
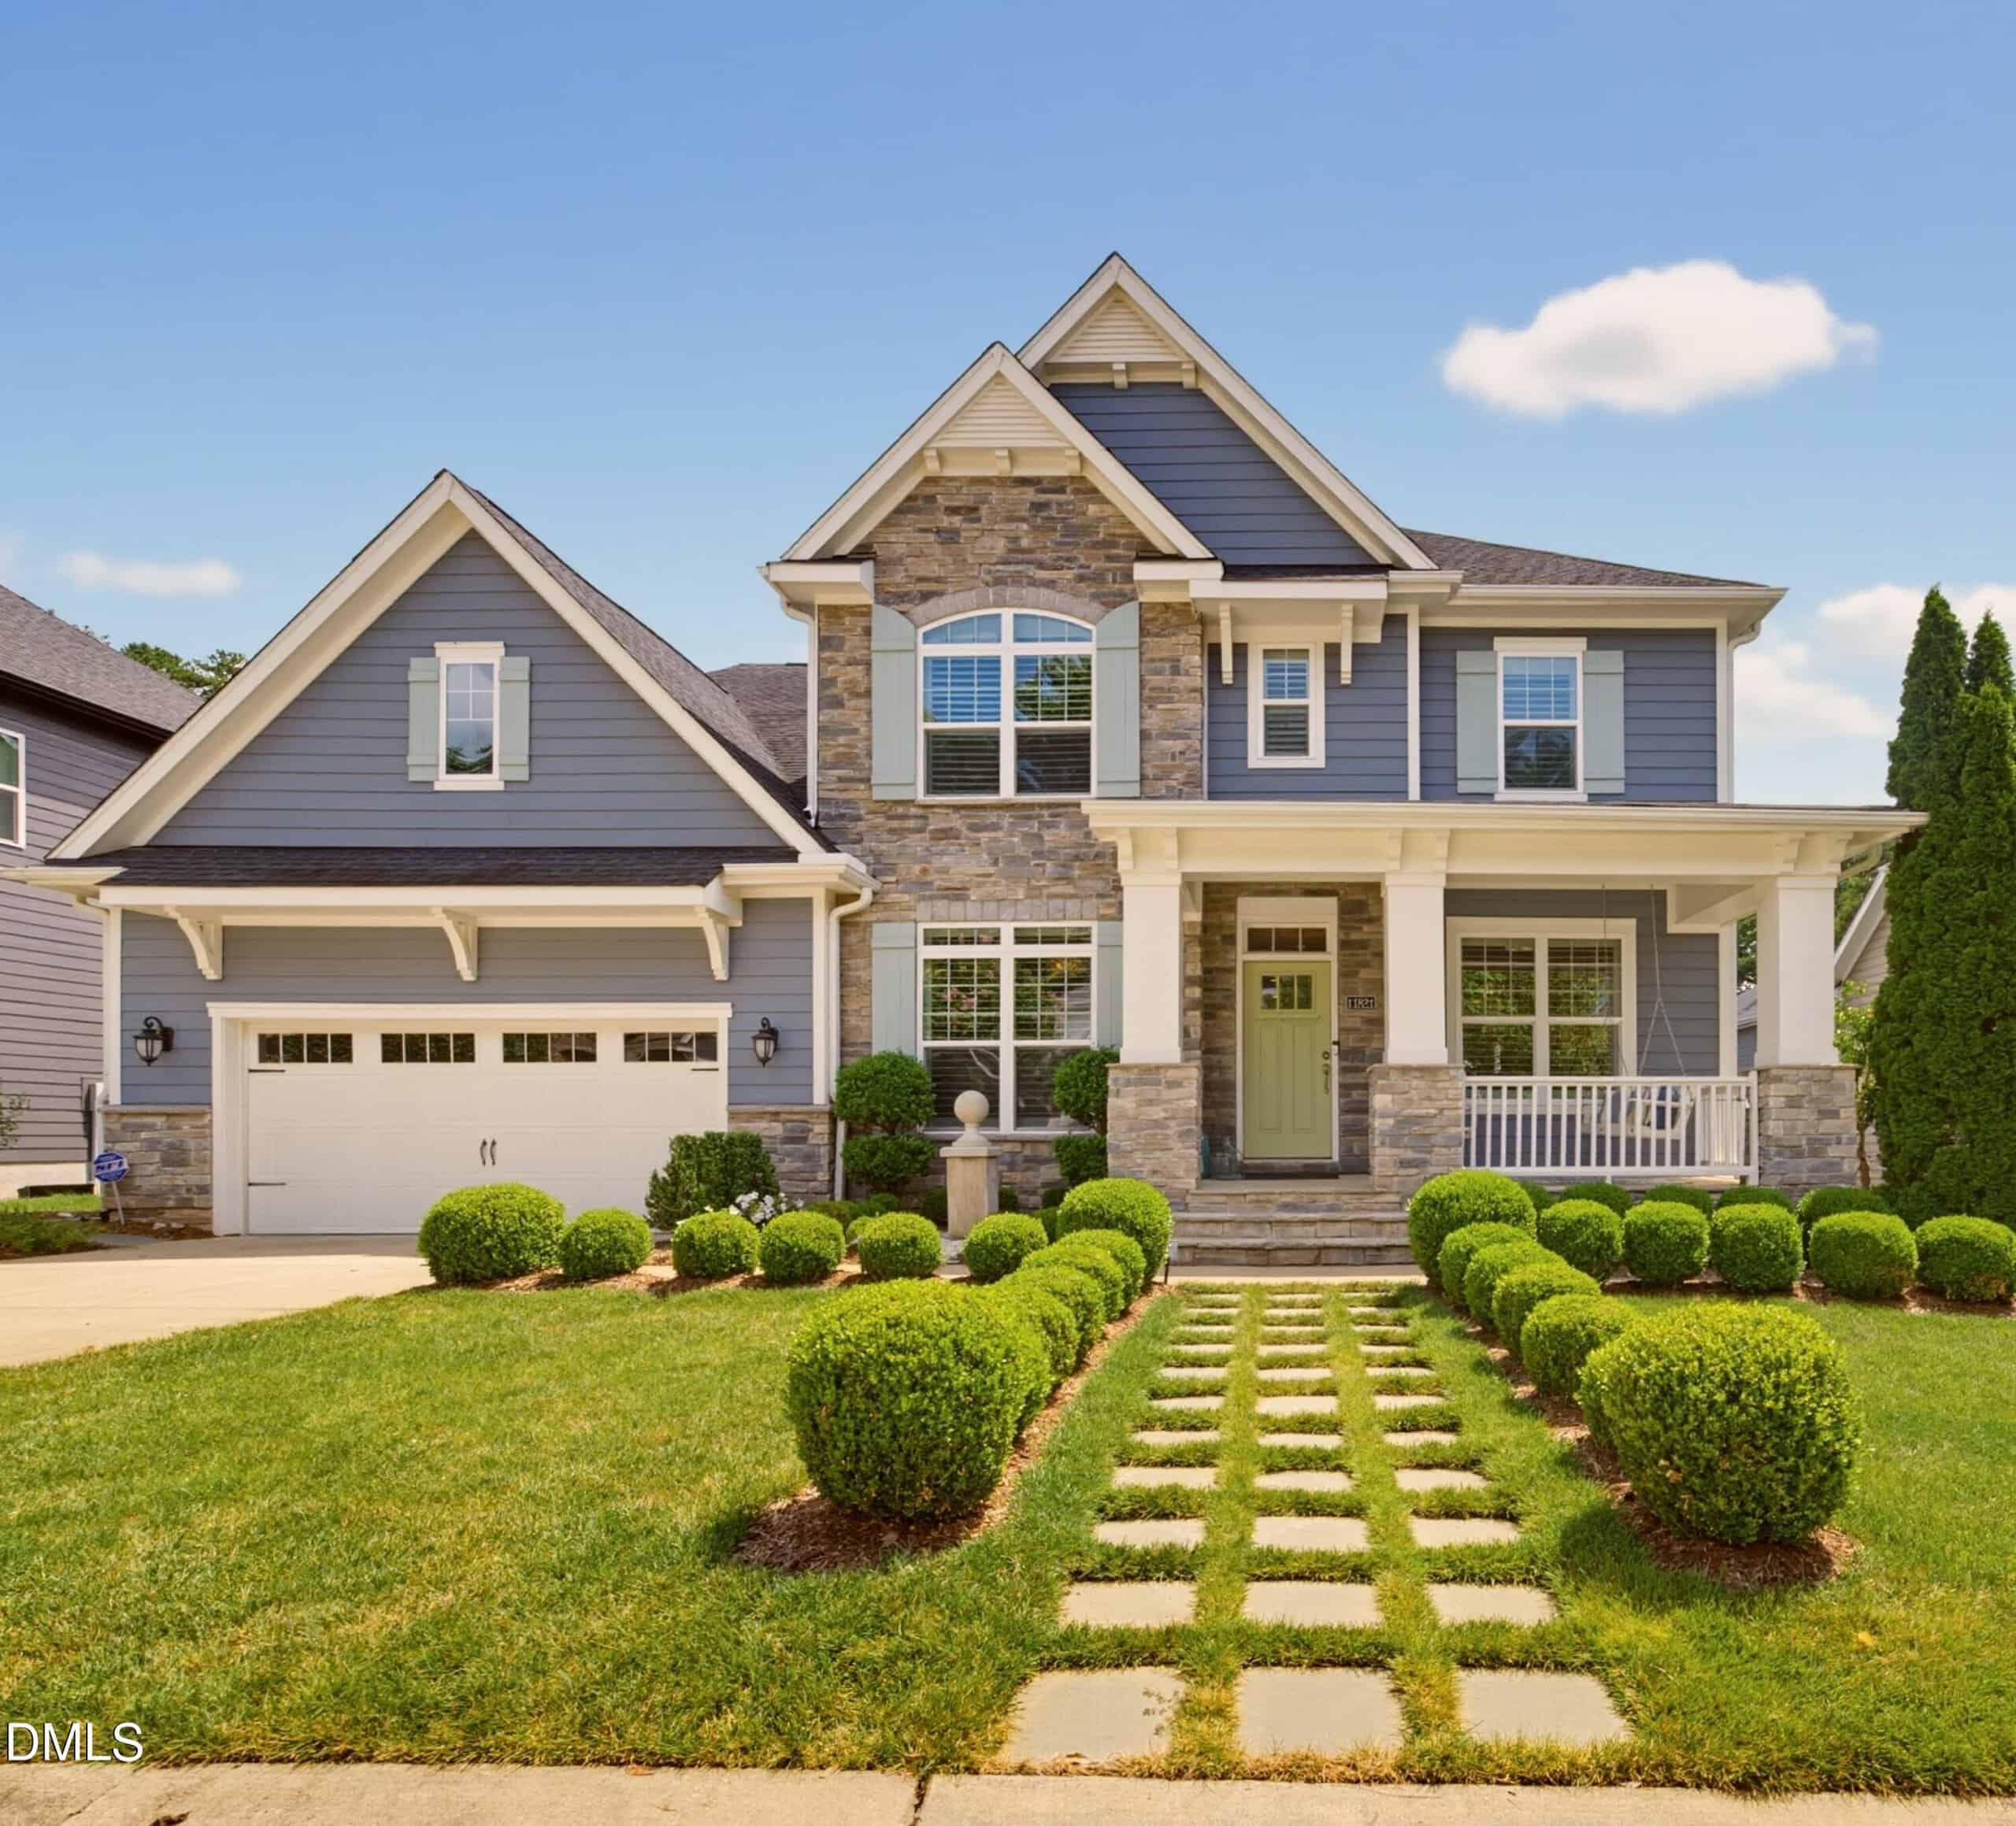
11821 Friendship Oak Trail · Raleigh, NC 27613
Raleigh, NC 27613 · Old Oak Commons
$830,000
5
Bedrooms
4
Bathrooms
3,442
Square feet
0.17
Acres
2015
Year built
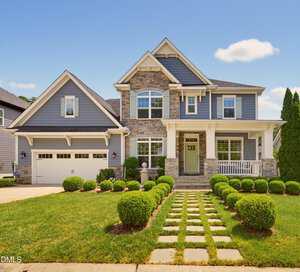
11821 Friendship Oak TrailSold
Highlights
- Owner's Suite On The Main Level
- Quartz Countertops
- Hardwood Floors
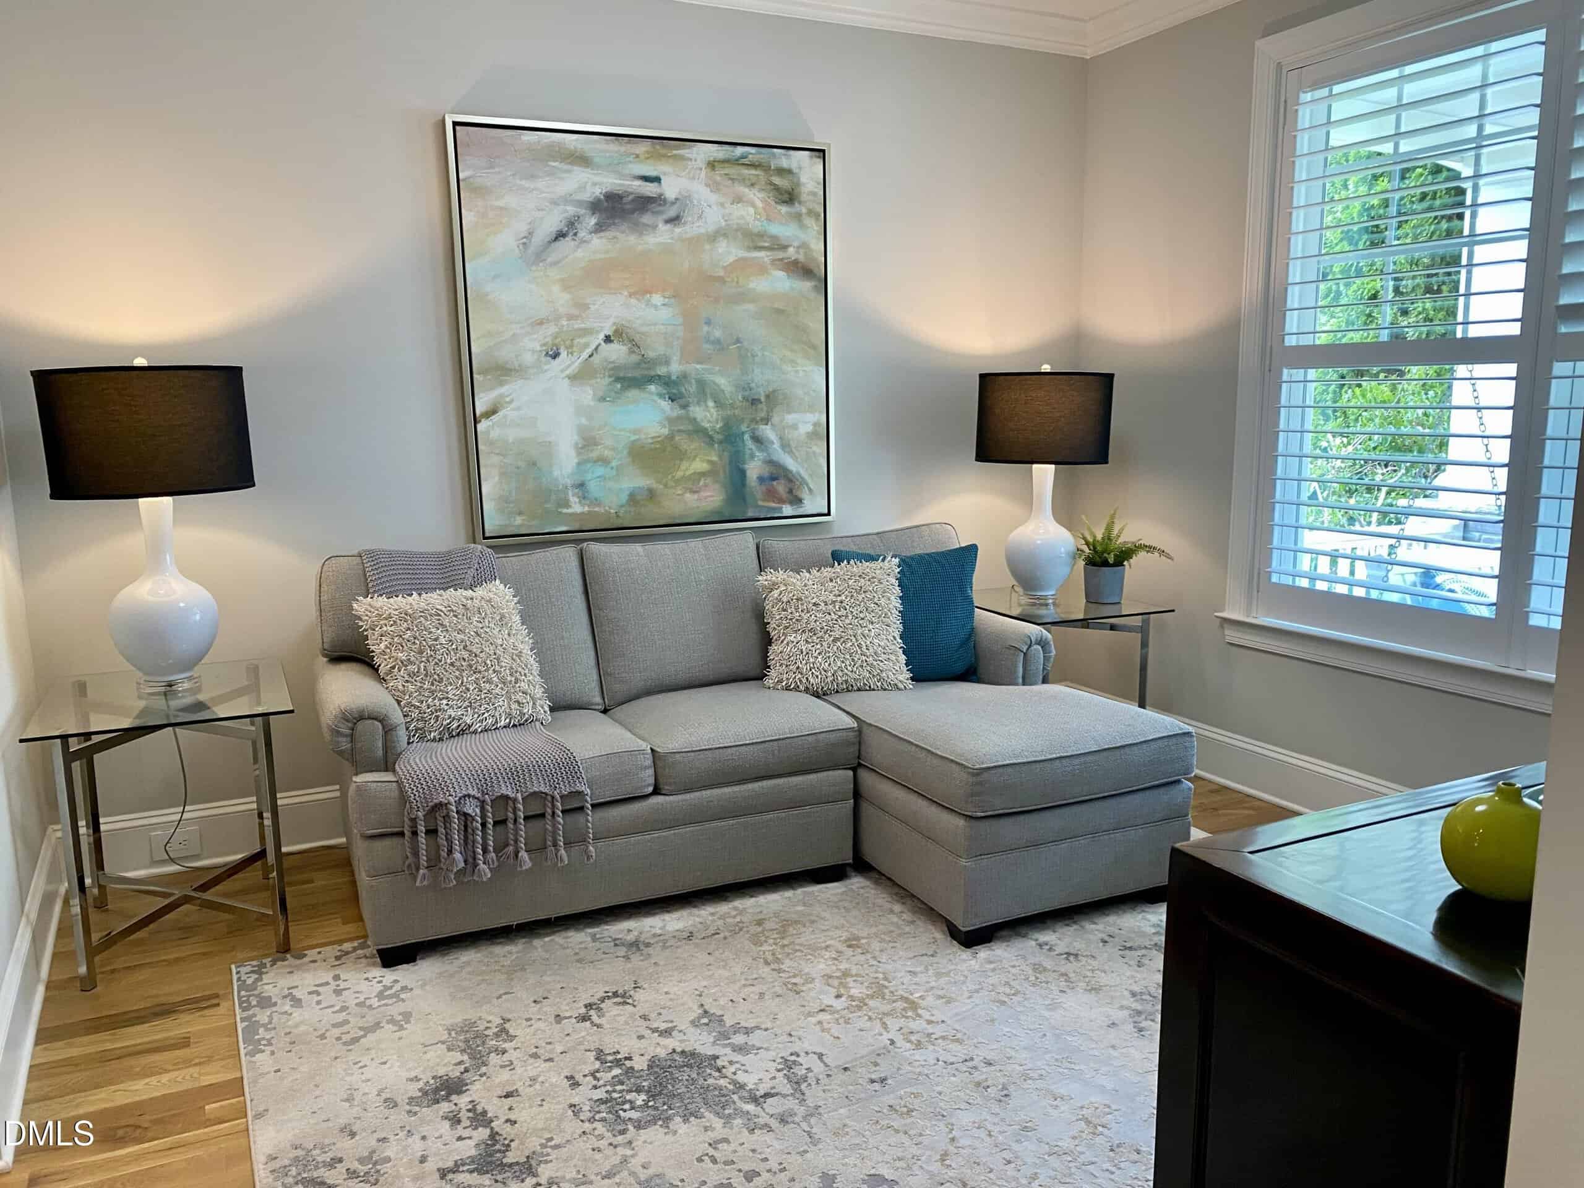
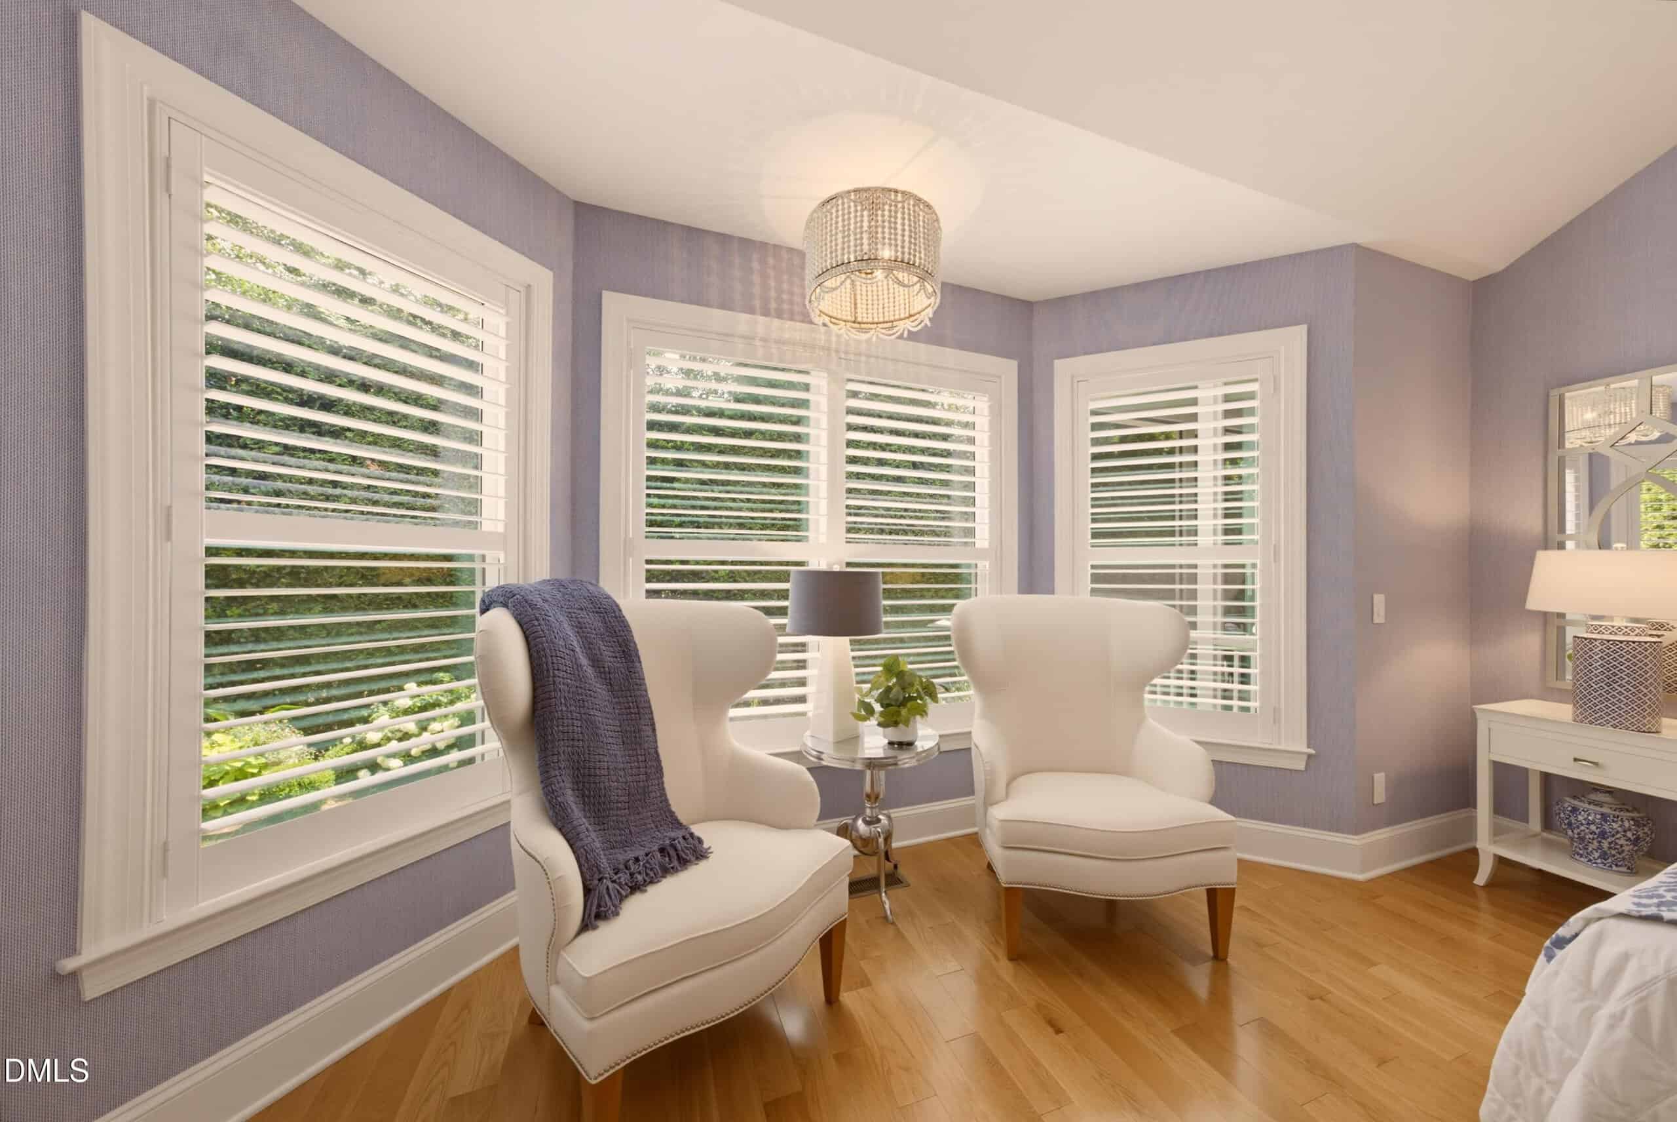
- Plantation Shutters
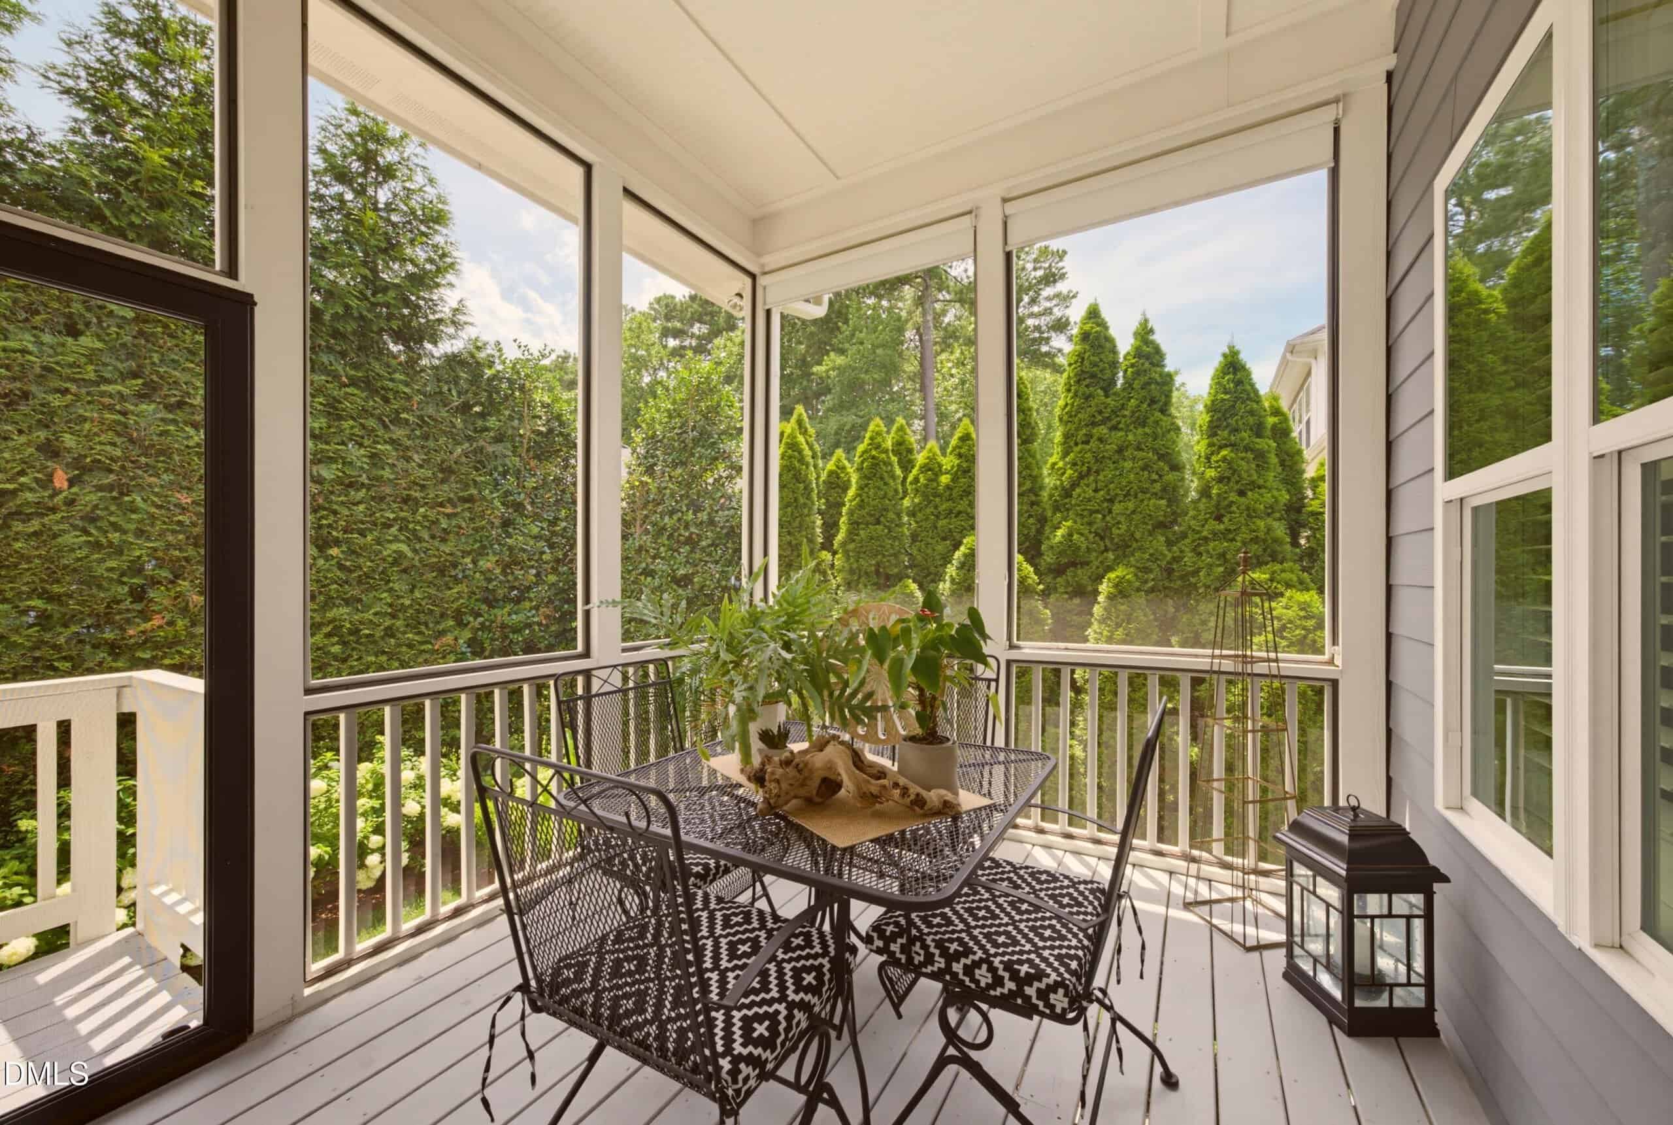
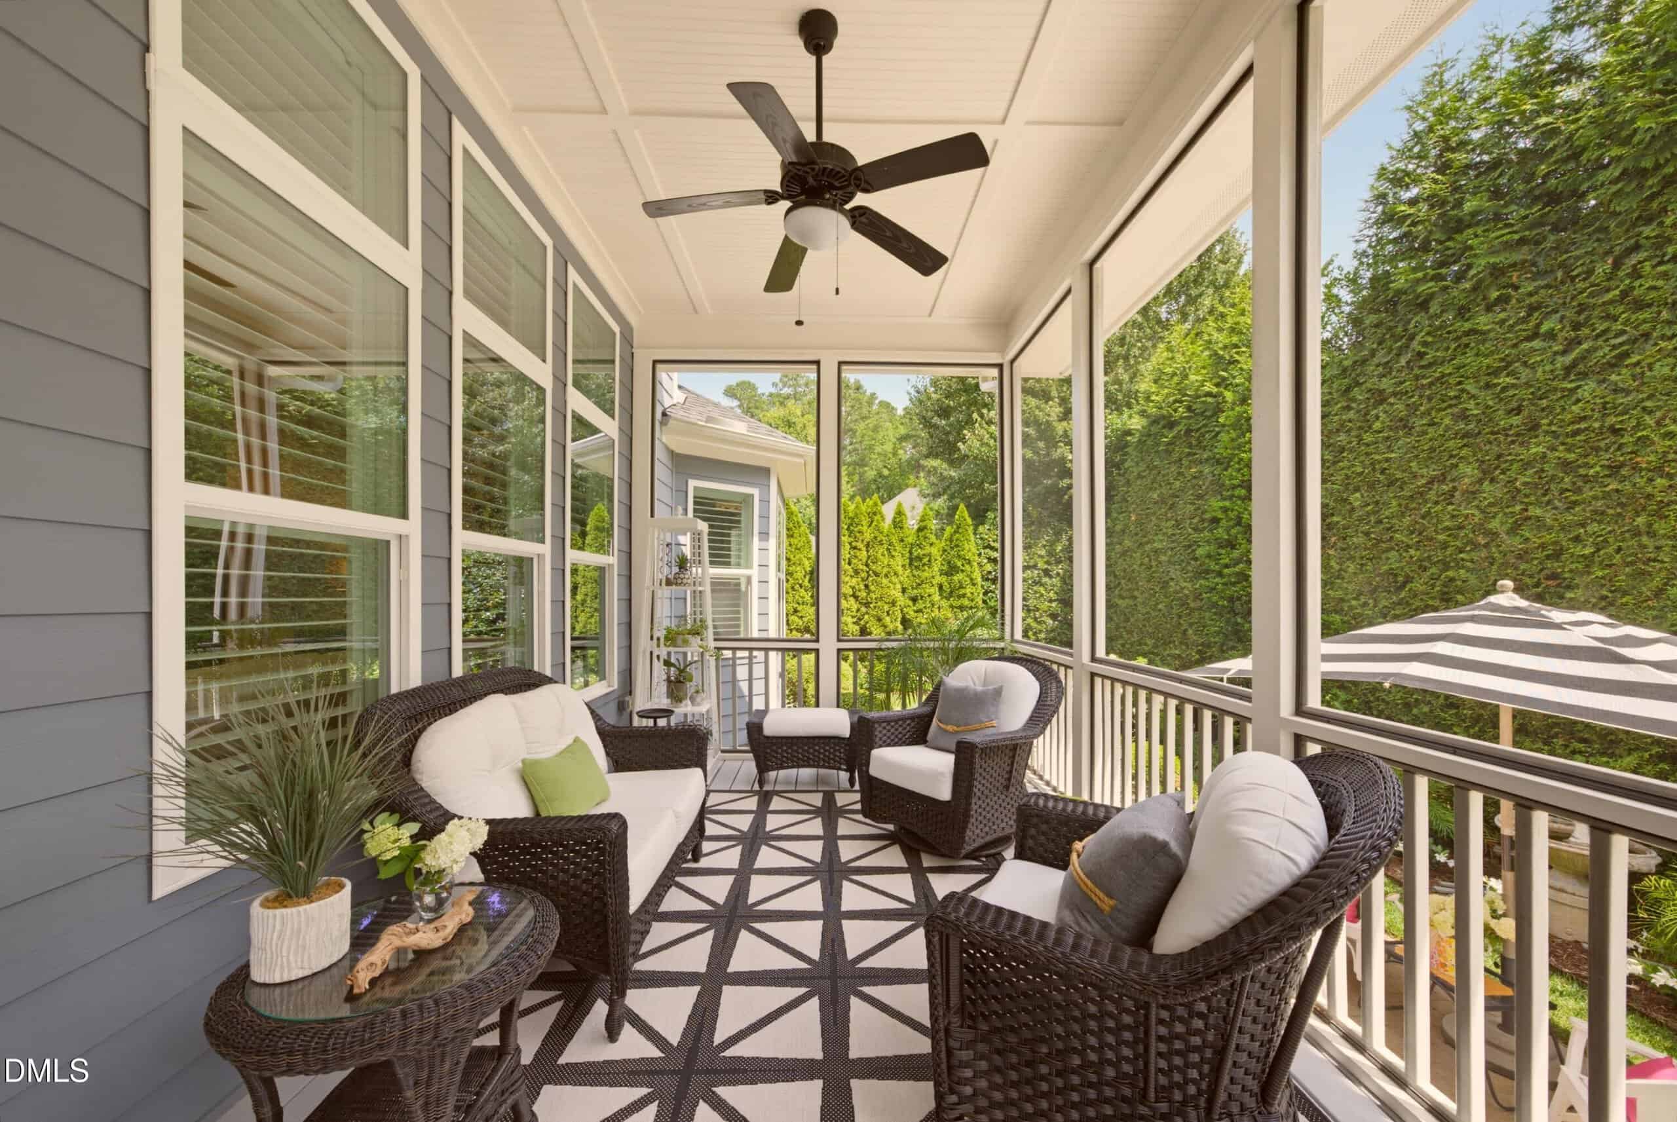
- Expansive Screened Porch
- Full Irrigation
About this home
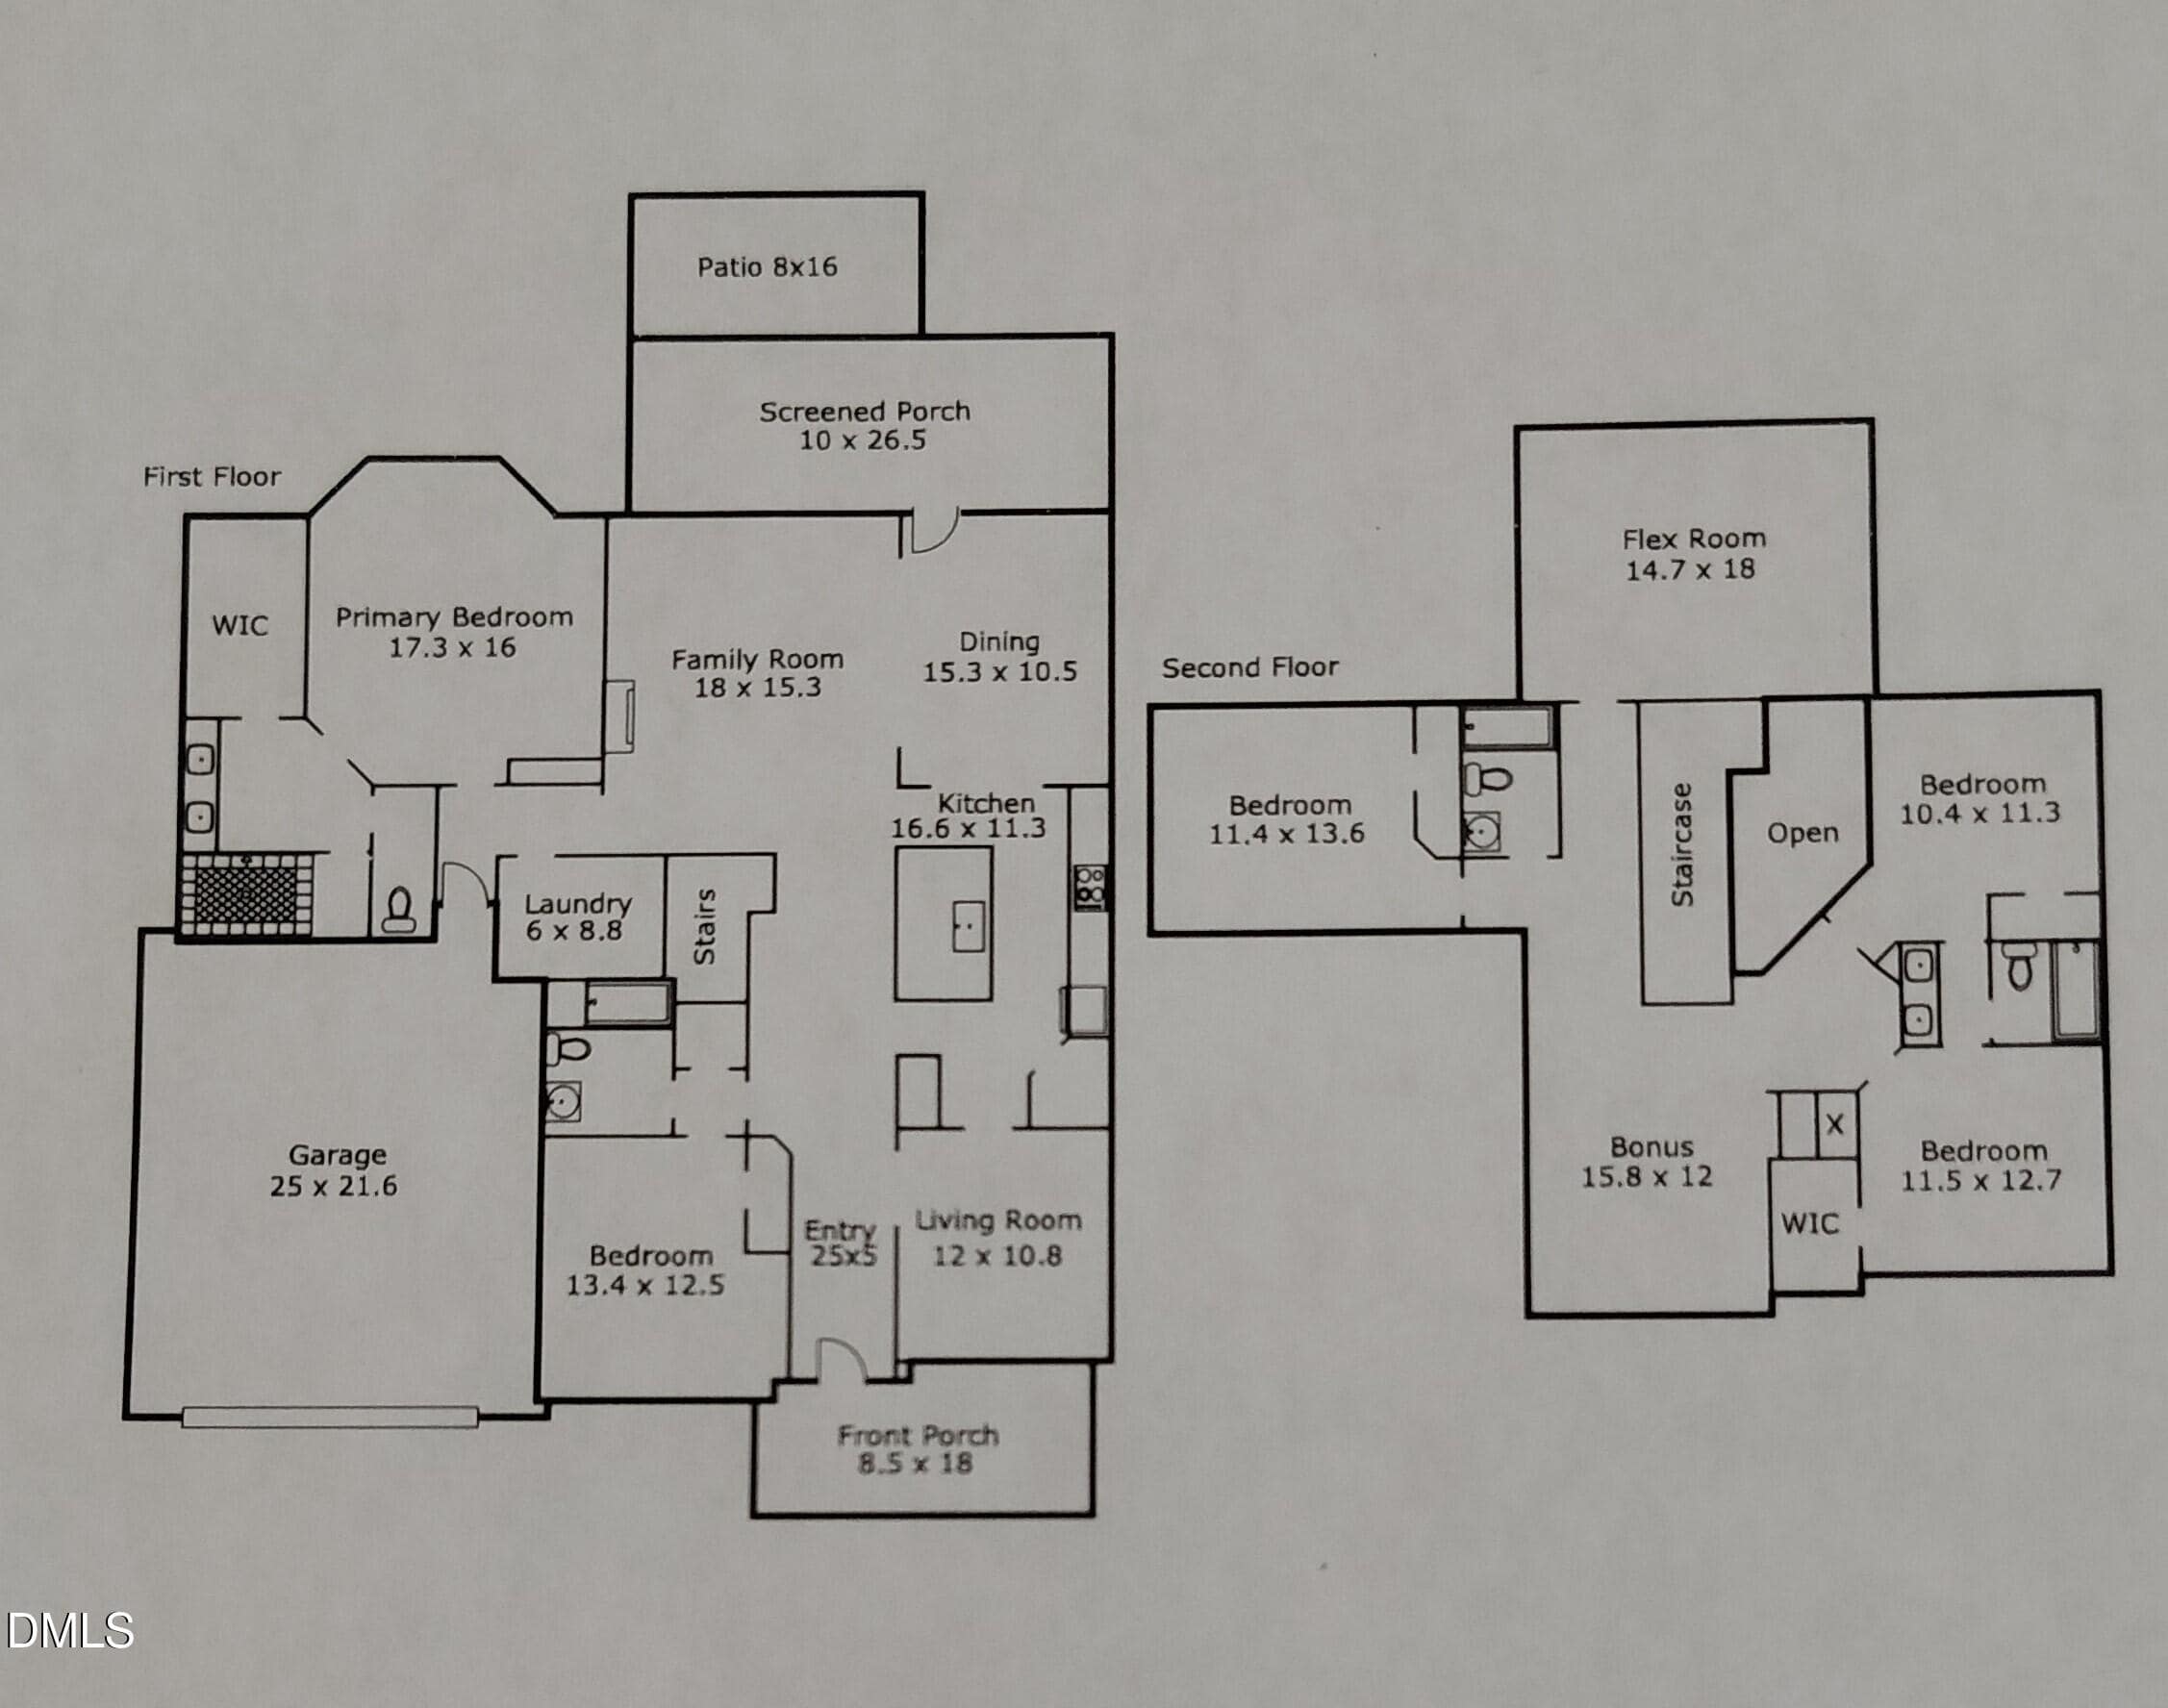
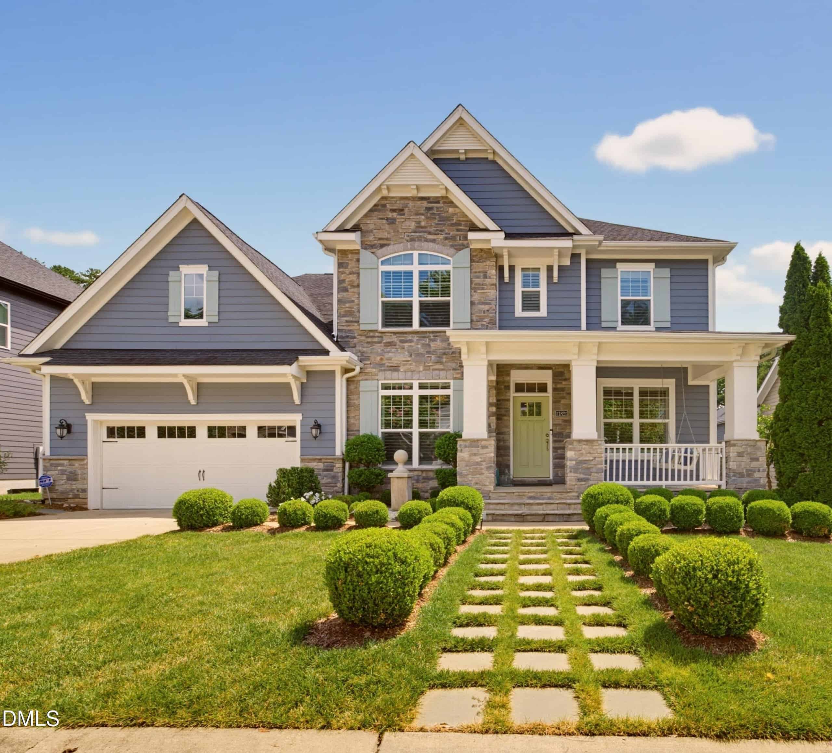
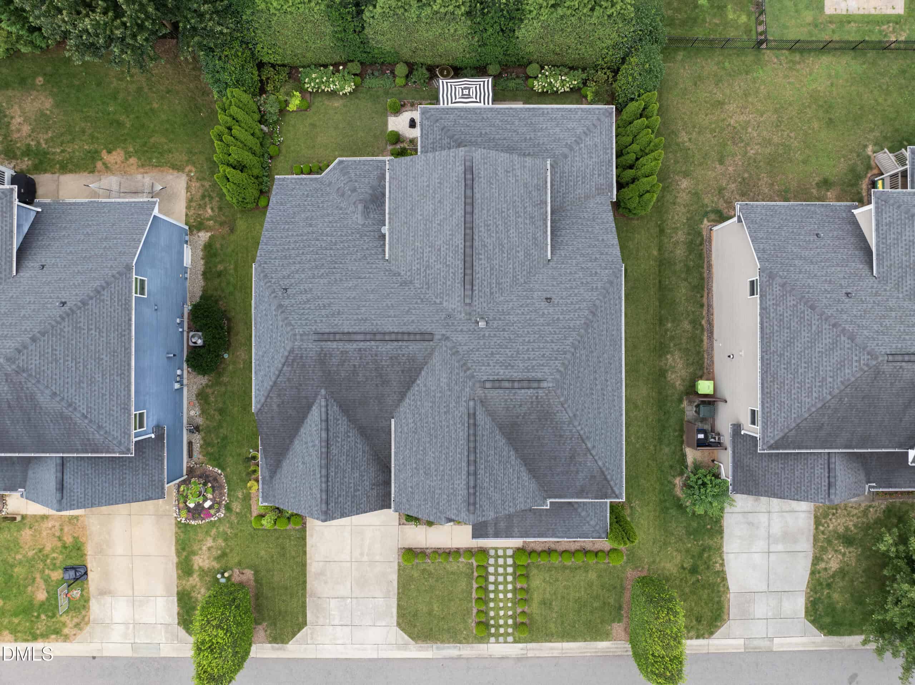
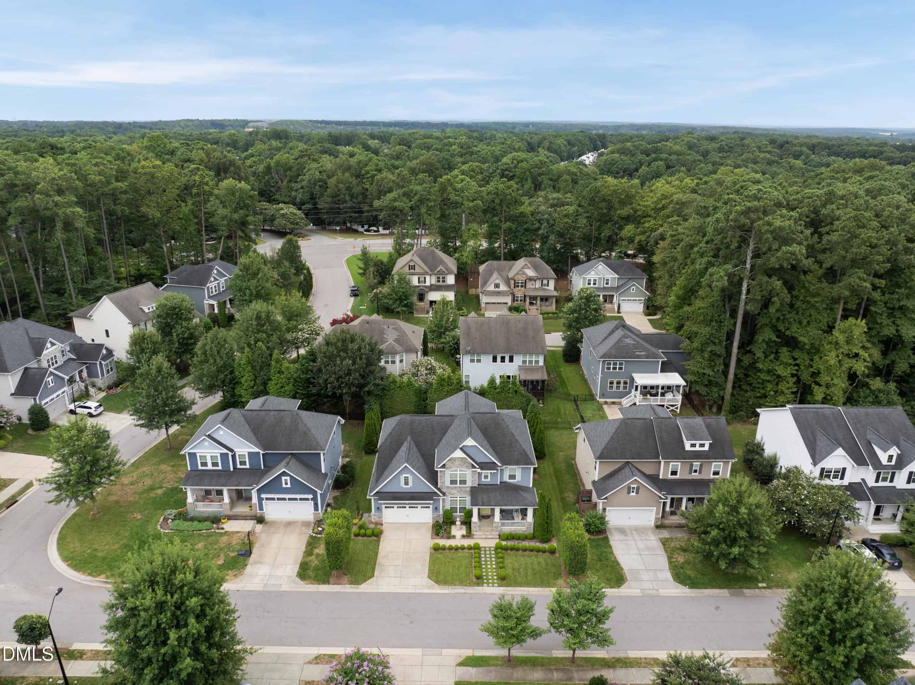
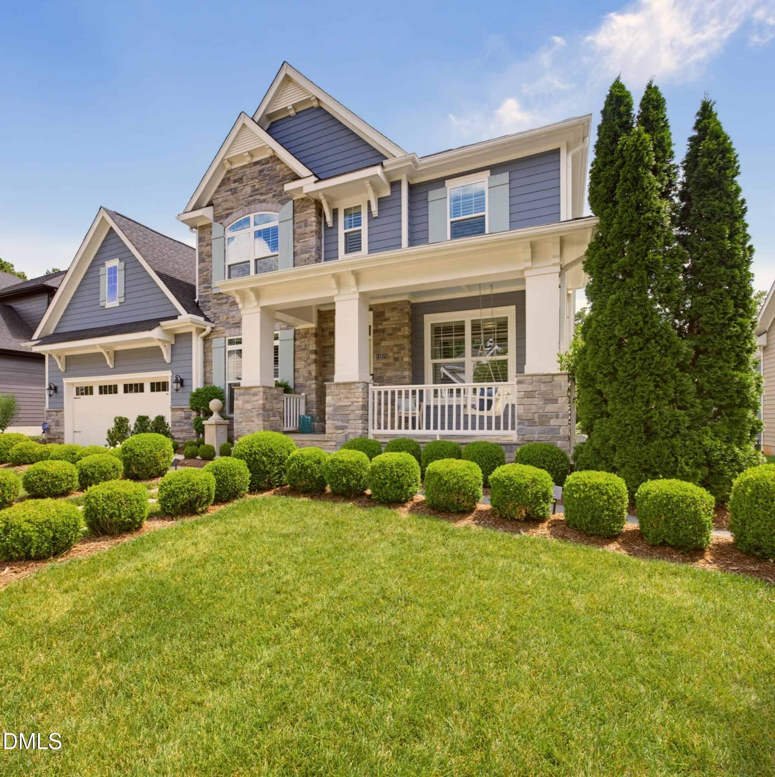
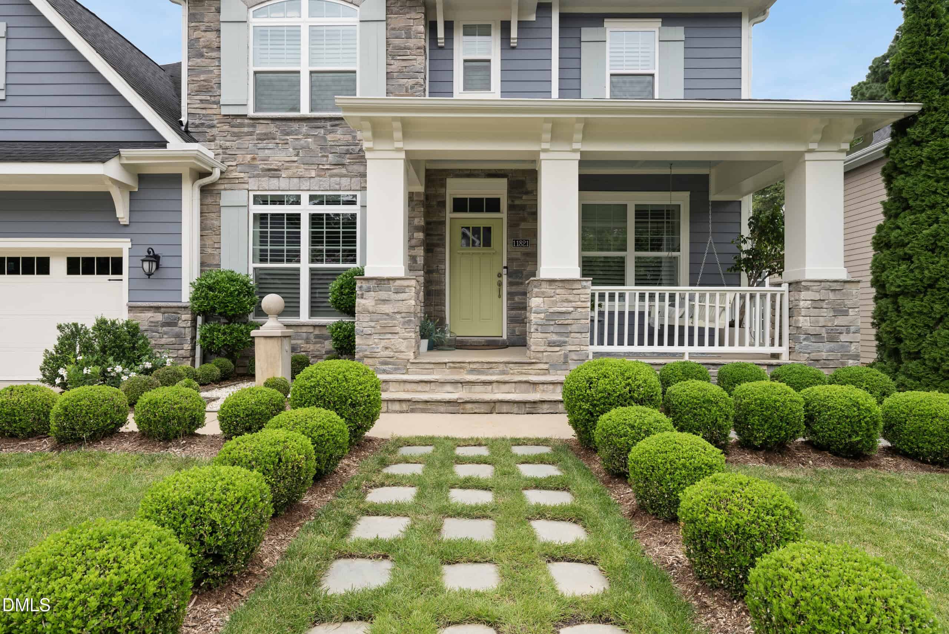
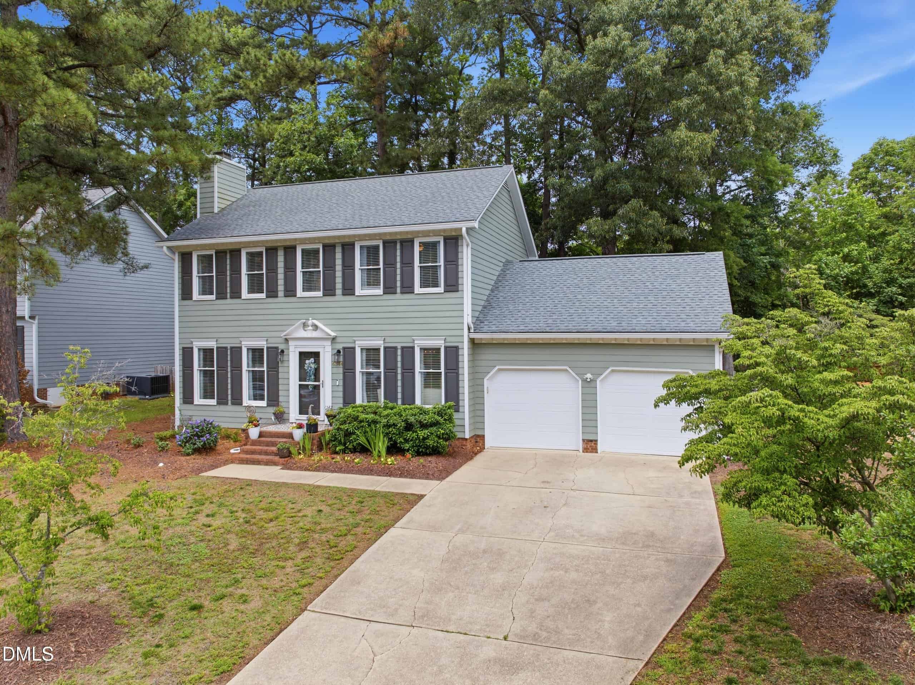
Welcome to this beautifully maintained home in sought-after Old Oak Commons! Offering 5 bedrooms, 4 full bathrooms, a bonus room, a spacious flex/loft area, and an oversized 2-car garage. This home combines elegance, comfort, and functionality.
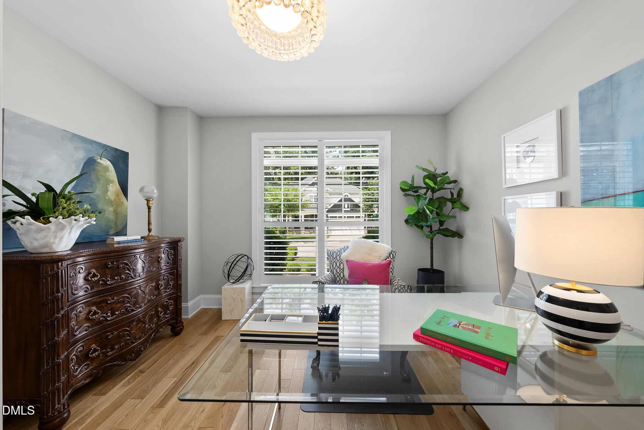
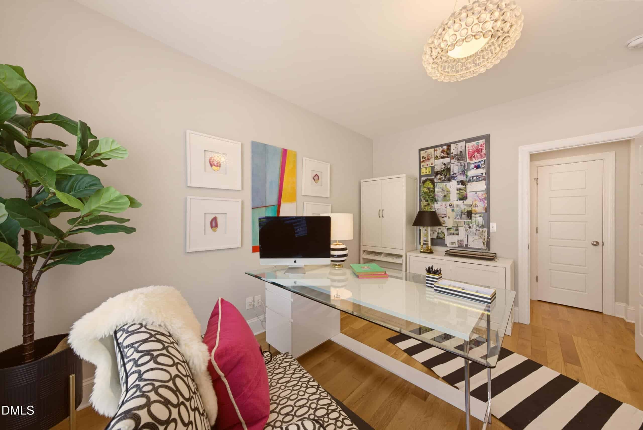
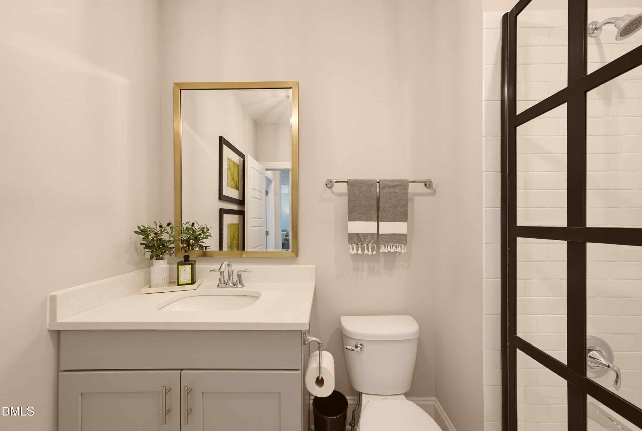
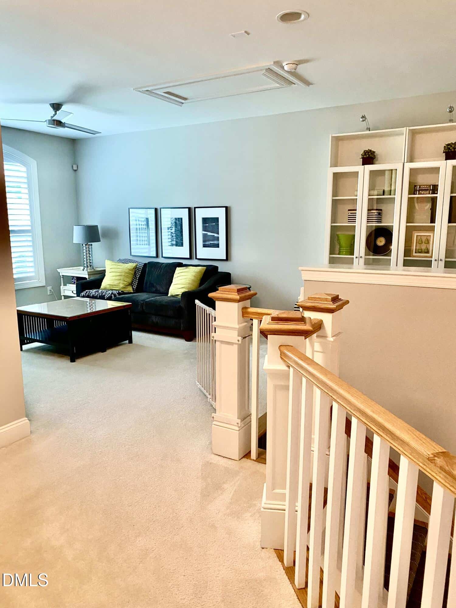
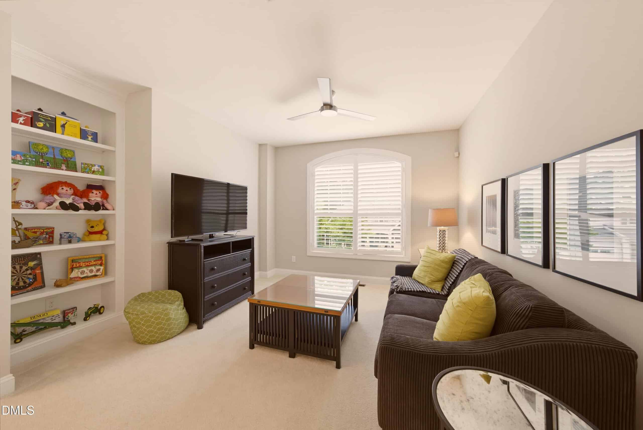
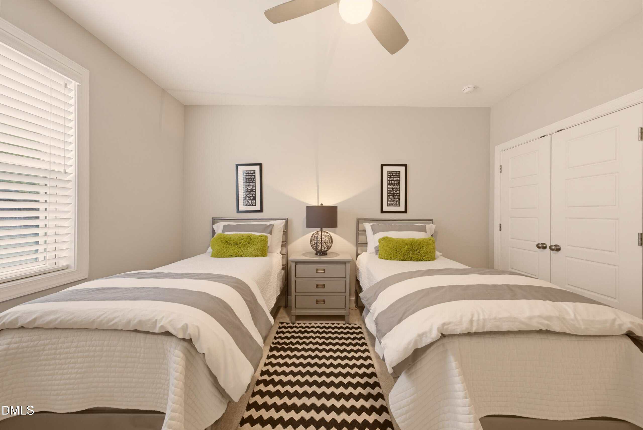
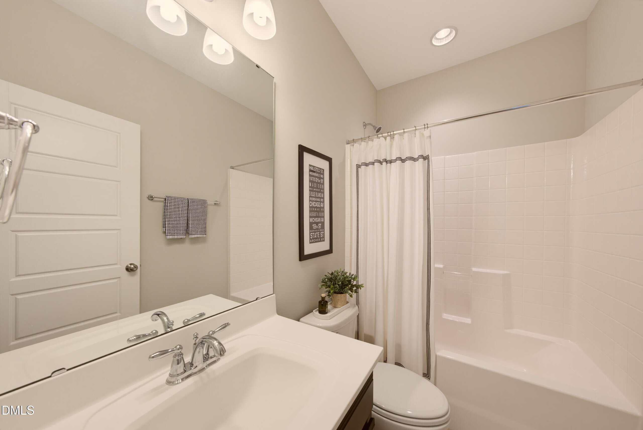
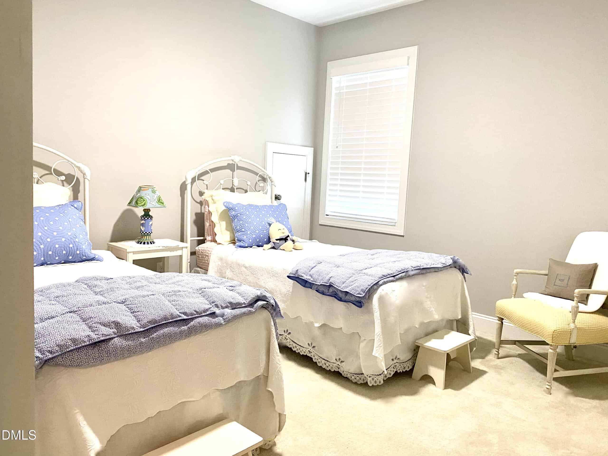
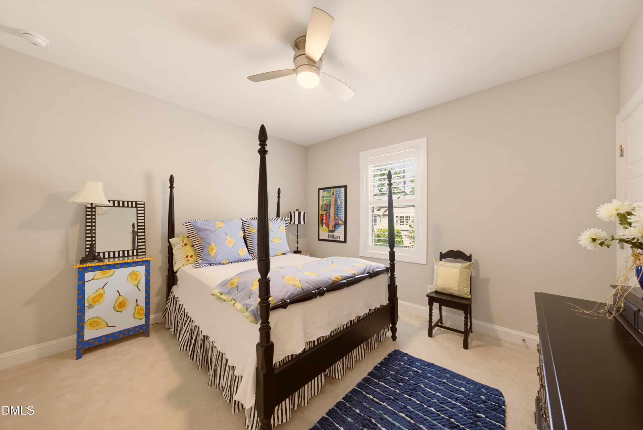
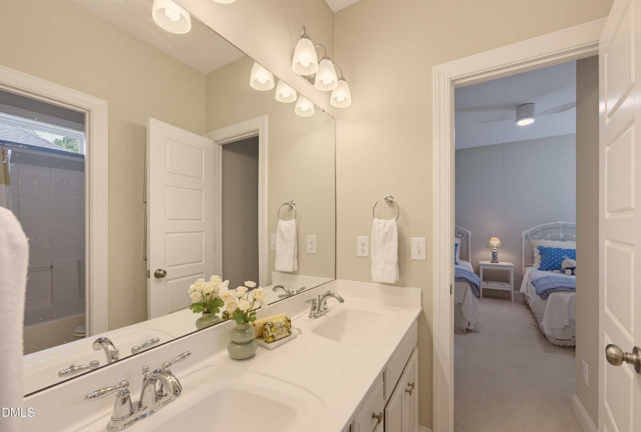
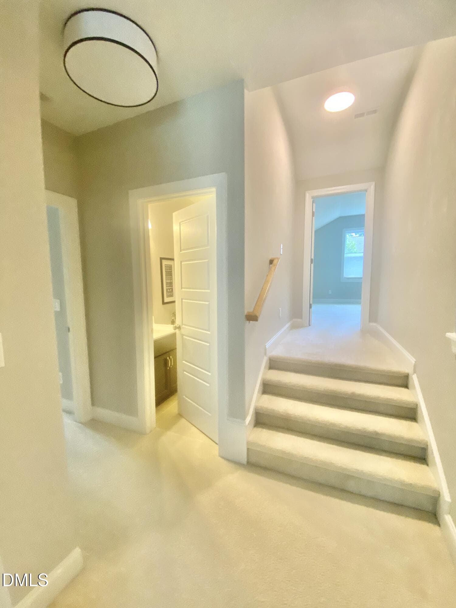
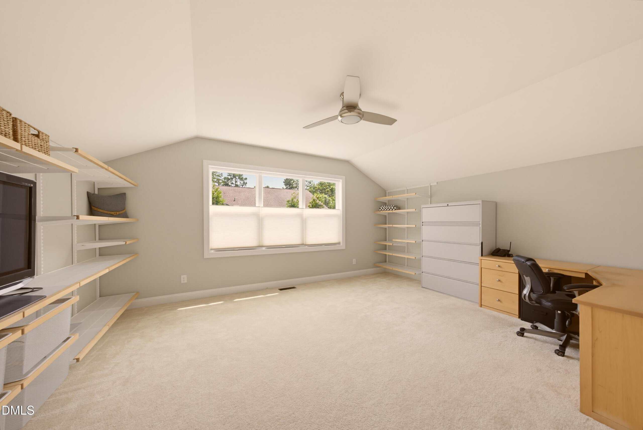
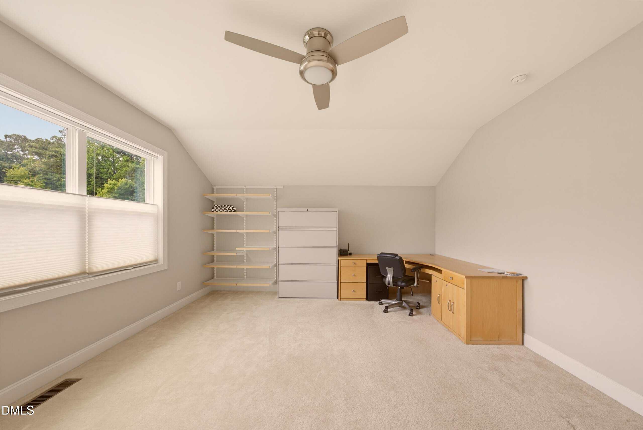
The thoughtfully designed floor plan features the owner's suite on the main level along with an additional main-level bedroom and full bath—ideal for guests or multigenerational living. Upstairs, you'll find three generously sized bedrooms, a versatile loft/flex space, and a large bonus room.
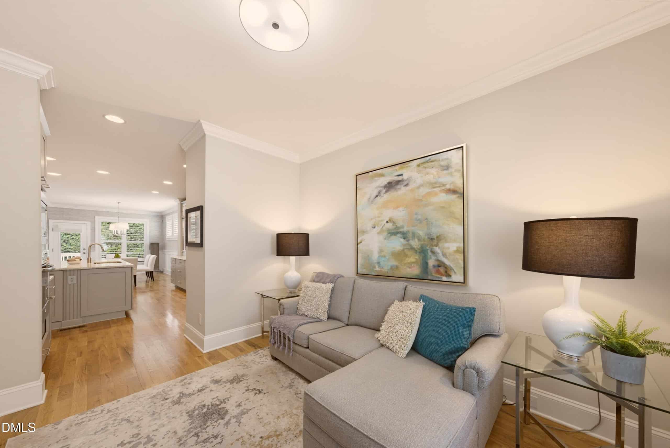
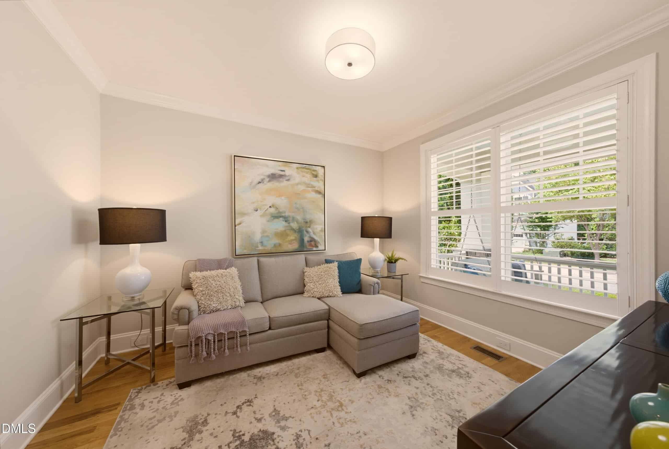
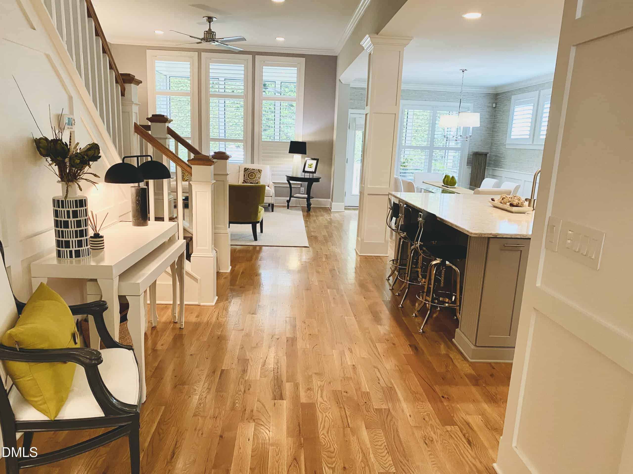
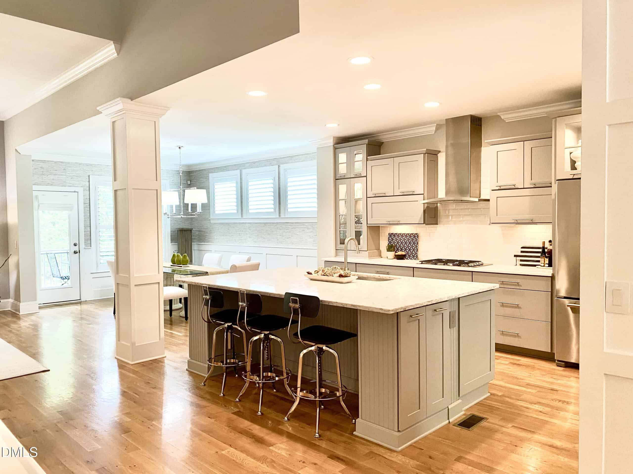
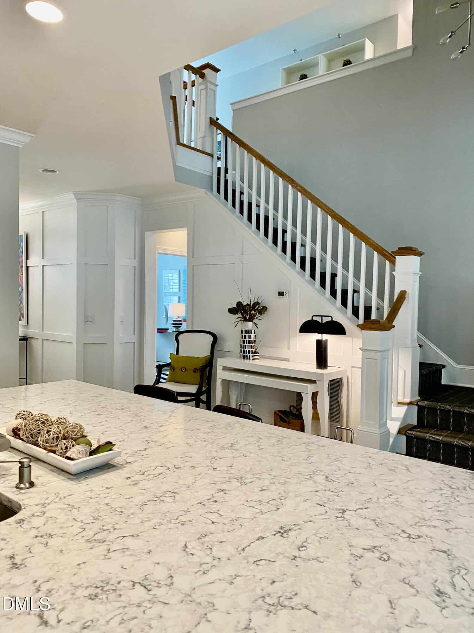
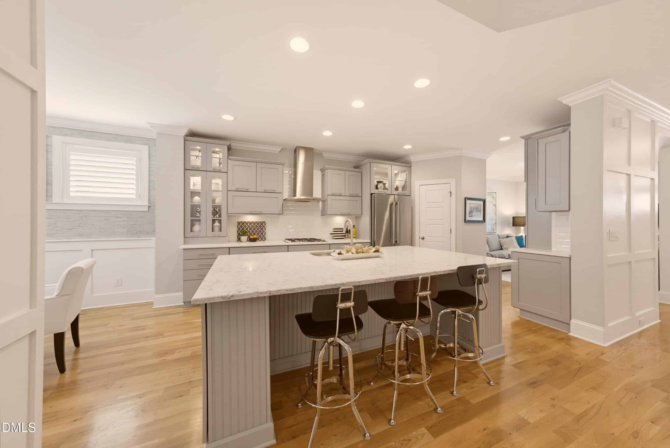
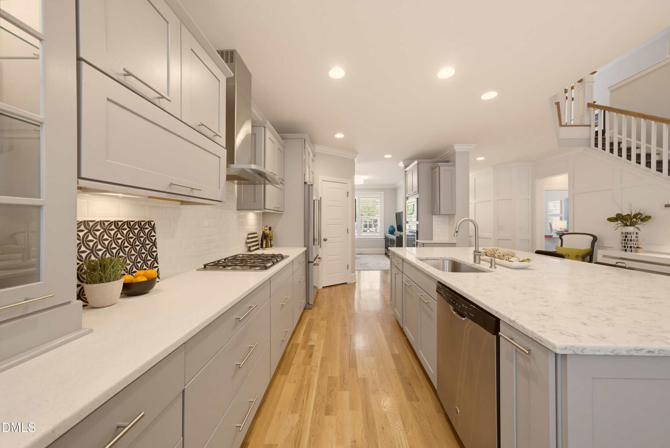
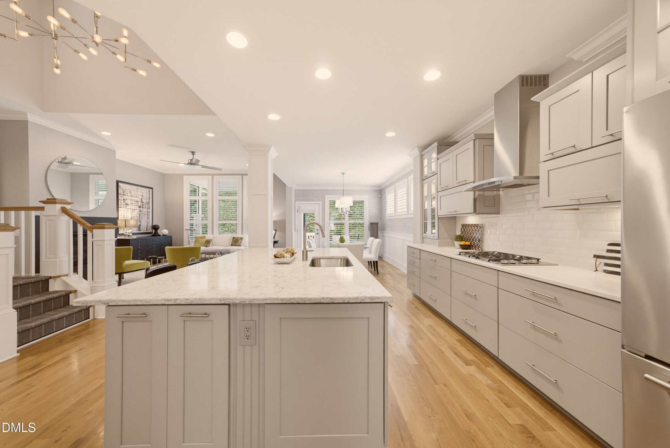
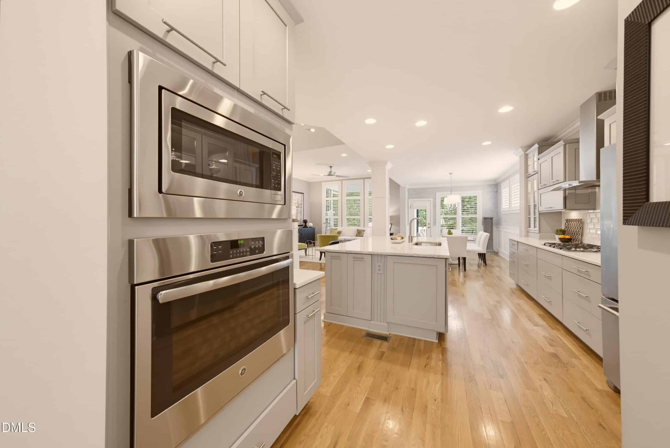
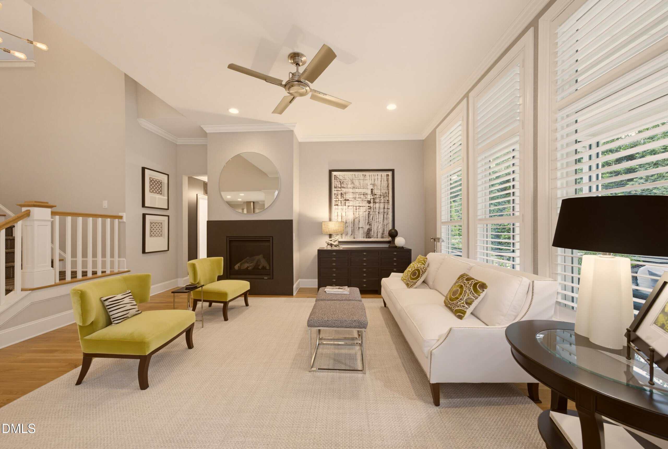
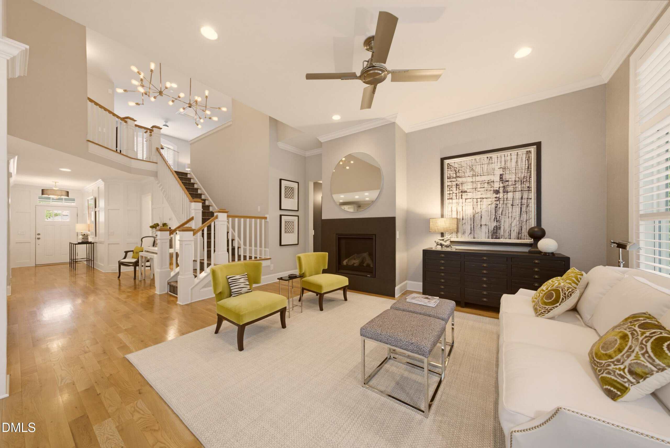
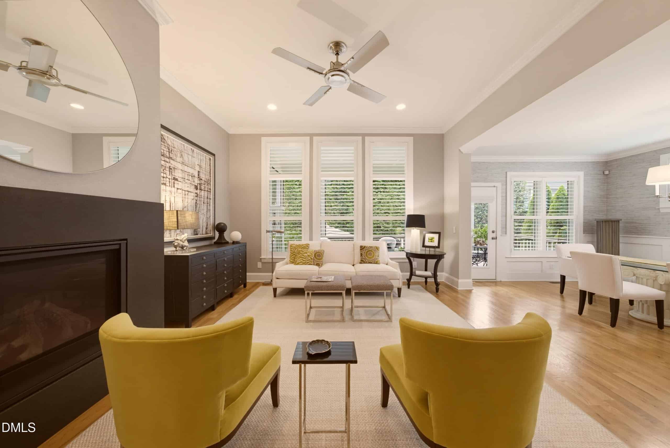
The open-concept main living area is enhanced by beautiful hardwood floors, plantation shutters, abundant natural light, and a fireplace. The well-appointed kitchen features shaker-style cabinetry, quartz countertops, a large center island, abundant storage, a gas cooktop, wall oven, microwave and elegant glass-front display cabinets.
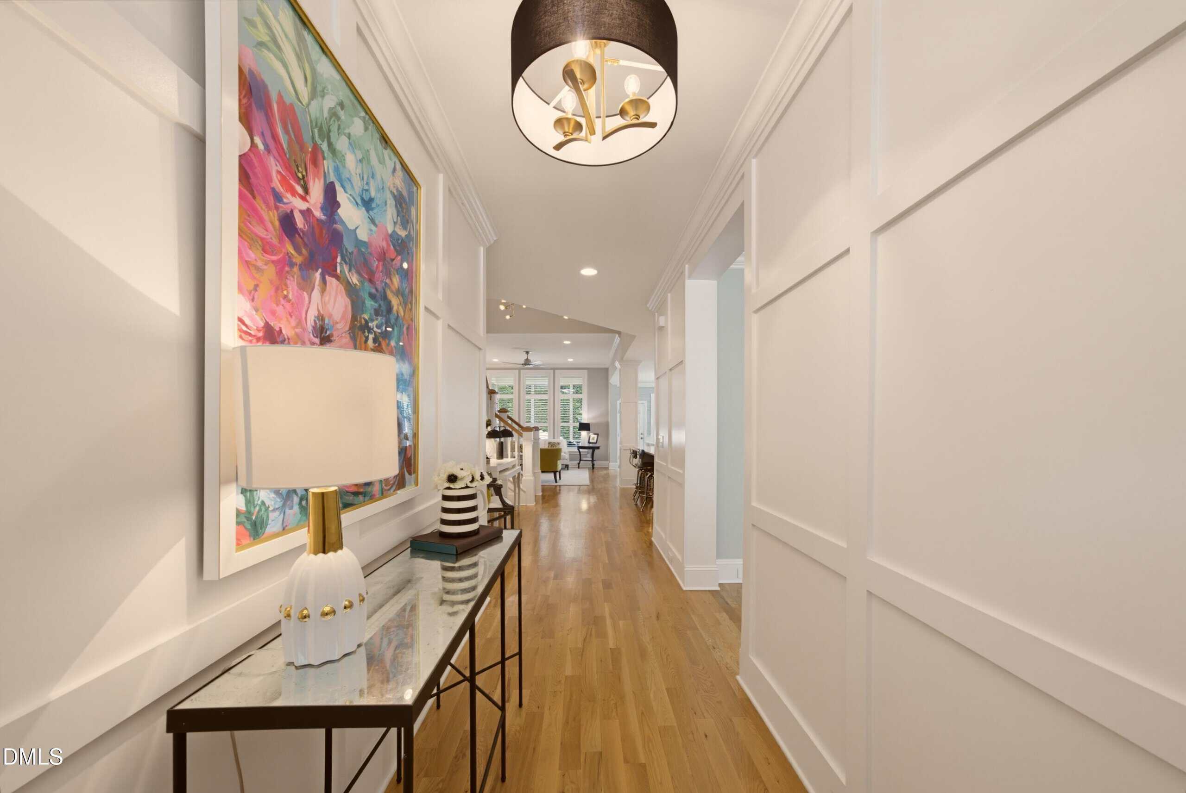
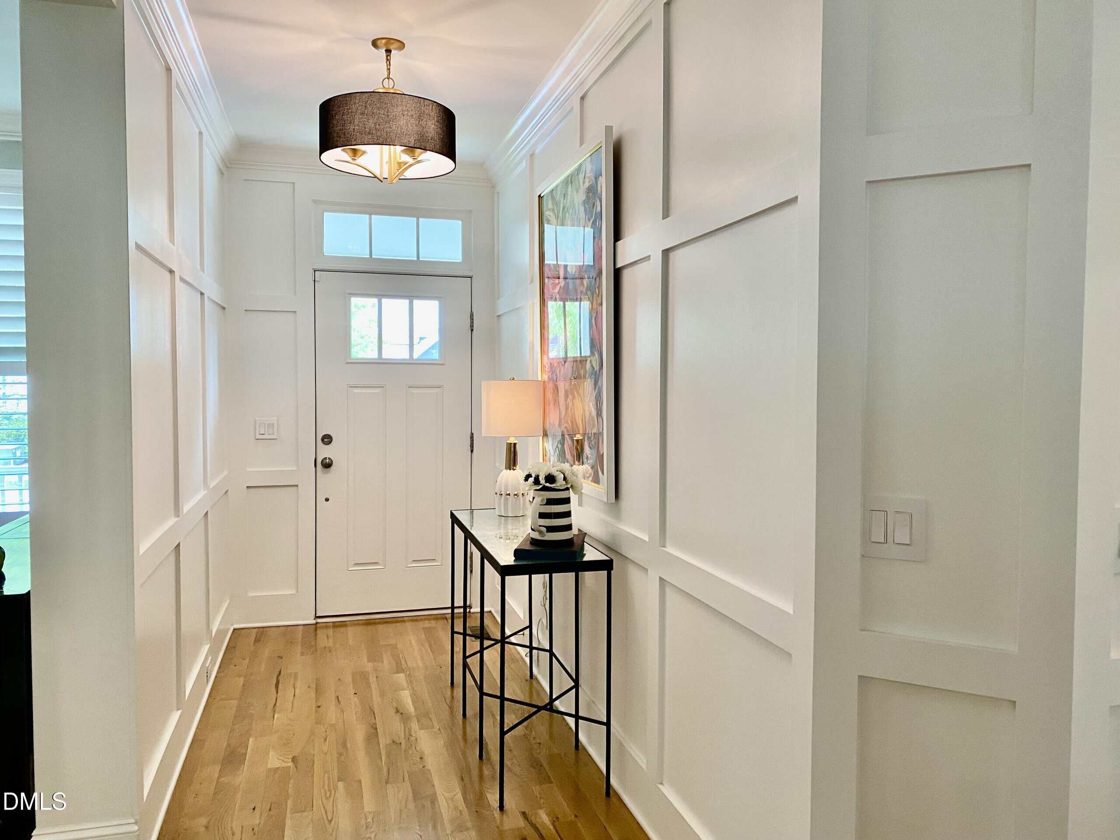
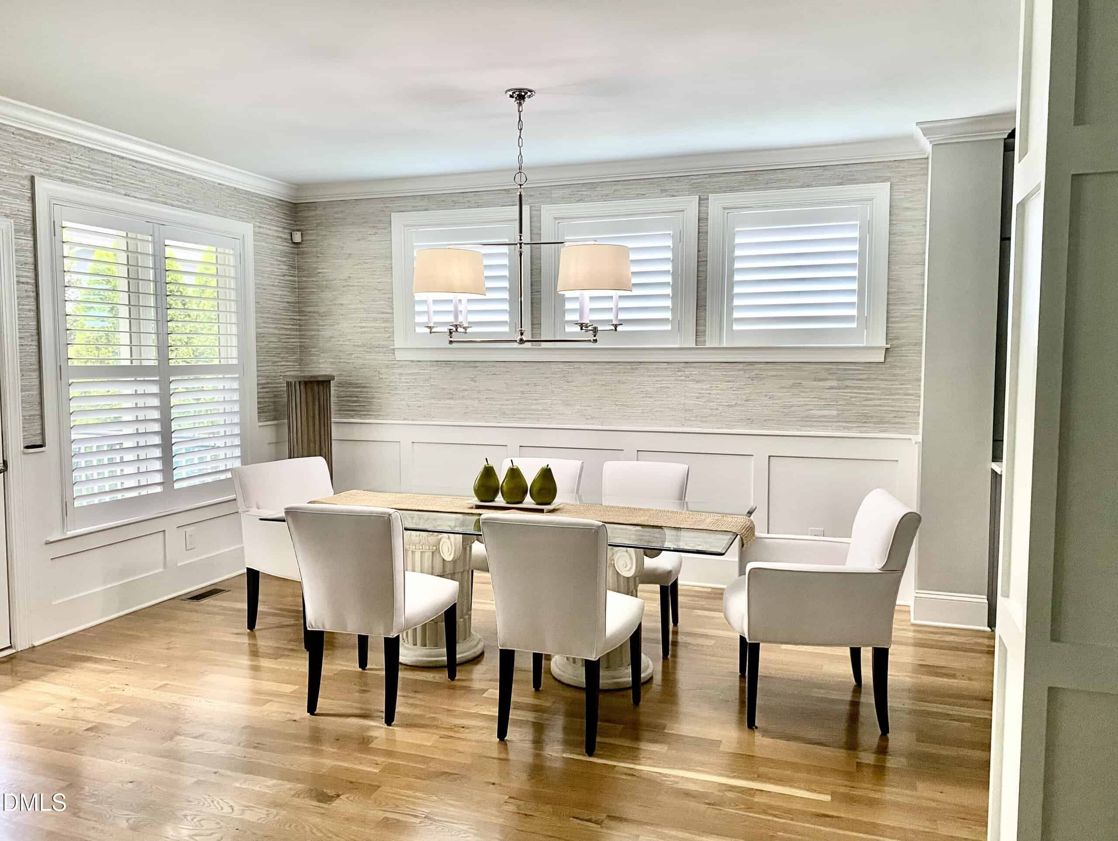
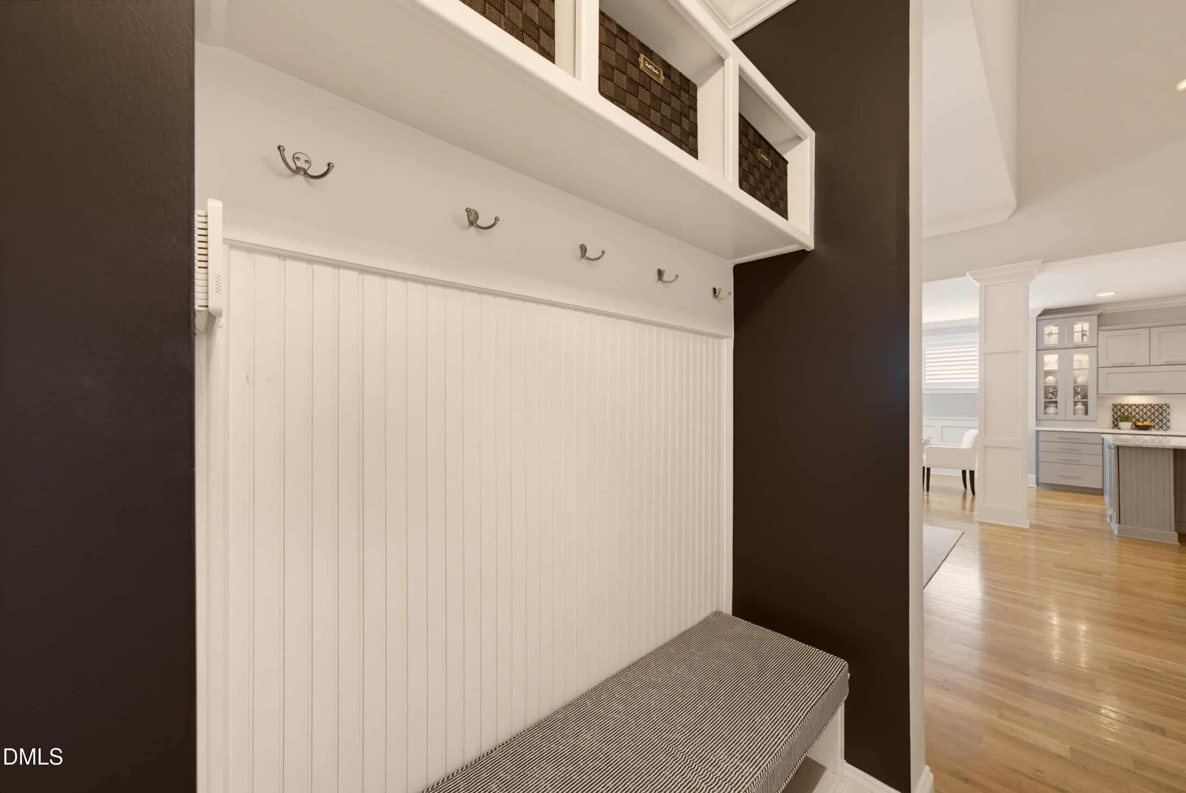
From the moment you enter the foyer, you feel invited by the wall paneling that creates a warm and inviting first impression. The spacious great room flows seamlessly into the generous dining area, highlighted by custom trim, making it perfect for everyday living and entertaining.
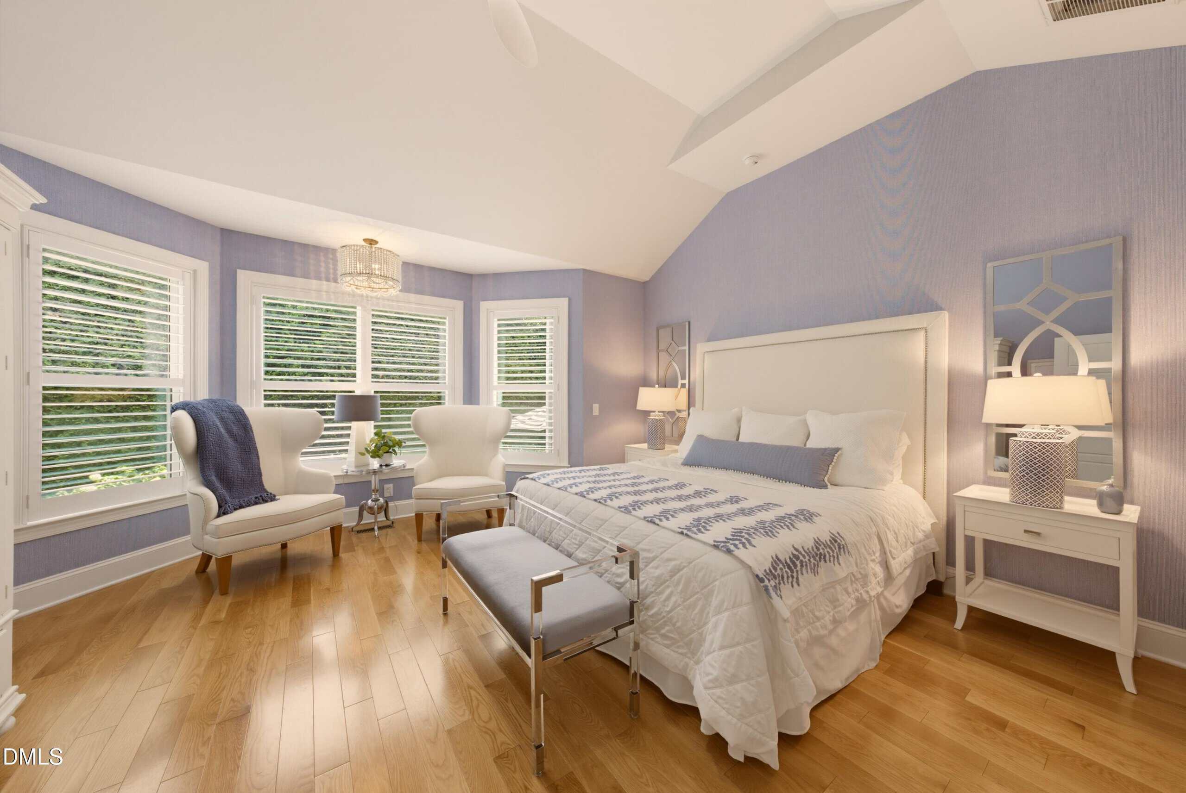
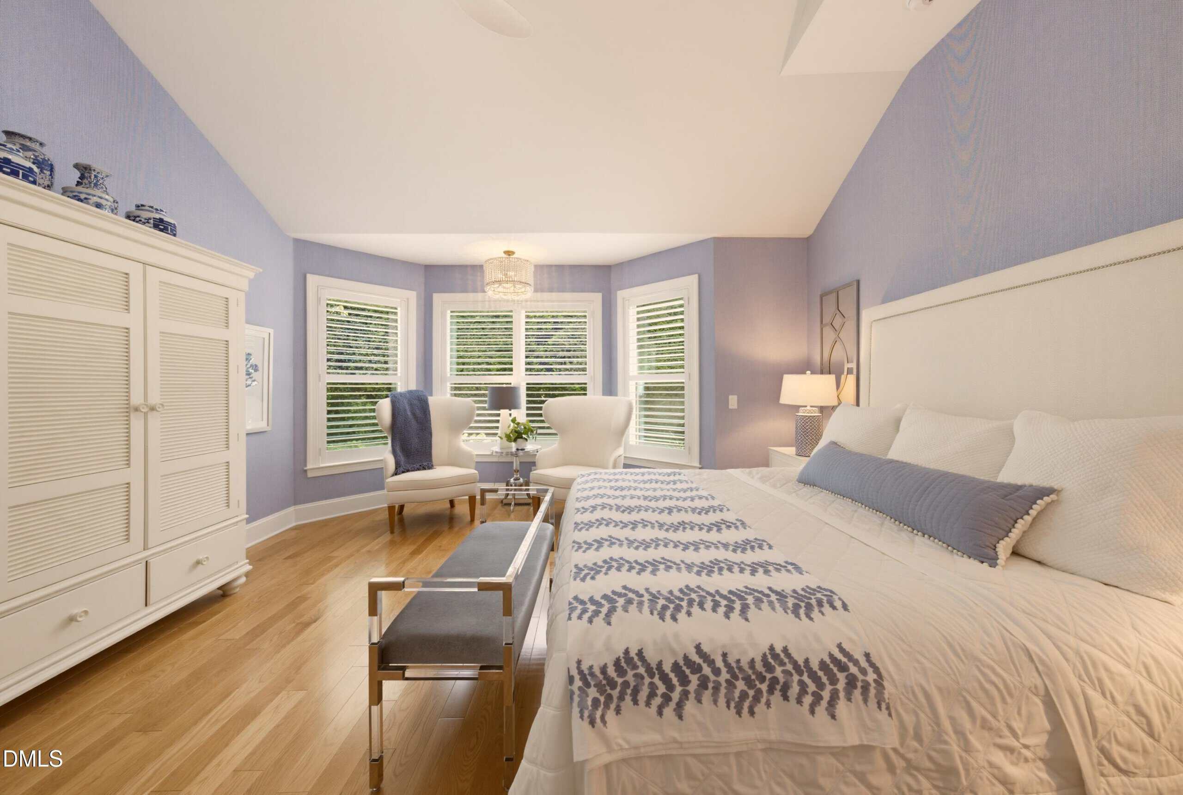
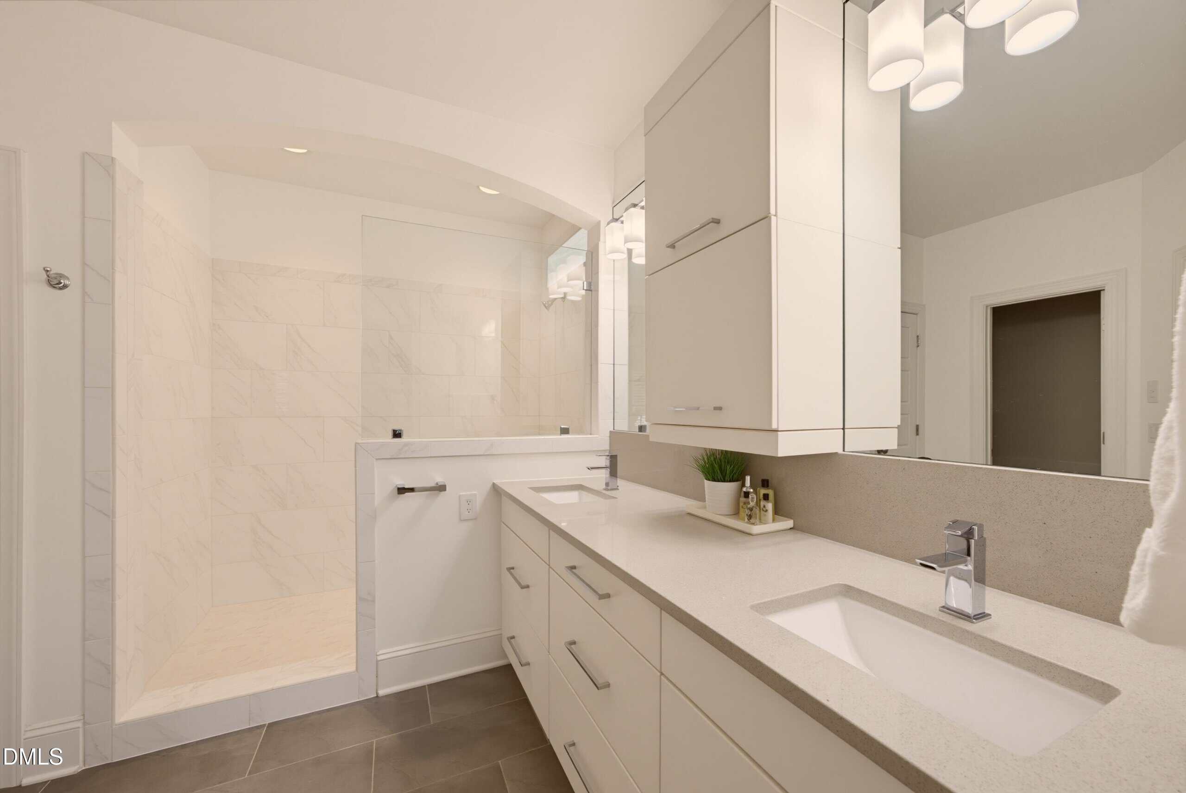
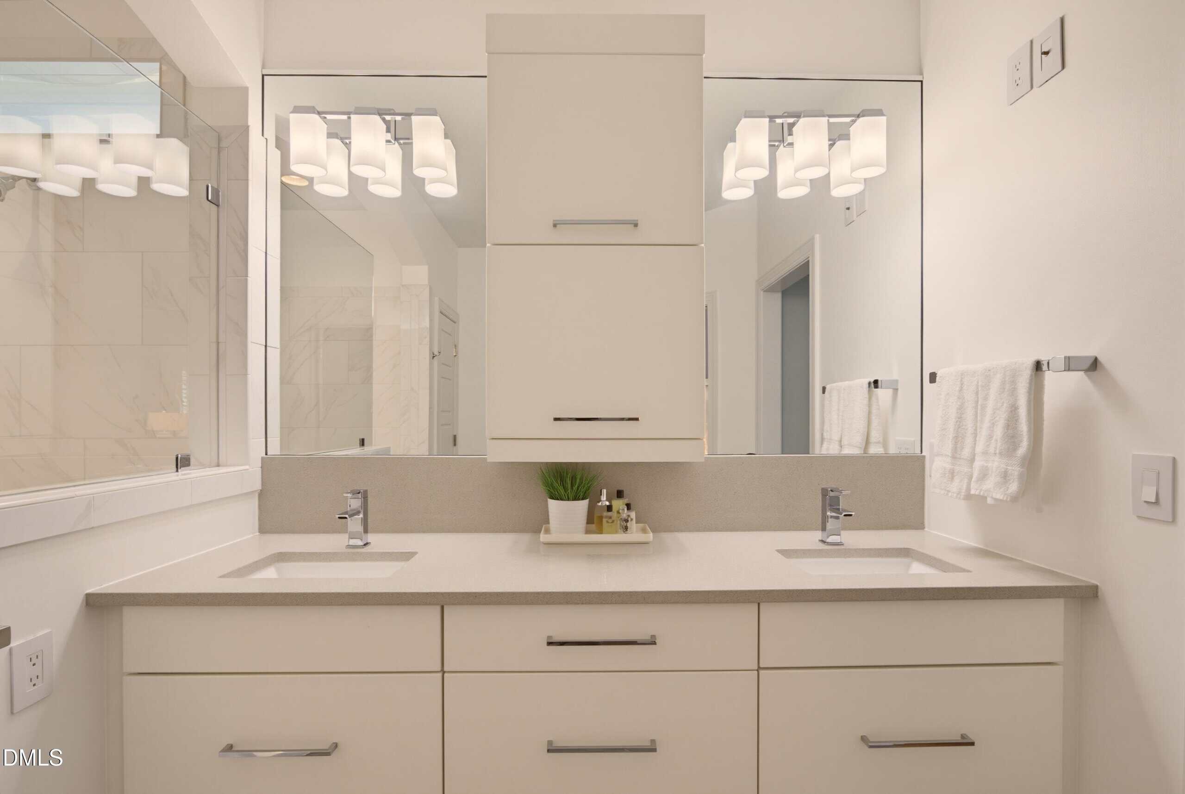
The luxurious owner's suite offers a private sitting area with plantation shutters. The owner's bath features dual sinks with custom cabinetry, tile flooring, a large tiled walk-in shower, a private water closet, a linen closet, and a closet with custom shelving.
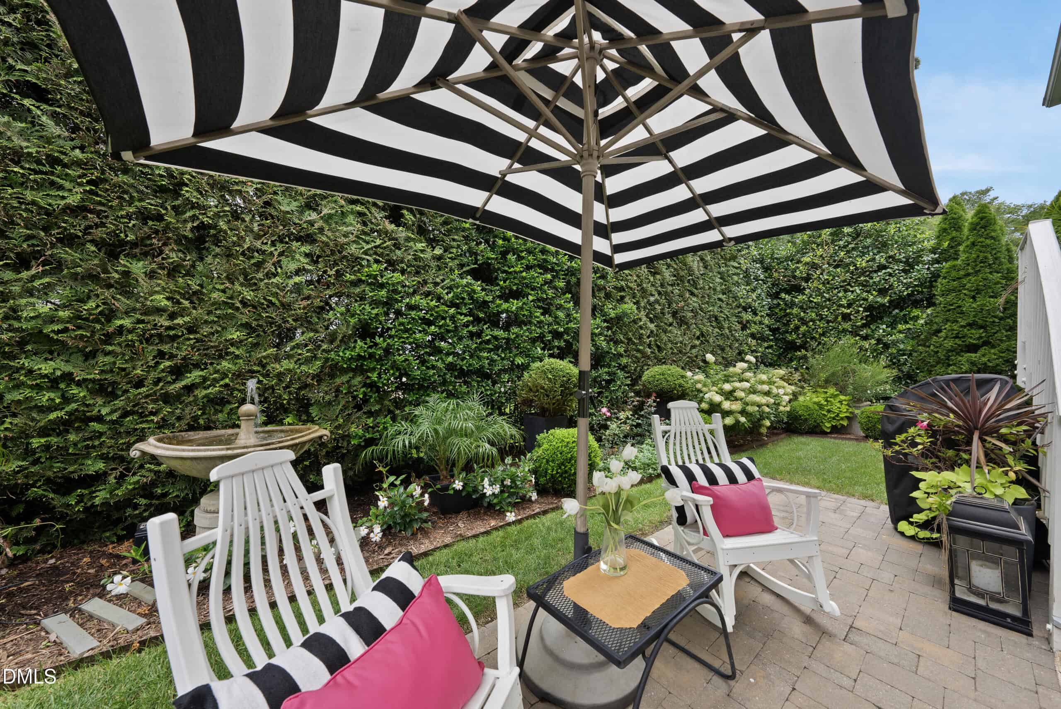
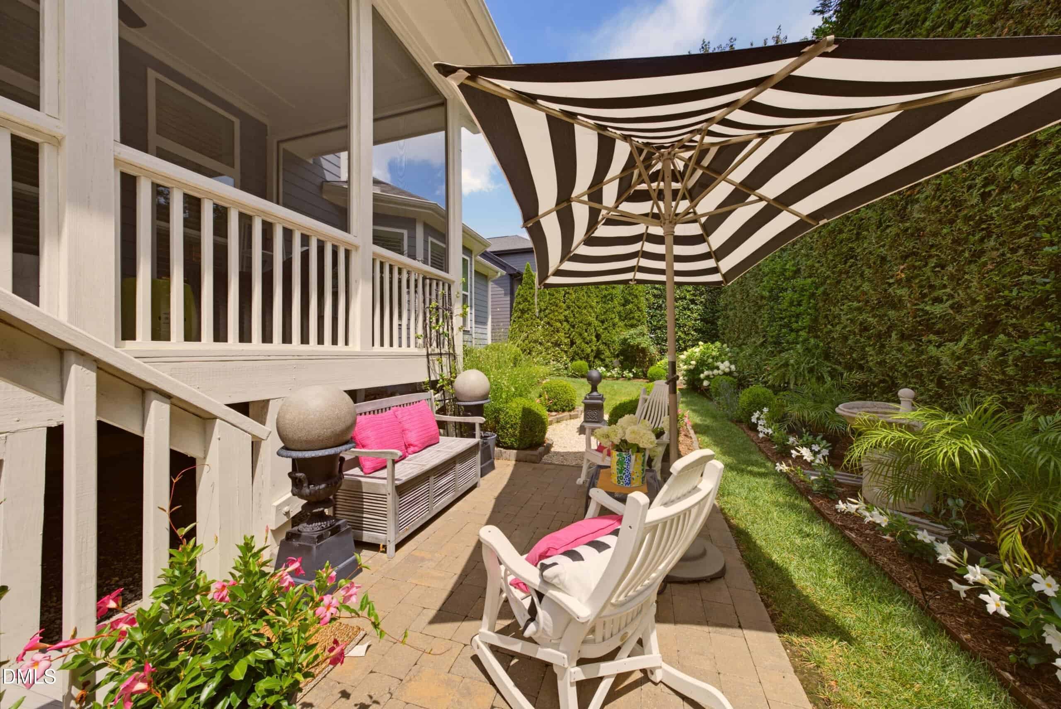
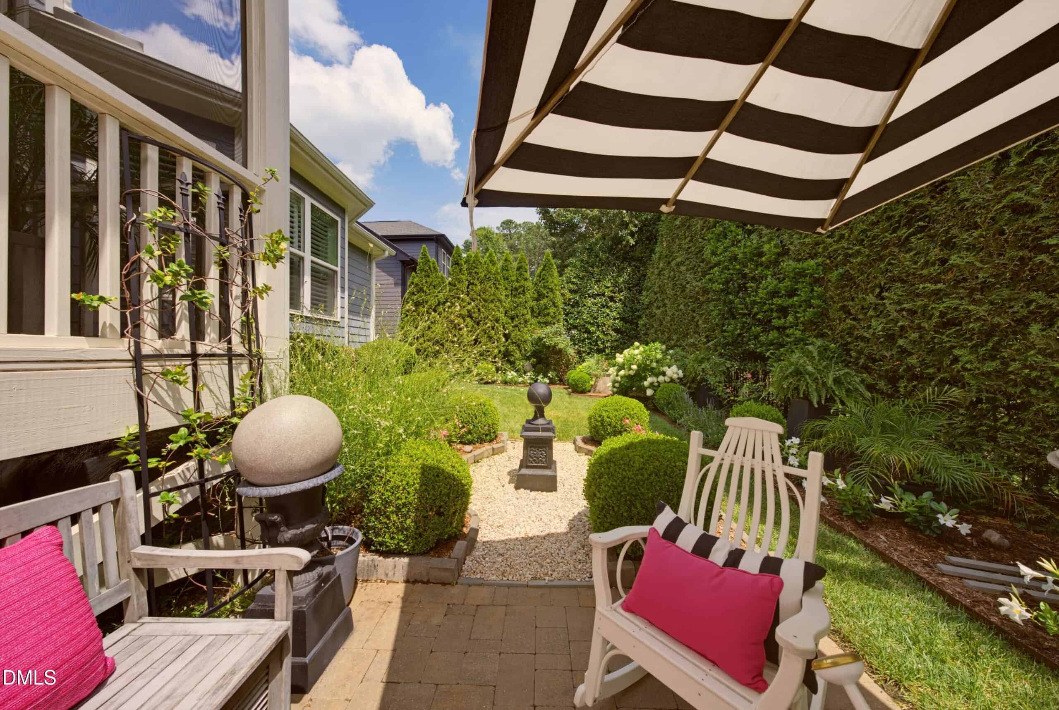
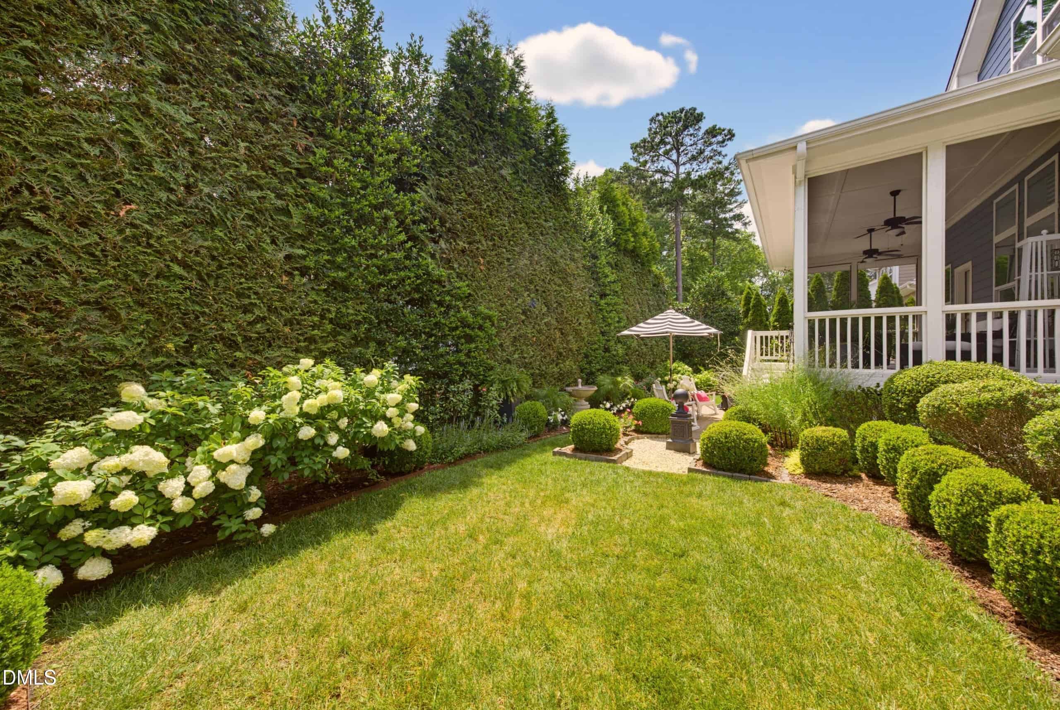
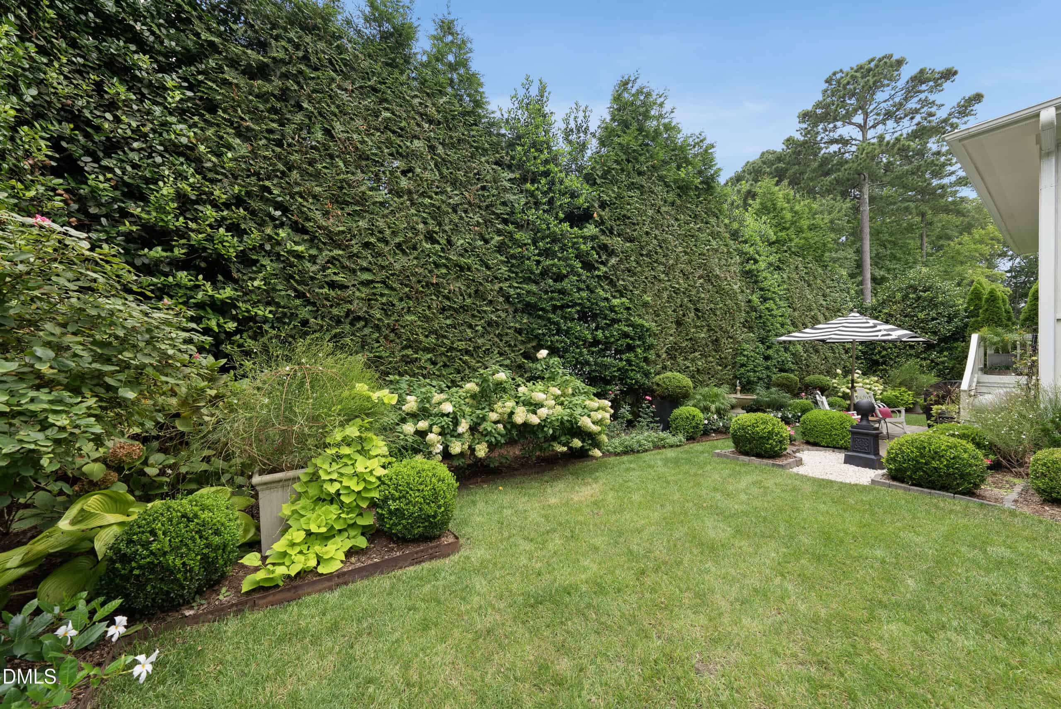
Step into the expansive screened porch and enjoy your morning beverage or evening relaxation while overlooking the beautifully landscaped, private backyard. Full irrigation surrounds the professionally landscaped yard. With its desirable location, exceptional floor plan, and extensive upgrades, this home is truly move-in ready. Close to I-540, shopping and dining!
15 categories
Interior features
- Ceiling Fan(s)
- Crown Molding
- Kitchen Island
- Open Floorplan
- Pantry
- Quartz Counters
Appliances
- Dishwasher
- Disposal
- Gas Cooktop
- Microwave
- Refrigerator
- Wall Oven
Laundry
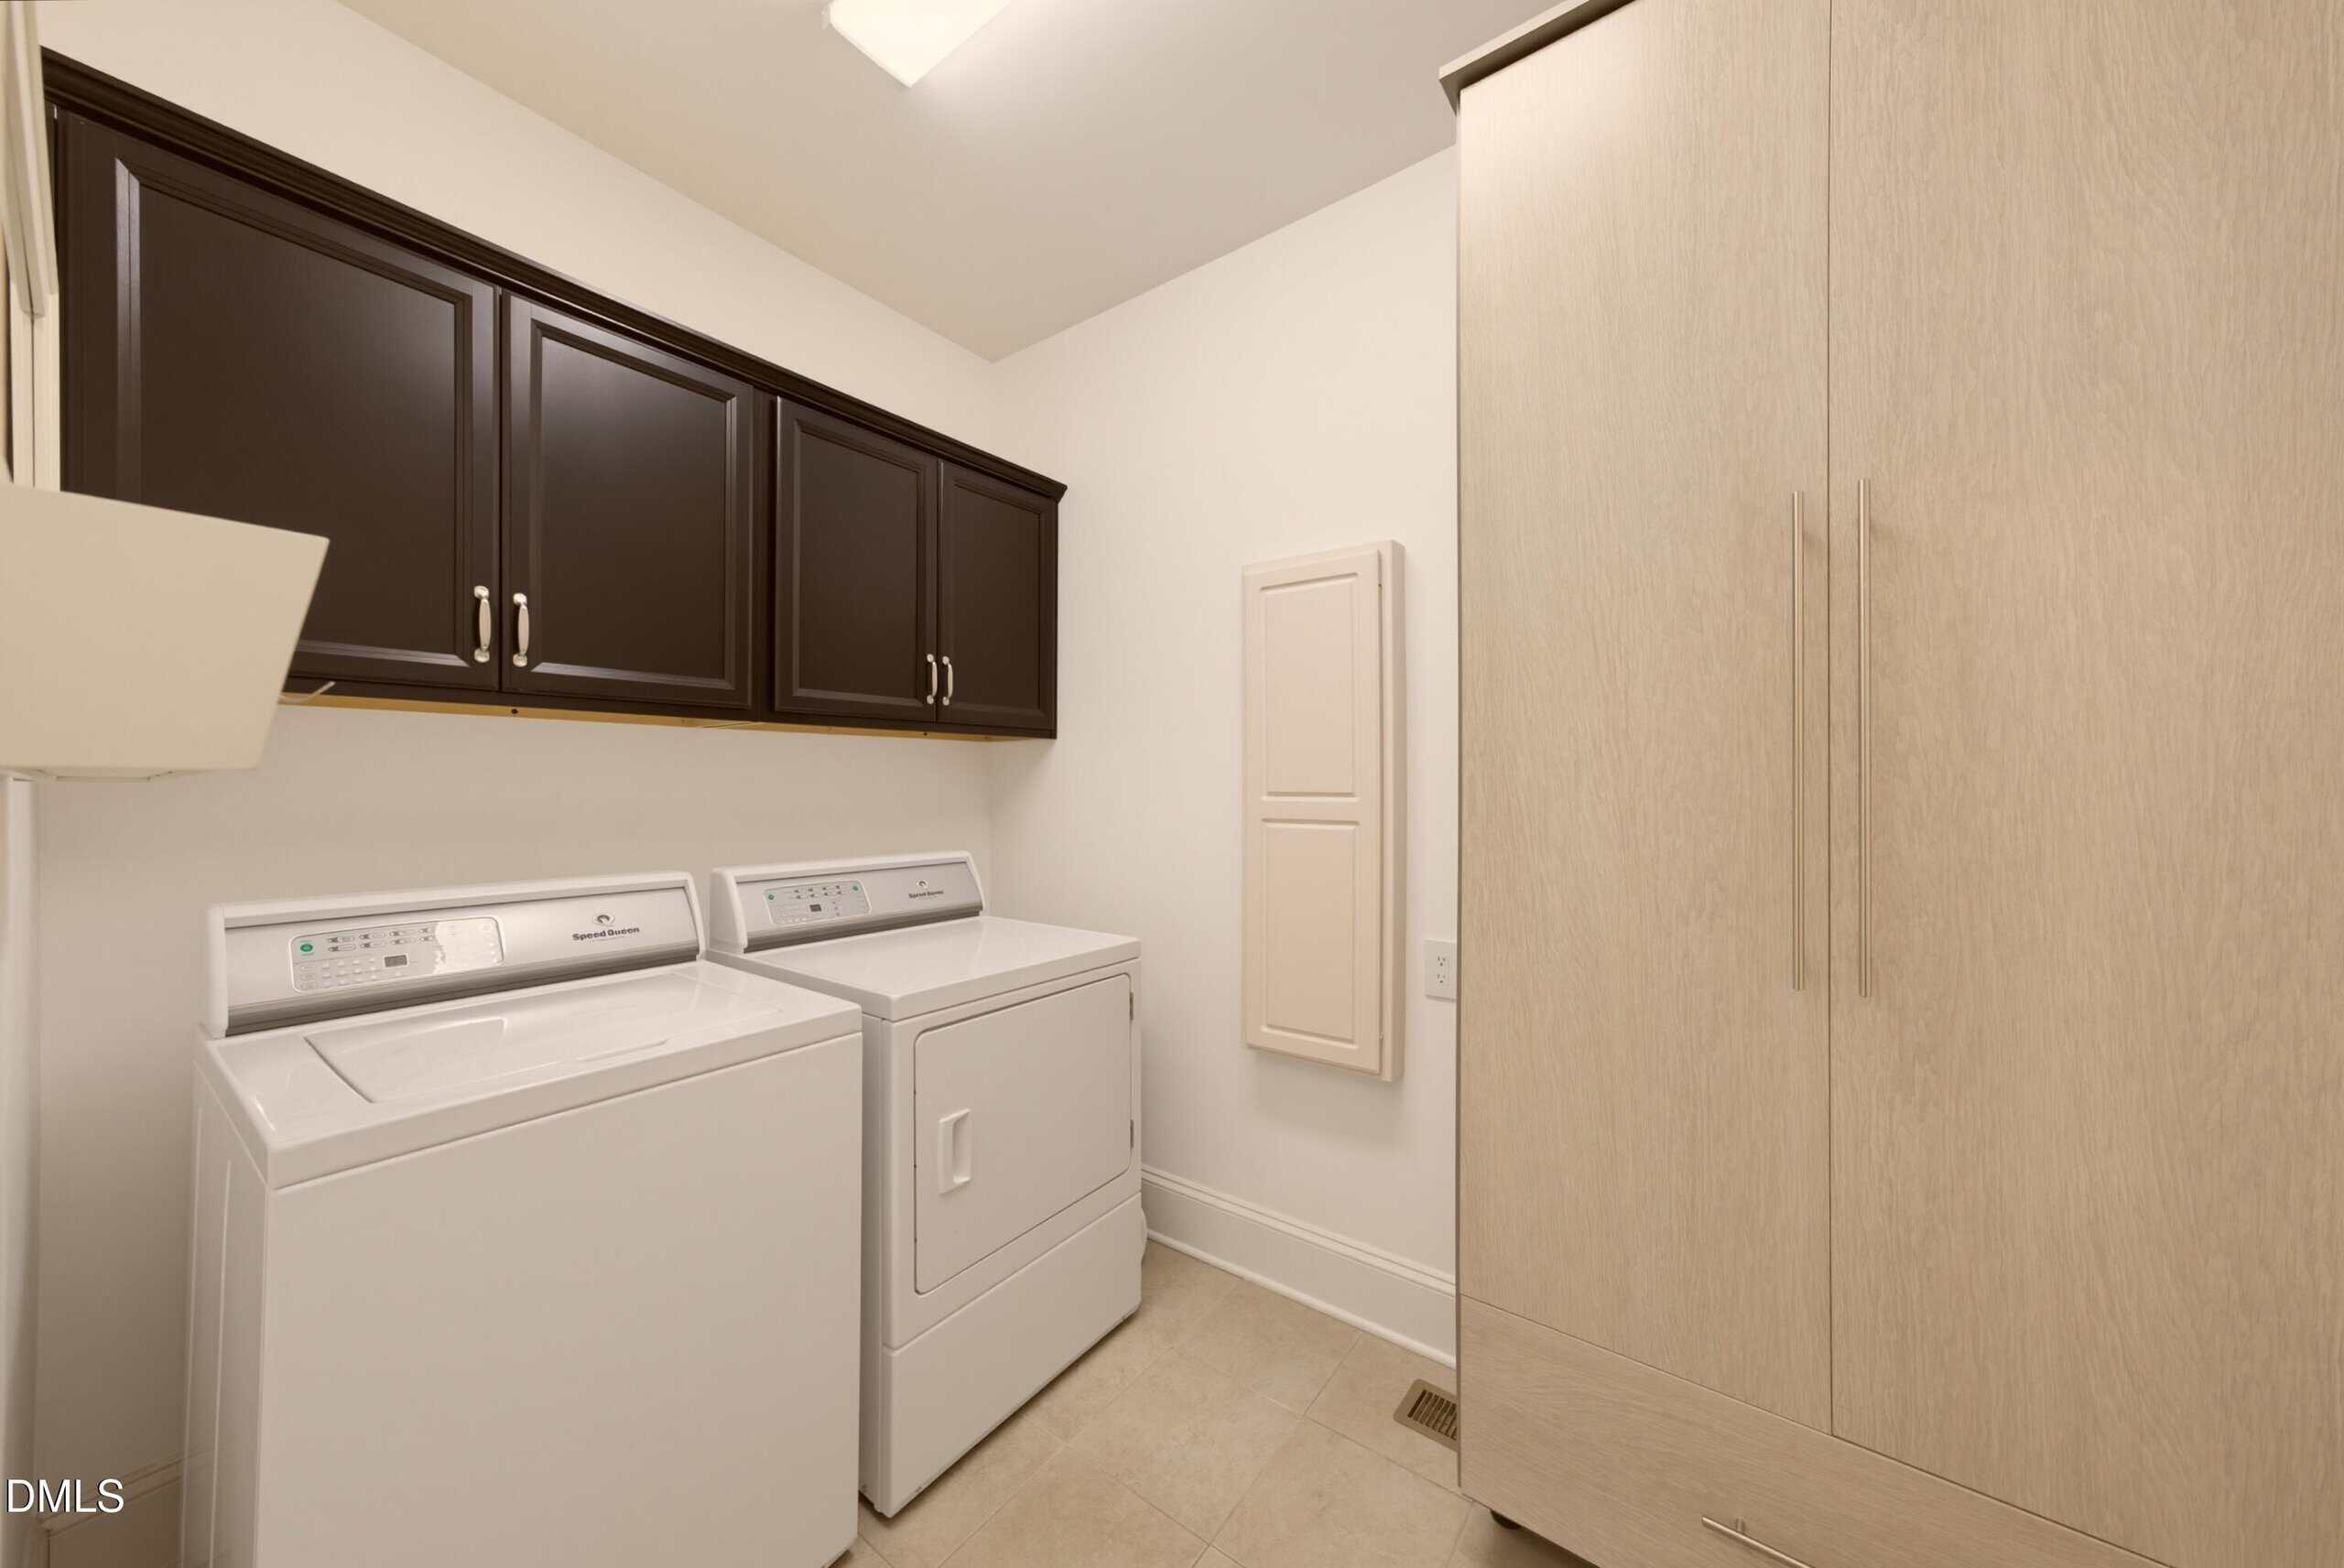
- Laundry Room
- Main Level
Flooring
- Carpet
- Ceramic Tile
- Hardwood
Windows
- Plantation Shutters
Fireplaces
- Family Room
- Gas Log
Lot features
- Landscaped
Patio / Porch
- Patio
- Screened
Style
- Transitional
Construction
- HardiPlank Type
Foundation
- Crawlspace
Roof
- Shingle
Water
- Public
Sewer
- Public Sewer
Courtesy of
- Office
- Northside Realty Inc.
- Agent
- Jackie Alluisi
- Phone
- 919-784-0101
Location
Leesville Township · Wake County · Raleigh, NC
Property history
- SoldSource:
 Doorify MLS #10182585$830,000
 - Pending saleSource: Doorify MLS #10182585$864,900
- Listed for saleSource: Doorify MLS #10182585$864,900
Closed (sold) listings may have been listed and/or sold by a real estate firm other than the firm(s) featured on this website. Closed data is not available until the sale of the property is recorded in the MLS. Home sale data is not an appraisal, CMA, competitive or comparative market analysis, or home valuation of any property.
Documents
10 documents
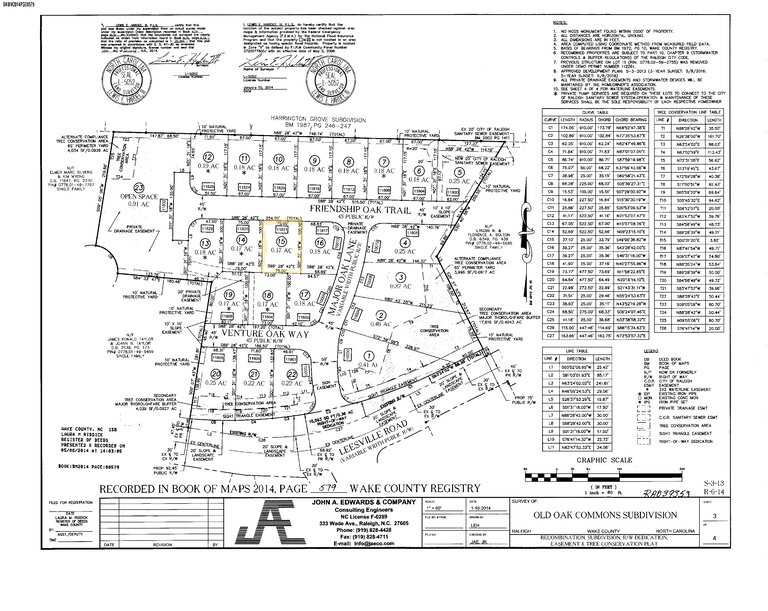 Map (Plat)(opens in a new tab)
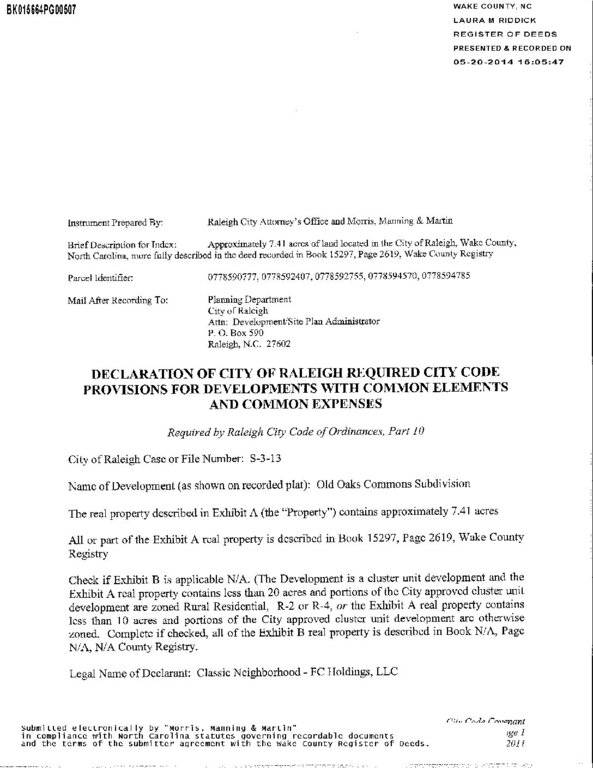 Covenants(opens in a new tab)
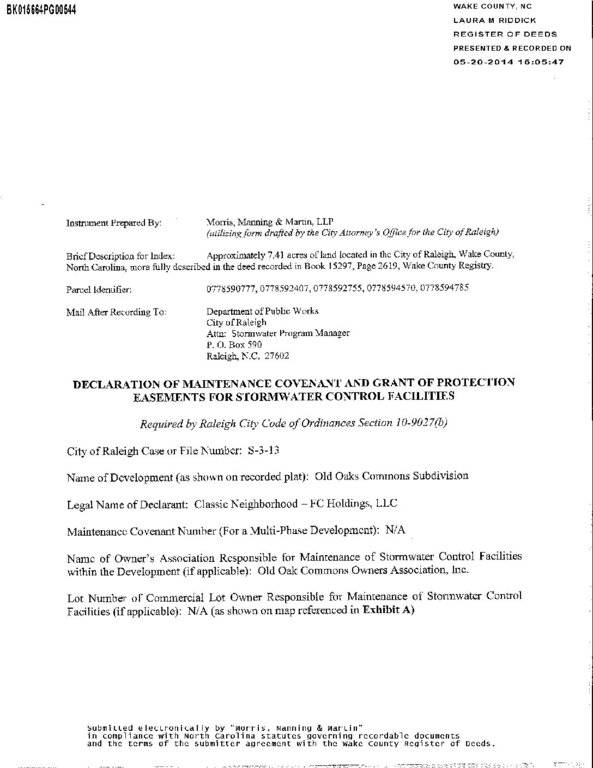 Covenants (2)(opens in a new tab)
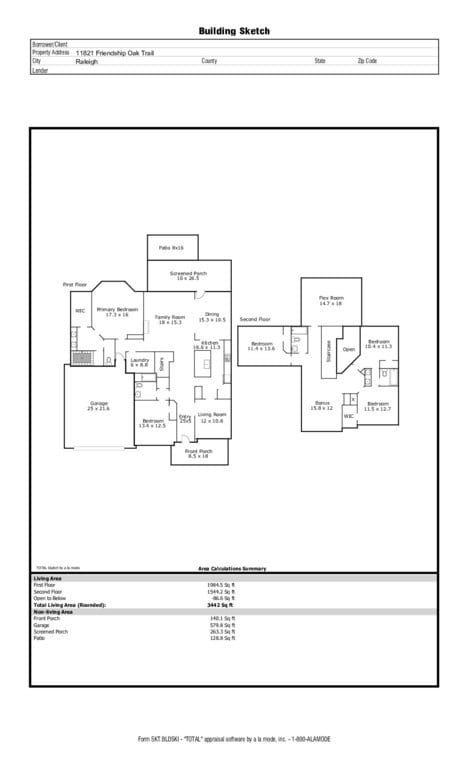 Floor Plans(opens in a new tab)
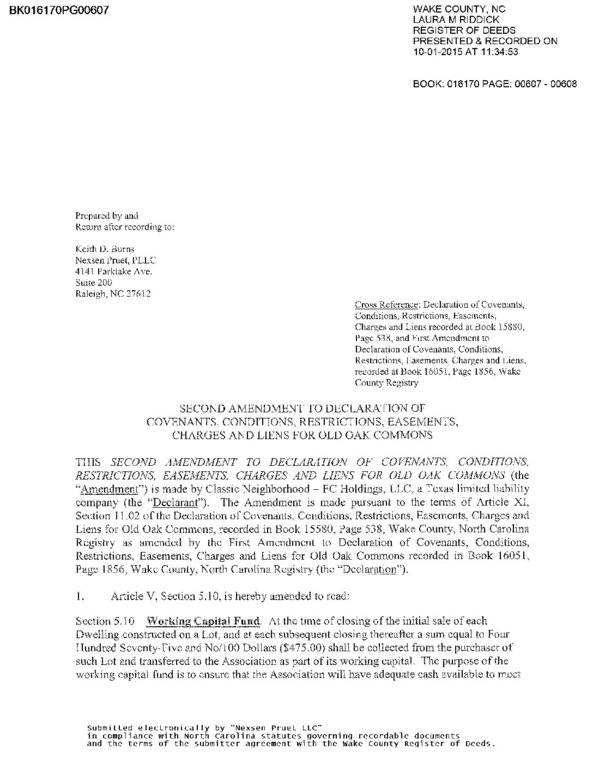 Amendment 2(opens in a new tab)
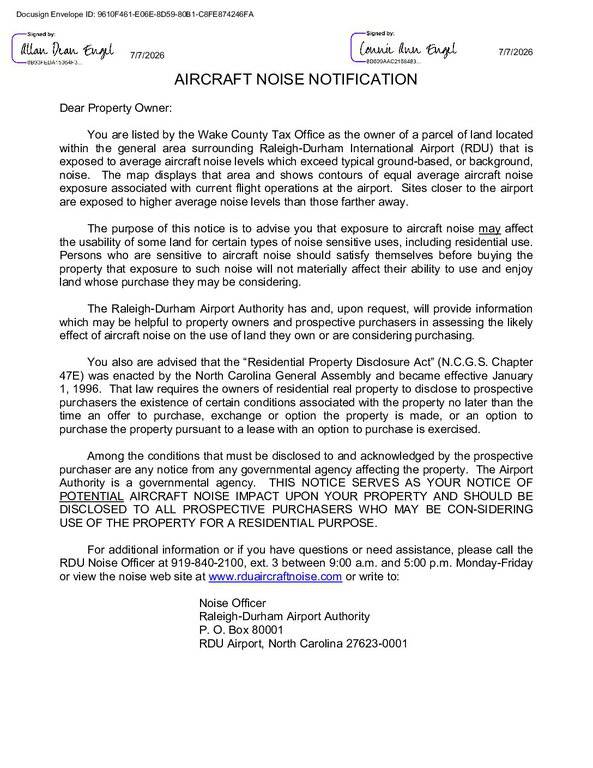 RDU Disclosure(opens in a new tab)
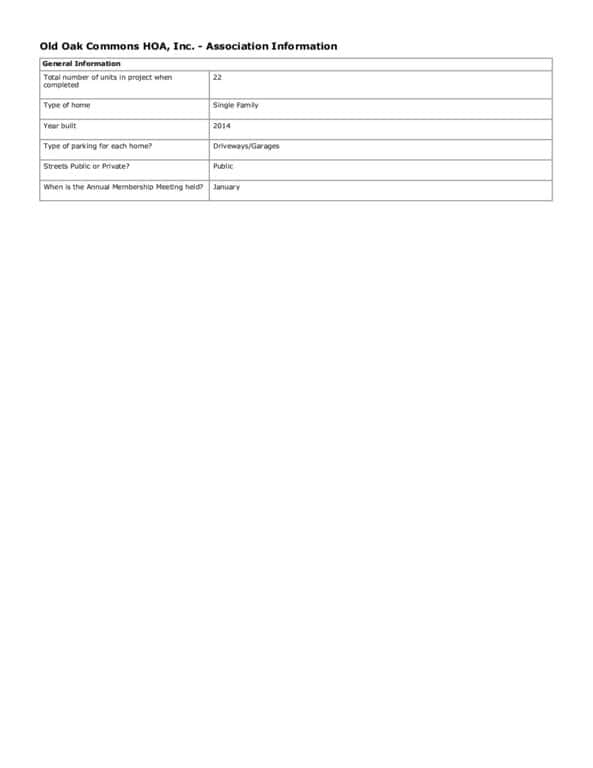 HOA Information(opens in a new tab)
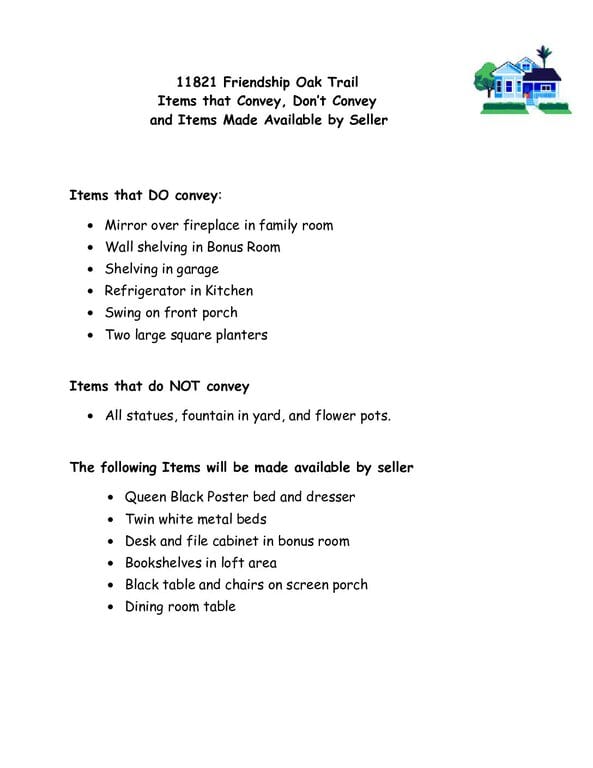 Items Convey and Do not Convey(opens in a new tab)
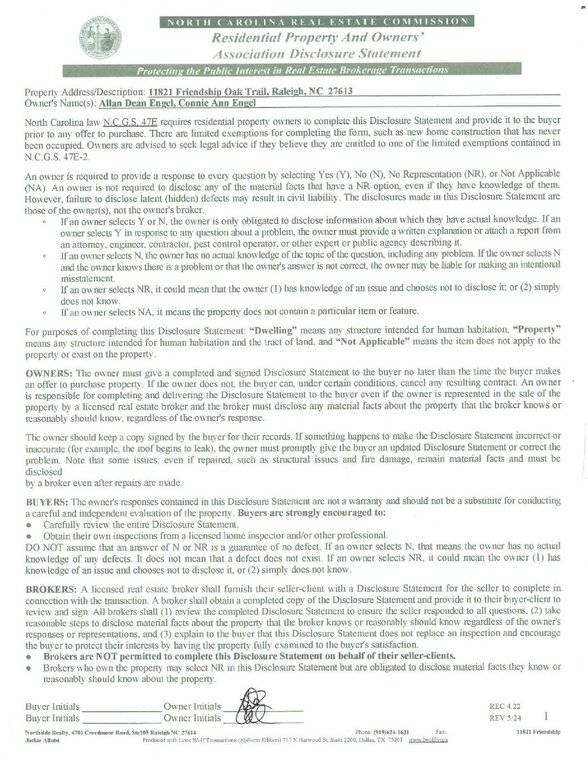 RPD(opens in a new tab)
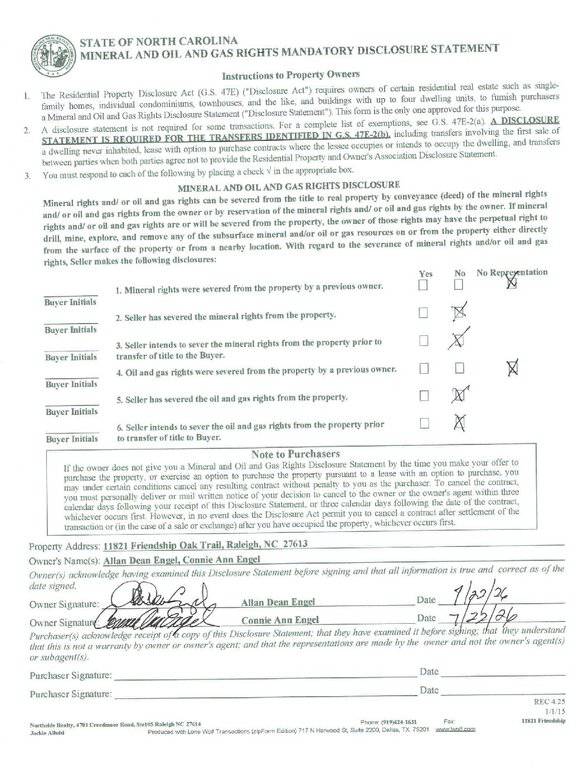 MR(opens in a new tab)
Nearby listings
Near 11821 Friendship Oak Trail · Raleigh, NC 27613
Status
Living area
Price
Date range
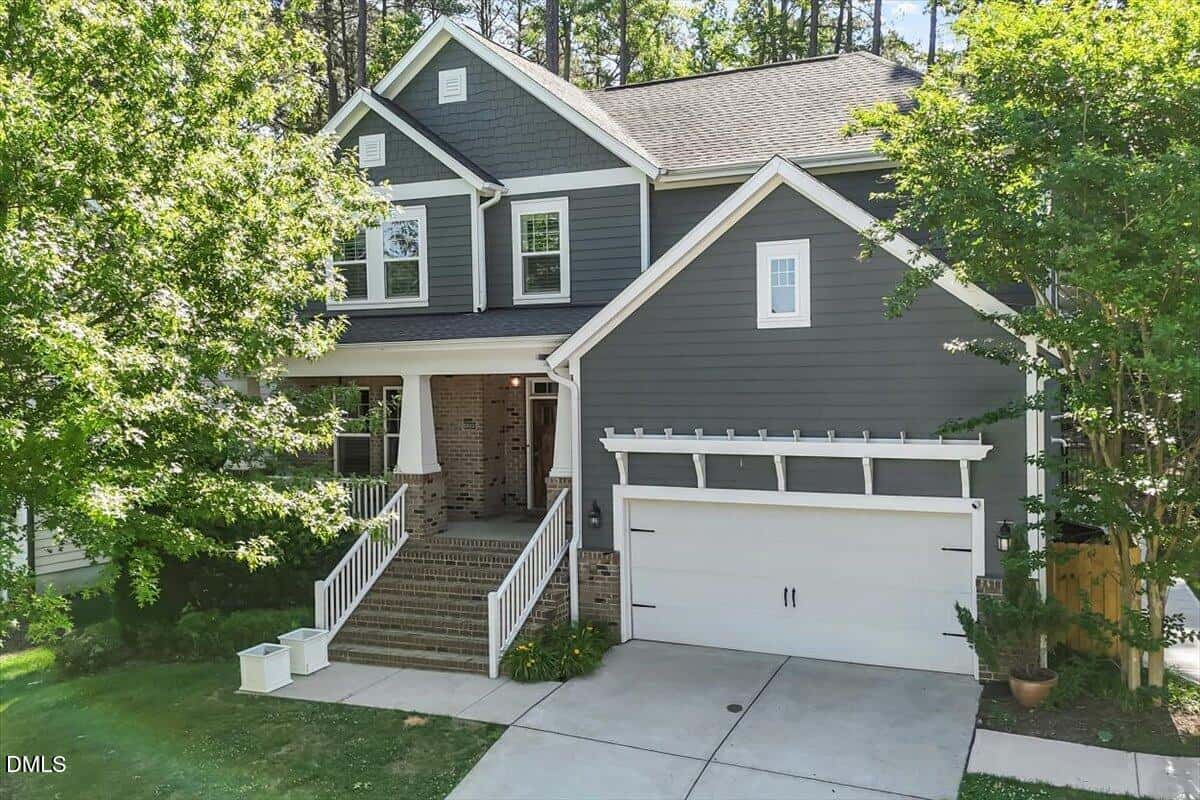
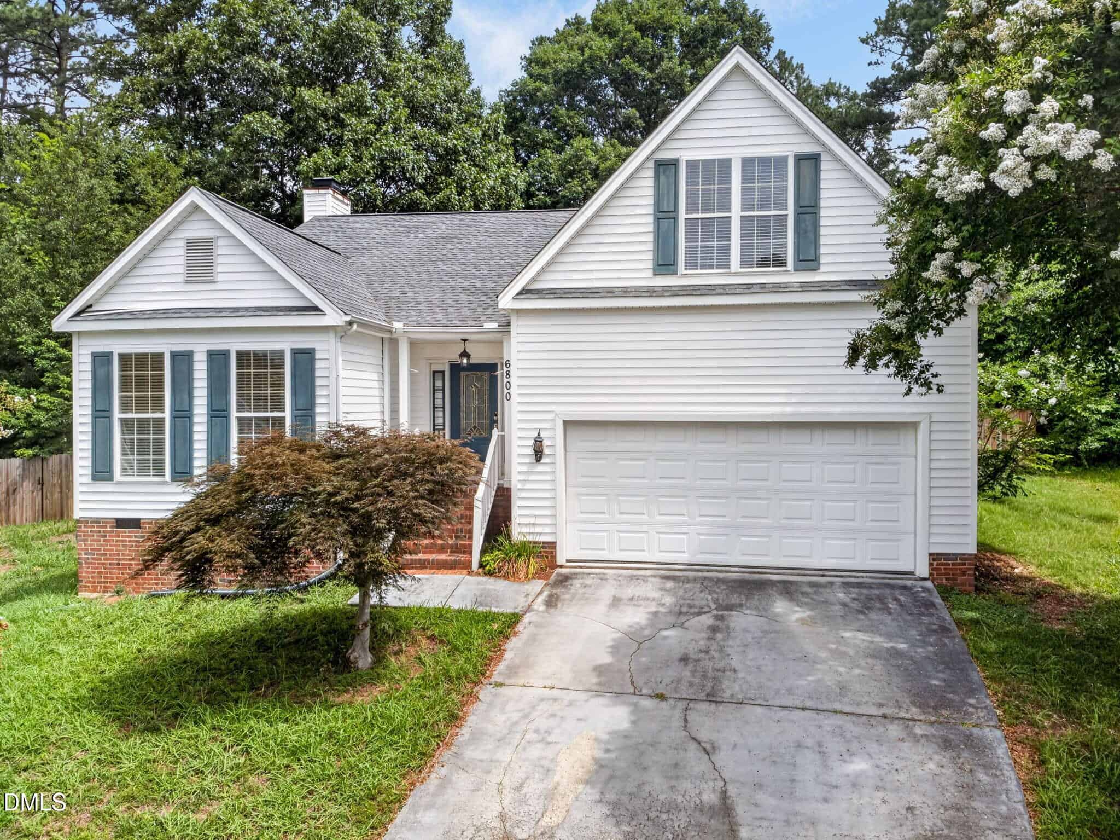
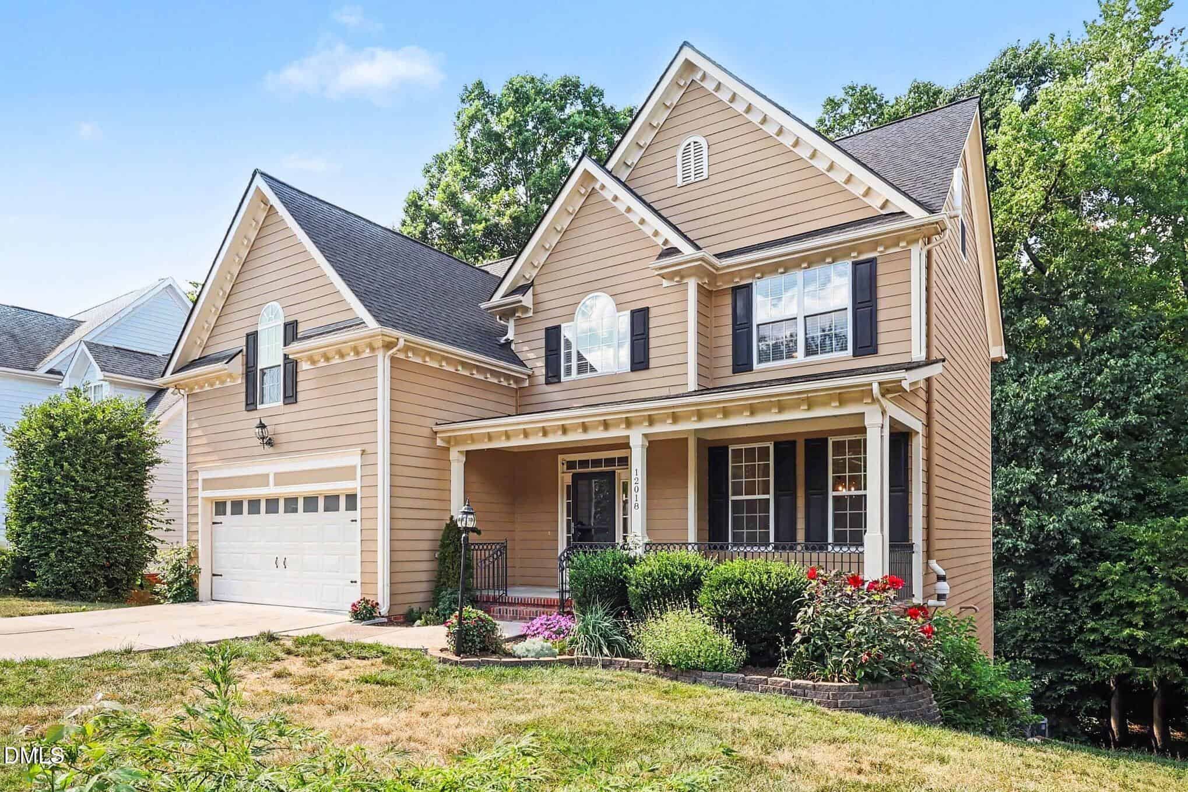
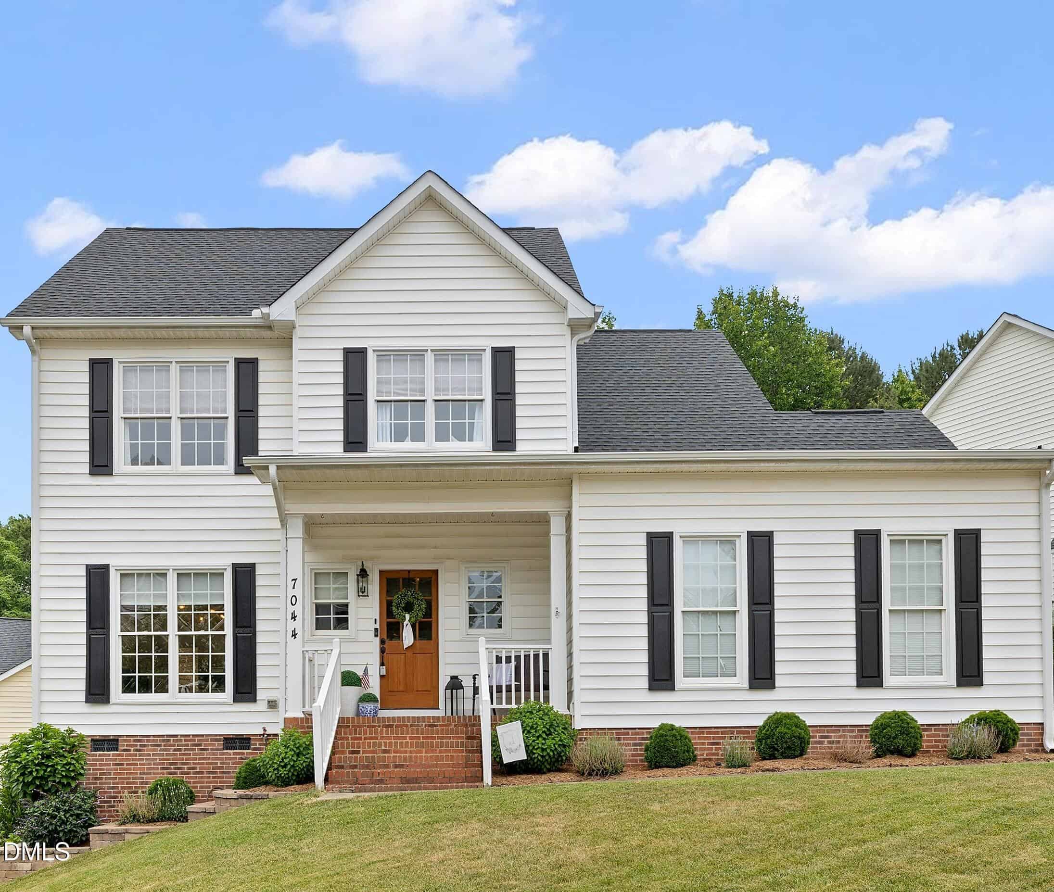
Examining another house that is similar, nearby, and recently sold can help determine if the price of this home for sale is priced appropriately.
Take the next step
You’ve just seen more about this home than you will see anywhere.
What nearby homes sold for, the full listing history, the neighborhood numbers — that’s the homework we do on every home before you make a move.
- What this sale tells you about the homes you’re watching
- Which homes on the market now are worth your time
- What your own home would sell for in today’s market
Pick any open time · Phone or video · Just looking is fine

Cameron Saemann
Broker in Charge

Brokers make an effort to deliver accurate information, but buyers should independently verify any information on which they will rely in a transaction. The listing broker shall not be responsible for any typographical errors, misinformation, or misprints, and they shall be held totally harmless from any damages arising from reliance upon this data. This data is provided exclusively for consumers’ personal, non-commercial use.
Listings marked with an icon are provided courtesy of the Doorify MLS, Inc. of North Carolina, Internet Data Exchange Database.
Copyright 2025 Doorify MLS, Inc. of North Carolina. All rights reserved.
Closed (sold) listings may have been listed and/or sold by a real estate firm other than the firm(s) featured on this website. Closed data is not available until the sale of the property is recorded in the MLS. Home sale data is not an appraisal, CMA, competitive or comparative market analysis, or home valuation of any property.