

117 Thompson Pond Way
Franklinton, NC 27525
$485,242
Mason Glenn – Franklinton Township – Franklin County
117 Thompson Pond Way
Franklinton, NC 27525
$485,242

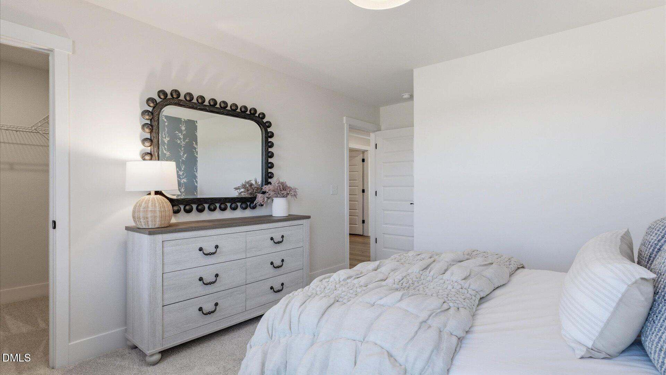
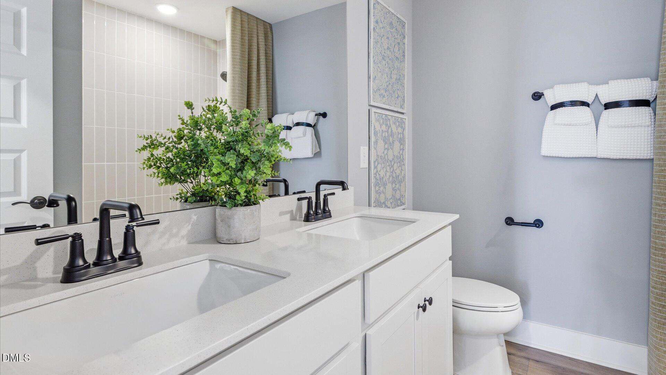
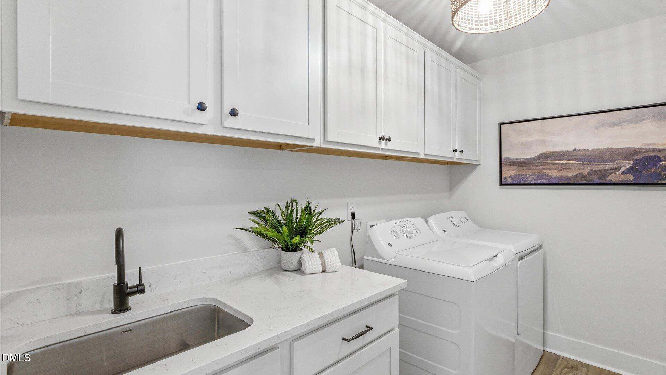
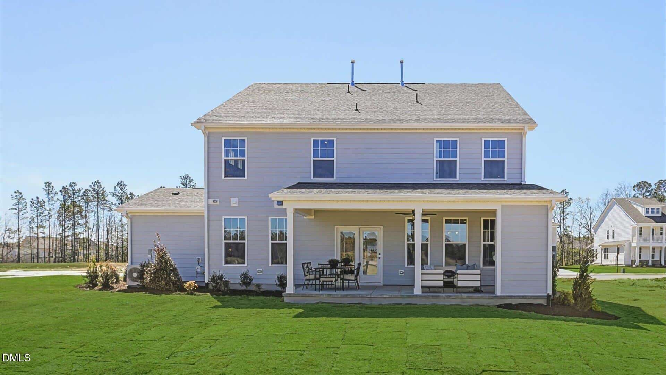
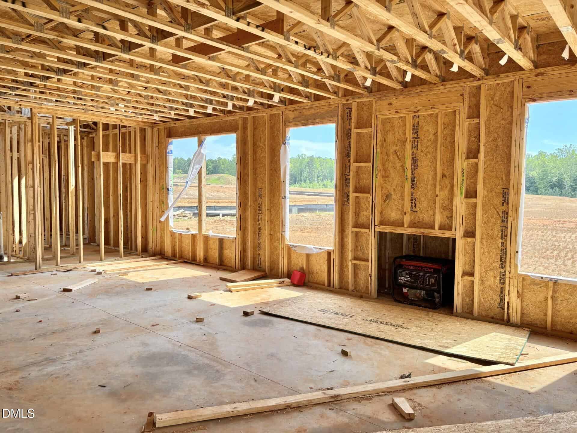
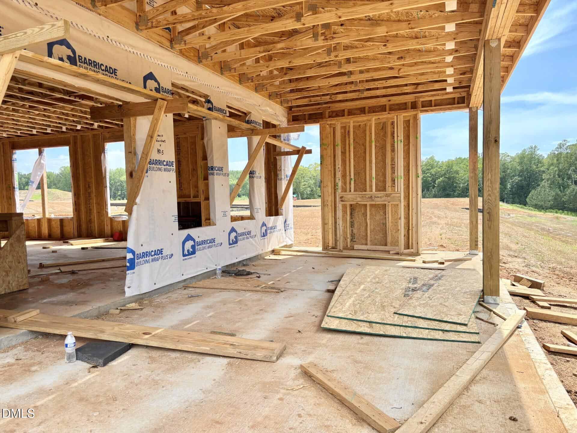
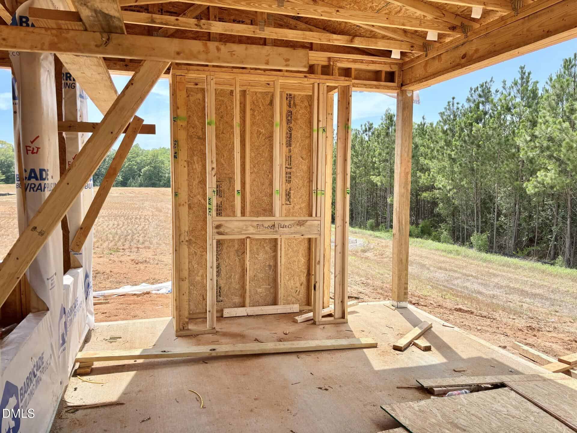
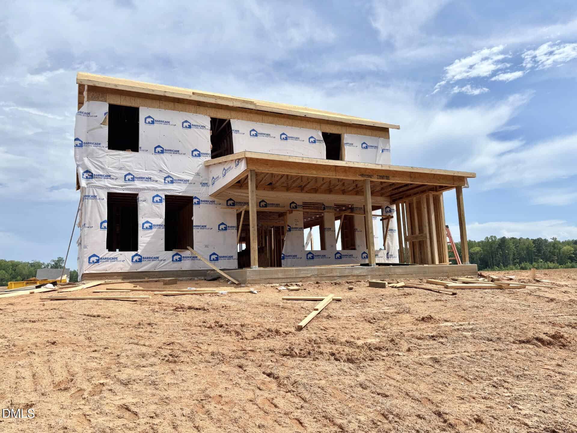


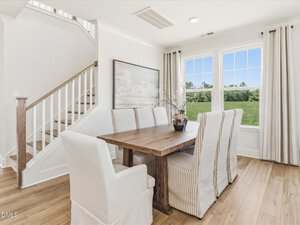
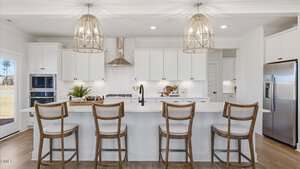
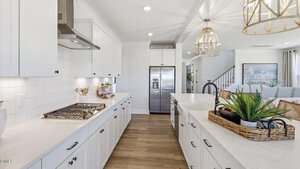
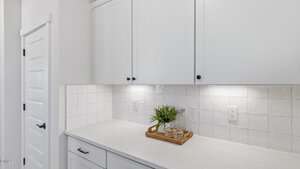
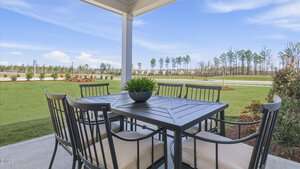
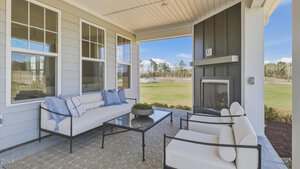

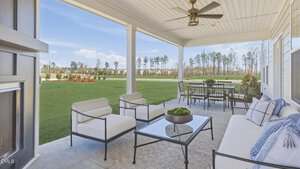
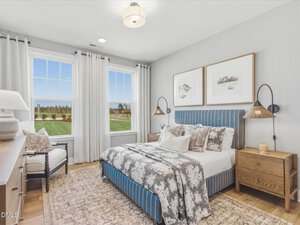



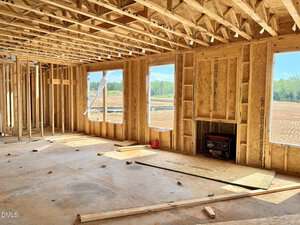
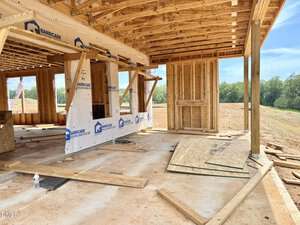
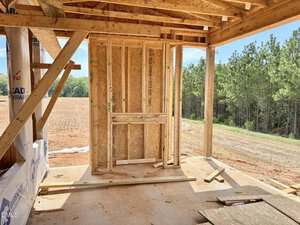
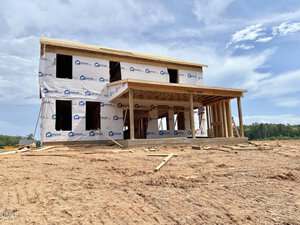
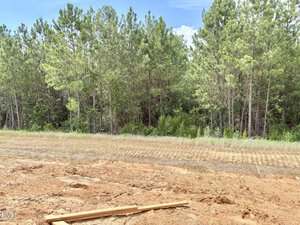
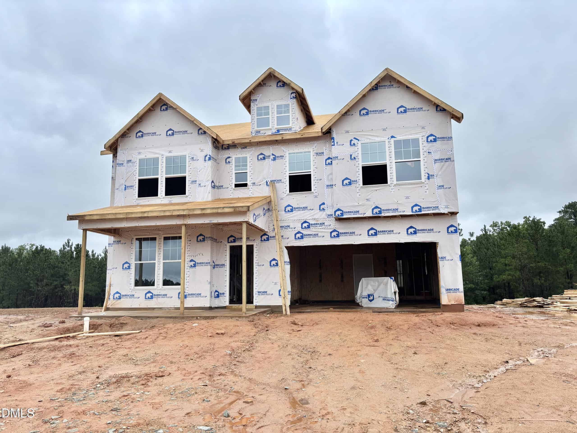
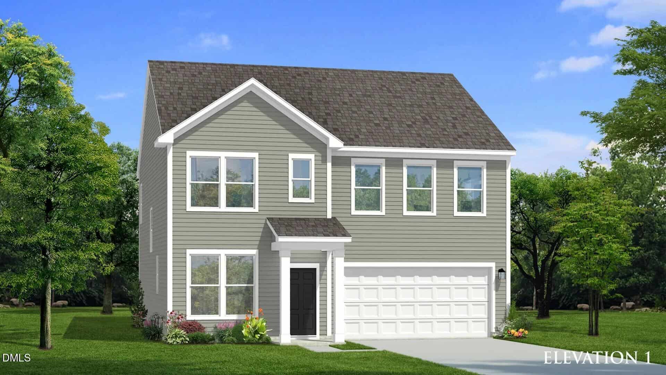
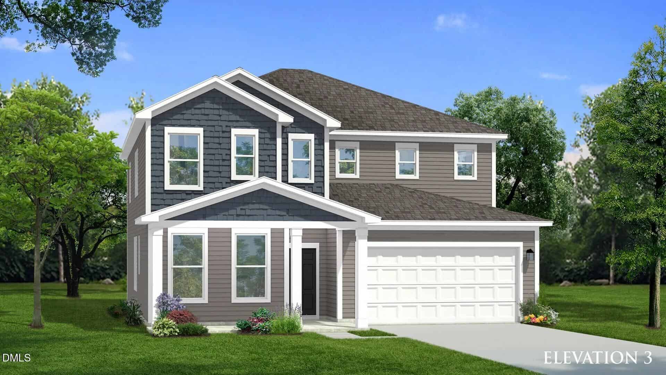
30 photos
Single Family
Active
Mason Glenn
Franklinton Township
Franklin County
Single Family
Active
Mason Glenn
Franklinton Township
Franklin County
5
Bed
4.5
Bath
3318
sqft
0.17
acres
-
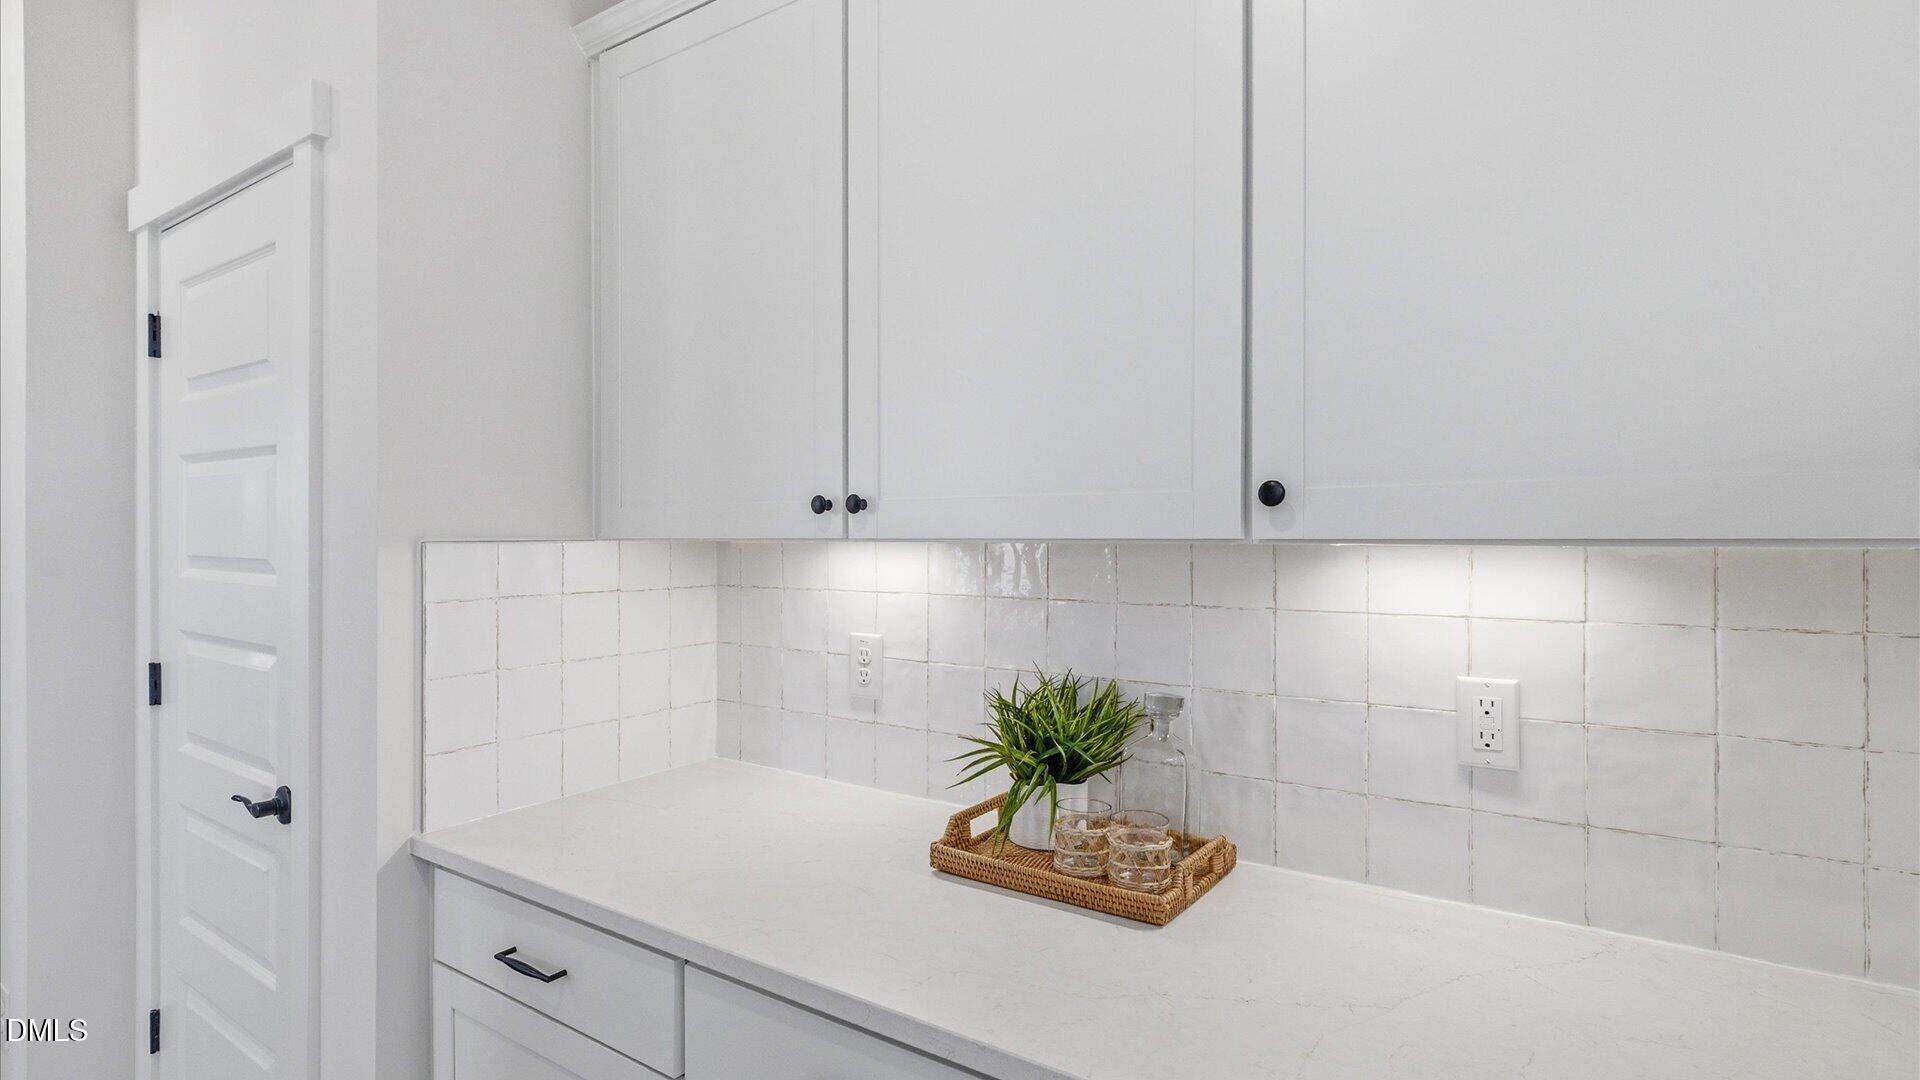
🍳 Gourmet Gas Kitchen
-
🏝️ 10′ Long Central Island
-
🛌 1st Floor Private Guest Suite
-
🚿 Large Roman Shower
-
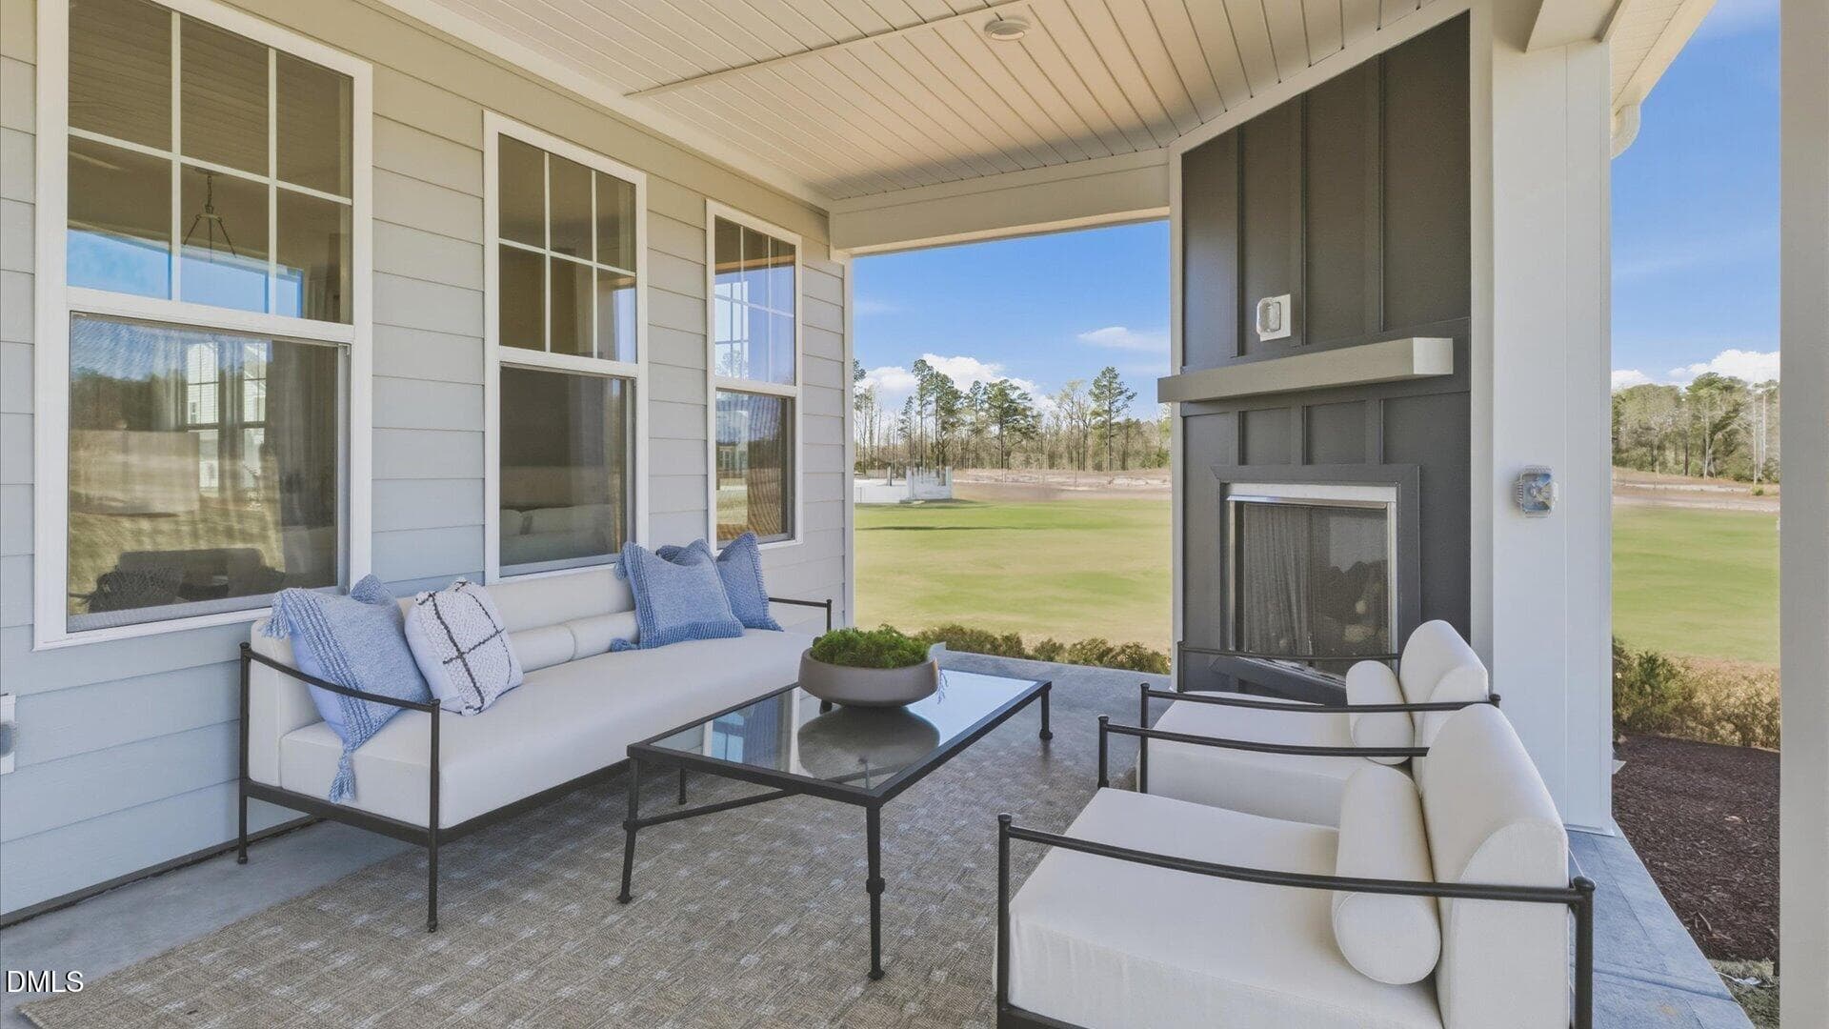
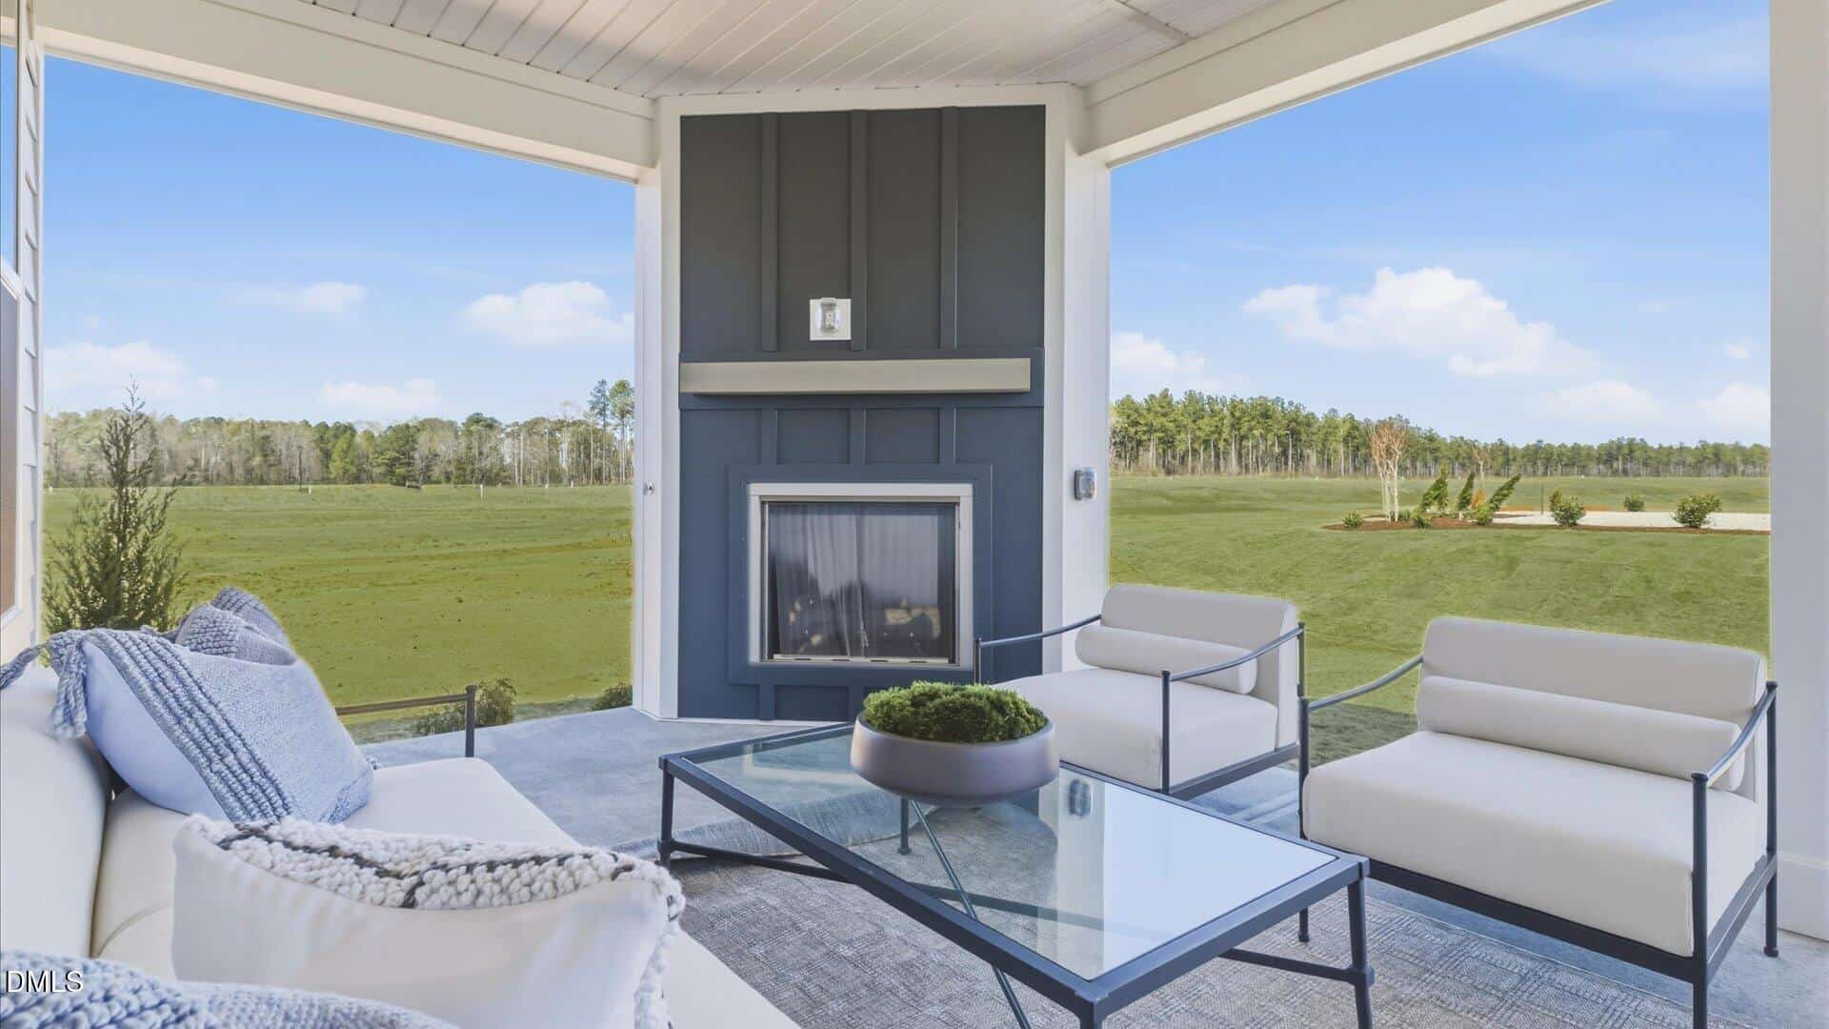
🔥 Exterior Fire Place
-
🏊 Master Planned Community w/ Pool
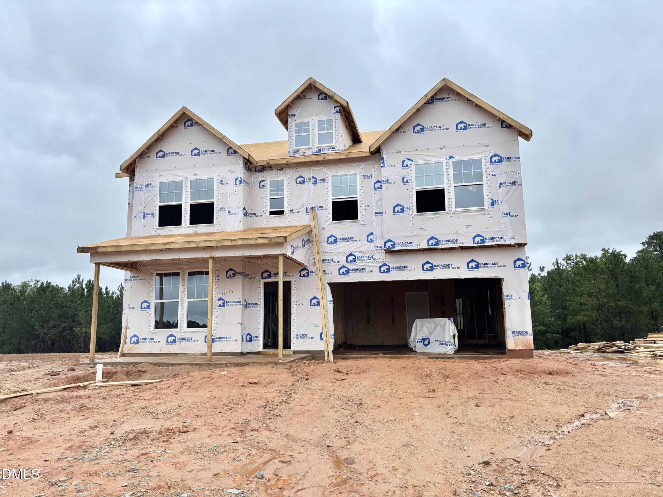
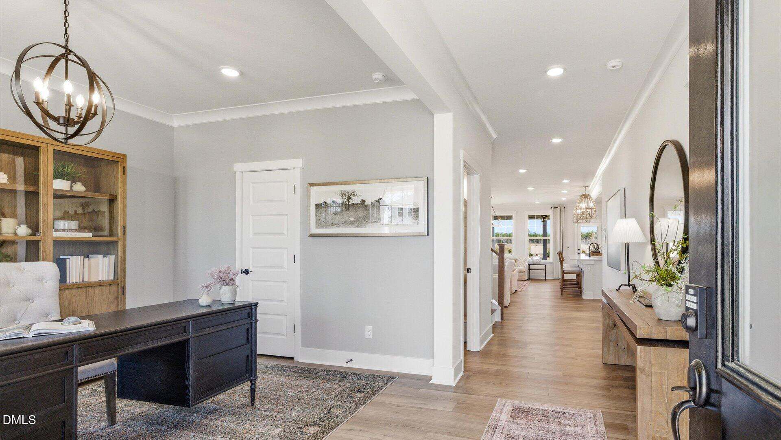
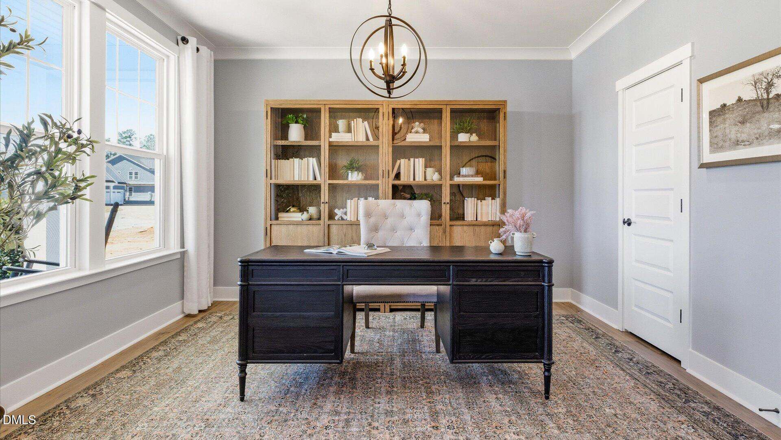
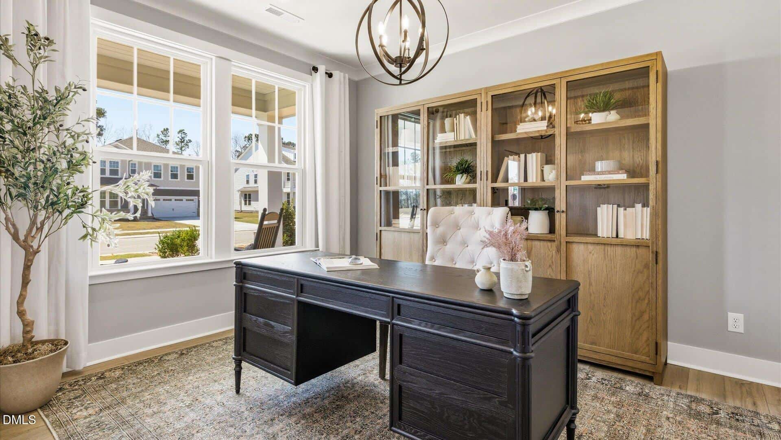
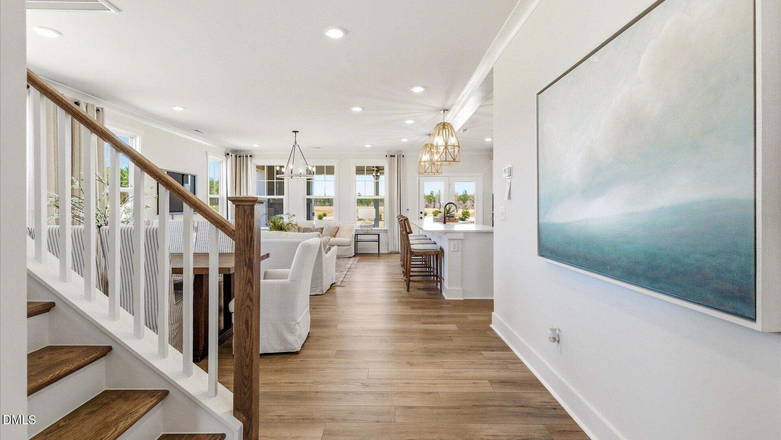
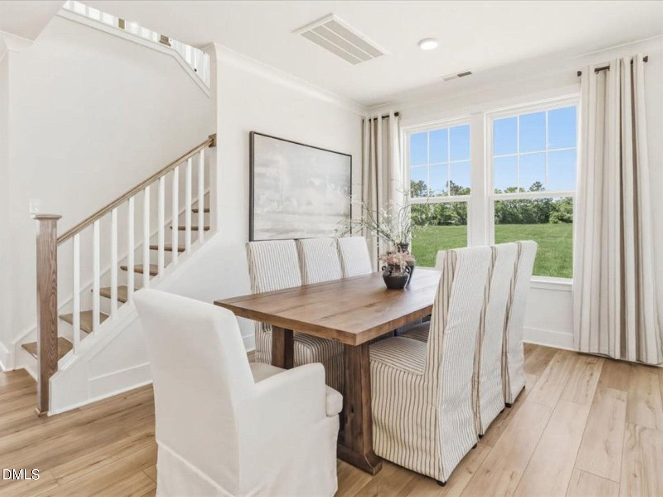
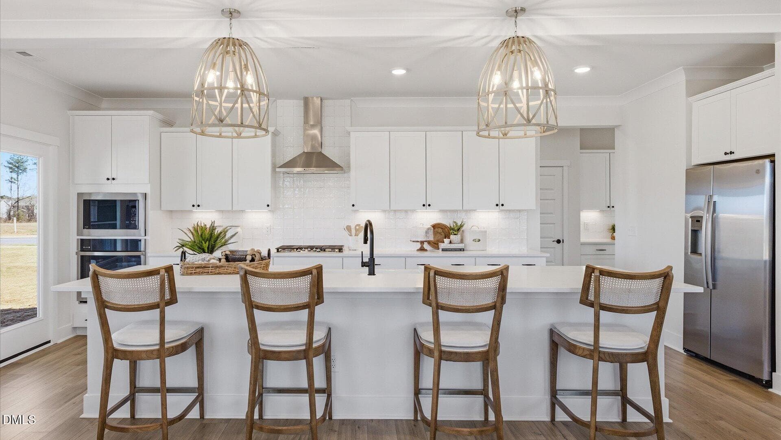
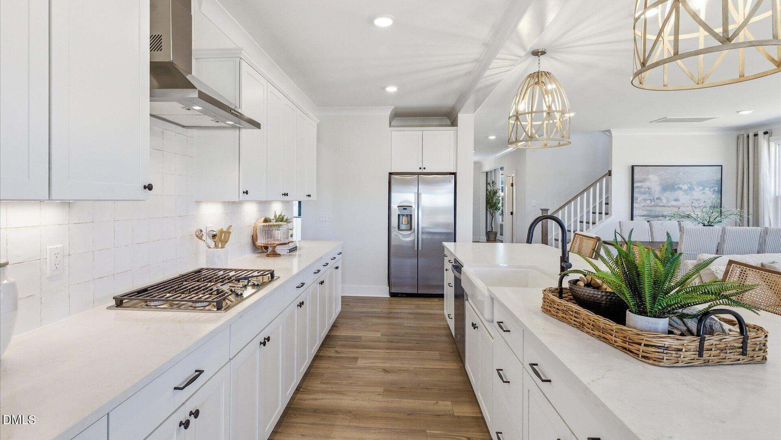
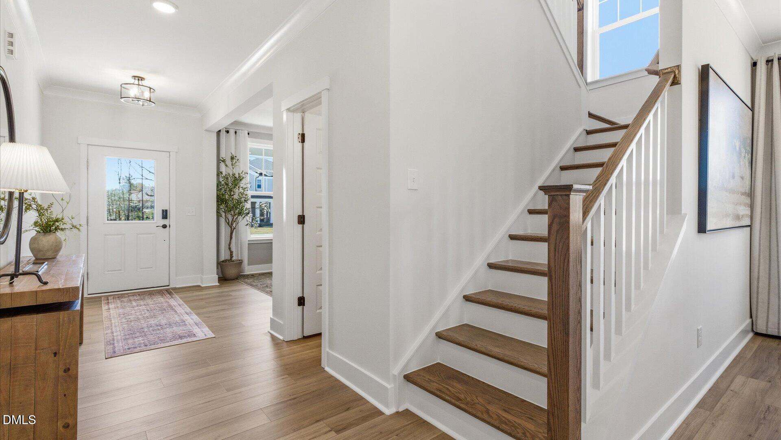
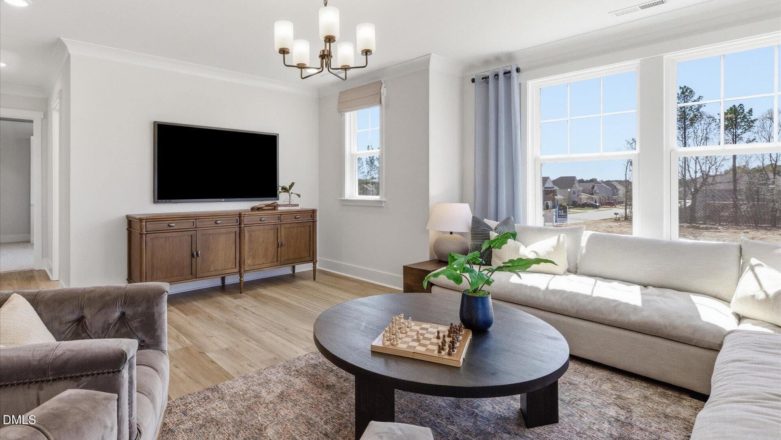
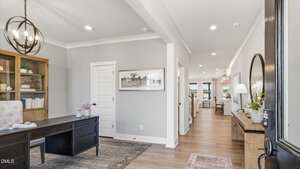
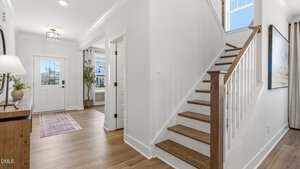
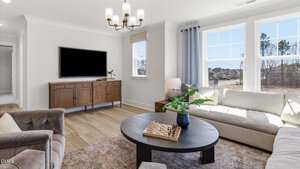
Brier Creek – This home has IT ALL!! – Large Entry Foyer, Open to Flex Space, as you Transition to Kitchen, Family and Cafe, this Space is Great for Gathering at your 10′ Long Central Island, Gourmet Gas Kitchen, Fireplace Family w/Loads of Natural Sun Light.
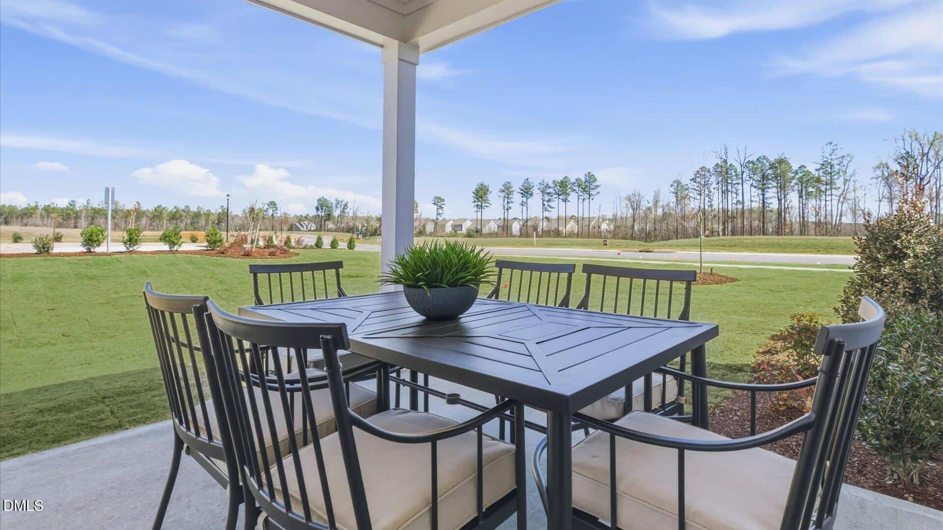
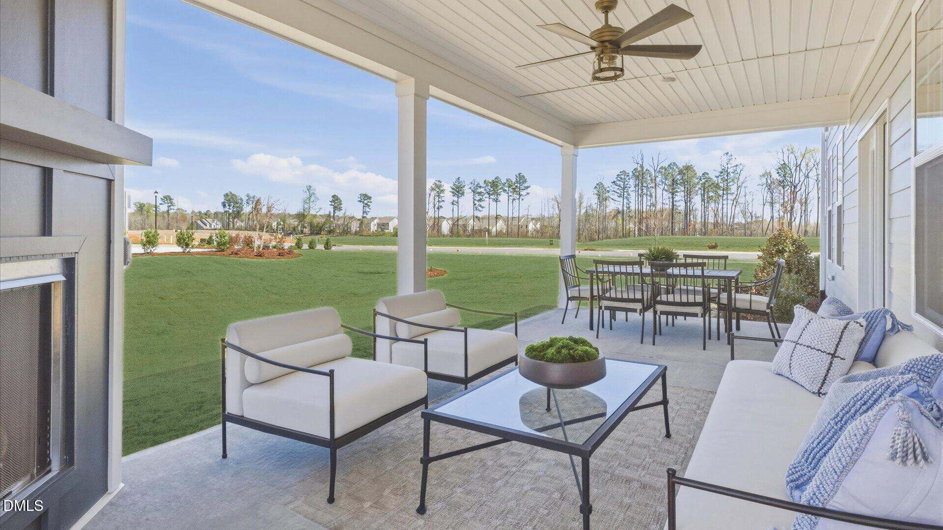
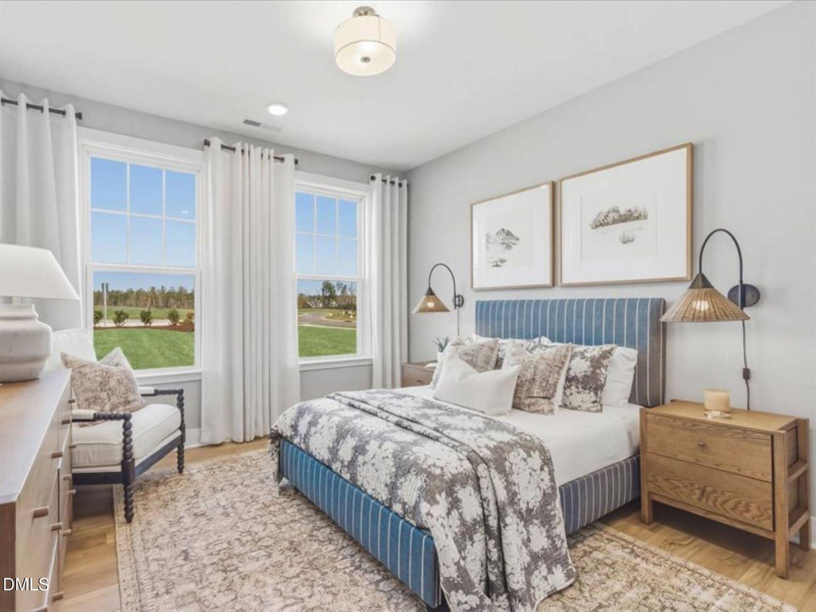
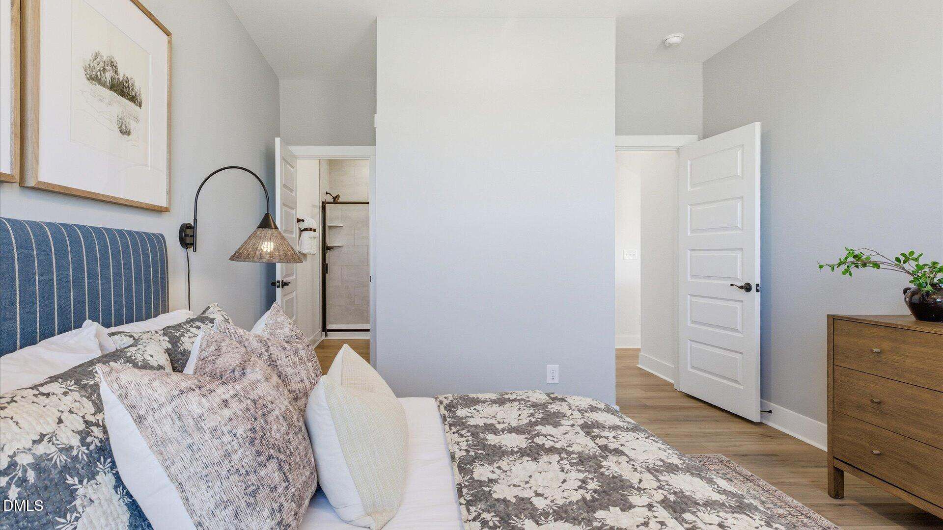
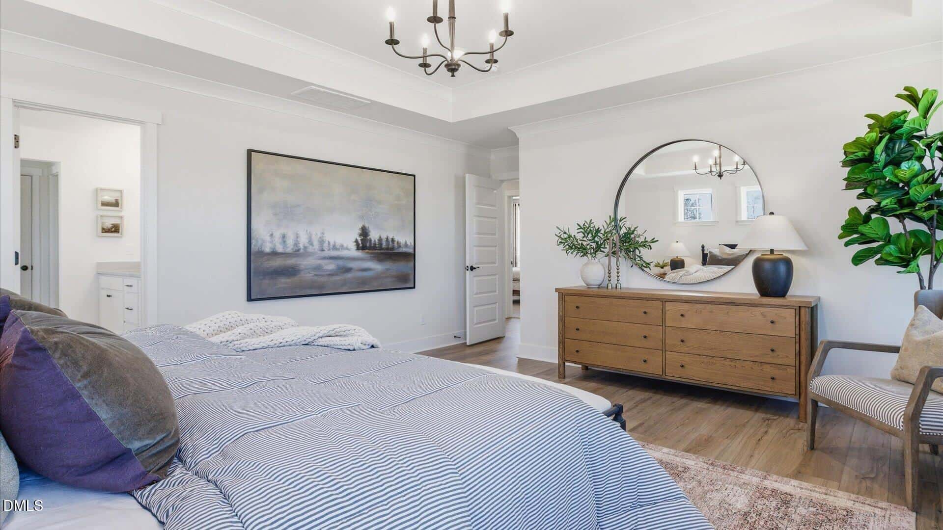
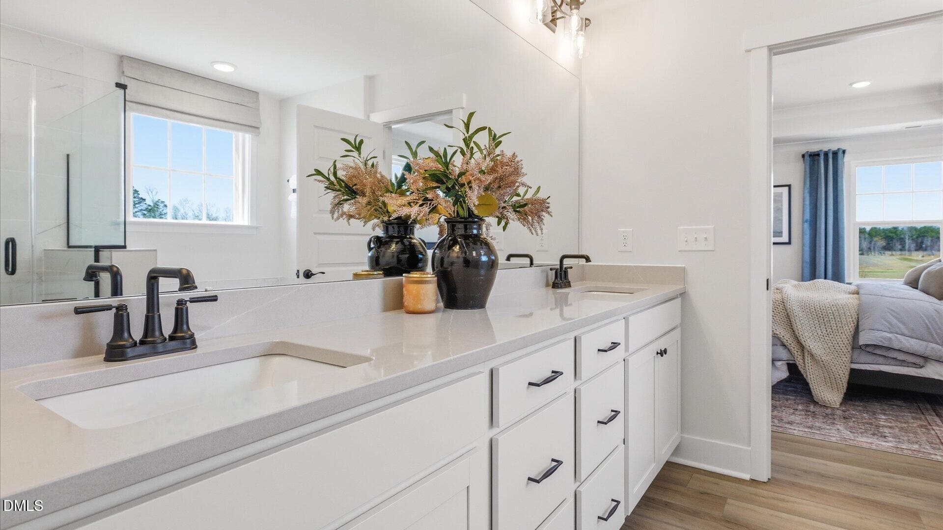
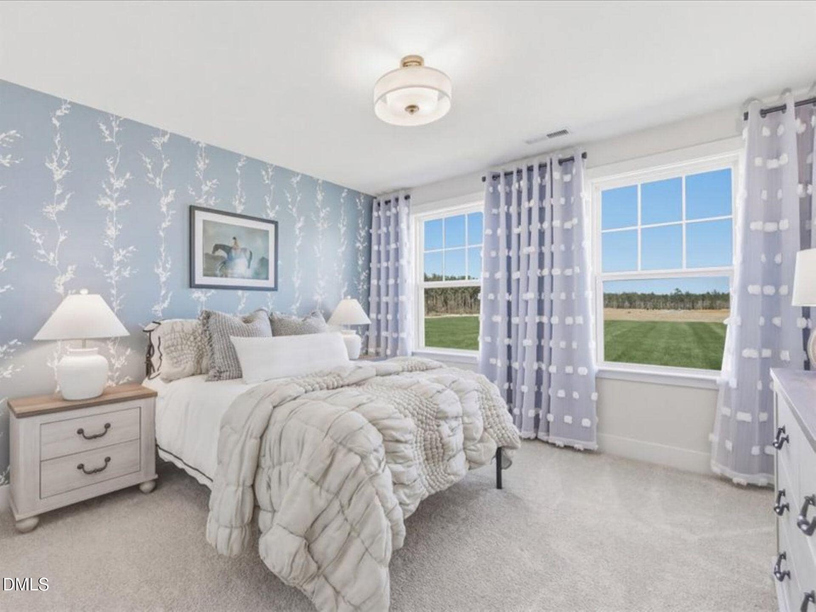
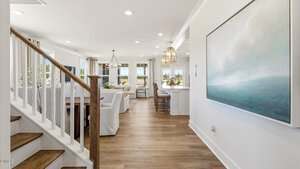
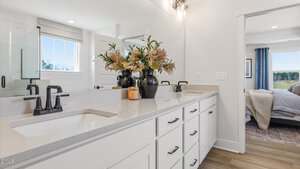
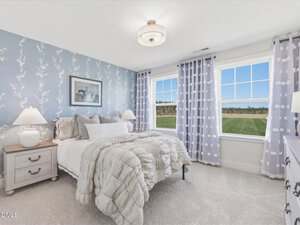
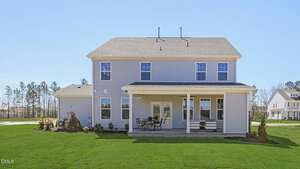
1st Floor Private Guest Suite w/Full Bath. Large Walk-in Pantry, Quartz Countertops Kit/Baths, White Spindles at Oak Staircase, 2nd floor Offers, Loft, 3 Additional Secondary Bedrooms, Primary Suite w/ Large Roman Shower, Trey Ceiling, Large Covered Porch w/Exterior Fire Place, Extra Patio for your Grill. Great for Entertainment.
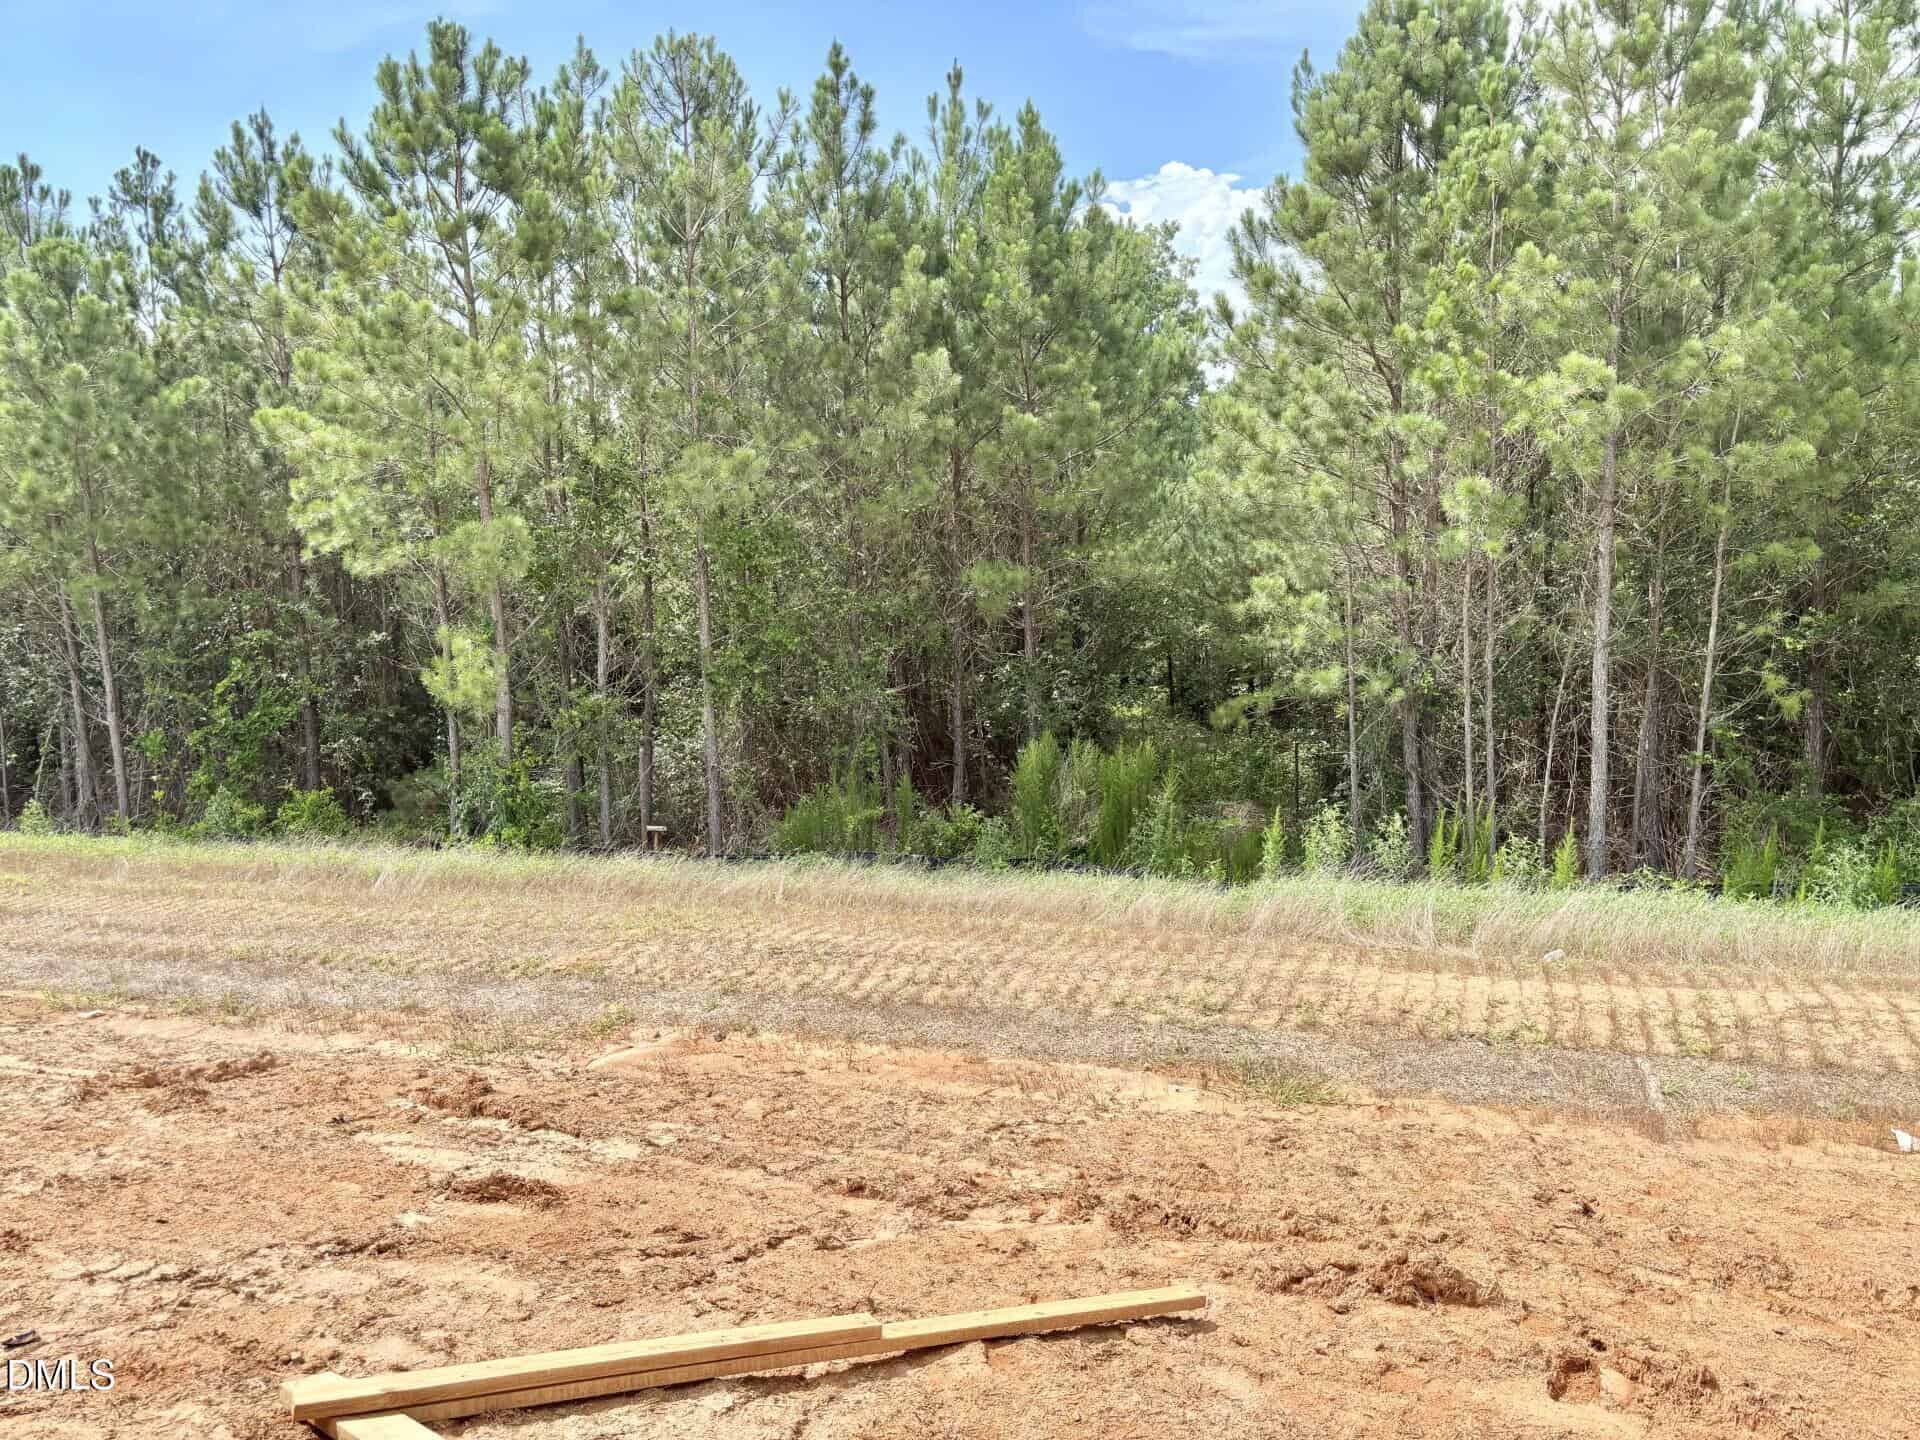
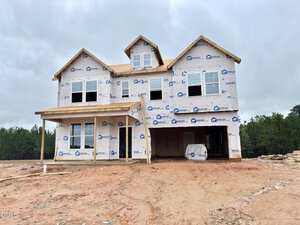
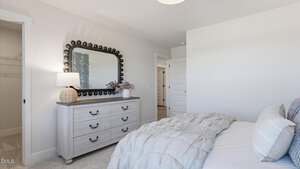
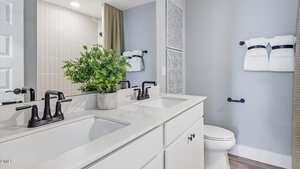
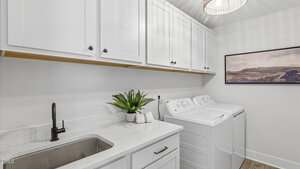
Must Master Planned Community w/ Pool, pickle ball courts, playground, dog park, walking trails, fire pit, cornhole and MORE! Enjoy the charm of Franklinton with the convenience of nearby shopping, dining, & daily essentials! **Pictures are NOT of actual home and are for representation purposes only; actual home may vary in finishes and features. Home is To Be Built.
Brier Creek – This home has IT ALL!! – Large Entry Foyer, Open to Flex Space, as you Transition to Kitchen, Family and Cafe, this Space is Great for Gathering at your 10′ Long Central Island, Gourmet Gas Kitchen, Fireplace Family w/Loads of Natural Sun Light. 1st Floor Private Guest Suite w/Full Bath. Large Walk-in Pantry, Quartz Countertops Kit/Baths, White Spindles at Oak Staircase, 2nd floor Offers, Loft, 3 Additional Secondary Bedrooms, Primary Suite w/ Large Roman Shower, Trey Ceiling, Large Covered Porch w/Exterior Fire Place, Extra Patio for your Grill. Great for Entertainment. Must Master Planned Community w/ Pool, pickle ball courts, playground, dog park, walking trails, fire pit, cornhole and MORE! Enjoy the charm of Franklinton with the convenience of nearby shopping, dining, & daily essentials! **Pictures are NOT of actual home and are for representation purposes only; actual home may vary in finishes and features. Home is To Be Built.
Maps
Listing History
Date
Status
Price
-
2026-05-12
Under Contract
$492,327
-
2026-07-10
Back on Market
$530,657
-
2026-07-19
Price Decrease
$508,467
-
2026-08-05
Price Decrease
$485,242
Documents
Log in to your account to view 0 more available documents.
Documents Source: Doorify MLS IDX Feed
Documents
Documents Source: Doorify MLS IDX Feed
Nearby Listings

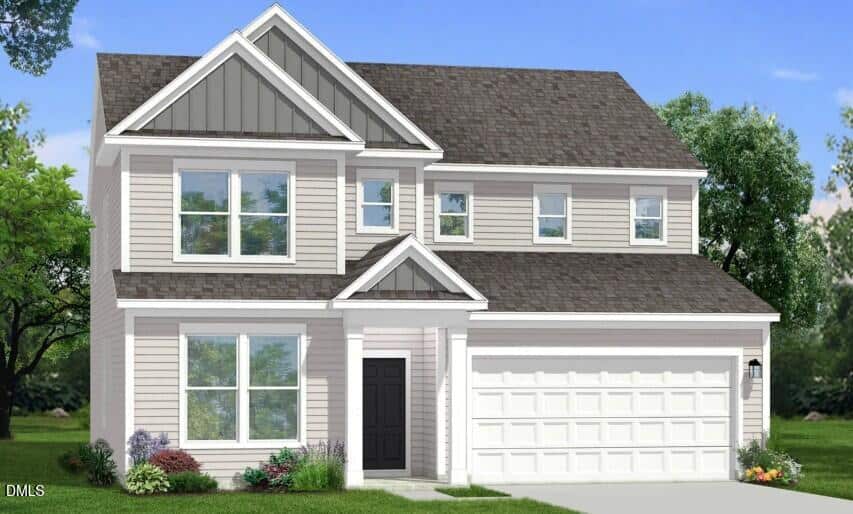
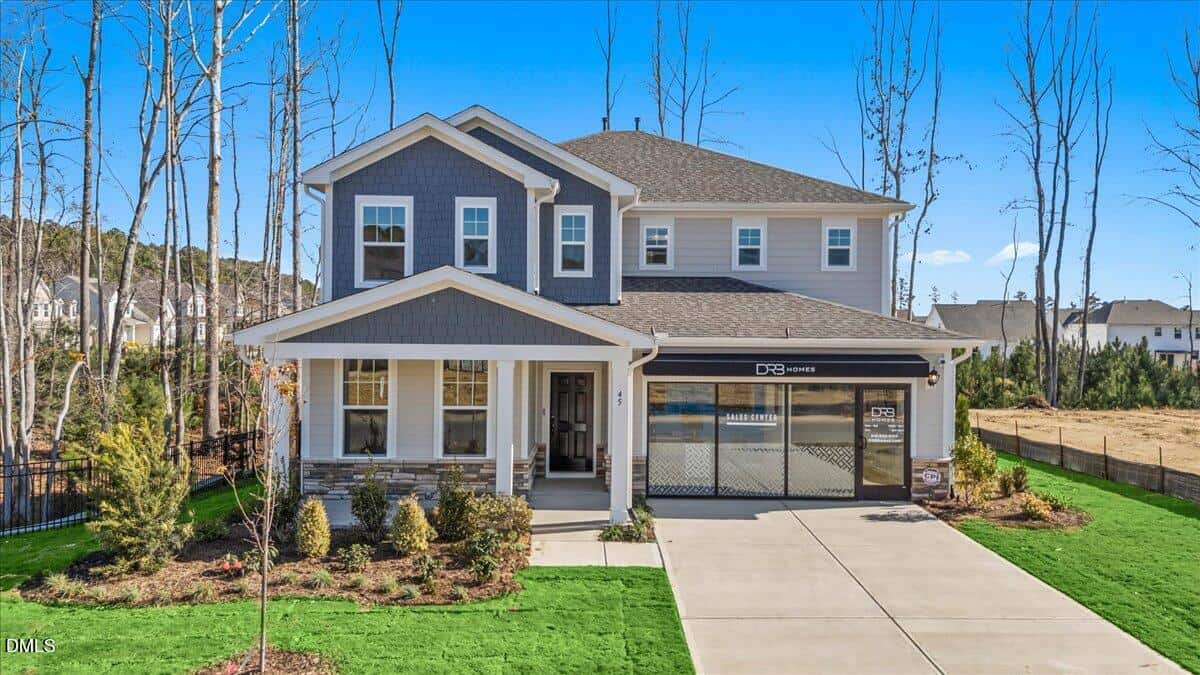
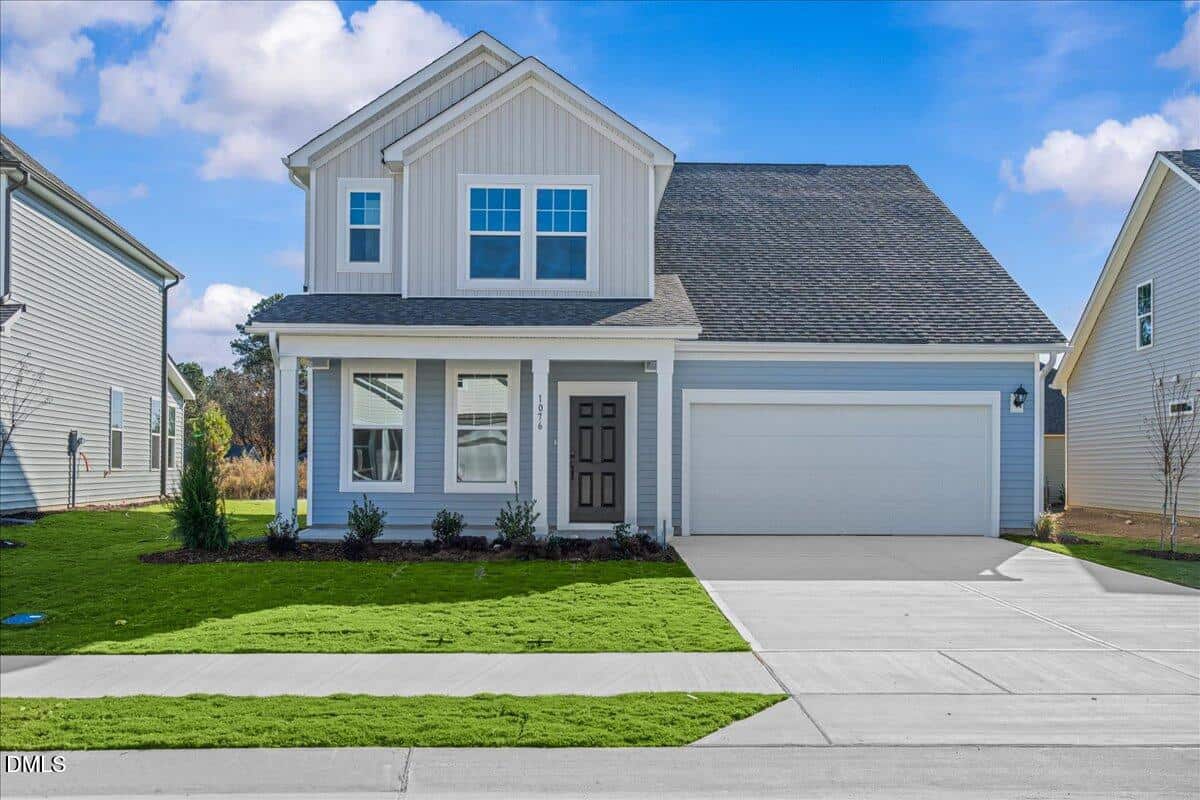
9 nearby listings found
Examining another house that is similar, nearby, and recently sold can help determine if the price of this home for sale is priced appropriately.
Compared to Similar Homes that Recently Sold….
117 Thompson Pond Way has a Price per Square Foot of $146.
Here’s how that compares to the surrounding area:
-
24 Gerrad Street, Franklinton, NC 27525

-
Price: ⬇️ (Sold for $122k less)
-
Sq Ft: ⬇️ (Nearly 900 sq ft smaller)
-
Cost/SqFt: ⬆️ ($3 higher per sq ft)
-
Condition: ⚖️ (Both are new construction)
This sold listing on Gerrad Street gives us a great look at the local new construction market. Even though it sold for a much lower total price, it is a significantly smaller home, which explains why its cost per square foot is actually slightly higher than 117 Thompson Pond Way. You are getting a lot more living space for a very similar rate per foot at the home for sale.
🟡 The pricing at 117 Thompson Pond Way aligns perfectly with other new builds in the immediate area.
-
-
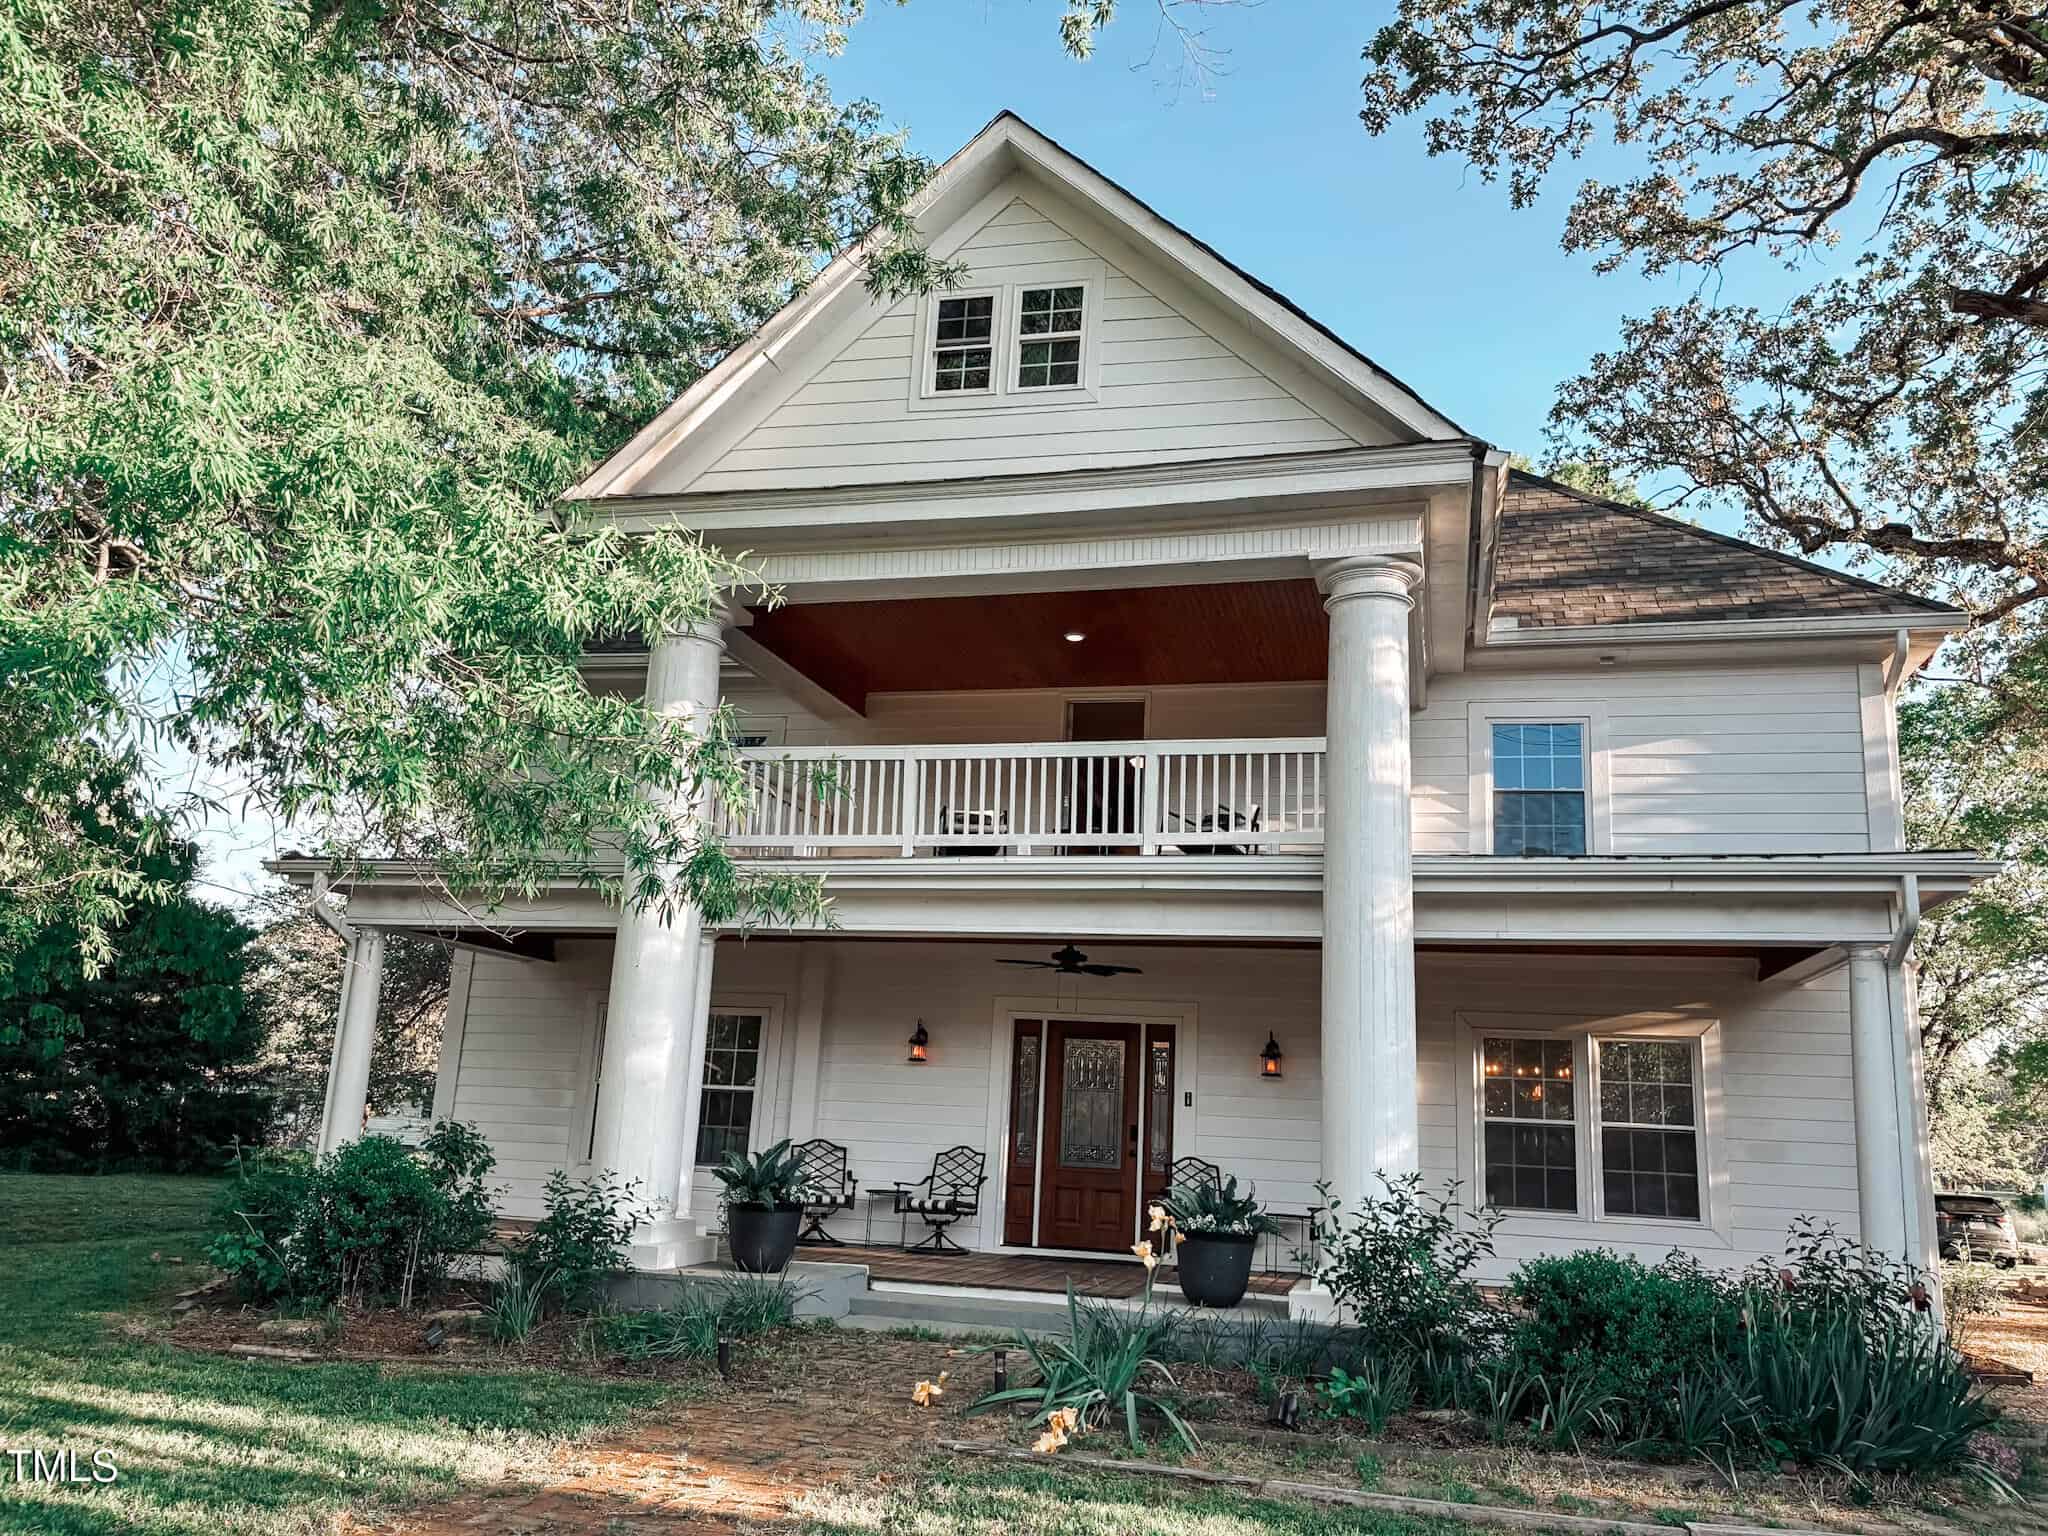 606 E Mason Street, Franklinton, NC 27525
-
Price: ⬆️ (Sold for $57k more)
-
Sq Ft: ⬆️ (About 100 sq ft larger)
-
Cost/SqFt: ⬆️ ($12 higher per sq ft)
-
Condition: ⚖️ (Fully renovated luxury vs. brand new)
This property on East Mason Street is a great example of a high-end, fully renovated historic estate. It commands a higher price per square foot because of its luxury finishes, massive lot, and unique architectural details. 117 Thompson Pond Way is positioned as a more accessible way to get similar square footage in a modern, maintenance-free package with community perks.
🟡 117 Thompson Pond Way offers a similar scale of home for a more competitive price point than a fully custom renovation.
-
-
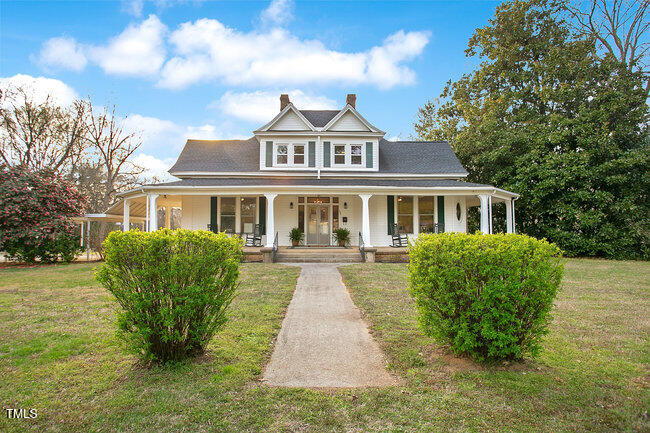 102 Whitaker Street, Franklinton, NC 27525
-
Price: ⬇️ (Sold for $42k less)
-
Sq Ft: ⬇️ (About 100 sq ft smaller)
-
Cost/SqFt: ⬇️ ($8 lower per sq ft)
-
Condition: ⚖️ (Renovated historic vs. brand new)
Comparing 117 Thompson Pond Way to this beautiful 1907 Victorian is really a choice between two different lifestyles. While this sold listing offers incredible historic character and nearly an acre of land, the home for sale provides the efficiency and modern layout of a brand-new master-planned community. The price difference is quite reasonable when you consider the to-be-built nature and community amenities included with 117 Thompson Pond Way.
🟡 It is a fair trade-off between historic charm on a large lot and the convenience of modern new construction.
-
Take the Next Step…


5 Star Reviews
This level of clarity is how we work with every buyer and seller.
When you partner with Second Story Realty, you get a team that studies the market deeply, explains the “why” behind the numbers, and guides you with transparency at every step.
You can contact us to talk strategy, ask questions, or schedule a showing, we will help you take the next step with confidence.

Brokers make an effort to deliver accurate information, but buyers should independently verify any information on which they will rely in a transaction. The listing broker shall not be responsible for any typographical errors, misinformation, or misprints, and they shall be held totally harmless from any damages arising from reliance upon this data. This data is provided exclusively for consumers’ personal, non-commercial use.
Listings marked with an icon are provided courtesy of the Doorify MLS, Inc. of North Carolina, Internet Data Exchange Database.
Copyright 2025 Doorify MLS, Inc. of North Carolina. All rights reserved.
Closed (sold) listings may have been listed and/or sold by a real estate firm other than the firm(s) featured on this website. Closed data is not available until the sale of the property is recorded in the MLS. Home sale data is not an appraisal, CMA, competitive or comparative market analysis, or home valuation of any property.
117 Thompson Pond Way
Franklinton, NC 27525
117 Thompson Pond Way
Franklinton, NC 27525
$485,242
$485,242
Mason Glenn – Franklinton Township – Franklin County
117 Thompson Pond Rd #38
Franklinton
5 br
3318 sqft
$485,242
TWP Franklinton
CTY Franklin
SUB Mason Glenn