

1165 Shonele Lane
Stem, NC 27581
$535,000
Rangewood – Tally Ho Township – Granville County
1165 Shonele Lane
Stem, NC 27581
$535,000
Single Family
Closed
Rangewood
Tally Ho Township
Granville County
Single Family
Closed
Rangewood
Tally Ho Township
Granville County
3
Bed
3
Bath
2257
sqft
0.94
acres
-
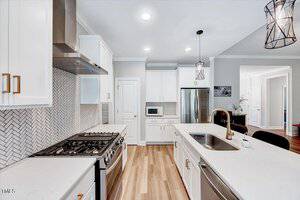
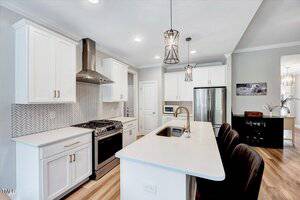
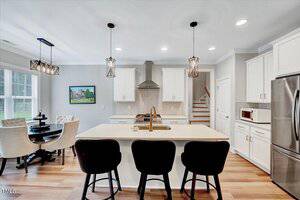
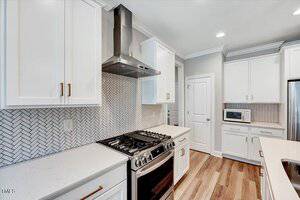
👨🍳 Chef’s Gourmet Kitchen
-
💎 Quartz Countertops
-
🛁 Soaking Jetted Tub
-
🪵 Luxury Vinyl Flooring
-
🚗 Detached Oversized Garage
-
🔥 Firepit And Patio
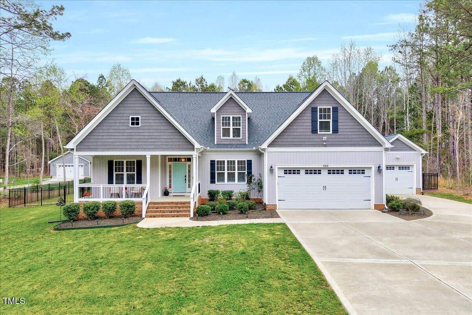
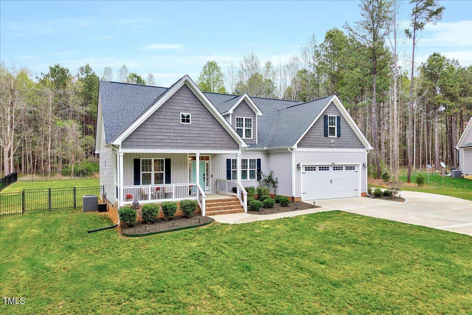
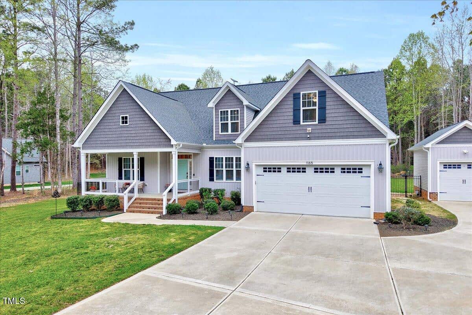
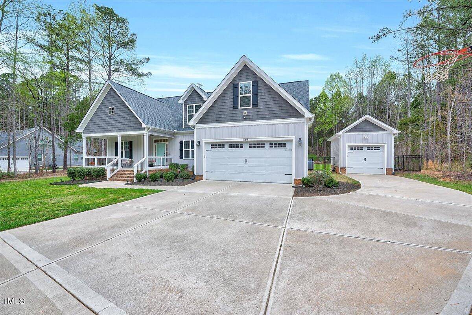
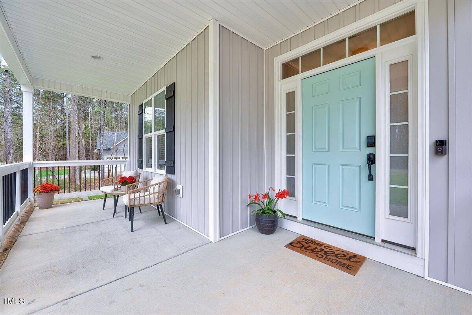
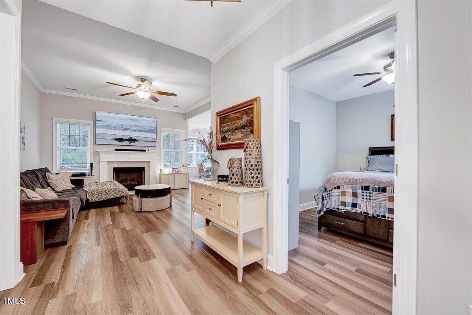
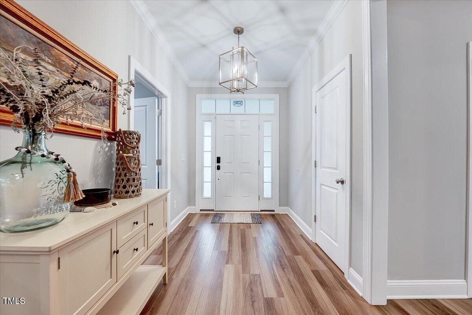
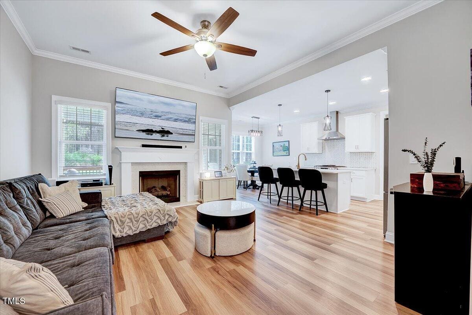
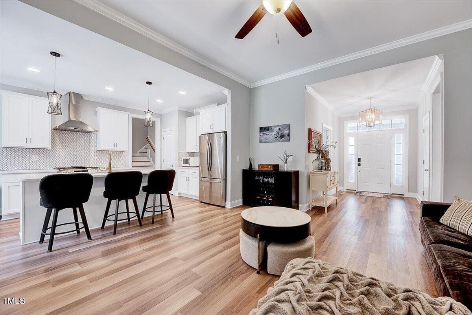
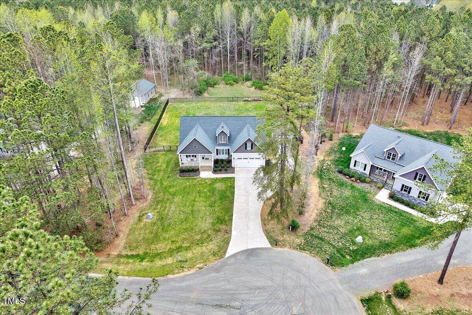
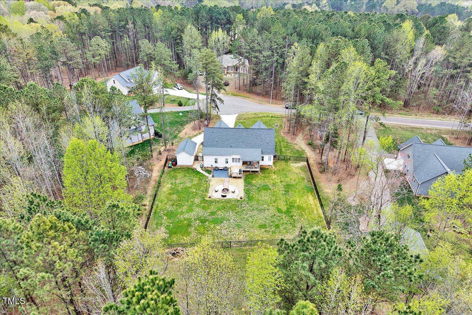
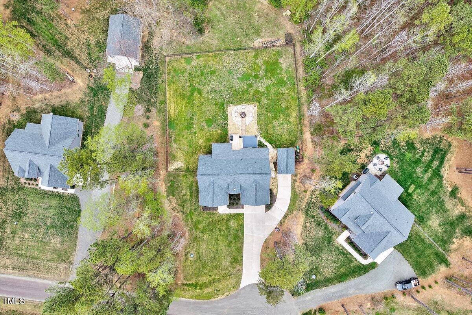
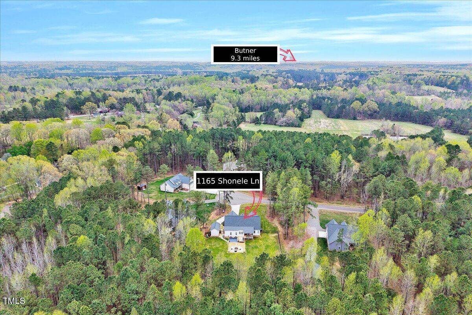
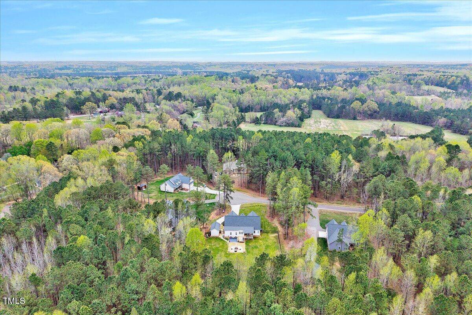
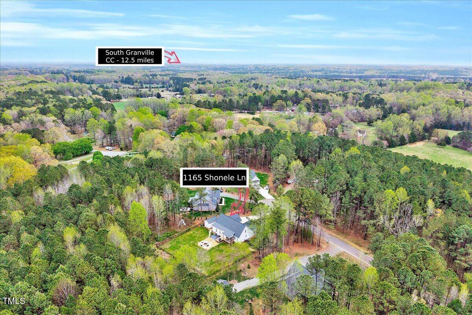
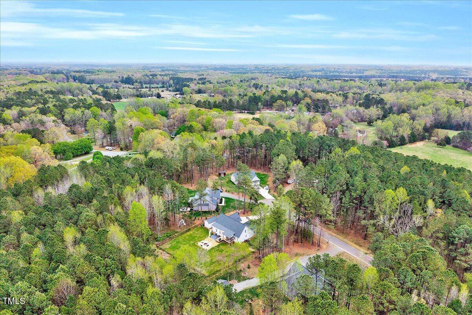
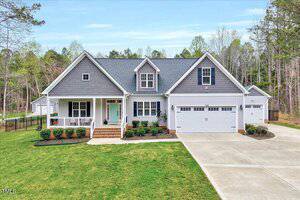
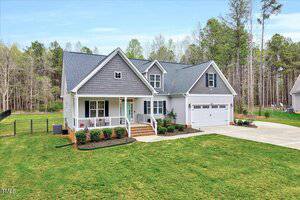
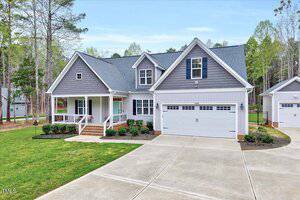
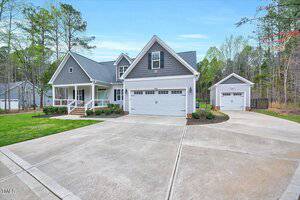
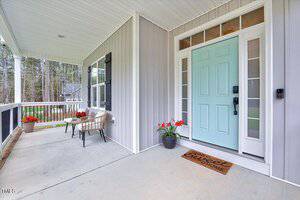
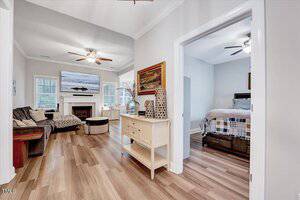
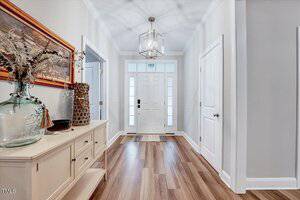
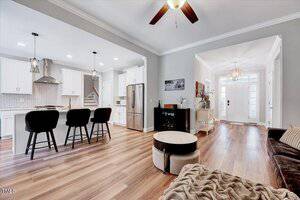
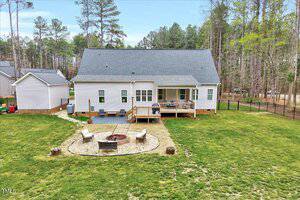
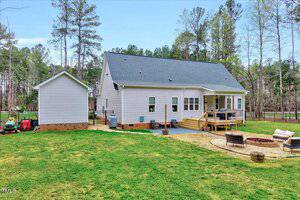
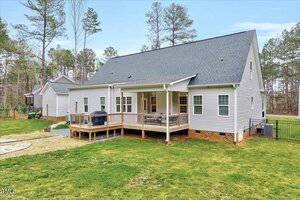
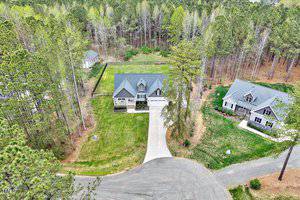
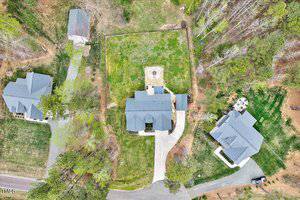
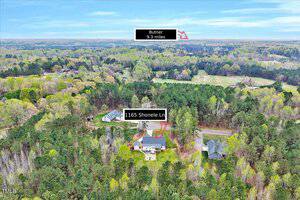
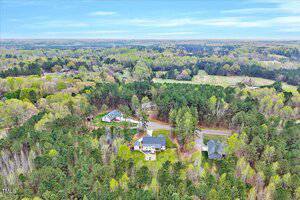
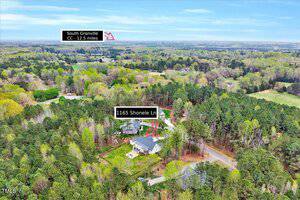
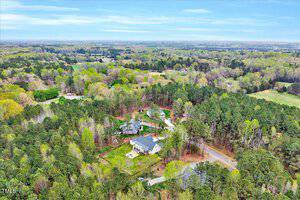
You will truly be in awe when pulling up to see this estately ranch style home. Country front porch, side load 2 car garage and detached oversized garage with plenty of parking space. Luxury vinyl flooring throughout really sets the appearance off in every room.
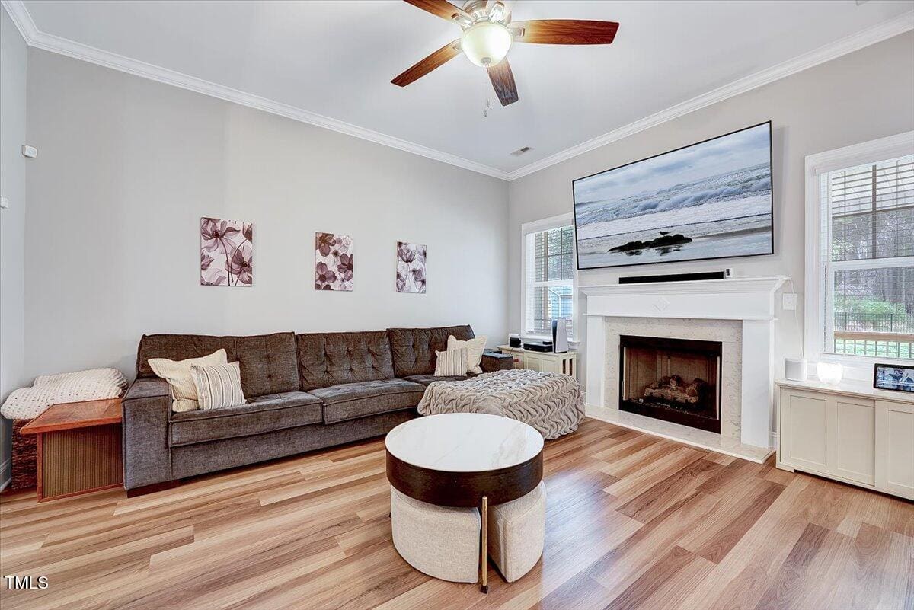
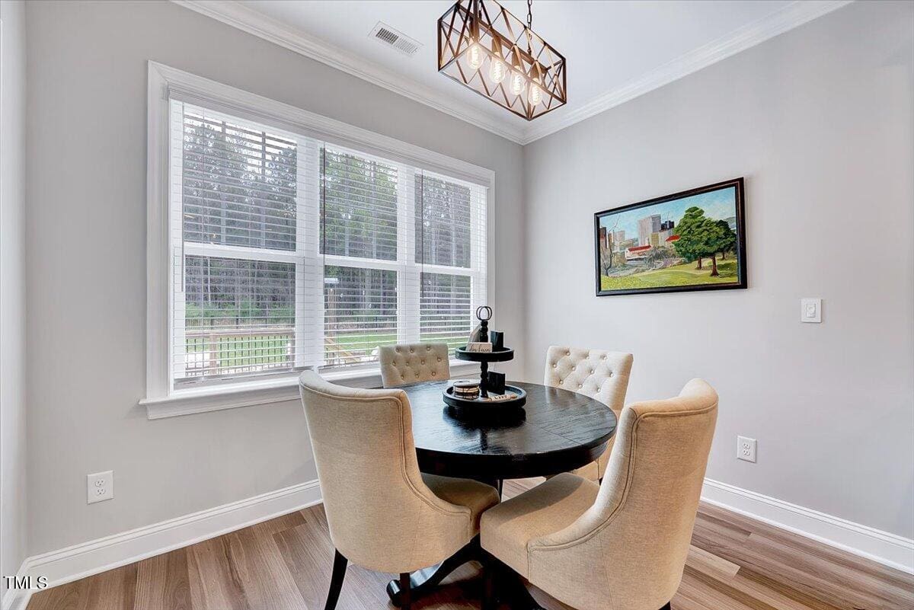
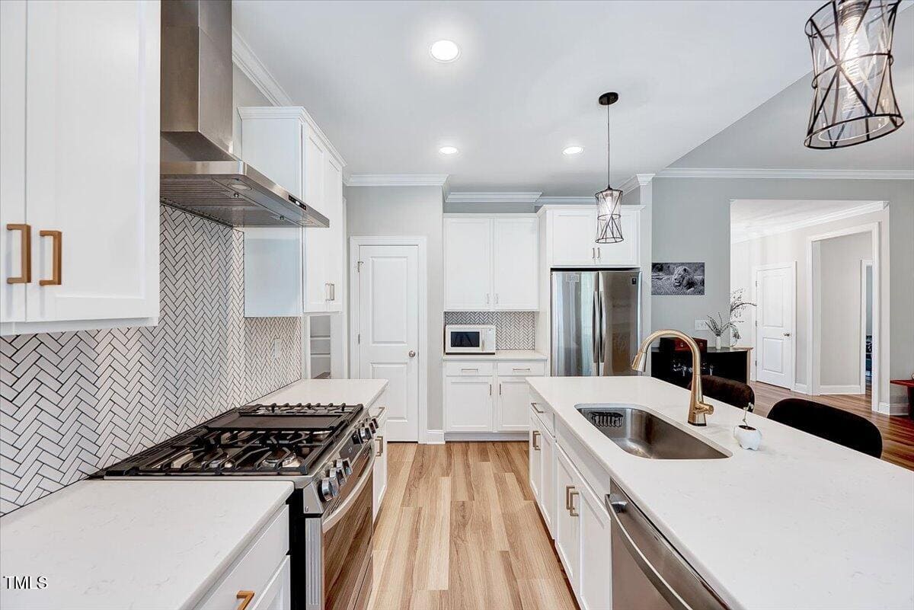
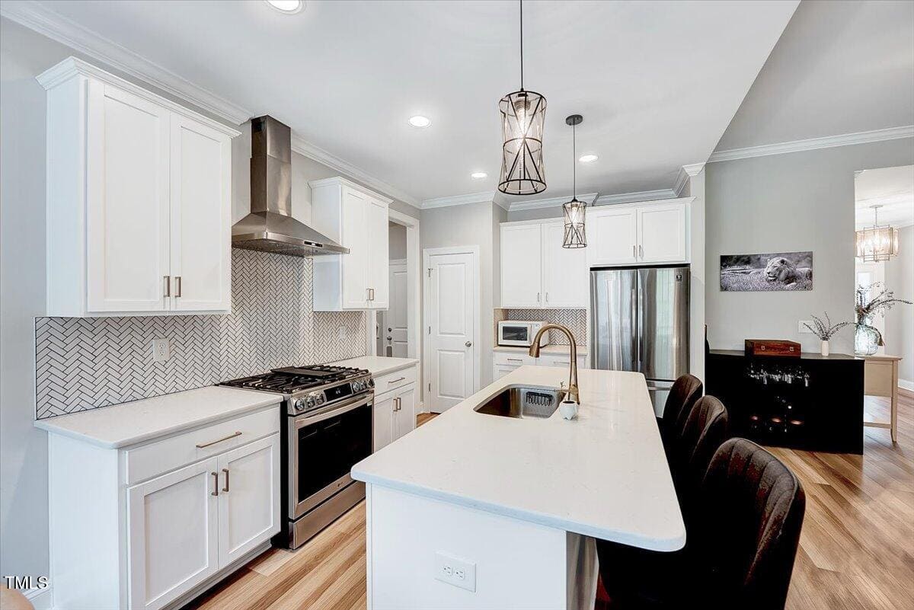
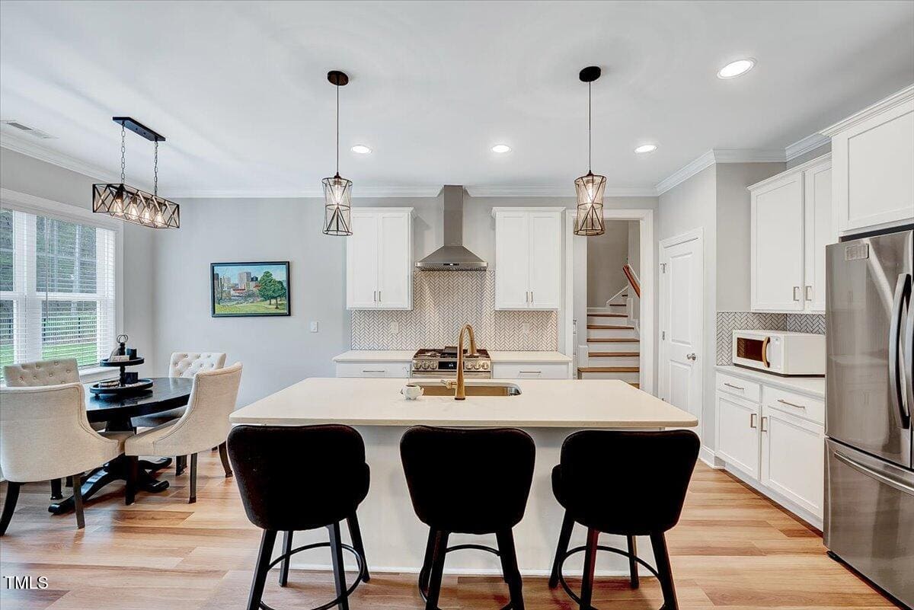
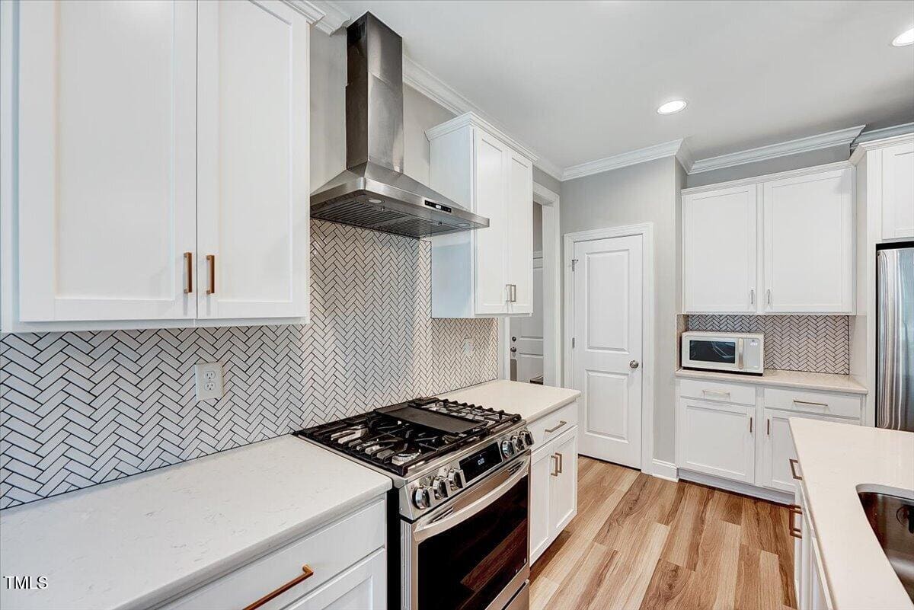
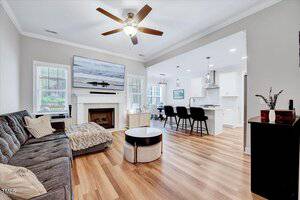
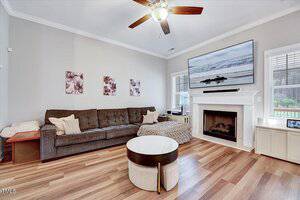
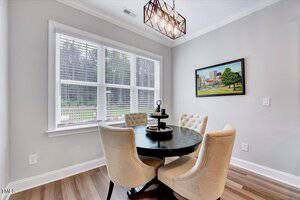
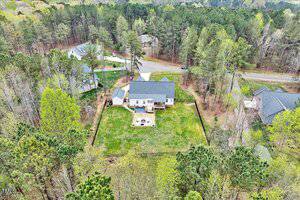
Spacious dining space flows to the chef’s gourmet kitchen. Features include an island for prepping , ample cabinets & drawers w/soft close features and quartz countertops. Open flowing family room with gas log FP that overlooks the gorgeous fenced back yard.
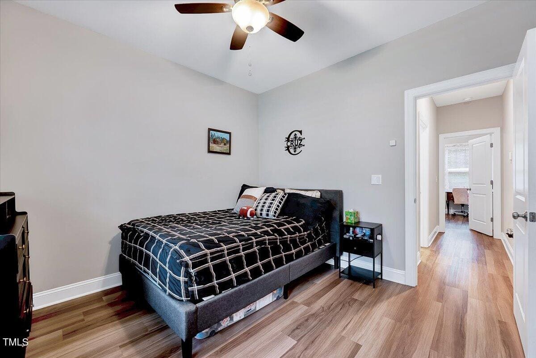
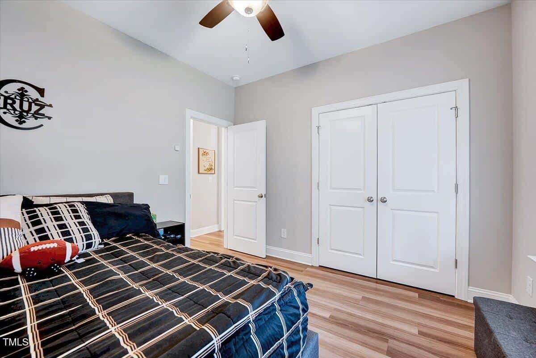
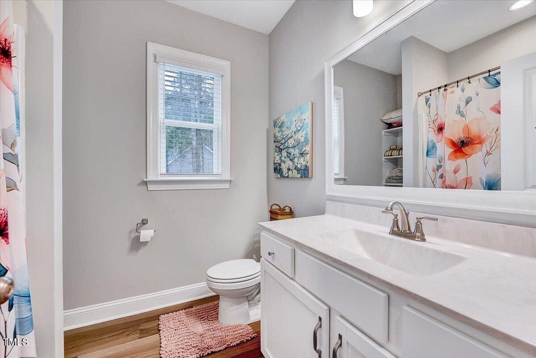
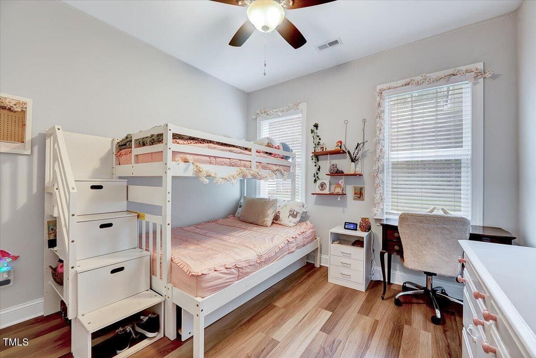
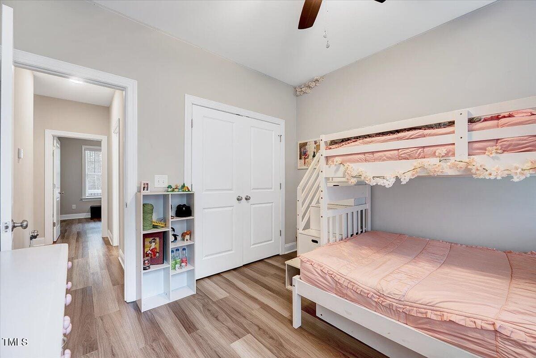
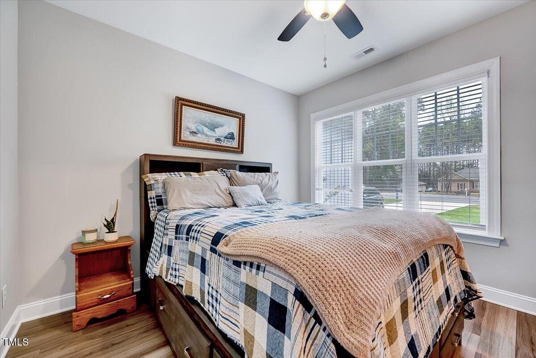
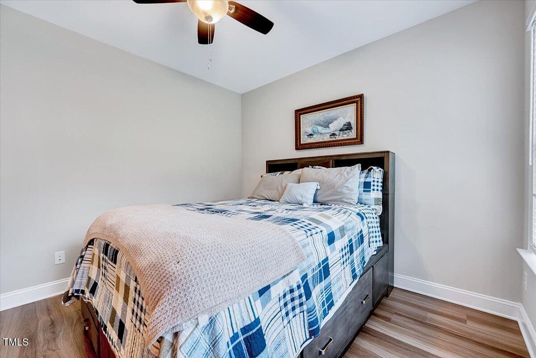
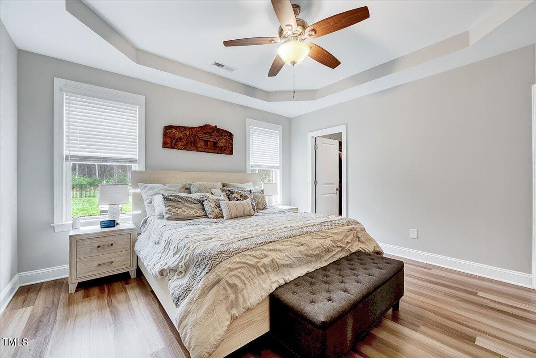
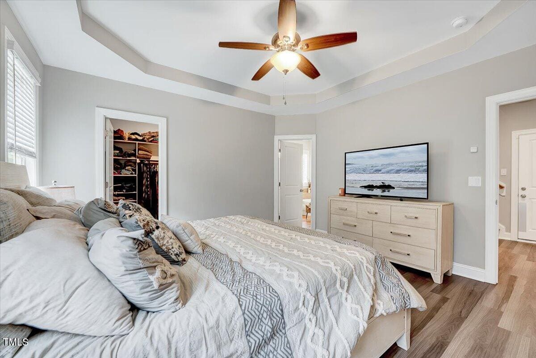
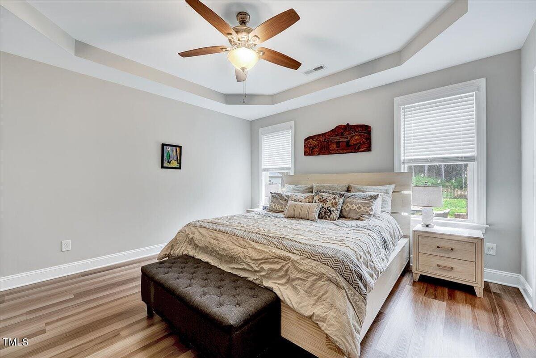
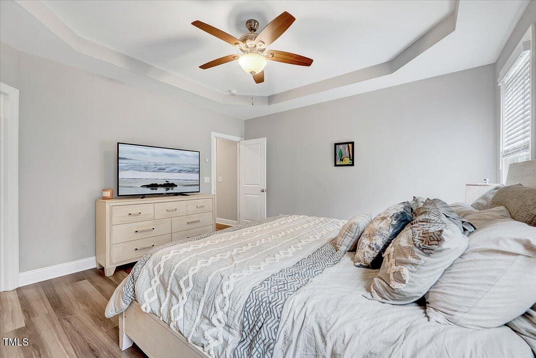
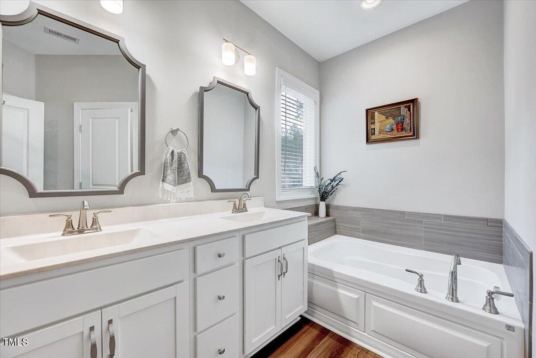
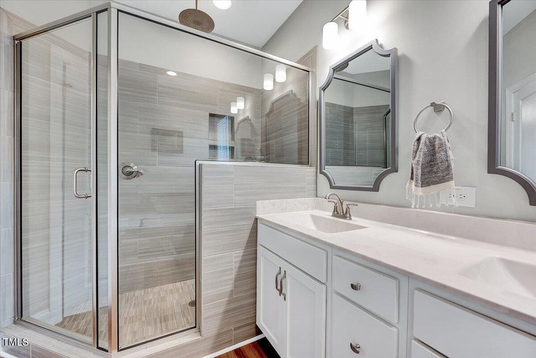
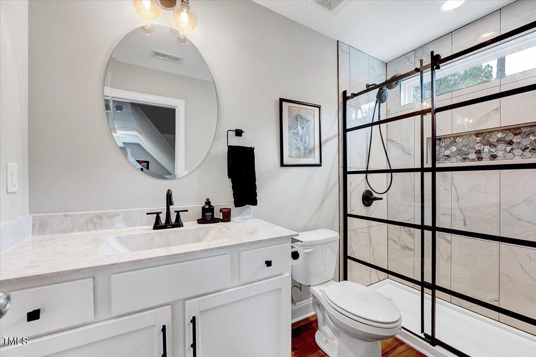
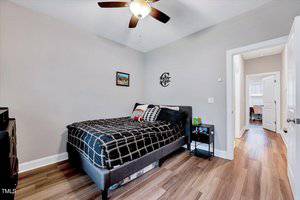
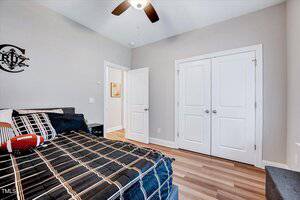
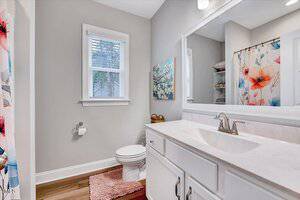
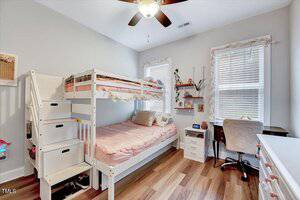
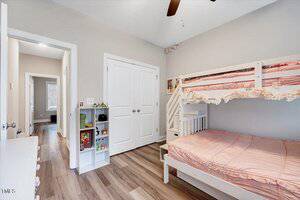
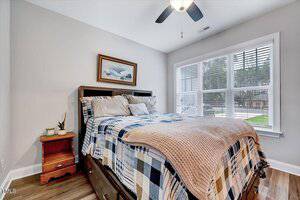
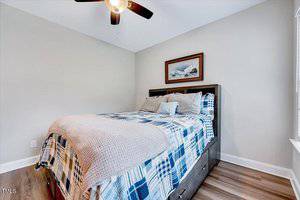
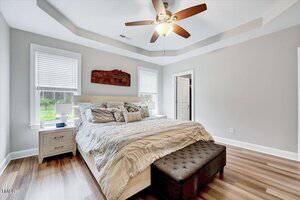
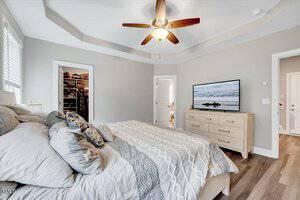
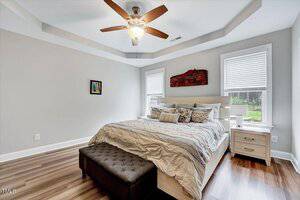
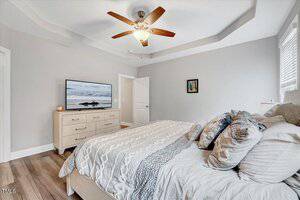
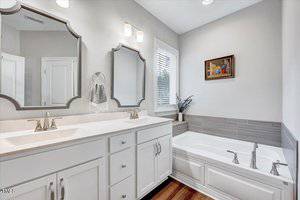
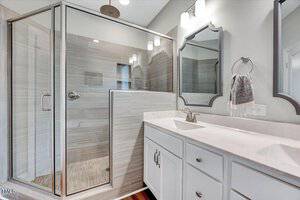
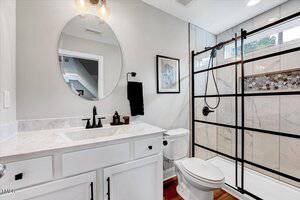
Split bedroom plan – Primary suite is inviting nothing but relaxation for you w/the decorative tray ceiling, ceiling fan, walk in closet w/wood shelving, exceptional soaking jetted tub, dual vanities and not to mention the large tile shower. Guest bedrooms have wonderful natural light and closet space.
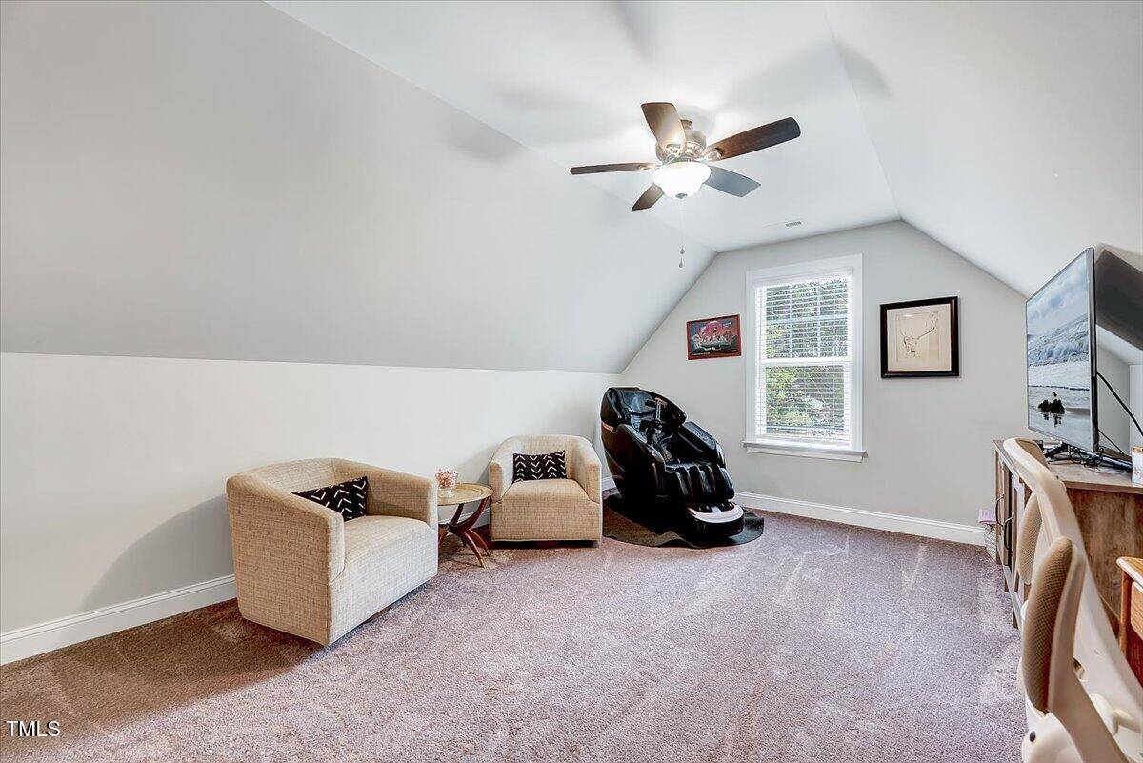
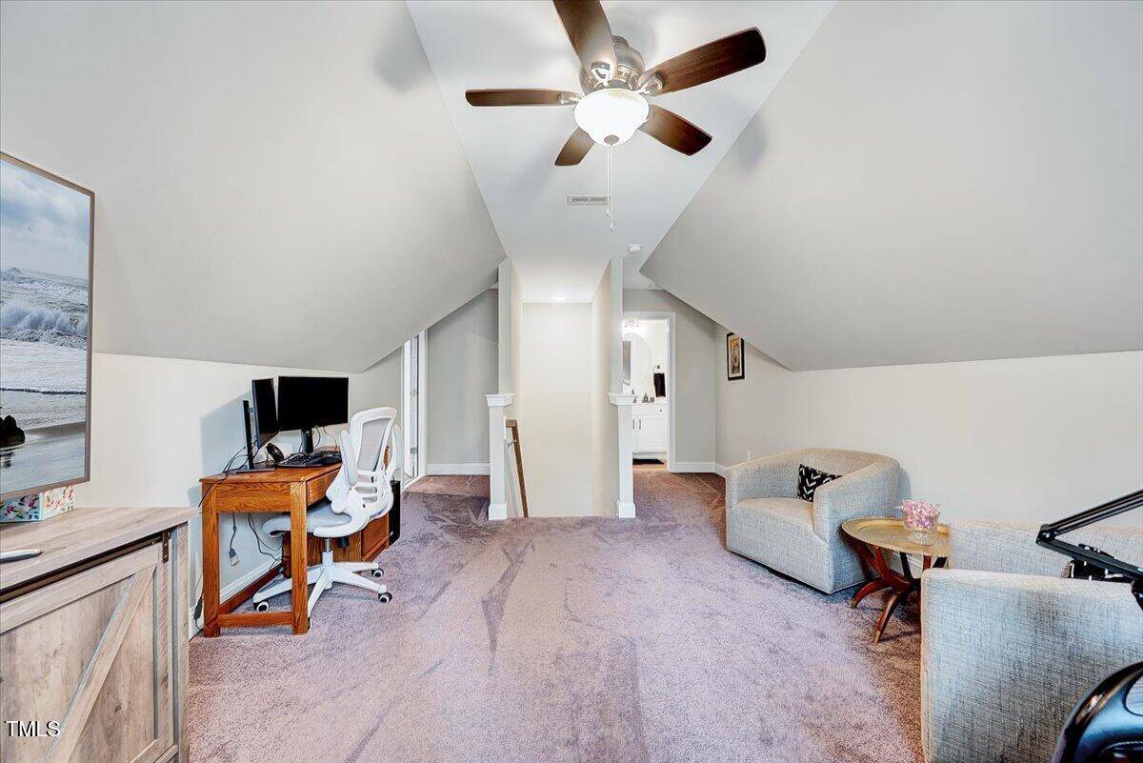
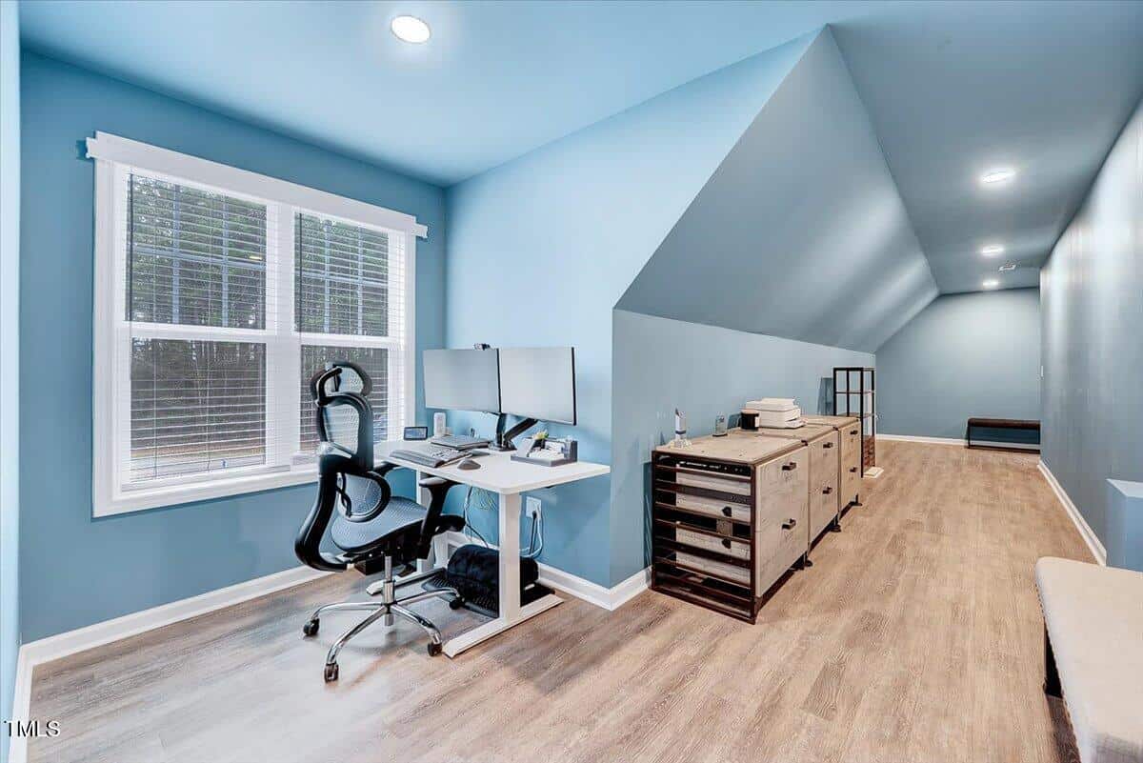
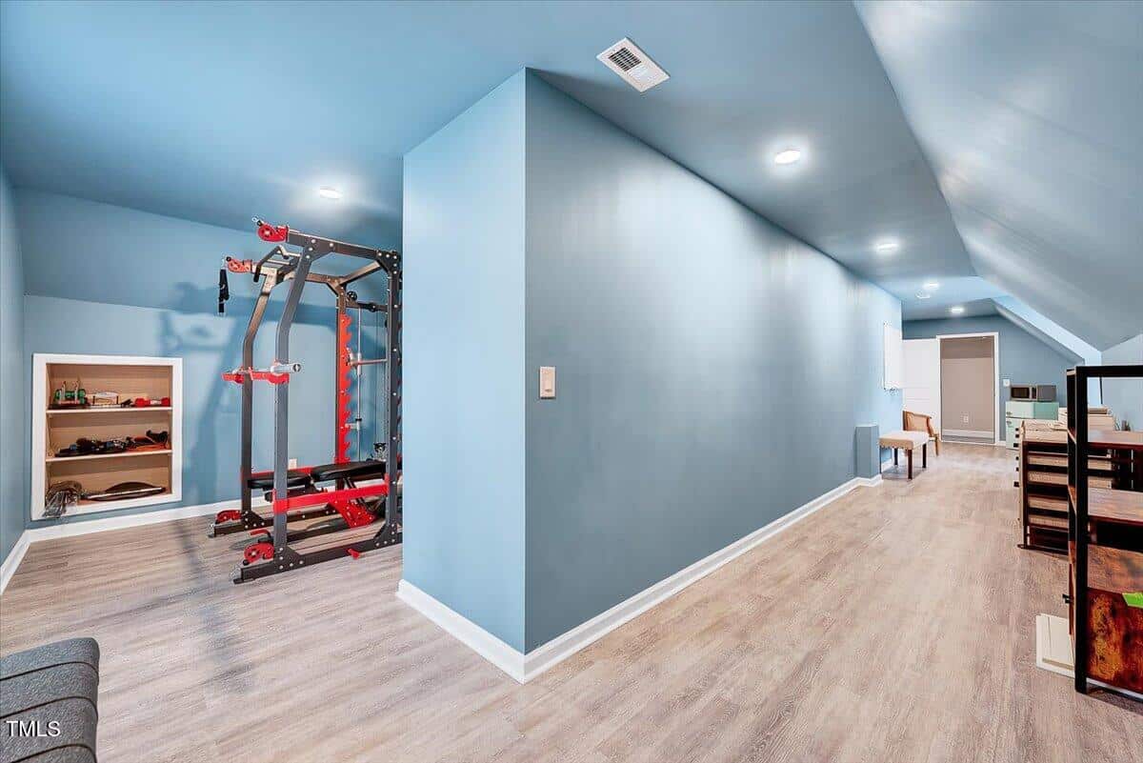
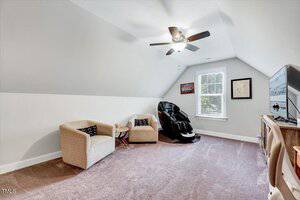
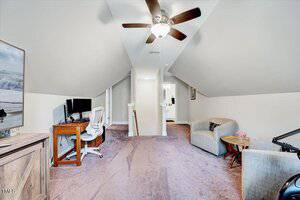
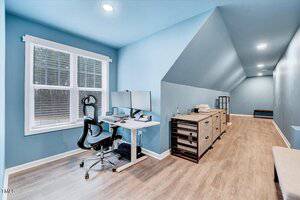
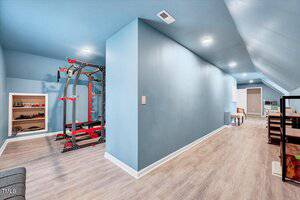
Whatever fits your lifestyle this home can accommodate you with all the flex space on both floors. home office, home schooling, gym, game room, movie room etc… Lots of storage for all of your Holiday decor.
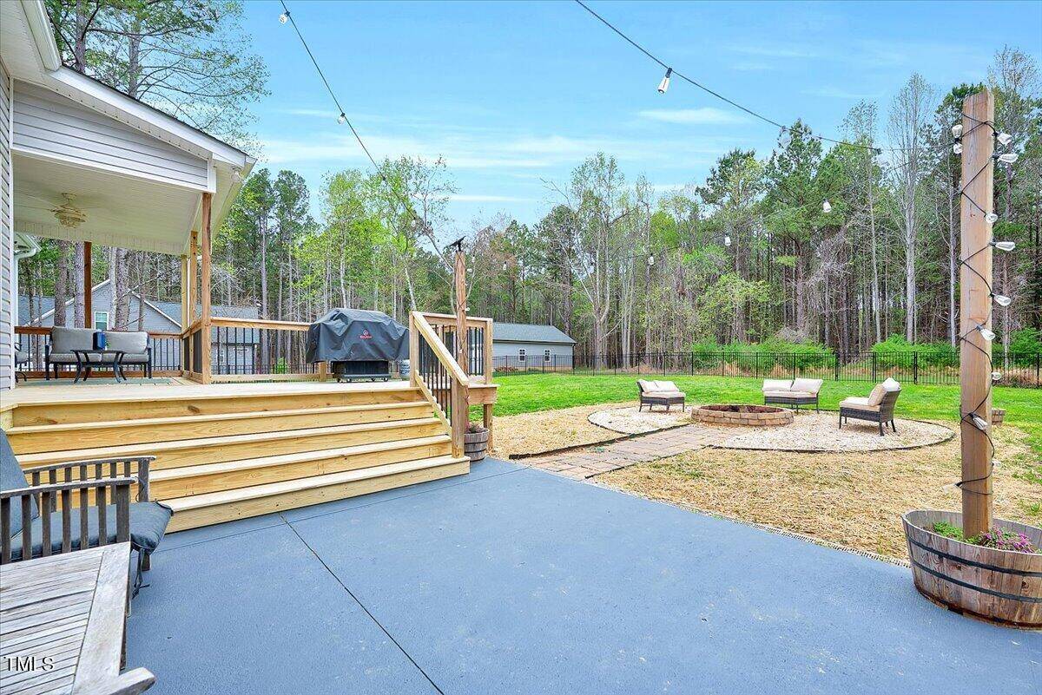
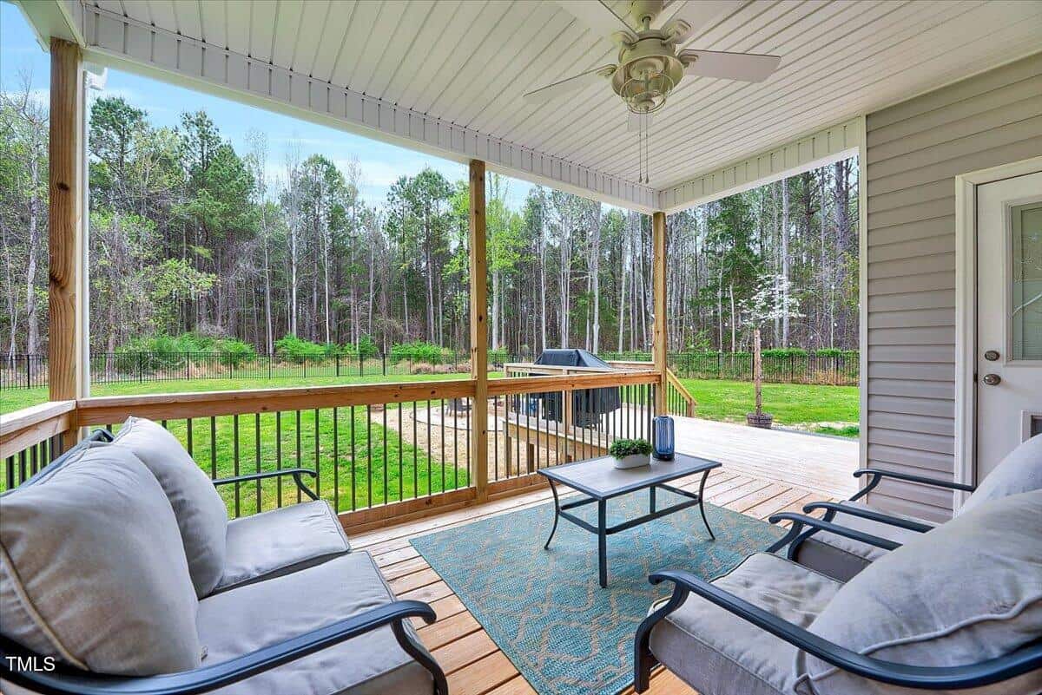
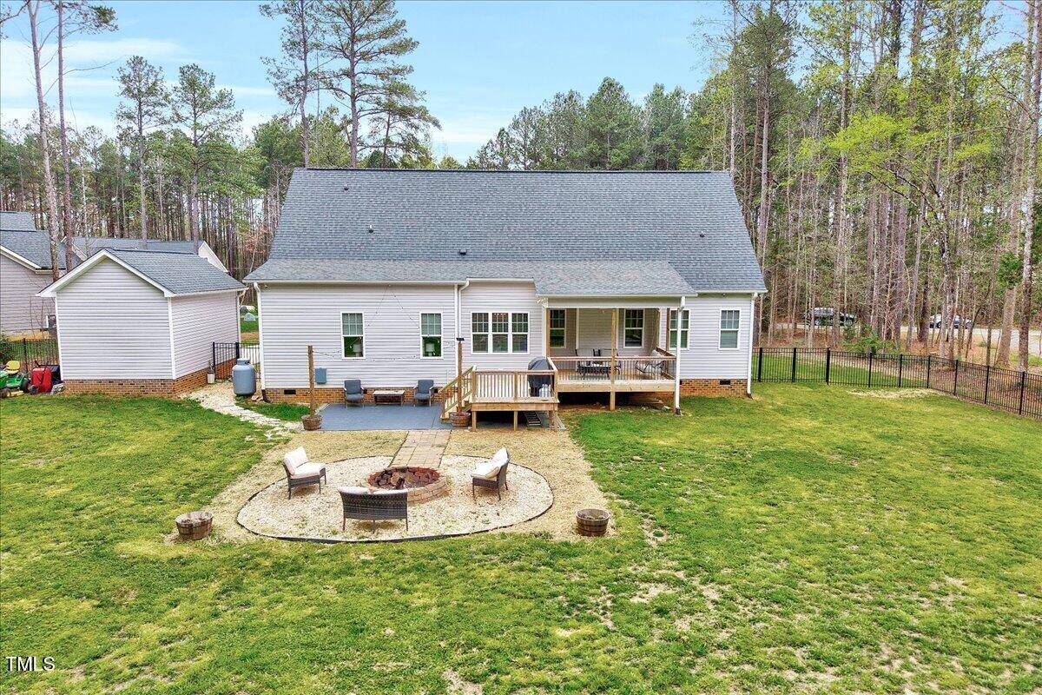
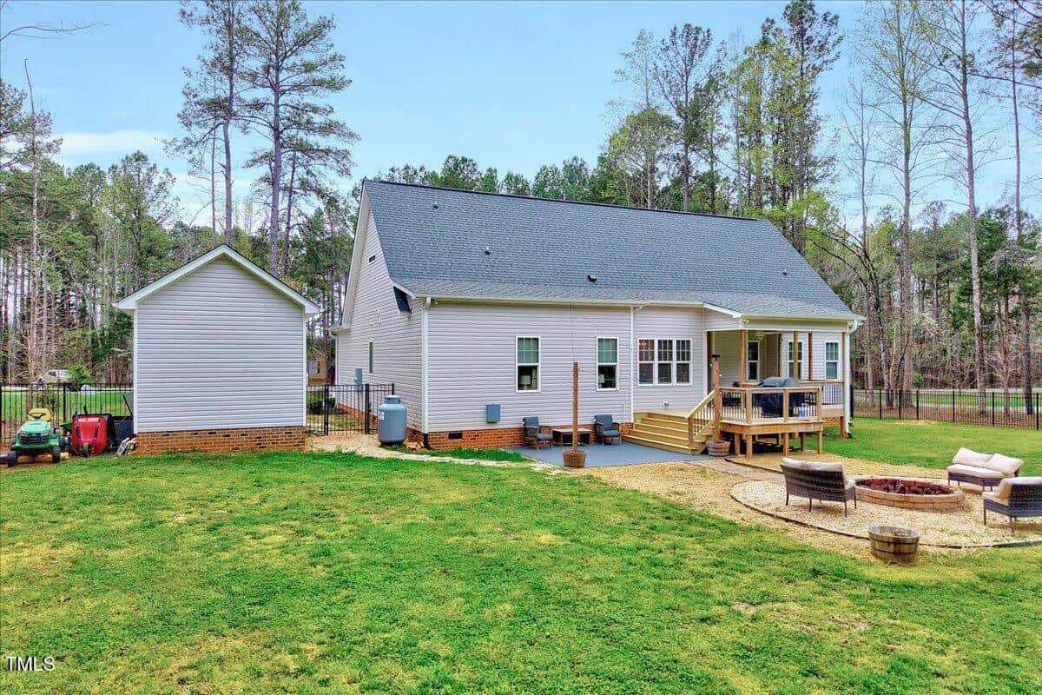
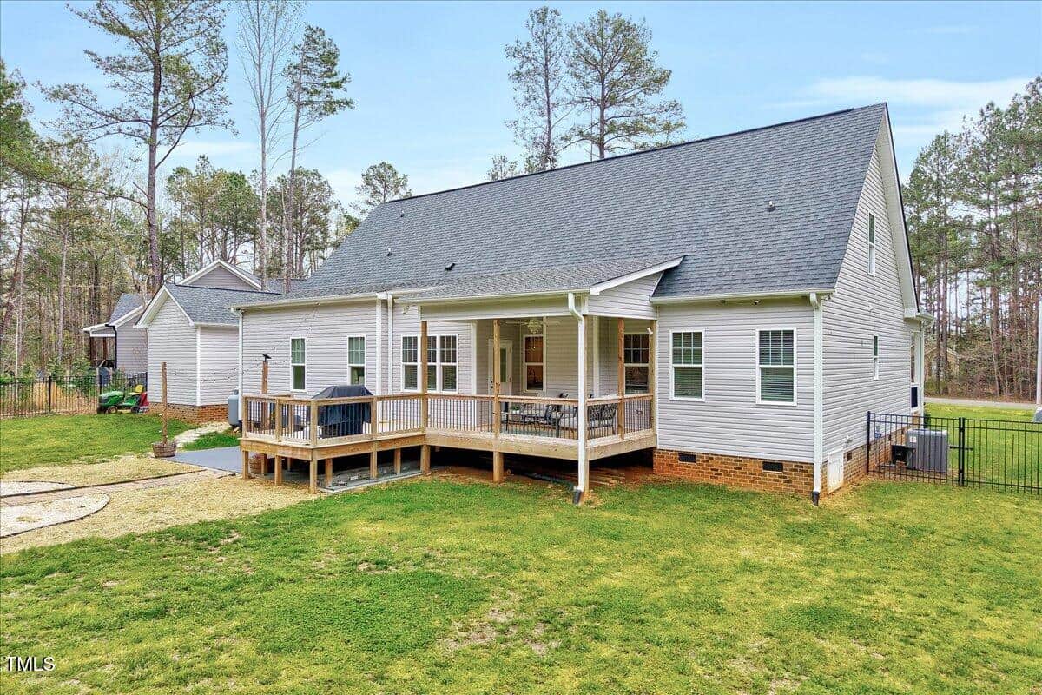
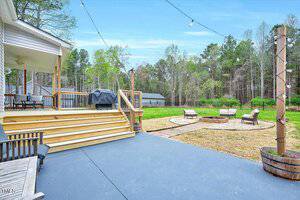
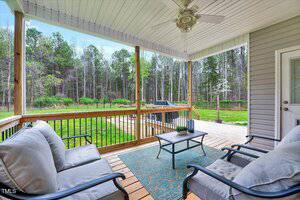
The outdoor living here is exceptional w/the covered back deck overlooking the deck for grilling,the patio and the firepit to have nothing but good times. So many extra features – Alexa enabled light switches, whole house water softener w/triple purpose filter, smart toilet in primary bath, 50 amp plug out back is great for a hot tub, 50 amp in garage for a camper, furniture at fire pit and patio are included.
You will truly be in awe when pulling up to see this estately ranch style home. Country front porch, side load 2 car garage and detached oversized garage with plenty of parking space. Luxury vinyl flooring throughout really sets the appearance off in every room. Spacious dining space flows to the chef’s gourmet kitchen. Features include an island for prepping , ample cabinets & drawers w/soft close features and quartz countertops. Open flowing family room with gas log FP that overlooks the gorgeous fenced back yard. Split bedroom plan – Primary suite is inviting nothing but relaxation for you w/the decorative tray ceiling, ceiling fan, walk in closet w/wood shelving, exceptional soaking jetted tub, dual vanities and not to mention the large tile shower. Guest bedrooms have wonderful natural light and closet space. Whatever fits your lifestyle this home can accommodate you with all the flex space on both floors. home office, home schooling, gym, game room, movie room etc… Lots of storage for all of your Holiday decor. The outdoor living here is exceptional w/the covered back deck overlooking the deck for grilling,the patio and the firepit to have nothing but good times. So many extra features – Alexa enabled light switches, whole house water softener w/triple purpose filter, smart toilet in primary bath, 50 amp plug out back is great for a hot tub, 50 amp in garage for a camper, furniture at fire pit and patio are included.
Maps
Listing History
Date
Status
Price
-
2025-04-04
Active
$535,000
-
2025-04-09
Under Contract
$535,000
-
2025-06-25
Price Decrease
$535,000
-
2025-06-25
Sold
$535,000
Documents
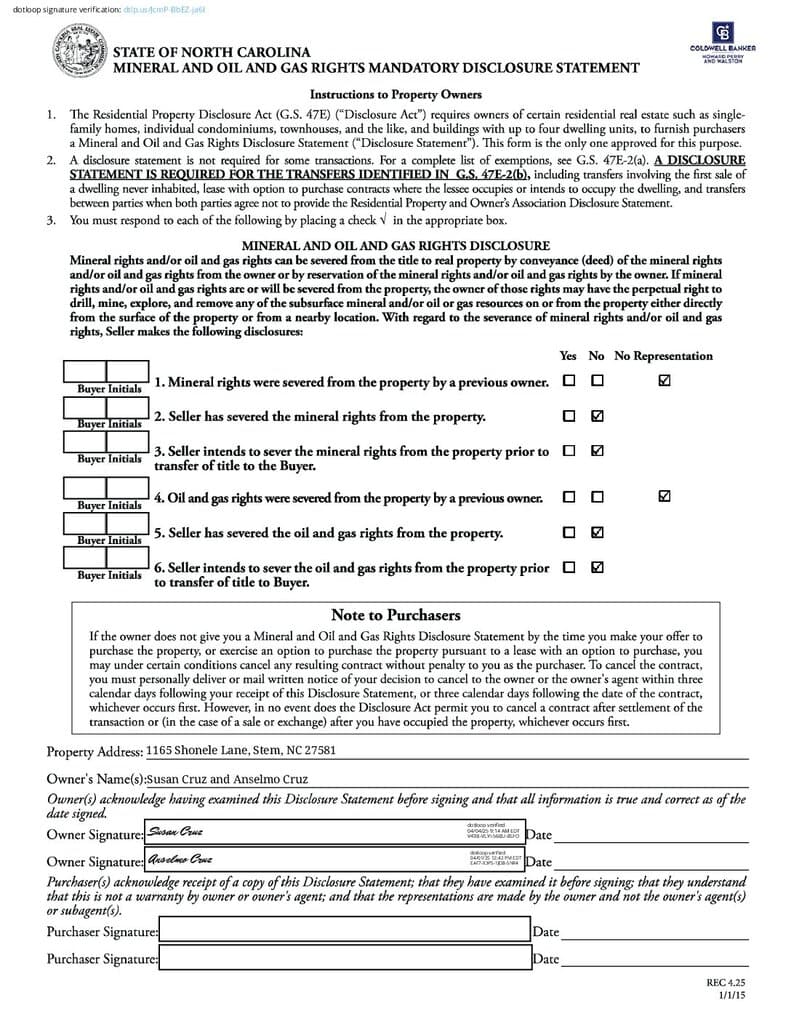
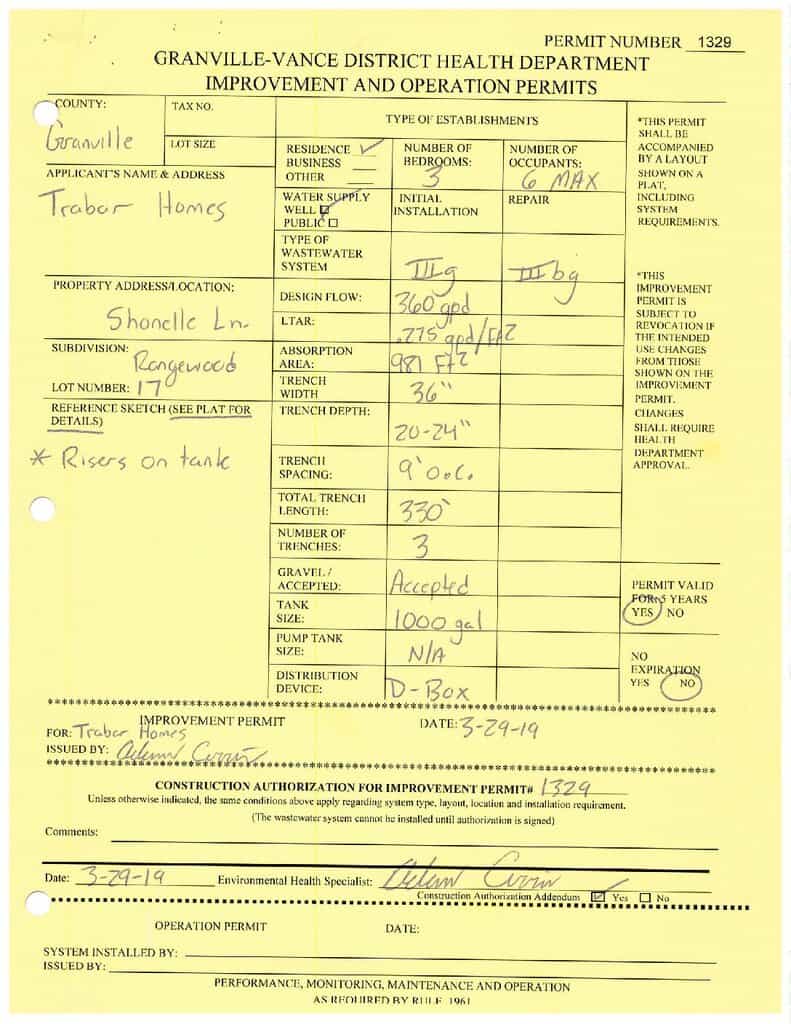
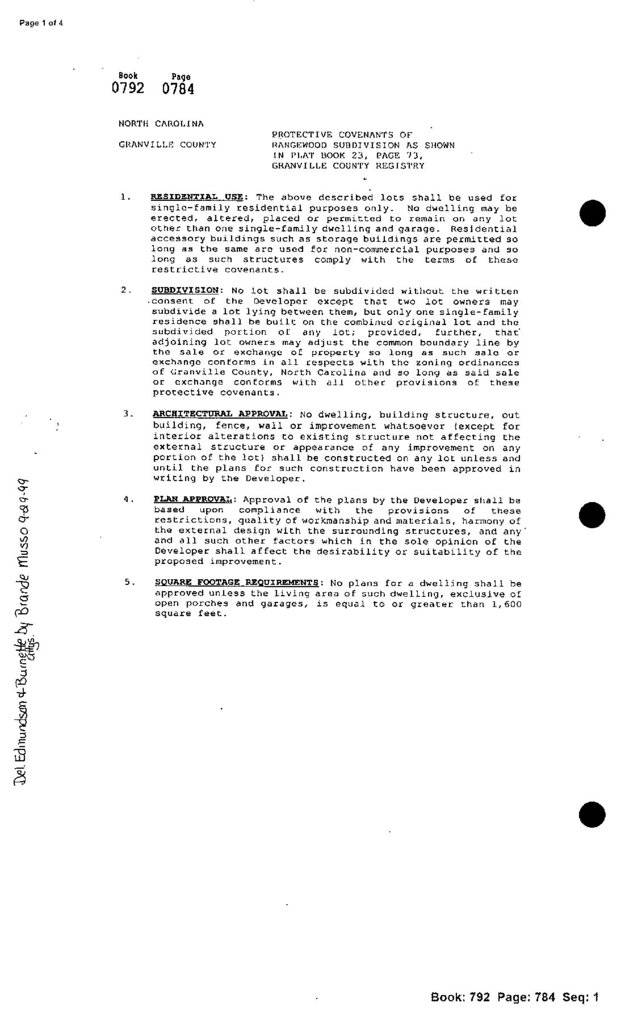
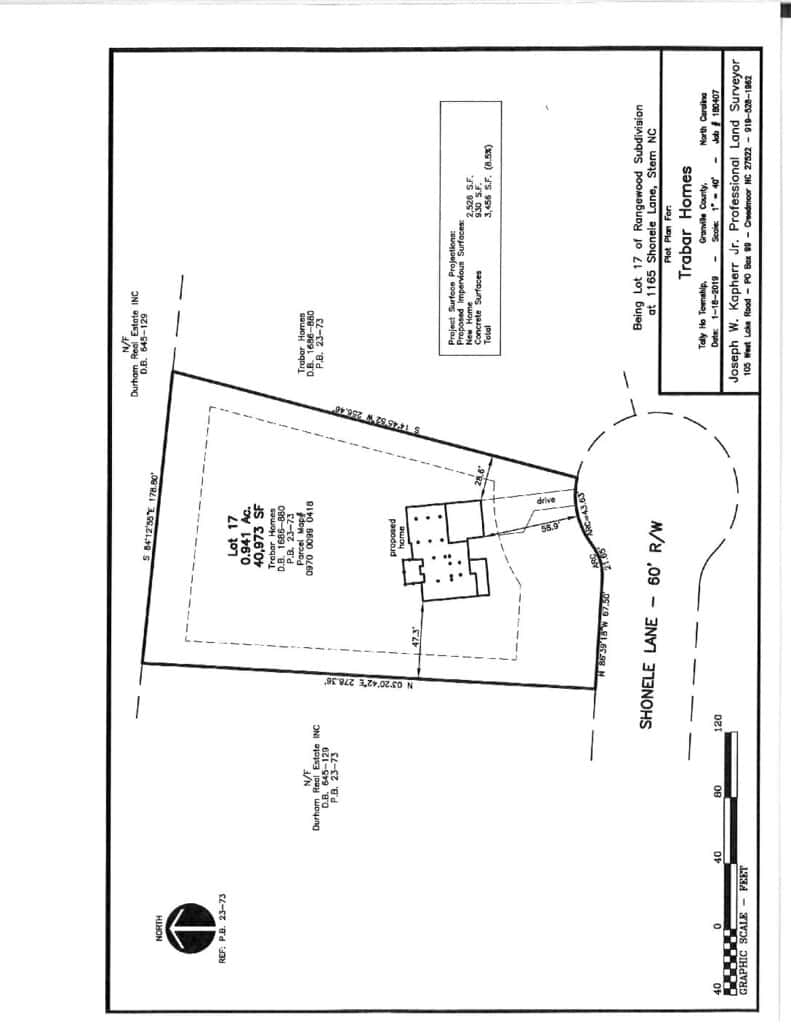
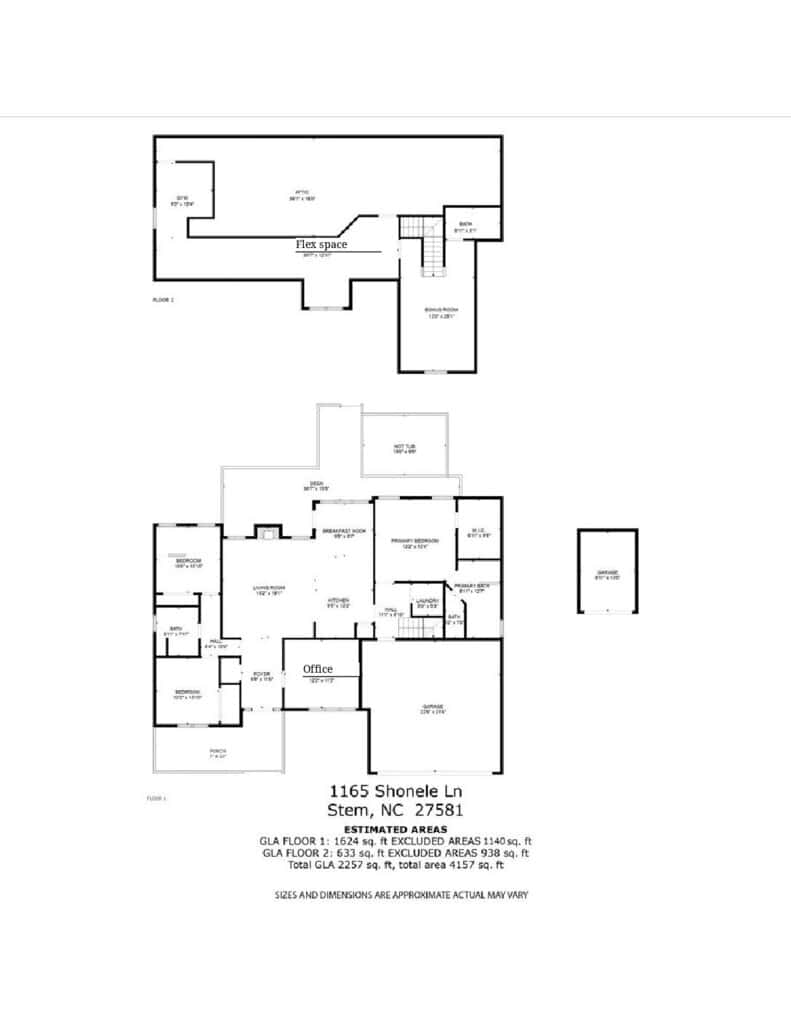
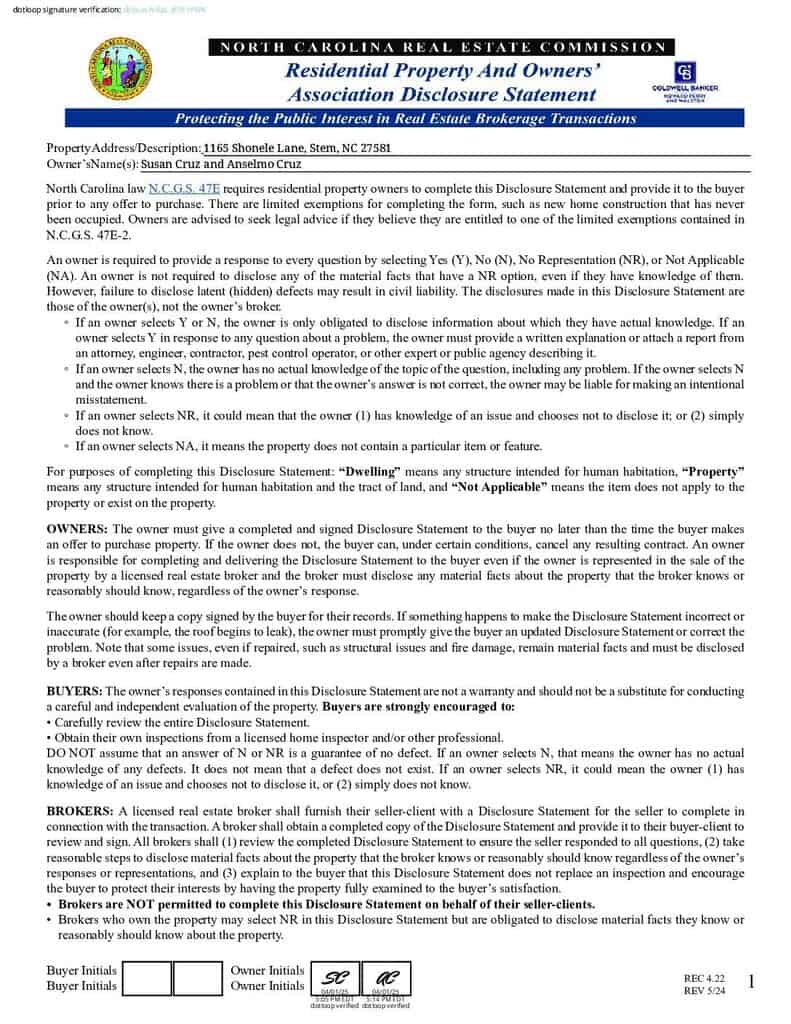
Log in to your account to view more available documents.
Documents Source: Doorify MLS IDX Feed
Documents
Documents Source: Doorify MLS IDX Feed

Examining another house that is similar, nearby, and recently sold can help determine if the price of this home for sale is priced appropriately.
Take the Next Step…


5 Star Reviews
This level of clarity is how we work with every buyer and seller.
When you partner with Second Story Realty, you get a team that studies the market deeply, explains the “why” behind the numbers, and guides you with transparency at every step.
You can contact us to talk strategy, ask questions, or schedule a showing, we will help you take the next step with confidence.

Brokers make an effort to deliver accurate information, but buyers should independently verify any information on which they will rely in a transaction. The listing broker shall not be responsible for any typographical errors, misinformation, or misprints, and they shall be held totally harmless from any damages arising from reliance upon this data. This data is provided exclusively for consumers’ personal, non-commercial use.
Listings marked with an icon are provided courtesy of the Doorify MLS, Inc. of North Carolina, Internet Data Exchange Database.
Copyright 2025 Doorify MLS, Inc. of North Carolina. All rights reserved.
Closed (sold) listings may have been listed and/or sold by a real estate firm other than the firm(s) featured on this website. Closed data is not available until the sale of the property is recorded in the MLS. Home sale data is not an appraisal, CMA, competitive or comparative market analysis, or home valuation of any property.

1165 Shonele Lane
Stem, NC 27581
1165 Shonele Lane
Stem, NC 27581
$535,000
$535,000
Rangewood – Tally Ho Township – Granville County
1165 Shonele Ln
Stem
3 br
2257 sqft
$535,000
TWP Tally Ho
CTY Granville
SUB Rangewood