
116 Cavalier Rider Run · Wendell, NC 27591
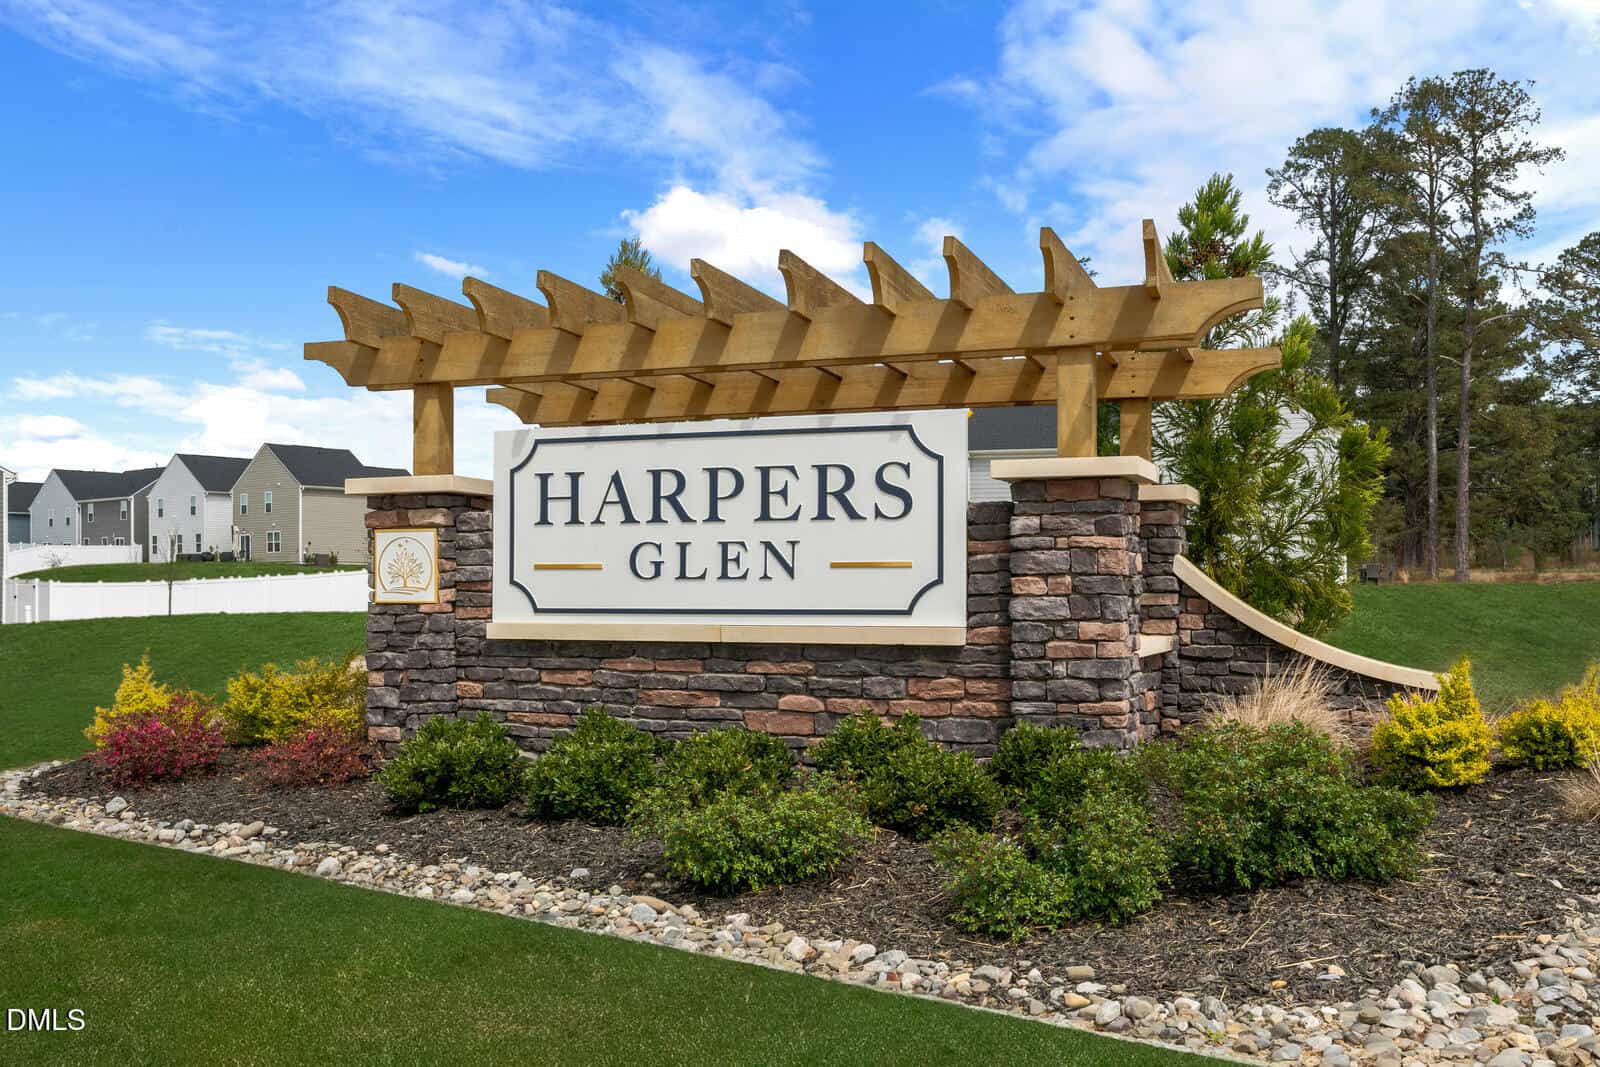
Wendell, NC 27591 · Harpers Glen
$352,625
4
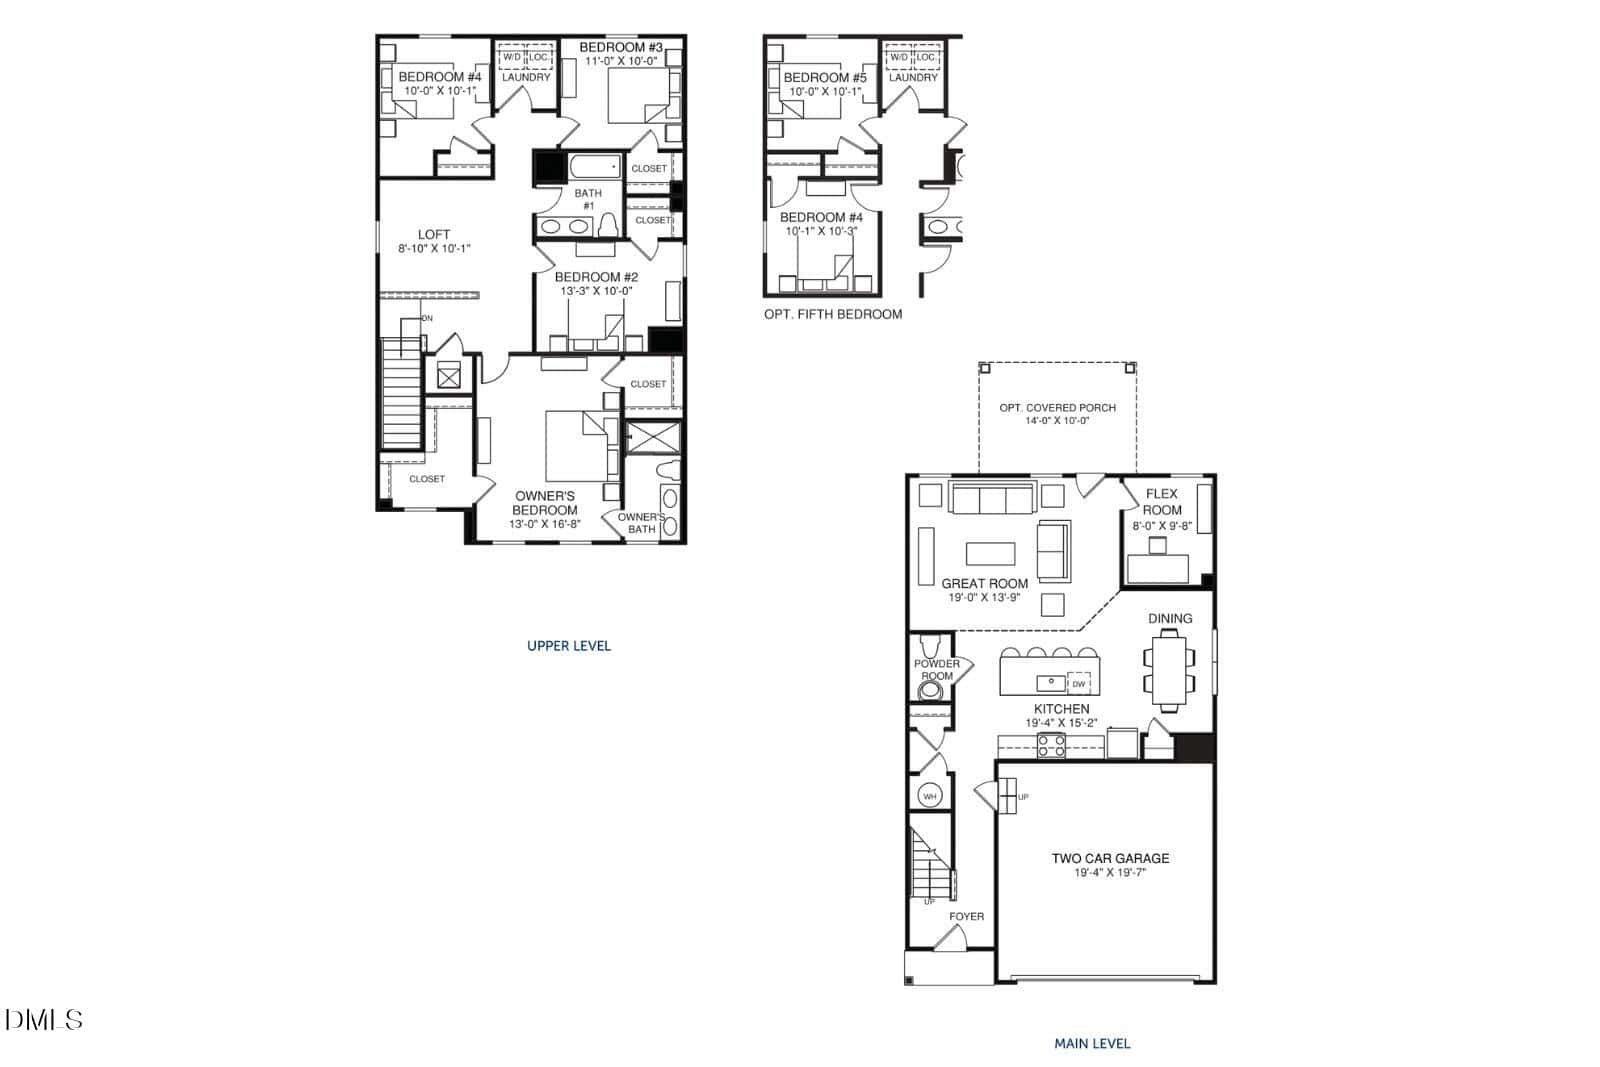
Bedrooms
2.5
Bathrooms
2,134
Square feet
0.16
Acres
2026
Year built
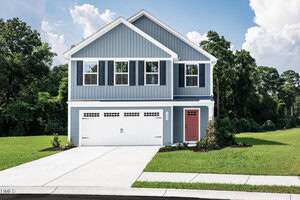
116 Cavalier Rider RunSold
Highlights
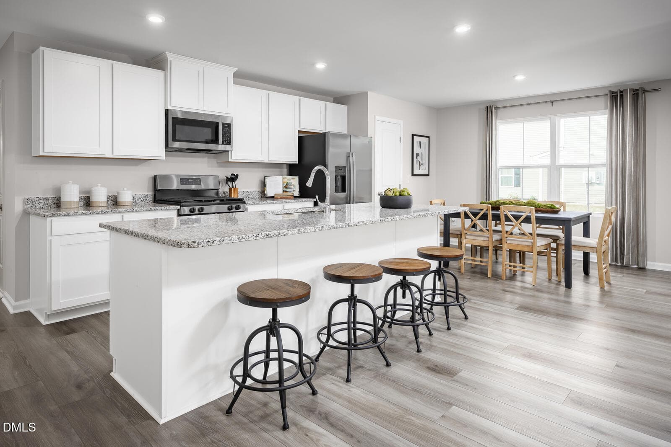
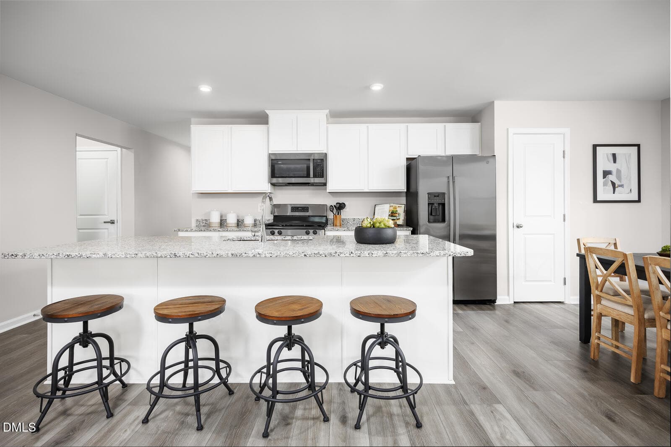
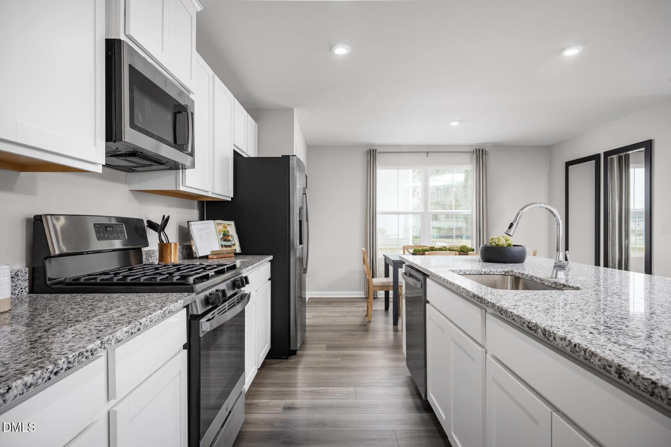
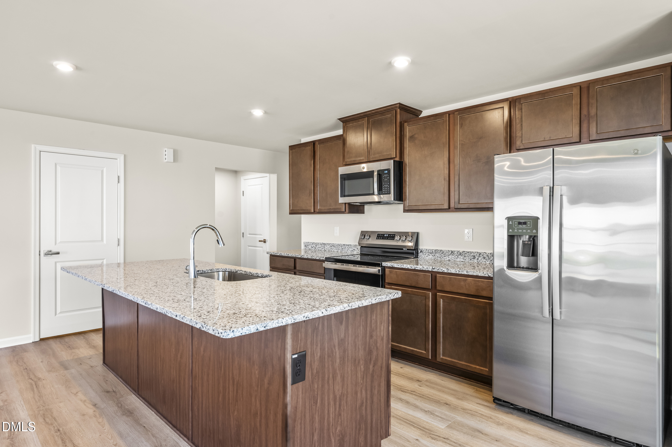
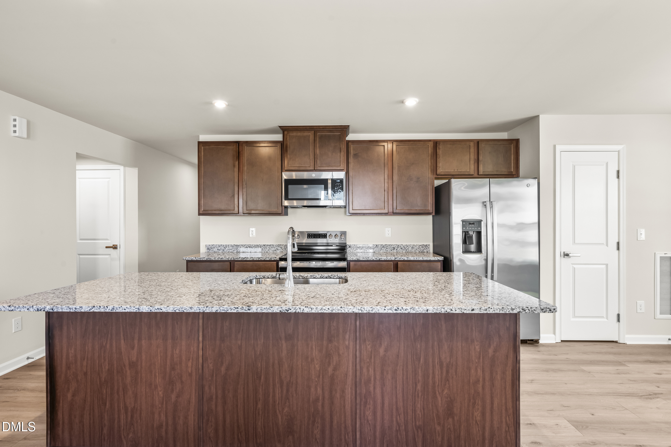
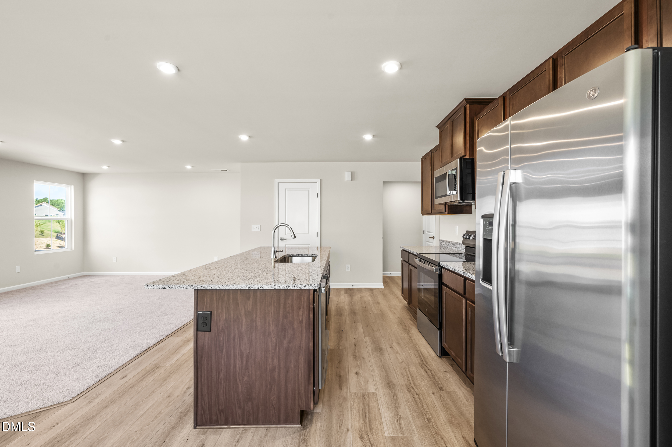
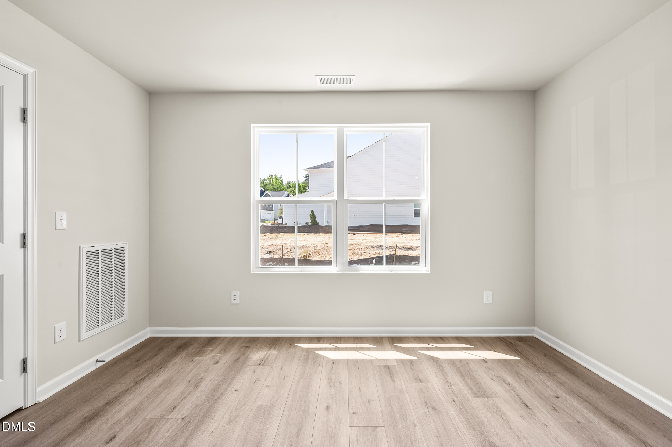
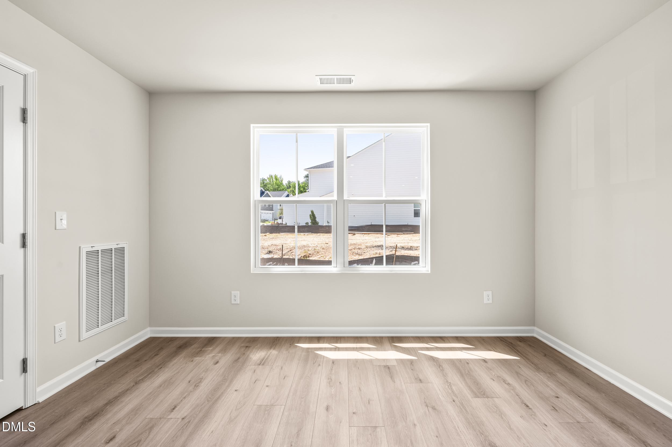
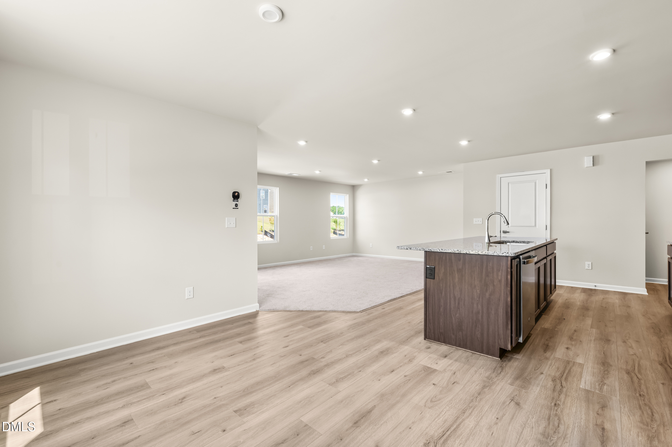
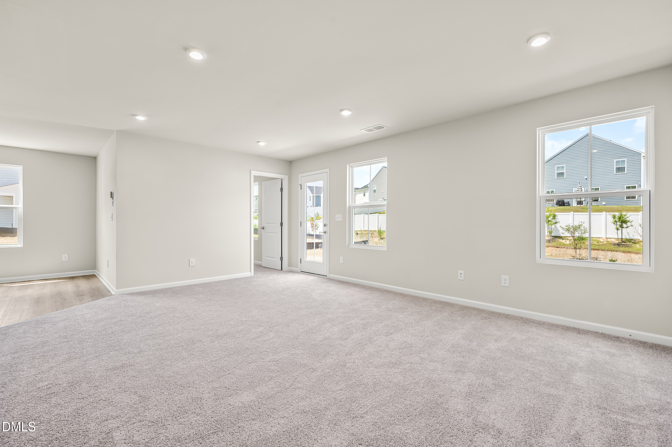
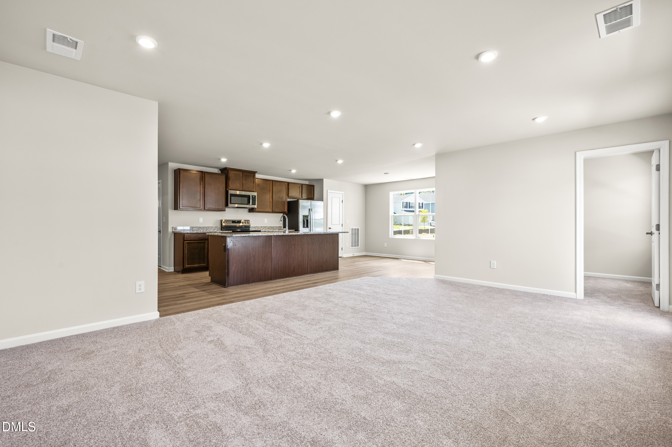
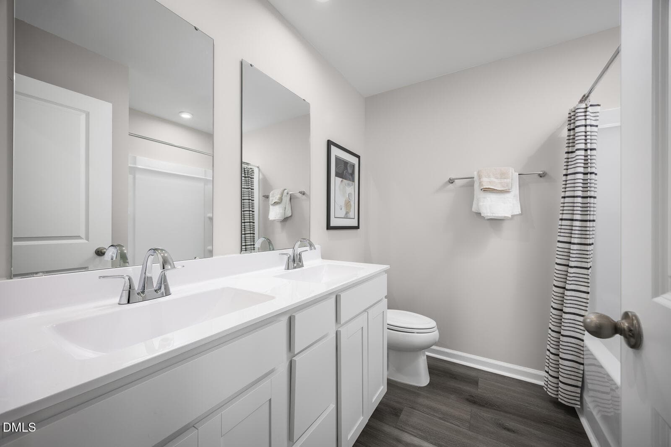
- LVP Flooring
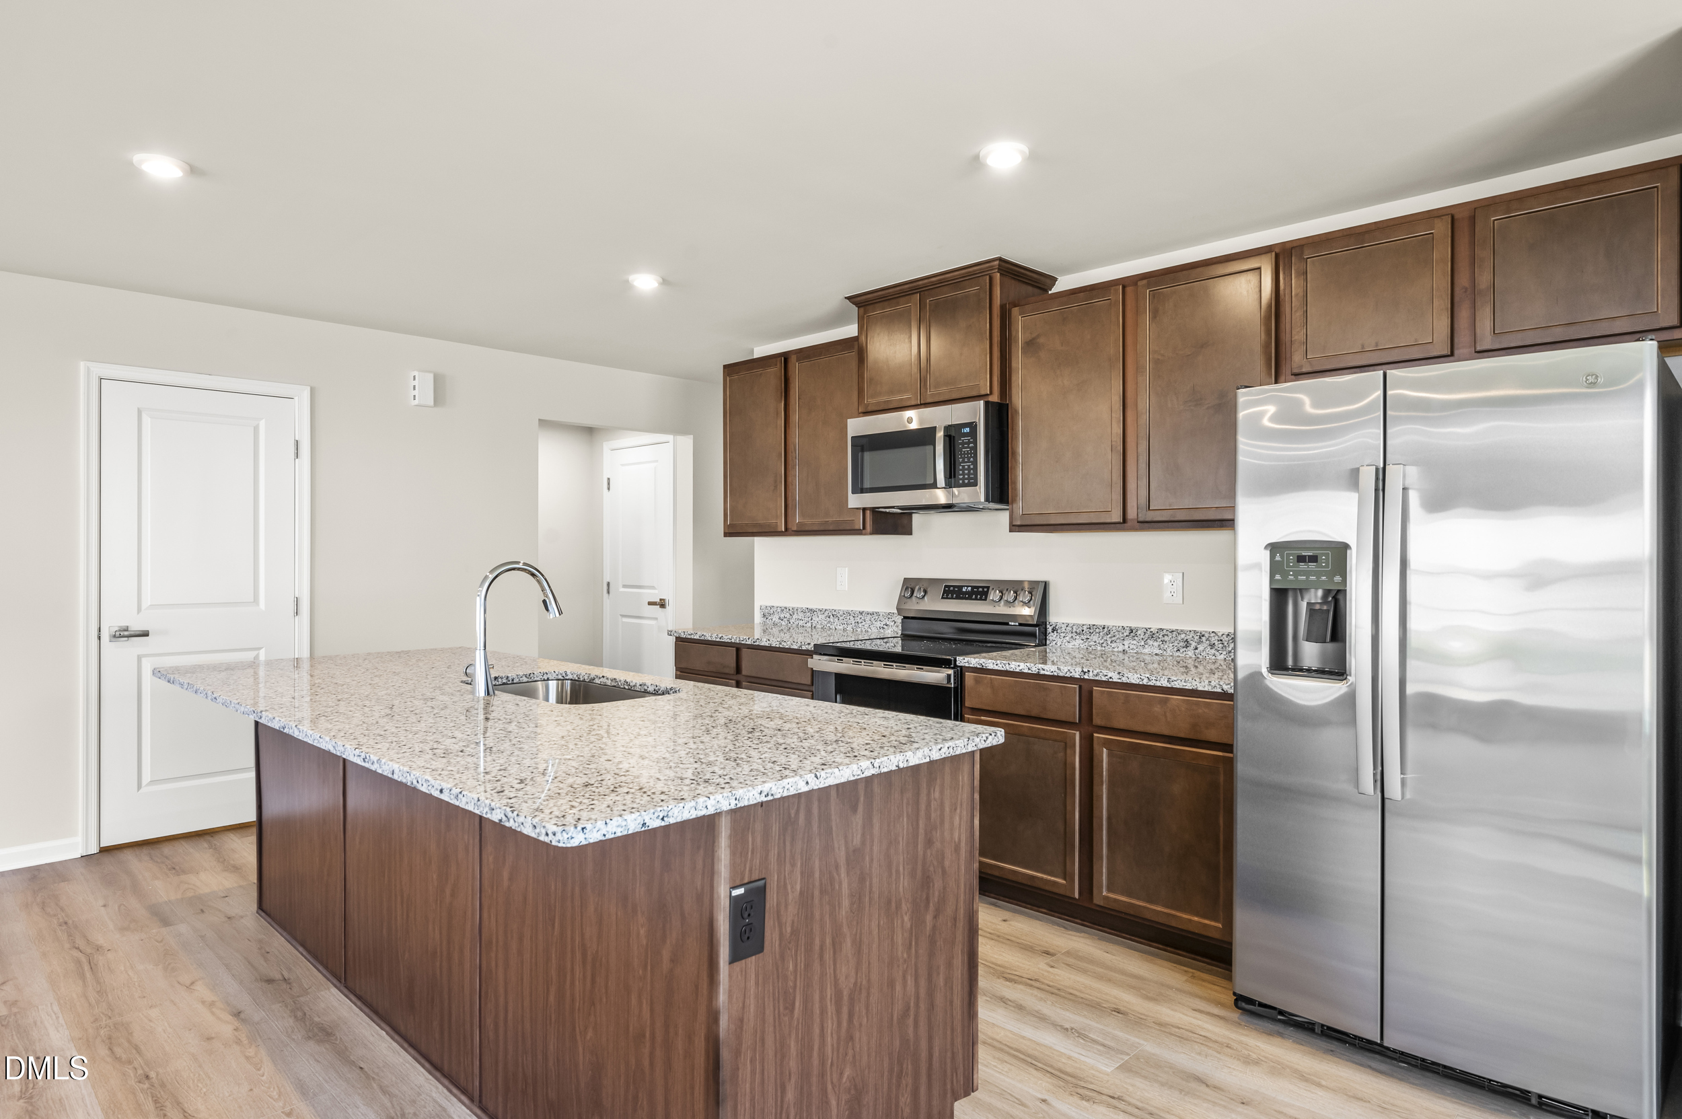
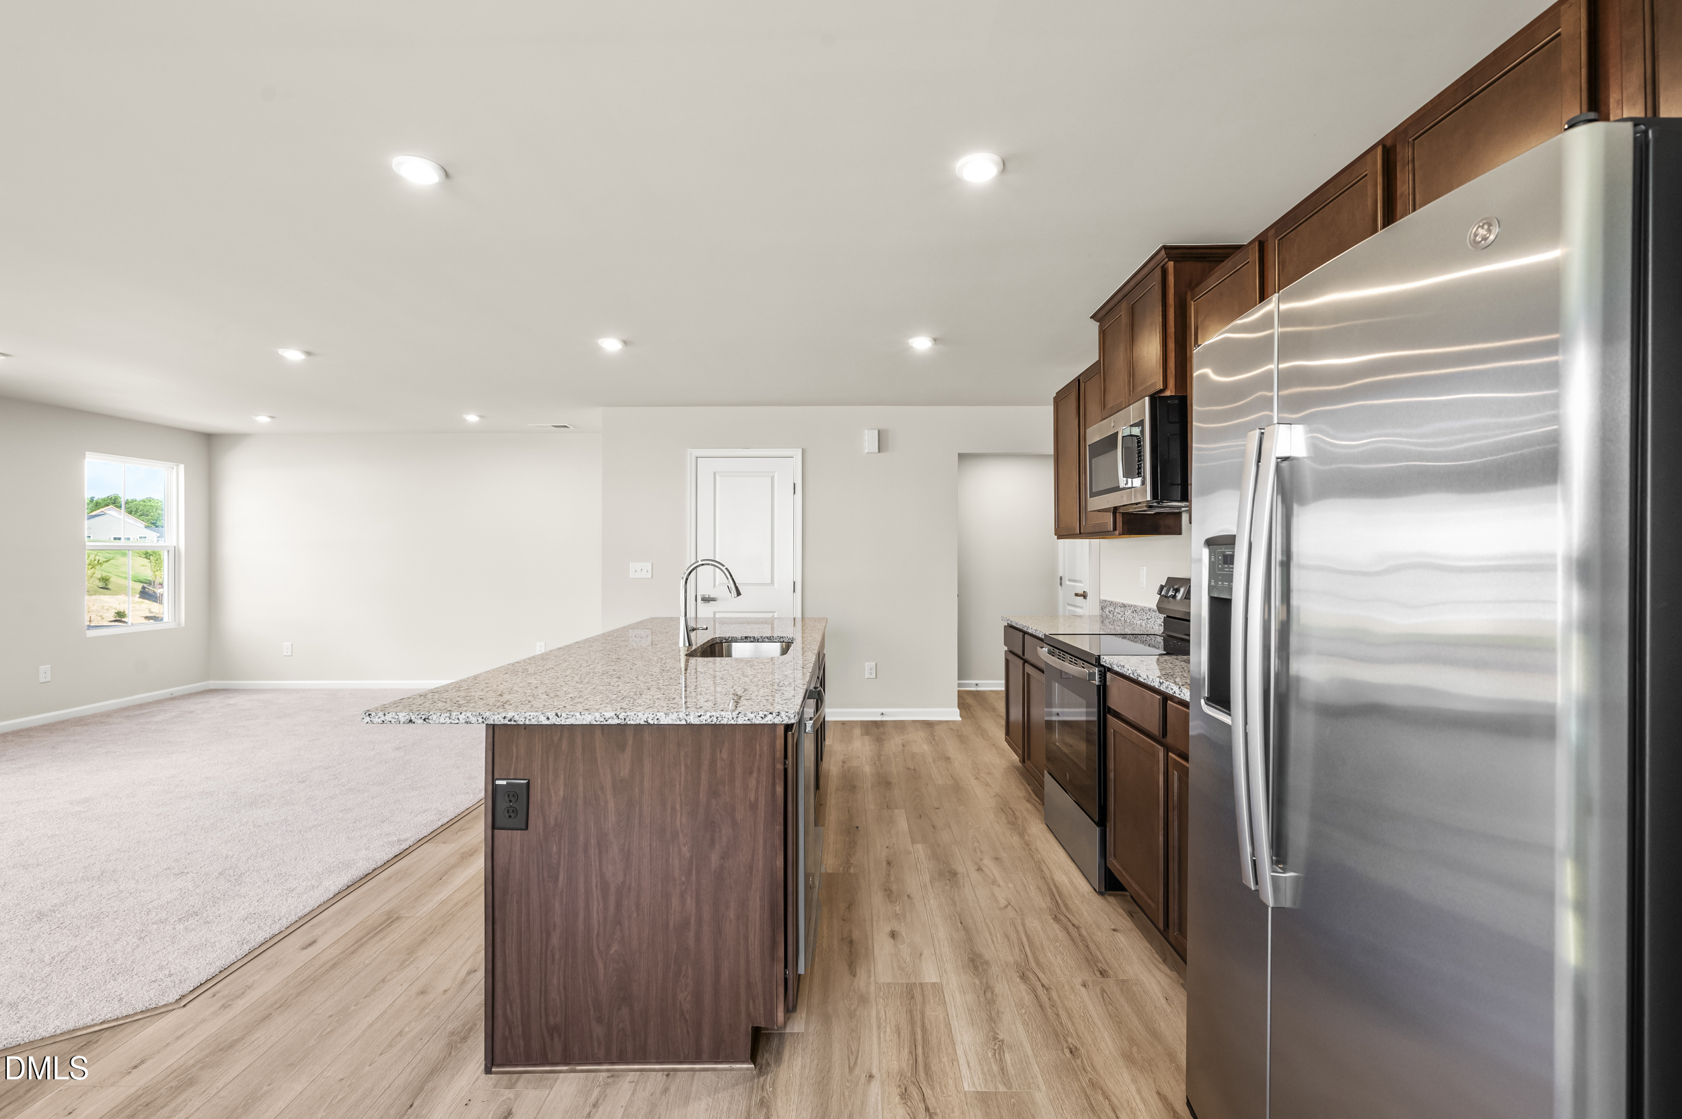
- Stainless Steel Appliances
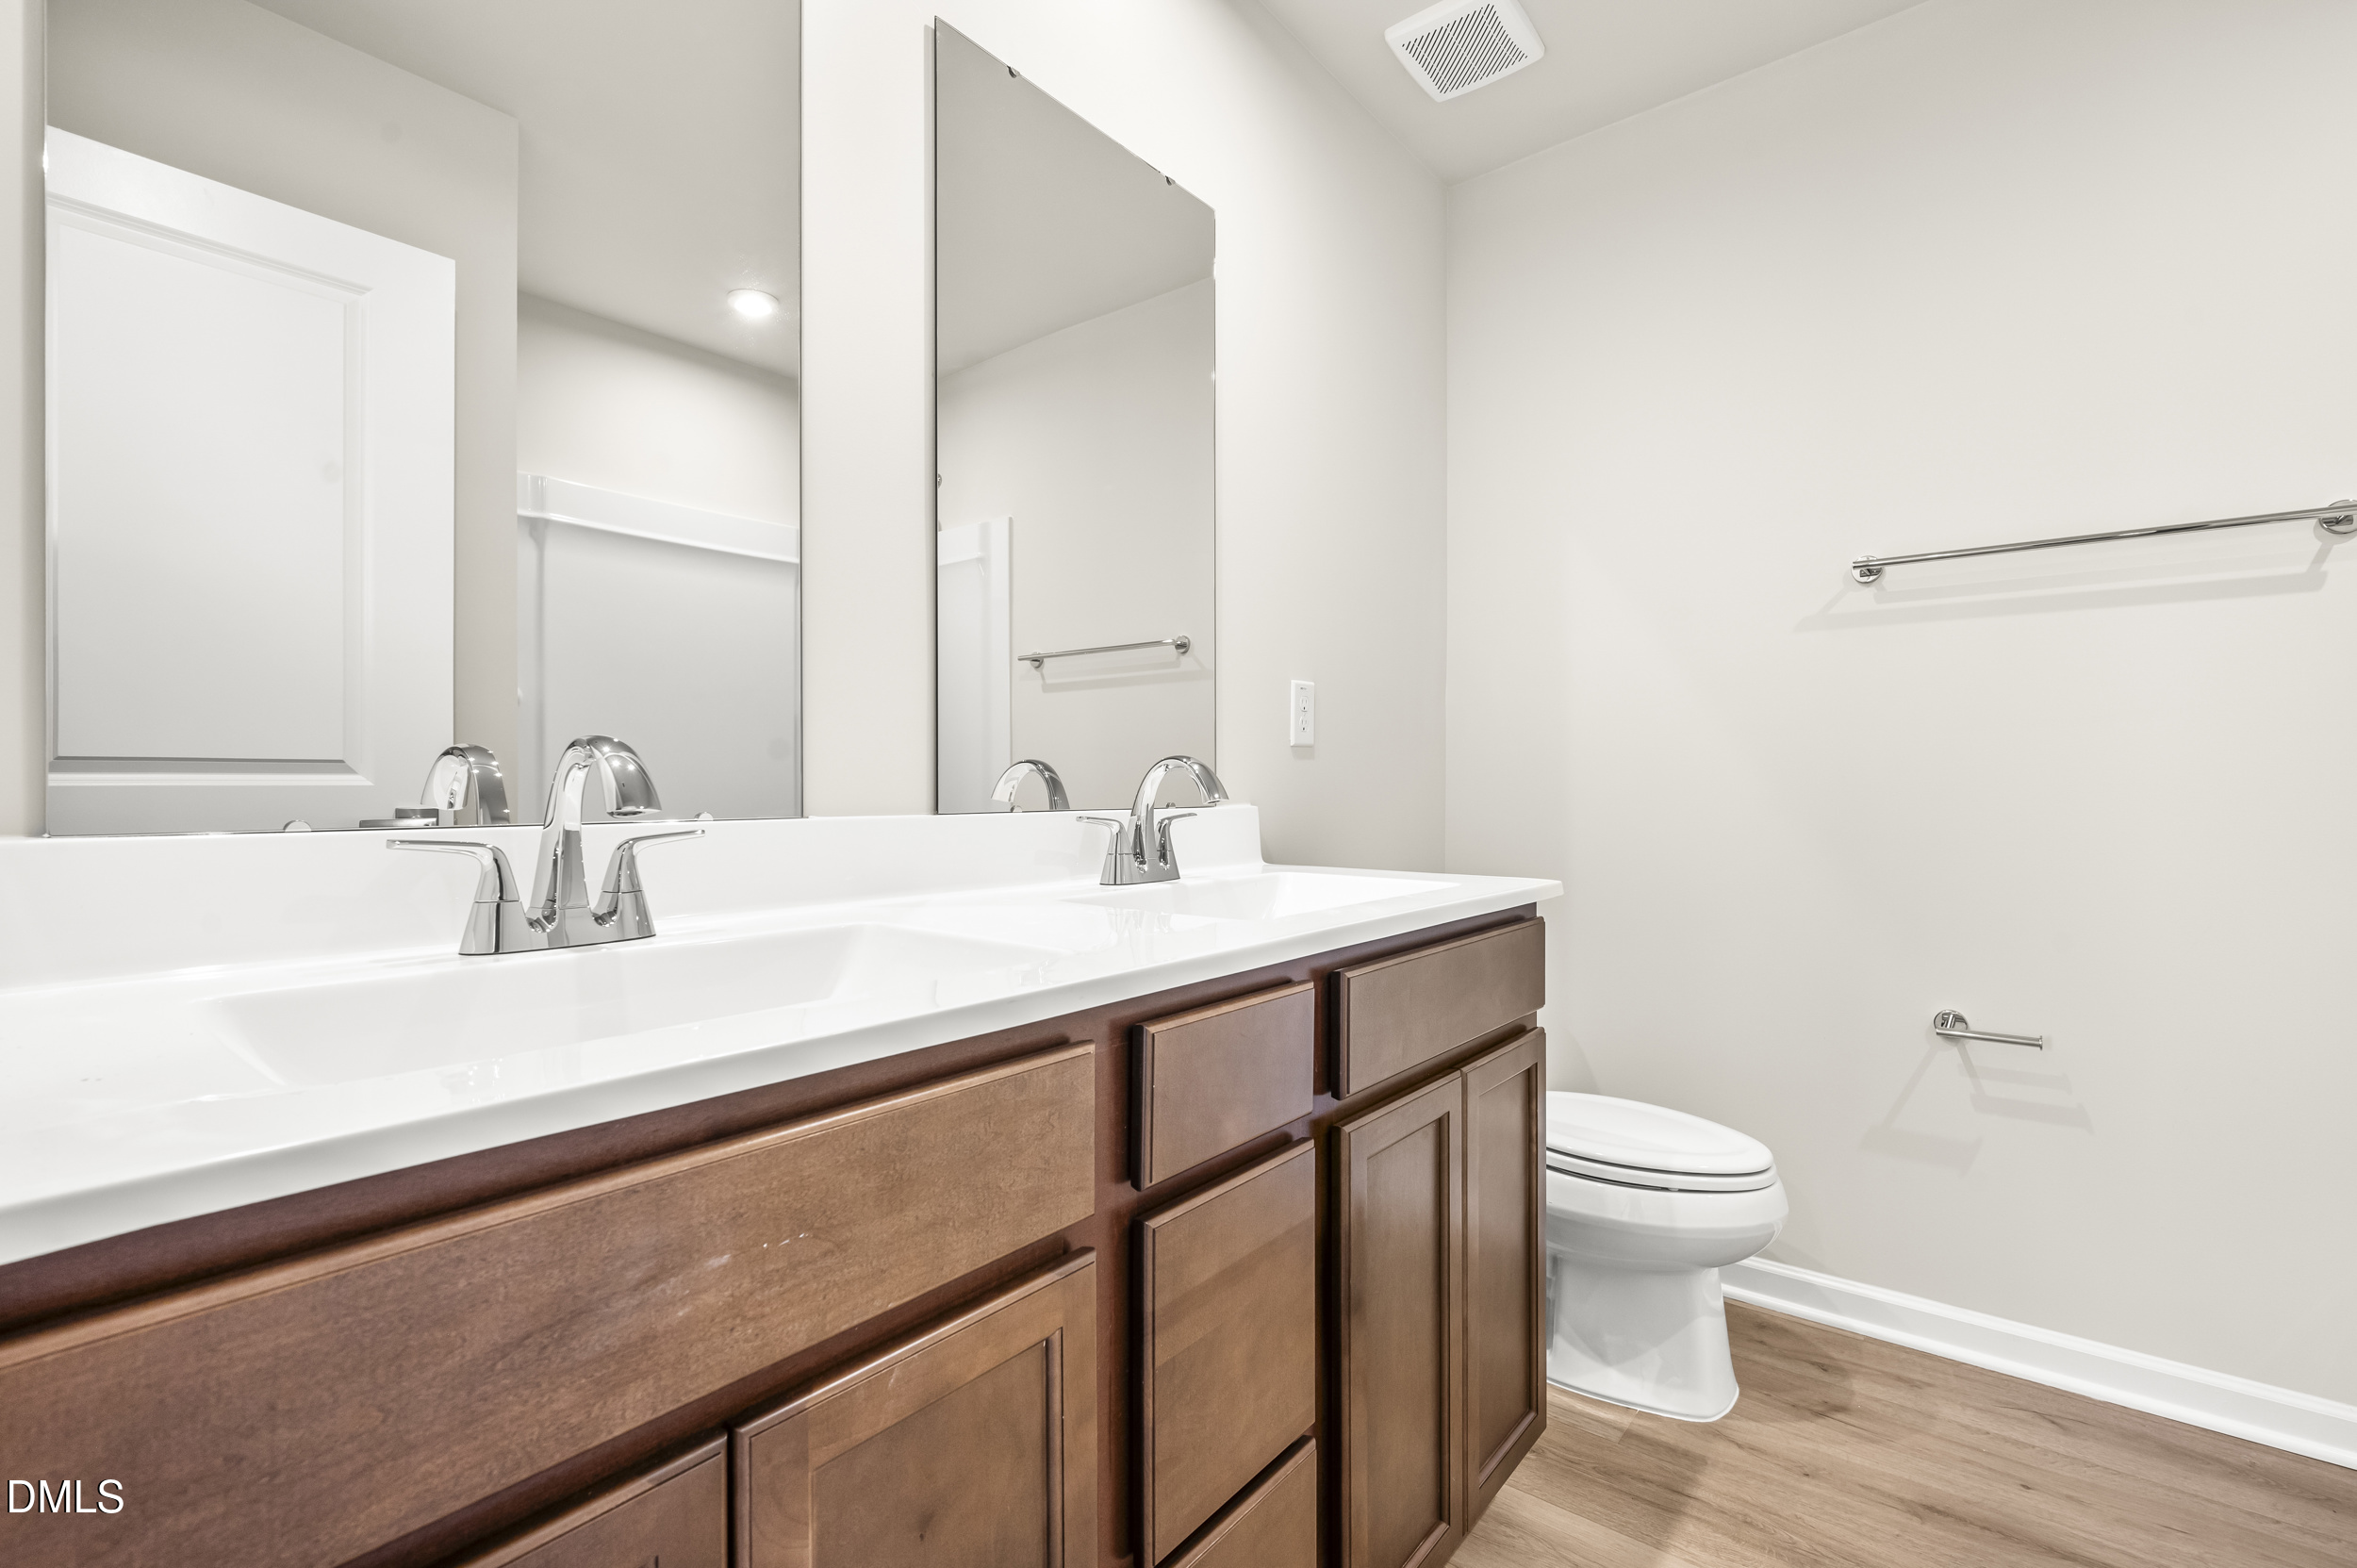
- Granite Countertops
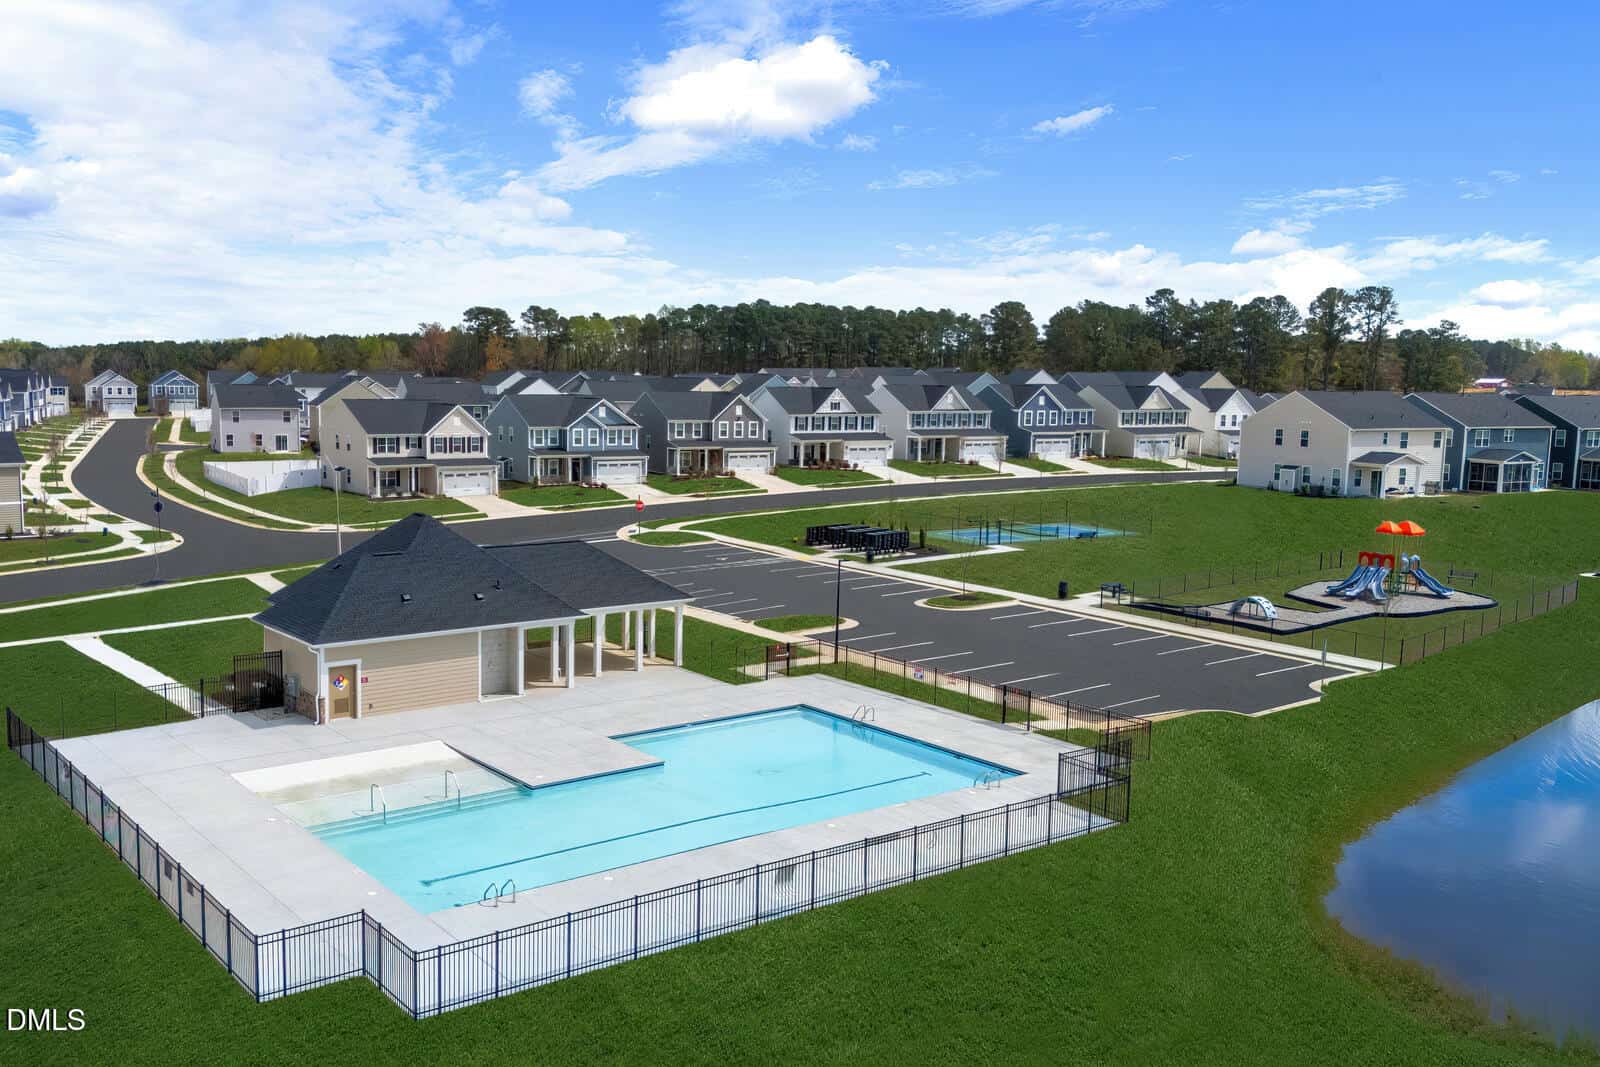
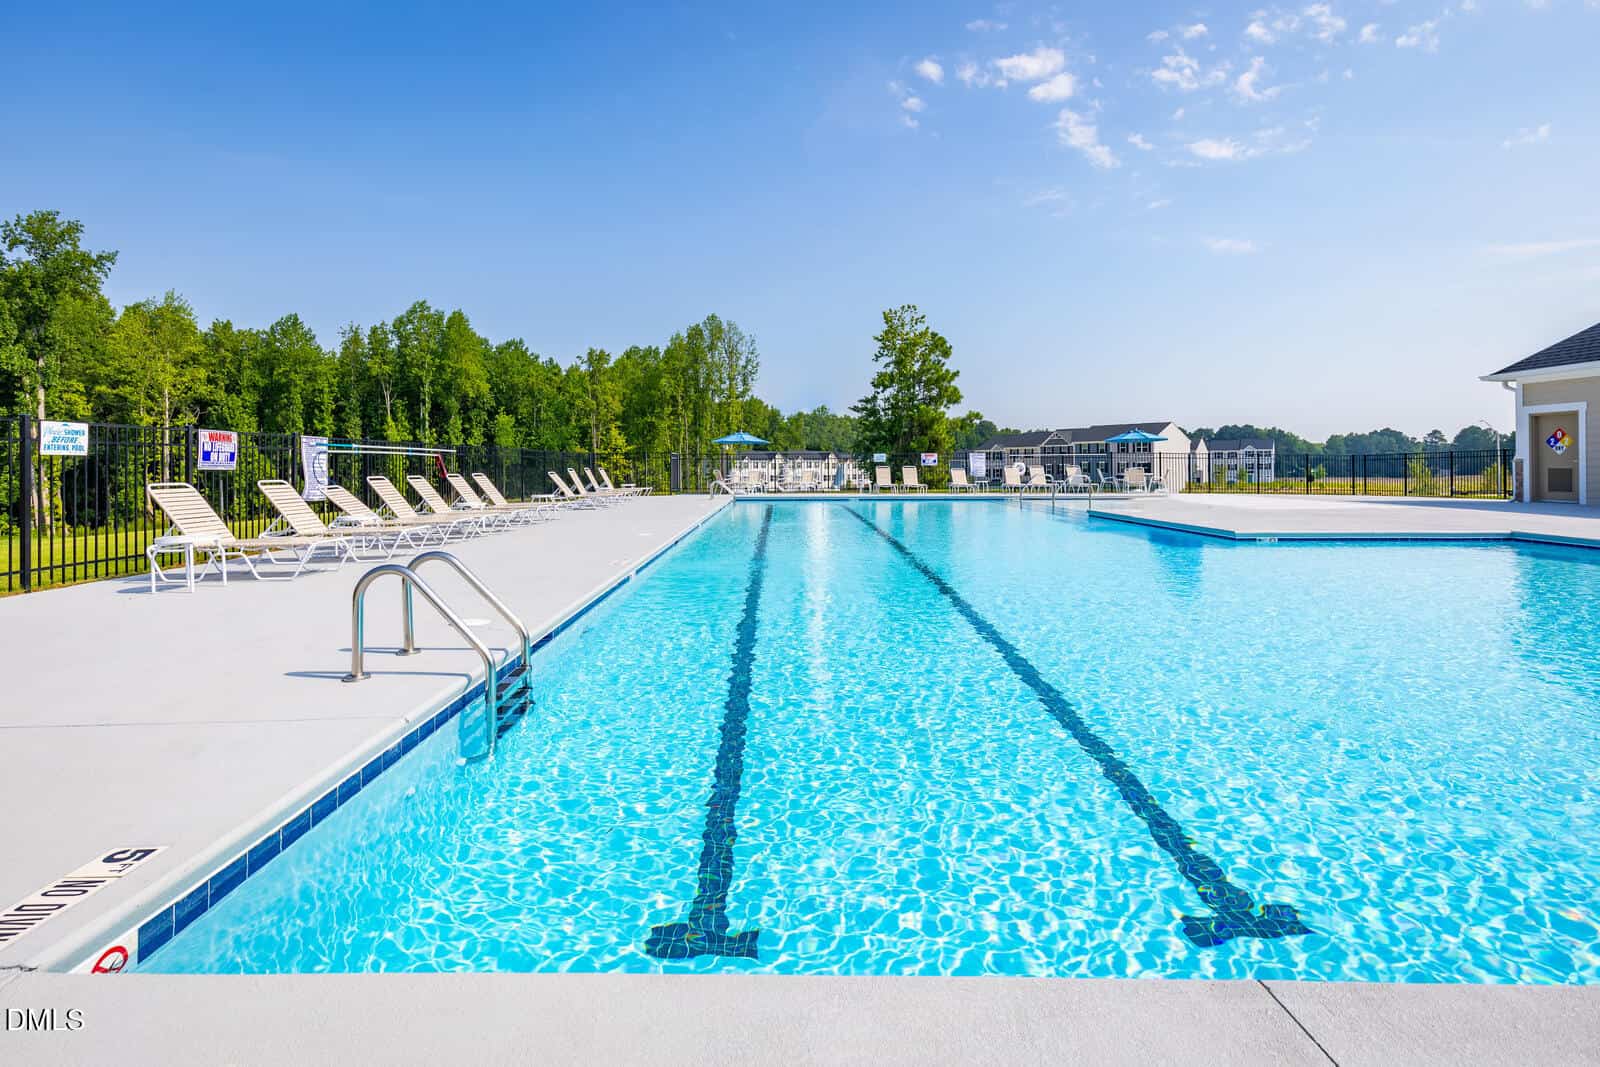
- Community Pool
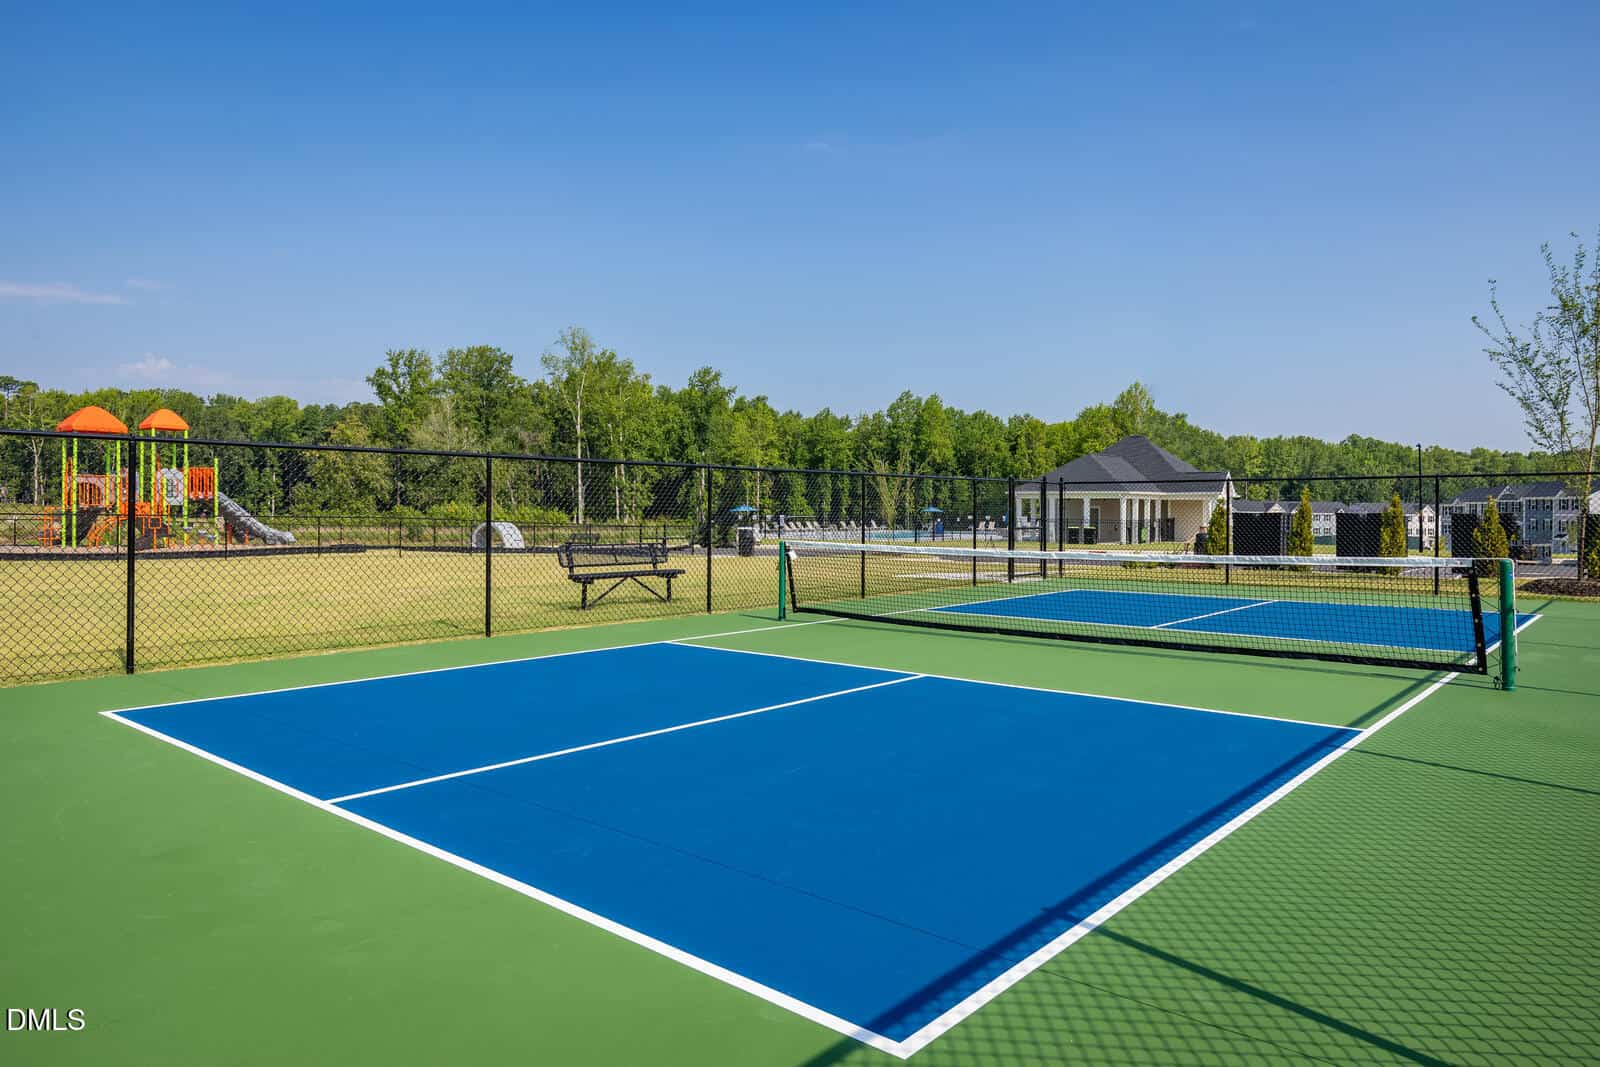
- Pickleball
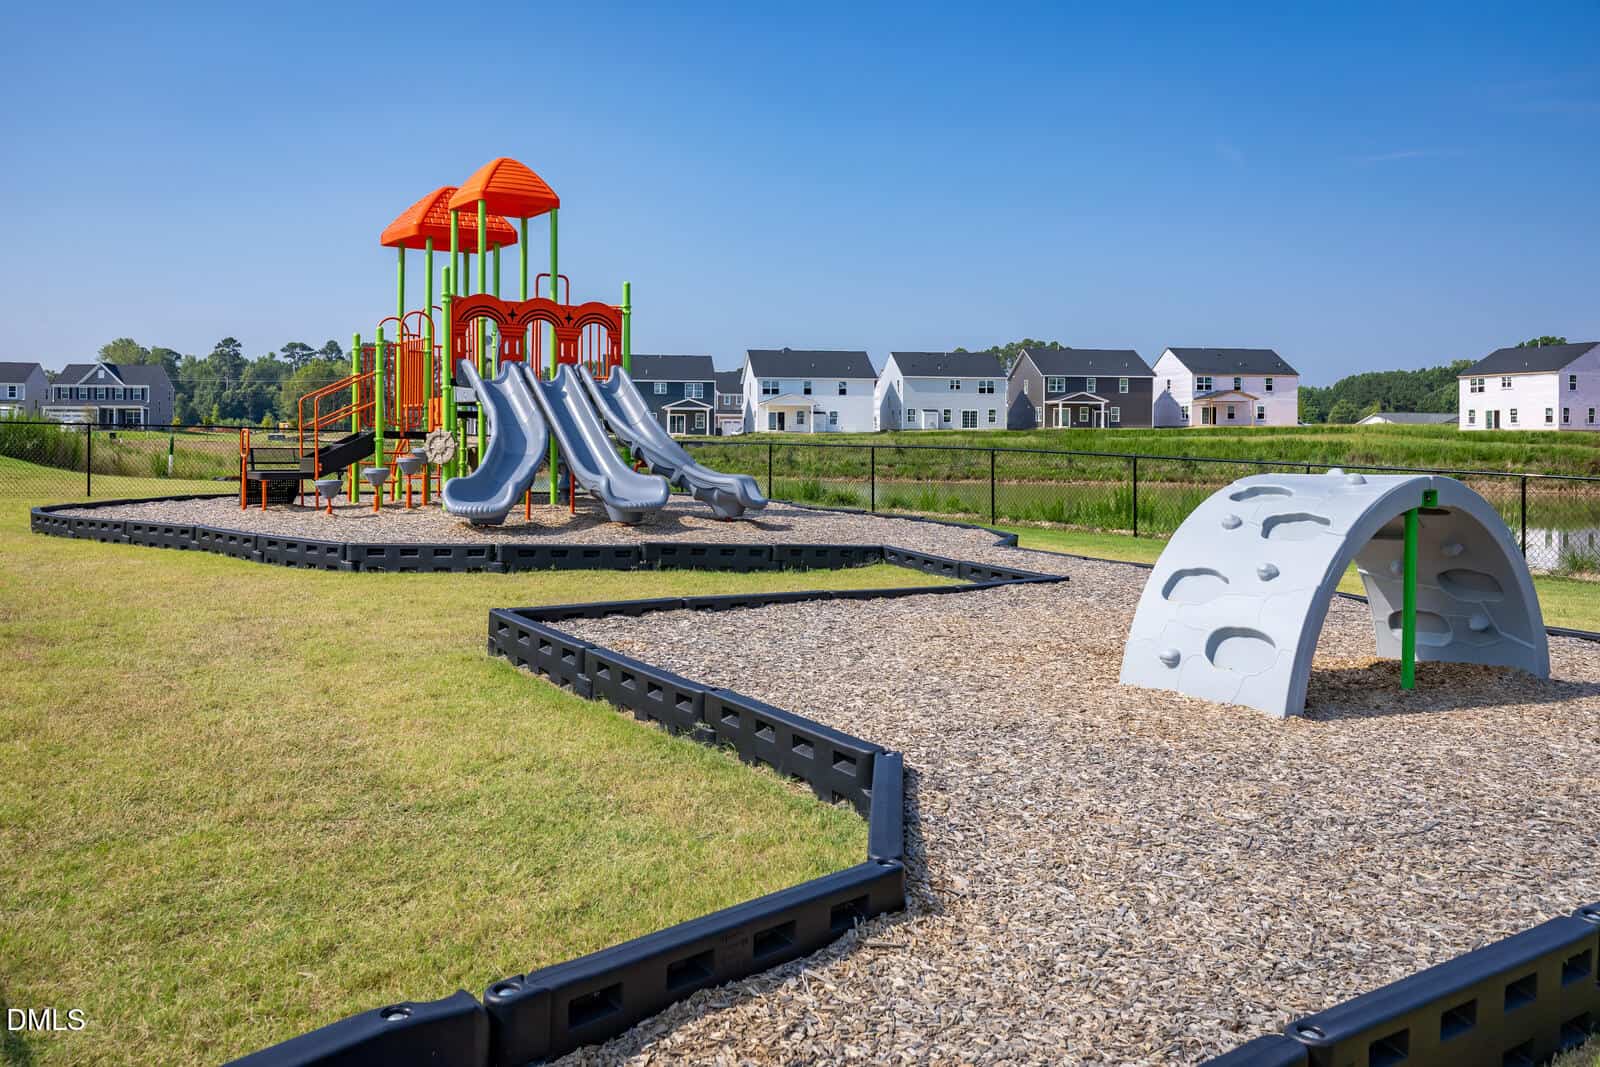
- Playground
About this home
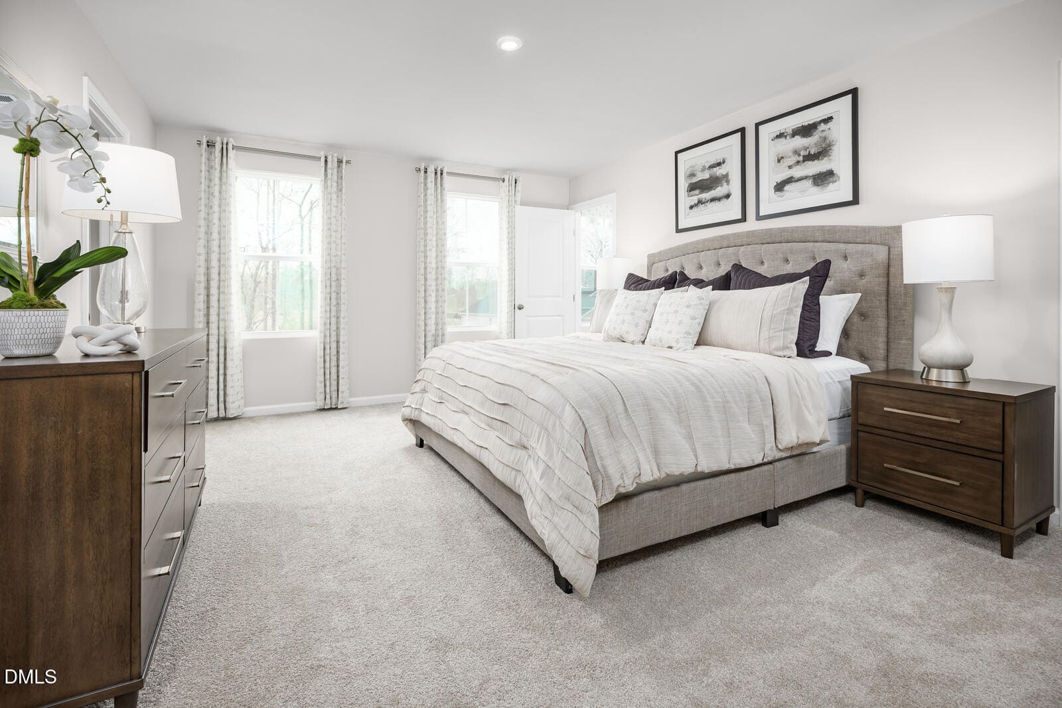
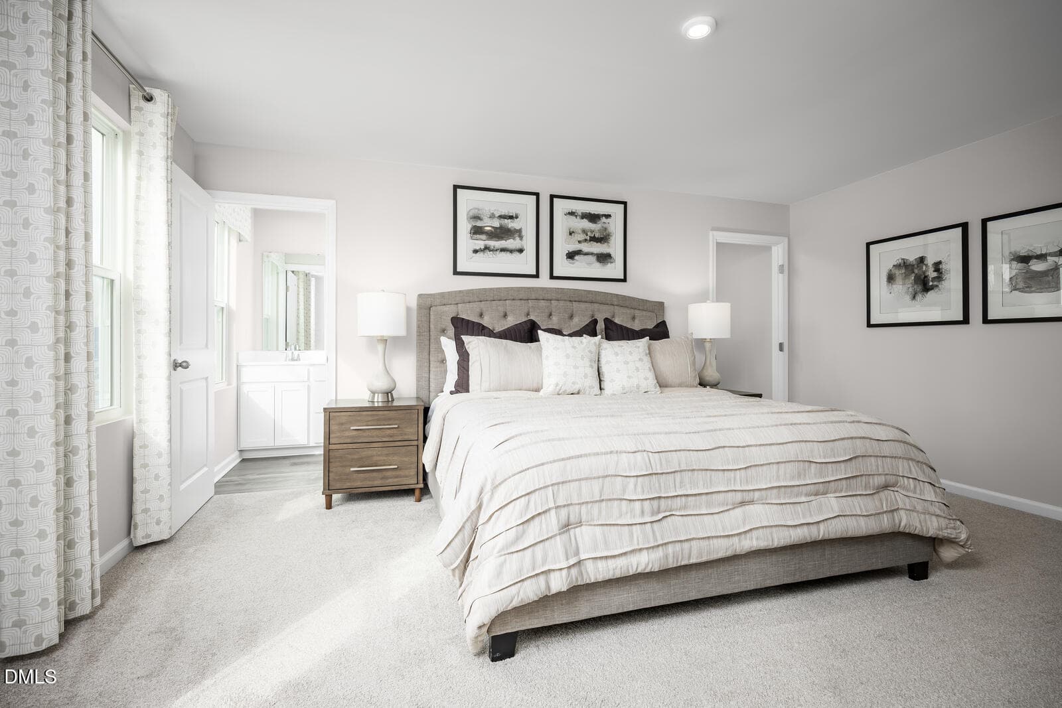
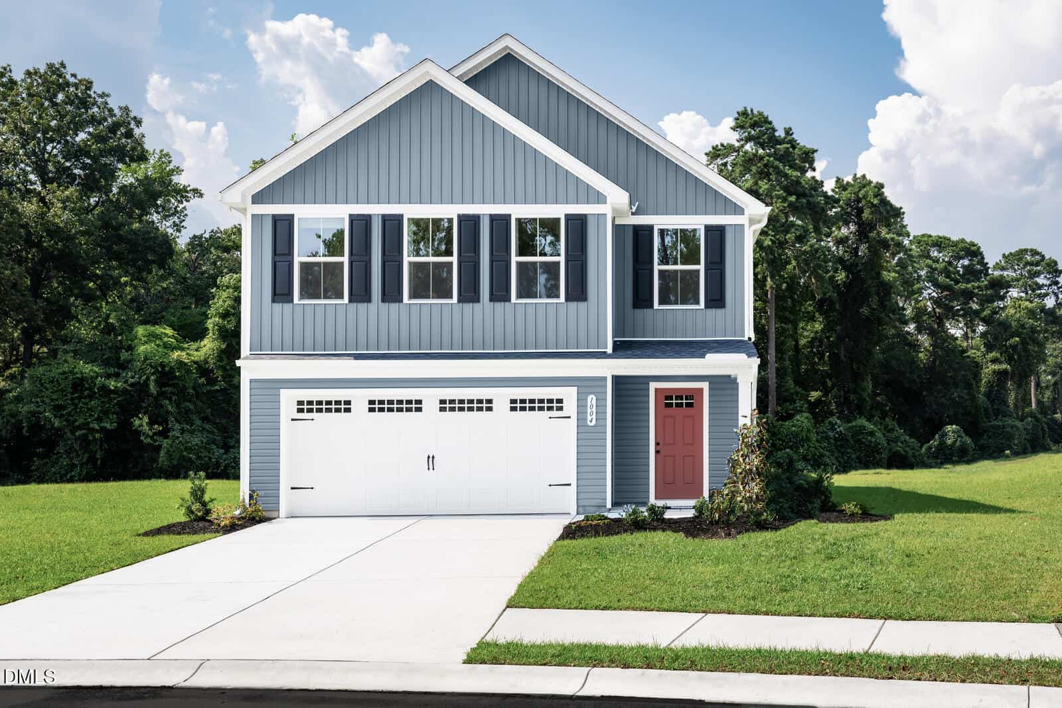
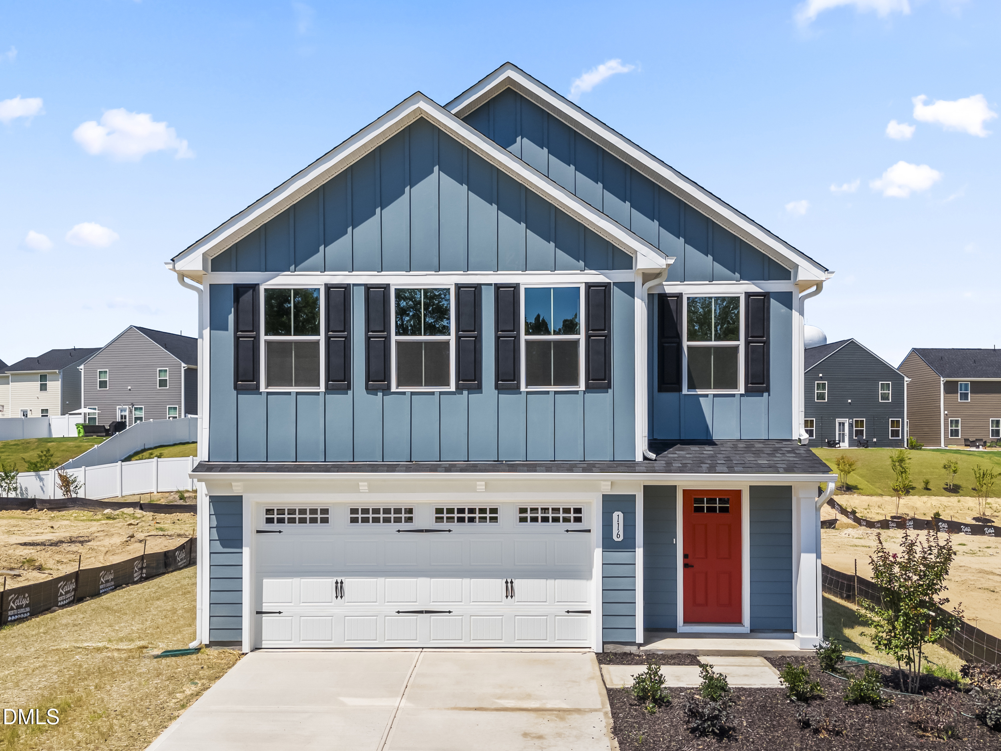
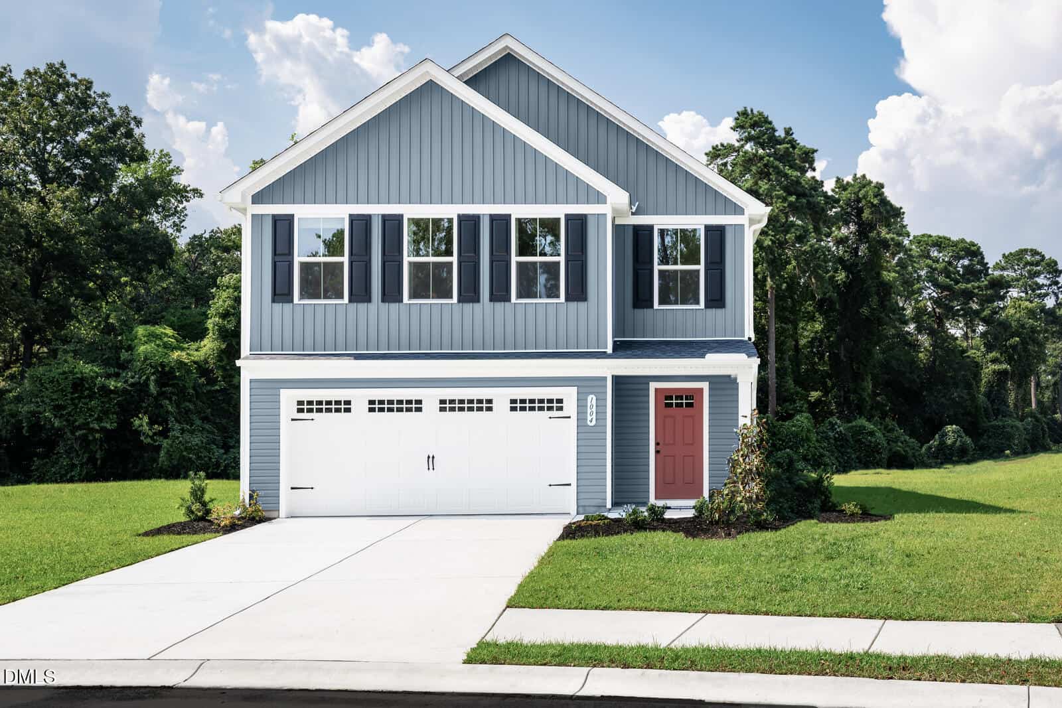
July Quick Move- In. Welcome to the Marigold at Harpers Glen by Ryan Homes in Wendell.
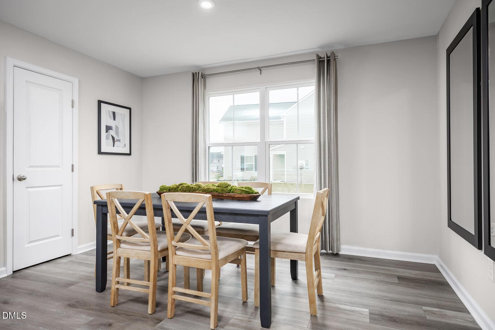
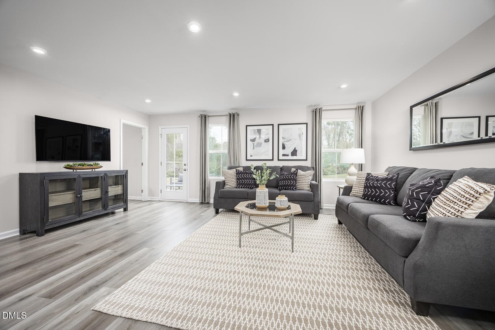
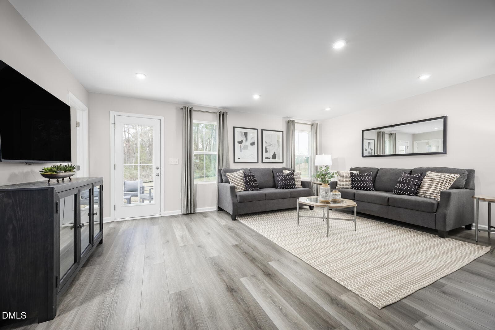
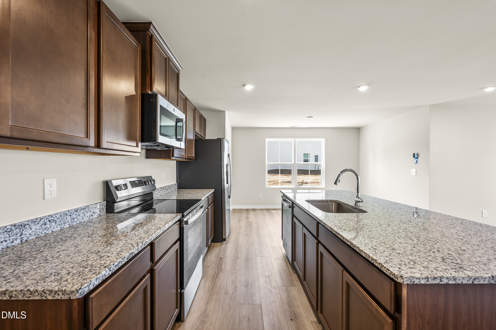
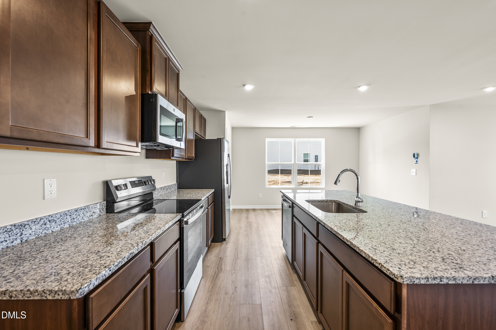
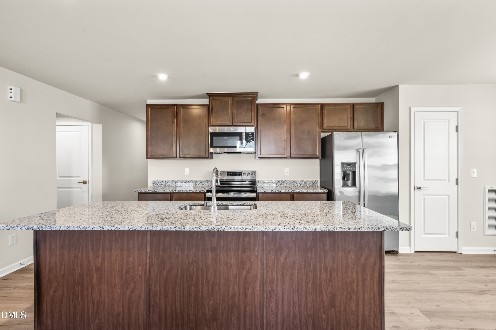
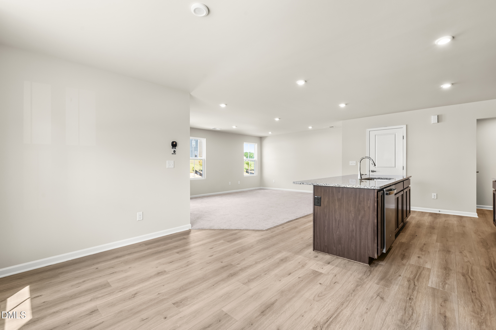
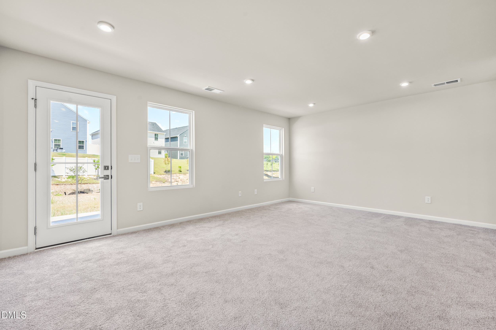
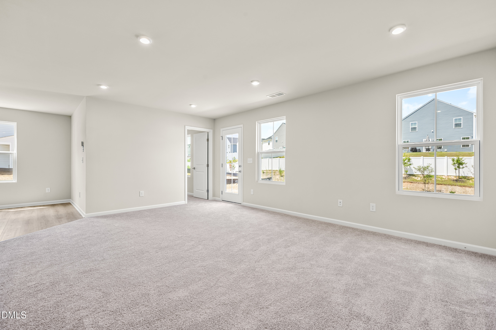
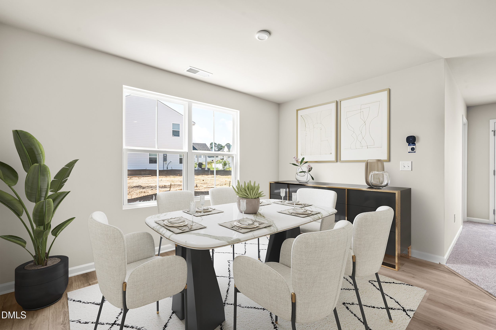
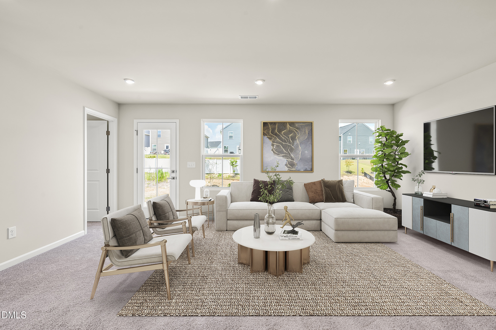
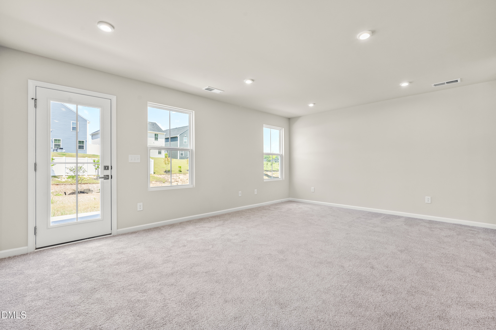
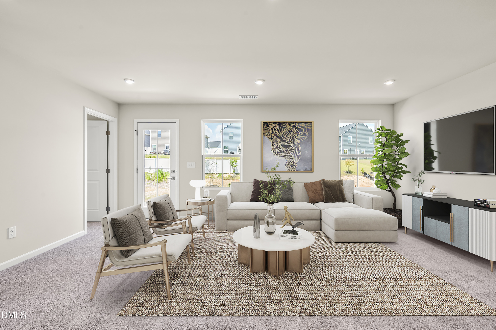
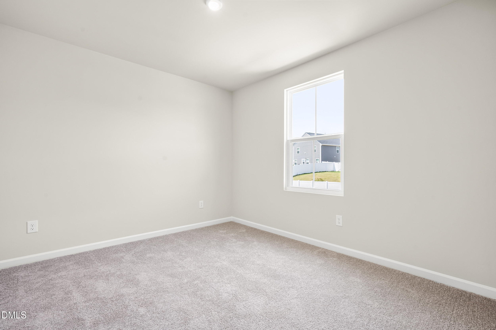
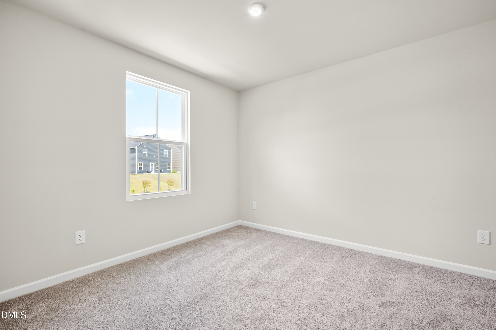
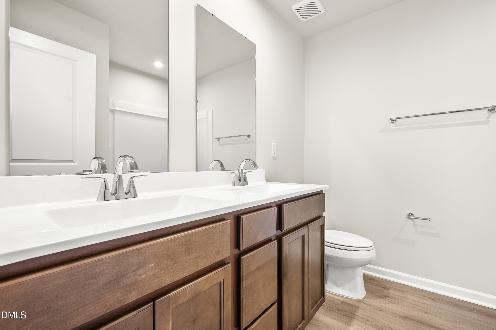
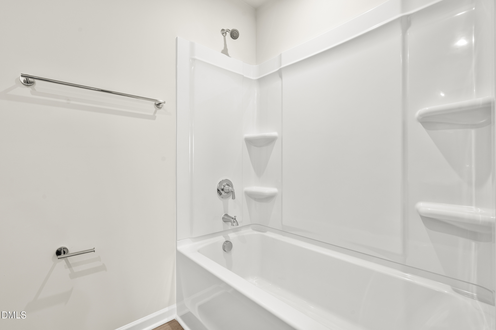
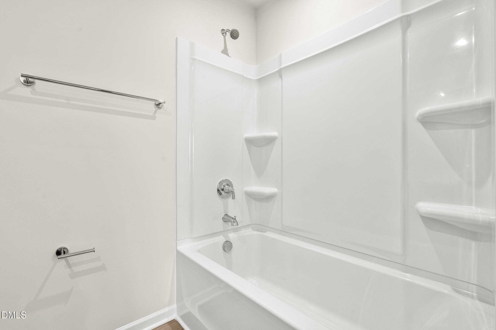
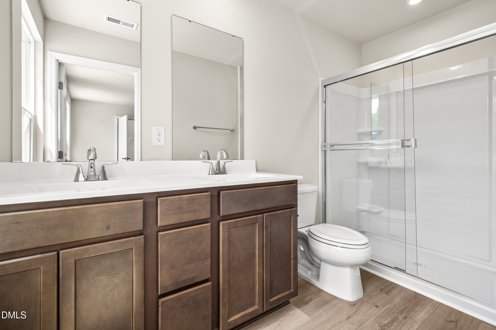
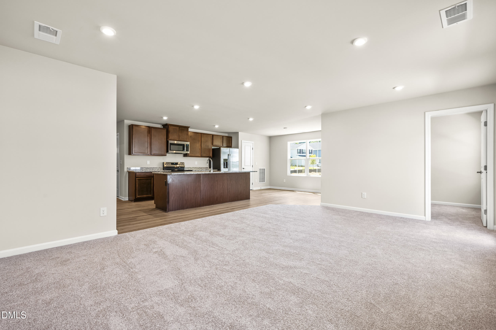
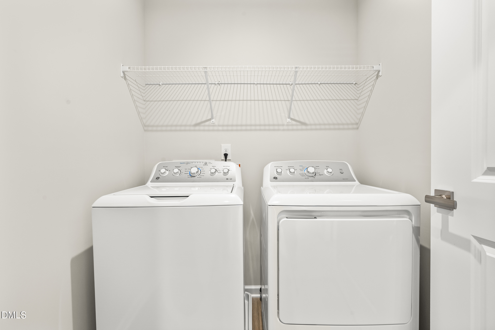
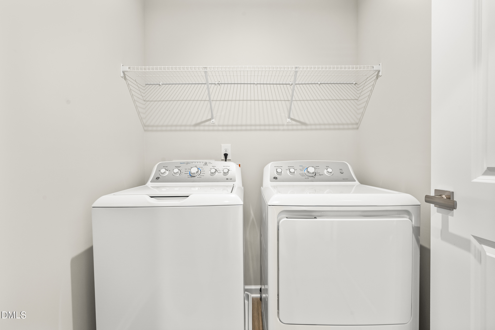
This home includes LVP flooring, stainless steel appliances, truffle-colored cabinets, and granite countertops. All appliances are included. Upgrades in this home include a curated design package.
Located in a master planned community with resort-style amenities, this home has the best of both worlds with comfort and convenience. Enjoy a community pool, pickleball, playground, trails, and more just steps from your front door. Discover the best value in Wendell.
11 categories
Interior features
- Granite Counters
- High Ceilings
- Kitchen Island
- Pantry
- Smart Thermostat
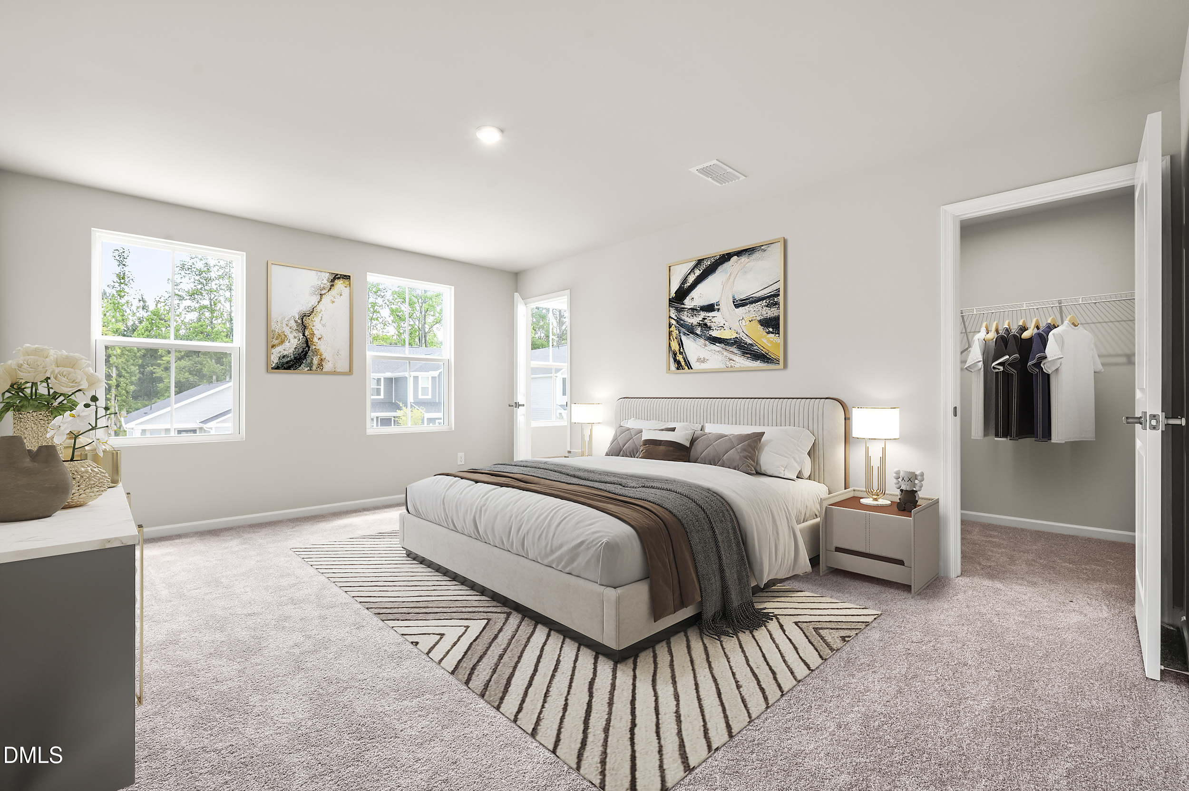
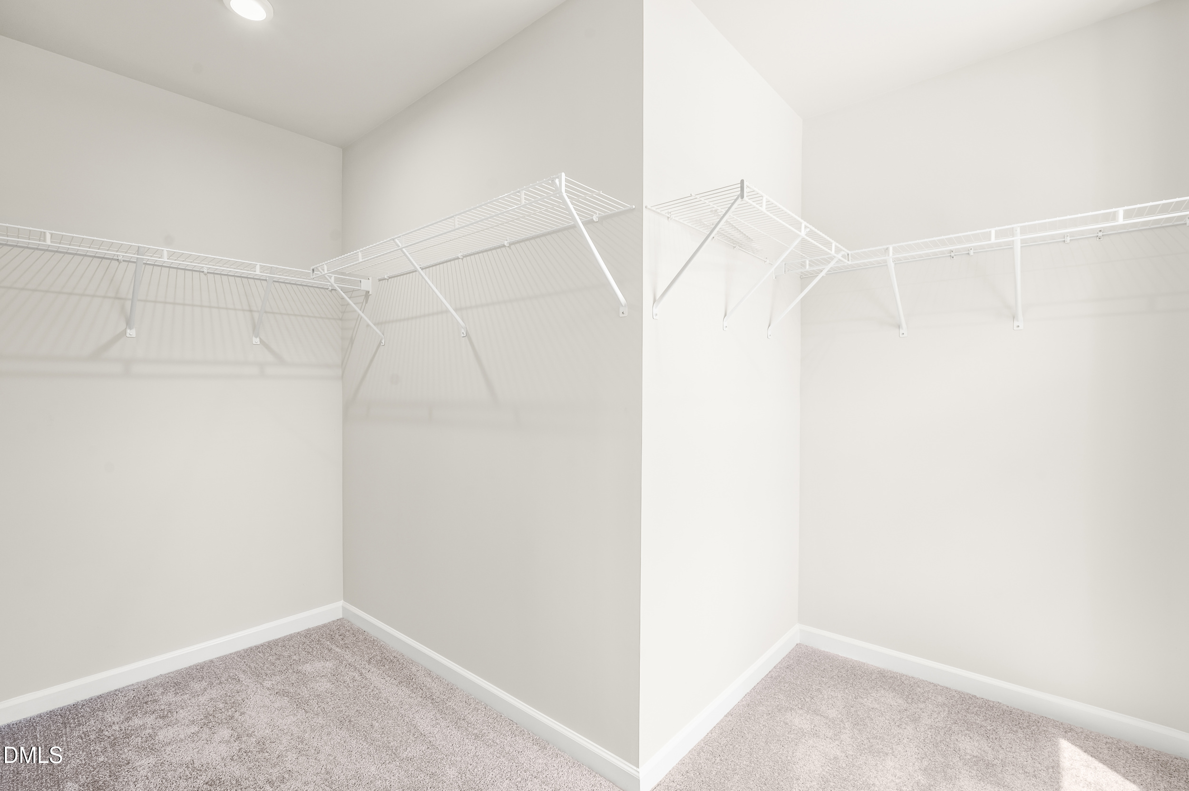
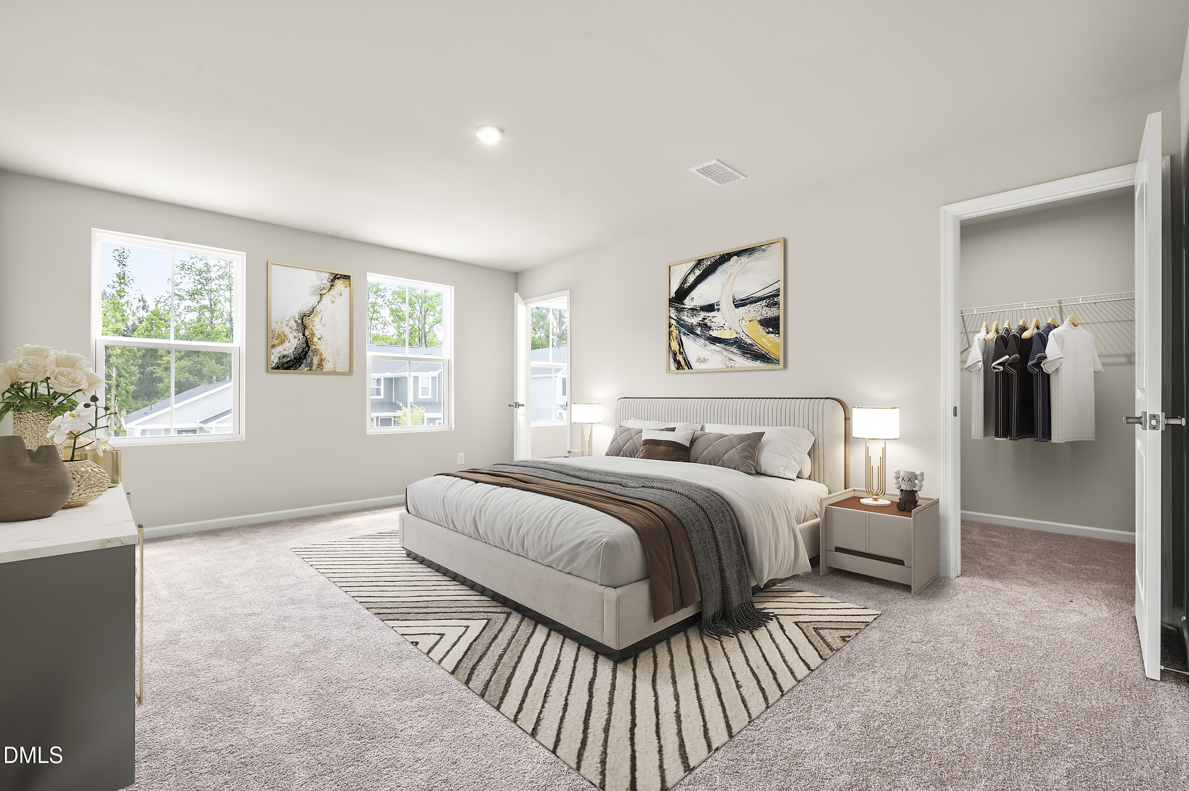
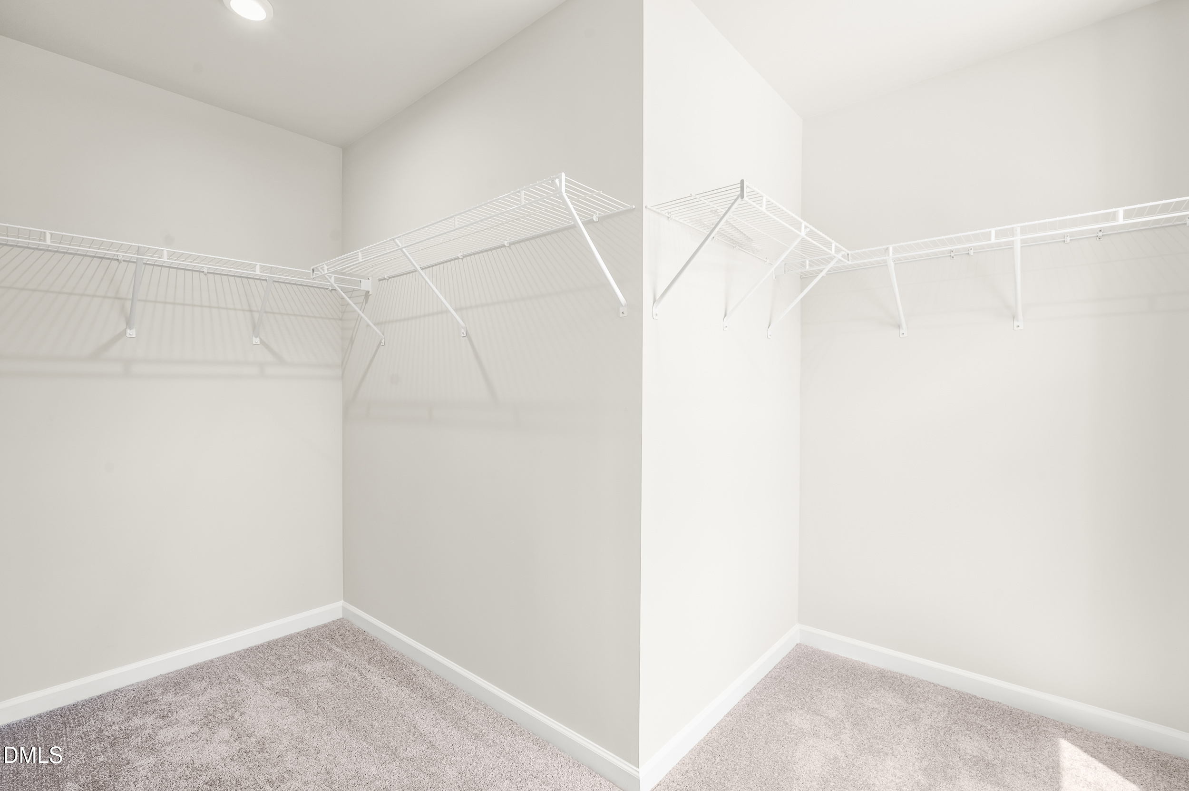
- Walk-In Closet(s)
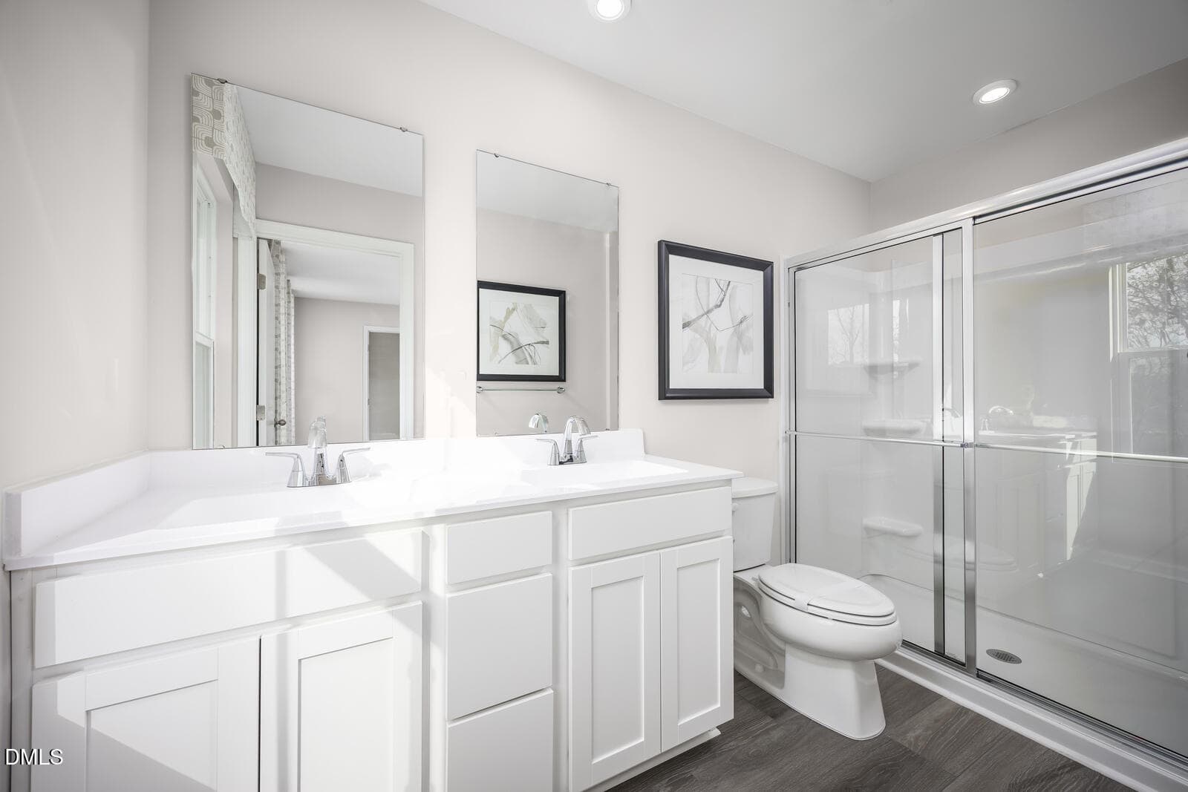
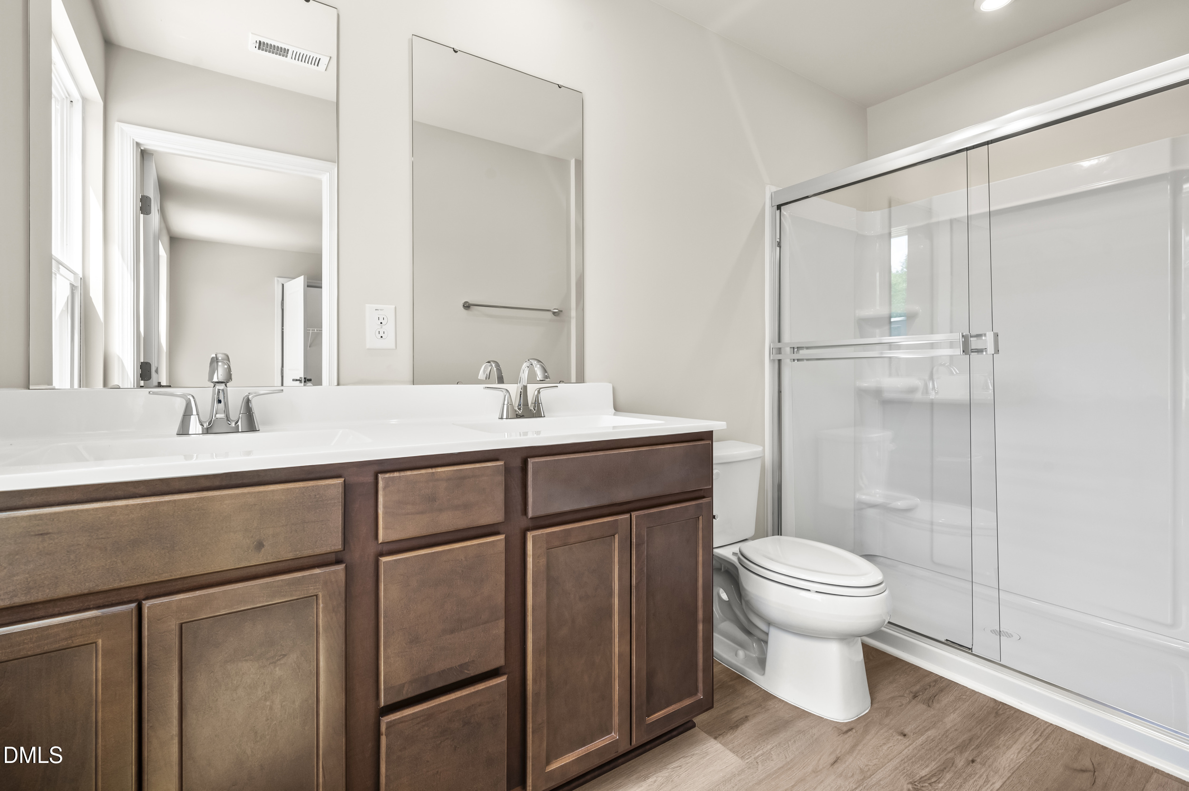
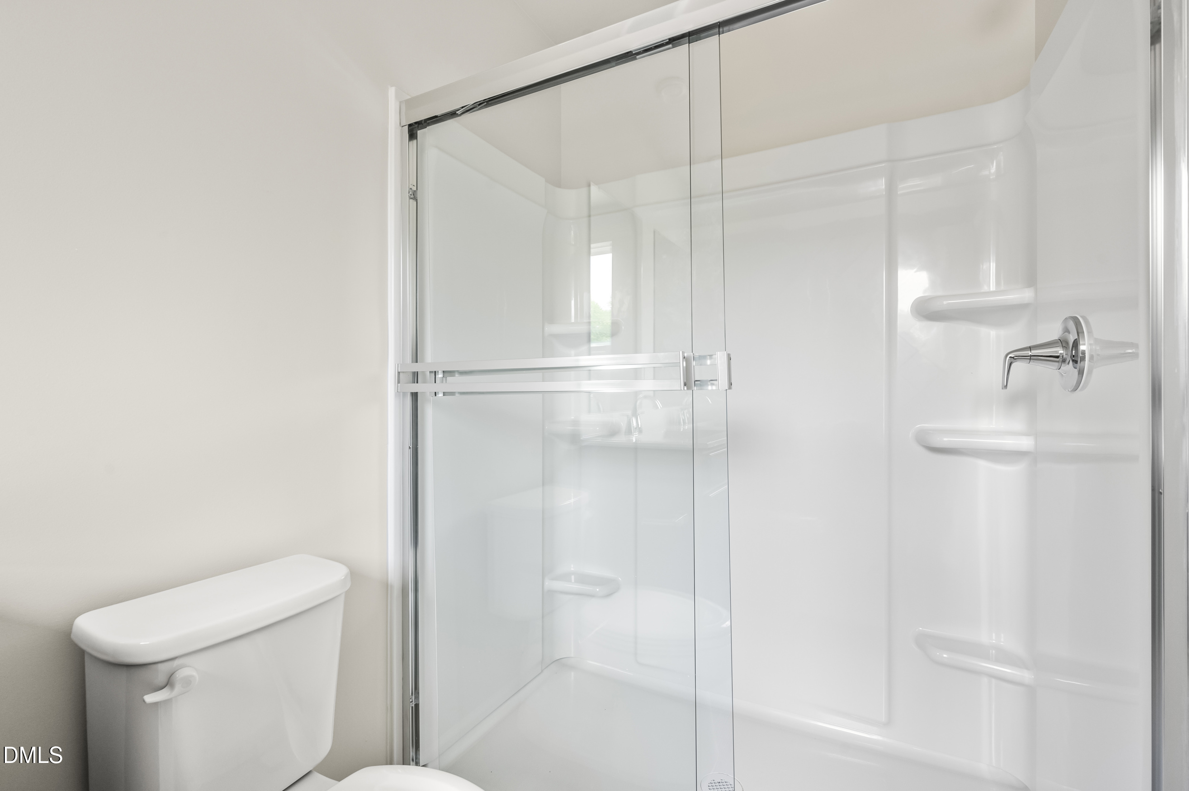
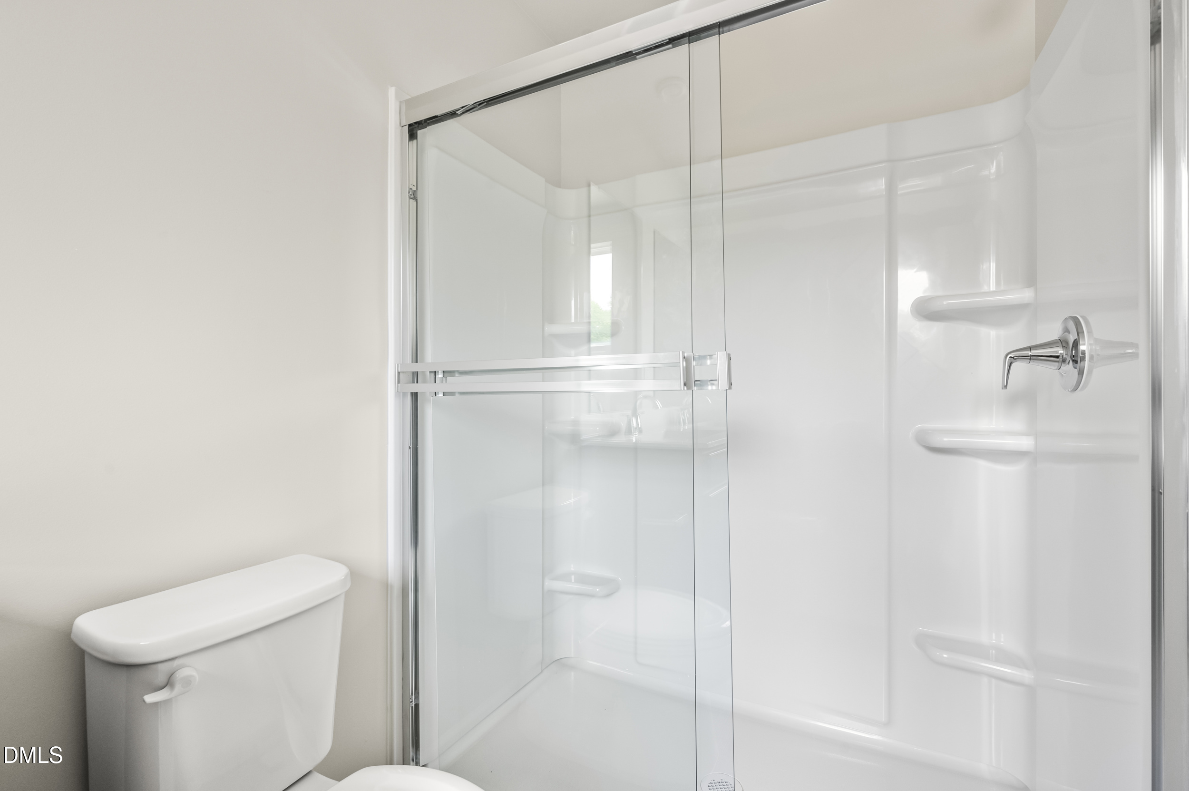
- Walk-In Shower
- Water Closet
Appliances
- Dishwasher
- Disposal
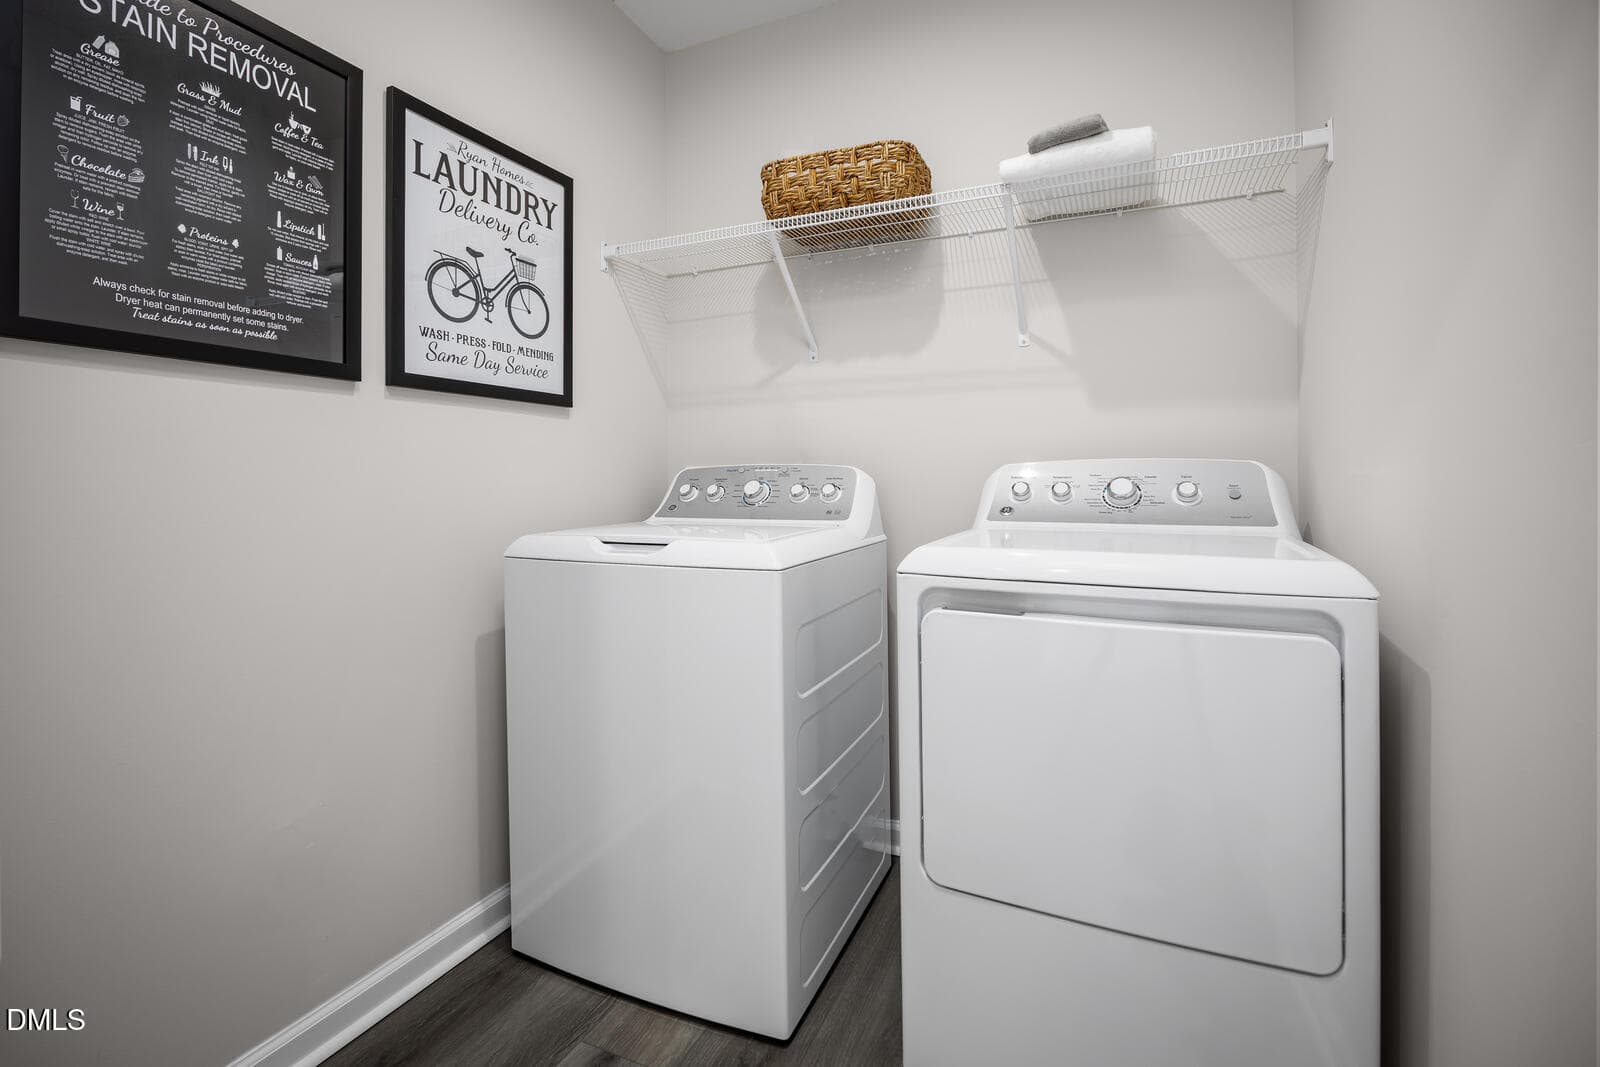
- Dryer
- Electric Range
- Microwave
- Refrigerator
- Washer
Laundry
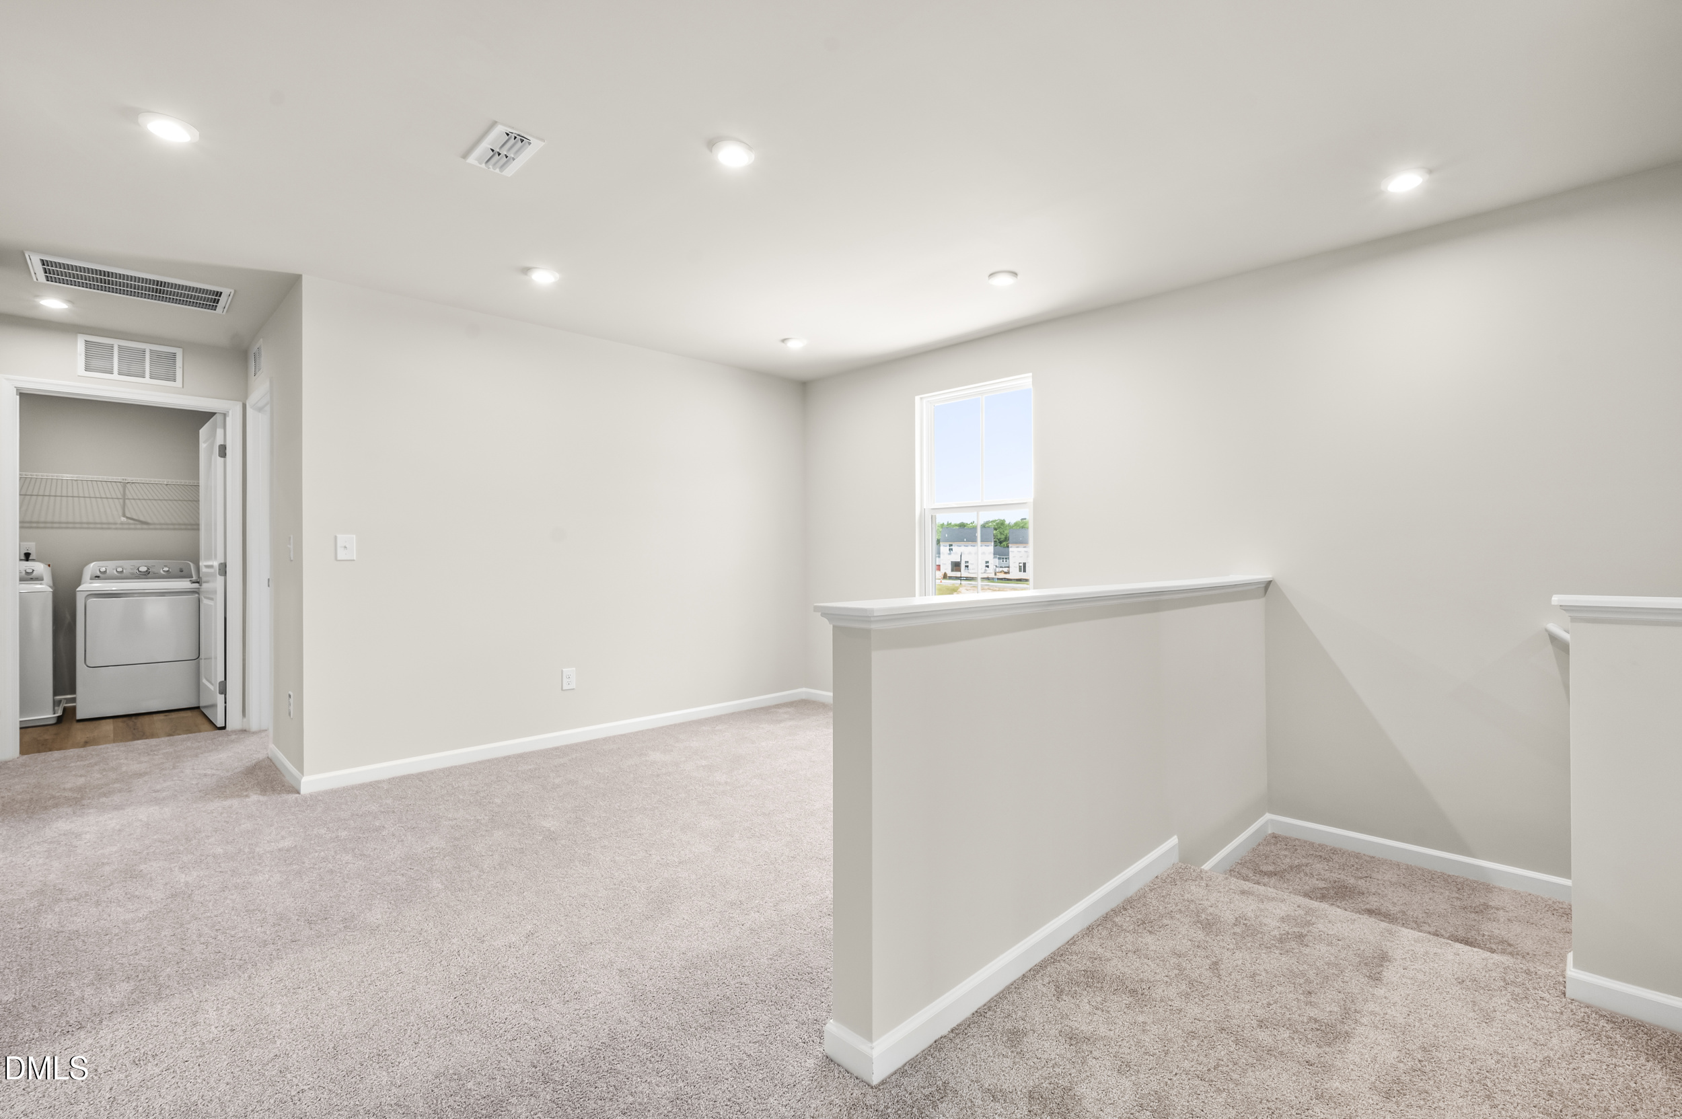
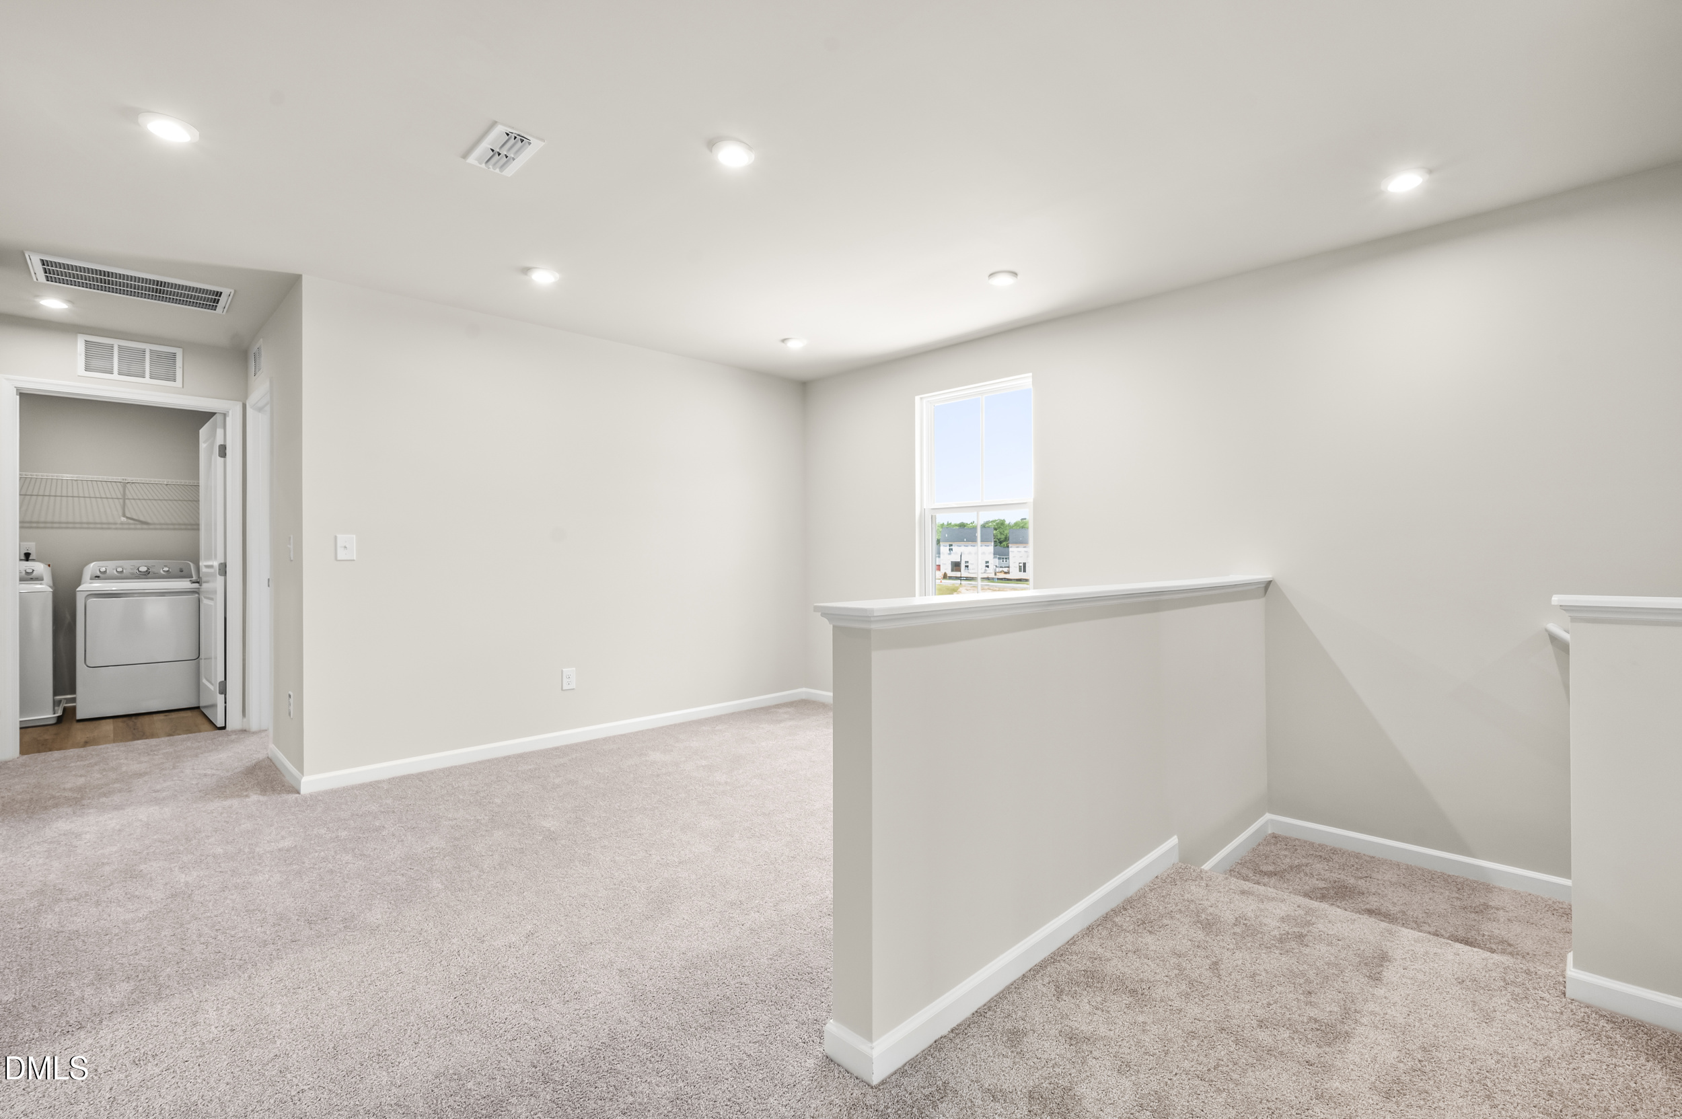
- Laundry Room
- Upper Level
Flooring
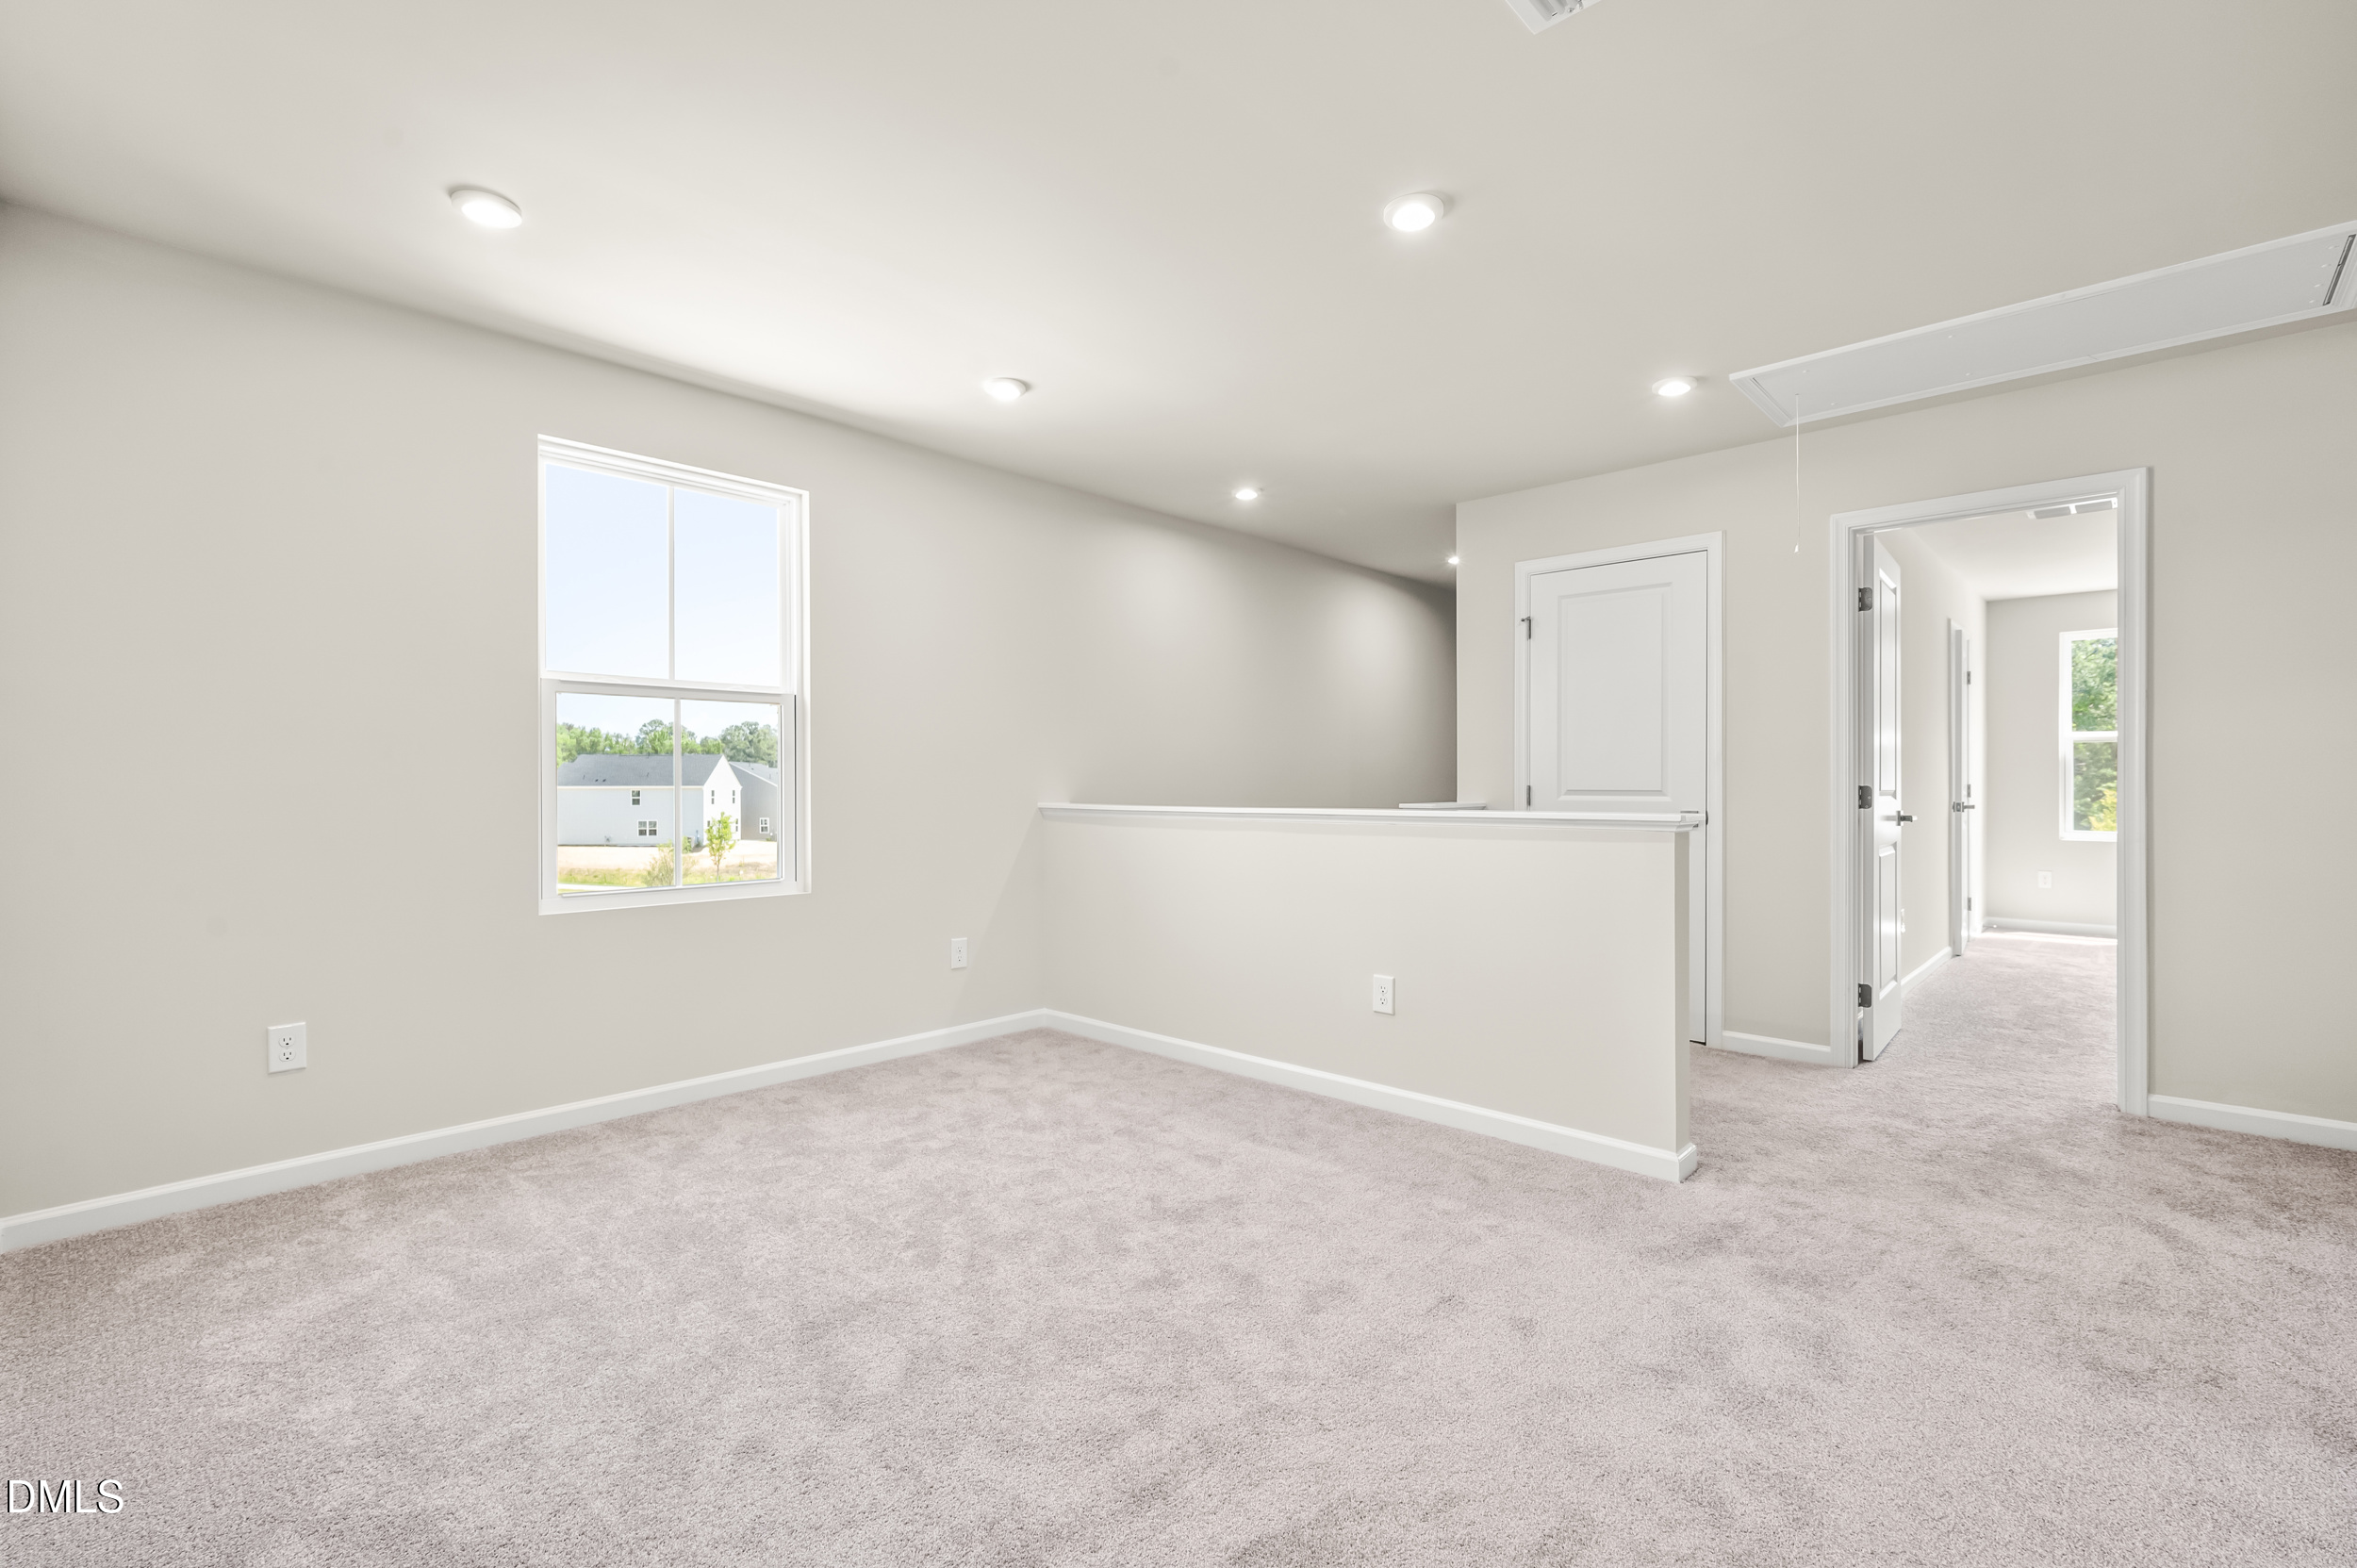
- Carpet
- Luxury Vinyl
Style
- Transitional
Construction
- Fiber Cement
Foundation
- Slab
Roof
- Architectural Shingle
Water
- Public
Sewer
- Public Sewer
Courtesy of
- Office
- Esteem Properties
- Agent
- Daxay Malkan
- Phone
- 919-332-6991
Location
Marks Creek Township · Wake County · Wendell, NC
Property history
- SoldSource:
 Doorify MLS #10141053$352,625
 - Price decreasedSource: Doorify MLS #10141053$352,625−$5,000 · −1.4%
- Back on marketSource: Doorify MLS #10141053$357,625
- Price increasedSource: Doorify MLS #10141053$357,625+$5,000 · +1.4%
- Pending saleSource: Doorify MLS #10141053$352,625
- Price increasedSource: Doorify MLS #10141053$352,625+$7,635 · +2.2%
- Price decreasedSource: Doorify MLS #10141053$344,990−$10,000 · −2.8%
- Listed for saleSource: Doorify MLS #10141053$354,990
Closed (sold) listings may have been listed and/or sold by a real estate firm other than the firm(s) featured on this website. Closed data is not available until the sale of the property is recorded in the MLS. Home sale data is not an appraisal, CMA, competitive or comparative market analysis, or home valuation of any property.
Documents
50 floor plans
 Floor Plan 1(opens in a new tab)
 Floor Plan 2(opens in a new tab)
 Floor Plan 3(opens in a new tab)
 Floor Plan 4(opens in a new tab)
 Floor Plan 5(opens in a new tab)
 Floor Plan 6(opens in a new tab)
 Floor Plan 7(opens in a new tab)
 Floor Plan 8(opens in a new tab)
 Floor Plan 9(opens in a new tab)
 Floor Plan 10(opens in a new tab)
 Floor Plan 11(opens in a new tab)
 Floor Plan 12(opens in a new tab)
 Floor Plan 13(opens in a new tab)
 Floor Plan 14(opens in a new tab)
 Floor Plan 15(opens in a new tab)
 Floor Plan 16(opens in a new tab)
 Floor Plan 17(opens in a new tab)
 Floor Plan 18(opens in a new tab)
 Floor Plan 19(opens in a new tab)
 Floor Plan 20(opens in a new tab)
 Floor Plan 21(opens in a new tab)
 Floor Plan 22(opens in a new tab)
 Floor Plan 23(opens in a new tab)
 Floor Plan 24(opens in a new tab)
 Floor Plan 25(opens in a new tab)
 Floor Plan 26(opens in a new tab)
 Floor Plan 27(opens in a new tab)
 Floor Plan 28(opens in a new tab)
 Floor Plan 29(opens in a new tab)
 Floor Plan 30(opens in a new tab)
 Floor Plan 31(opens in a new tab)
 Floor Plan 32(opens in a new tab)
 Floor Plan 33(opens in a new tab)
 Floor Plan 34(opens in a new tab)
 Floor Plan 35(opens in a new tab)
 Floor Plan 36(opens in a new tab)
 Floor Plan 37(opens in a new tab)
 Floor Plan 38(opens in a new tab)
 Floor Plan 39(opens in a new tab)
 Floor Plan 40(opens in a new tab)
 Floor Plan 41(opens in a new tab)
 Floor Plan 42(opens in a new tab)
 Floor Plan 43(opens in a new tab)
 Floor Plan 44(opens in a new tab)
 Floor Plan 45(opens in a new tab)
 Floor Plan 46(opens in a new tab)
 Floor Plan 47(opens in a new tab)
 Floor Plan 48(opens in a new tab)
 Floor Plan 49(opens in a new tab)
 Floor Plan 50(opens in a new tab)
Nearby listings
Near 116 Cavalier Rider Run · Wendell, NC 27591
Status
Living area
Price
Date range
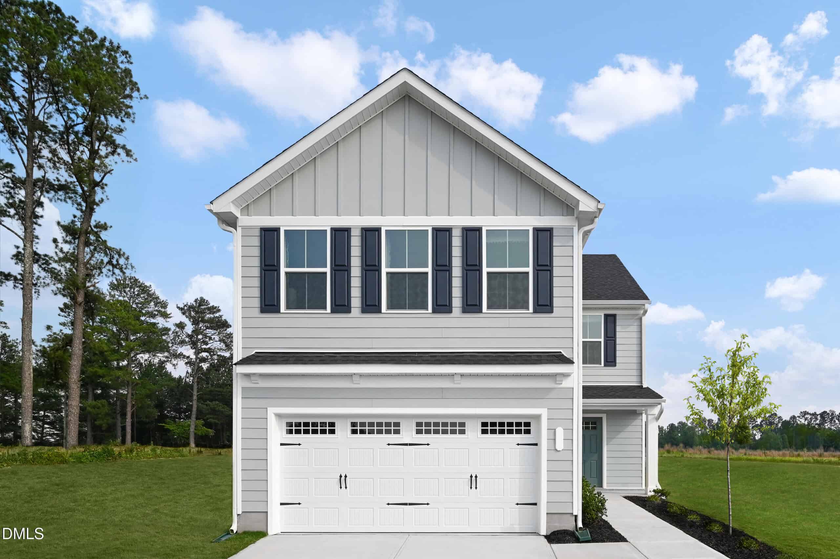
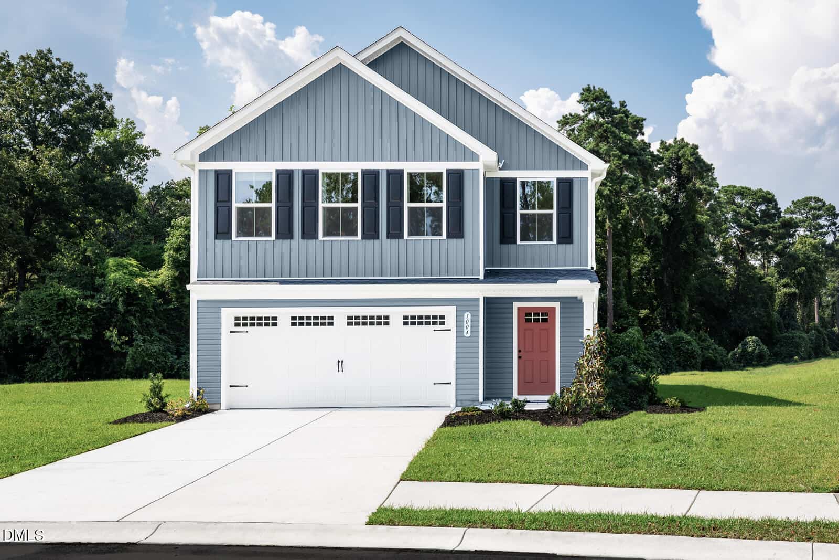
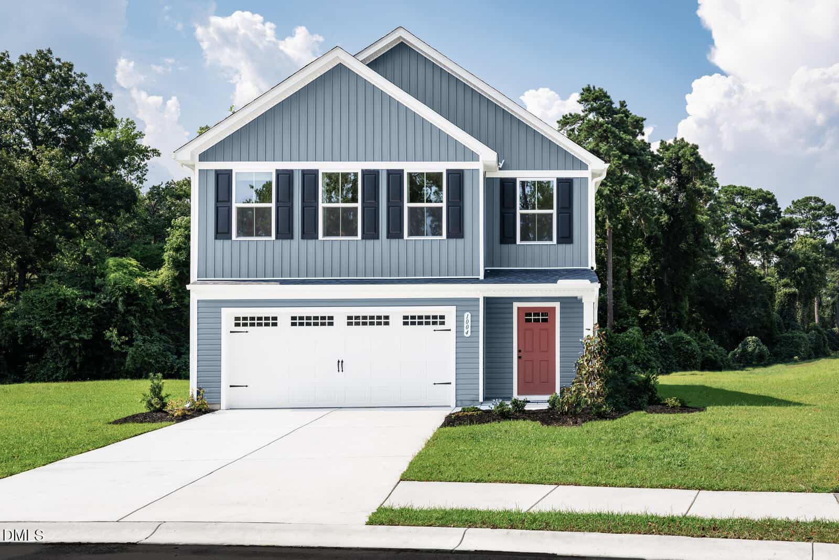
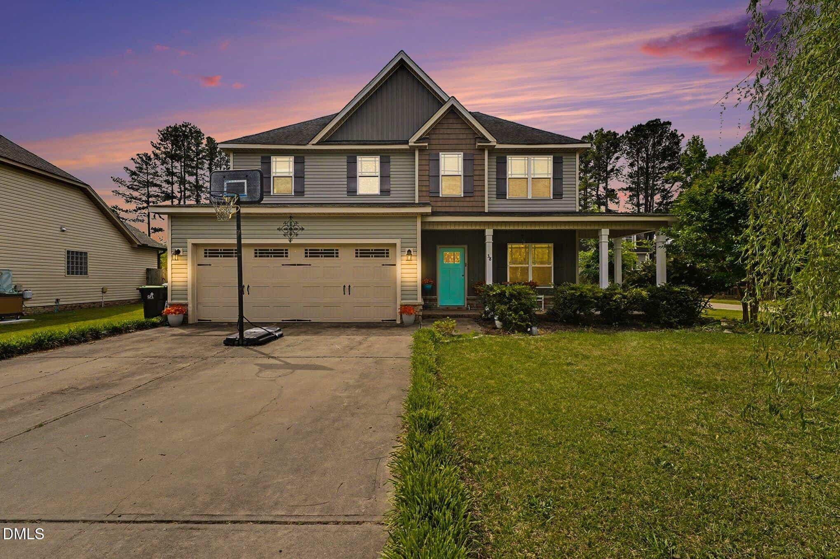
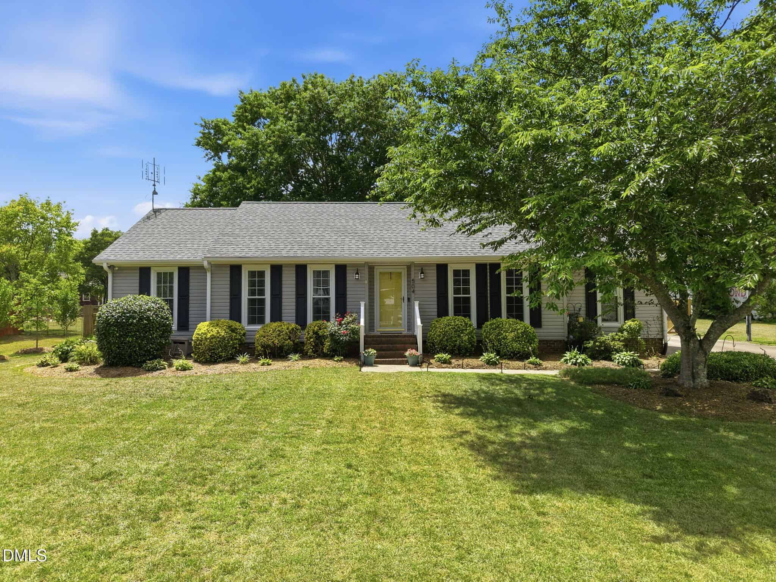
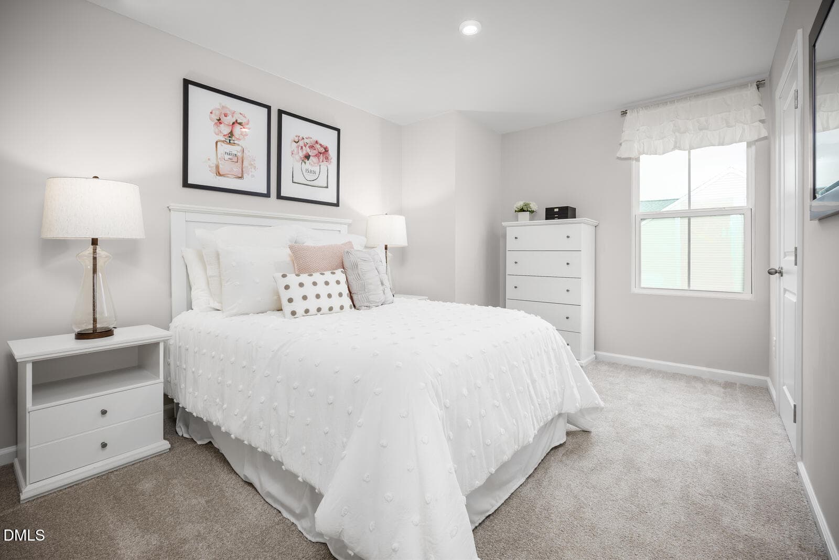
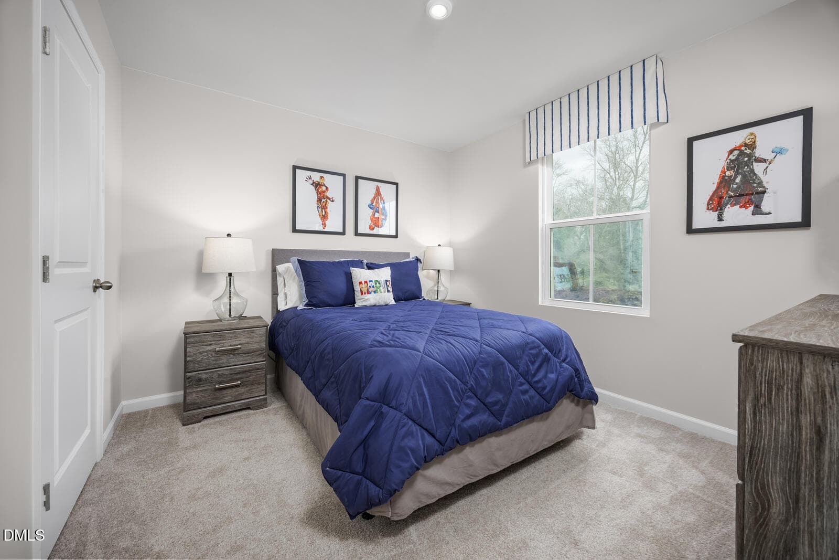
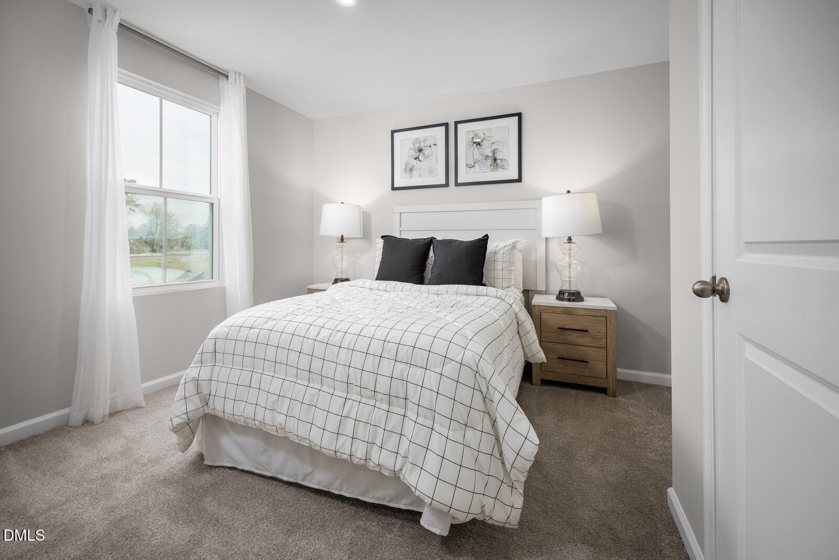
Examining another house that is similar, nearby, and recently sold can help determine if the price of this home for sale is priced appropriately.
Take the next step
You’ve just seen more about this home than you will see anywhere.
What nearby homes sold for, the full listing history, the neighborhood numbers — that’s the homework we do on every home before you make a move.
- What this sale tells you about the homes you’re watching
- Which homes on the market now are worth your time
- What your own home would sell for in today’s market
Pick any open time · Phone or video · Just looking is fine

Cameron Saemann
Broker in Charge

Brokers make an effort to deliver accurate information, but buyers should independently verify any information on which they will rely in a transaction. The listing broker shall not be responsible for any typographical errors, misinformation, or misprints, and they shall be held totally harmless from any damages arising from reliance upon this data. This data is provided exclusively for consumers’ personal, non-commercial use.
Listings marked with an icon are provided courtesy of the Doorify MLS, Inc. of North Carolina, Internet Data Exchange Database.
Copyright 2025 Doorify MLS, Inc. of North Carolina. All rights reserved.
Closed (sold) listings may have been listed and/or sold by a real estate firm other than the firm(s) featured on this website. Closed data is not available until the sale of the property is recorded in the MLS. Home sale data is not an appraisal, CMA, competitive or comparative market analysis, or home valuation of any property.