
116 Buckeye Court · Youngsville, NC 27596
Youngsville, NC 27596 · Richland North
$485,000
3
Bedrooms
2
Bathrooms
3,181
Square feet
0.69
Acres
1995
Year built
116 Buckeye CourtActive
Highlights
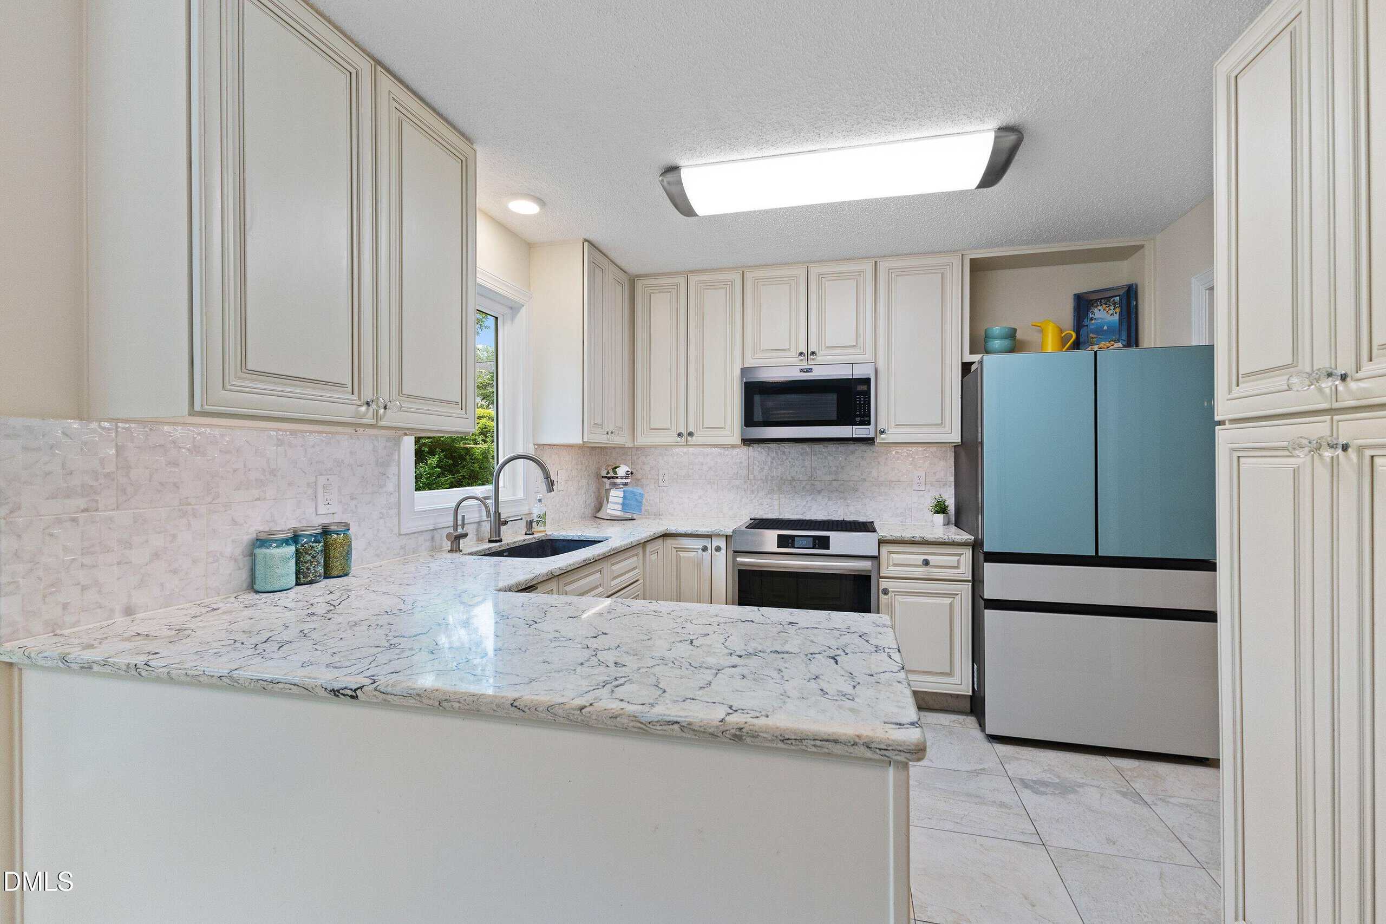
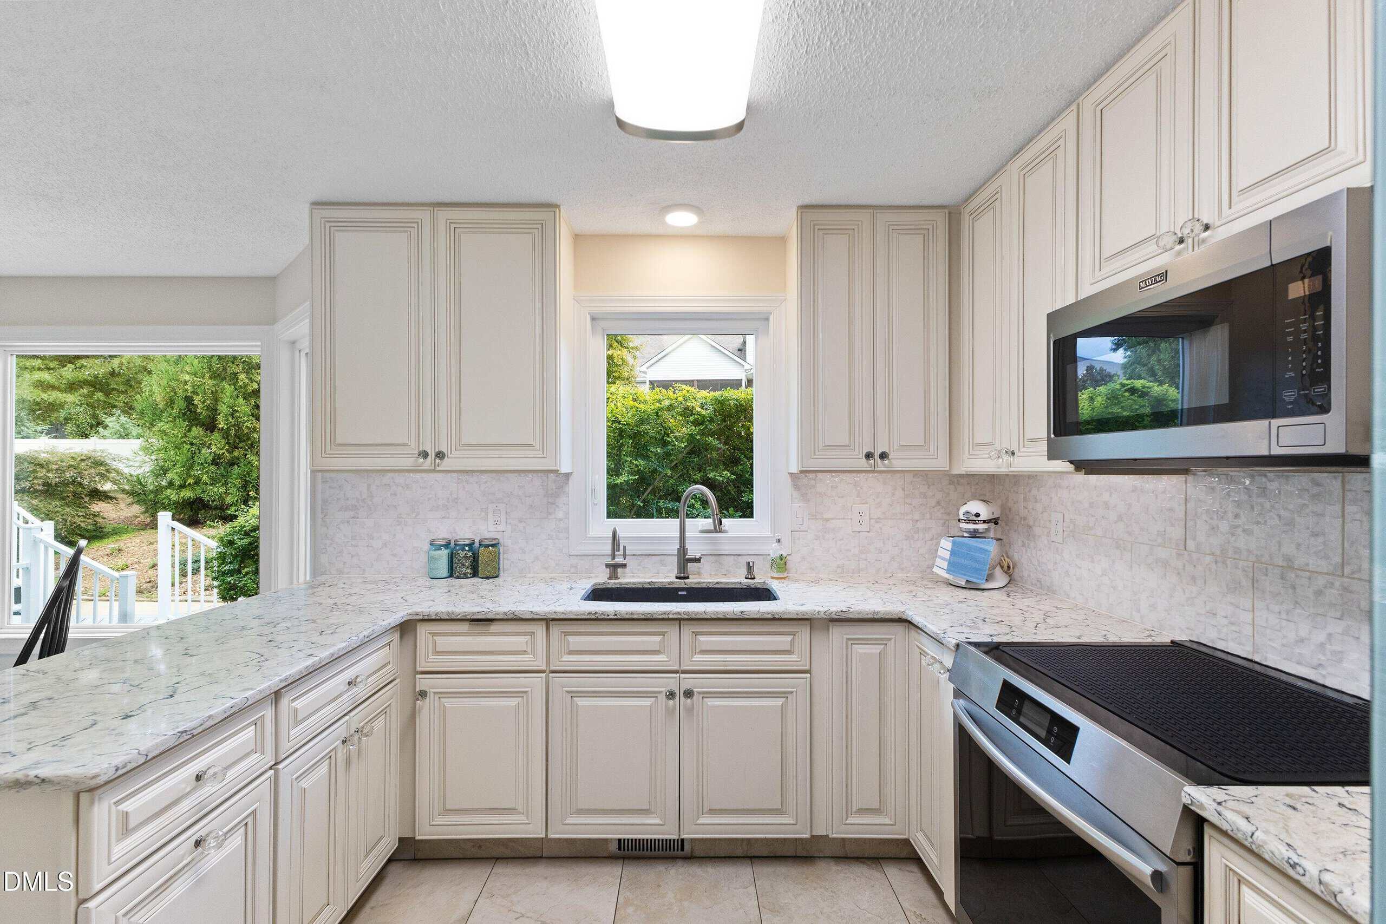
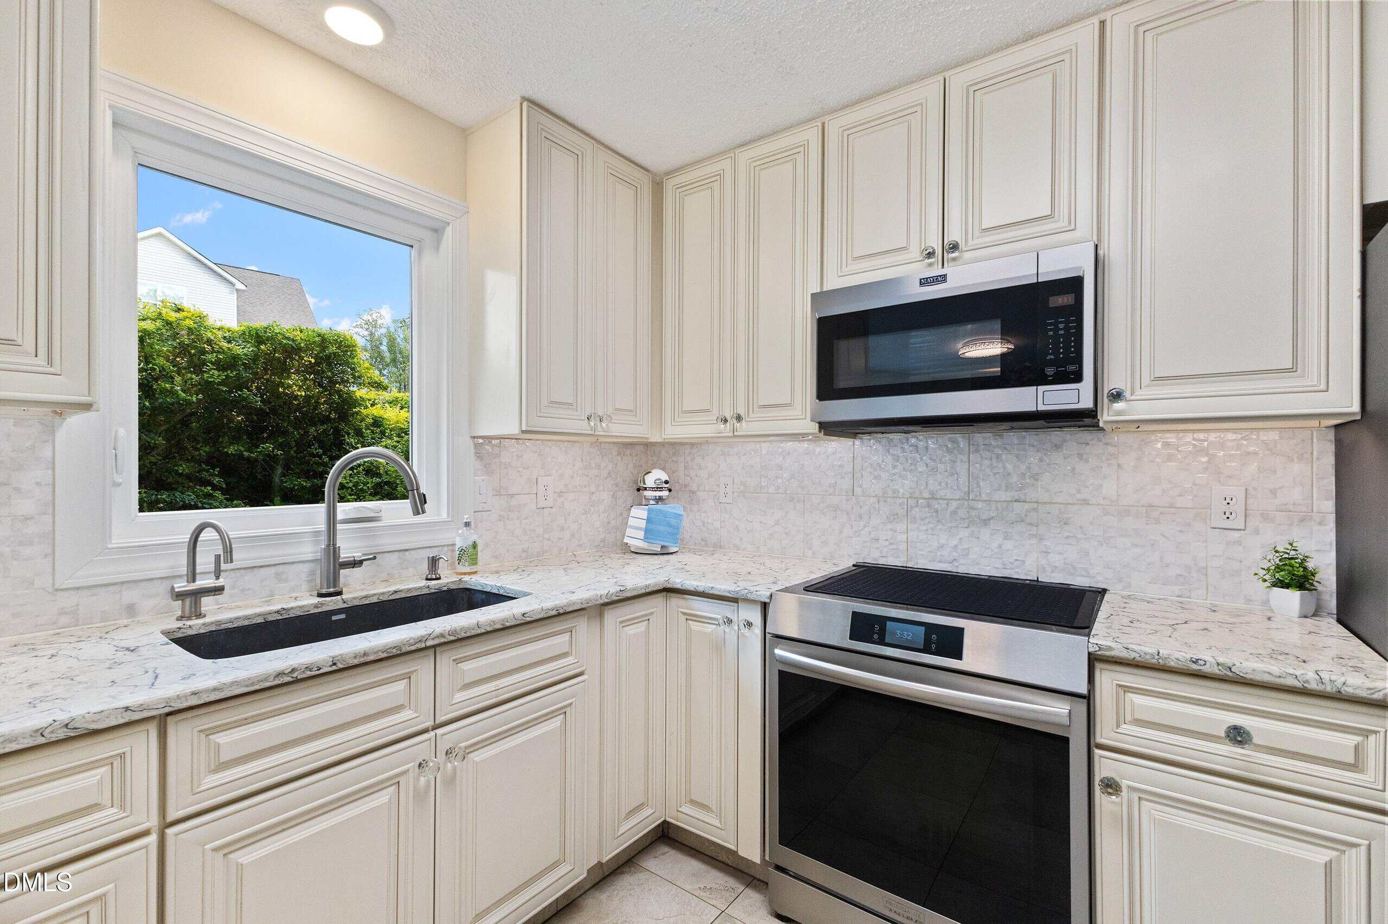
- Remodeled Kitchen
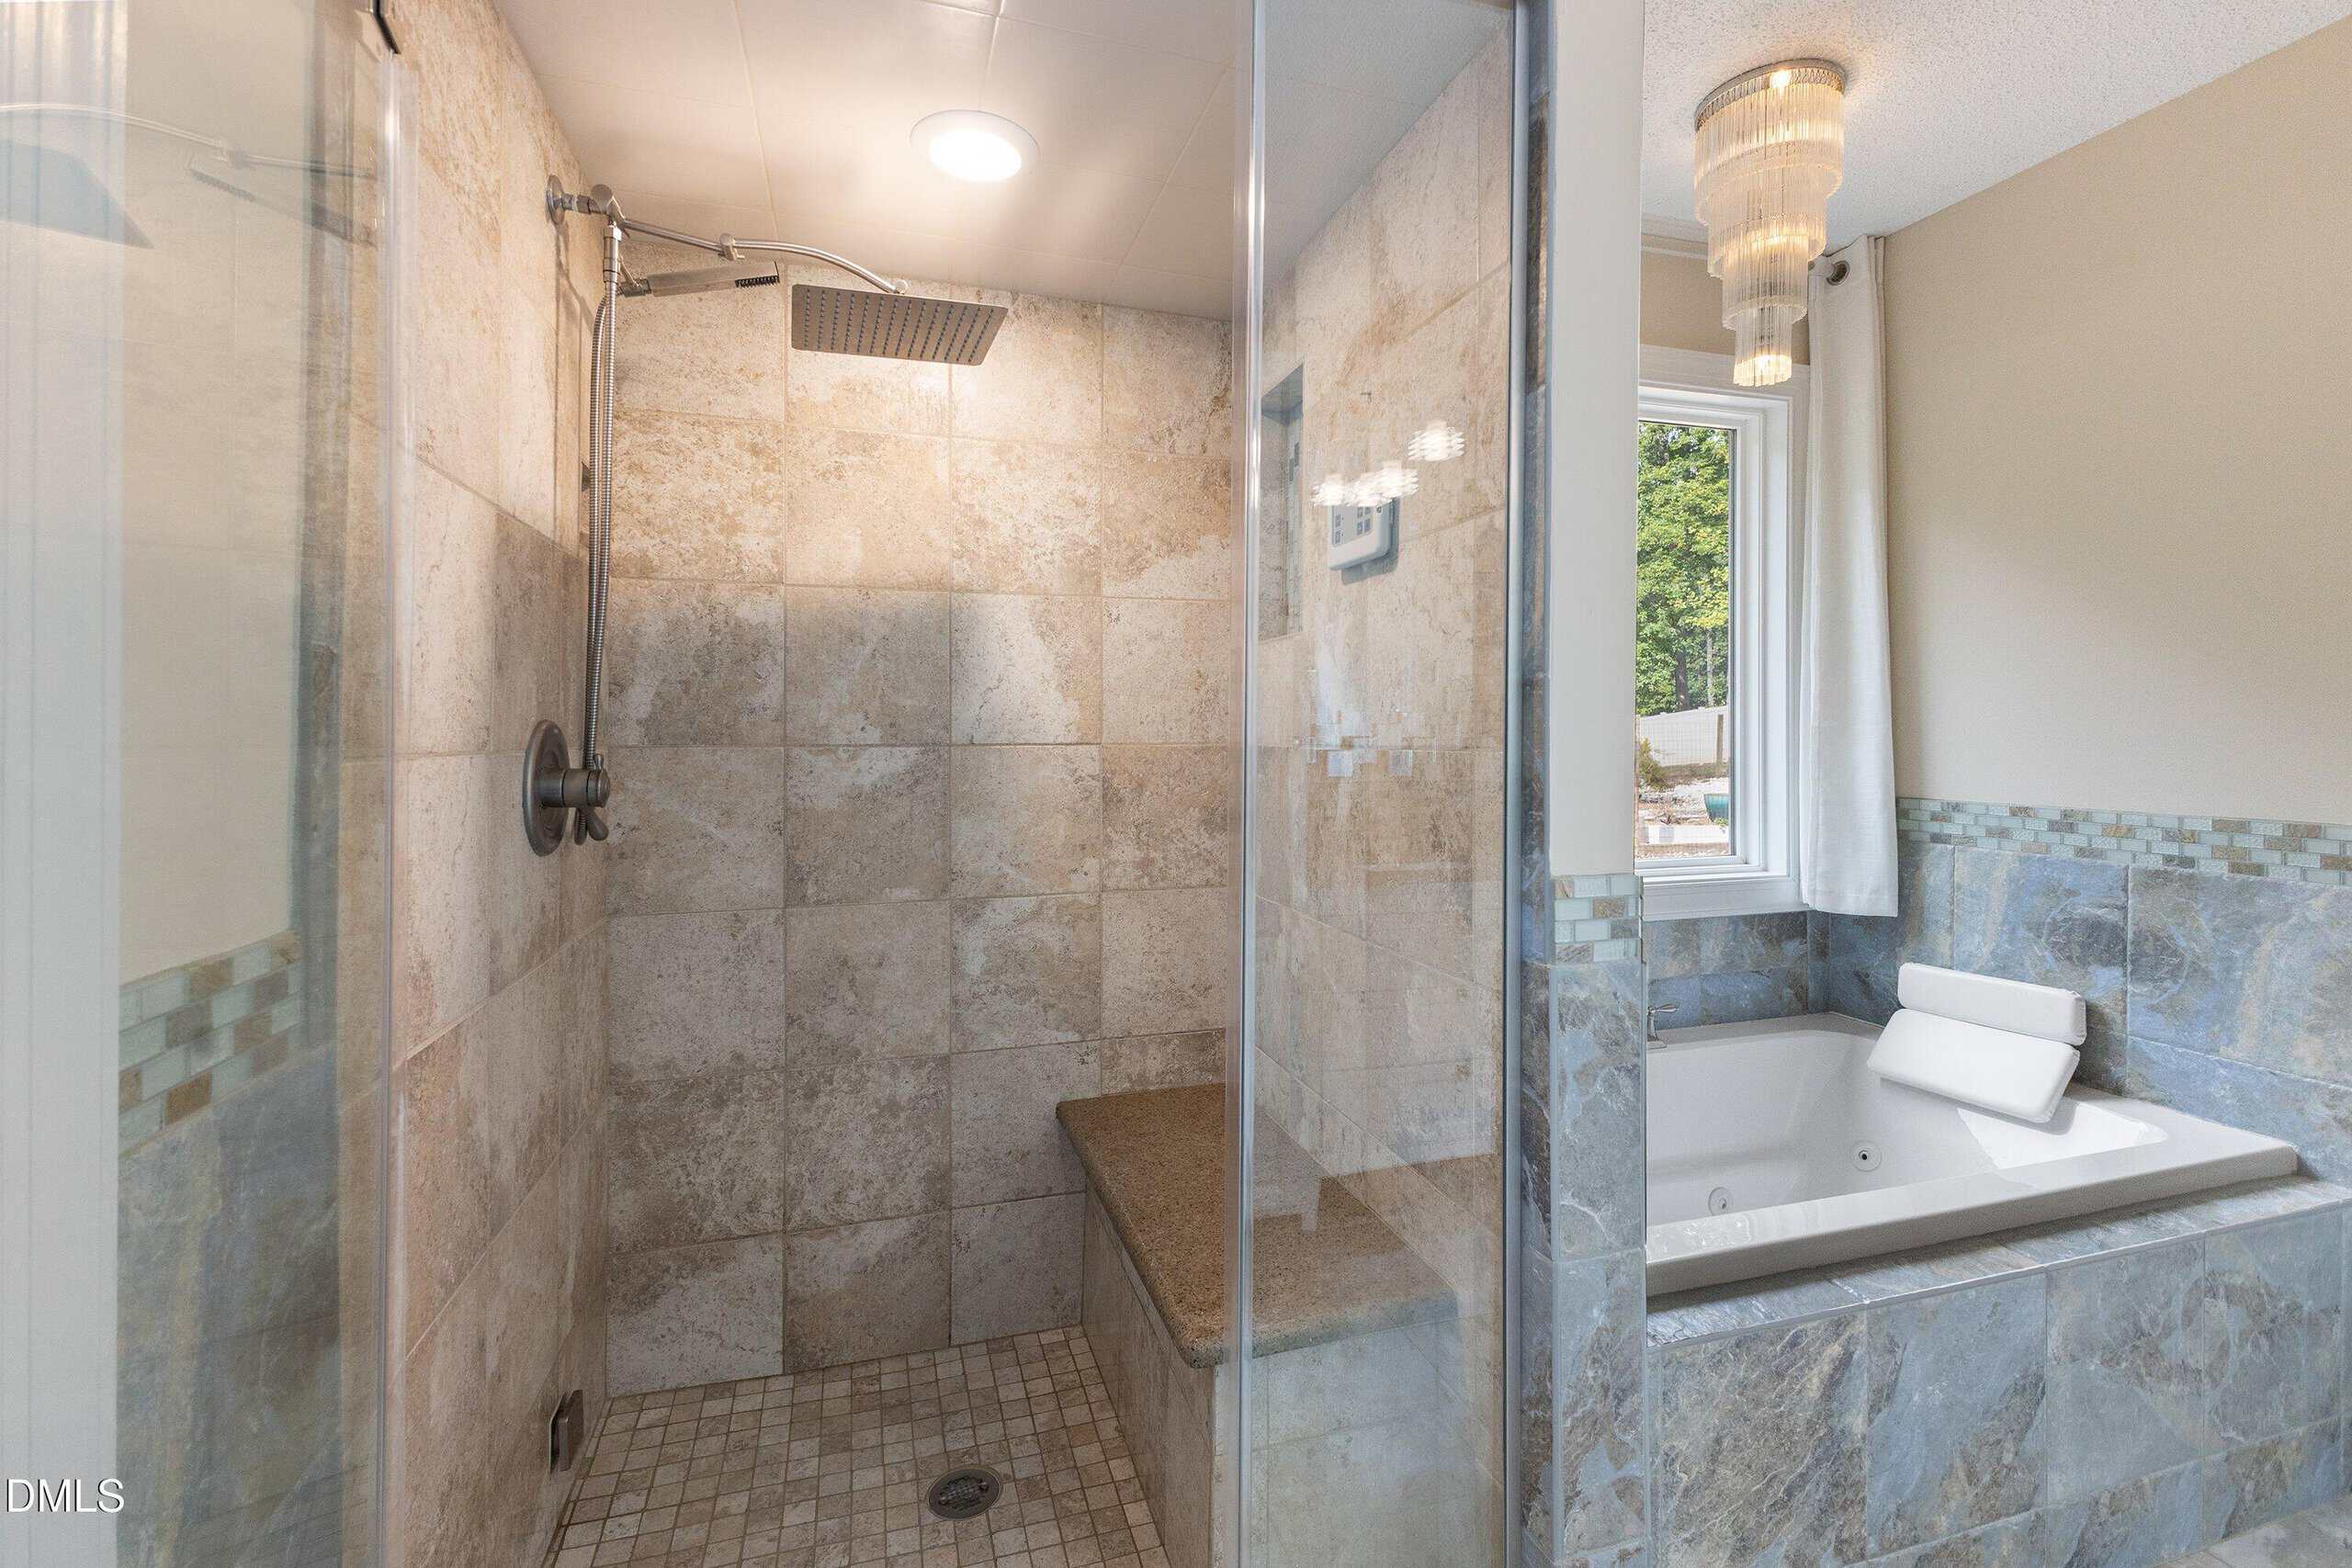
- Custom Steam Shower
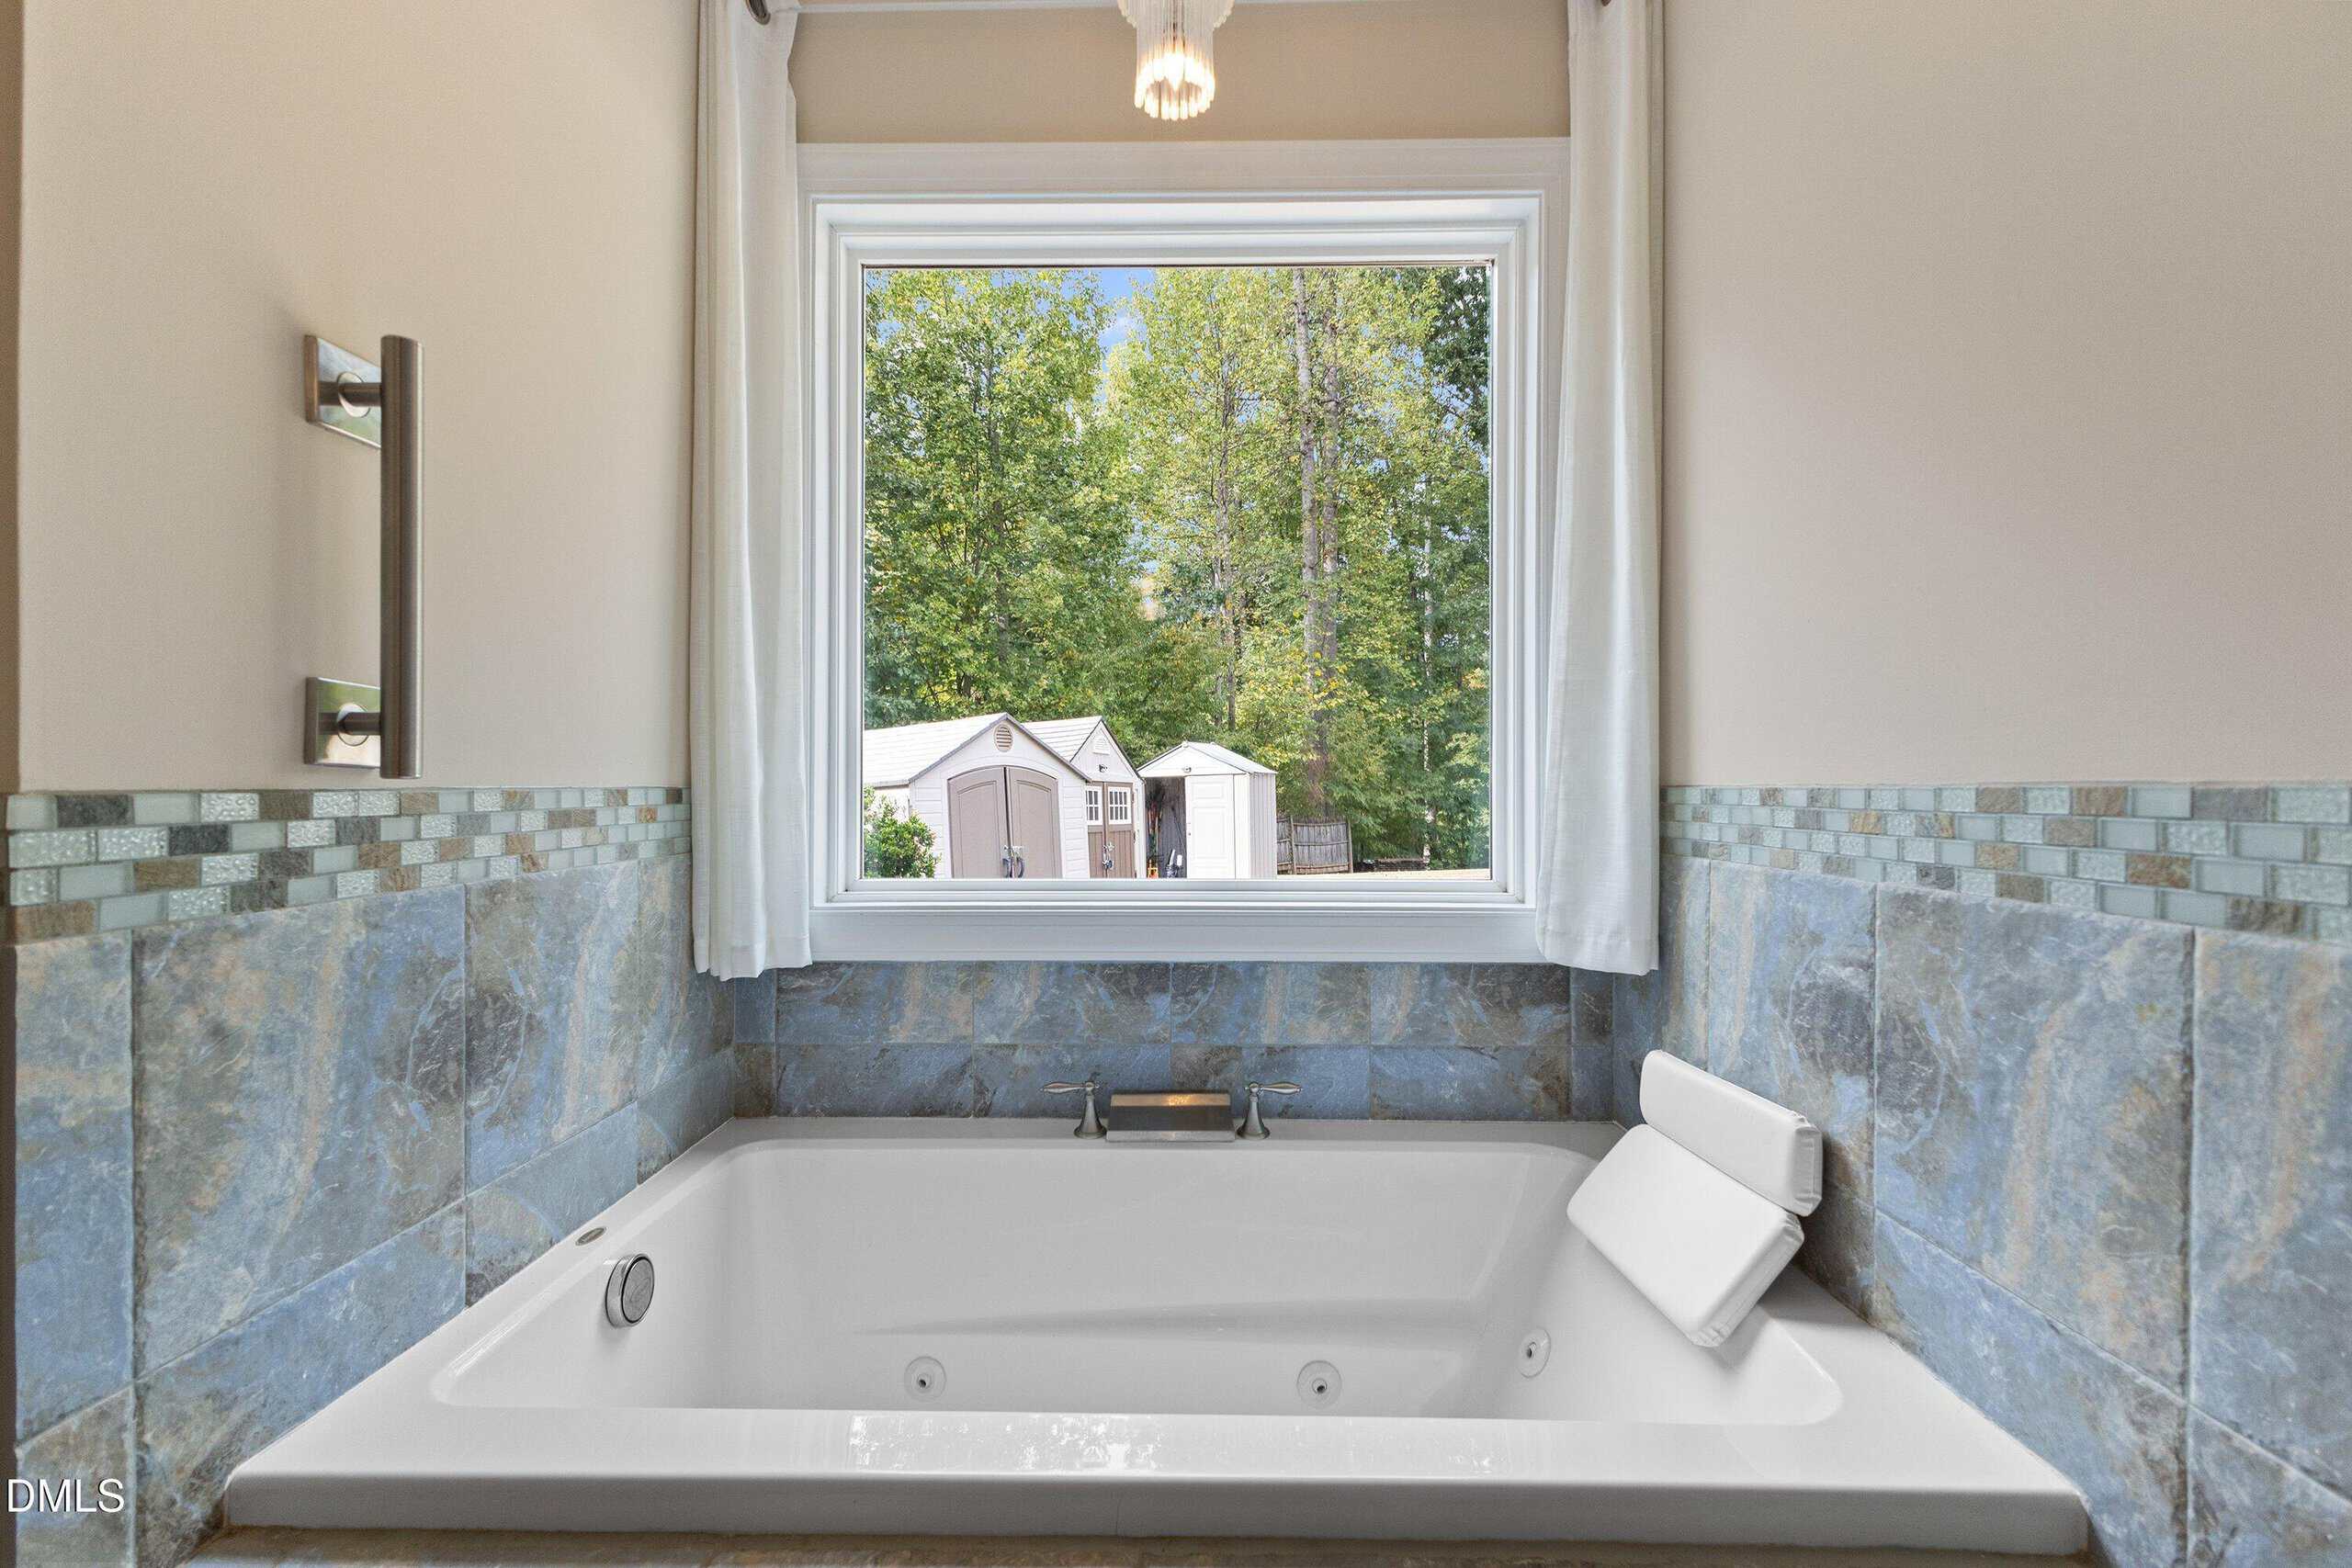
- Jetted Tubs
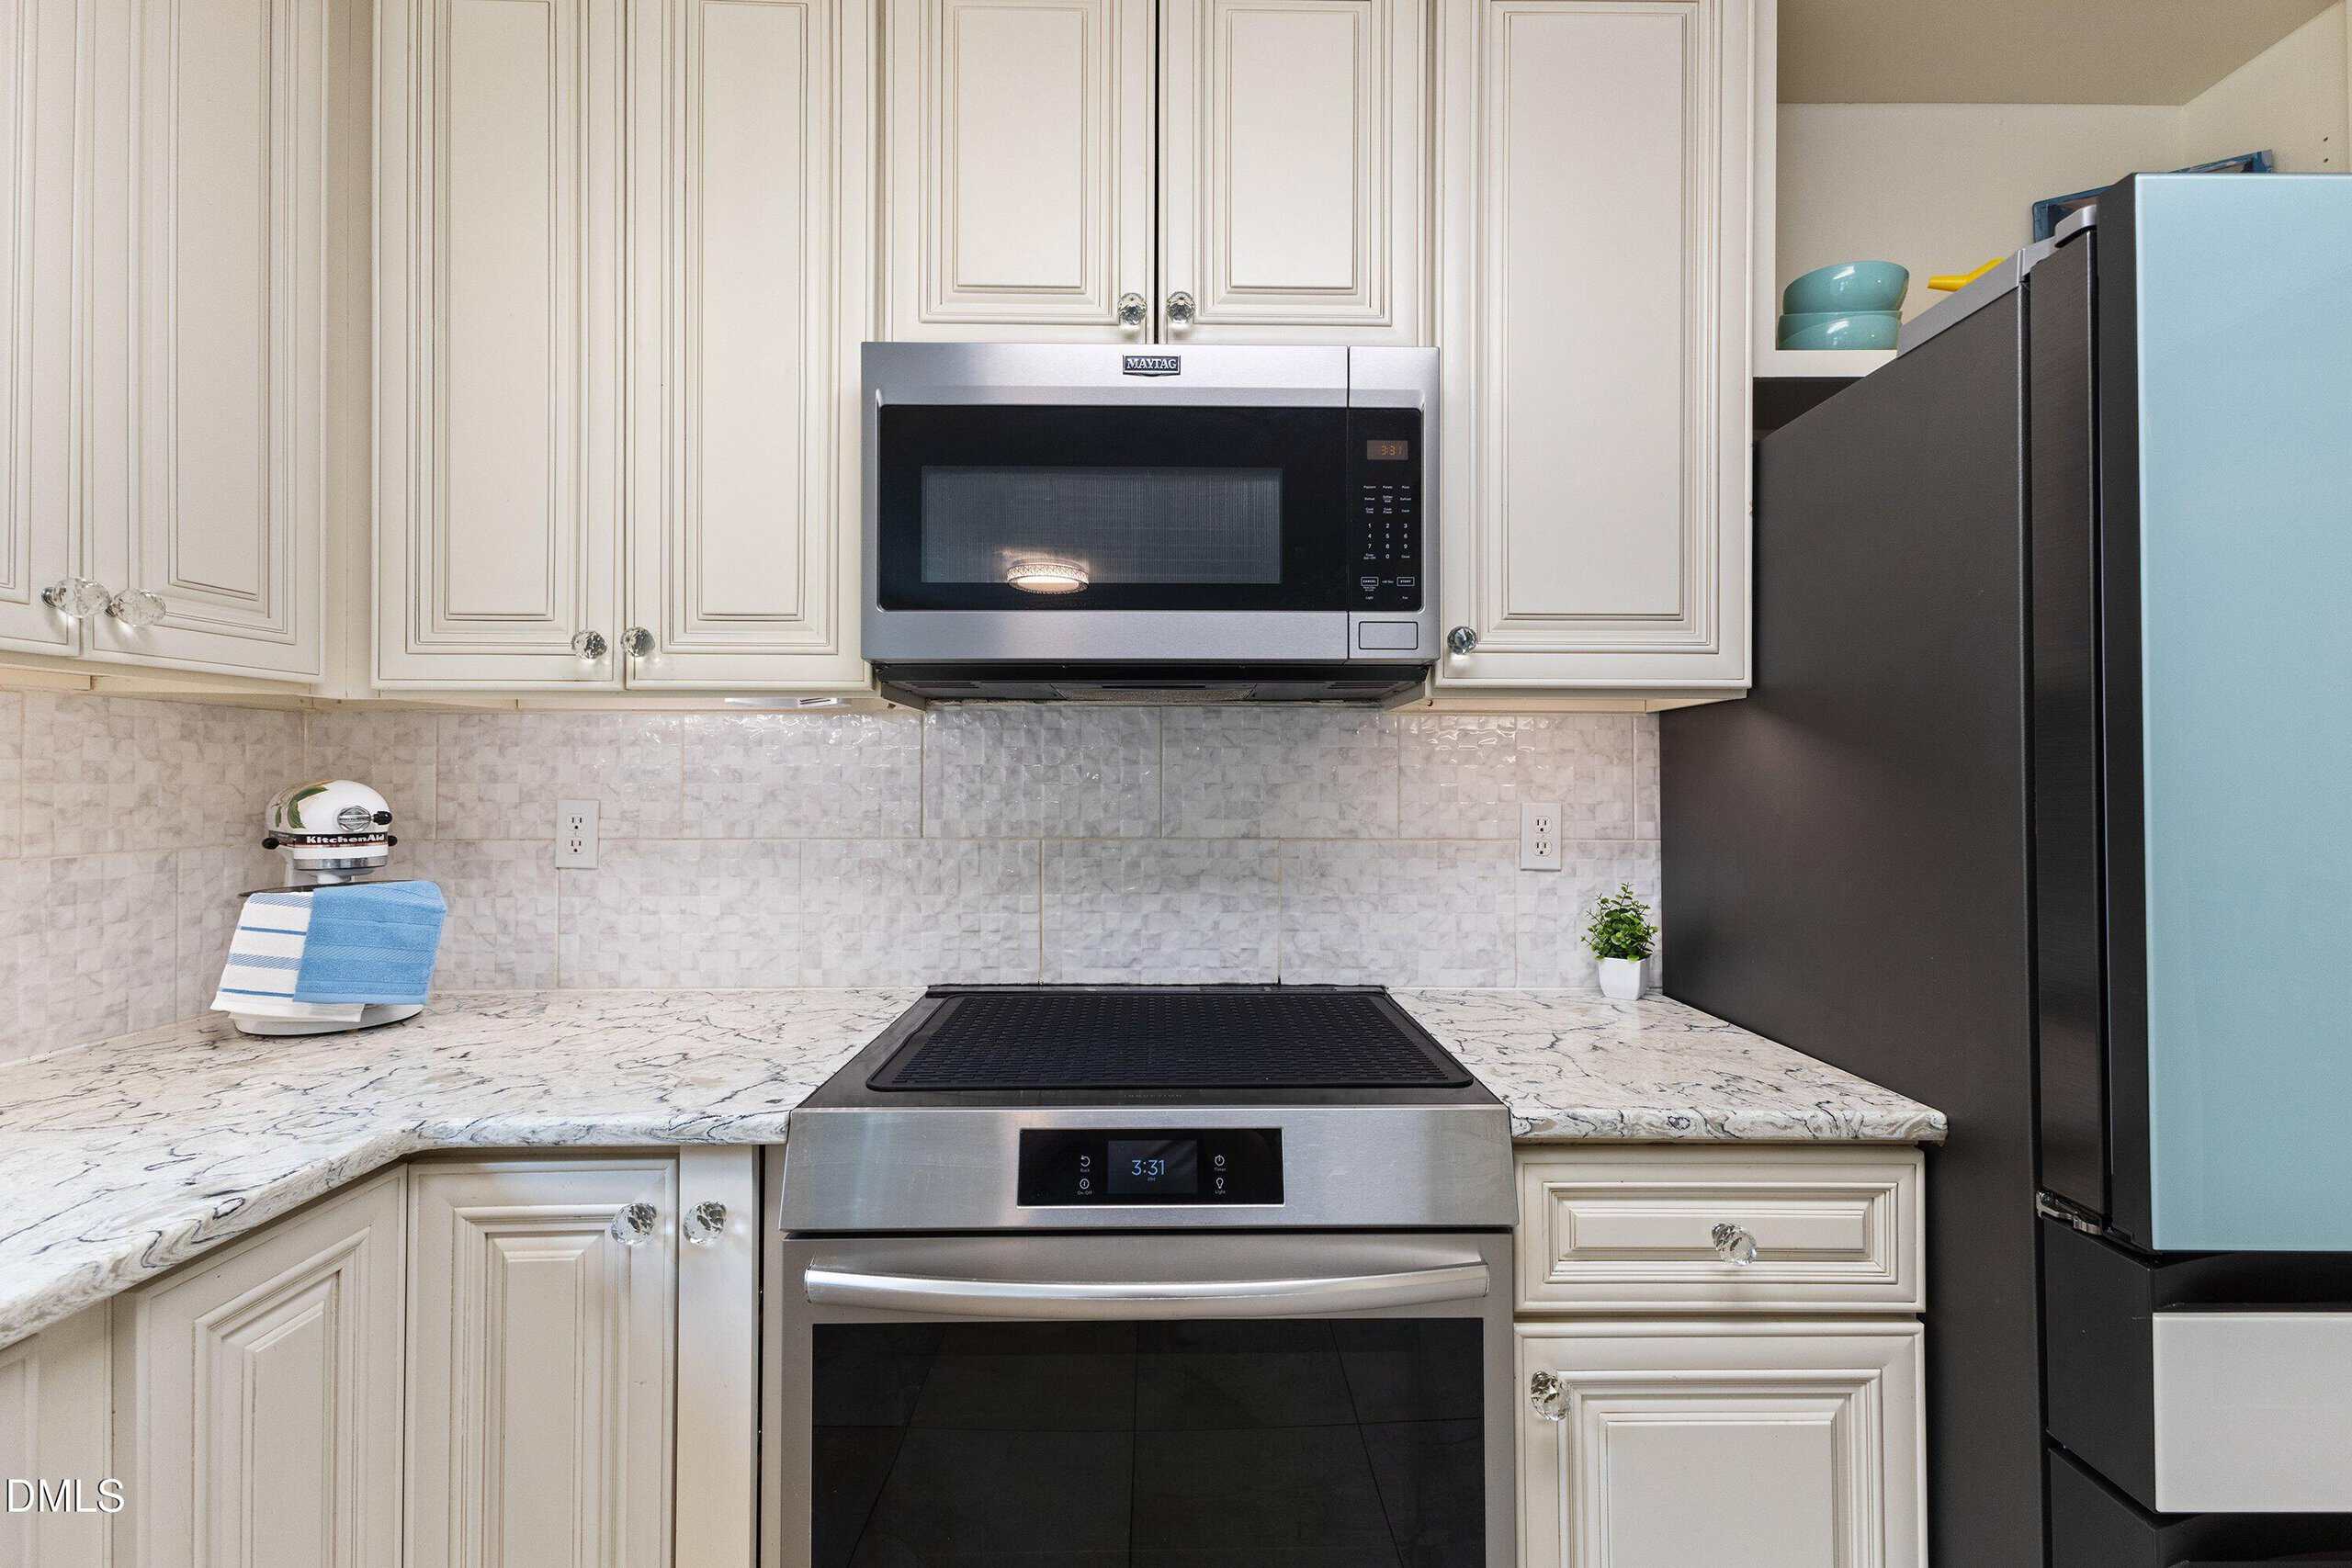
- Induction Range
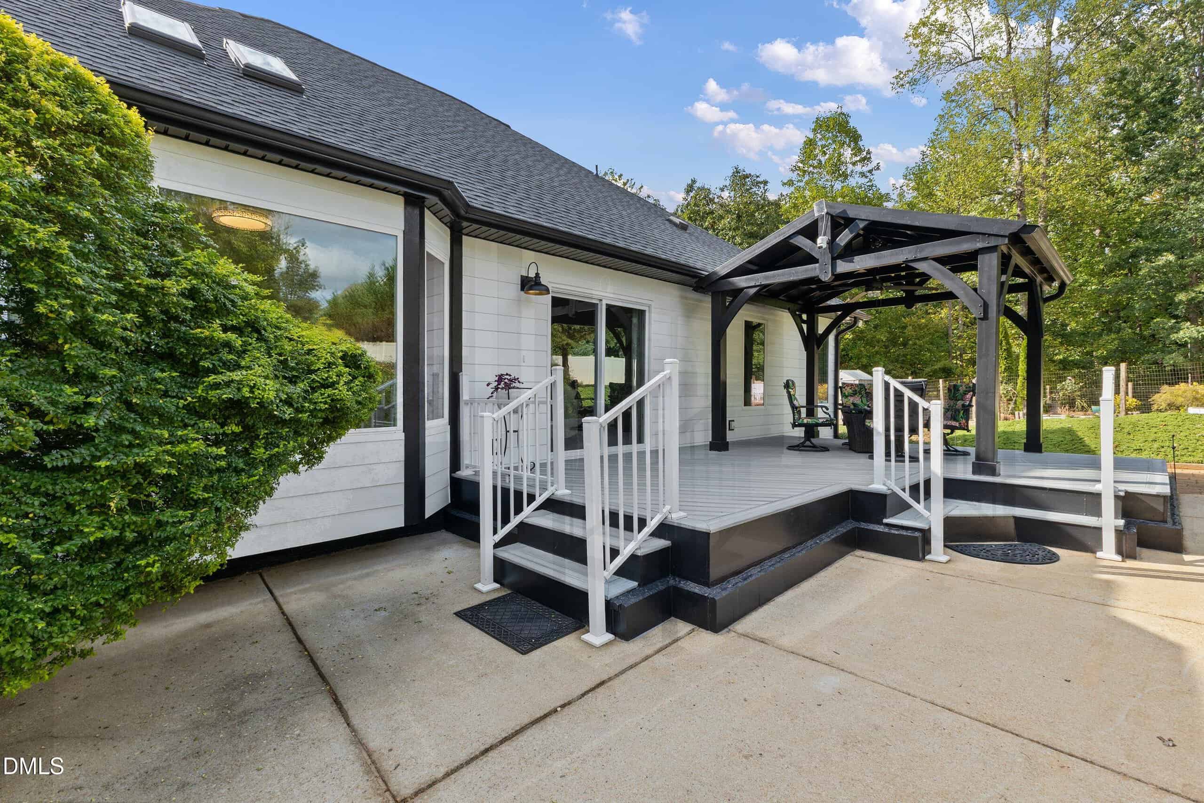
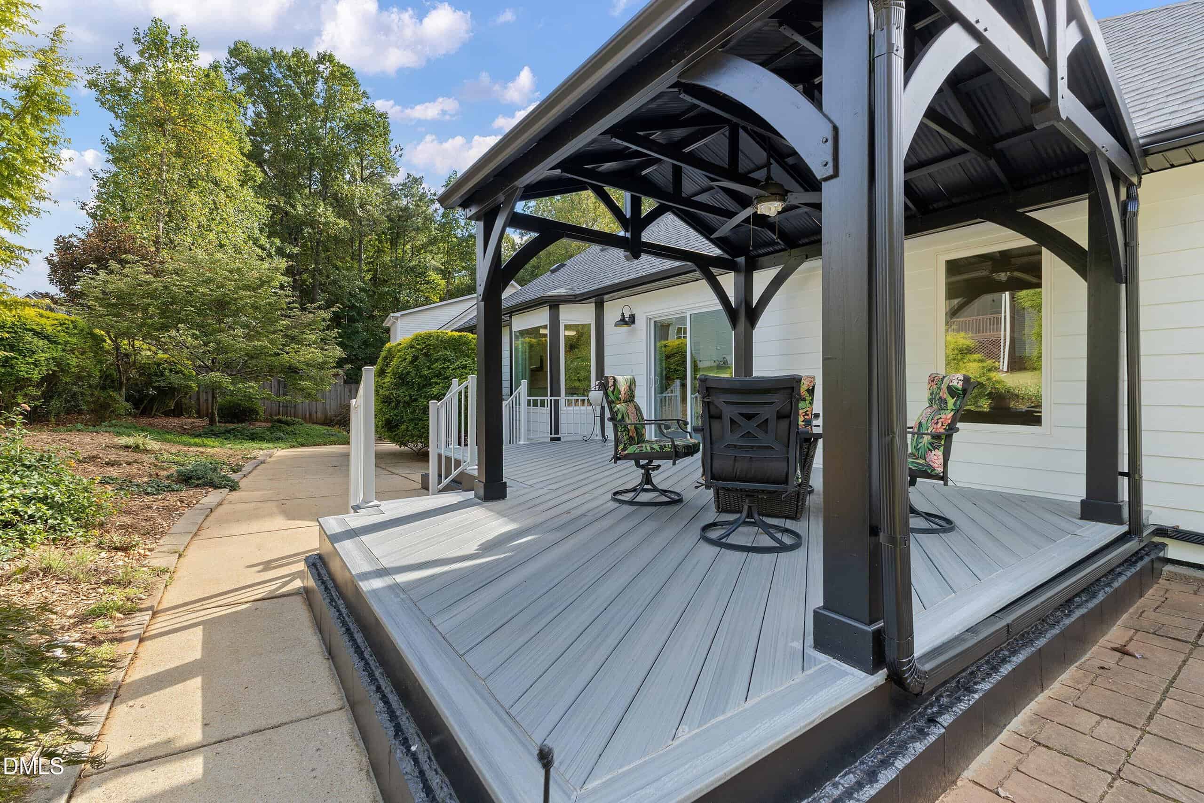
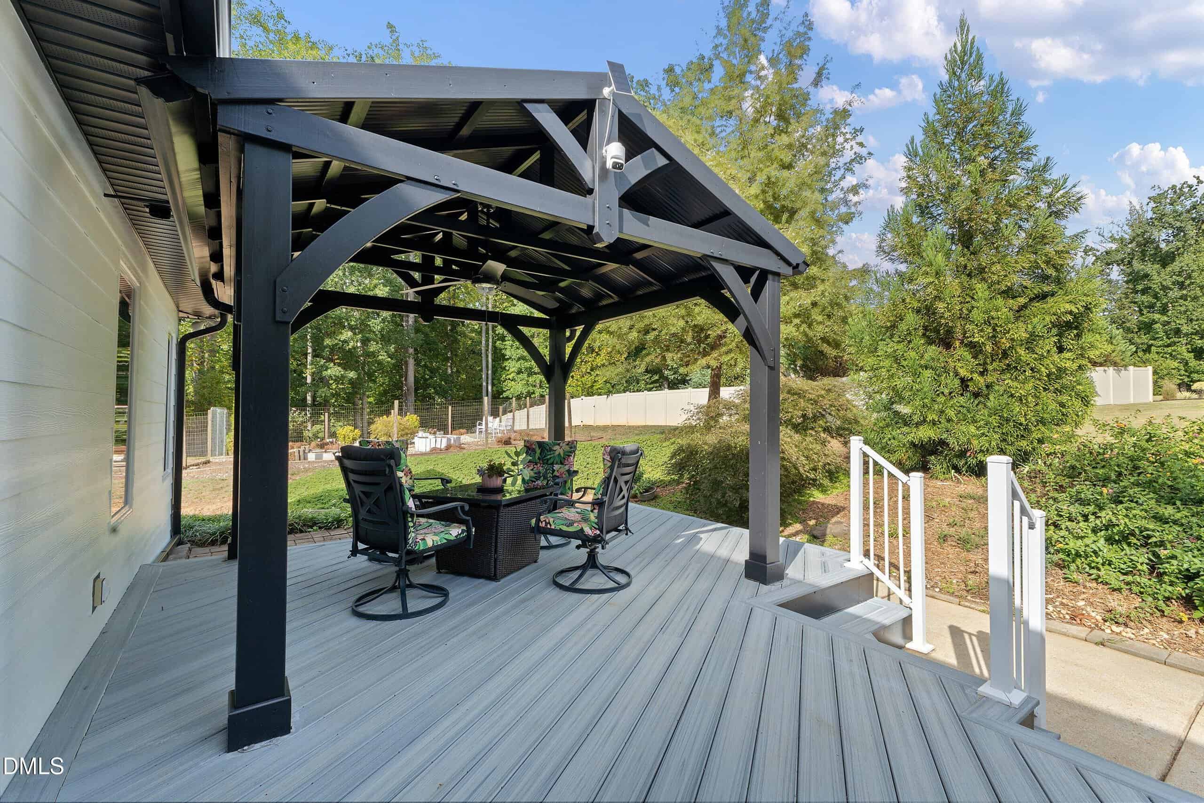
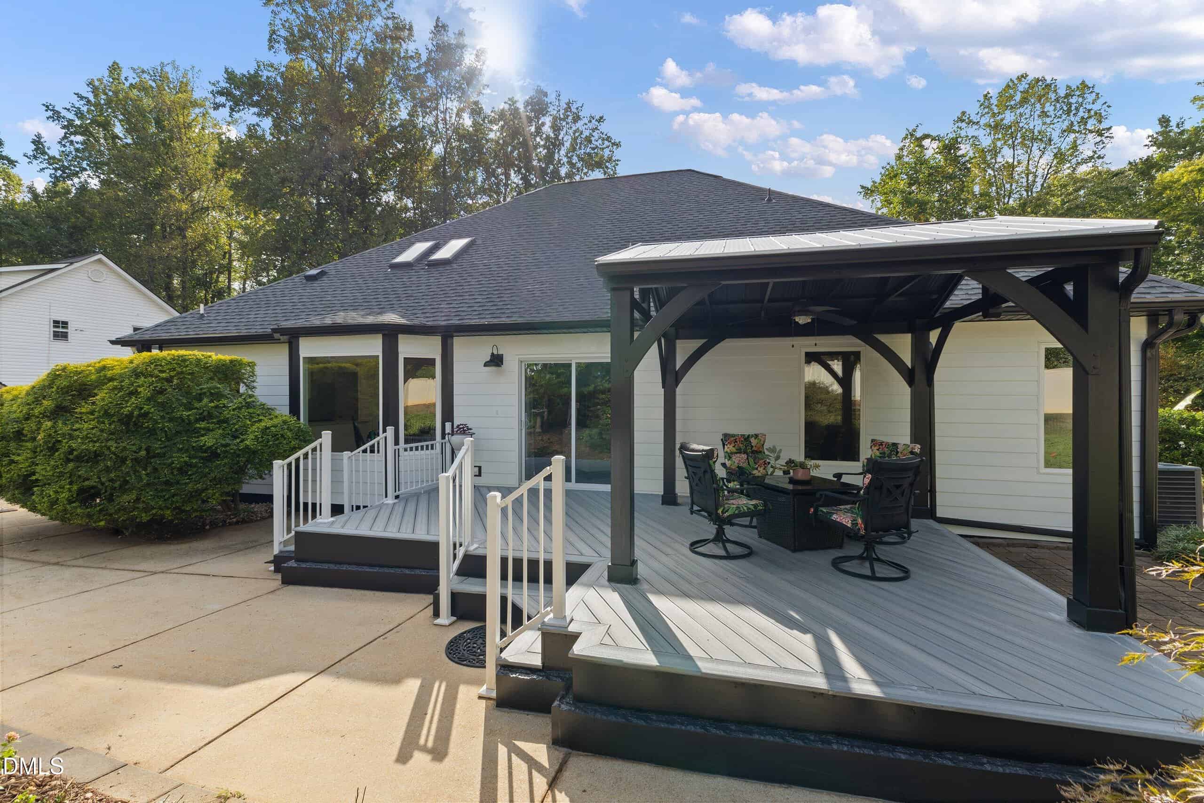
- Trex Composite Deck
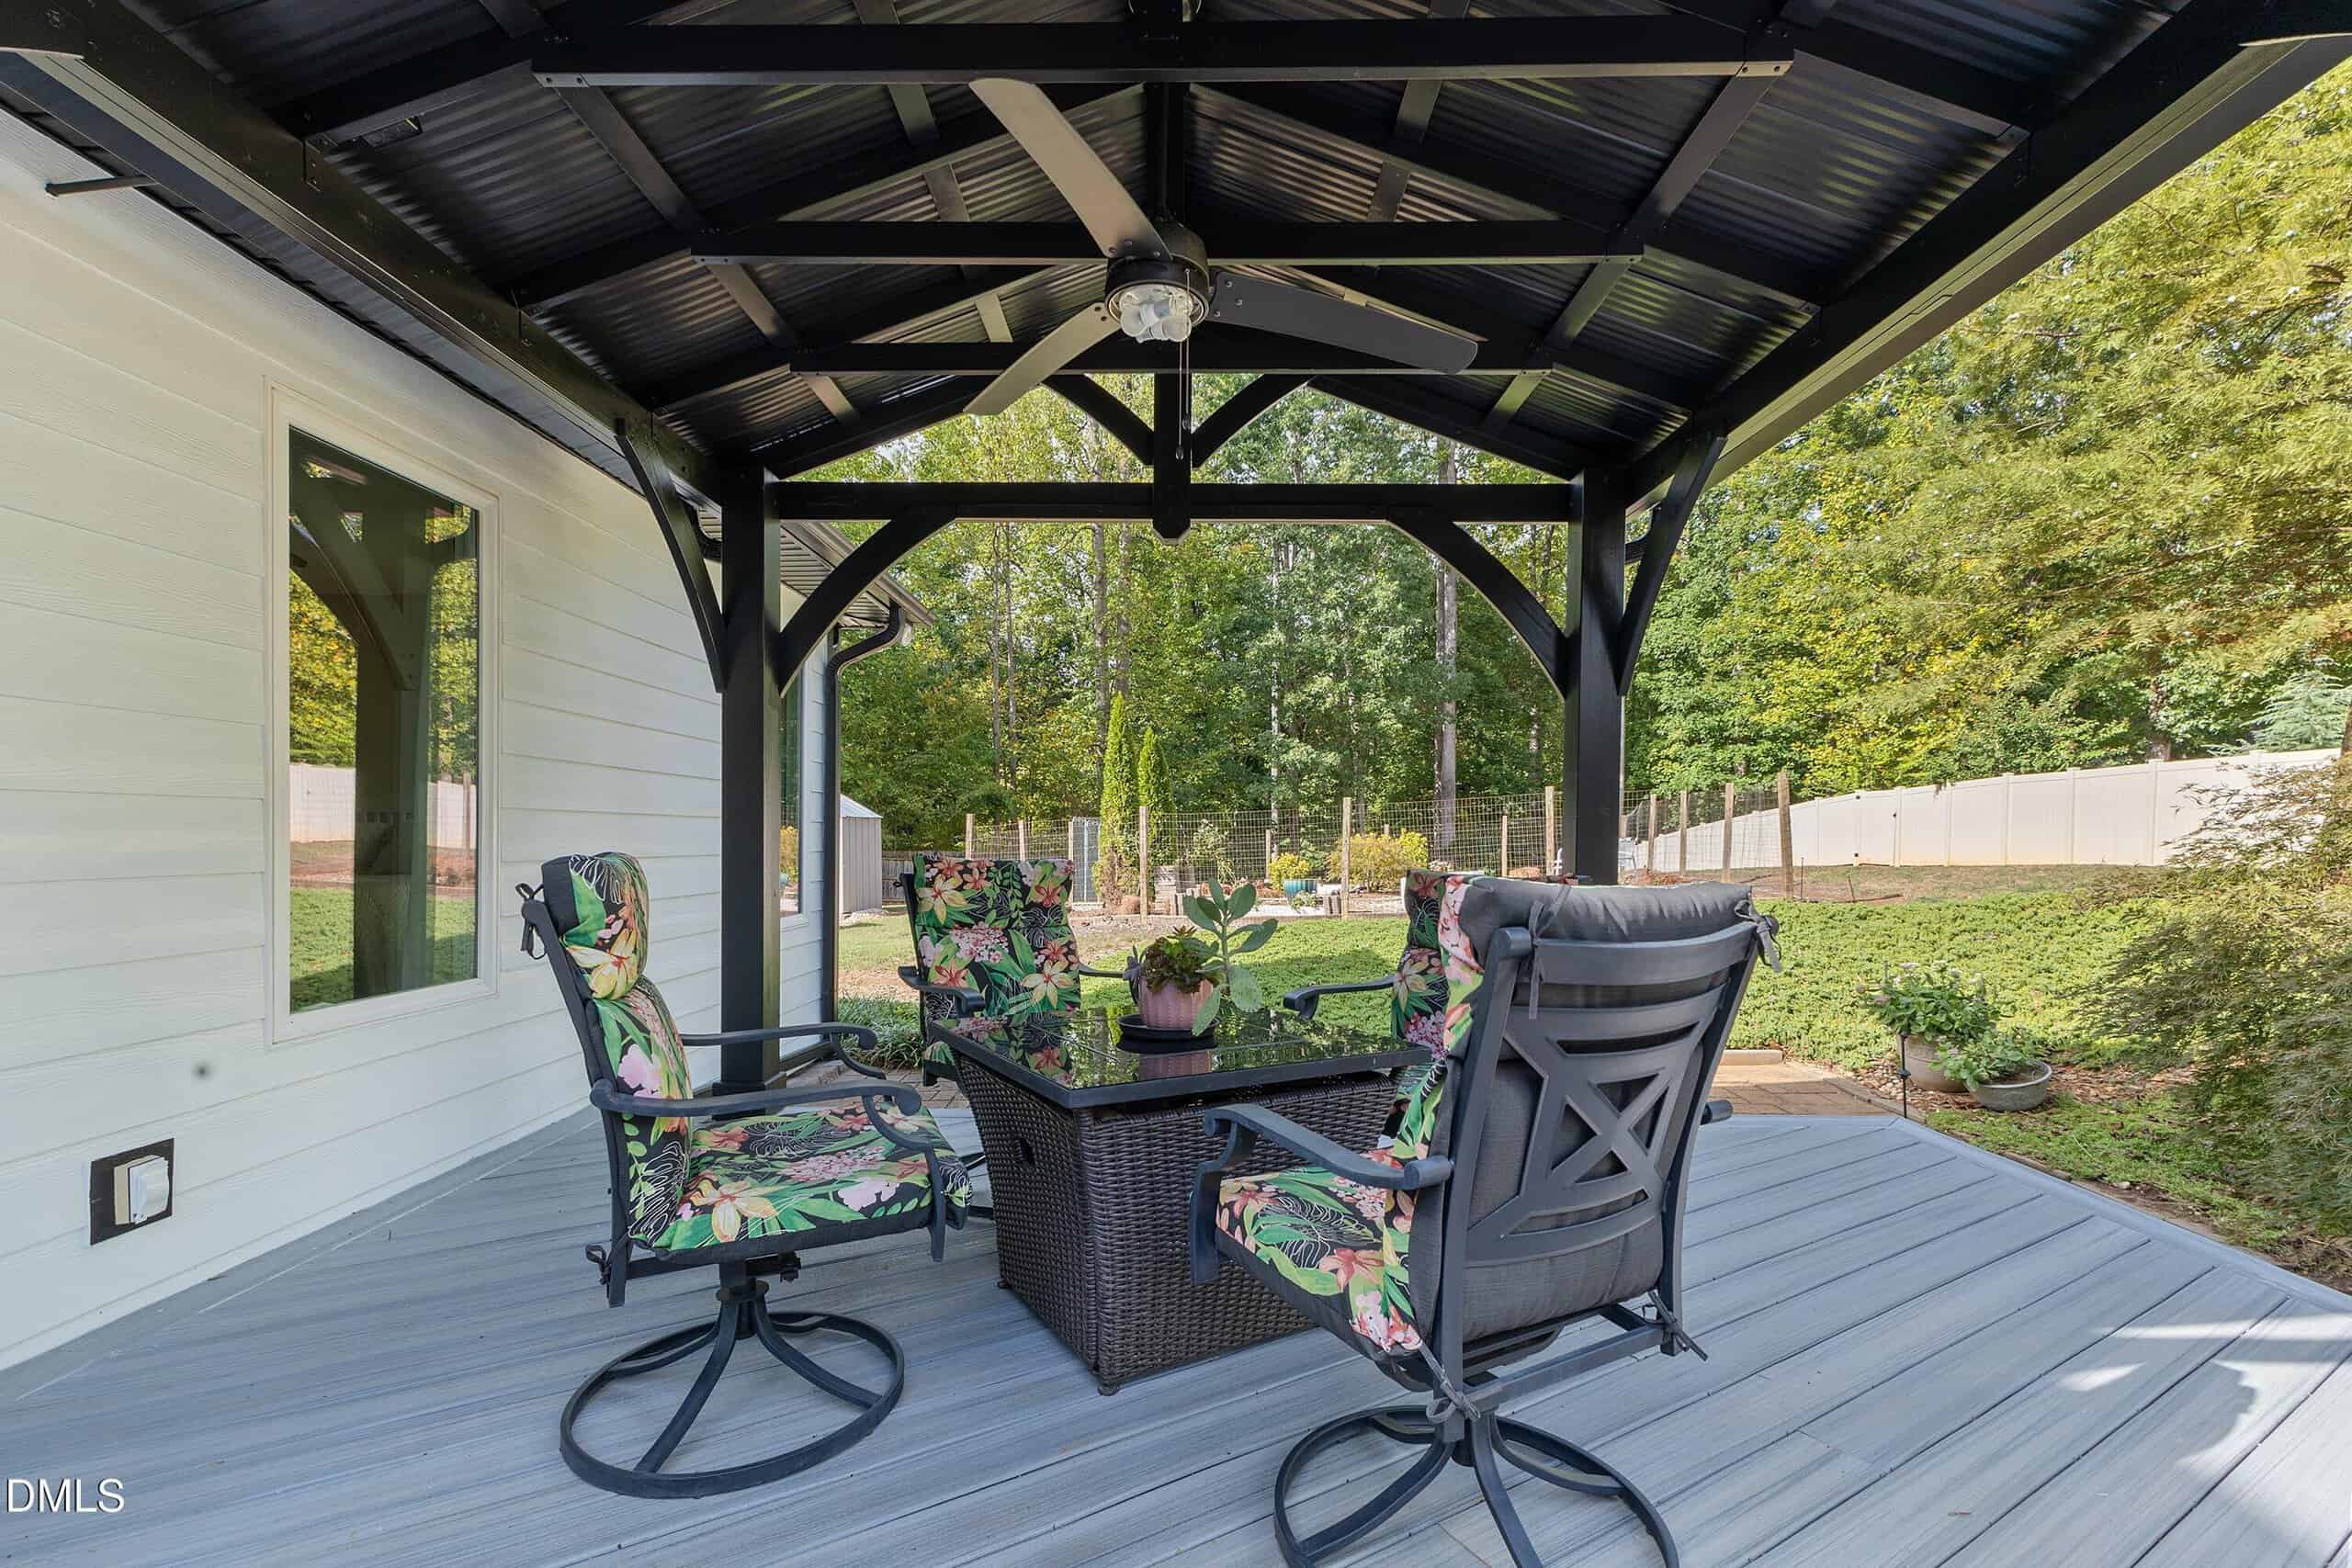
- Cedar Gazebo
About this home
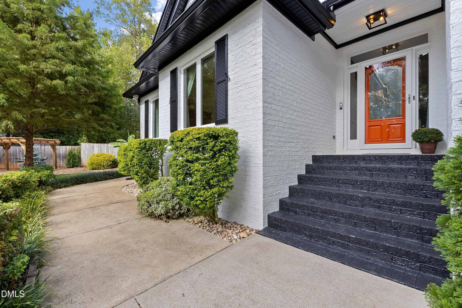
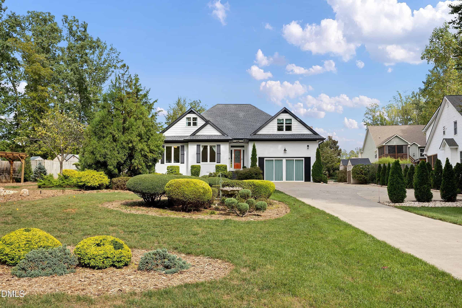
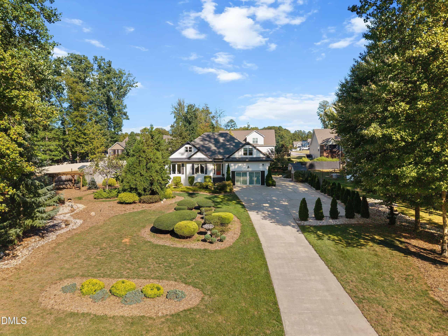
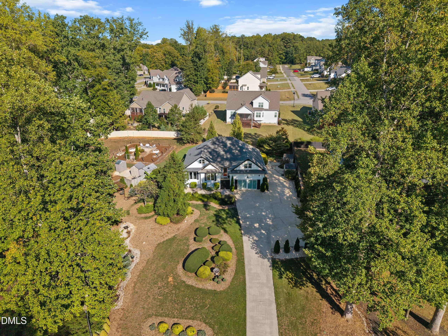
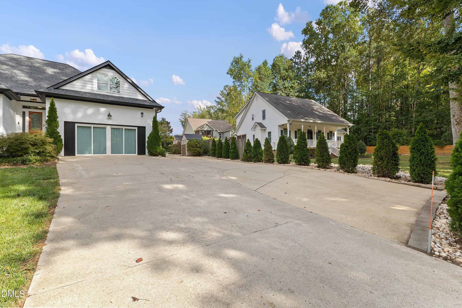
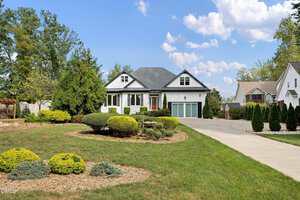
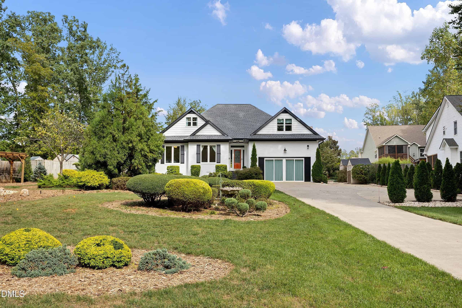
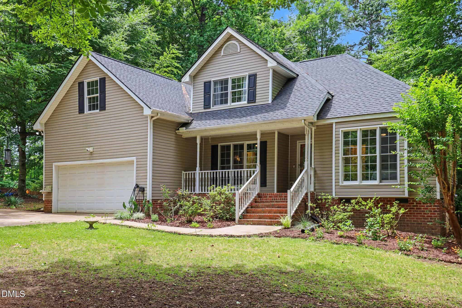
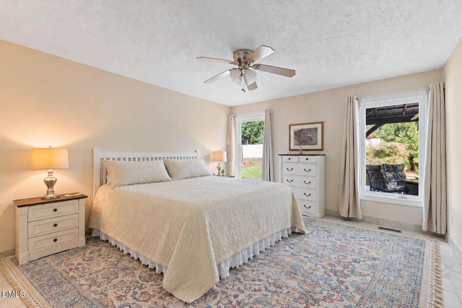
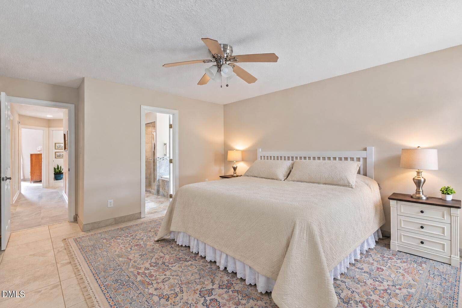
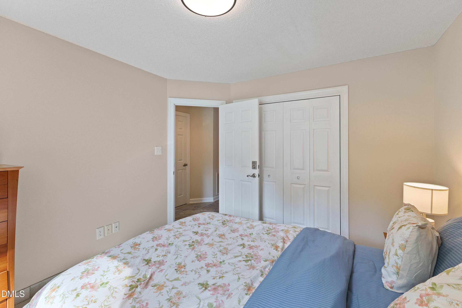
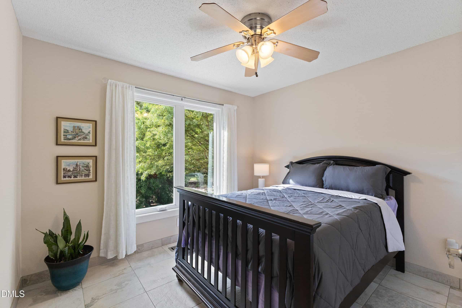
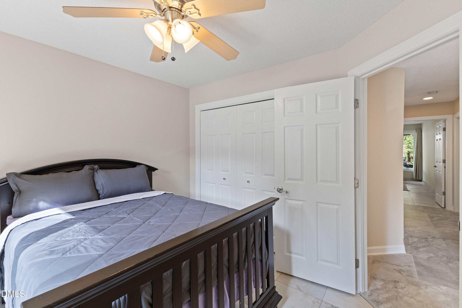
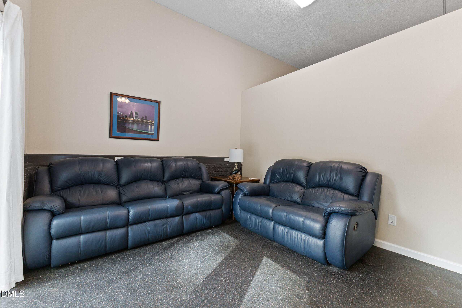
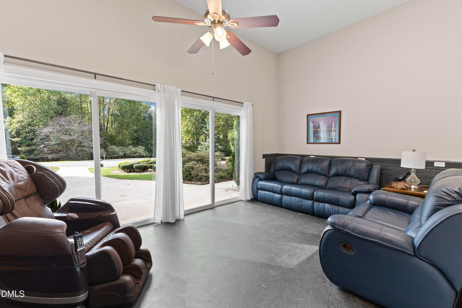
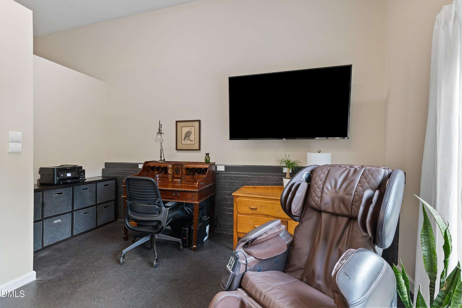
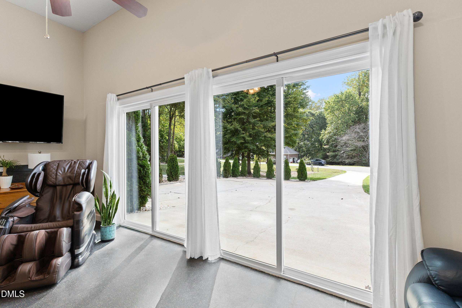
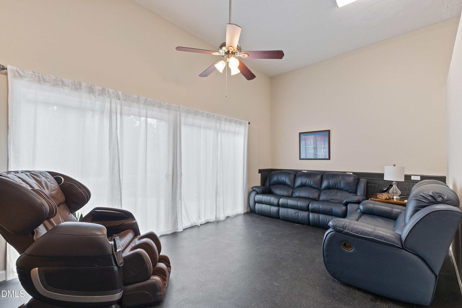
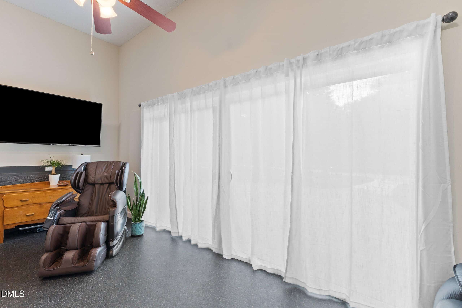
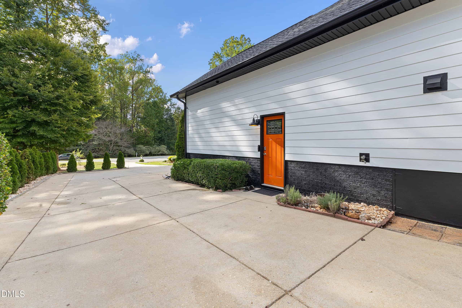
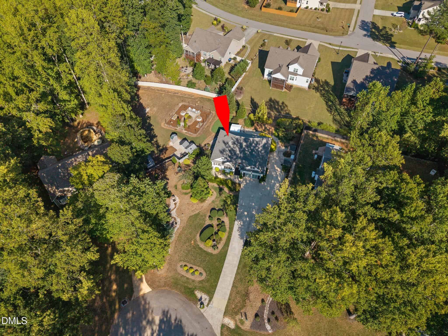
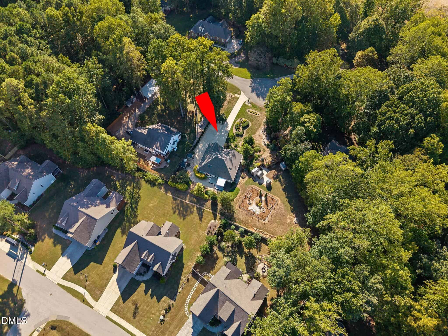
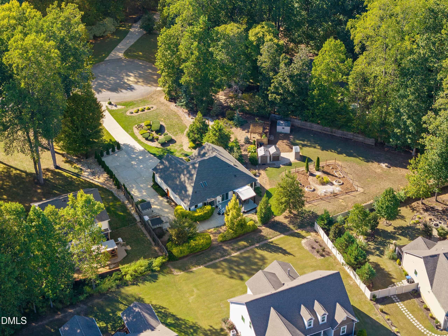
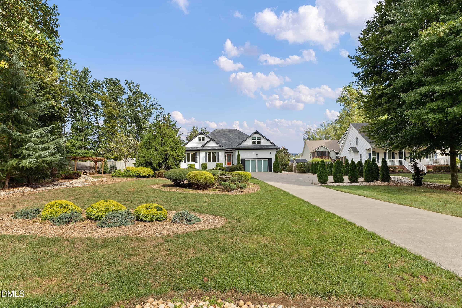
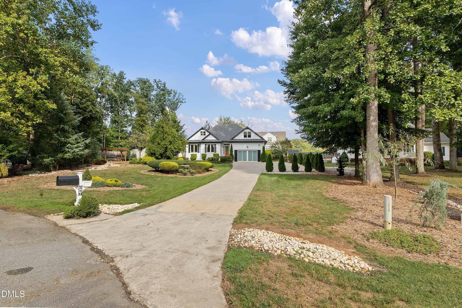
Extensive updates, versatile spaces, and a beautifully landscaped outdoor retreat set 116 Buckeye Court apart! Located on a cul-de-sac in established Richland North, this distinctive Youngsville home offers no HOA and no city taxes! A converted garage with outside access provides flex space for a home office, entertainment, hobbies, or creative pursuits.
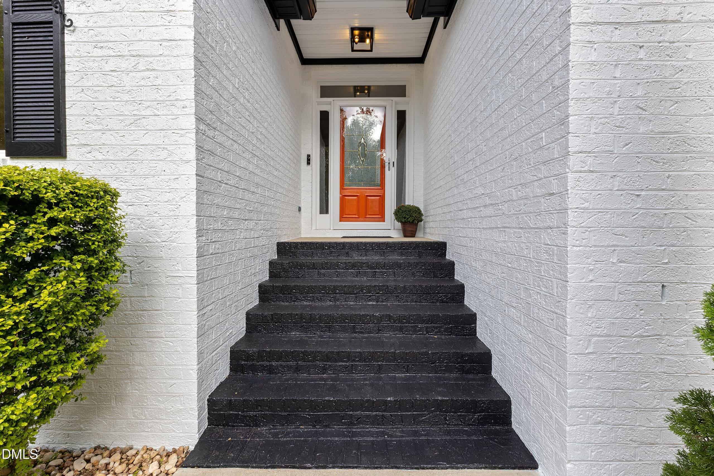
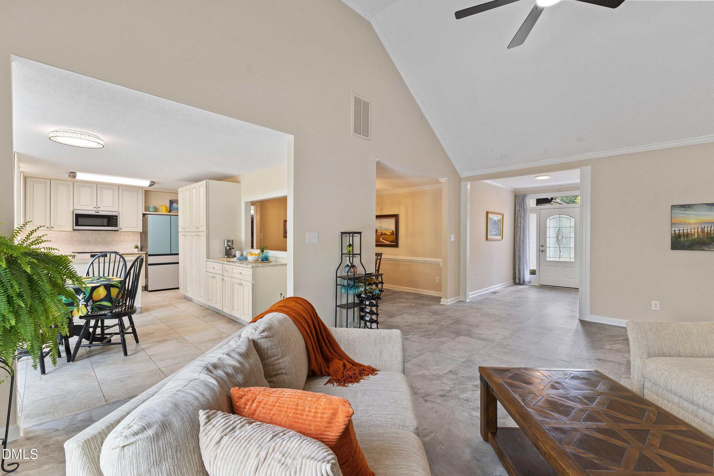
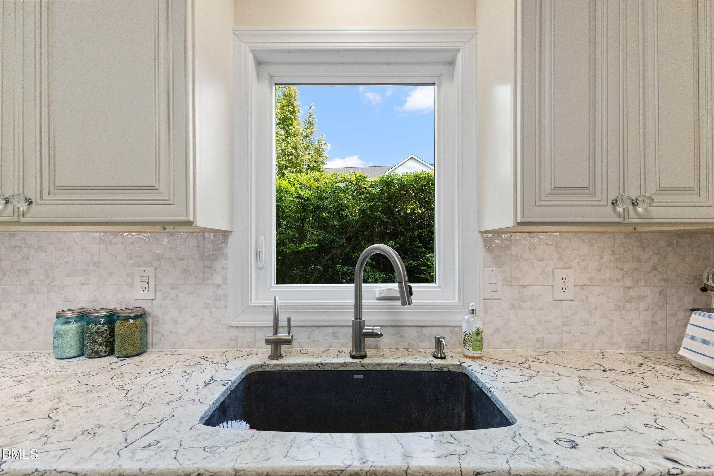
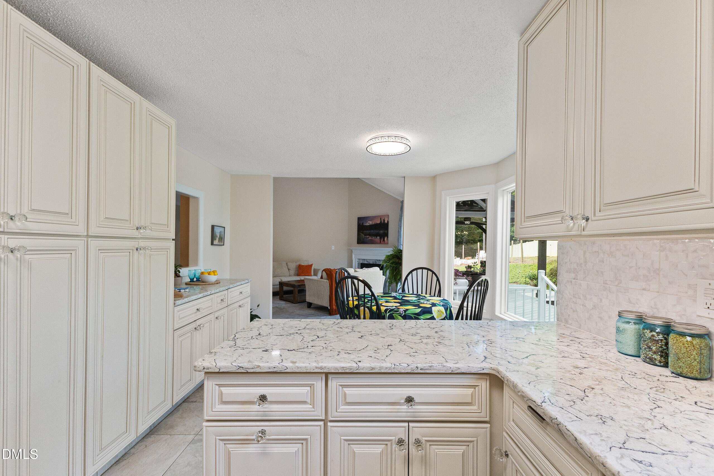
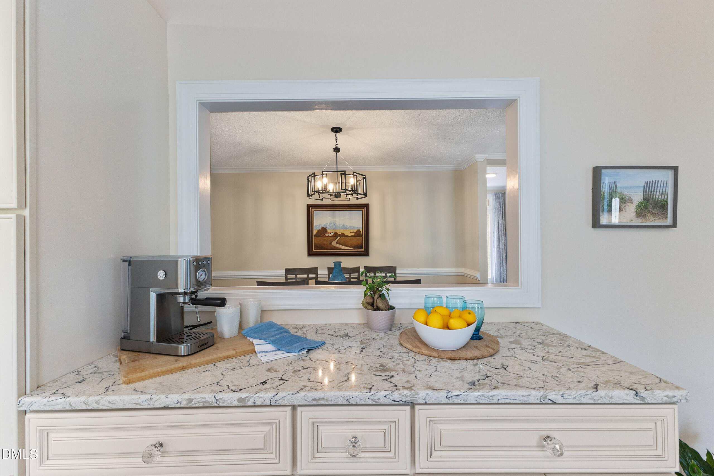
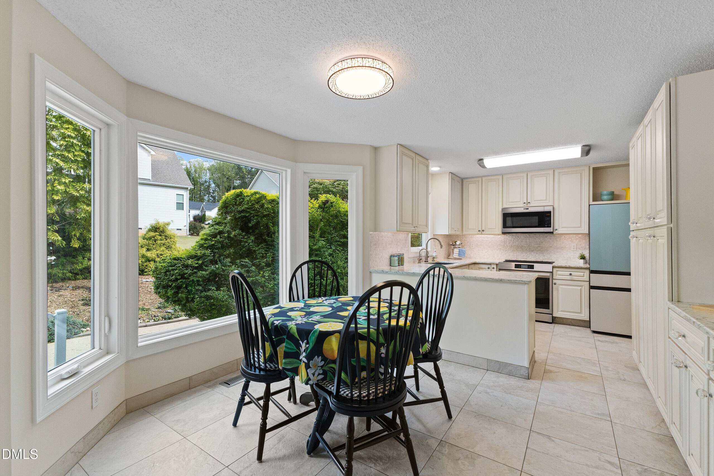
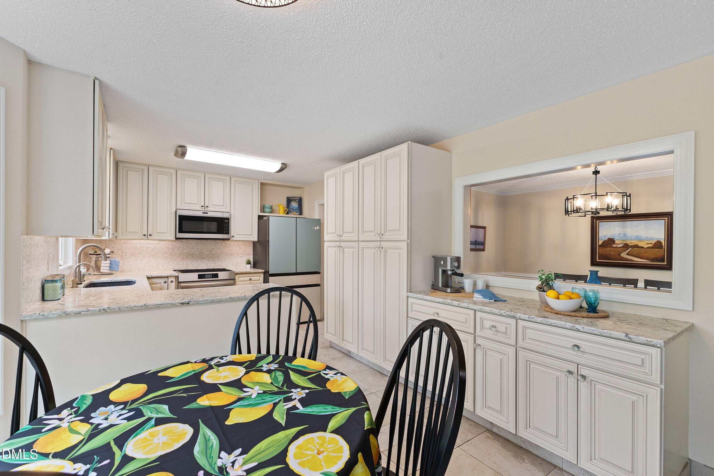
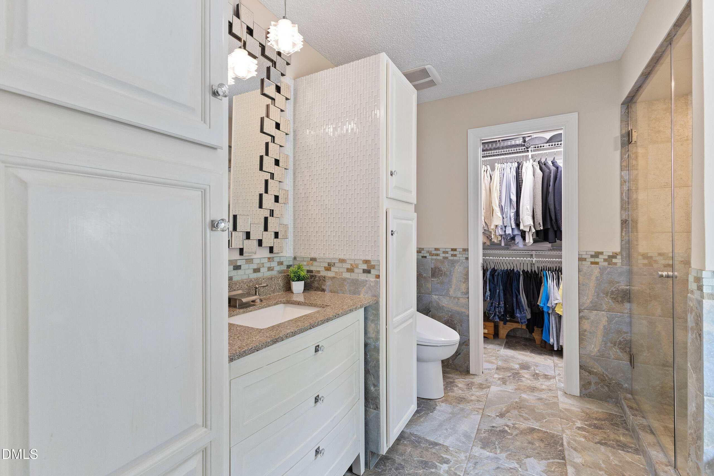
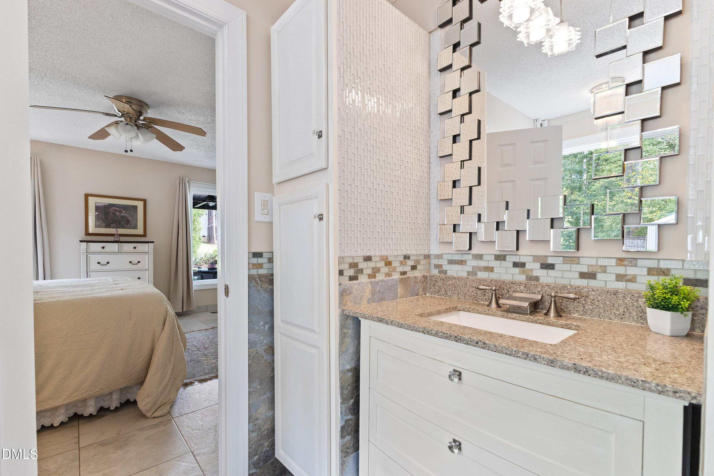
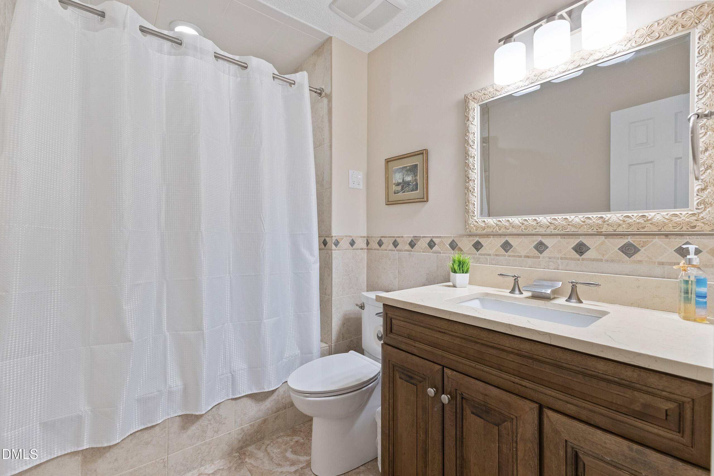
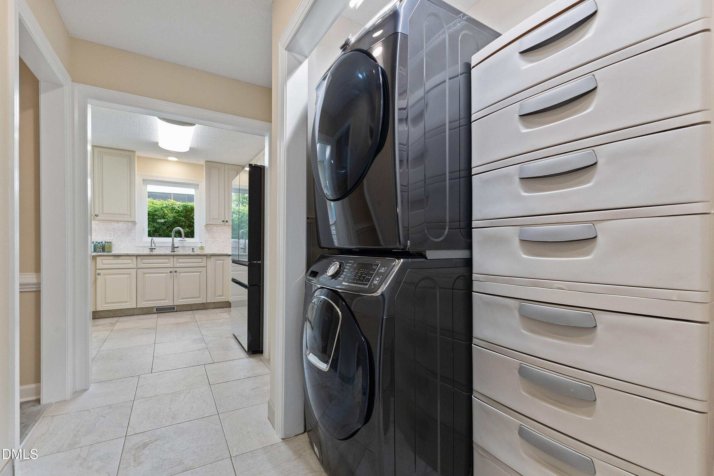
Fresh neutral interior paint, a freshly painted exterior, and new light fixtures inside and out complement the remodeled kitchen and three renovated bathrooms. The kitchen features custom all-wood cabinetry, quartz countertops, an induction range with a built-in air fryer, a Bespoke four-door refrigerator, a touch-activated faucet, reverse-osmosis drinking water filtration, and an instant hot-water dispenser.
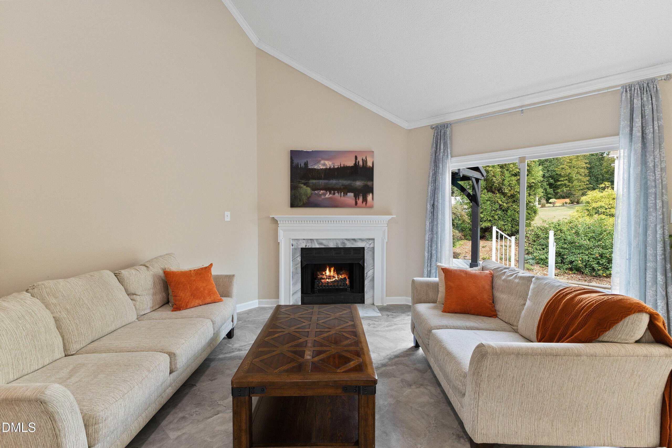
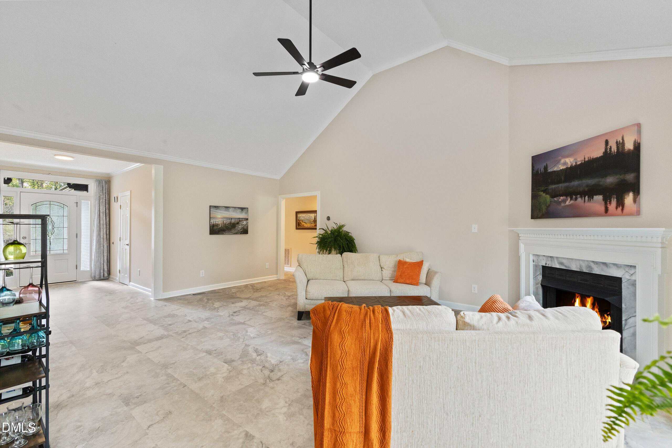
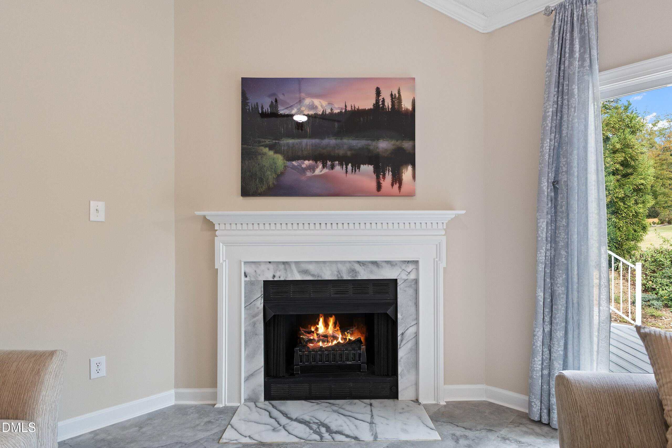
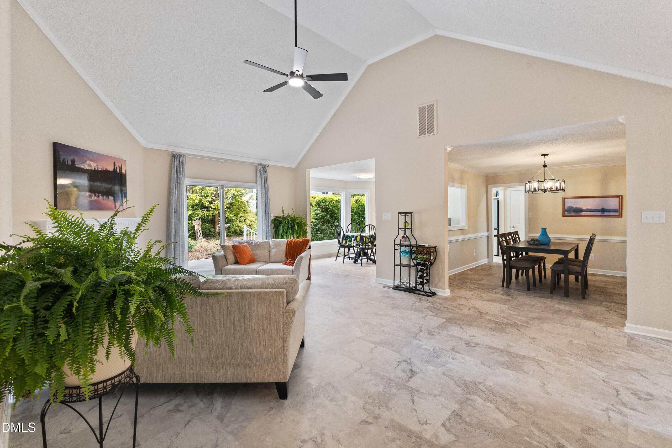
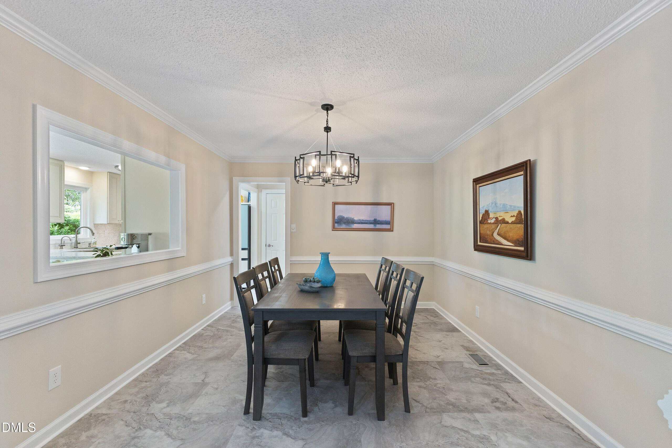
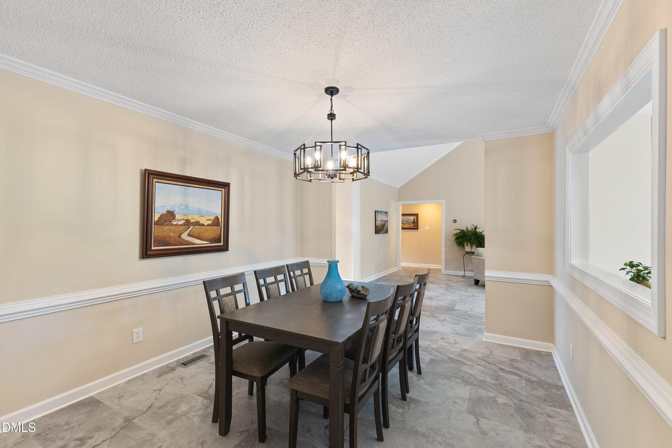
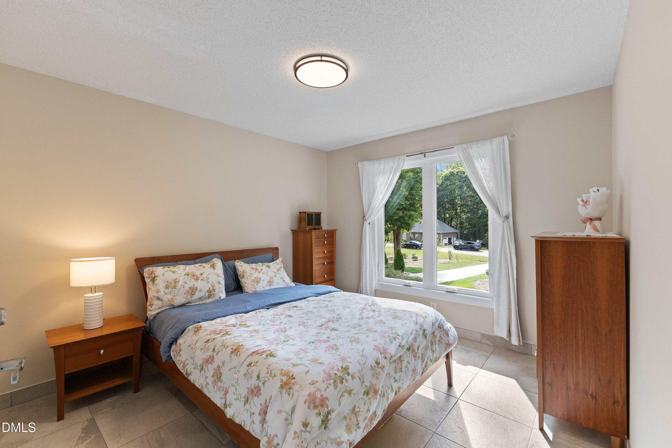
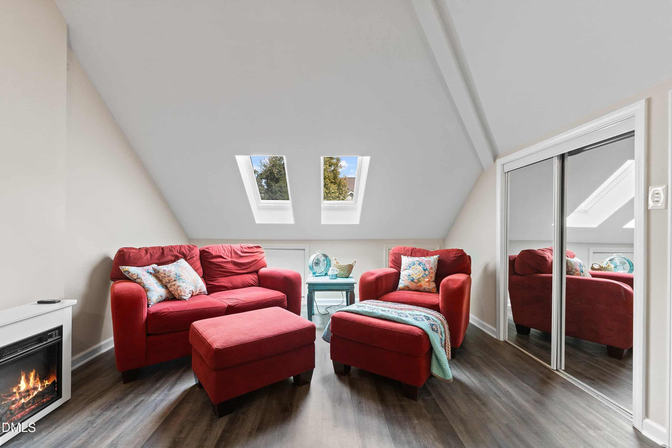
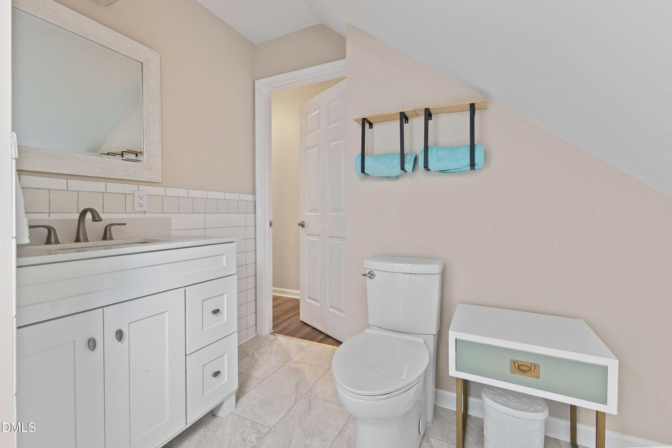
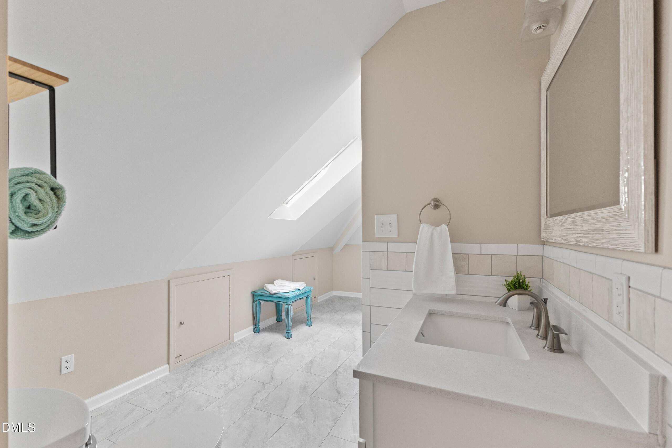
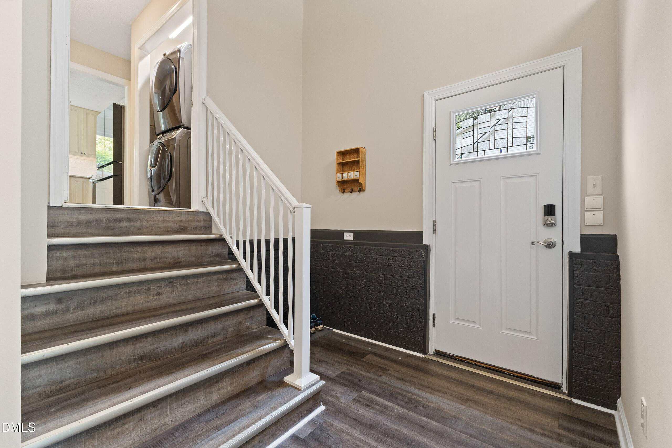
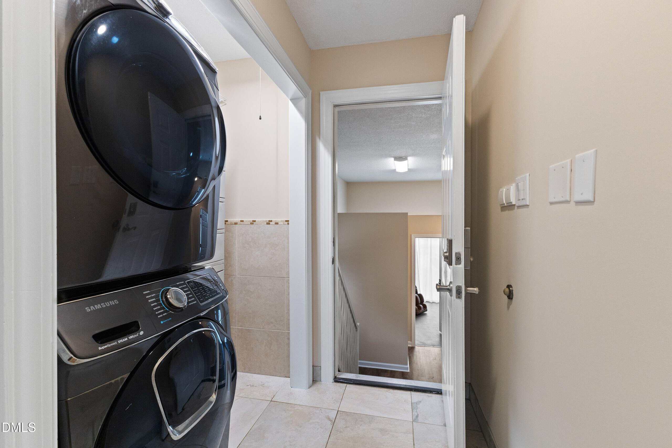
The living room's dramatic 14½-foot atrium ceiling creates an airy gathering space, while an electric fireplace adds ambiance. Carpet-free flooring simplifies upkeep, with ceramic tile in the main-level kitchen, breakfast nook, laundry room, and bathrooms. Hardwood flooring lies beneath the LVP. All three bathrooms feature jetted tubs, and the primary bath includes a custom steam shower.
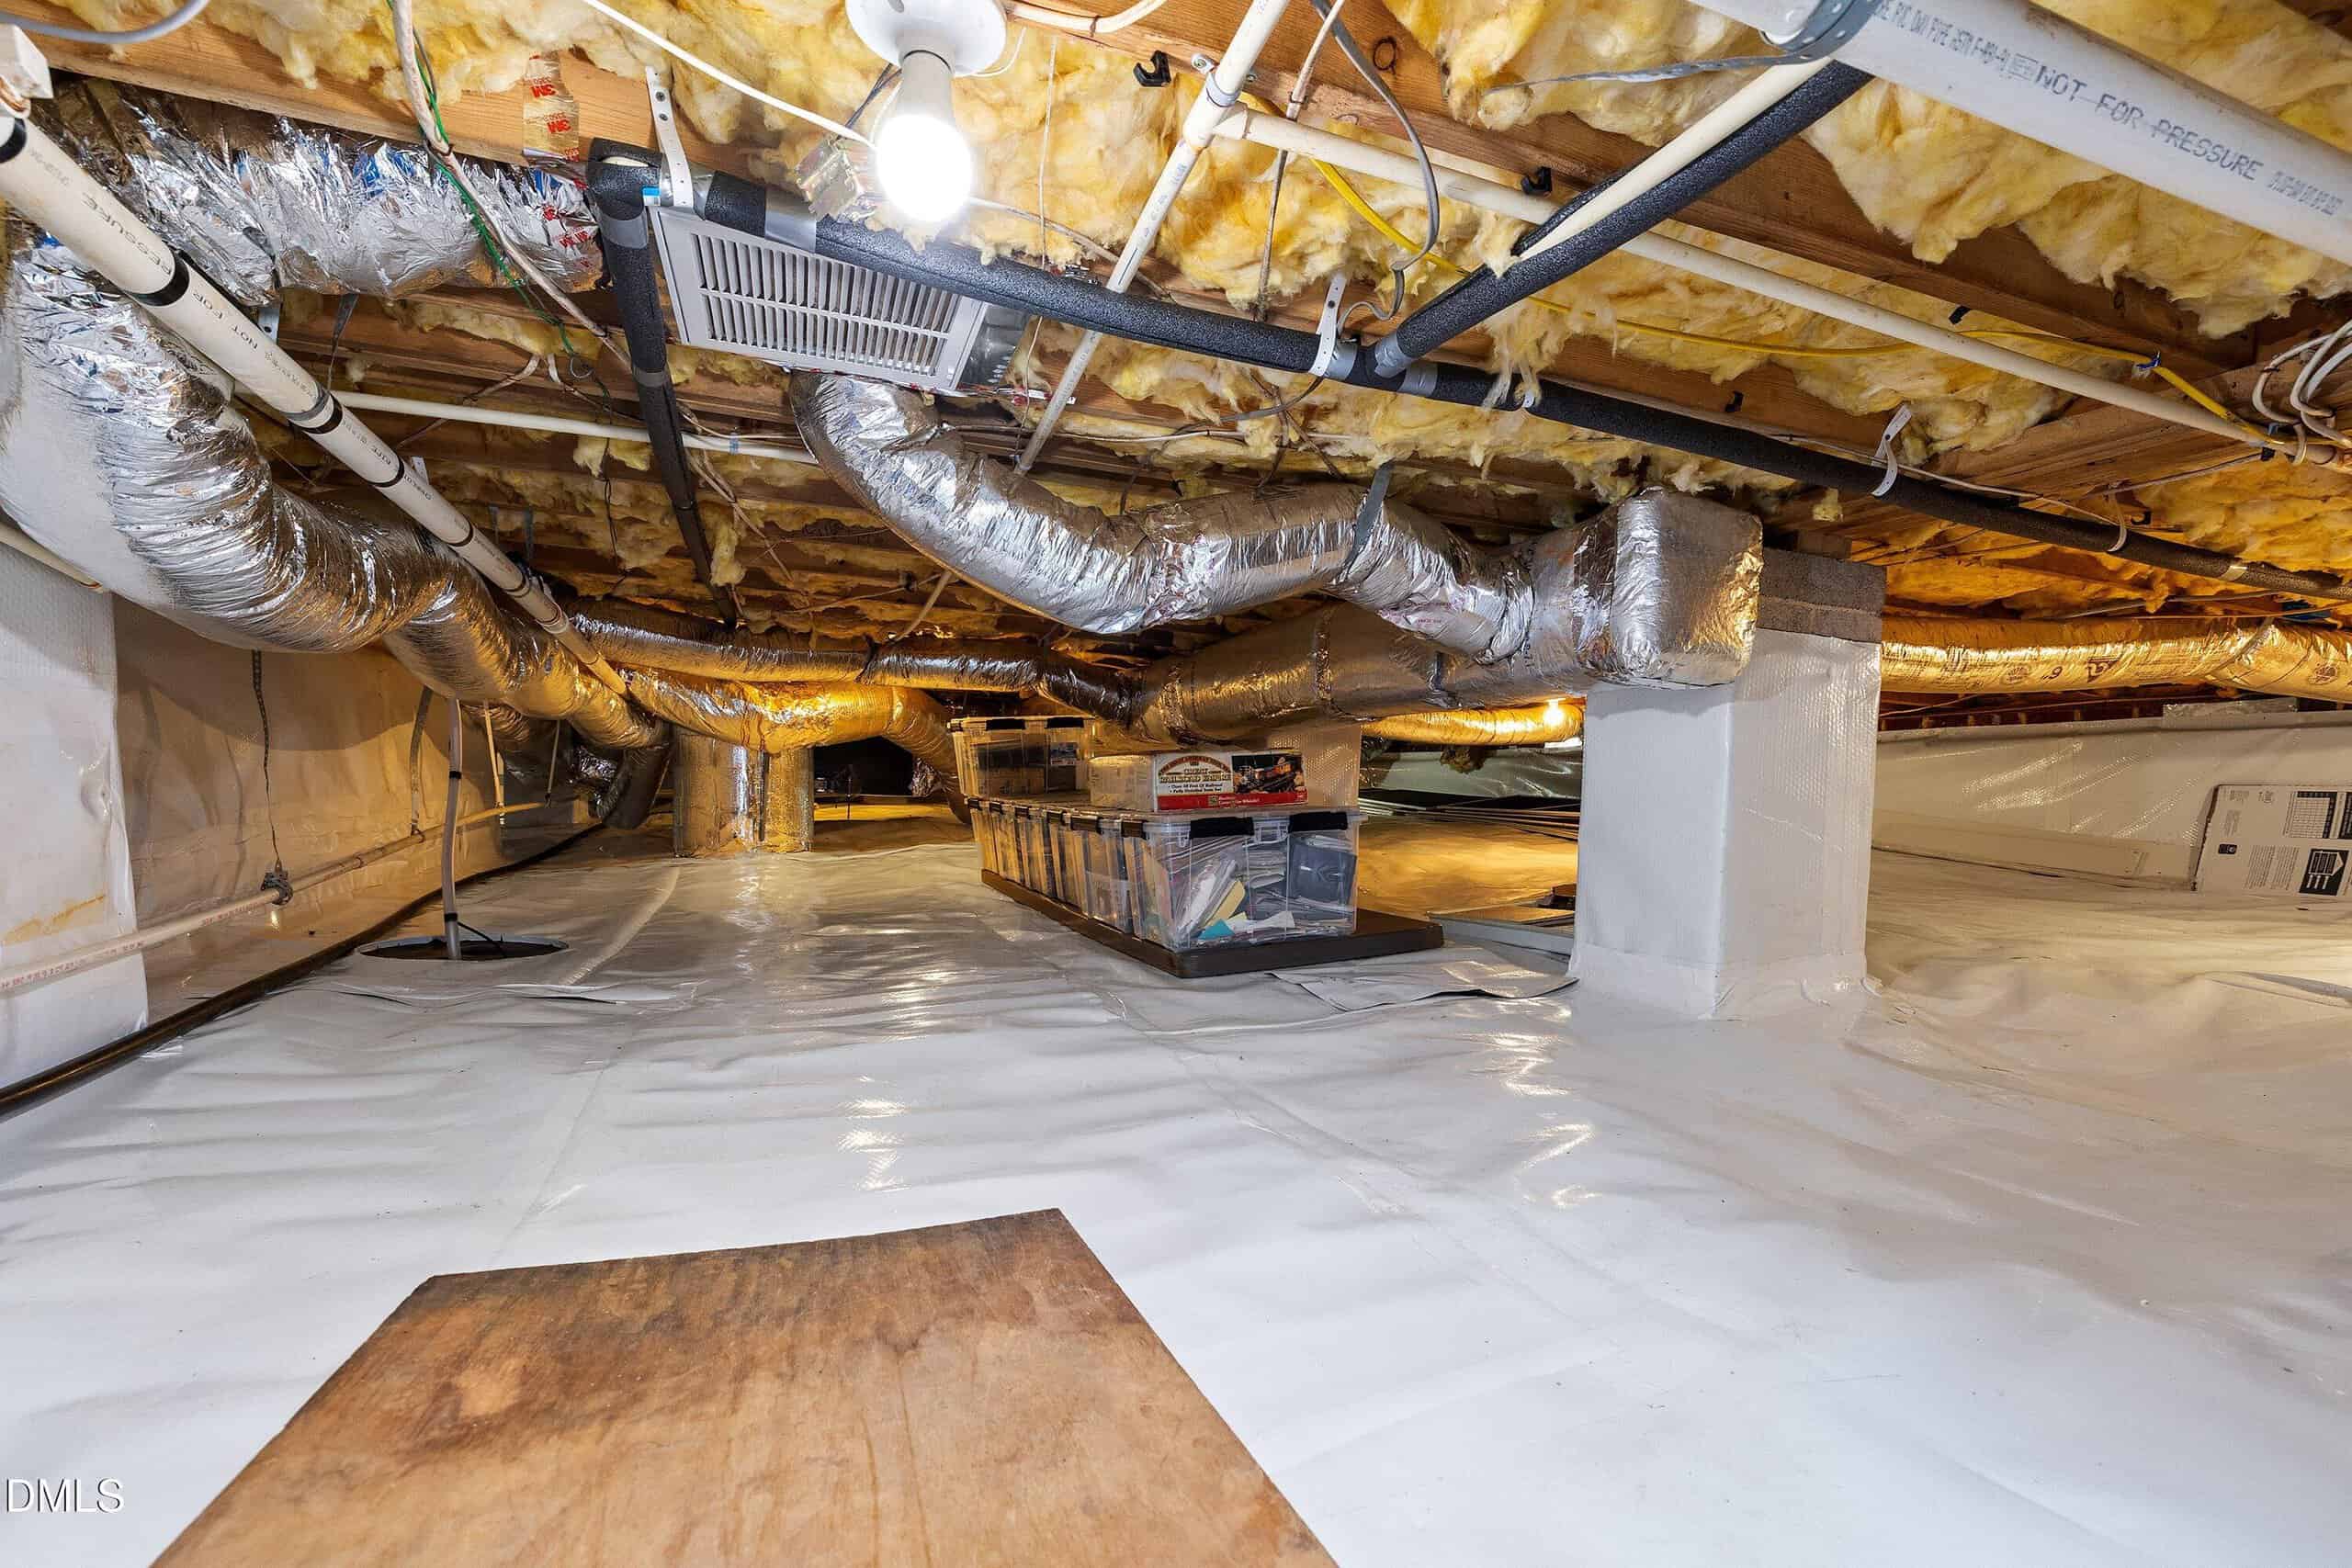
Major improvements include an architectural-shingle roof and skylights in 2024, upstairs HVAC in 2026, and downstairs HVAC, Pella casement windows, and James Hardie fiber cement siding in 2019. An encapsulated, insulated, conditioned, and fully lit crawlspace provides additional storage. Added exterior insulation, replaced water supply lines with insulated hot-water lines, whole-house water filtration with a salt-free electronic conditioner, HVAC air filtration, LED lighting, and Google Nest smart thermostats add comfort and convenience.
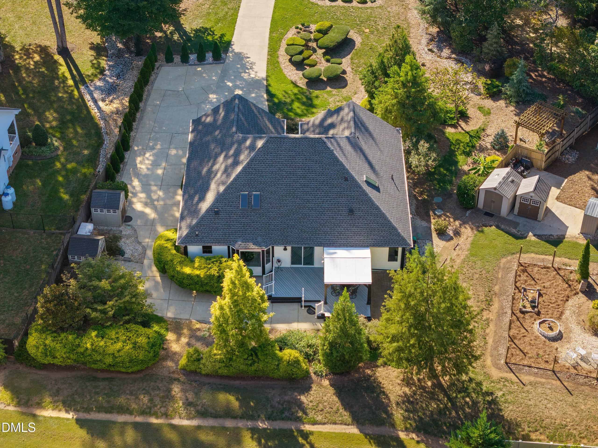
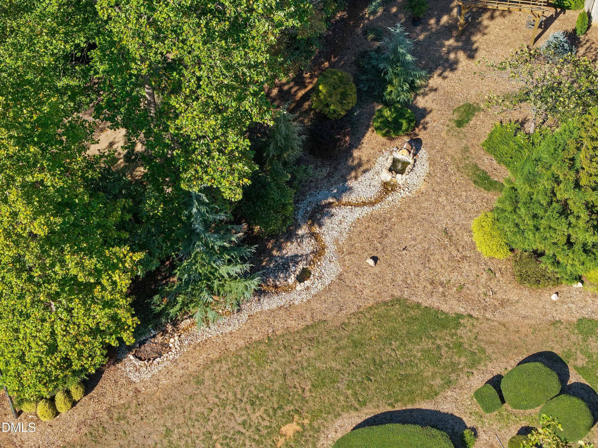
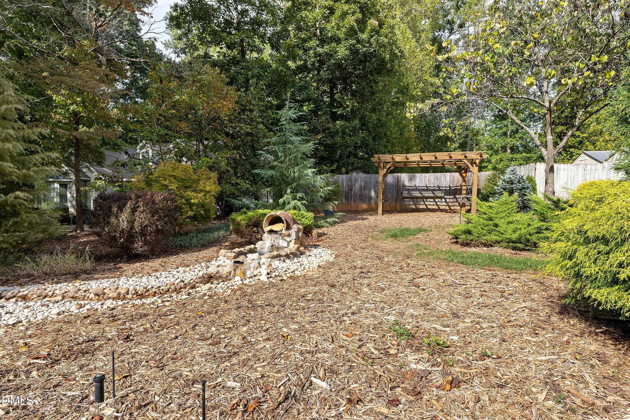
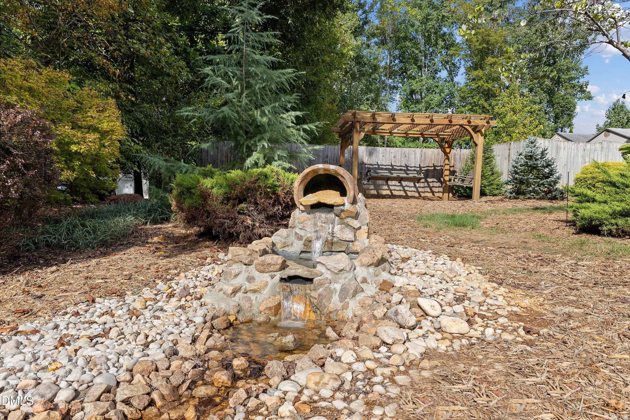
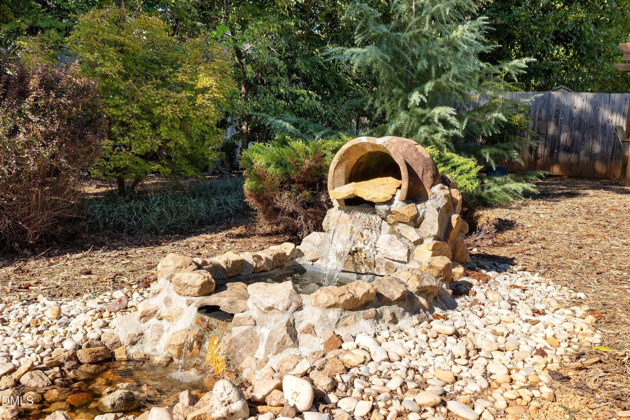
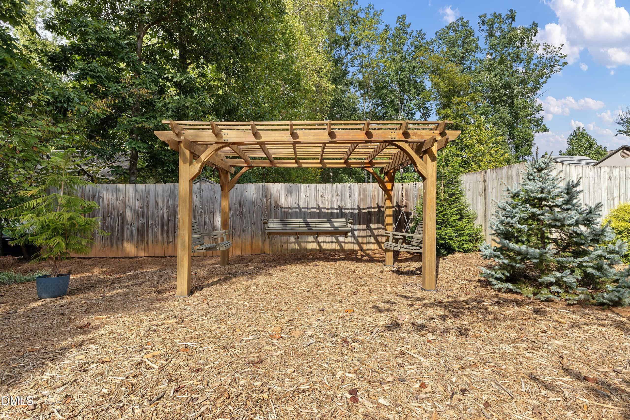
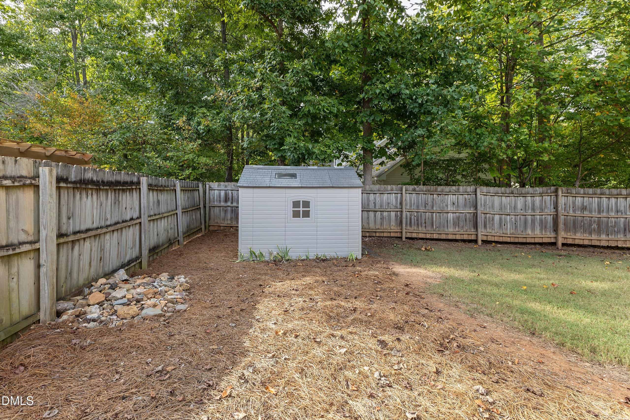
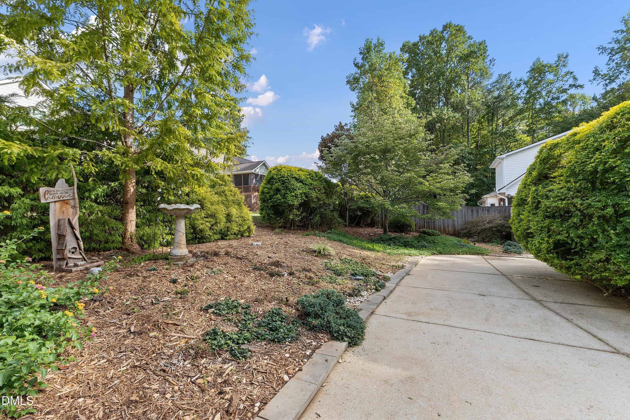
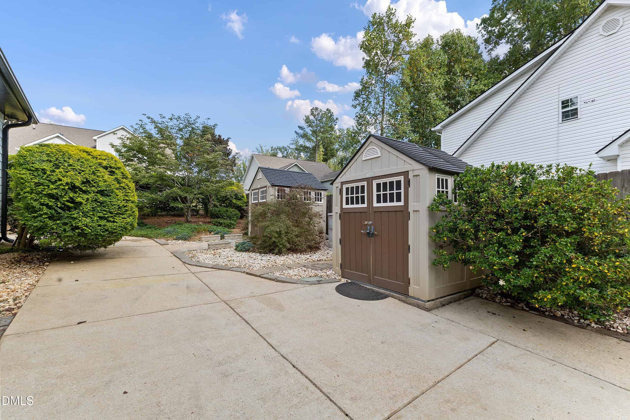
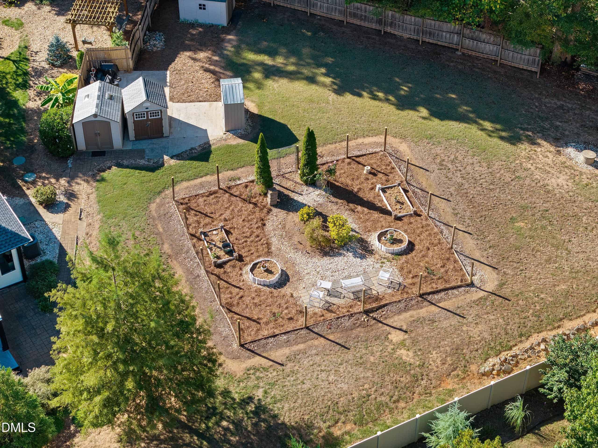
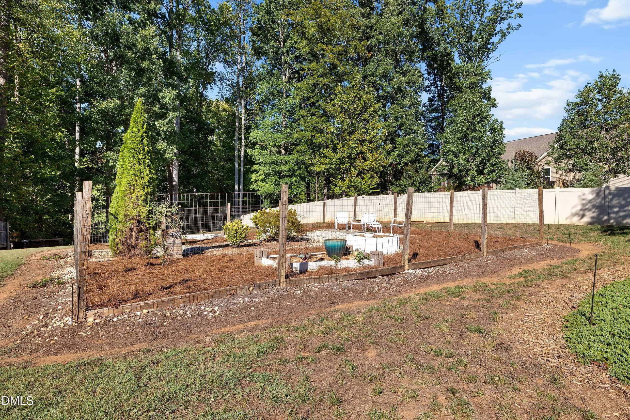
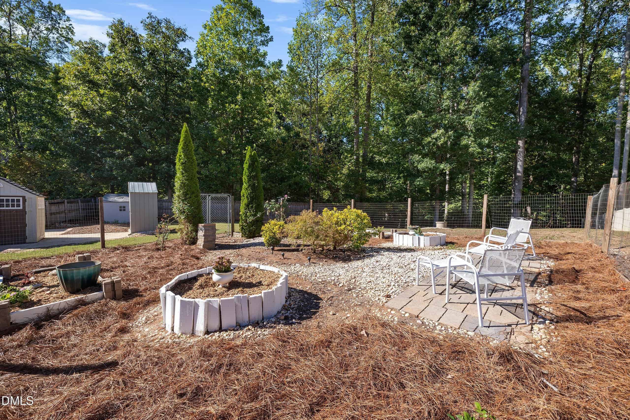
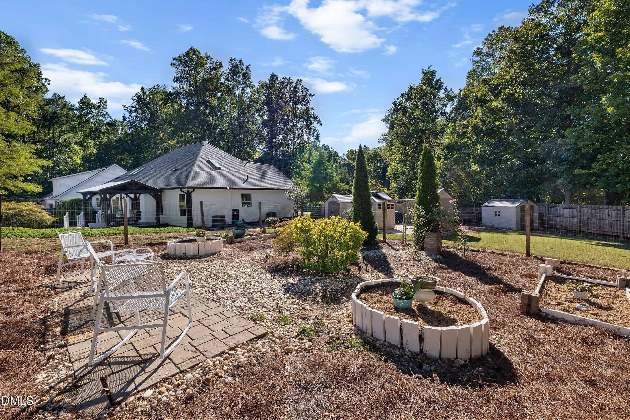
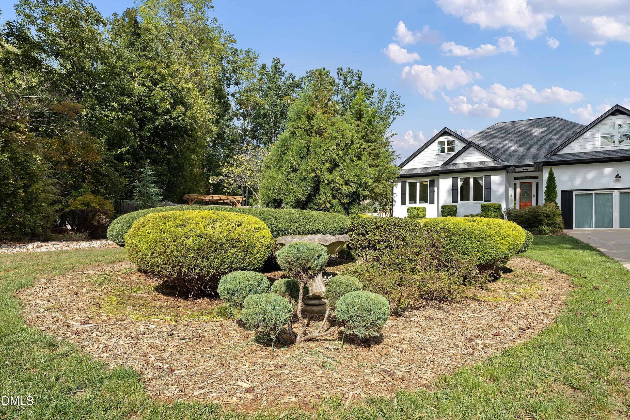
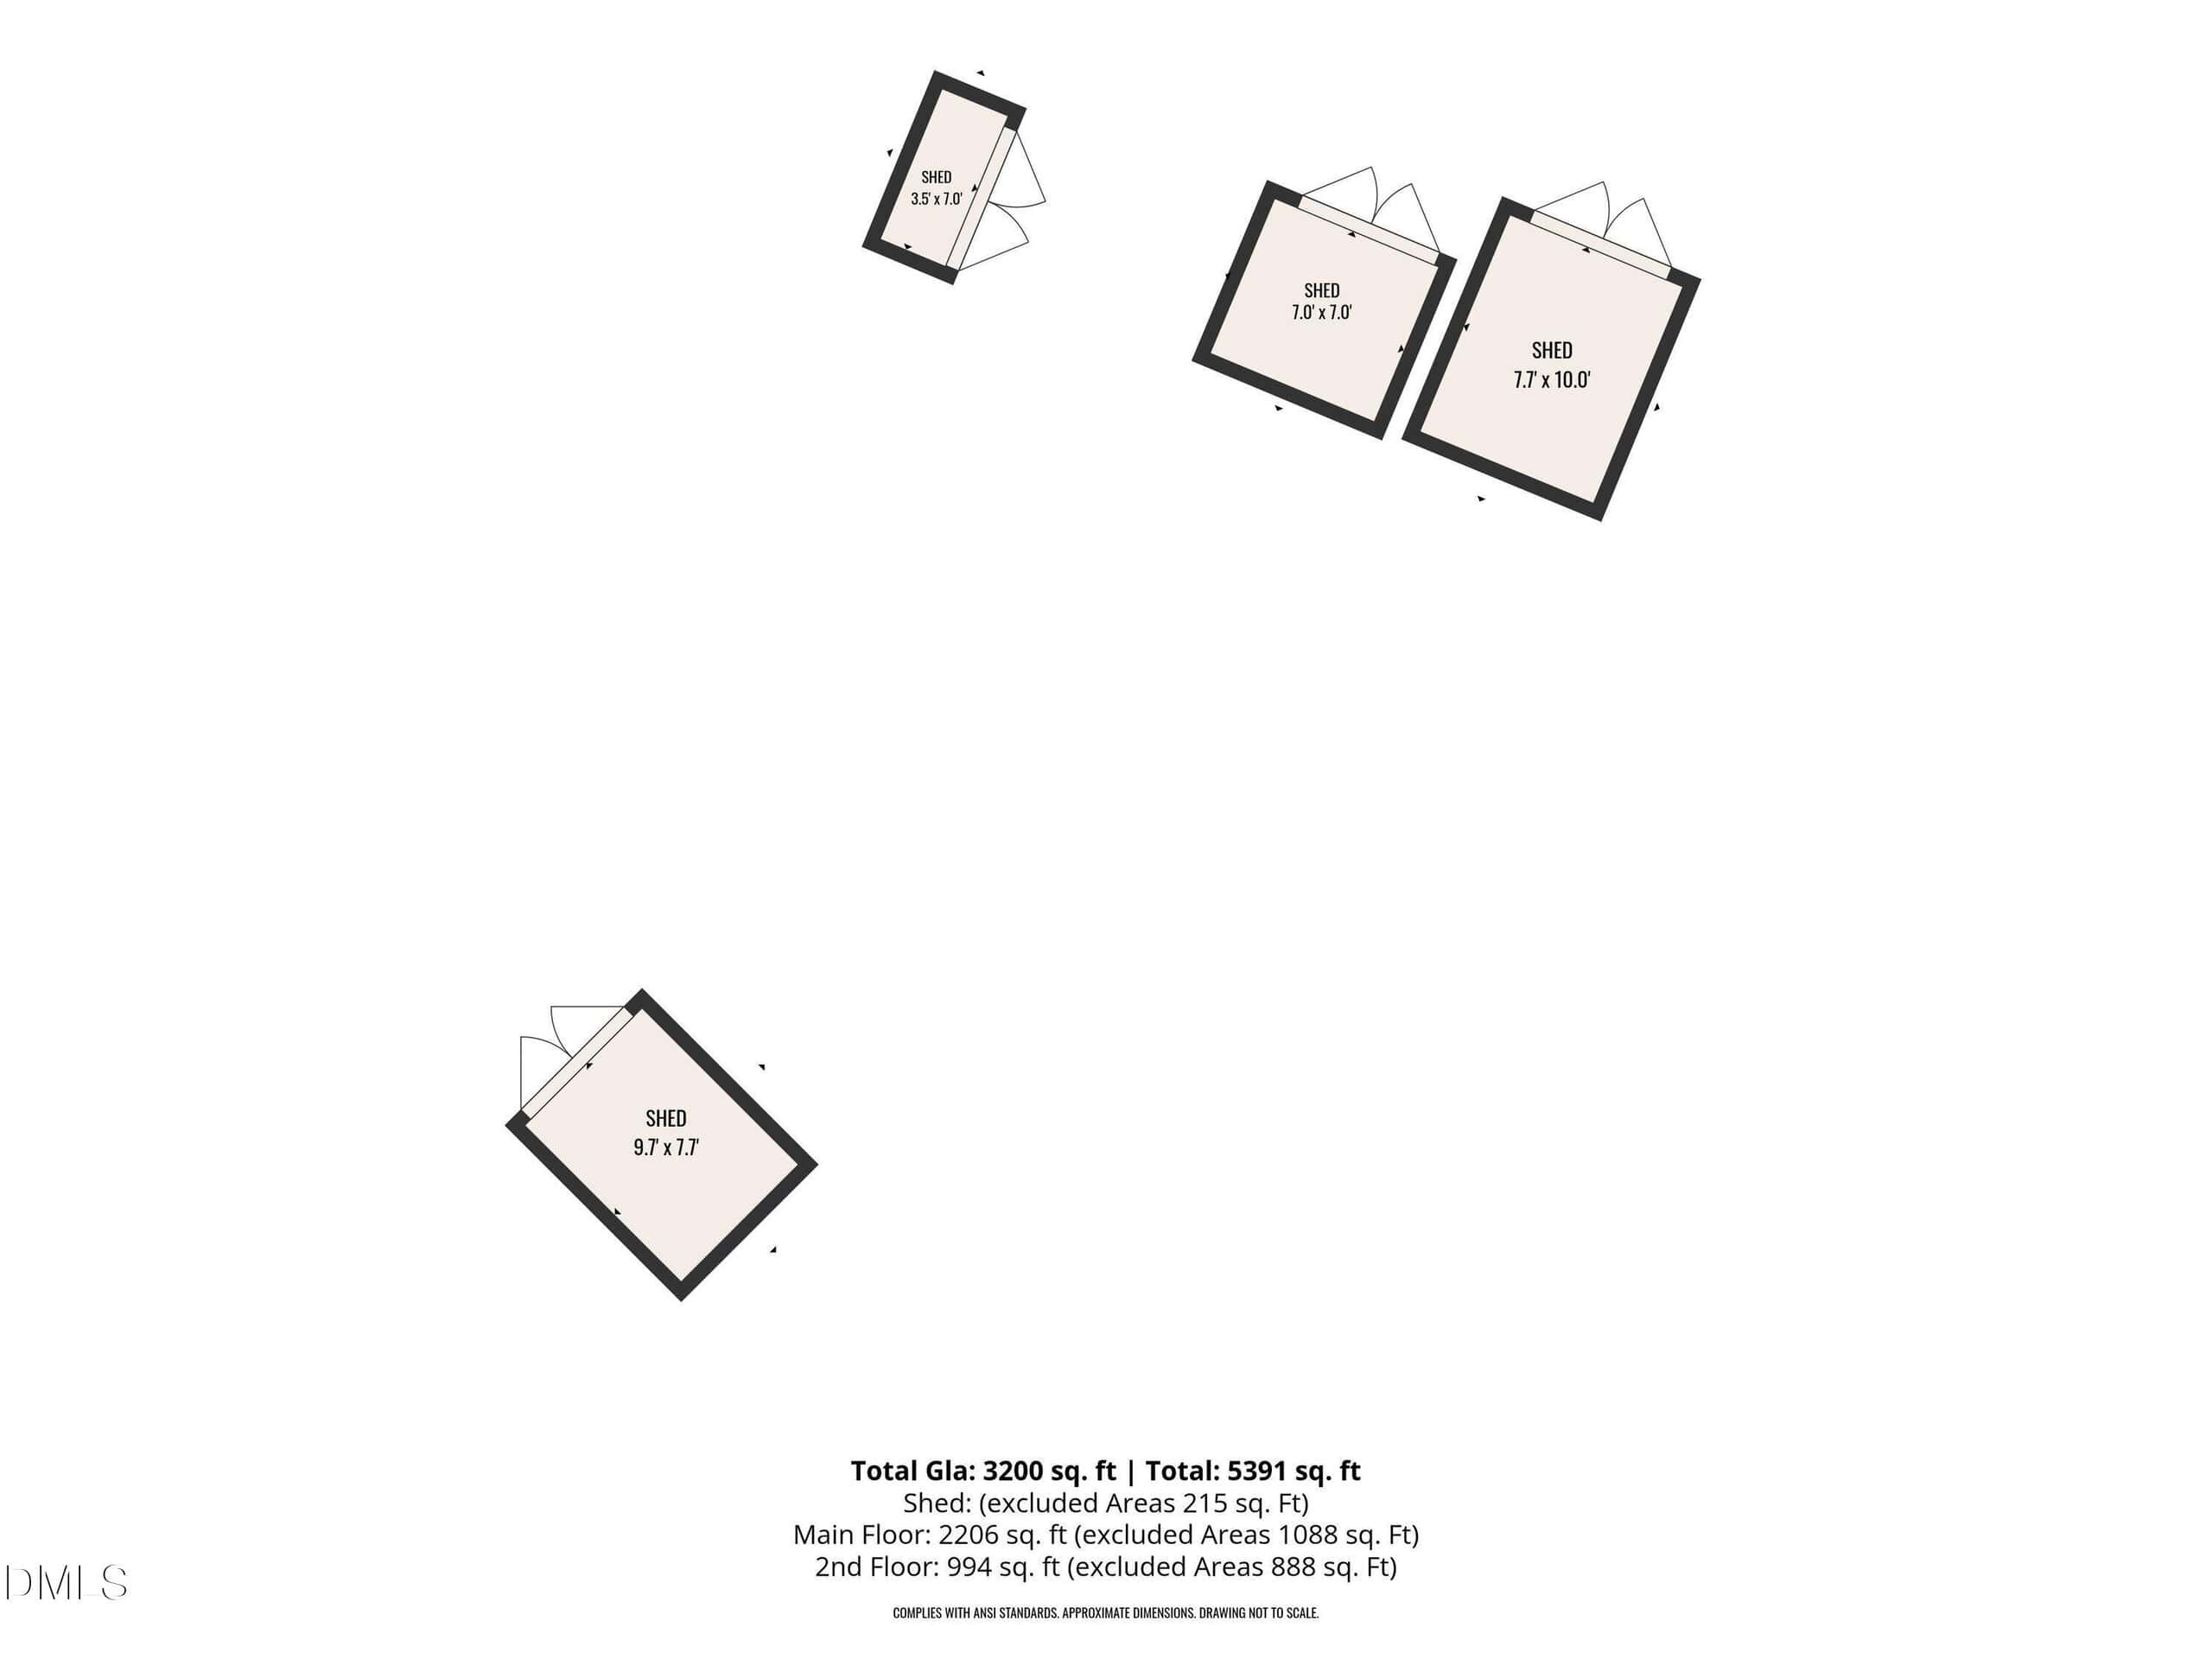
Outside, professionally designed landscaping and gardens surround a waterfall and meandering creek feature. Enjoy the spacious Trex composite deck, a 10-by-12-foot cedar gazebo with power and an electric ceiling fan, and a pergola with three handcrafted cedar swings! Privacy fencing, front-yard irrigation, and gutter guards complete the setting. Six outbuildings provide approximately 325 square feet of storage, including a powered workshop, while extensive concrete parking accommodates seven or more vehicles.
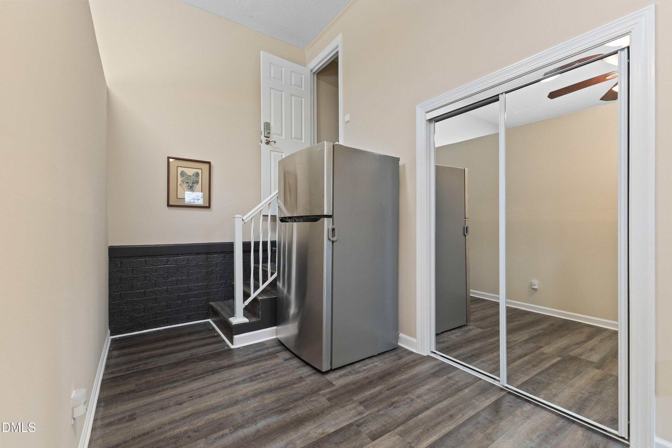
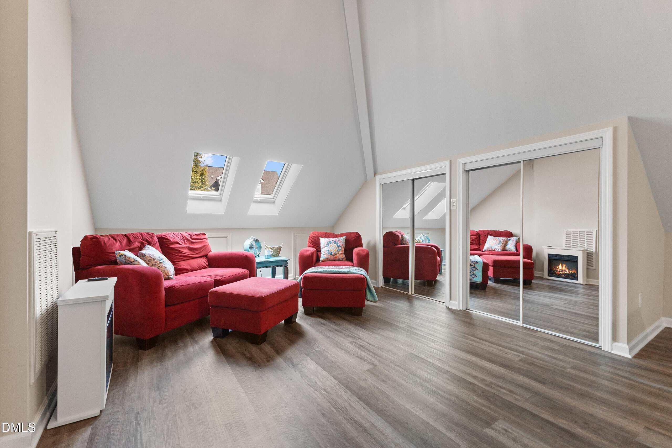
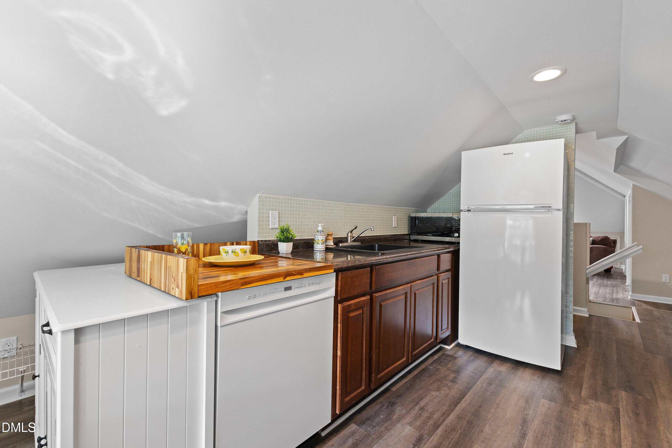
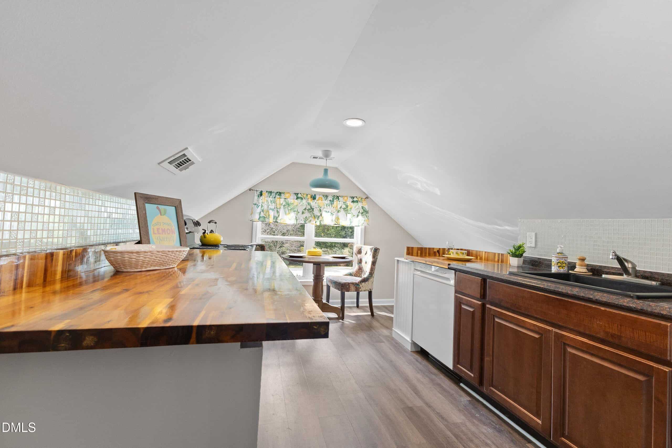
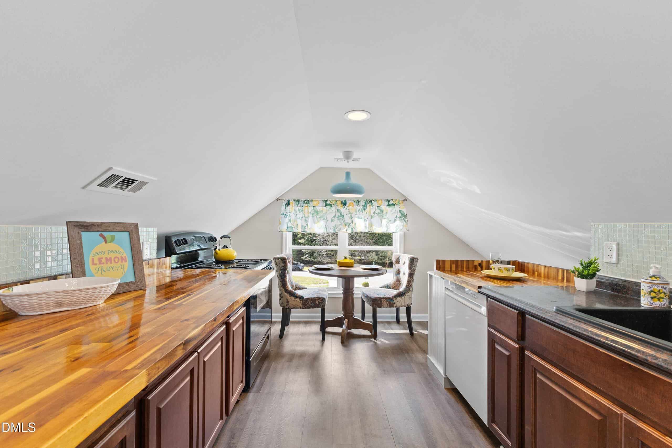
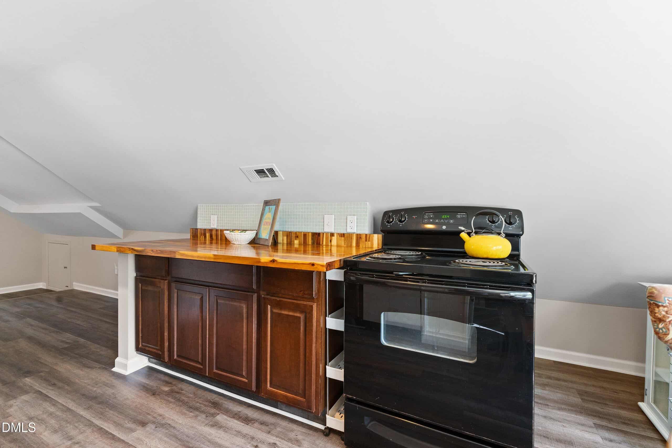
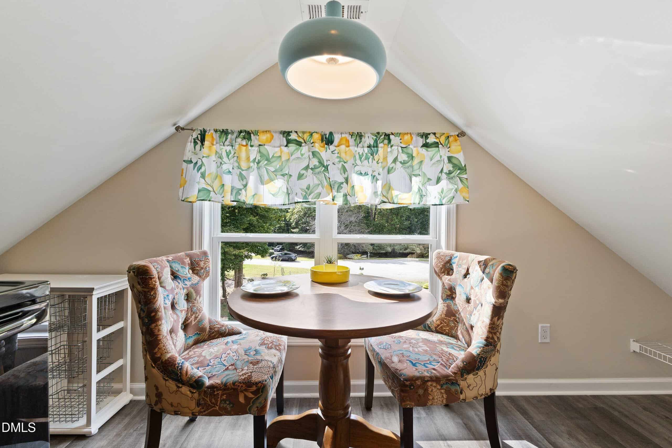
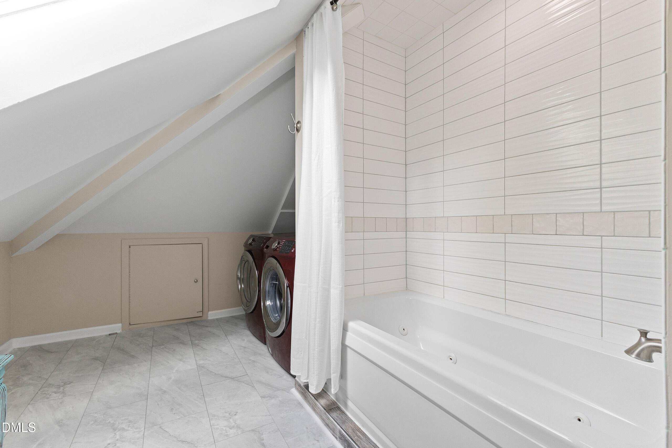
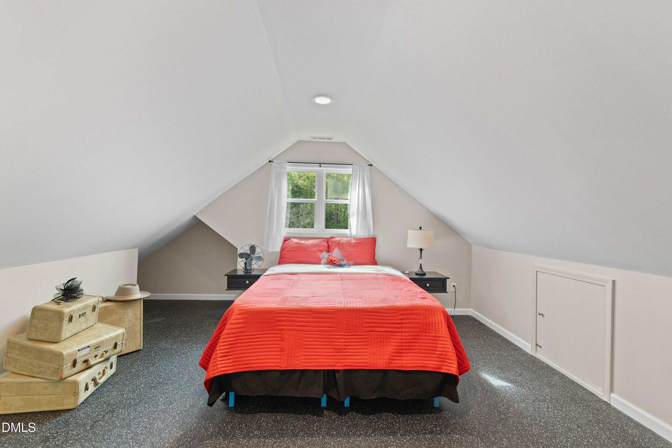
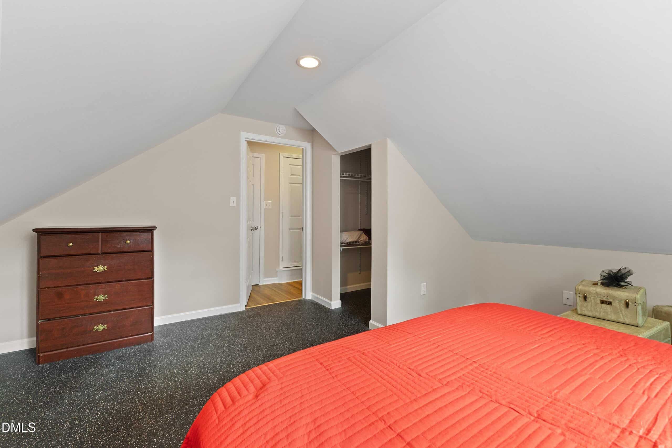
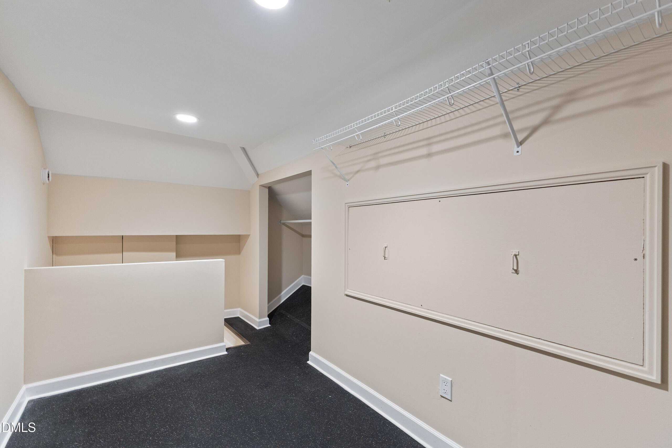
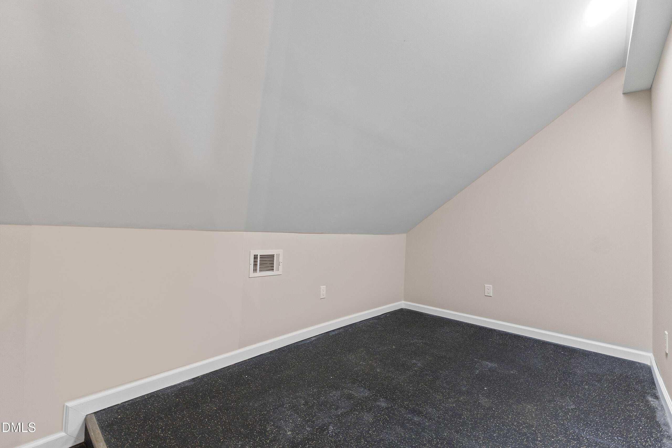
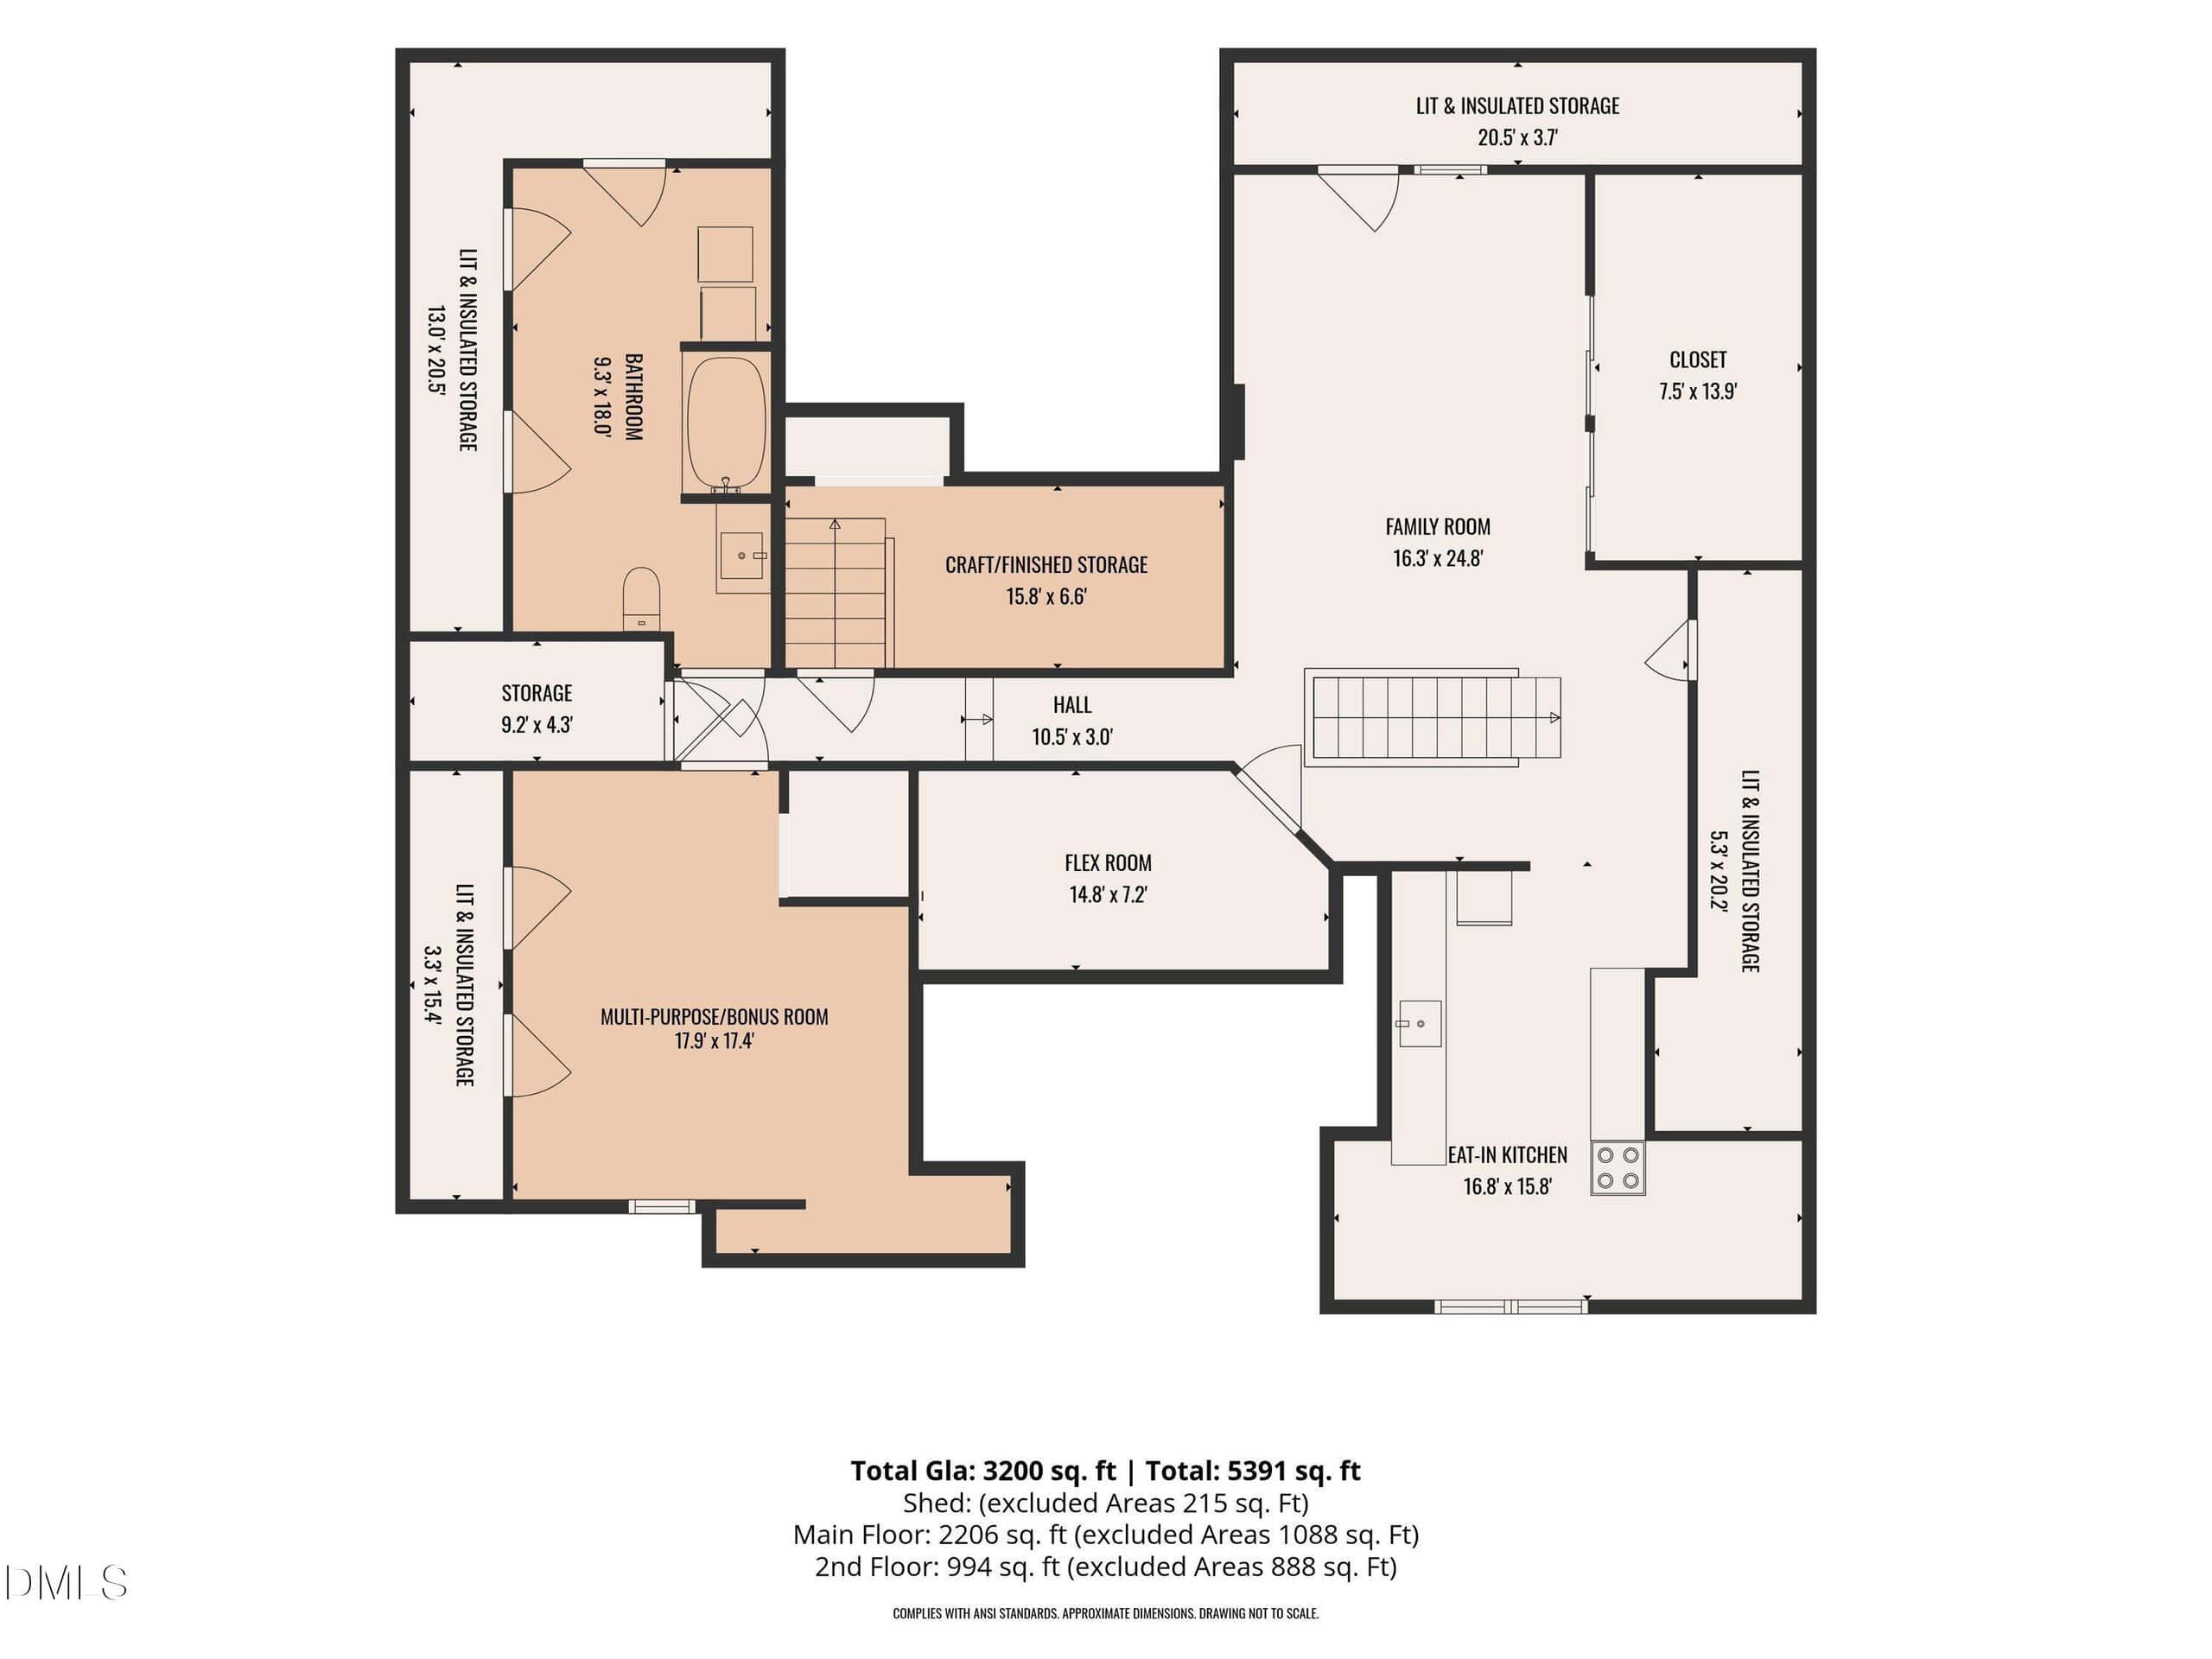
Additional features include a six-camera exterior security system with local recording storage and no subscription, electronic keypad locks, and a newly installed interconnected alarm system throughout the home. The approximately 975-square-foot upstairs apartment-style area includes a kitchen, full bath, washer and dryer, generous living space, and a separate on-demand water heater. Due to existing dimensional limitations that cannot be modified, the upstairs apartment is not eligible for permitting.
Approximately one mile from Downtown Youngsville and Capital Boulevard, this property combines thoughtful improvements, generous storage, and memorable outdoor living with convenient access to Wake Forest and beyond!
17 categories
Interior features
- Cathedral Ceiling(s)
- Ceiling Fan(s)
- Chandelier
- Crown Molding
- Double Vanity
- Entrance Foyer
- High Ceilings
- Open Floorplan
- Pantry
- Primary Downstairs
- Recessed Lighting
- Smart Camera(s)/Recording
- Smart Home
- Smart Light(s)
- Smart Thermostat
- Soaking Tub
- Stone Counters
- Vaulted Ceiling(s)
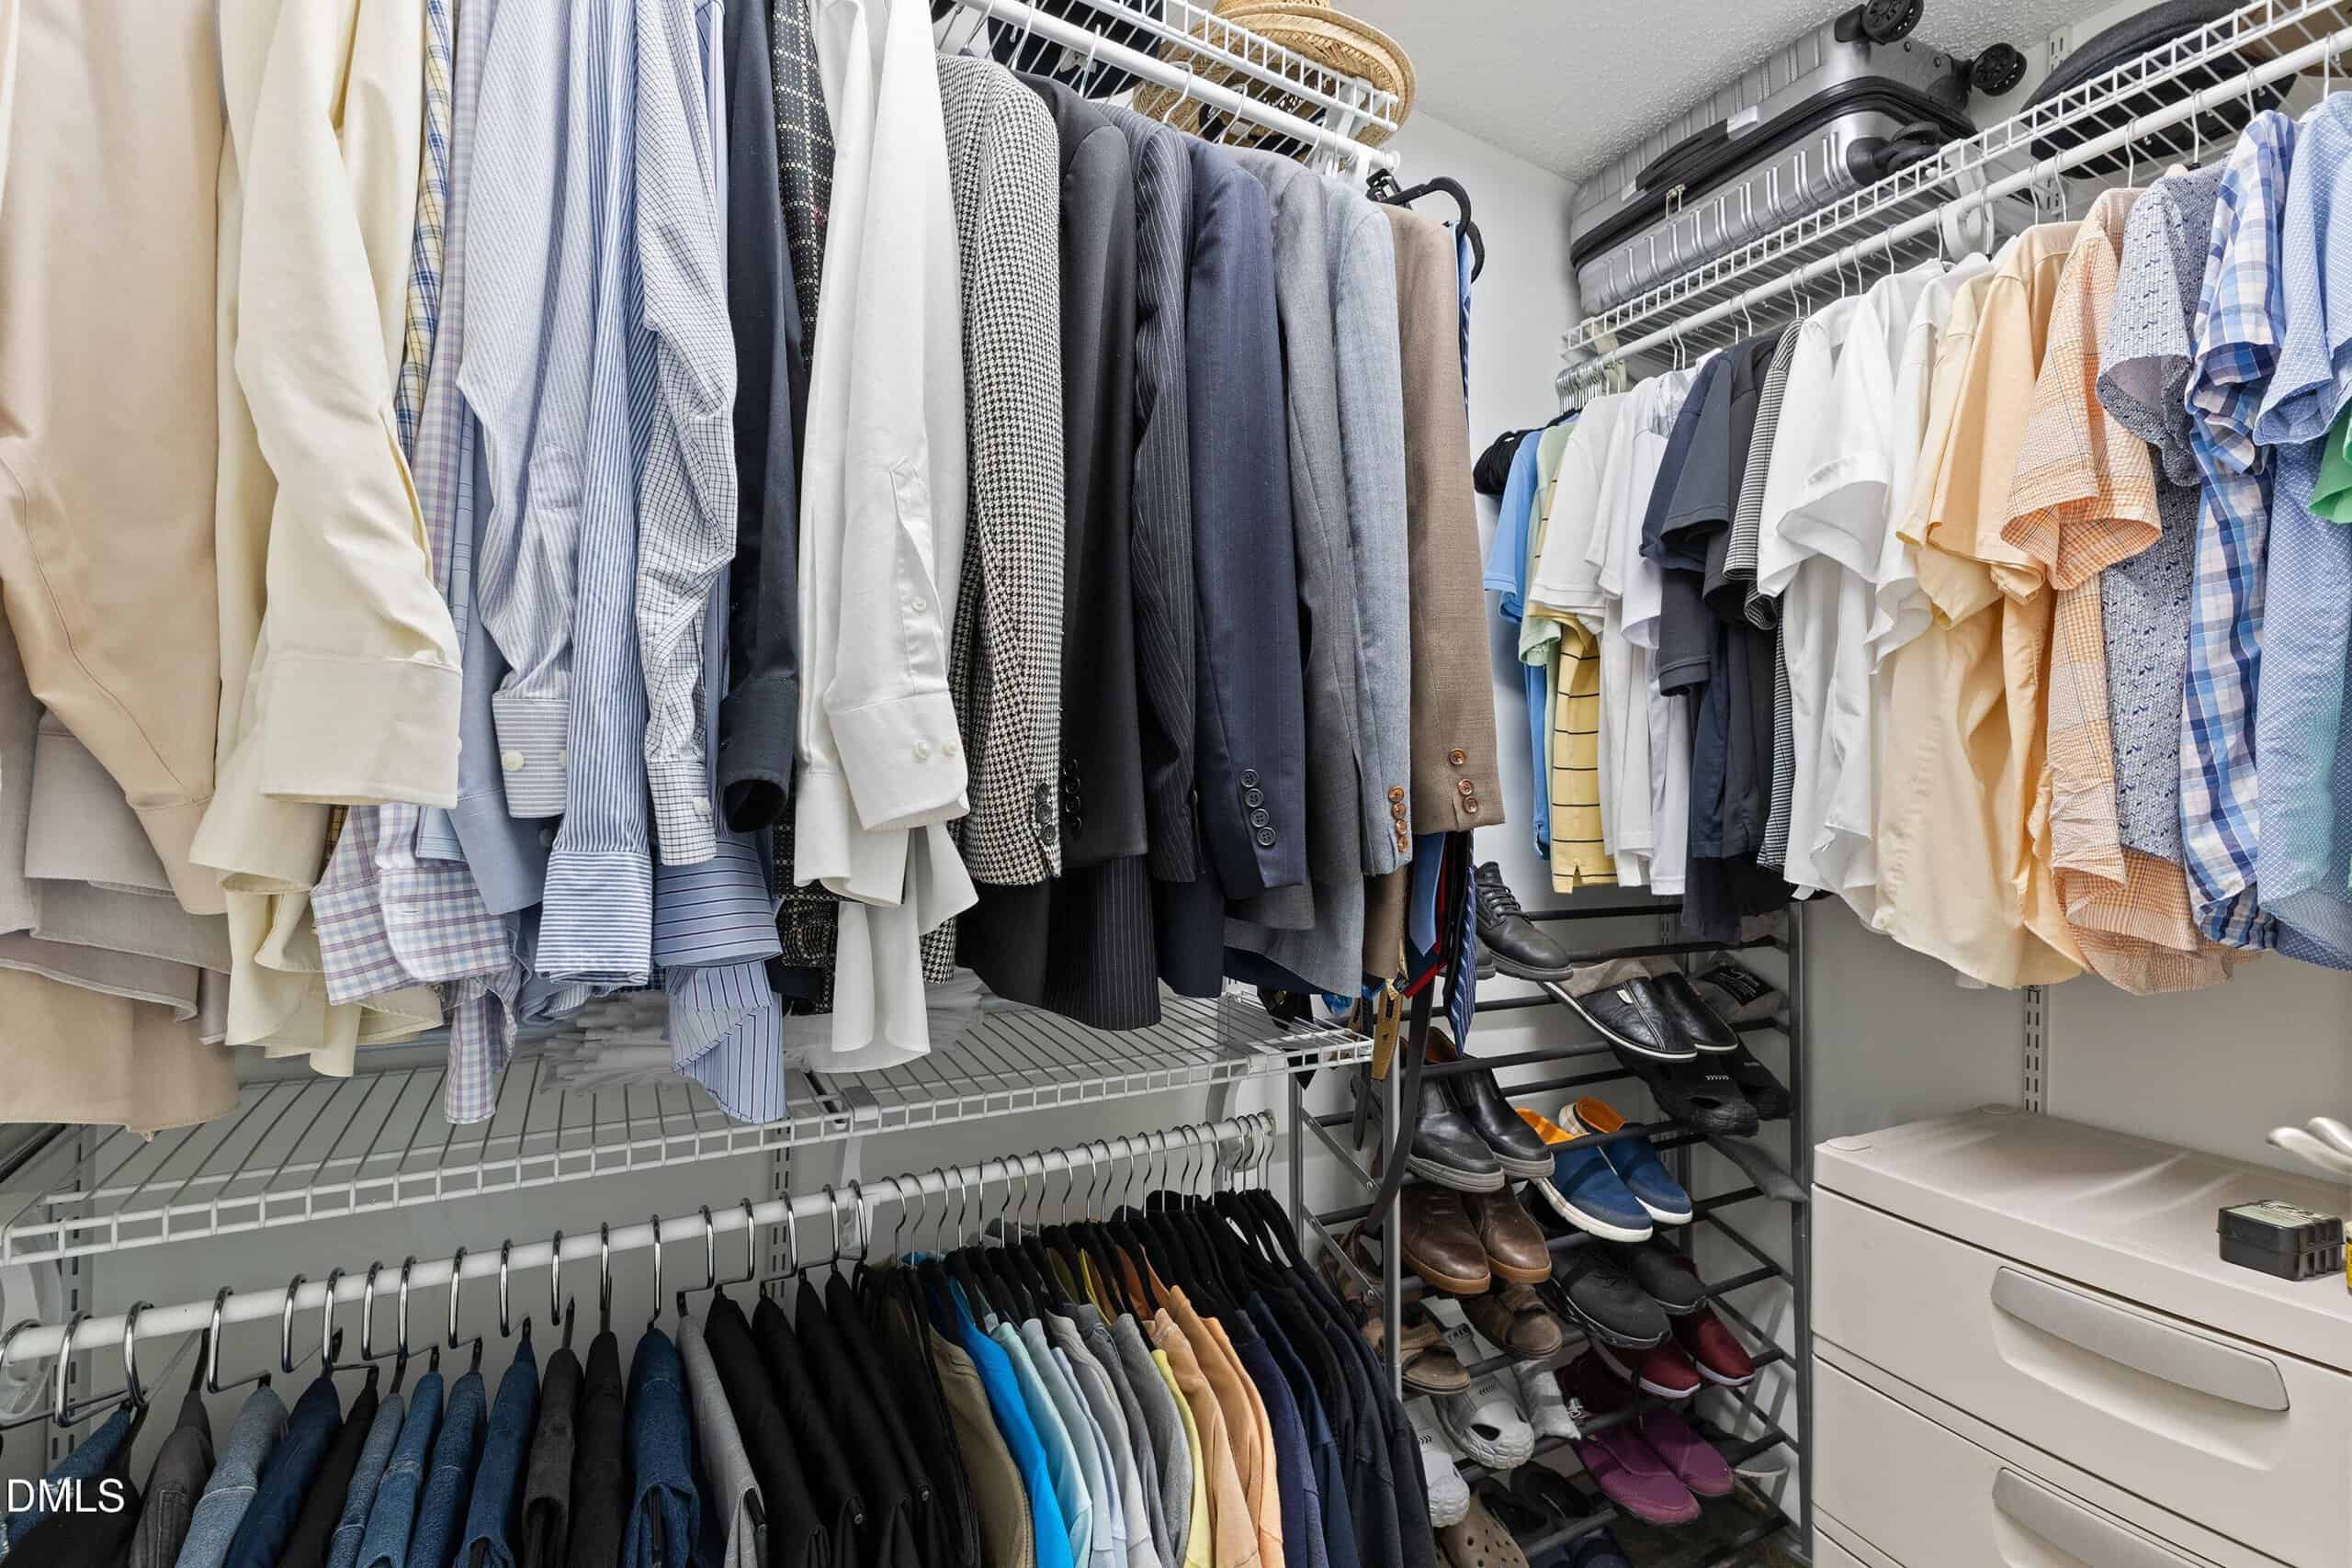
- Walk-in Closet(s)
- Apartment/Suite
- Whirlpool Tub
- Separate Shower
- Bathtub/Shower Combination
- Walk-in Shower
- Quartz Counters
- Master Downstairs
- Eat-in Kitchen
Appliances
- Dryer
- Dishwasher
- Electric Range
- Microwave
- Refrigerator
- Tankless Water Heater
- Washer
- Water Heater
Laundry
- Laundry Closet
- Main Level
- Multiple Locations
- Upper Level
Flooring
- Cork
- Luxury Vinyl
- Tile
- Wood
Windows
- Insulated Windows
Fireplaces
- Electric
- Family Room
- Free Standing
- Living Room
Exterior features
- Smart Camera(s)/Recording
- Storage
Lot features
- Cul-De-Sac
- Landscaped
Other structures
- Pergola
- Shed(s)
- Workshop
Patio / Porch
- Covered
- Deck
- Front Porch
- Porch
Style
- Traditional
- Transitional
Construction
- Brick
- HardiPlank Type
Foundation
- Crawlspace
Roof
- Shingle
Water
- Well
Sewer
- Septic Tank
Courtesy of
- Office
- Smart Choice Realty Company
- Agent
- Samara Presley
- Phone
- 919-322-0077
Location
Youngsville Township · Franklin County · Youngsville, NC
Property history
- Price decreasedSource:
 Doorify MLS #10197303$485,000−$14,000 · −2.8%$152/sqft
- Price decreasedSource: Doorify MLS #10197303$499,000−$33,450 · −6.3%$157/sqft
- Listed for saleSource: Doorify MLS #10197303$532,450$167/sqft
Documents
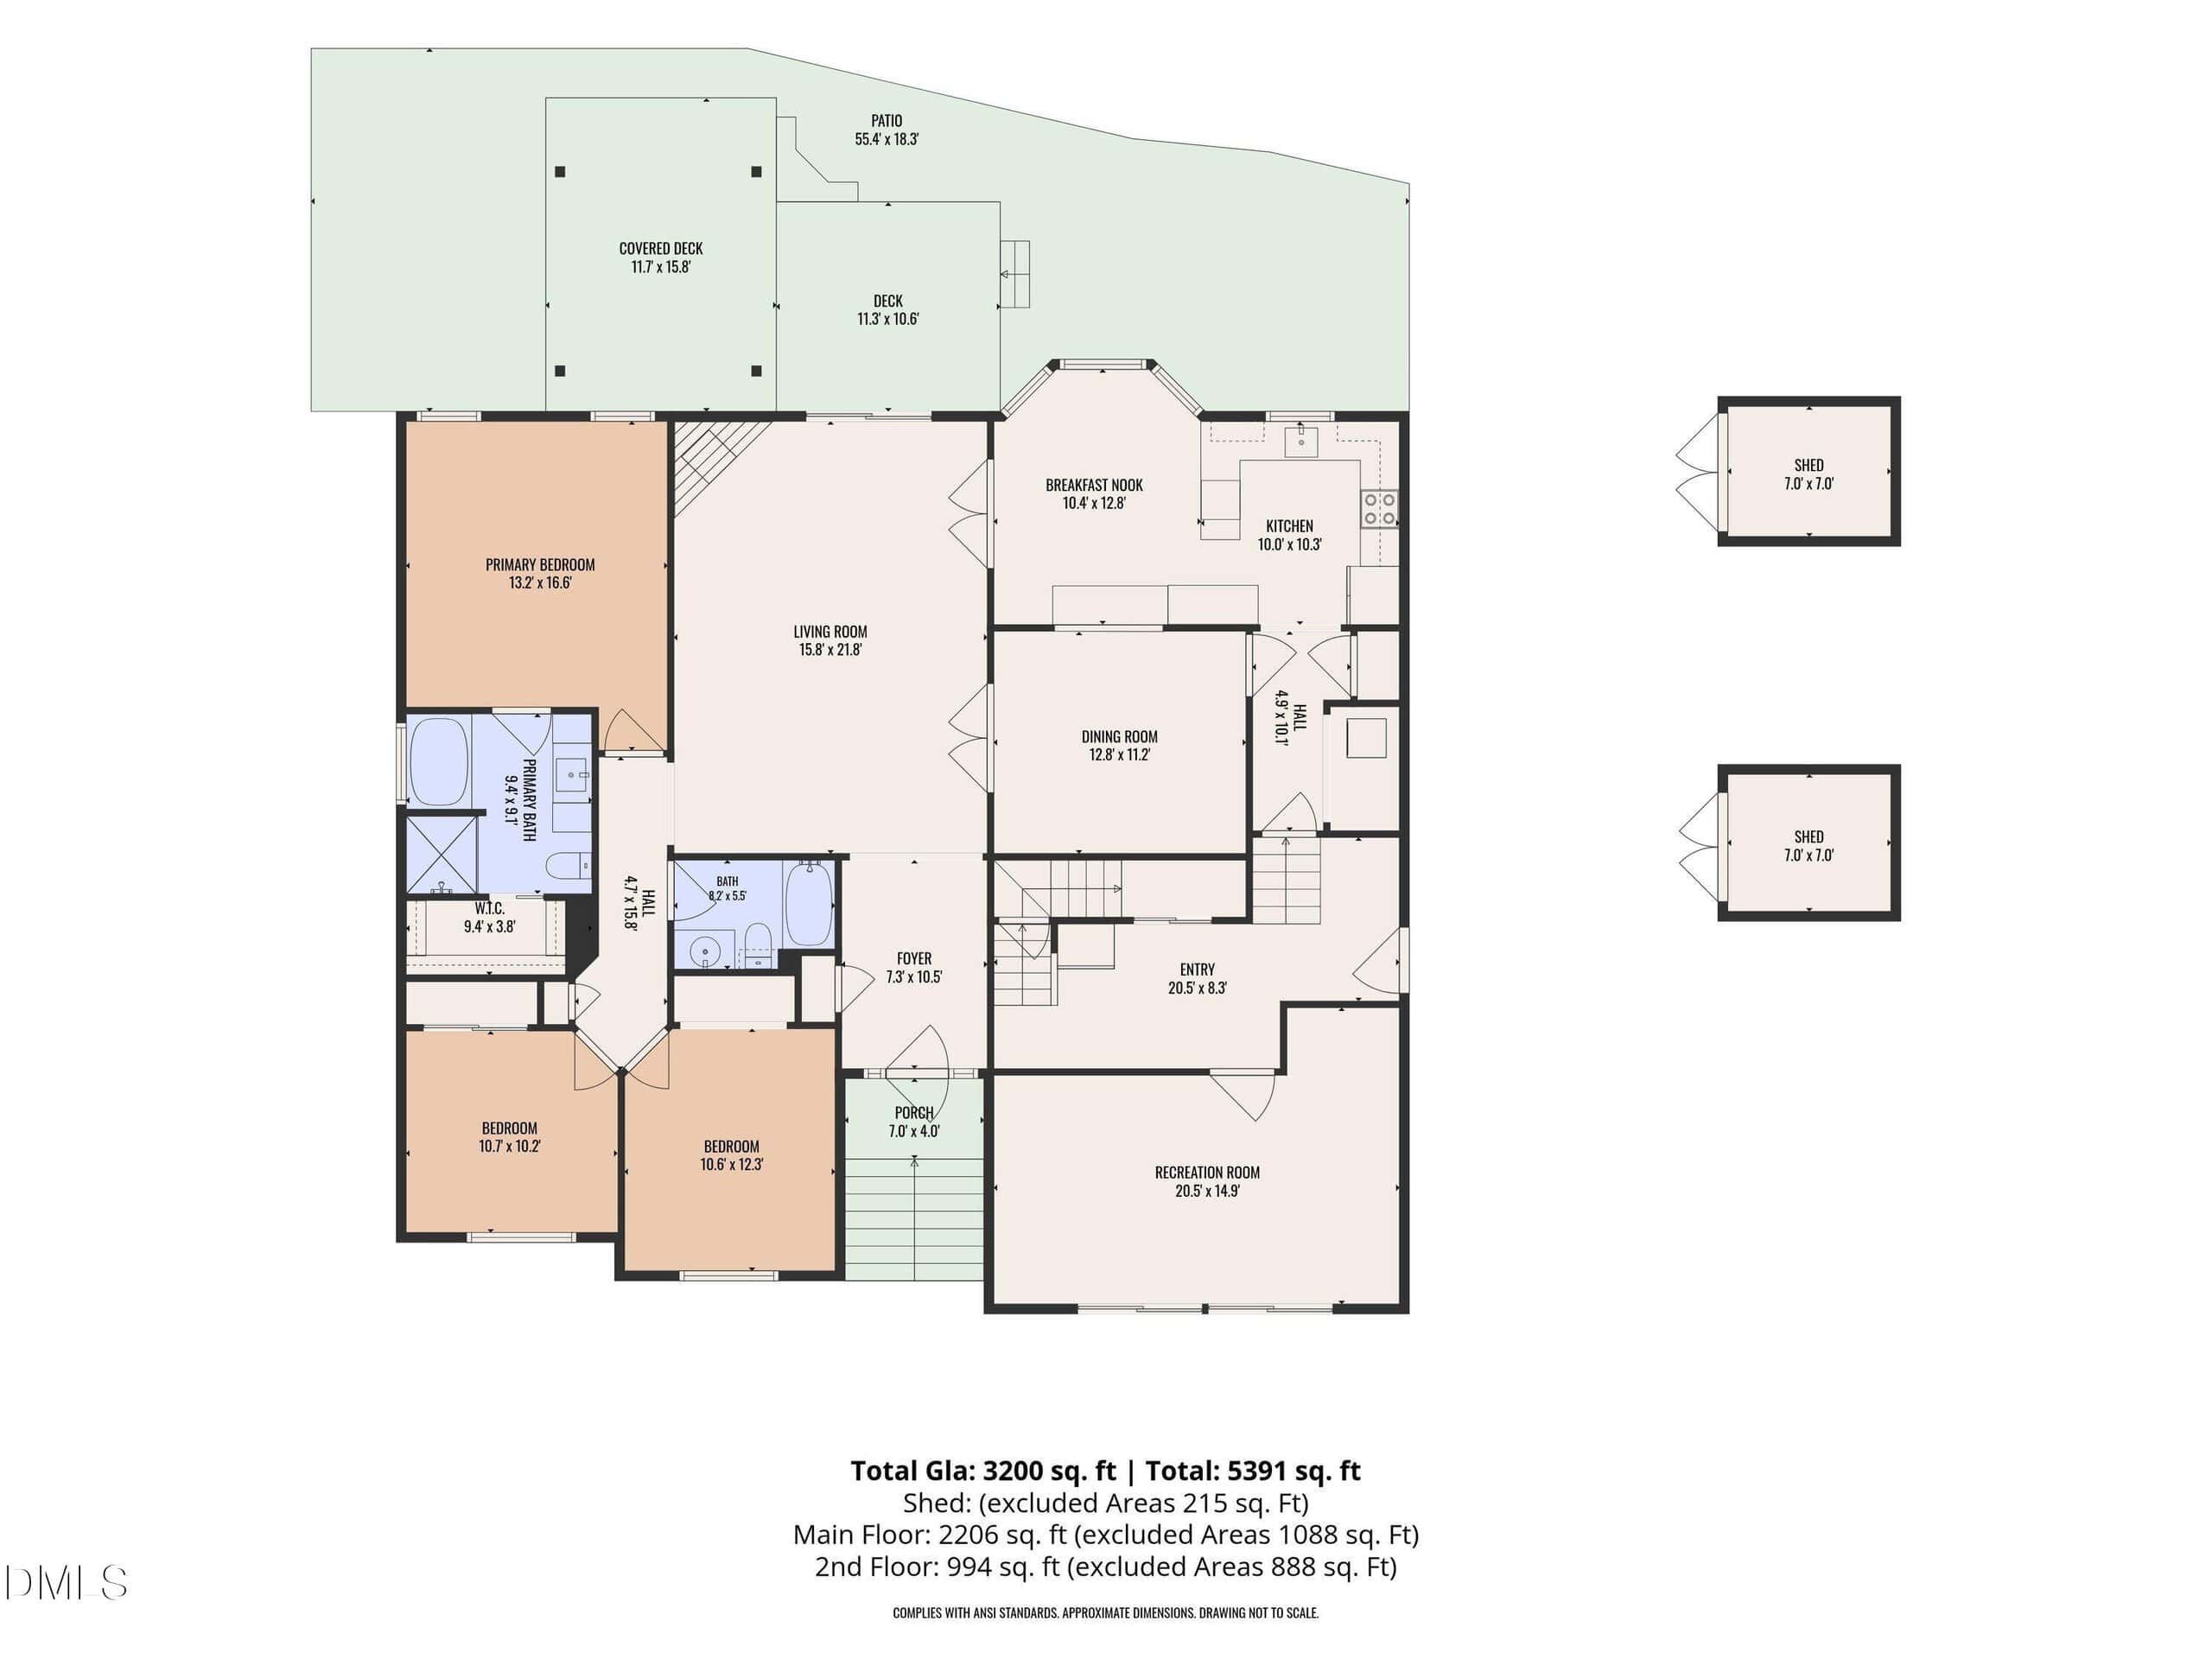
3 floor plans · 12 documents
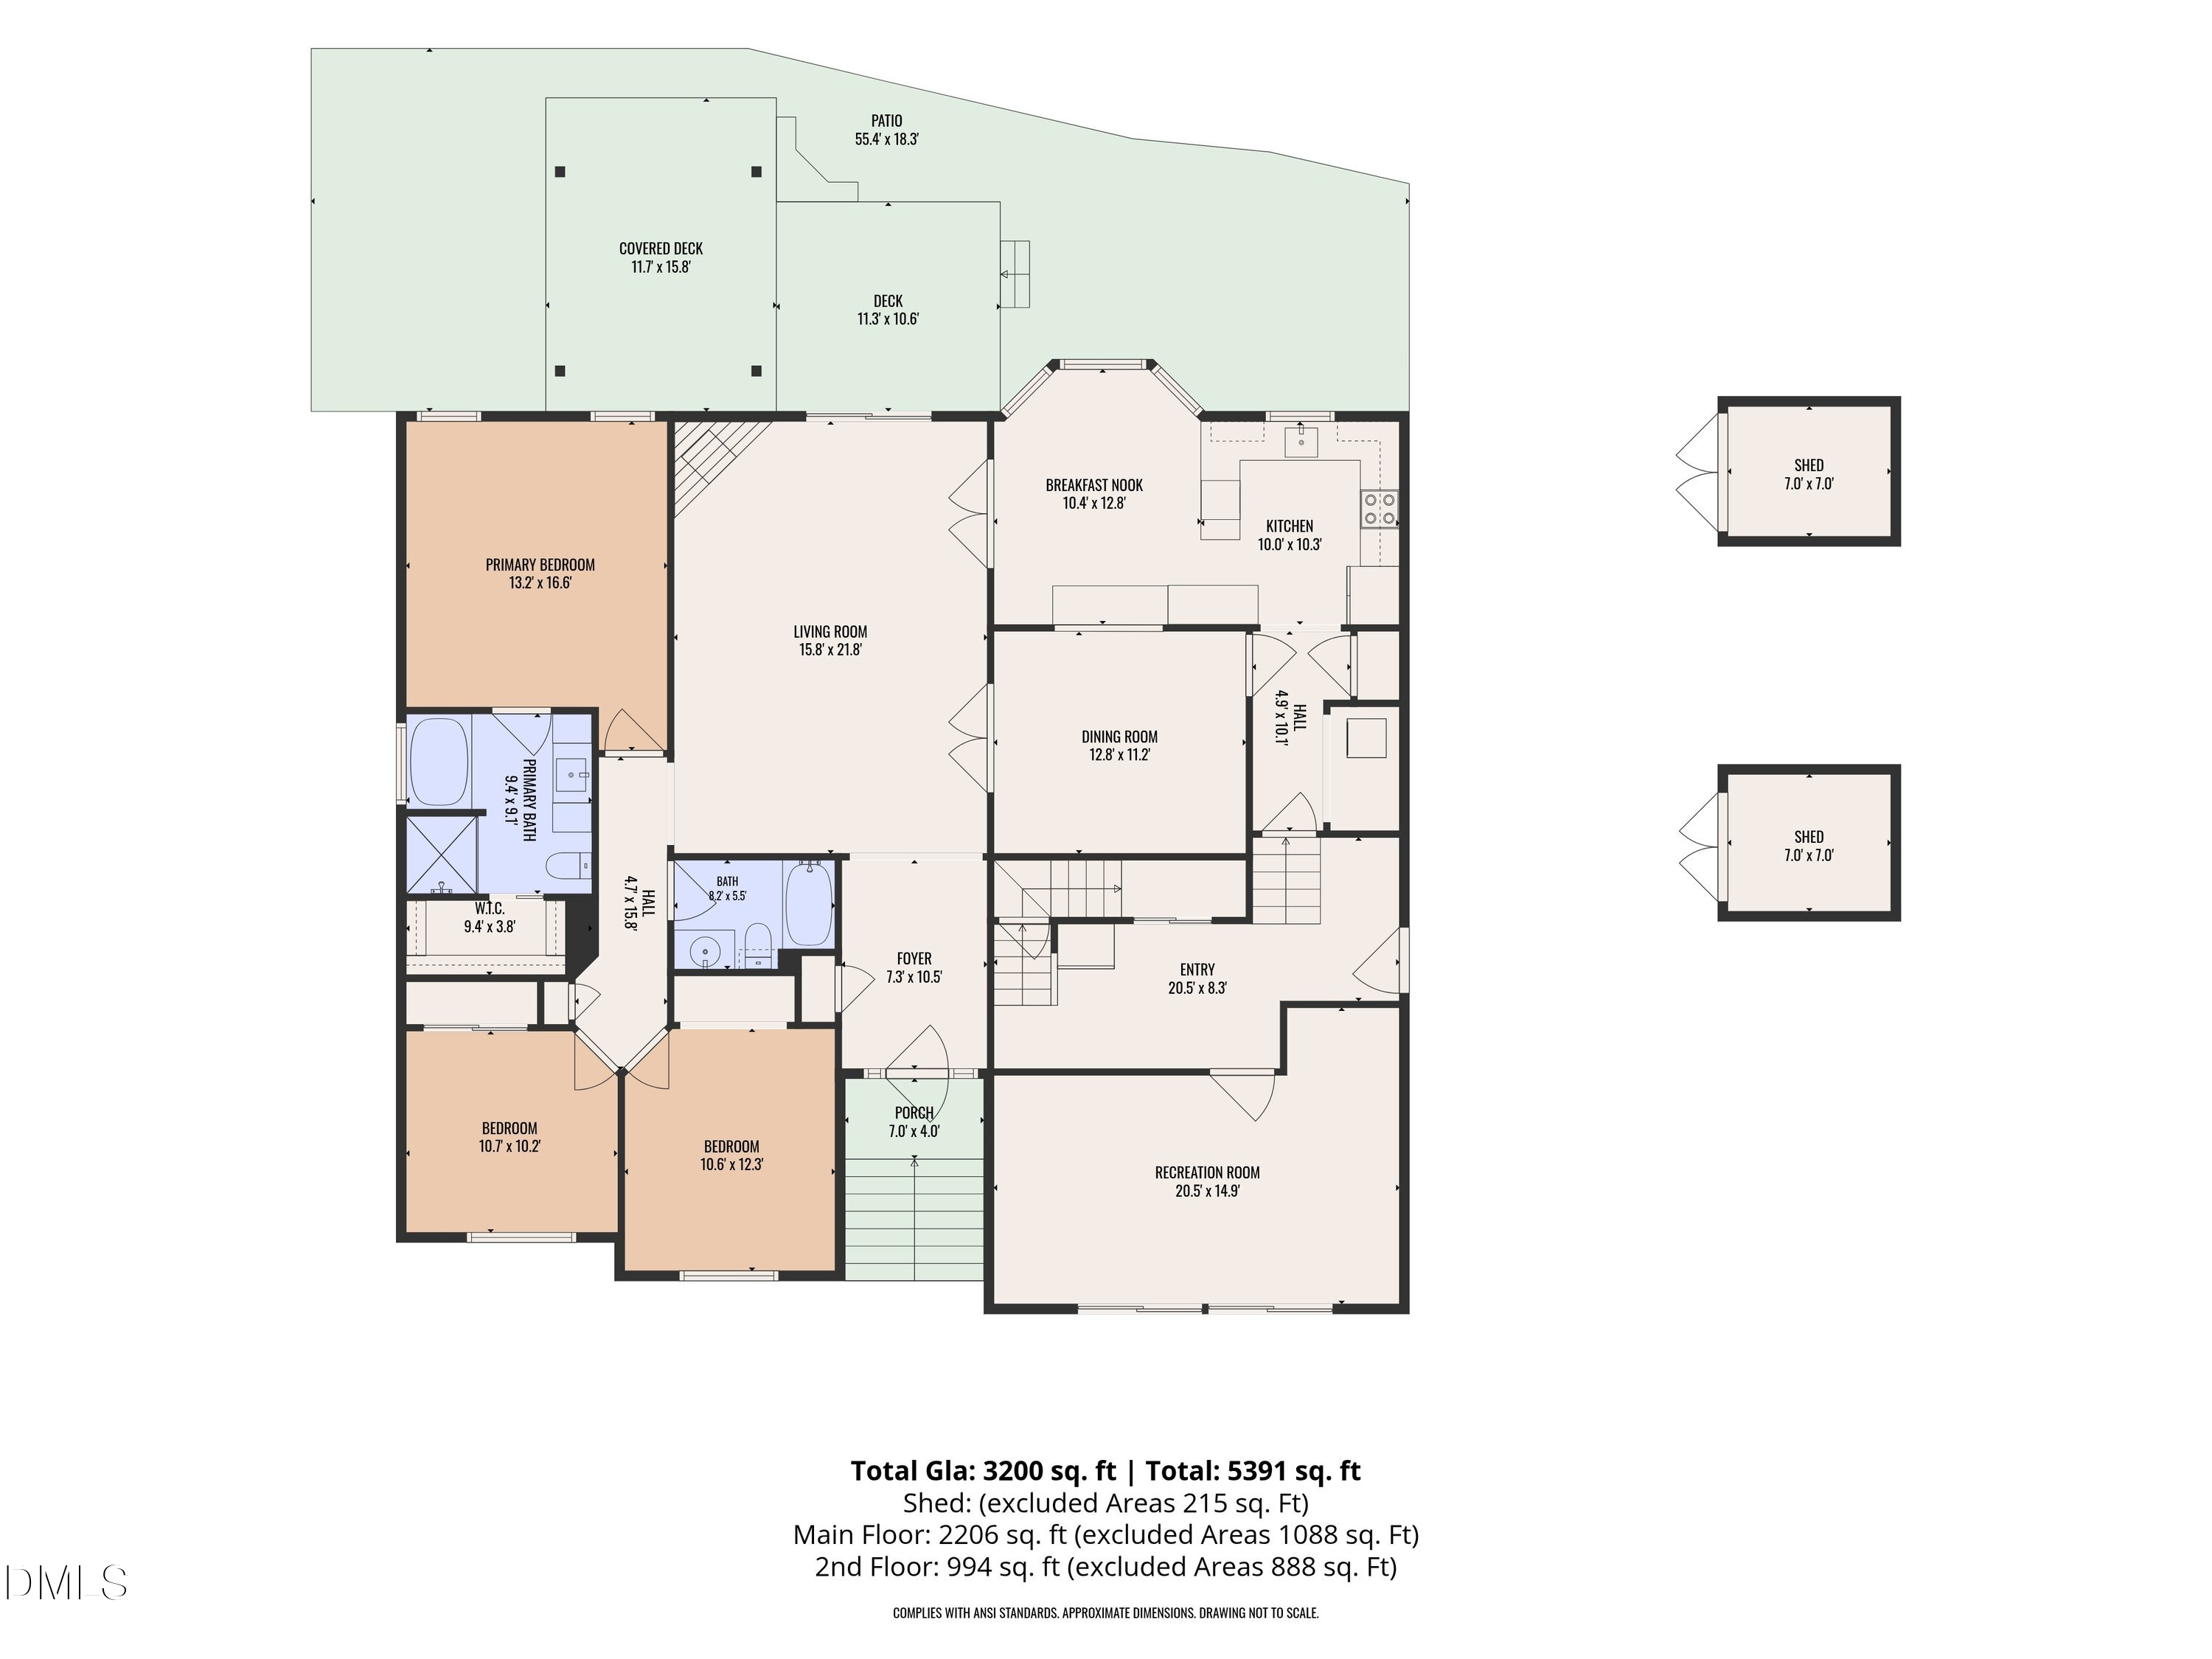 Floor Plan 1(opens in a new tab)
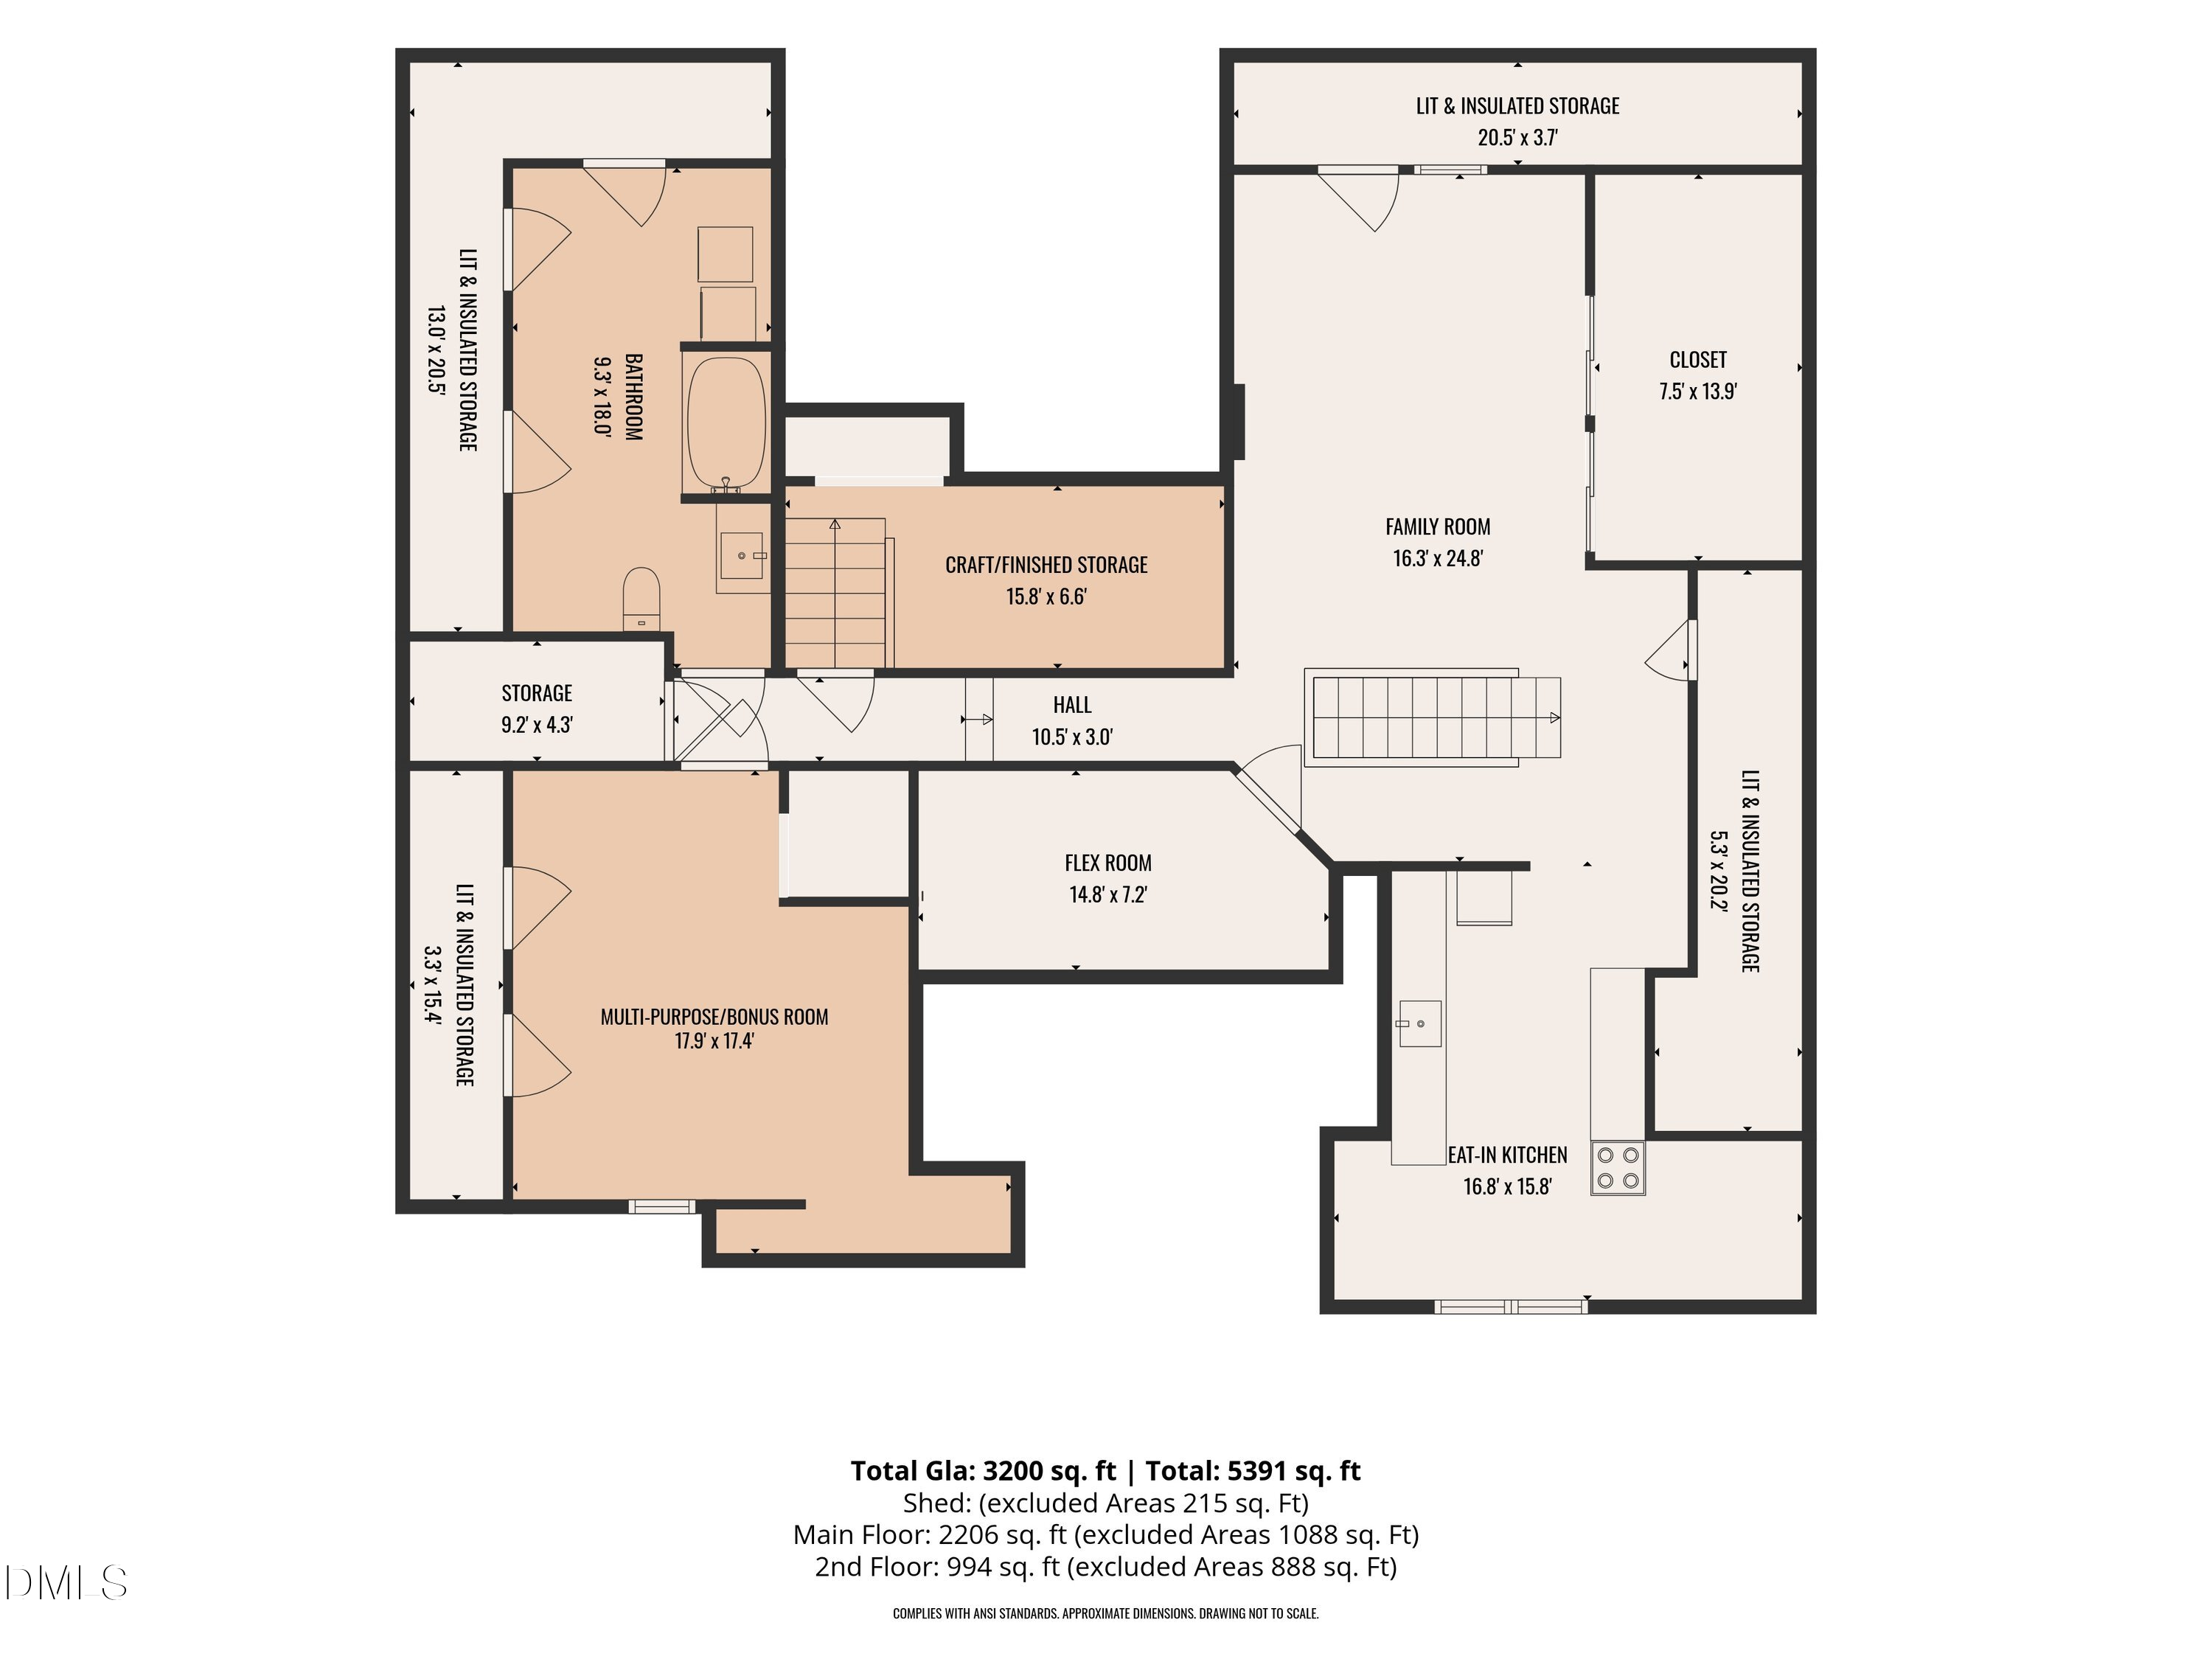 Floor Plan 2(opens in a new tab)
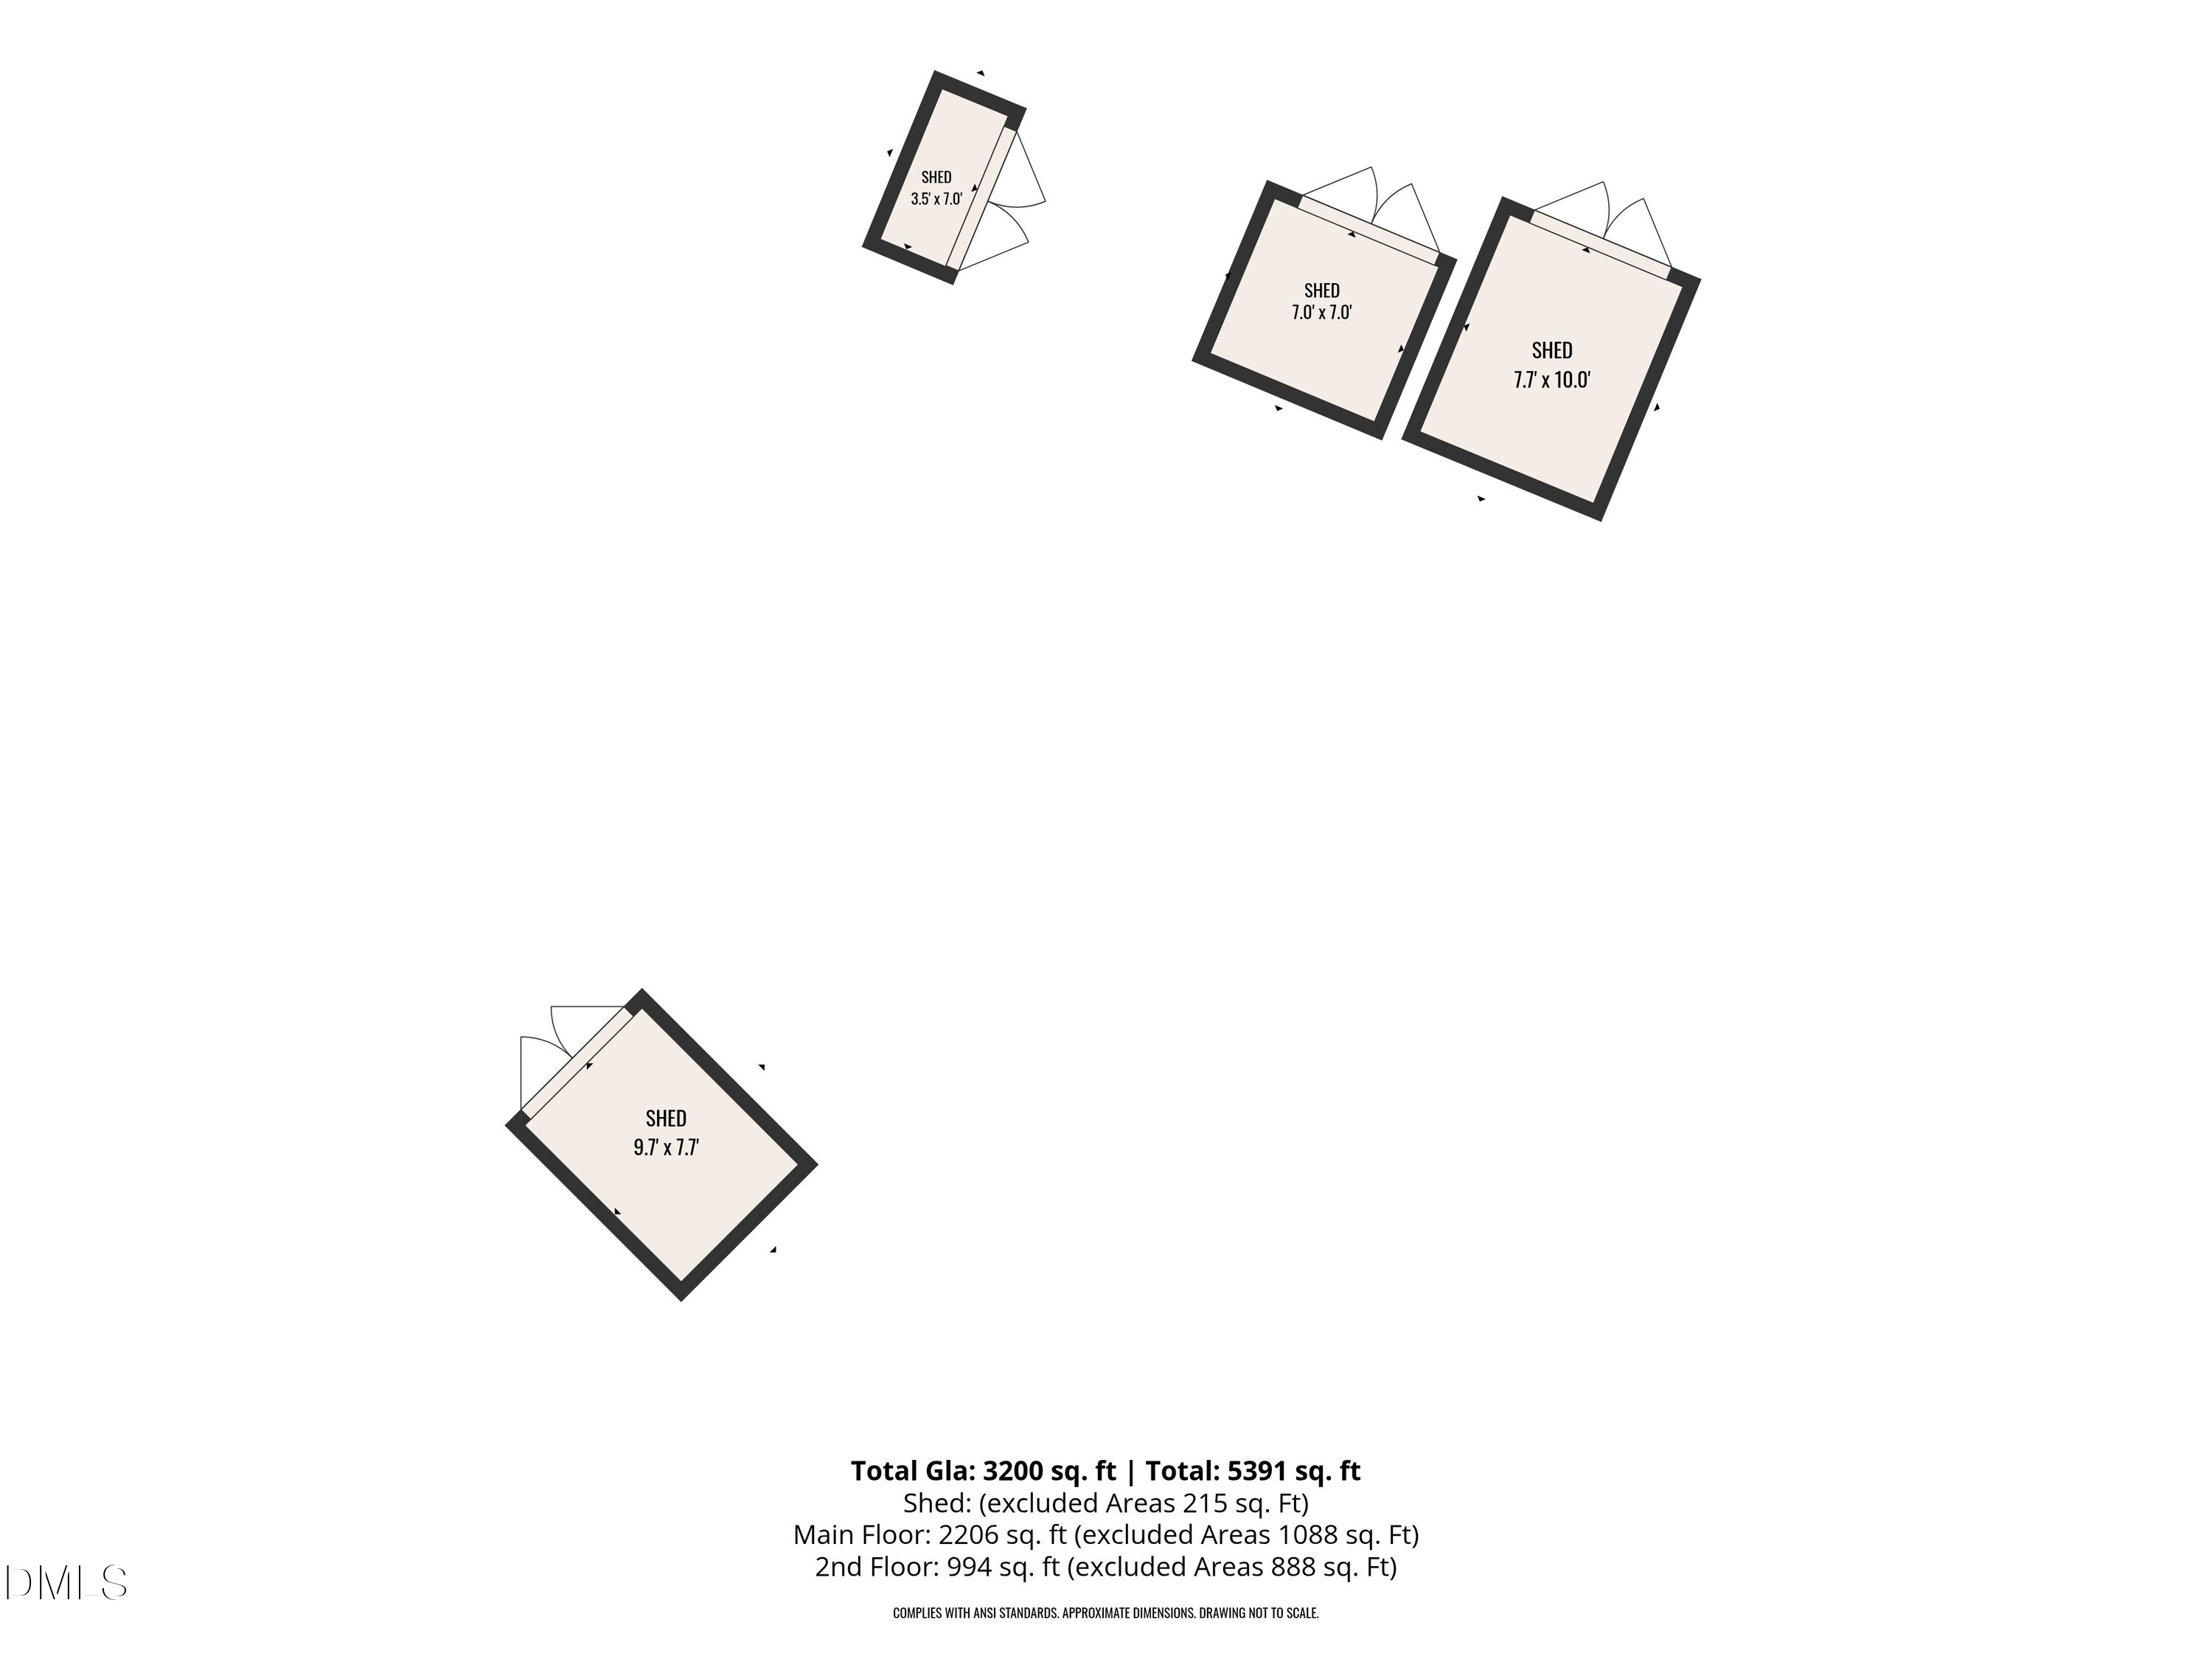 Floor Plan 3(opens in a new tab)
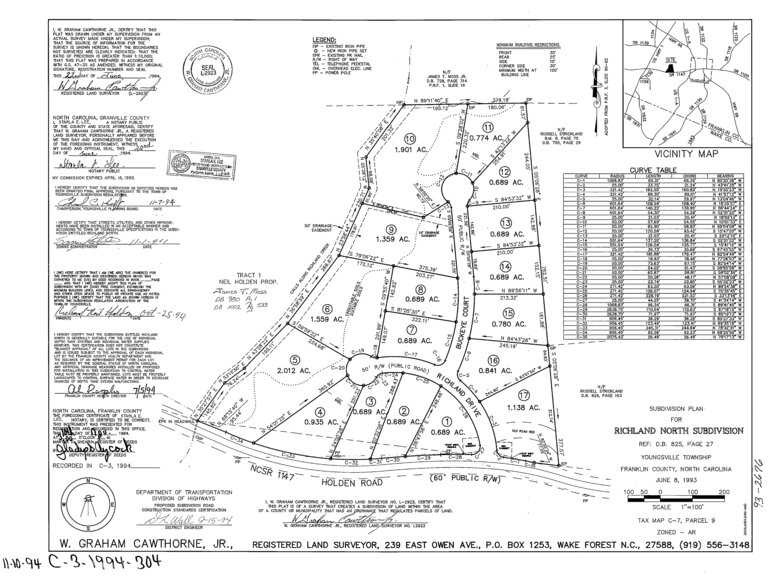 Plat map(opens in a new tab)
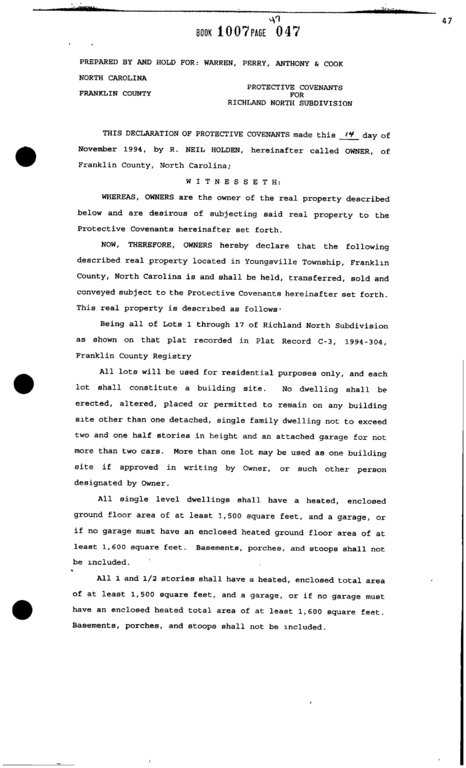 Covenants(opens in a new tab)
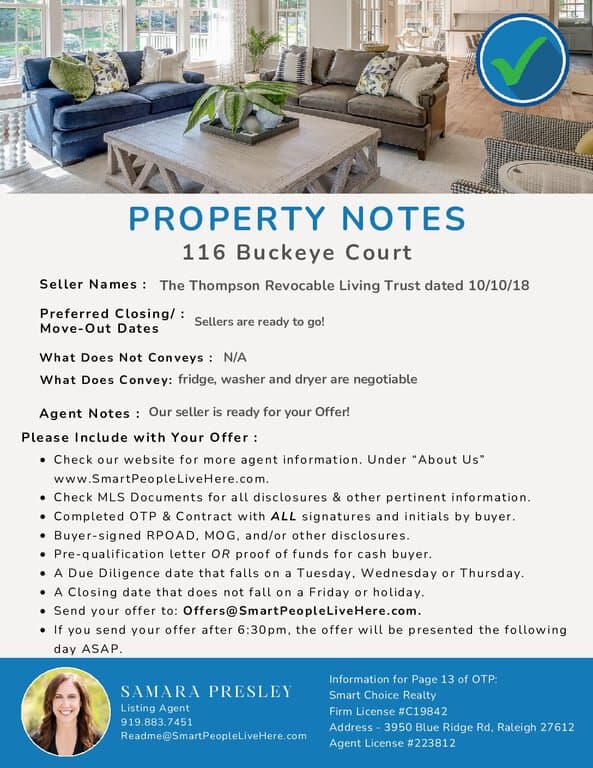 Offer Instructions(opens in a new tab)
 Lender perks(opens in a new tab)
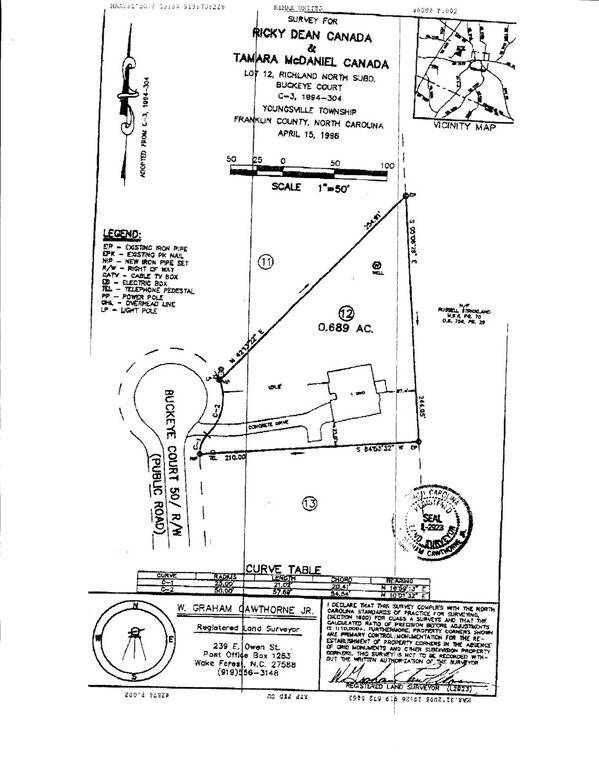 Survey(opens in a new tab)
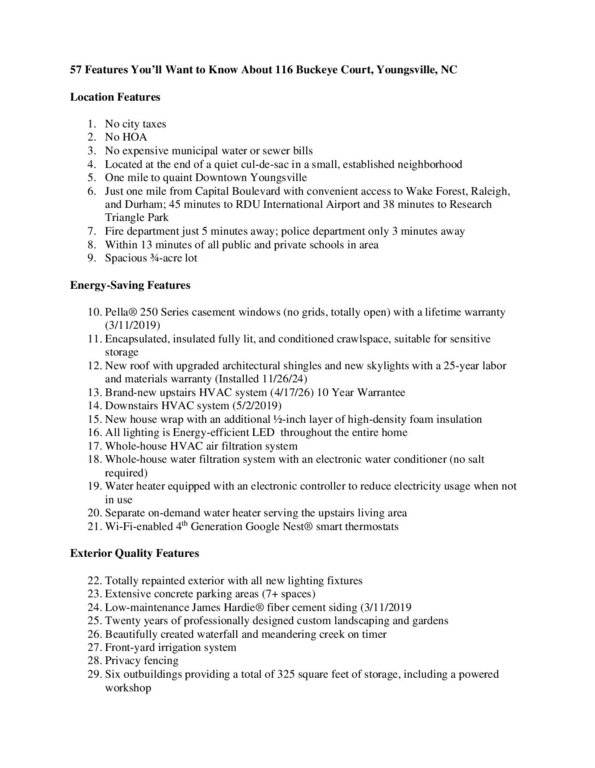 Features(opens in a new tab)
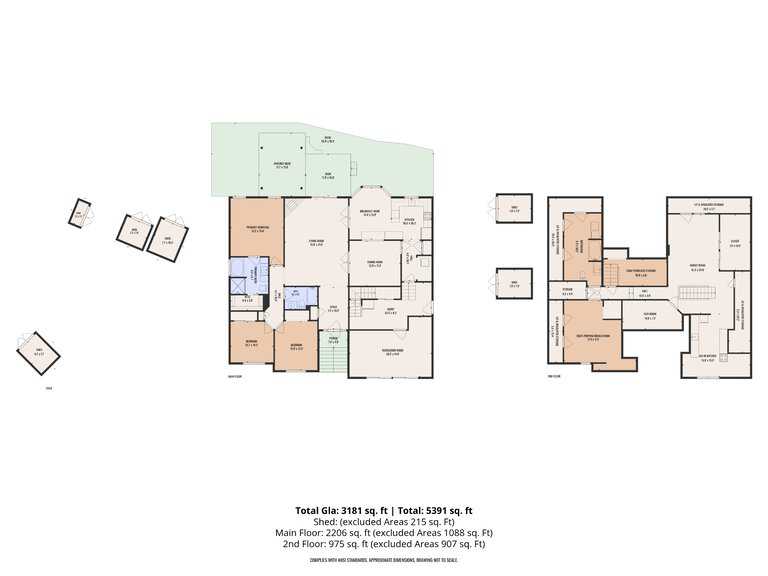 Floor Plans(opens in a new tab)
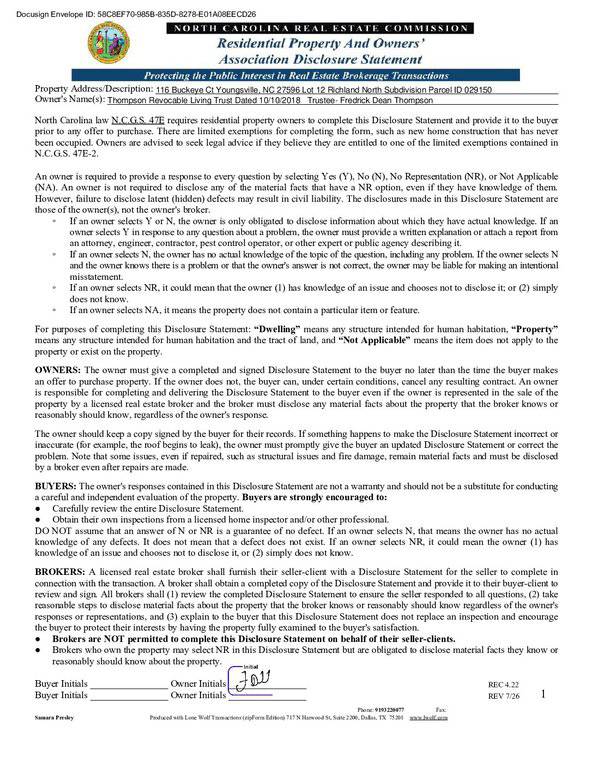 RPD(opens in a new tab)
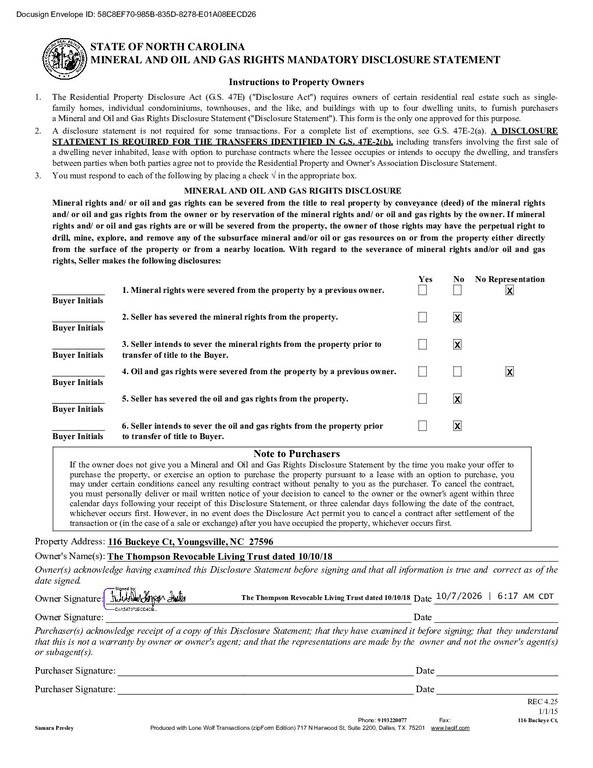 MOG(opens in a new tab)
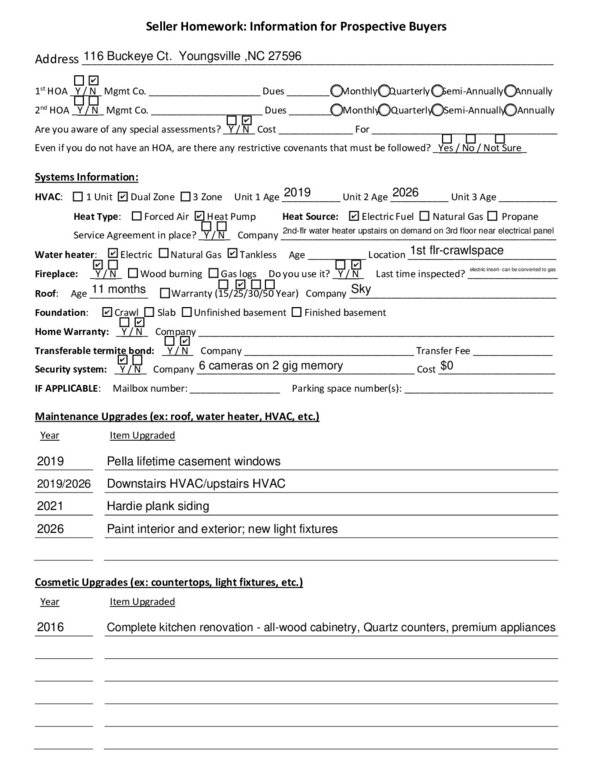 Buyer Info(opens in a new tab)
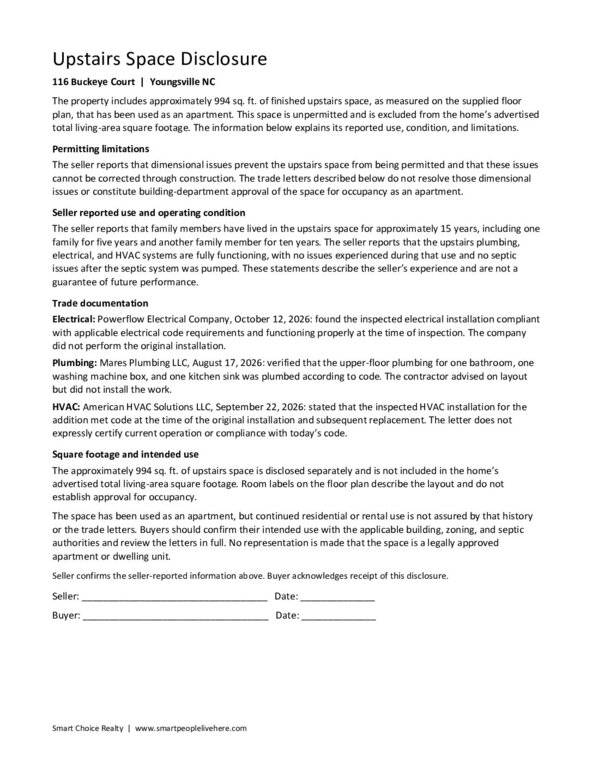 Upstairs Space Disclosure(opens in a new tab)
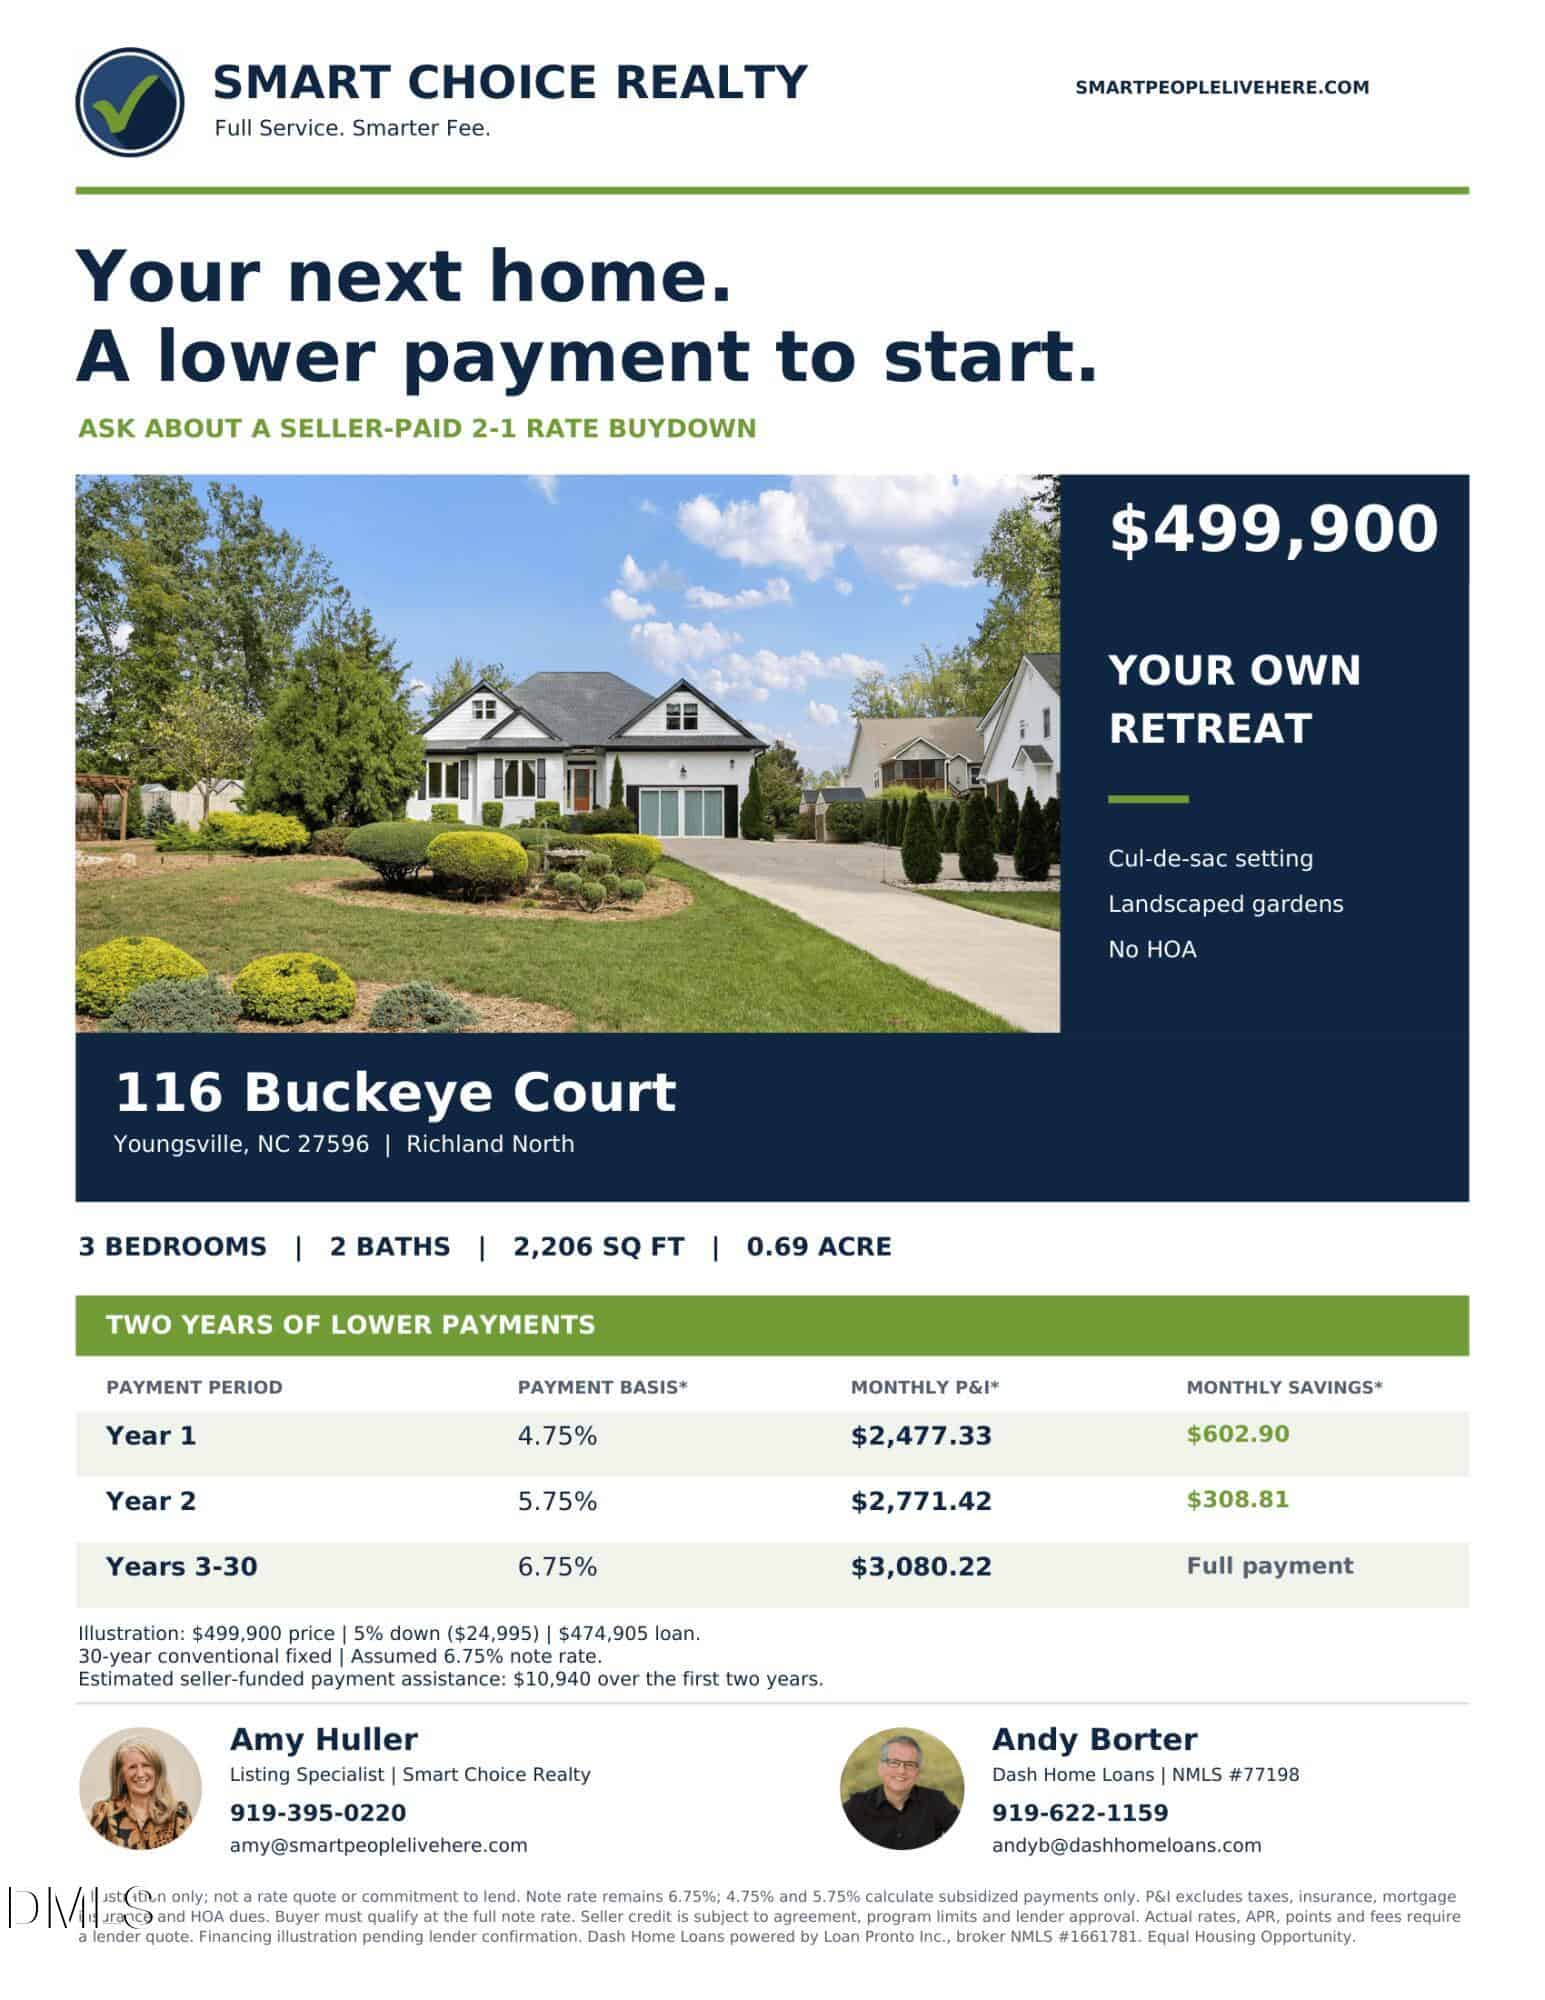
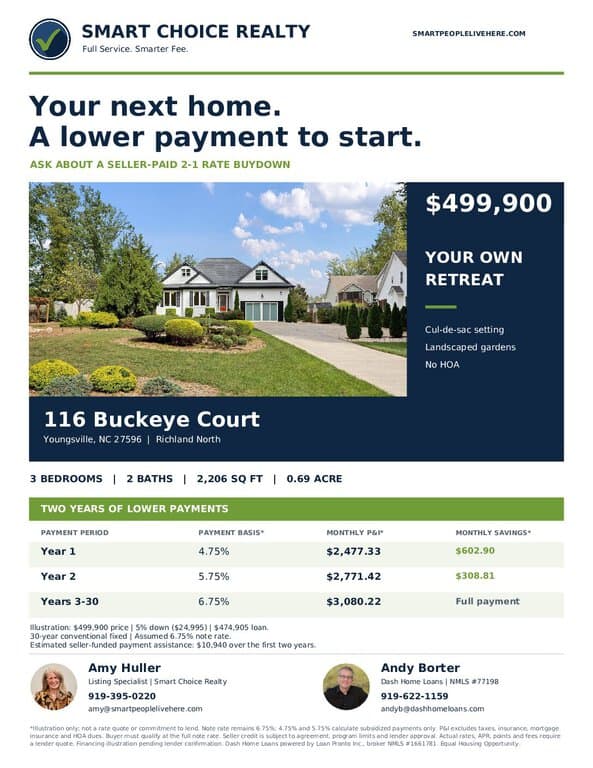 Lender Rate Buy Down(opens in a new tab)
Nearby listings
Near 116 Buckeye Court · Youngsville, NC 27596
Status
Living area
Price
Date range
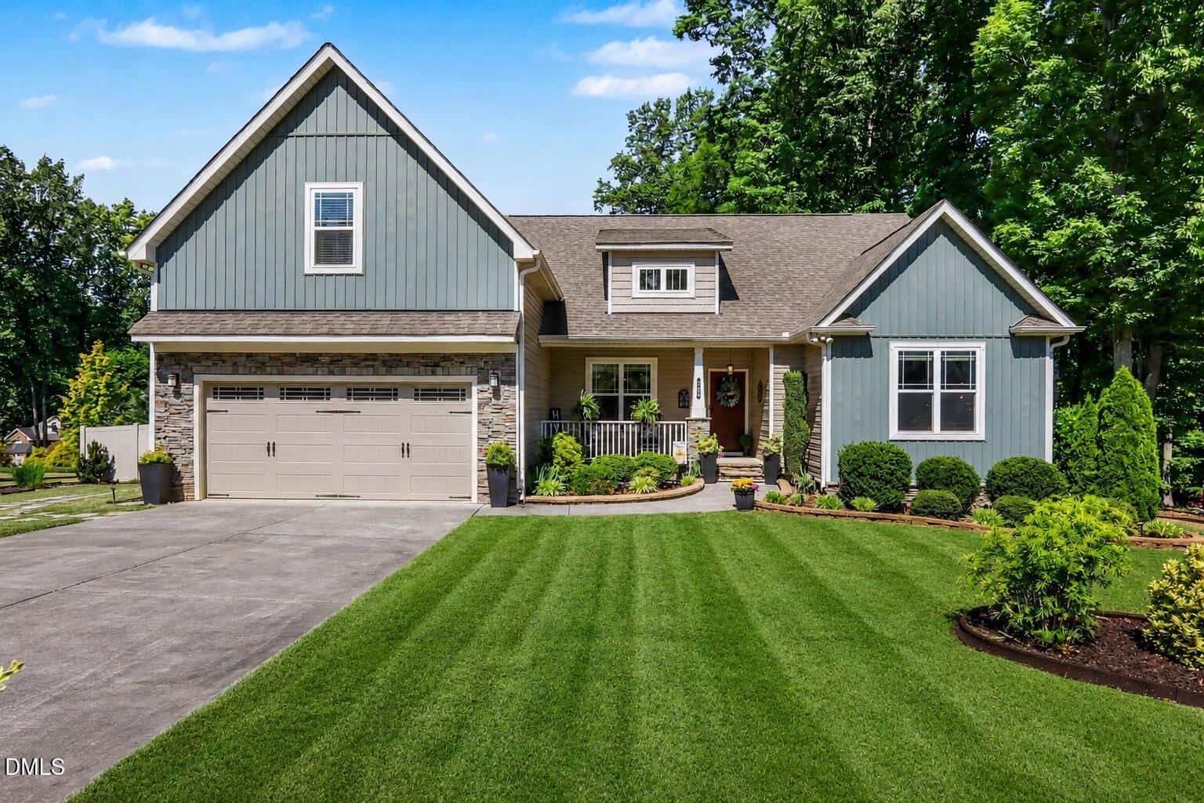
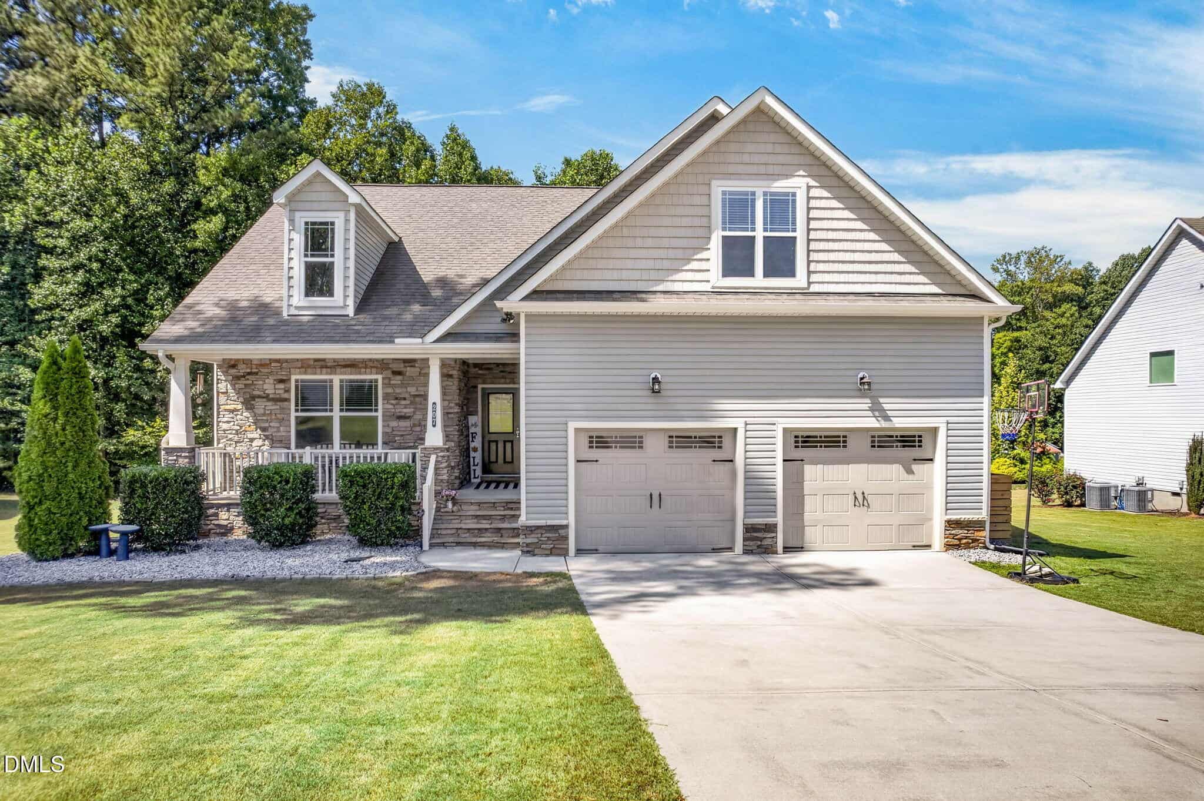
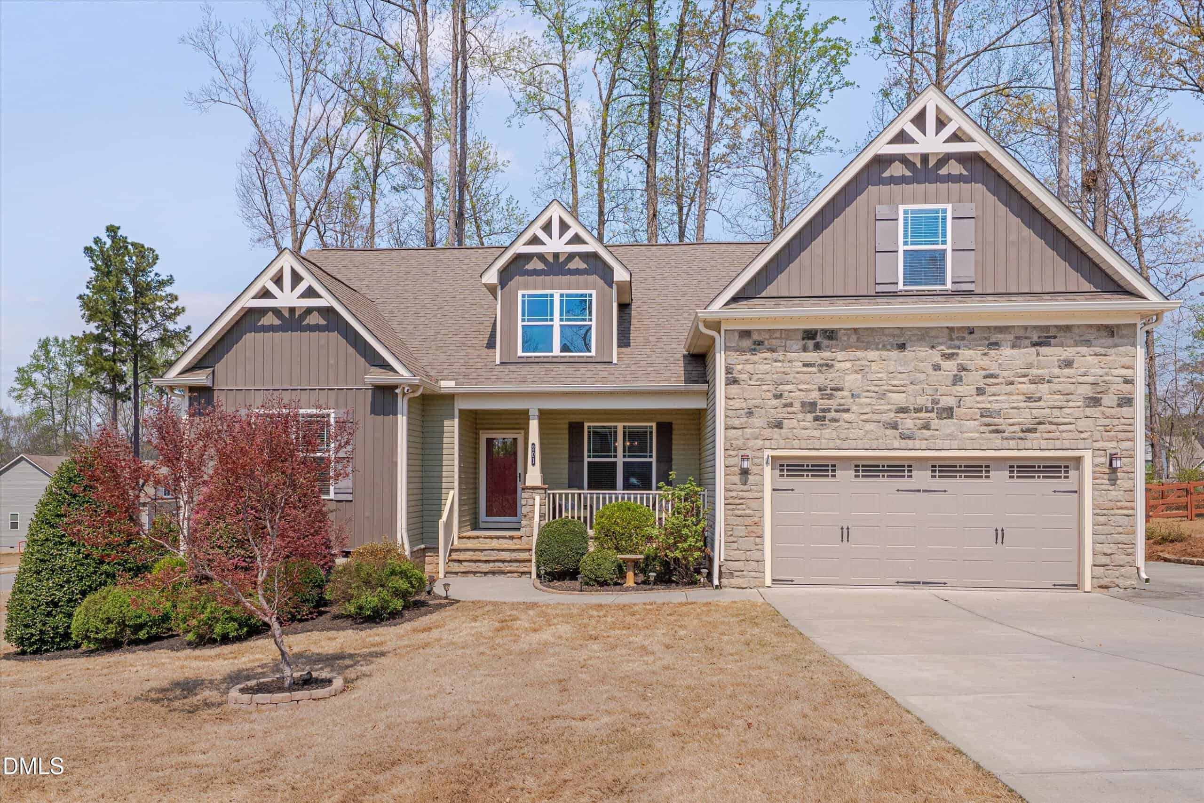
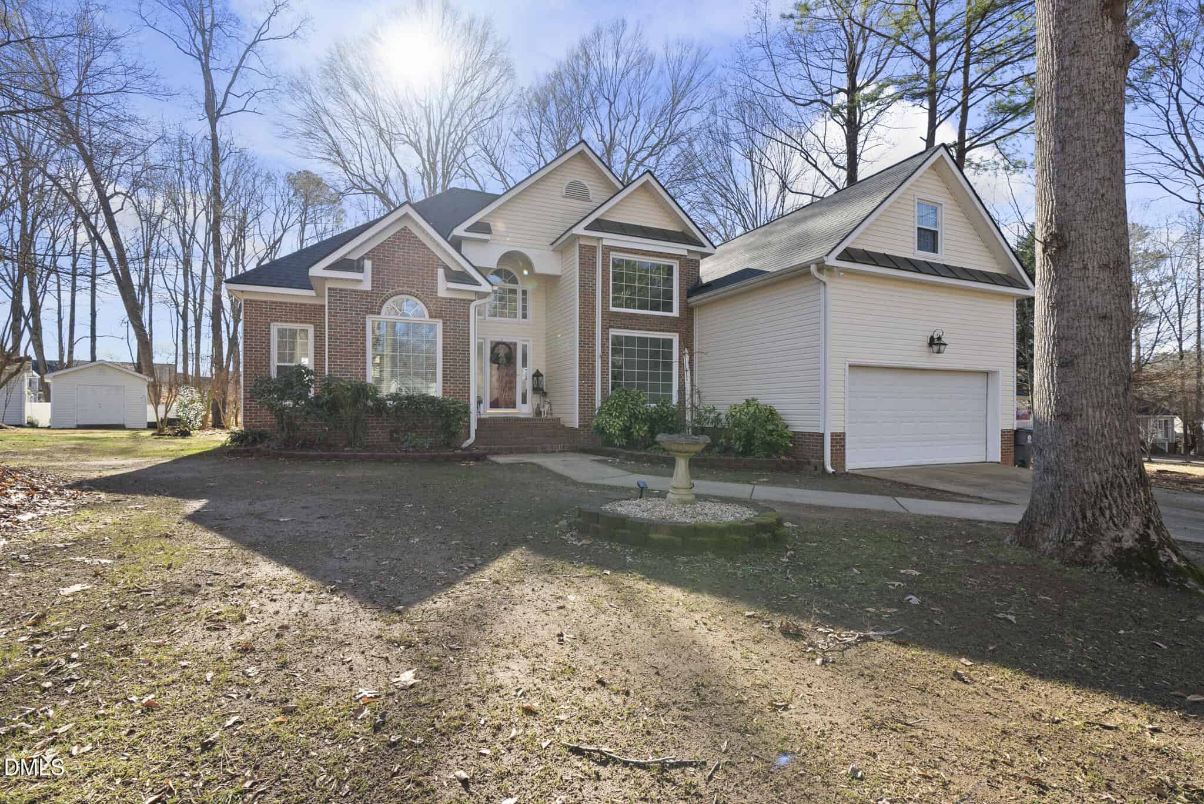
Examining another house that is similar, nearby, and recently sold can help determine if the price of this home for sale is priced appropriately.
Take the next step
You’ve just seen more about this home than you will see anywhere.
What nearby homes sold for, the full listing history, the neighborhood numbers — that’s the homework we do on every home before you make a move.
- Whether the asking price holds up, and what to offer
- What it could become — staging, updates, and what they return
- What your own home would sell for, if a move means selling first
Pick any open time · Phone or video · Just looking is fine

Cameron Saemann
Broker in Charge

Brokers make an effort to deliver accurate information, but buyers should independently verify any information on which they will rely in a transaction. The listing broker shall not be responsible for any typographical errors, misinformation, or misprints, and they shall be held totally harmless from any damages arising from reliance upon this data. This data is provided exclusively for consumers’ personal, non-commercial use.
Listings marked with an icon are provided courtesy of the Doorify MLS, Inc. of North Carolina, Internet Data Exchange Database.
Copyright 2025 Doorify MLS, Inc. of North Carolina. All rights reserved.
Closed (sold) listings may have been listed and/or sold by a real estate firm other than the firm(s) featured on this website. Closed data is not available until the sale of the property is recorded in the MLS. Home sale data is not an appraisal, CMA, competitive or comparative market analysis, or home valuation of any property.