
11512 Midlavian Drive · Raleigh, NC 27614
Raleigh, NC 27614 · Daltons Ridge
$699,900
4
Bedrooms
3
Bathrooms
2,811
Square feet
0.28
Acres
2002
Year built
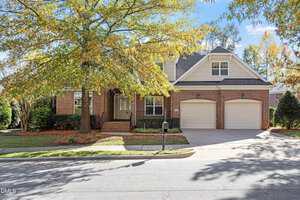
11512 Midlavian DriveActive
Highlights
- HOA Maintains The Lawn
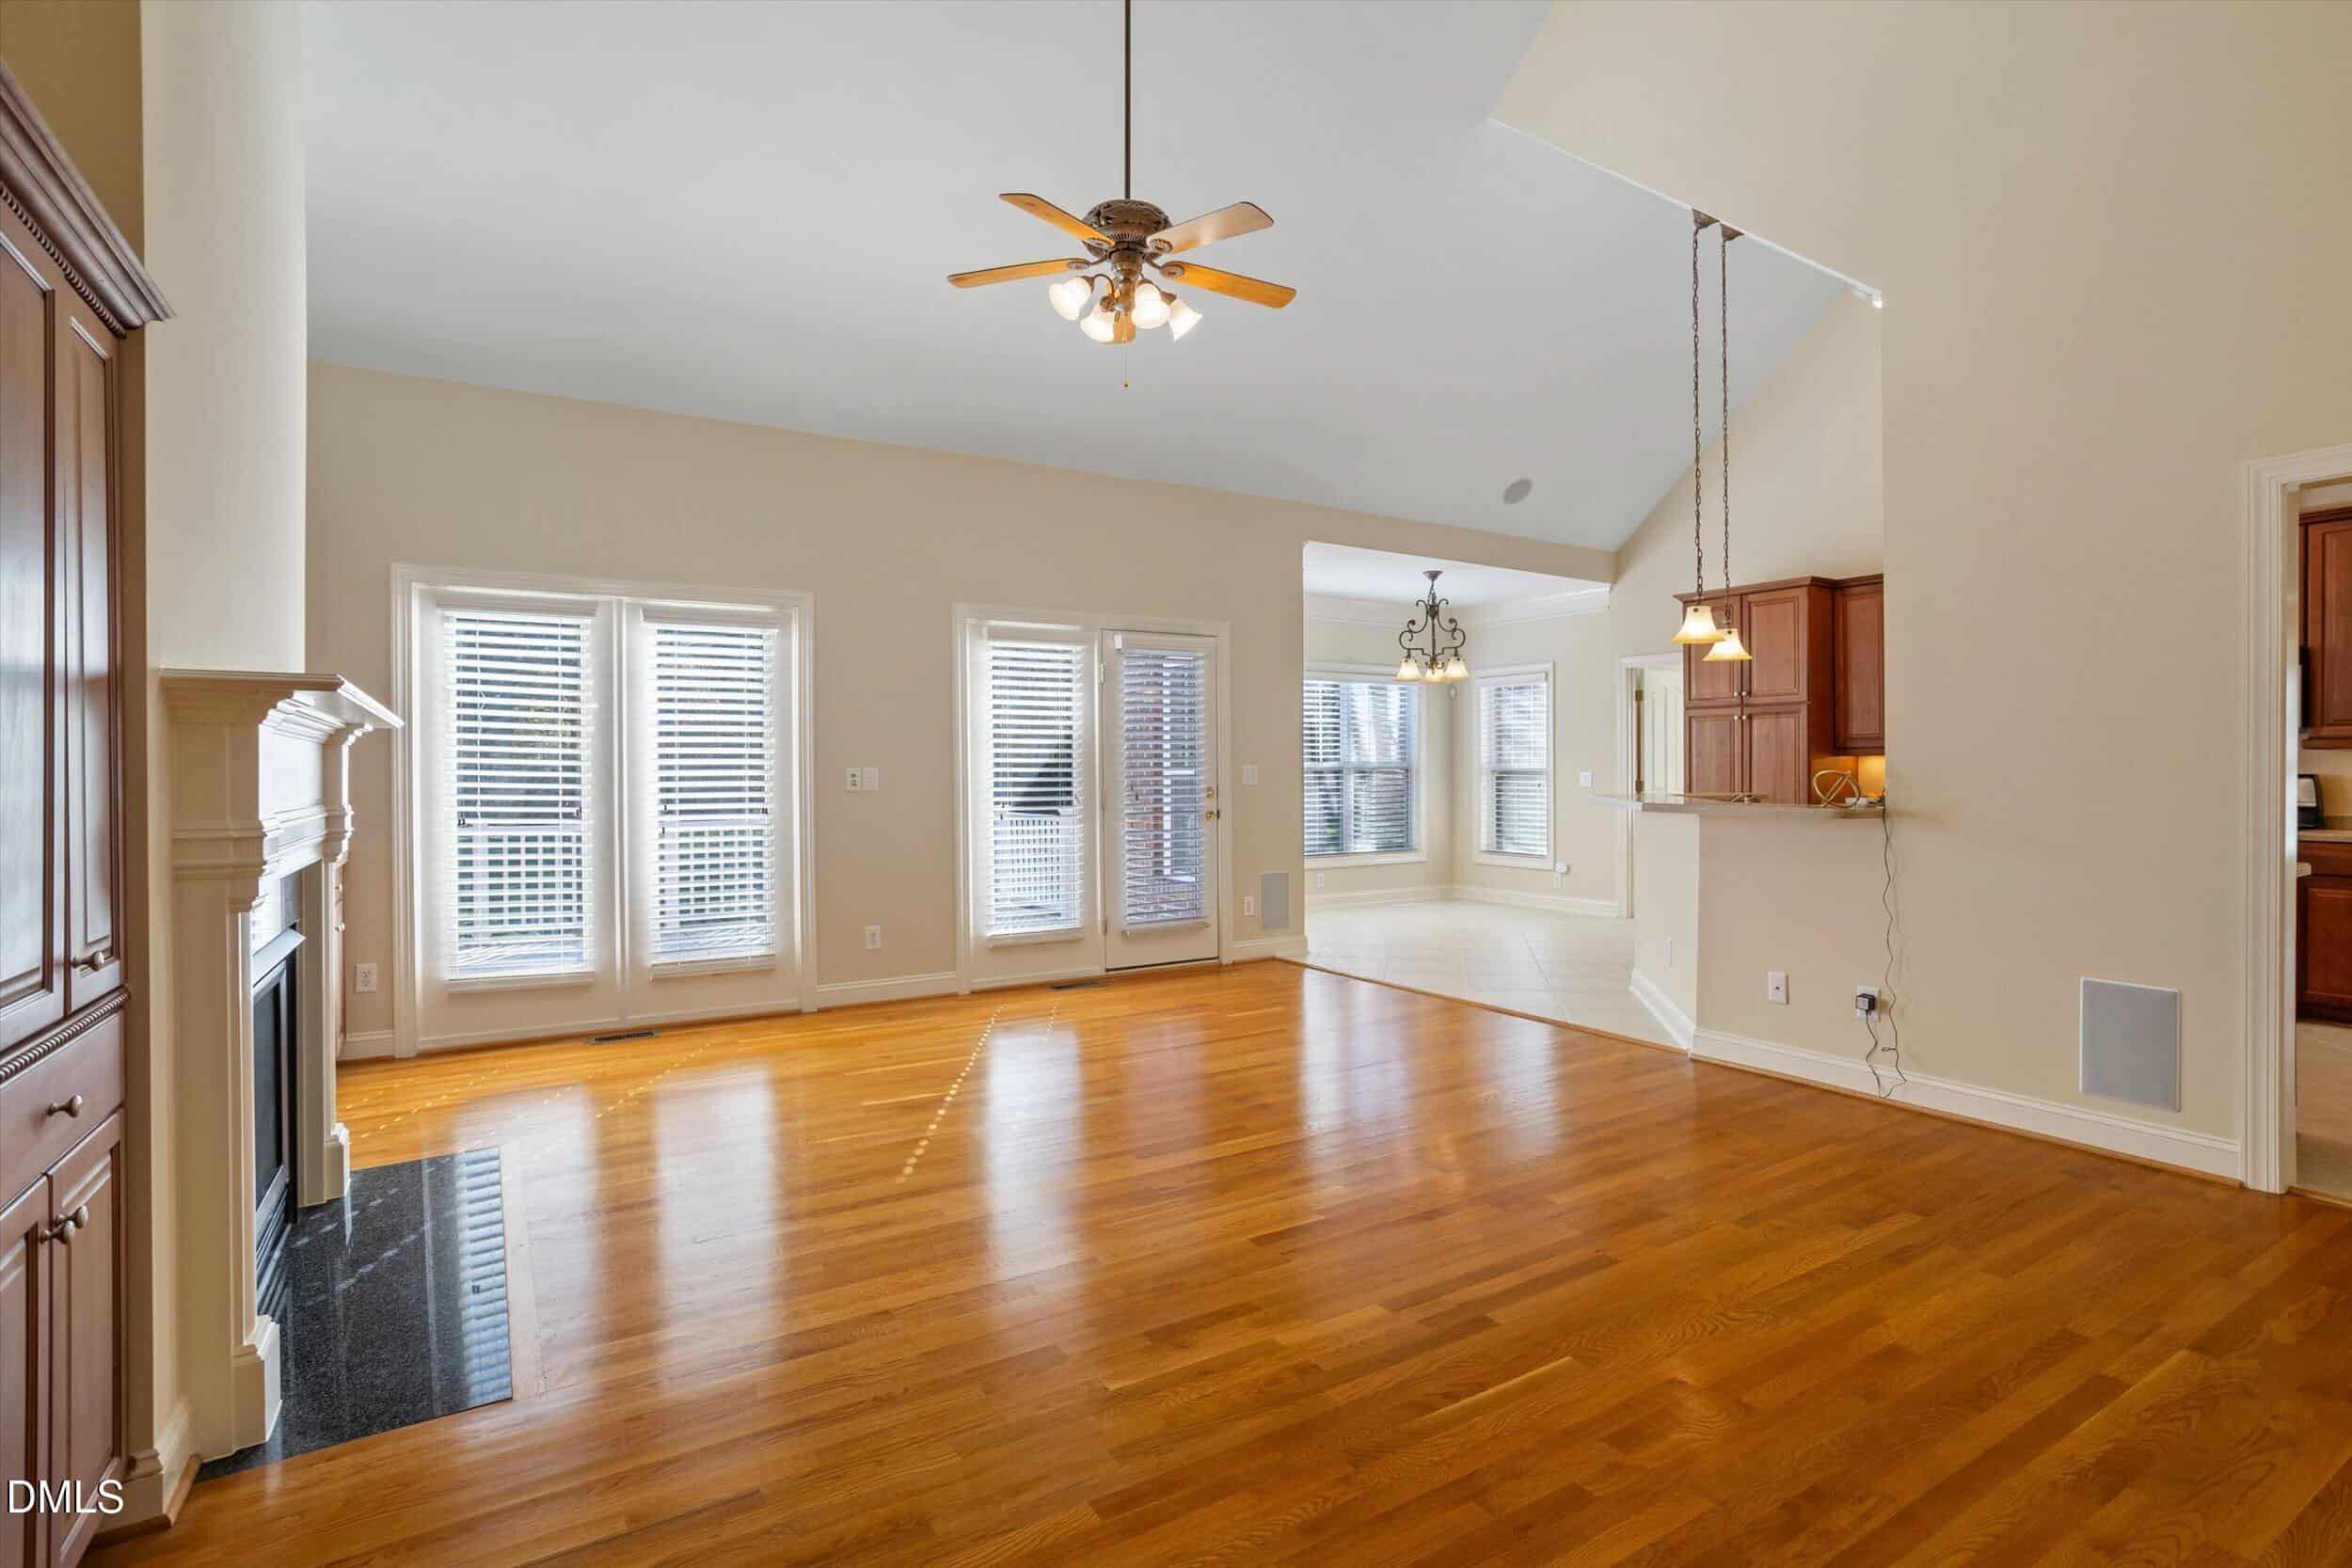
- Beautiful Hardwood Floors
- Gas Fireplace
- Gas Range
- Jetted Tub
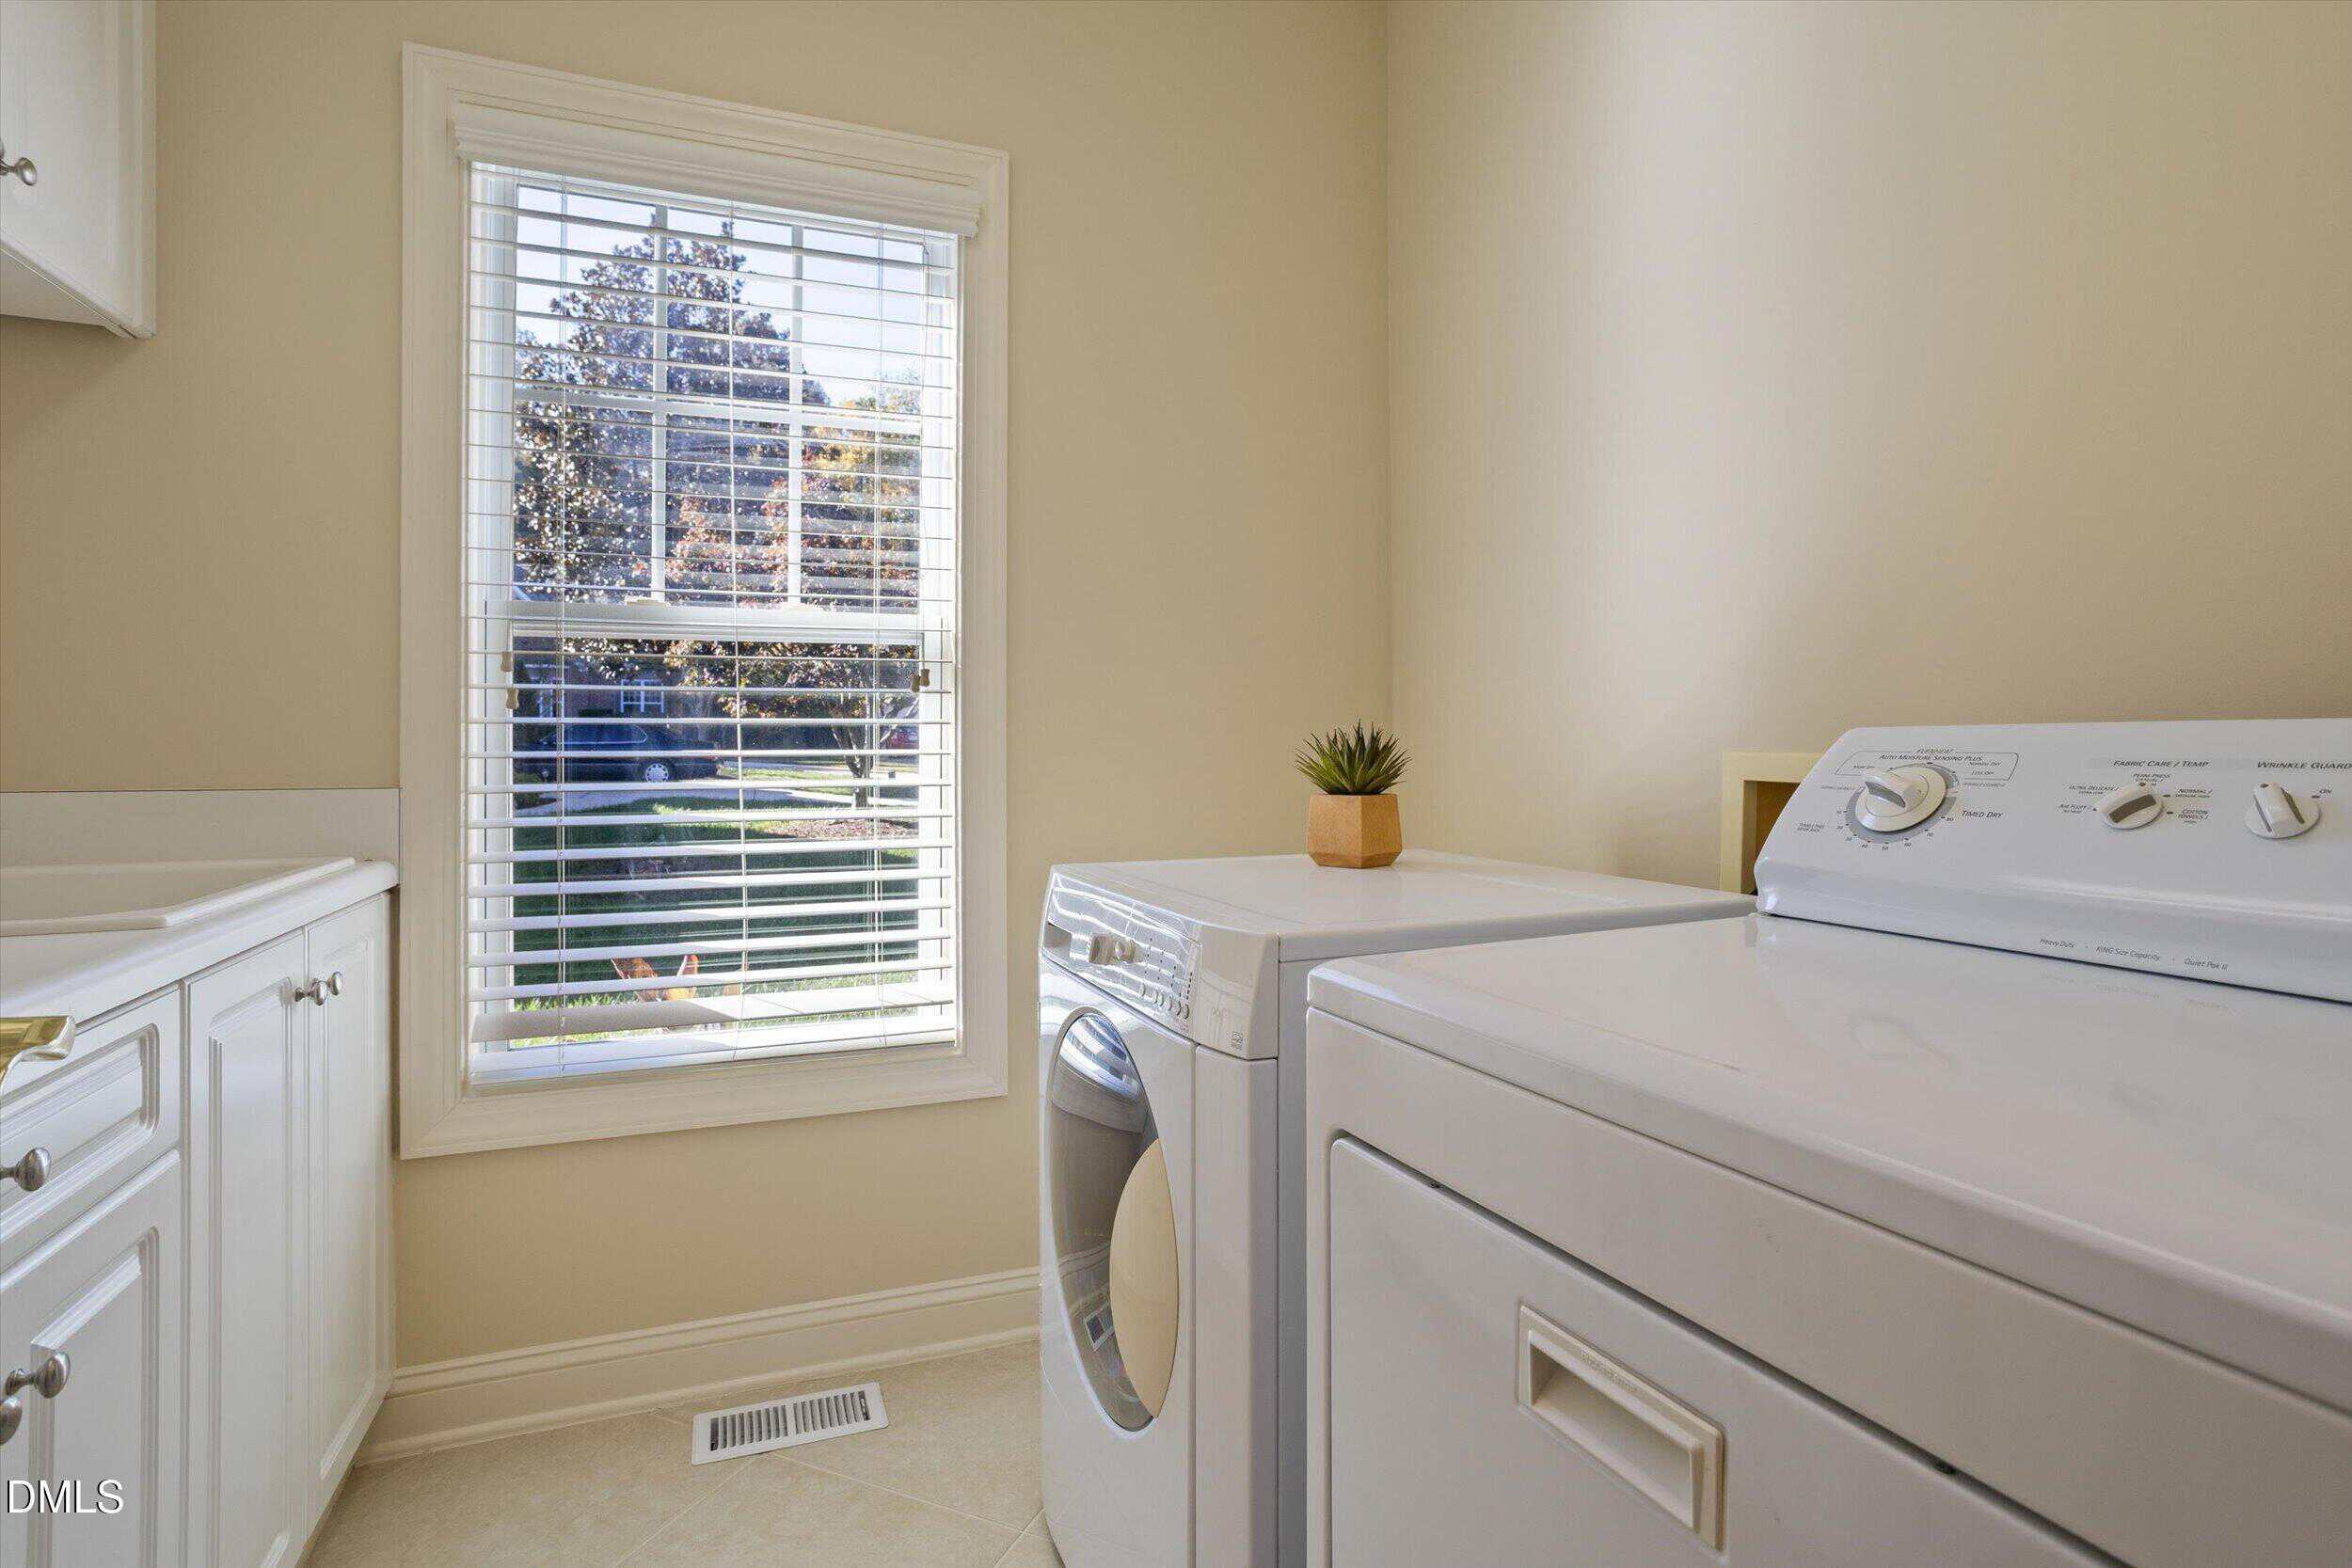
- Sun-Filled Laundry Room
About this home
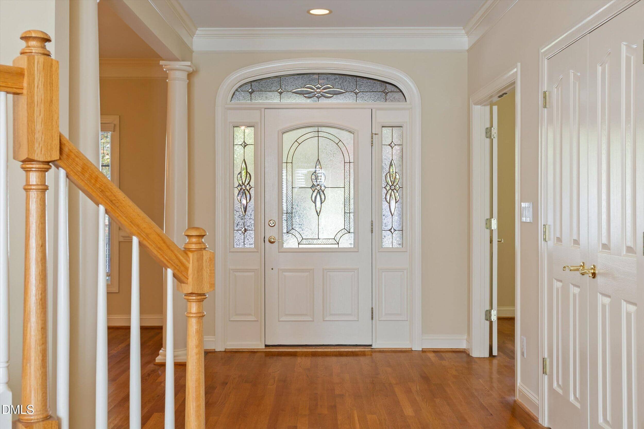
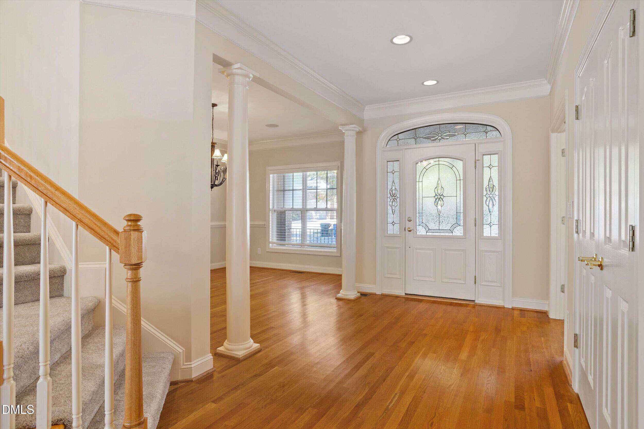
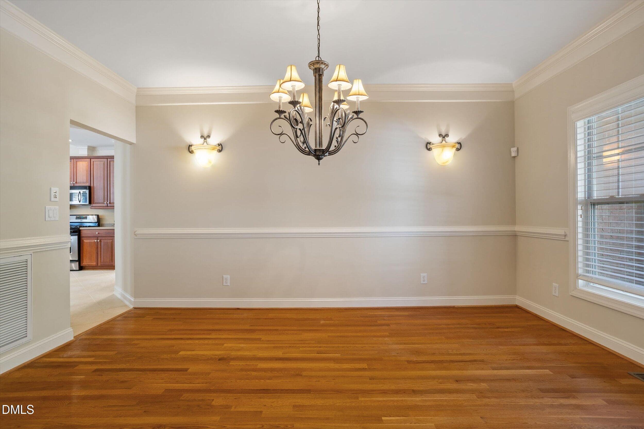
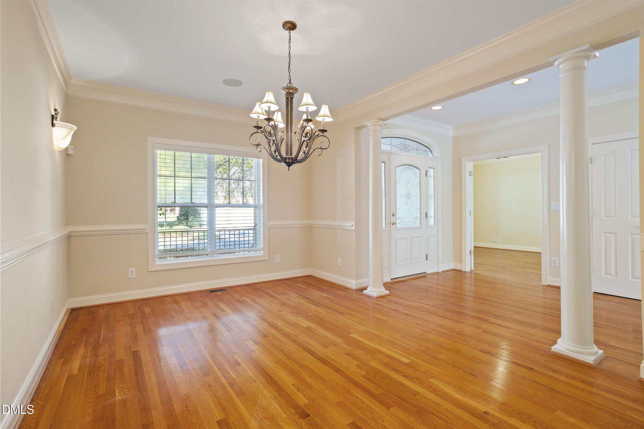
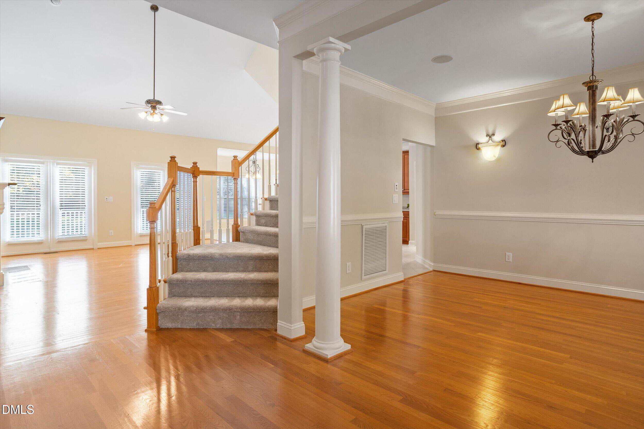
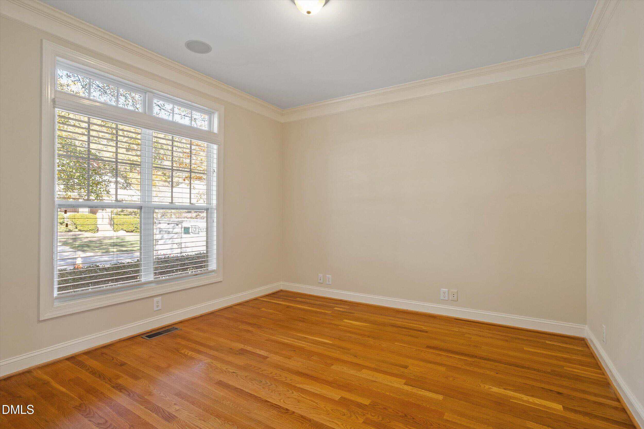
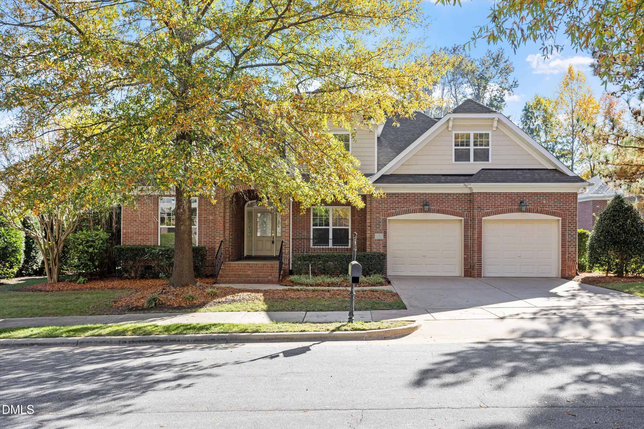
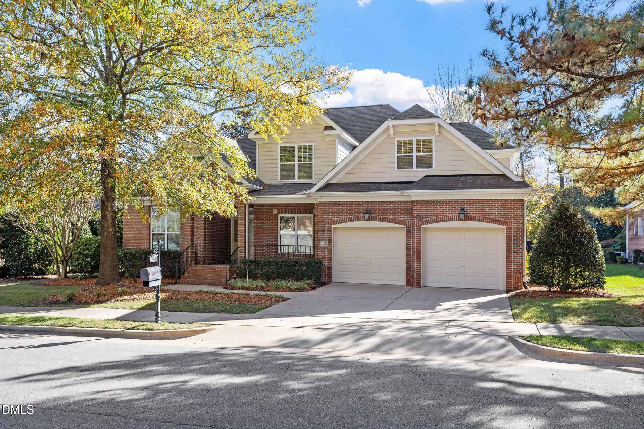
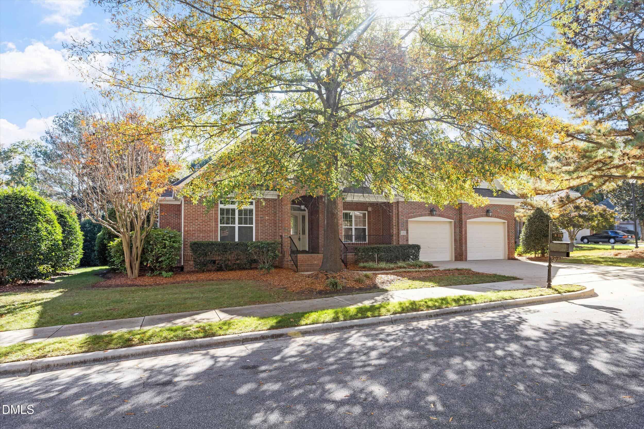
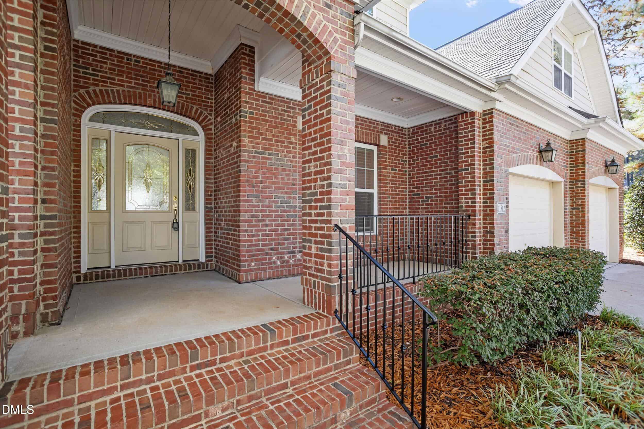
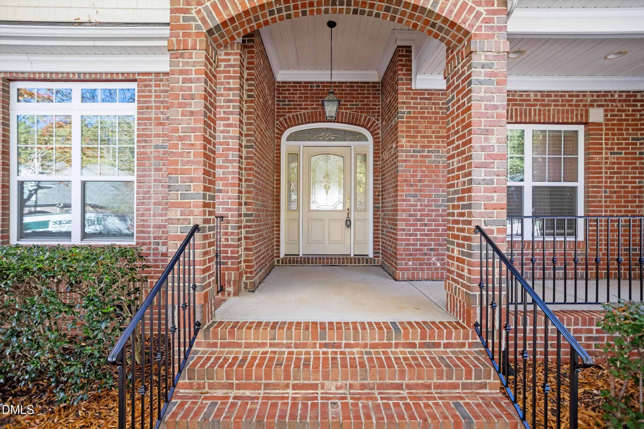
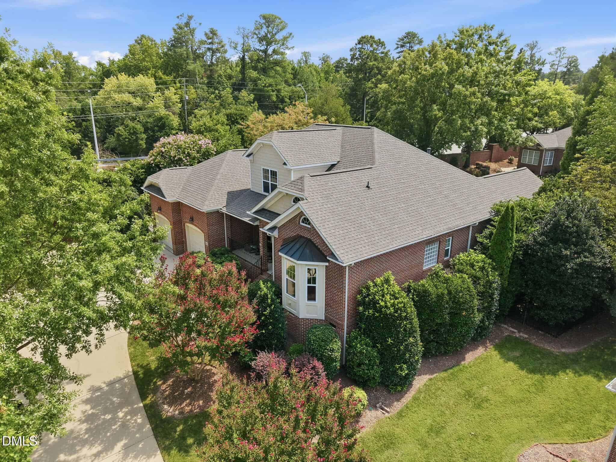
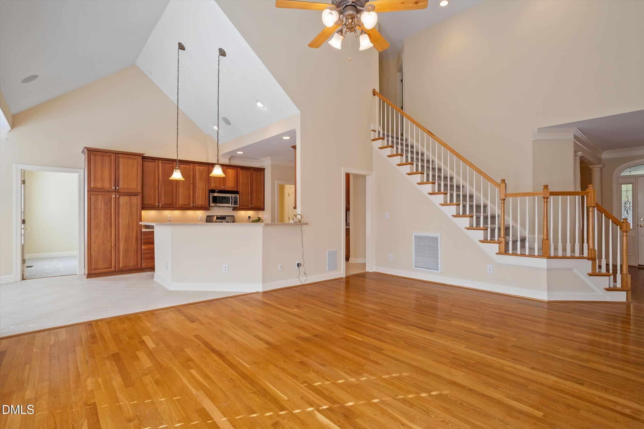
Enjoy effortless living in this beautifully designed home, where the HOA maintains the lawn and a highly desirable floor plan offers the ease of main-level living. A welcoming covered front porch sets the tone as you enter a home rich in warmth and thoughtful details. Beautiful hardwood floors extend throughout the dining room, first-floor office, and family room.
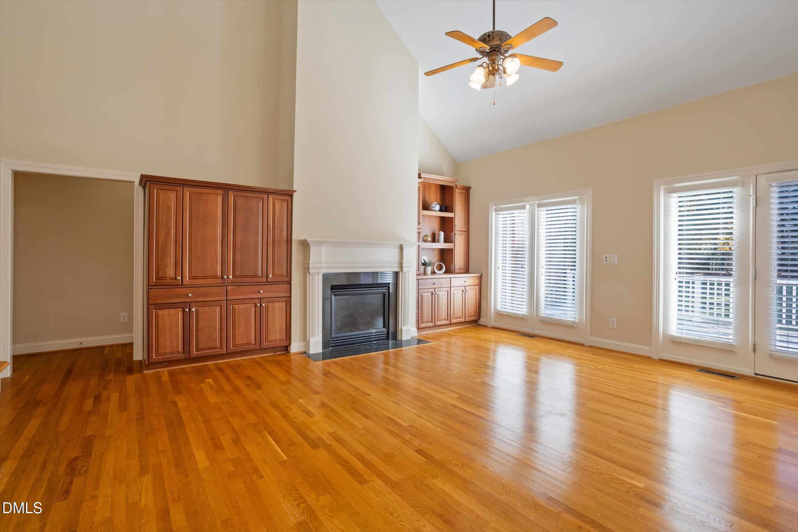
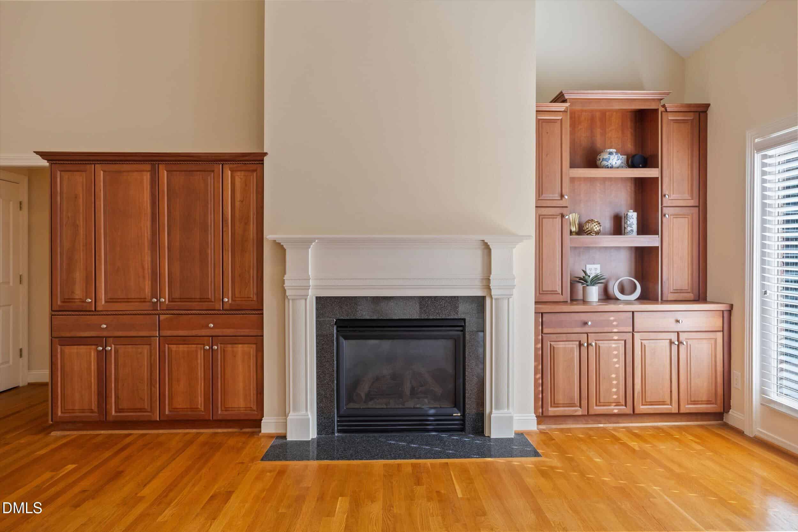
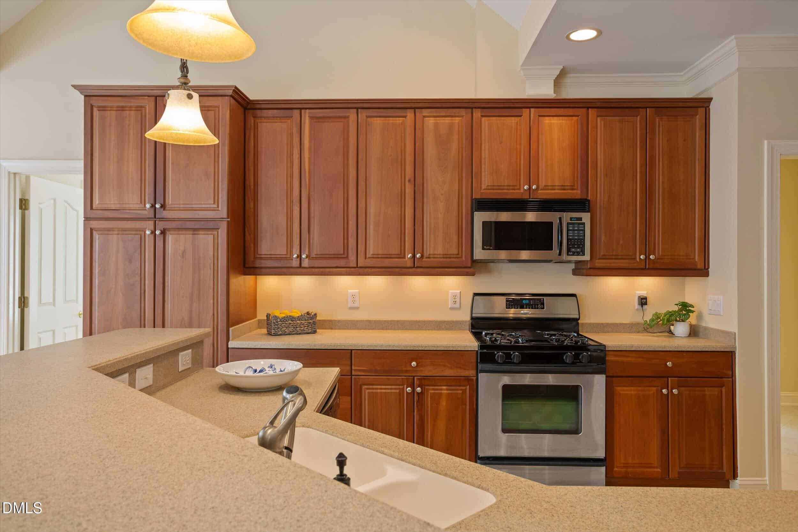
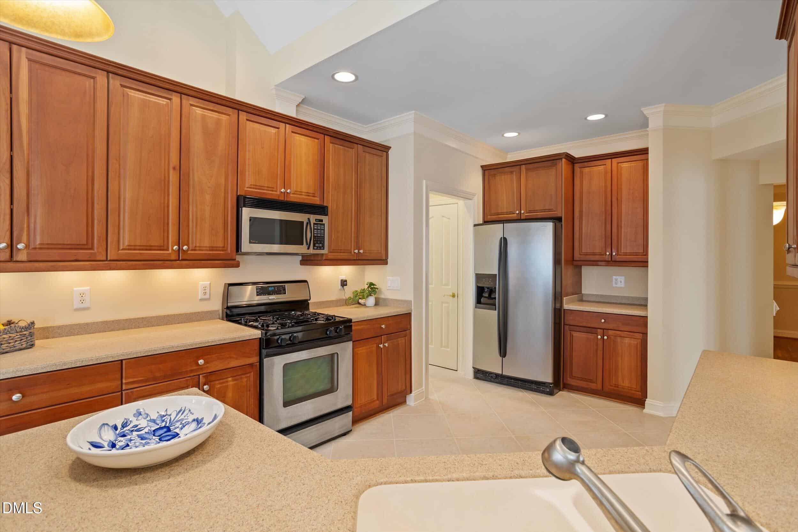
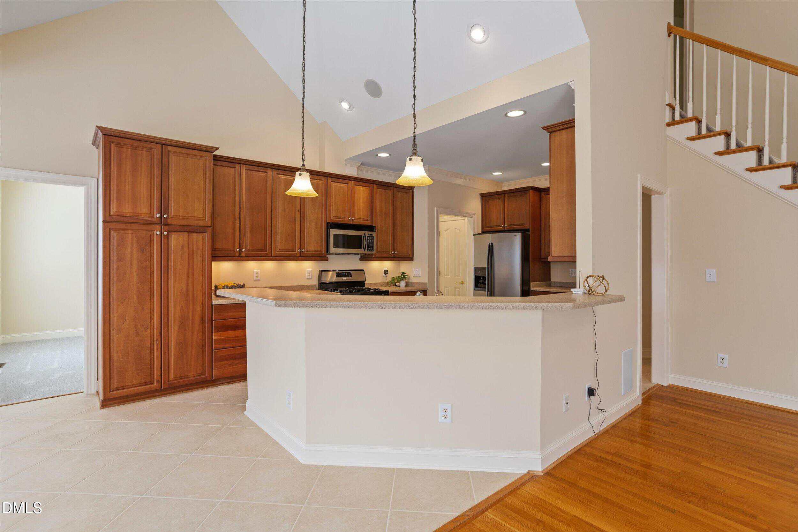
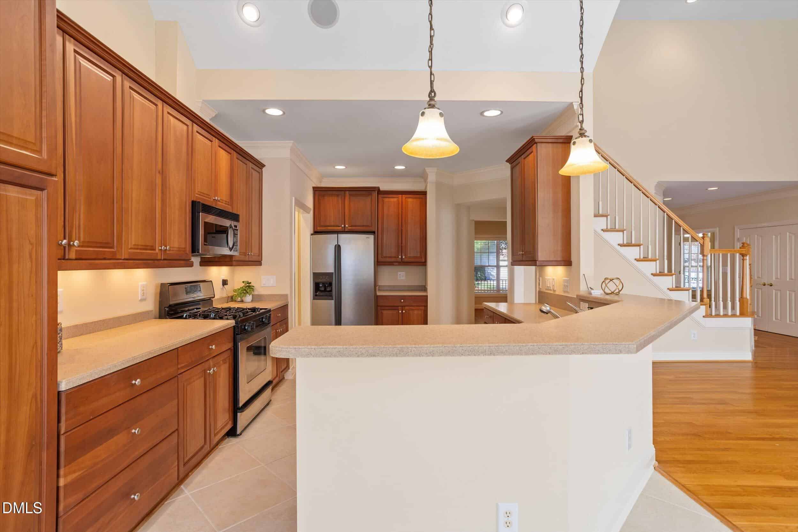
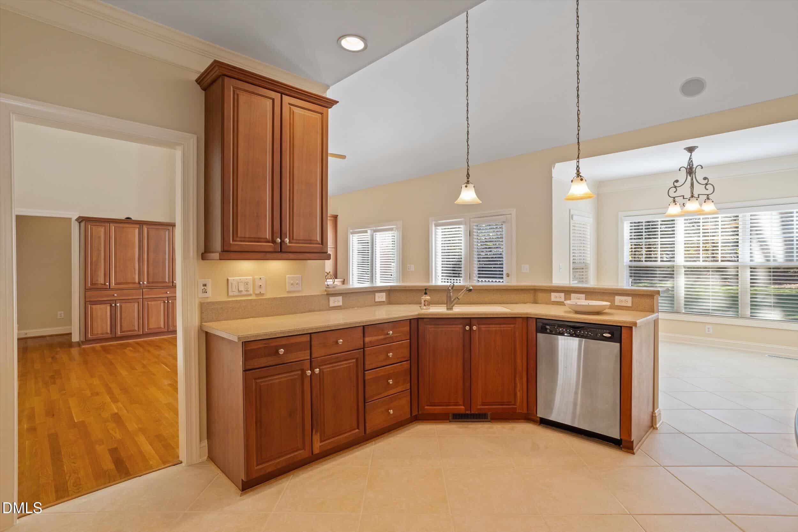
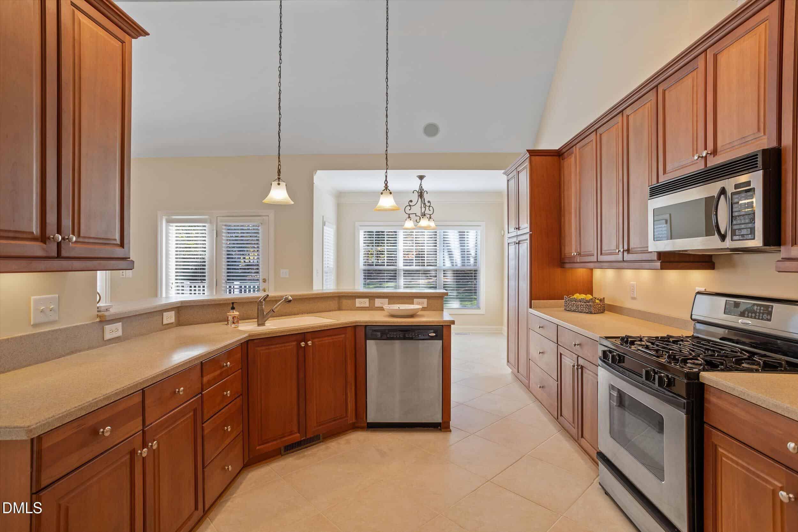
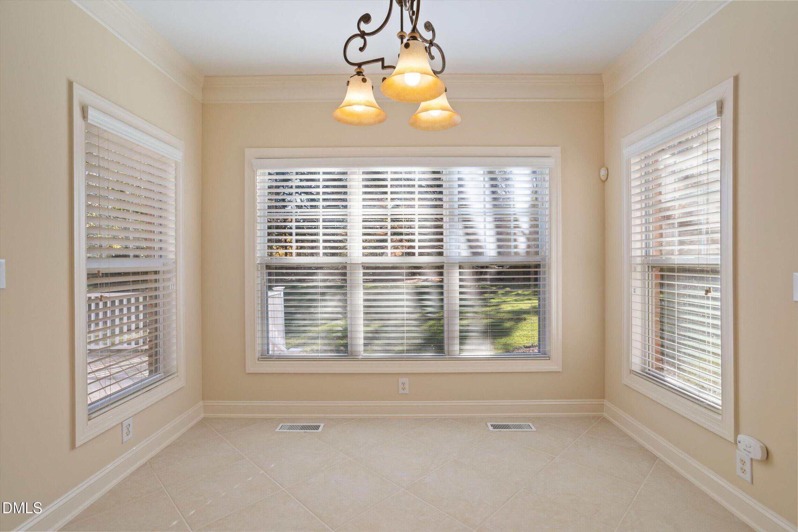
The inviting family room seamlessly opens to the kitchen and features a vaulted ceiling, custom built-in cabinetry and a gas fireplace. Designed for both everyday living and entertaining, the kitchen offers a gas range, cabinet pantry and abundant counter space. The breakfast room is surrounded by three walls of windows, filling the space with natural light and offering lovely views of the backyard.
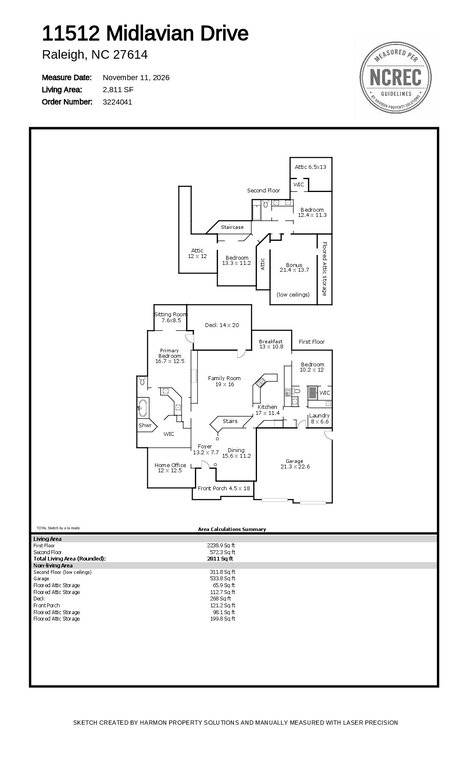
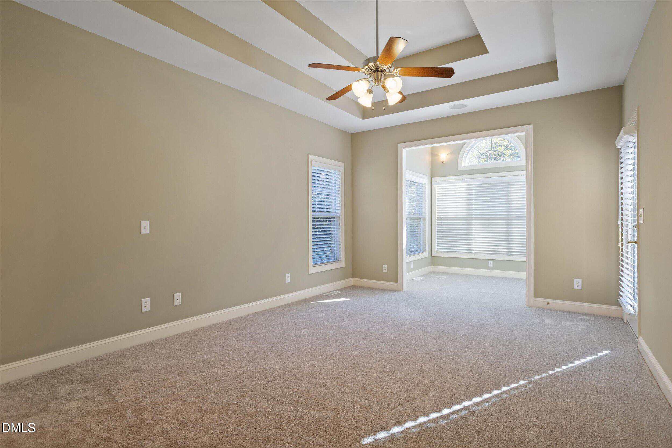
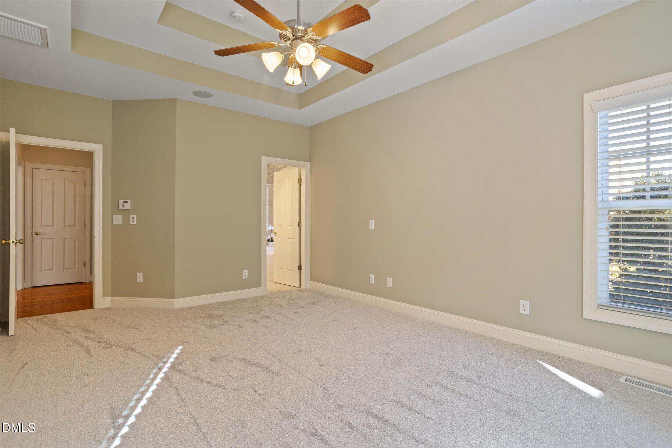
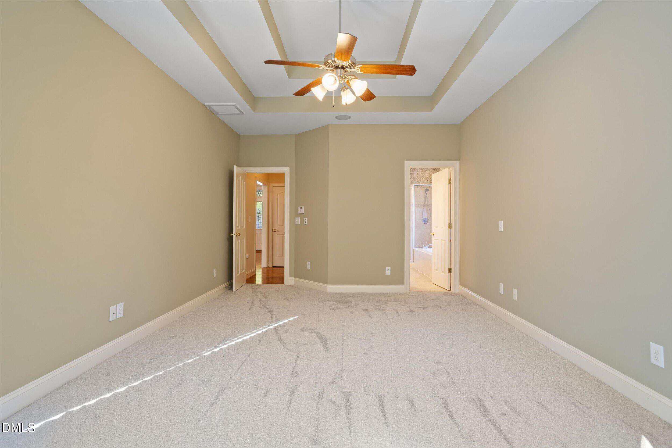
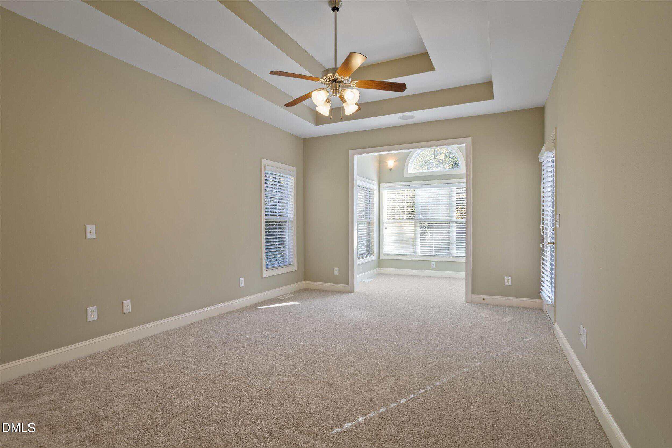
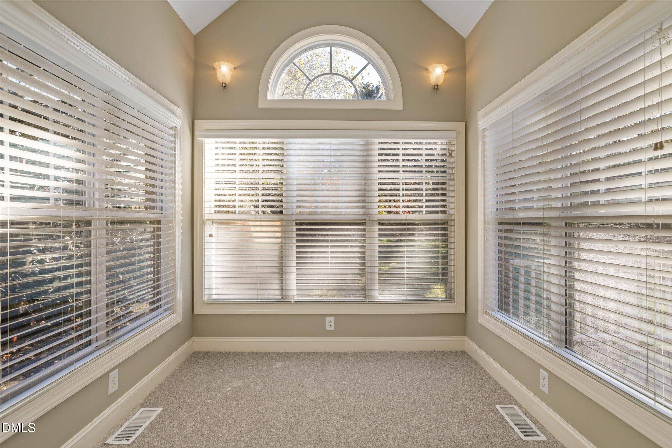
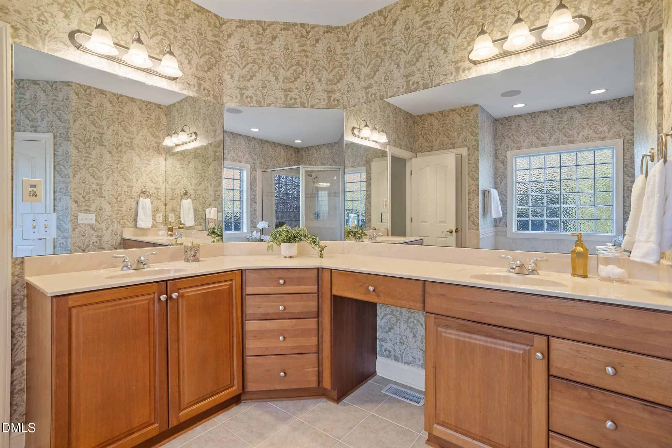
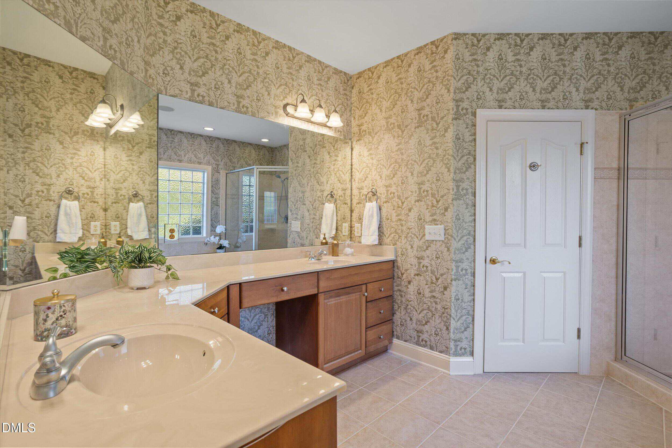
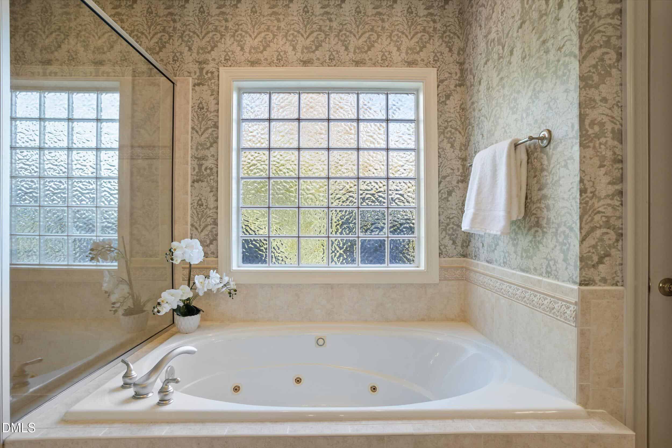
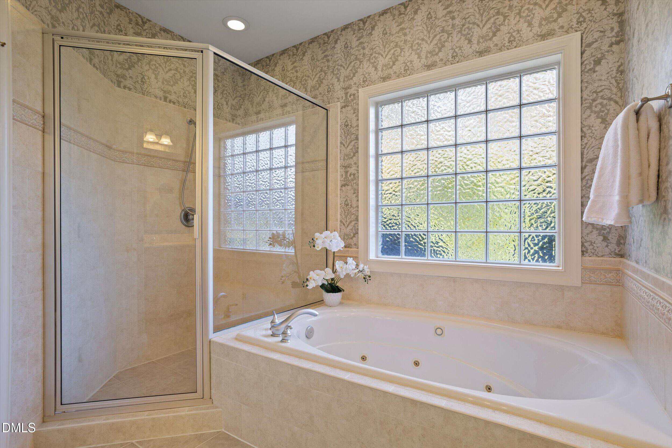
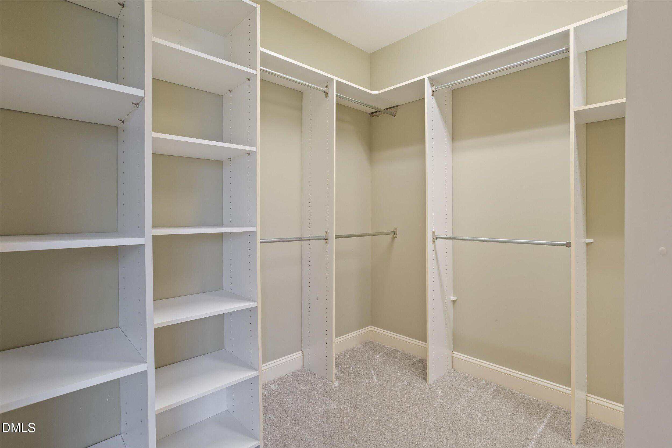
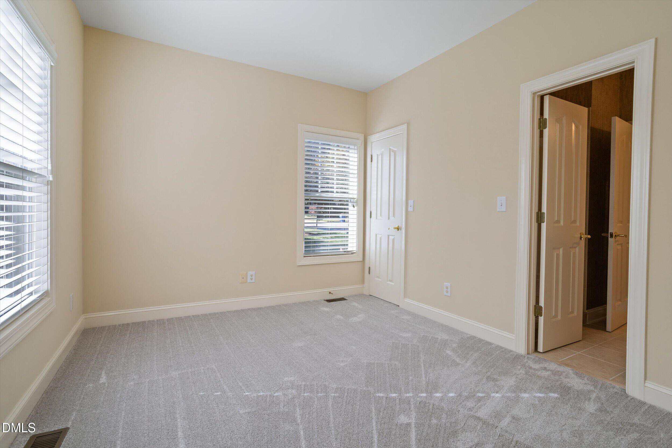
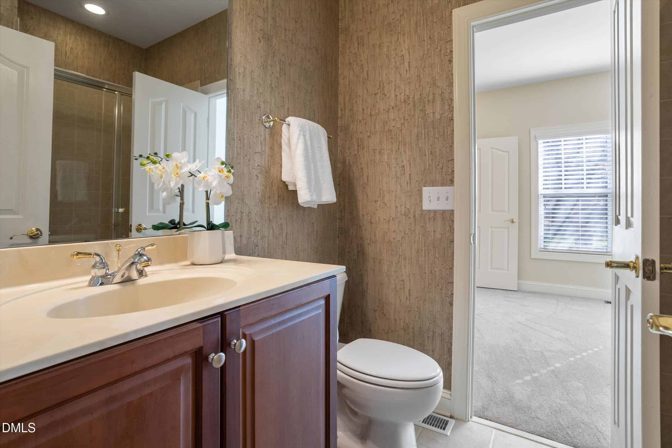
The spacious main-level primary suite is a relaxing retreat, highlighted by a double tray ceiling and an adjoining flex room that extends the suite's living area. A generous walk-in closet and well-appointed primary bath with dual vanities, a jetted tub and separate walk-in shower complete the space. A second bedroom and adjoining full bath are also conveniently located on the main level. An oversized, sun-filled laundry room adds another welcome touch of everyday convenience.
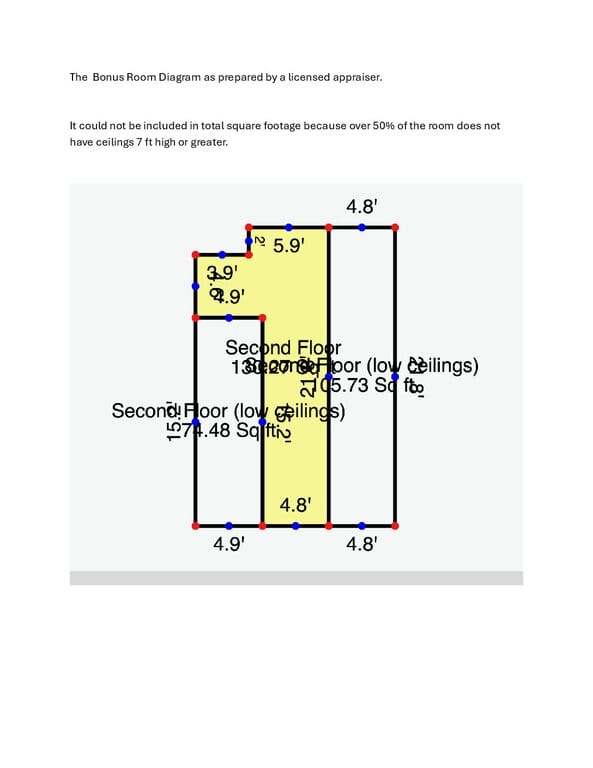
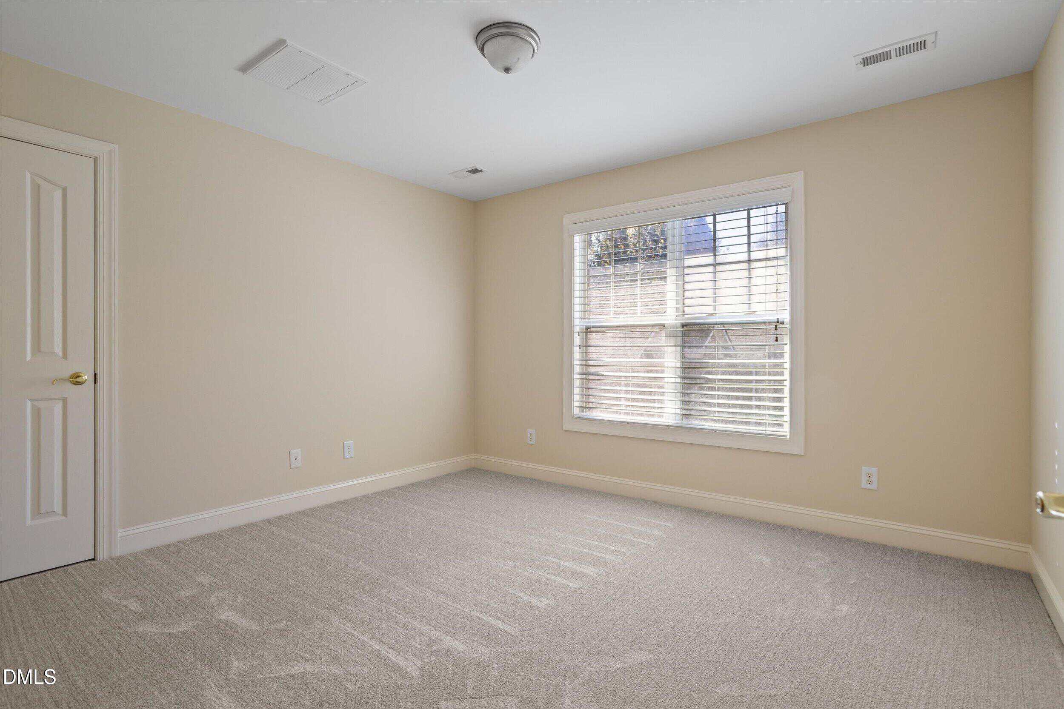
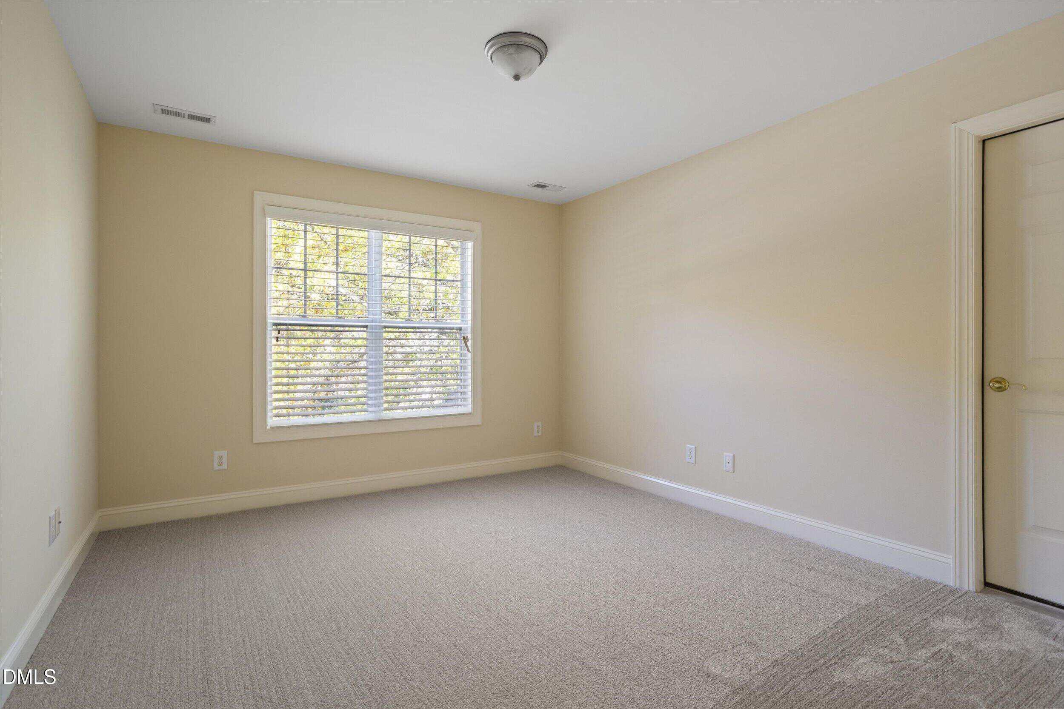
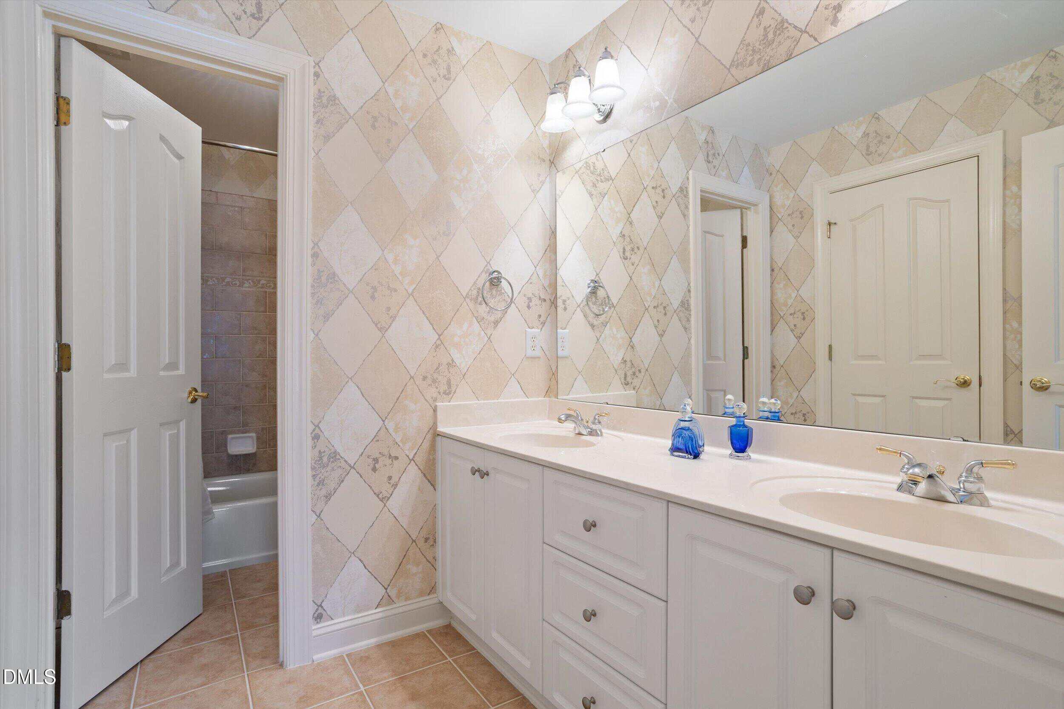
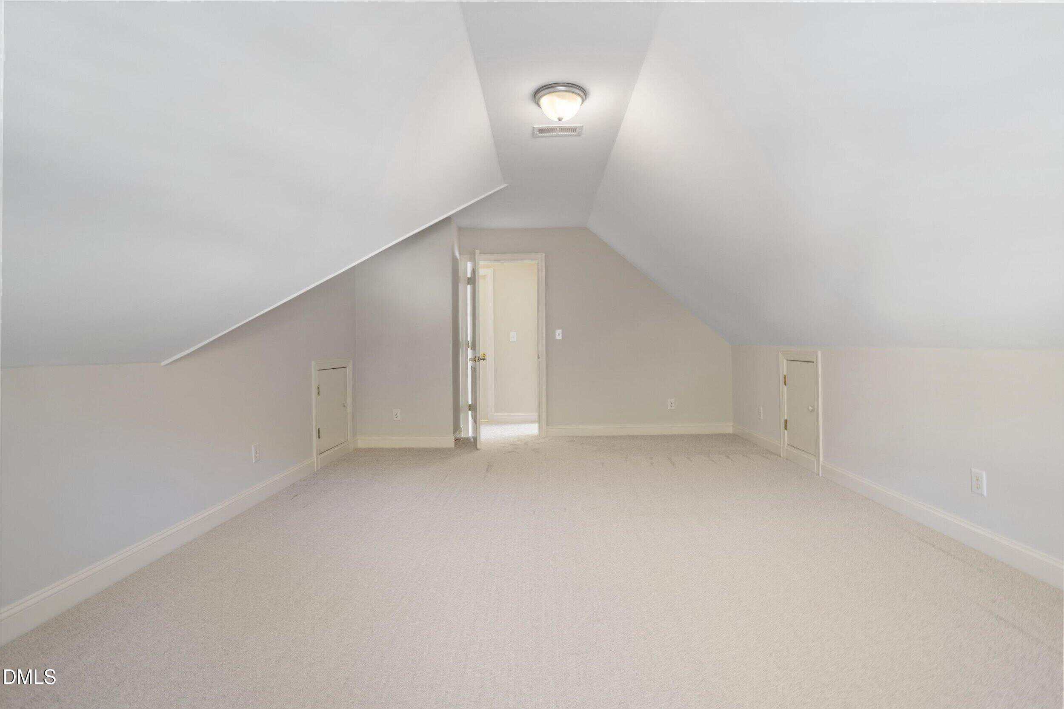
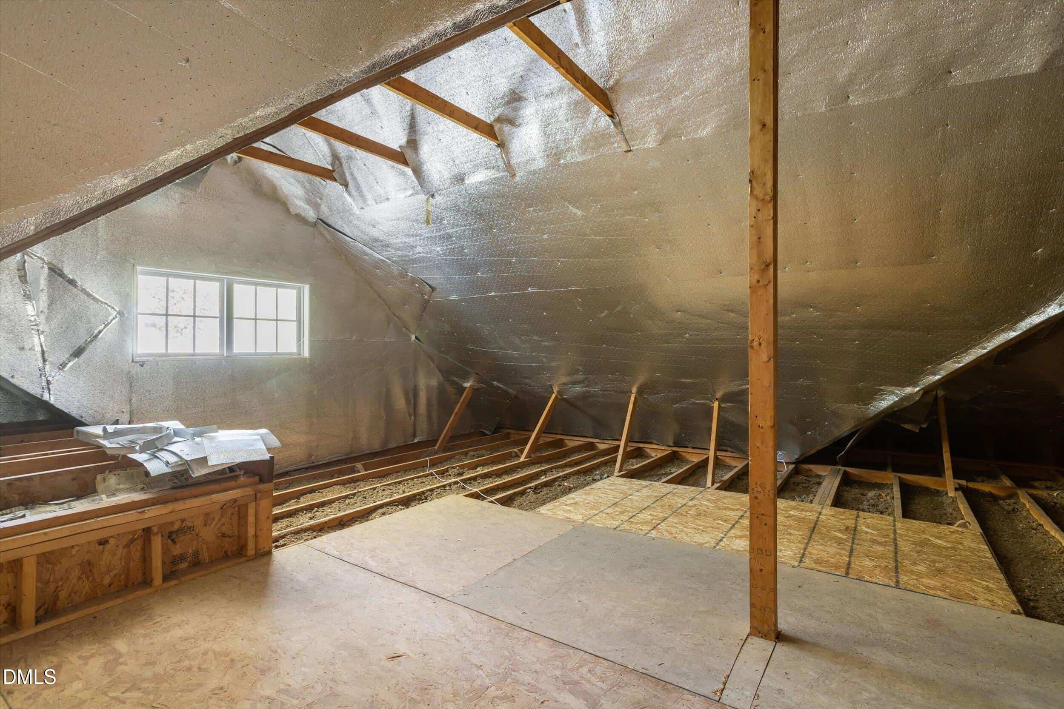
Upstairs, two additional bedrooms share a spacious full bath thoughtfully designed with double sinks and a separate tub/shower area. A large bonus room offers exceptional versatility and endless possibilities as a game room, media retreat, home gym or hobby space. This fully permitted room is original to the home but is not included in the reported square footage in accordance with NCREC Residential Square Footage Guidelines. New carpet in bedrooms, bonus room, 2nd floor hallway and staircase. A large walk-in attic provides additional storage.
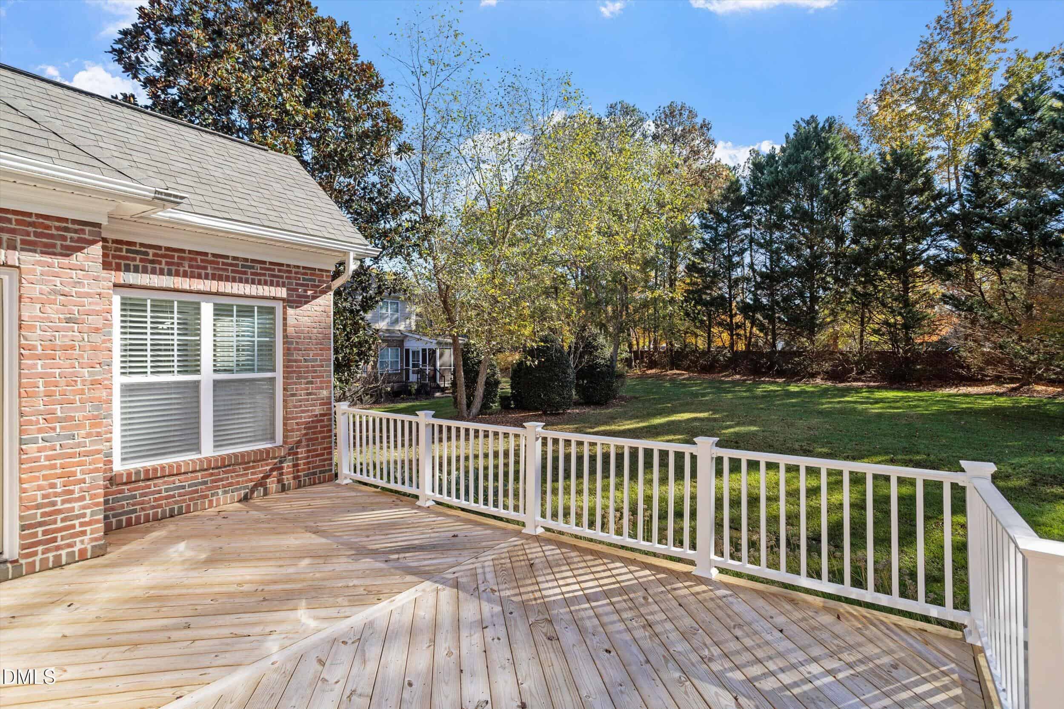
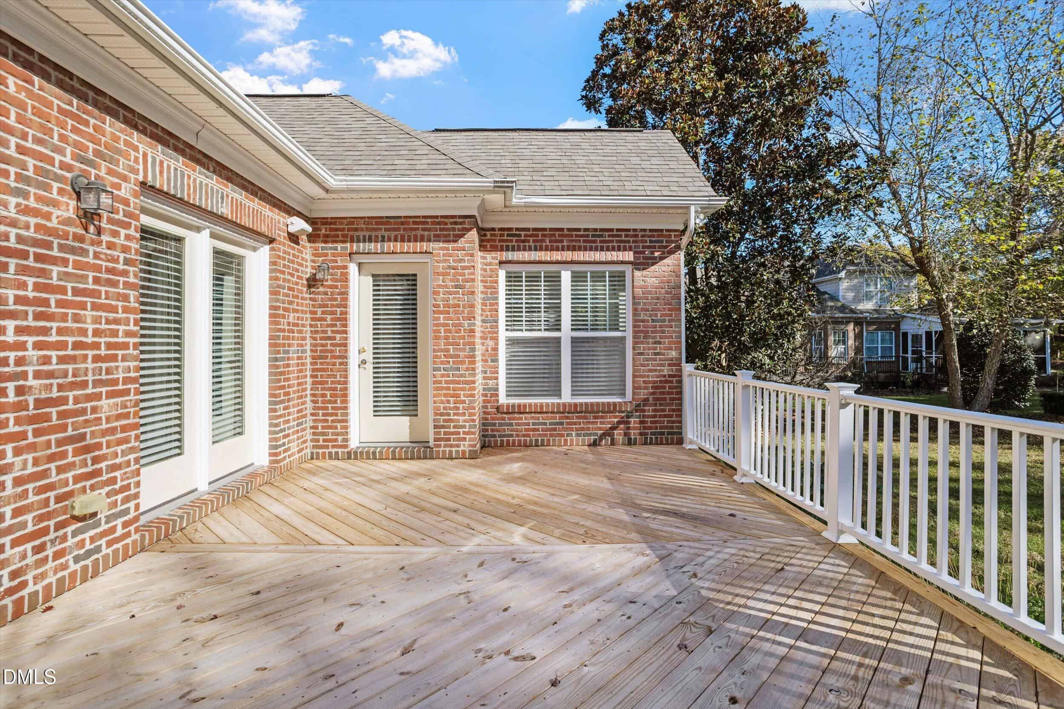
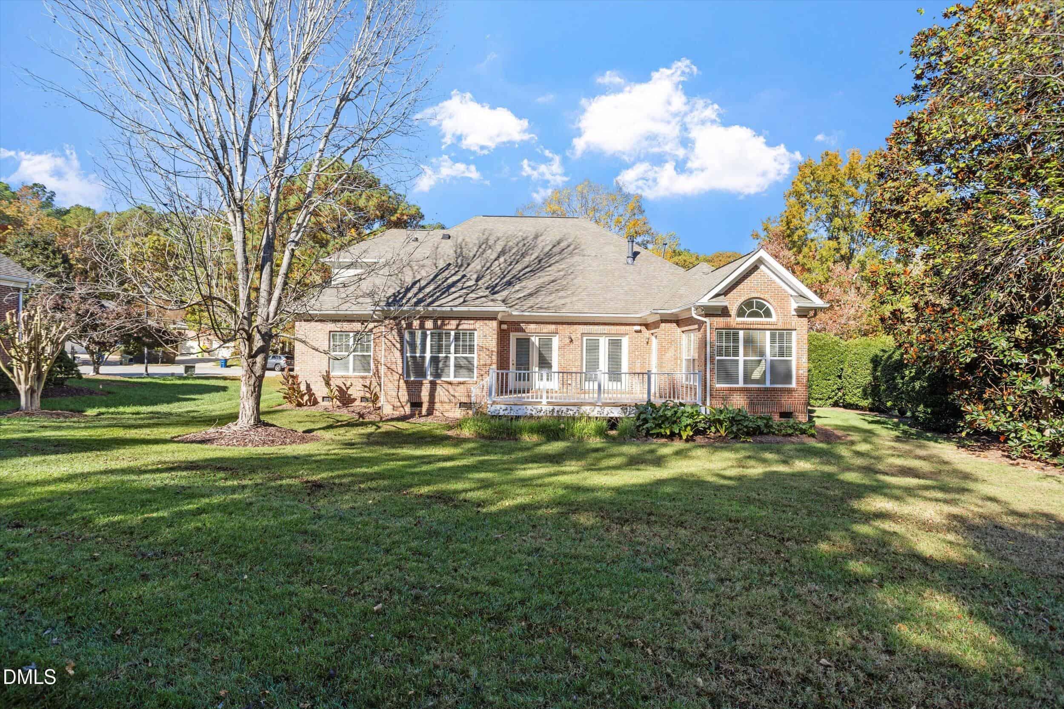
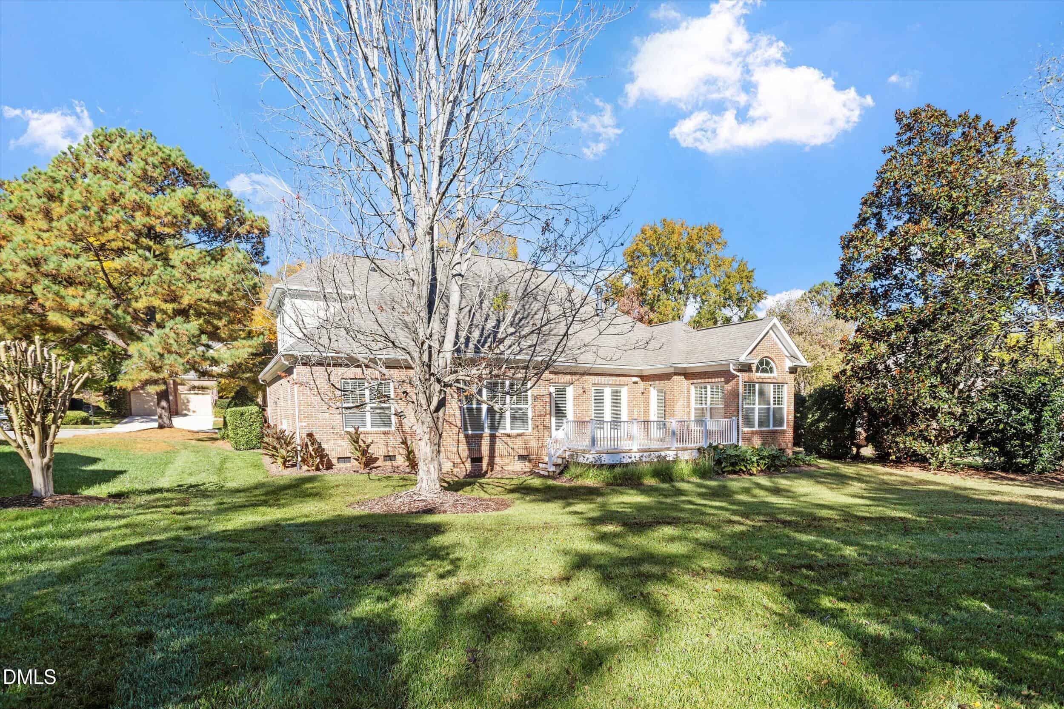
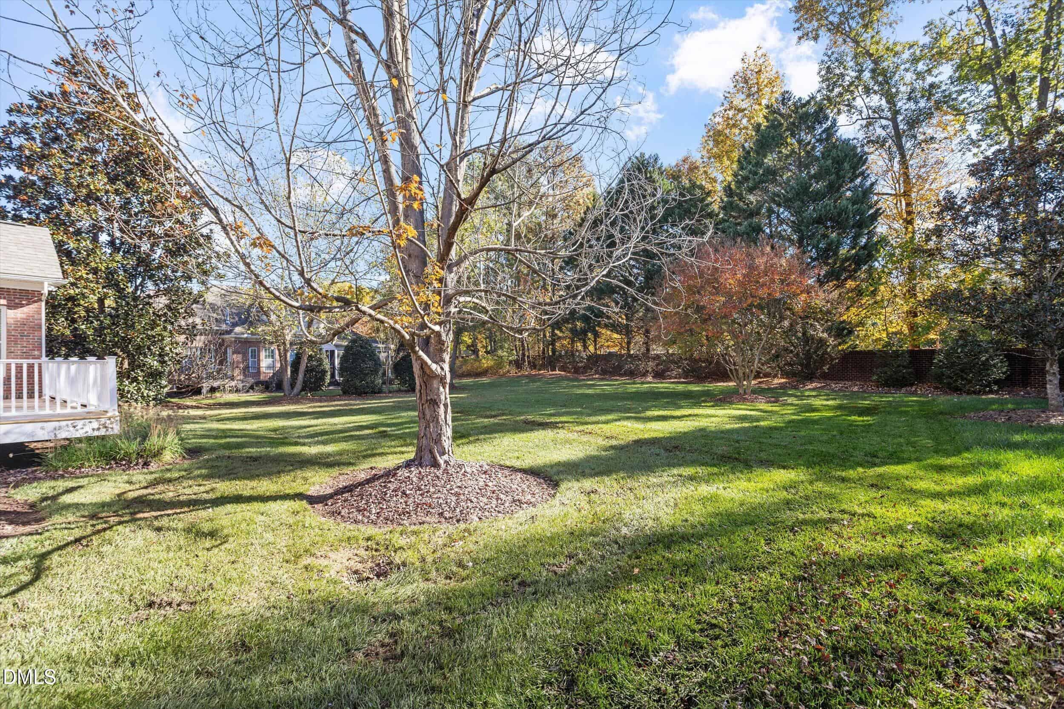
Outdoor living is equally appealing, with an expansive deck just off the family room overlooking a large, level backyard—an ideal setting for relaxing, entertaining or simply enjoying the outdoors. With its flexible living spaces, desirable main-level primary suite, abundant natural light and low-maintenance lifestyle, this home offers an exceptional combination of comfort, convenience and versatility.
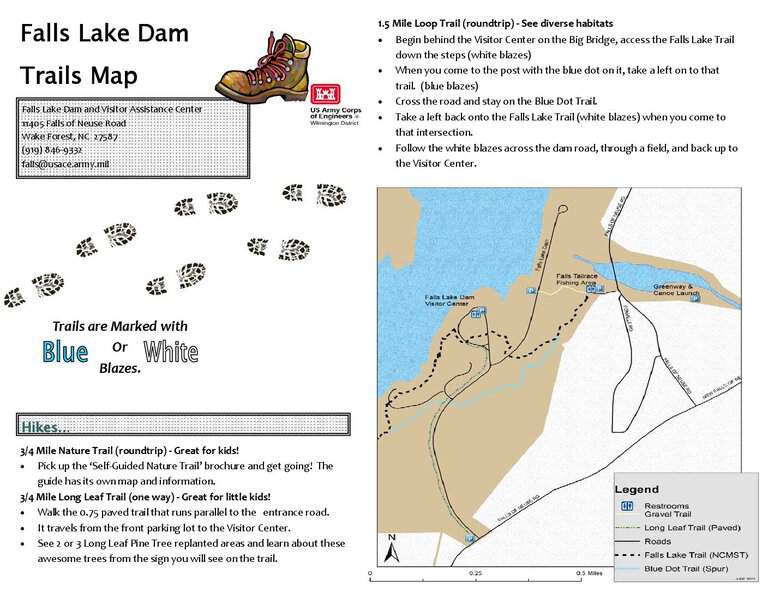
Dalton's Ridge is charming, beautifully landscaped neighborhood filled with timeless brick homes and is within minutes to North Wake/Med Hospital, multiple grocery stores, shopping and restaurants. Nature lovers will appreciate the close proximity of Falls Lake State Recreation Area and the walking trail to Falls Dam; minutes away and within walking distance from the home.
15 categories
Interior features
- Built-in Features
- Ceiling Fan(s)
- Chandelier
- Crown Molding
- Double Vanity
- Entrance Foyer
- High Ceilings
- Open Floorplan
- Pantry
- Primary Downstairs
- Recessed Lighting
- Storage
- Stone Counters
- Tray Ceiling(s)
- Vaulted Ceiling(s)
- Walk-in Closet(s)
- Wired for Sound
- Whirlpool Tub
- Separate Shower
- Bathtub/Shower Combination
- Walk-in Shower
- Water Closet
- Smooth Ceilings
- Eat-in Kitchen
Appliances
- Dryer
- Disposal
- Dishwasher
- Free-Standing Gas Range
- Free-Standing Refrigerator
- Free-Standing Range
- Gas Range
- Ice Maker
- Microwave
- Range
- Refrigerator
- Stainless Steel Appliance(s)
- Tankless Water Heater
- Washer
- Washer/Dryer
Laundry
- Inside
- Laundry Room
- Main Level
- Sink
- Washer Hookup
Flooring
- Carpet
- Hardwood
- Tile
- Wood
Fireplaces
- Family Room
- Gas
Lot features
- Landscaped
- Hardwood Trees
Patio / Porch
- Covered
- Deck
- Front Porch
Style
- Traditional
Construction
- Brick Veneer
- Vinyl Siding
Foundation
- Crawlspace
Roof
- Shingle
Utilities
- Electricity Connected
- Natural Gas Connected
- Sewer Connected
- Water Connected
Water
- Public
Sewer
- Public Sewer
Courtesy of
- Office
- Coldwell Banker HPW
- Agent
- Kimberly Conroy
- Phone
- 919-847-6767
Location
Bartons Creek Township · Wake County · Raleigh, NC
Property history
- Listed for saleSource:
 Doorify MLS #10203040$699,900$249/sqft
Nearby listings
Near 11512 Midlavian Drive · Raleigh, NC 27614
Status
Living area
Price
Date range
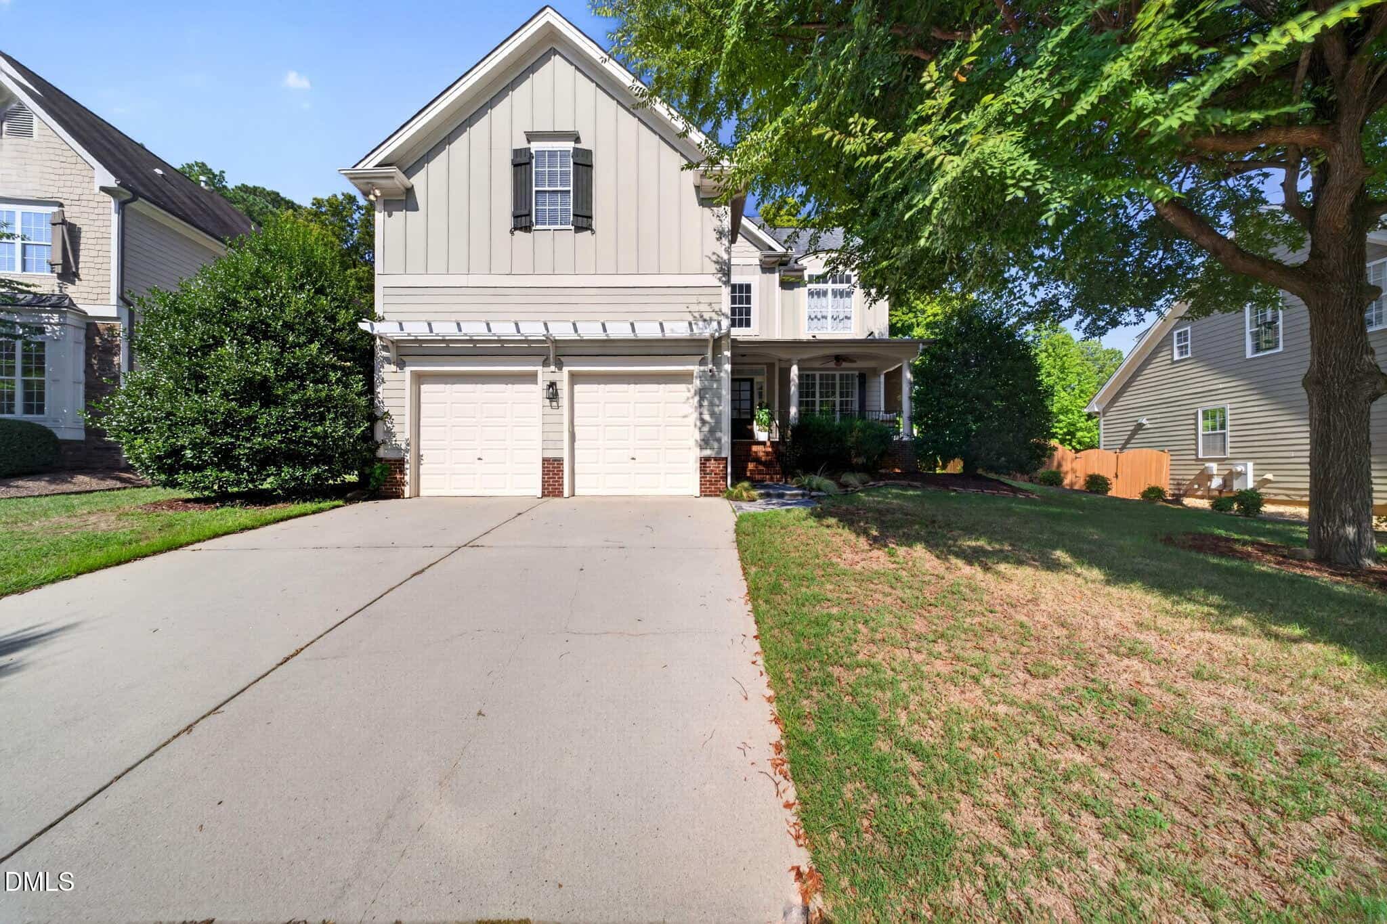
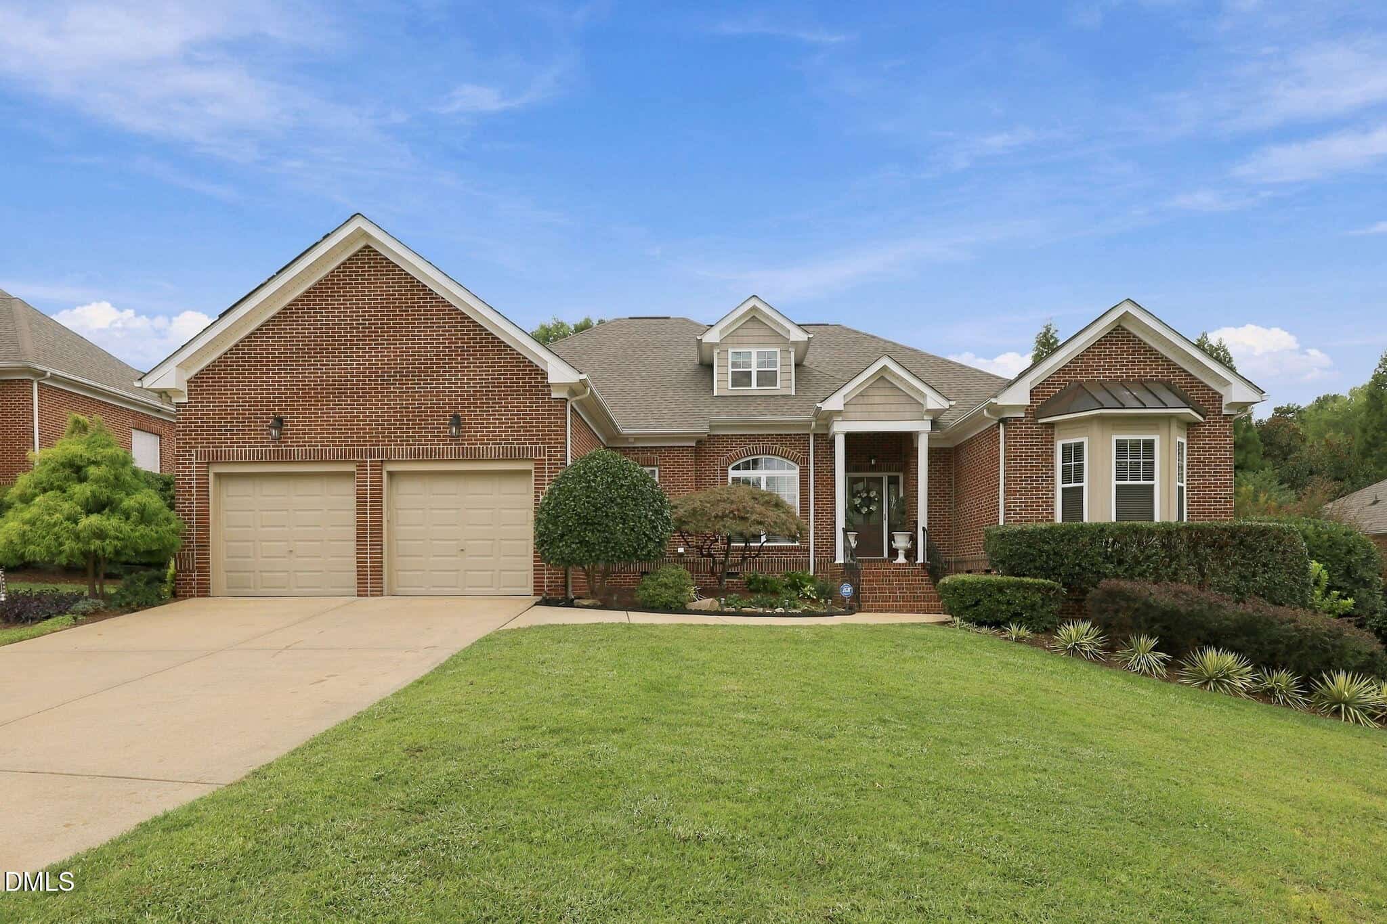
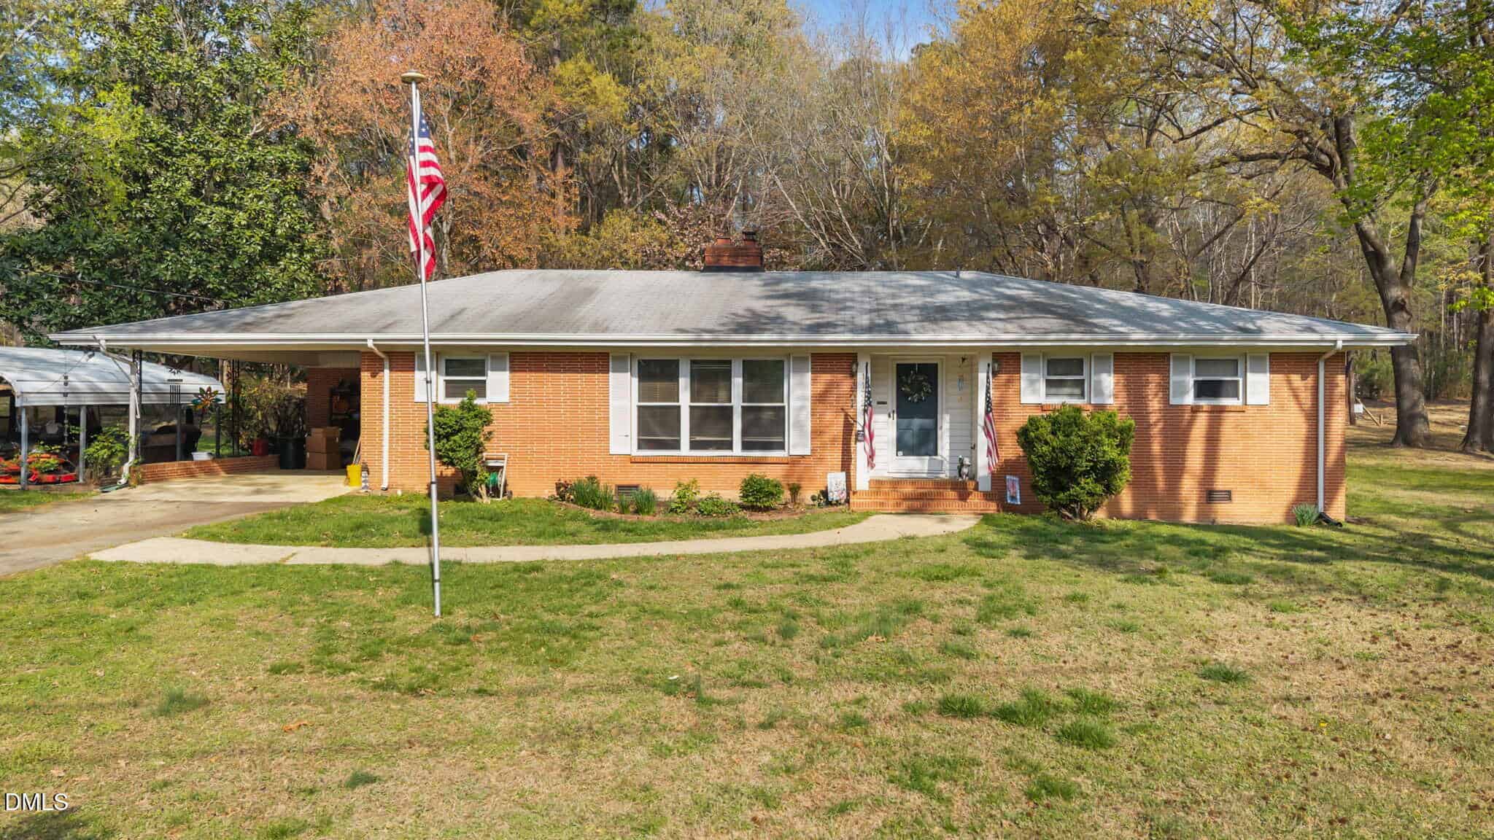
Examining another house that is similar, nearby, and recently sold can help determine if the price of this home for sale is priced appropriately.
How the price compares
Examining another house that is similar, nearby, and recently sold can help determine if the price of this home for sale is priced appropriately.
This home
$249
per sq ft
City of Raleigh
$230
median · this home is 8% above
Bartons Creek Township
$273
median · this home is 9% below
Wake County
$221
median · this home is 13% above
Updated
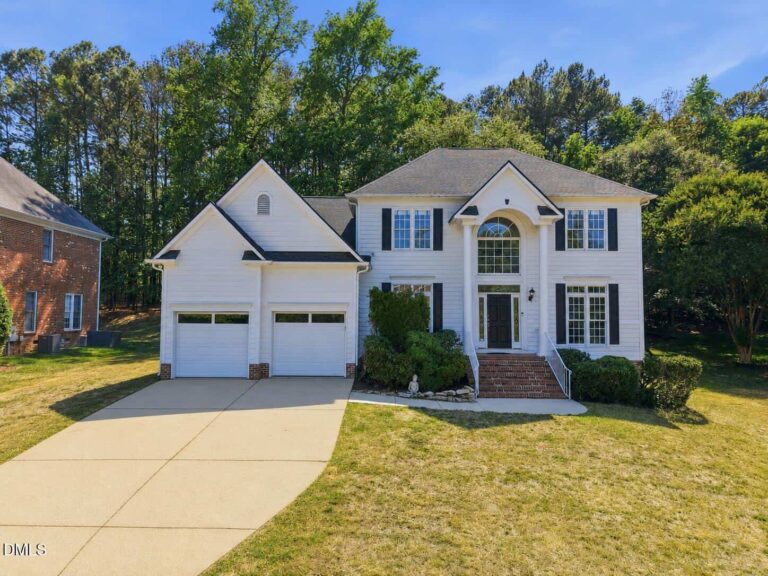
- Sold for
- $750,000
- Per sq ft
- $216
- Size
- 3,474 sq ft
- Lot
- 0.43 acres
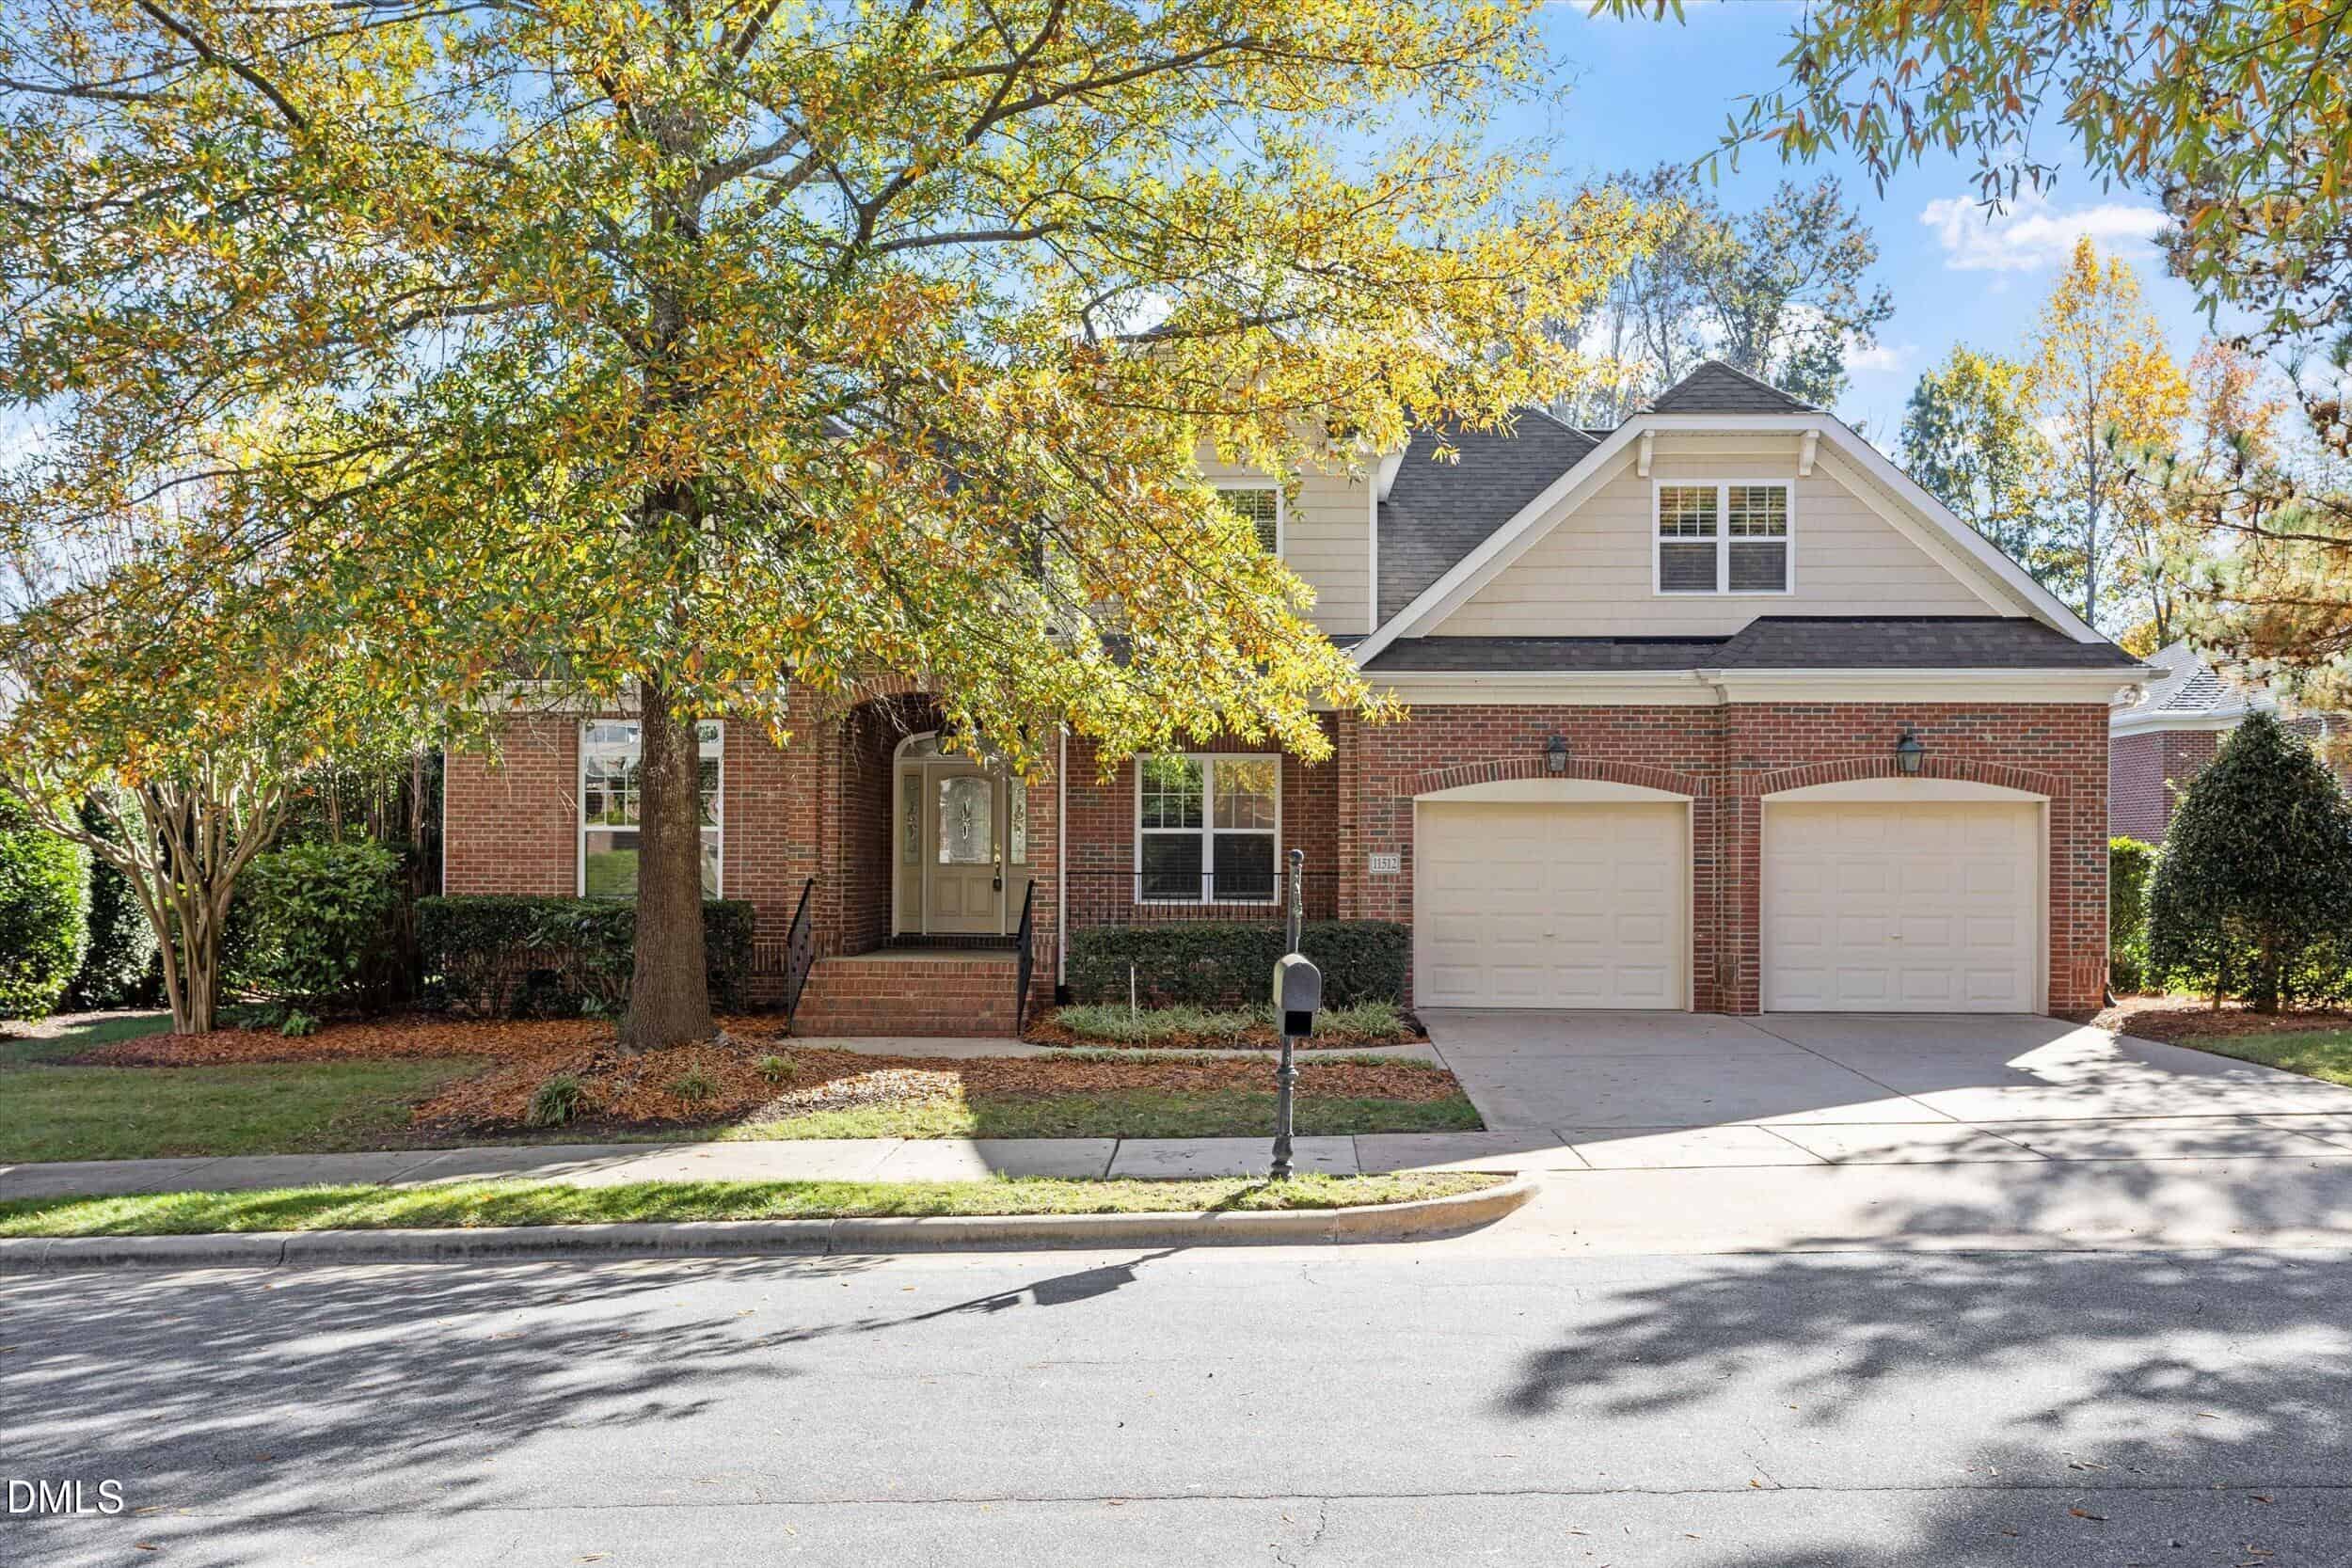
1716 High Holly Lane
Sold Jul 24, 2026
Sold for $50k more663 sq ft larger$33 lower per sq ftFully renovated modern interior
This sold home on High Holly Lane is considerably larger and showcases a sleek, fully modernized interior. In comparison, 11512 Midlavian Drive retains its original early-2000s cabinetry, dated fixtures, and decorative wallpaper in the primary bath. The sold listing also features updated luxury baths with custom tile and an expansive outdoor entertainment deck. While 11512 Midlavian Drive offers appealing brick exterior appeal and convenient main-level living, it carries a notably higher per-square-foot price tag despite requiring cosmetic modernization.
Bottom line
Given that this sold property offered far more finished space and modern renovations for only a modest jump in total purchase price, the home for sale appears priced on the high side.
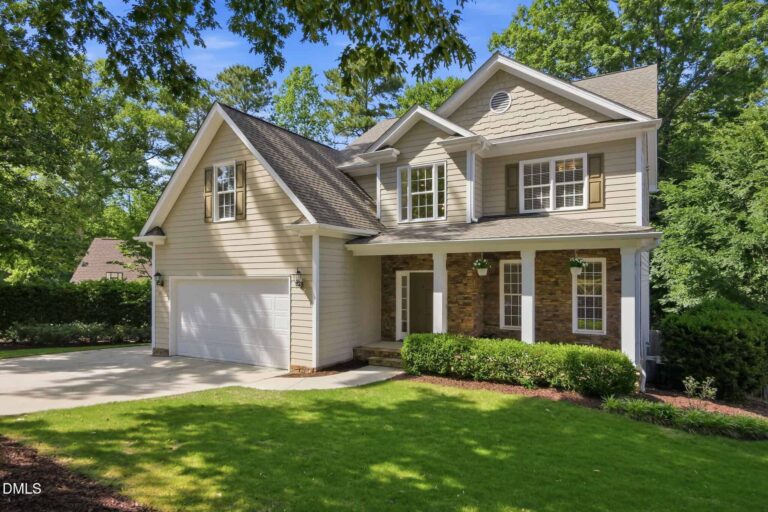
- Sold for
- $501,000
- Per sq ft
- $234
- Size
- 2,142 sq ft
- Lot
- 0.19 acres
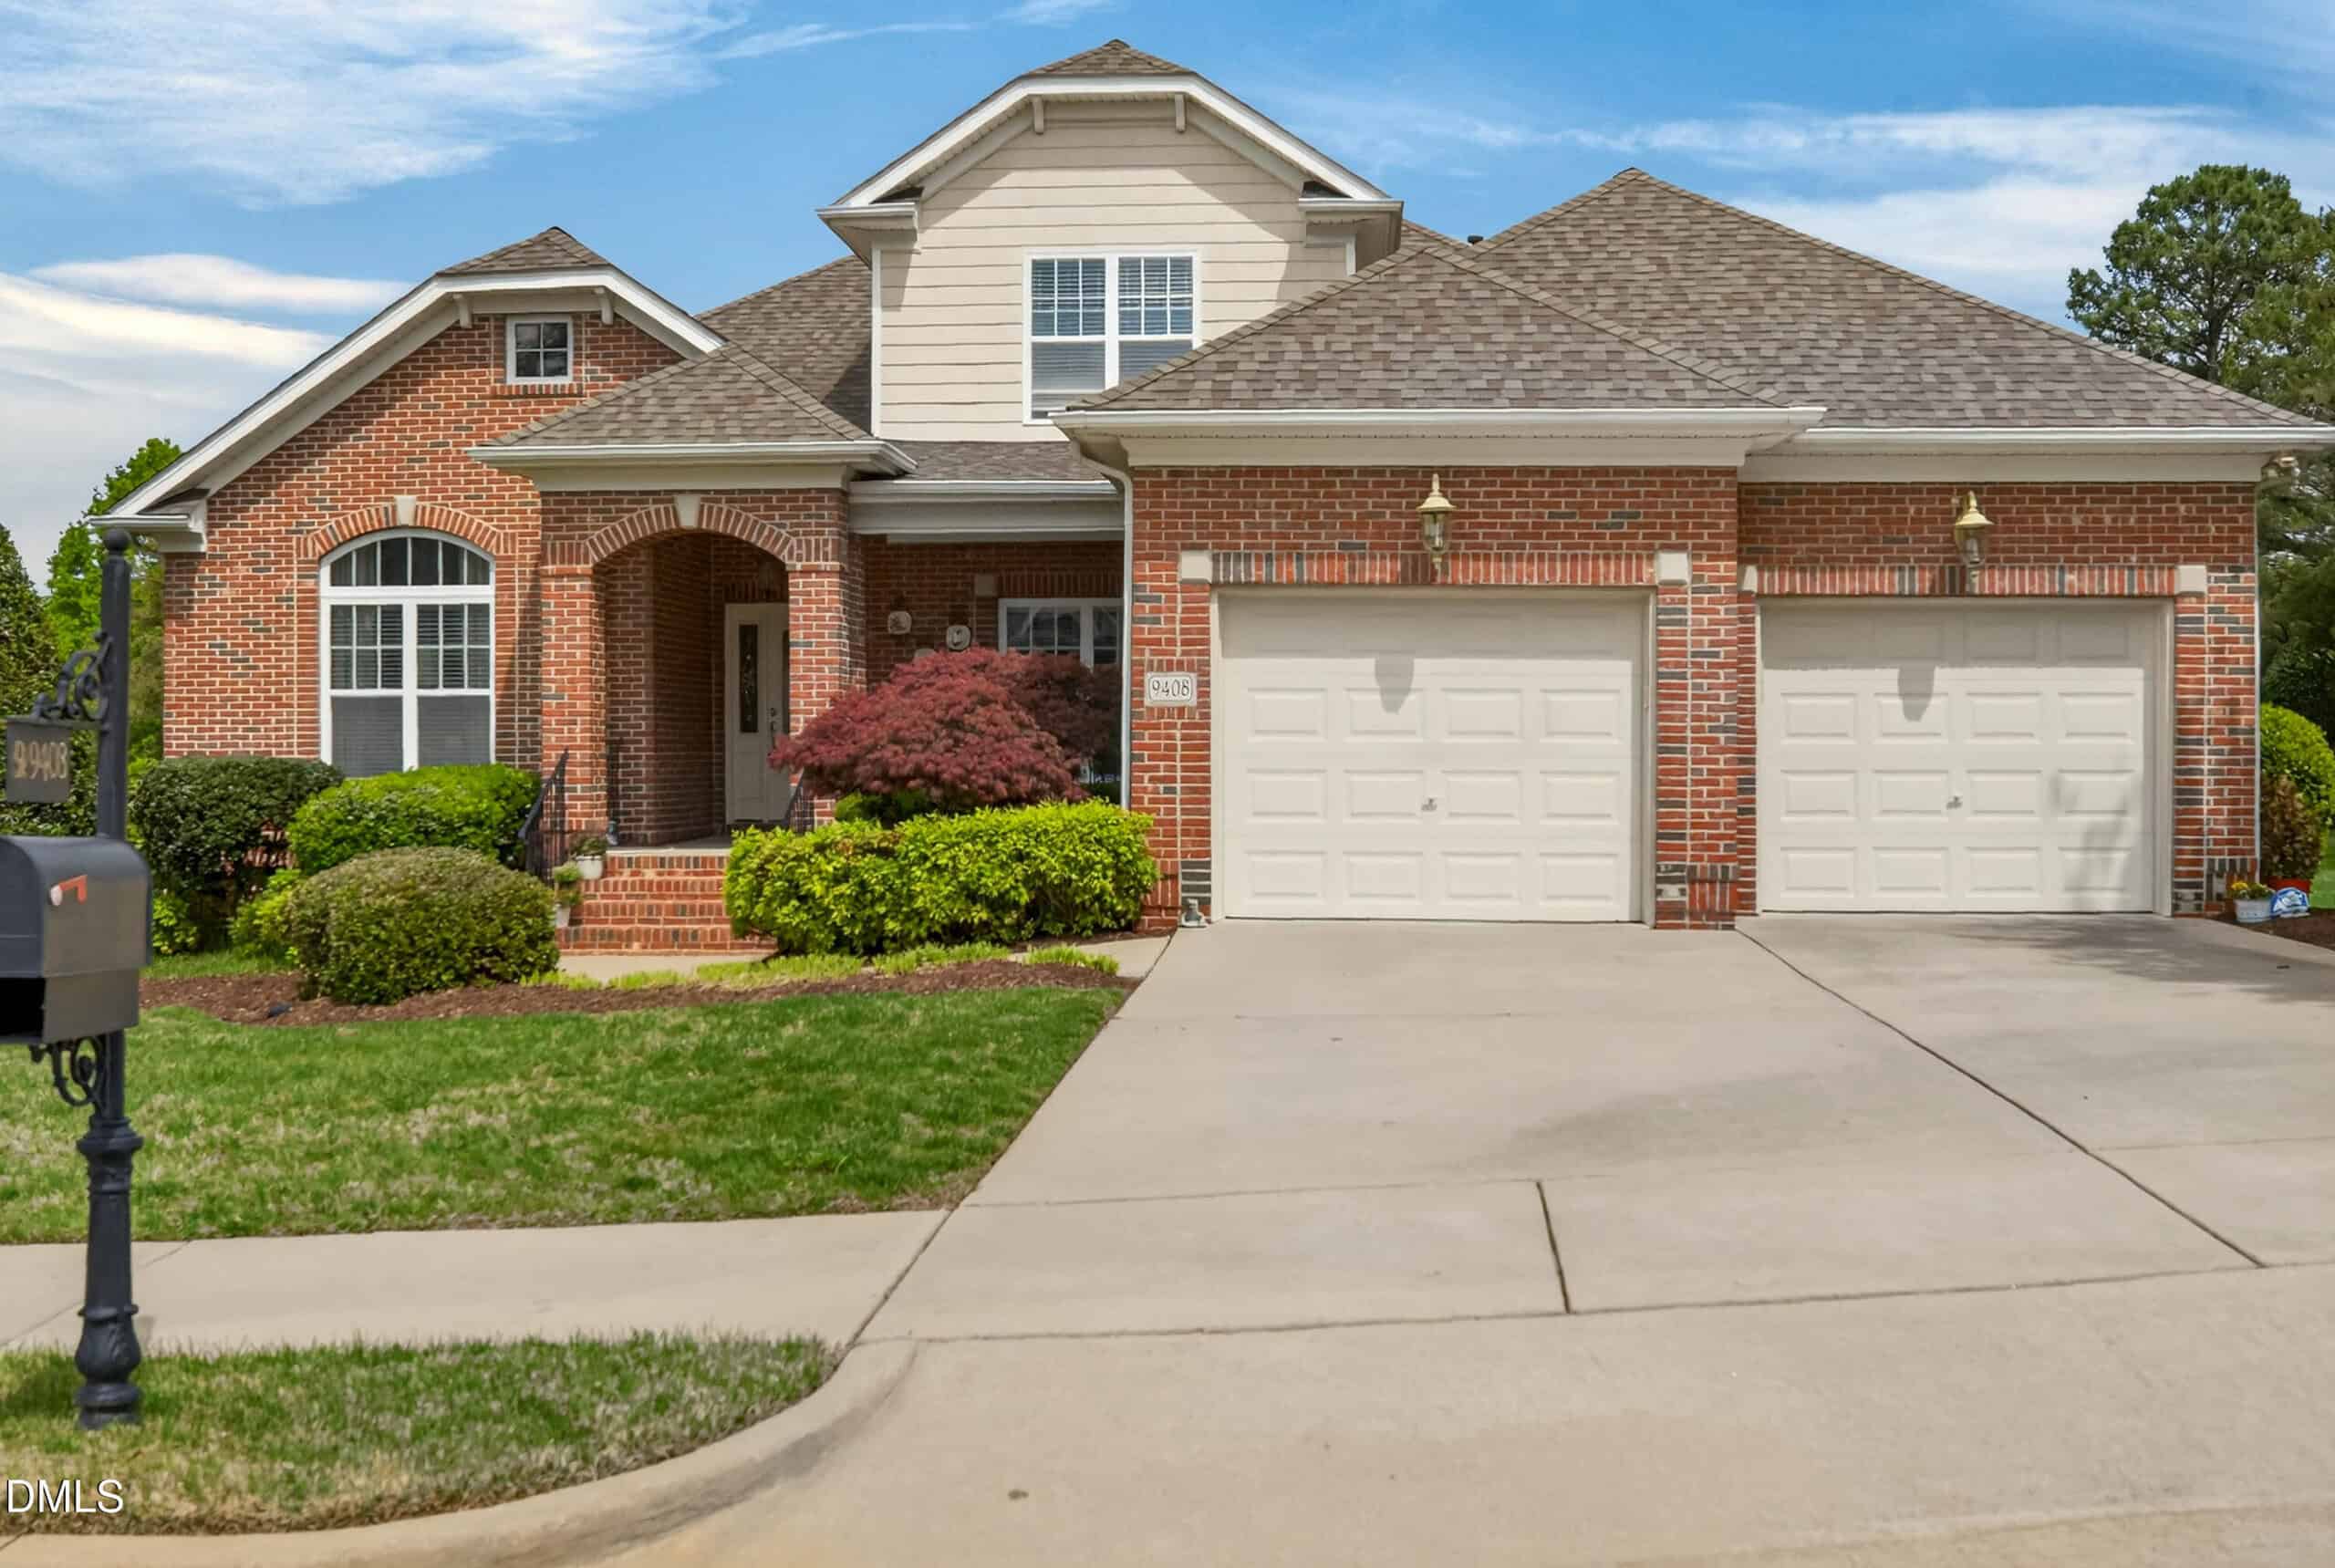
9512 Waterwood Court
Sold Jul 7, 2026
Sold for $199k less669 sq ft smaller$15 lower per sq ftSimilar refreshed condition
This sold listing on Waterwood Court presents a smaller footprint, but it features refreshed quartz kitchen counters, fresh interior paint, and an all-season sunroom. Meanwhile, 11512 Midlavian Drive offers true main-level living, an all-brick exterior facade, and a substantially larger interior layout. Both homes share similar warm wood kitchen cabinets and traditional floor plans from the early 2000s era. The premium on 11512 Midlavian Drive reflects its expansive living spaces, brick construction, and low-maintenance HOA setting.
Bottom line
This sale helps illustrate the price floor for North Raleigh homes in this era, showing that 11512 Midlavian Drive is positioned reasonably for a buyer needing significantly more space and main-floor living.
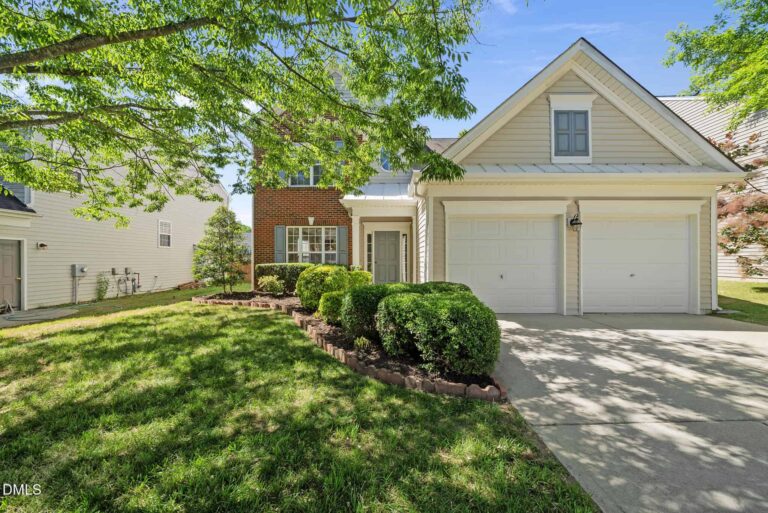
- Sold for
- $535,000
- Per sq ft
- $212
- Size
- 2,522 sq ft
- Lot
- 0.14 acres
1526 Michelle Drive
Sold Aug 25, 2026
Sold for $165k less289 sq ft smaller$37 lower per sq ftSimilar updated traditional style
The home on Michelle Drive offers a comparable size and build era, complete with refreshed solid-surface countertops, updated appliances, and new main-floor flooring. In contrast, 11512 Midlavian Drive provides higher-end architectural features like vaulted ceilings, extensive custom built-ins, and a classic brick exterior. While both properties feature wood cabinetry from the early 2000s, 11512 Midlavian Drive includes a larger homesite and desirable primary-on-main living. The price premium on 11512 Midlavian Drive reflects these architectural upgrades and generous layout options.
Bottom line
While the home on Michelle Drive closed at a lower per-square-foot rate, 11512 Midlavian Drive offers distinct architectural upgrades and full main-level convenience that justify a higher price point.
Take the next step
You’ve just seen more about this home than you will see anywhere.
What nearby homes sold for, the full listing history, the neighborhood numbers — that’s the homework we do on every home before you make a move.
- Whether the asking price holds up, and what to offer
- What it could become — staging, updates, and what they return
- What your own home would sell for, if a move means selling first
Pick any open time · Phone or video · Just looking is fine

Cameron Saemann
Broker in Charge

Brokers make an effort to deliver accurate information, but buyers should independently verify any information on which they will rely in a transaction. The listing broker shall not be responsible for any typographical errors, misinformation, or misprints, and they shall be held totally harmless from any damages arising from reliance upon this data. This data is provided exclusively for consumers’ personal, non-commercial use.
Listings marked with an icon are provided courtesy of the Doorify MLS, Inc. of North Carolina, Internet Data Exchange Database.
Copyright 2025 Doorify MLS, Inc. of North Carolina. All rights reserved.
Closed (sold) listings may have been listed and/or sold by a real estate firm other than the firm(s) featured on this website. Closed data is not available until the sale of the property is recorded in the MLS. Home sale data is not an appraisal, CMA, competitive or comparative market analysis, or home valuation of any property.