
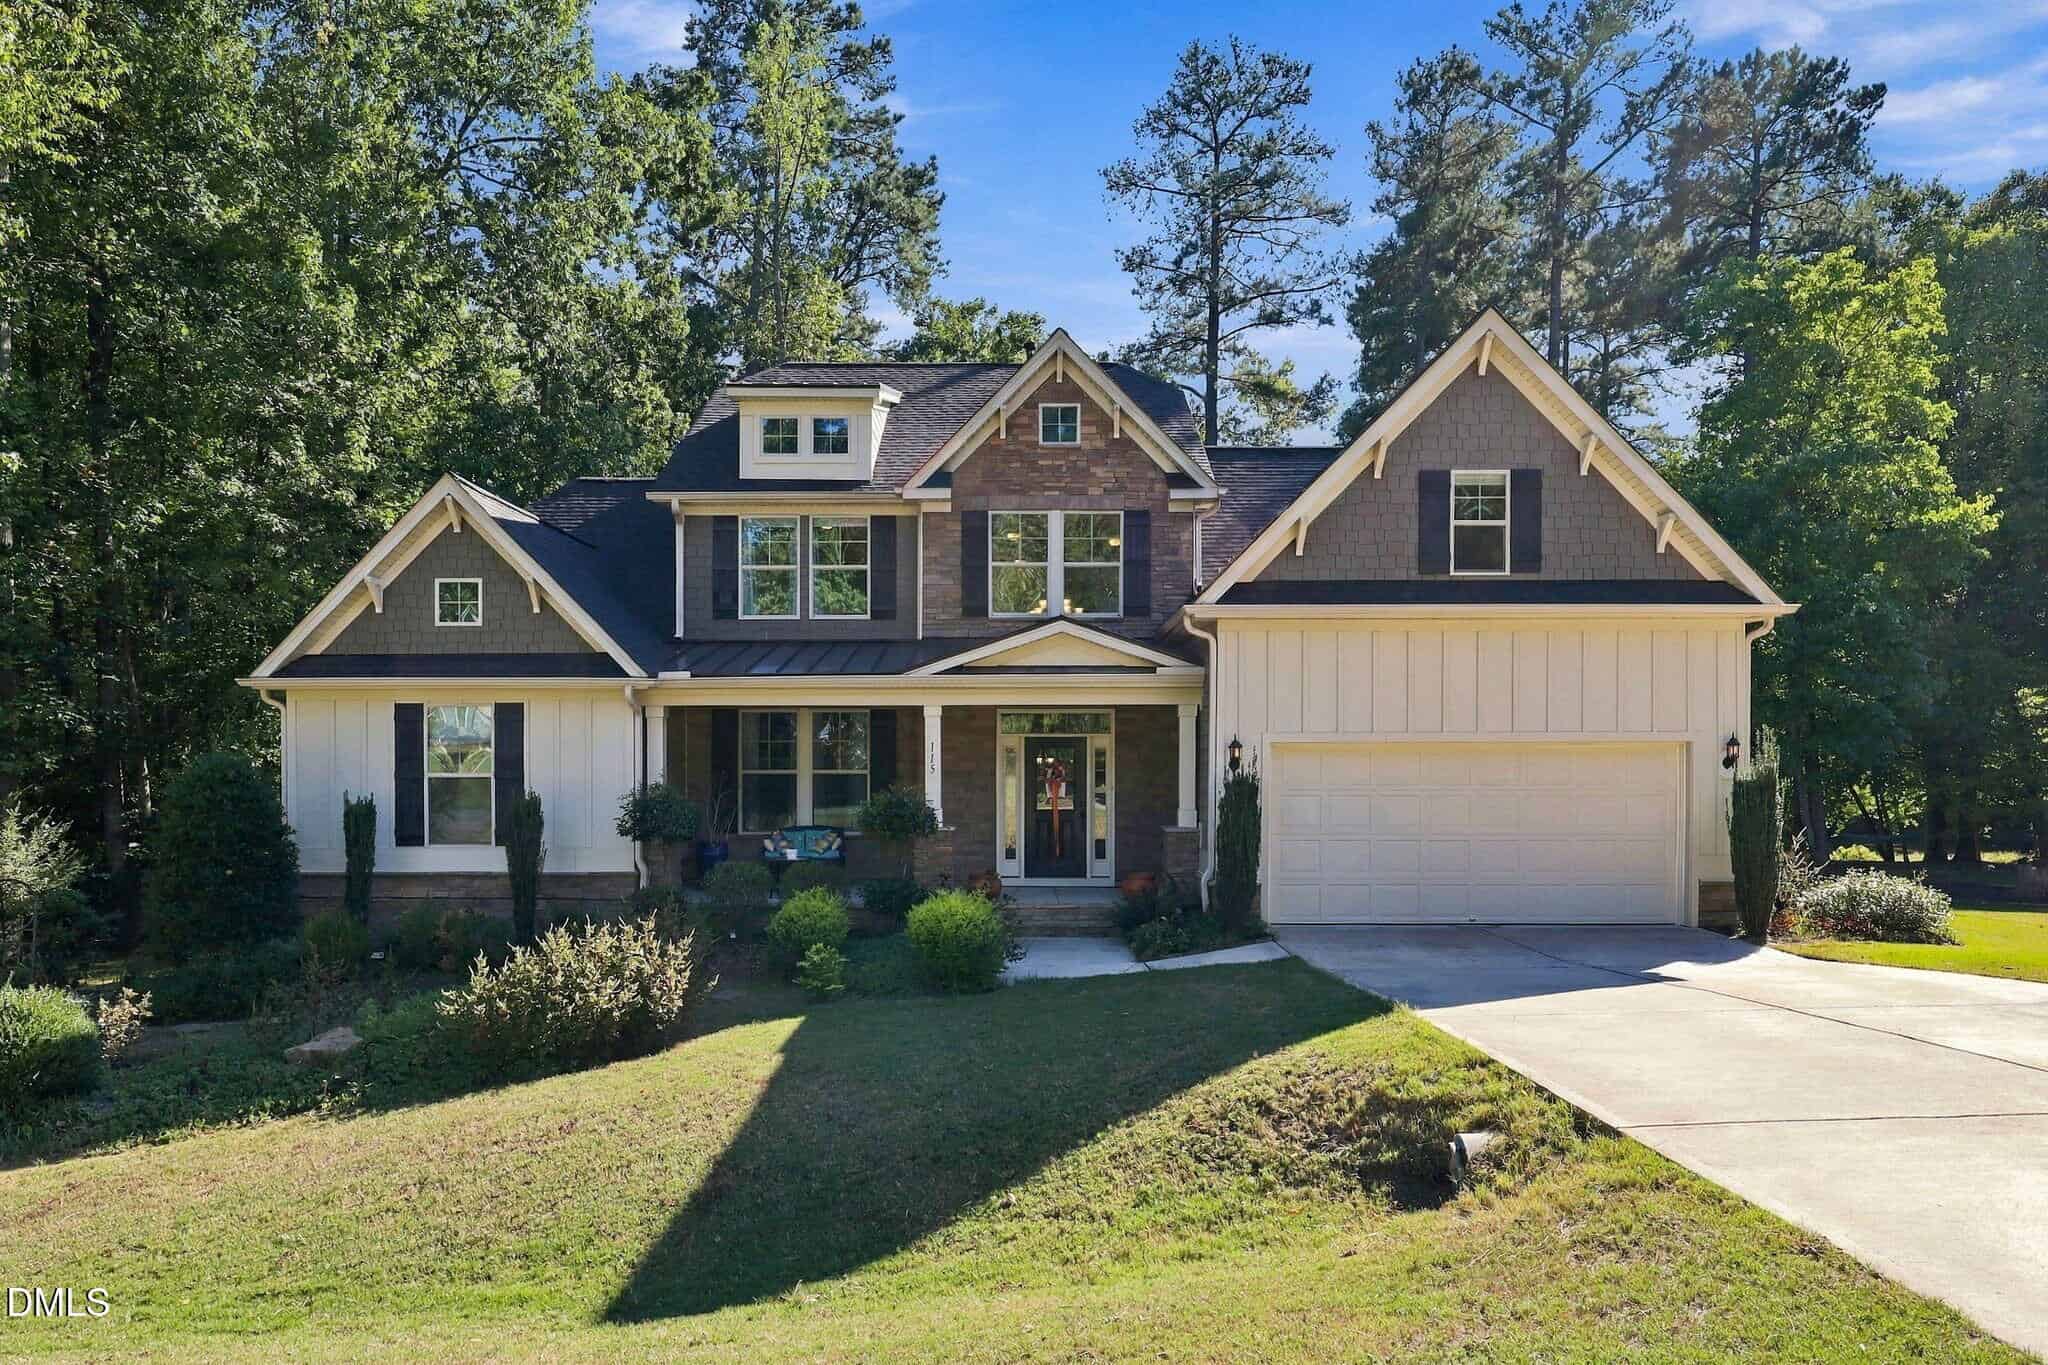
115 Patterson Drive · Youngsville, NC 27596
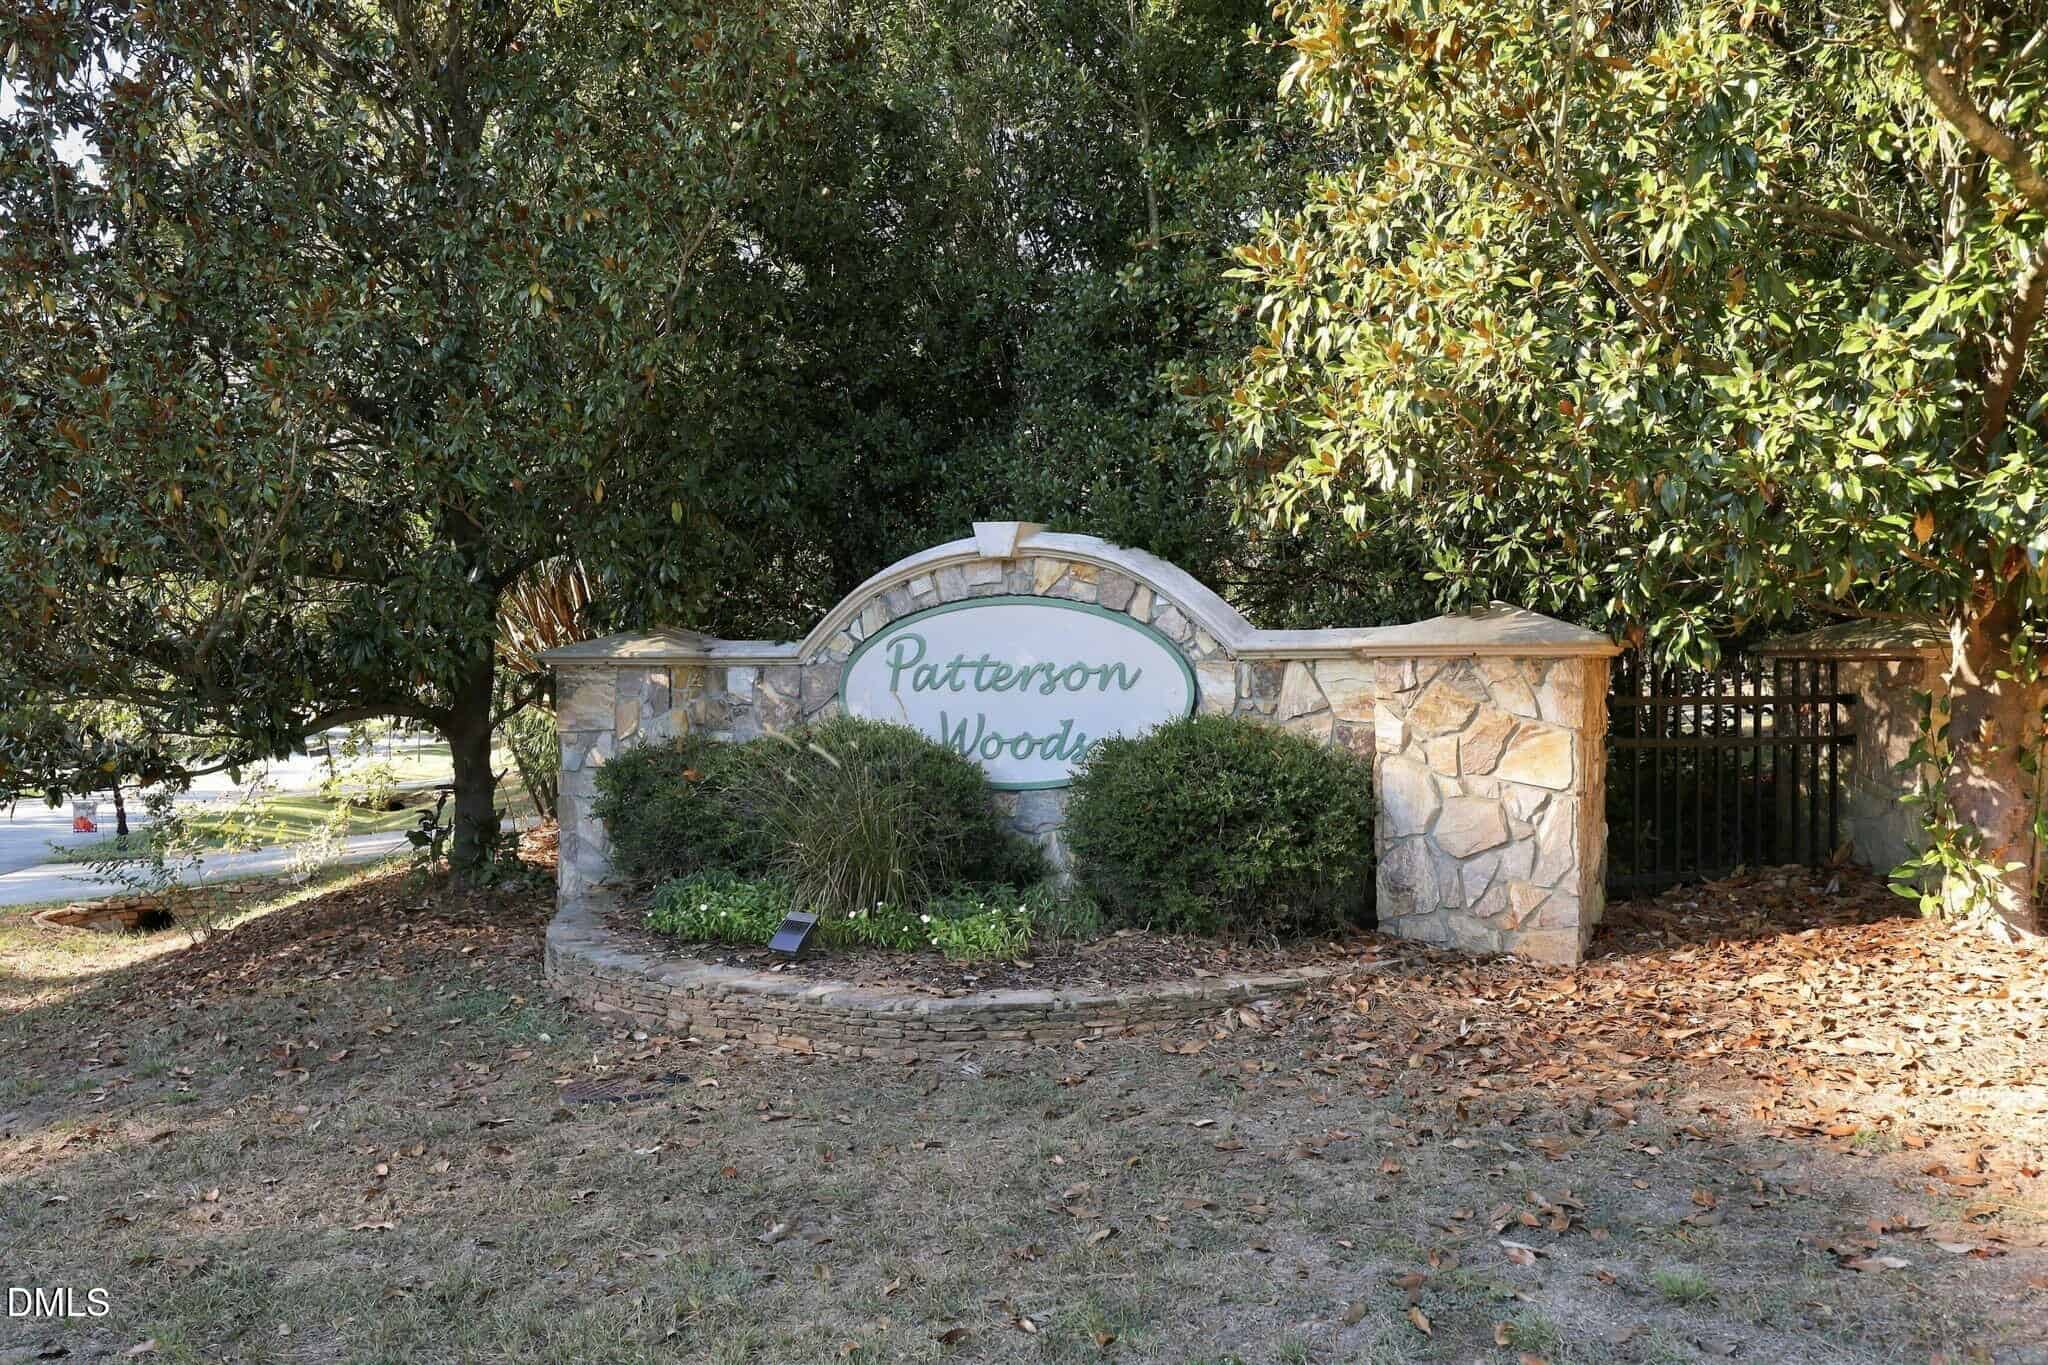
Youngsville, NC 27596 · Patterson Woods
$536,000
3
Bedrooms
2.5
Bathrooms
2,920
Square feet
0.46
Acres
2015
Year built
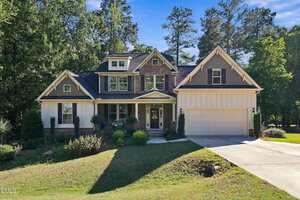
115 Patterson DriveActive
Highlights
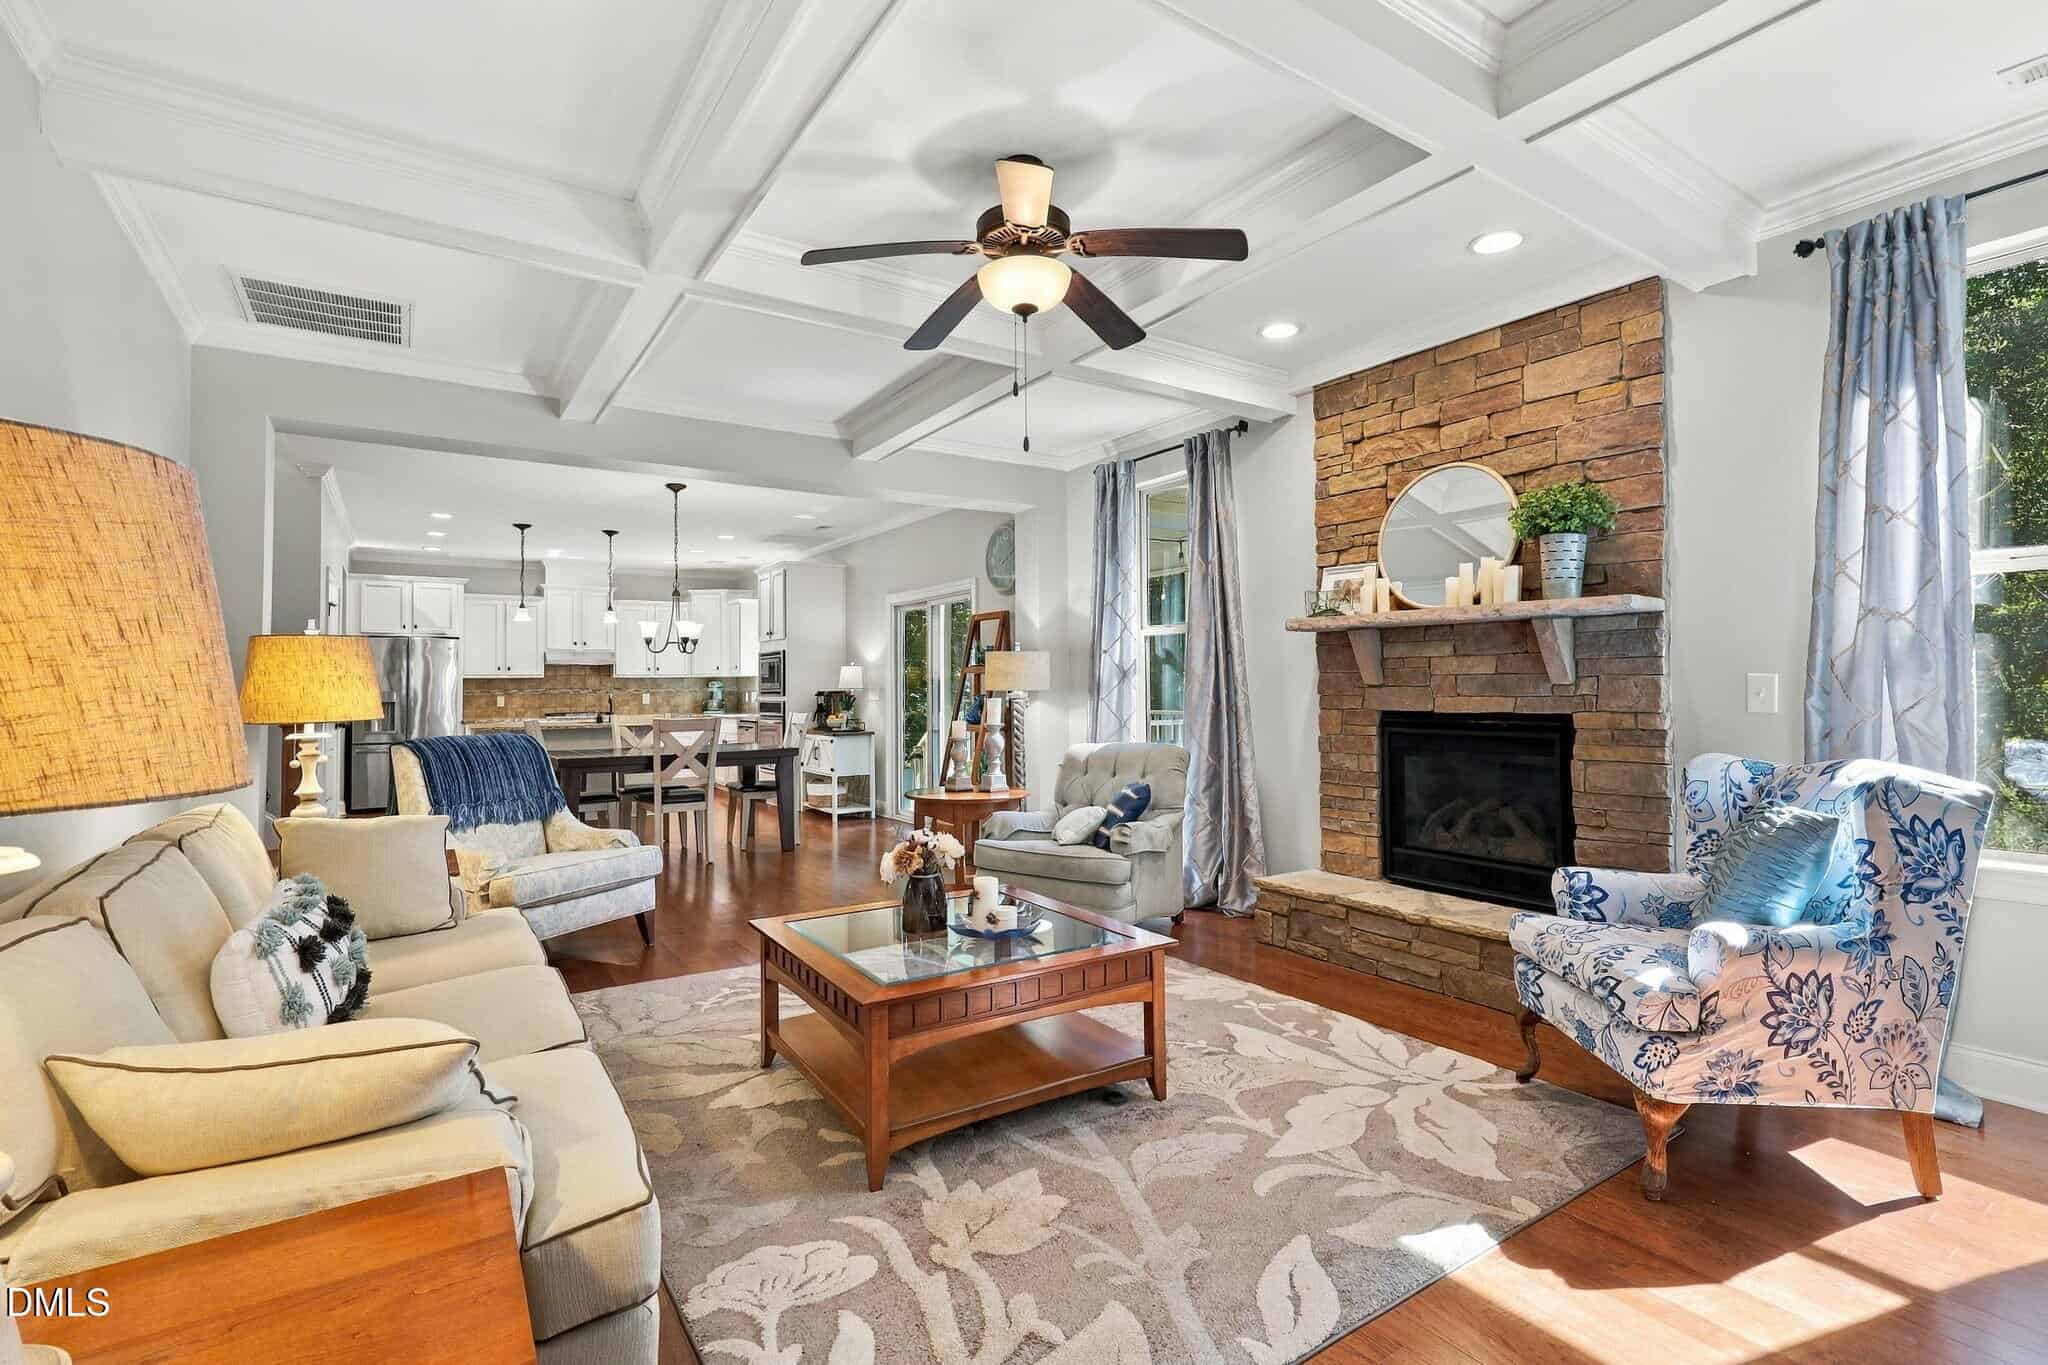
- Coffered Ceiling Details
- Hardwood Floors
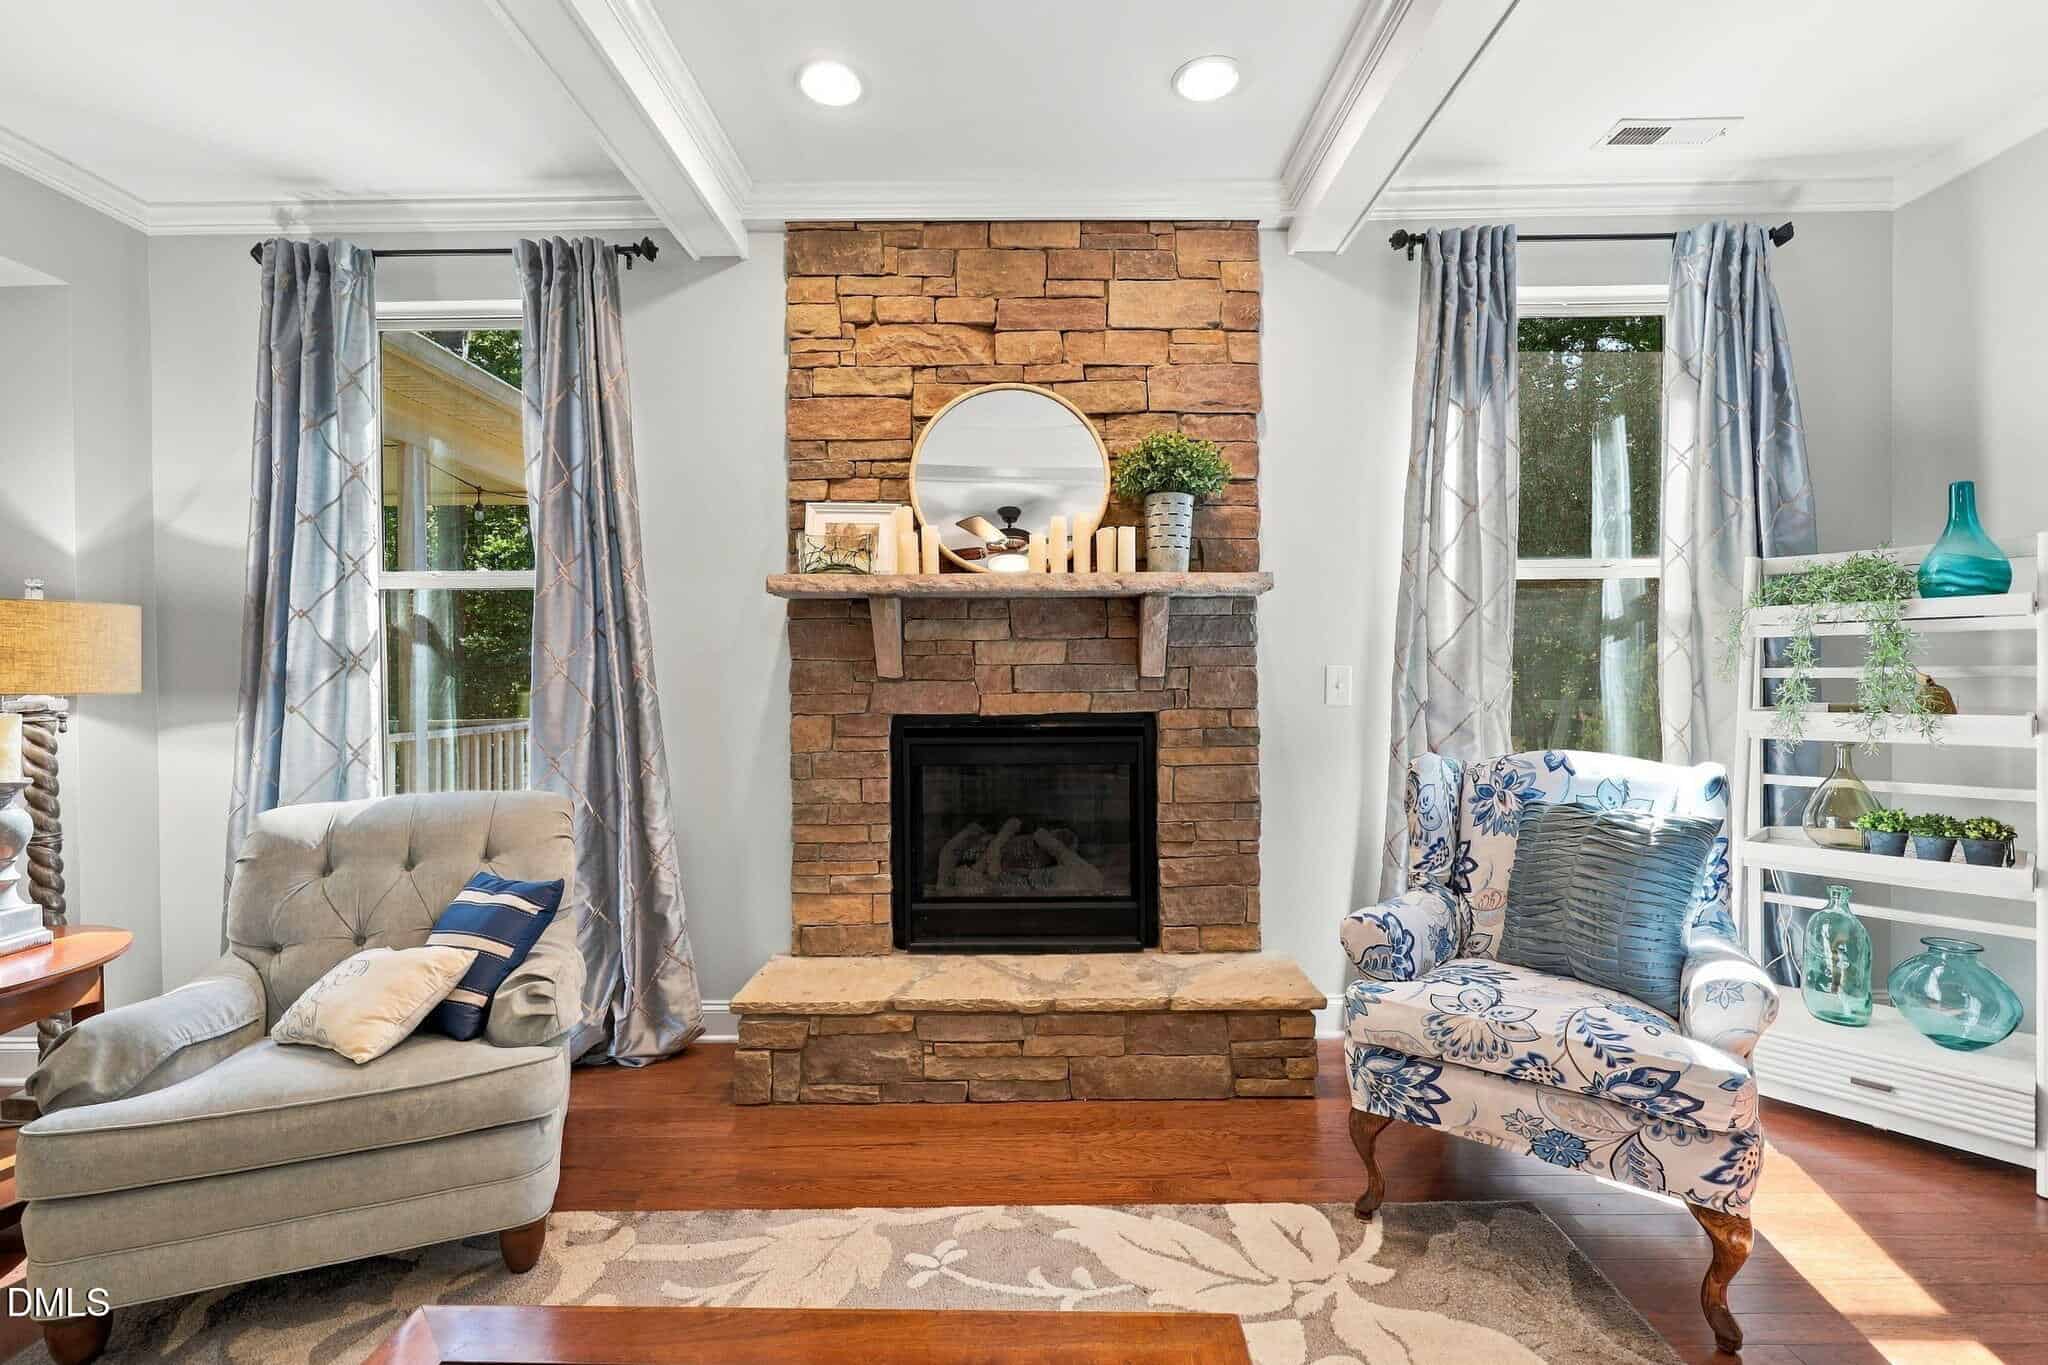
- Gas-Log Fireplace
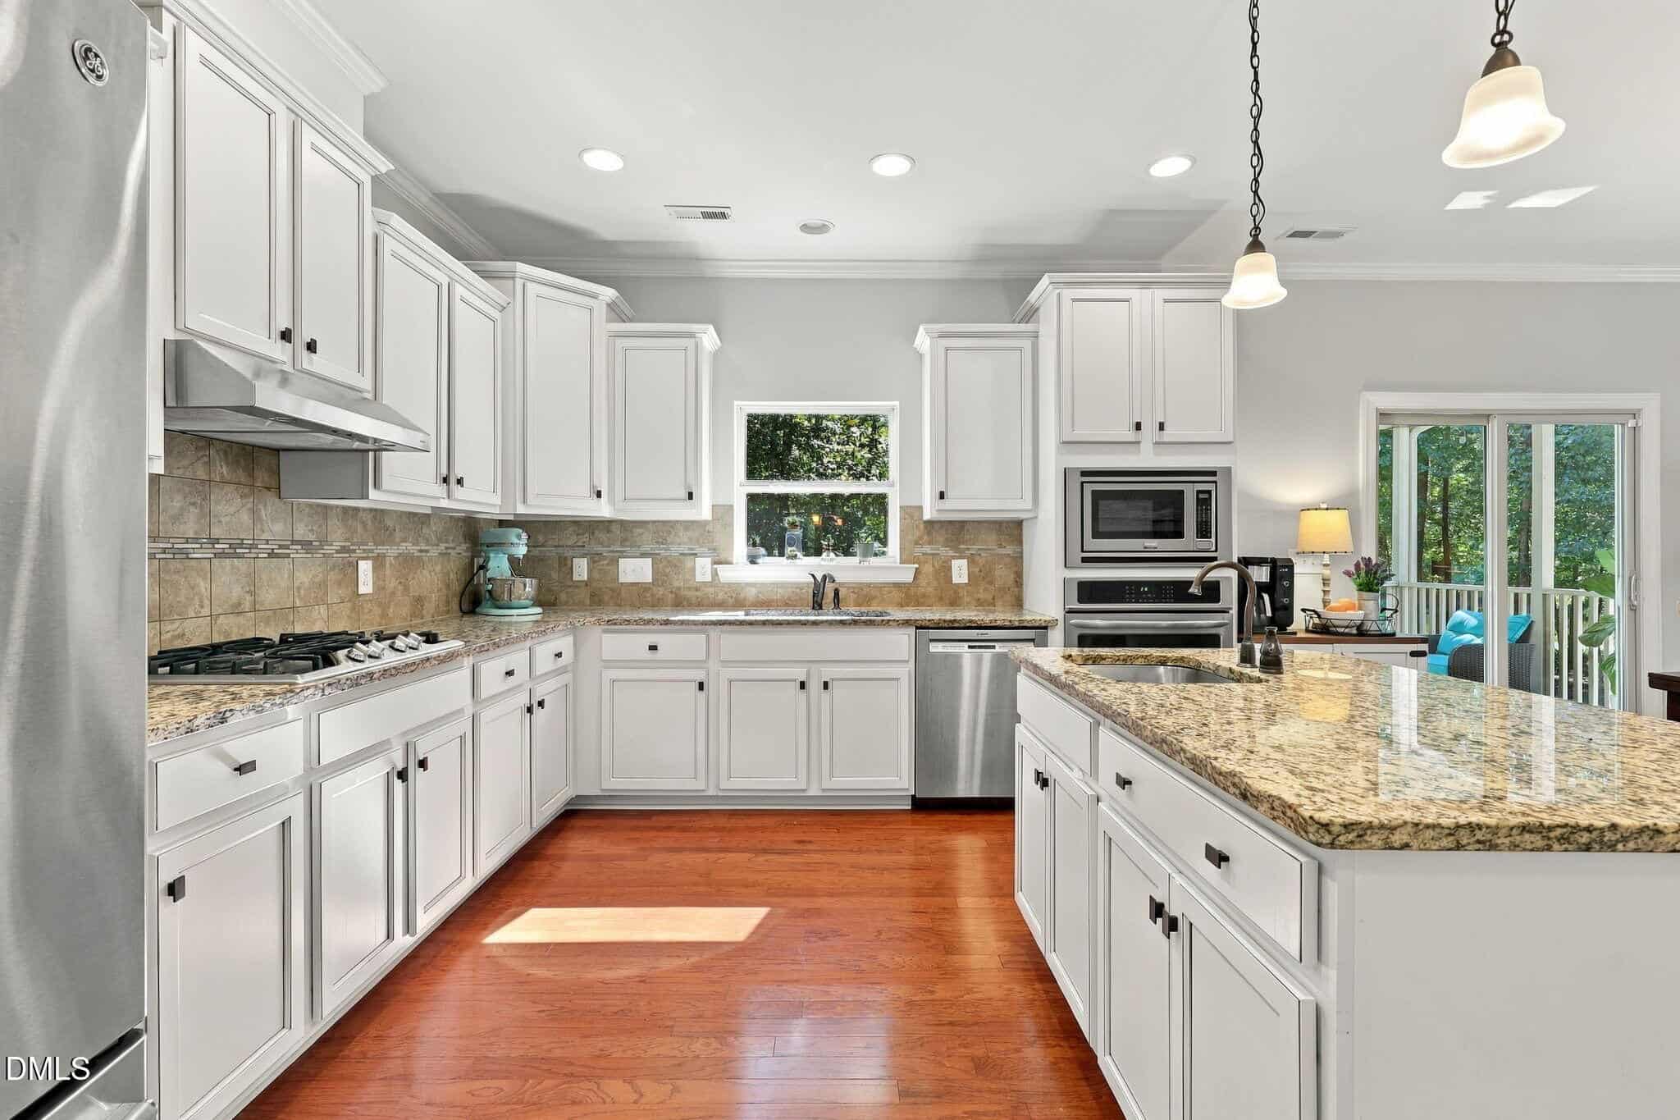
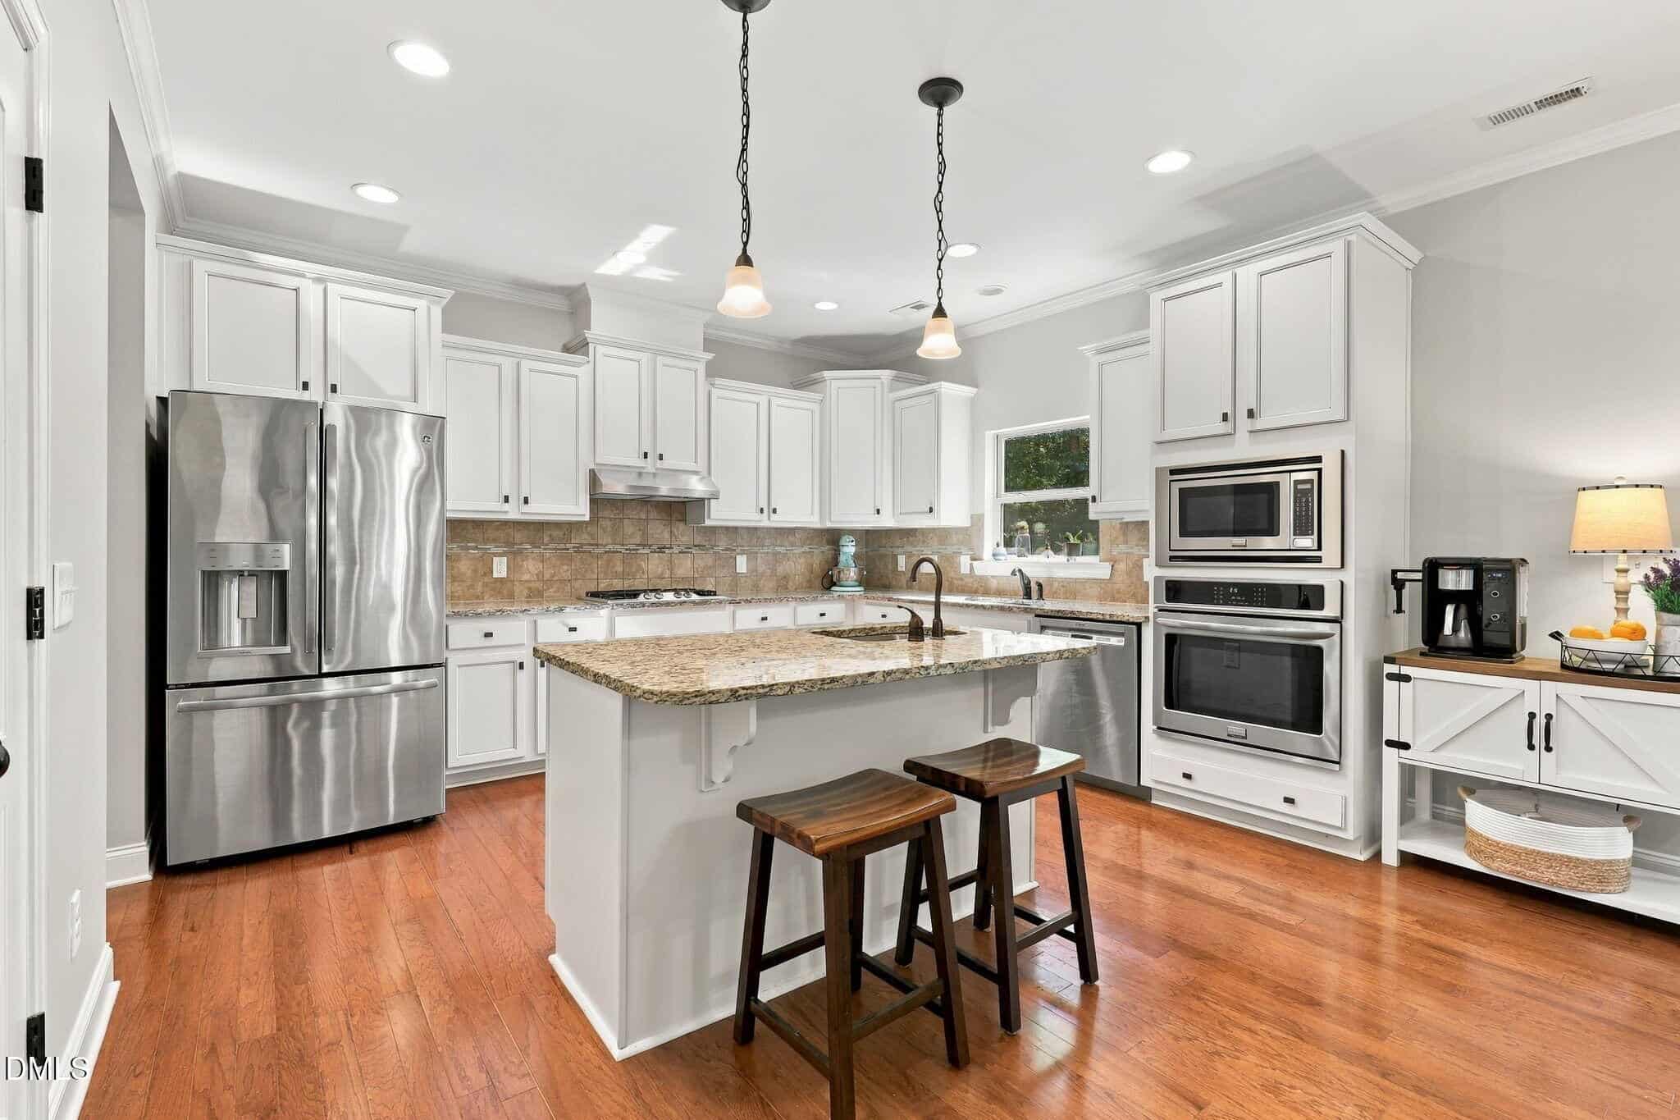
- Granite Countertops
- Soaking Tub
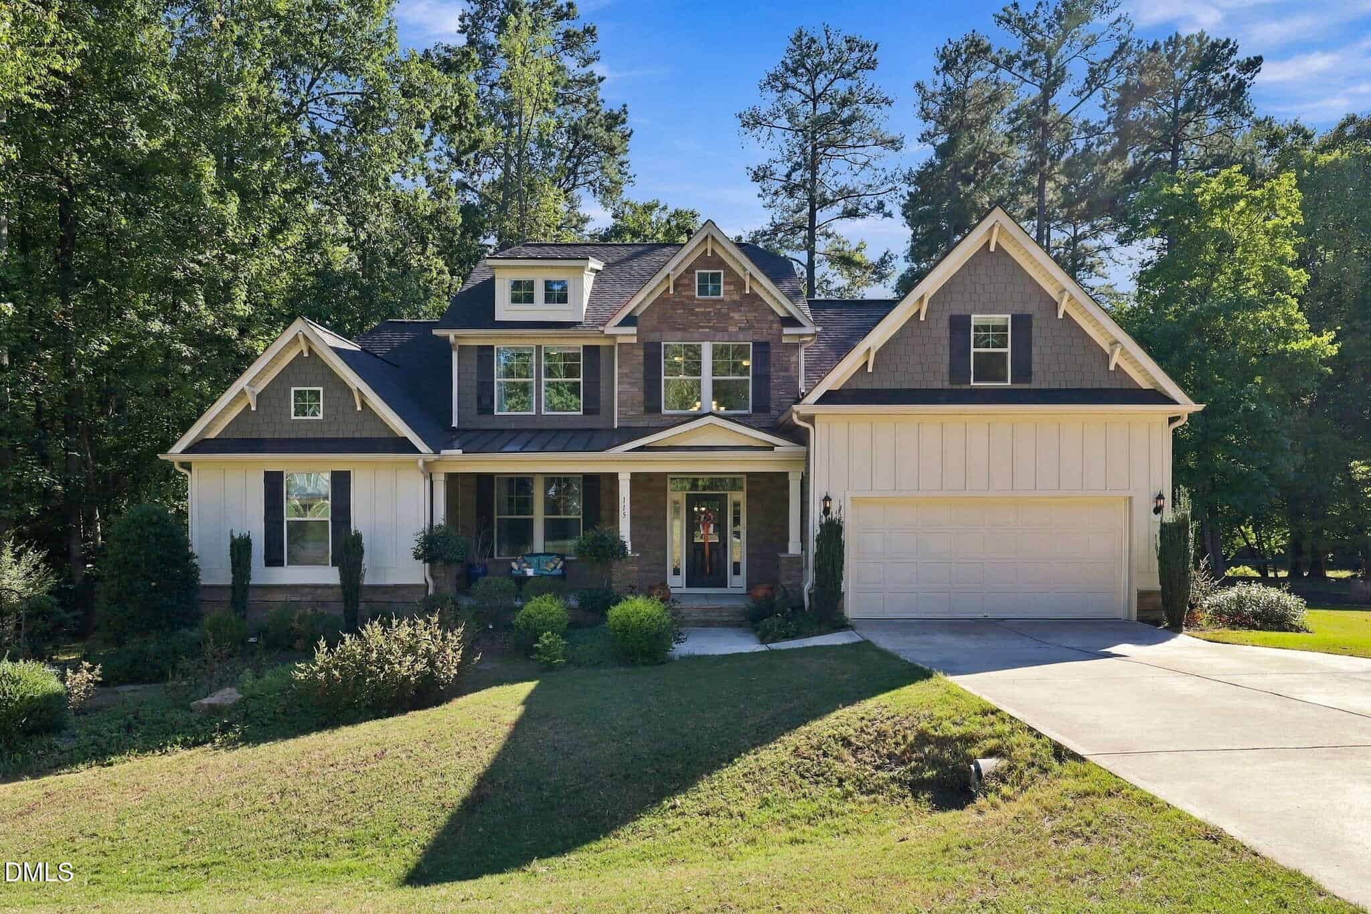
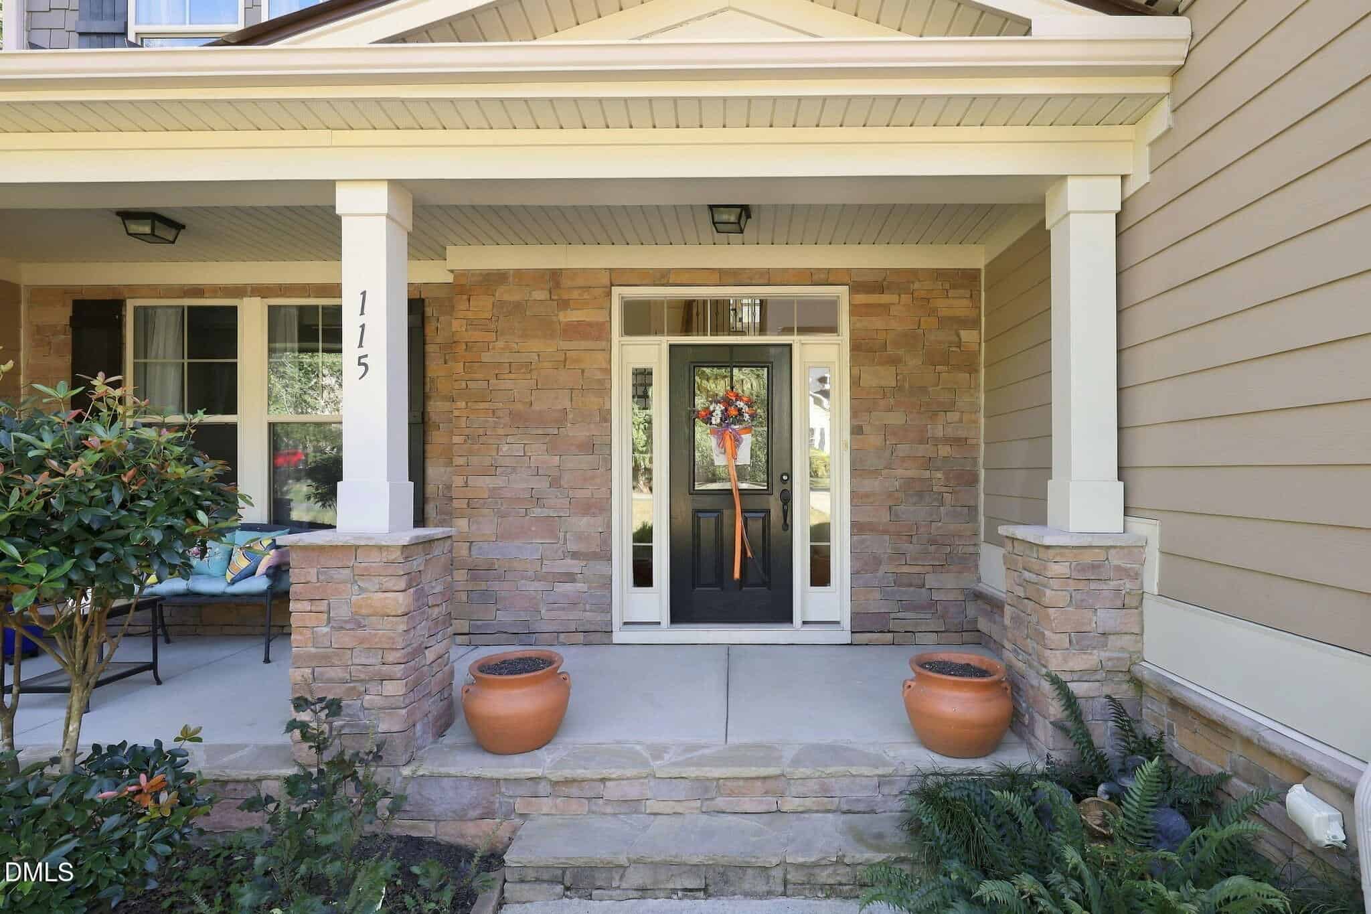
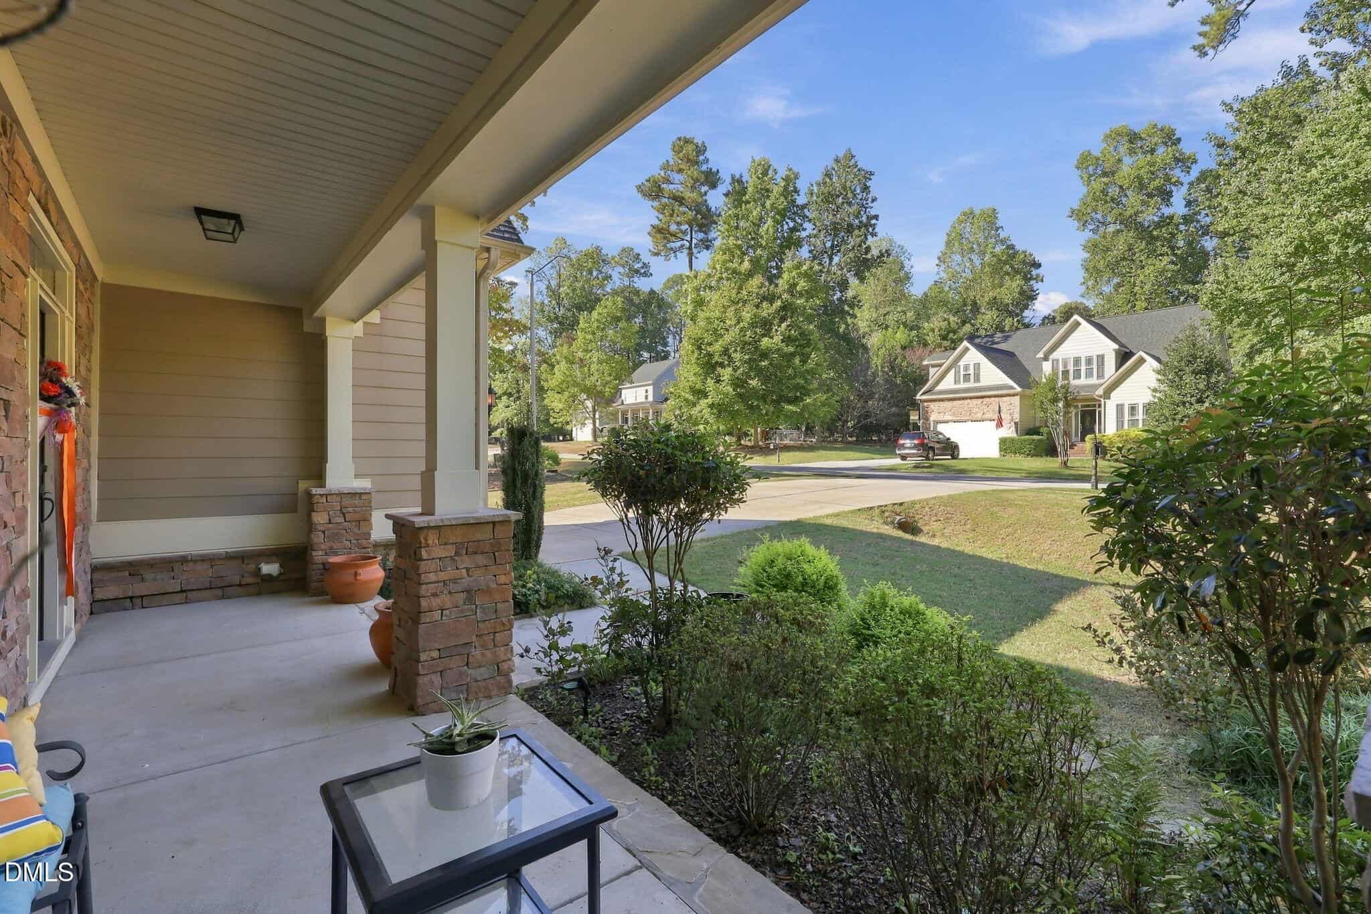
- Covered Porch
About this home
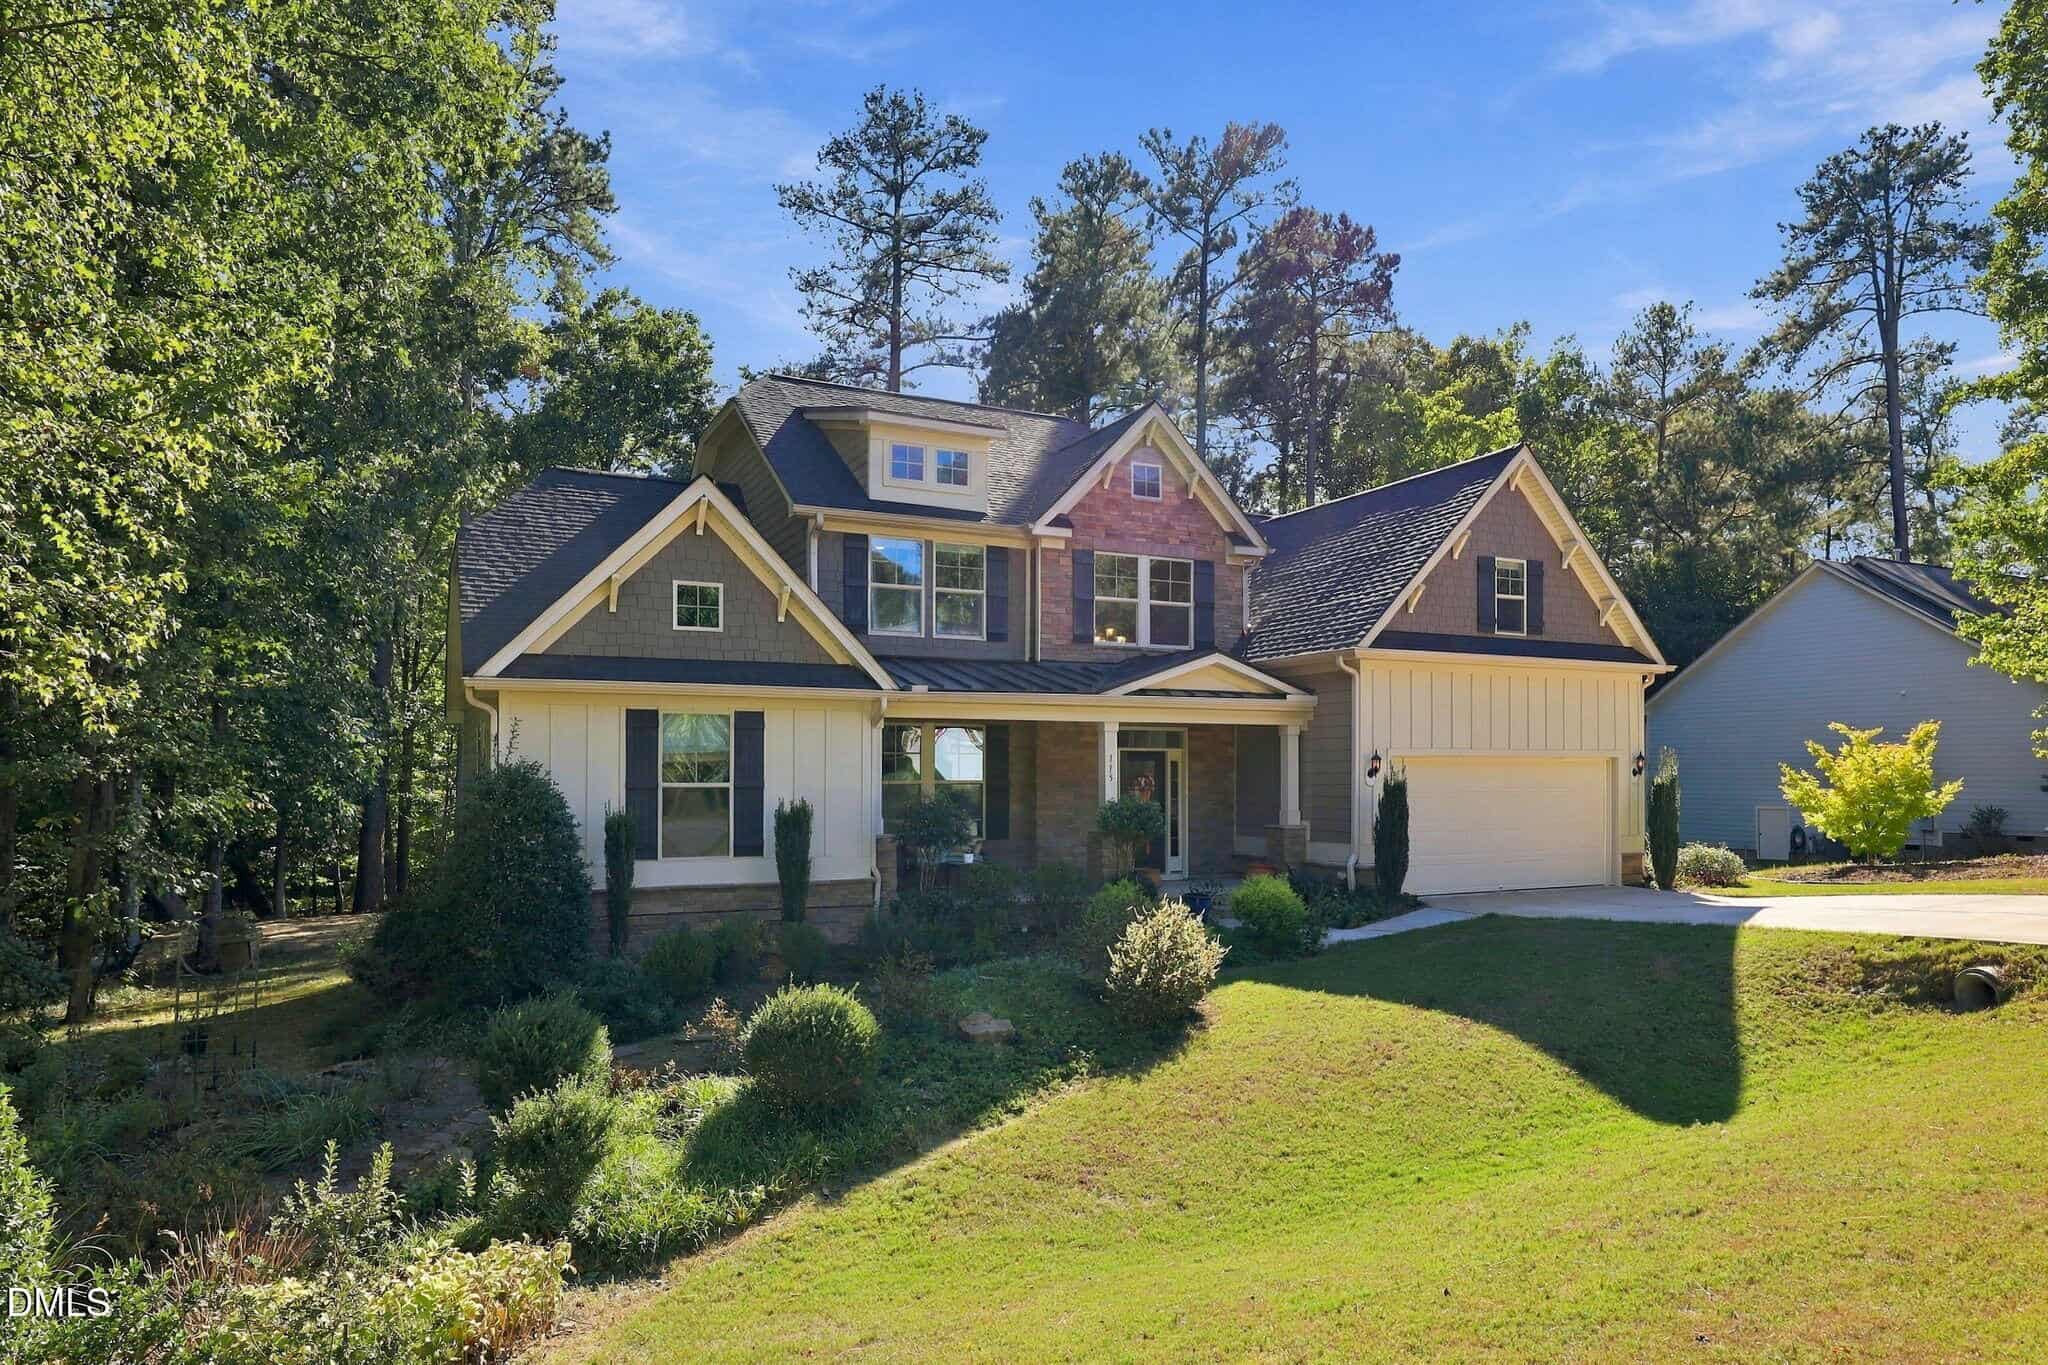
1-0 BUYDOWN OR 1% OF LOAN AMOUNT TOWARD CLOSING COSTS (UP TO $5K) WITH USE OF PREFERRED LENDER! Experience the perfect blend of timeless elegance, exceptional space, and peaceful Southern charm at 115 Patterson Drive in Youngsville's desirable Patterson Woods community!
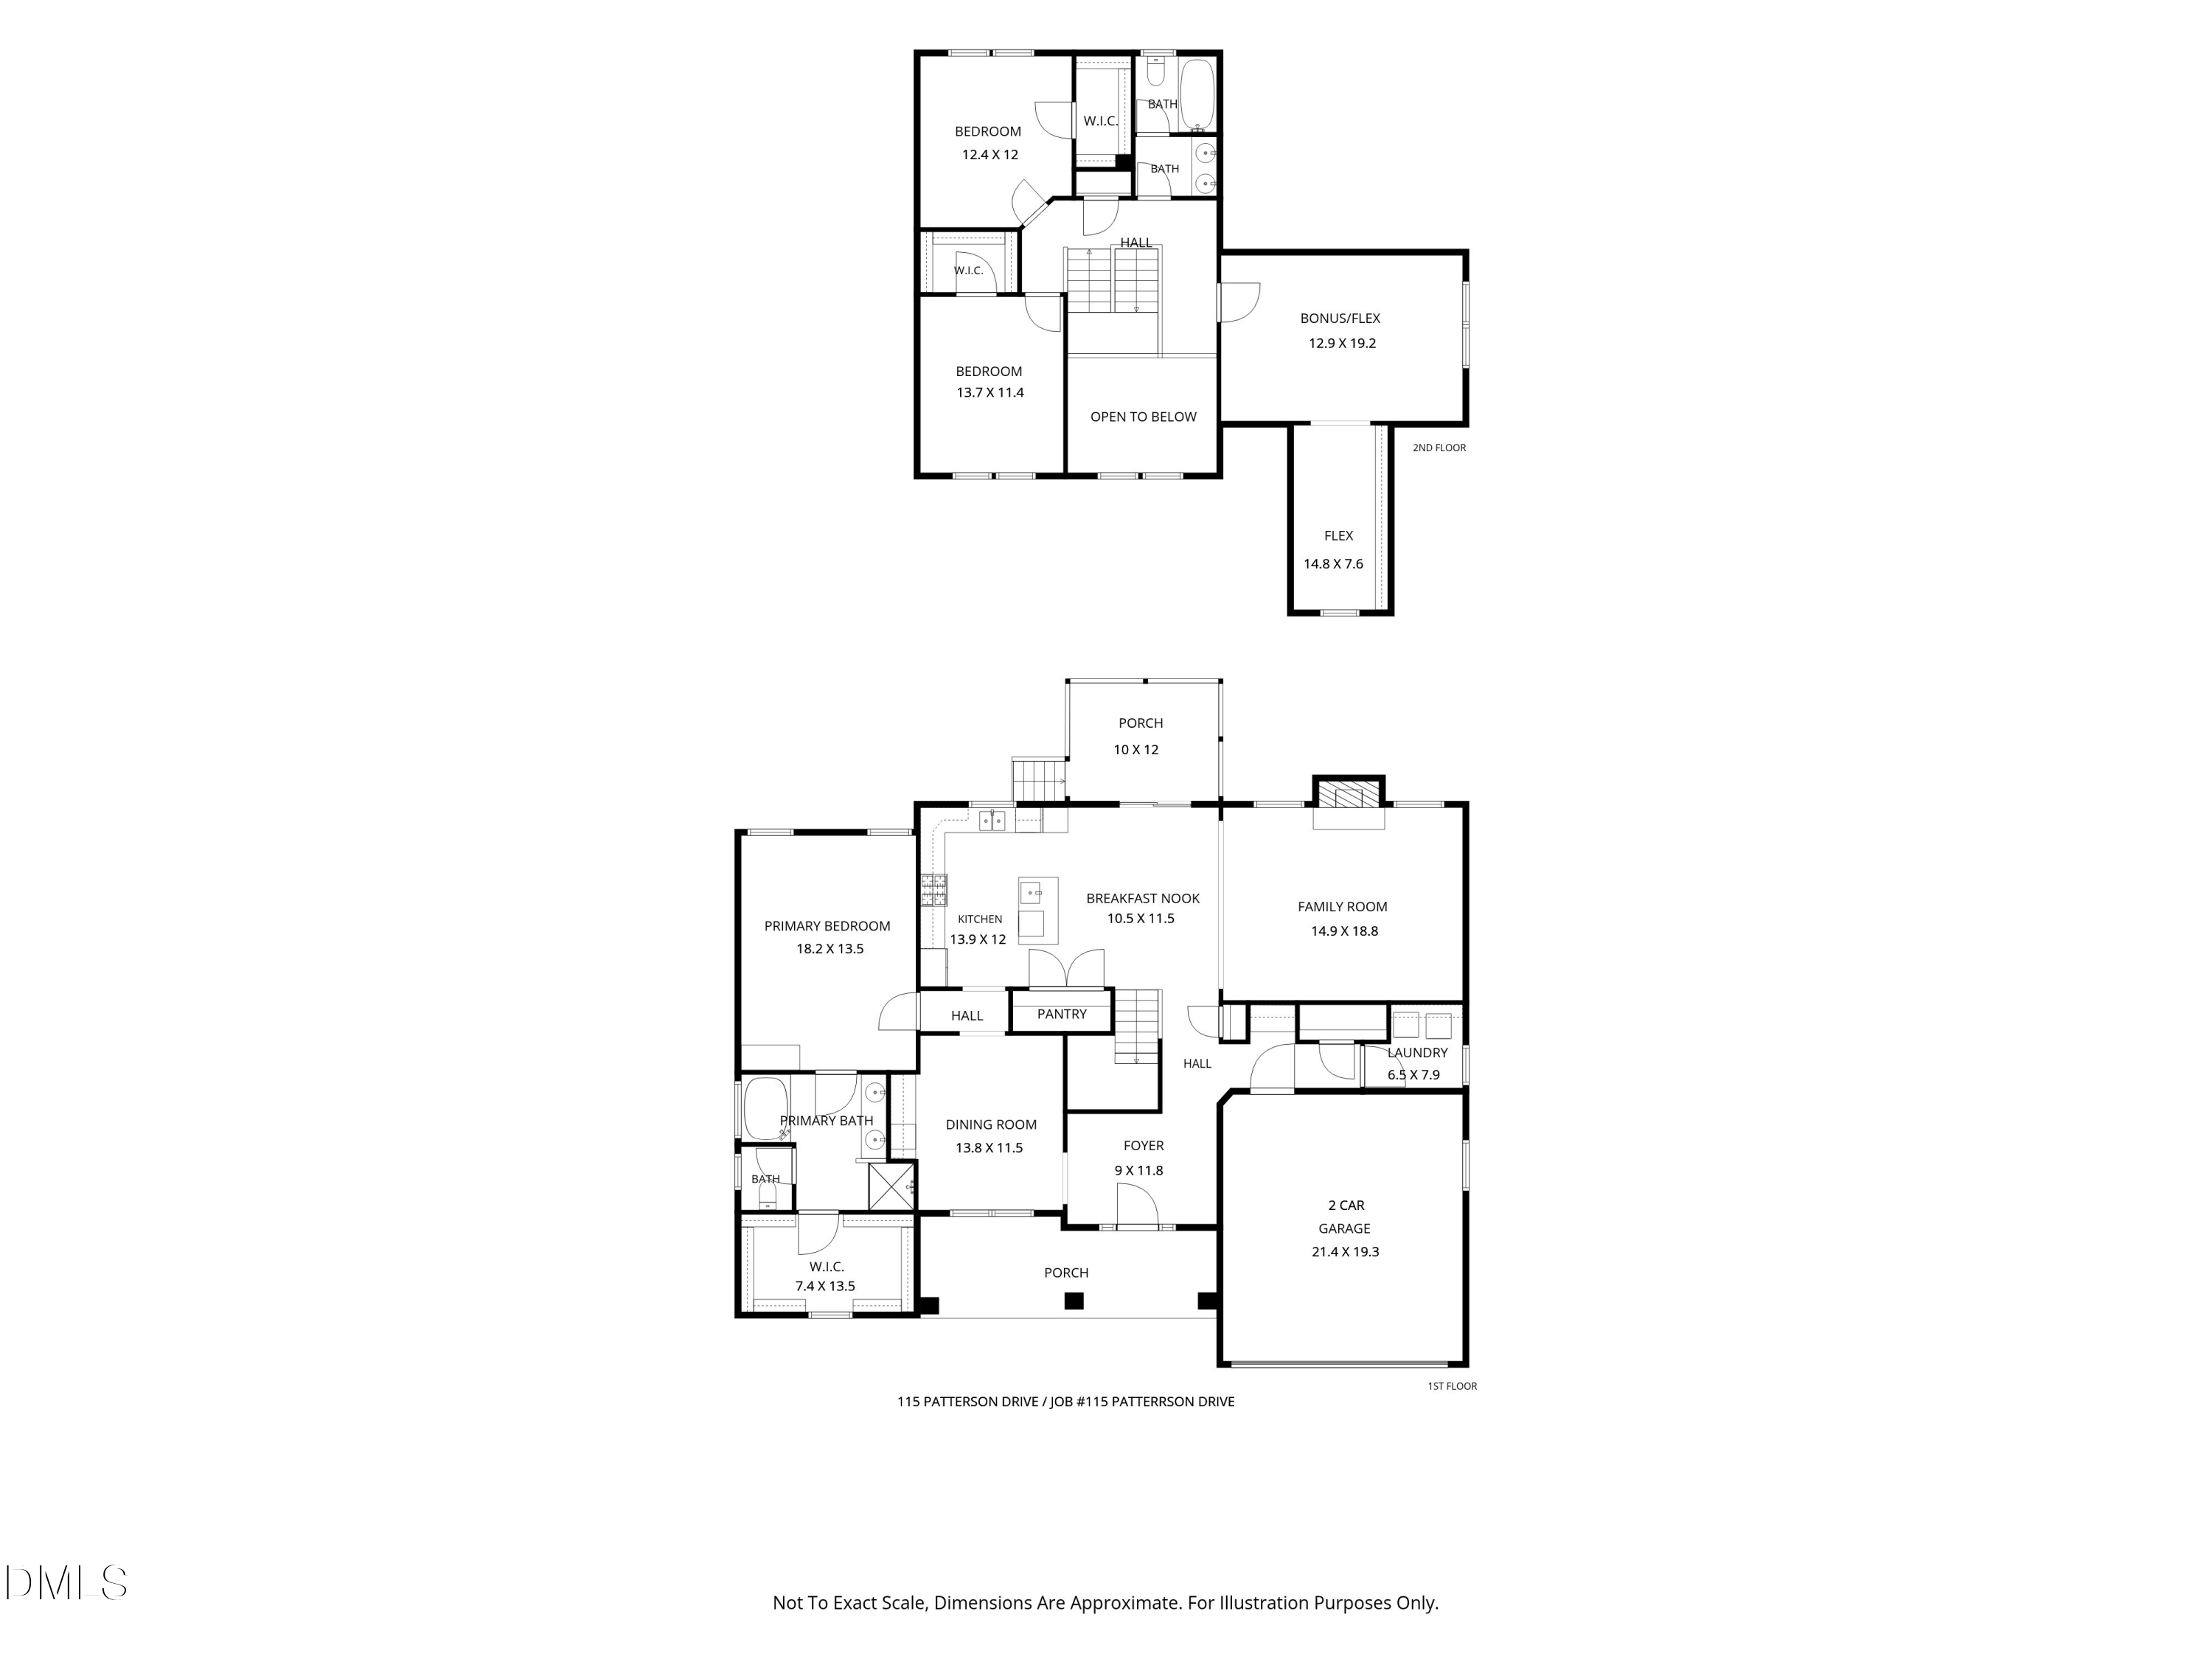
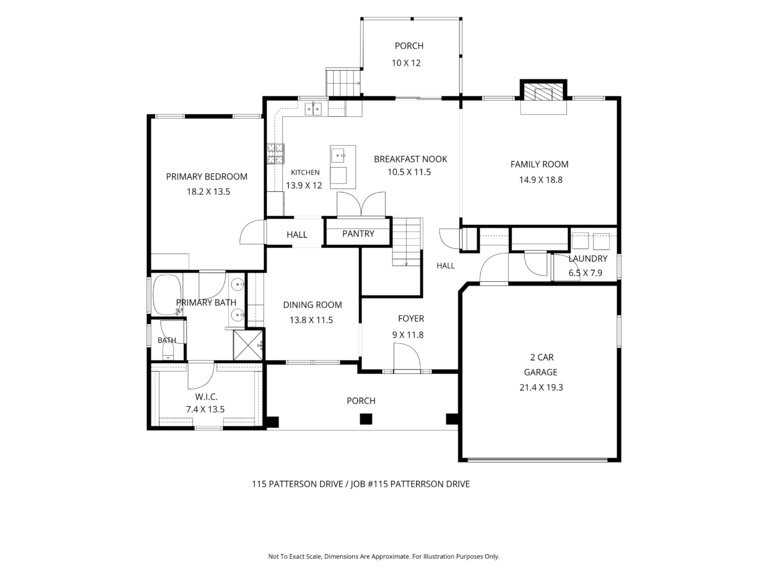
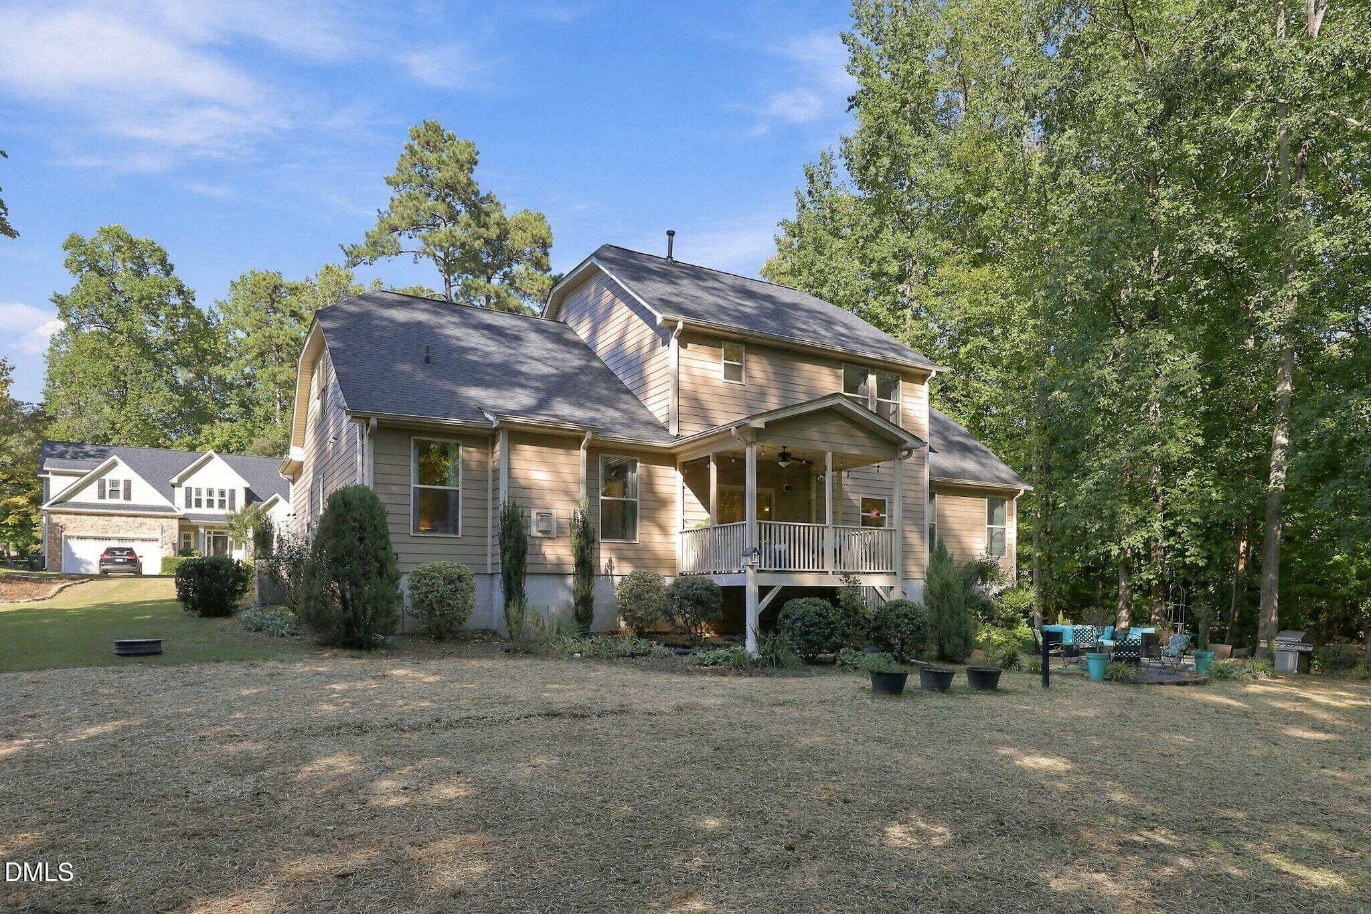
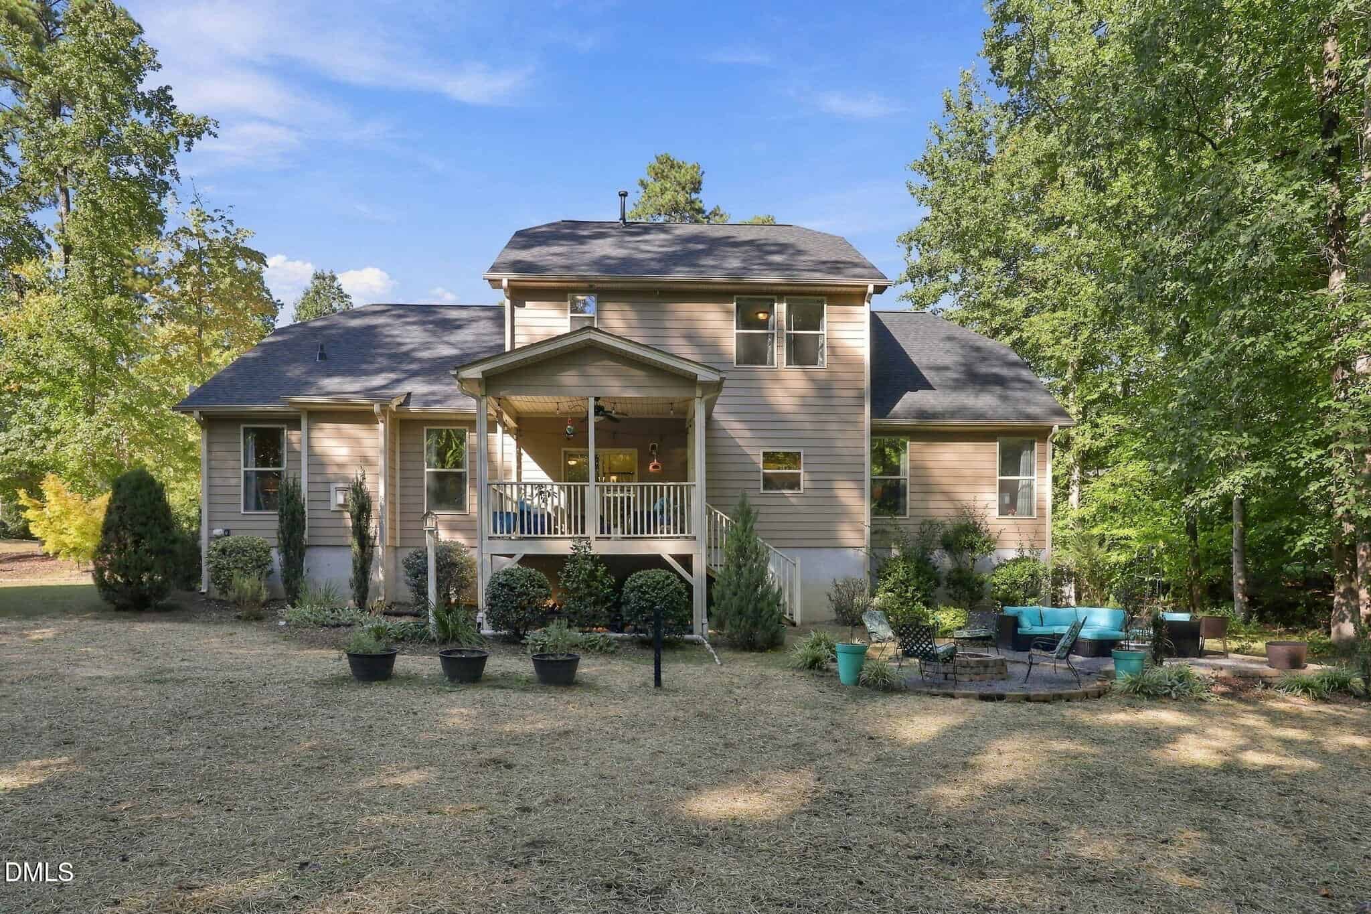
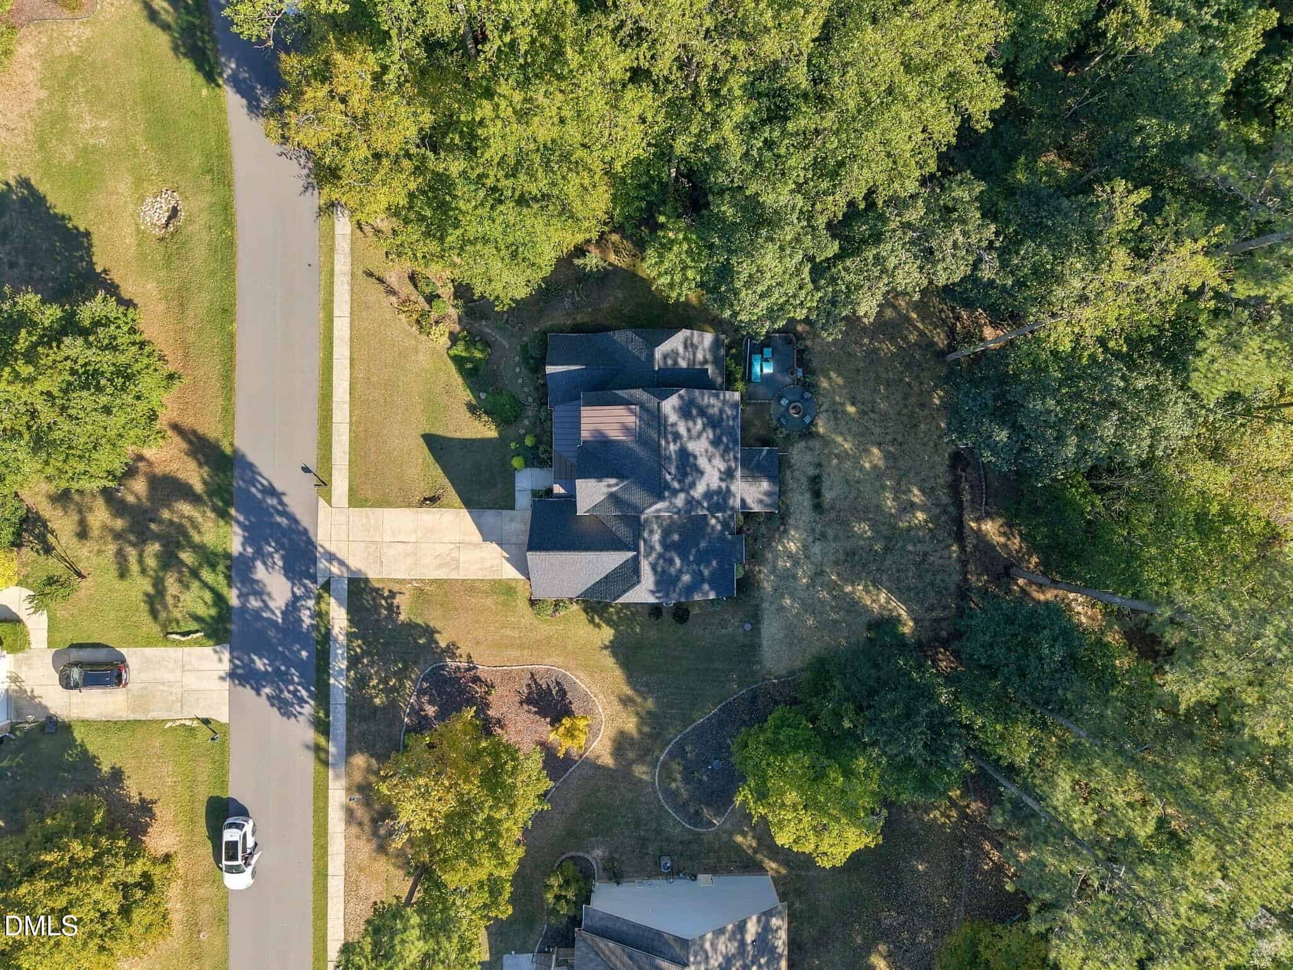
Beautifully designed and situated on a generous homesite of nearly half an acre, this impressive home offers approximately 2,920 square feet, 3 spacious bedrooms, 2.5 baths, and an attached 2-car garage, delivering the comfort, sophistication, and versatility today's buyers are searching for.
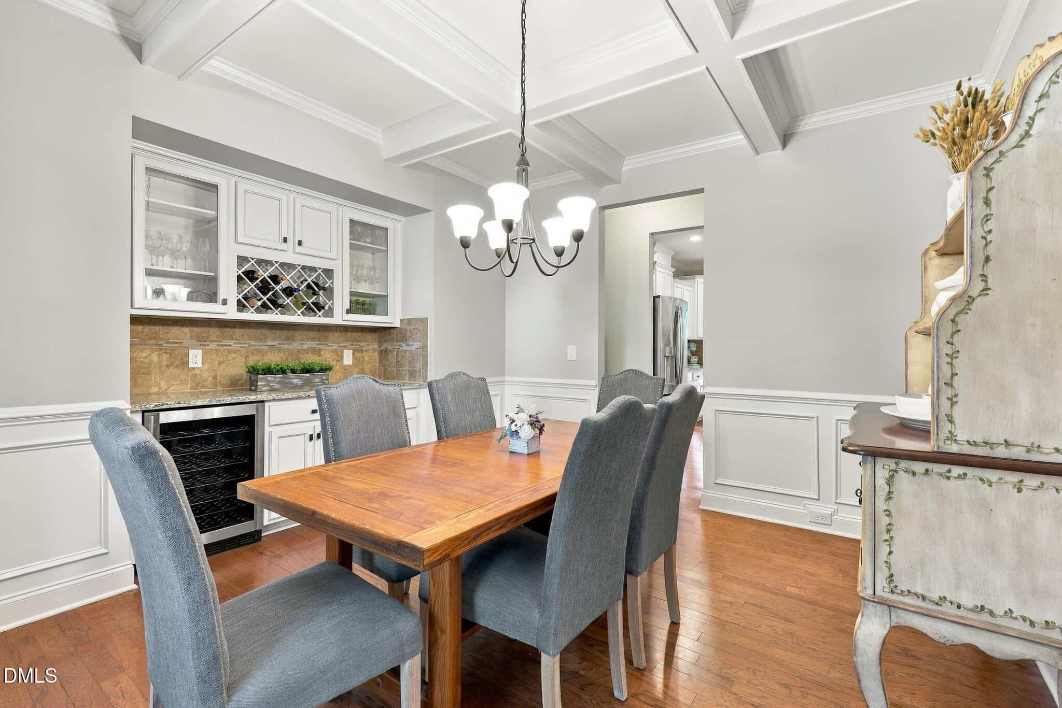
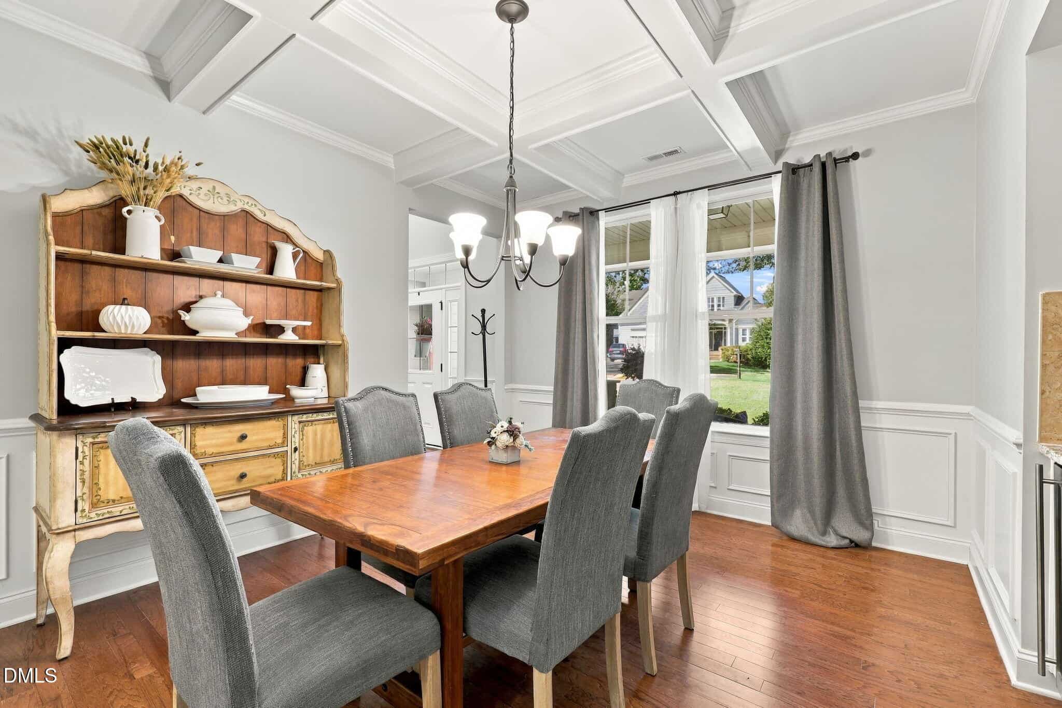
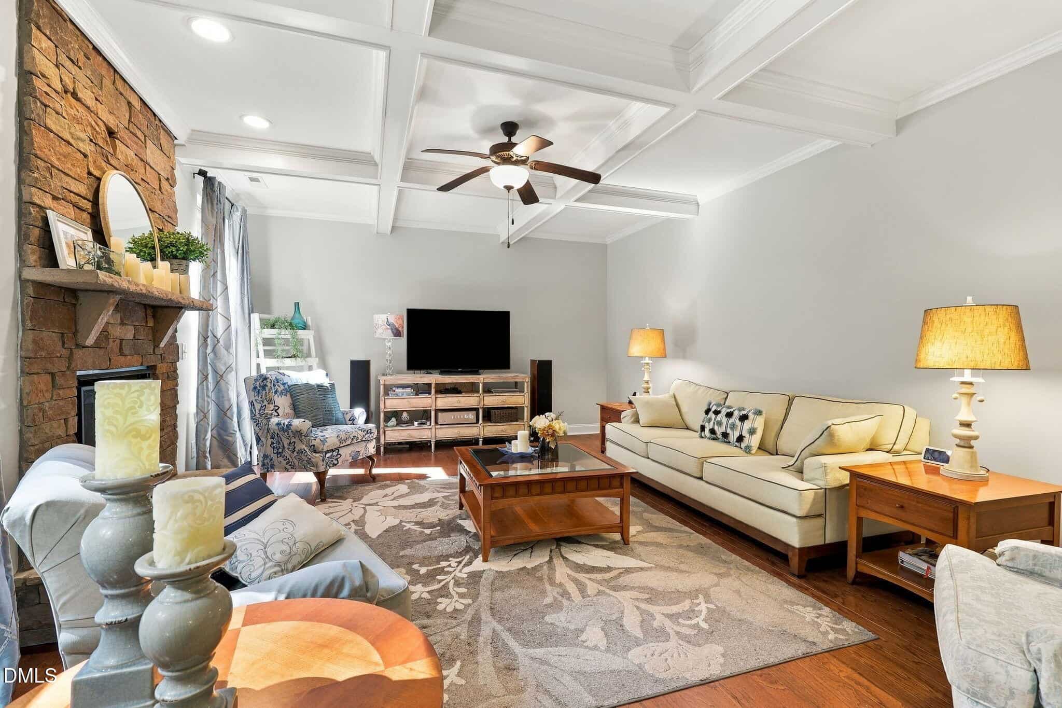
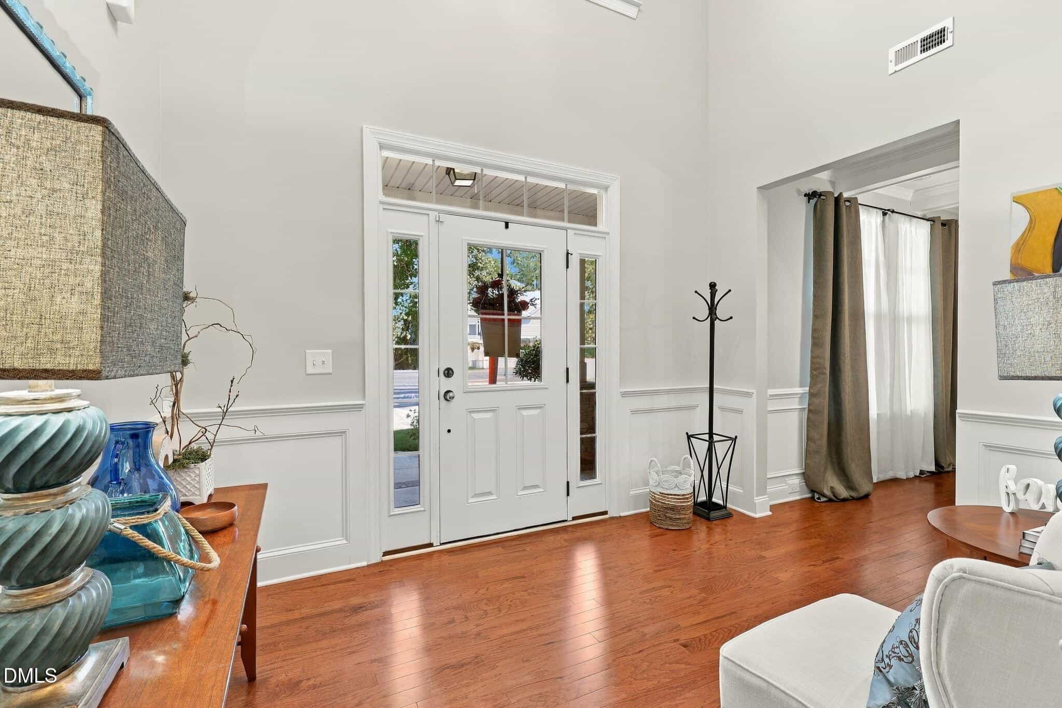
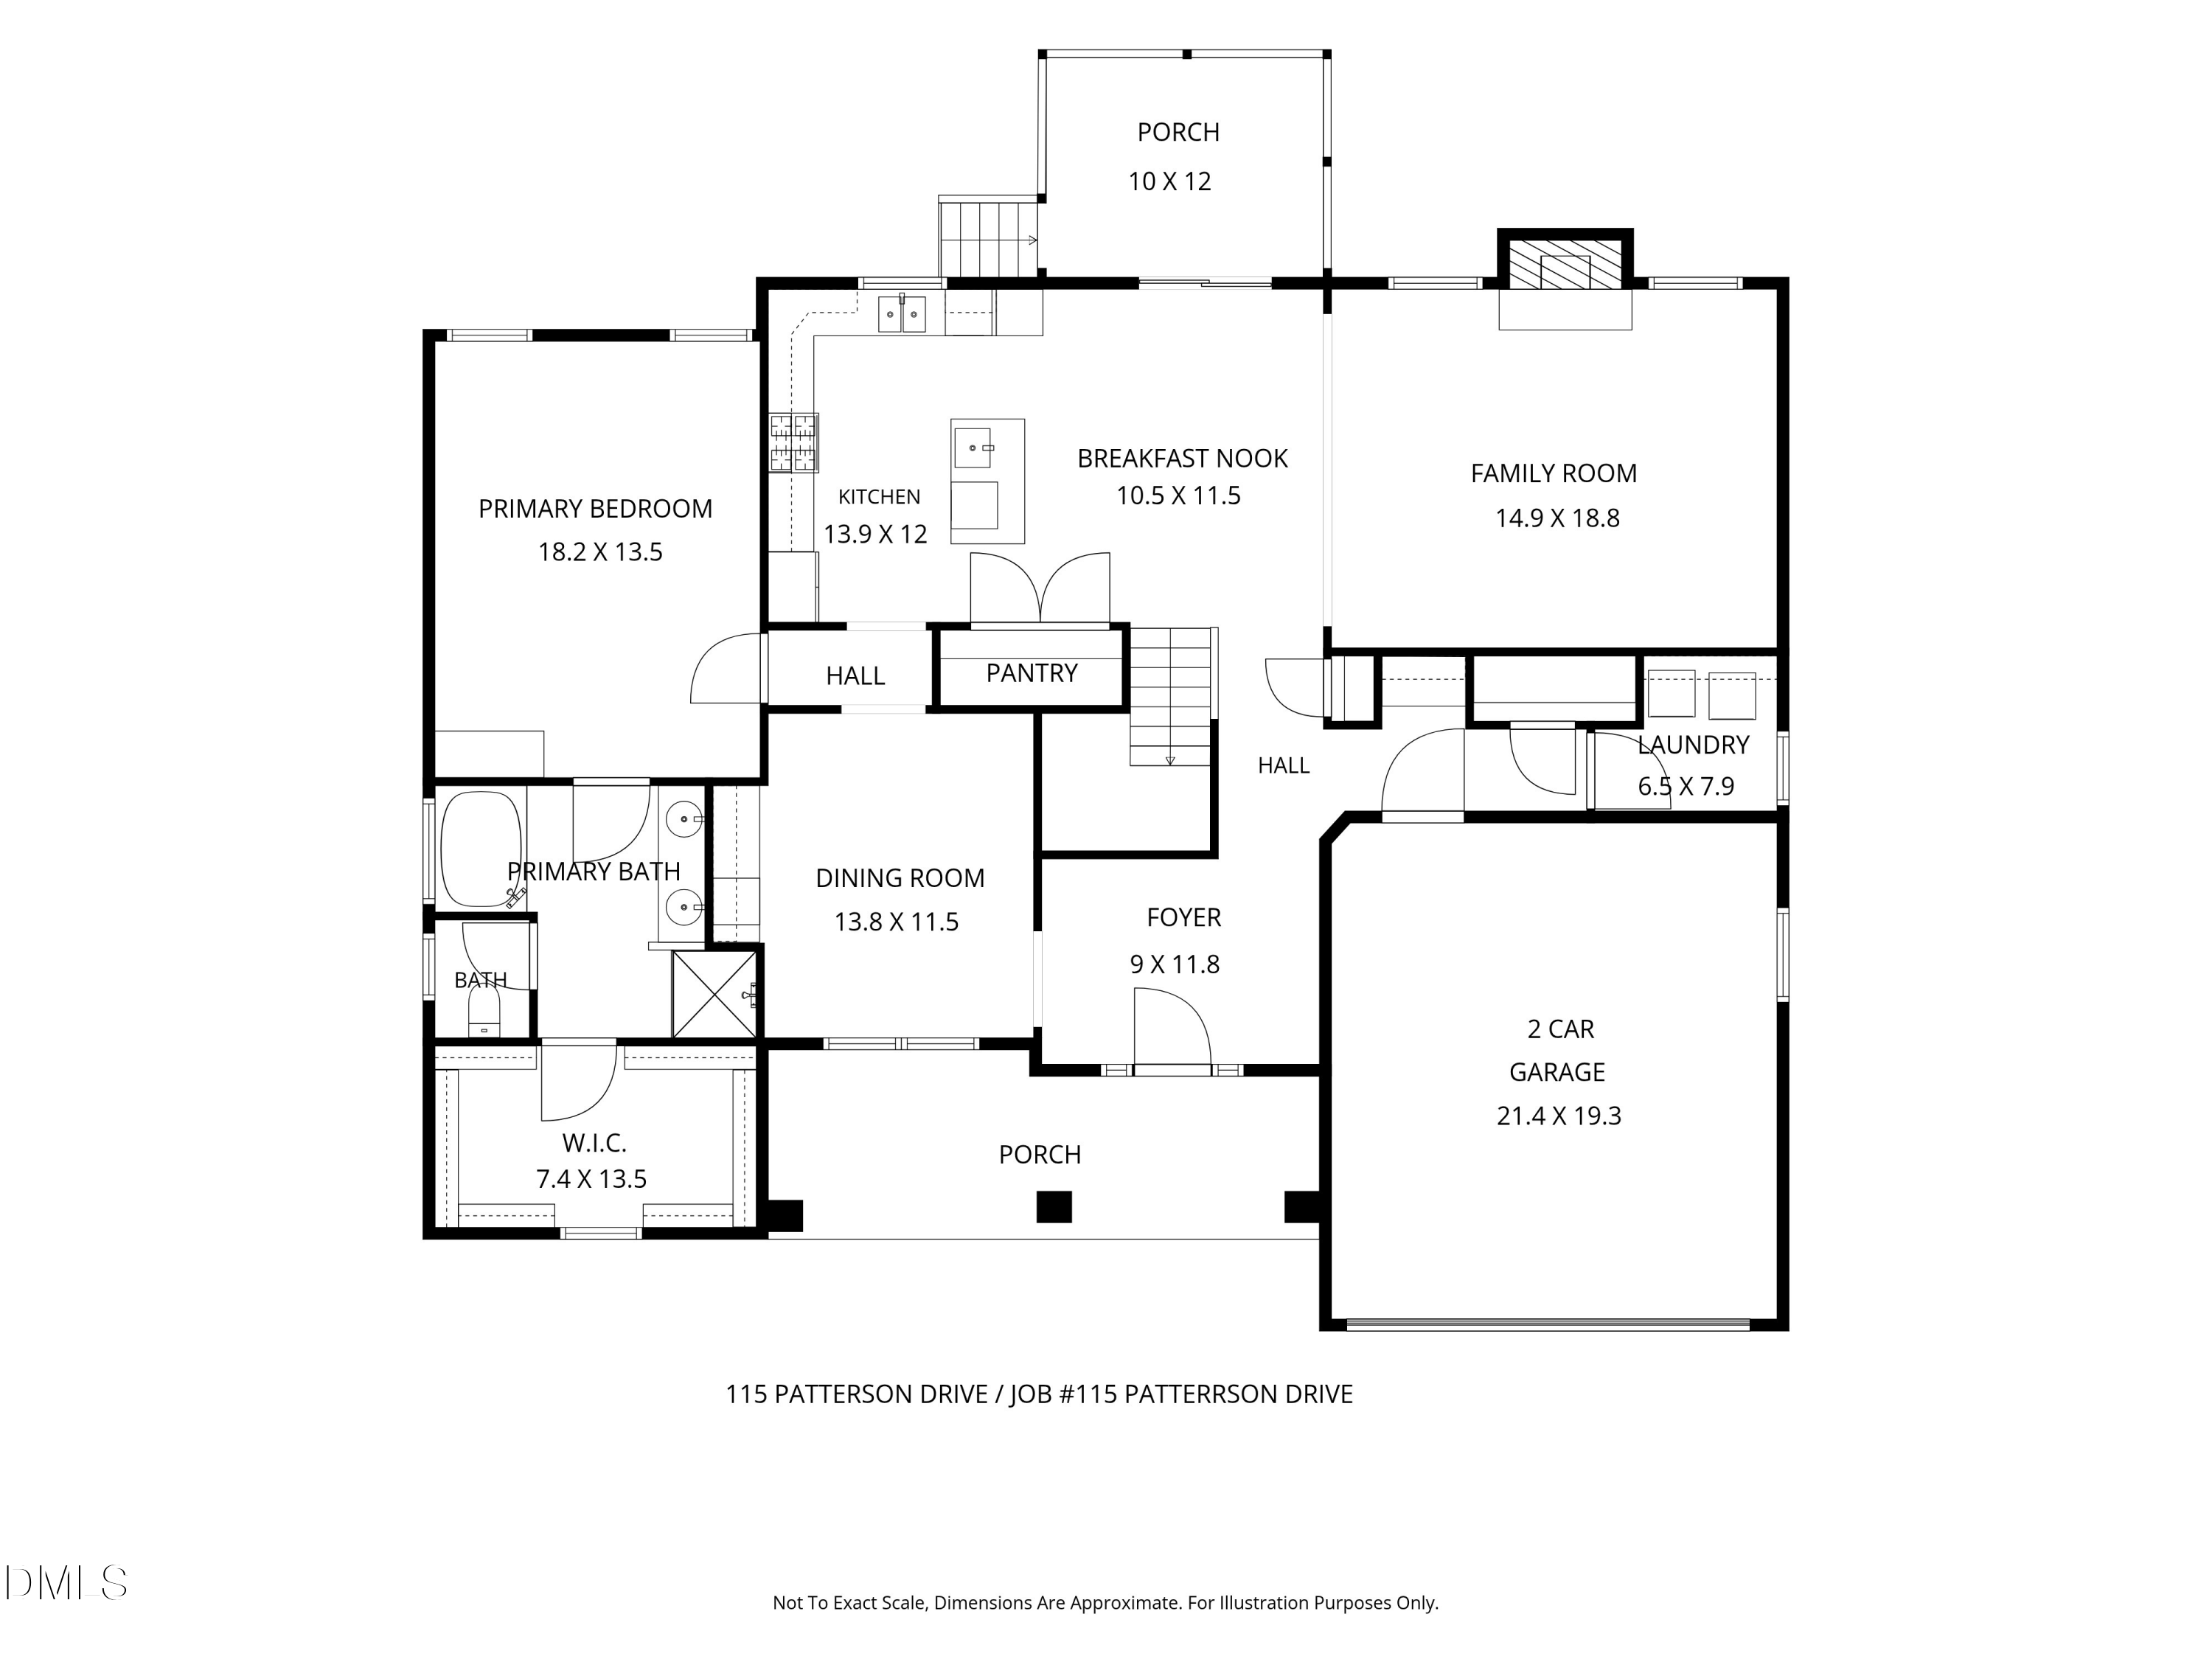
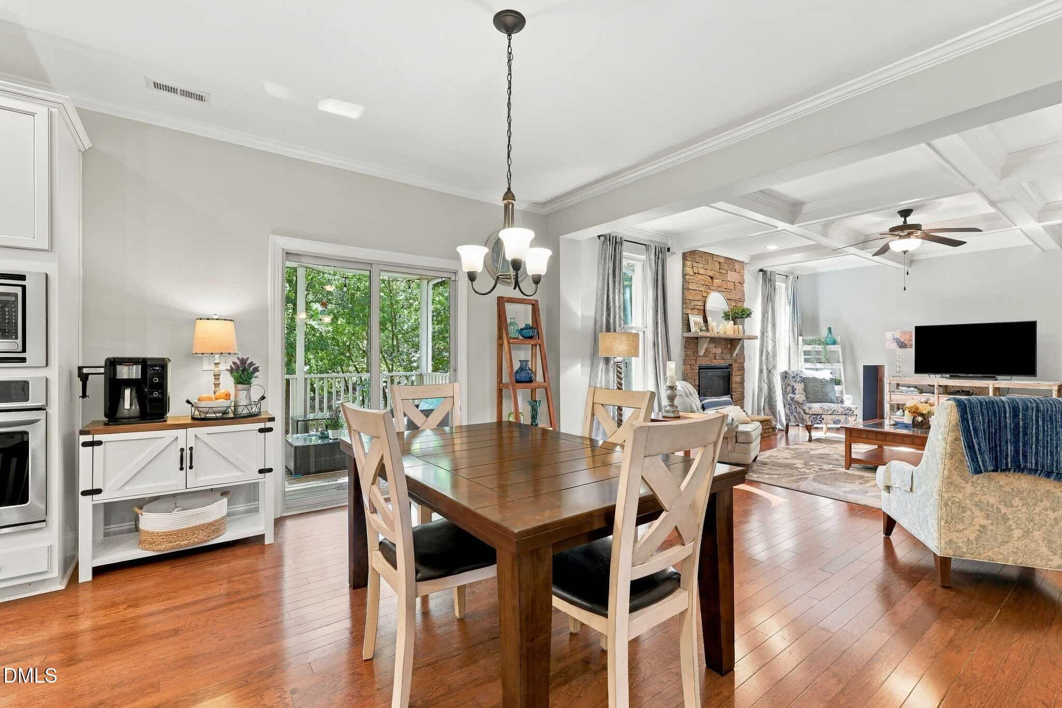
From the moment you step inside, you'll appreciate the inviting atmosphere, beautiful hardwood floors, soaring ceilings, elegant coffered ceiling details, and a cozy gas-log fireplace that anchors the main living area, creating the perfect setting for entertaining and everyday living.
The beautifully appointed kitchen is sure to impress with granite countertops, a gas range, abundant cabinetry, and a convenient pantry, offering the ideal combination of style and functionality while keeping you connected to the home's gathering spaces.
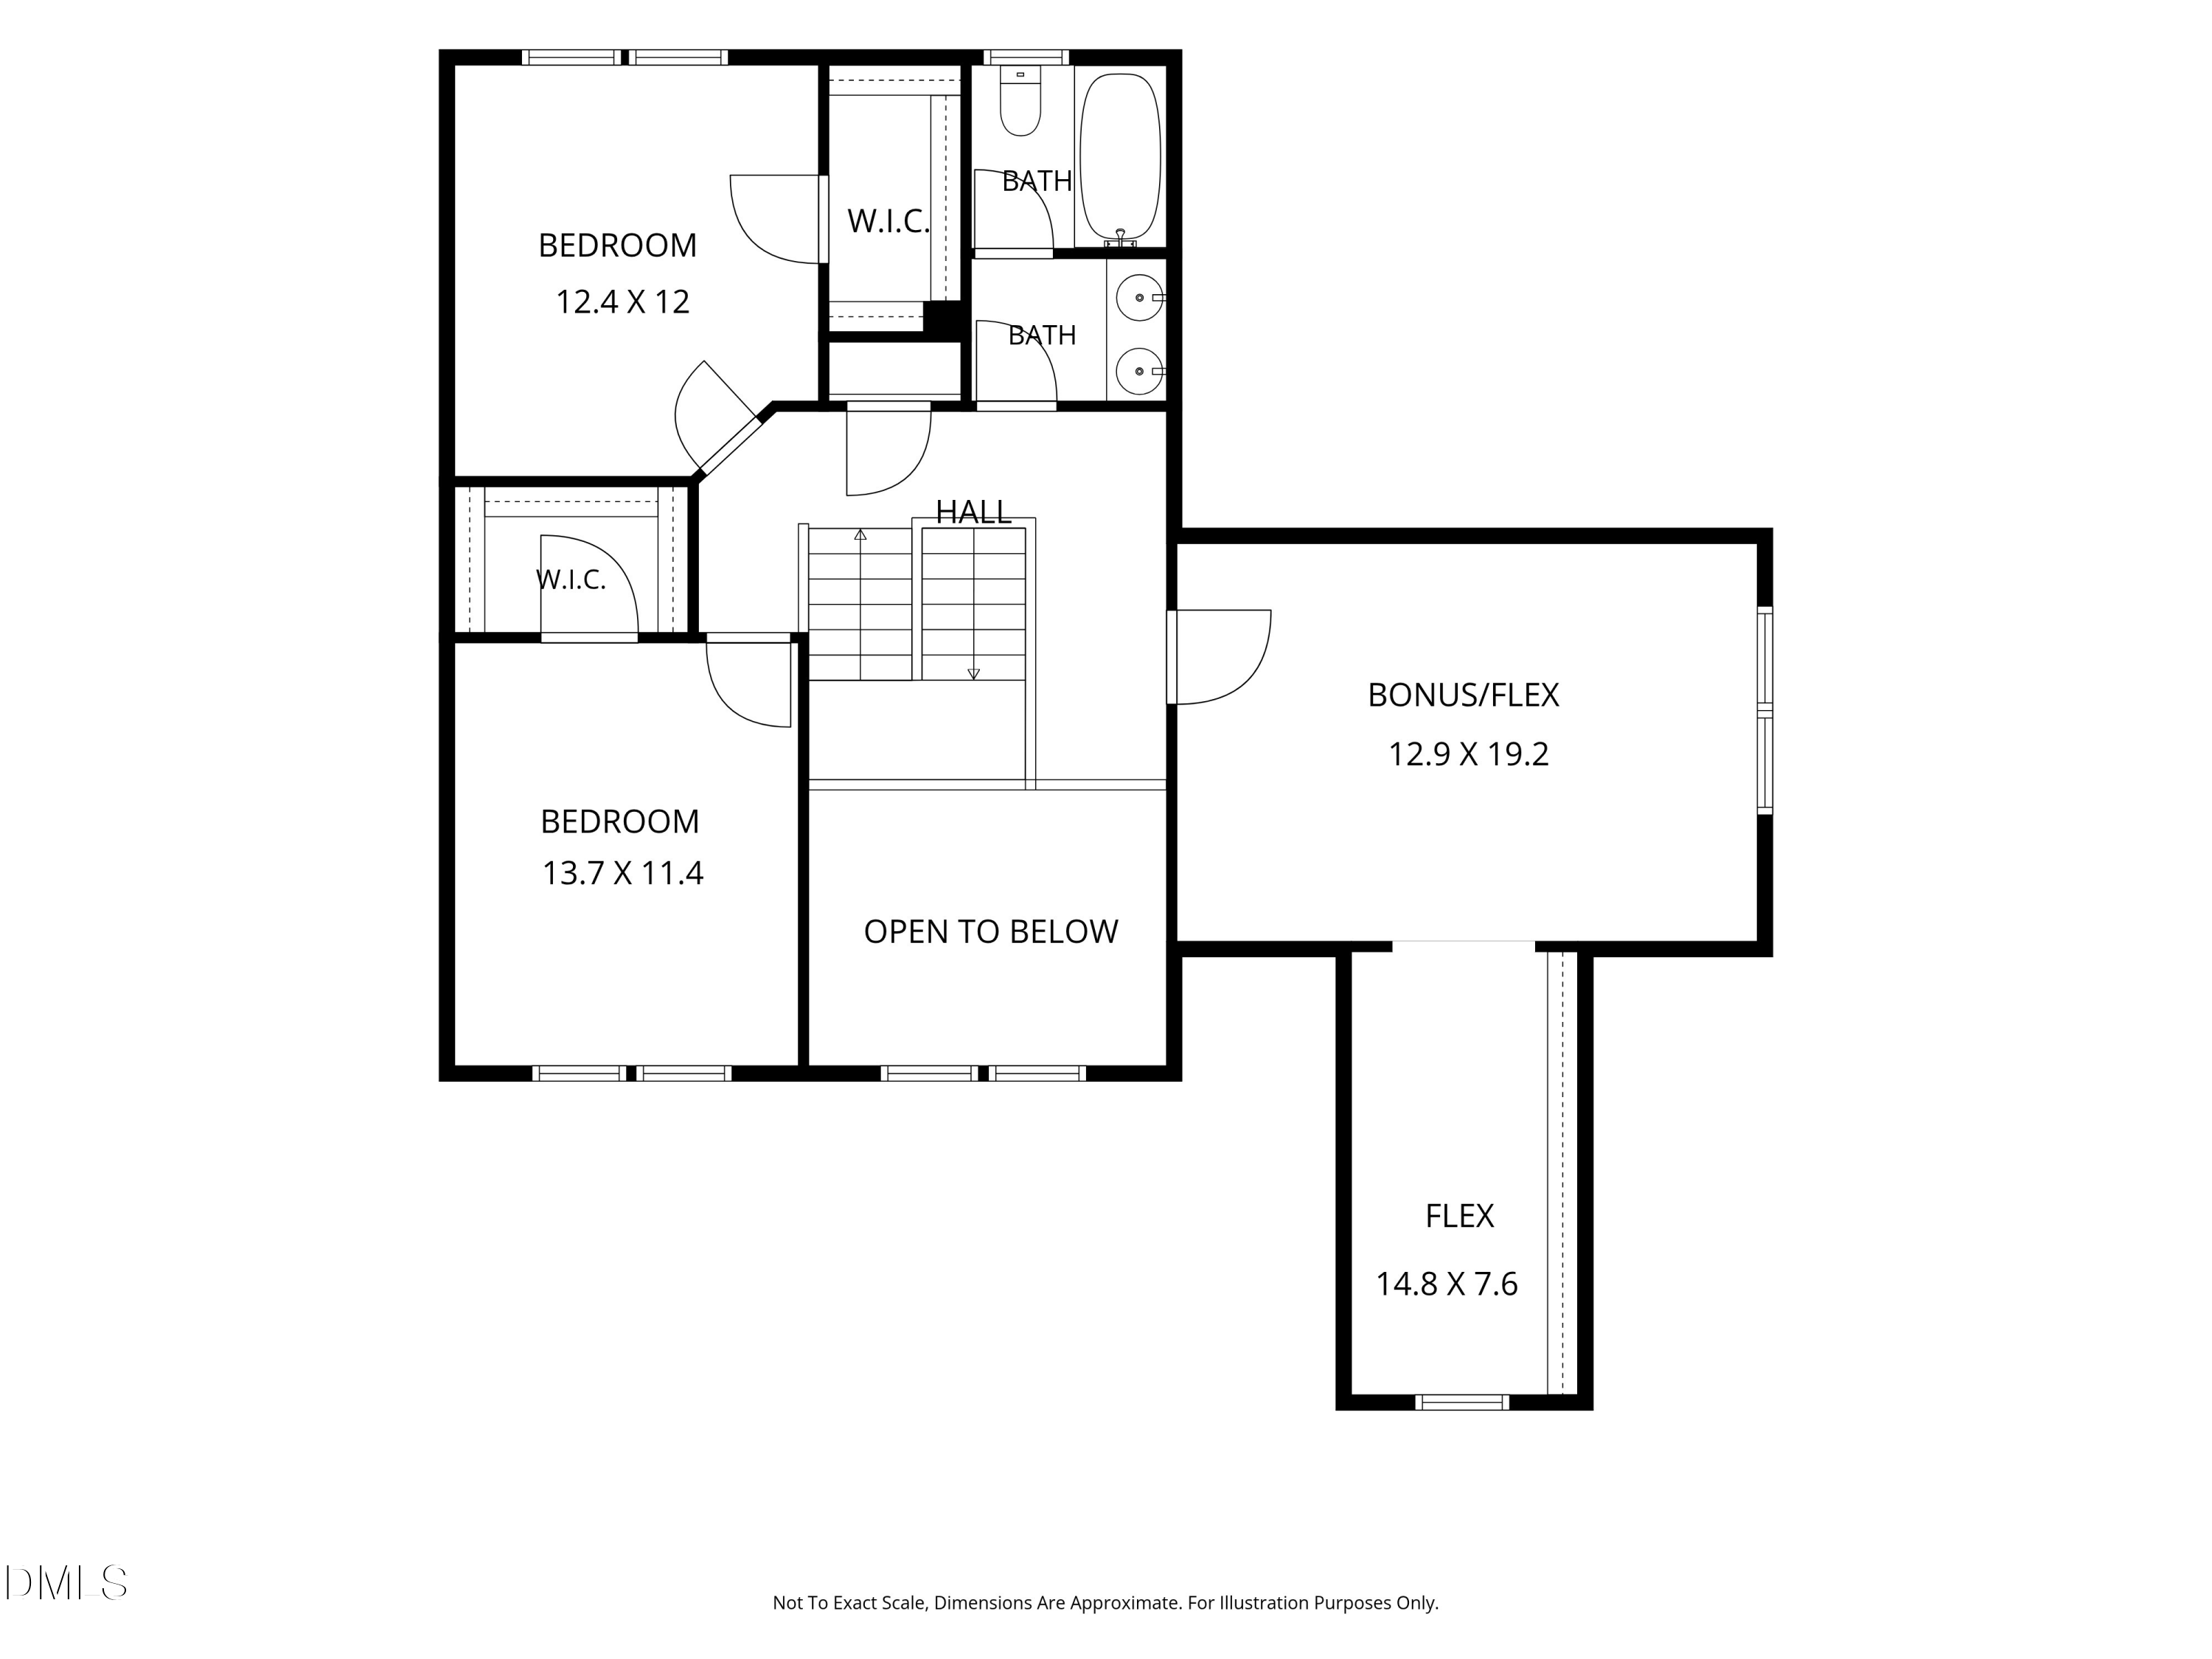
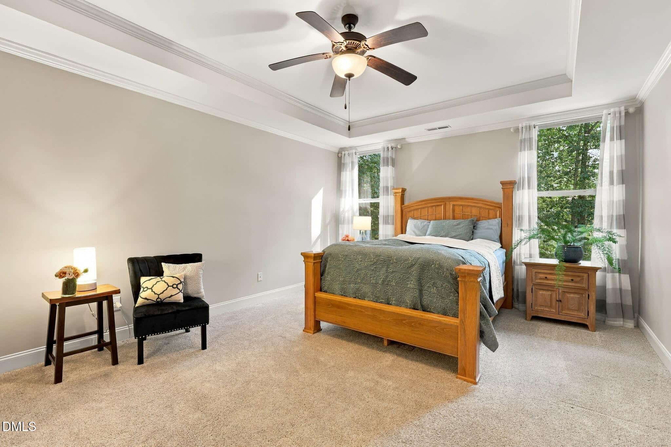
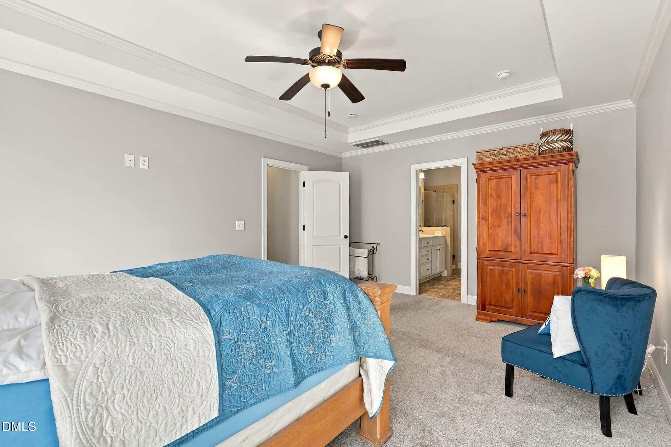
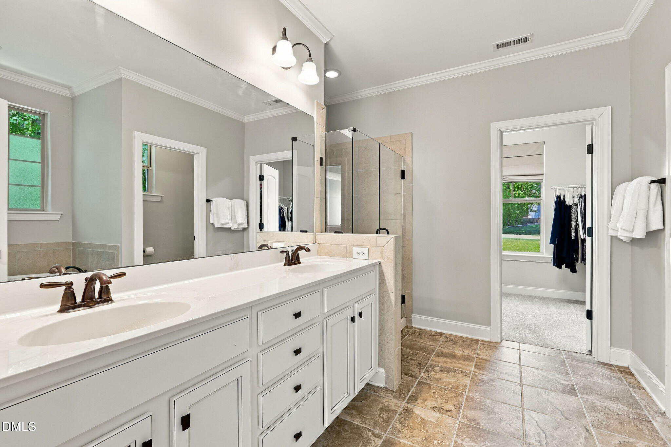
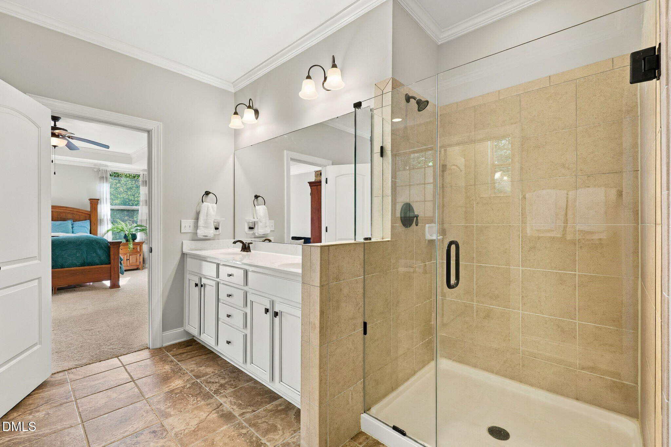
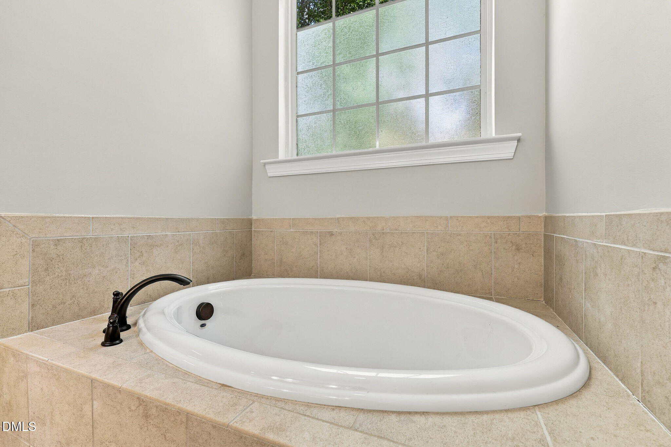
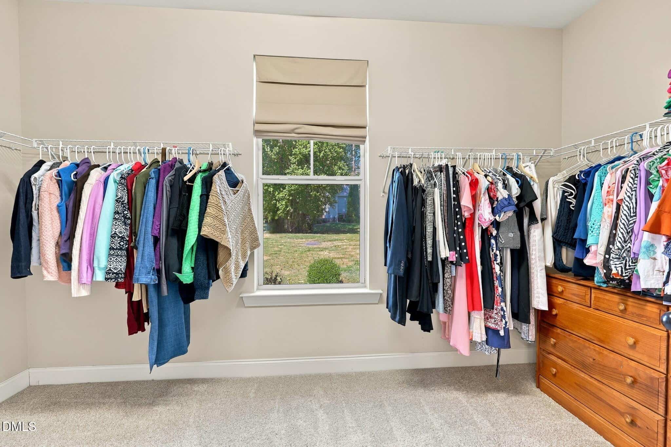
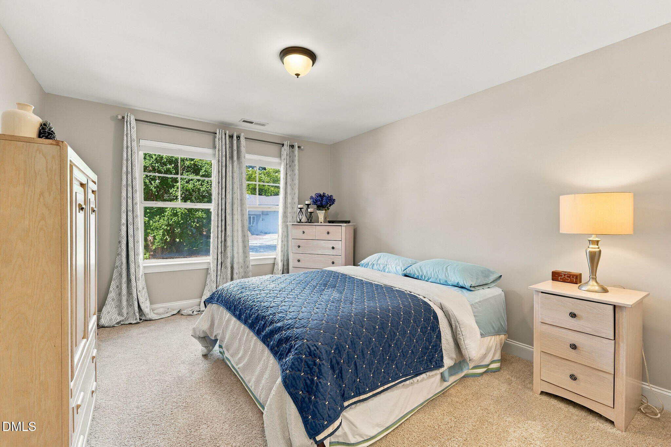
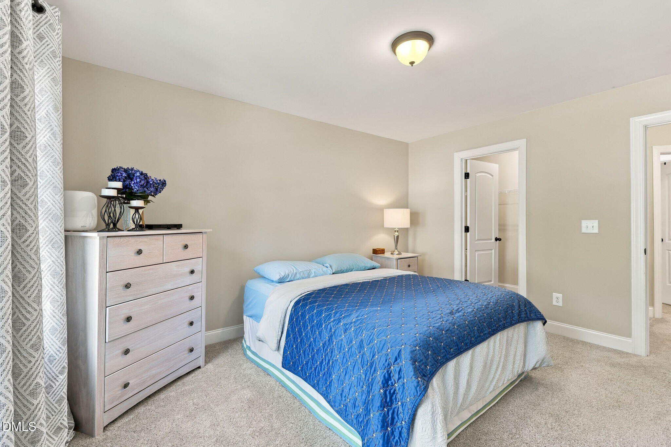
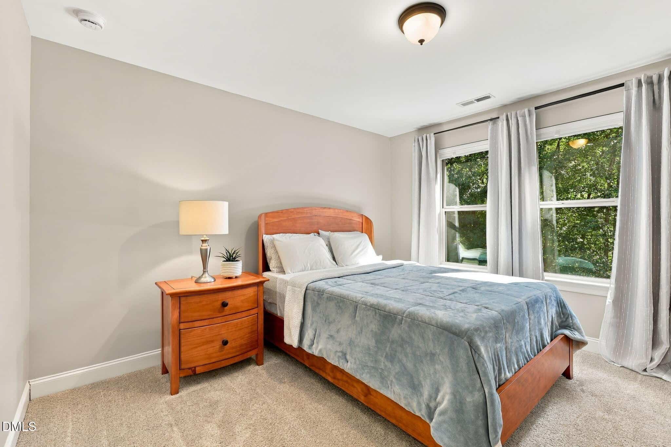
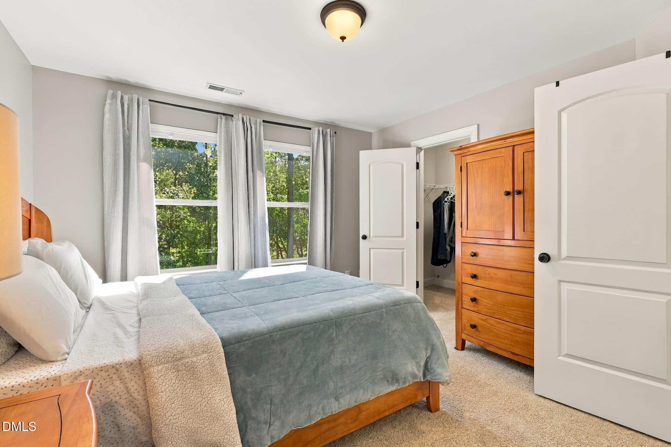
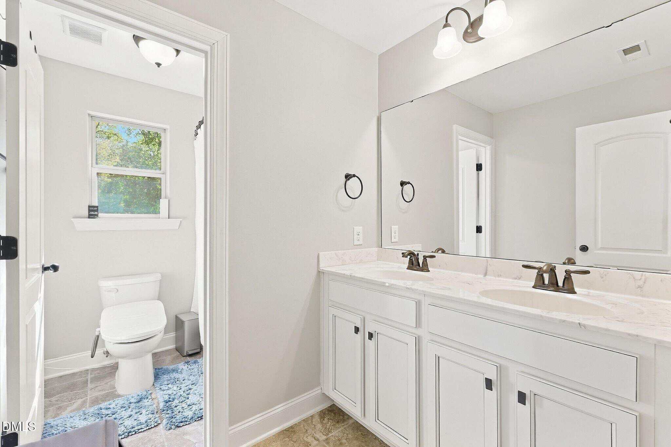
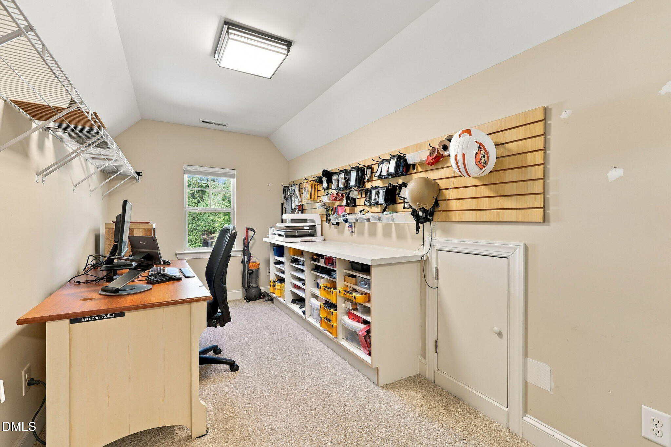
Retreat to the spacious primary suite on the main level, your own private sanctuary featuring a walk-in closet and spa-inspired bath with a relaxing soaking tub and separate shower. Generously sized secondary bedrooms provide exceptional flexibility for overnight guests, additional living space, or a dedicated home office.
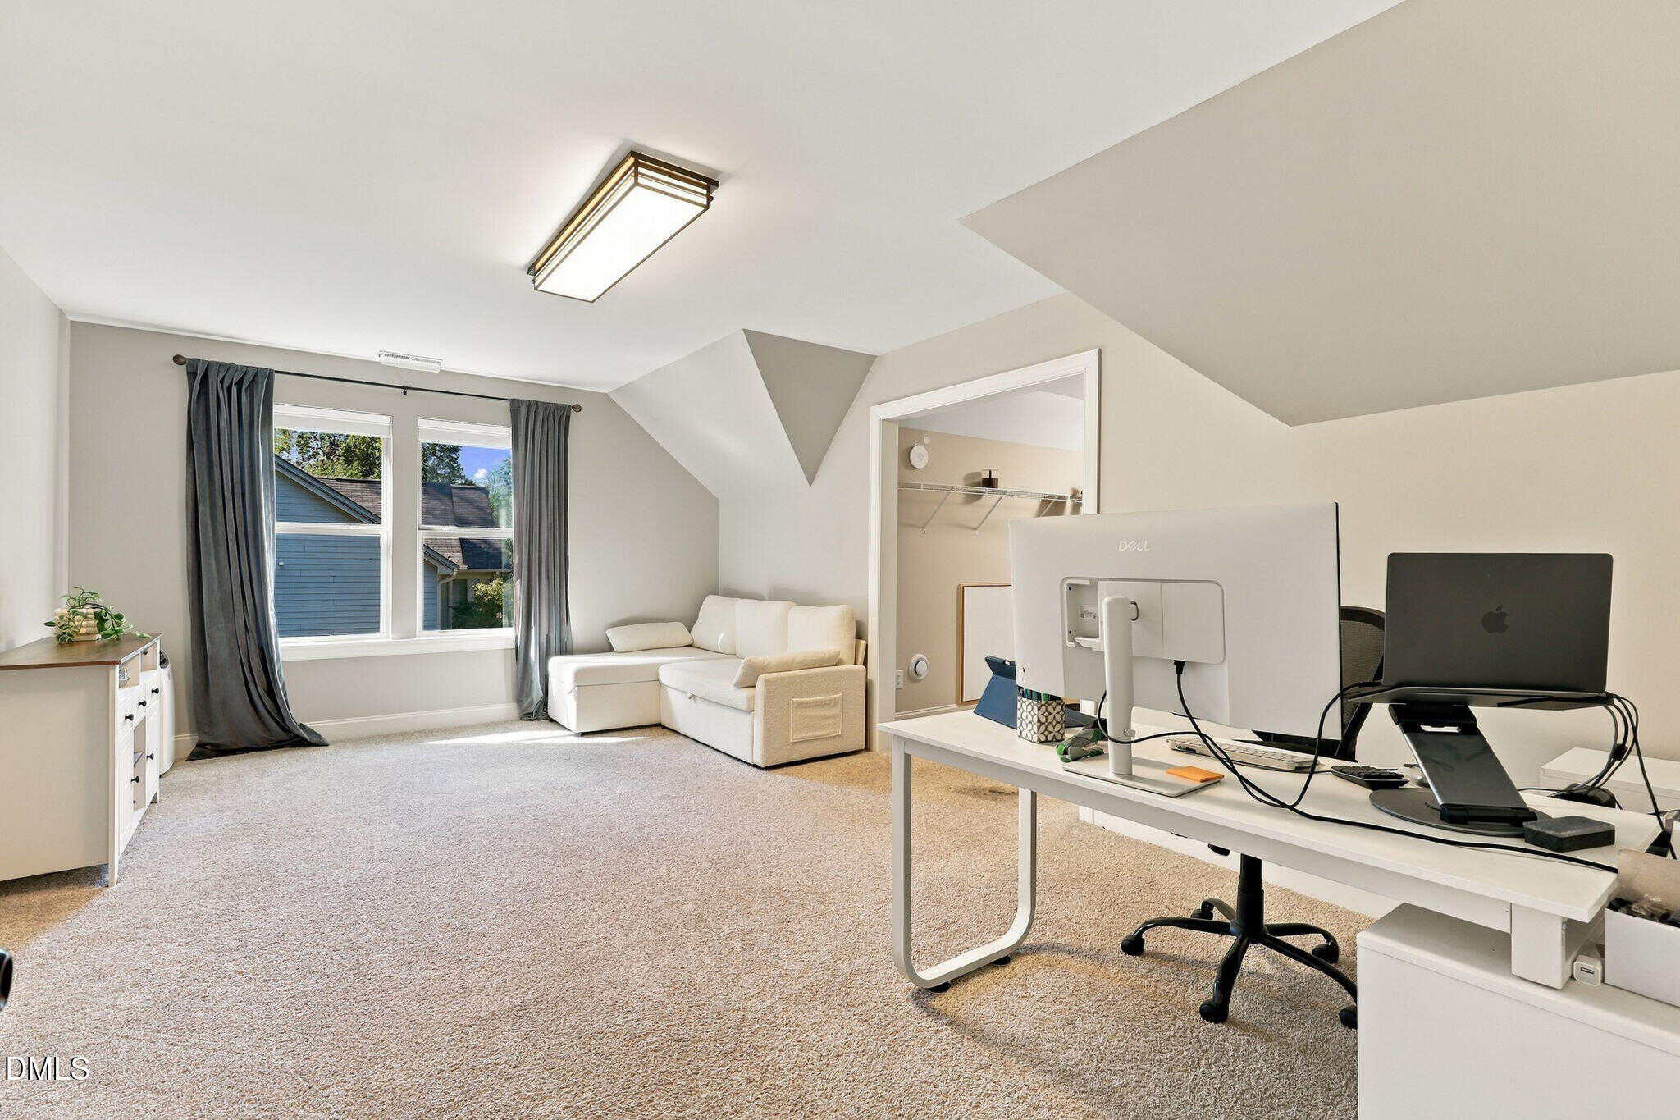
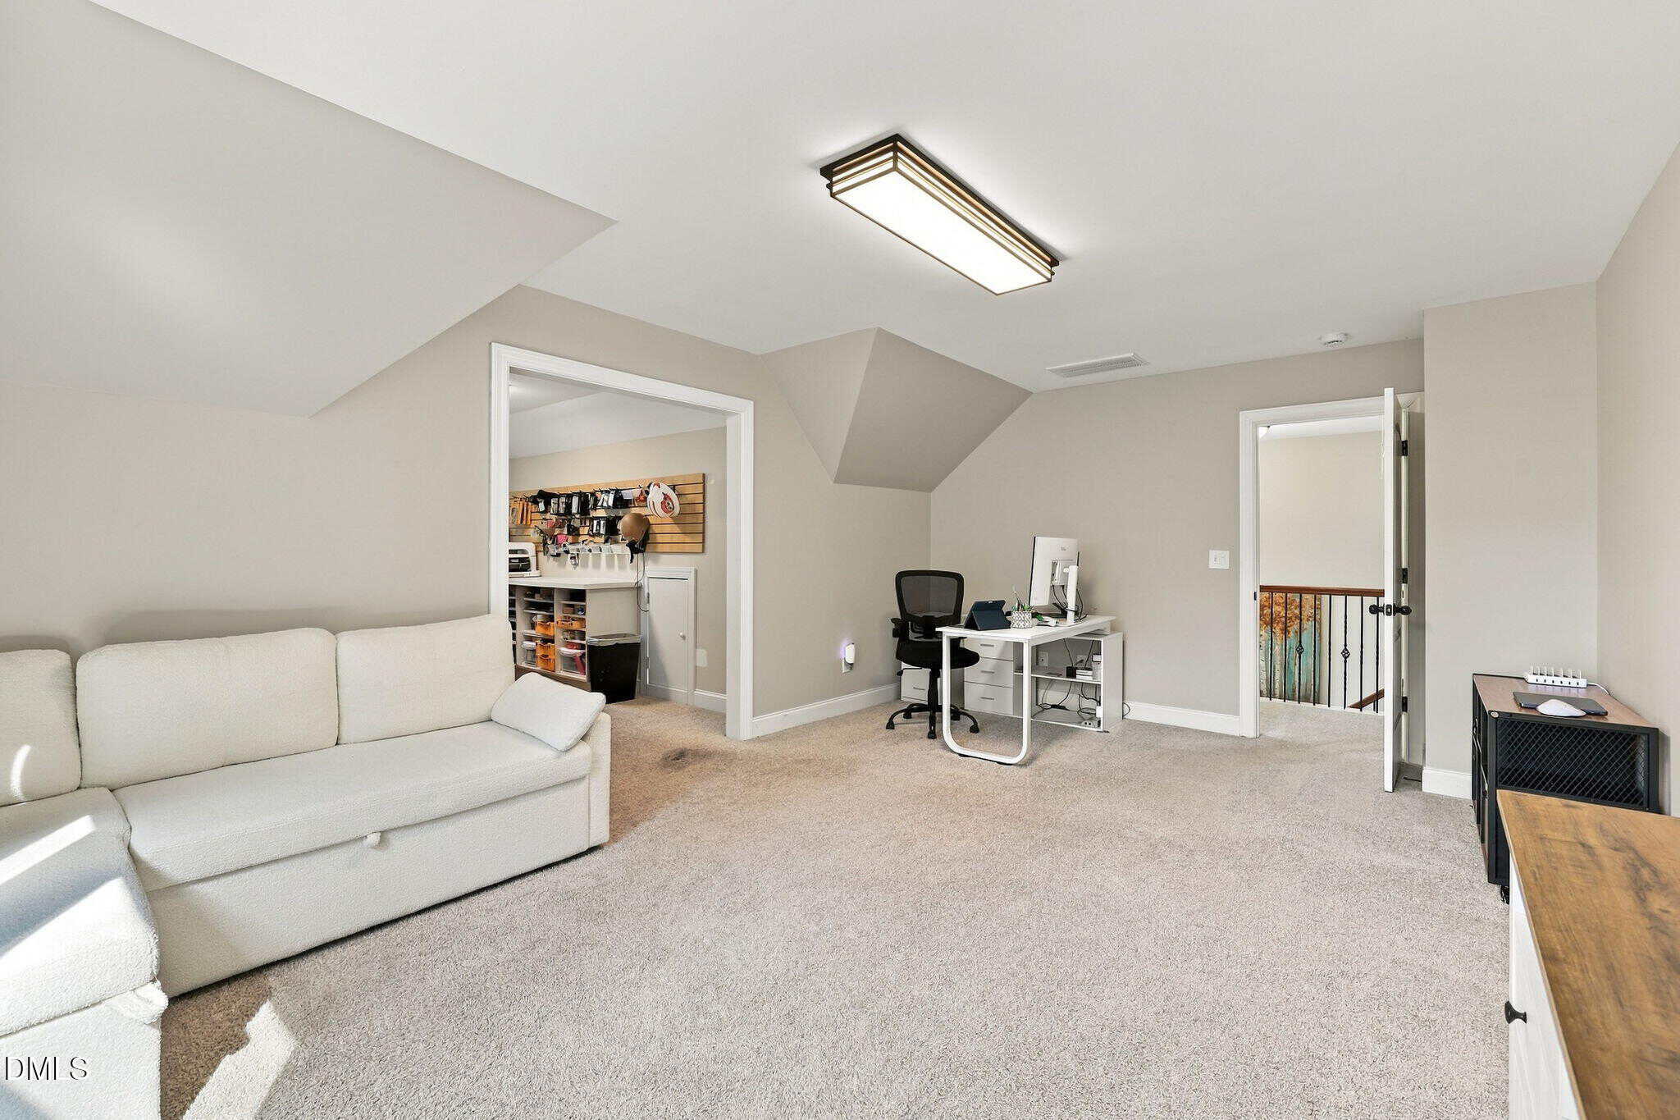
The finished bonus room with additional square footage is so versatile! Consider movie nights in, home gym or an office!
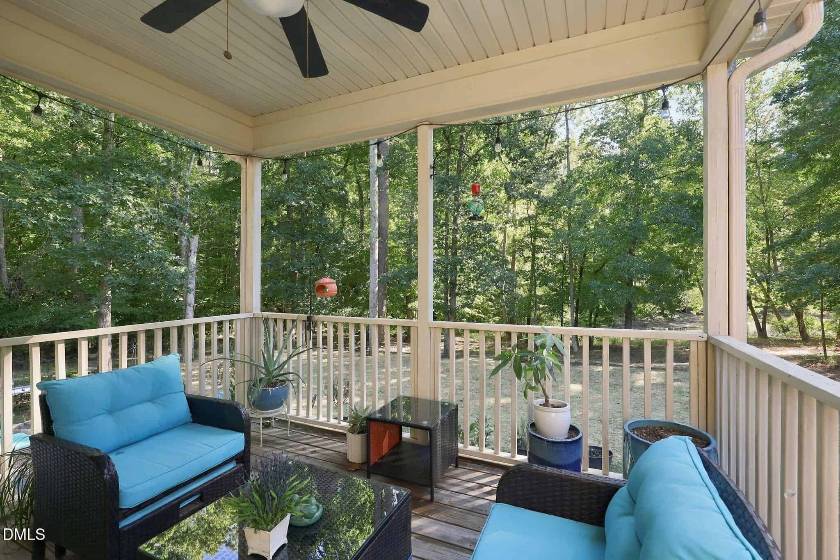
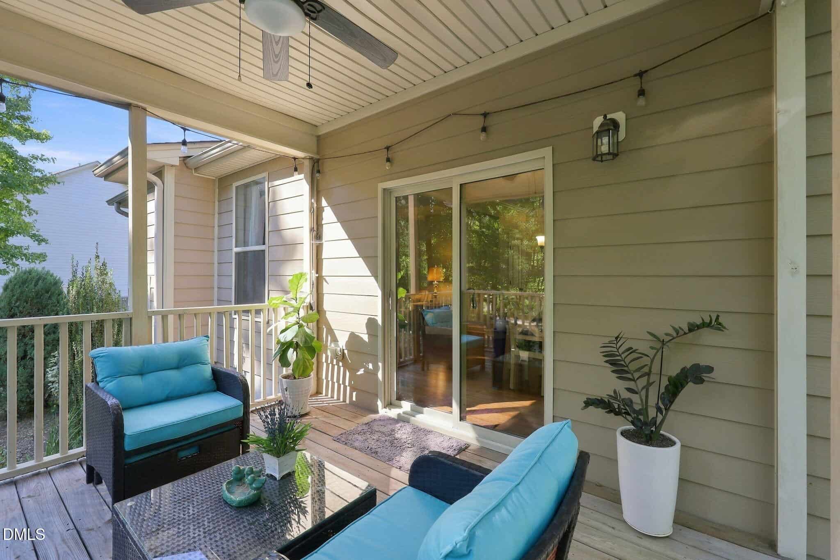
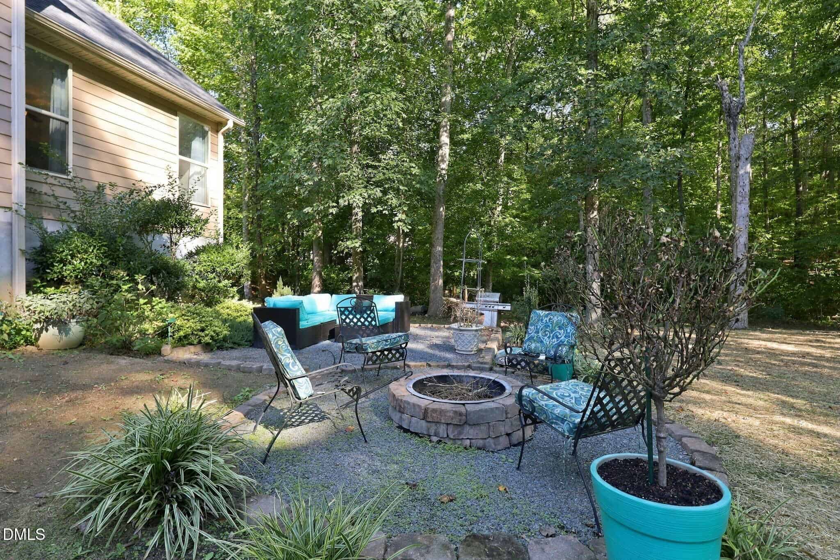
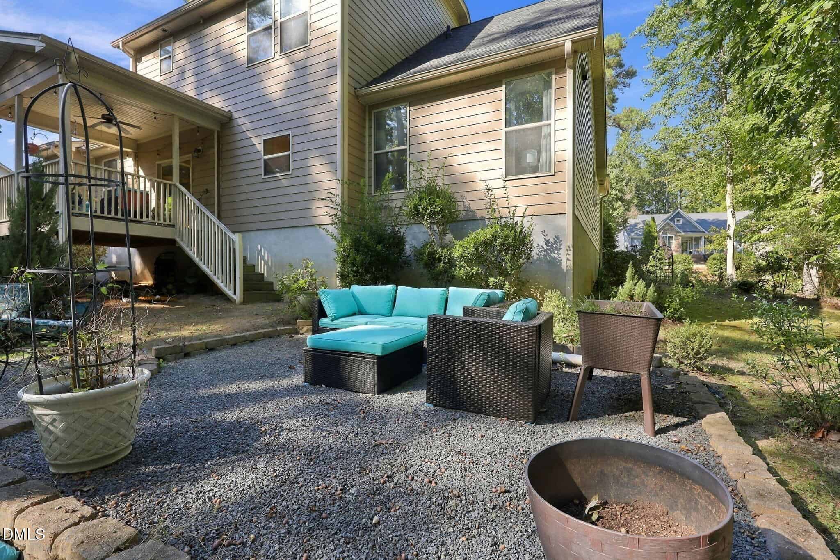
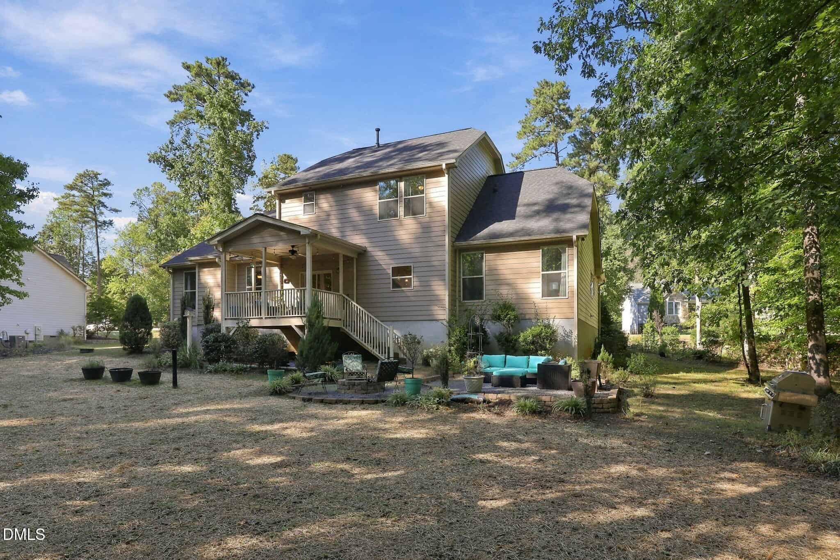
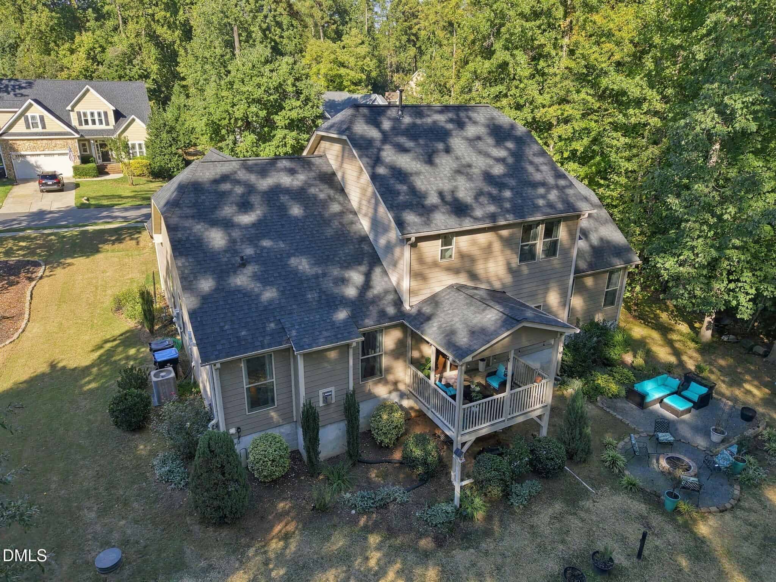
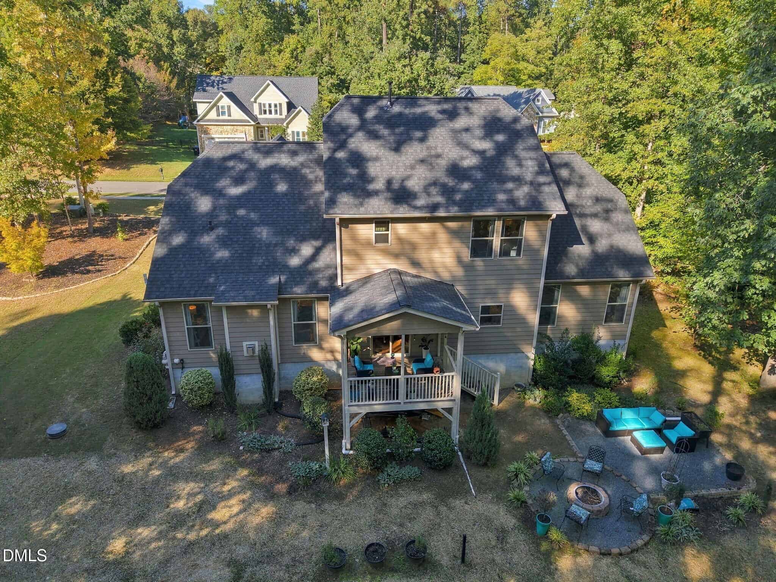
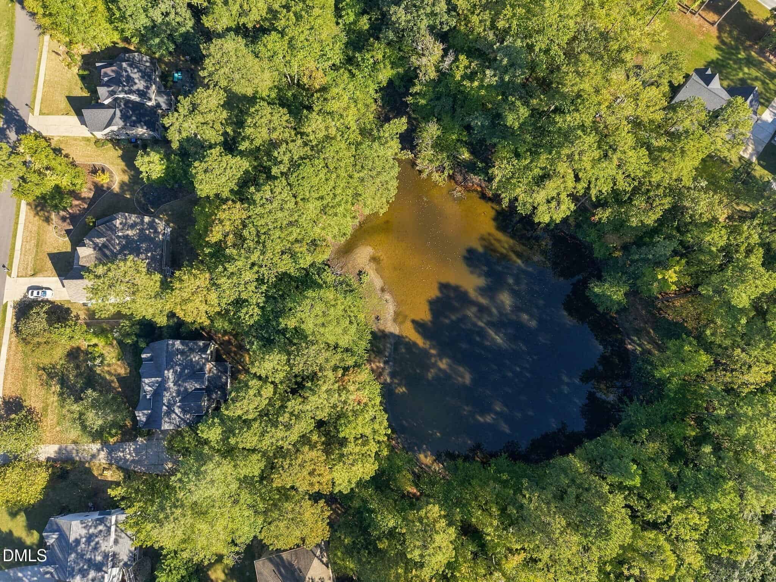
Step outside and discover your own backyard oasis, where the covered porch offers the perfect setting for morning coffee, relaxing evenings, or entertaining friends while overlooking the expansive yard with endless possibilities for outdoor gatherings, grilling, gardening, and recreation.
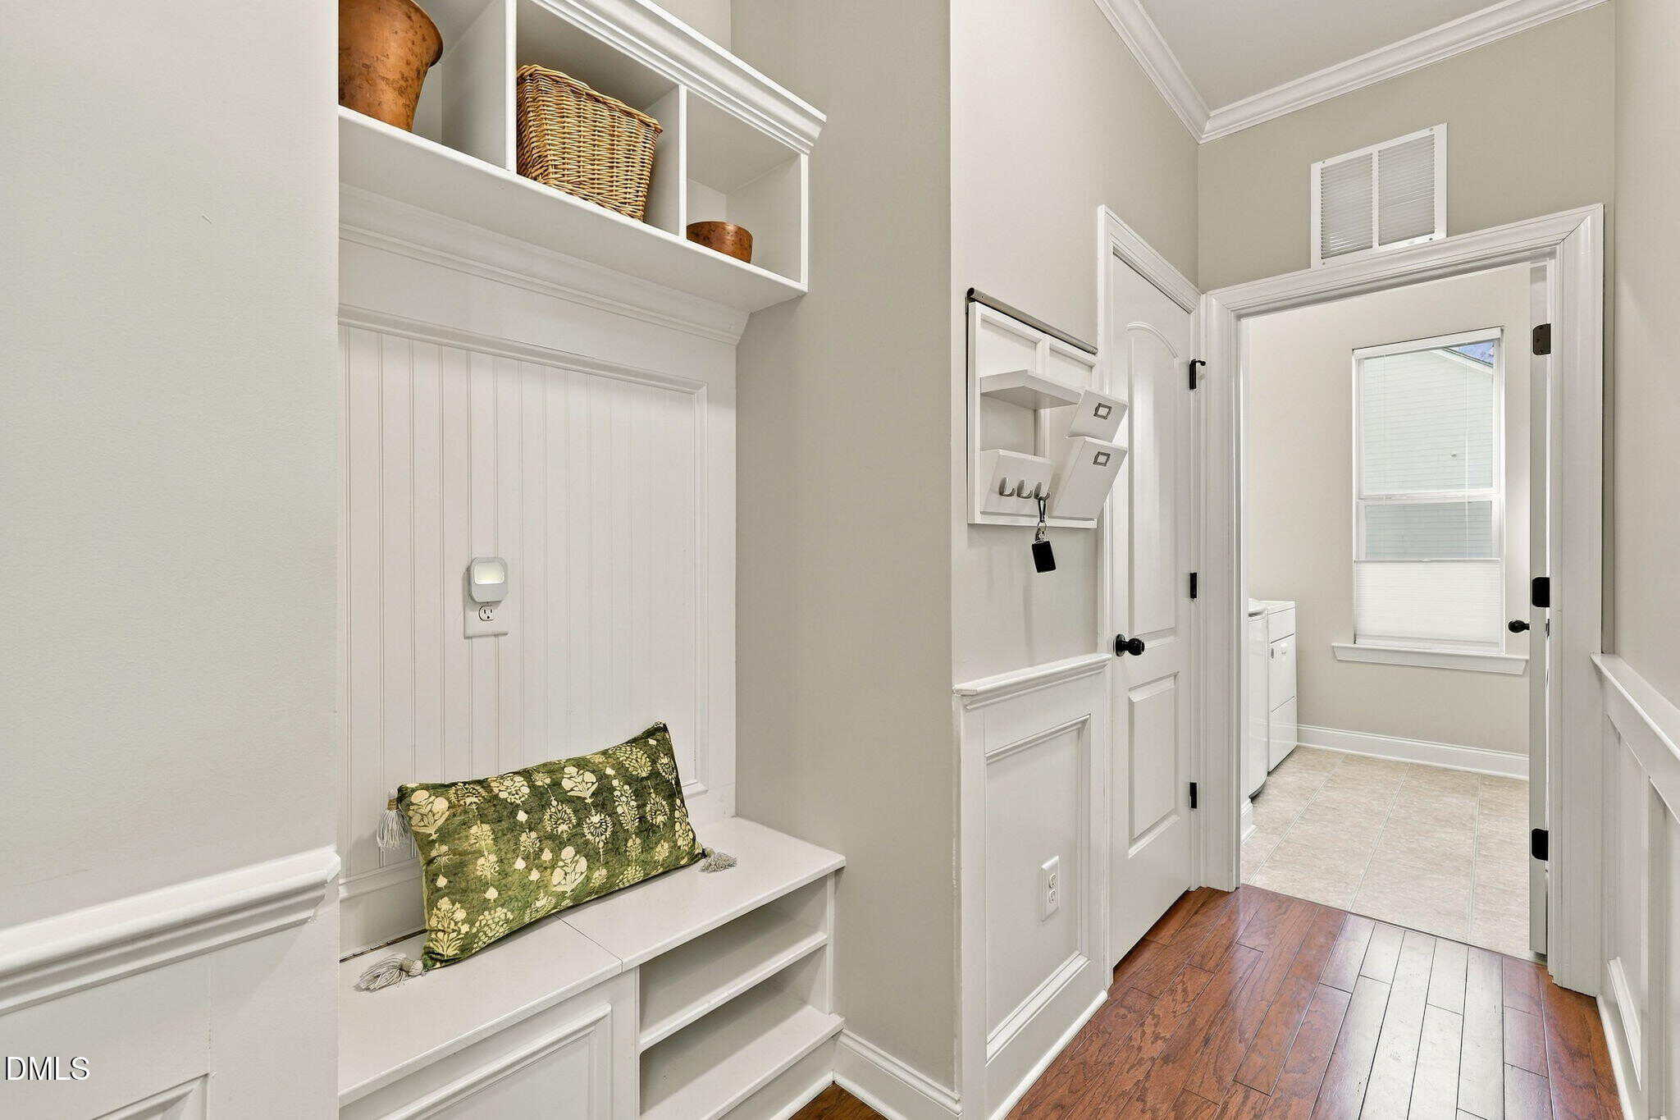
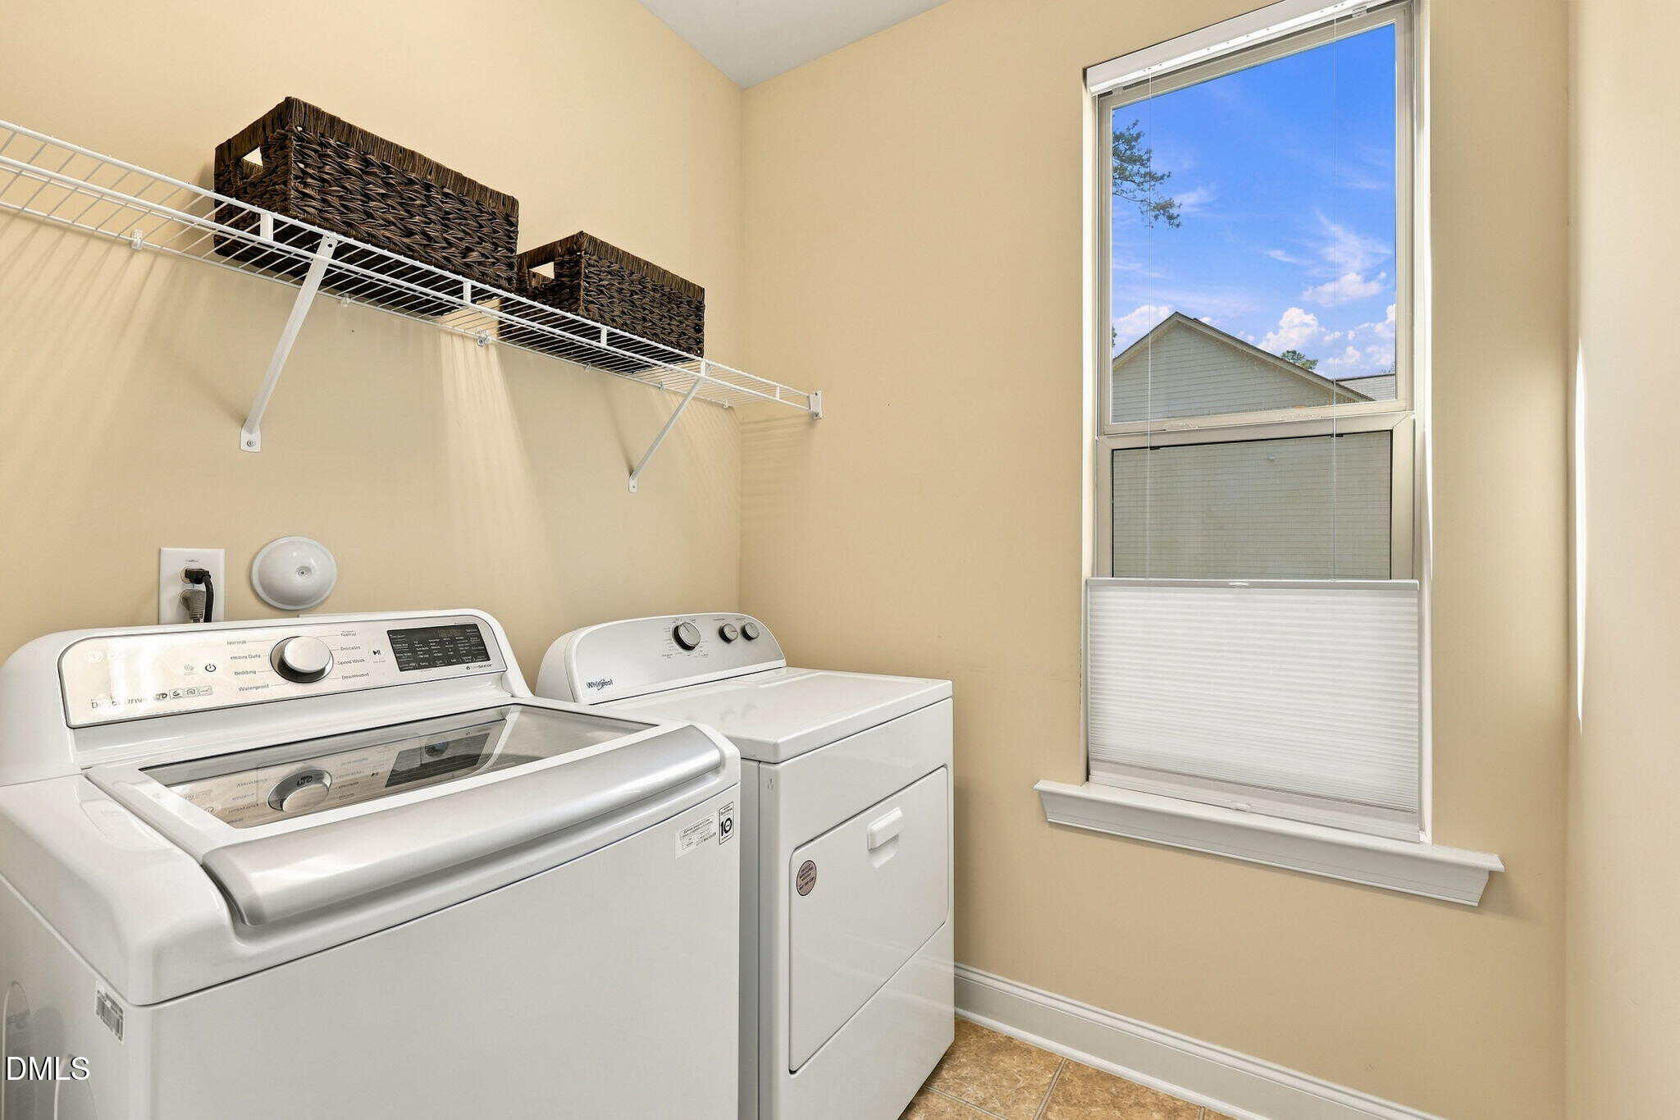
A dedicated laundry room on main and attached 2-car garage add everyday convenience, while the peaceful neighborhood setting provides a welcome escape from the hustle and bustle.
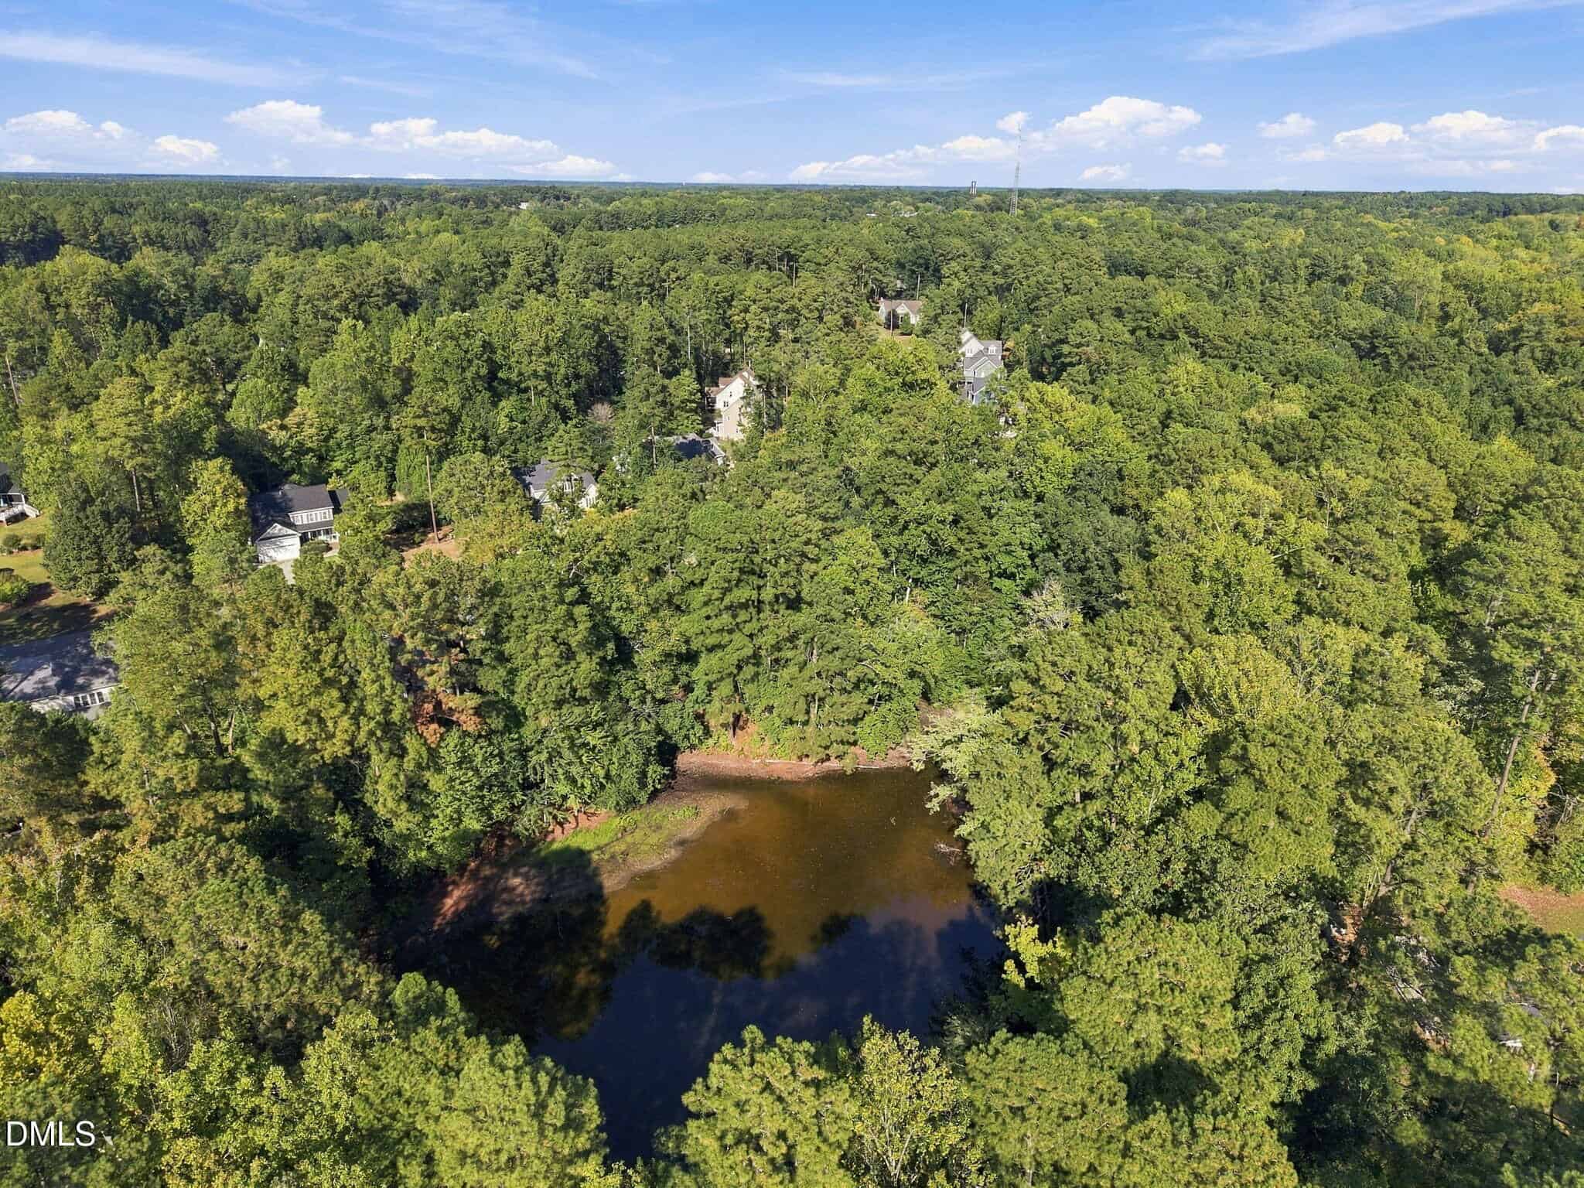
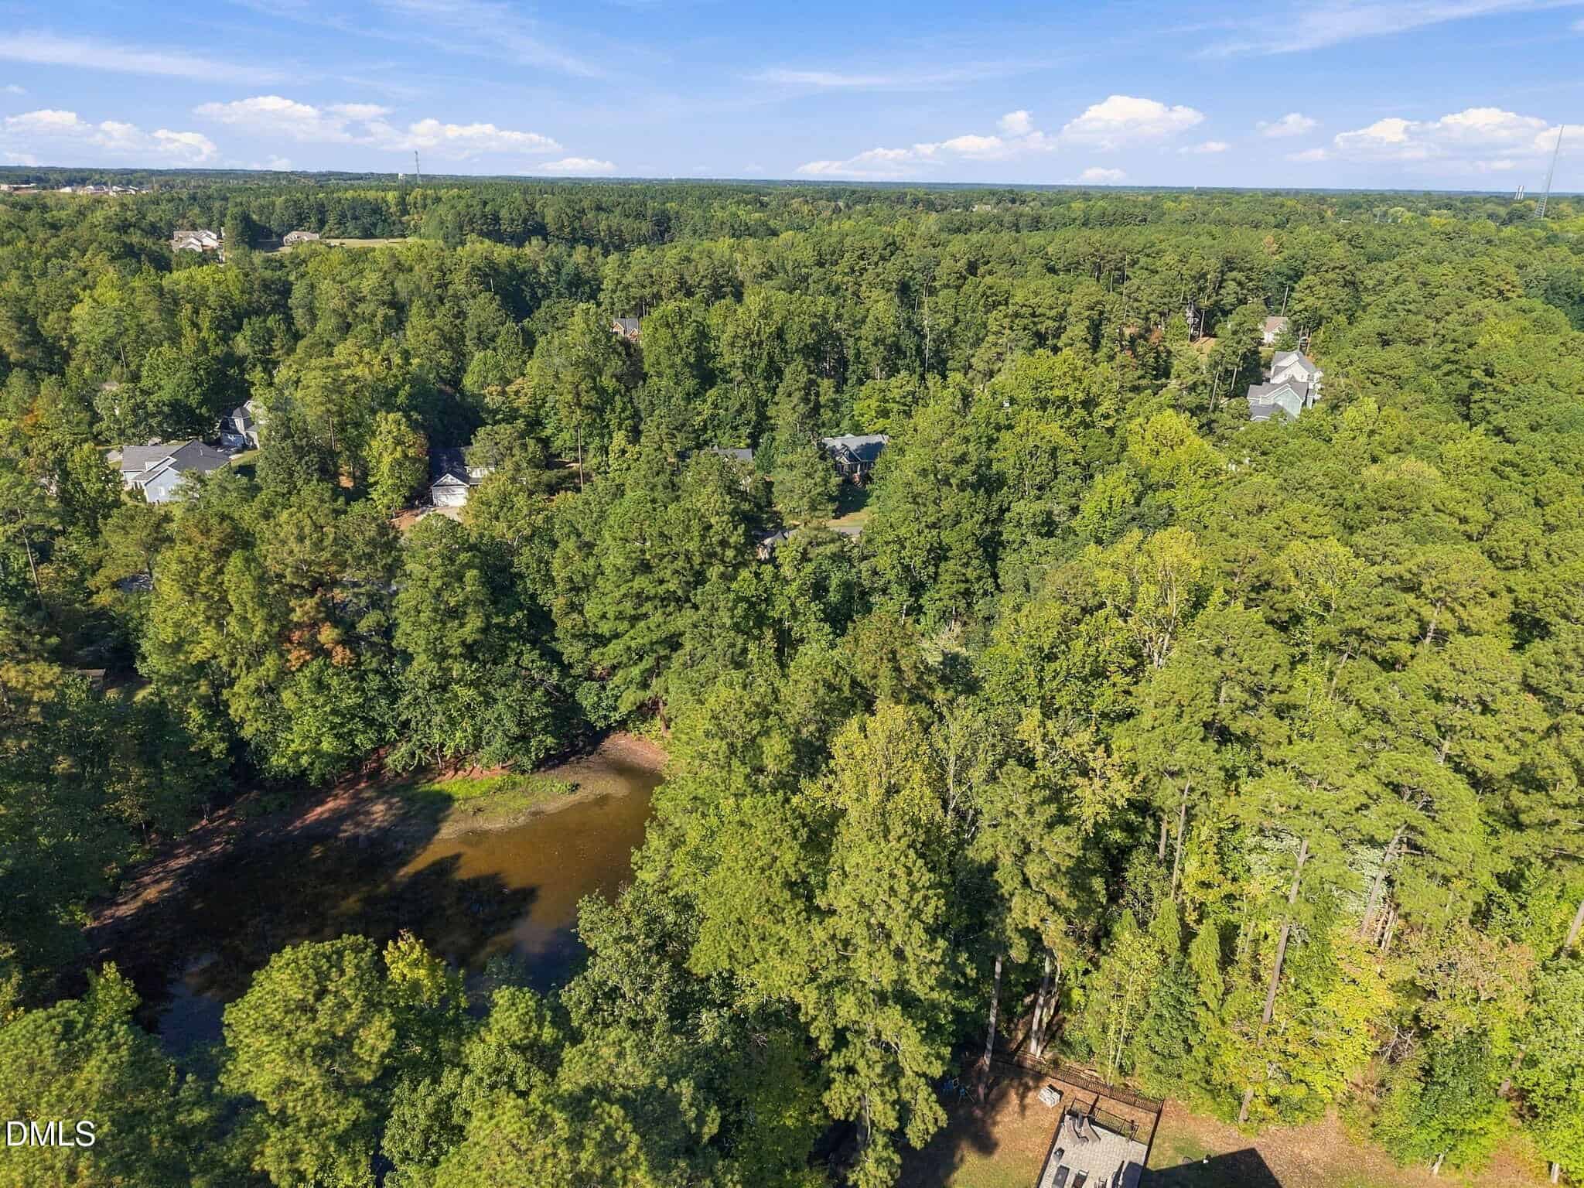
Ideally positioned just minutes from downtown Youngsville, Wake Forest, shopping, dining, parks, and US-1/Capital Boulevard, you'll enjoy the tranquility of a spacious residential setting without sacrificing easy access to Raleigh and the greater Triangle. Combining beautiful architectural details, generous living spaces, exceptional outdoor potential, and a highly desirable location, this home delivers the lifestyle, comfort, and lasting value today's buyers are looking for—an opportunity you won't want to miss!
17 categories
Interior features
- Bidet
- Breakfast Bar
- Ceiling Fan(s)
- Coffered Ceiling(s)
- Crown Molding
- Double Vanity
- Eat-in Kitchen
- Entrance Foyer
- Granite Counters
- Natural Woodwork
- Open Floorplan
- Pantry
- Primary Downstairs
- Radon Mitigation
- Recessed Lighting
- Room Over Garage
- Separate Shower
- Smooth Ceilings
- Soaking Tub
- Storage
- Walk-In Closet(s)
- Walk-In Shower
- Water Closet
Appliances
- Bar Fridge
- Built-In Electric Oven
- Cooktop
- Dishwasher
- Electric Oven
- Exhaust Fan
- Gas Cooktop
- Microwave
- Oven
- Plumbed For Ice Maker
- Range
- Range Hood
- Refrigerator
- Self Cleaning Oven
- Stainless Steel Appliance(s)
- Vented Exhaust Fan
- Wall Oven
- Water Purifier
- Wine Refrigerator
Laundry
- Inside
- Laundry Room
- Main Level
Flooring
- Carpet
- Ceramic Tile
- Wood
Windows
- Blinds
- Shutters
Fireplaces
- Family Room
- Fire Pit
- Gas
- Living Room
Exterior features
- Fire Pit
- Private Yard
- Rain Gutters
Lot features
- Back Yard
- Front Yard
- Hardwood Trees
- Landscaped
- Many Trees
- Partially Cleared
- Private
- Secluded
- Views
- Wooded
Patio / Porch
- Covered
- Front Porch
- Rear Porch
Style
- Craftsman
Construction
- Concrete
- HardiPlank Type
- Stone
Foundation
- Concrete
- Slab
Roof
- Shingle
Utilities
- Cable Available
- Natural Gas Available
- Septic Connected
Water
- Public
Sewer
- Private Sewer
- Septic Tank
Courtesy of
- Office
- LPT Realty LLC
- Agent
- Angie Cole
- Phone
- 919-414-1989
Location
Youngsville Township · Franklin County · Youngsville, NC
Property history
- Back on marketSource:
 Doorify MLS #10197606$536,000$184/sqft
 - Pending saleSource: Doorify MLS #10197606$536,000$184/sqft
- Listed for saleSource: Doorify MLS #10197606$536,000$184/sqft
Documents
3 floor plans · 7 documents
 Floor Plan 1(opens in a new tab)
 Floor Plan 2(opens in a new tab)
 Floor Plan 3(opens in a new tab)
 Floor Plans(opens in a new tab)
 RPD(opens in a new tab)
 SELLER UTILITY SHEET(opens in a new tab)
 MOG(opens in a new tab)
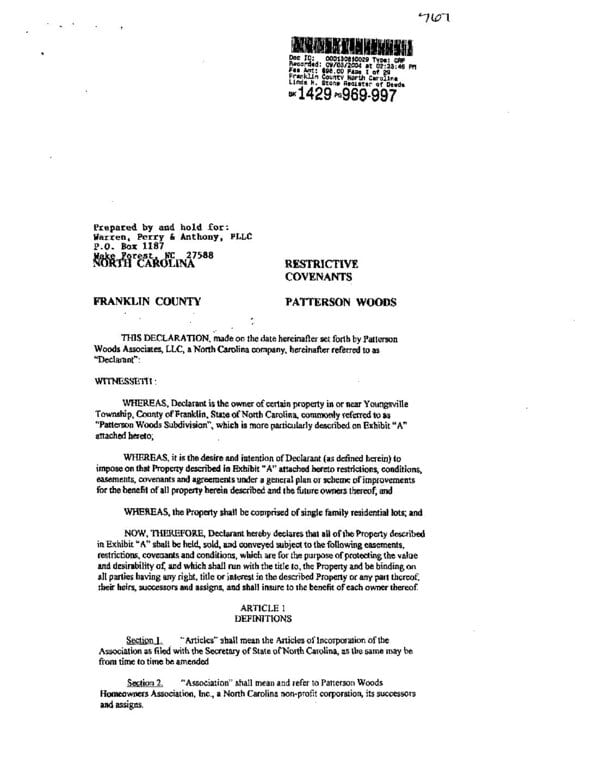 Restrictive Cov(opens in a new tab)
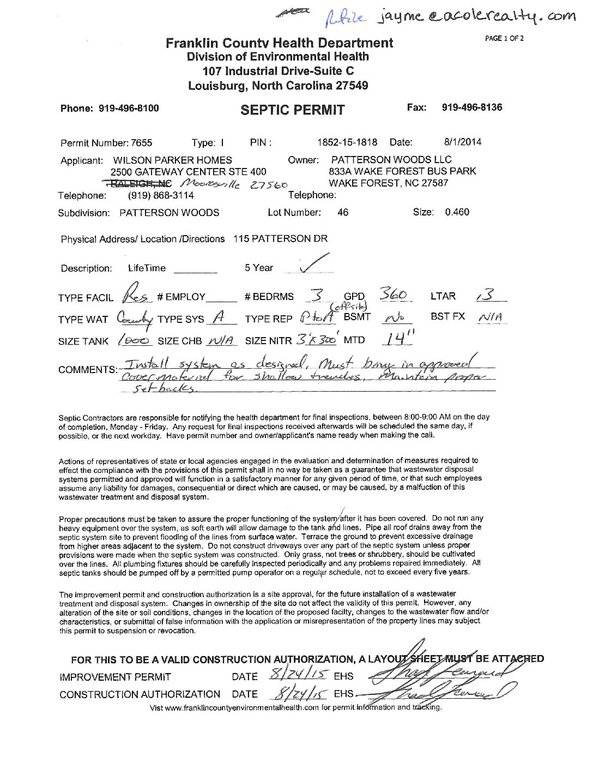 Septic Permit(opens in a new tab)
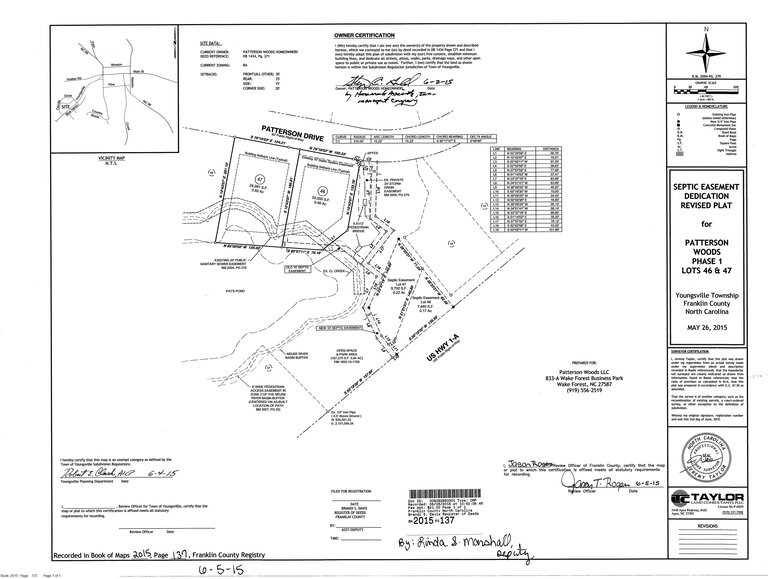 Septic Easement Plat Map(opens in a new tab)
Nearby listings
Near 115 Patterson Drive · Youngsville, NC 27596
Status
Living area
Price
Date range
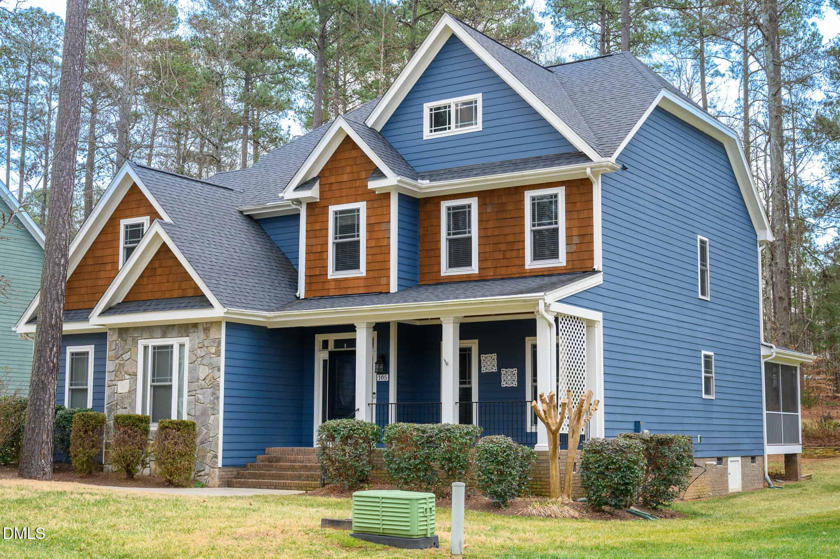
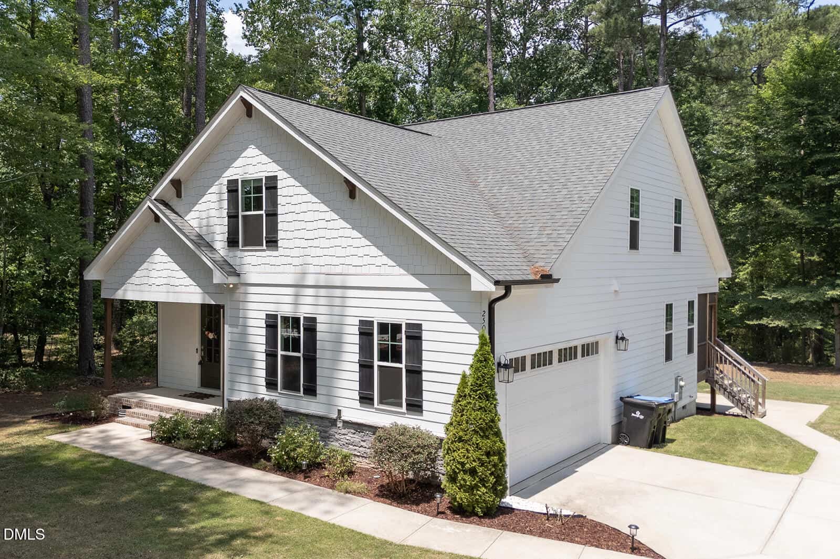
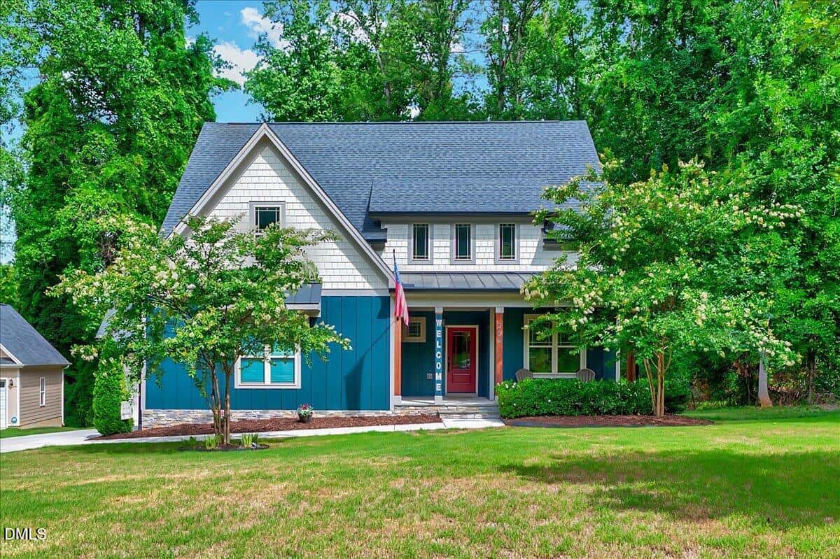
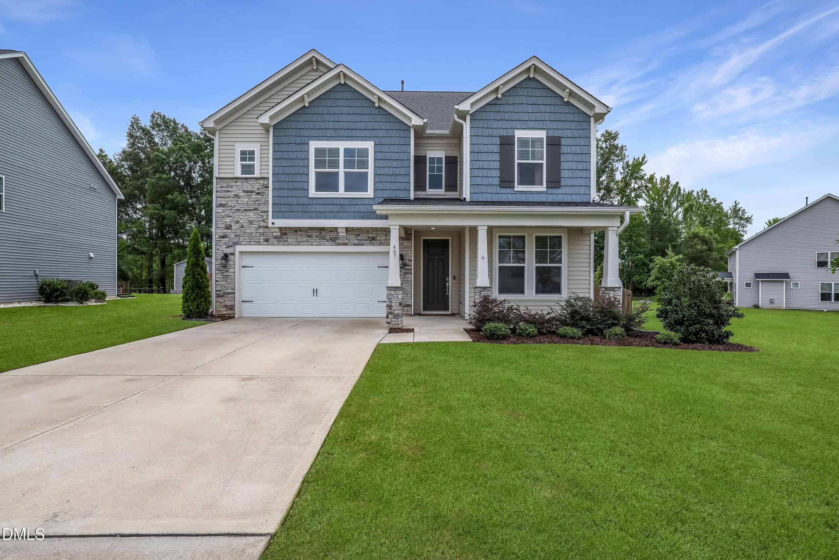
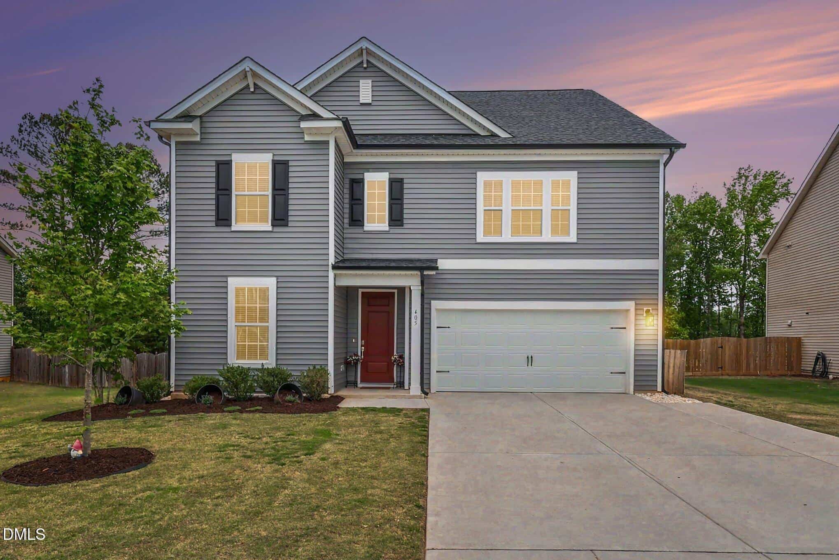
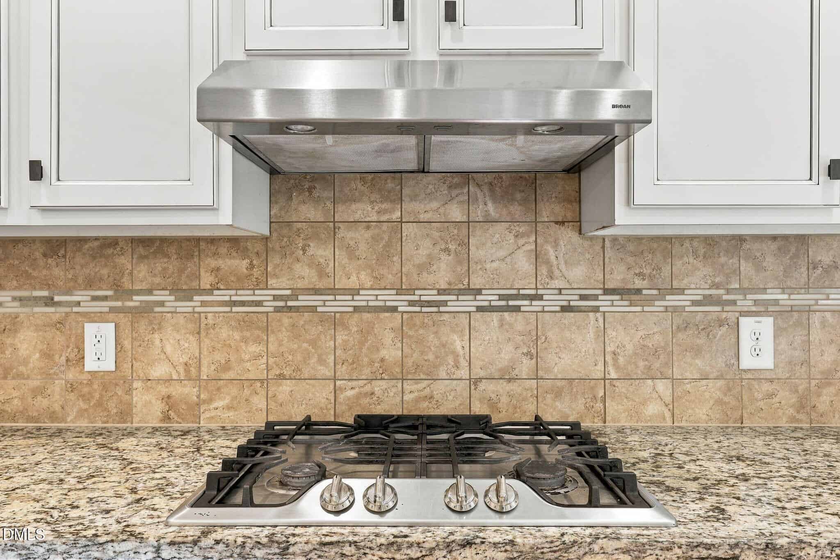
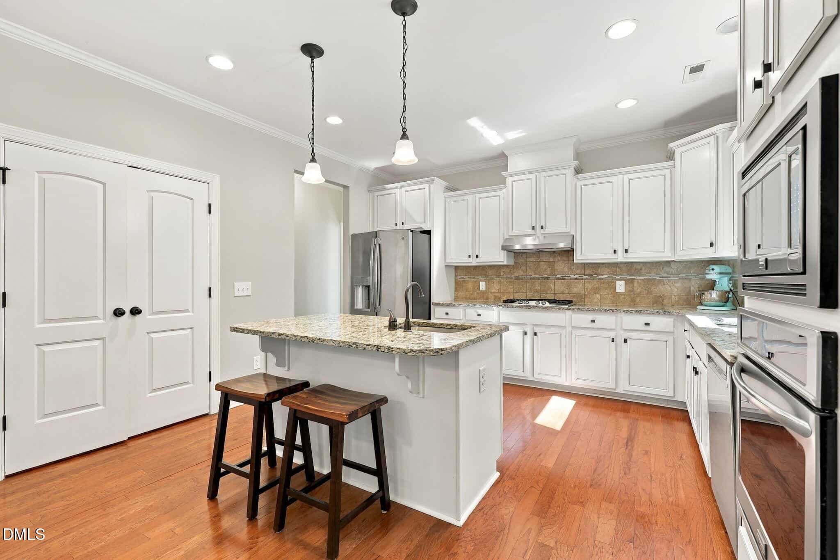
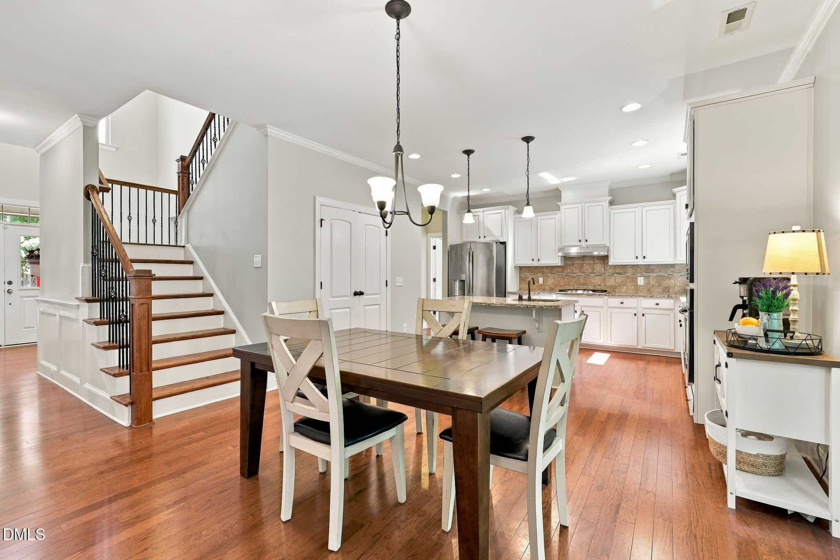
Examining another house that is similar, nearby, and recently sold can help determine if the price of this home for sale is priced appropriately.
Take the next step
You’ve just seen more about this home than you will see anywhere.
What nearby homes sold for, the full listing history, the neighborhood numbers — that’s the homework we do on every home before you make a move.
- Whether the asking price holds up, and what to offer
- What it could become — staging, updates, and what they return
- What your own home would sell for, if a move means selling first
Pick any open time · Phone or video · Just looking is fine

Cameron Saemann
Broker in Charge

Brokers make an effort to deliver accurate information, but buyers should independently verify any information on which they will rely in a transaction. The listing broker shall not be responsible for any typographical errors, misinformation, or misprints, and they shall be held totally harmless from any damages arising from reliance upon this data. This data is provided exclusively for consumers’ personal, non-commercial use.
Listings marked with an icon are provided courtesy of the Doorify MLS, Inc. of North Carolina, Internet Data Exchange Database.
Copyright 2025 Doorify MLS, Inc. of North Carolina. All rights reserved.
Closed (sold) listings may have been listed and/or sold by a real estate firm other than the firm(s) featured on this website. Closed data is not available until the sale of the property is recorded in the MLS. Home sale data is not an appraisal, CMA, competitive or comparative market analysis, or home valuation of any property.