
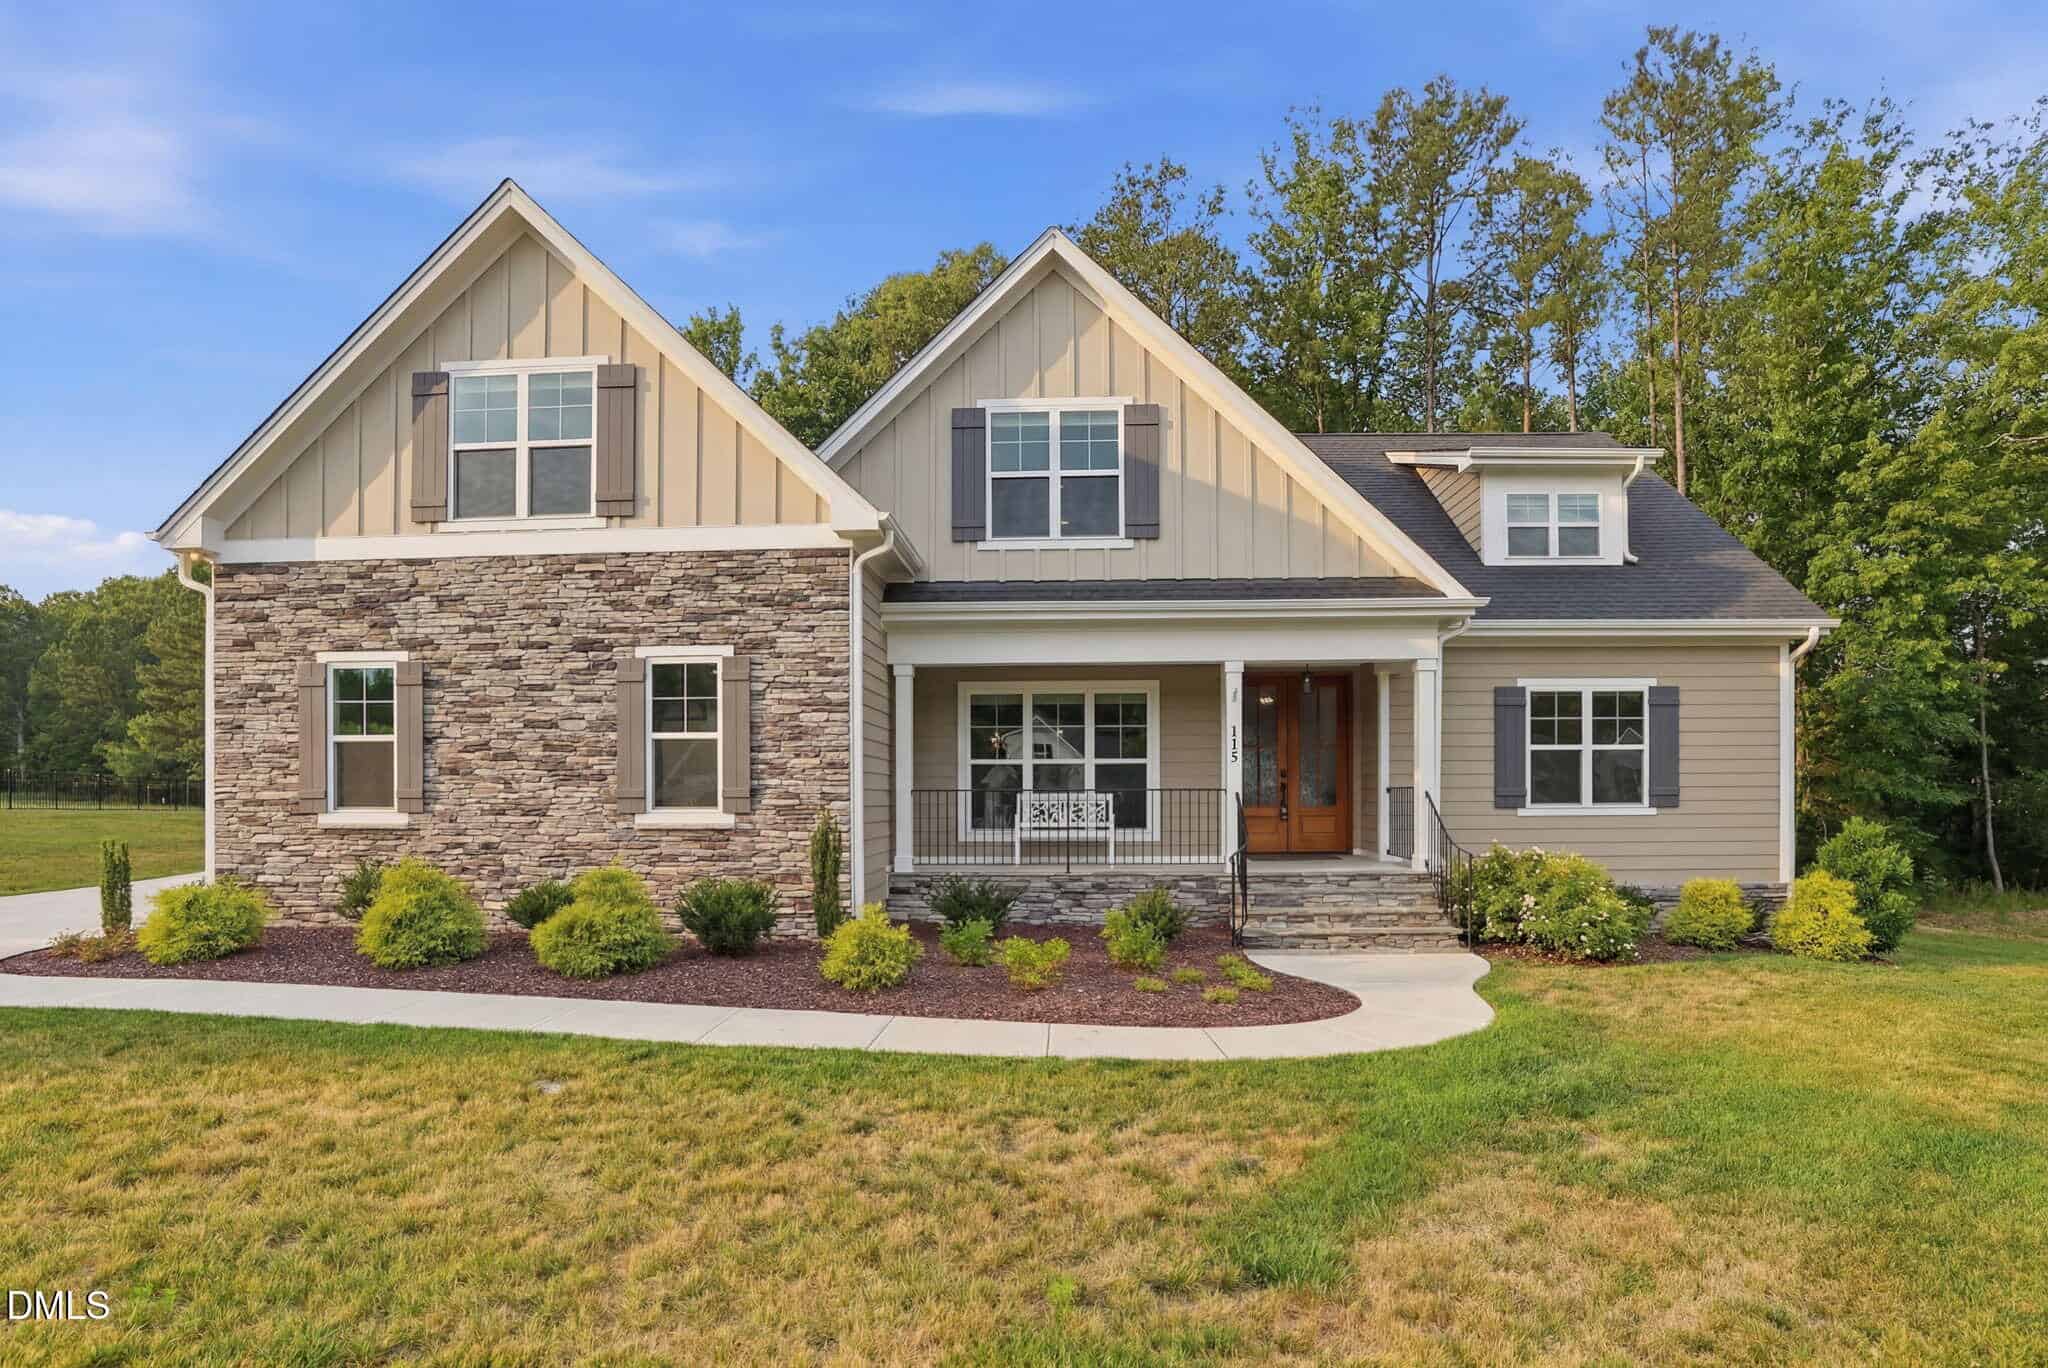
115 Old Garden Lane · Youngsville, NC 27596
Youngsville, NC 27596 · Tarborough Ridge
$750,000
4
Bedrooms
3
Bathrooms
3,211
Square feet
1.28
Acres
2023
Year built
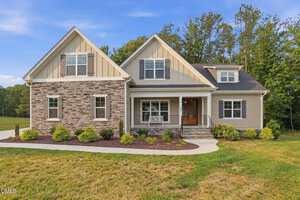
115 Old Garden LaneActive
Highlights
- Over An Acre
- Water Filtration System
- Wide-Plank Wood Flooring
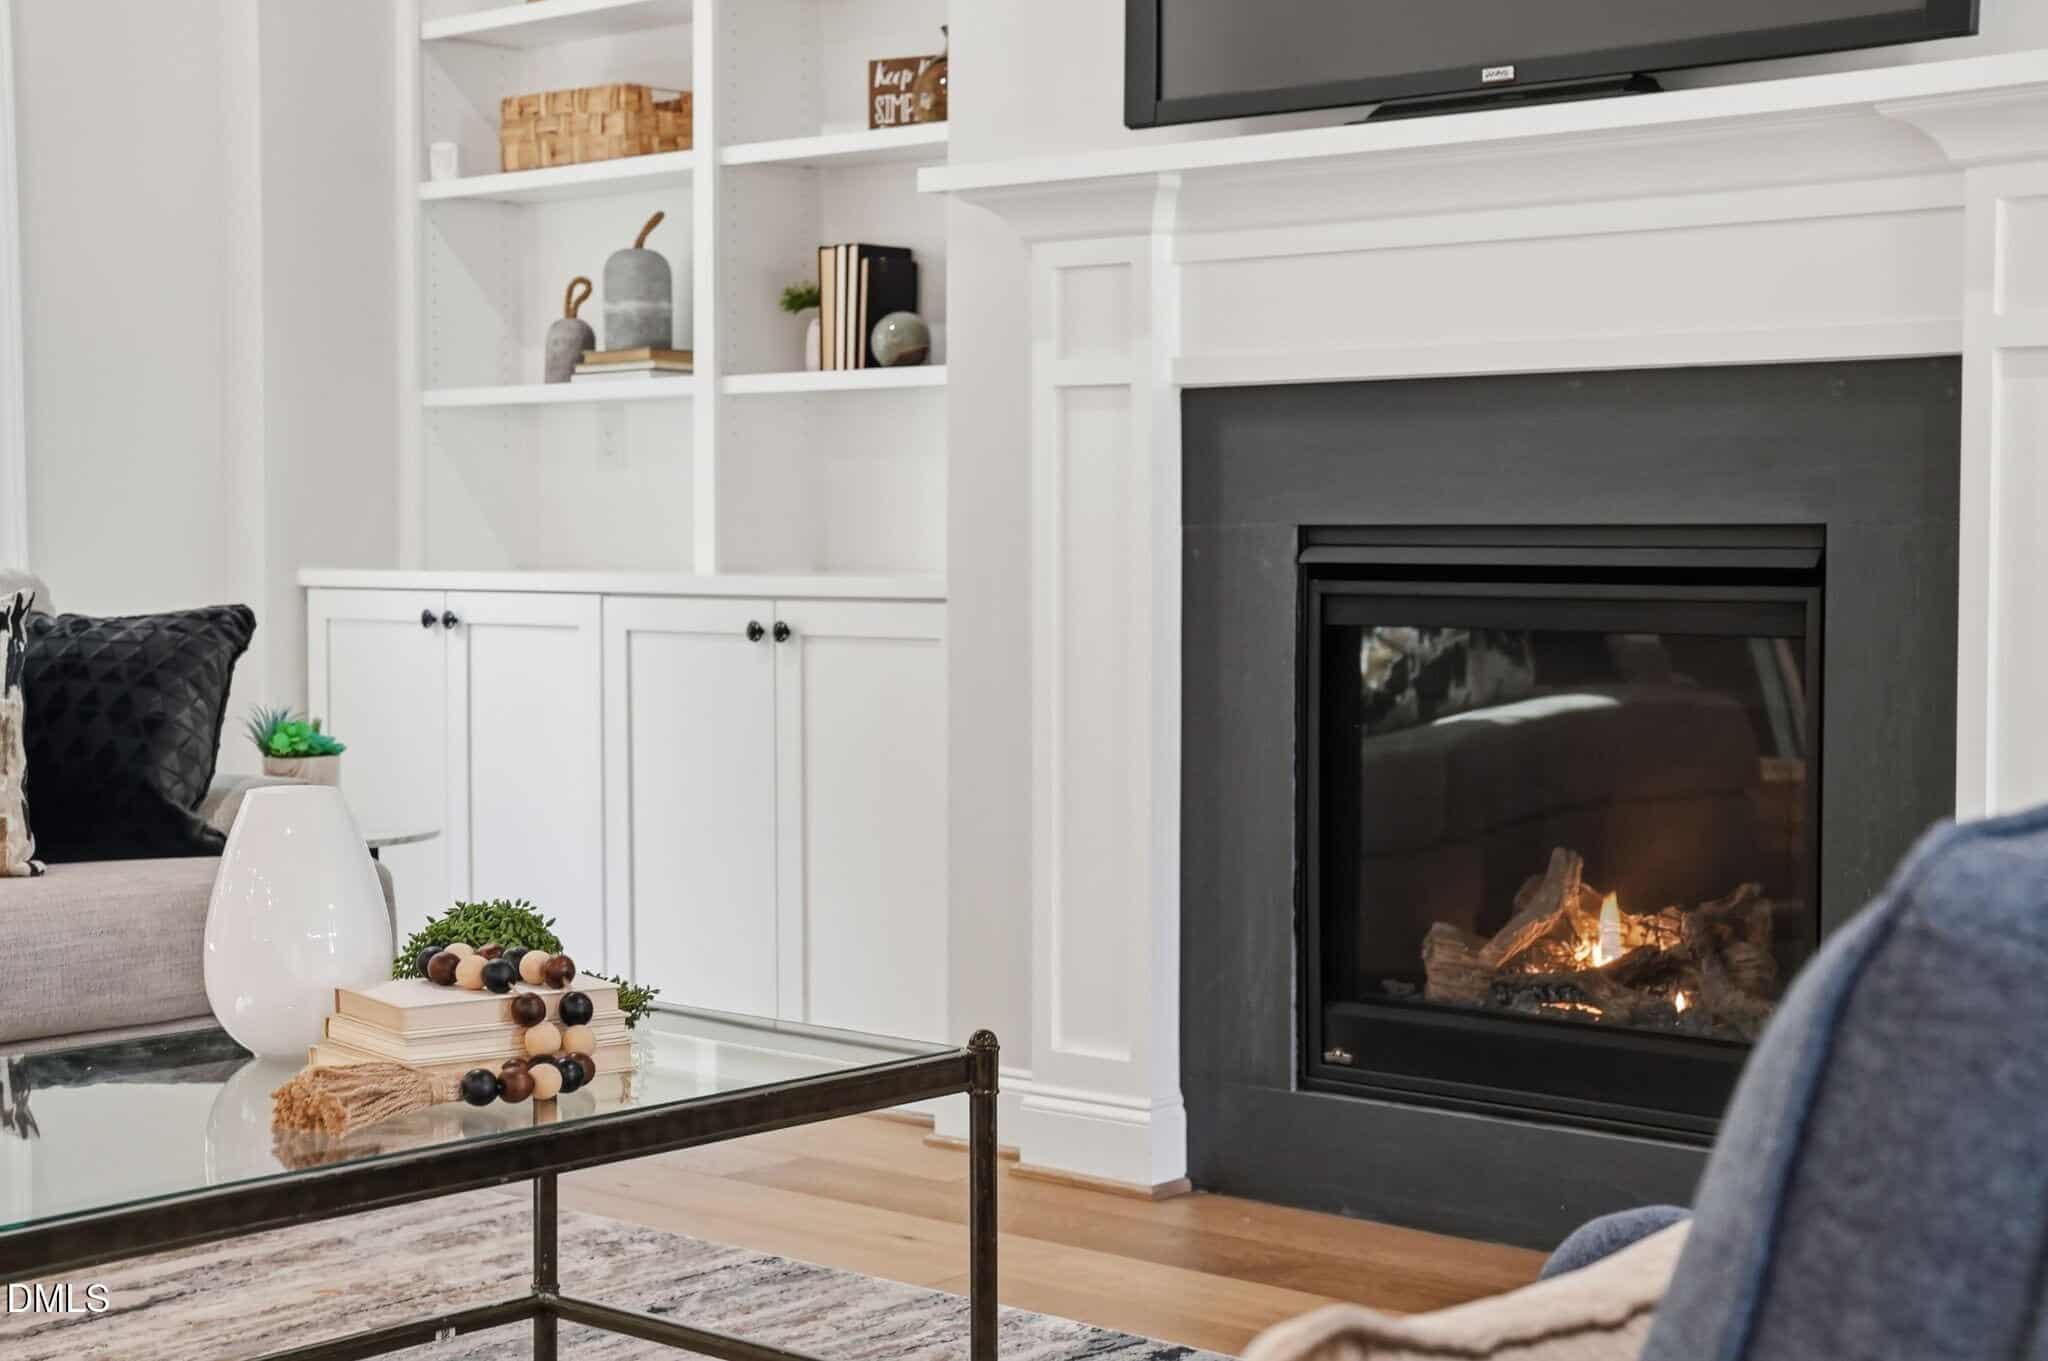
- Gas-Log Fireplace
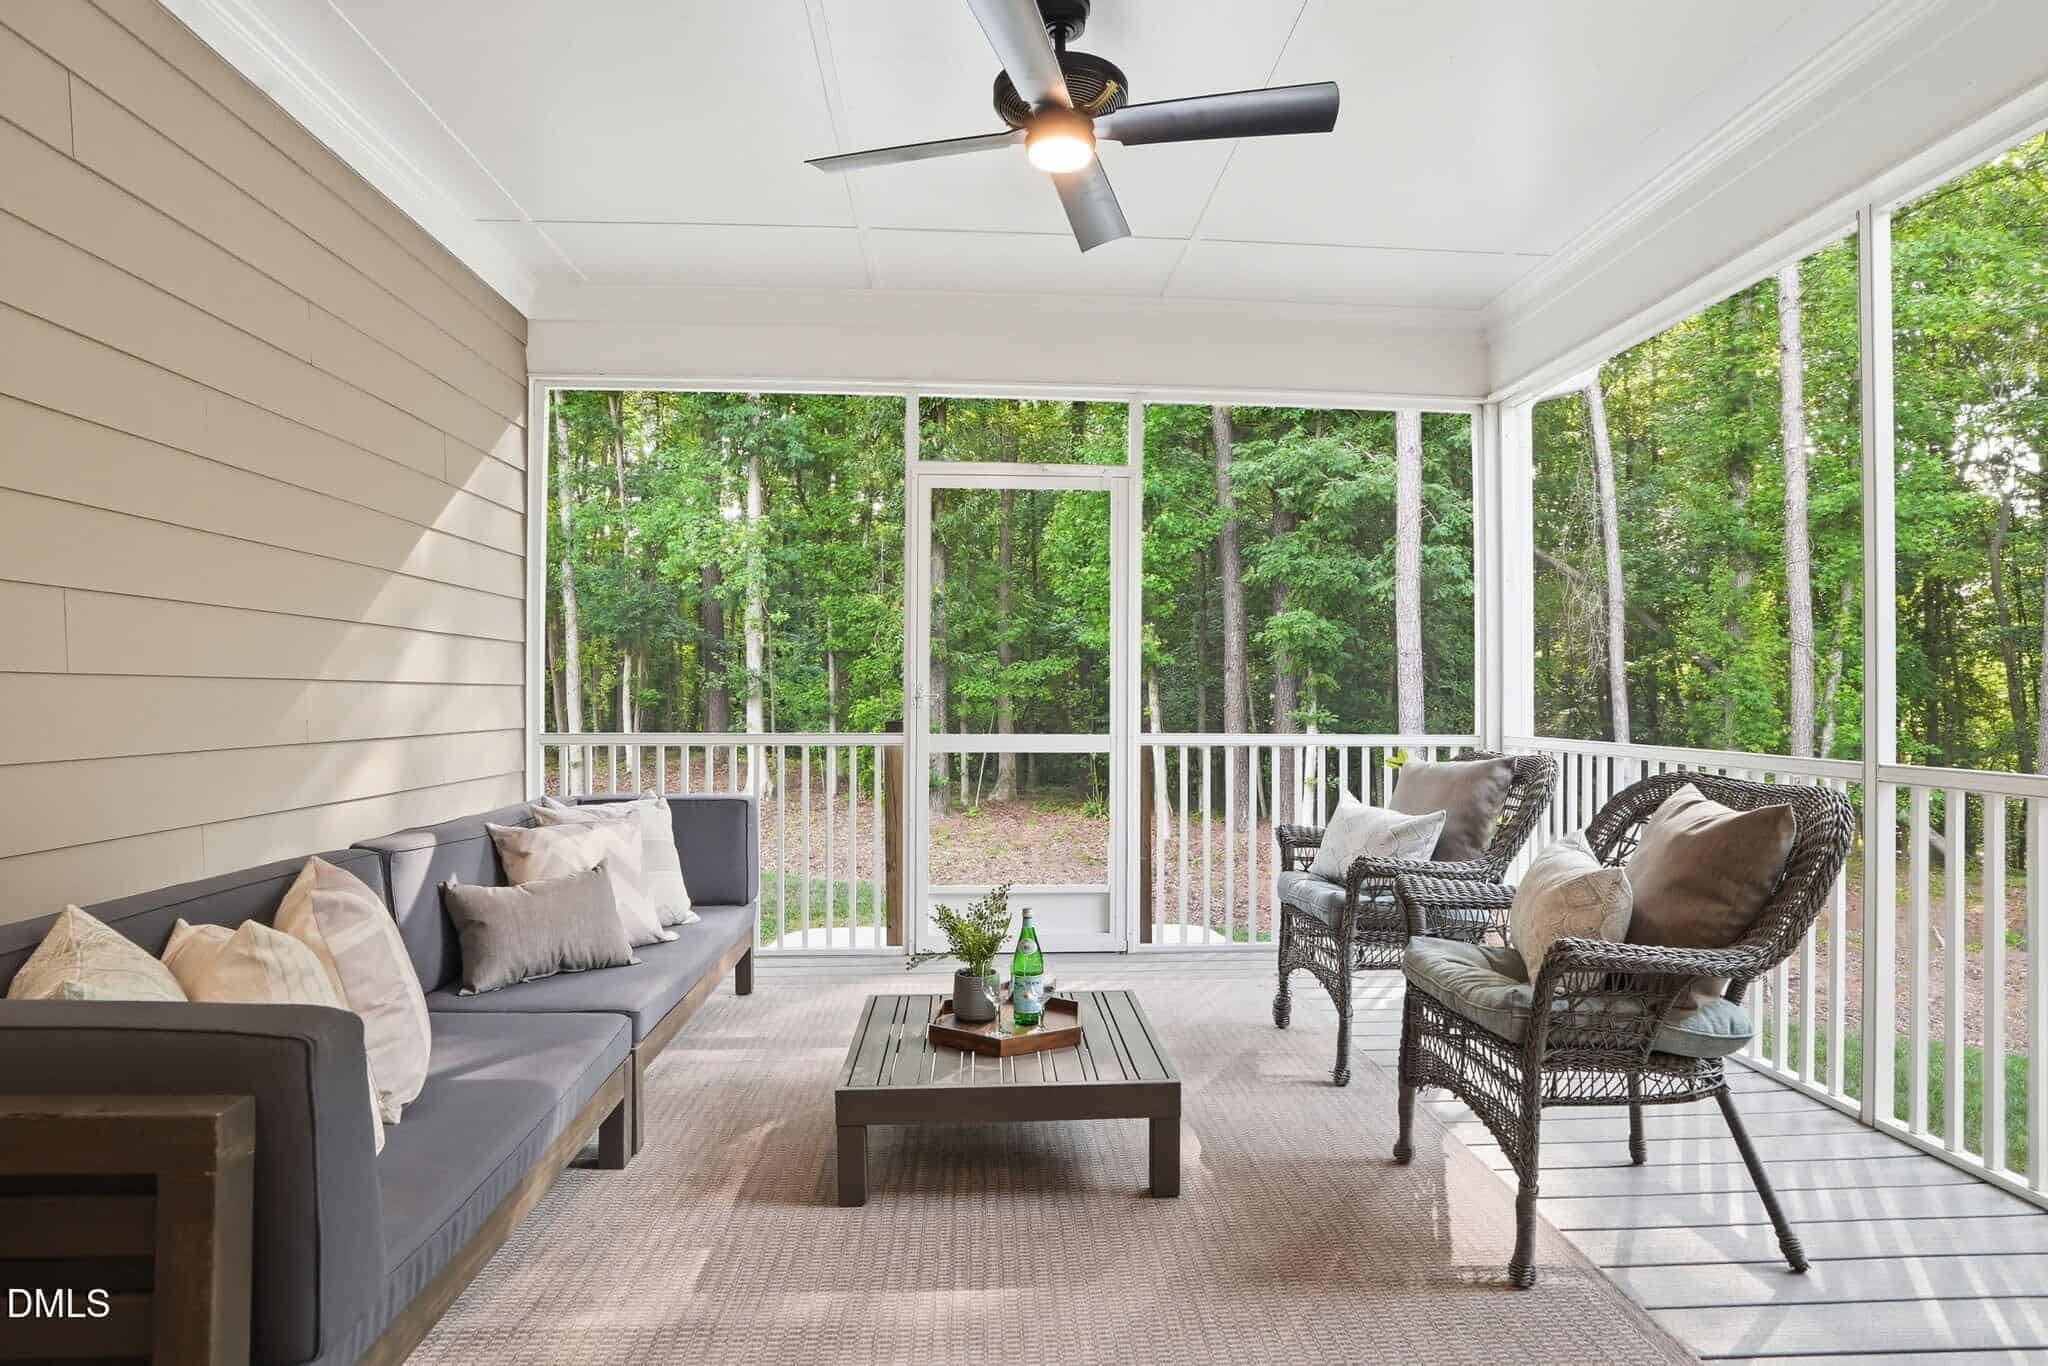
- Screened Porch
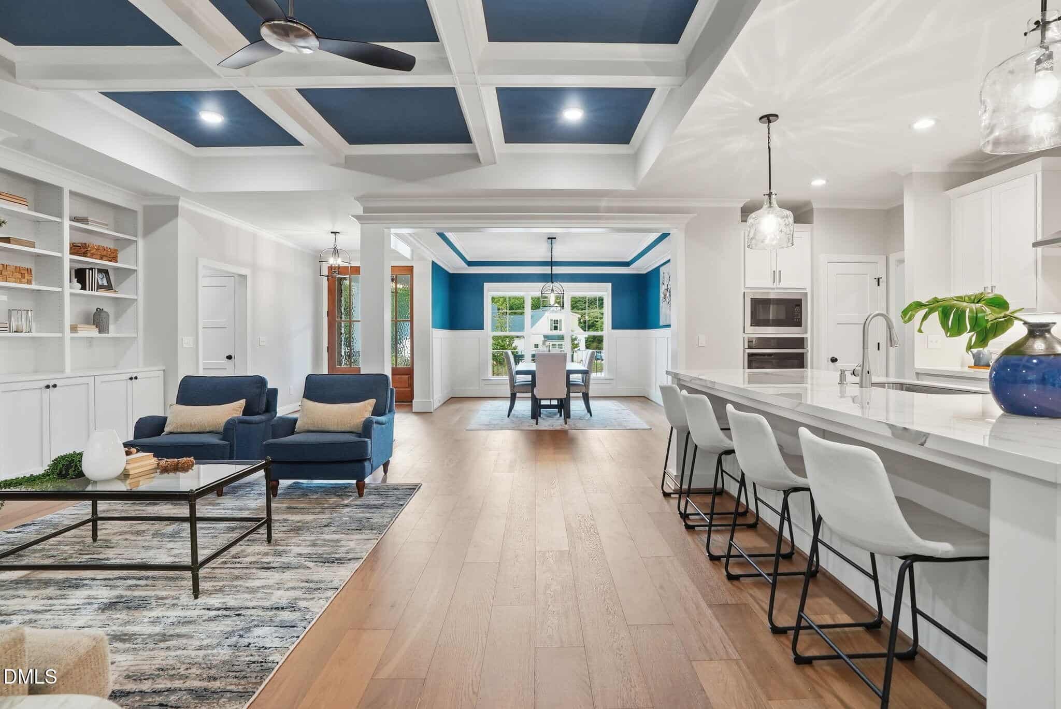
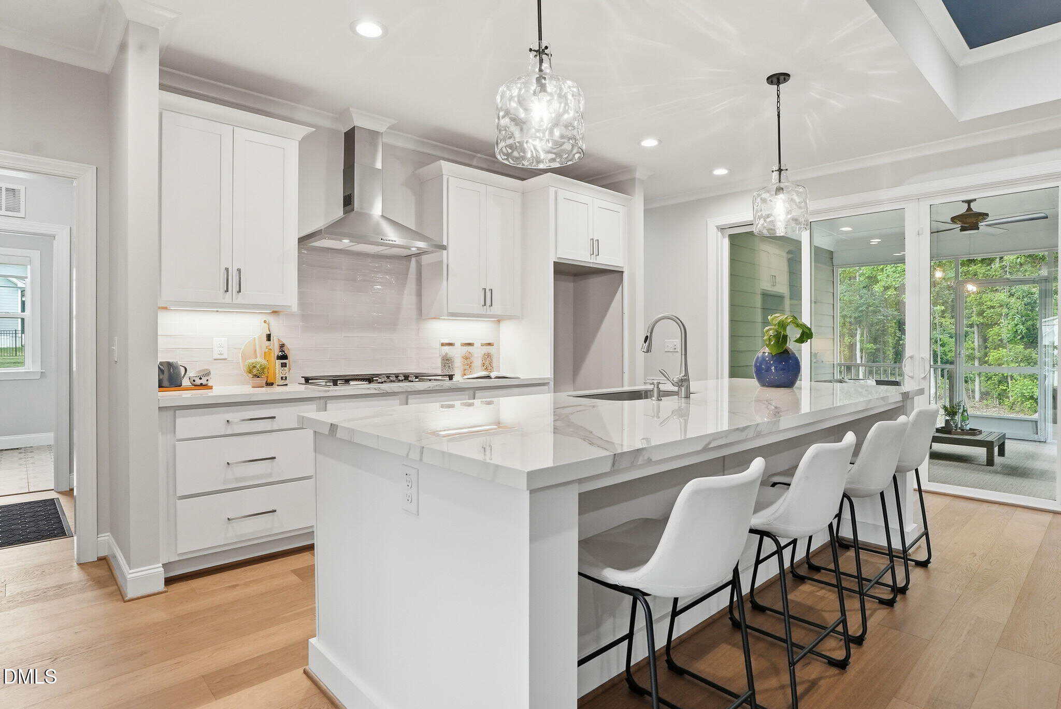
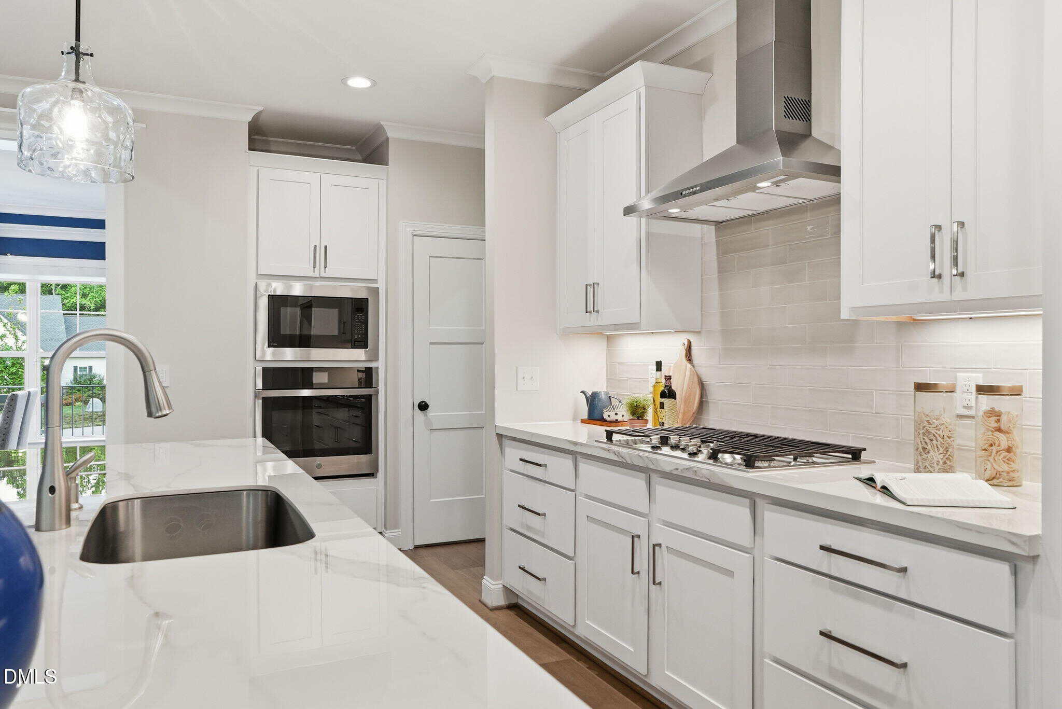
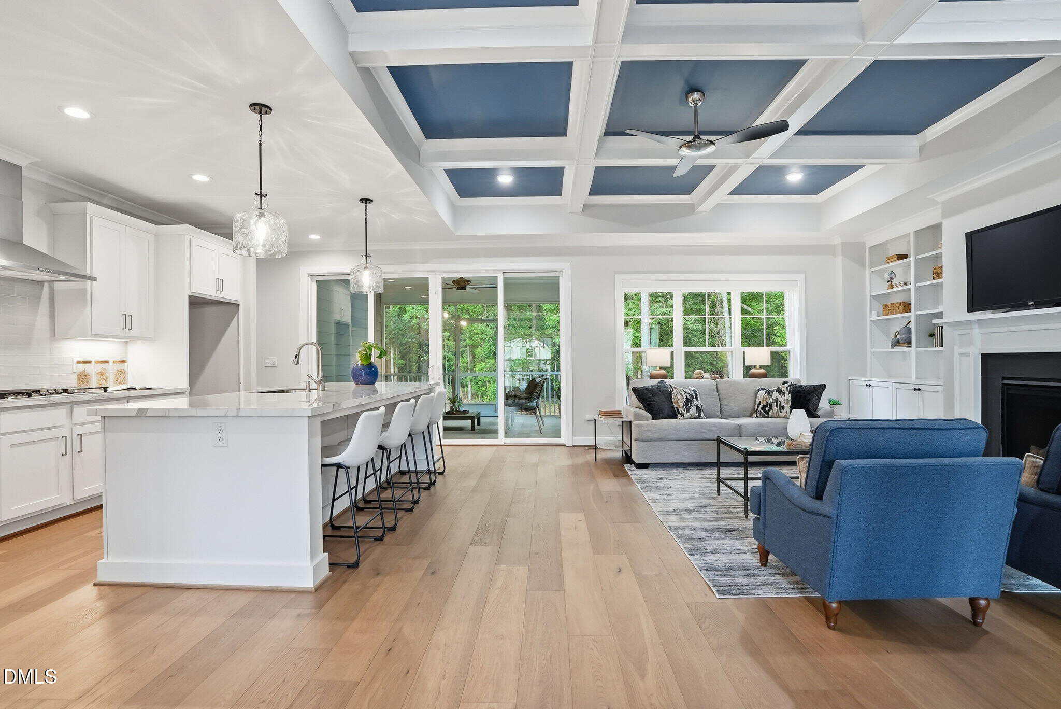
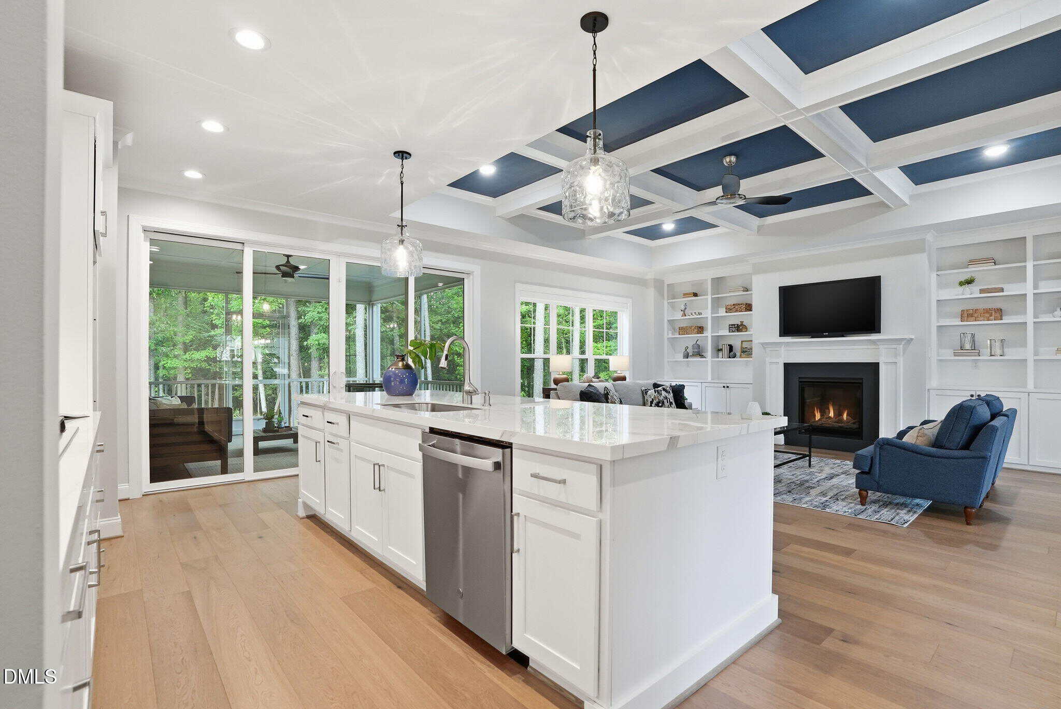
- Massive Working Island
About this home
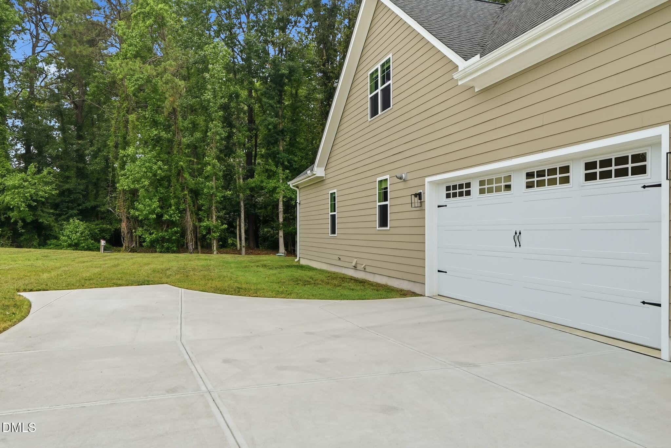
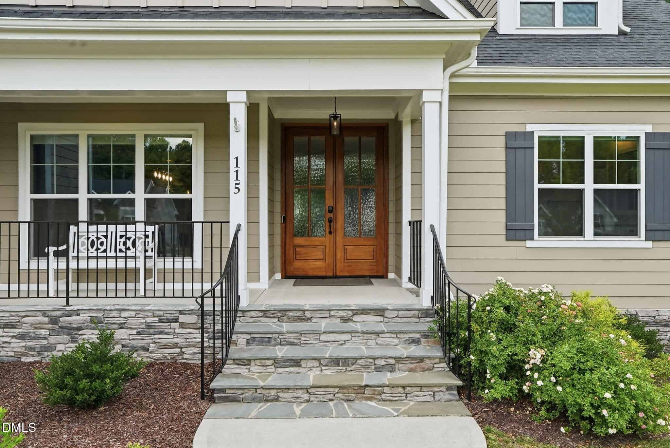
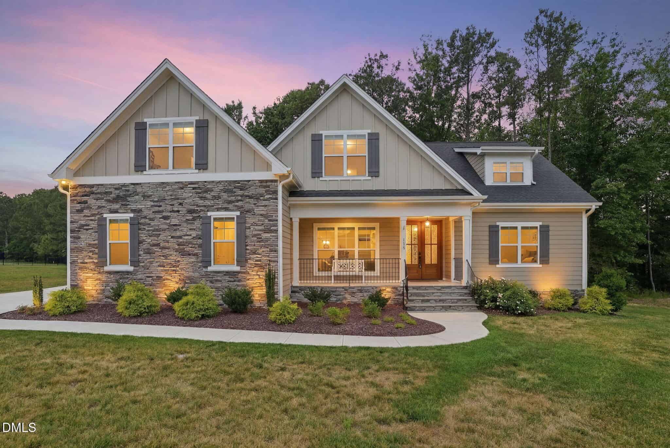
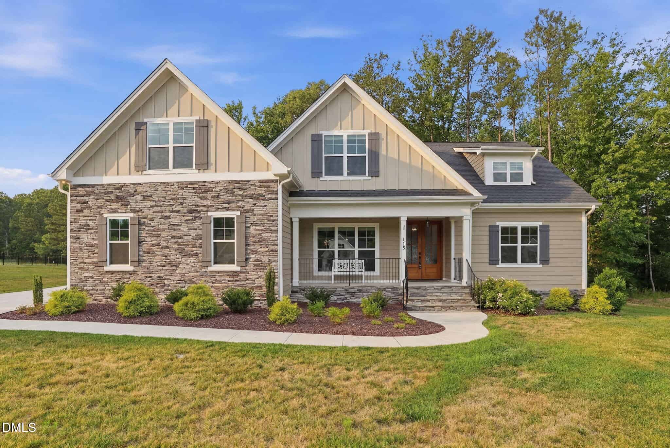
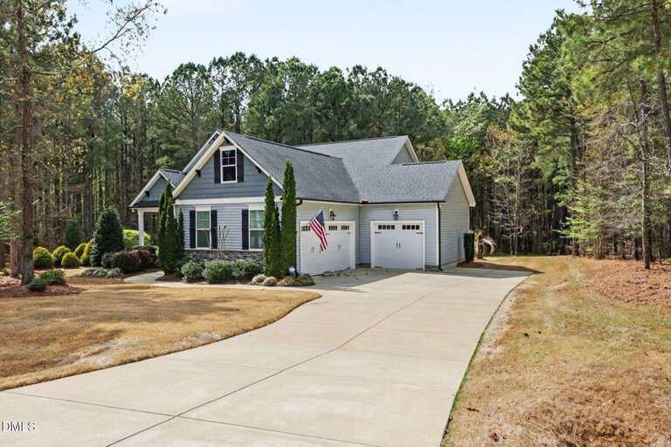
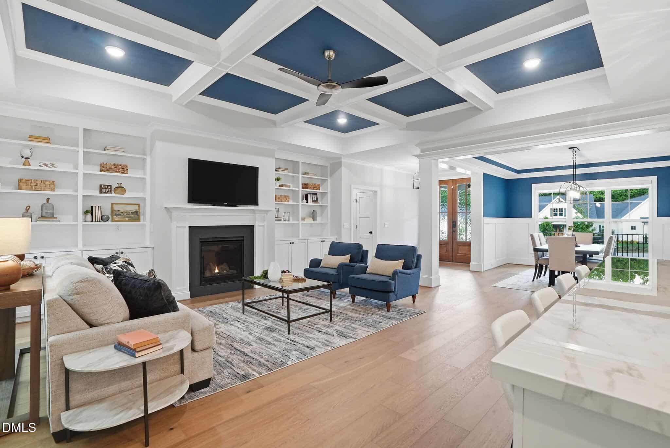
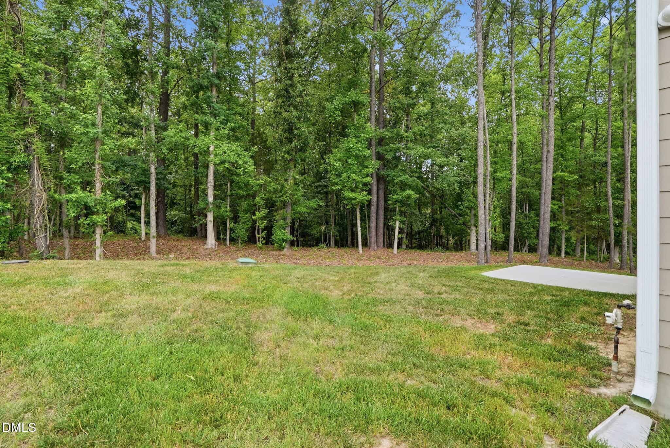
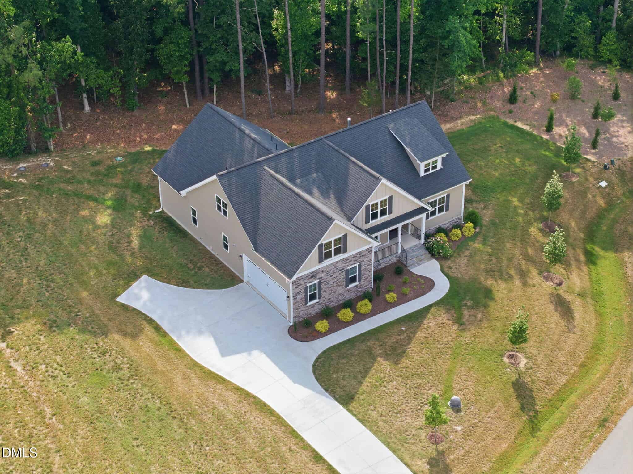
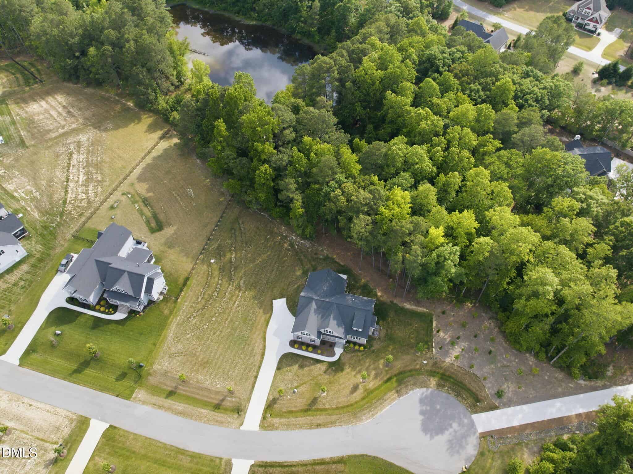
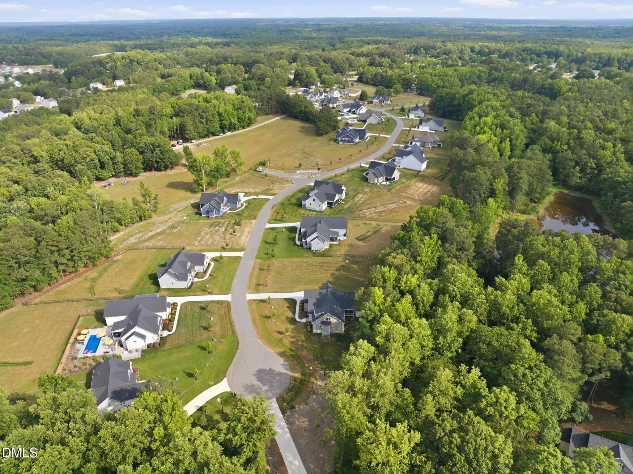
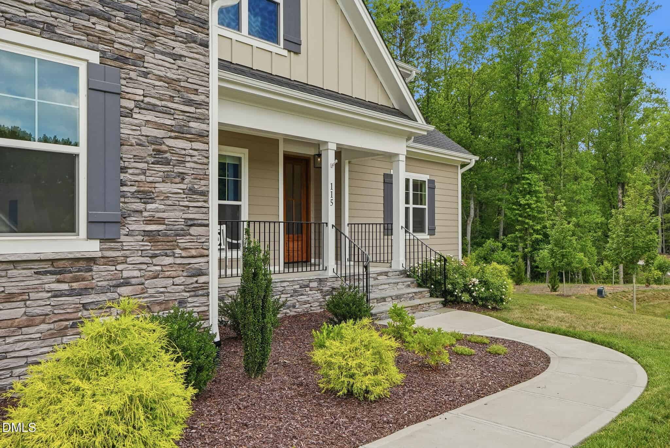
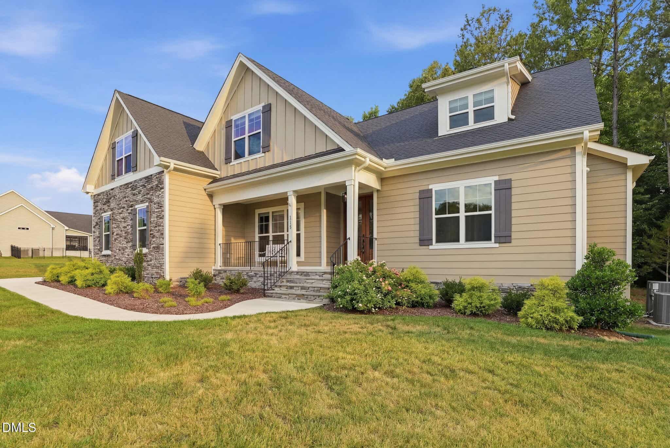
An exceptional value in custom luxury living, this stunning estate by fan-favorite Tingen Construction offers a rare combination of expansive square footage, premium finishes, and complete move-in-ready convenience. Situated on a sprawling lot of over an acre with a perfect mix of mature trees and open lawn, this home delivers the complete turn-key package without the high cost of post-closing additions or new-construction premiums.
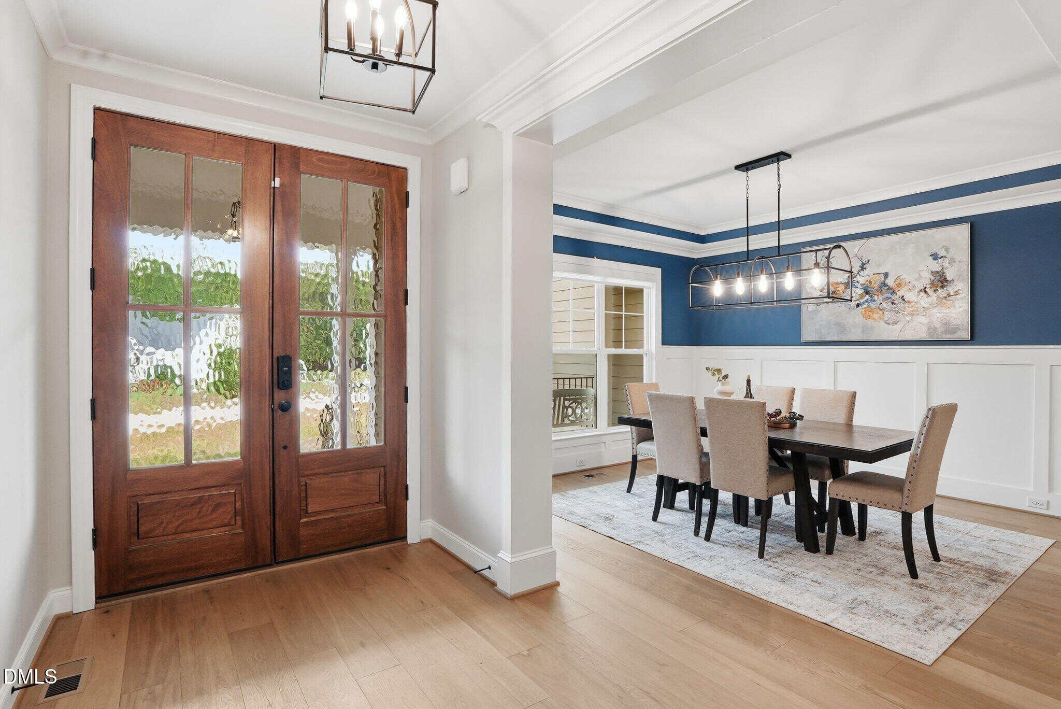
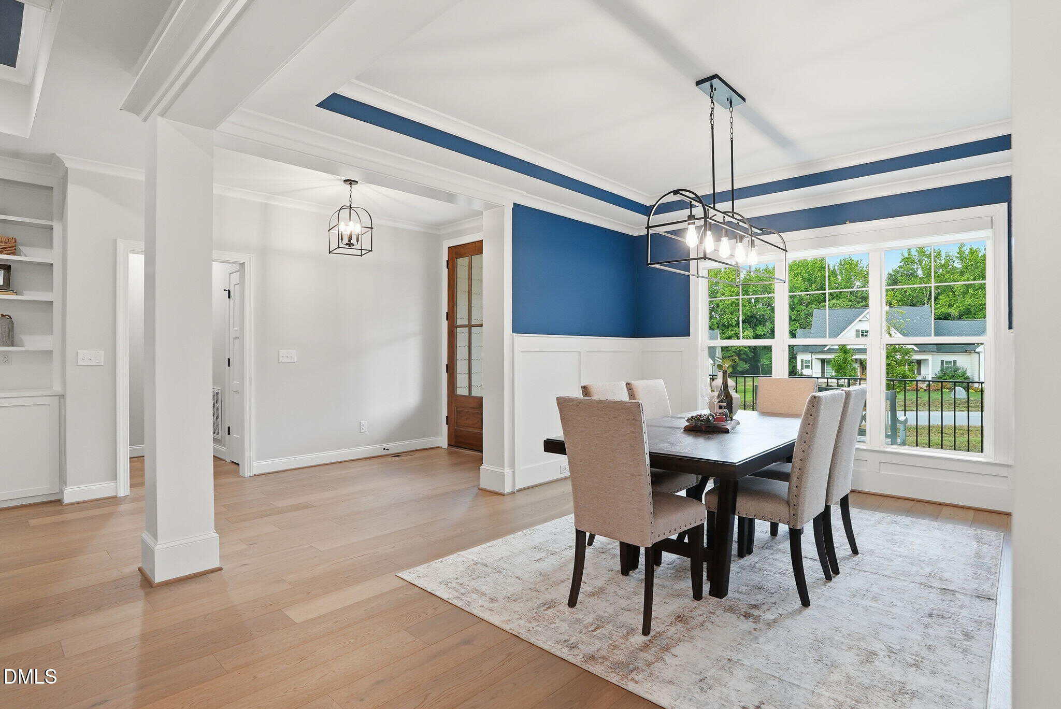
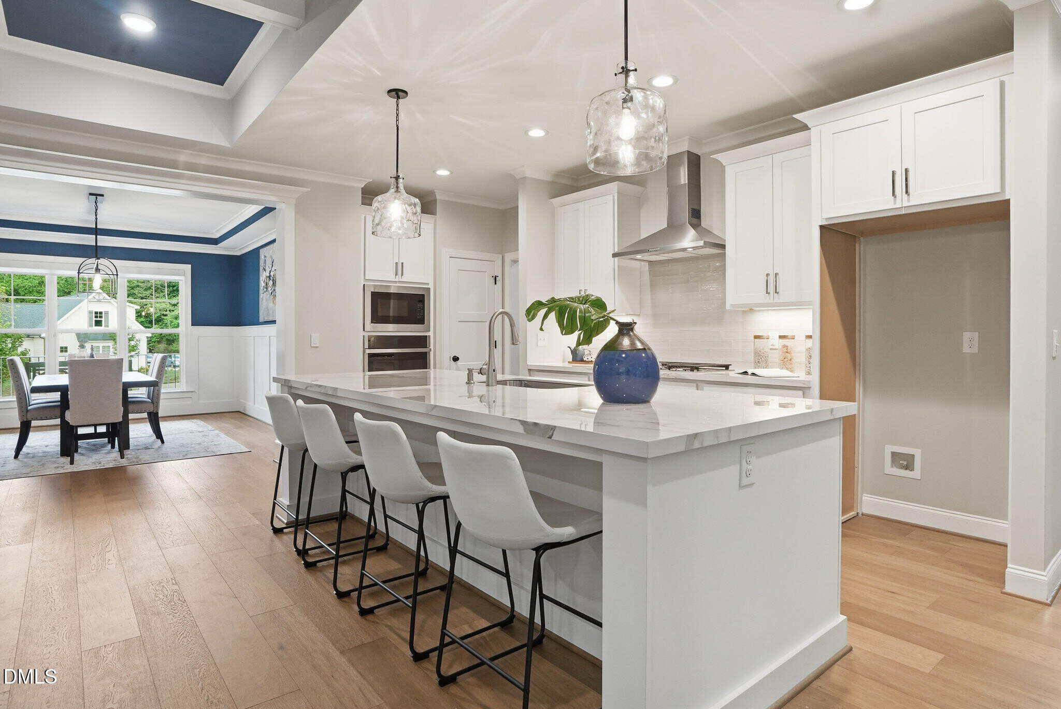
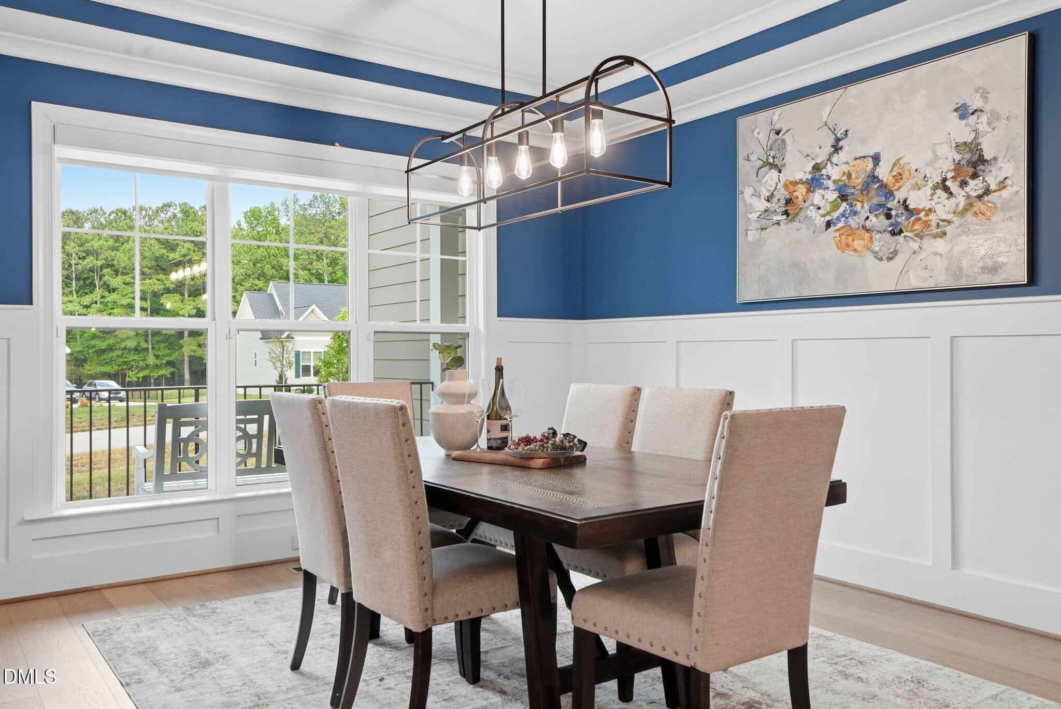
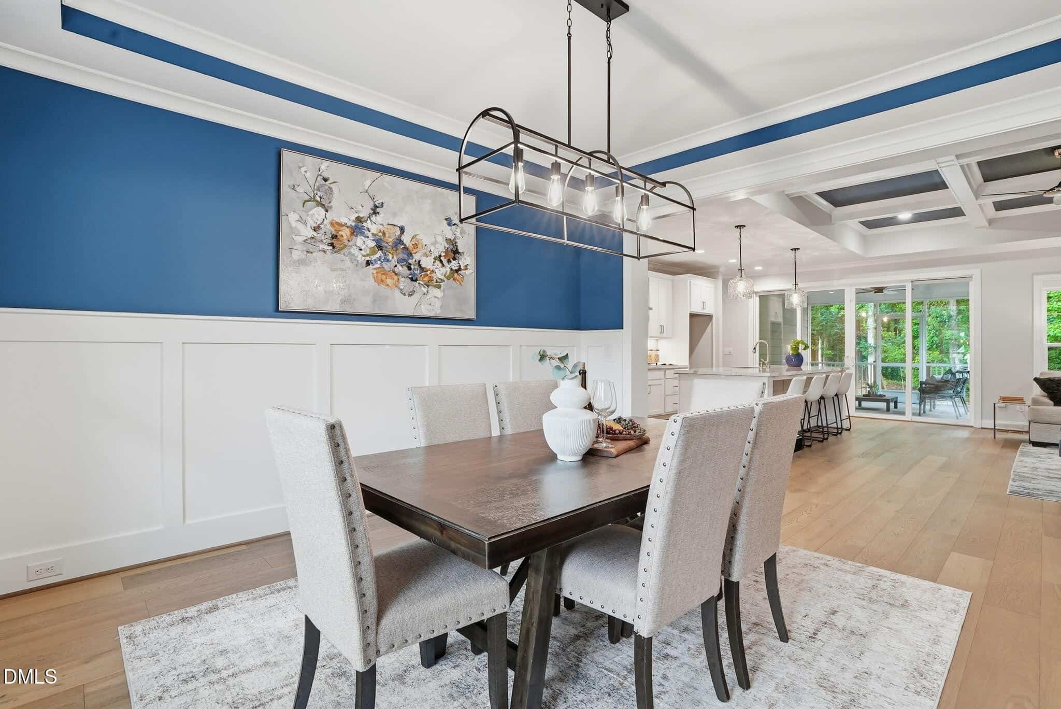
Inside, designer Sherwin-Williams Emerald paint, custom window treatments with primary blackout shades, a whole-house water filtration system, and seamless wide-plank wood flooring elevate every room. Designed for effortless daily living and grand entertaining, the split-ranch floor plan features an elegant dining room with a tray ceiling and classic wainscoting that opens into an award-winning kitchen.
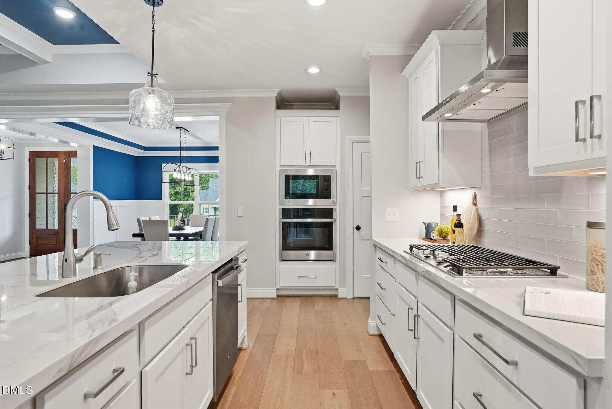
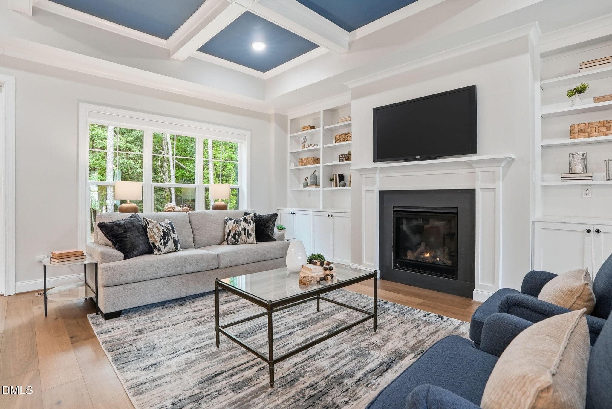
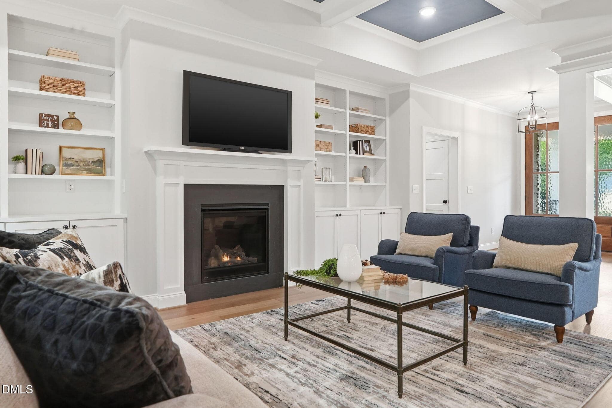
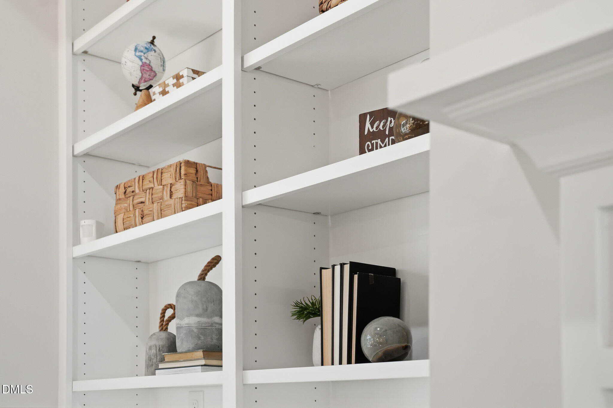
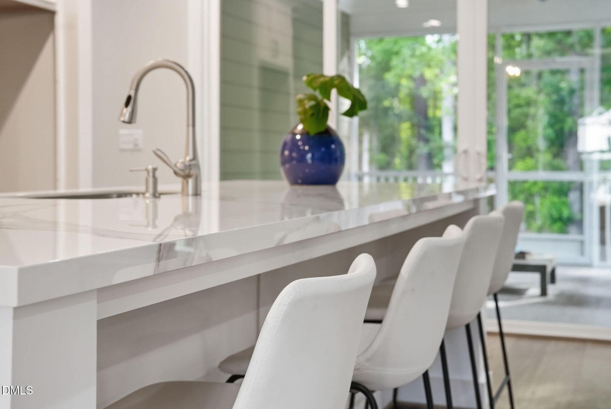
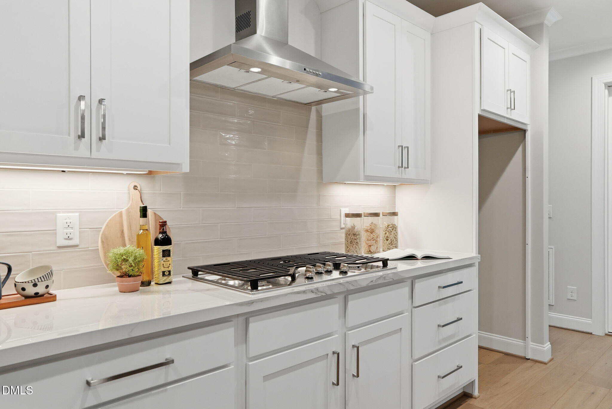
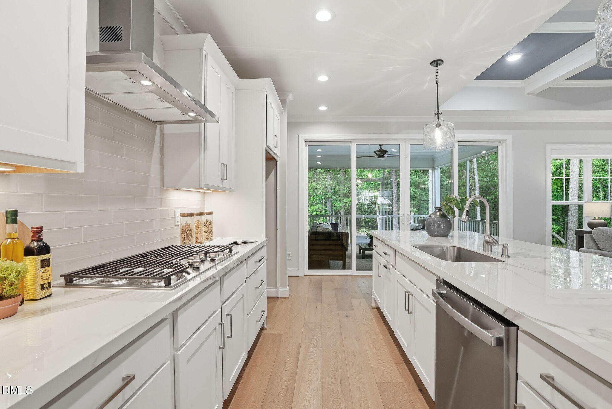
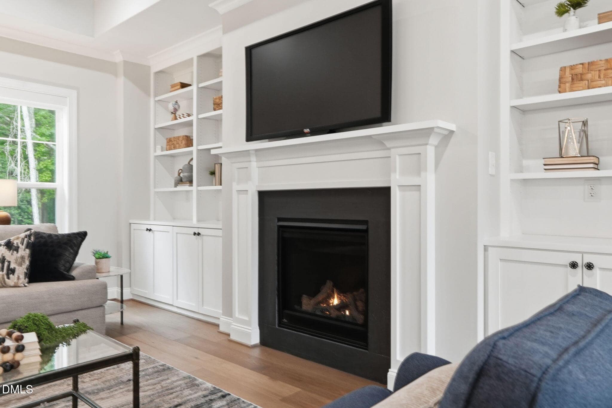
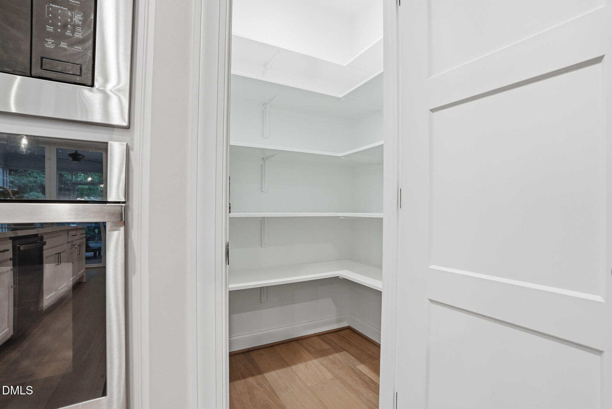
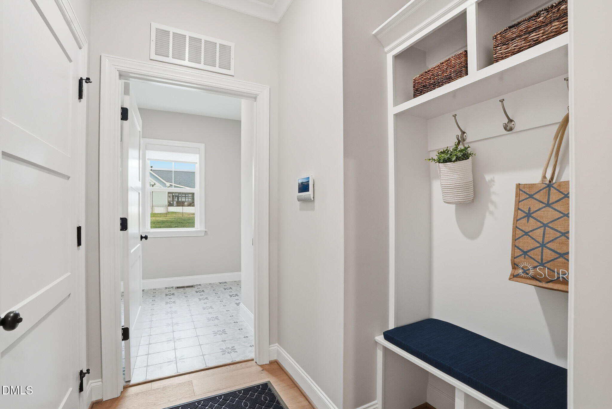
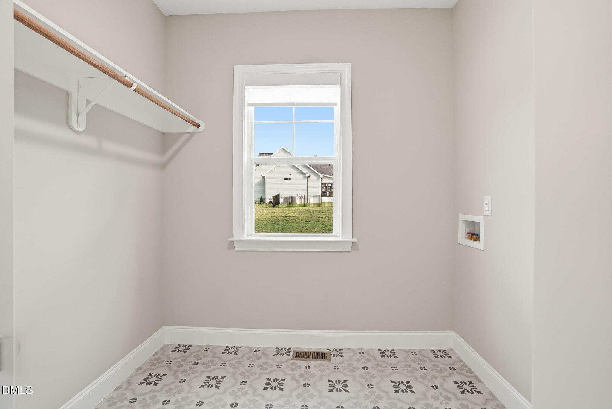
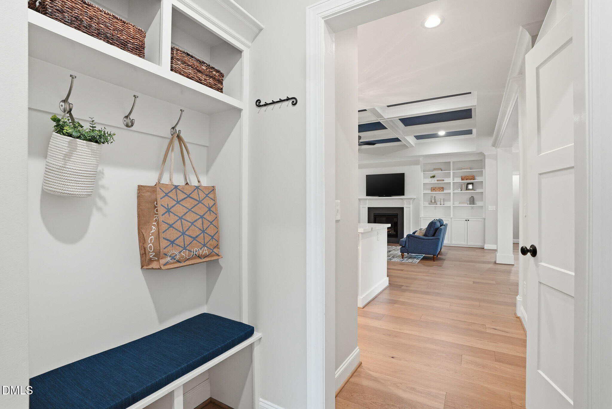
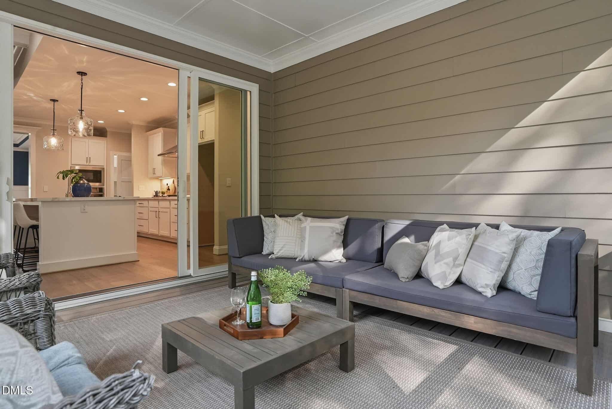
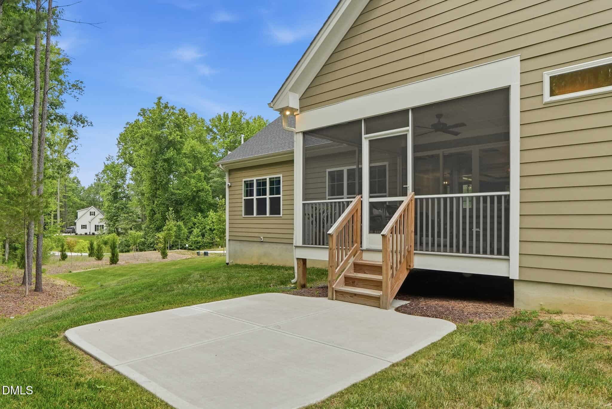
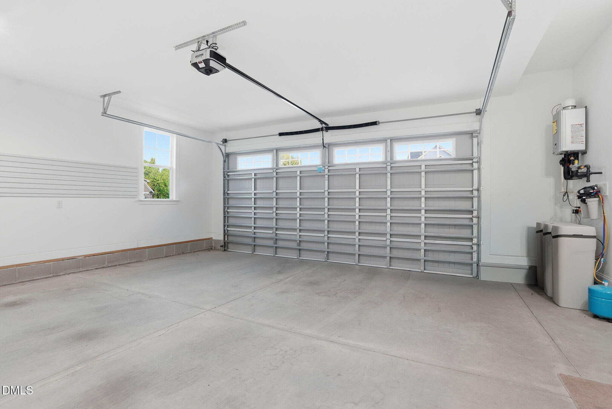
Home chefs will love the massive working island, luxe finishes, and walk-in pantry with custom wood shelving. The kitchen flows into a grand family room with coffered ceilings and a gas-log fireplace flanked by custom built-ins. Step through double slider doors to enjoy a screened porch and outdoor patio overlooking your private acre. Daily tasks are made easy with a custom stash station off the garage and a detailed laundry room with custom tile work.
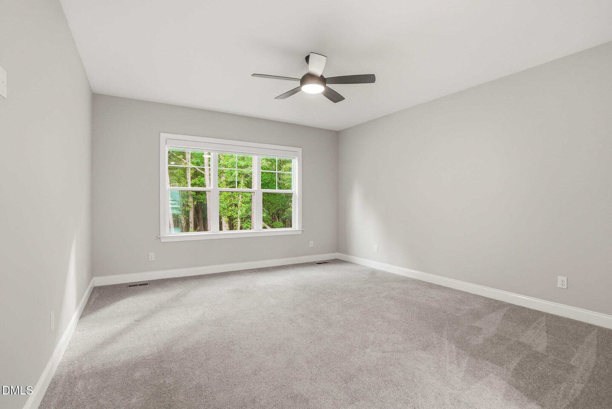
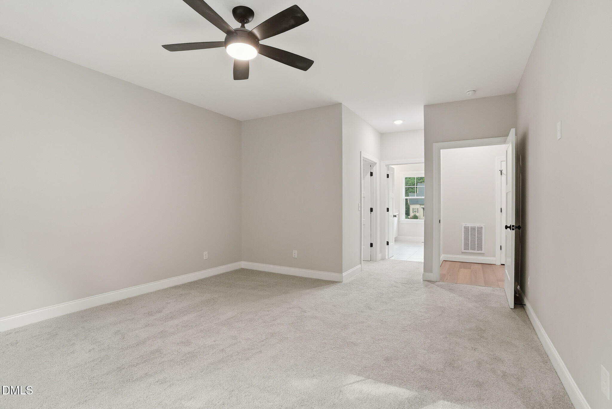
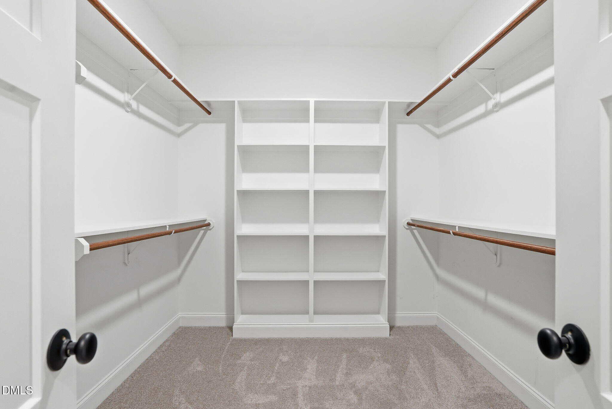
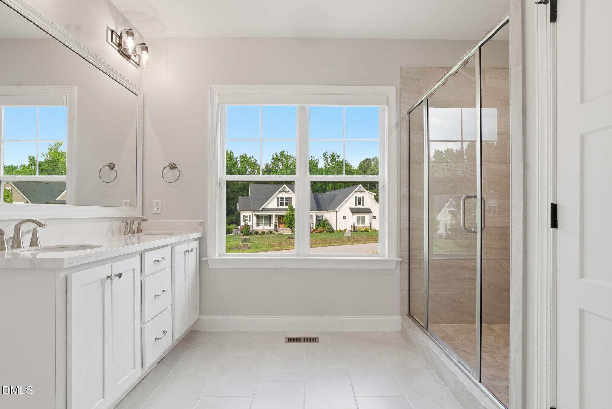
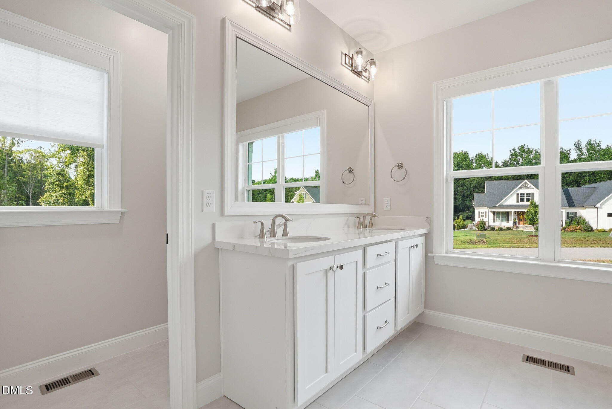
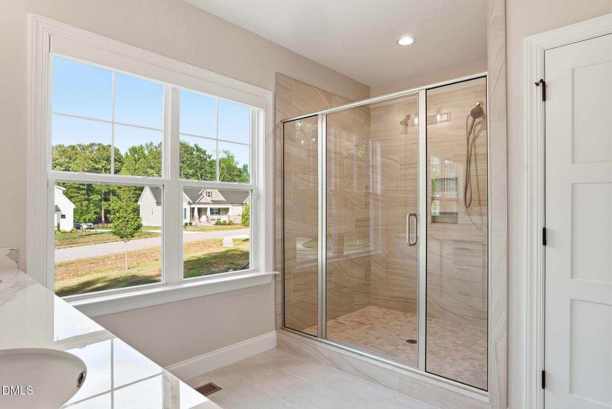
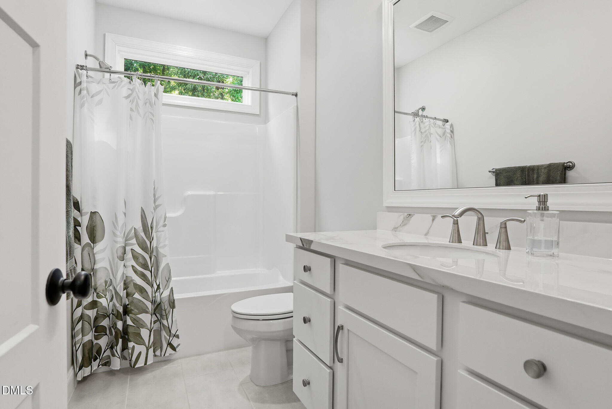
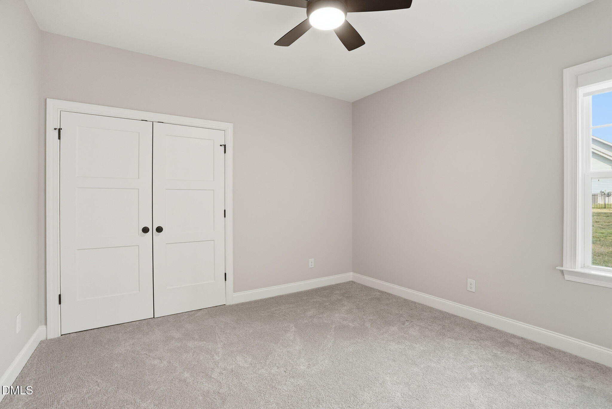
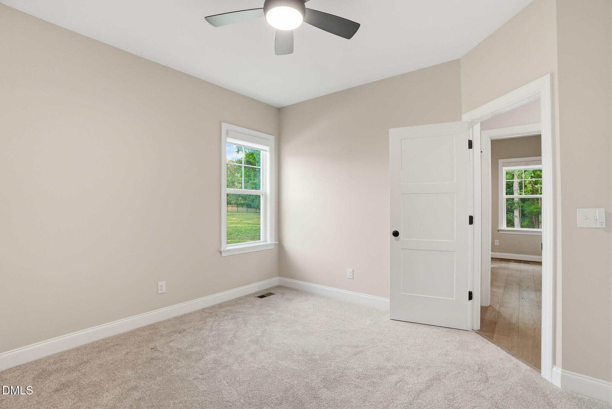
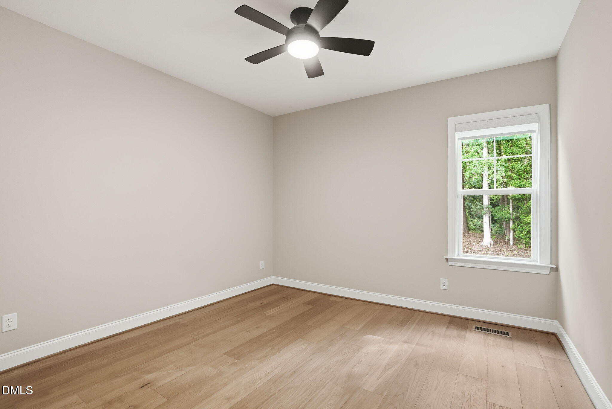
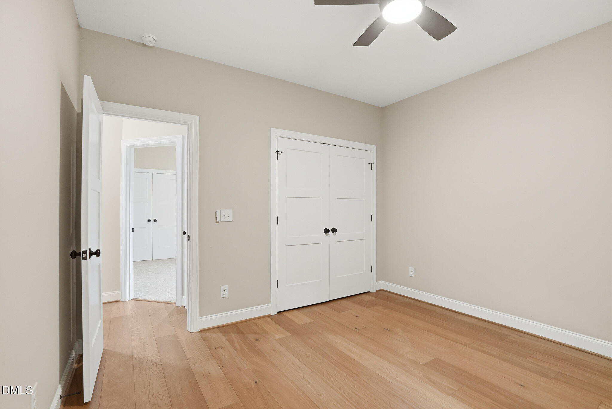
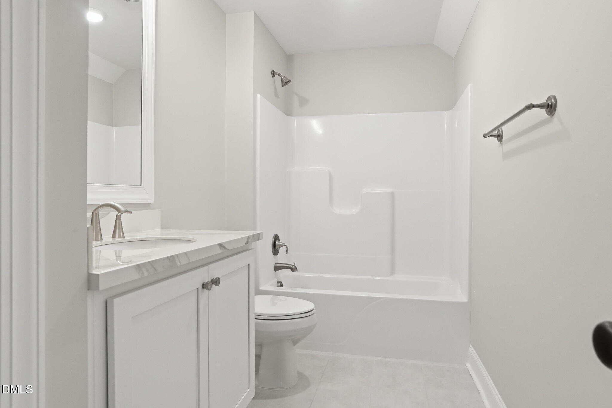
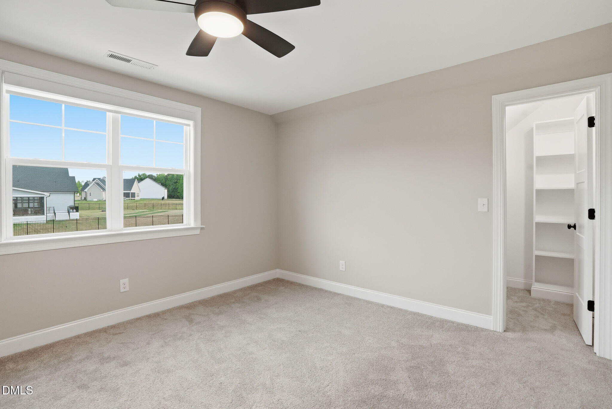
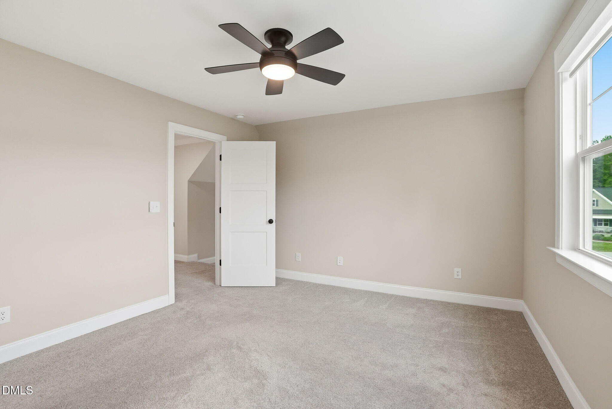
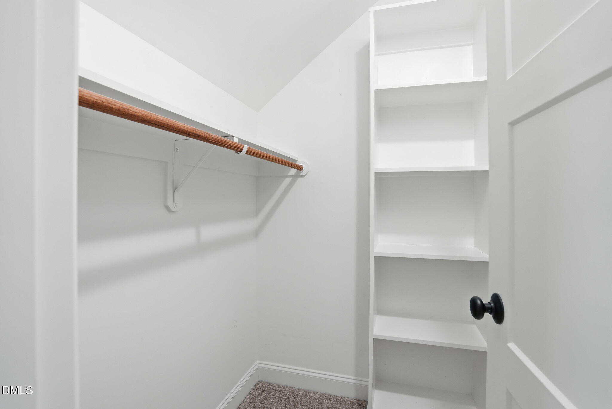
The main-floor primary suite sits in a private wing of its own, featuring sunlit triple windows, a spa-like bath with custom tile selections, and a huge walk-in closet. Two additional main-floor bedrooms share a full bath, with one offering wood floors perfect for a dedicated home office.
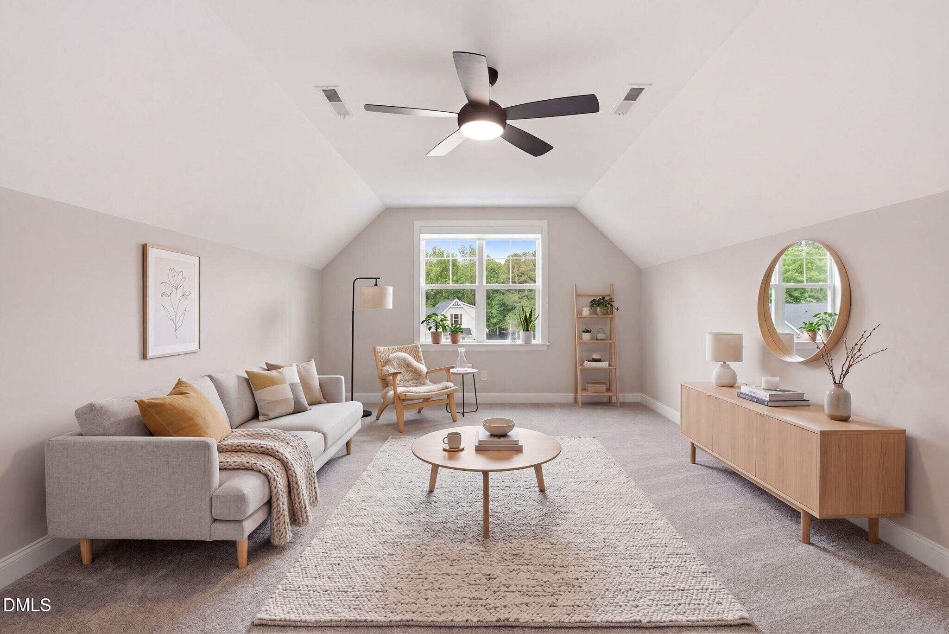
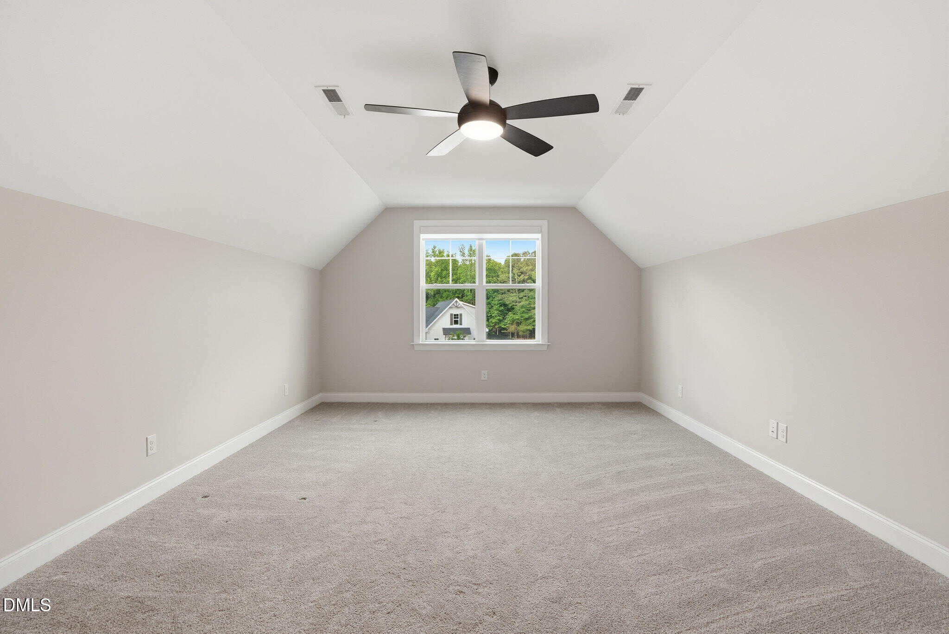
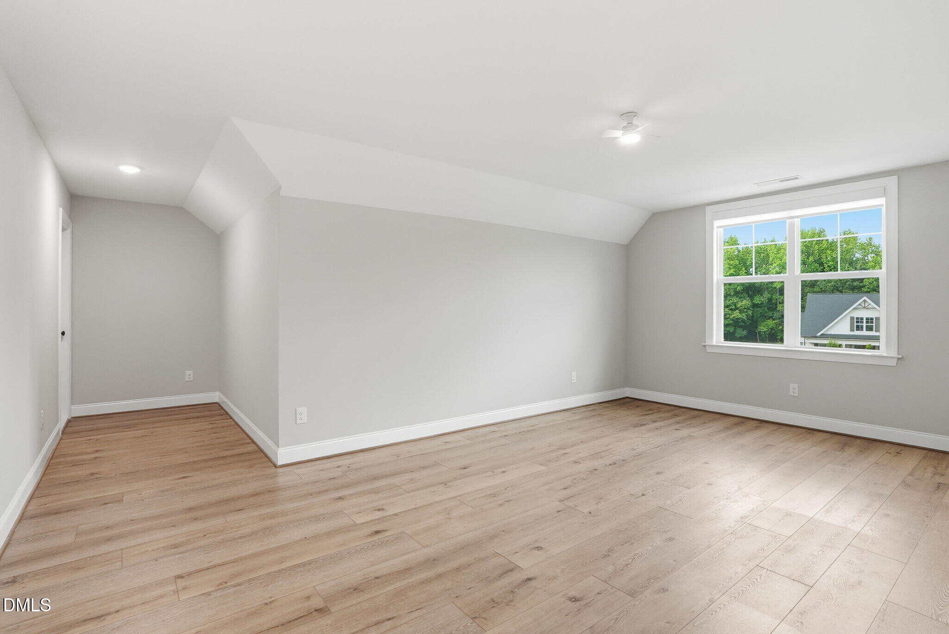
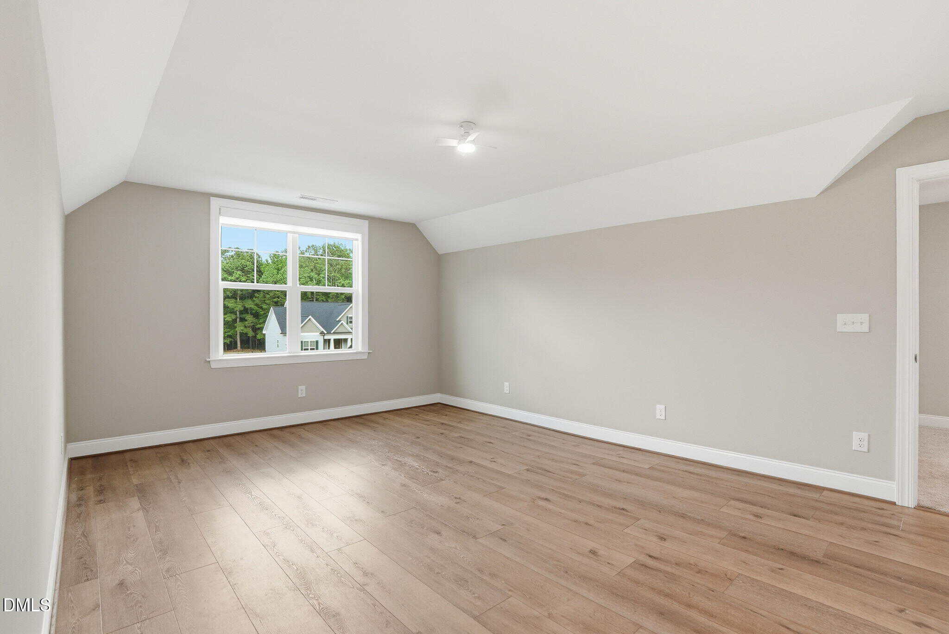
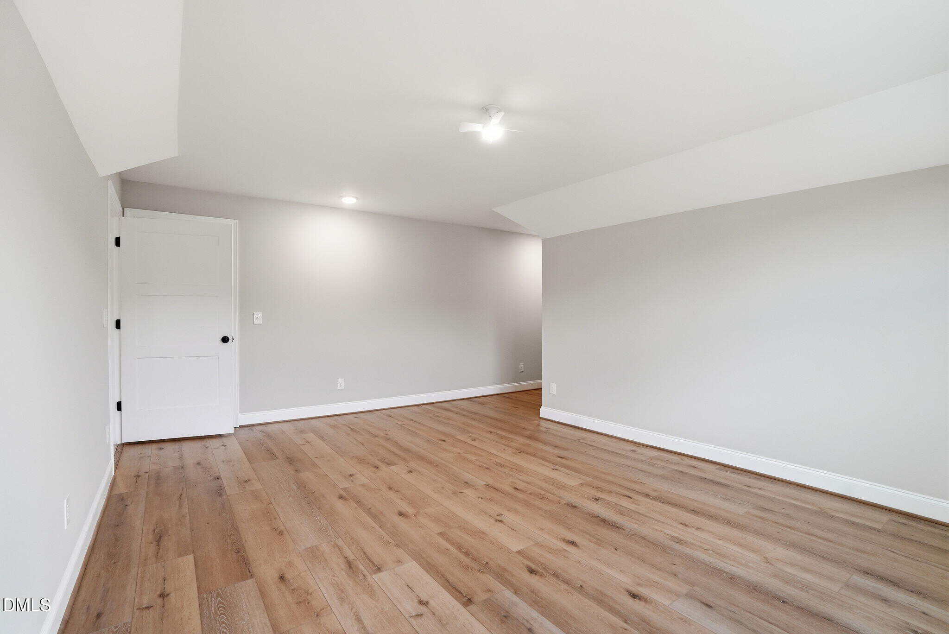
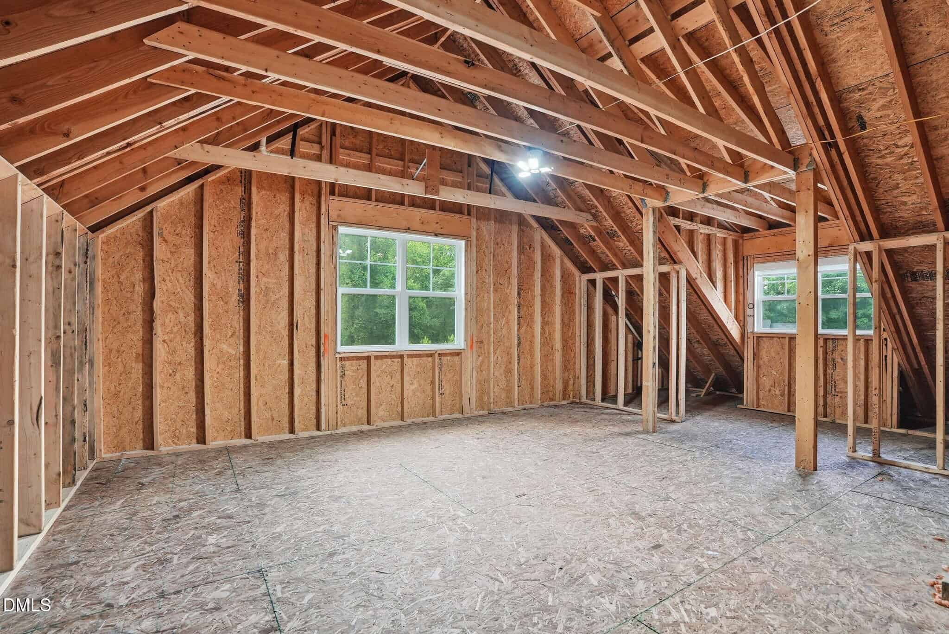
Upstairs offers incredible versatility with a private guest suite and full bath, substantial walk-in unfinished storage, and two massive flex rooms, one with high-end wide-plank LVP flooring. With custom craftsmanship, endless flex space, and over an acre of land, this move-in-ready home truly encompasses it all.
14 categories
Interior features
- Bookcases
- Ceiling Fan(s)
- Coffered Ceiling(s)
- Crown Molding
- Entrance Foyer
- Kitchen Island
- Pantry
- Primary Downstairs
- Quartz Counters
- Room Over Garage
- Smooth Ceilings
- Storage
- Walk-In Closet(s)
- Walk-In Shower
Appliances
- Built-In Electric Oven
- Convection Oven
- Cooktop
- Dishwasher
- Microwave
- Range Hood
- Self Cleaning Oven
- Stainless Steel Appliance(s)
- Tankless Water Heater
- Water Softener
Laundry
- Laundry Room
- Main Level
Flooring
- Carpet
- Tile
- Wood
Fireplaces
- Gas Log
- Living Room
Lot features
- Cul-De-Sac
- Partially Cleared
Patio / Porch
- Deck
- Porch
- Screened
Style
- Craftsman
- Ranch
- Transitional
Construction
- Fiber Cement
- HardiPlank Type
- Stone Veneer
Foundation
- Crawlspace
Roof
- Shingle
Water
- Well
Sewer
- Septic Tank
Courtesy of
- Office
- EXP Realty LLC
- Agent
- Renee Hillman
- Phone
- 888-584-9431
Location
Harris Township · Franklin County · Youngsville, NC
Property history
2 listings on Doorify MLS since 2025
- Price decreasedSource:
 Doorify MLS #10172956$750,000−$25,000 · −3.2%$234/sqft
 - Price decreasedSource: Doorify MLS #10172956$775,000−$25,000 · −3.1%$241/sqft
- Listed for saleSource: Doorify MLS #10172956$800,000$249/sqft
- Coming soonSource: Doorify MLS #10172956$800,000$249/sqft
- Listing RemovedSource: Doorify MLS #10127920$799,900$246/sqft
- Price decreasedSource: Doorify MLS #10127920$799,900$246/sqft
- Price decreasedSource: Doorify MLS #10127920$800,000−$25,000 · −3.0%$246/sqft
- Listed for saleSource: Doorify MLS #10127920$825,000$254/sqft
Documents
2 floor plans · 9 documents
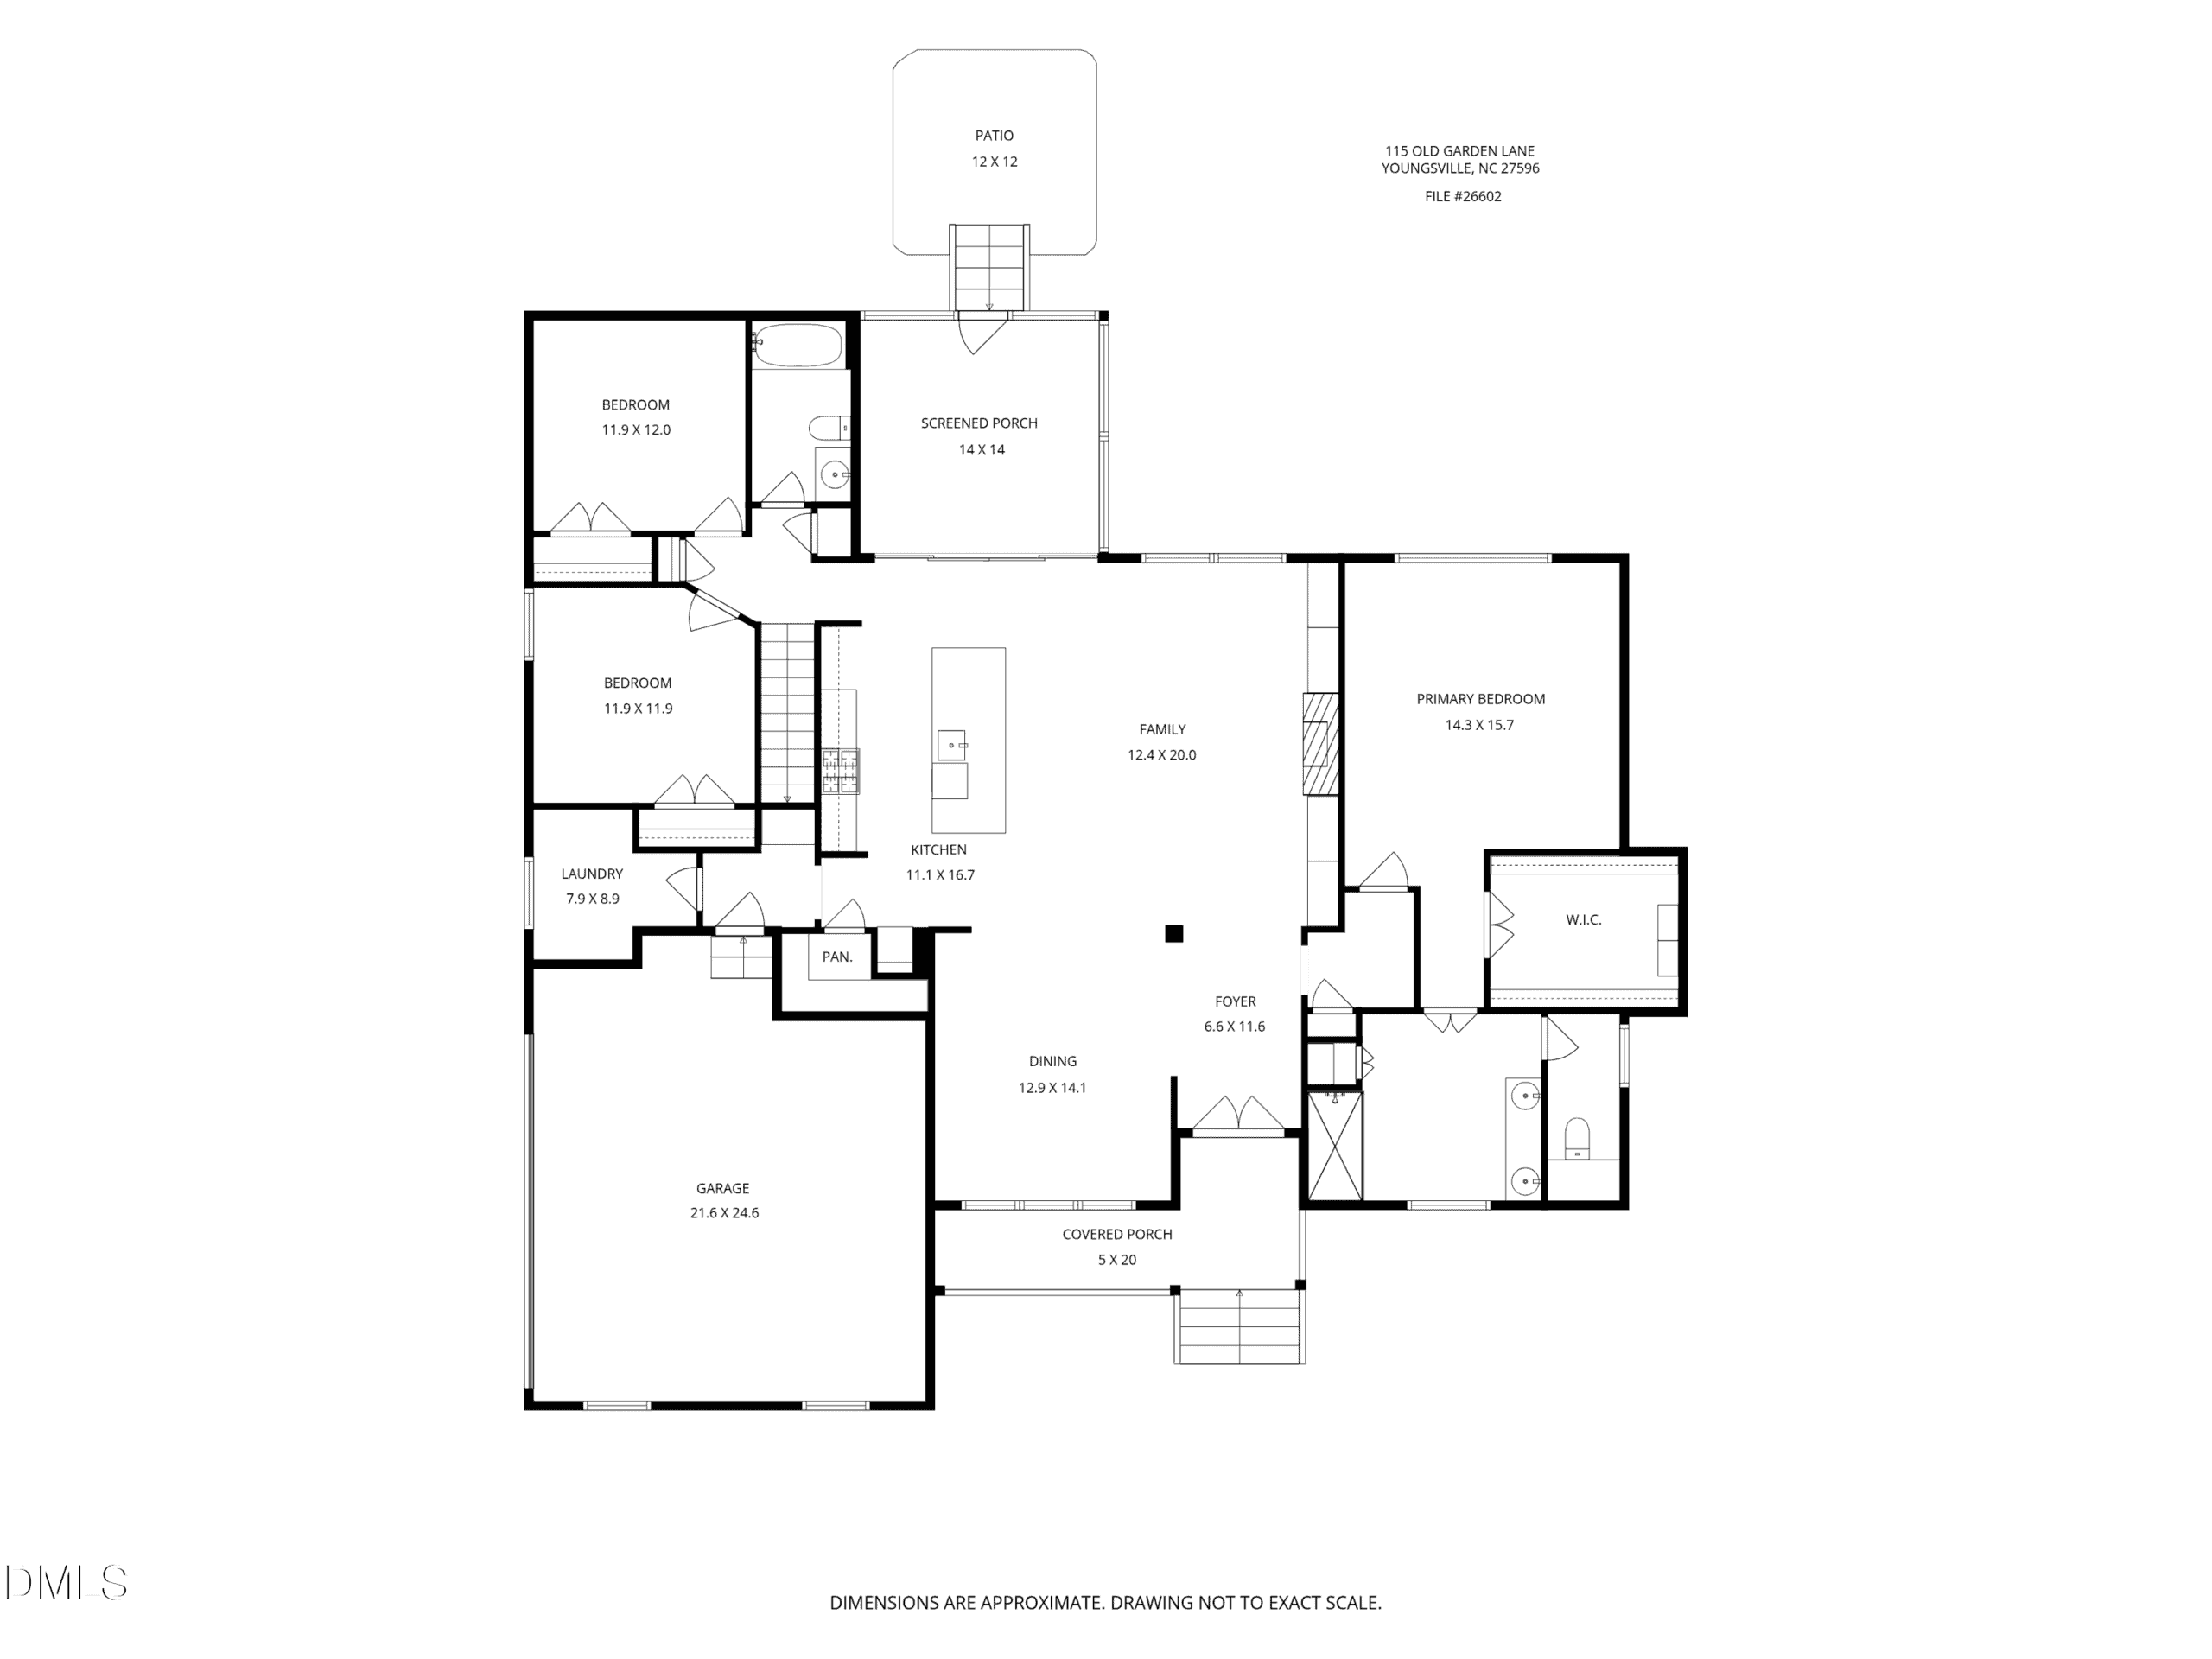 115 Old Garden Lane, Youngsville, NC 27596 10172956 20260610150958329123000000(opens in a new tab)
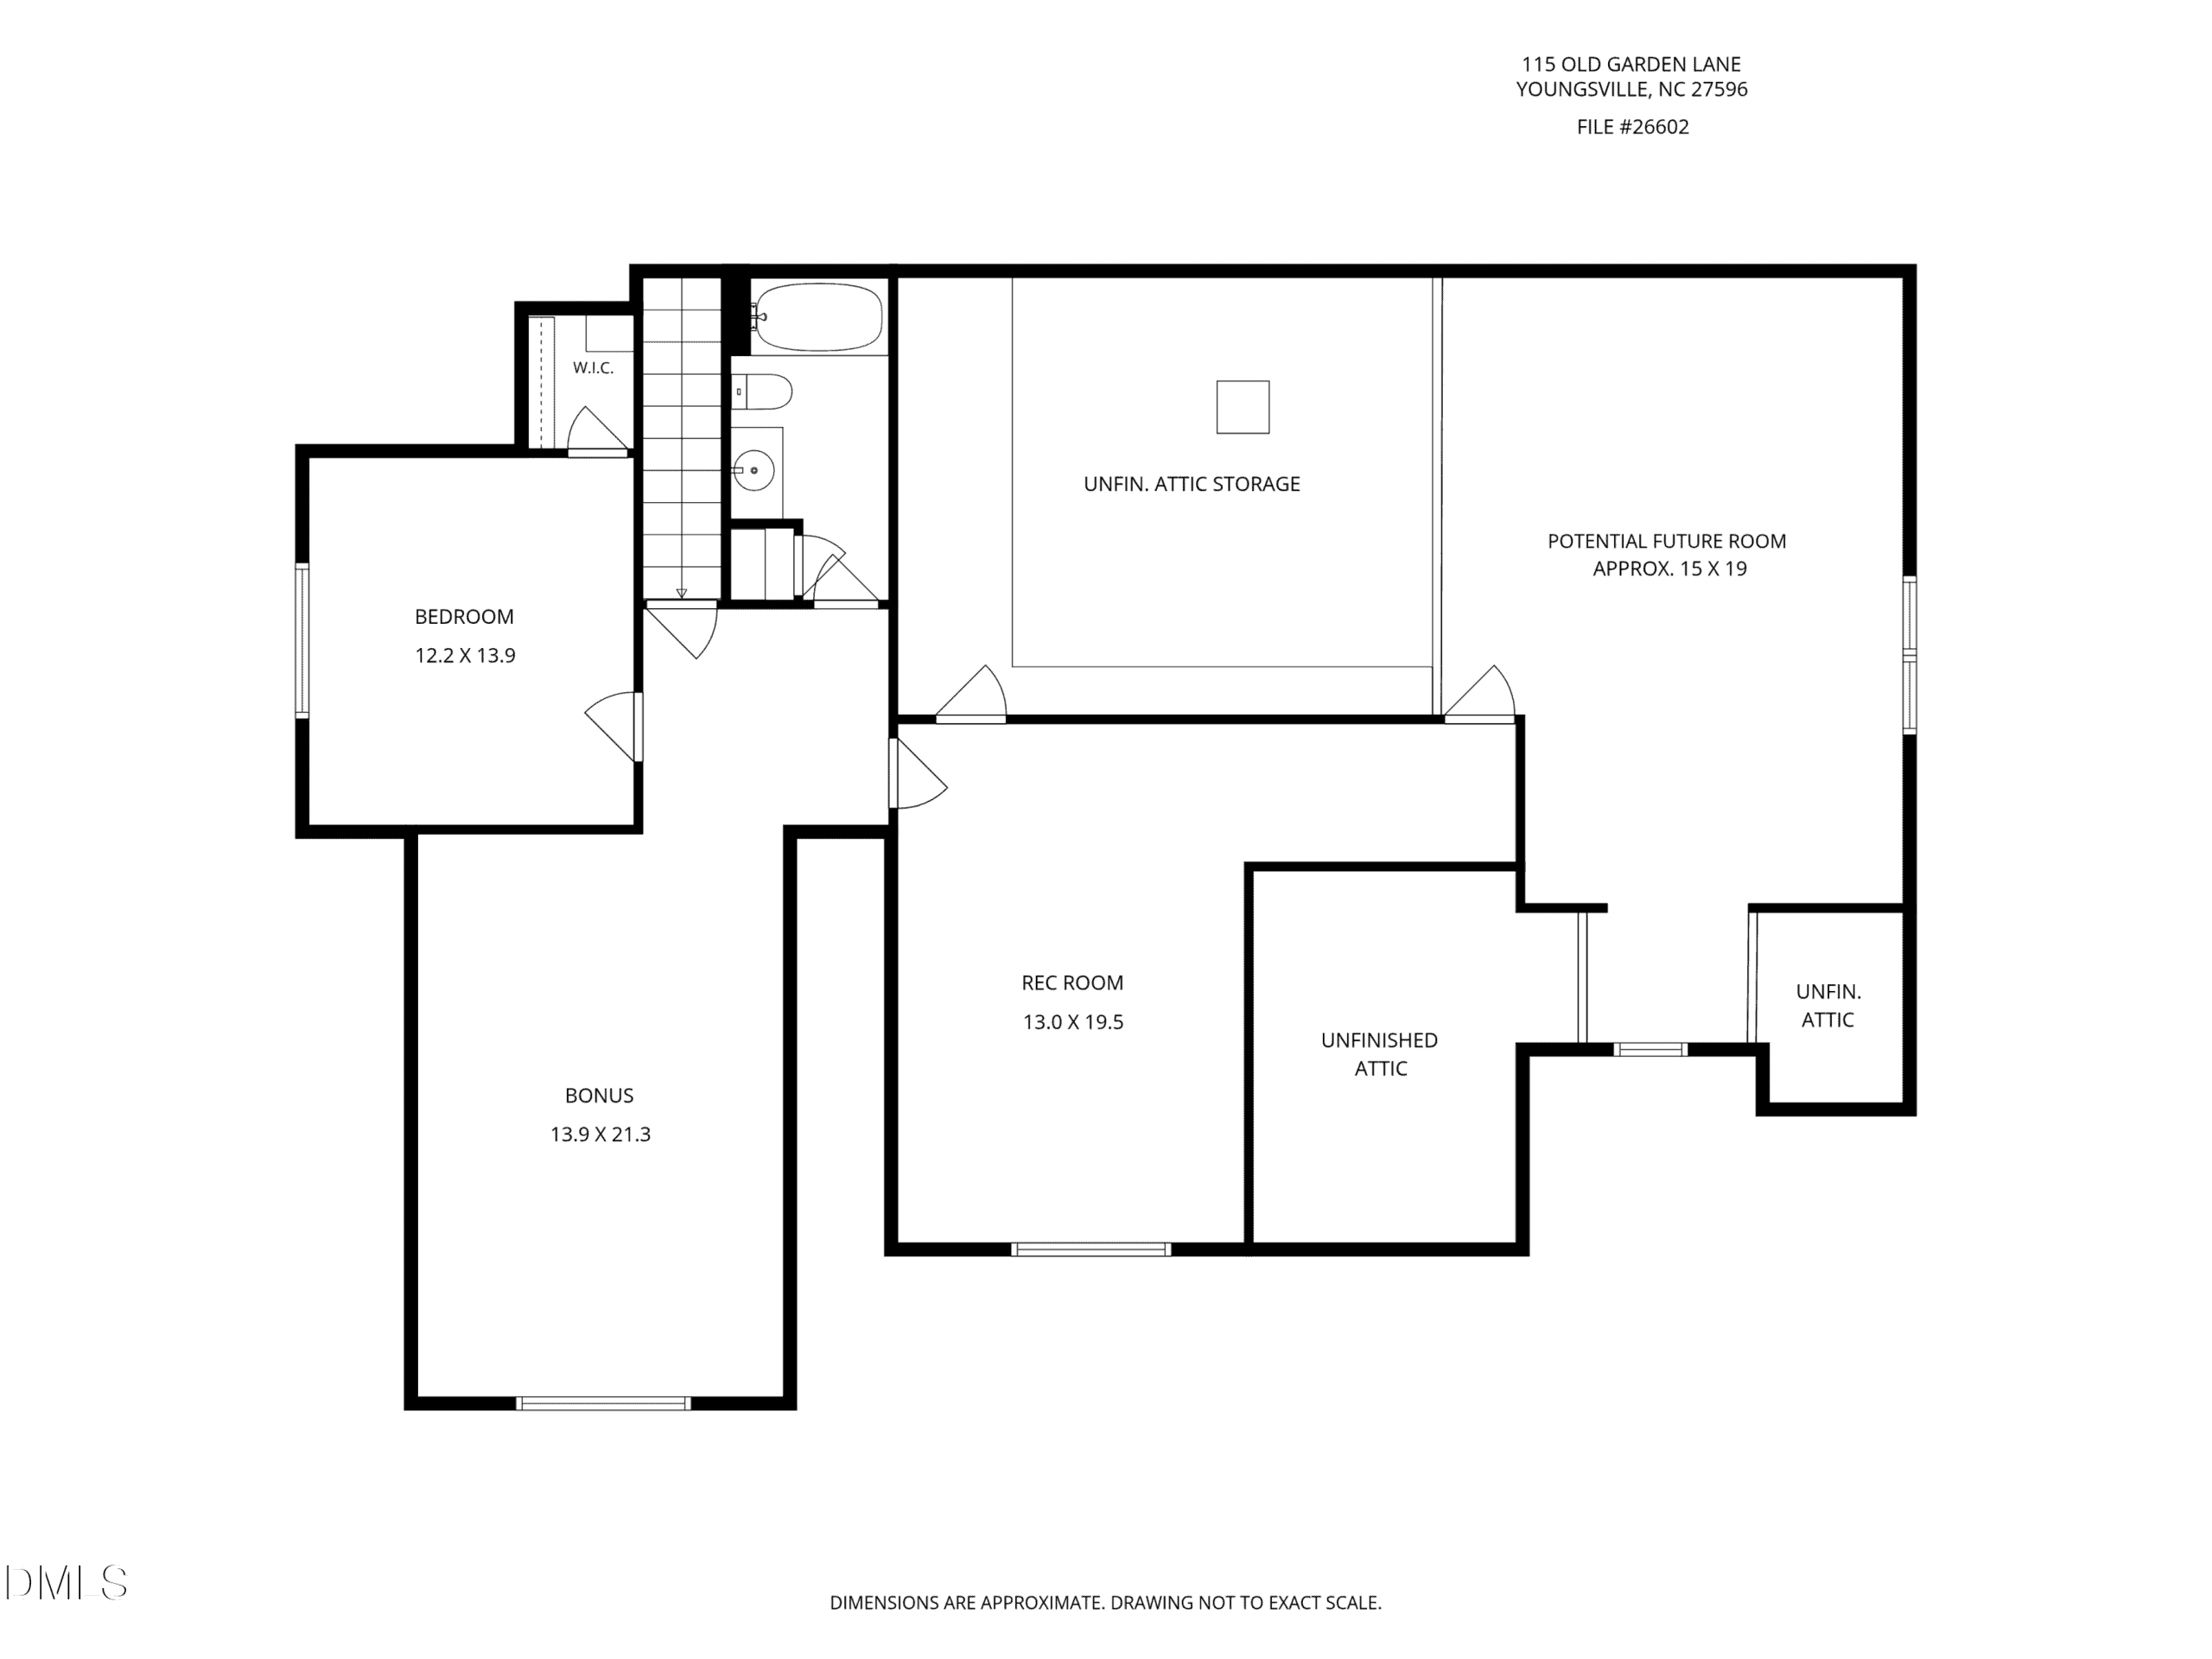 115 Old Garden Lane, Youngsville, NC 27596 10172956 20260610150958405947000000(opens in a new tab)
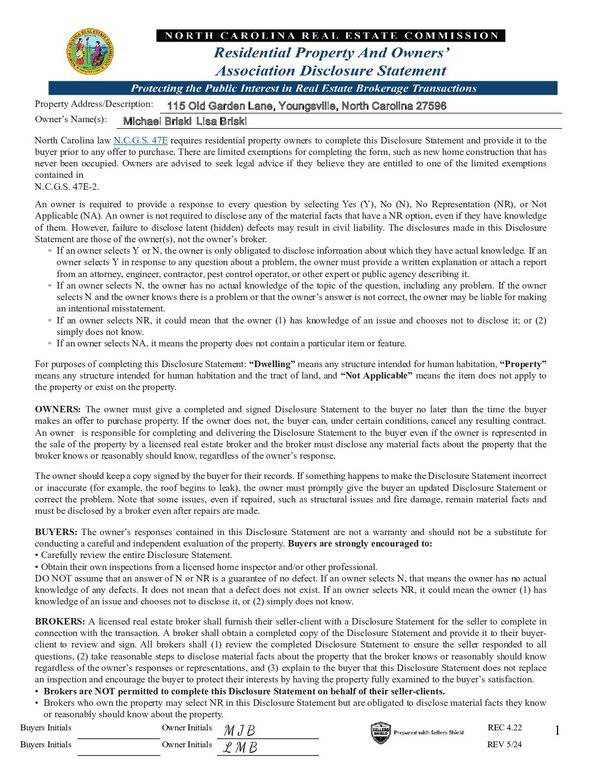 Property Disclosure(opens in a new tab)
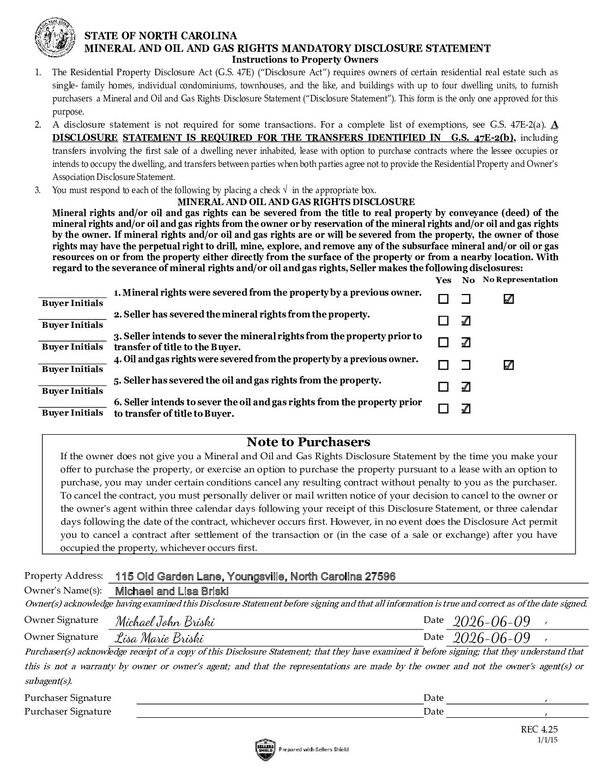 Mineral Rights(opens in a new tab)
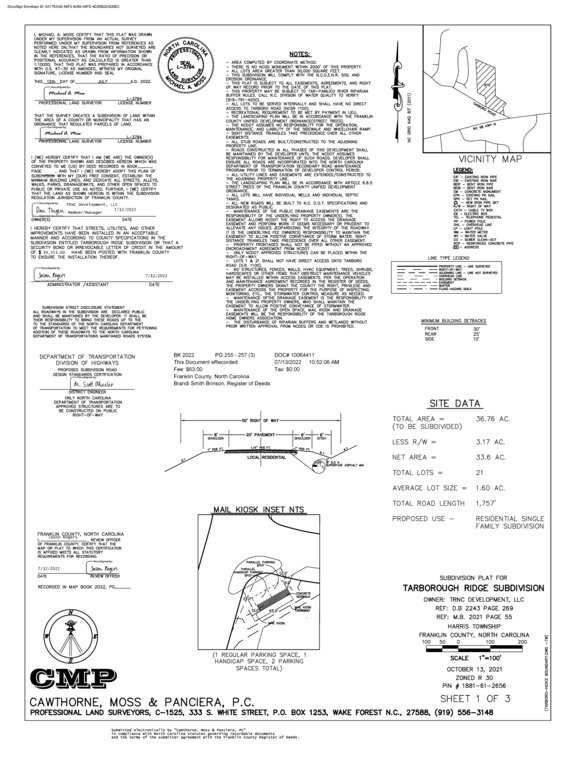 Plat(opens in a new tab)
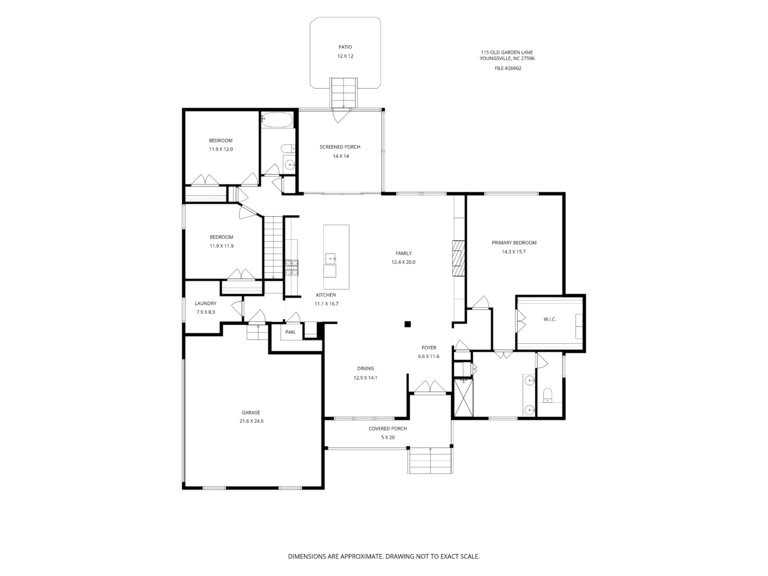 Floor Plan(opens in a new tab)
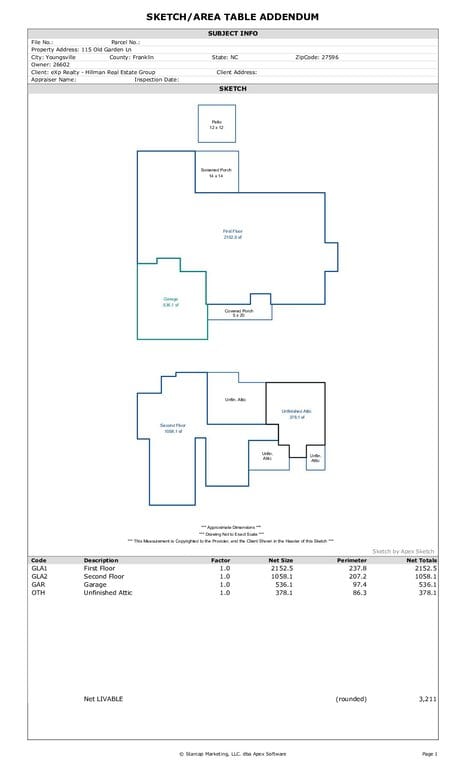 Square Footage(opens in a new tab)
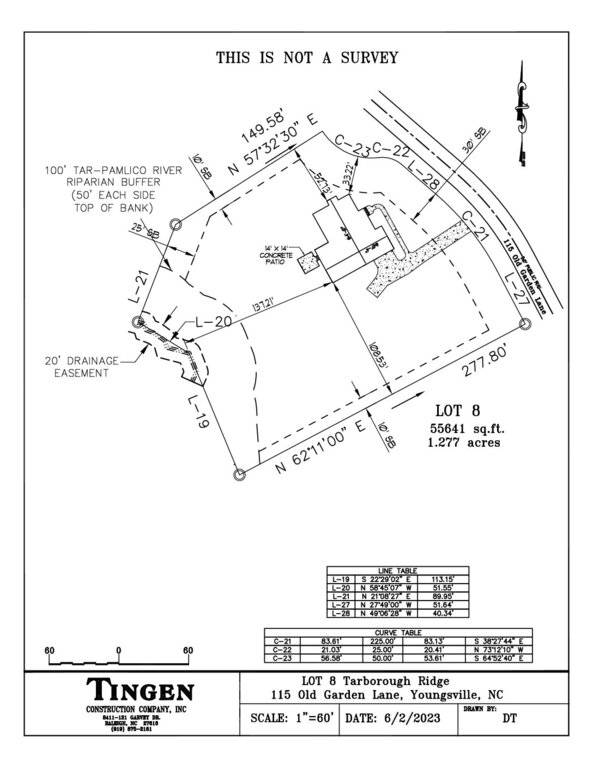 Site plan(opens in a new tab)
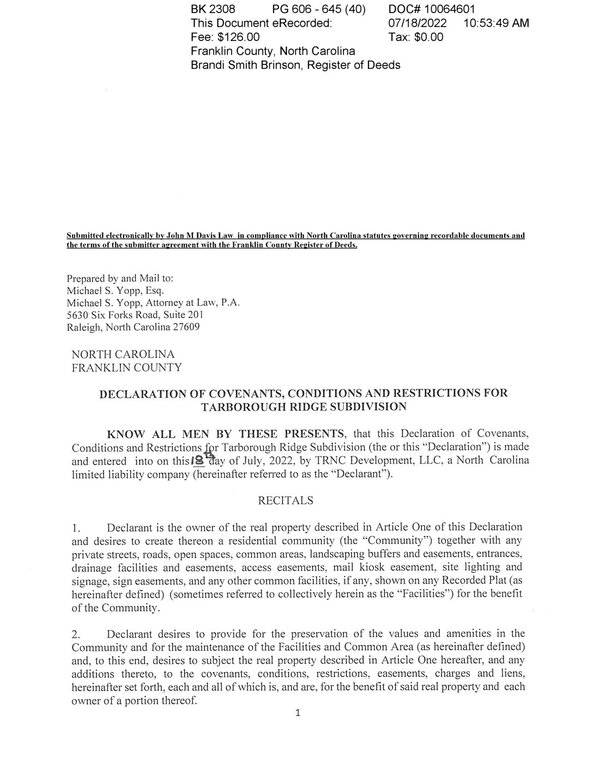 Covenants(opens in a new tab)
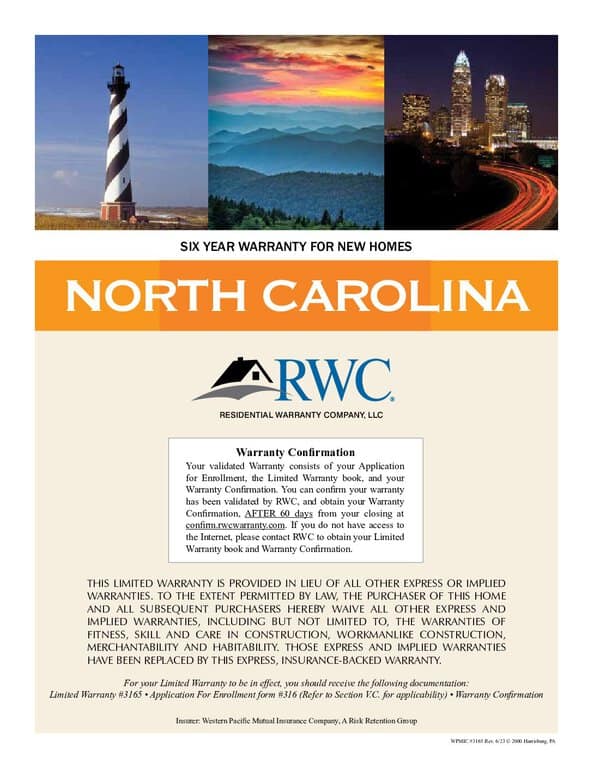 Builder Warranty(opens in a new tab)
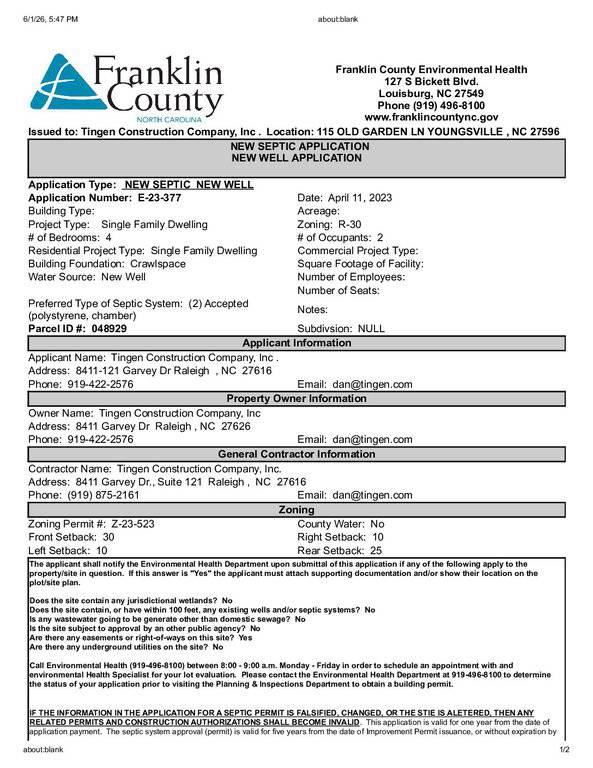 Septic(opens in a new tab)
Nearby listings
Near 115 Old Garden Lane · Youngsville, NC 27596
Status
Living area
Price
Date range
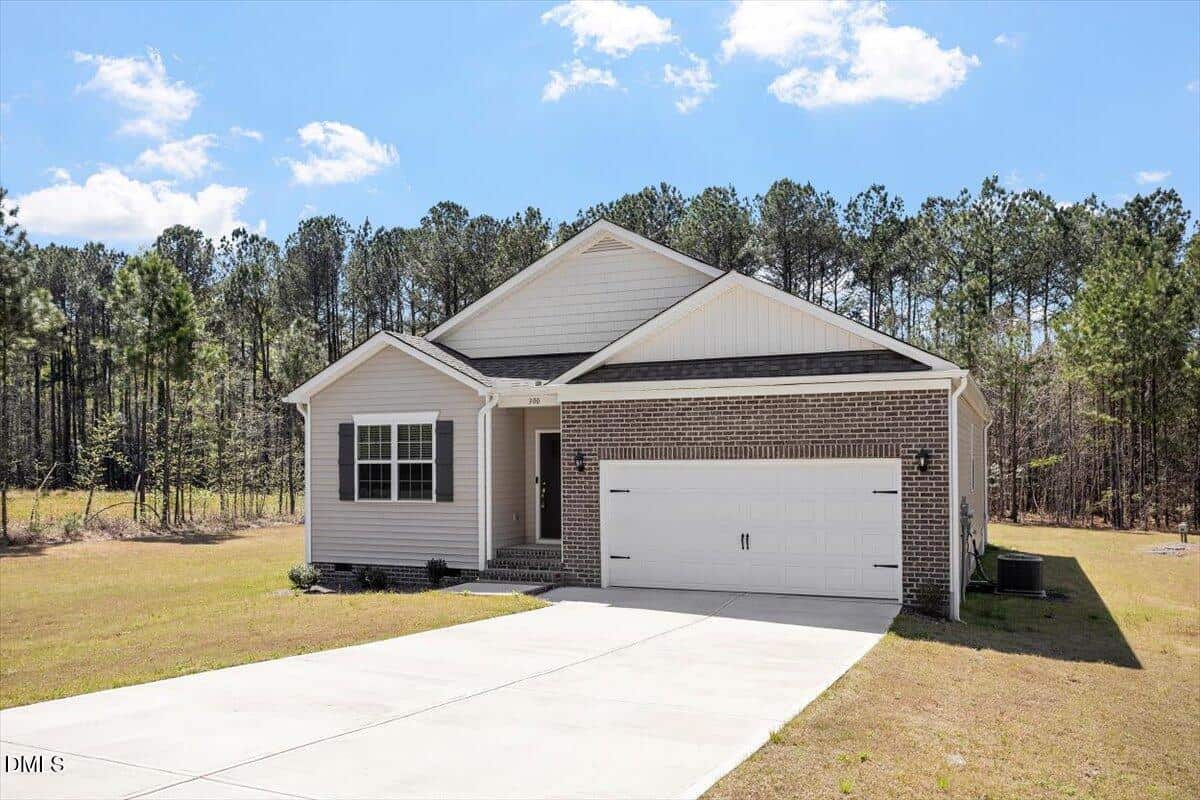
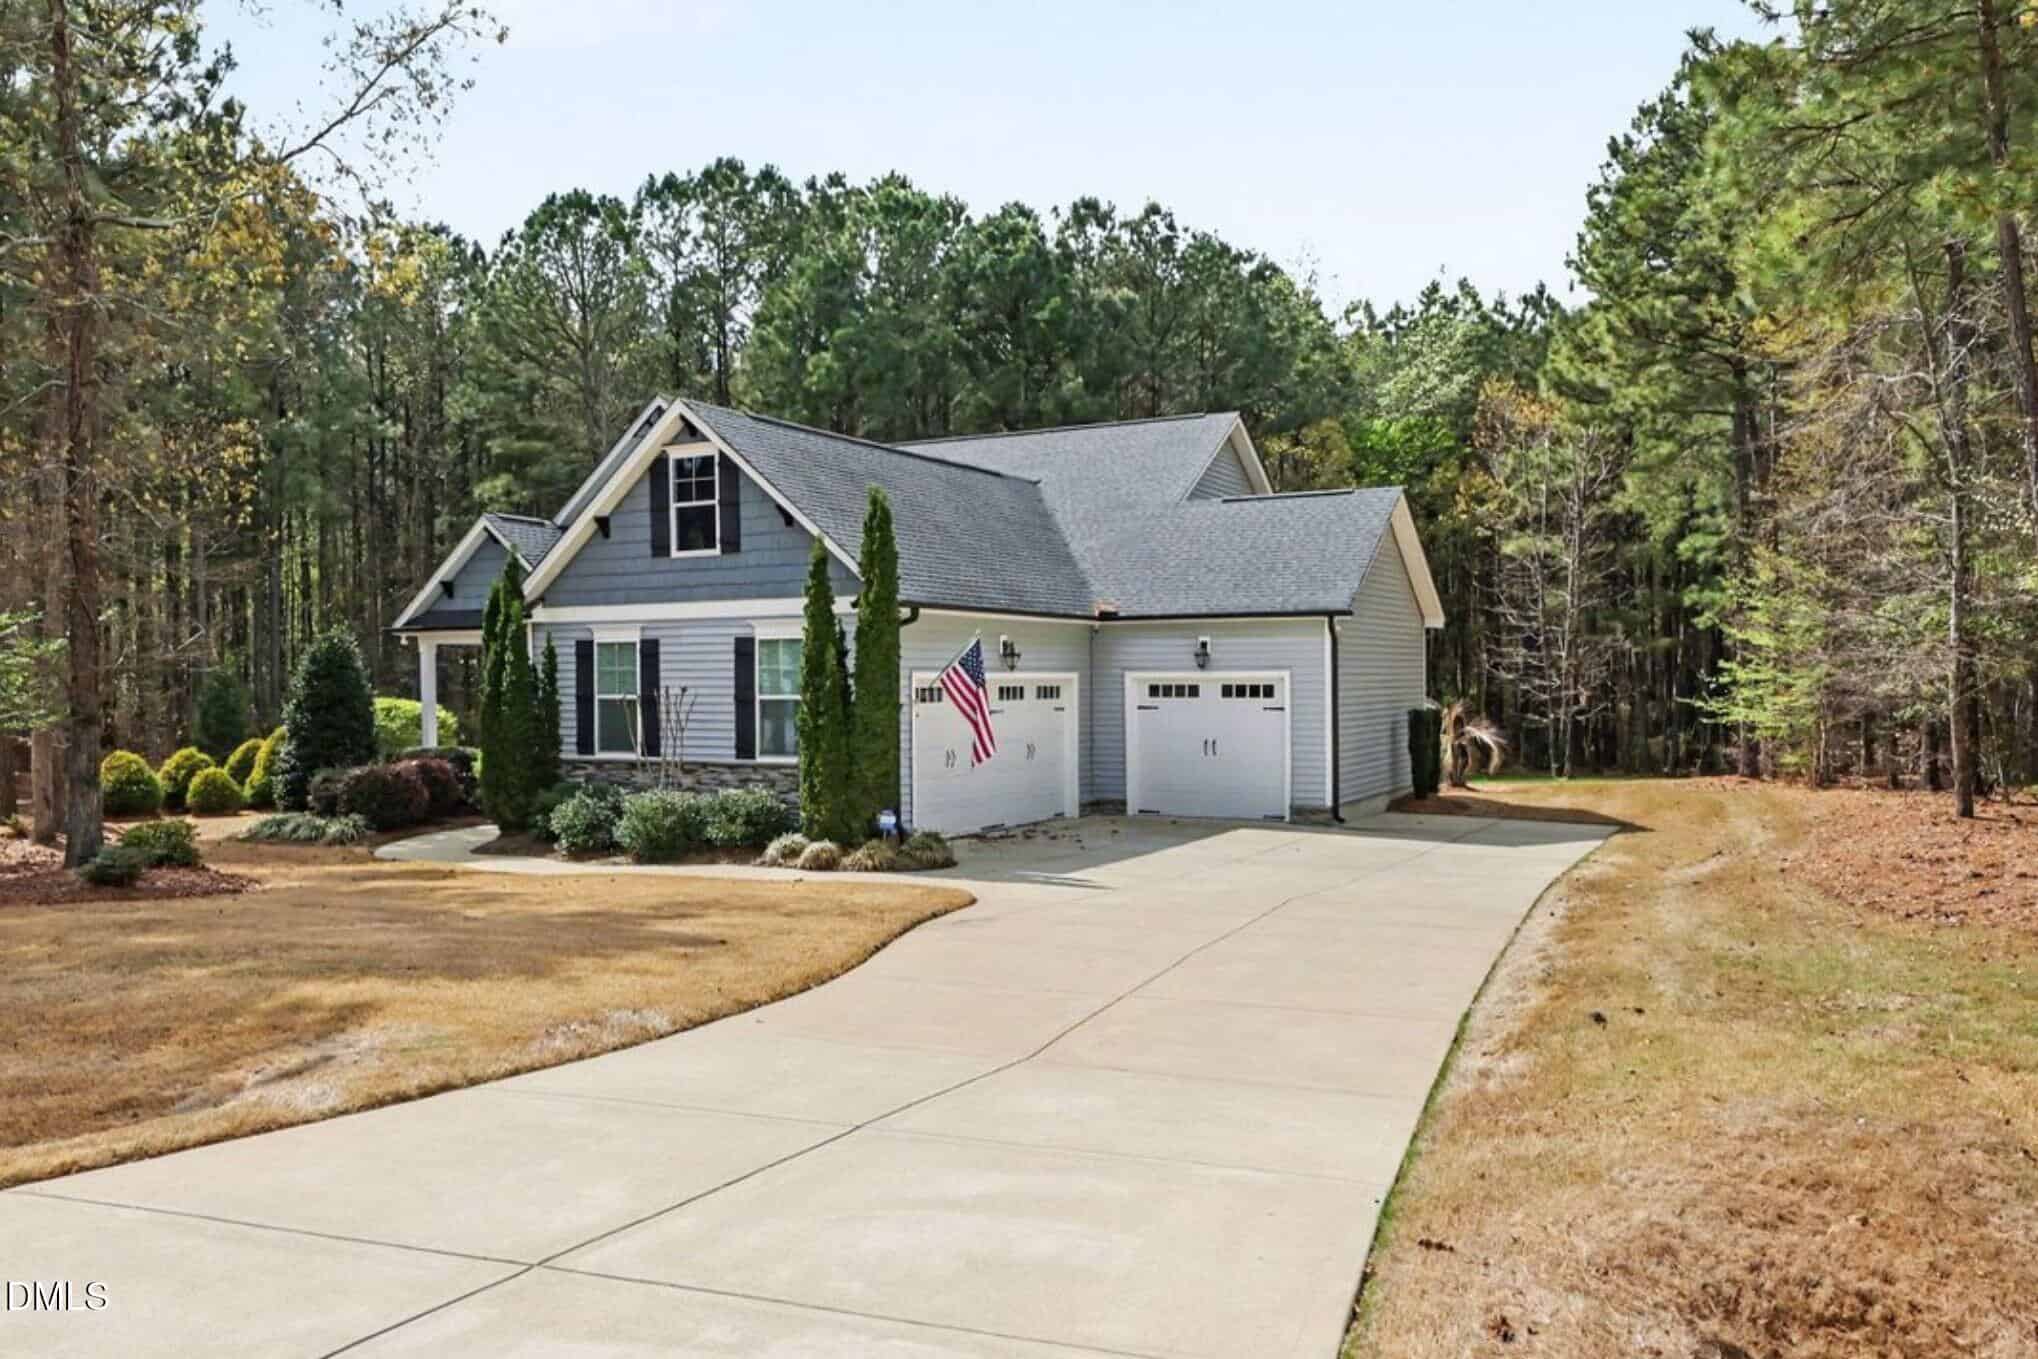
Examining another house that is similar, nearby, and recently sold can help determine if the price of this home for sale is priced appropriately.
How the price compares
Examining another house that is similar, nearby, and recently sold can help determine if the price of this home for sale is priced appropriately.
This home
$234
per sq ft
City of Youngsville
$195
median · this home is 20% above
Harris Township
$208
median · this home is 13% above
Franklin County
$189
median · this home is 24% above
- Sold for
- $925,500
- Per sq ft
- $261
- Size
- 3,540 sq ft
- Lot
- 1.09 acres
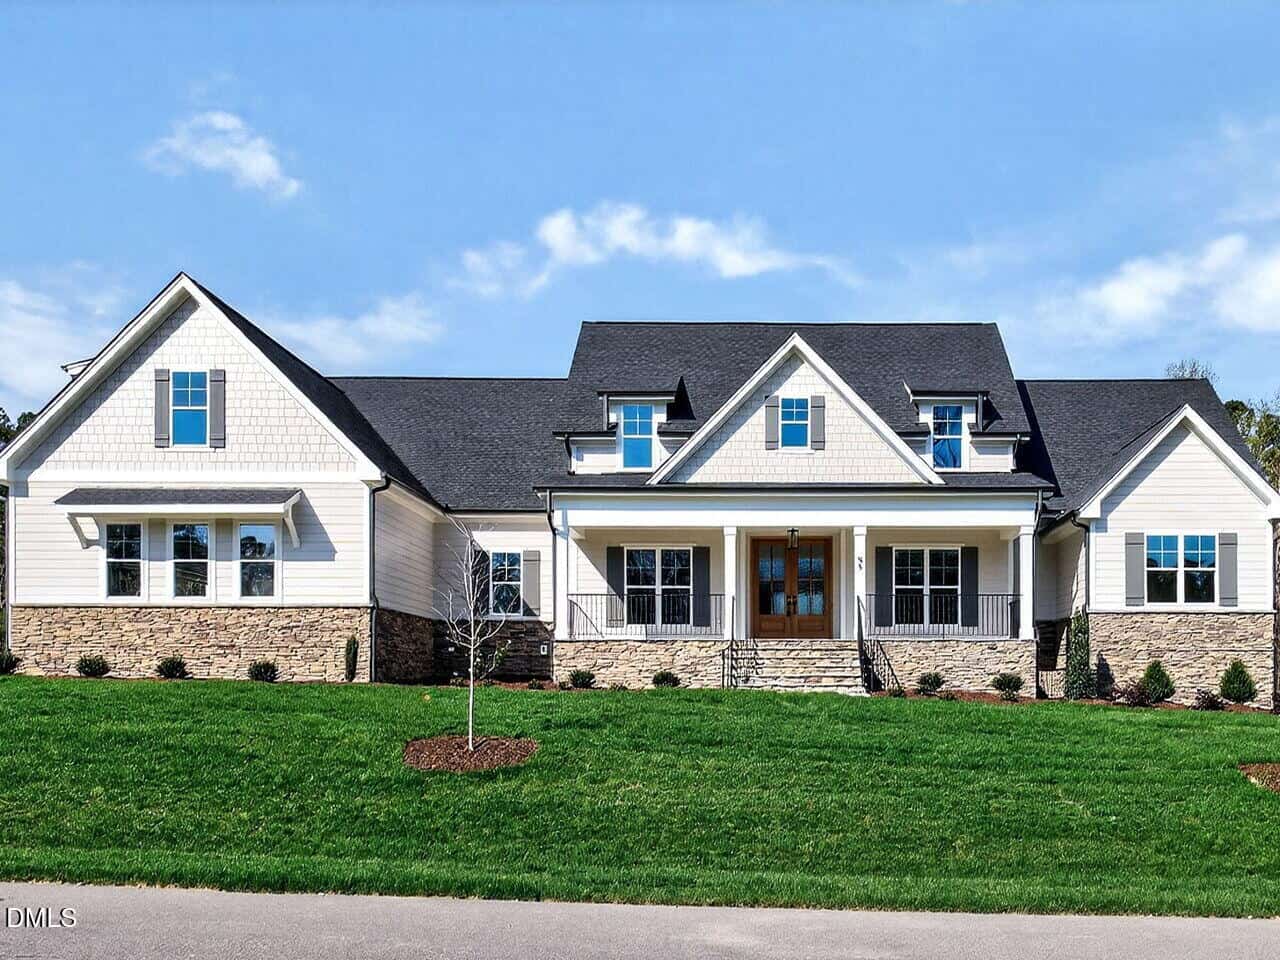
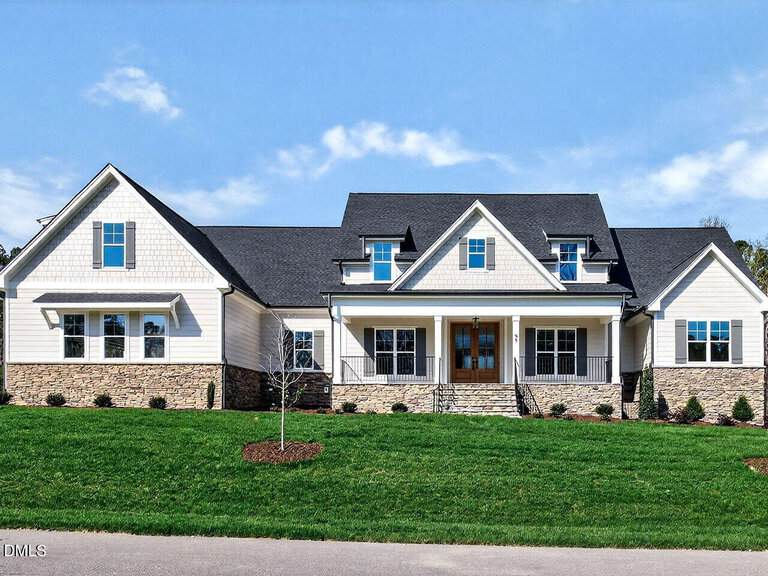
85 Old Garden Lane
Sold May 15, 2026
Sold for $176k more329 sq ft larger$27 higher per sq ftBoth brand new custom builds
This is a perfect comparison as both properties are located in the same subdivision and were crafted by the same custom builder. This sold listing is slightly larger and includes a three-car garage, which explains the higher overall price and square footage. 115 Old Garden Lane offers the exact same high-end finishes, such as the coffered ceilings and wide-plank flooring, but at a more accessible price point for those who don't require the extra garage bay. It is clear that the builder's quality is consistent across both homes.
Bottom line
Since this sold listing achieved a higher price per square foot just recently, 115 Old Garden Lane appears very fairly positioned in the current market.
- Sold for
- $583,000
- Per sq ft
- $230
- Size
- 2,536 sq ft
- Lot
- 1.78 acres
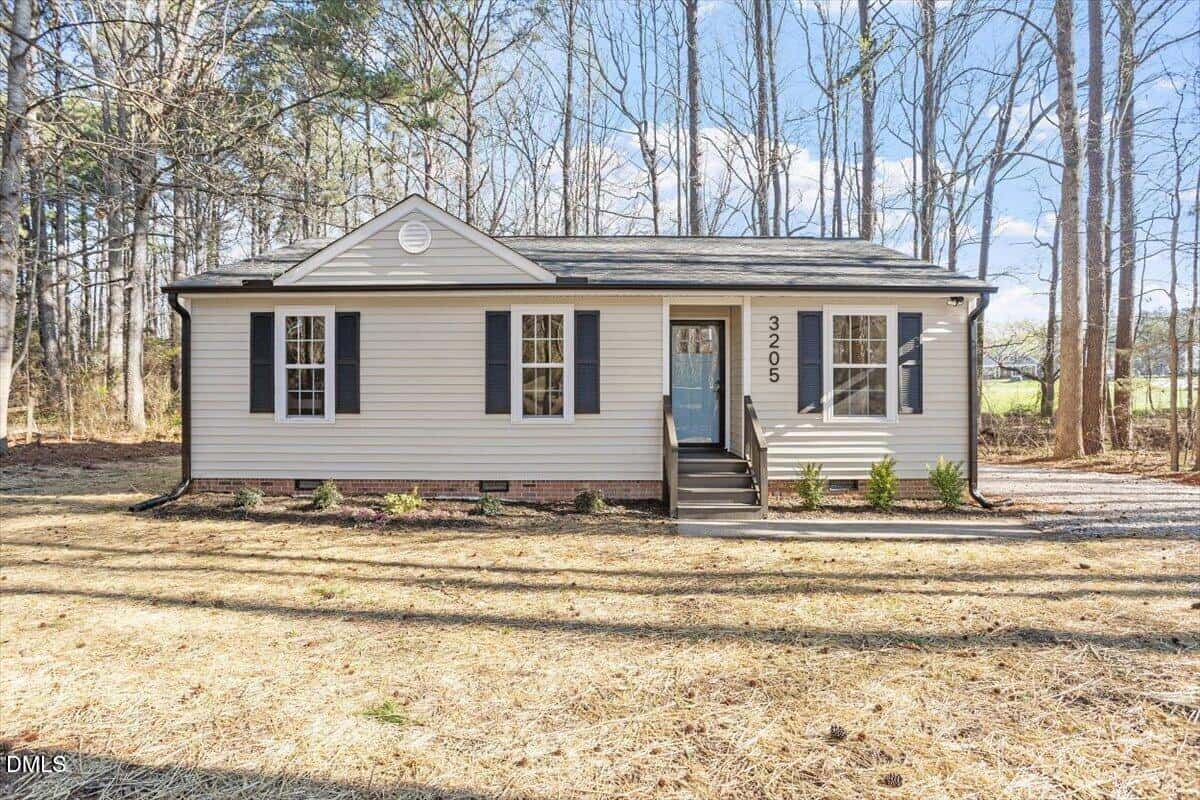
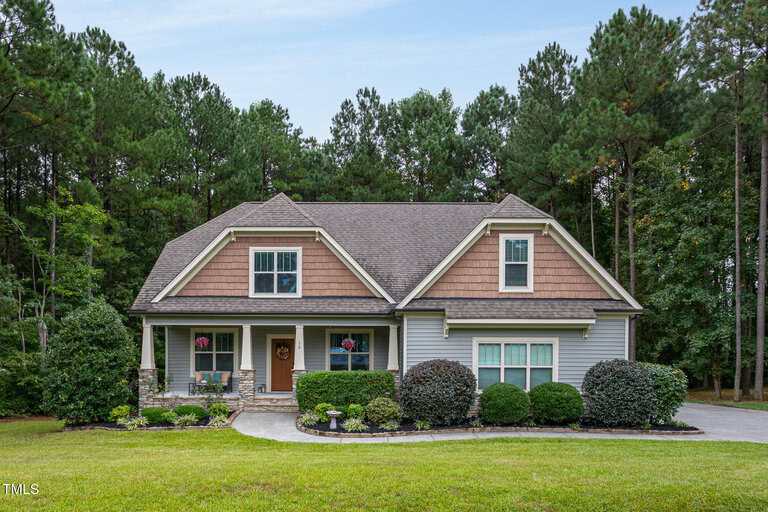
50 Inverness Court
Sold Oct 2, 2025
Sold for $167k less675 sq ft smaller$4 lower per sq ftOlder 2015 build vs 2023 custom
This property on Inverness Court offers a larger lot, but it is nearly a decade older than the home for sale. While it features beautiful recent renovations in the kitchen and primary bath, it lacks the modern architectural continuity and brand-new systems found at 115 Old Garden Lane. The home for sale provides a more open, contemporary layout and higher-end custom details like the double slider doors and designer paint throughout. You are essentially choosing between more land at an older home or a move-in-ready, high-spec modern estate.
Bottom line
The price premium for 115 Old Garden Lane is justified by its newer construction and superior custom craftsmanship compared to this older renovated property.
- Sold for
- $599,000
- Per sq ft
- $234
- Size
- 2,563 sq ft
- Lot
- 1.75 acres
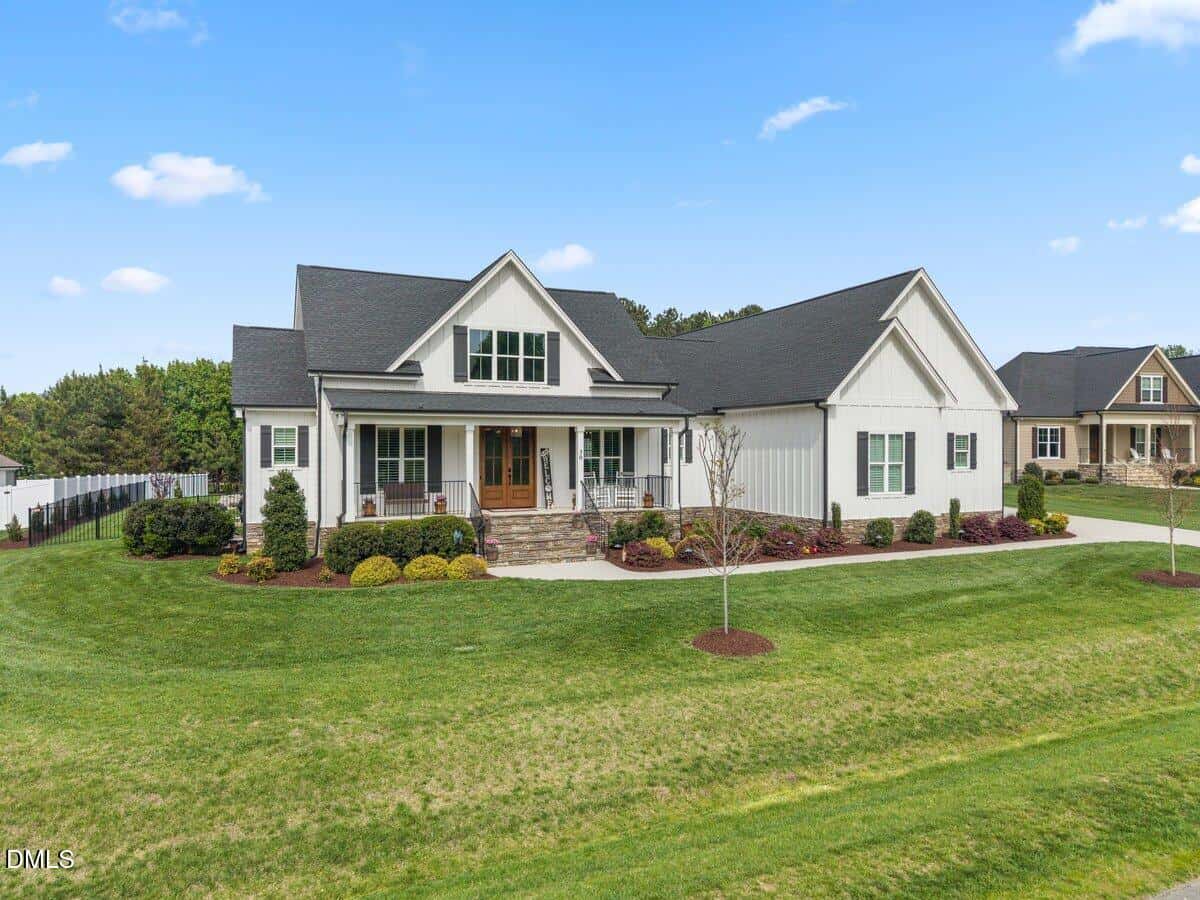
35 Carriden Drive
Sold May 20, 2026
Sold for $151k less648 sq ft smallerSame price per sq ft2016 build with standard upgrades
The home on Carriden Drive is a solid property with a great three-car garage and significant acreage, but the interior finishes are more standard for its 2016 build date. In contrast, 115 Old Garden Lane features a much higher level of custom detail, including the elaborate trim work, custom built-ins, and a more sophisticated kitchen design. While this sold listing offers more outdoor space, the home for sale provides a significantly more luxurious and modern living experience inside. The difference in price reflects the jump from a well-maintained older home to a true custom luxury estate.
Bottom line
115 Old Garden Lane is a great option if you prioritize high-end interior design and modern construction over maximum acreage.
Take the next step
You’ve just seen more about this home than you will see anywhere.
What nearby homes sold for, the full listing history, the neighborhood numbers — that’s the homework we do on every home before you make a move.
- Whether the asking price holds up, and what to offer
- What it could become — staging, updates, and what they return
- What your own home would sell for, if a move means selling first
Pick any open time · Phone or video · Just looking is fine

Cameron Saemann
Broker in Charge

Brokers make an effort to deliver accurate information, but buyers should independently verify any information on which they will rely in a transaction. The listing broker shall not be responsible for any typographical errors, misinformation, or misprints, and they shall be held totally harmless from any damages arising from reliance upon this data. This data is provided exclusively for consumers’ personal, non-commercial use.
Listings marked with an icon are provided courtesy of the Doorify MLS, Inc. of North Carolina, Internet Data Exchange Database.
Copyright 2025 Doorify MLS, Inc. of North Carolina. All rights reserved.
Closed (sold) listings may have been listed and/or sold by a real estate firm other than the firm(s) featured on this website. Closed data is not available until the sale of the property is recorded in the MLS. Home sale data is not an appraisal, CMA, competitive or comparative market analysis, or home valuation of any property.