
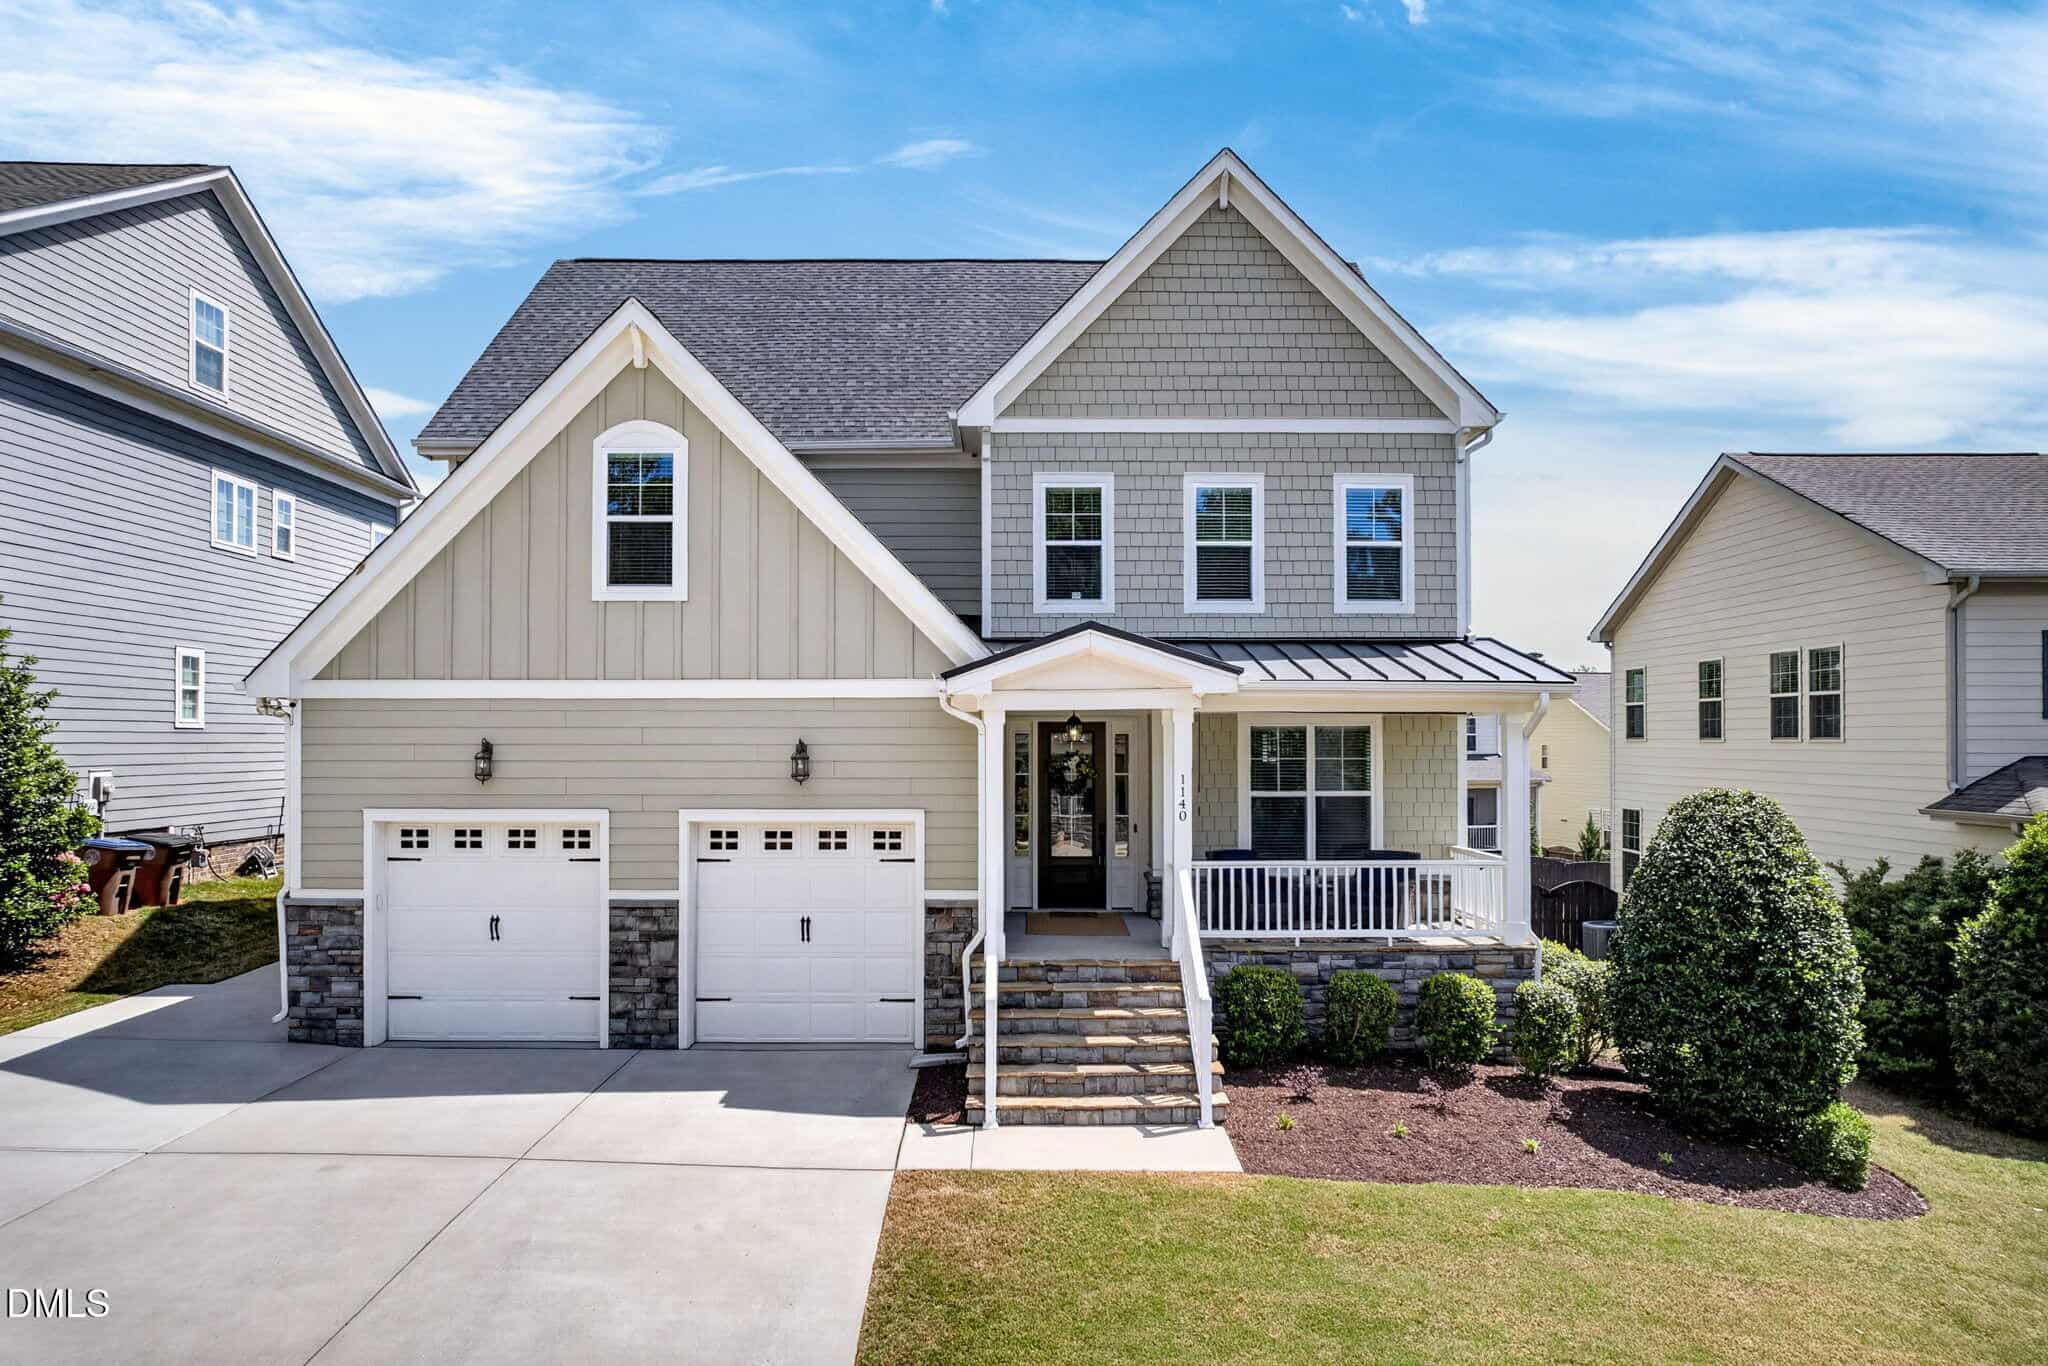
1140 Woodland Grove Way · Wake Forest, NC 27587
Wake Forest, NC 27587 · Traditions
$738,400
5
Bedrooms
5
Bathrooms
3,713
Square feet
0.19
Acres
2015
Year built
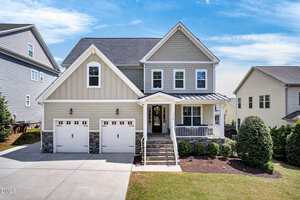
1140 Woodland Grove WaySold
Highlights
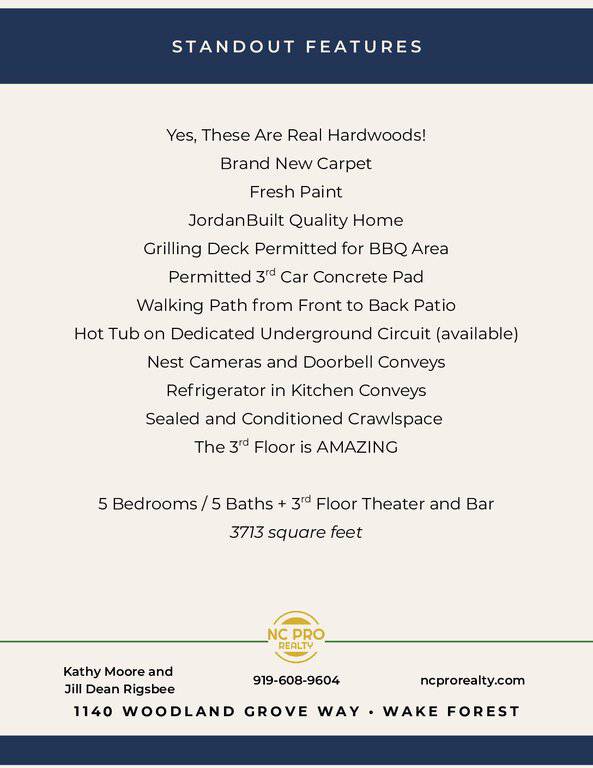
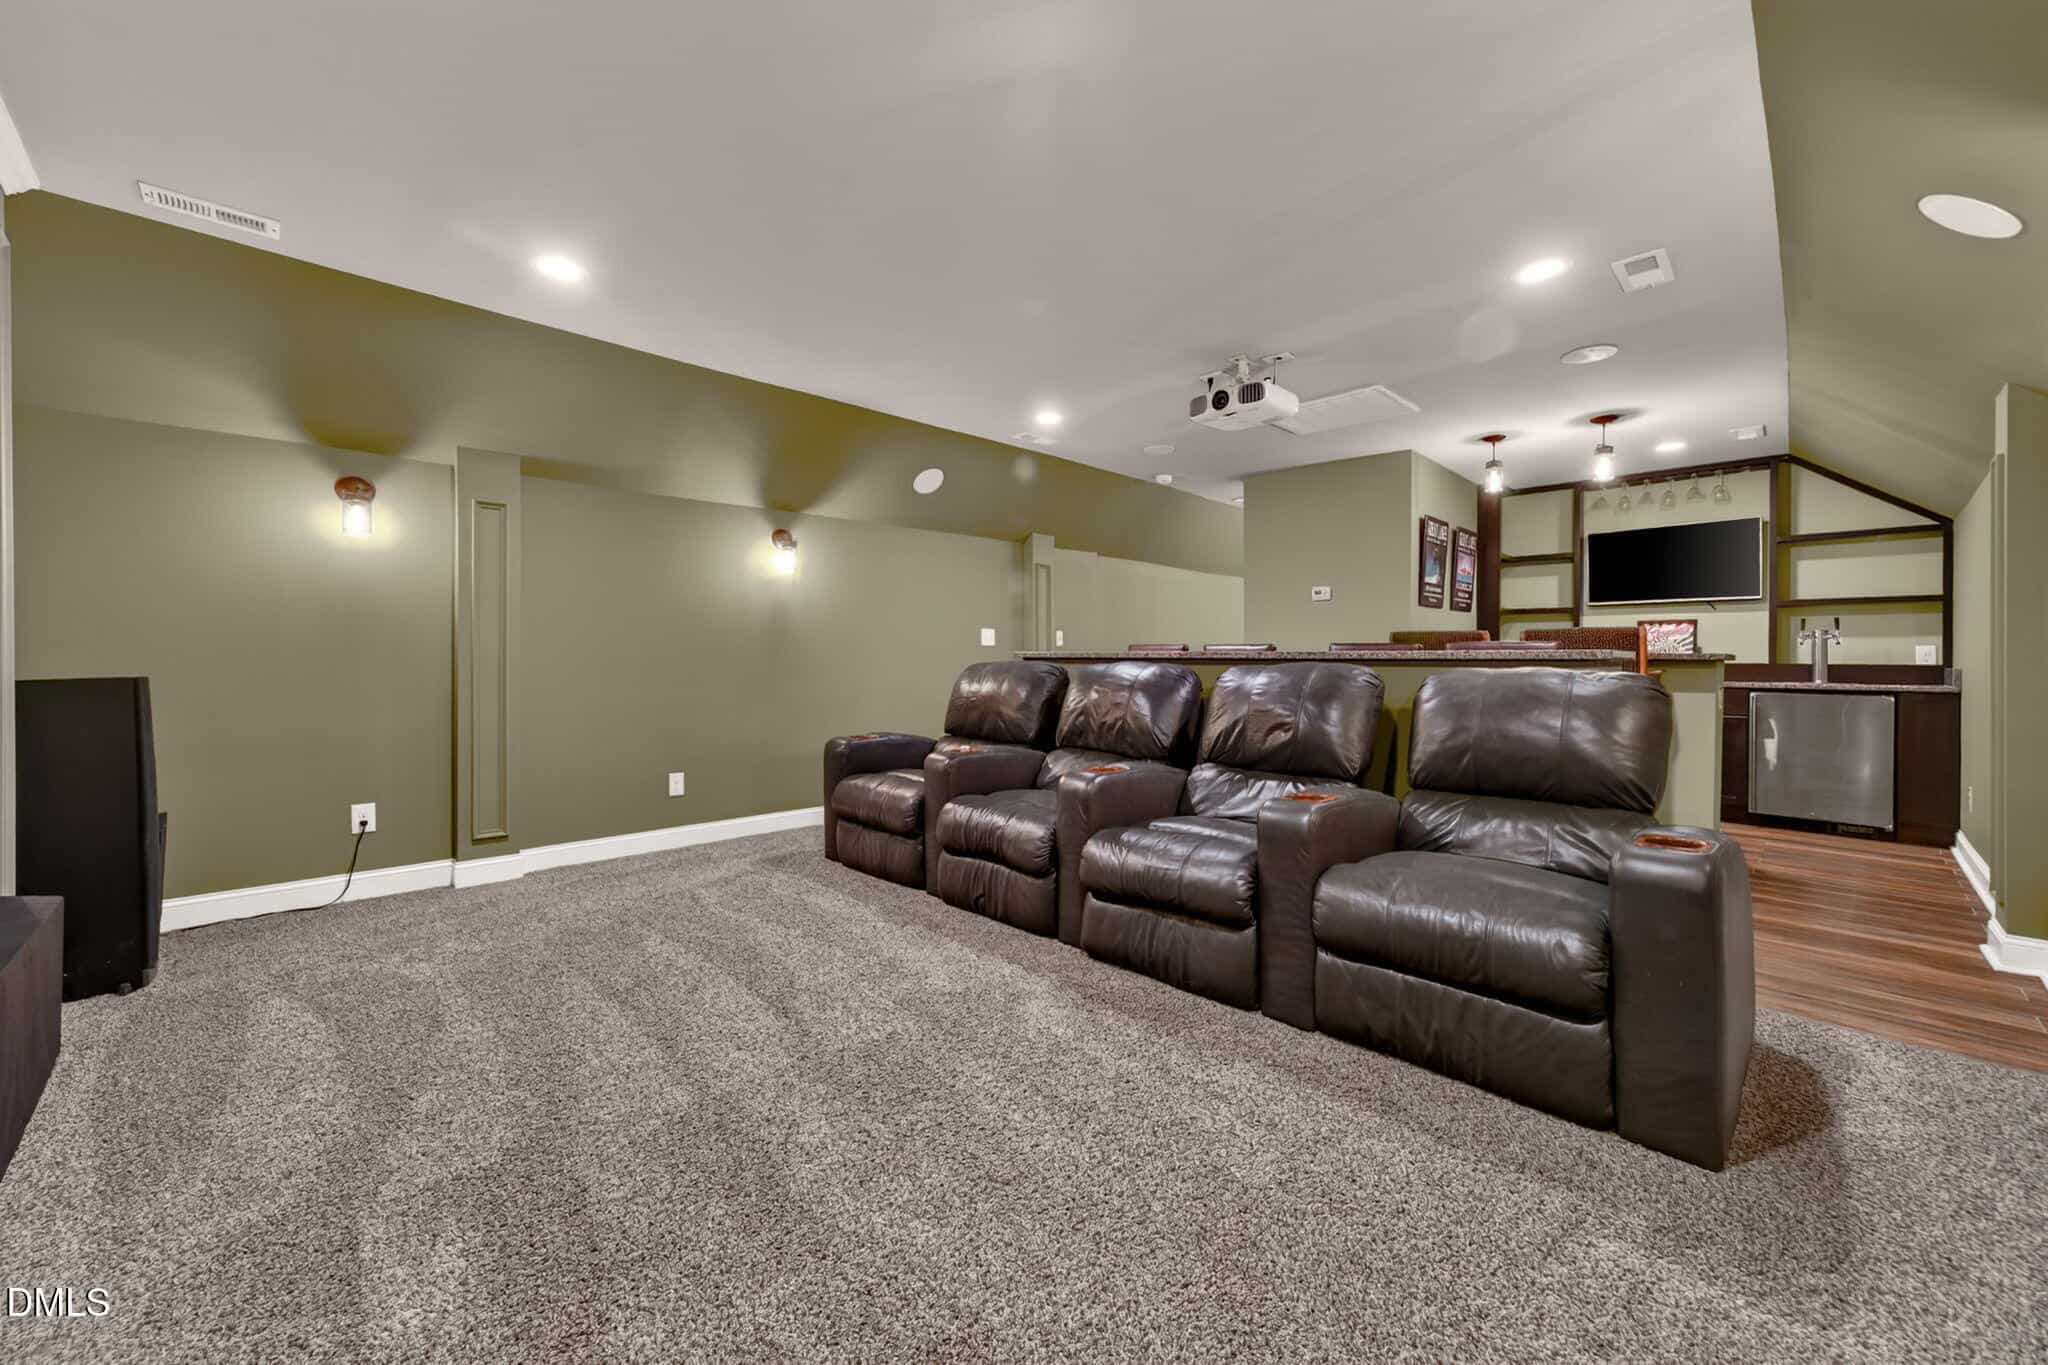
- Movie Theater
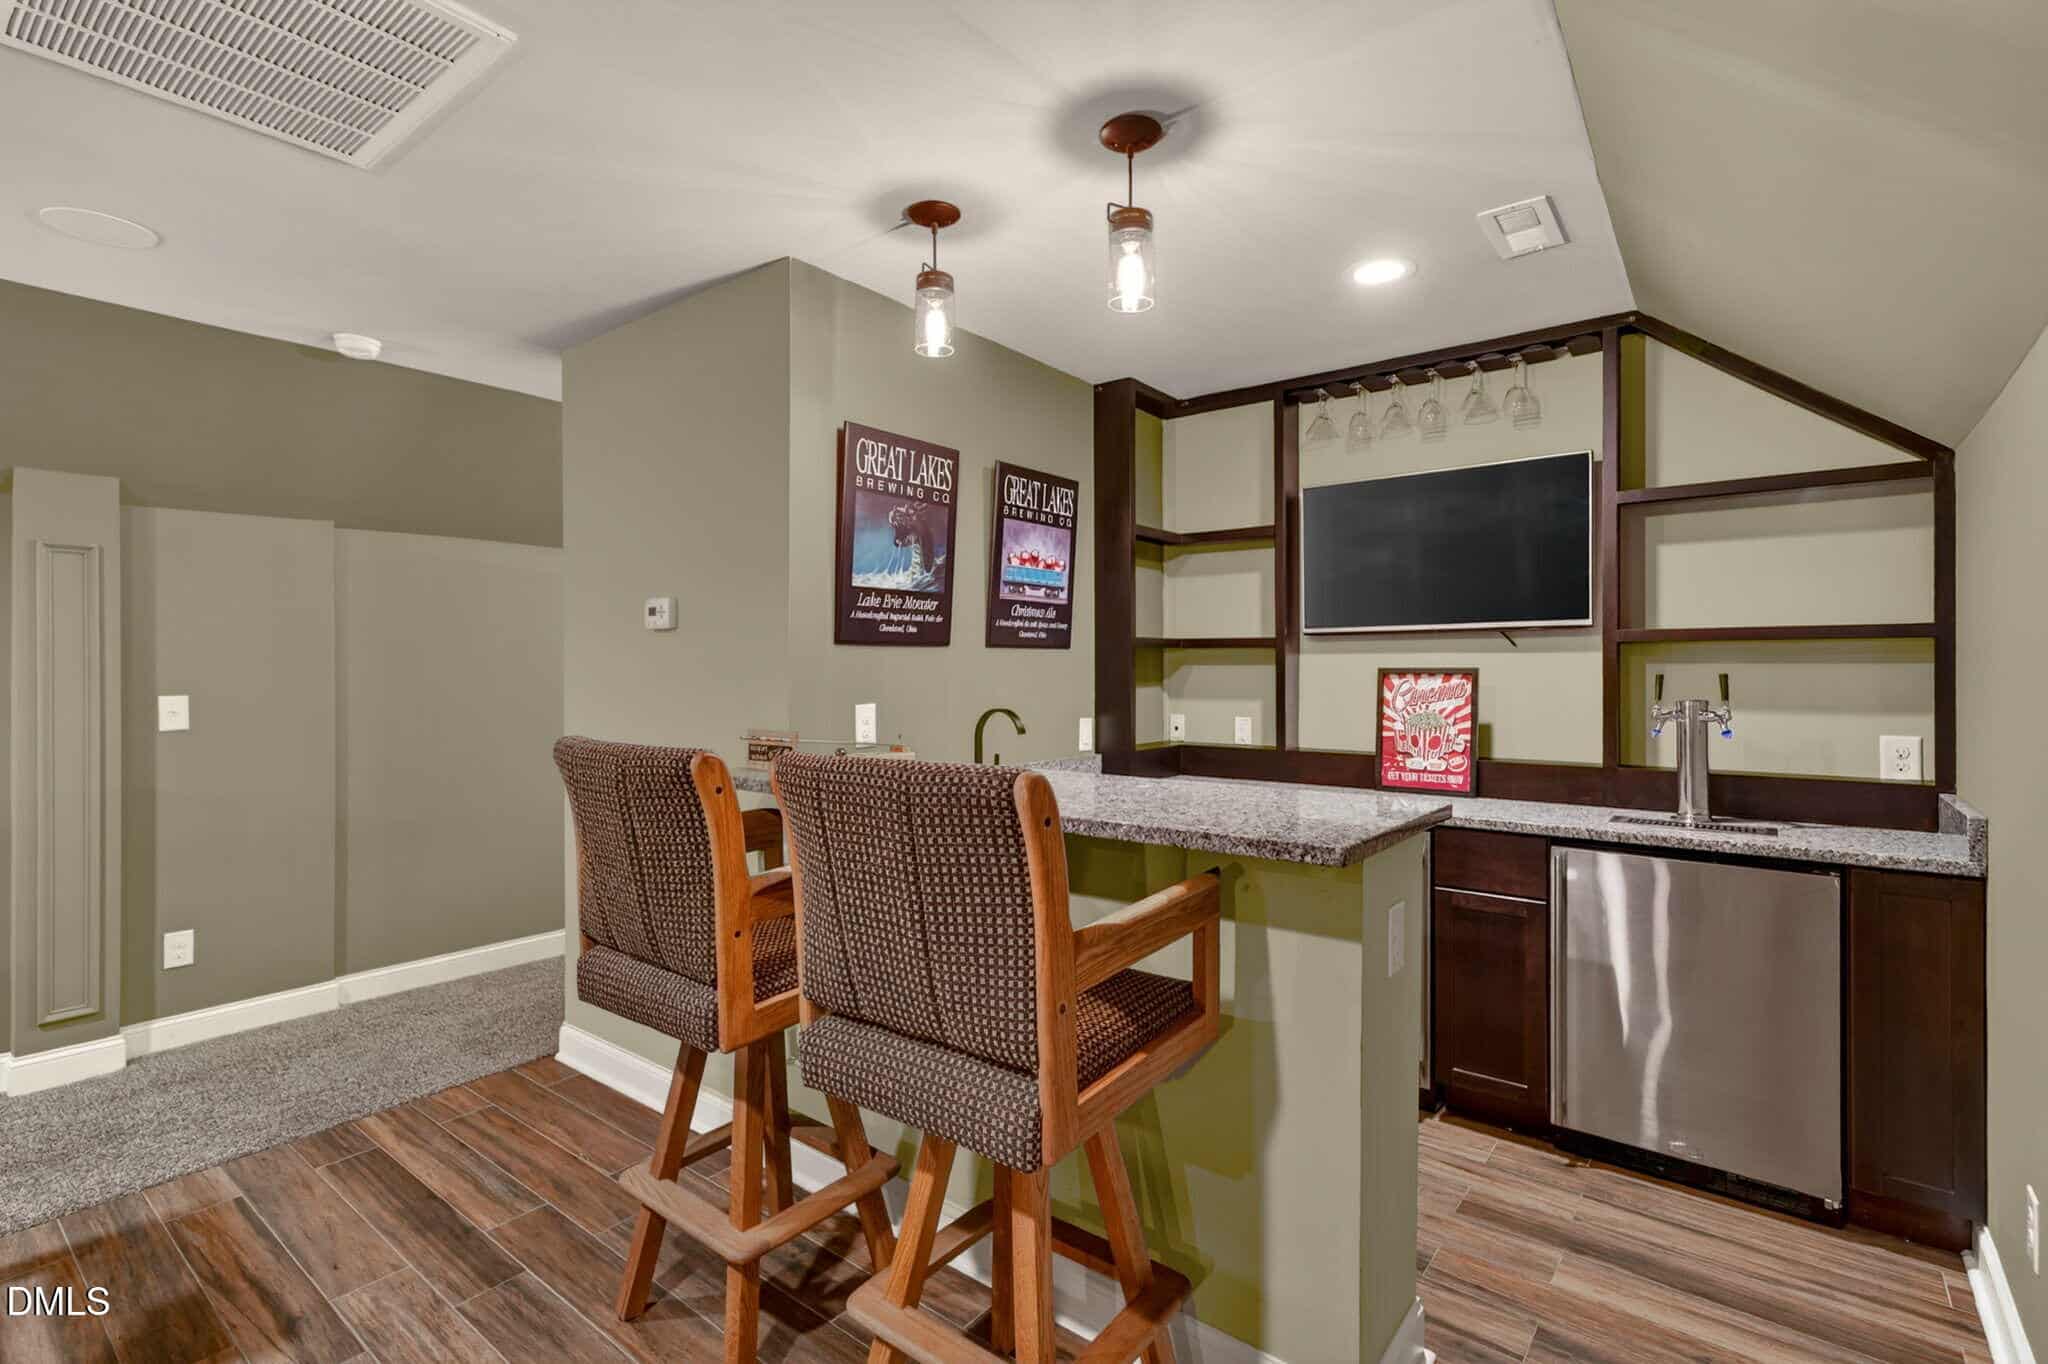
- Bar With Dual Kegerator
- Real Hardwood Flooring
- Gourmet Kitchen
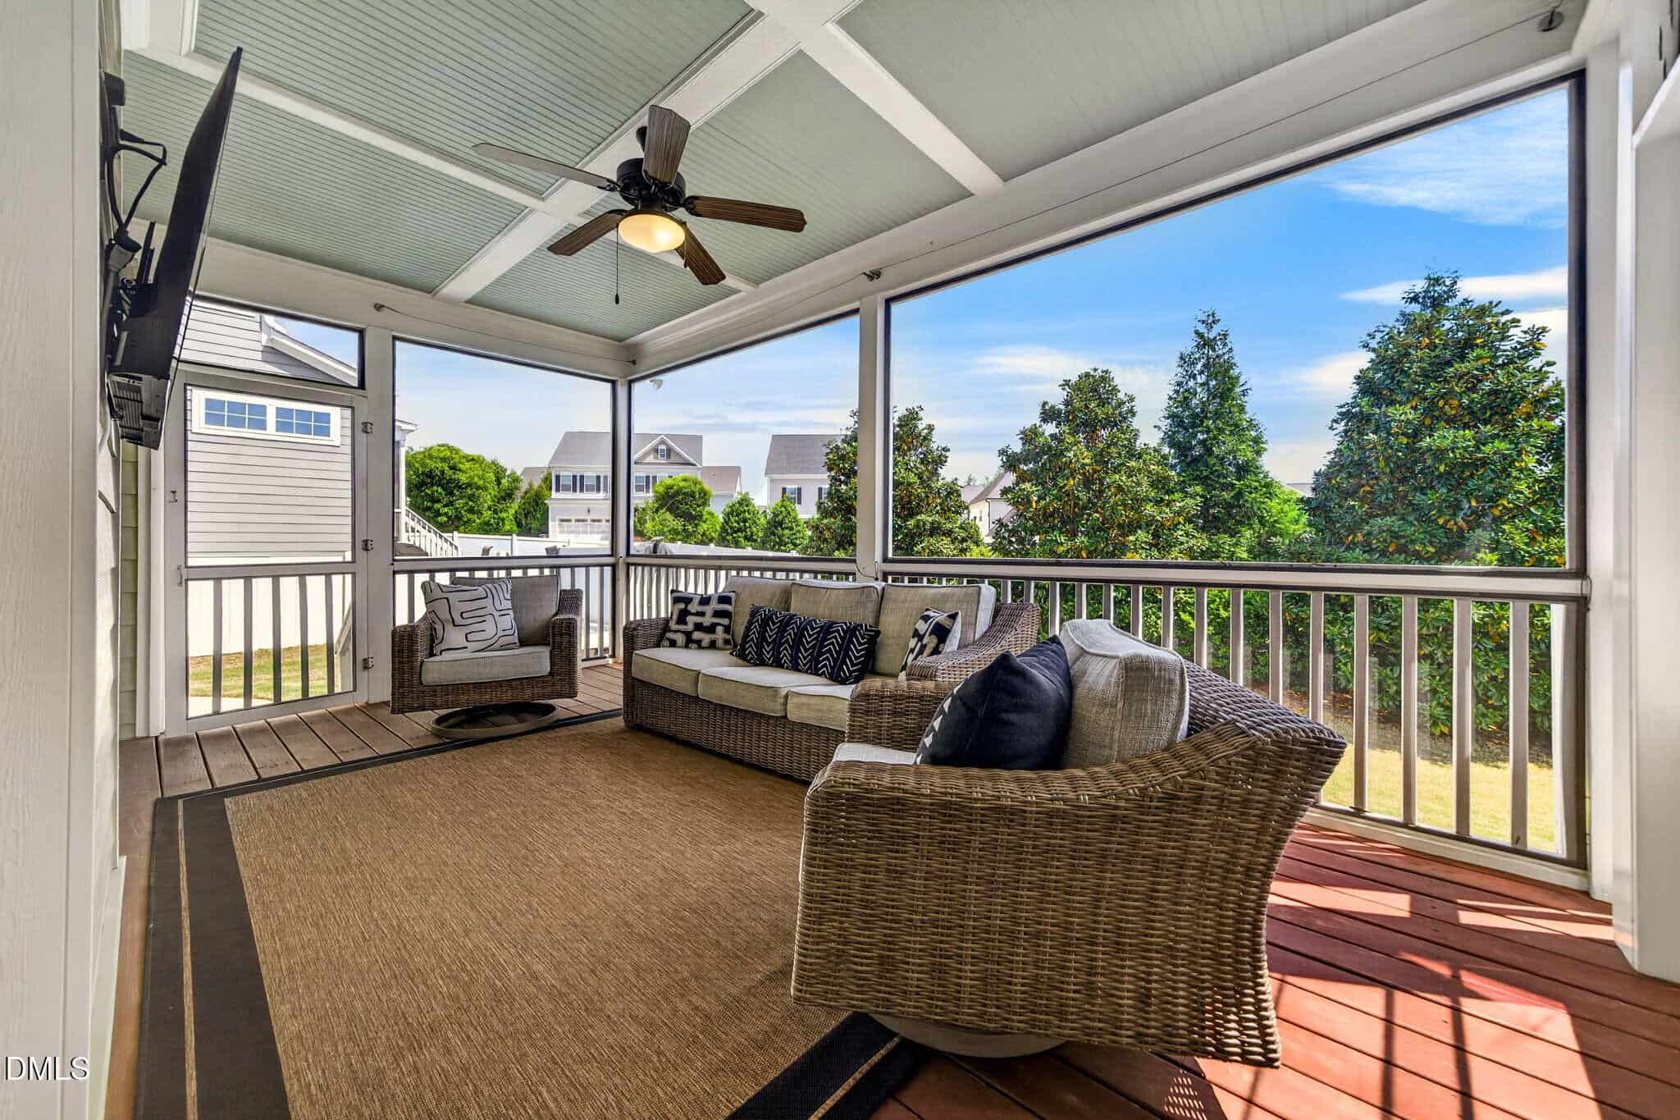
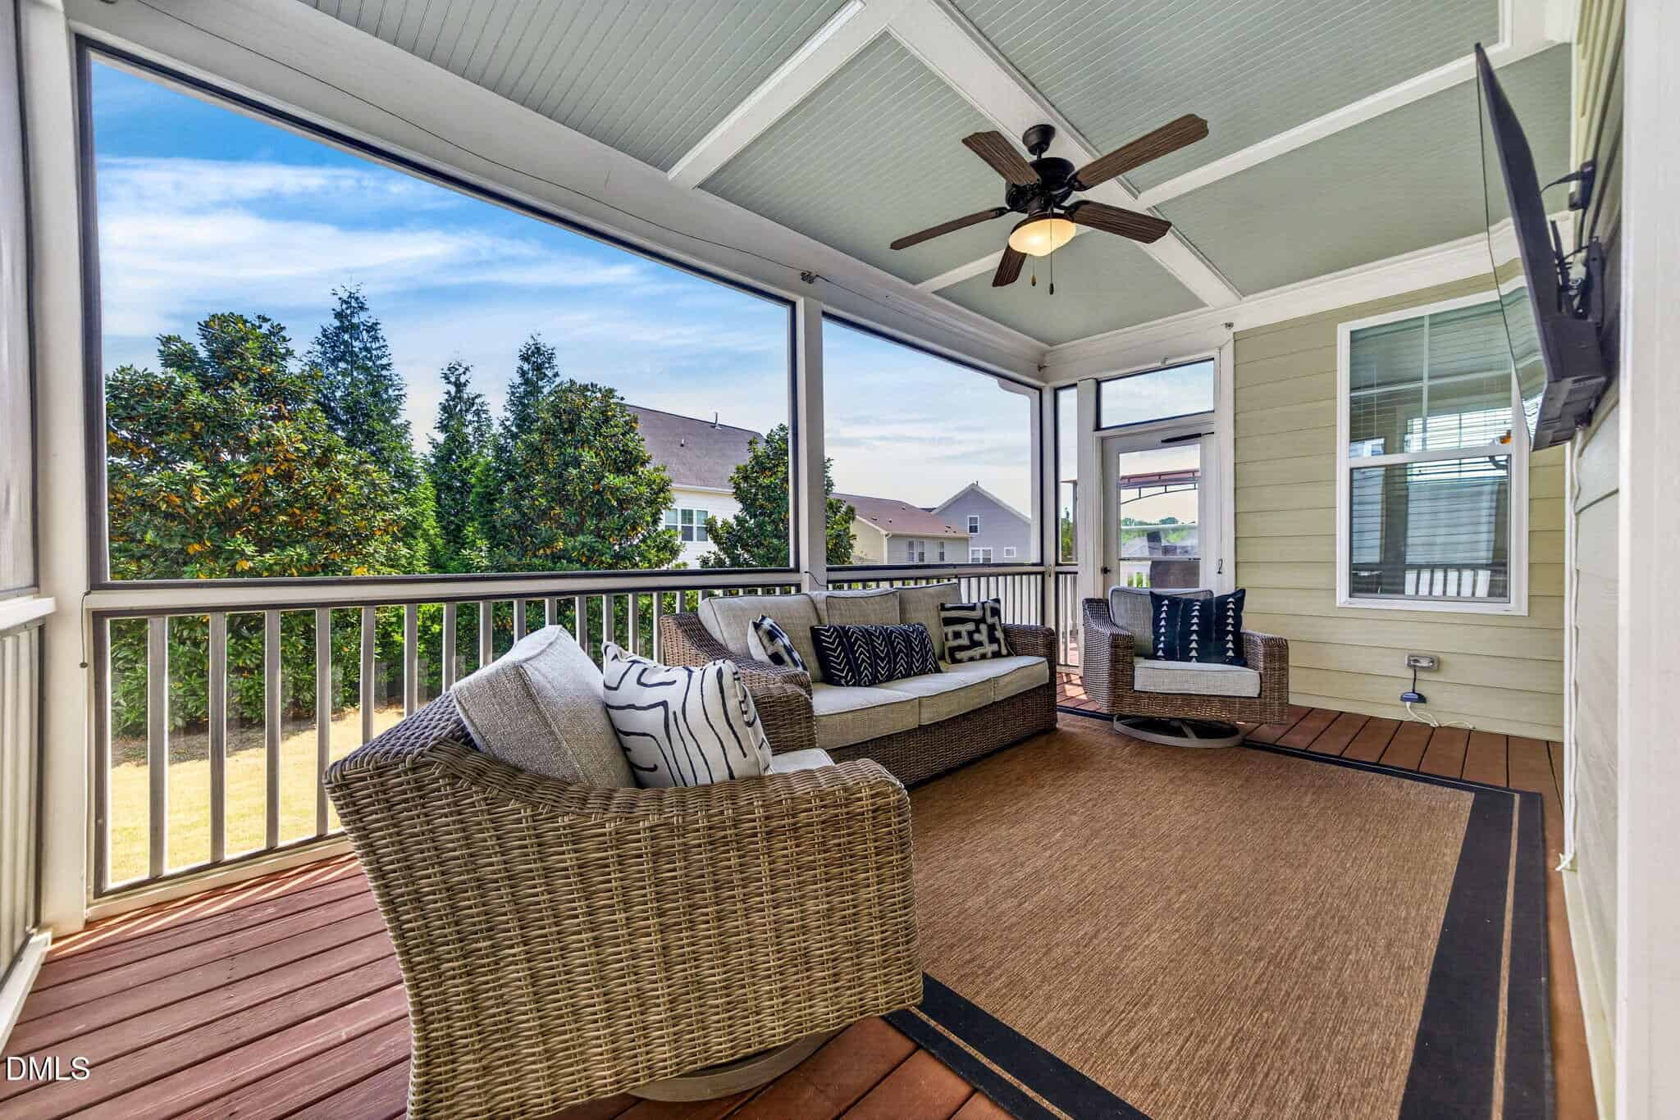
- Screened Porch
- Level 2 EV Charger
About this home
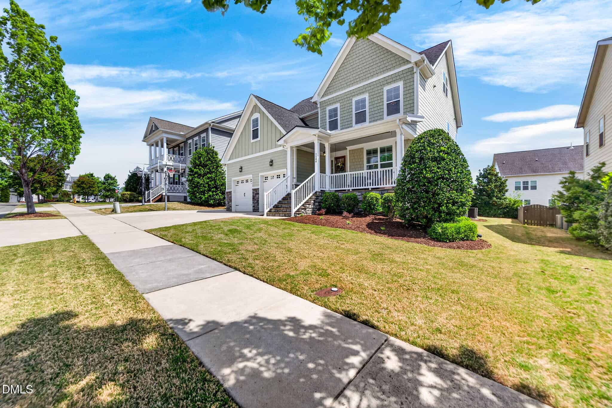
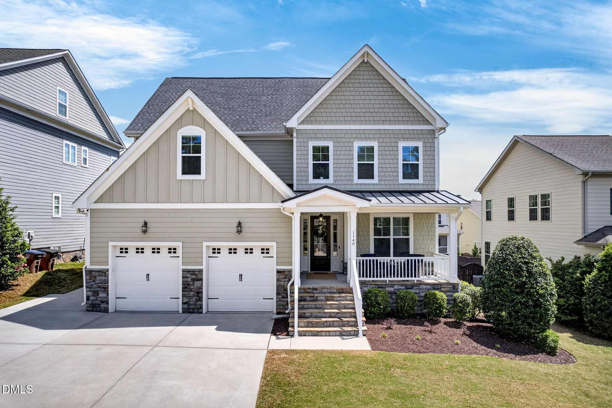
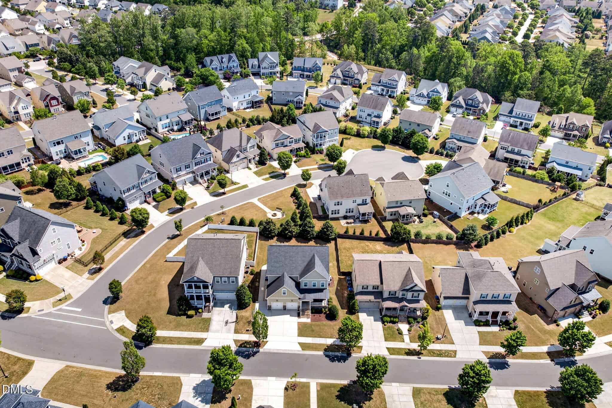
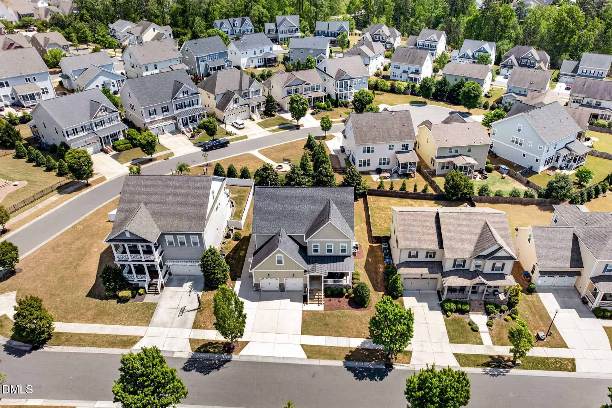
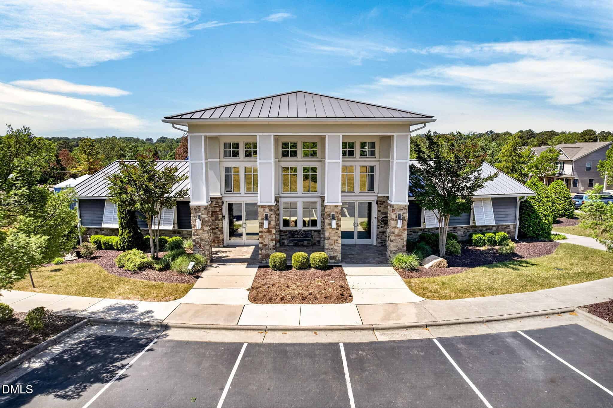
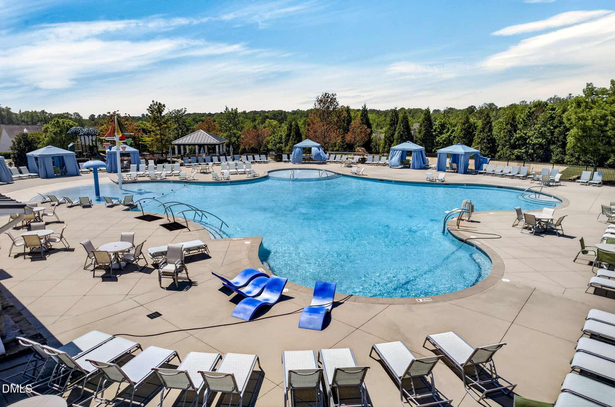
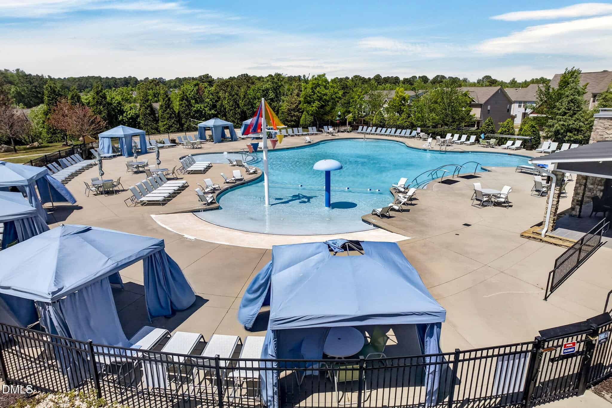
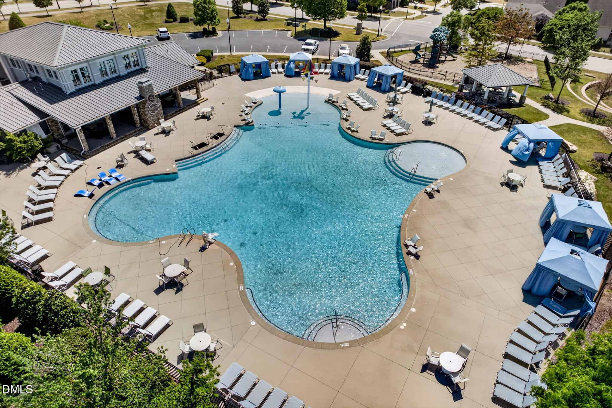
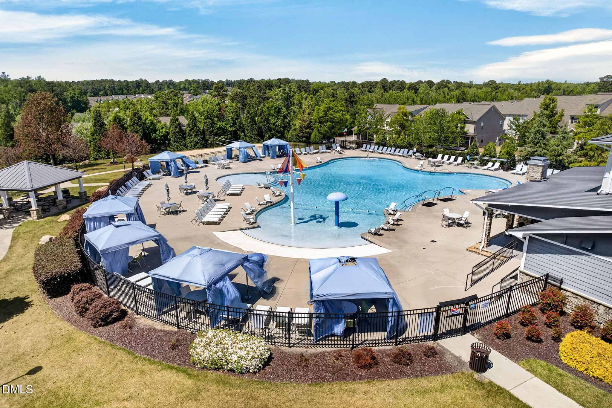
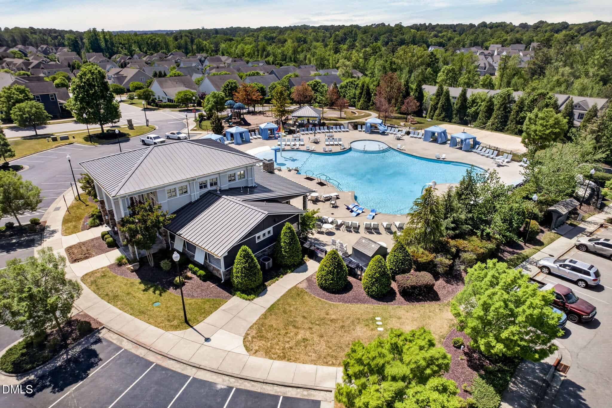
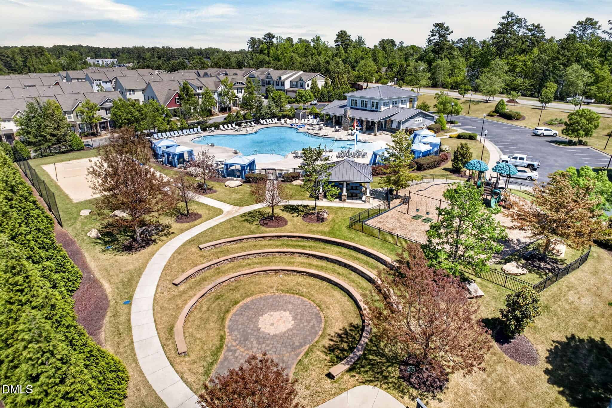
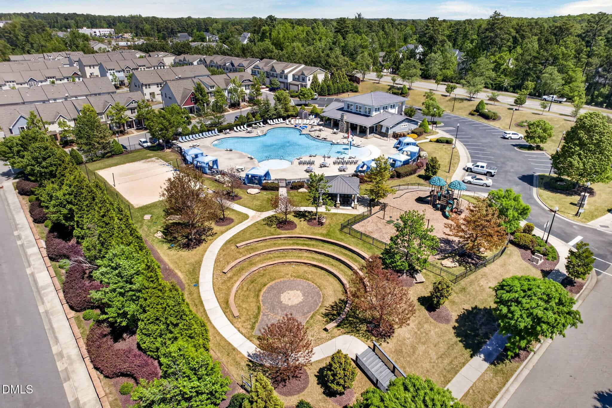
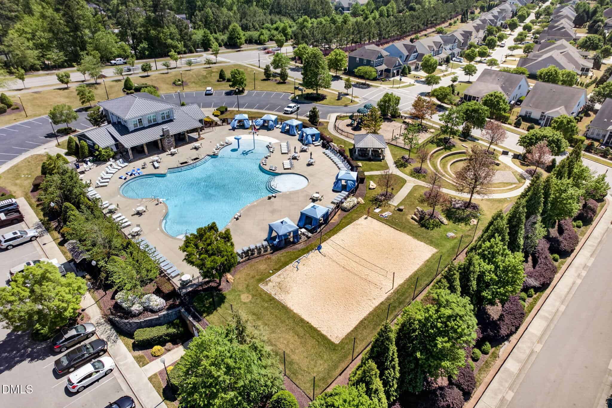
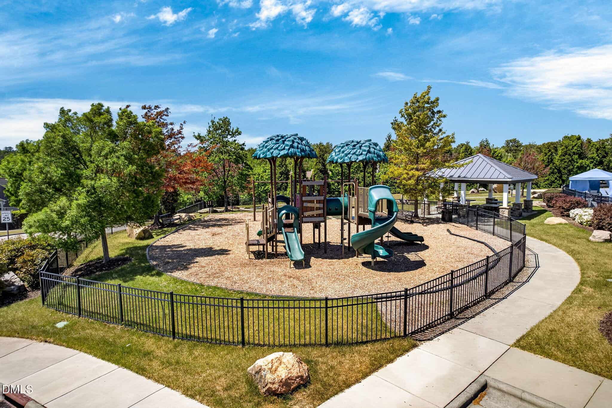
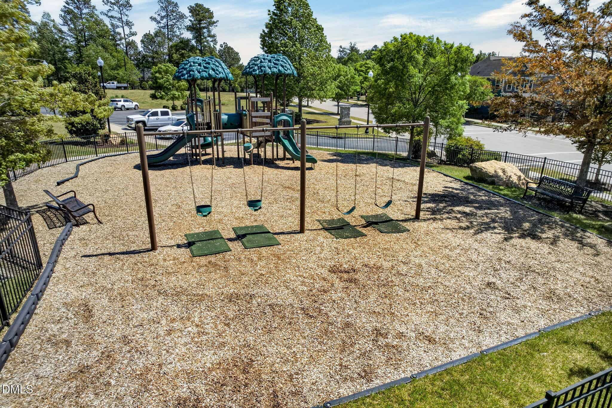
Excellent Value for this CERTIFIED HOME in Wake Forest! Pre-inspected, repairs completed, appraised, and a HOME WARRANTY included offering a true move-in ready opportunity in this upscale home. Located in the highly sought-after TRADITIONS community with amenities galore, community pool, playground, volleyball, miles of walking trails, connected to the Dunn Creek Greenway and Wake Forest Reservoir. Location, Location, Location!
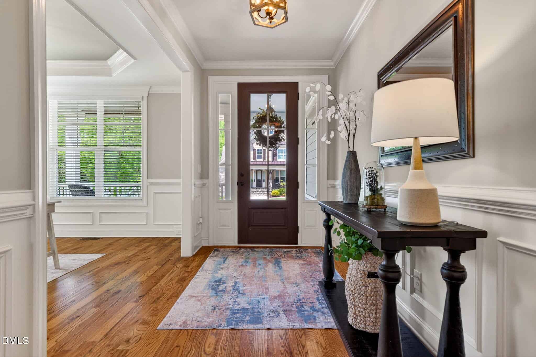
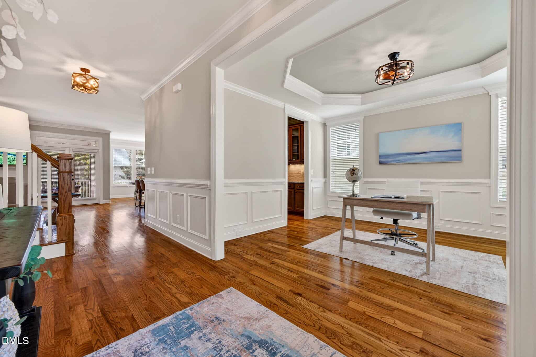
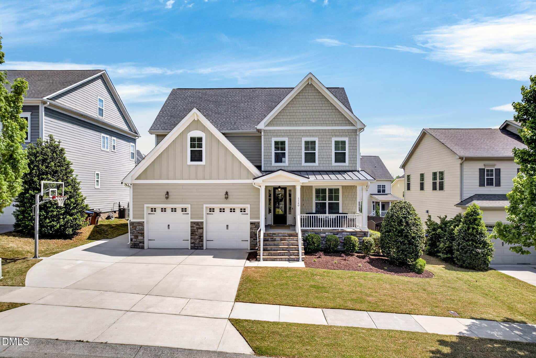
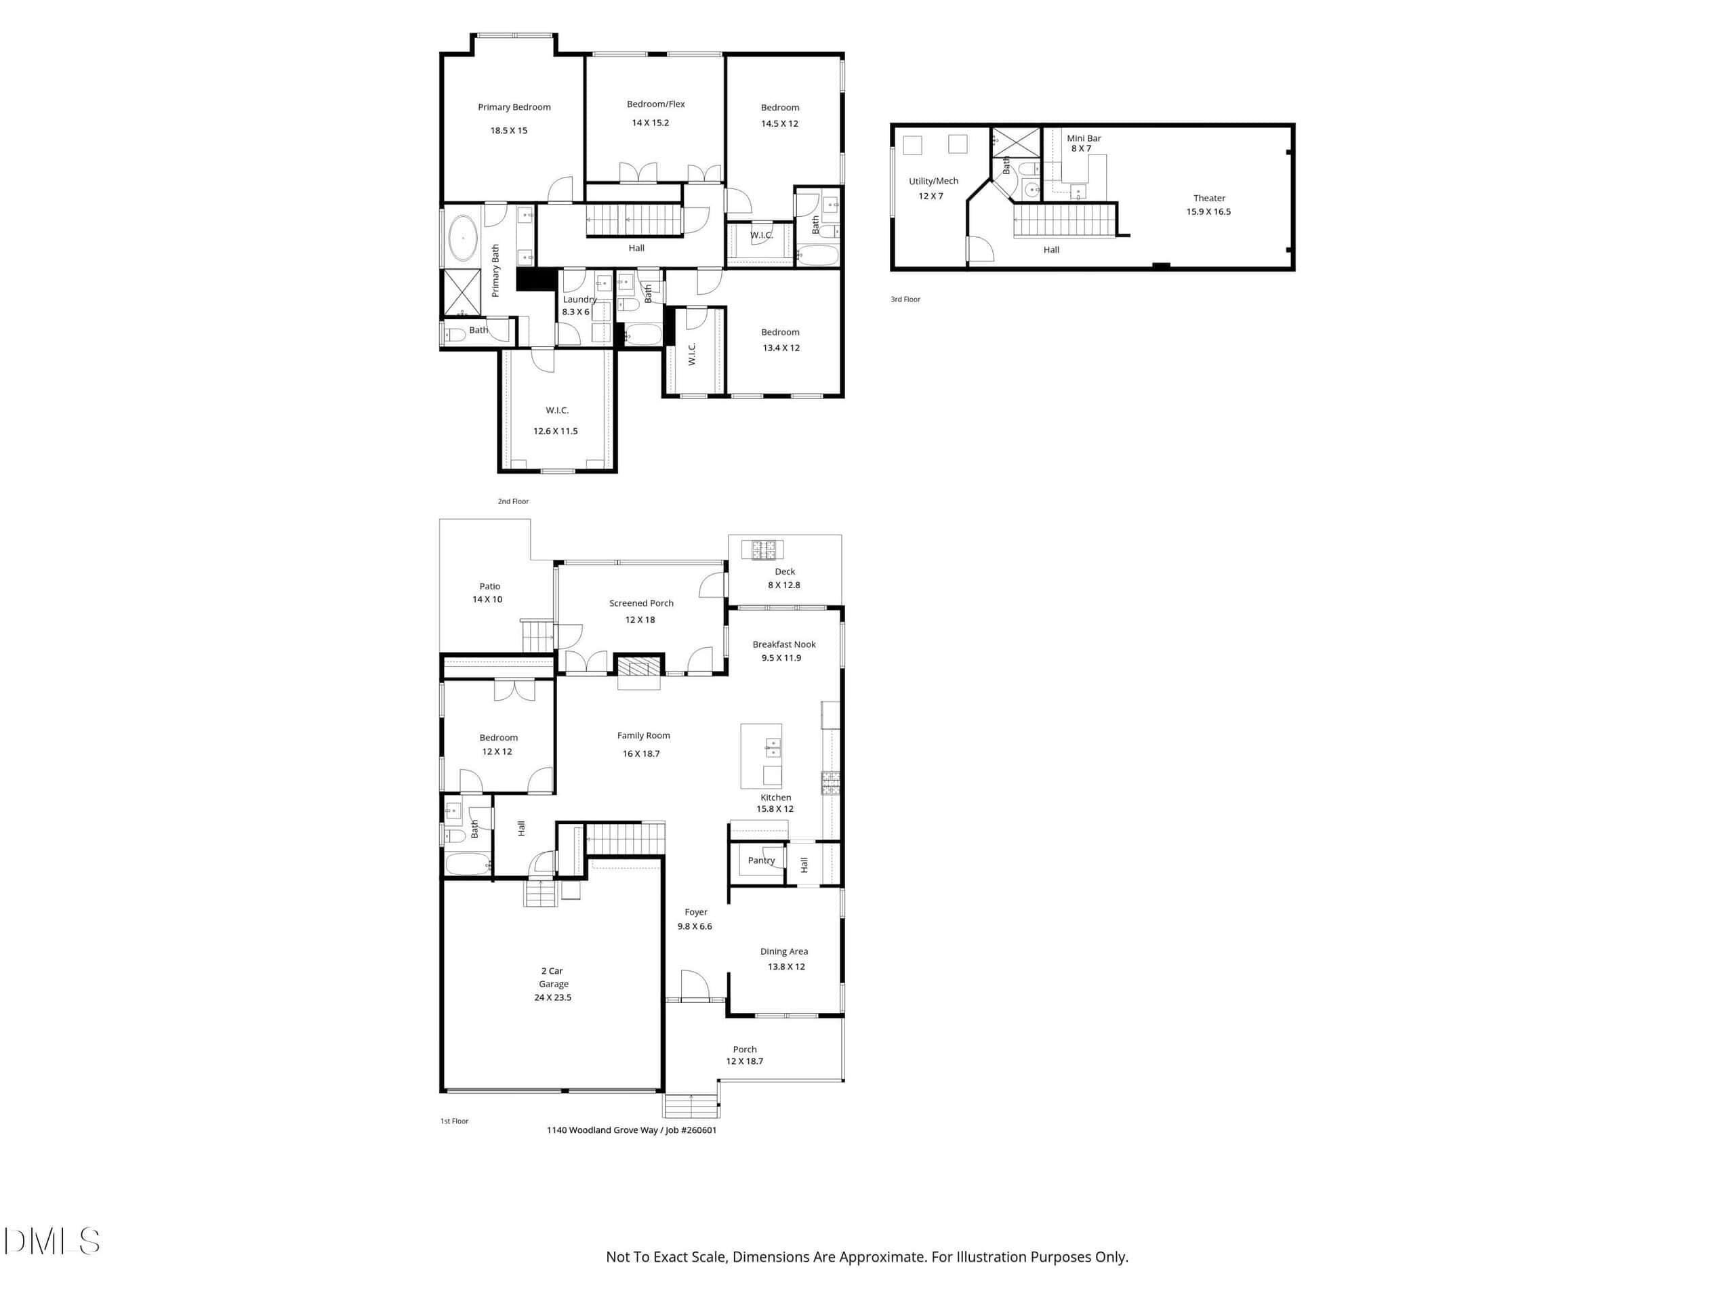
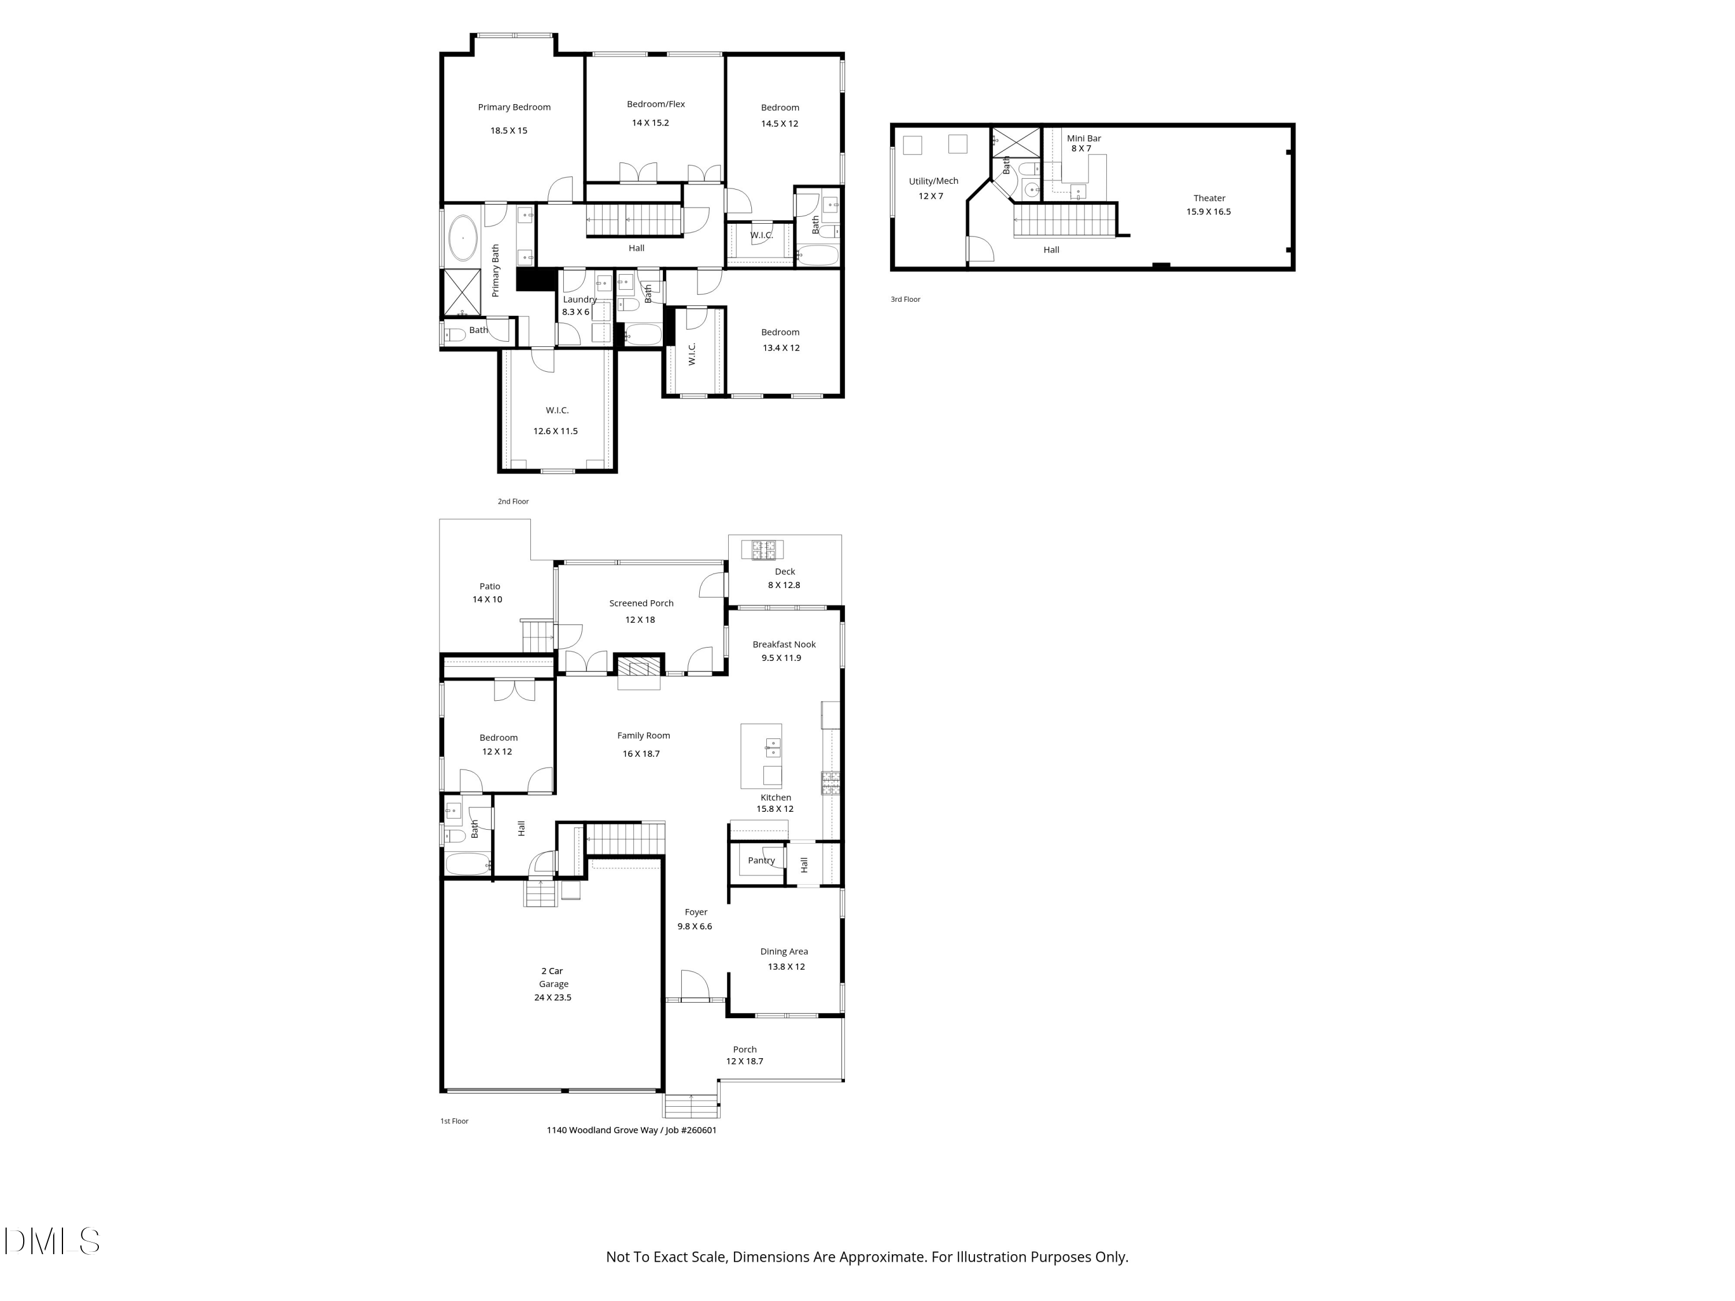
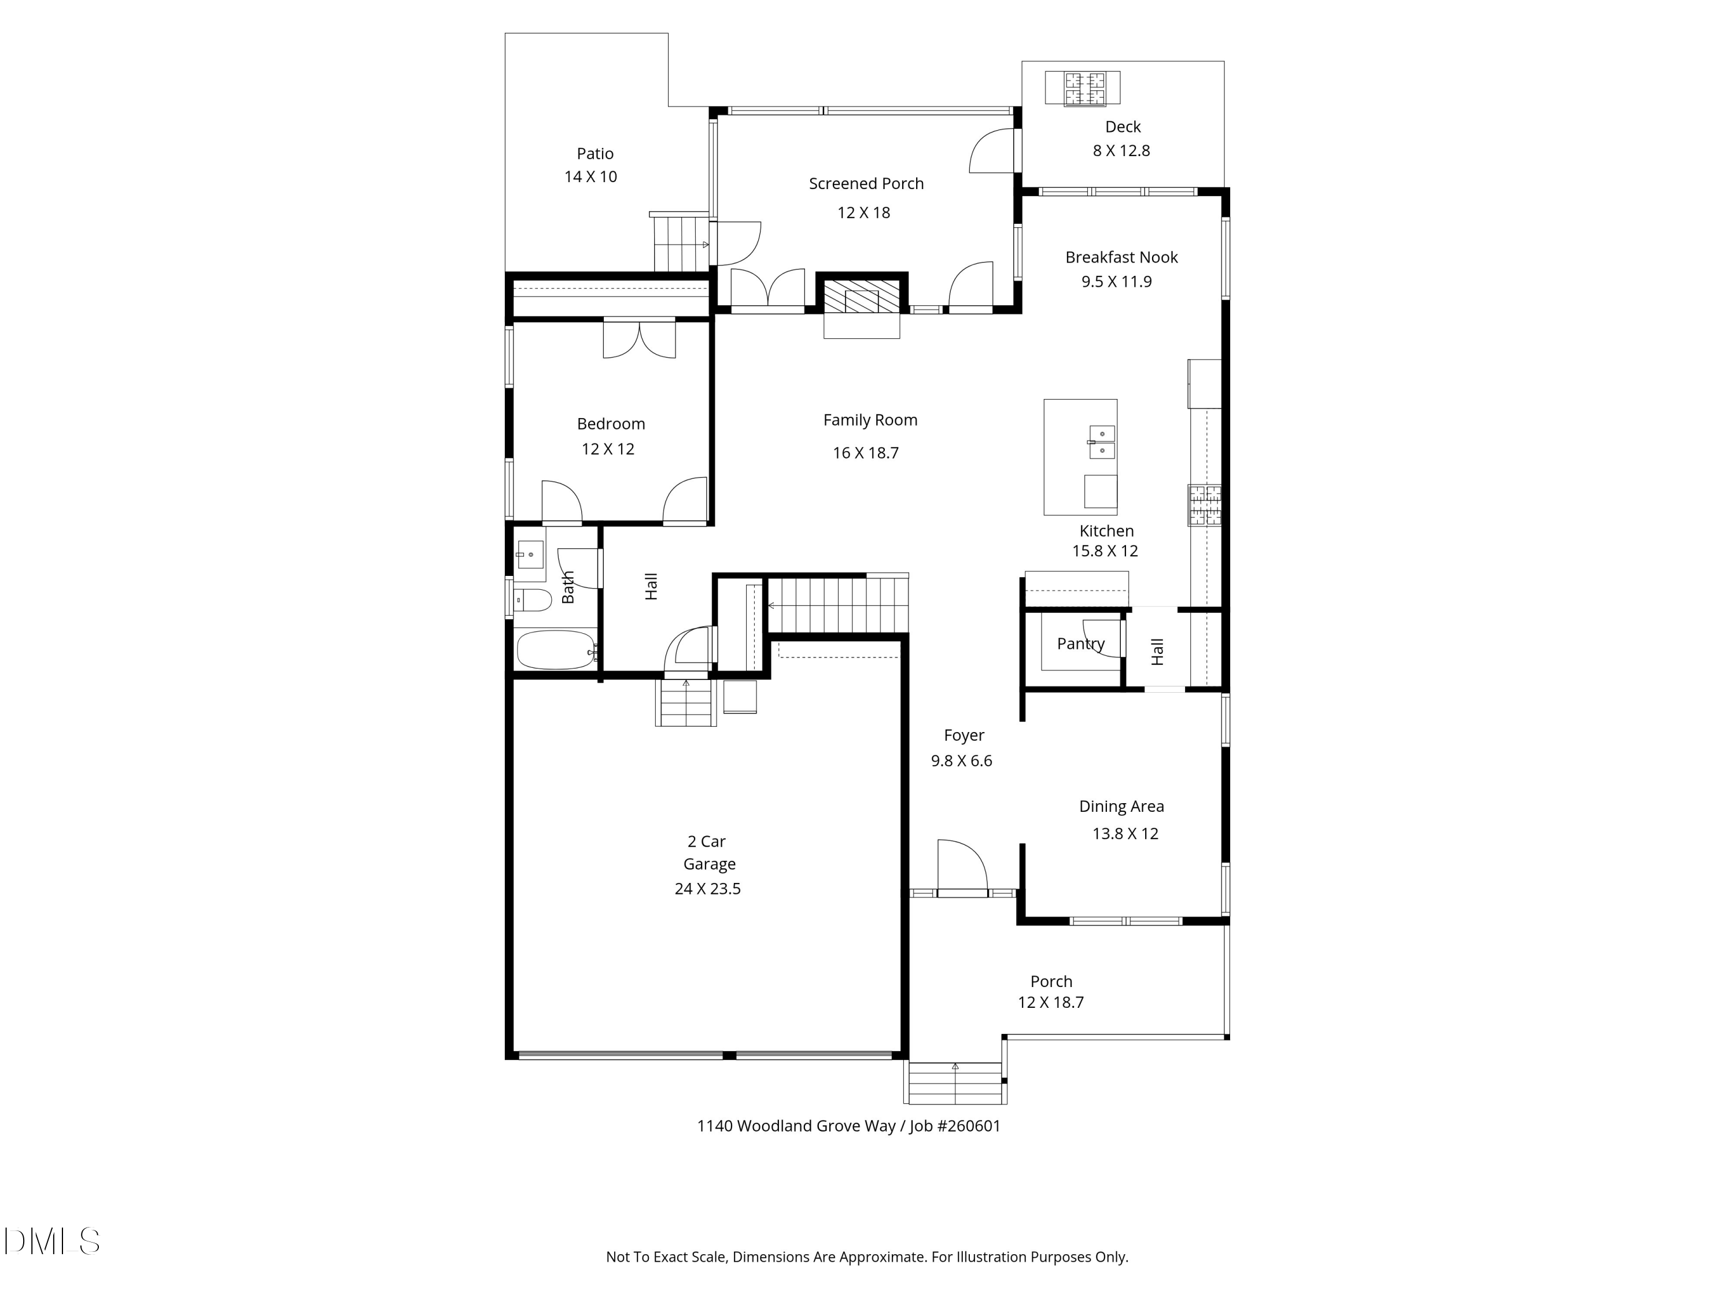
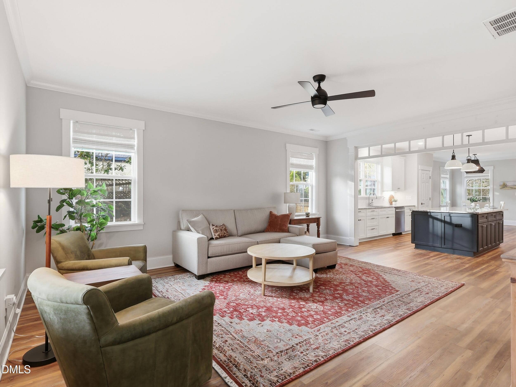
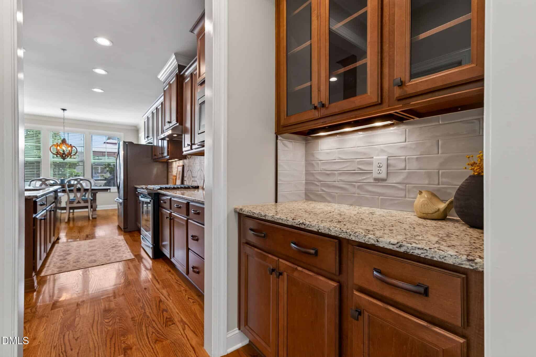
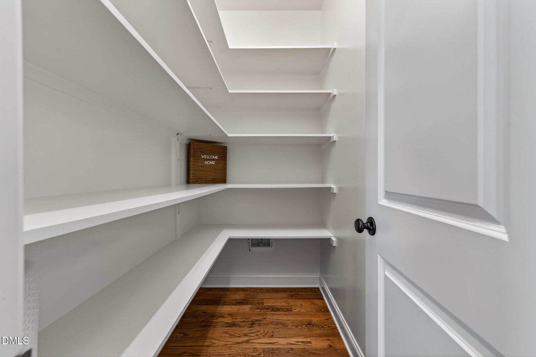
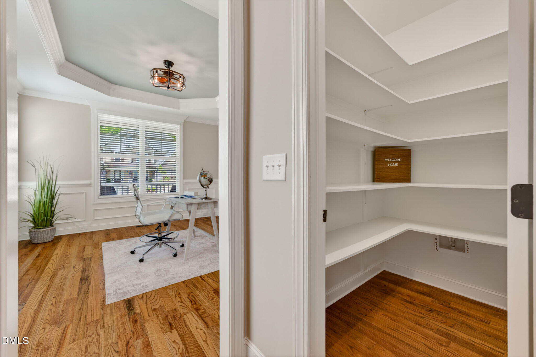
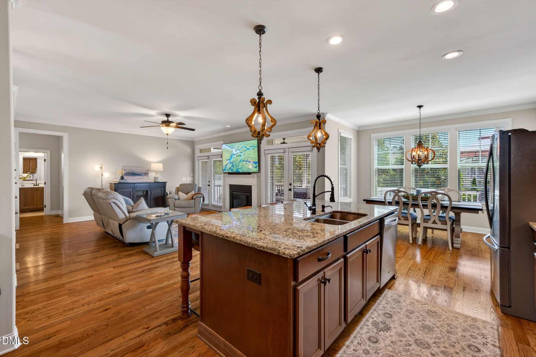
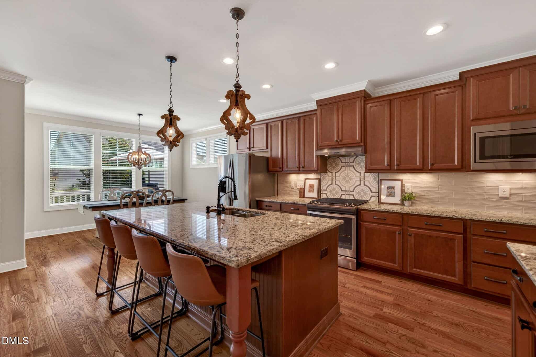
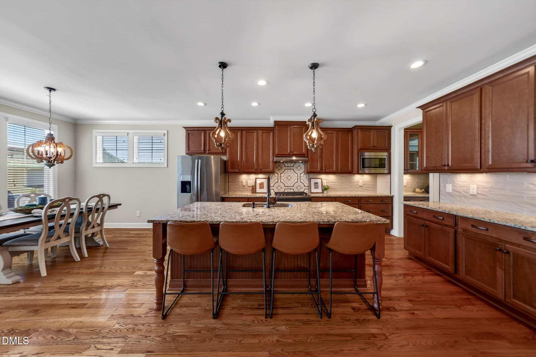
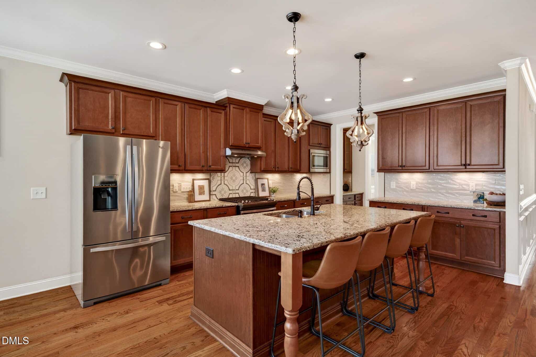
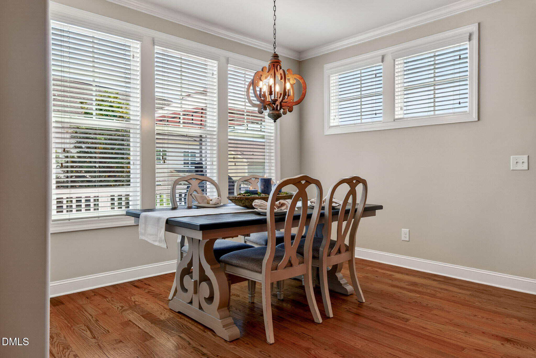
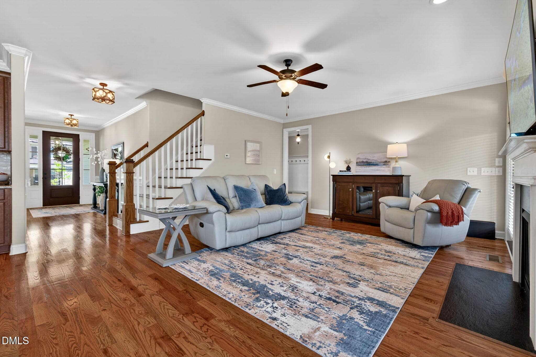
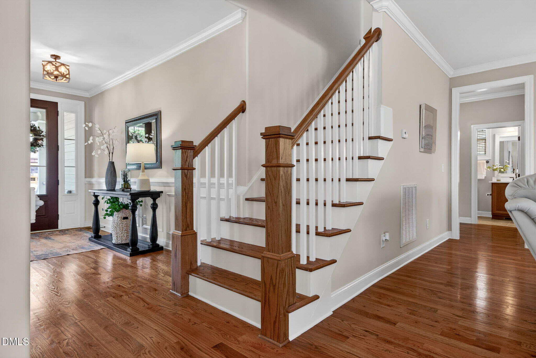
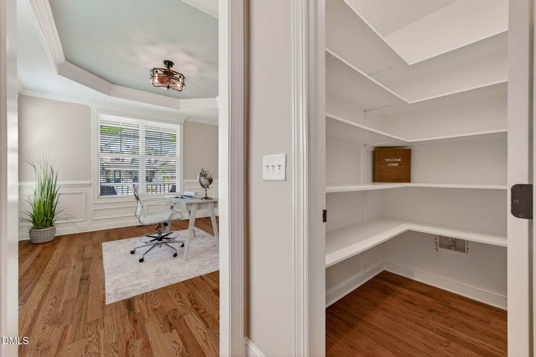
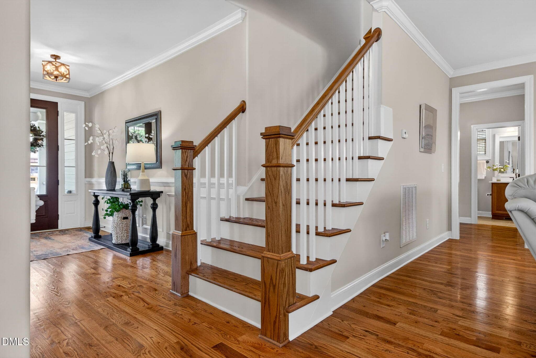
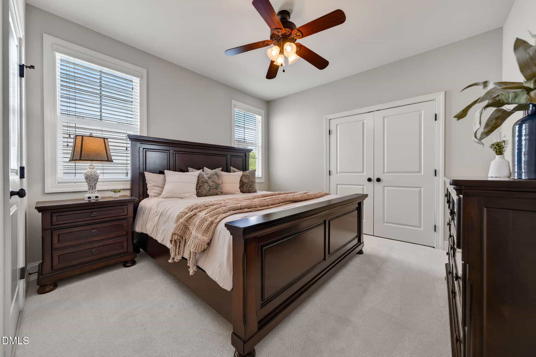
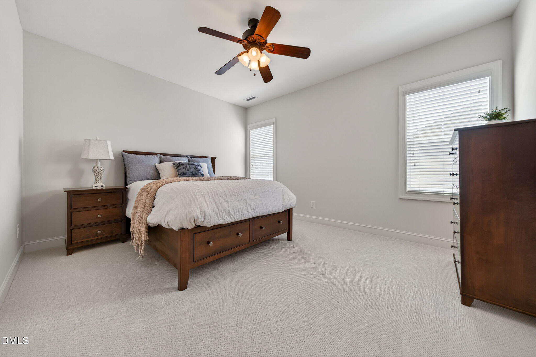
This 5 BEDROOM, 5 BATHROOM home delivers space, functionality, and upgrades throughout. Inside, you'll find REAL HARDWOOD FLOORING, BRAND NEW CARPET, FRESH PAINT and a layout designed for everyday living and entertaining. The GOURMET KITCHEN features a large island, EAT-IN DINING, granite countertops, modern backsplash, beautiful cabinets and a WALK-IN PANTRY along with a beverage/coffee area.
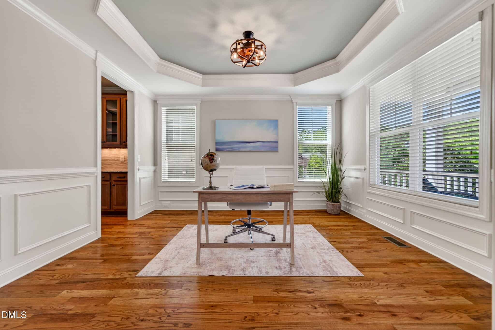
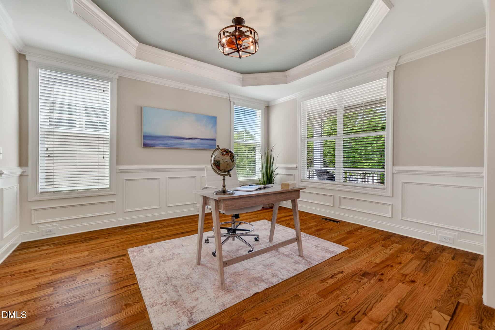
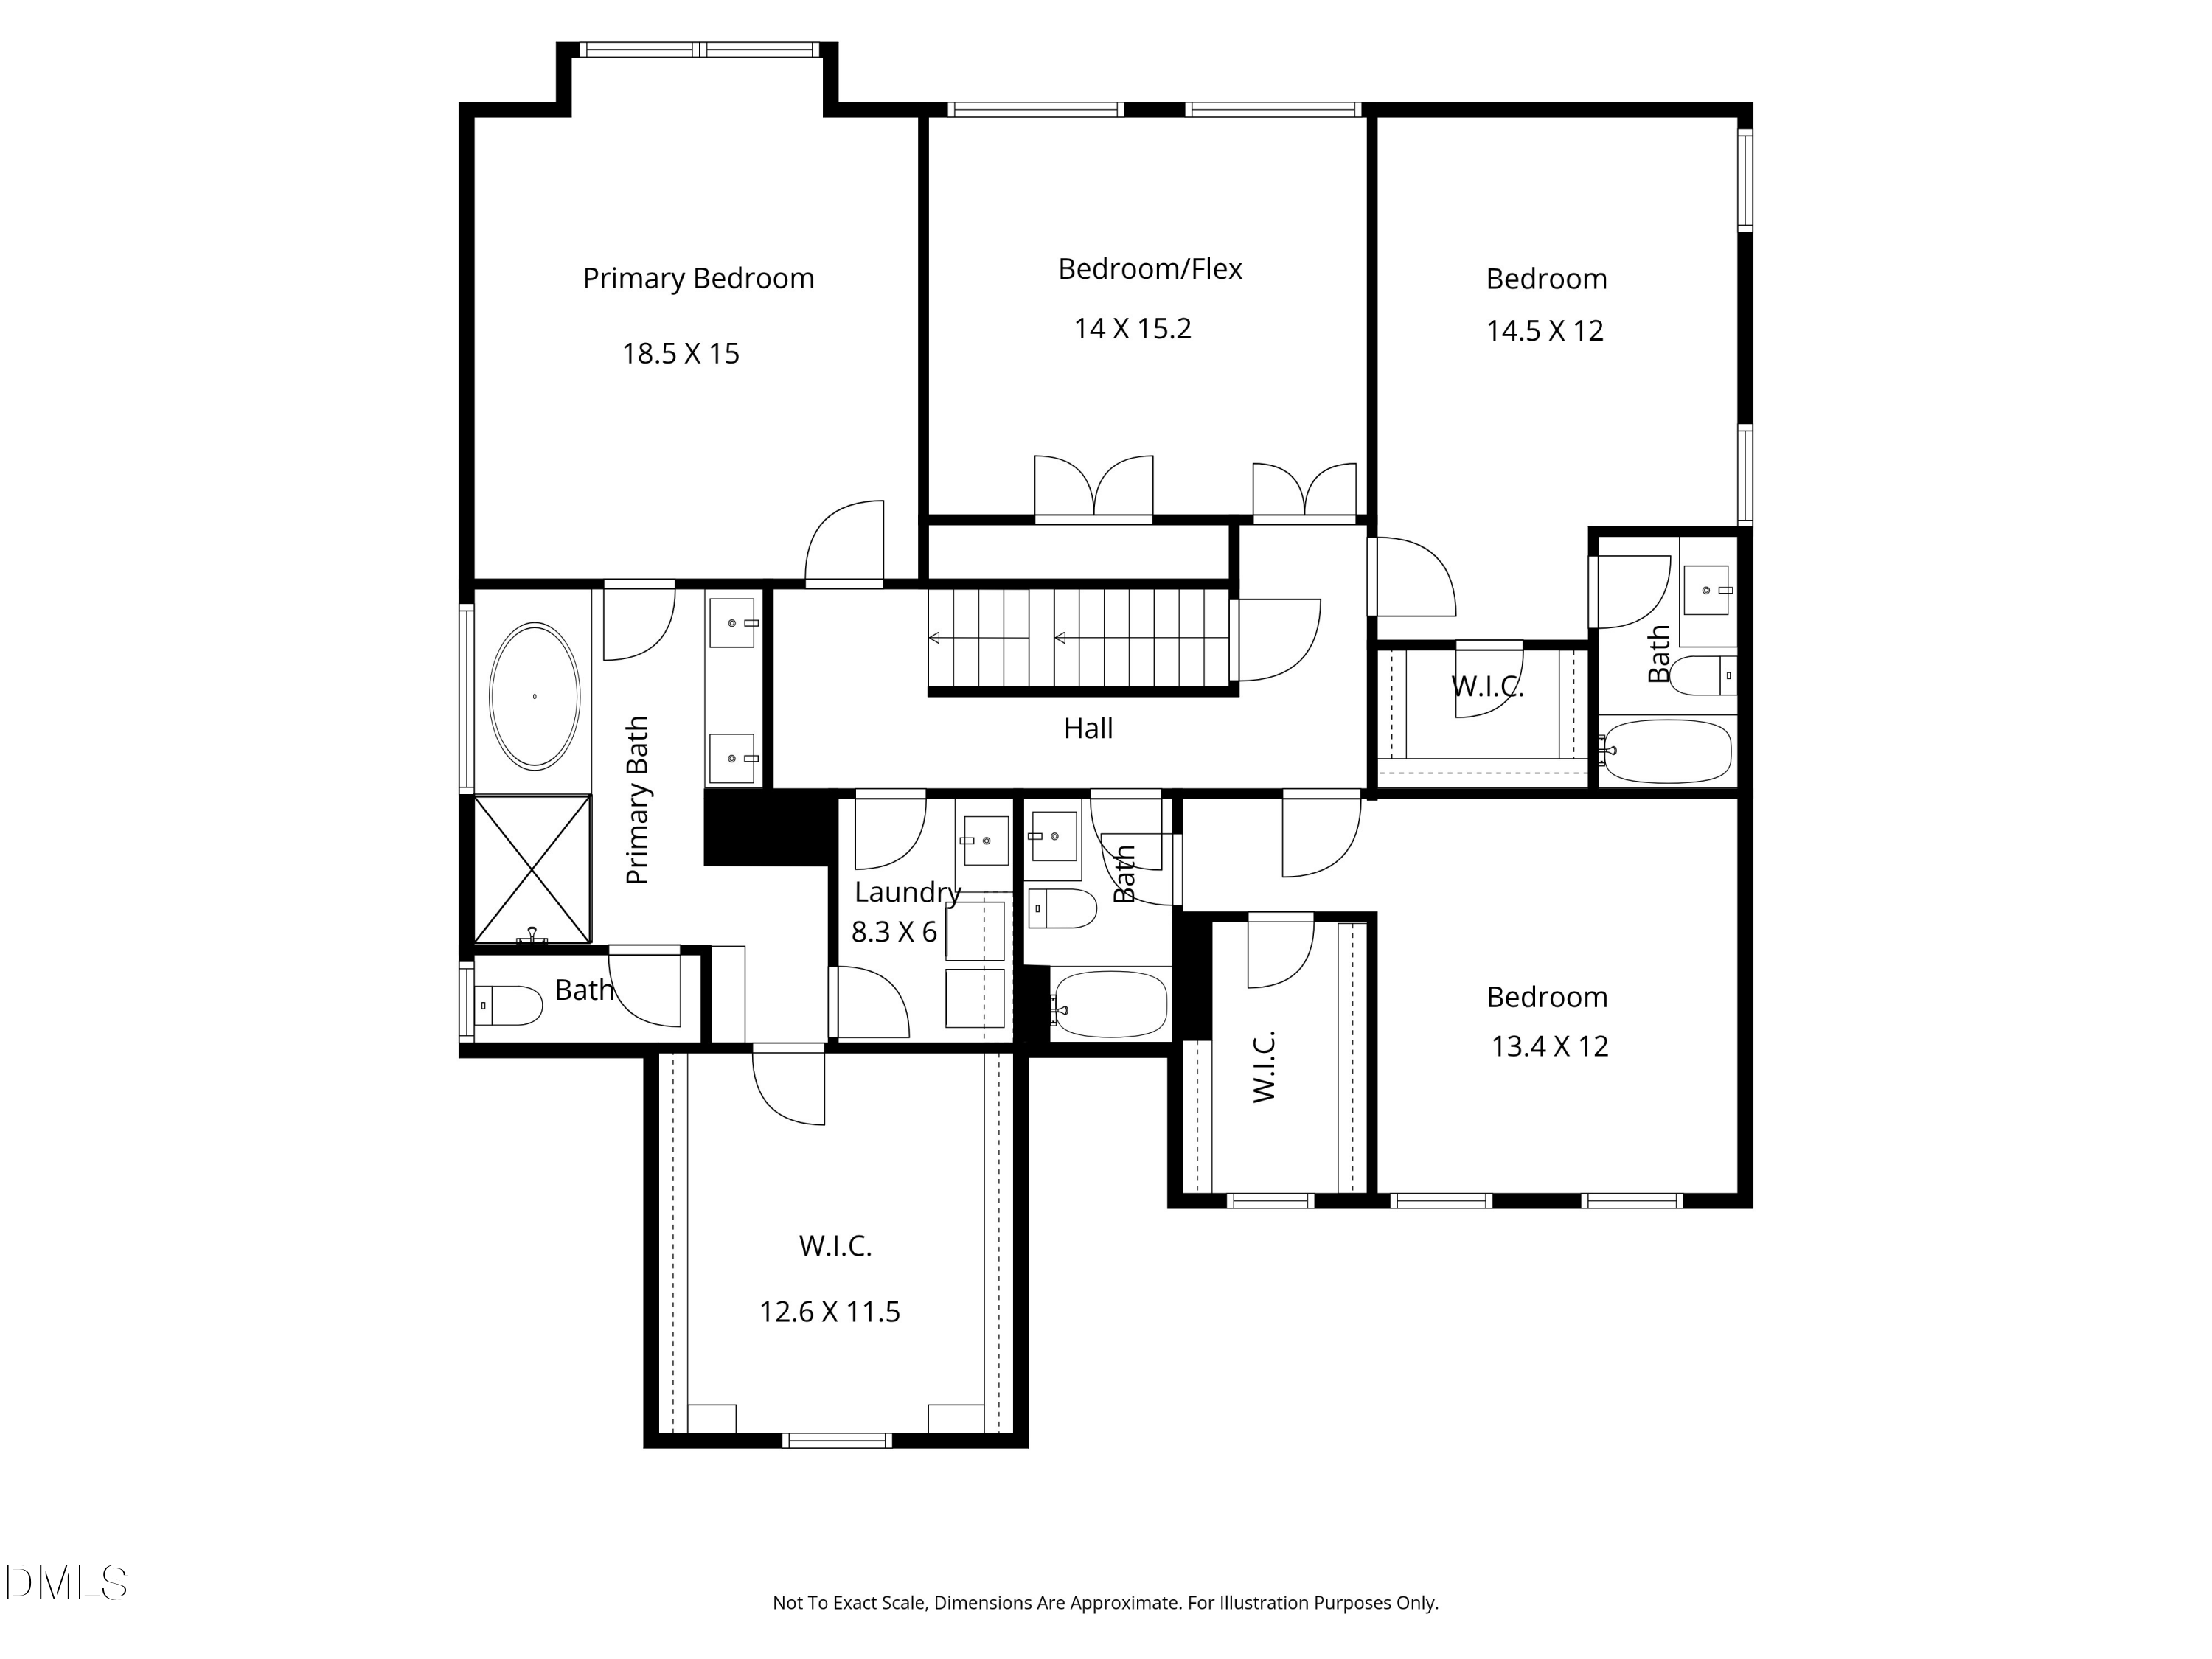
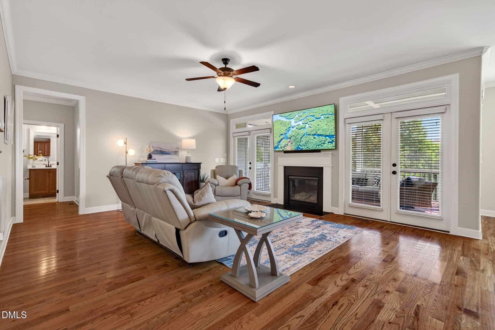
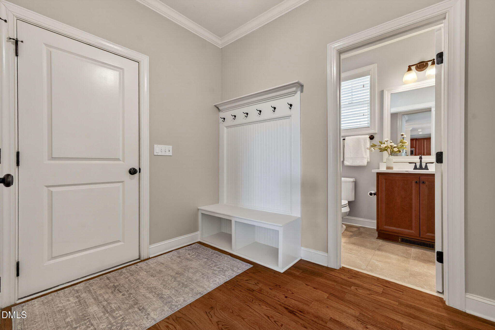
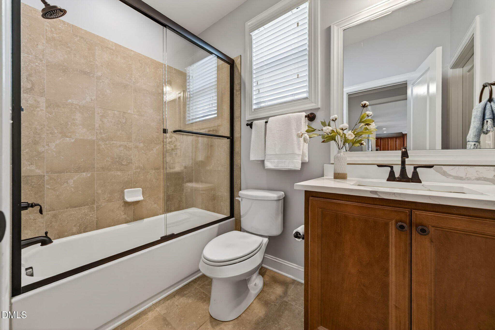
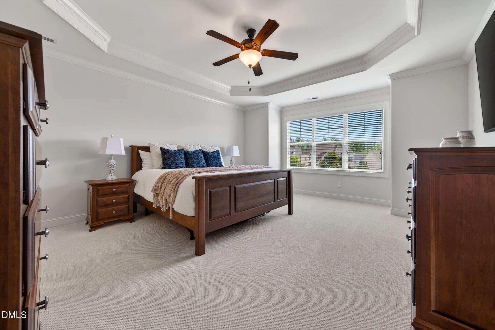
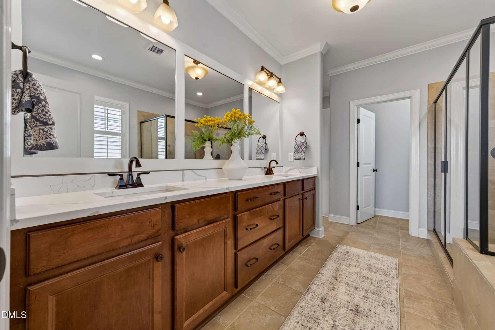
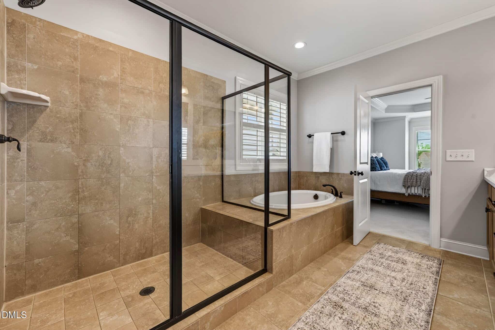
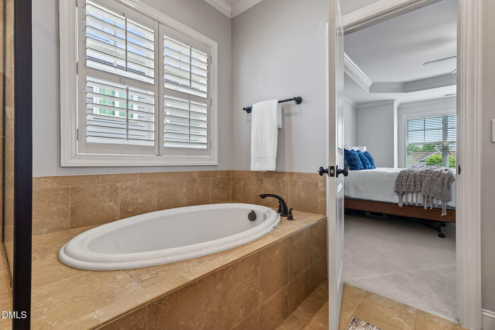
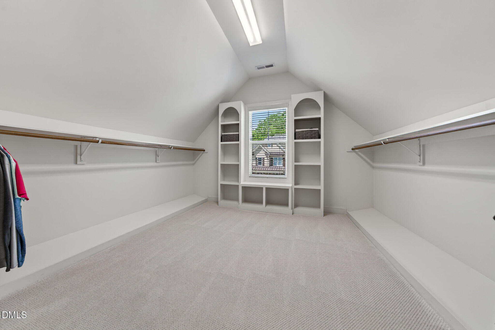
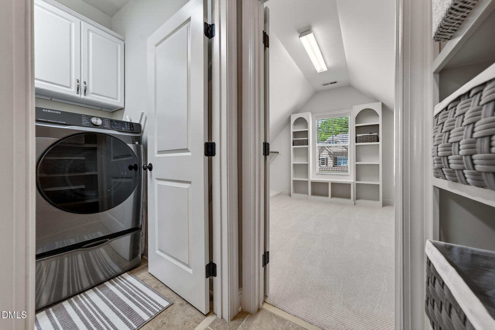
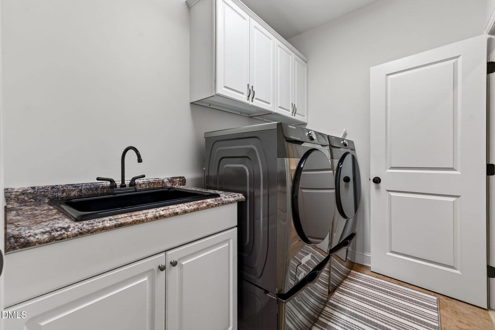
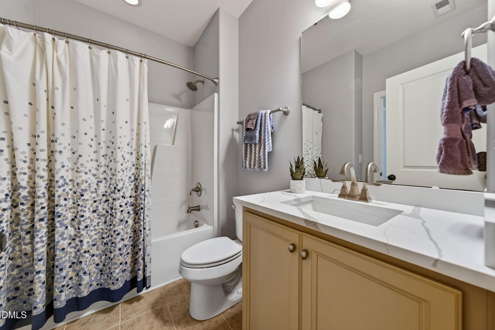
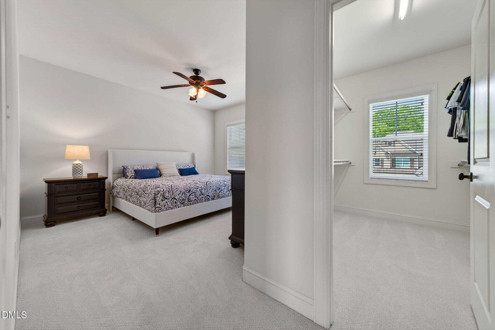
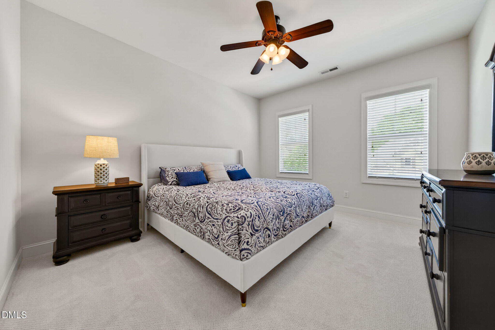
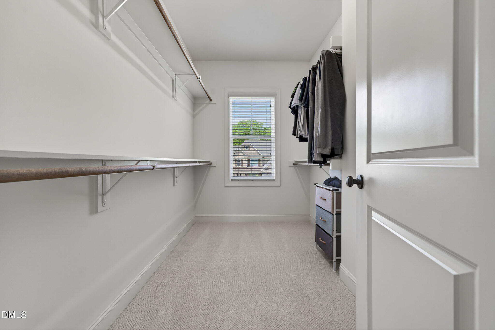
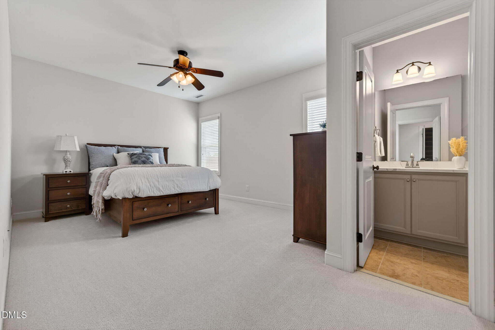
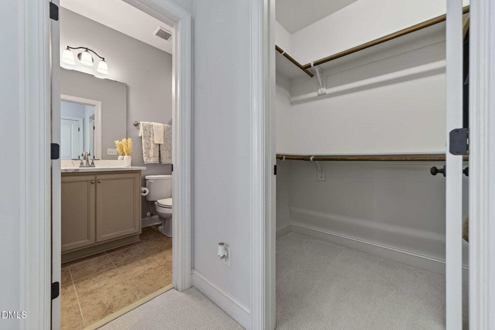
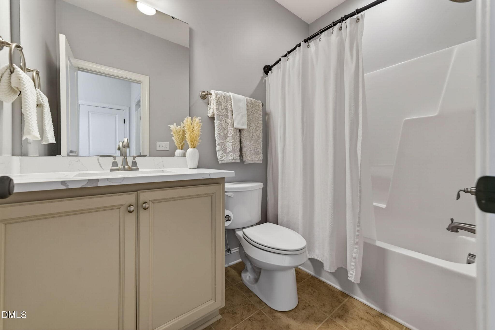
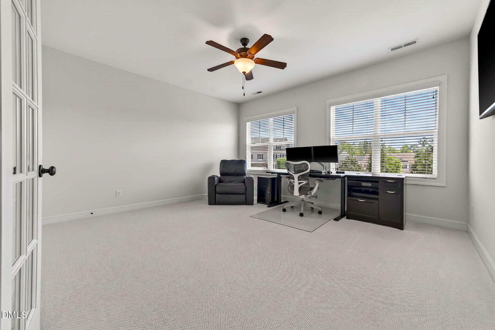
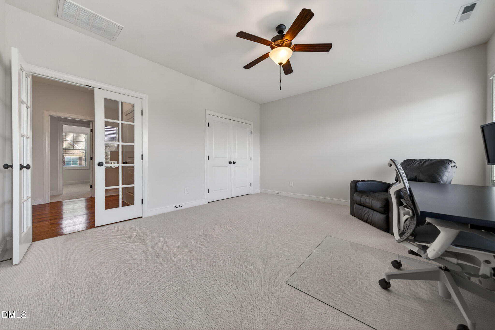
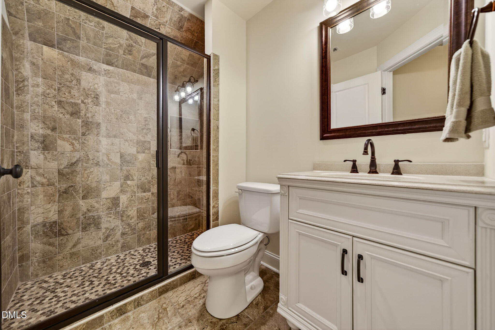
Enjoy the wide open space to the family room and FORMAL DINING ROOM (or flex office/play space). The beautiful guest room is on the first floor, with guest bath adjacent. The LARGE PRIMARY SUITE offers a very nice walk in closet and is CONNECTED TO THE LAUNDRY ROOM. All bathrooms have been updated with QUARTZ COUNTERTOPS for a clean finish.
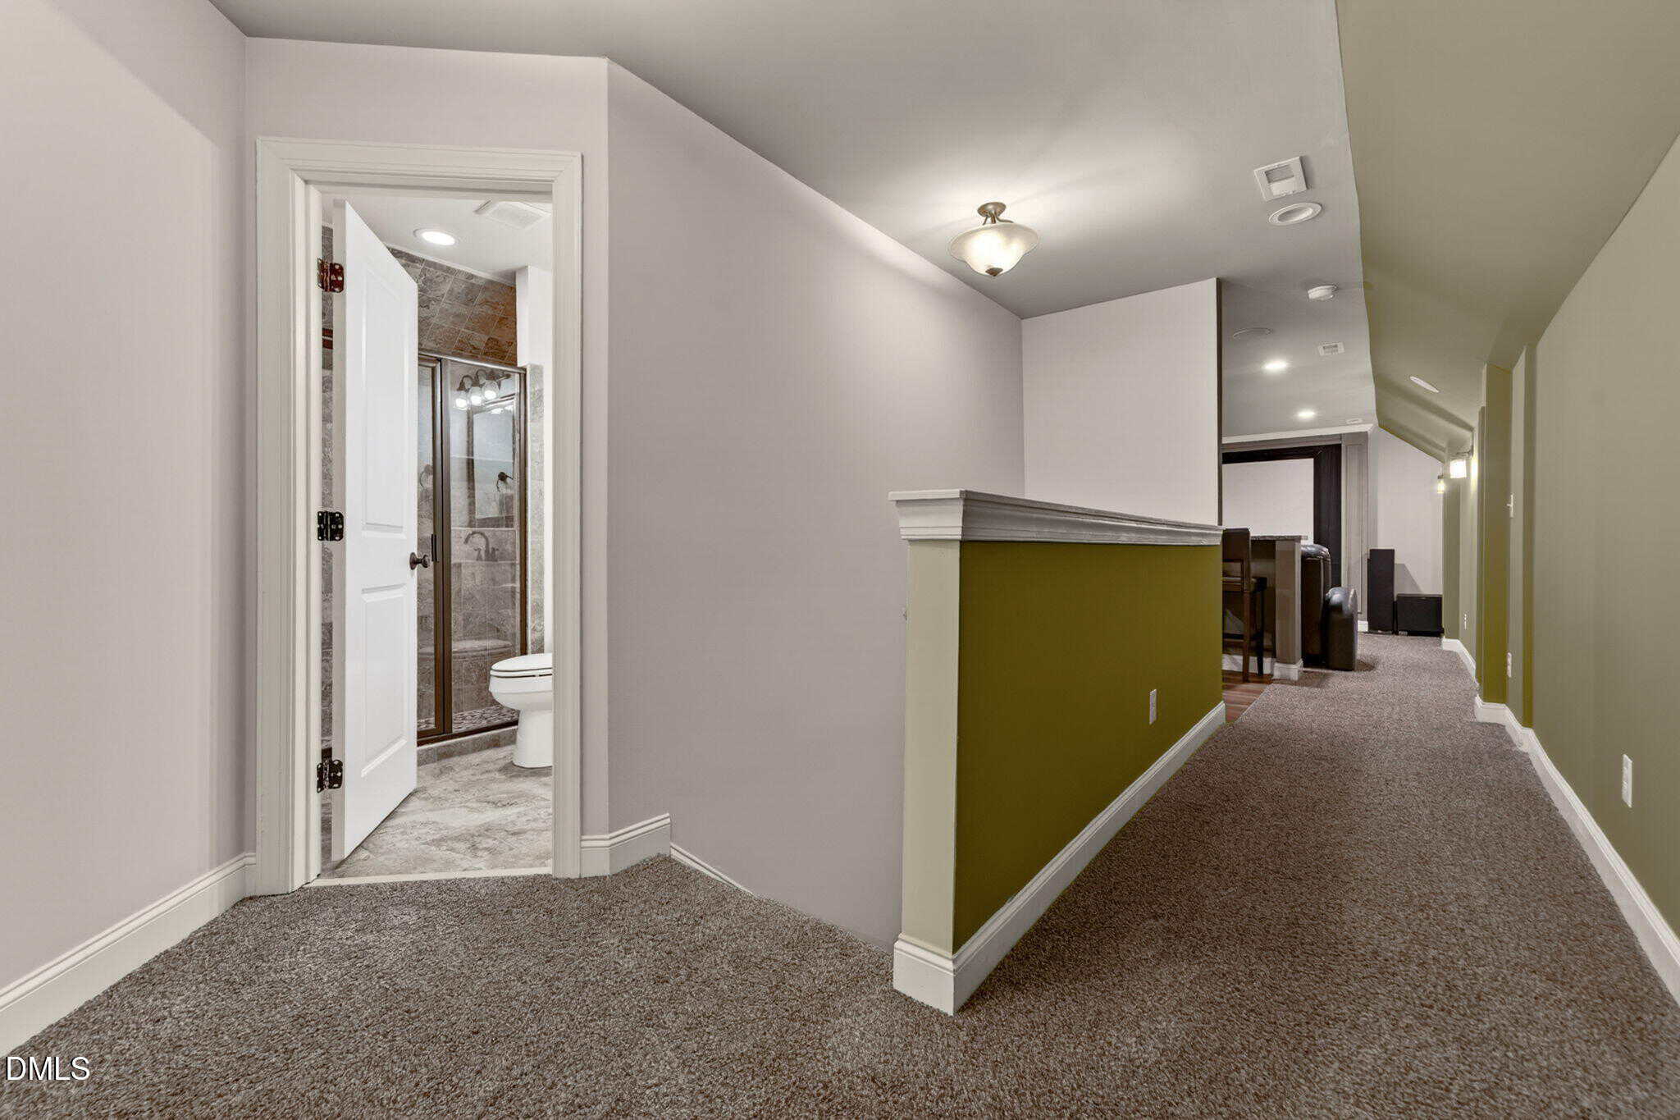
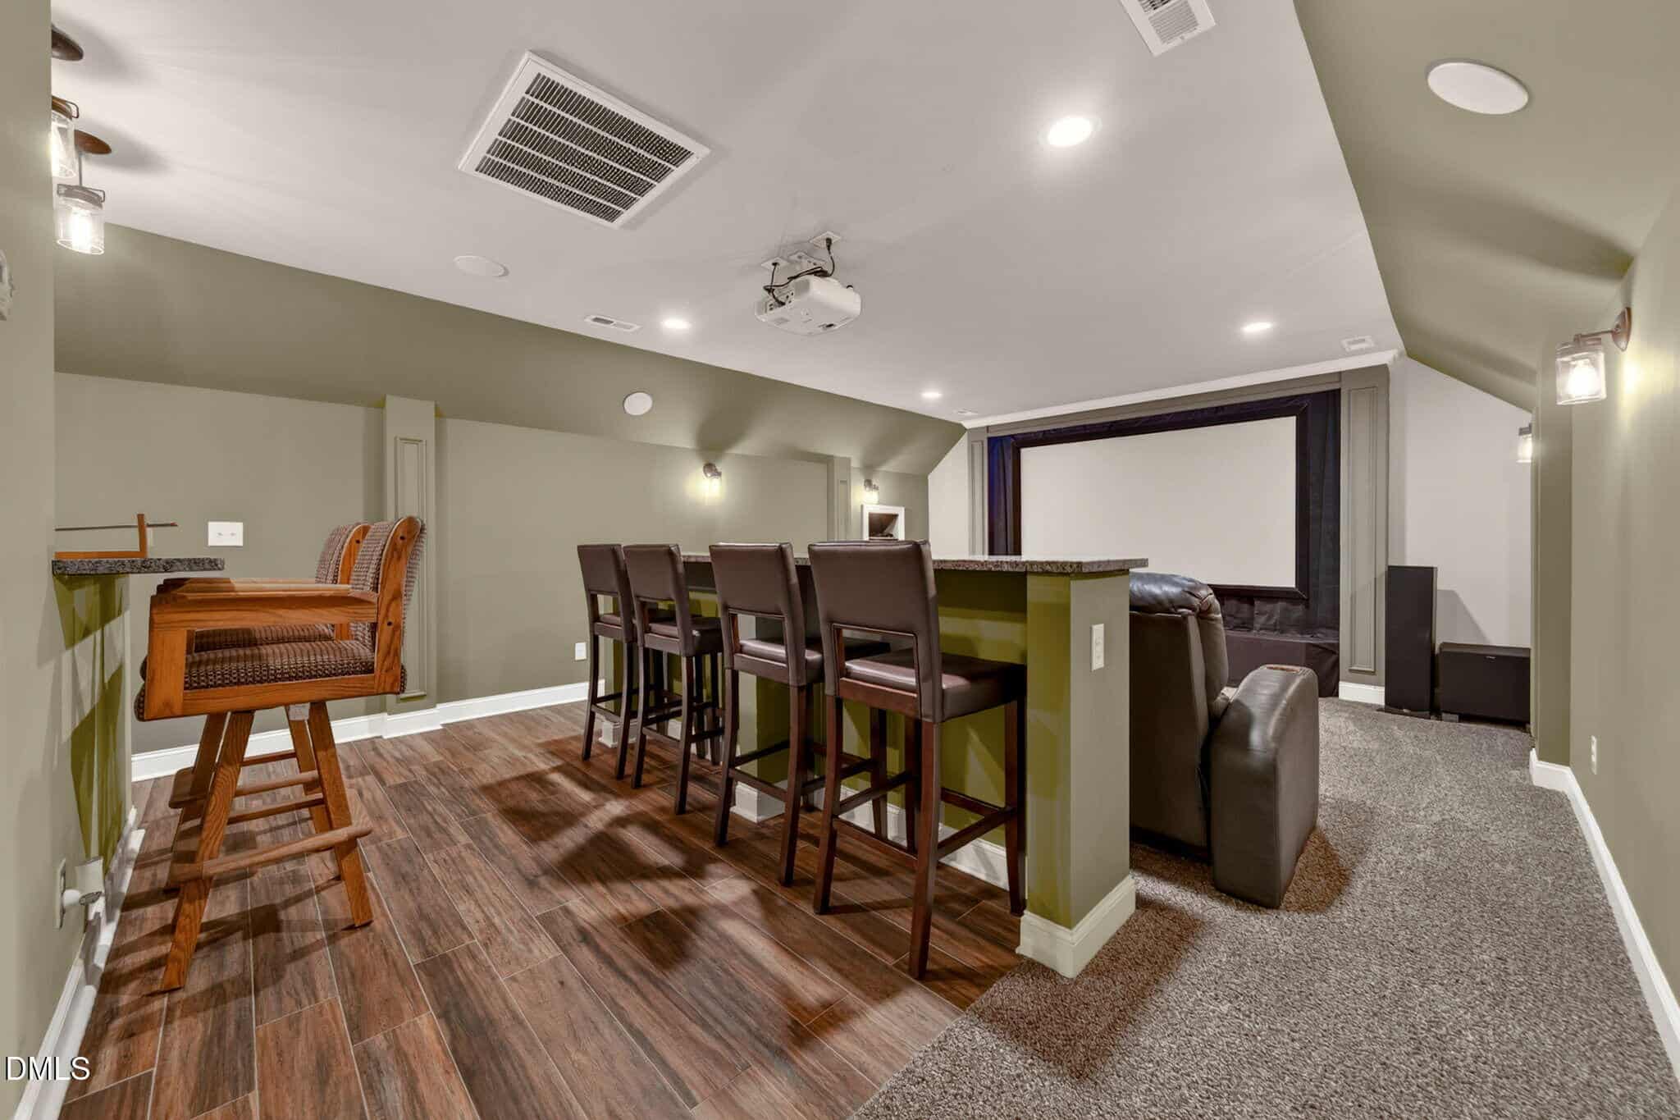
The fully finished THIRD-FLOOR MOVIE THEATER AND BAR is a standout feature with a 106 inch projector screen, with built in BOSE 7.2 SURROUND SOUND. The adjacent BAR includes a UNDERCOUNTER REFRIGERATOR, DUAL KEGERATOR, and CUSTOM SHELVING–ideal for entertaining.
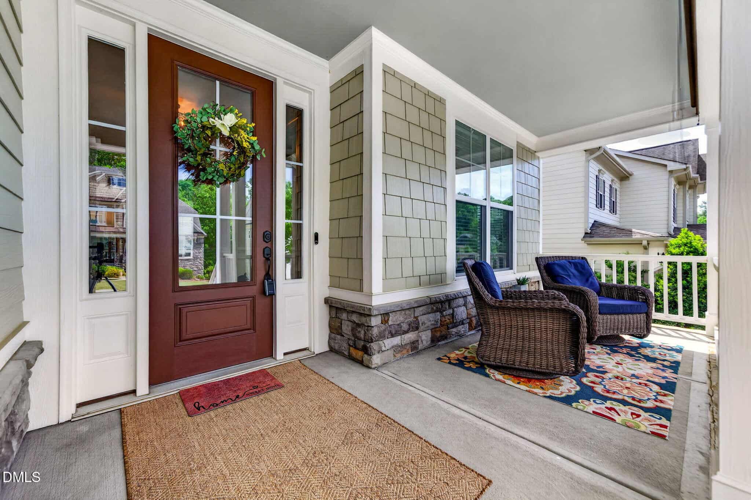
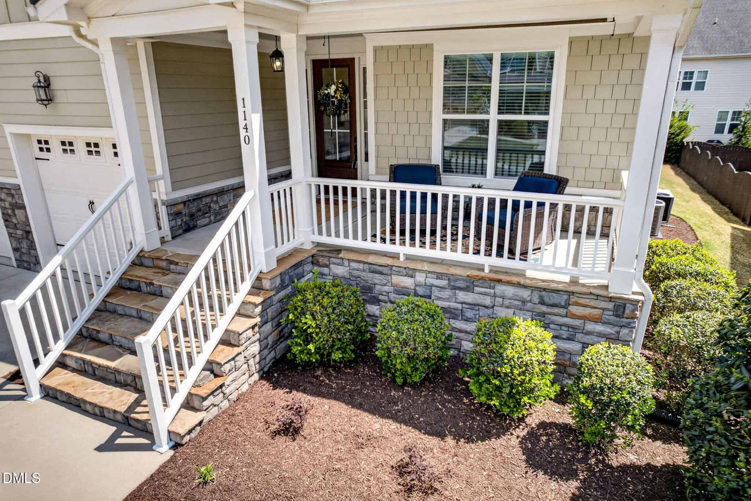
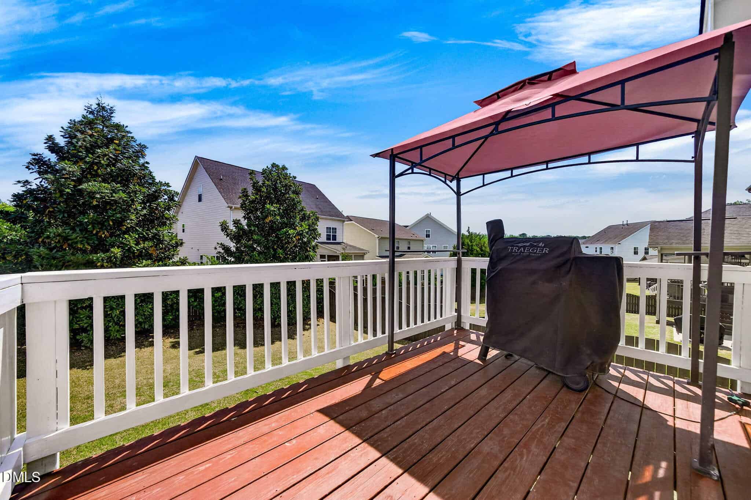
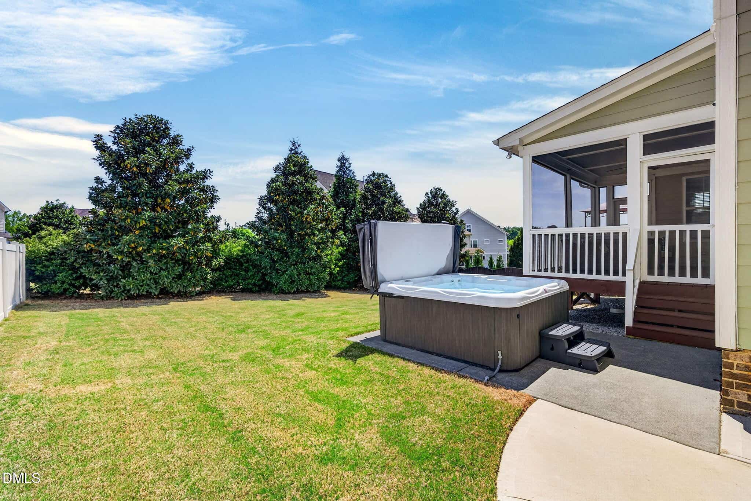
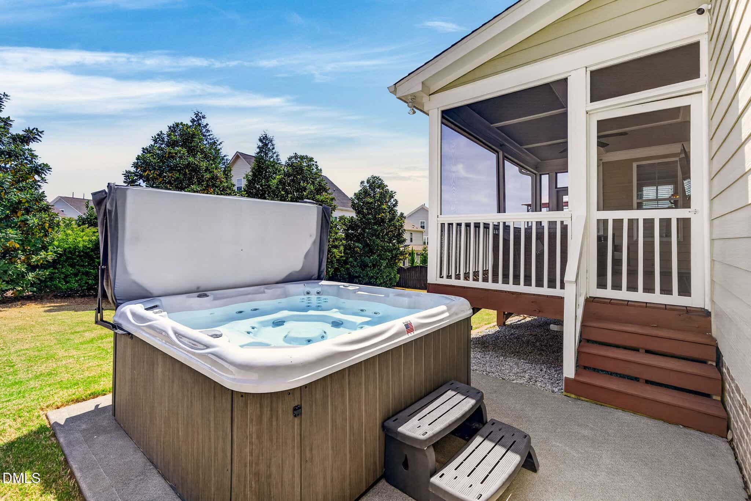
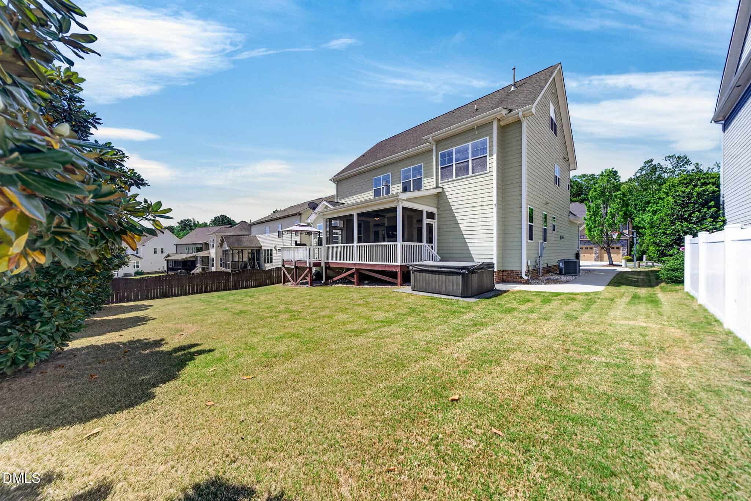
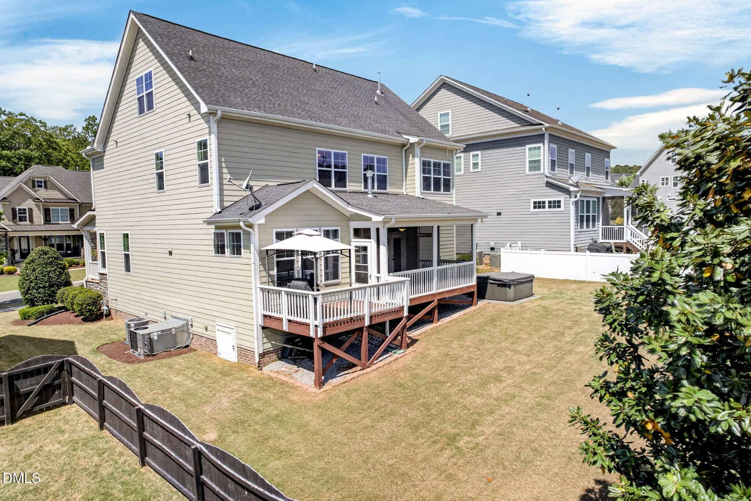
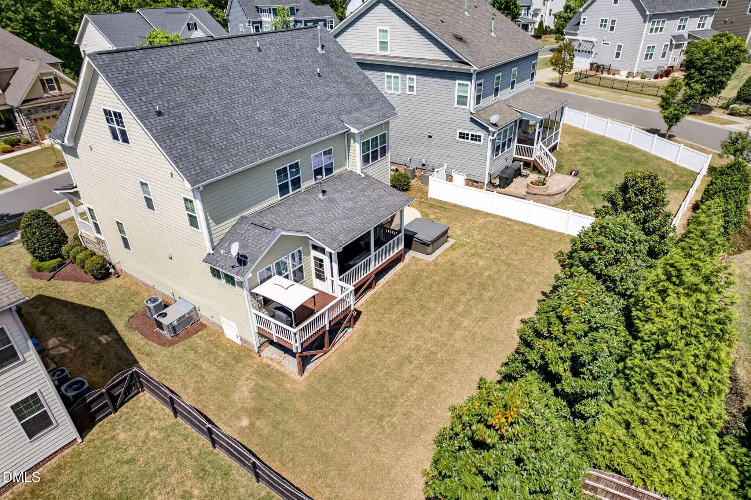
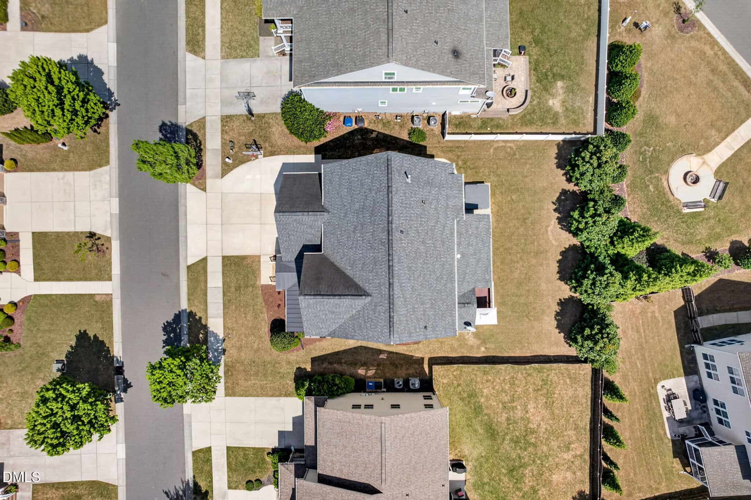
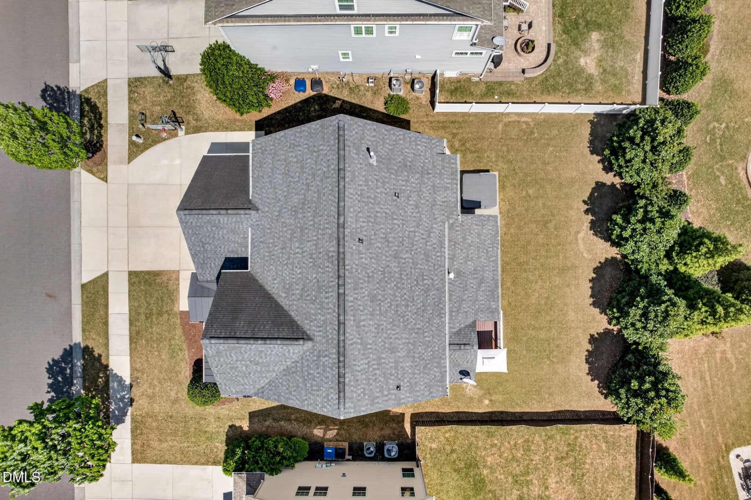
Outdoor living includes a SCREENED PORCH with mounted TV, GRILLING DECK with BBQ canopy, and a FLAT BACKYARD with patio space for gatherings. An EXTRA SIDE-LOAD PARKING PAD provides space for a third vehicle and easy backyard access. Additional features include GARAGE LOFT STORAGE and a LEVEL 2 EV CHARGER. Welcome home!
16 categories
Interior features
- Double Vanity
- Eat-in Kitchen
- Entrance Foyer
- Granite Counters
- High Speed Internet
- Kitchen Island
- Open Floorplan
- Pantry
- Recessed Lighting
- Separate Shower
- Smooth Ceilings
- Walk-In Closet(s)
- Walk-In Shower
- Water Closet
- Wet Bar
Appliances
- Bar Fridge
- Built-In Gas Oven
- Cooktop
- Dishwasher
- Disposal
- Exhaust Fan
- Free-Standing Gas Range
- Gas Cooktop
- Gas Oven
- Gas Water Heater
- Ice Maker
- Microwave
- Plumbed For Ice Maker
- Range Hood
- Refrigerator
Laundry
- Laundry Room
- Upper Level
Flooring
- Carpet
- Ceramic Tile
- Hardwood
- Tile
- Wood
Windows
- Blinds
Fireplaces
- Family Room
- Gas Log
Lot features
- Back Yard
- Interior Lot
- Landscaped
- Level
Patio / Porch
- Deck
- Enclosed
- Front Porch
- Patio
- Porch
- Screened
Style
- Craftsman
- Traditional
- Transitional
Construction
- Fiber Cement
- HardiPlank Type
- Stone
Foundation
- Crawlspace
Roof
- Architectural Shingle
- Metal
Utilities
- Cable Connected
- Electricity Connected
- Natural Gas Available
- Natural Gas Connected
- Sewer Connected
- Water Connected
- Underground Utilities
Water
- Public
Sewer
- Public Sewer
Courtesy of
- Office
- NC Pro Realty LLC
- Agent
- Kathy Moore
- Phone
- 919-364-8186
Location
Wake Forest Township · Wake County · Wake Forest, NC
Property history
- SoldSource:
 Doorify MLS #10160810$738,400
 - Pending saleSource: Doorify MLS #10160810$734,900
- Price decreasedSource: Doorify MLS #10160810$734,900−$5,000 · −0.7%
- Price decreasedSource: Doorify MLS #10160810$739,900−$10,000 · −1.3%
- Listed for saleSource: Doorify MLS #10160810$749,900
Closed (sold) listings may have been listed and/or sold by a real estate firm other than the firm(s) featured on this website. Closed data is not available until the sale of the property is recorded in the MLS. Home sale data is not an appraisal, CMA, competitive or comparative market analysis, or home valuation of any property.
Documents
4 floor plans · 9 documents
 Floor Plan 1(opens in a new tab)
 Floor Plan 2(opens in a new tab)
 Floor Plan 3(opens in a new tab)
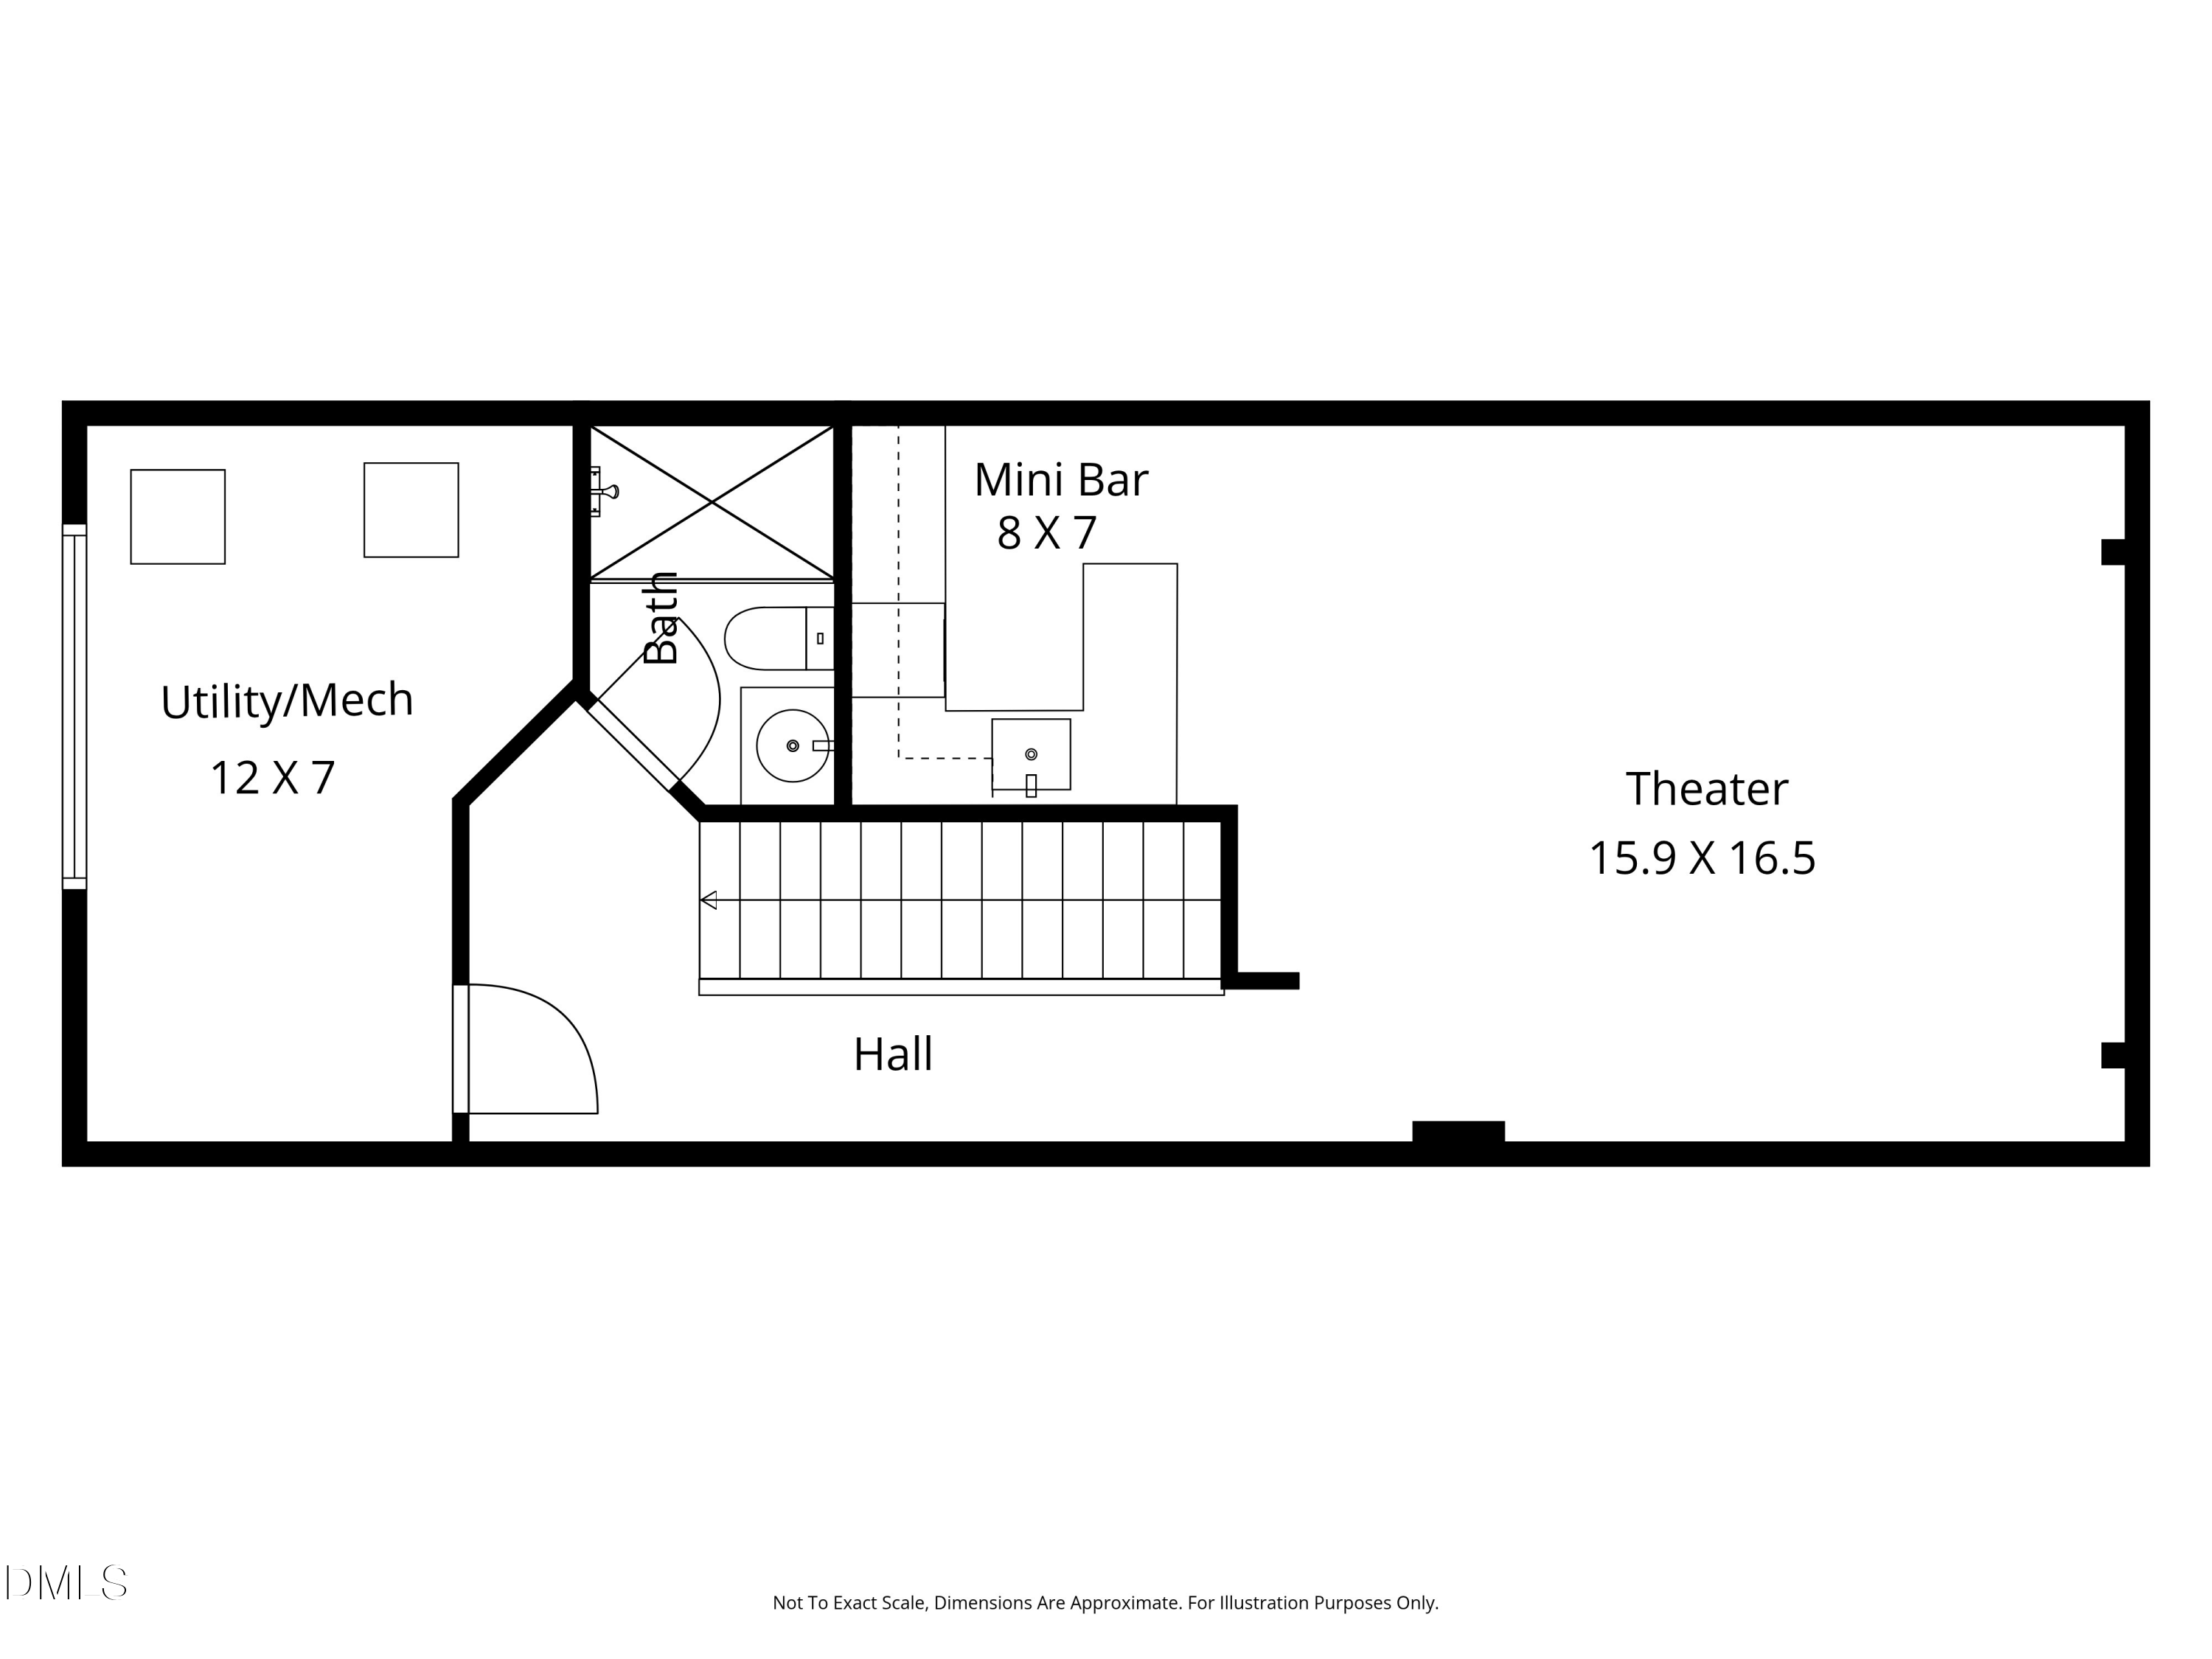 Floor Plan 4(opens in a new tab)
 Certified Home(opens in a new tab)
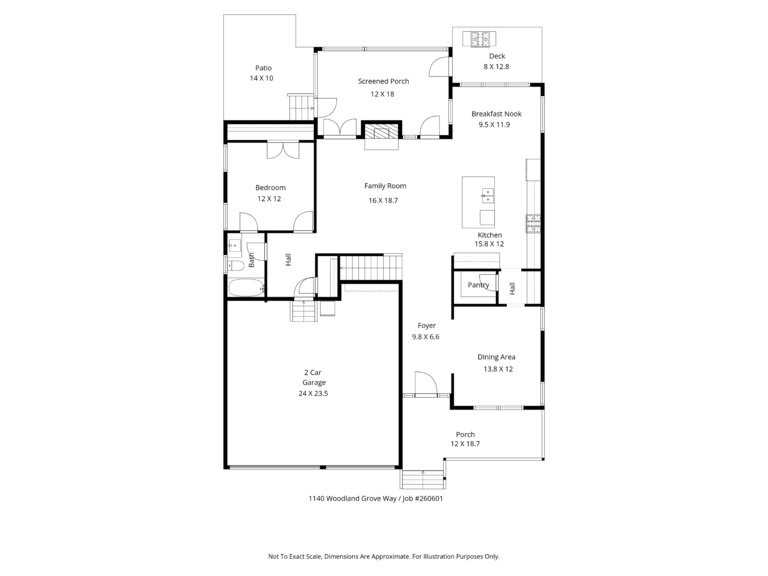 Floor Plan with Room Measurements(opens in a new tab)
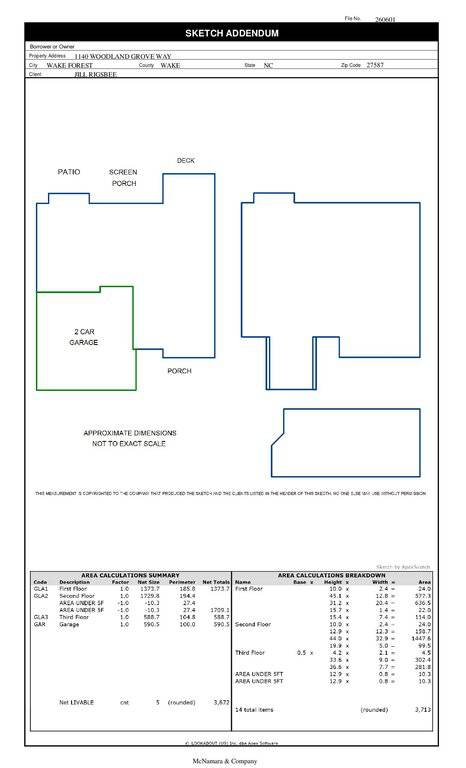 Floor Plan 5(opens in a new tab)
 Standout Features(opens in a new tab)
 Disclosure(opens in a new tab)
 MOG(opens in a new tab)
 Traditions Covenants(opens in a new tab)
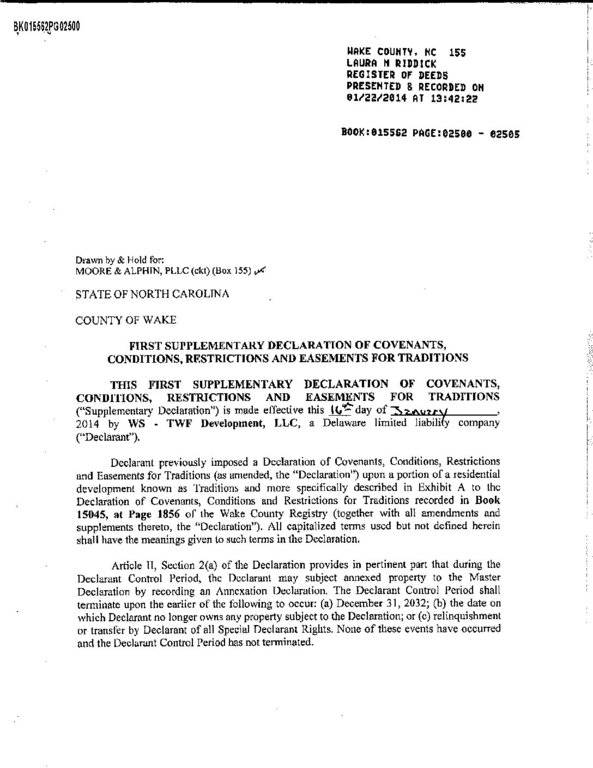 Traditions Covenants Amended(opens in a new tab)
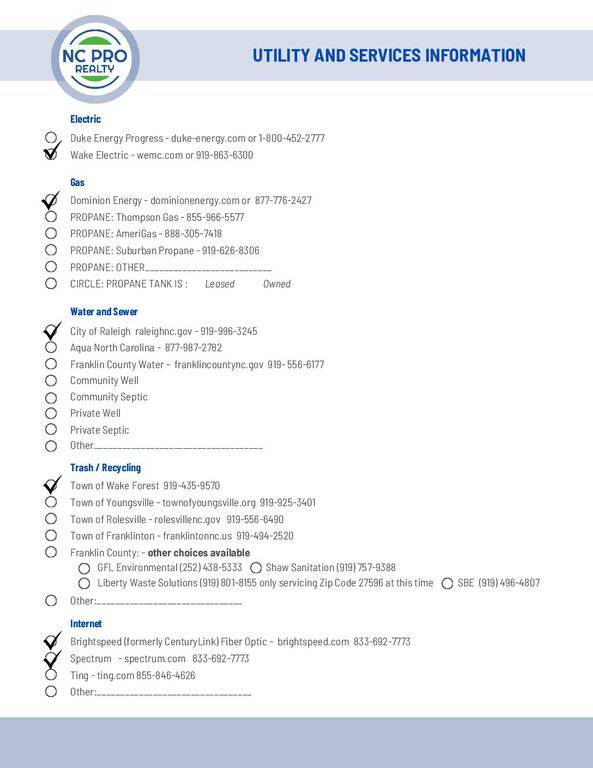 Utility and Service Information(opens in a new tab)
Nearby listings
Near 1140 Woodland Grove Way · Wake Forest, NC 27587
Status
Living area
Price
Date range
Examining another house that is similar, nearby, and recently sold can help determine if the price of this home for sale is priced appropriately.
Take the next step
You’ve just seen more about this home than you will see anywhere.
What nearby homes sold for, the full listing history, the neighborhood numbers — that’s the homework we do on every home before you make a move.
- What this sale tells you about the homes you’re watching
- Which homes on the market now are worth your time
- What your own home would sell for in today’s market
Pick any open time · Phone or video · Just looking is fine

Cameron Saemann
Broker in Charge

Brokers make an effort to deliver accurate information, but buyers should independently verify any information on which they will rely in a transaction. The listing broker shall not be responsible for any typographical errors, misinformation, or misprints, and they shall be held totally harmless from any damages arising from reliance upon this data. This data is provided exclusively for consumers’ personal, non-commercial use.
Listings marked with an icon are provided courtesy of the Doorify MLS, Inc. of North Carolina, Internet Data Exchange Database.
Copyright 2025 Doorify MLS, Inc. of North Carolina. All rights reserved.
Closed (sold) listings may have been listed and/or sold by a real estate firm other than the firm(s) featured on this website. Closed data is not available until the sale of the property is recorded in the MLS. Home sale data is not an appraisal, CMA, competitive or comparative market analysis, or home valuation of any property.