

114 Blue Heron Drive
Youngsville, NC 27596
$550,000
East Woods of Patterson – Youngsville Township – Franklin County
114 Blue Heron Drive
Youngsville, NC 27596
$550,000

32 photos
Single Family
Closed
East Woods of Patterson
Youngsville Township
Franklin County
Single Family
Closed
East Woods of Patterson
Youngsville Township
Franklin County
3
Bed
2
Bath
2742
sqft
1.18
acres
-
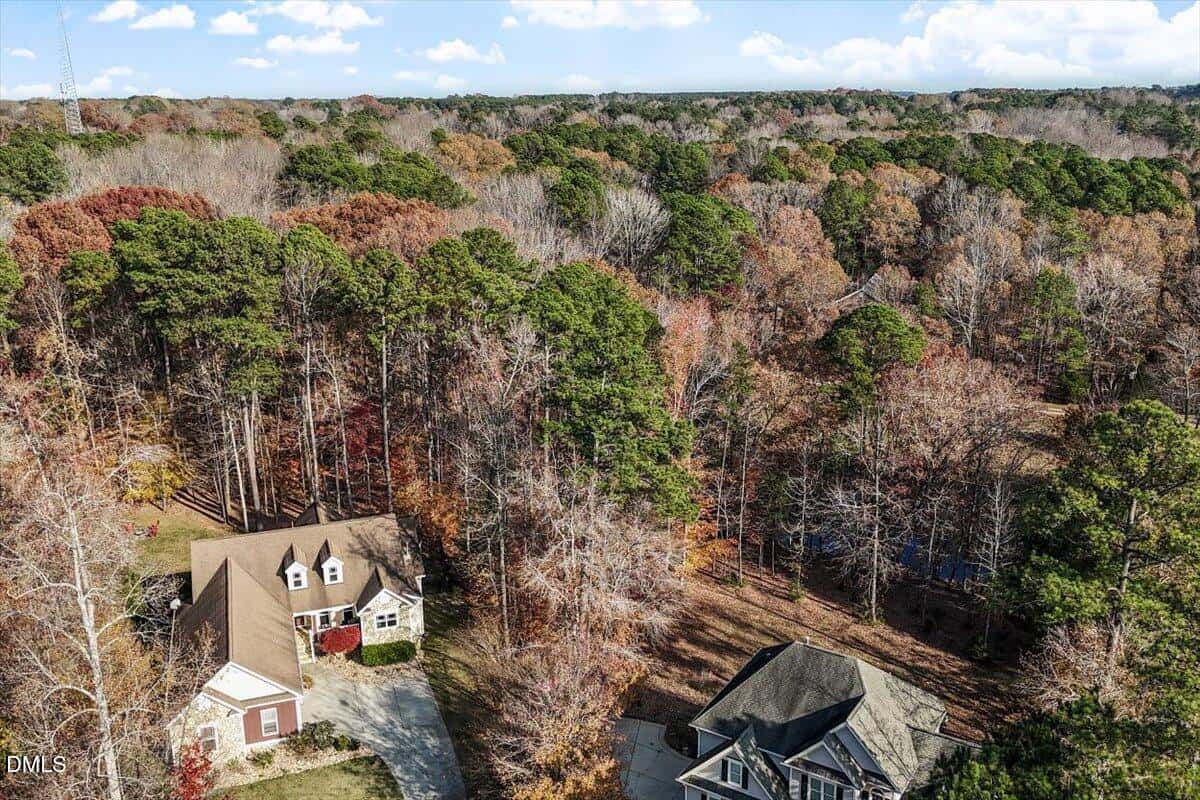
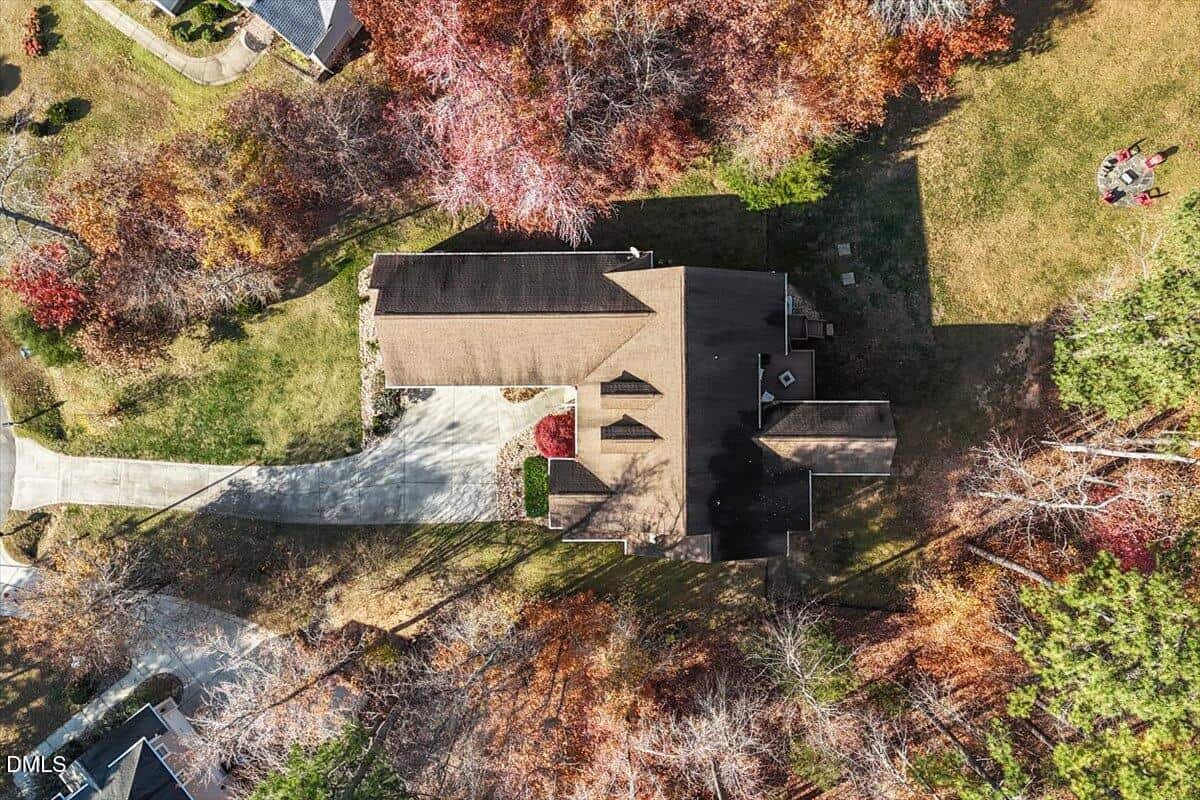
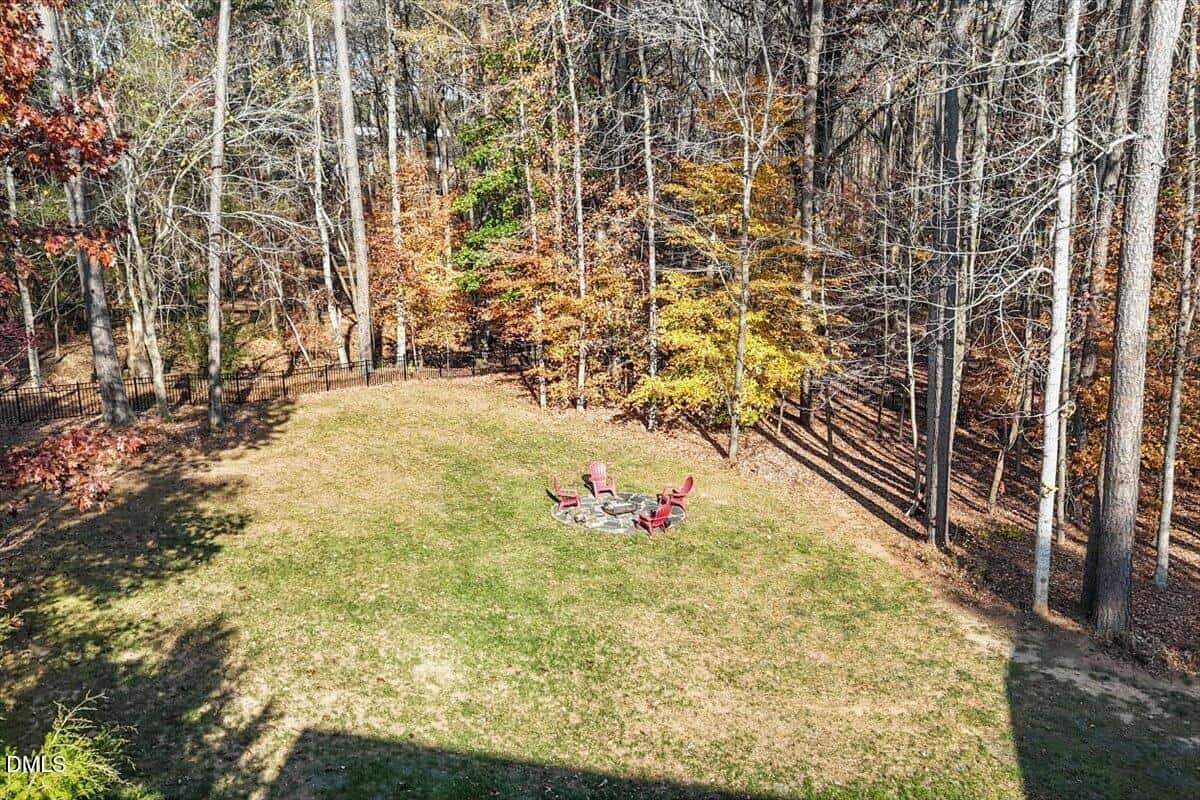
🌳 Fully Fenced 1 Acre Lot
-
🔥 Stone Fireplace
-
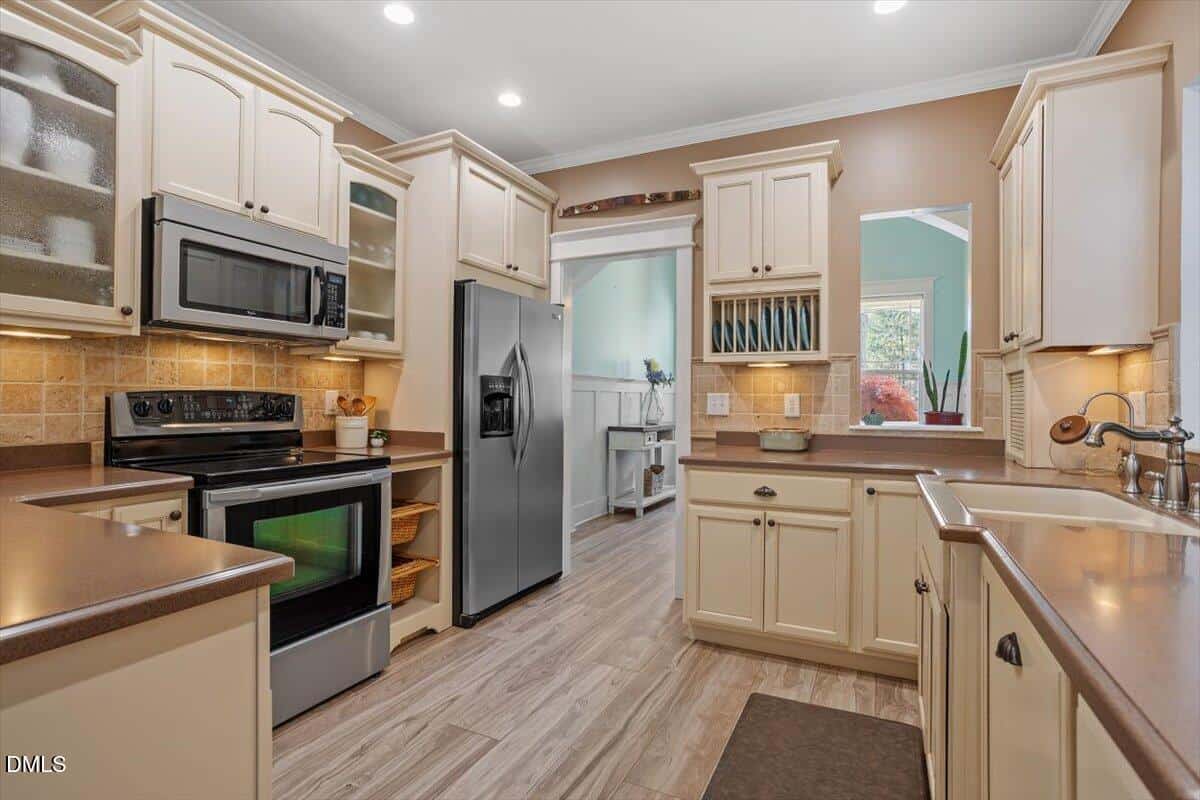
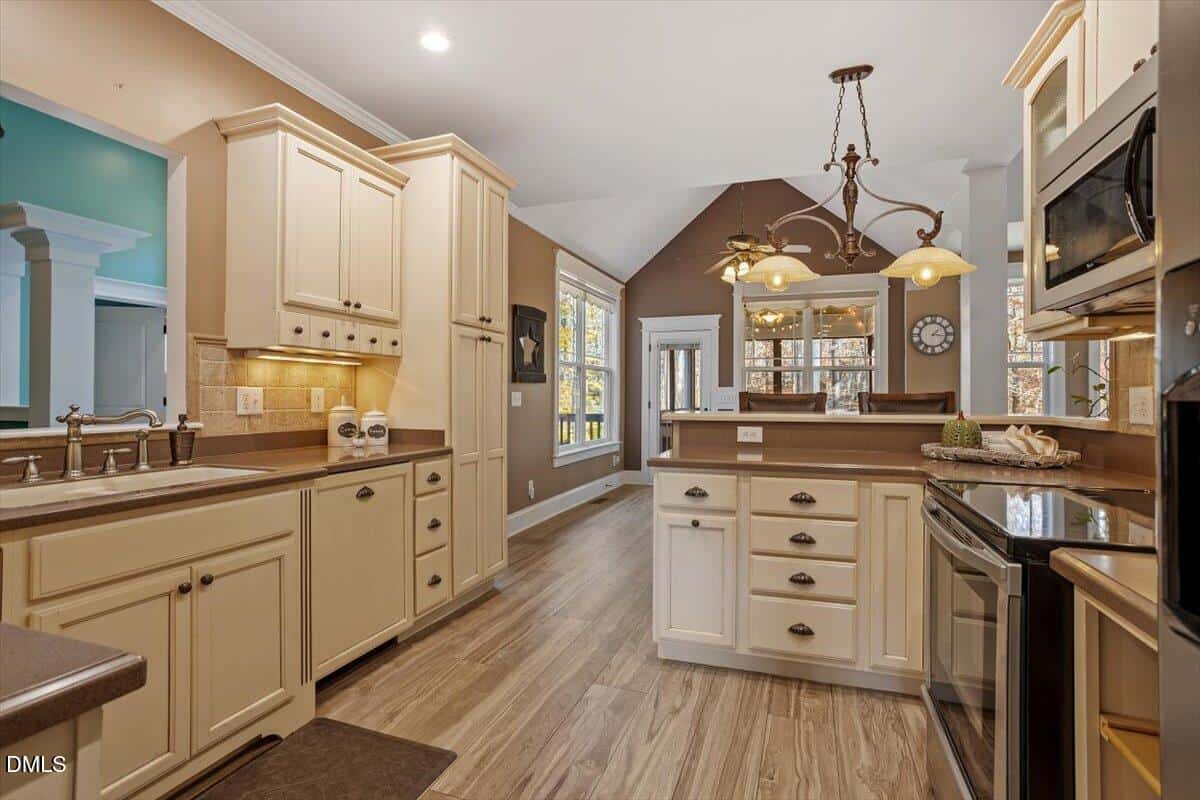
🍳 Chef’s Kitchen
-
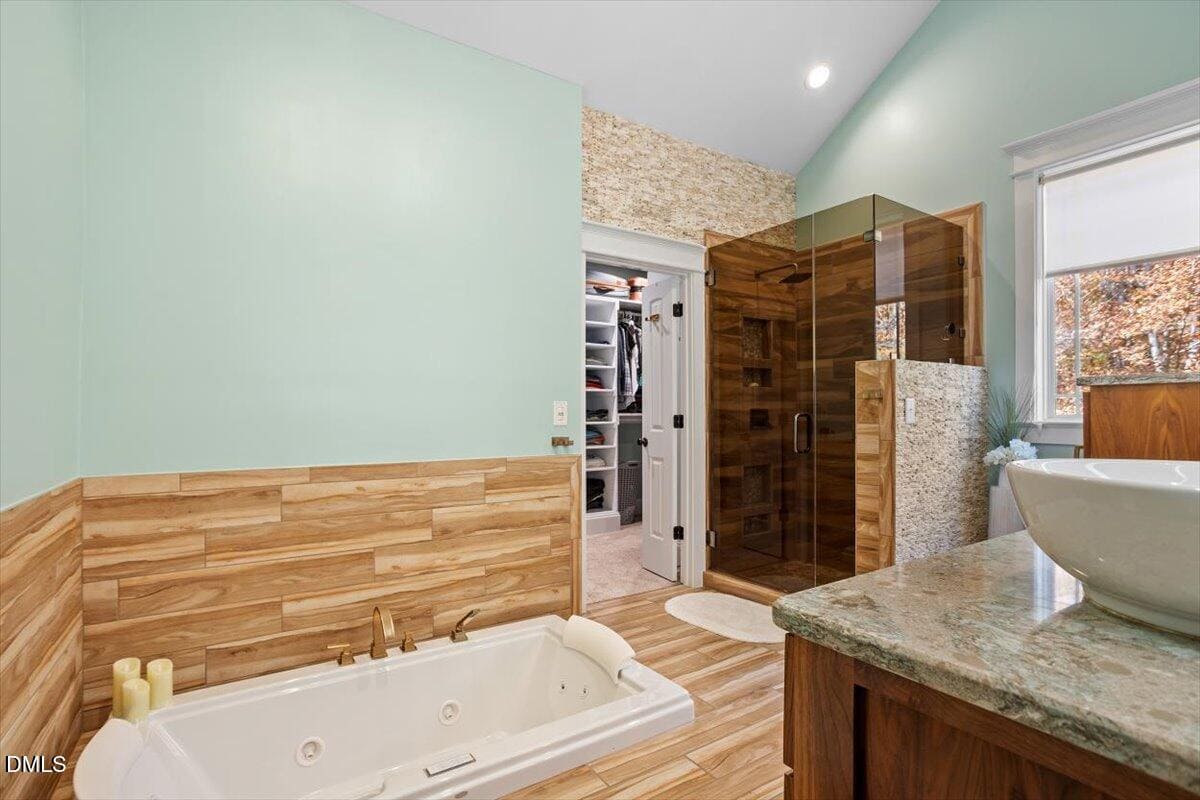
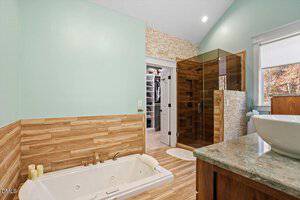
🛁 Jetted Jacuzzi Spa Tub
-
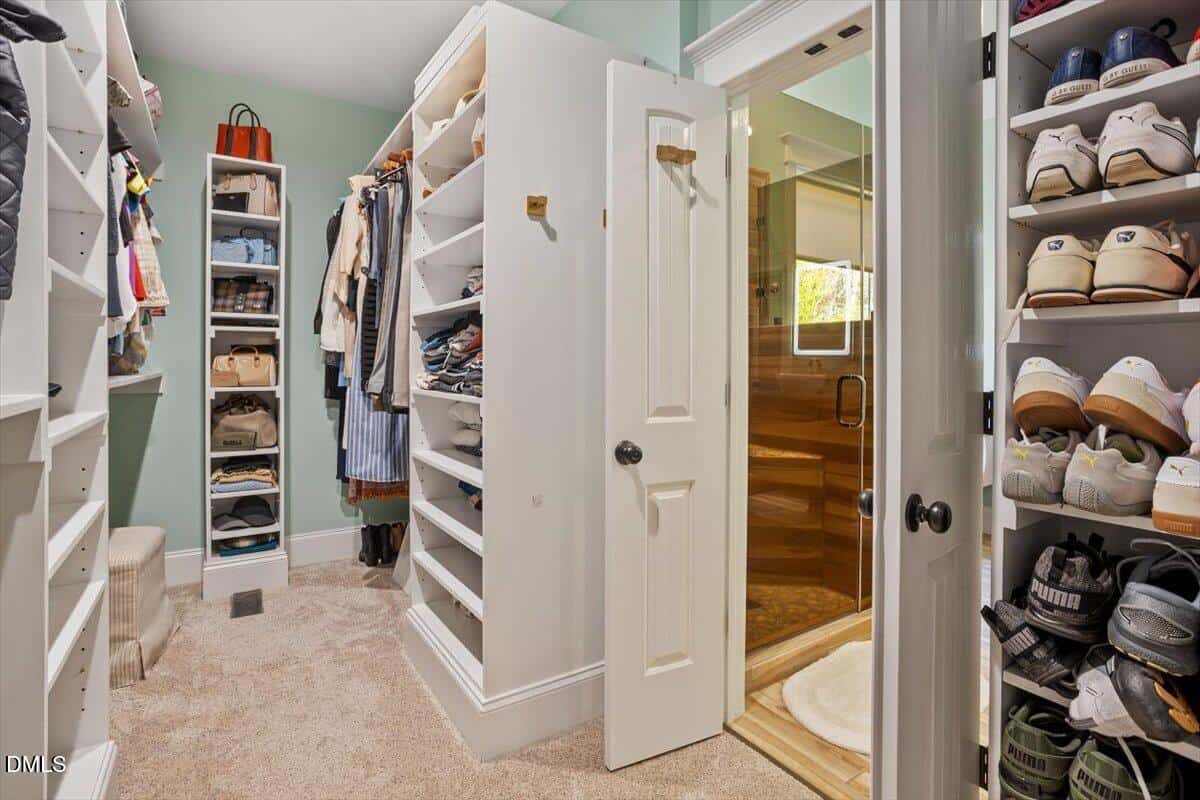
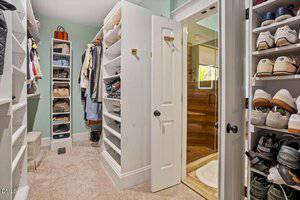
🧺 Custom Closet
-
📦 Unfinished Daylight Basement
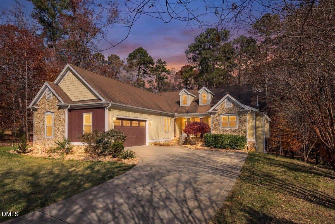
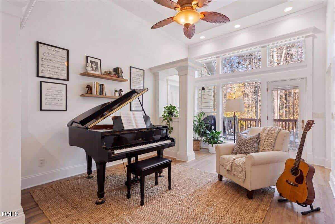
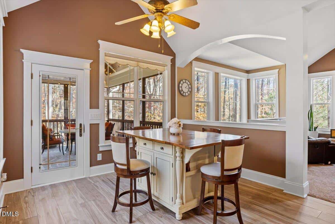
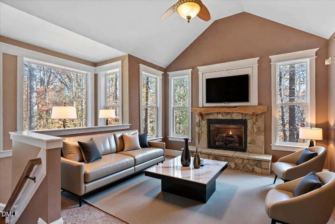
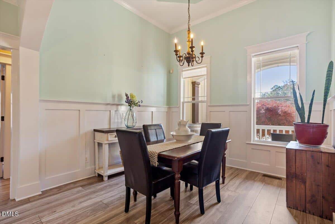
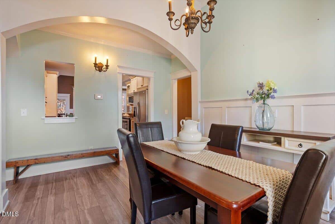
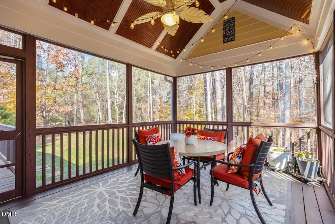
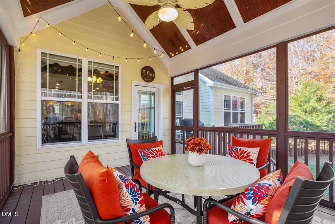
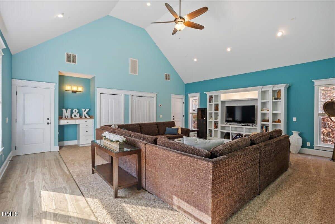
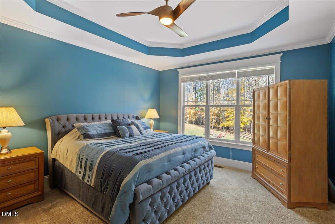
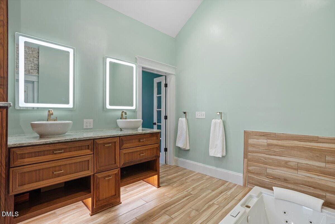
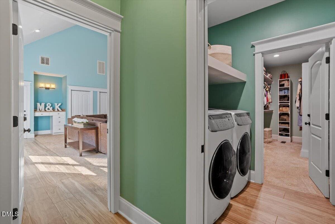
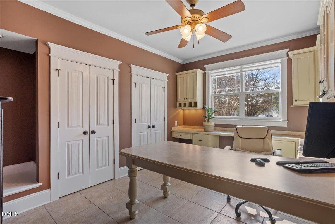
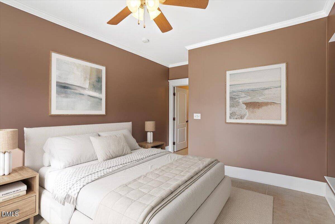
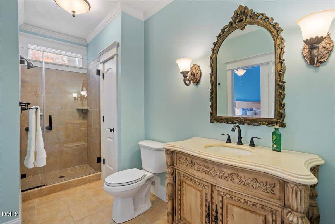
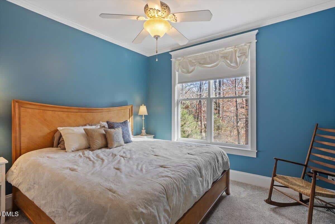
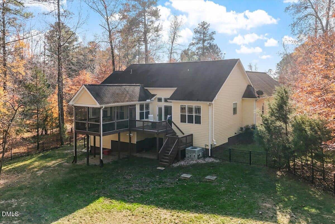
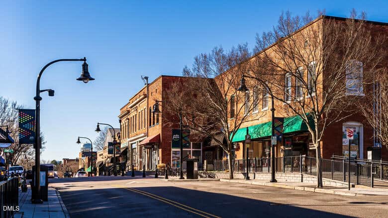
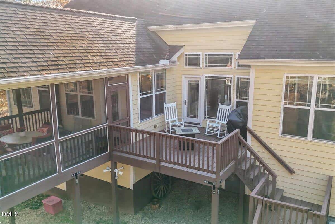
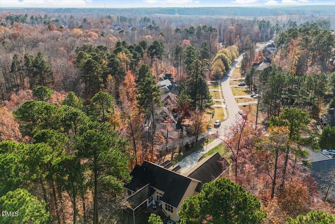
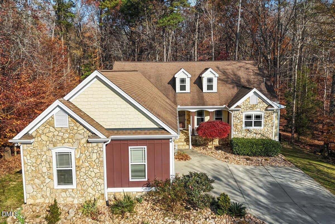
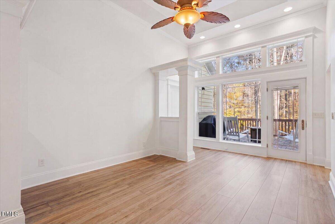
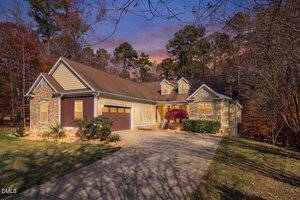
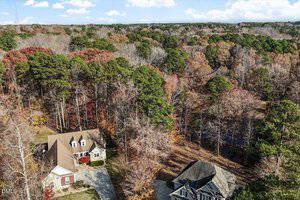
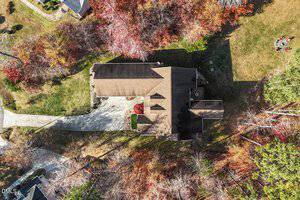
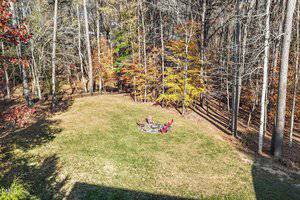
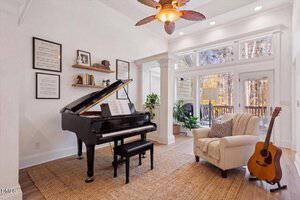
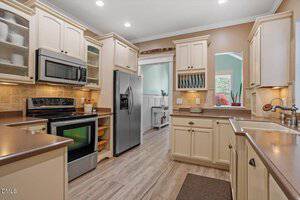
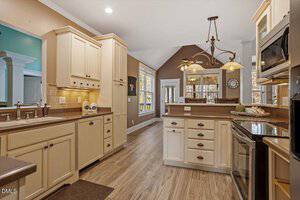
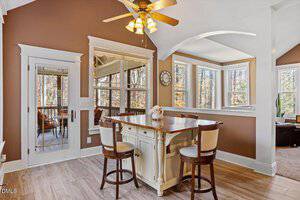
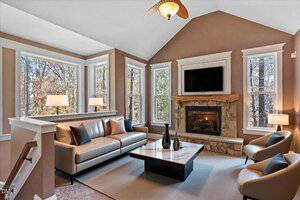
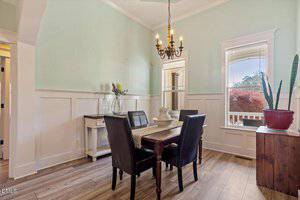
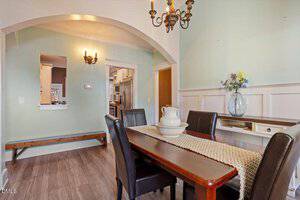
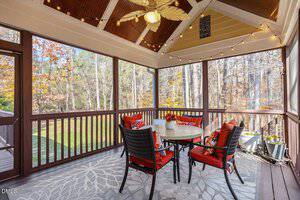
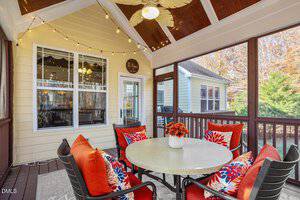
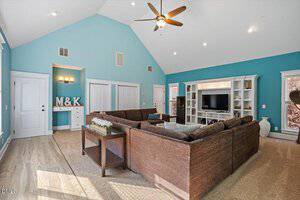
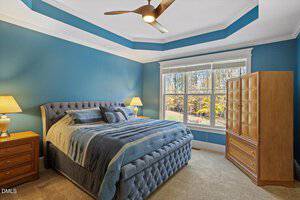
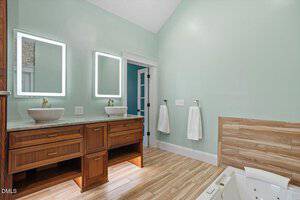
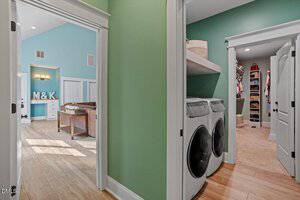
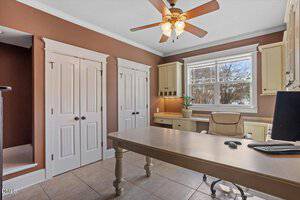
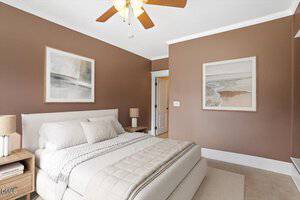
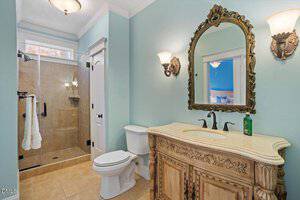
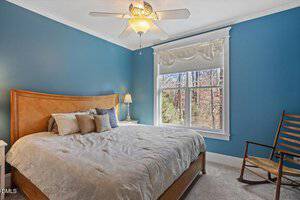
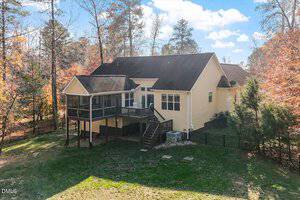
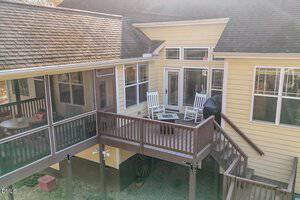
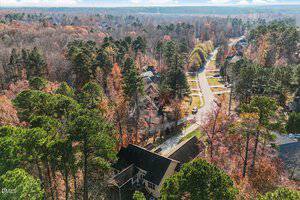
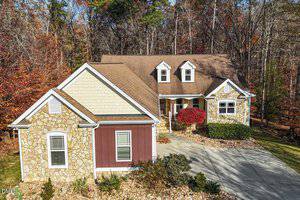
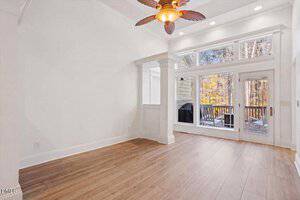
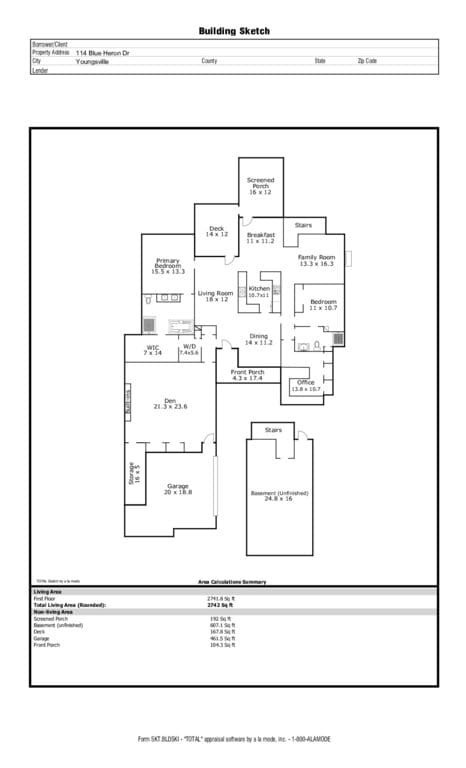
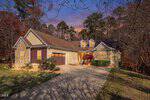
Hard to find LUXE RANCH home on private, wooded, FULLY FENCED 1 acre lot, minutes to shopping, dining and quaint downtown Wake Forest! MAIN FLOOR LIVING with primary suite on main, HUGE BONUS Room, 2 Additional Bedrooms, 2 Full Bathrooms, Cozy Keeping Room with Stone Fireplace + Unfinished Daylight Basement for storage OR expansion! Extensive craftsmanship featuring detailed moldings, built ins, tray ceilings, recessed lighting, remote controlled fans and wainscoting add a sense of timeless charm. The chef’s kitchen, the heart of the home, has SS appliances, custom rich creamy cabinetry, under cabinet task lighting, and opens to the breakfast and keeping rooms with access to the screened porch! The wall of windows with LUSH Views and rays of sunshine make it feel like your own private treehouse. A sanctuary, perfect after a long day, relax in the UPDATED PRIMARY SPA BATH, featuring a jetted Jacuzzi spa tub, black oak dual vanity with granite counters, custom lighting, beautifully tiled shower & seamless glass door, designer tile flooring + Custom Closet with access to the laundry room! Truly a Primary Suite! Meticulously maintained, Main Floor Living minutes to modern day conveniences yet the hum of the city fades to the sounds of nature as you come home to Blue Heron Drive.
Hard to find LUXE RANCH home on private, wooded, FULLY FENCED 1 acre lot, minutes to shopping, dining and quaint downtown Wake Forest! MAIN FLOOR LIVING with primary suite on main, HUGE BONUS Room, 2 Additional Bedrooms, 2 Full Bathrooms, Cozy Keeping Room with Stone Fireplace + Unfinished Daylight Basement for storage OR expansion! Extensive craftsmanship featuring detailed moldings, built ins, tray ceilings, recessed lighting, remote controlled fans and wainscoting add a sense of timeless charm. The chef’s kitchen, the heart of the home, has SS appliances, custom rich creamy cabinetry, under cabinet task lighting, and opens to the breakfast and keeping rooms with access to the screened porch! The wall of windows with LUSH Views and rays of sunshine make it feel like your own private treehouse. A sanctuary, perfect after a long day, relax in the UPDATED PRIMARY SPA BATH, featuring a jetted Jacuzzi spa tub, black oak dual vanity with granite counters, custom lighting, beautifully tiled shower & seamless glass door, designer tile flooring + Custom Closet with access to the laundry room! Truly a Primary Suite! Meticulously maintained, Main Floor Living minutes to modern day conveniences yet the hum of the city fades to the sounds of nature as you come home to Blue Heron Drive.
Maps
Listing History
Date
Status
Price
-
2026-02-05
Active
$599,999
-
2026-02-26
Price Decrease
$585,000
-
2026-04-18
Price Decrease
$569,999
-
2026-05-21
Under Contract
$569,999
-
2026-06-04
Listing Removed
$569,999
-
2026-06-12
Back on Market
$559,999
-
2026-07-21
Under Contract
$559,999
-
2026-08-14
Sold
$550,000
Documents
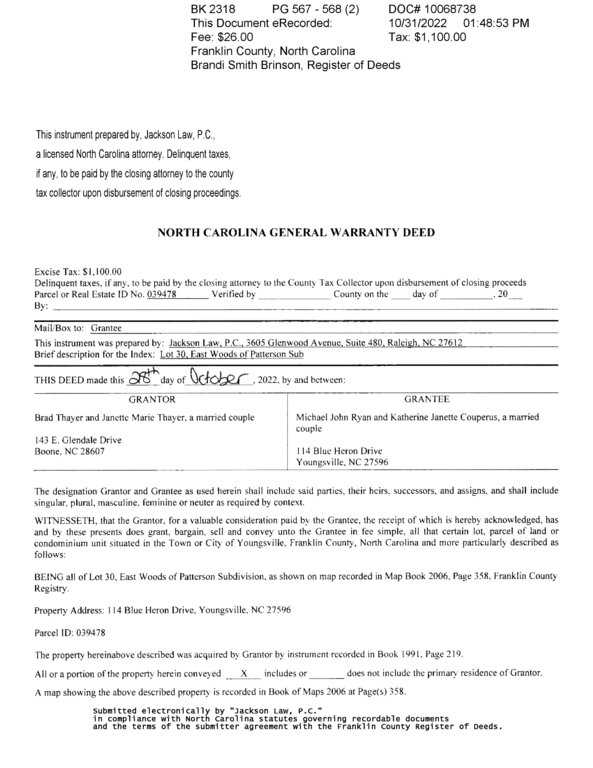
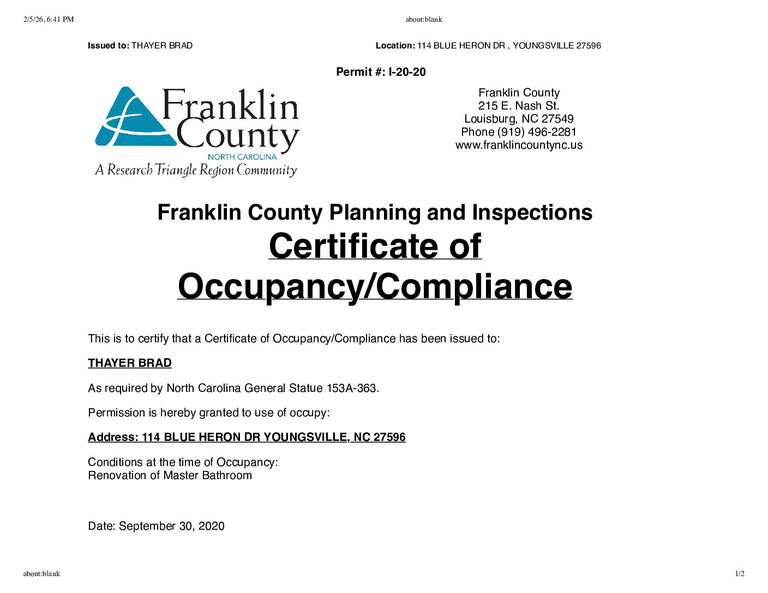
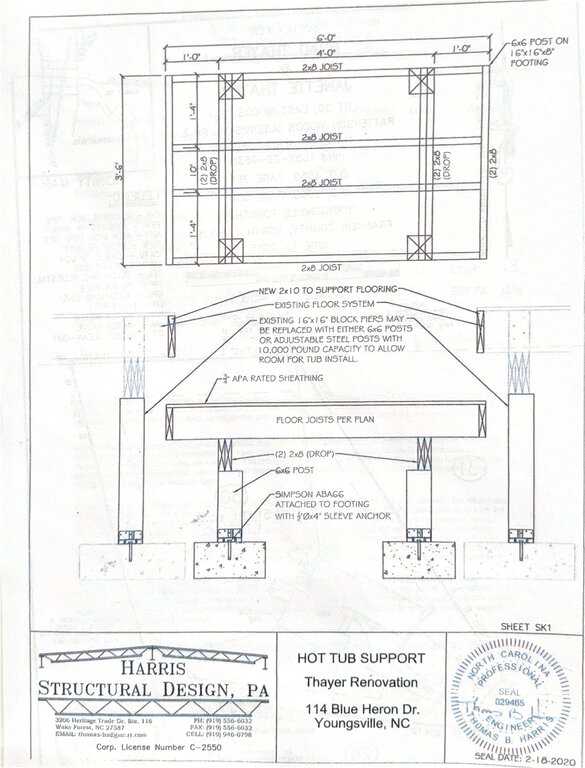
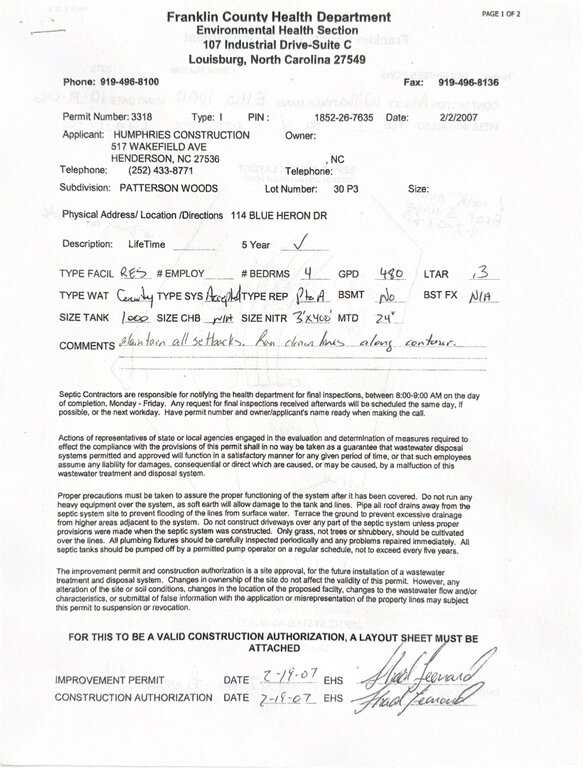
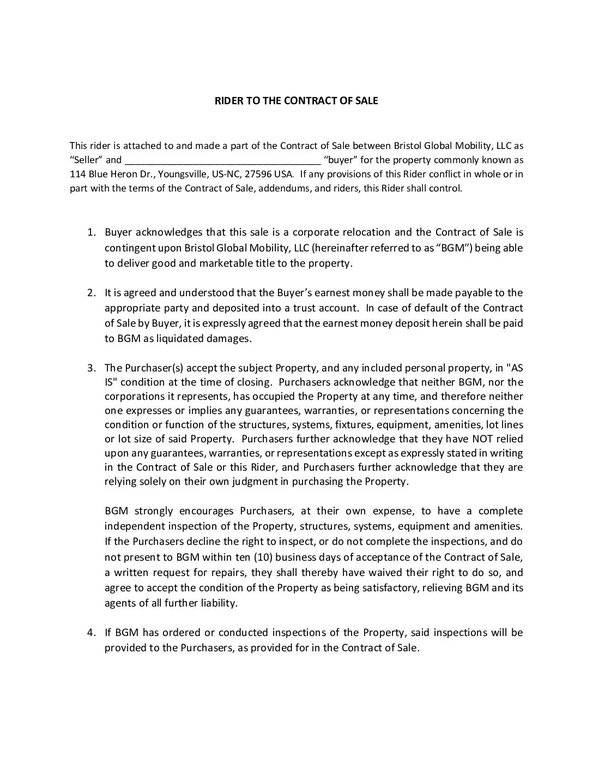
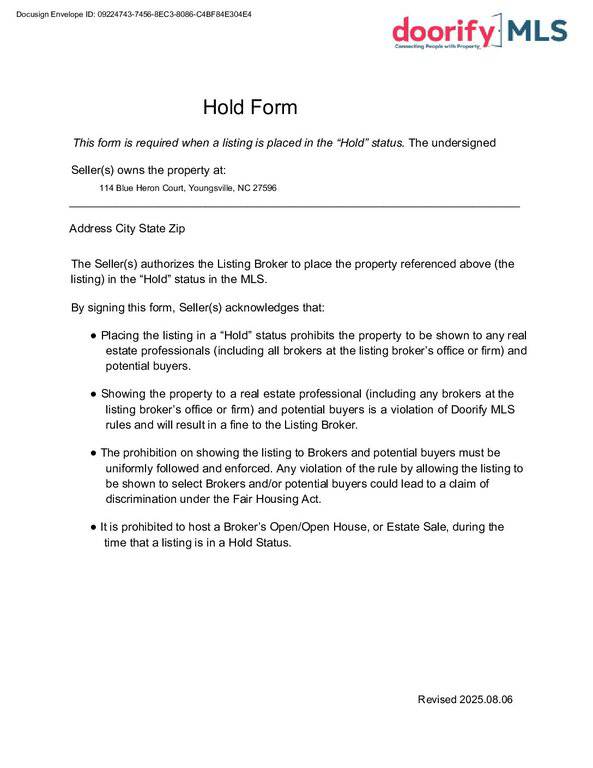
Log in to your account to view 1 more available documents.
Documents Source: Doorify MLS IDX Feed
Documents

Documents Source: Doorify MLS IDX Feed
Nearby Listings
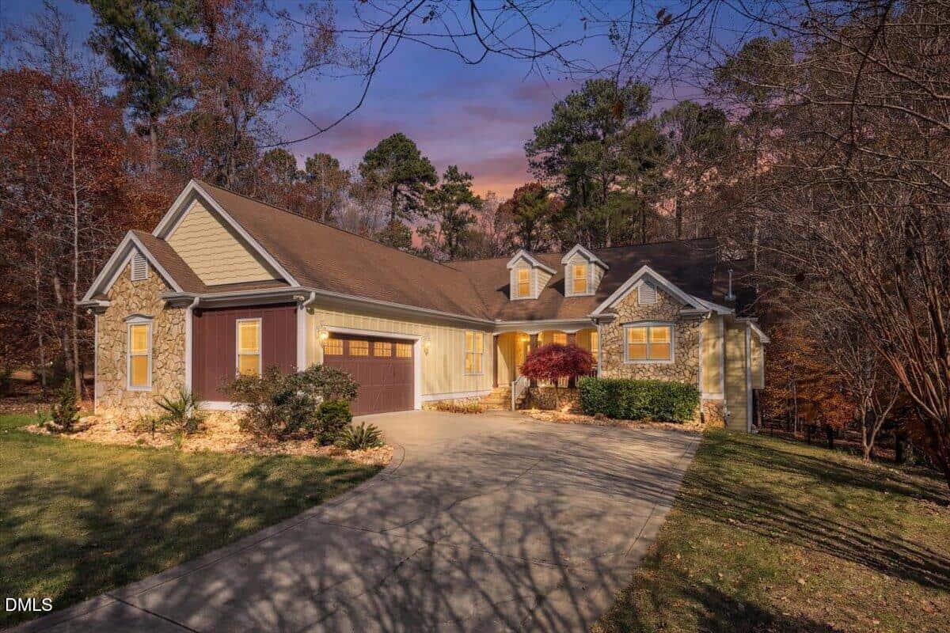

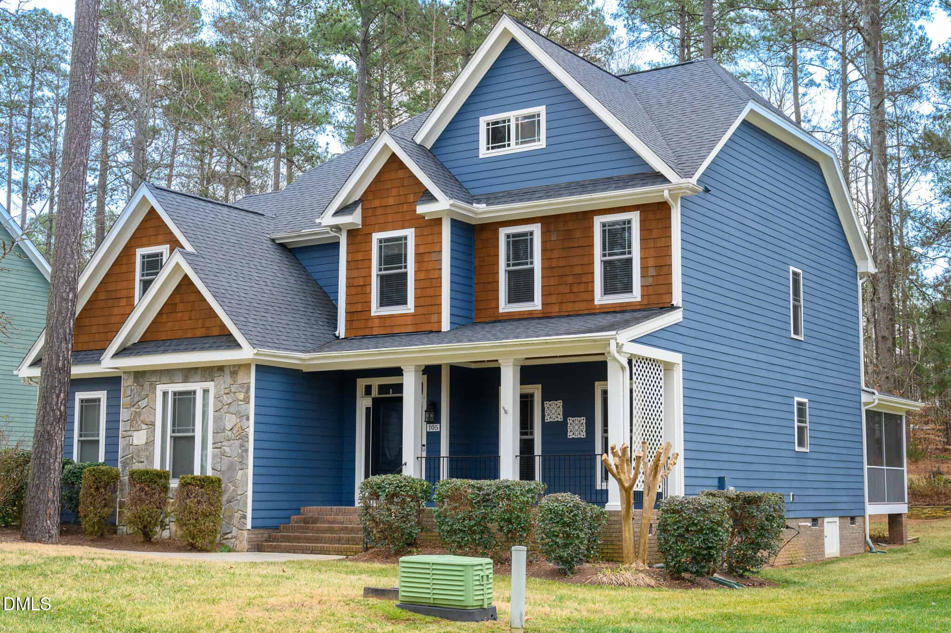
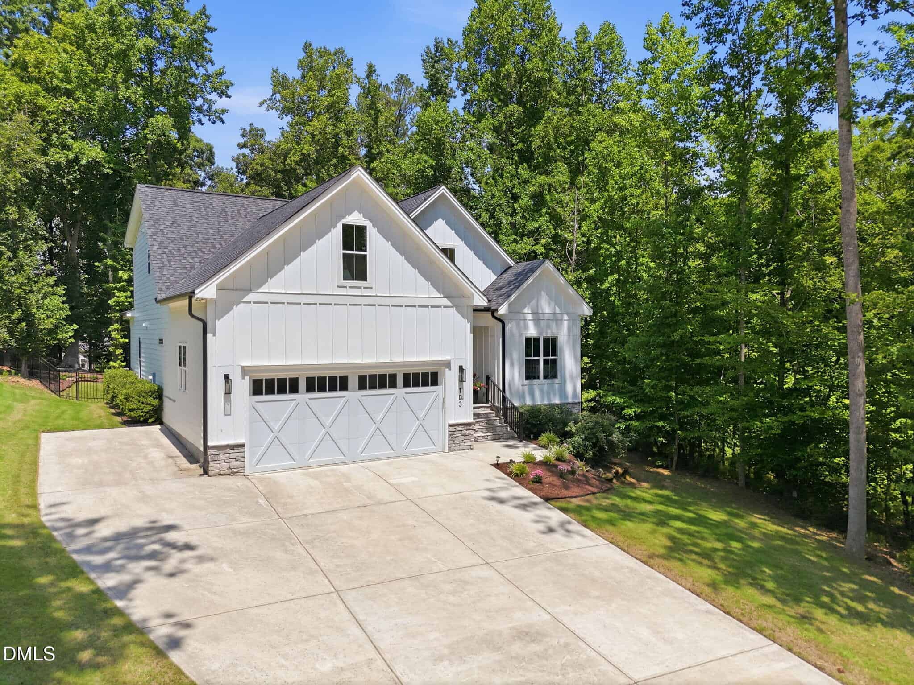
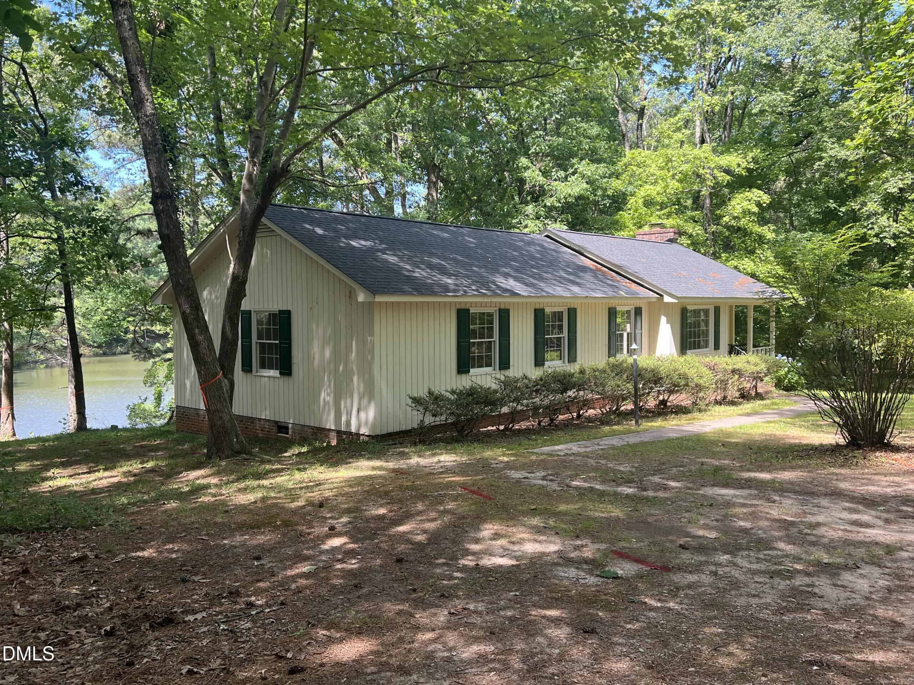
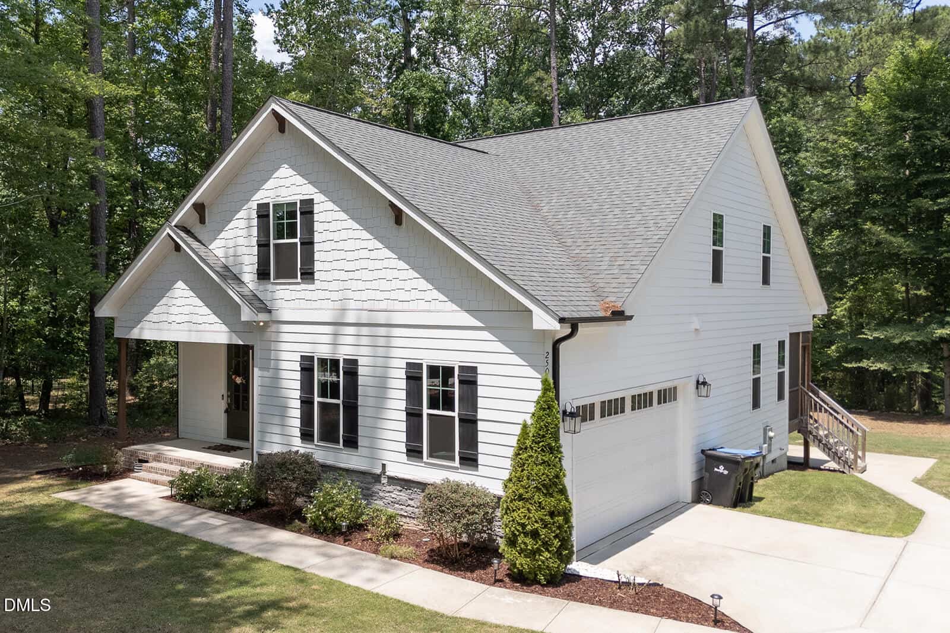
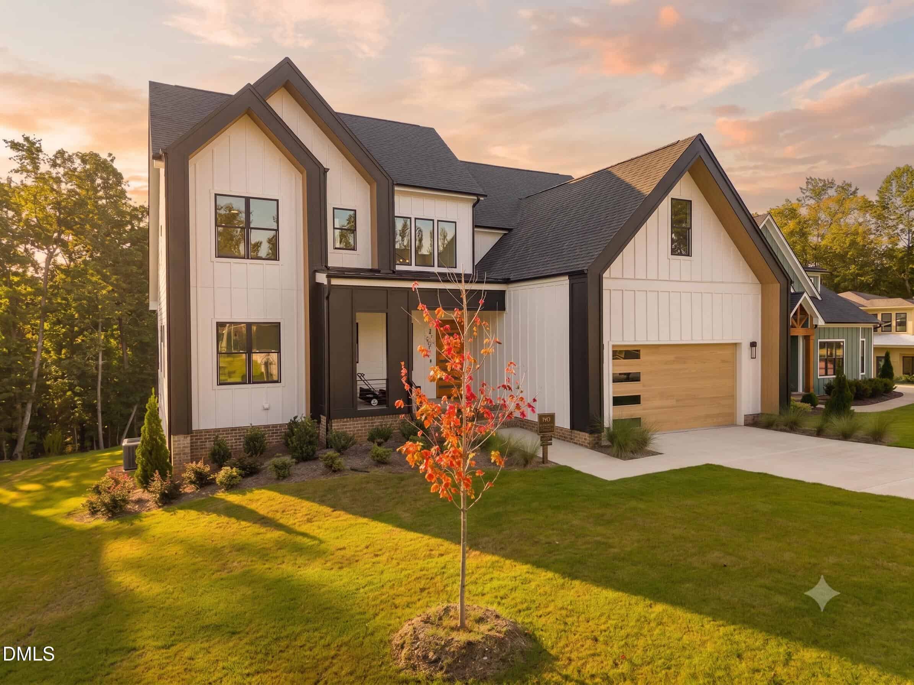
4 nearby listings found
Examining another house that is similar, nearby, and recently sold can help determine if the price of this home for sale is priced appropriately.
Take the Next Step…


5 Star Reviews
This level of clarity is how we work with every buyer and seller.
When you partner with Second Story Realty, you get a team that studies the market deeply, explains the “why” behind the numbers, and guides you with transparency at every step.
You can contact us to talk strategy, ask questions, or schedule a showing, we will help you take the next step with confidence.

Brokers make an effort to deliver accurate information, but buyers should independently verify any information on which they will rely in a transaction. The listing broker shall not be responsible for any typographical errors, misinformation, or misprints, and they shall be held totally harmless from any damages arising from reliance upon this data. This data is provided exclusively for consumers’ personal, non-commercial use.
Listings marked with an icon are provided courtesy of the Doorify MLS, Inc. of North Carolina, Internet Data Exchange Database.
Copyright 2025 Doorify MLS, Inc. of North Carolina. All rights reserved.
Closed (sold) listings may have been listed and/or sold by a real estate firm other than the firm(s) featured on this website. Closed data is not available until the sale of the property is recorded in the MLS. Home sale data is not an appraisal, CMA, competitive or comparative market analysis, or home valuation of any property.
114 Blue Heron Drive
Youngsville, NC 27596
114 Blue Heron Drive
Youngsville, NC 27596
$550,000
$550,000
East Woods of Patterson – Youngsville Township – Franklin County
114 Blue Heron Dr
Youngsville
3 br
2742 sqft
$550,000
TWP Youngsville
CTY Franklin
SUB East Woods of Patterson