
113 Sire Court · Holly Springs, NC 27540
Holly Springs, NC 27540 · Bluffs at Morgan Park
$1,150,000
5
Bedrooms
4.5
Bathrooms
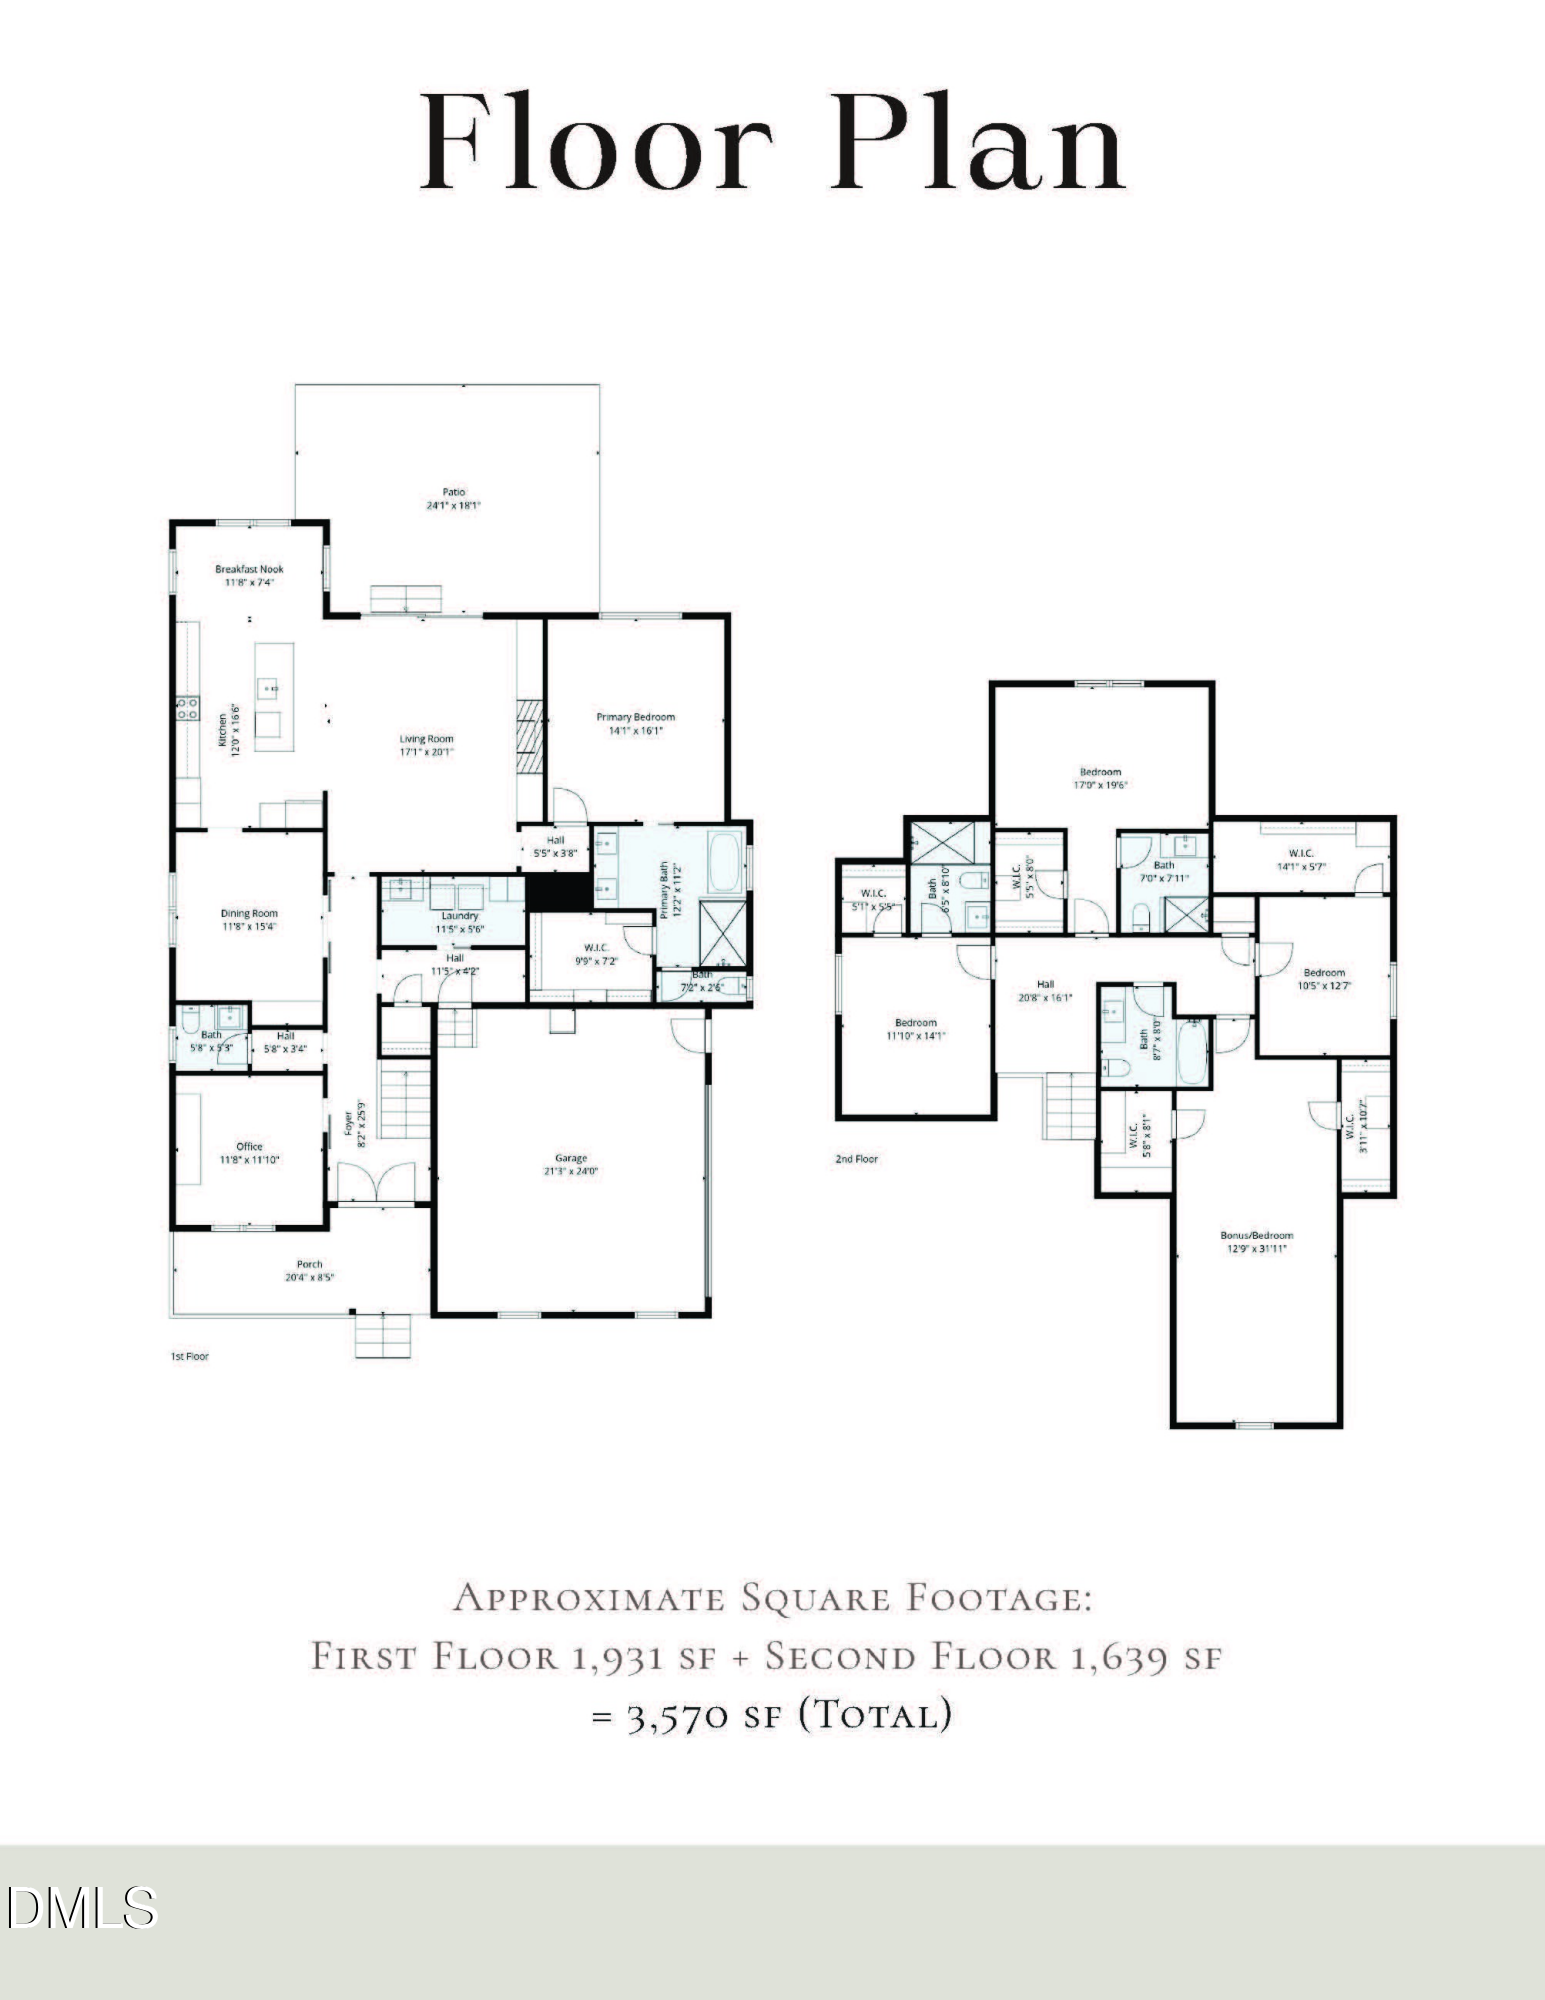
3,570
Square feet
0.26
Acres
2024
Year built
113 Sire CourtActive
Highlights
- Sub-Zero Refrigerator
- Sub-Zero Wine Refrigerator
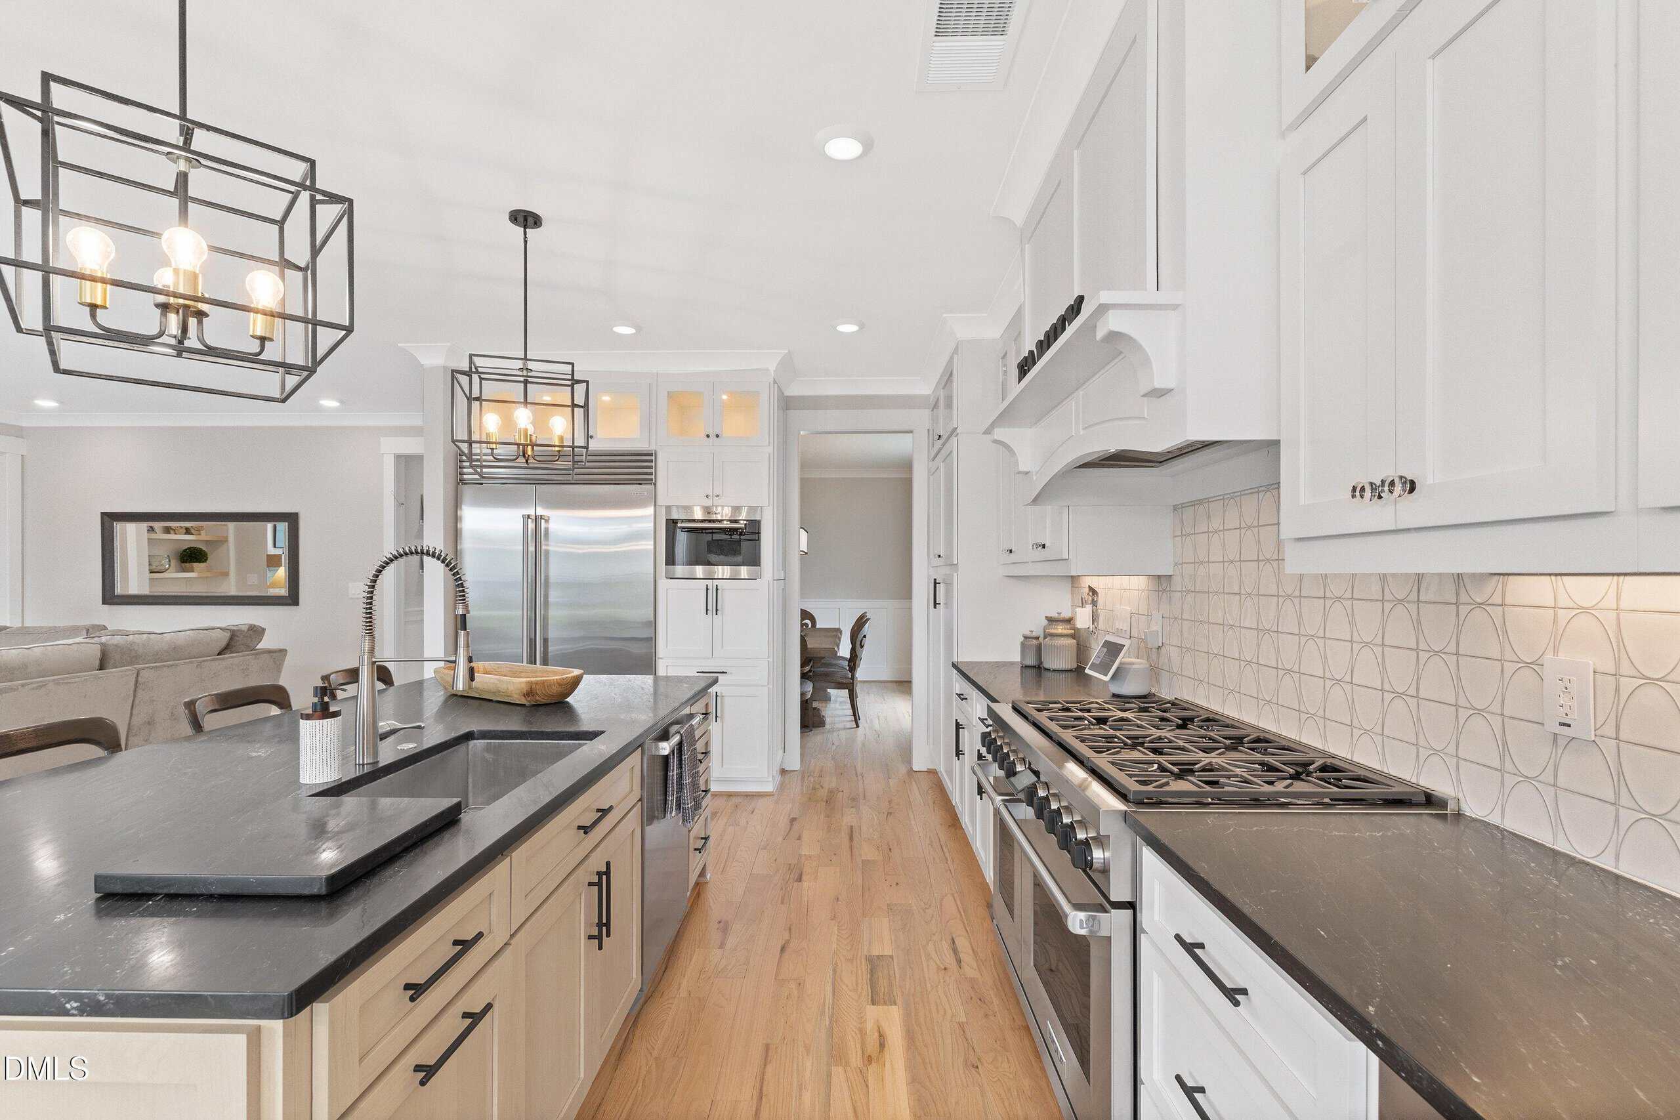
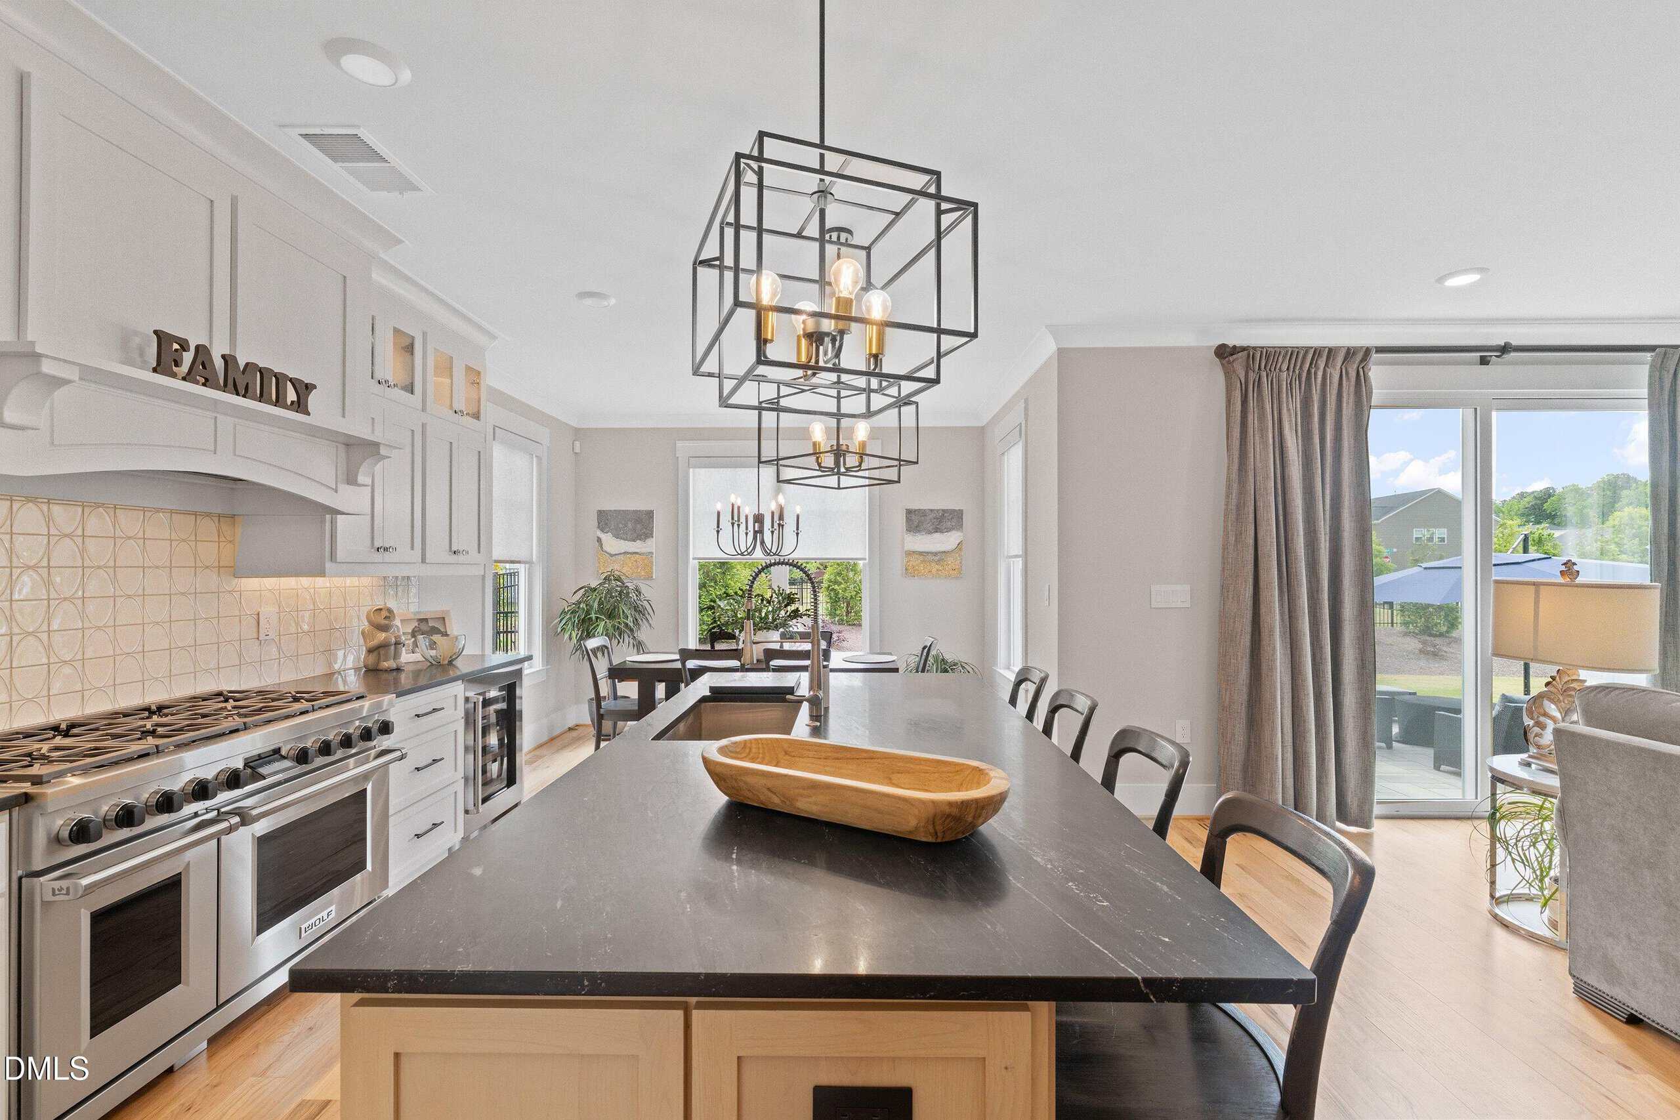
- Wolf 8-Burner Gas Range
- Heated Floors
- Built-In Gas Grill
- Gas-Connected Firepit
About this home
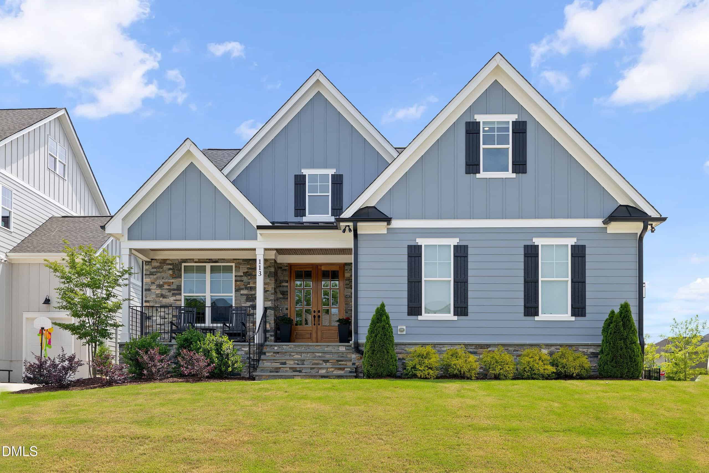
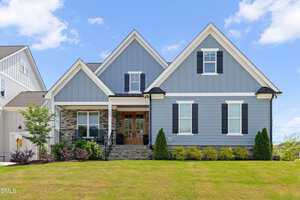
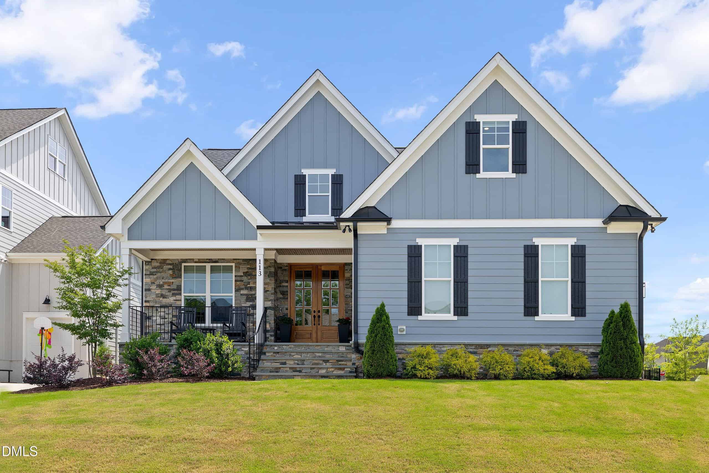
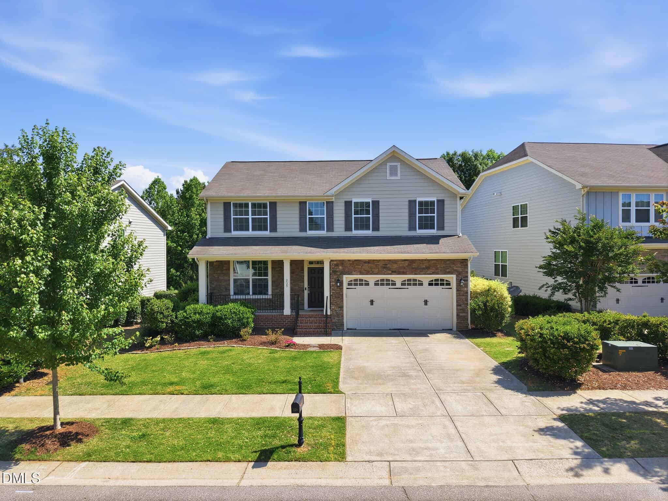
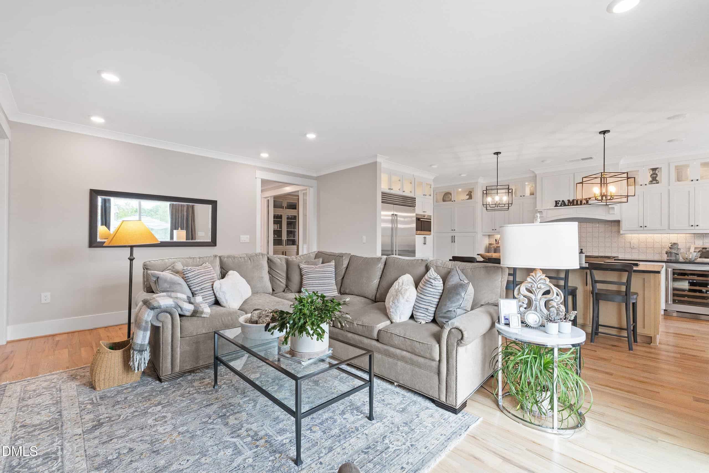
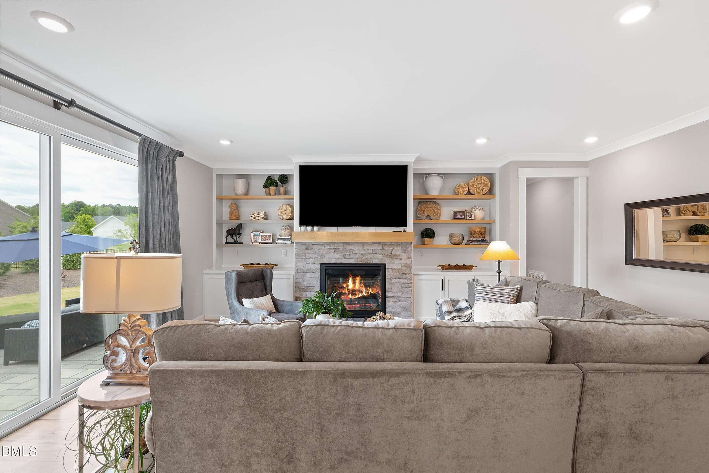
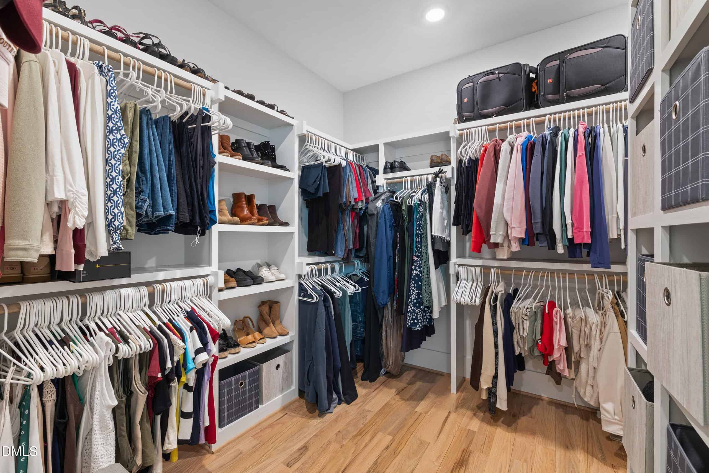
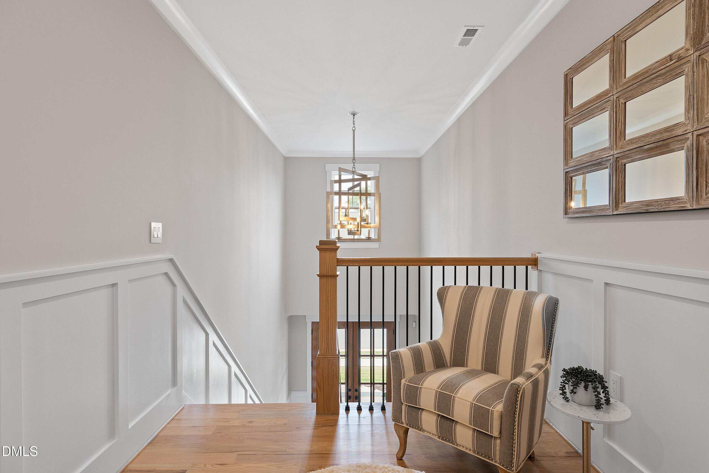
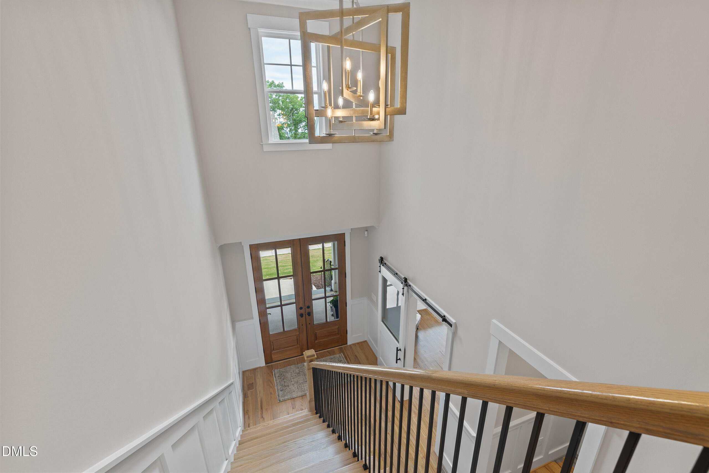
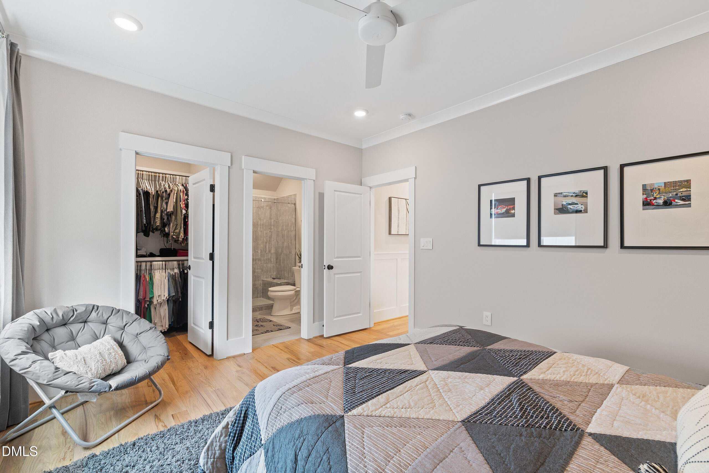
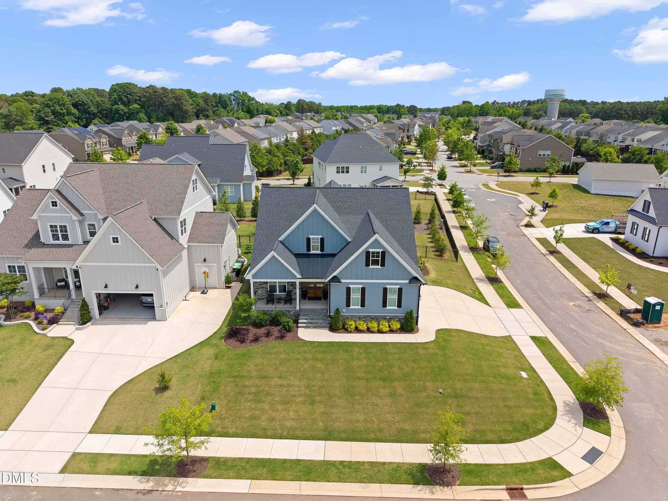
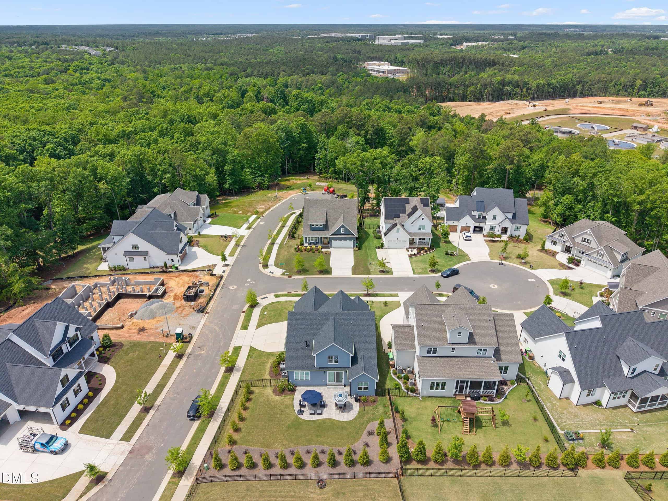
Tucked on a cul de sac within one of Holly Springs' most desirable settings, this extensively upgraded home blends refined design with everyday comfort–offering a rare, completely carpet-free interior and a level of customization seldom found at this price point.
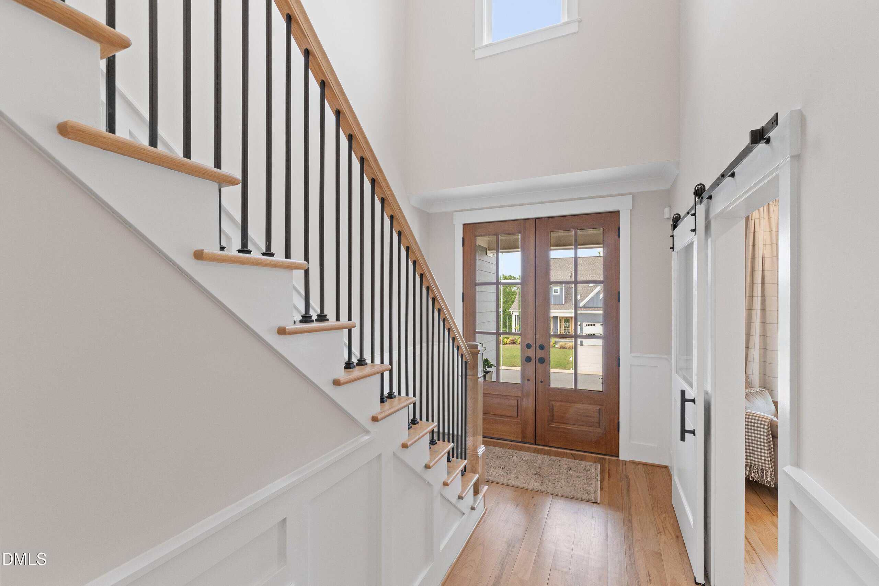
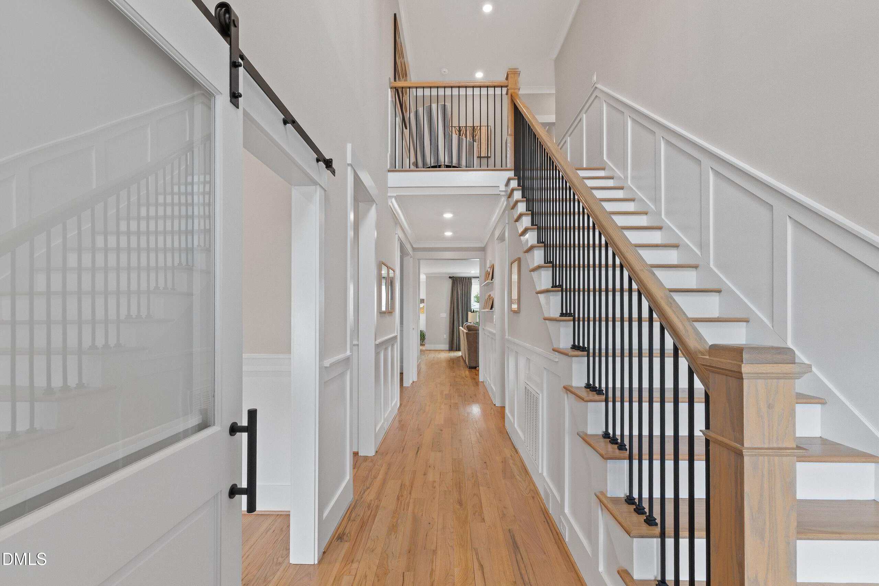
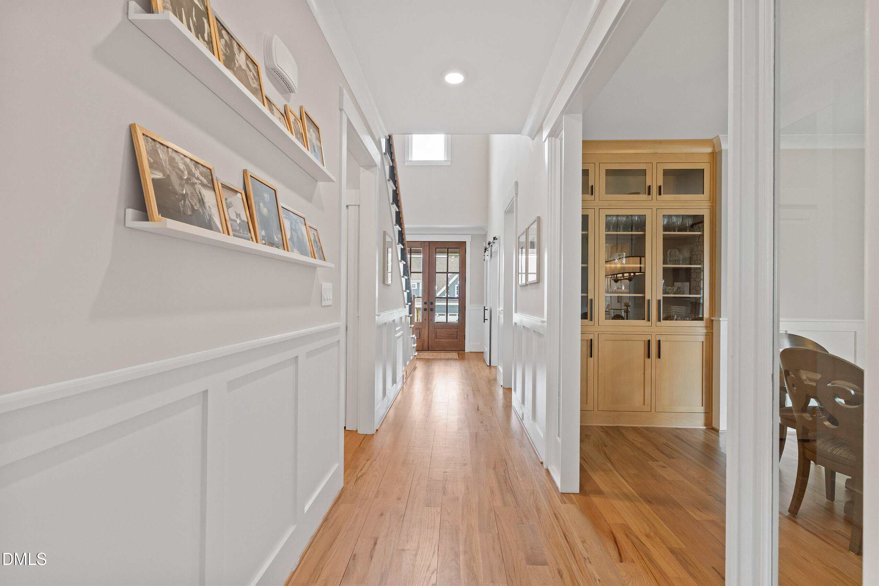
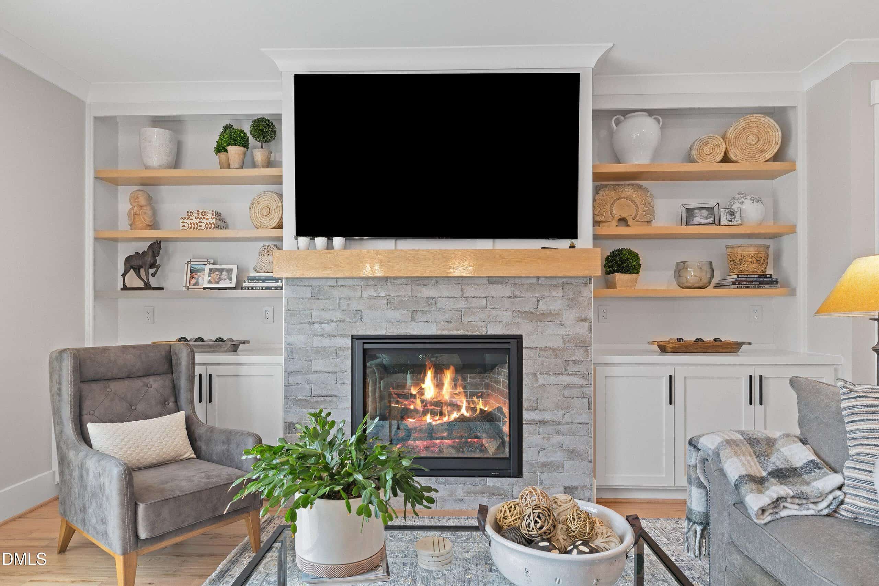
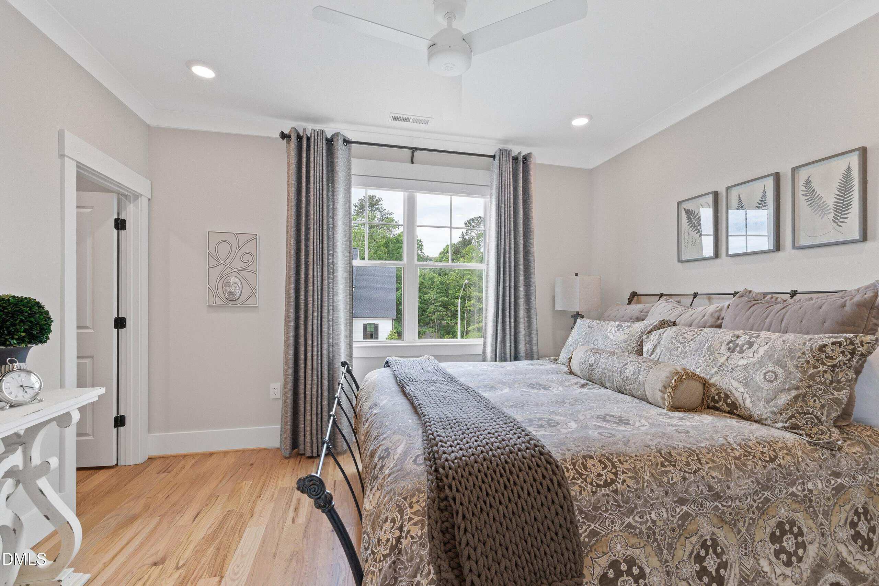
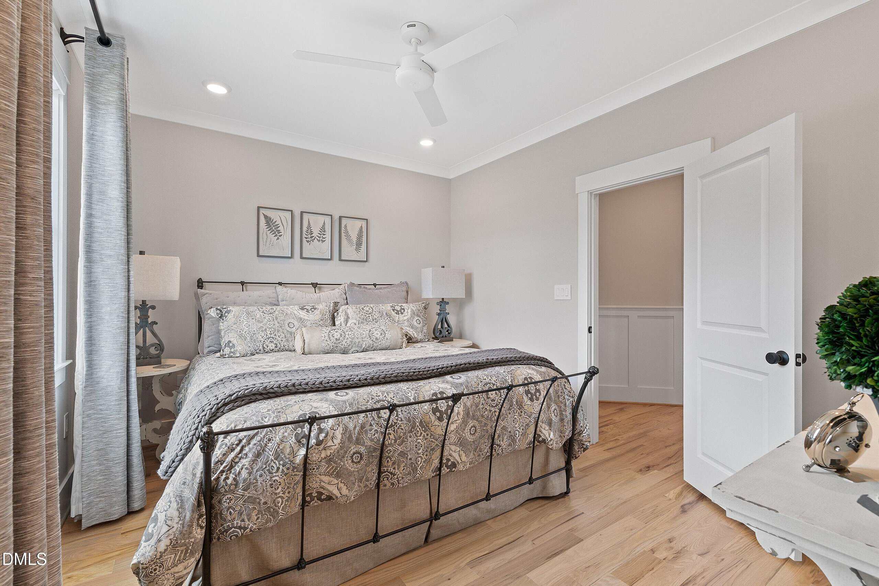
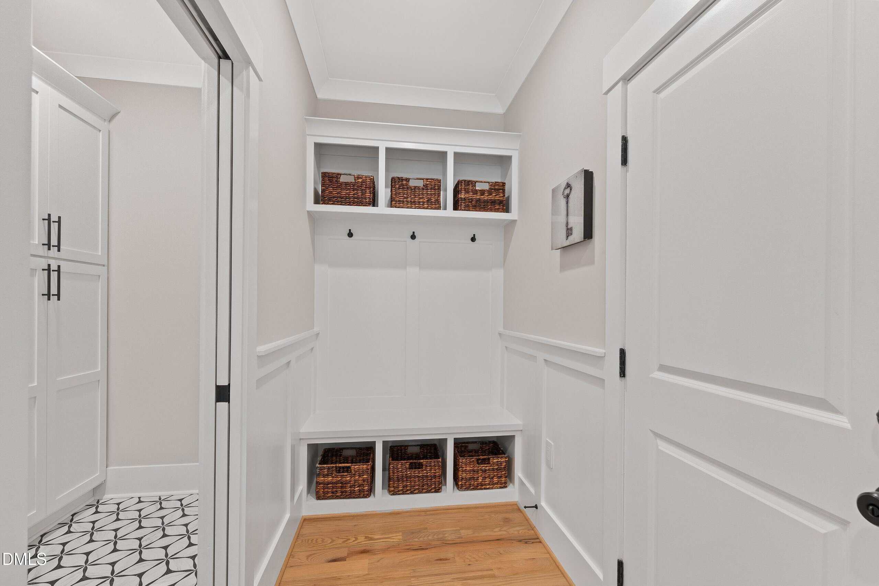
From the moment you step inside, the quality is evident in the rich hardwood flooring, tailored window treatments, custom built-ins, and thoughtfully integrated technology, including hard-wired Ethernet for seamless connectivity.
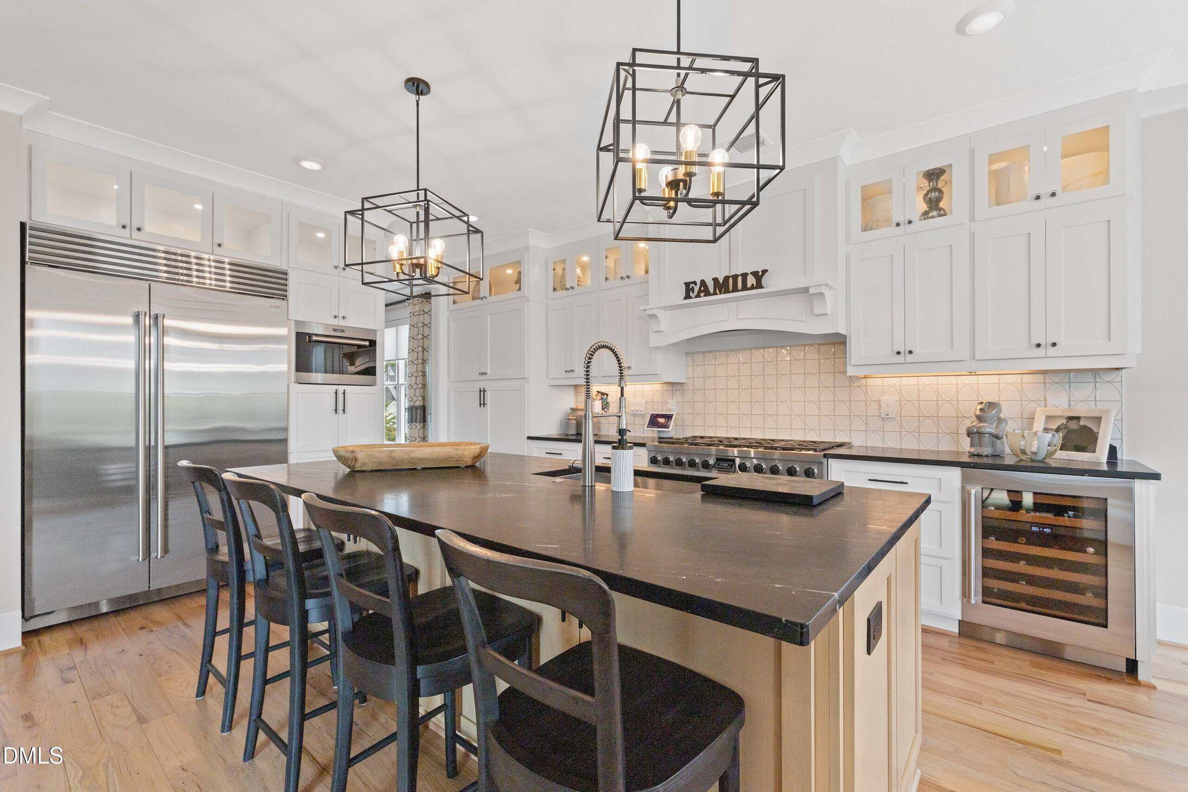
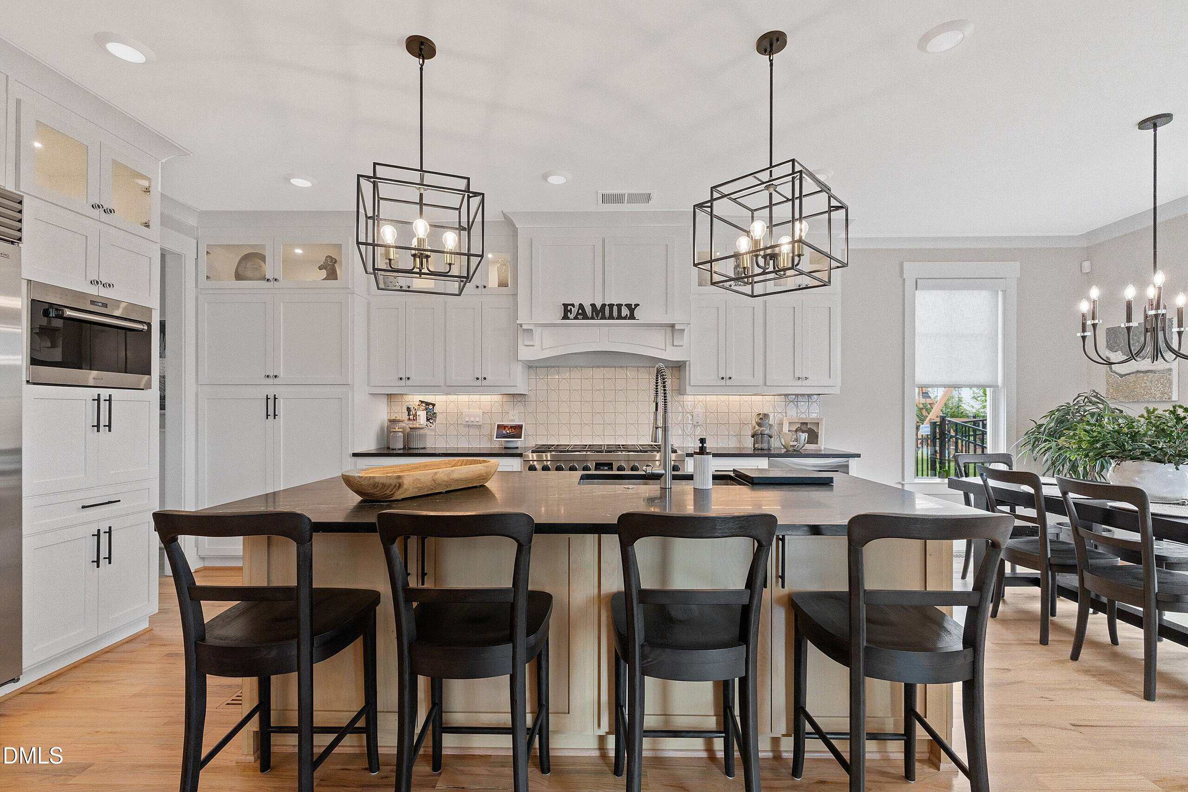
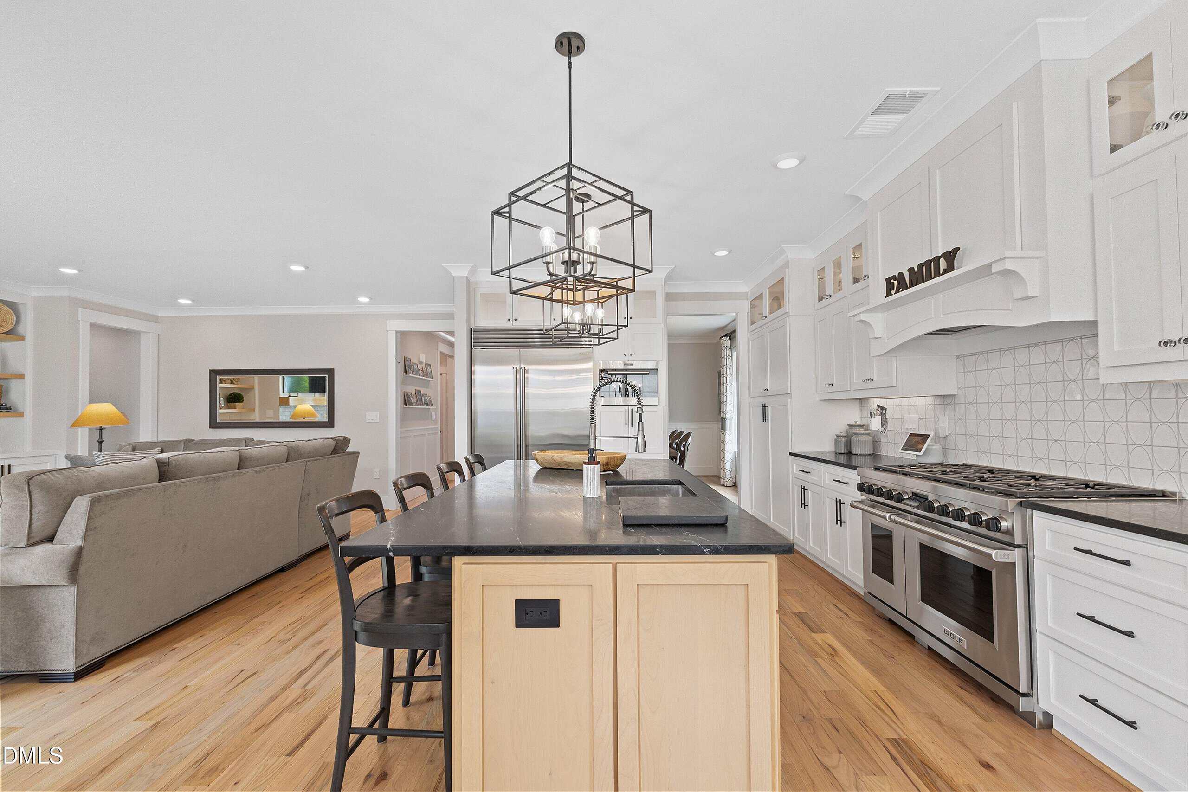
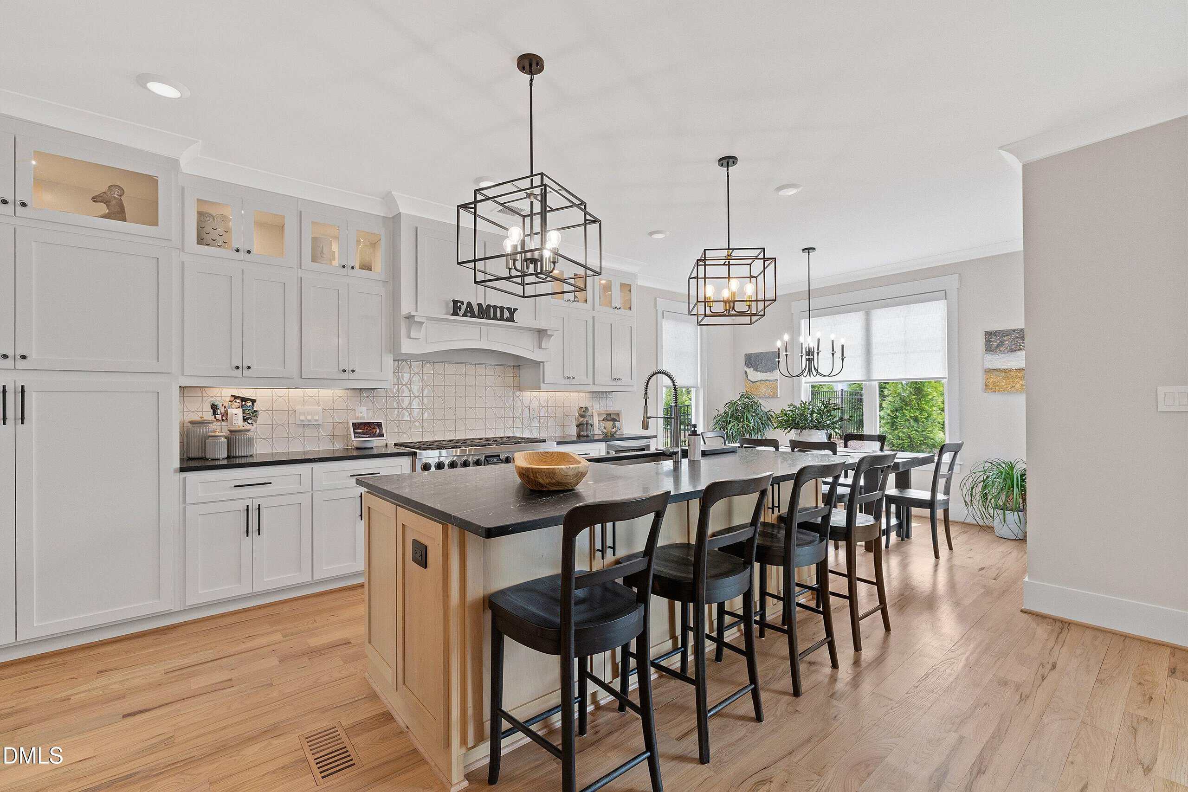
At the center of the home, the kitchen is both a showpiece and a workspace–designed for those who love to cook and entertain. Ceiling-height custom cabinetry, illuminated glass display uppers, and clever storage solutions are paired with a full suite of professional-grade appliances, including a built-in 48'' Sub-Zero refrigerator, Sub-Zero wine refrigerator, a striking 48'' Wolf 8-burner gas range with double oven, Wolf microwave, and Cove dishwasher.
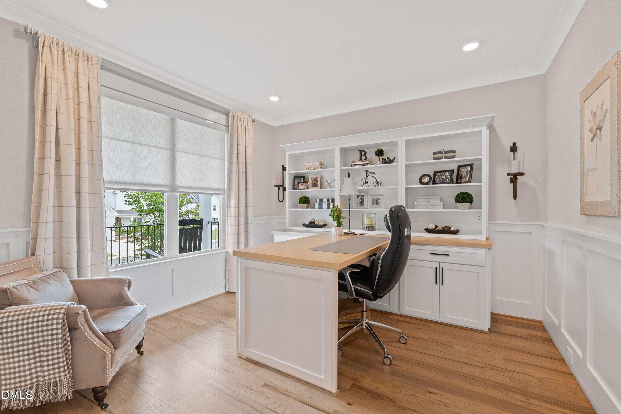
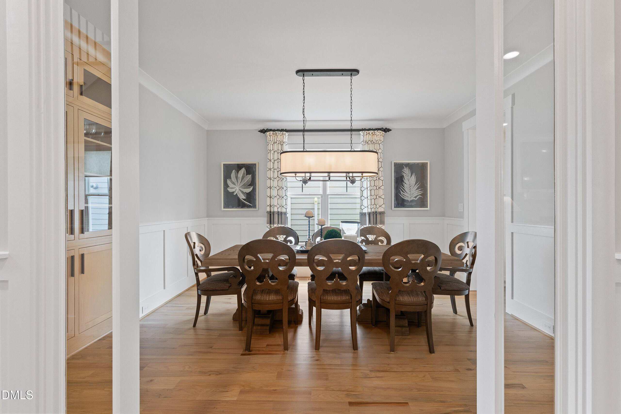
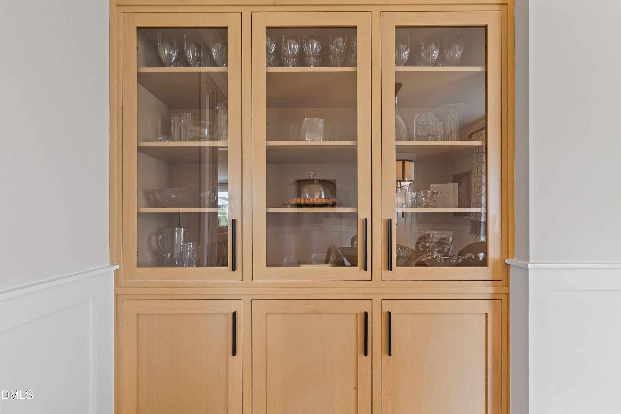
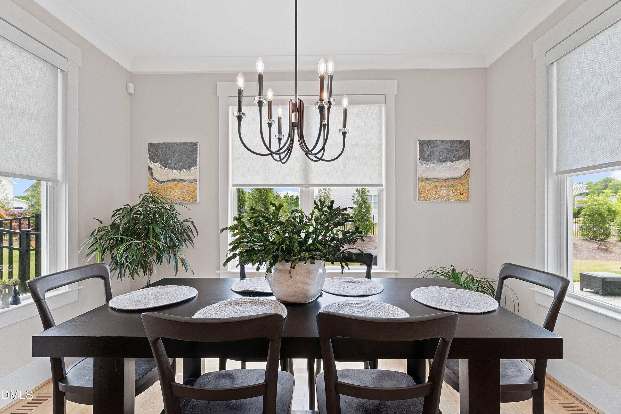
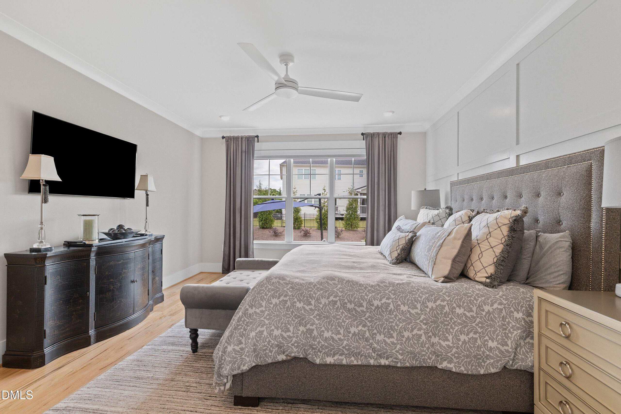
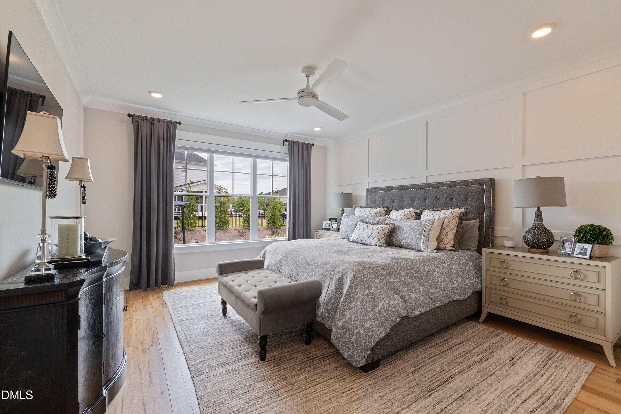
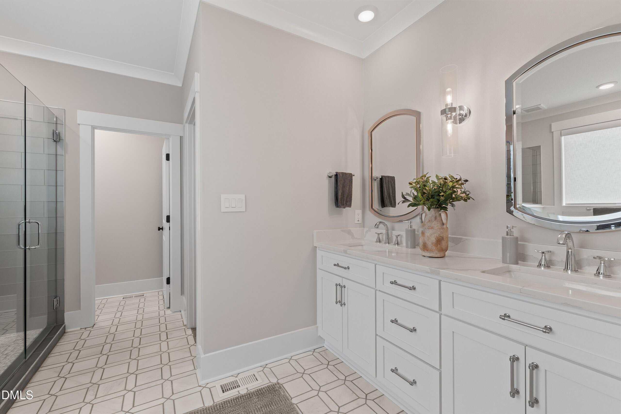
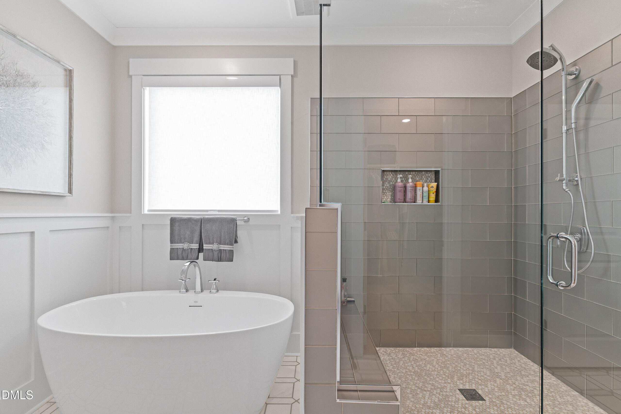
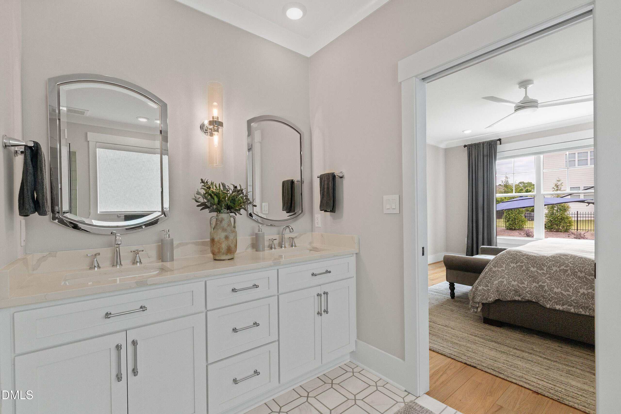
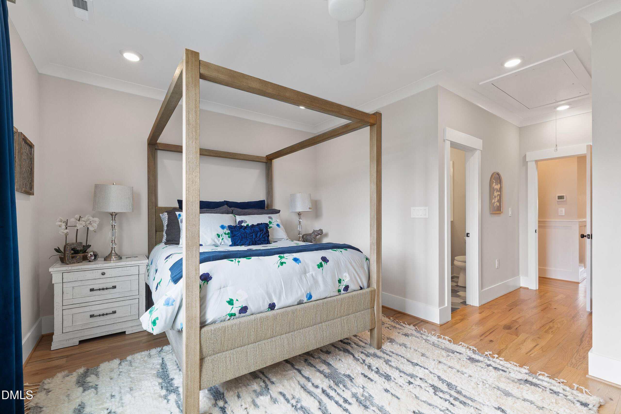
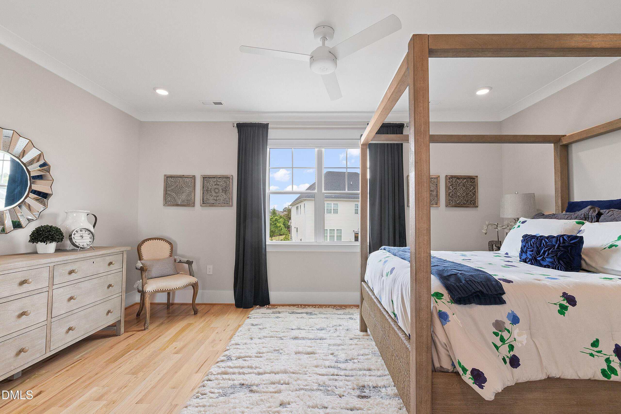
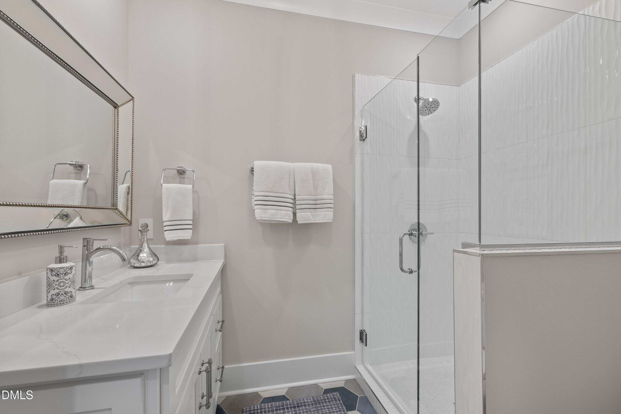
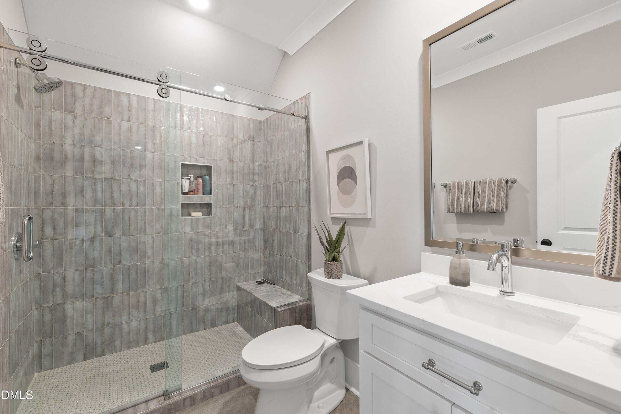
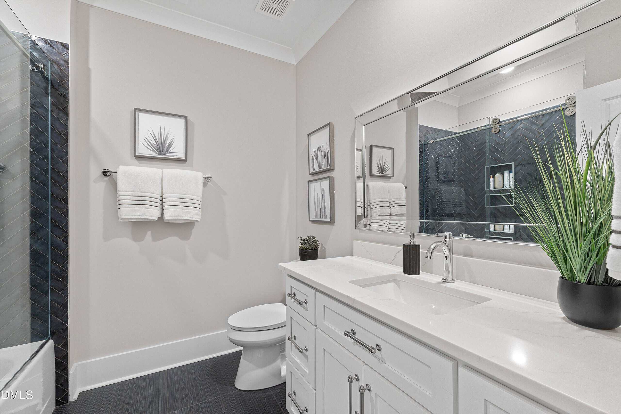
The main level offers a natural flow for both daily living and hosting, with a dedicated office featuring built-in desk and shelving, and a formal dining room elevated by custom cabinetry. The first-floor primary suite serves as a private retreat, complete with remote-controlled shades and a spa-like bath featuring heated floors–creating a true sense of comfort and escape.
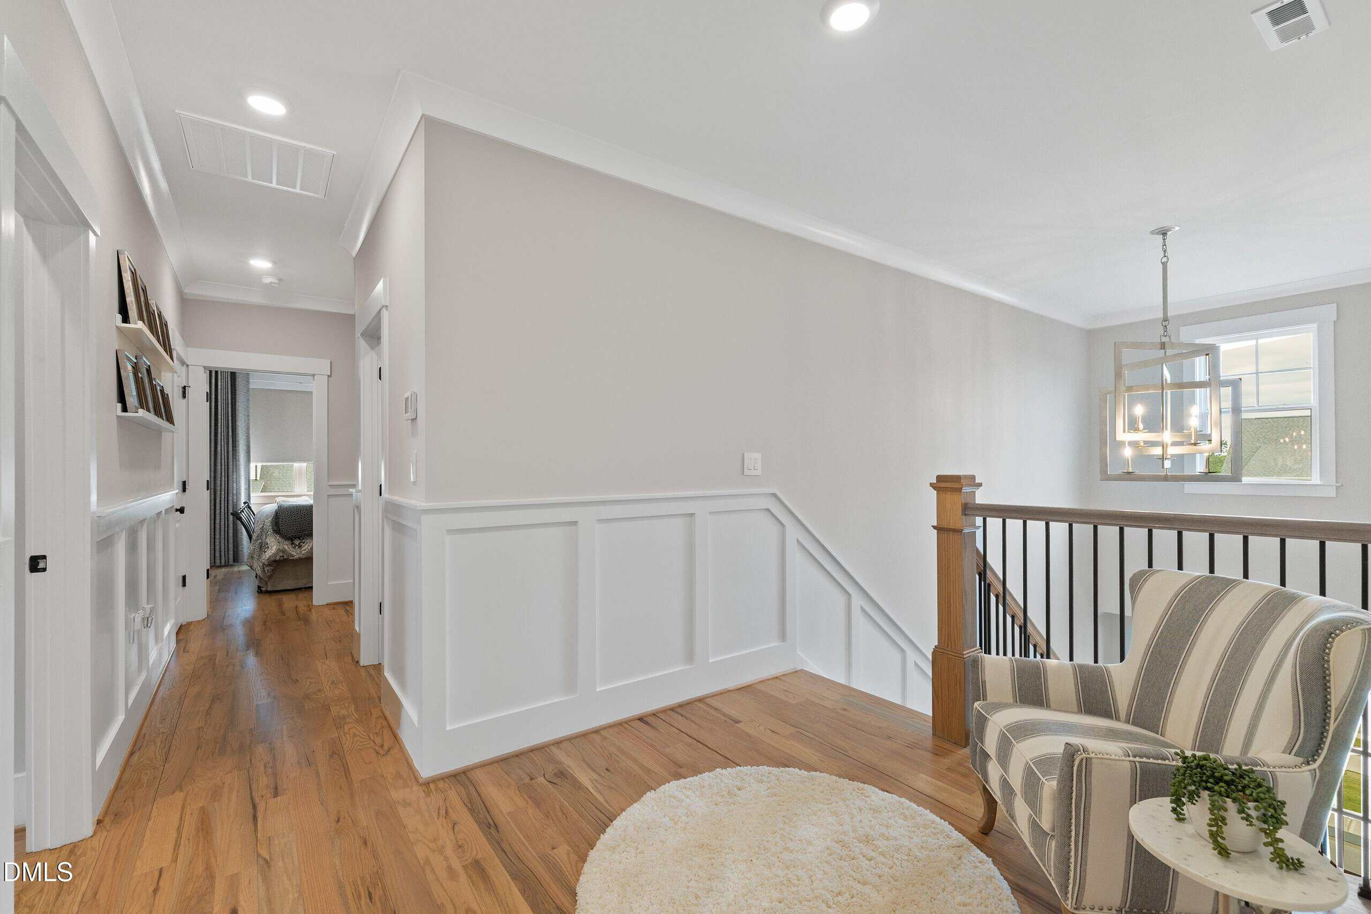
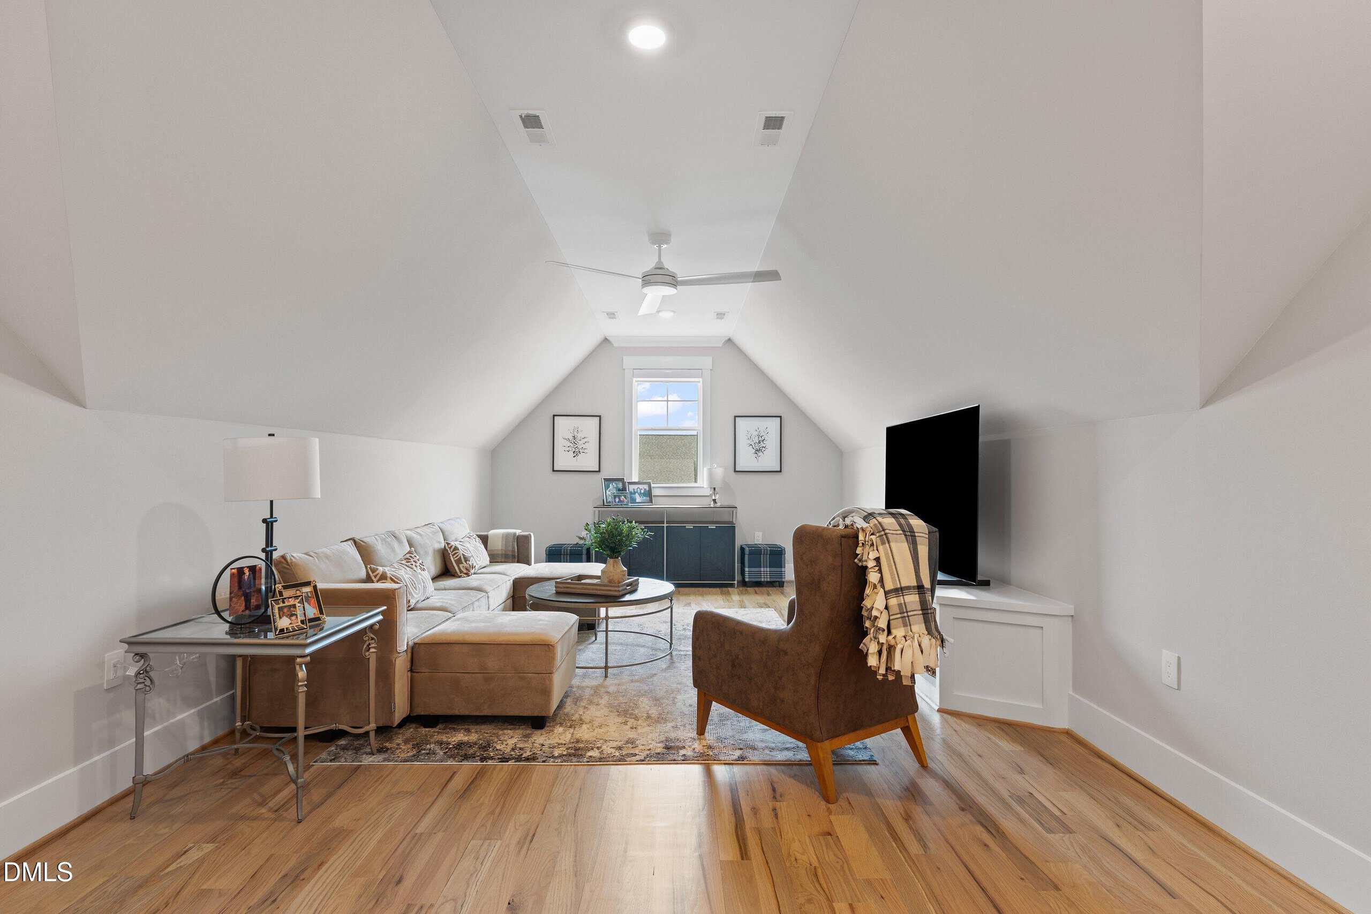
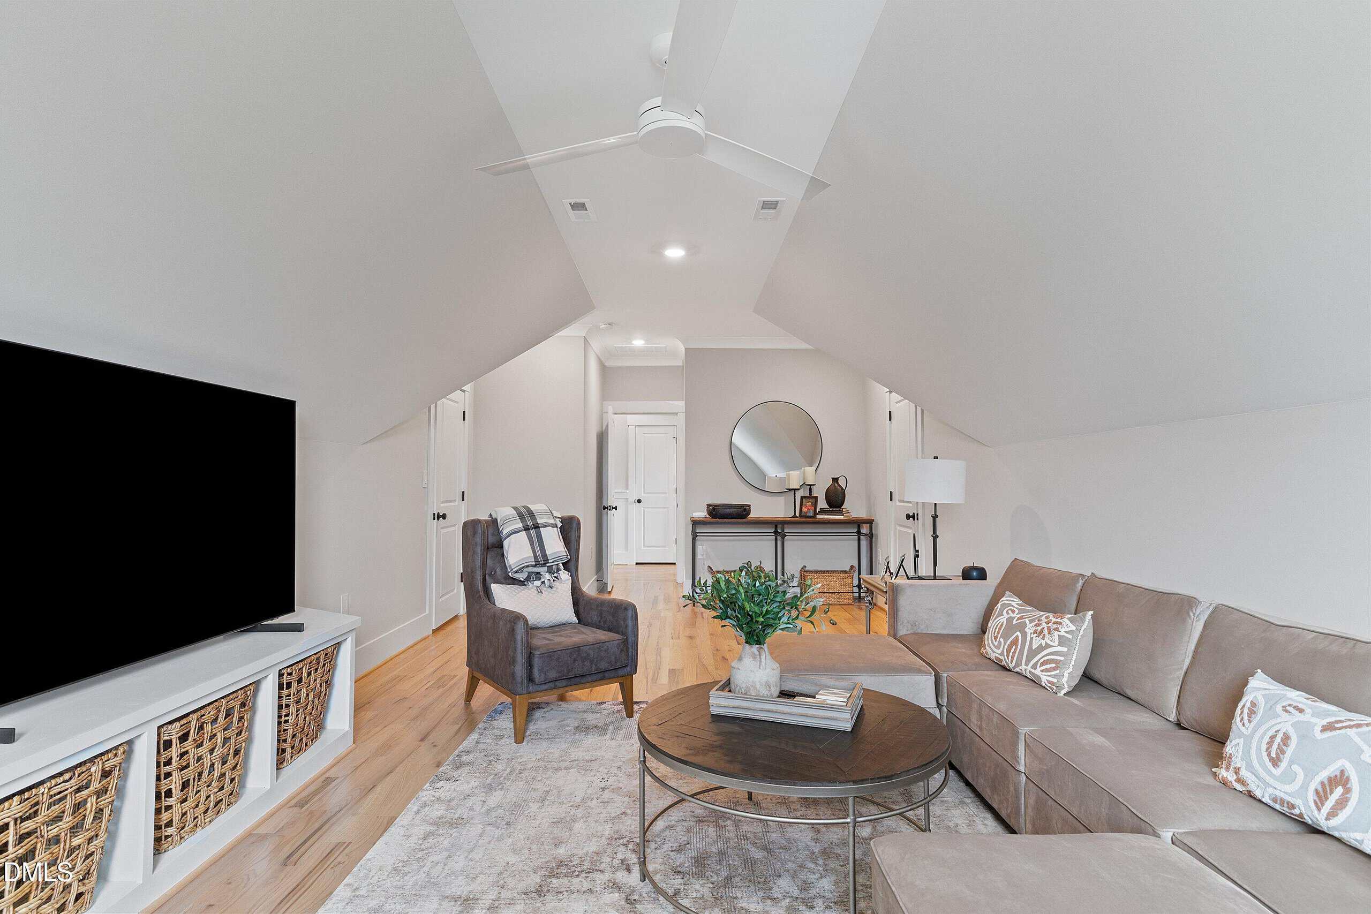
Upstairs, a spacious bonus room/ fifth bedroom with built-in media storage provides flexibility for recreation, relaxation, or additional entertaining space.
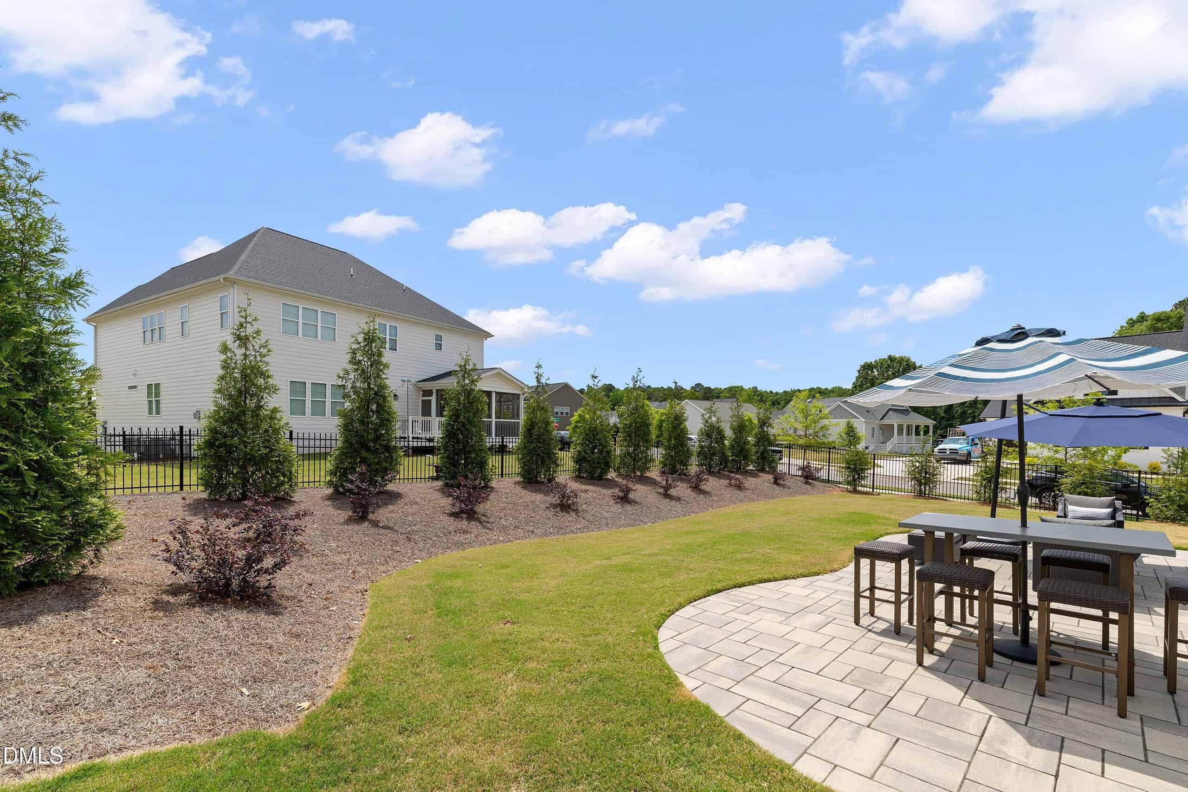
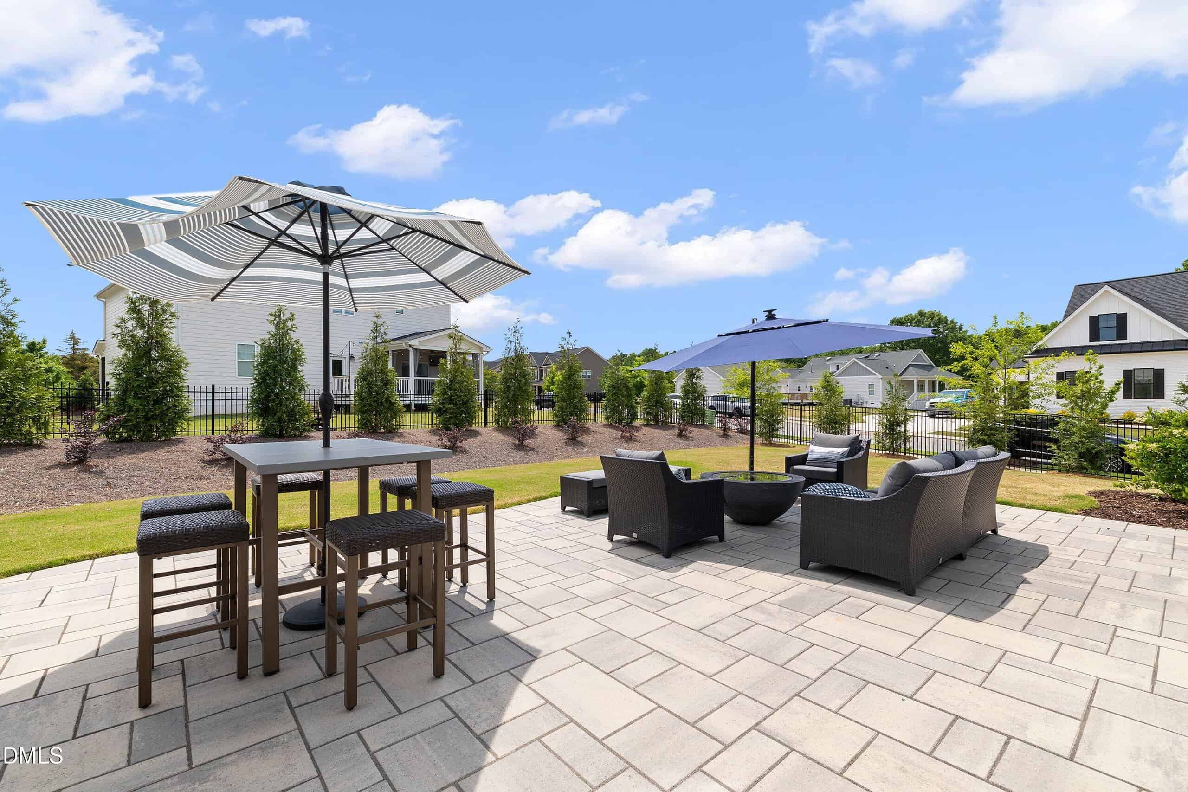
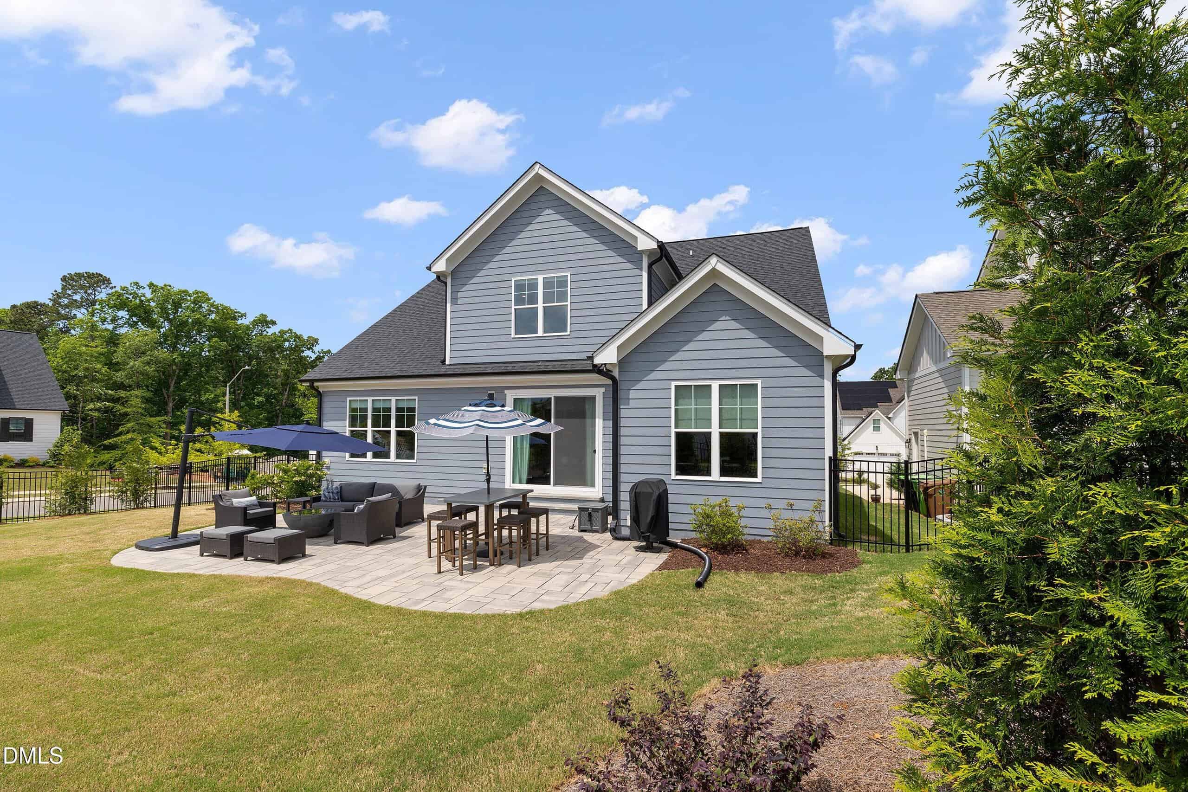
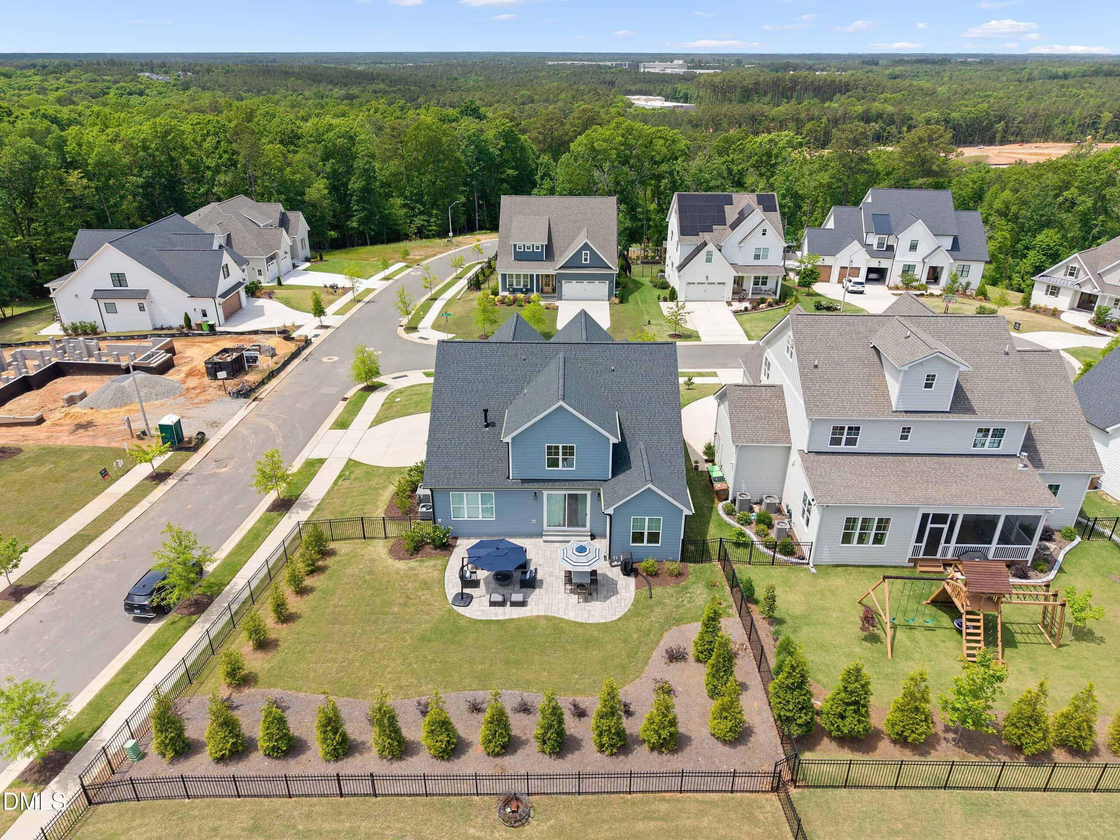
Outdoors, the home continues to impress. A fenced backyard framed by Green Giant Arborvitaes offers privacy and tranquility, while the custom patio, built-in gas grill, and gas-connected firepit set the stage for effortless gatherings year-round.
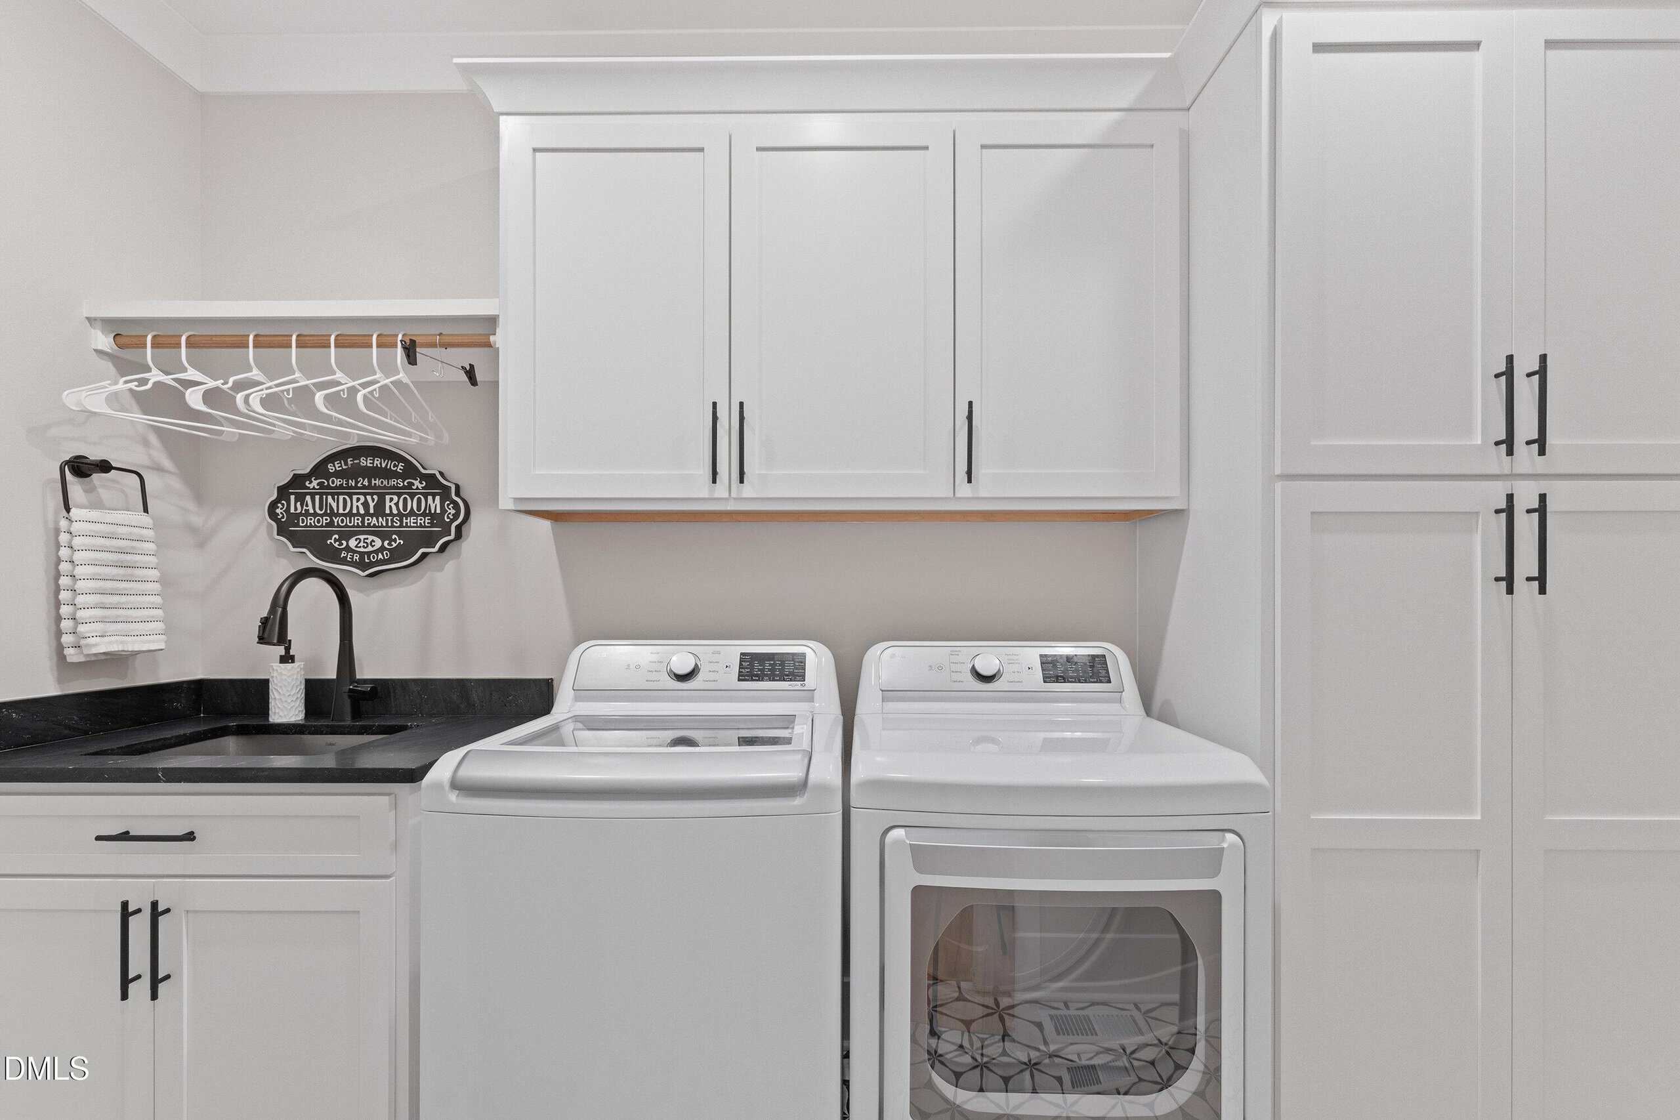
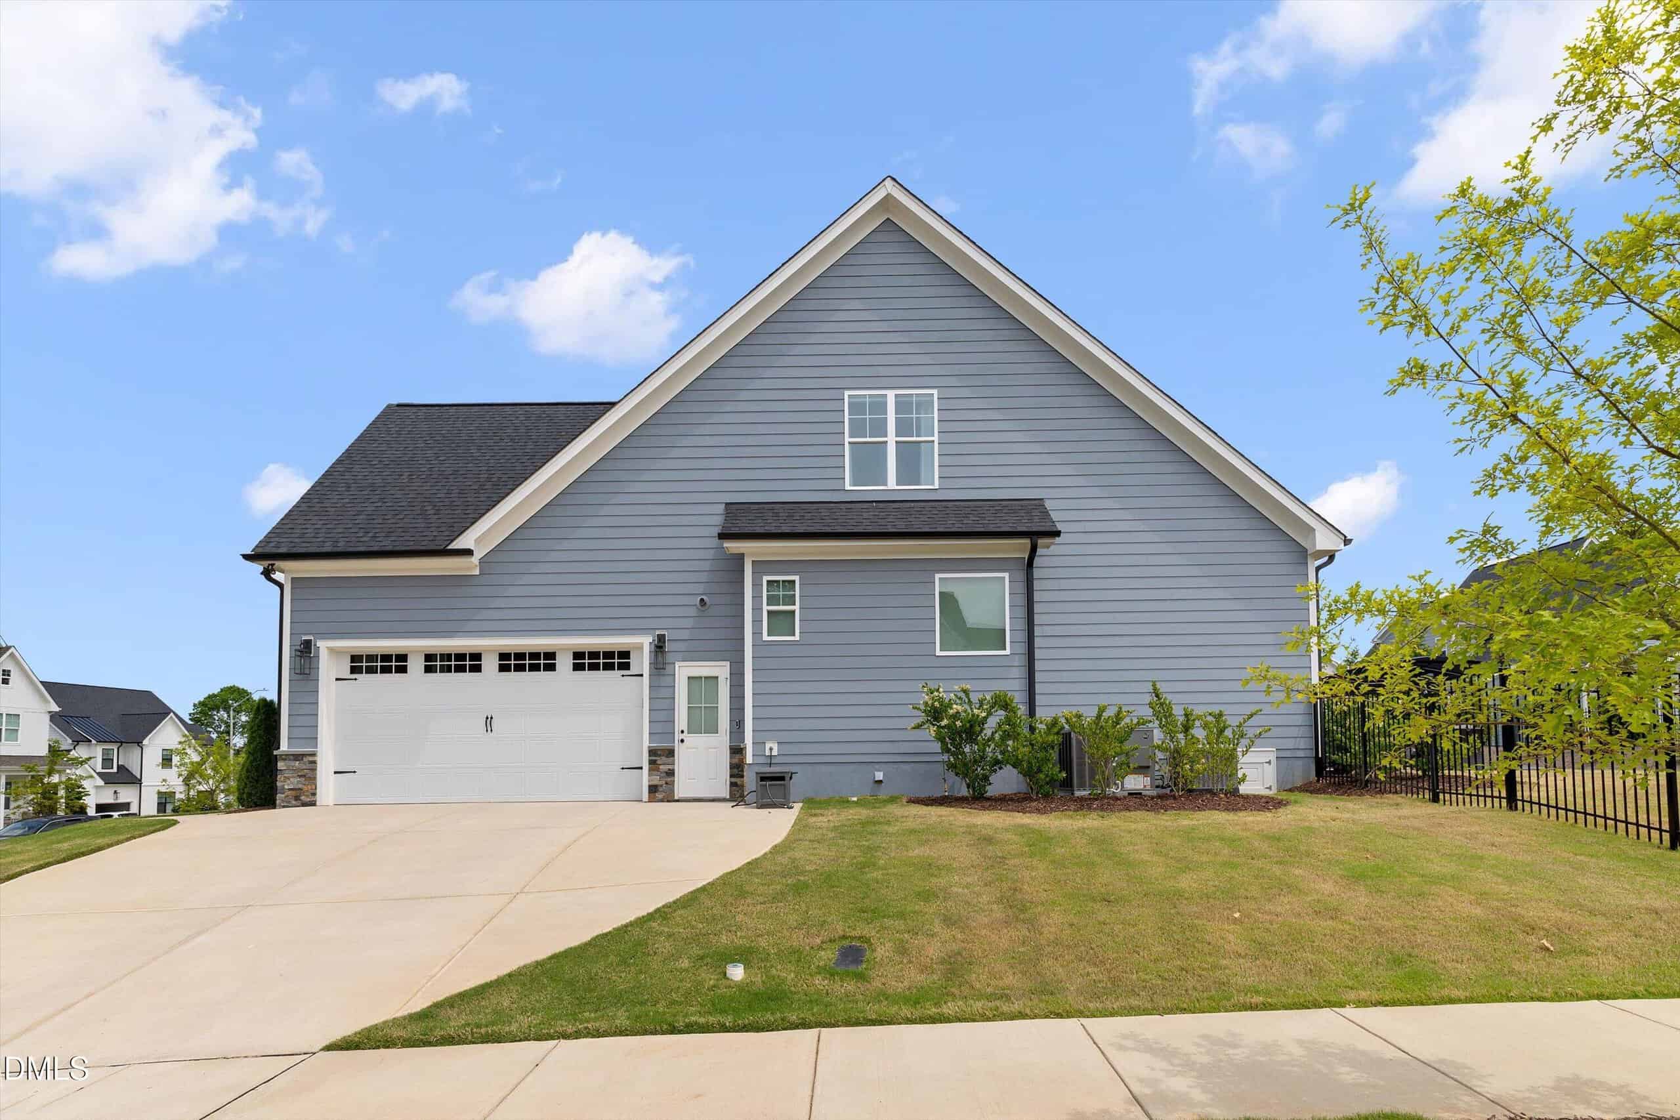
Finished with epoxy-coated garage floors, custom storage solutions, and dual Ring doorbells, this home delivers a rare combination of luxury, functionality, and thoughtful detail–perfectly suited for today's discerning buyer.
18 categories
Interior features
- Built-in Features
- Kitchen Island
- Primary Downstairs
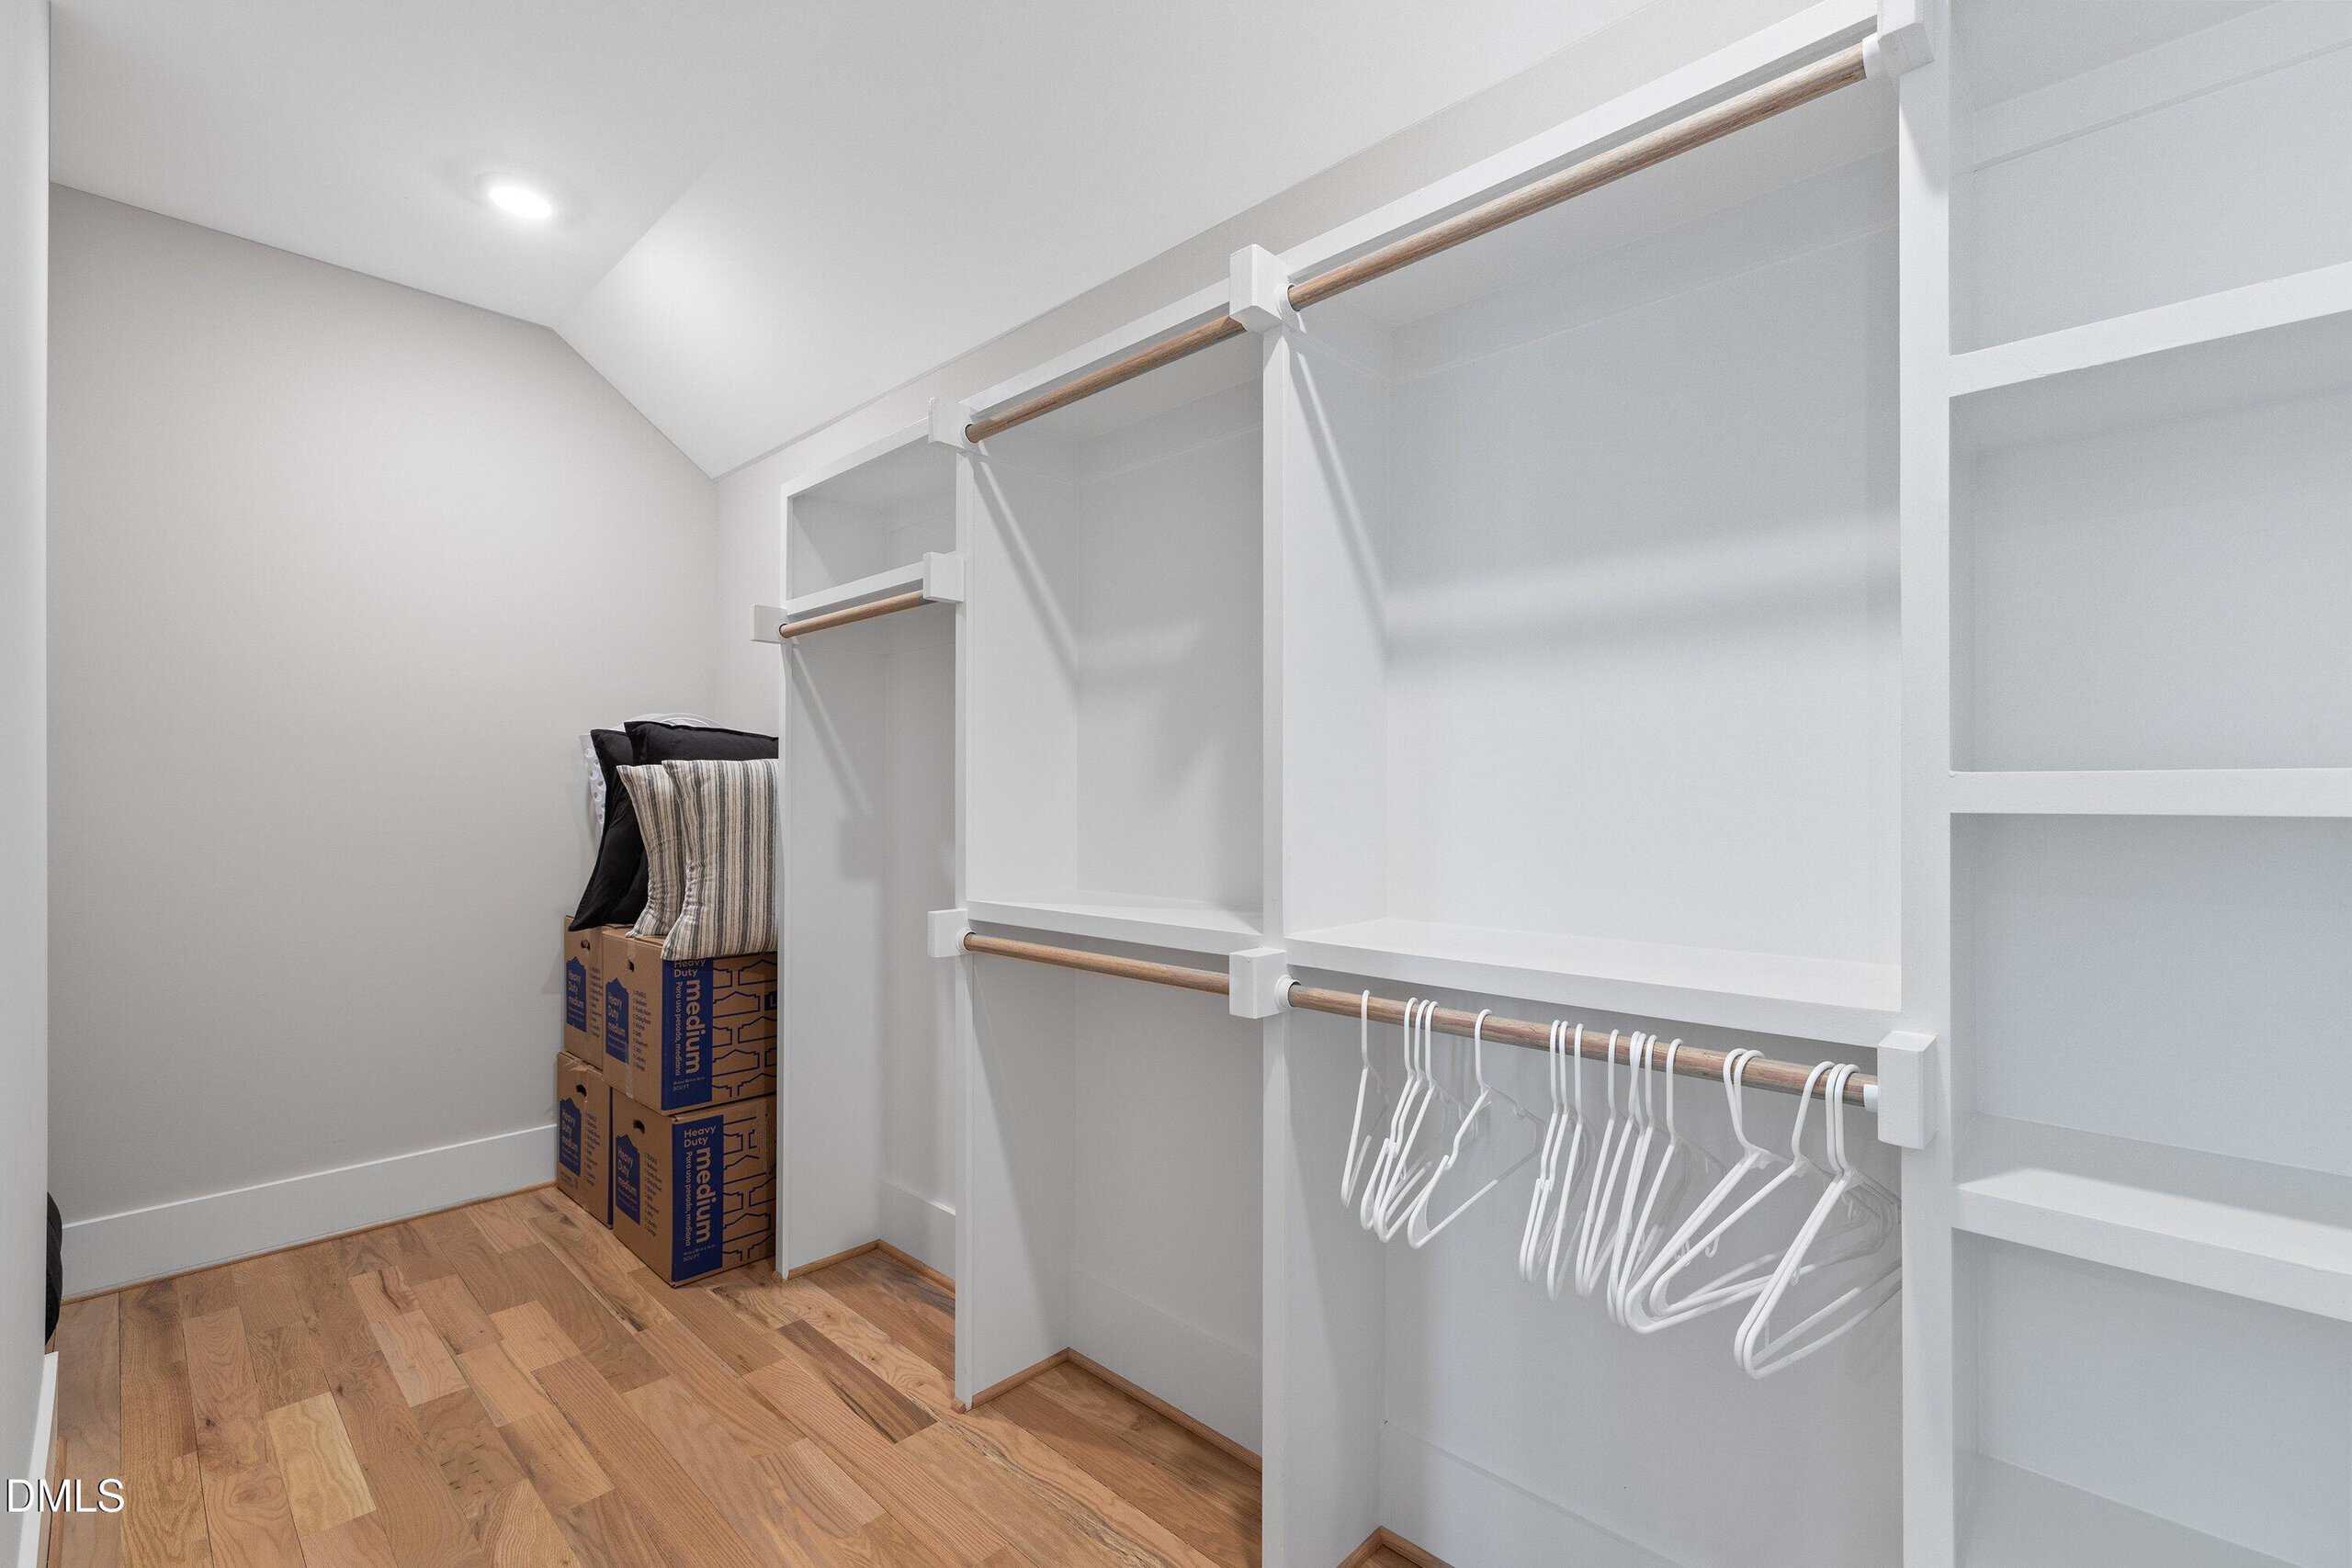
- Walk-In Closet(s)
- Walk-In Shower
Appliances
- Built-In Refrigerator
- Dishwasher
- Gas Cooktop
- Microwave
- Refrigerator
- Stainless Steel Appliance(s)
- Tankless Water Heater
- Wine Refrigerator
Laundry
- Main Level
Flooring
- Hardwood
Windows
- Blinds
Fireplaces
- Family Room
- Gas Log
Exterior features
- Fenced Yard
- Fire Pit
- Garden
- Gas Grill
- Outdoor Grill
- Rain Gutters
Lot features
- Back Yard
- Corner Lot
Fencing
- Back Yard
Patio / Porch
- Front Porch
- Patio
Style
- Transitional
Construction
- Board & Batten Siding
- Fiber Cement
- Stone Veneer
Foundation
- Crawlspace
Roof
- Architectural Shingle
Utilities
- Electricity Connected
- Natural Gas Connected
- Sewer Connected
- Water Connected
Water
- Public
Sewer
- Public Sewer
Courtesy of
- Office
- Coldwell Banker Advantage
- Agent
- Robert Huml
- Phone
- 919-249-4666
Location
Holly Springs Township · Wake County · Holly Springs, NC
Property history
- Listed for saleSource:
 Doorify MLS #10165480$1,150,000
Documents
1 floor plan · 9 documents
 Floor Plan(opens in a new tab)
 Offer Instructions – 113 Sire Ct(opens in a new tab)
 Seller Disclosures – 113 Sire Ct(opens in a new tab)
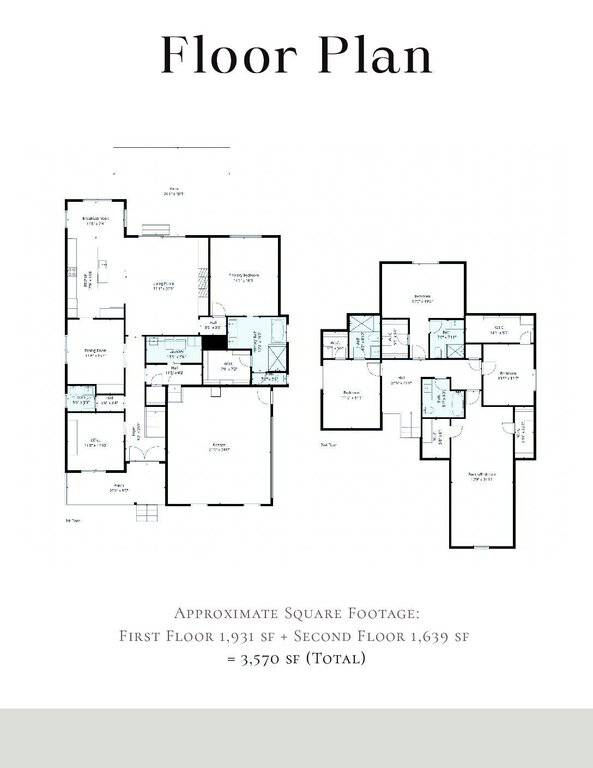 Floor Plan – 113 Sire Ct(opens in a new tab)
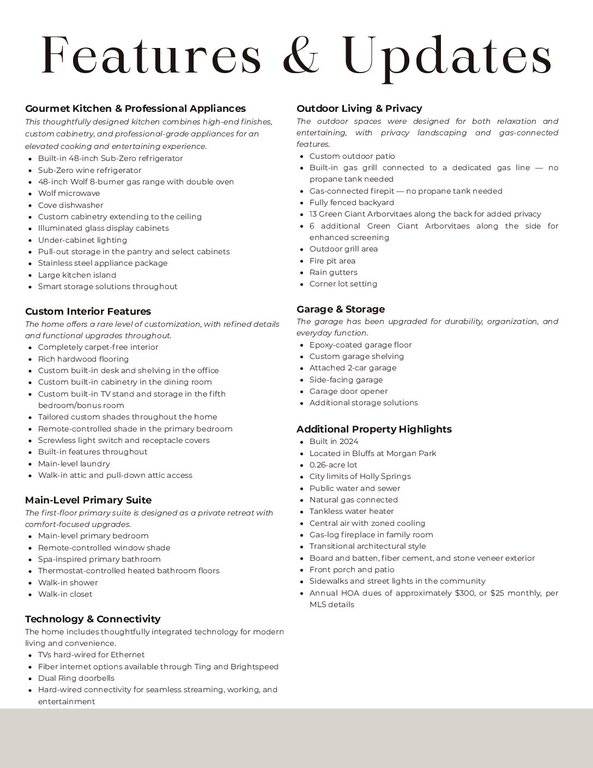 Features & Updates – 113 Sire Ct(opens in a new tab)
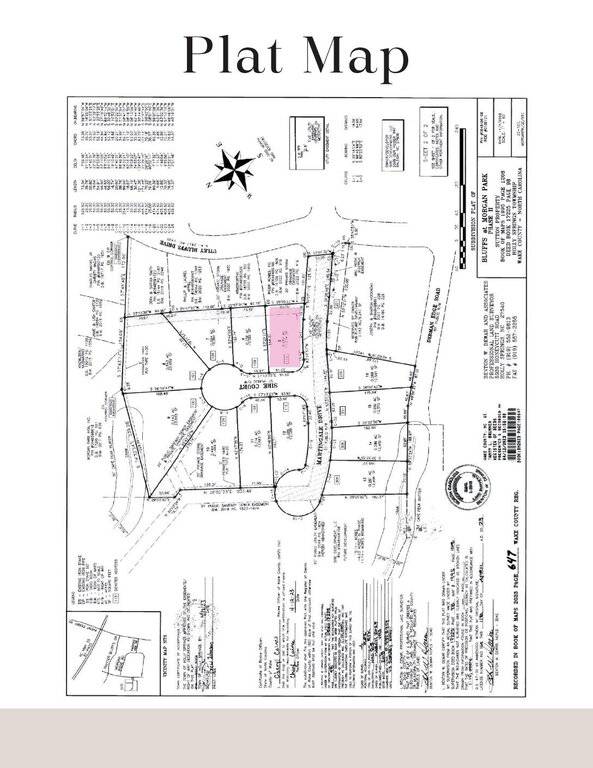 Maps – 113 Sire Ct(opens in a new tab)
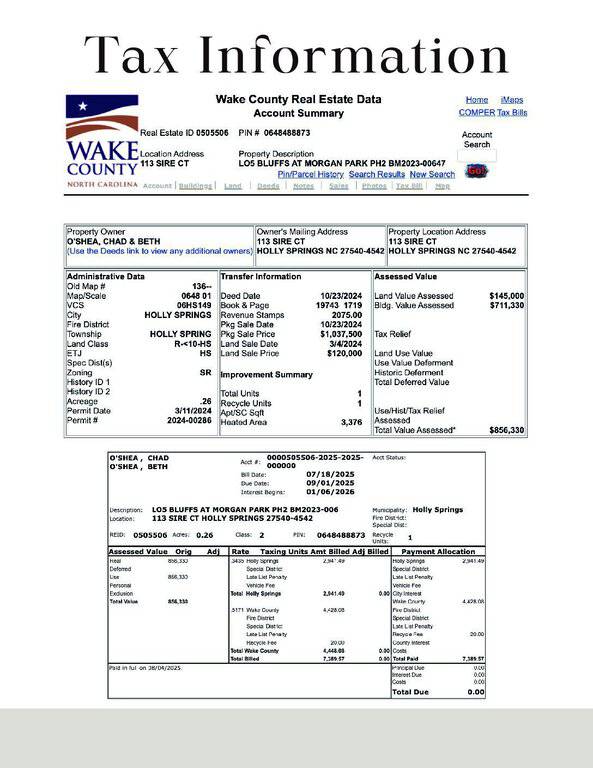 Tax Information – 113 Sire Ct(opens in a new tab)
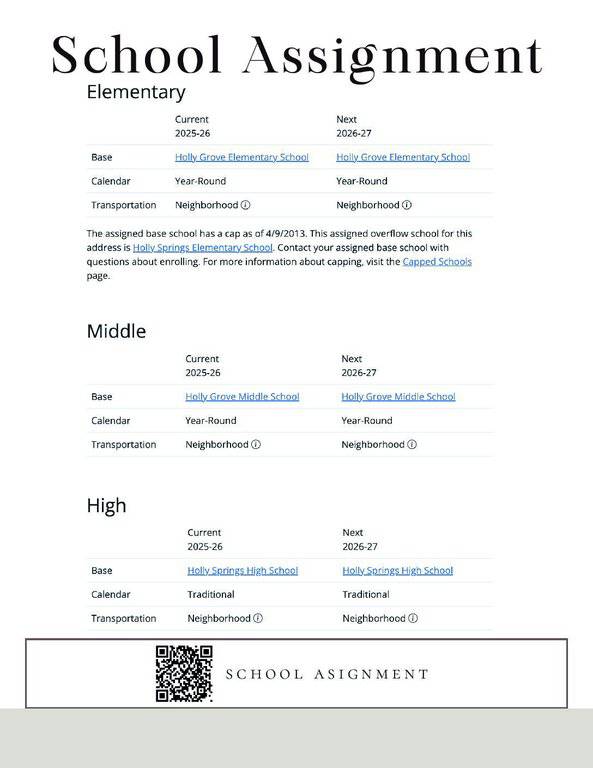 School Assignment – 113 Sire Ct(opens in a new tab)
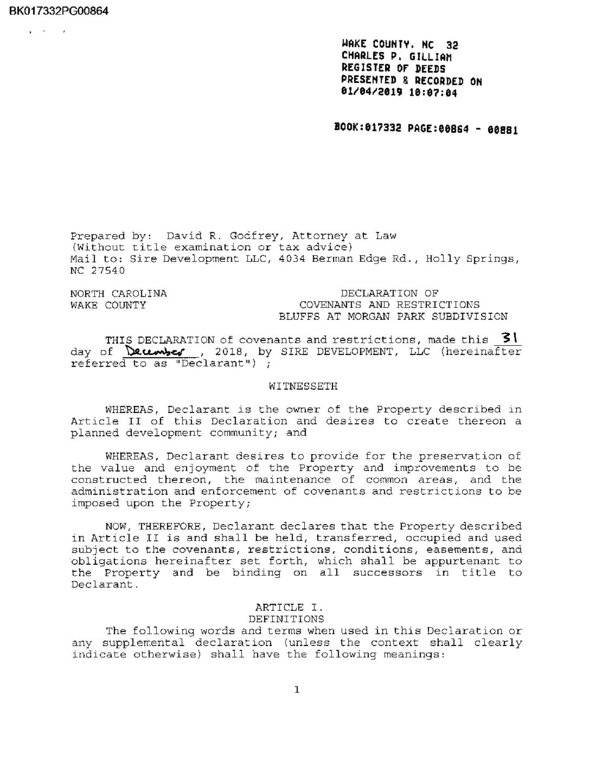 Covenants & Bylaws – 113 Sire Ct(opens in a new tab)
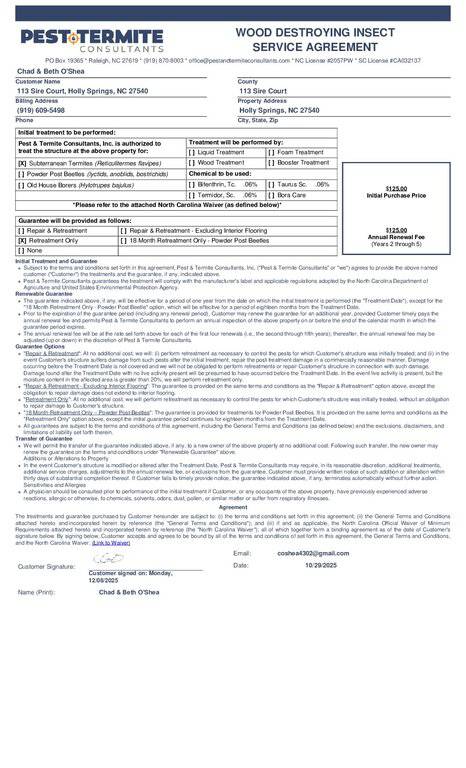 Termite Bond – 113 Sire Ct(opens in a new tab)
Nearby listings
Near 113 Sire Court · Holly Springs, NC 27540
Status
Living area
Price
Date range
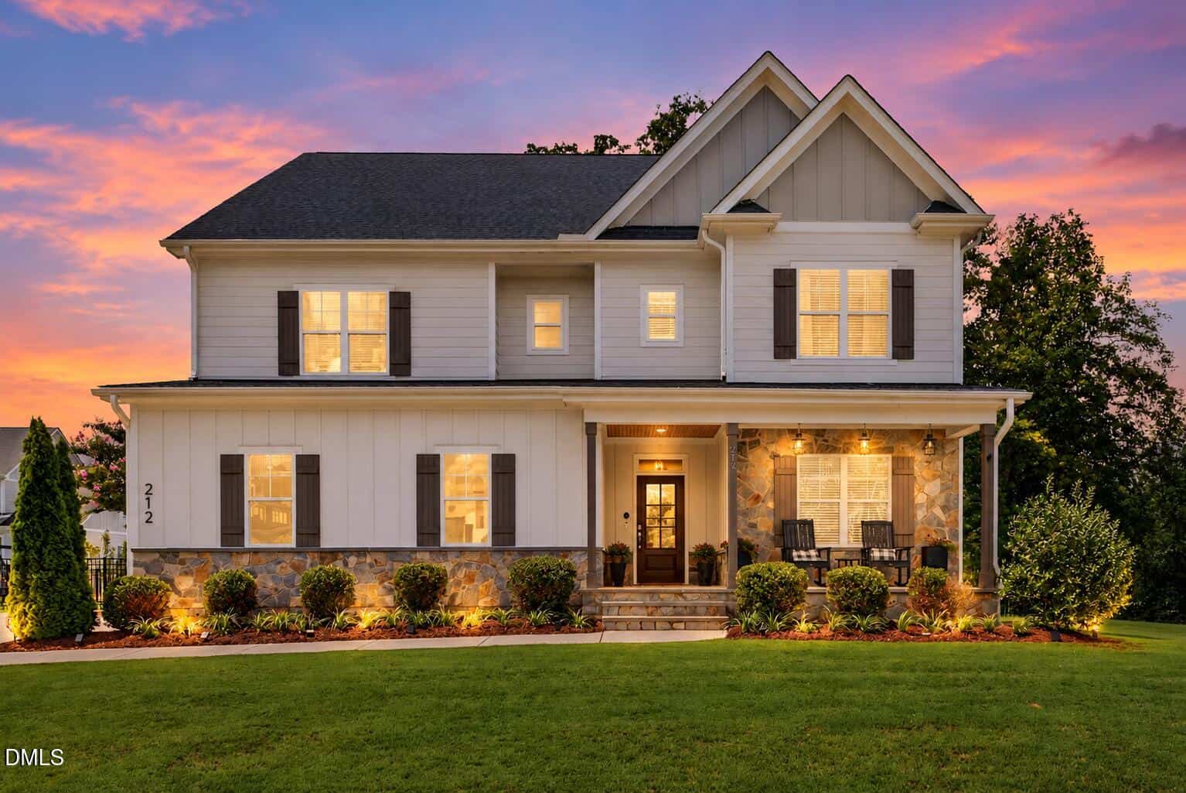
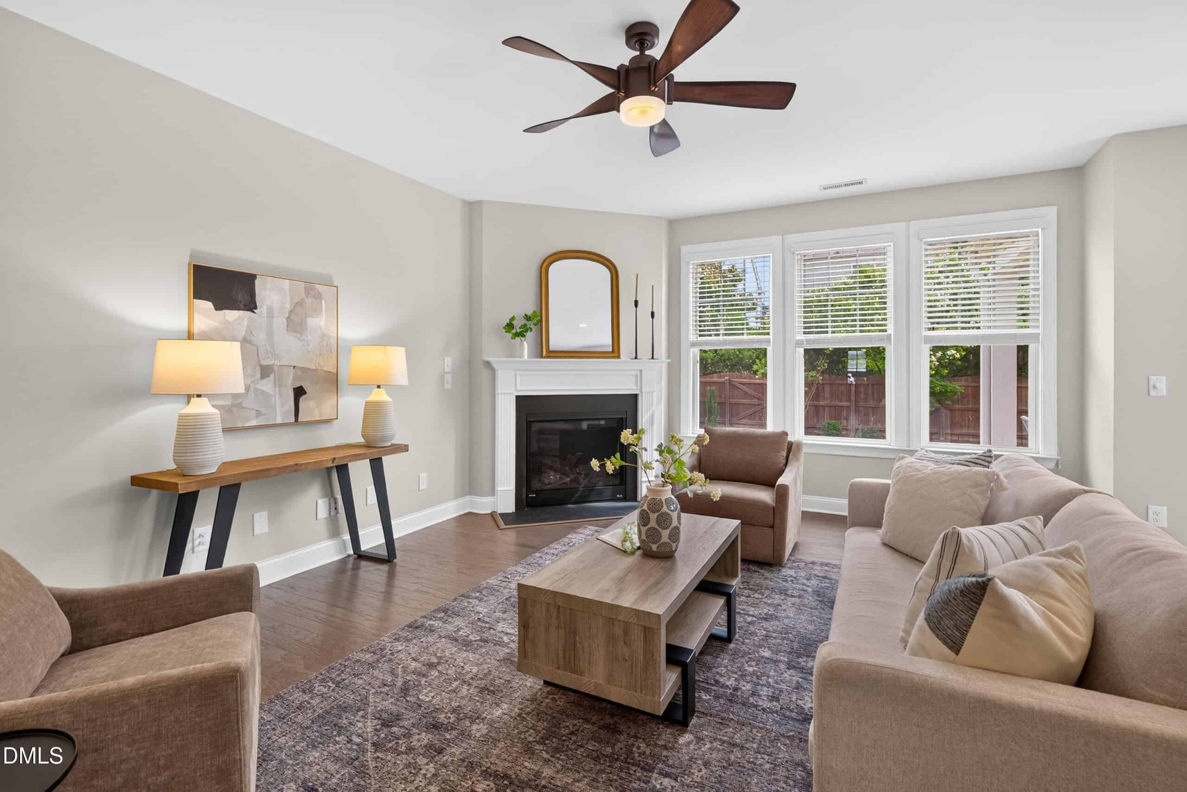
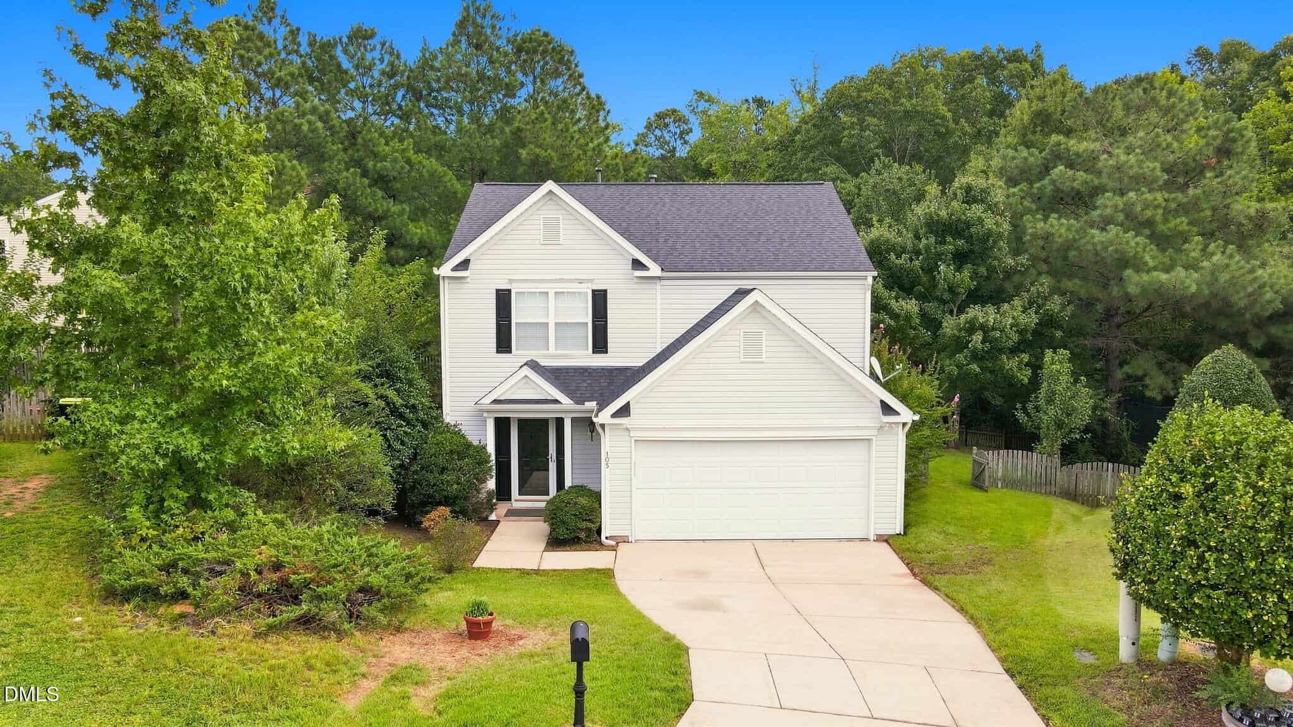
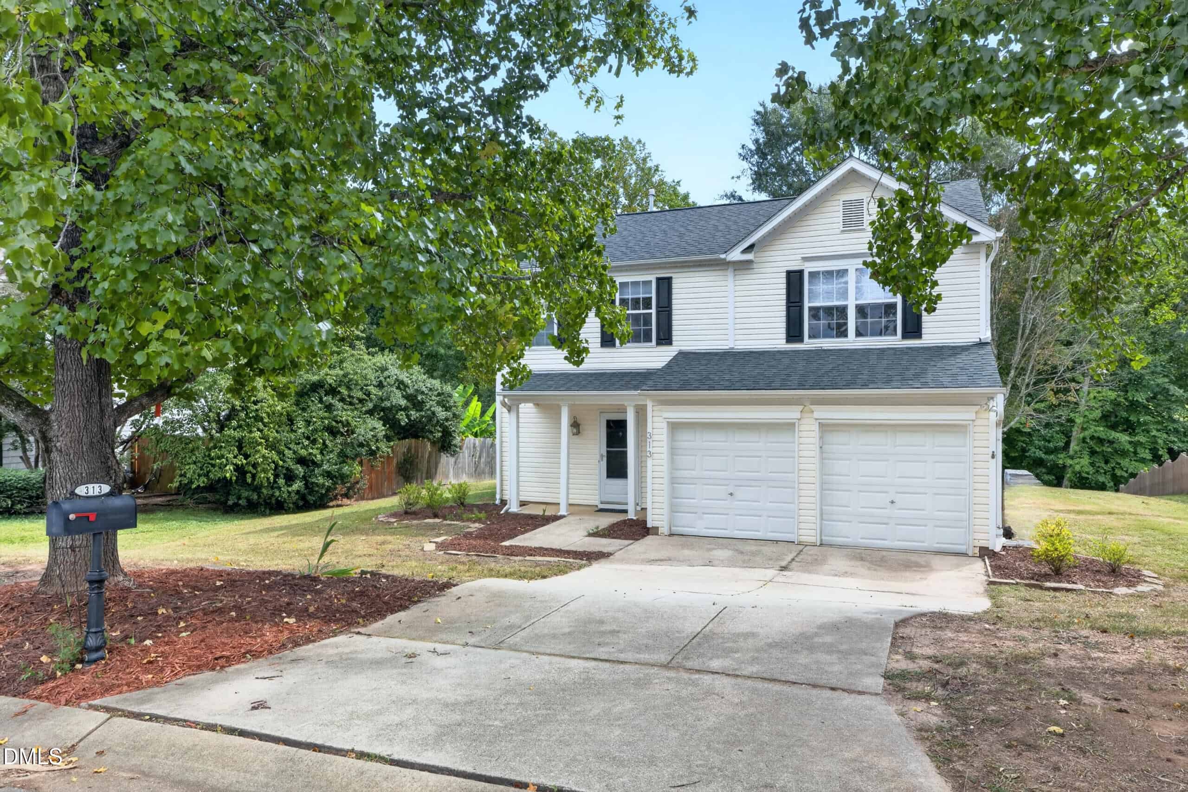
Examining another house that is similar, nearby, and recently sold can help determine if the price of this home for sale is priced appropriately.
Take the next step
You’ve just seen more about this home than you will see anywhere.
What nearby homes sold for, the full listing history, the neighborhood numbers — that’s the homework we do on every home before you make a move.
- Whether the asking price holds up, and what to offer
- What it could become — staging, updates, and what they return
- What your own home would sell for, if a move means selling first
Pick any open time · Phone or video · Just looking is fine

Cameron Saemann
Broker in Charge

Brokers make an effort to deliver accurate information, but buyers should independently verify any information on which they will rely in a transaction. The listing broker shall not be responsible for any typographical errors, misinformation, or misprints, and they shall be held totally harmless from any damages arising from reliance upon this data. This data is provided exclusively for consumers’ personal, non-commercial use.
Listings marked with an icon are provided courtesy of the Doorify MLS, Inc. of North Carolina, Internet Data Exchange Database.
Copyright 2025 Doorify MLS, Inc. of North Carolina. All rights reserved.
Closed (sold) listings may have been listed and/or sold by a real estate firm other than the firm(s) featured on this website. Closed data is not available until the sale of the property is recorded in the MLS. Home sale data is not an appraisal, CMA, competitive or comparative market analysis, or home valuation of any property.