
113 Bryce Meadow Drive · Holly Springs, NC 27540
Holly Springs, NC 27540 · Sunset Oaks
$780,000
4
Bedrooms
4
Bathrooms
3,775
Square feet
0.33
Acres
2007
Year built
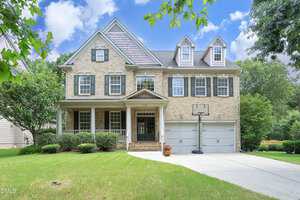
113 Bryce Meadow DriveSold
Highlights
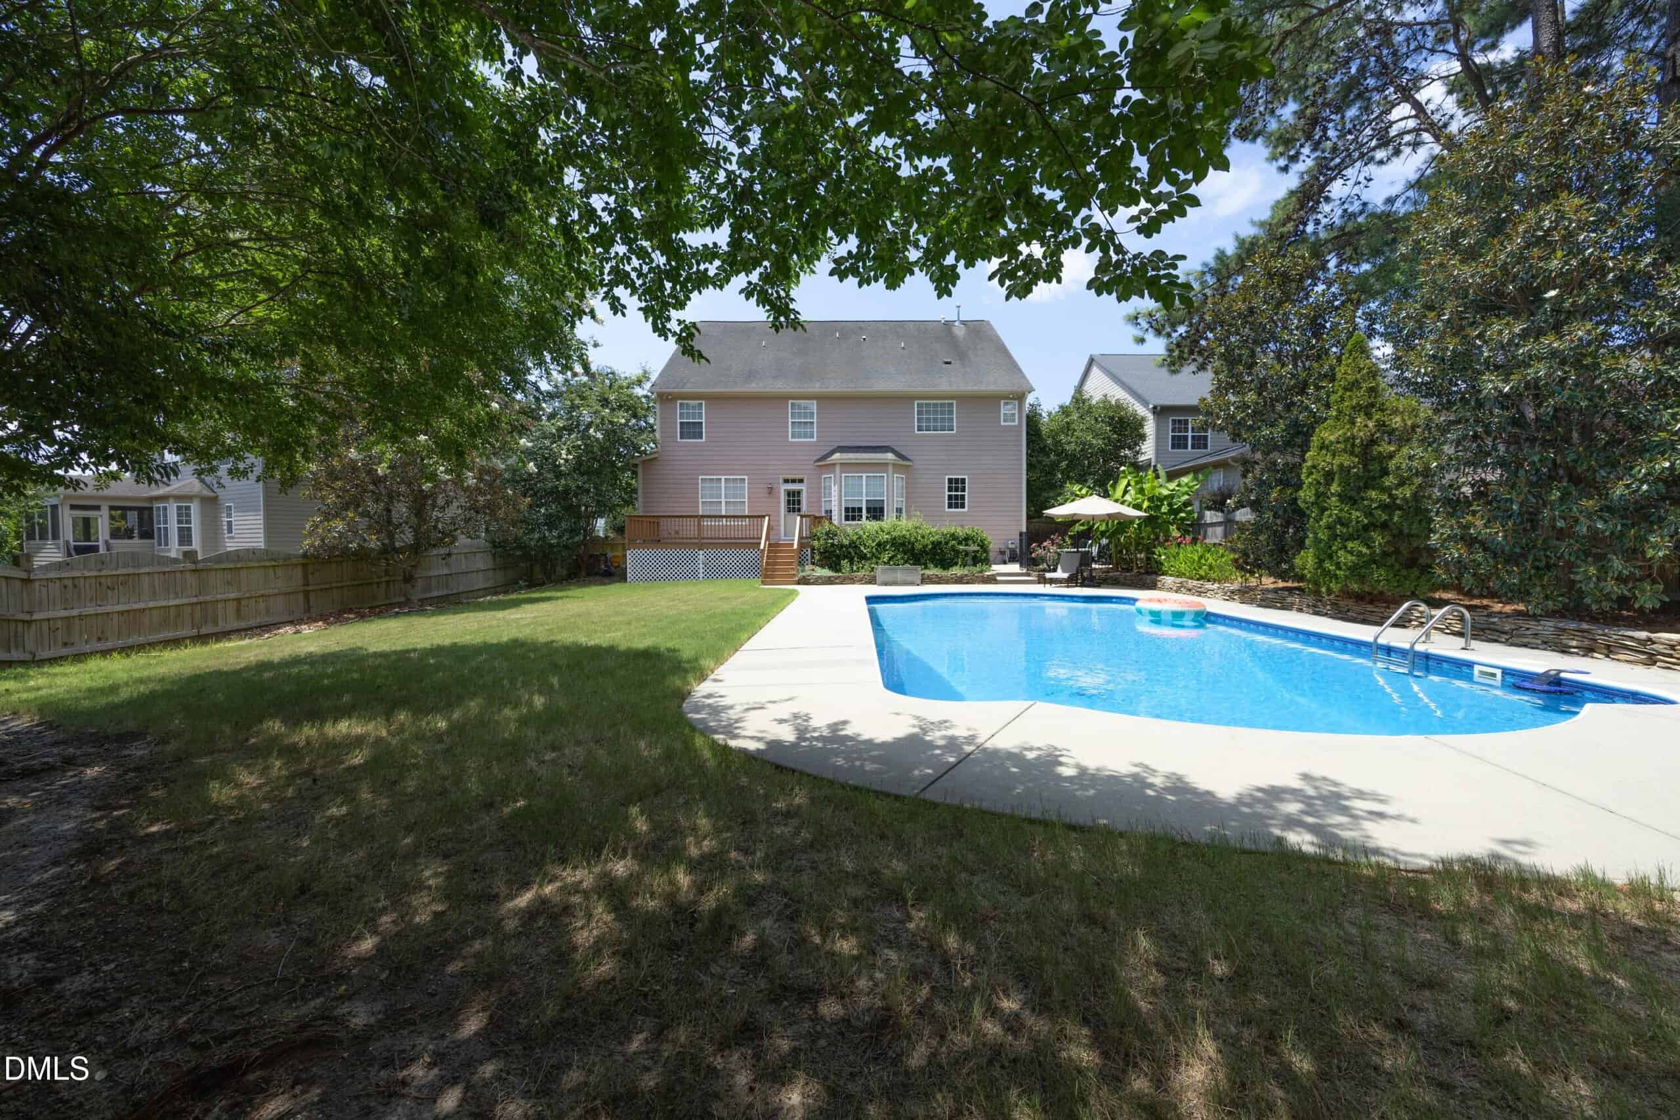
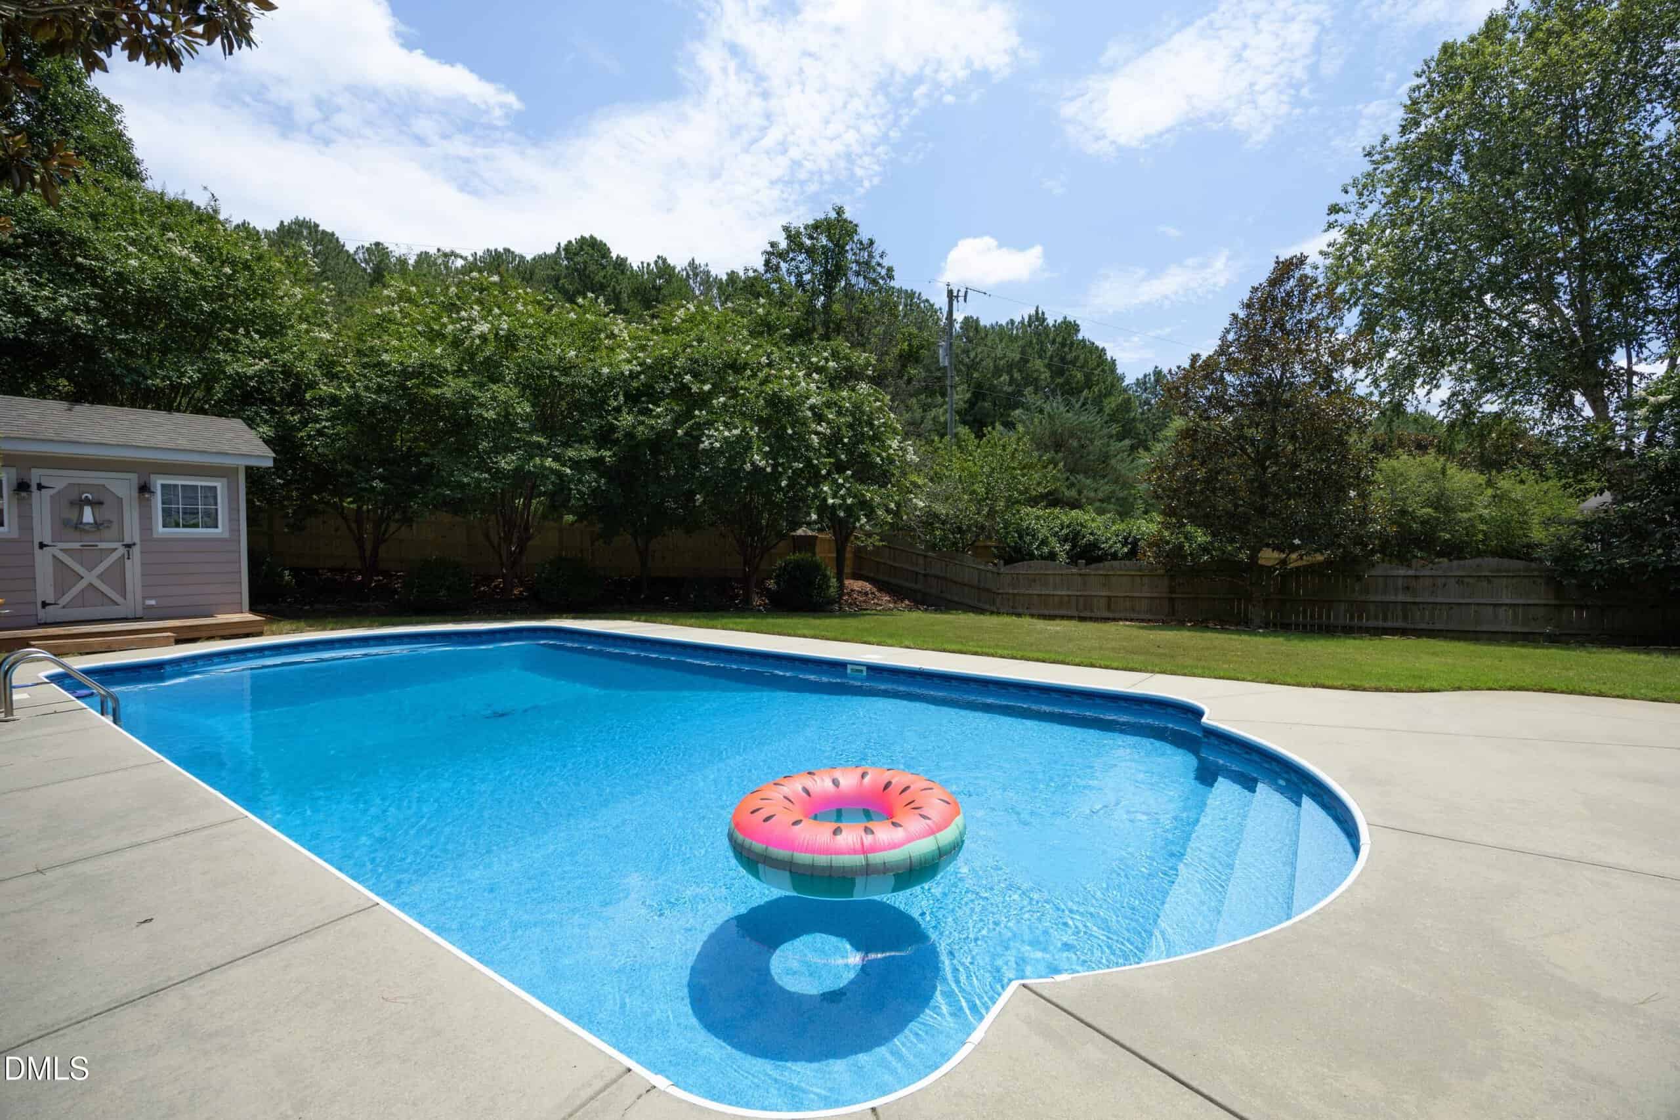
- Pristine In-Ground Pool
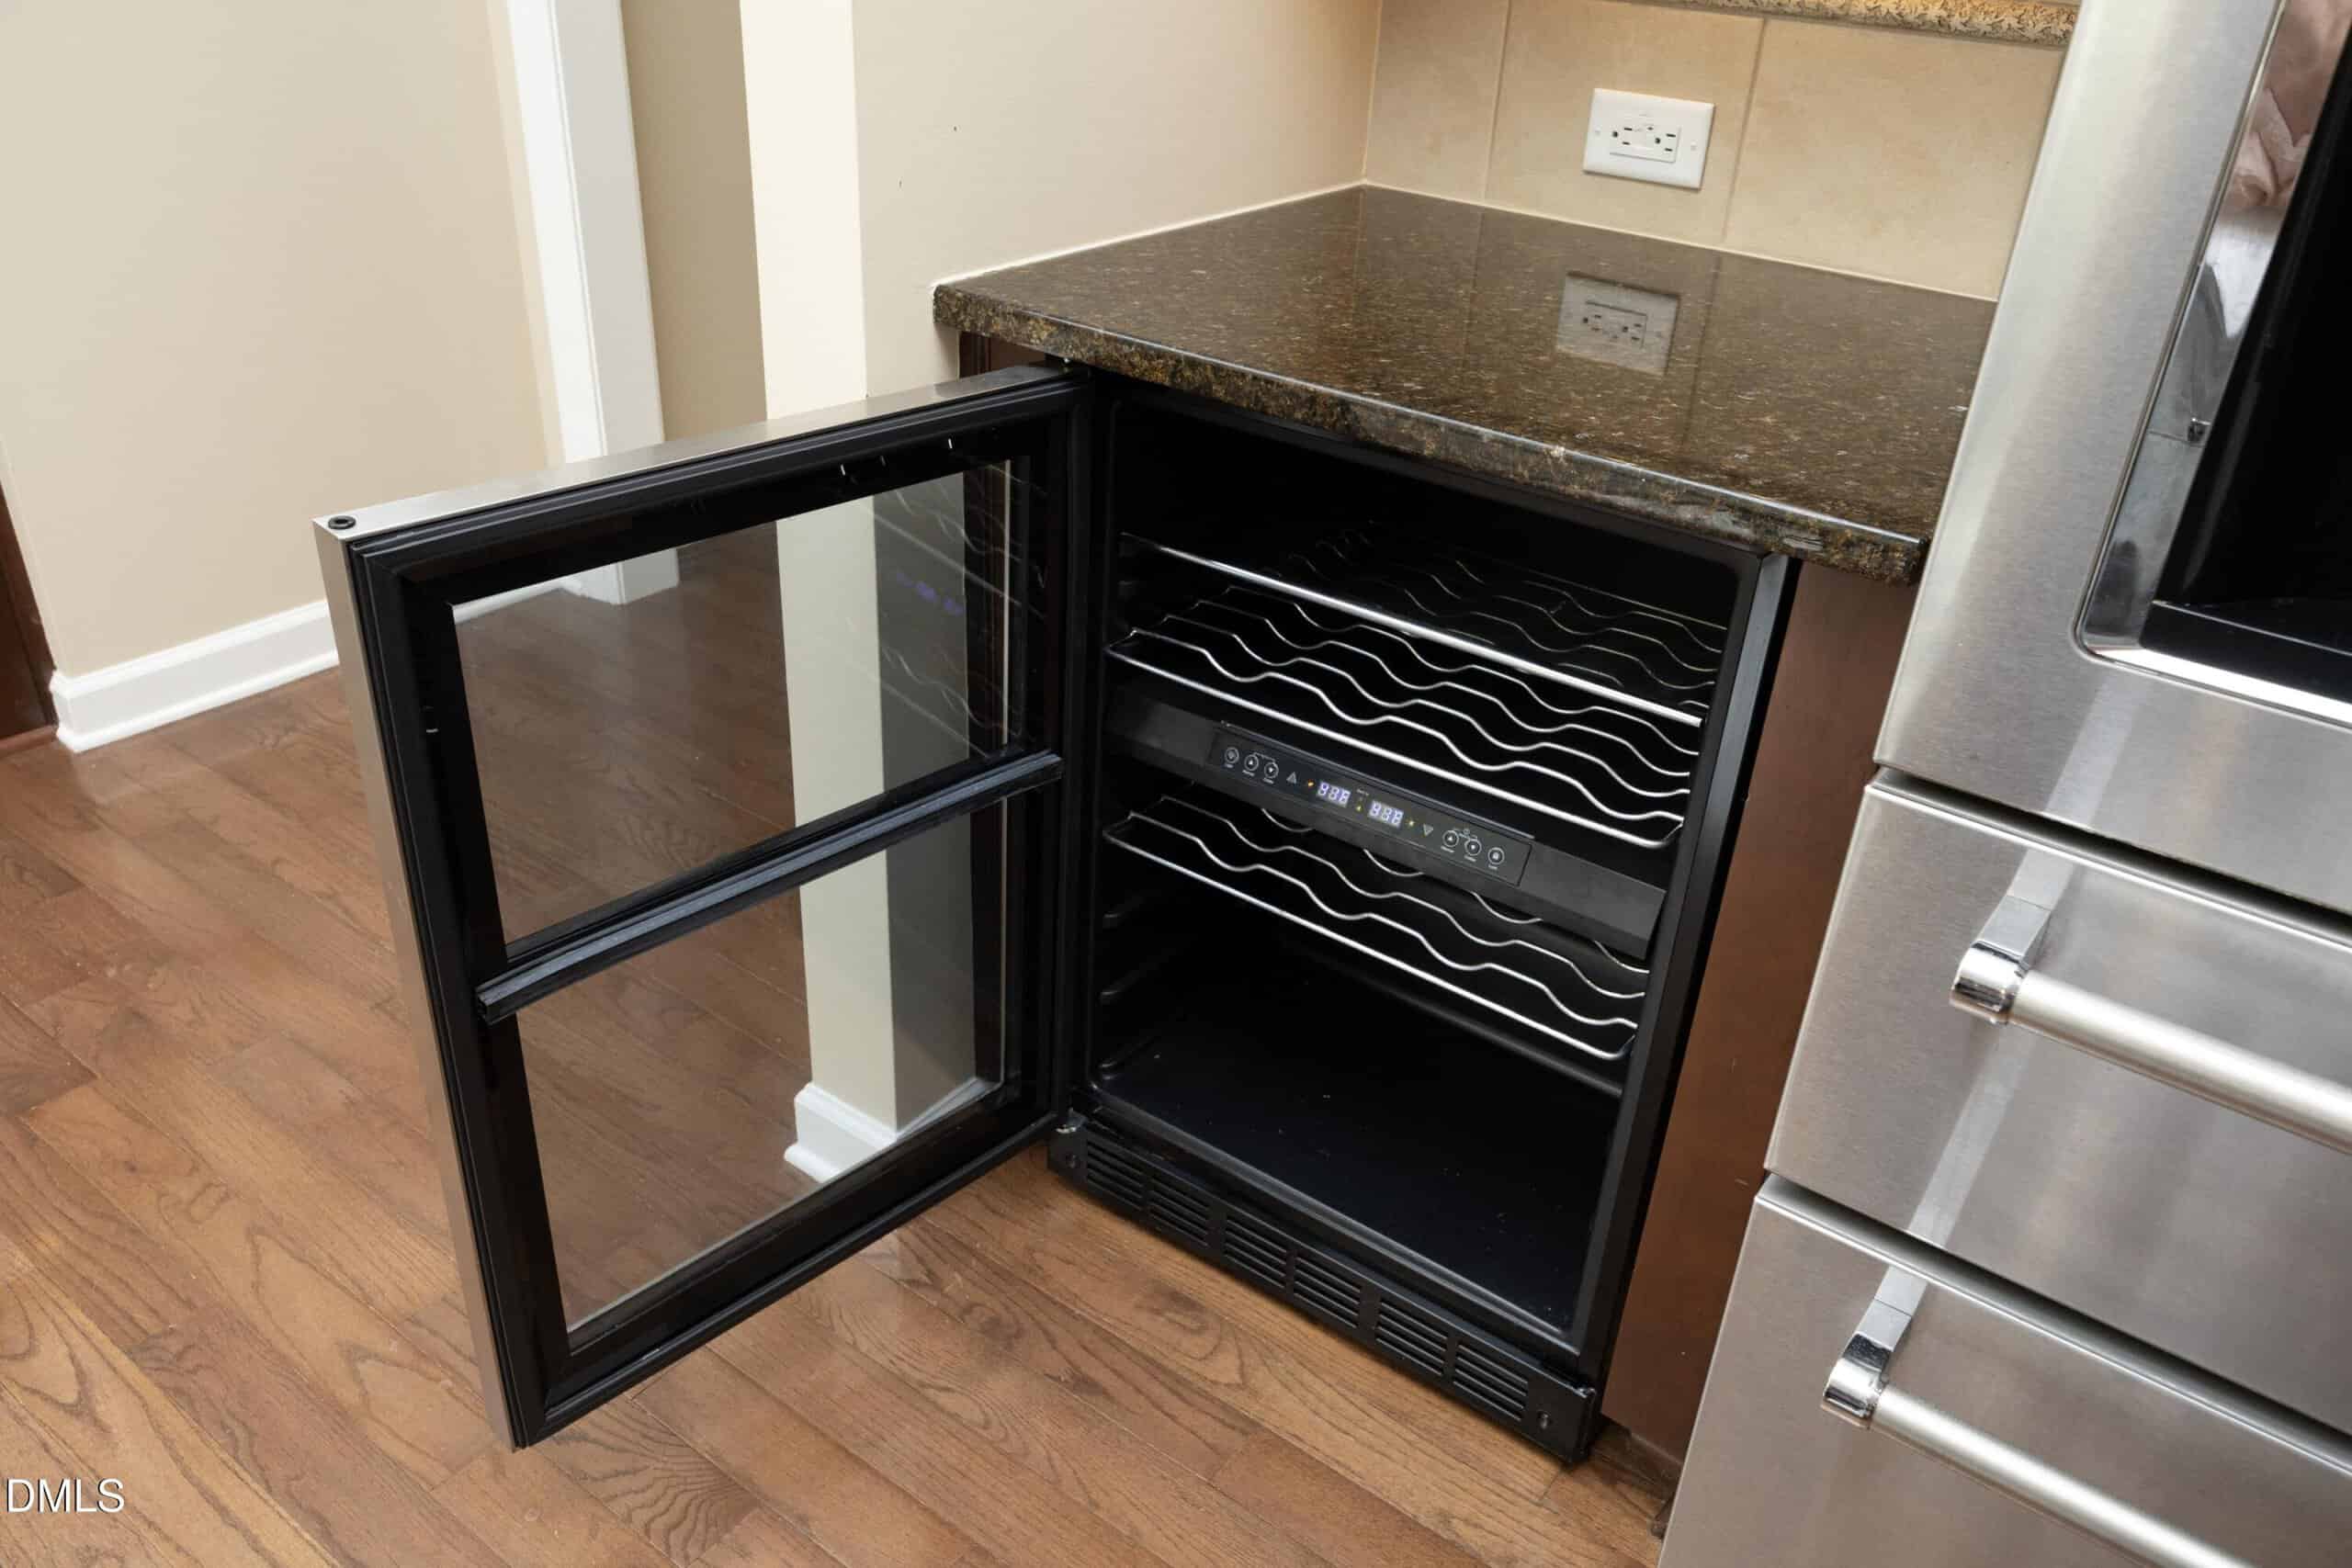
- Premium Wine Fridge
- Chef's Kitchen
- Separate Media Room
- Dedicated Executive Office
- Fully Fenced Yard
About this home
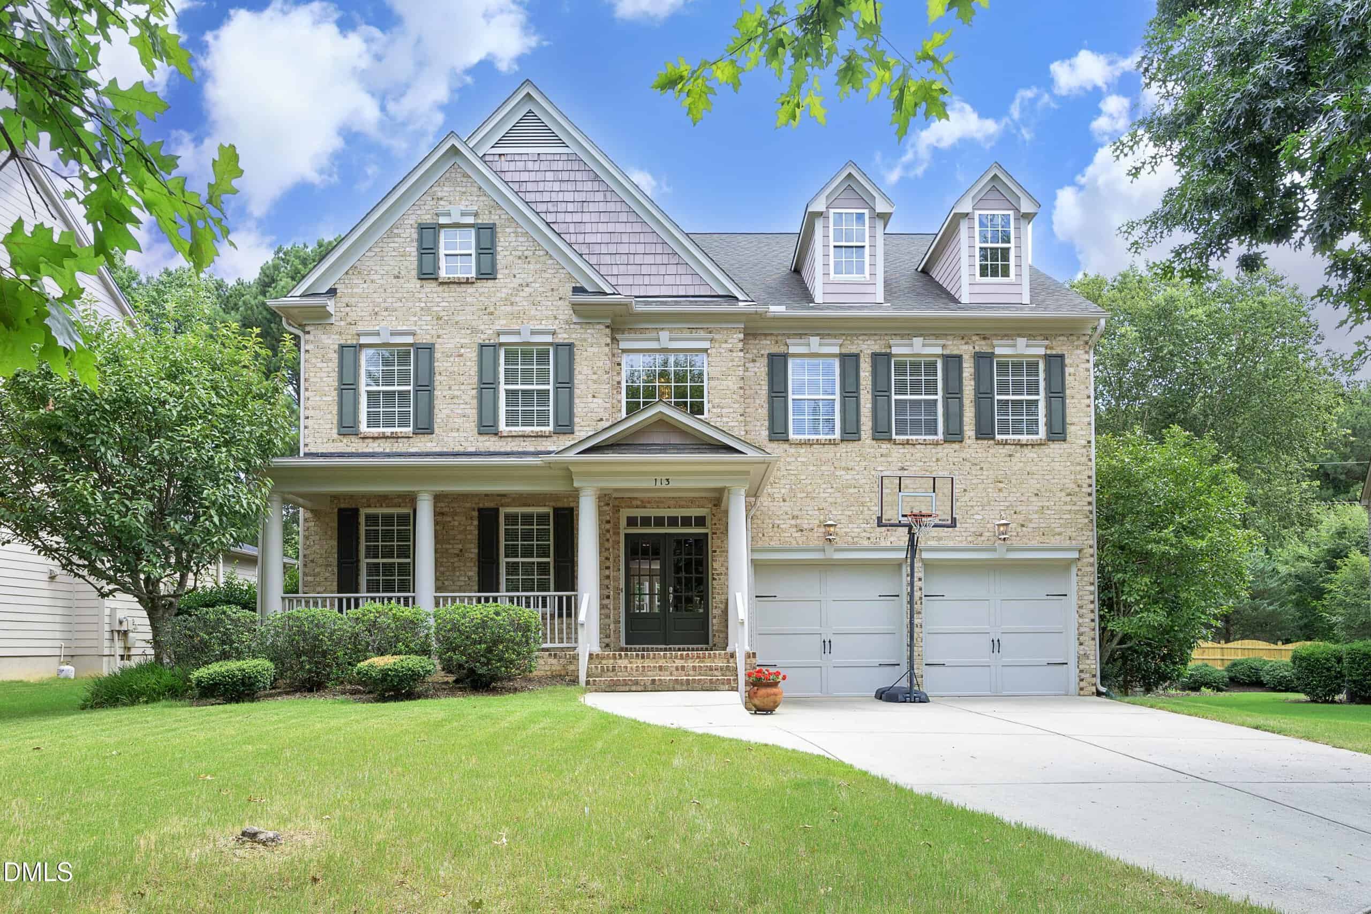
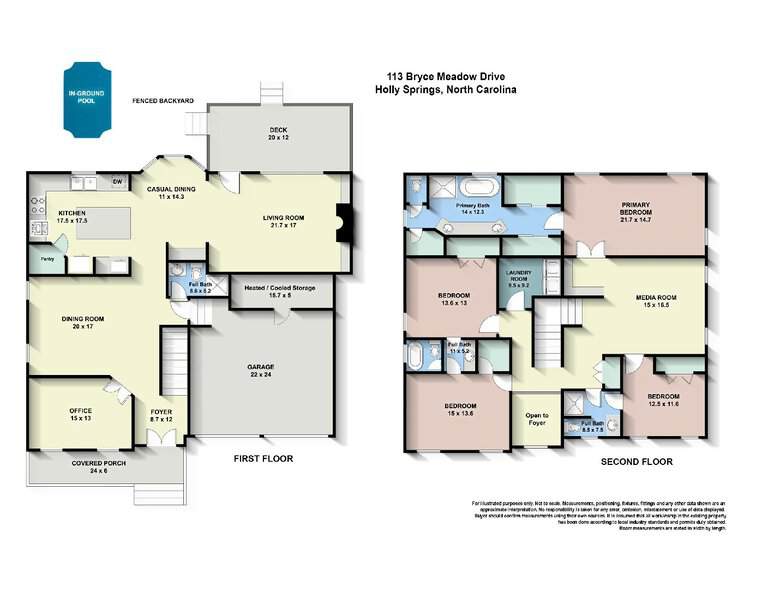
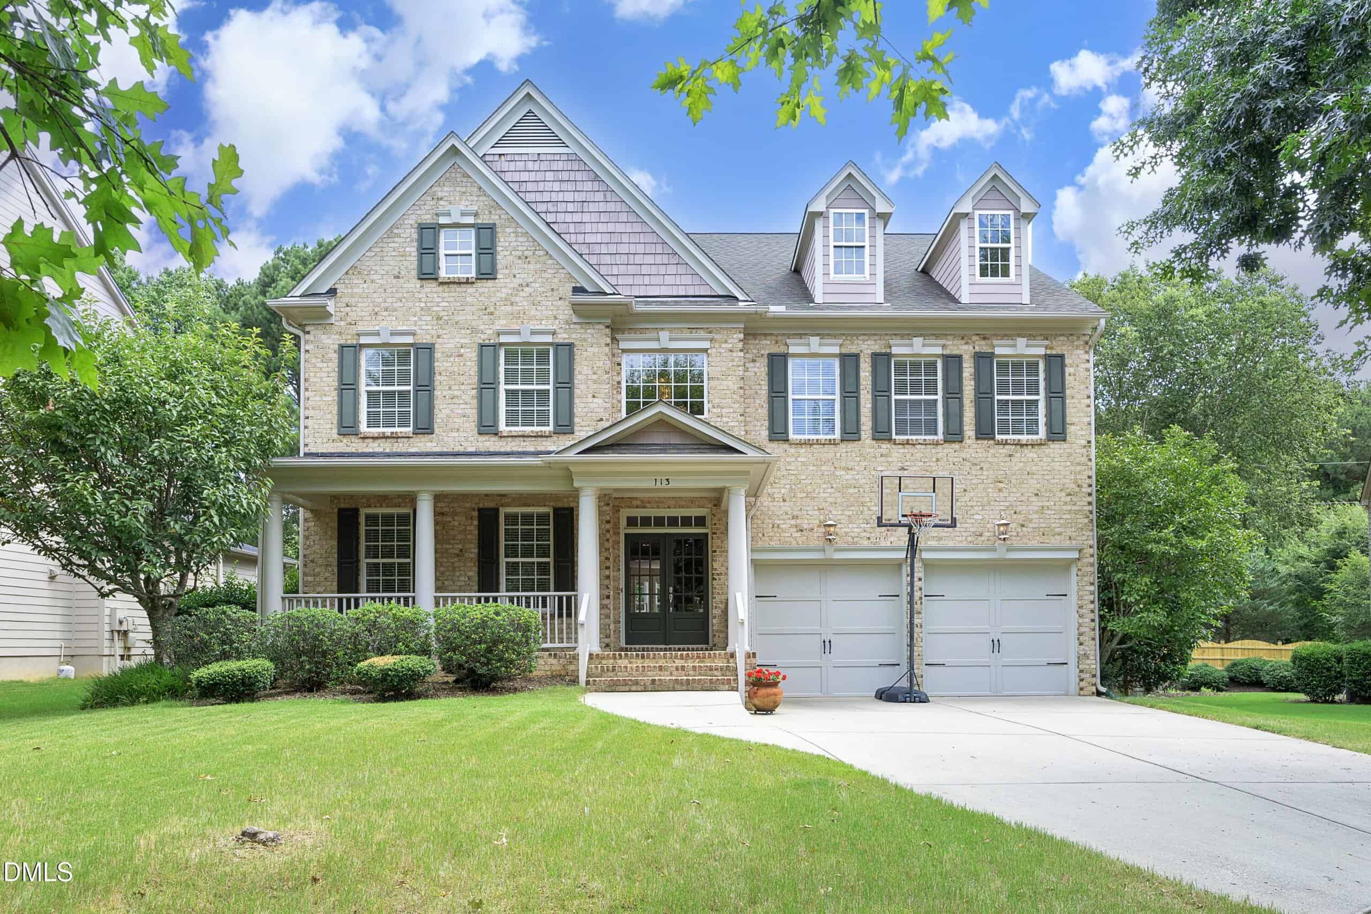
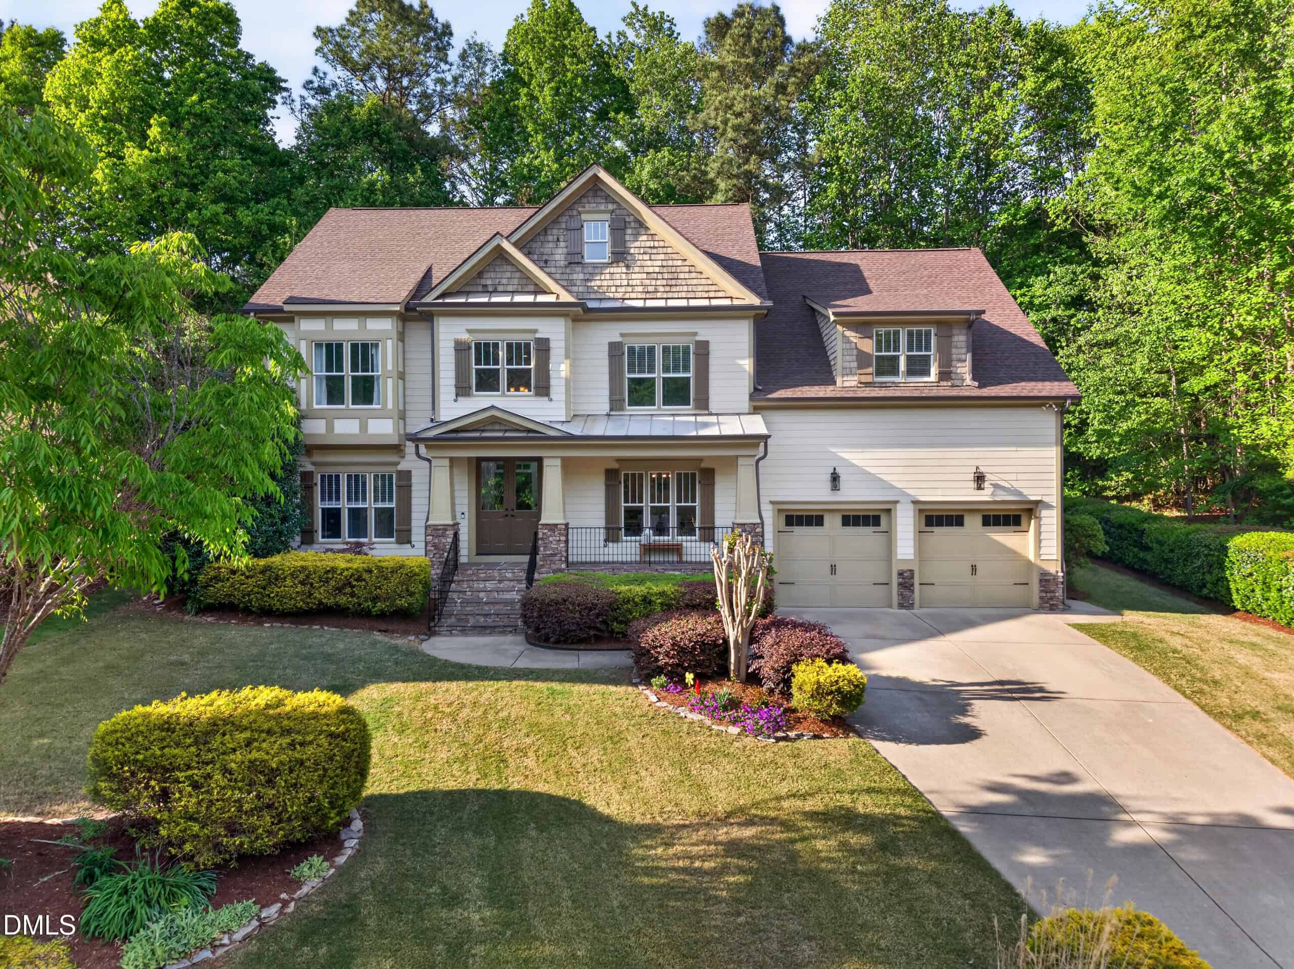
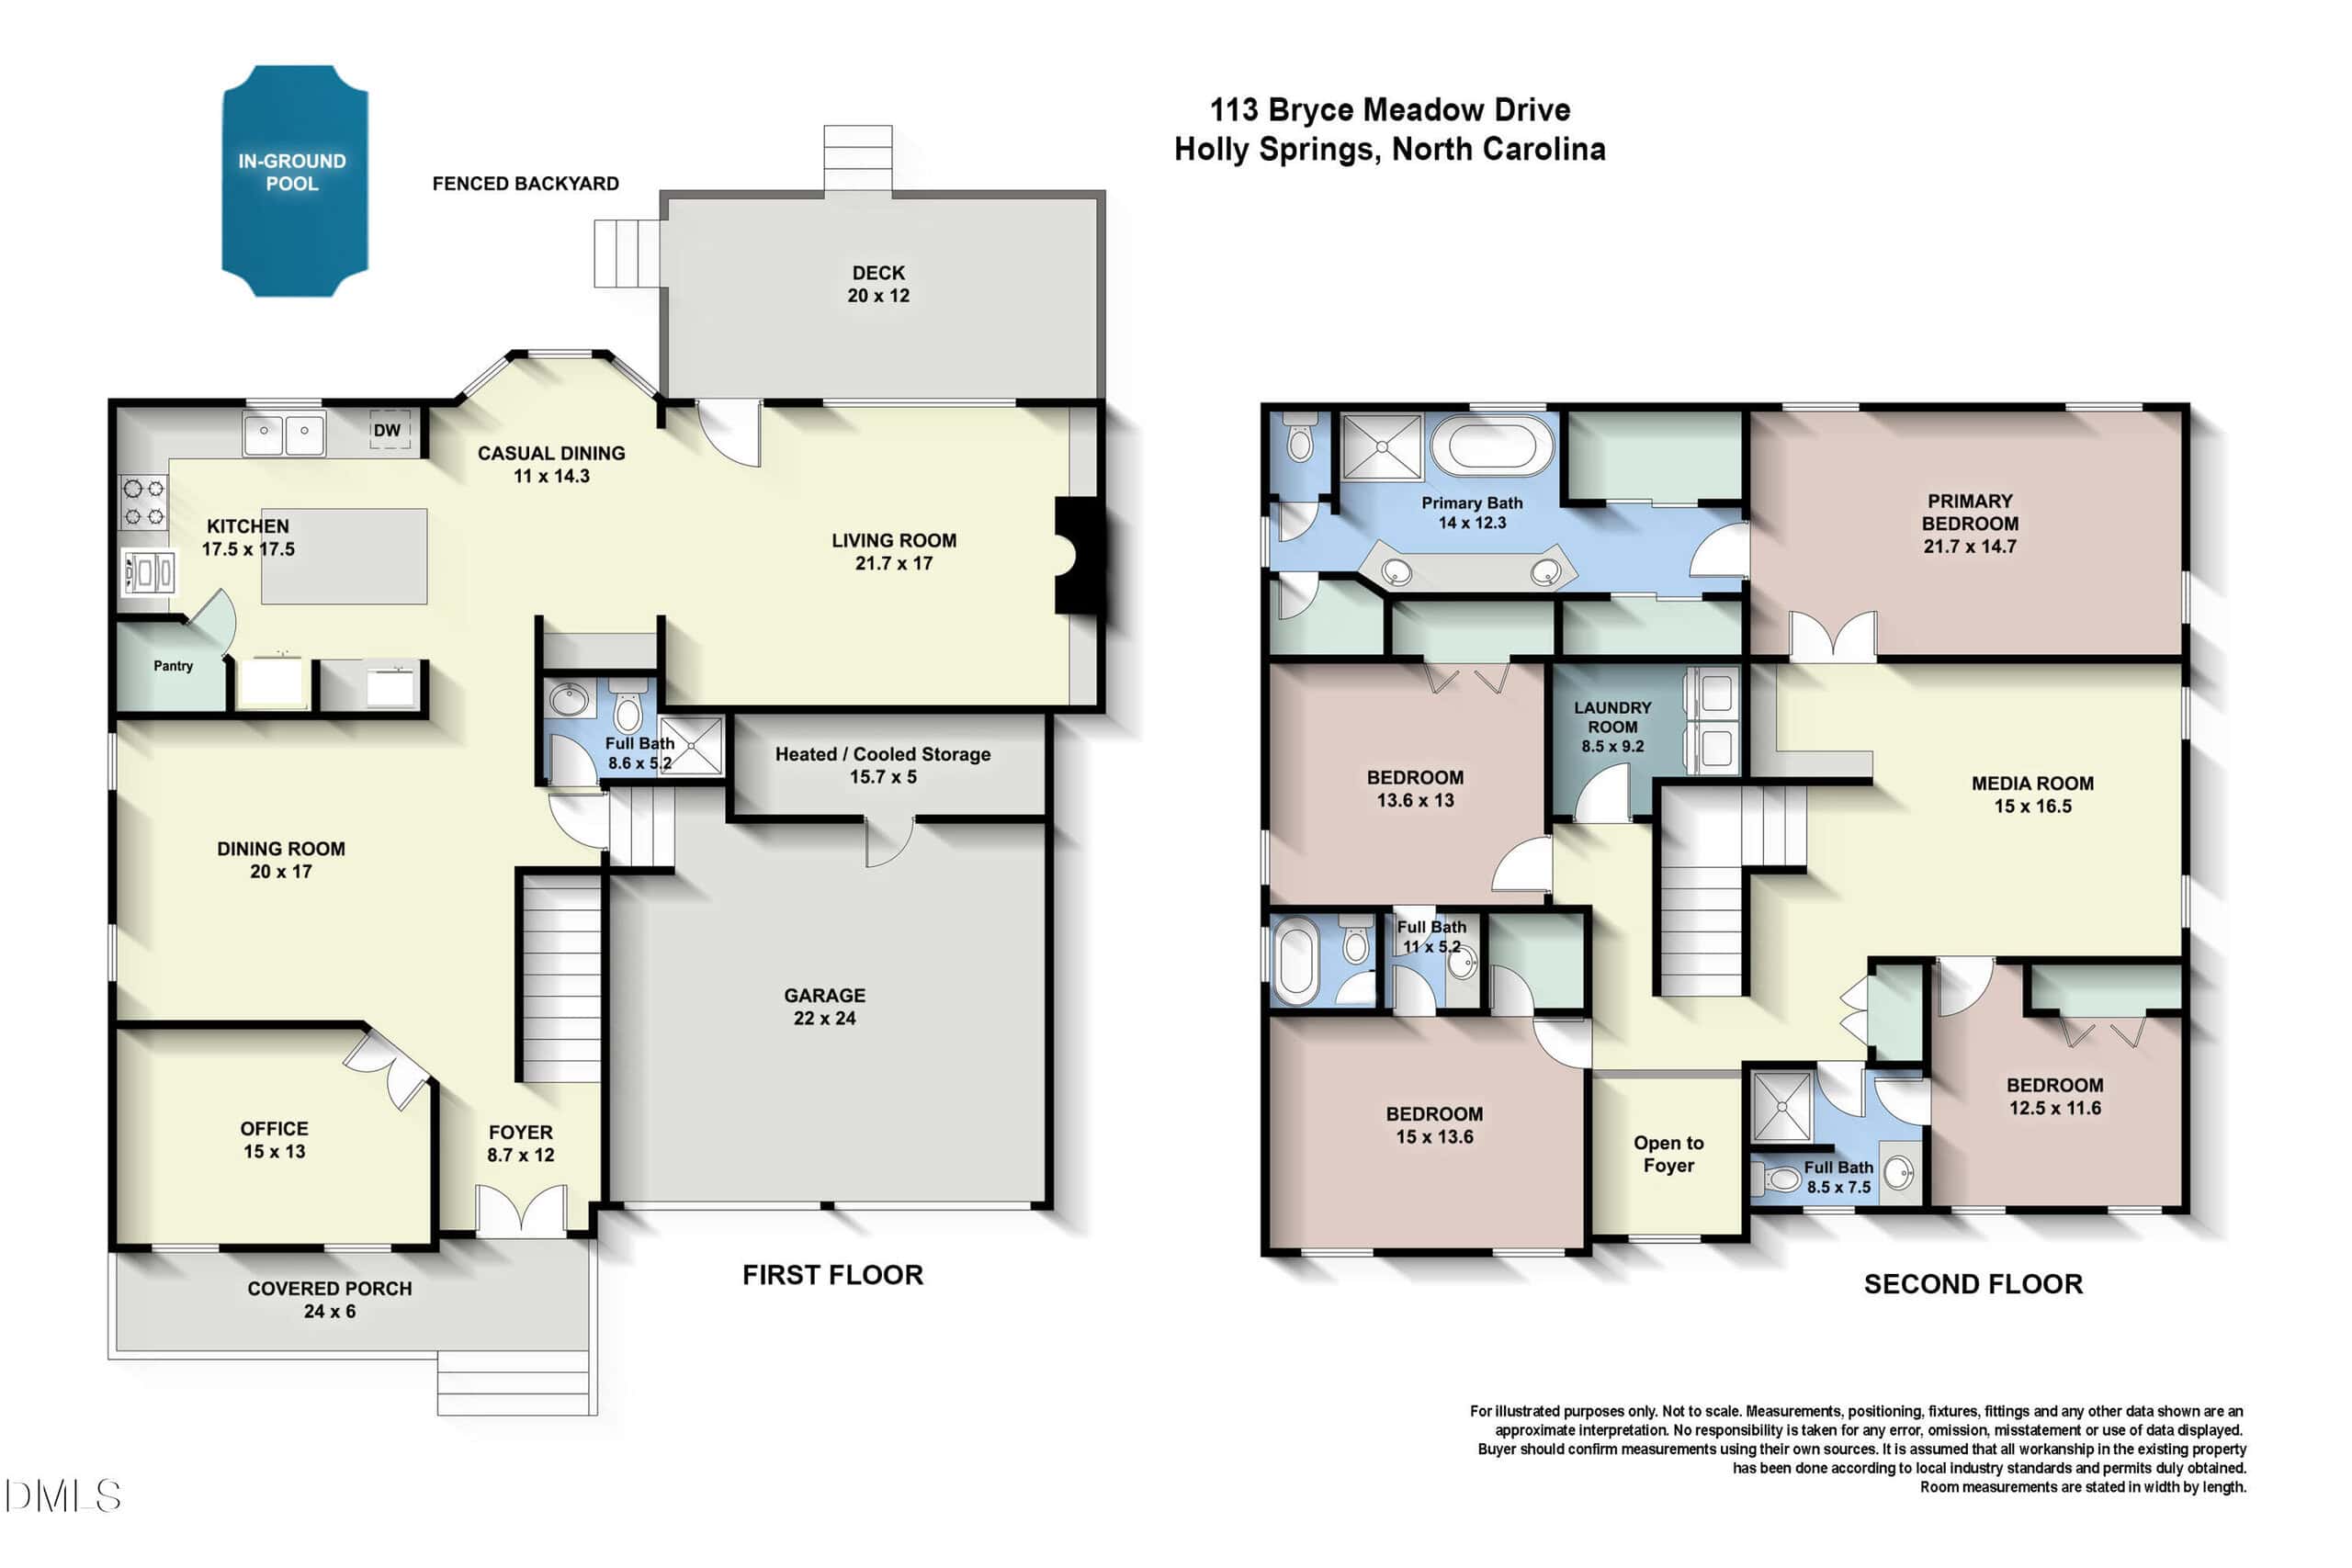
Perfectly positioned on a quiet, premier cul-de-sac, this exceptional home—originally crafted by renowned builder John Wieland—seamlessly blends timeless elegance with modern functionality.
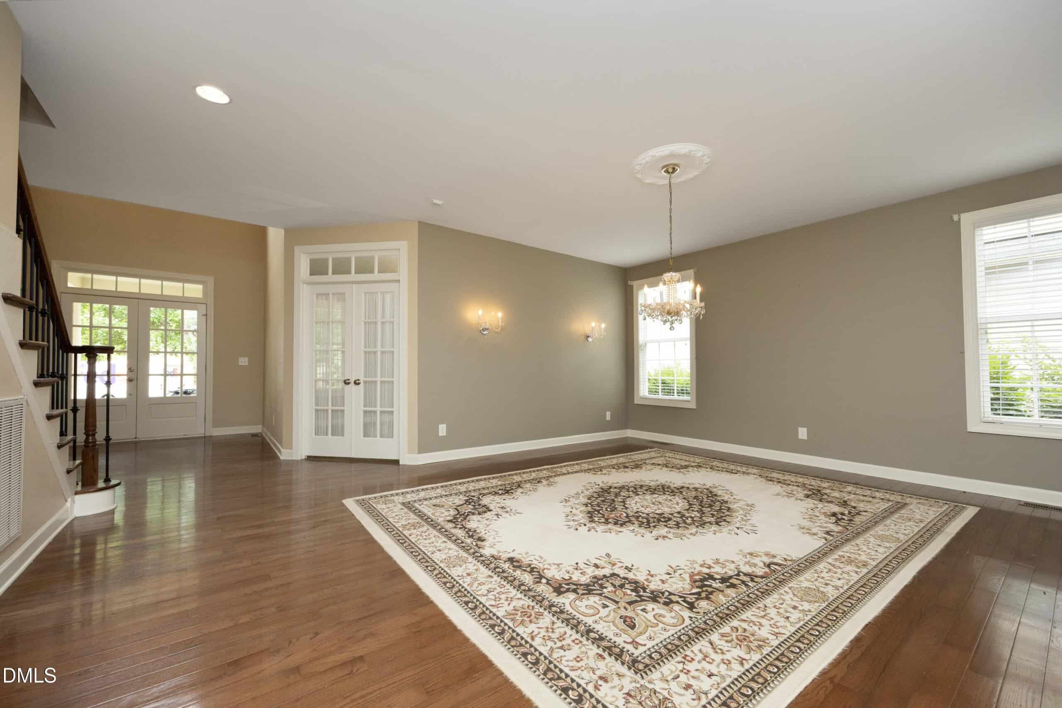
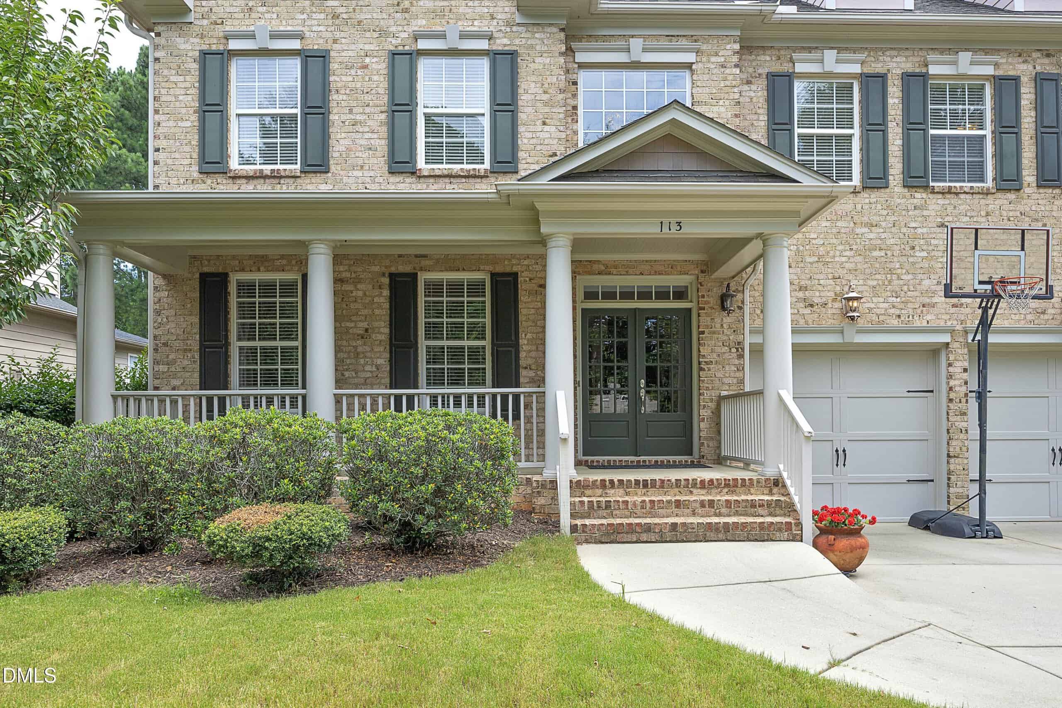
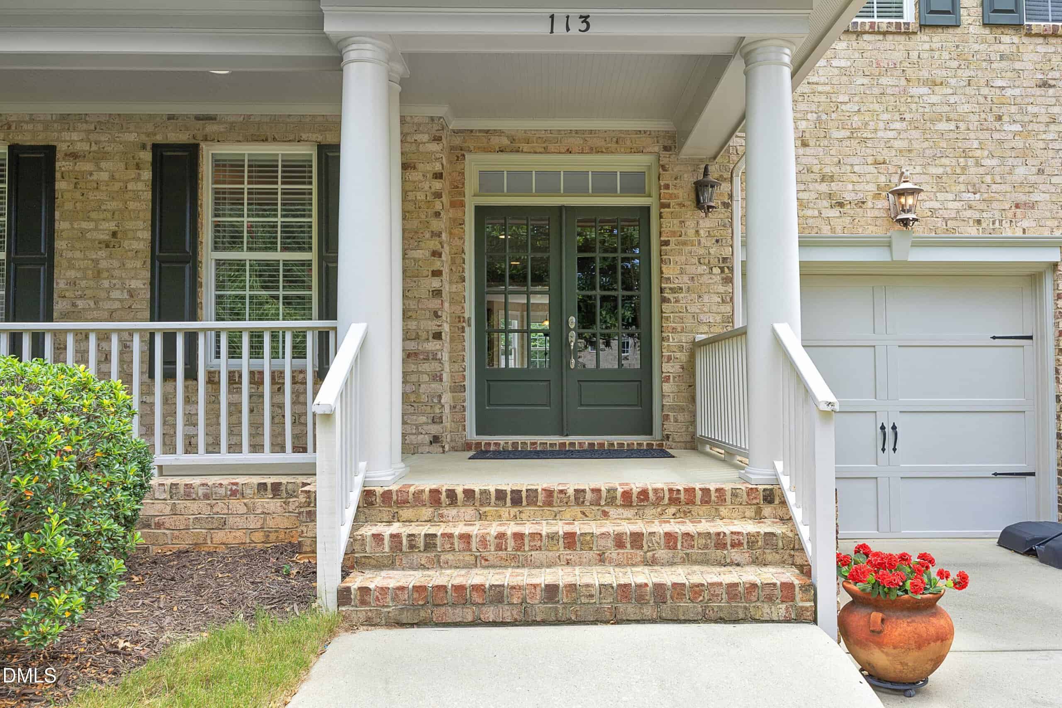
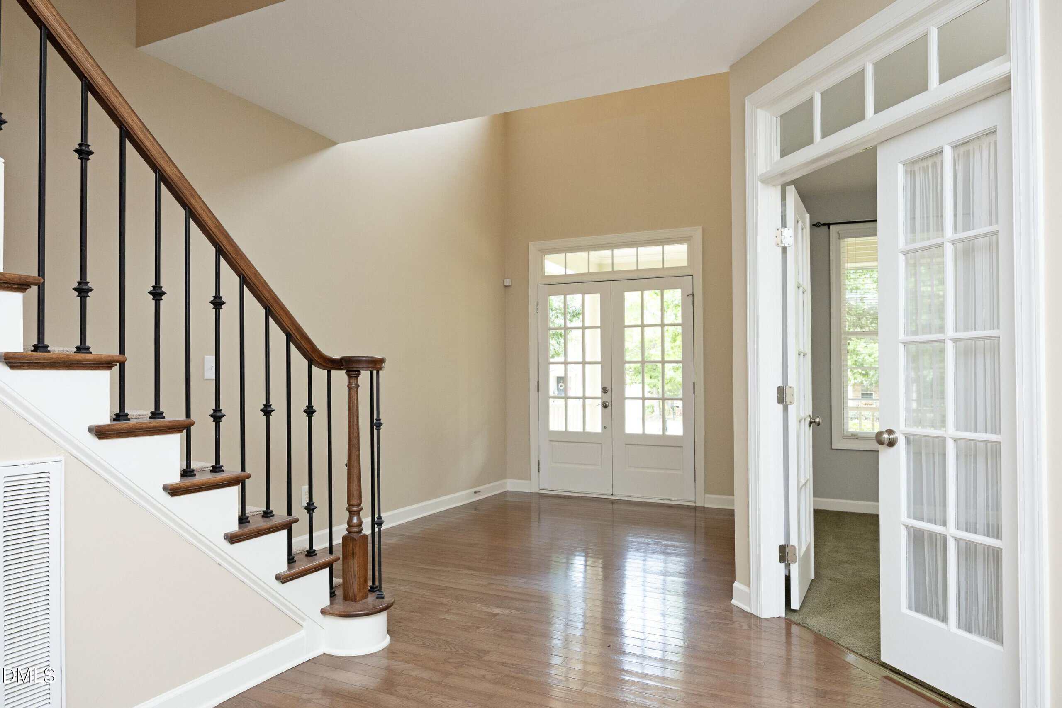
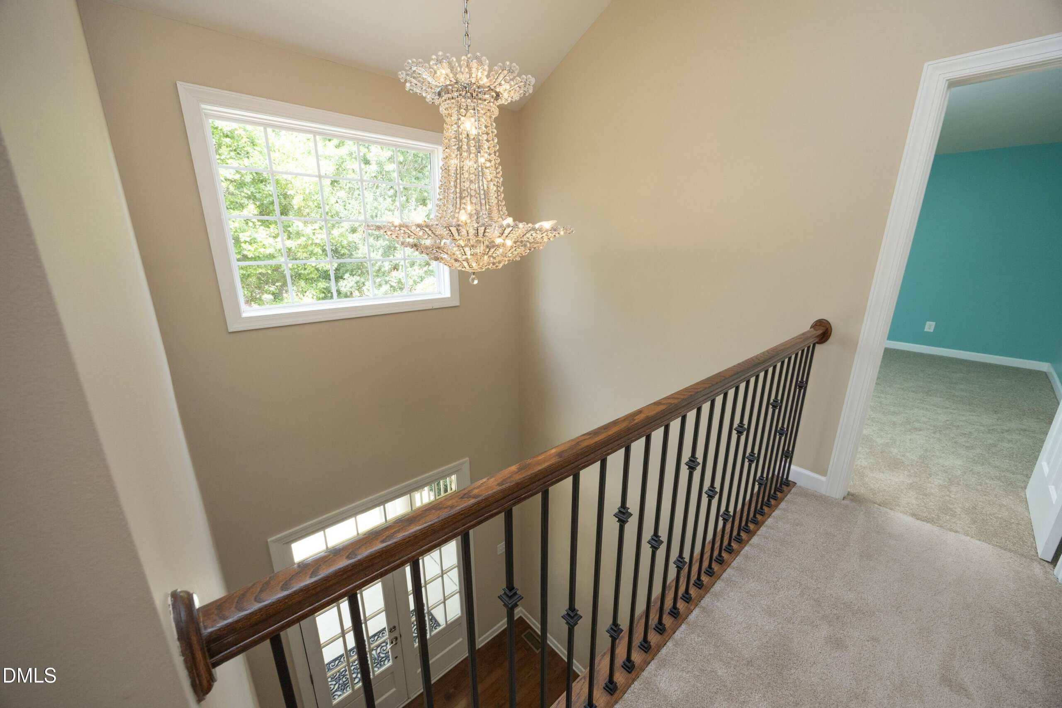
From the moment you arrive, the expansive front porch and grand double front doors welcome you into a layout designed to impress. The soaring two-story foyer sets a breathtaking tone, anchored by a magnificent, reinforced, one-of-a-kind statement chandelier ready to greet guests.
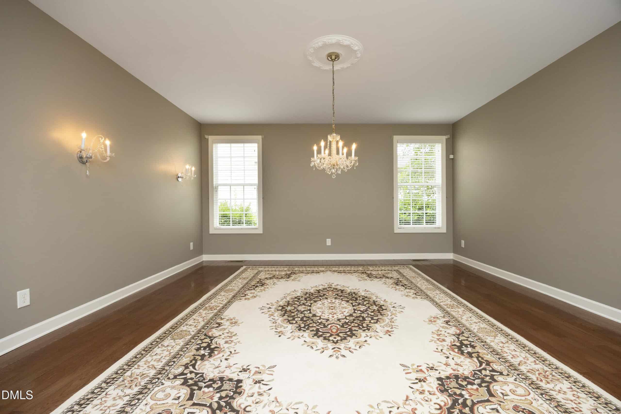
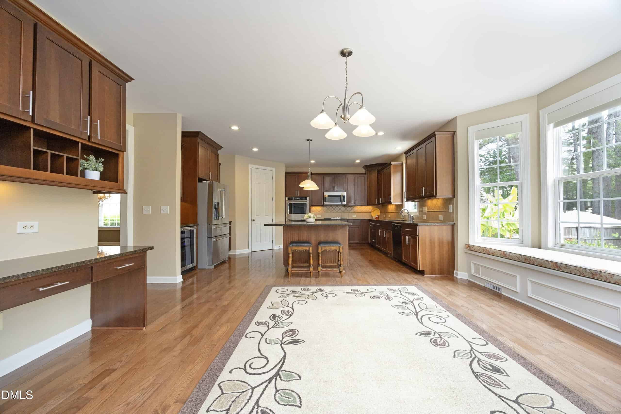
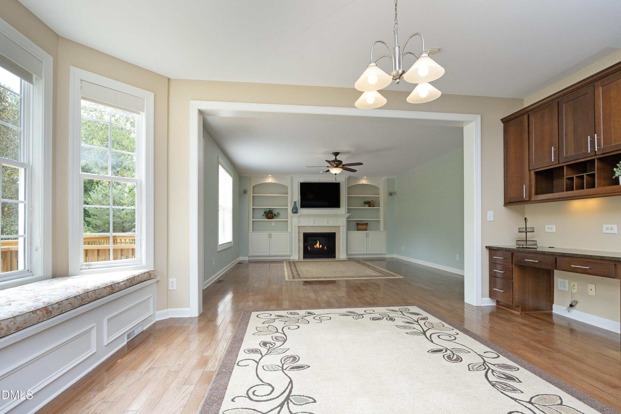
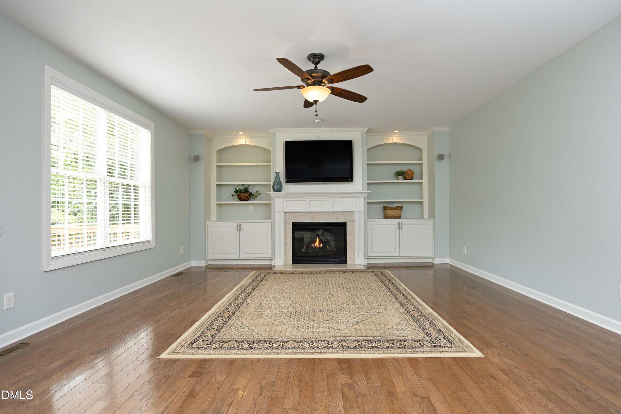
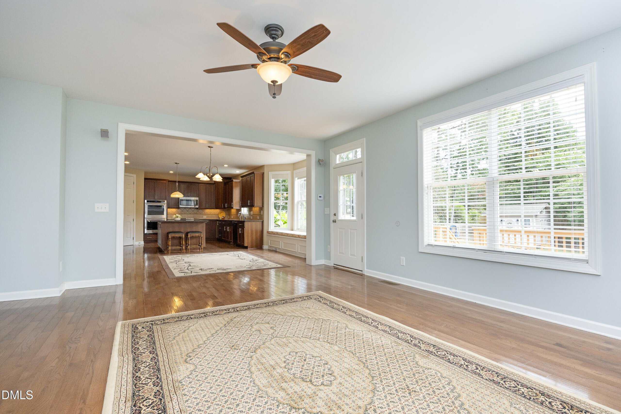
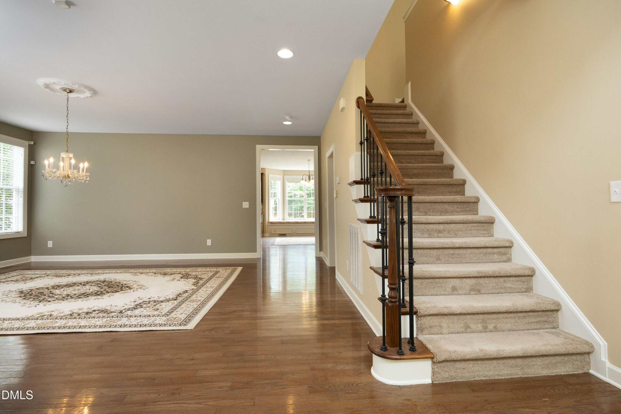
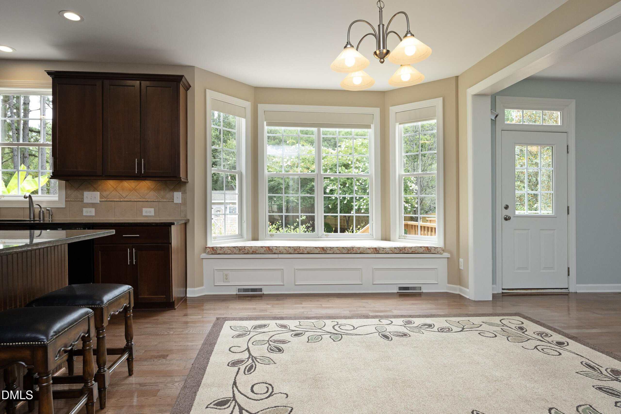
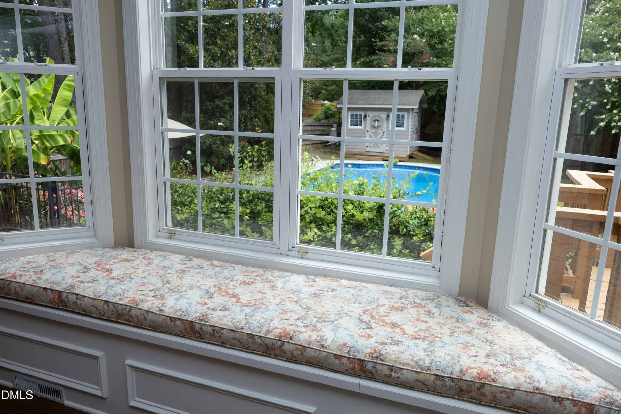
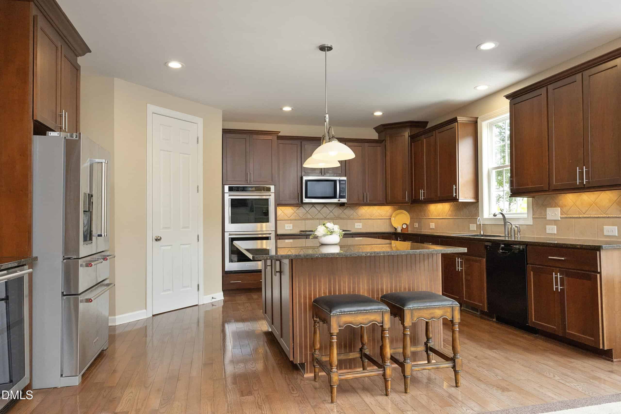
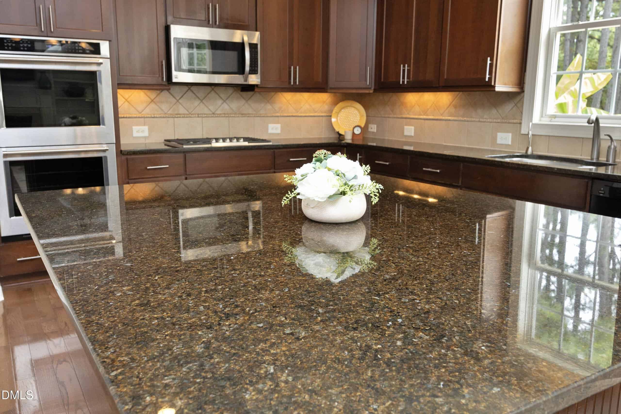
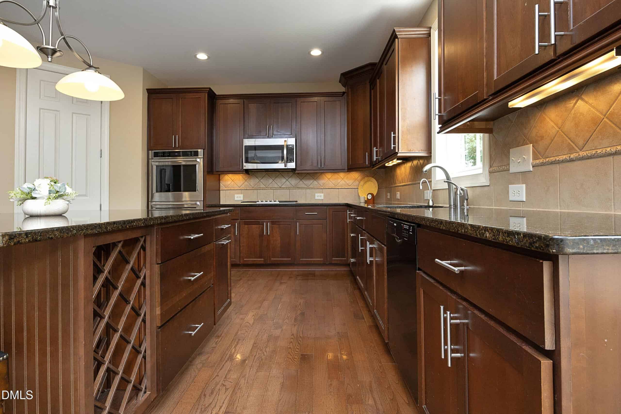
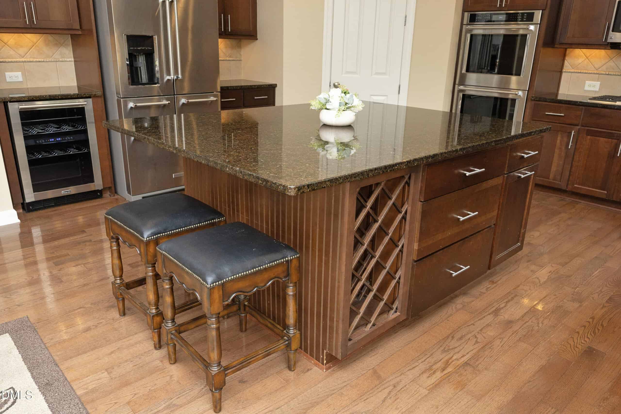
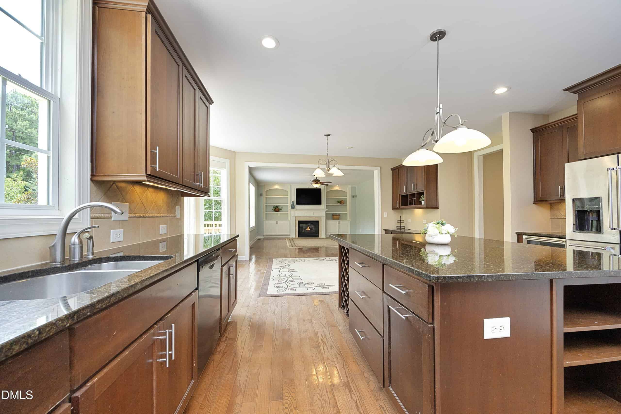
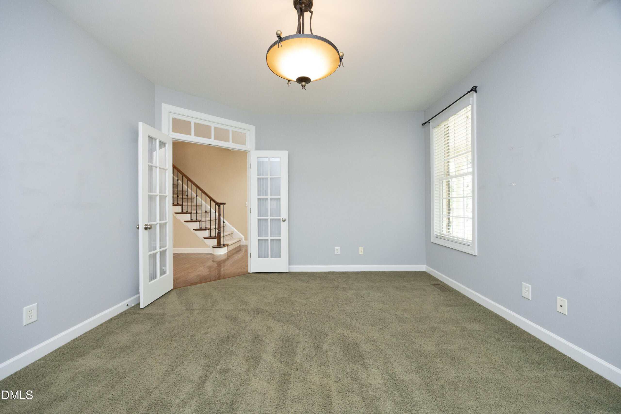
The main level is a showcase of sophisticated living. Entertain in style in the formal dining room, complete with custom designer lighting fixtures, or utilize the private, dedicated executive office. The heart of the home is the chef's kitchen, featuring a massive, oversized island bar perfect for casual gatherings, a charming built-in window seat, and a dedicated beverage station where the kitchen refrigerator conveys alongside a premium wine fridge.
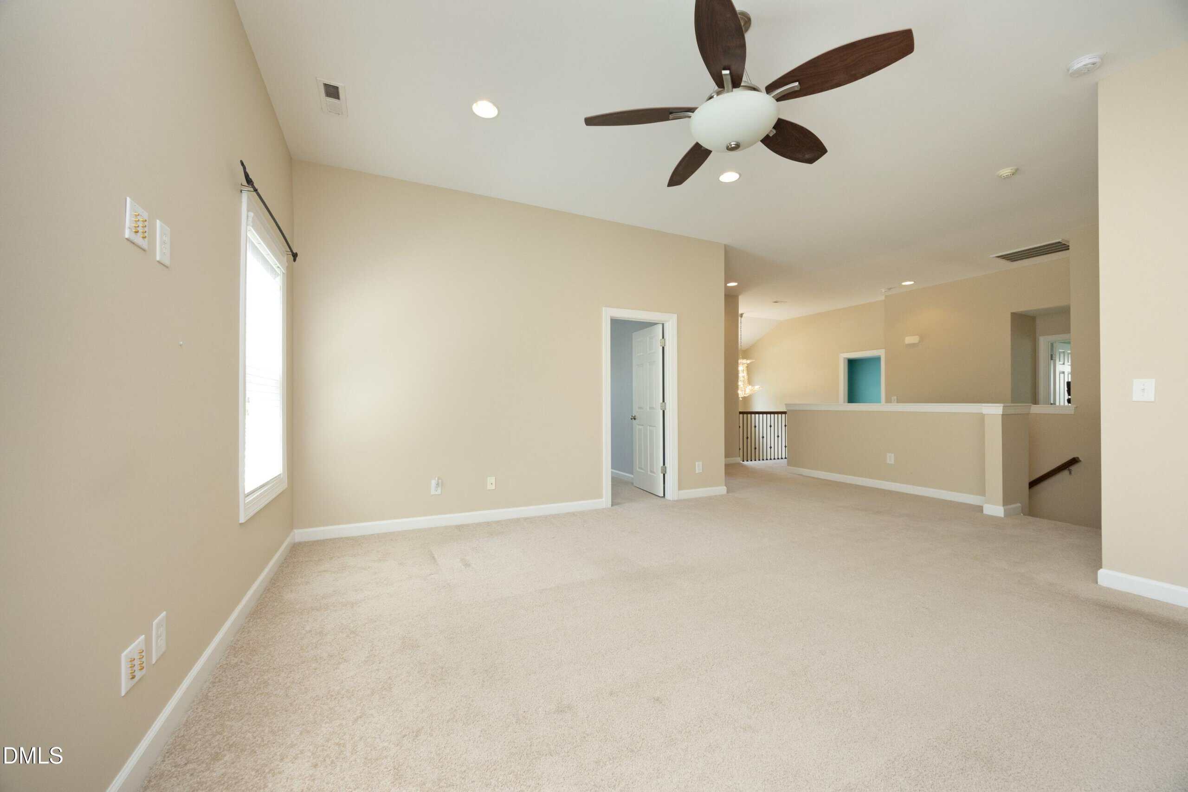
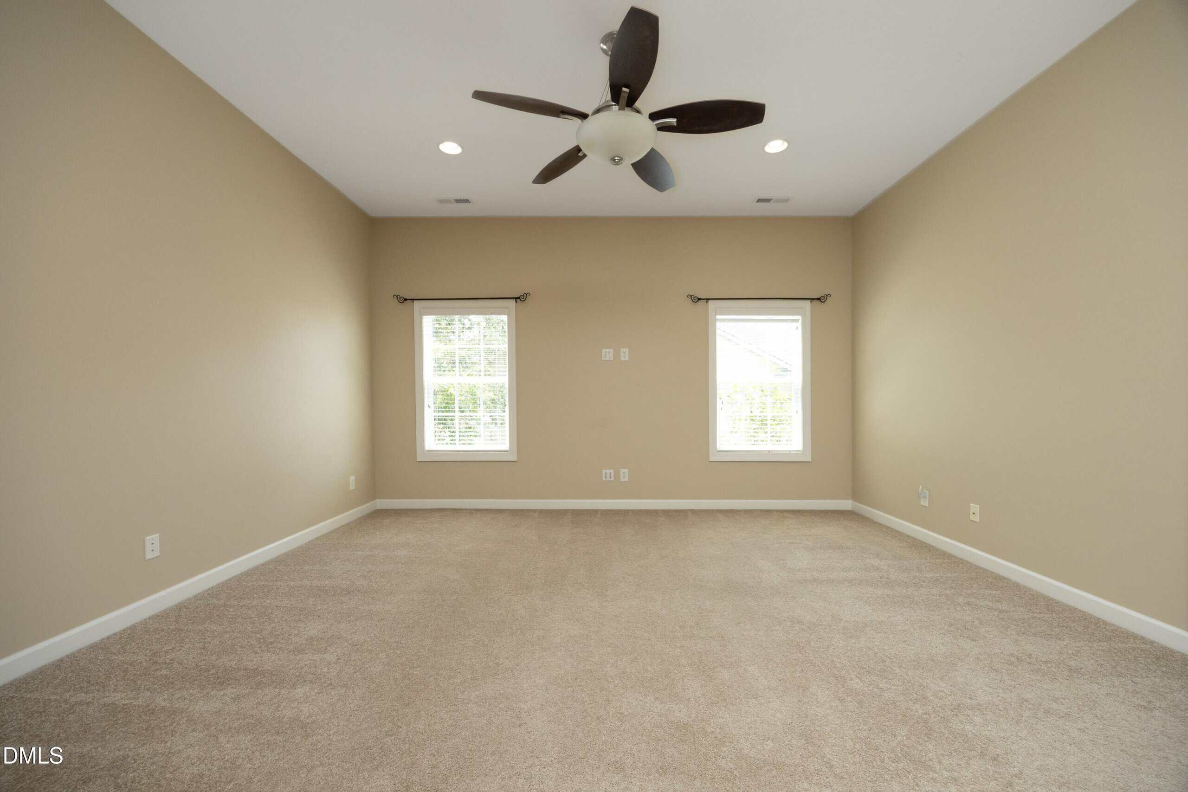
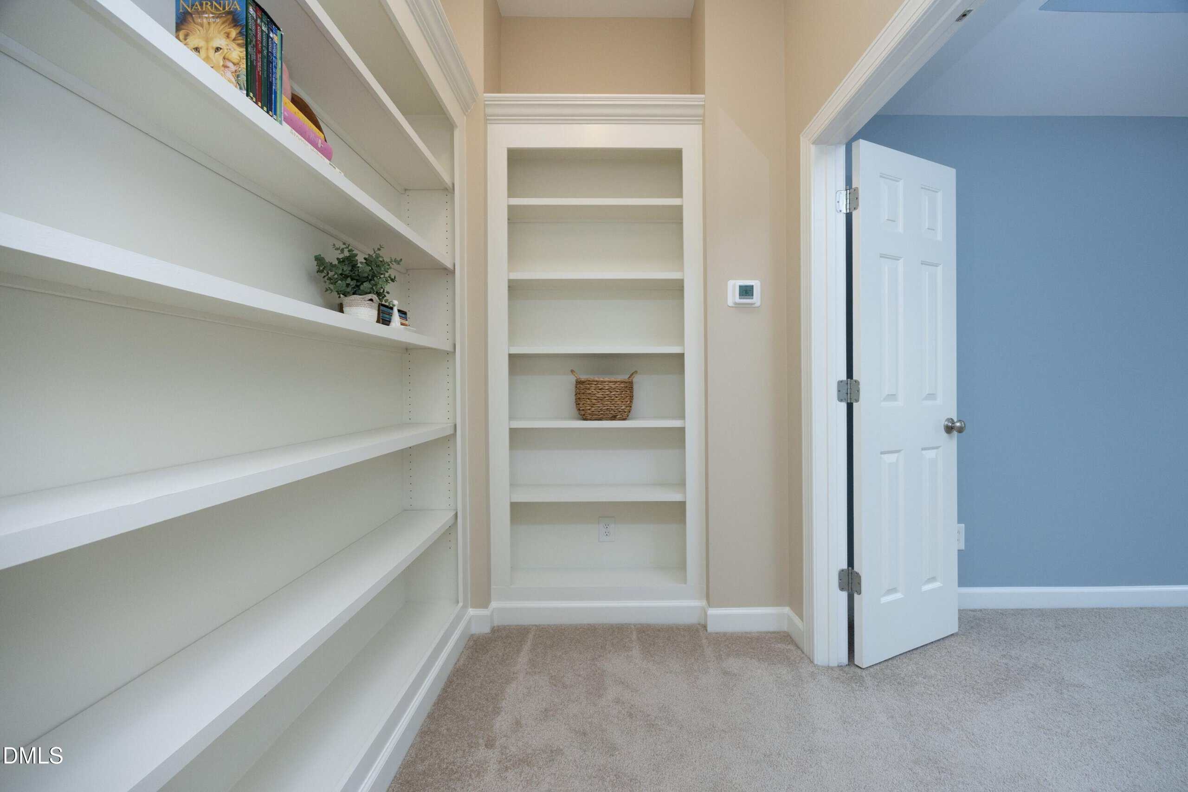
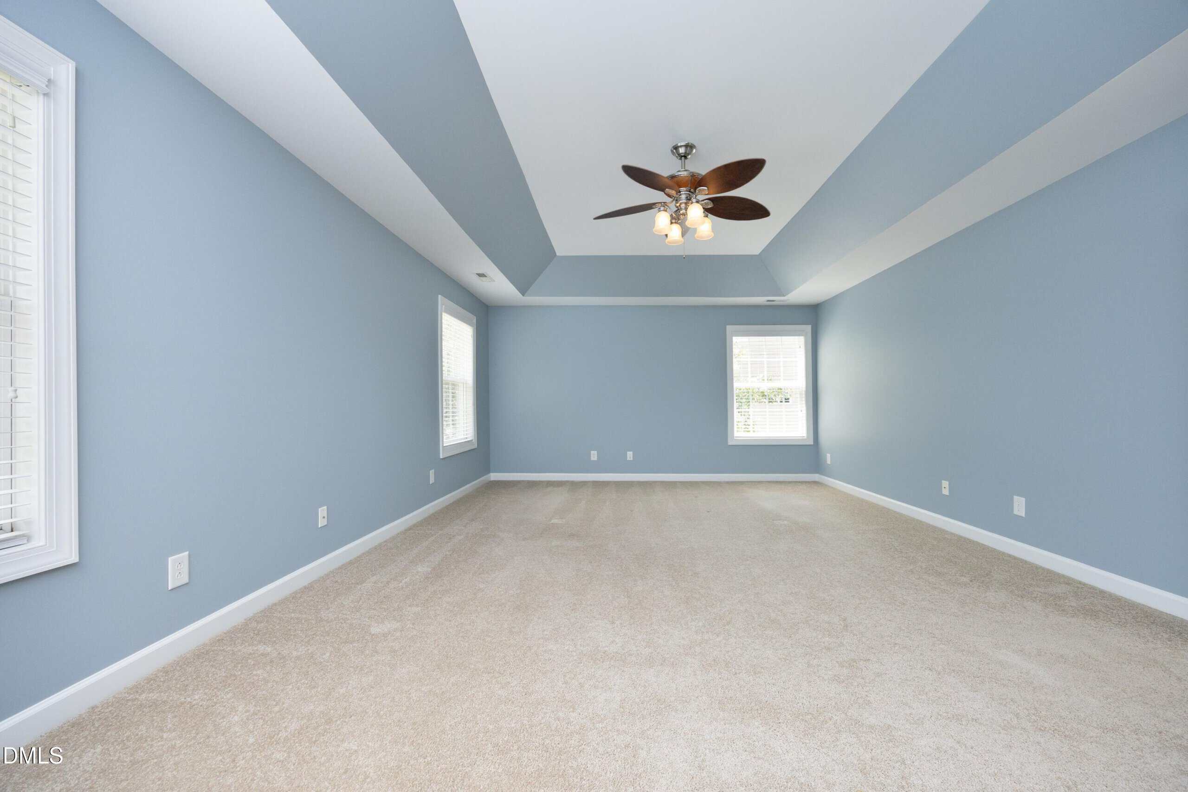
Retreat upstairs to the grand primary suite, a true sanctuary boasting elegant tray ceilings, custom built-in bookshelves, and a wall of windows overlooking the backyard paradise. A sprawling, separate media room ensures endless space for movies, recreation, or an expansive secondary living area.
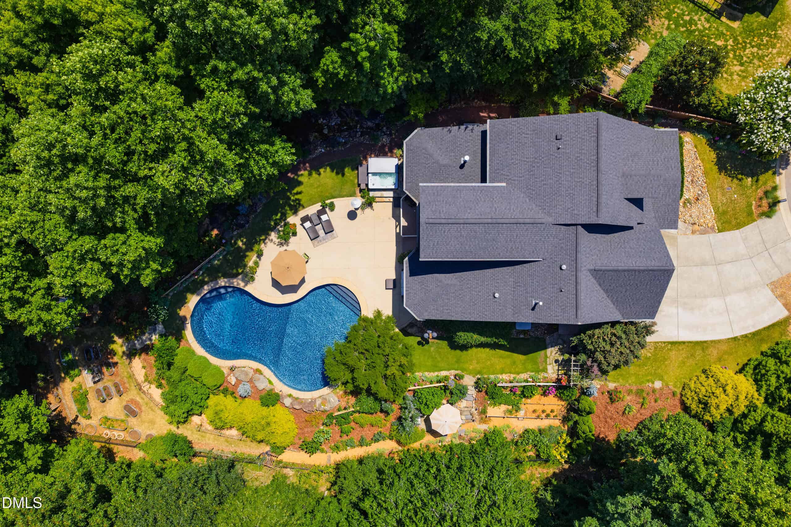
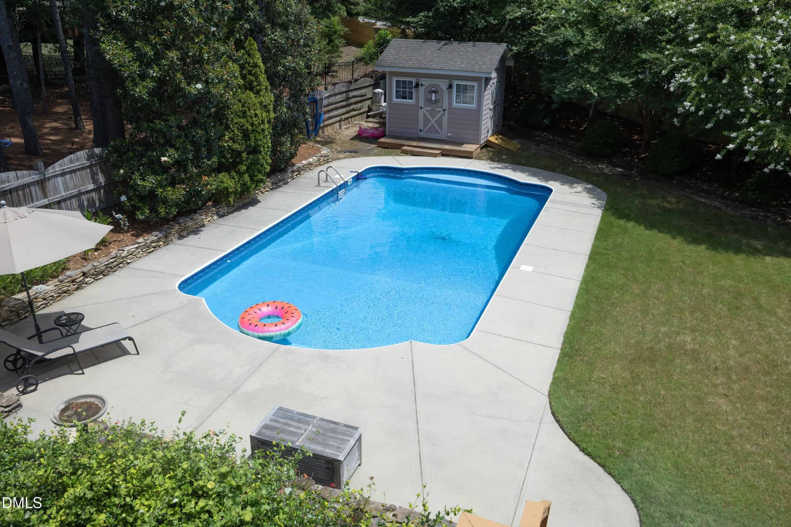
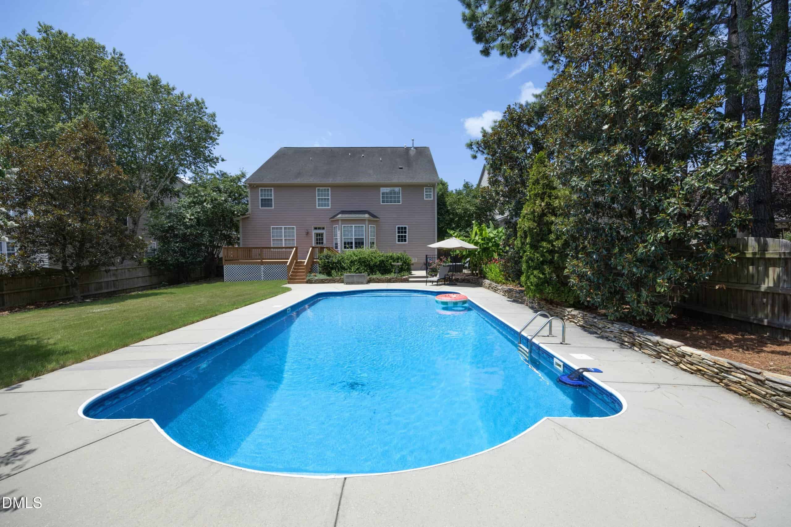
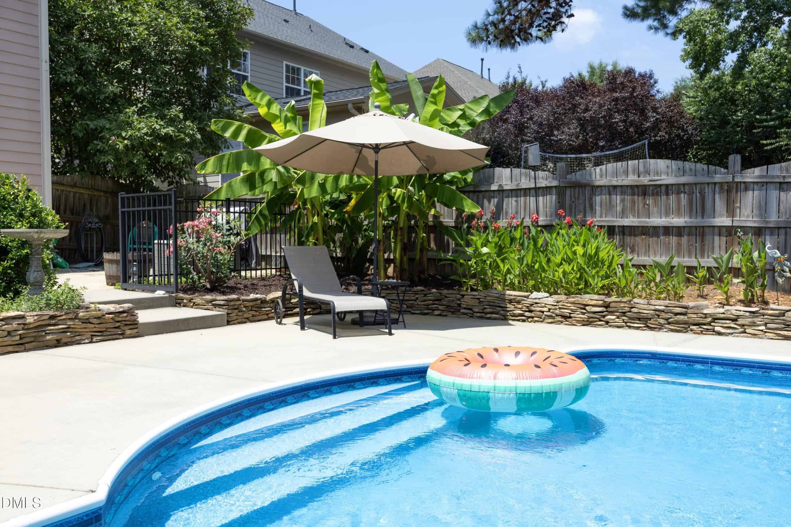
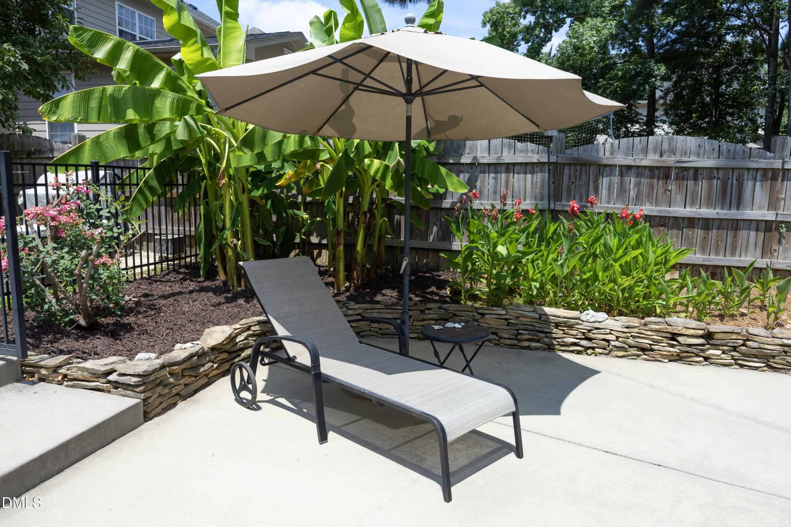
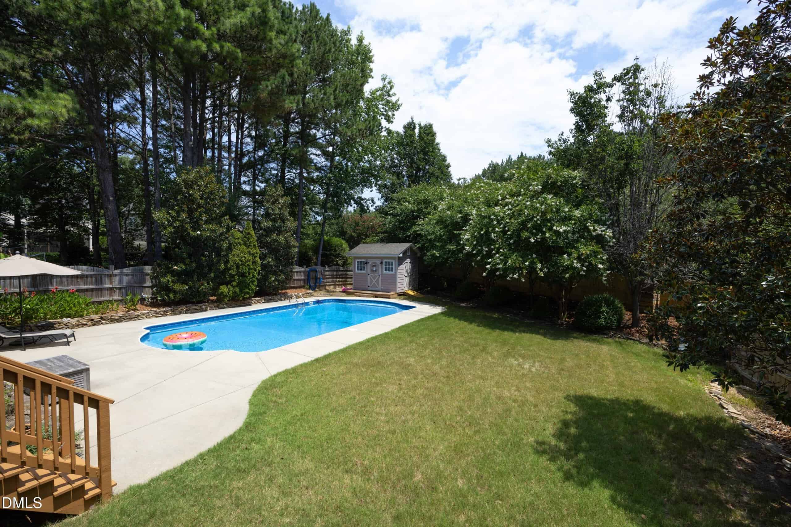
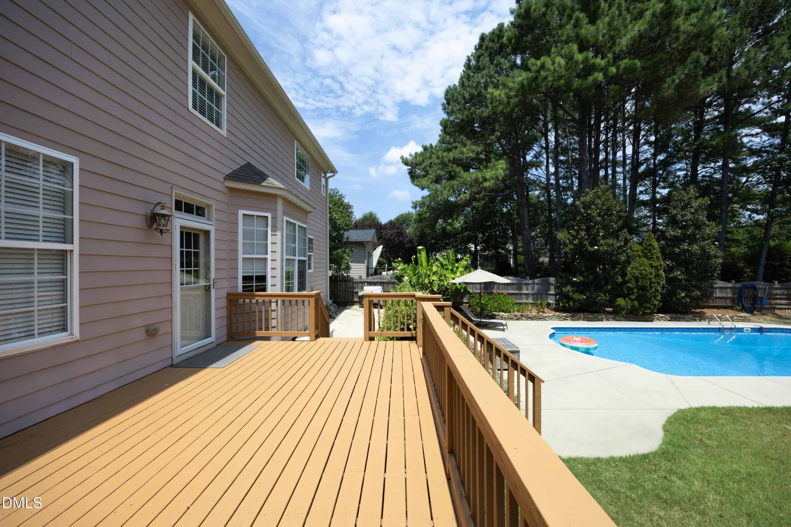
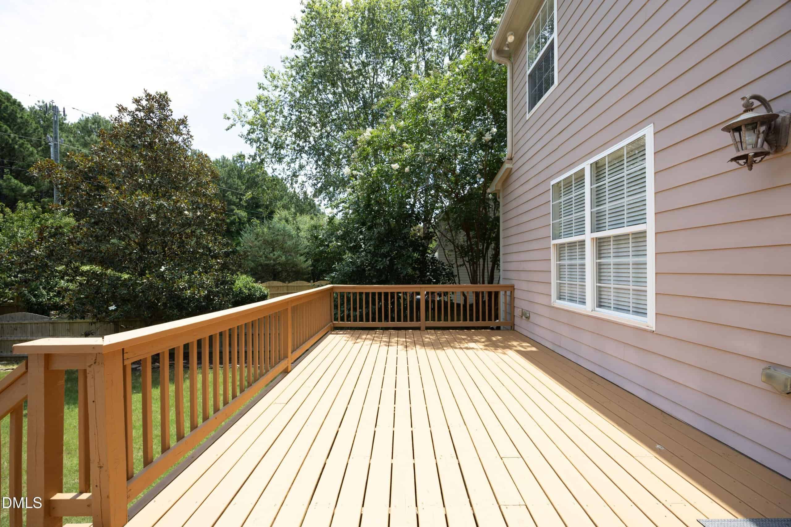
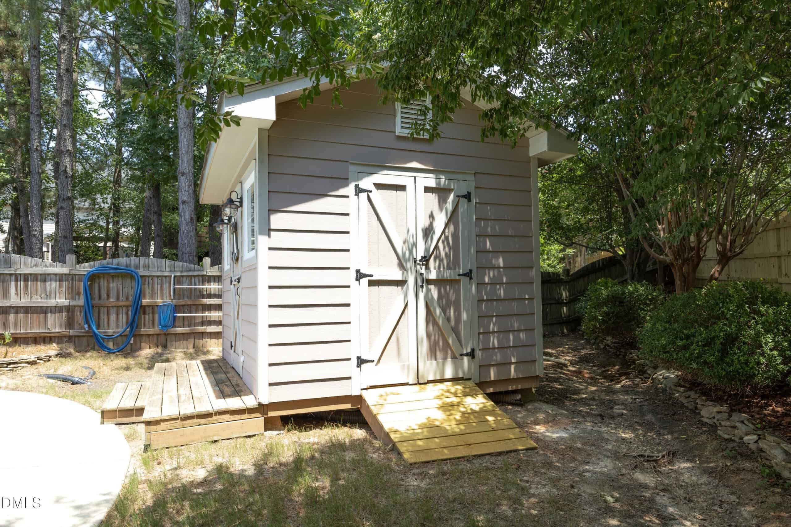
The outdoor living space is an absolute showstopper. A fully fenced yard enveloped by mature trees offers ultimate privacy. Host unforgettable summer gatherings on the expansive entertaining deck or cool off in the pristine in-ground pool, which features a brand-new filtration system (installed April 2026). The backyard layout is rounded out by a highly convenient storage shed.
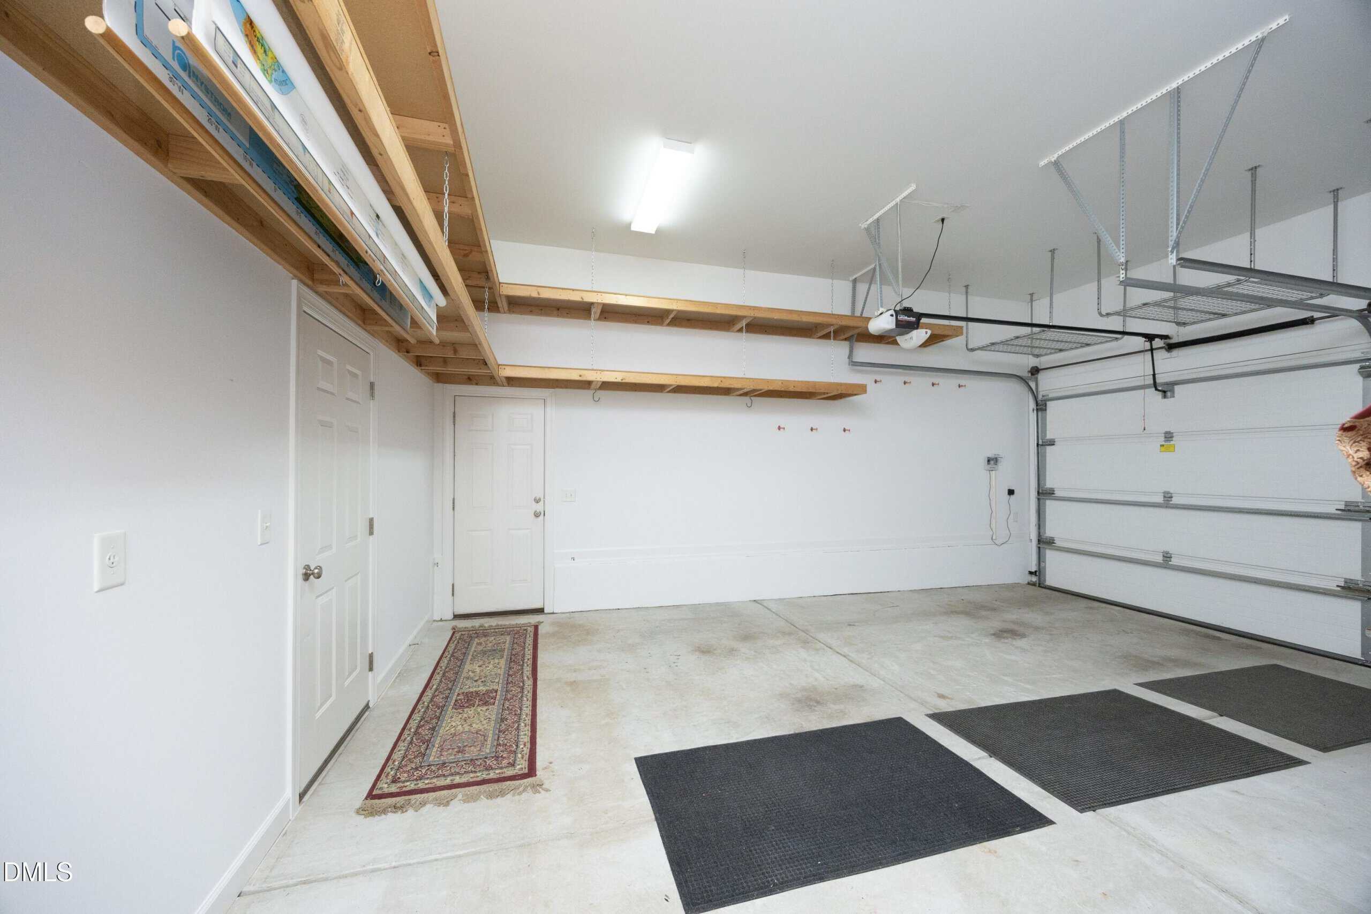
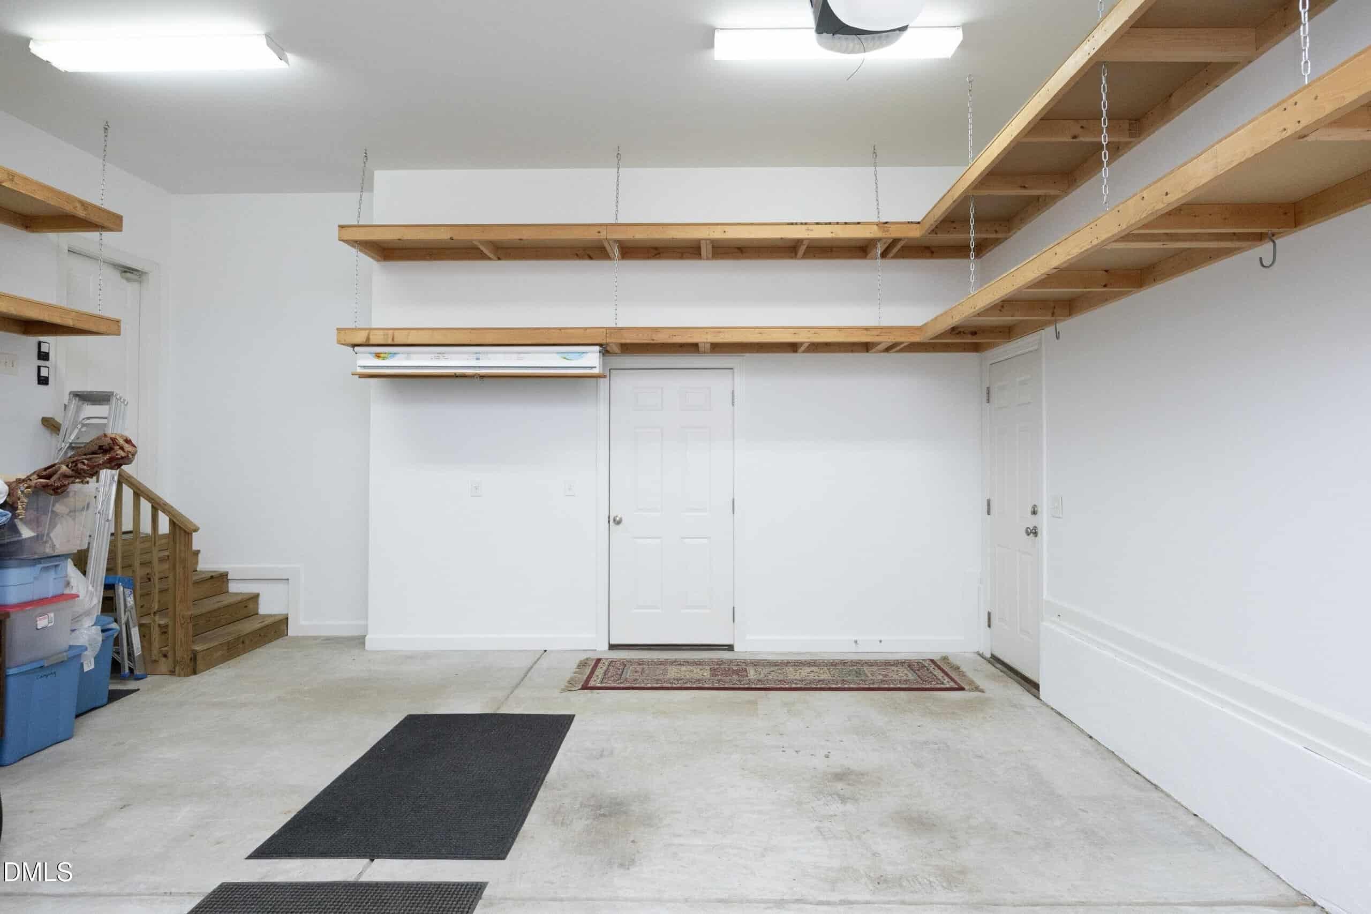
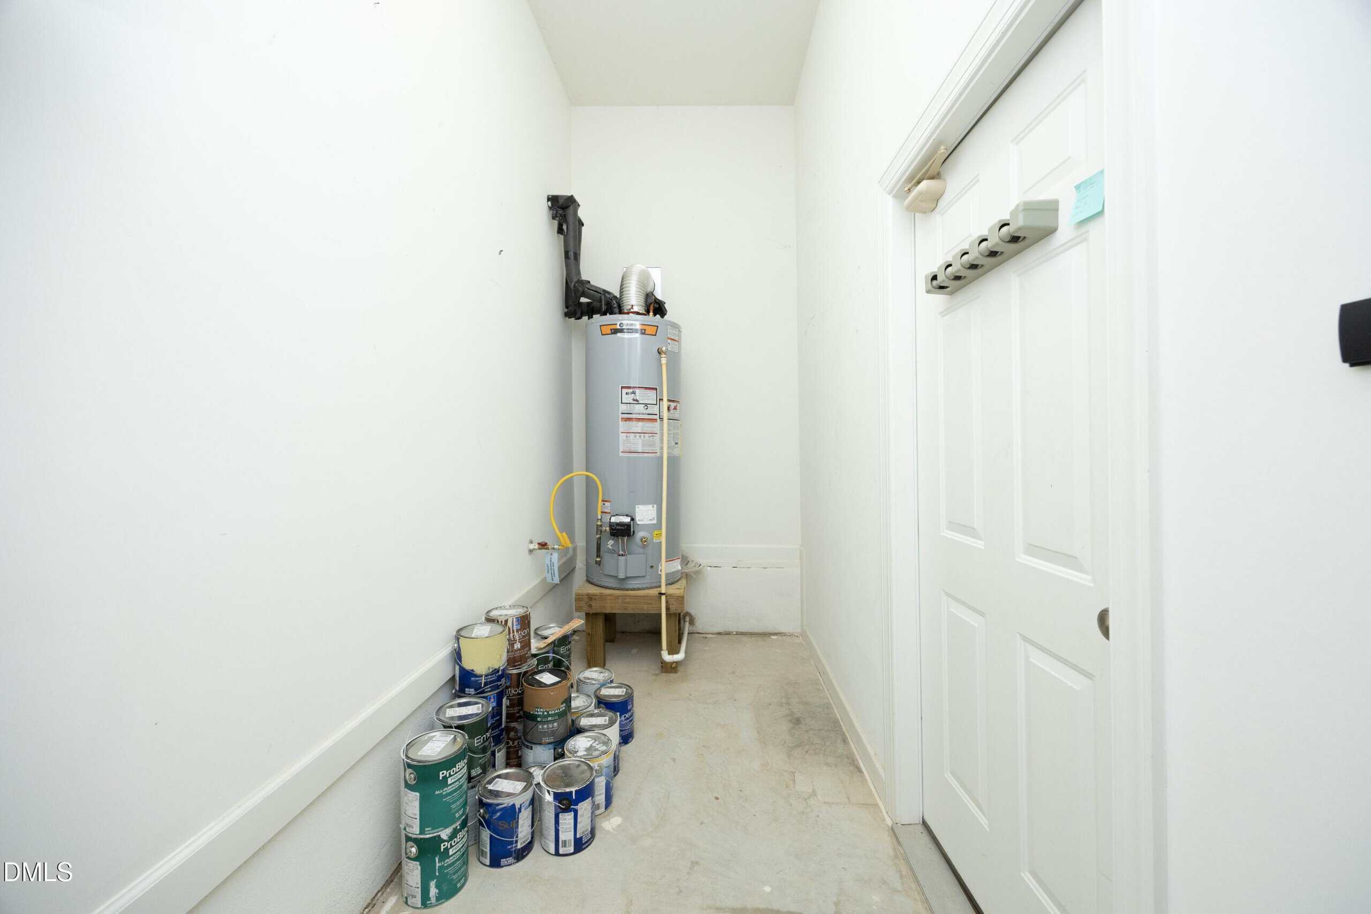
The Ultimate Bonus Feature: Beyond the parking area, the garage features an attached, fully finished, climate-controlled bonus room with dedicated A/C—making it the dream space for a home gym, workshop, or tinkering on hobbies year-round. Plus, the garage boasts massive amounts of built-in storage to keep everything perfectly organized.
With 4 bedrooms and 4 full baths ensuring unparalleled comfort, this turn-key John Wieland masterpiece is more than a home—it's a lifestyle.
21 categories
Interior features
- Bookcases
- Breakfast Bar
- Built-in Features
- Ceiling Fan(s)
- Chandelier
- Crown Molding
- Dining L
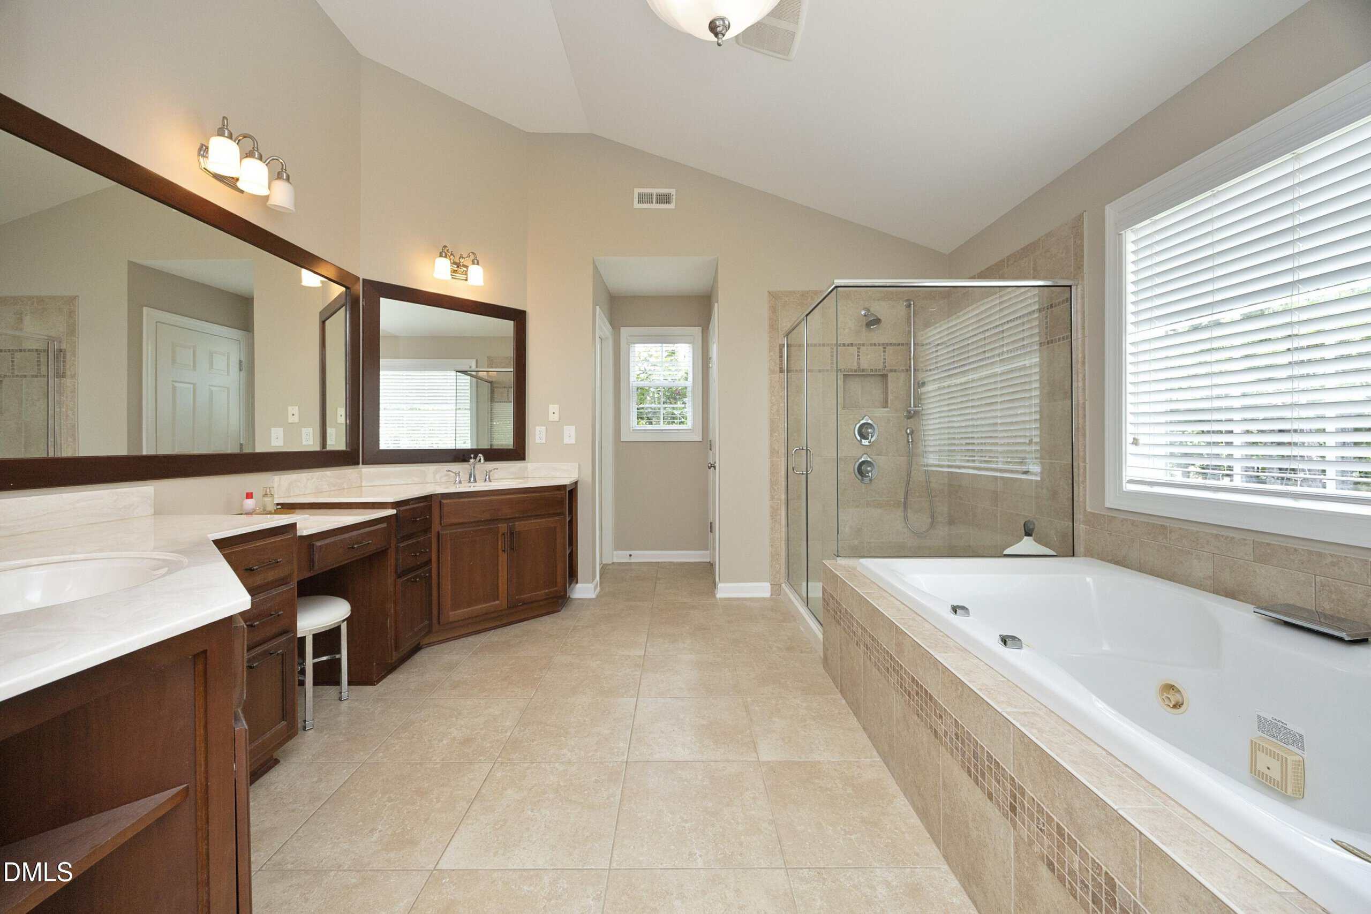
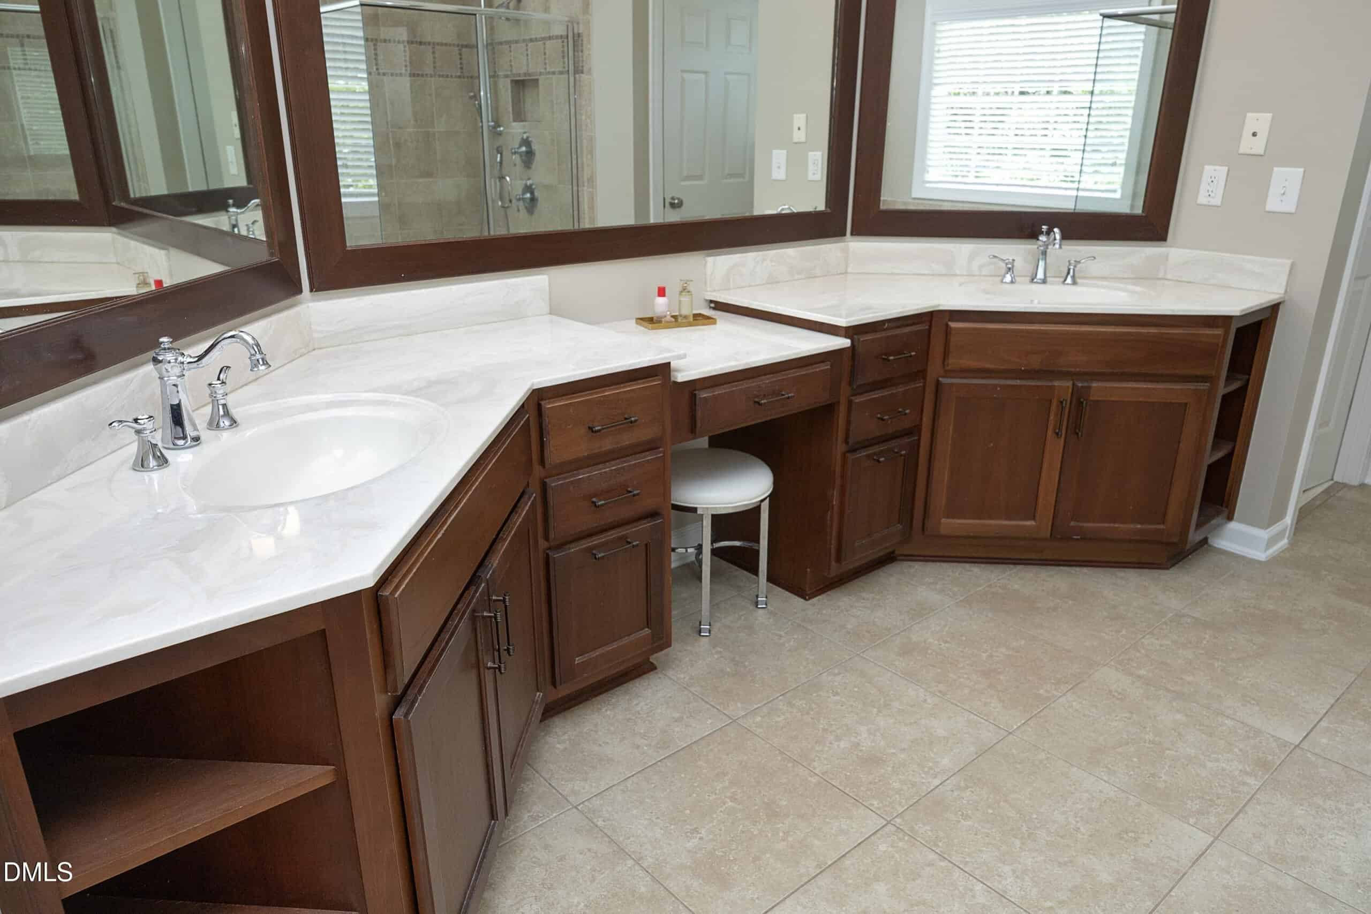
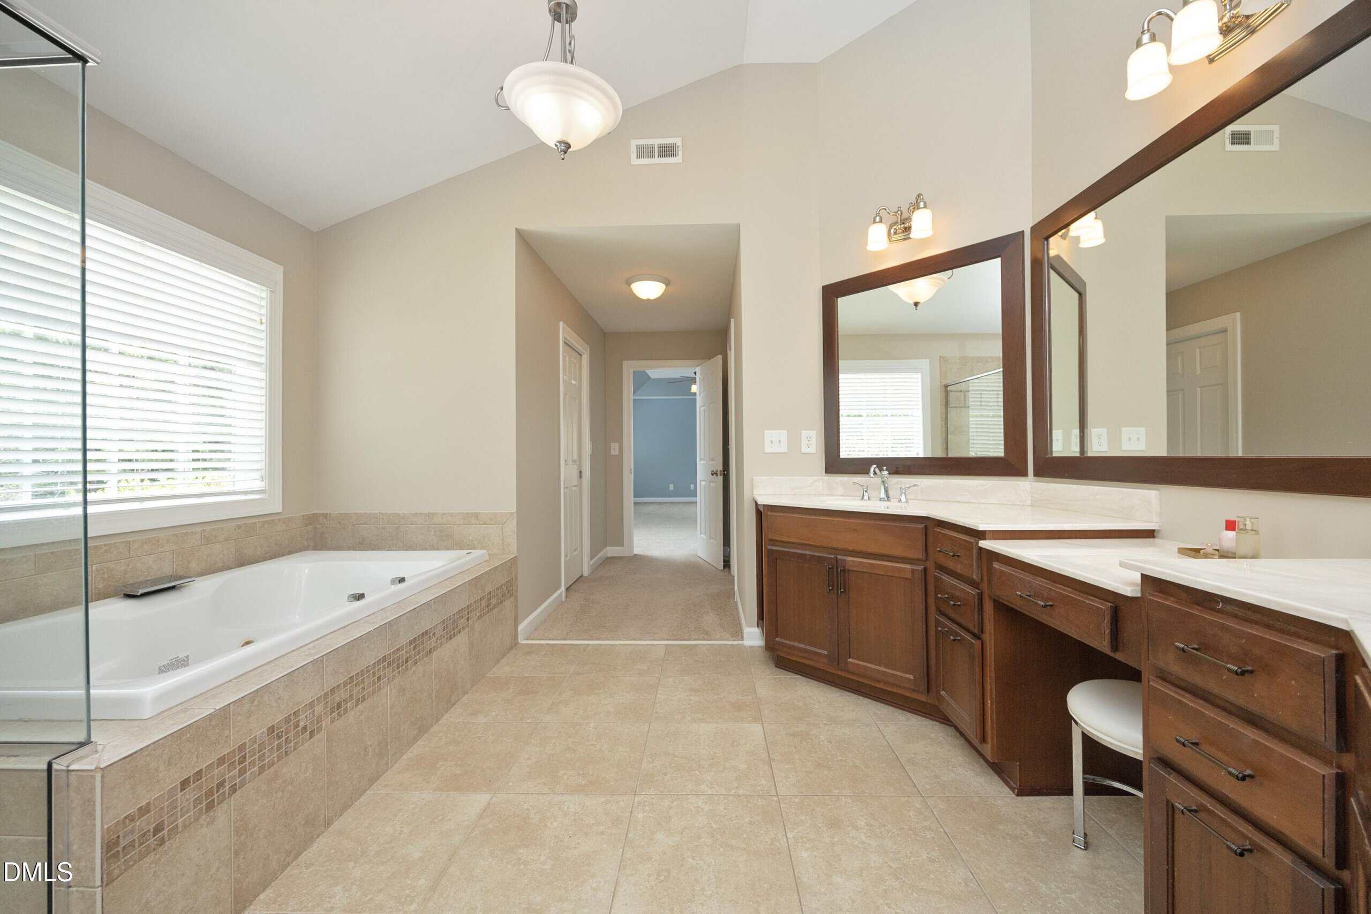
- Double Vanity
- Dual Closets
- Eat-in Kitchen
- Granite Counters
- Kitchen Island
- Open Floorplan
- Pantry
- Recessed Lighting
- Smooth Ceilings
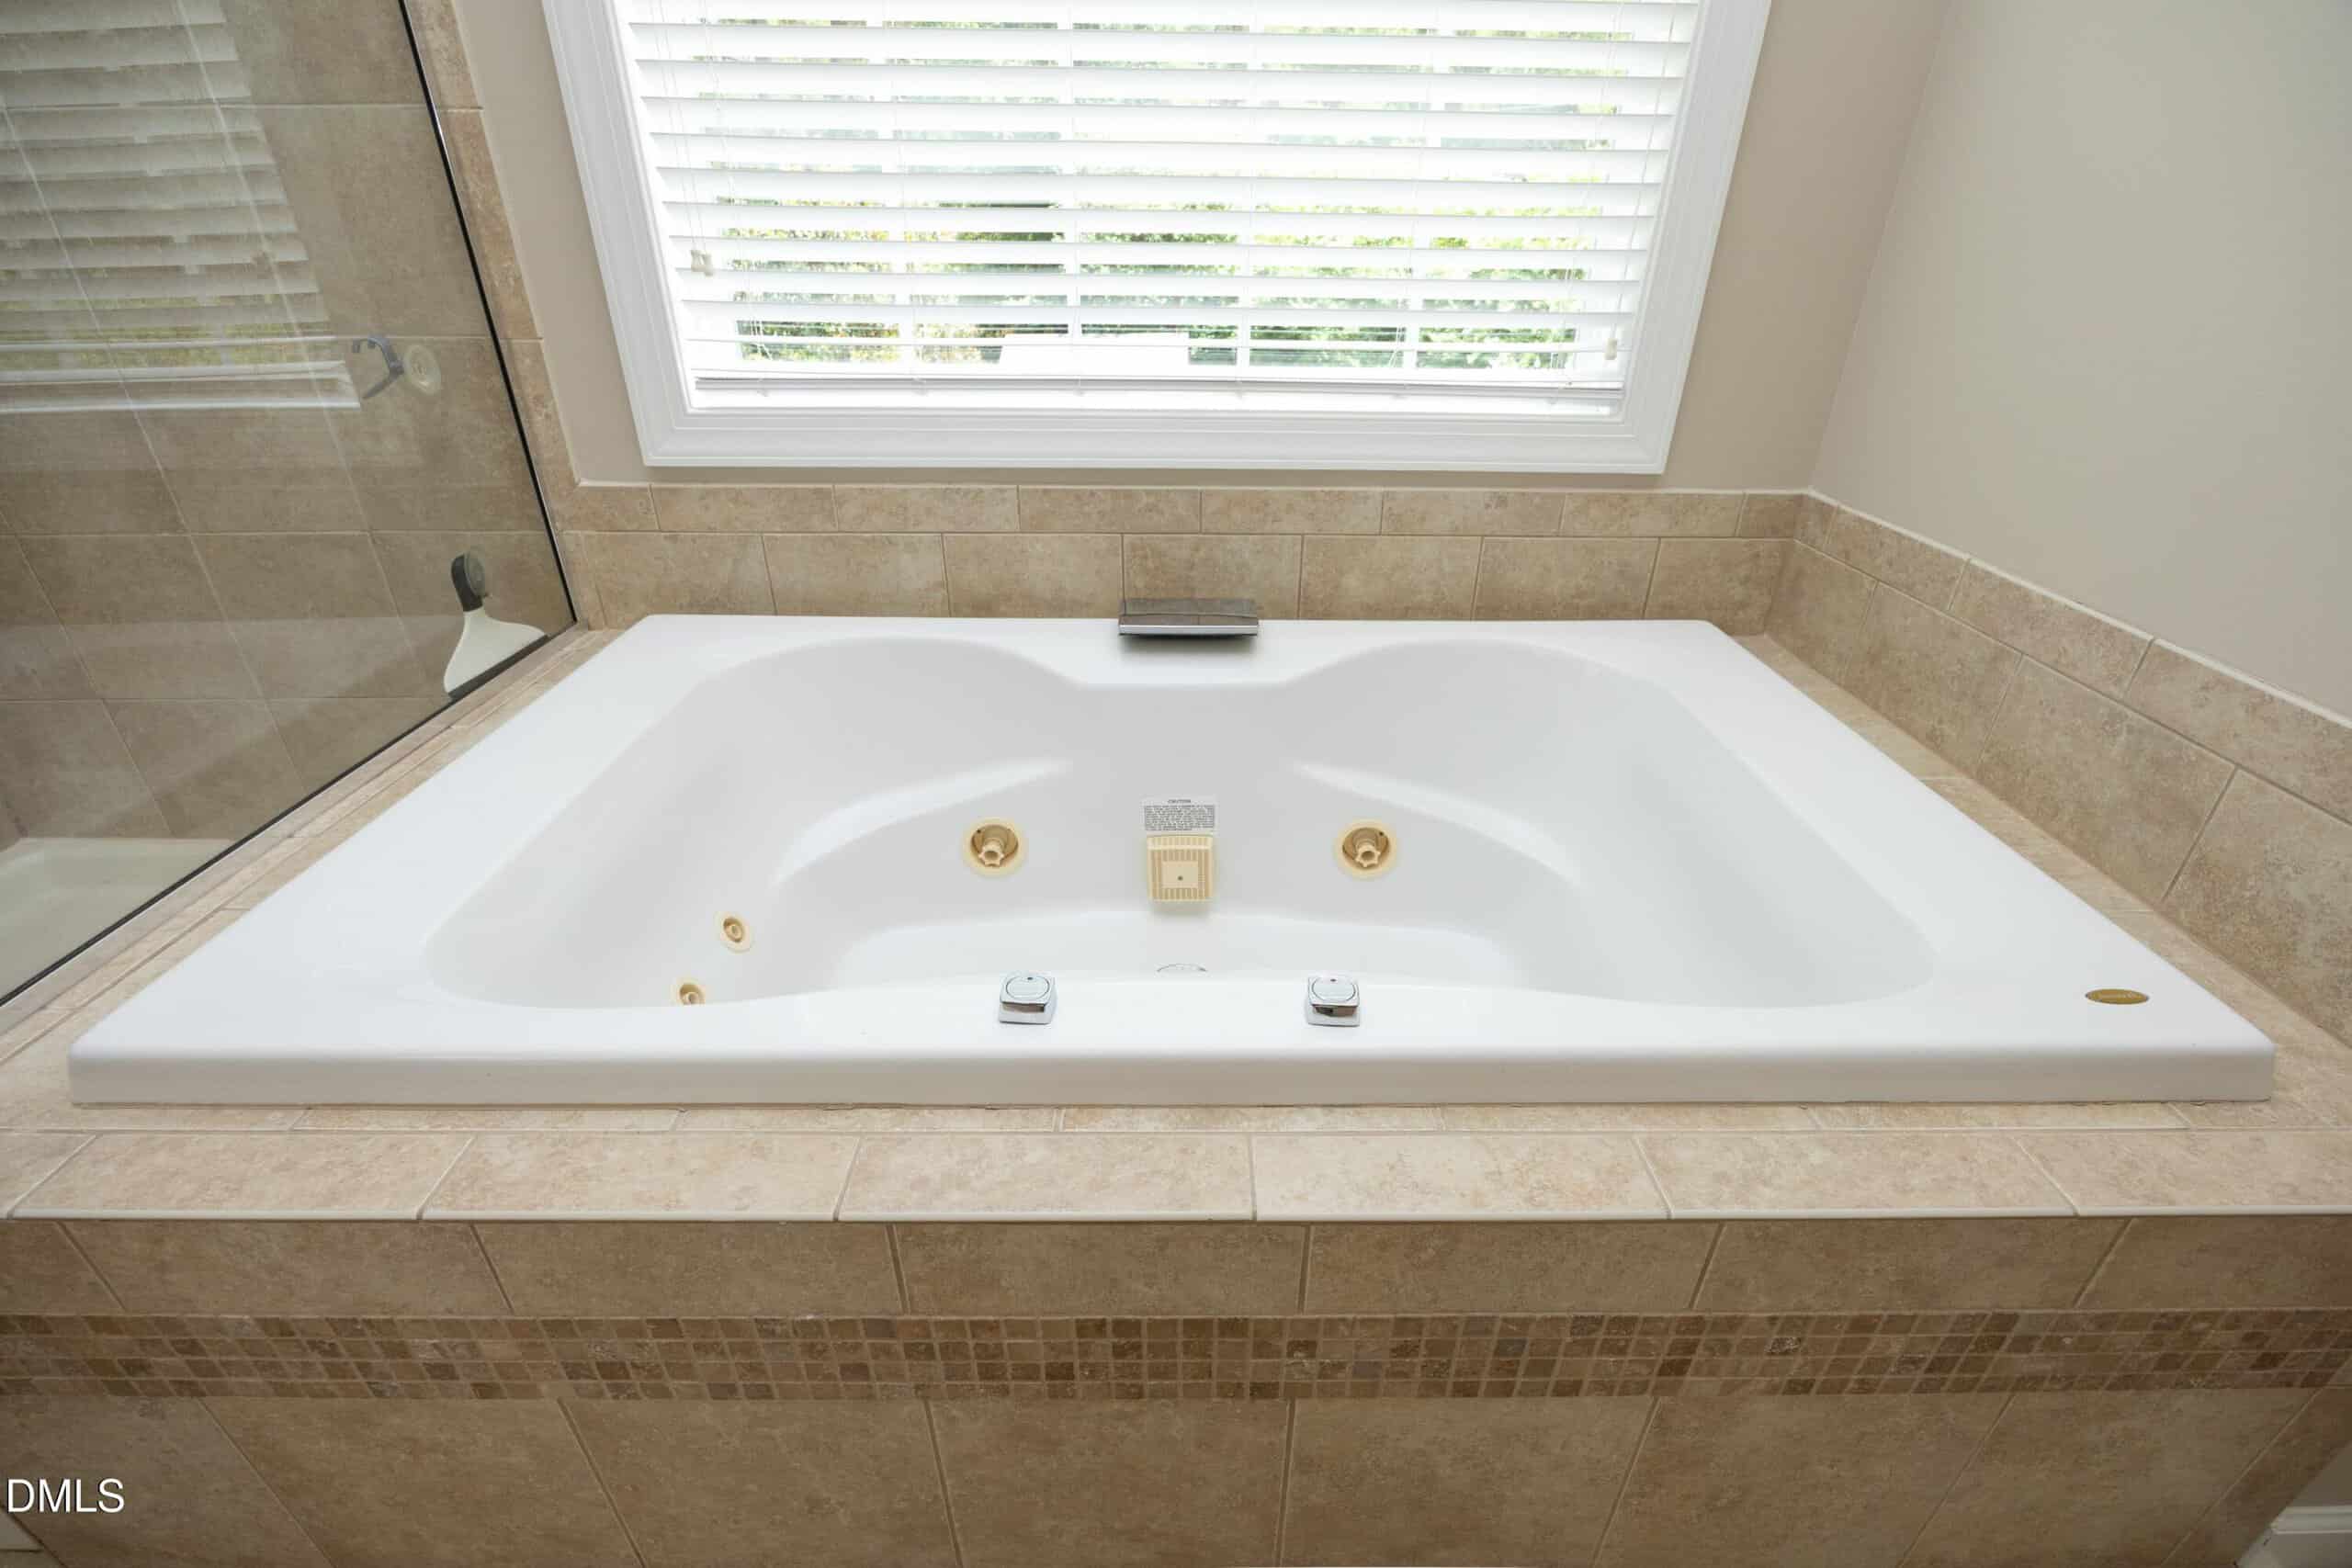
- Soaking Tub
- Stone Counters
- Storage
- Walk-In Closet(s)
- Water Closet
Appliances
- Bar Fridge
- Dishwasher
- Disposal
- Double Oven
- Free-Standing Refrigerator
- Gas Cooktop
- Microwave
- Oven
- Refrigerator
- Self Cleaning Oven
- Stainless Steel Appliance(s)
- Vented Exhaust Fan
- Wall Oven
- Wine Refrigerator
Doors
- French Doors
- Storm Door(s)
Laundry
- Electric Dryer Hookup
- In Hall
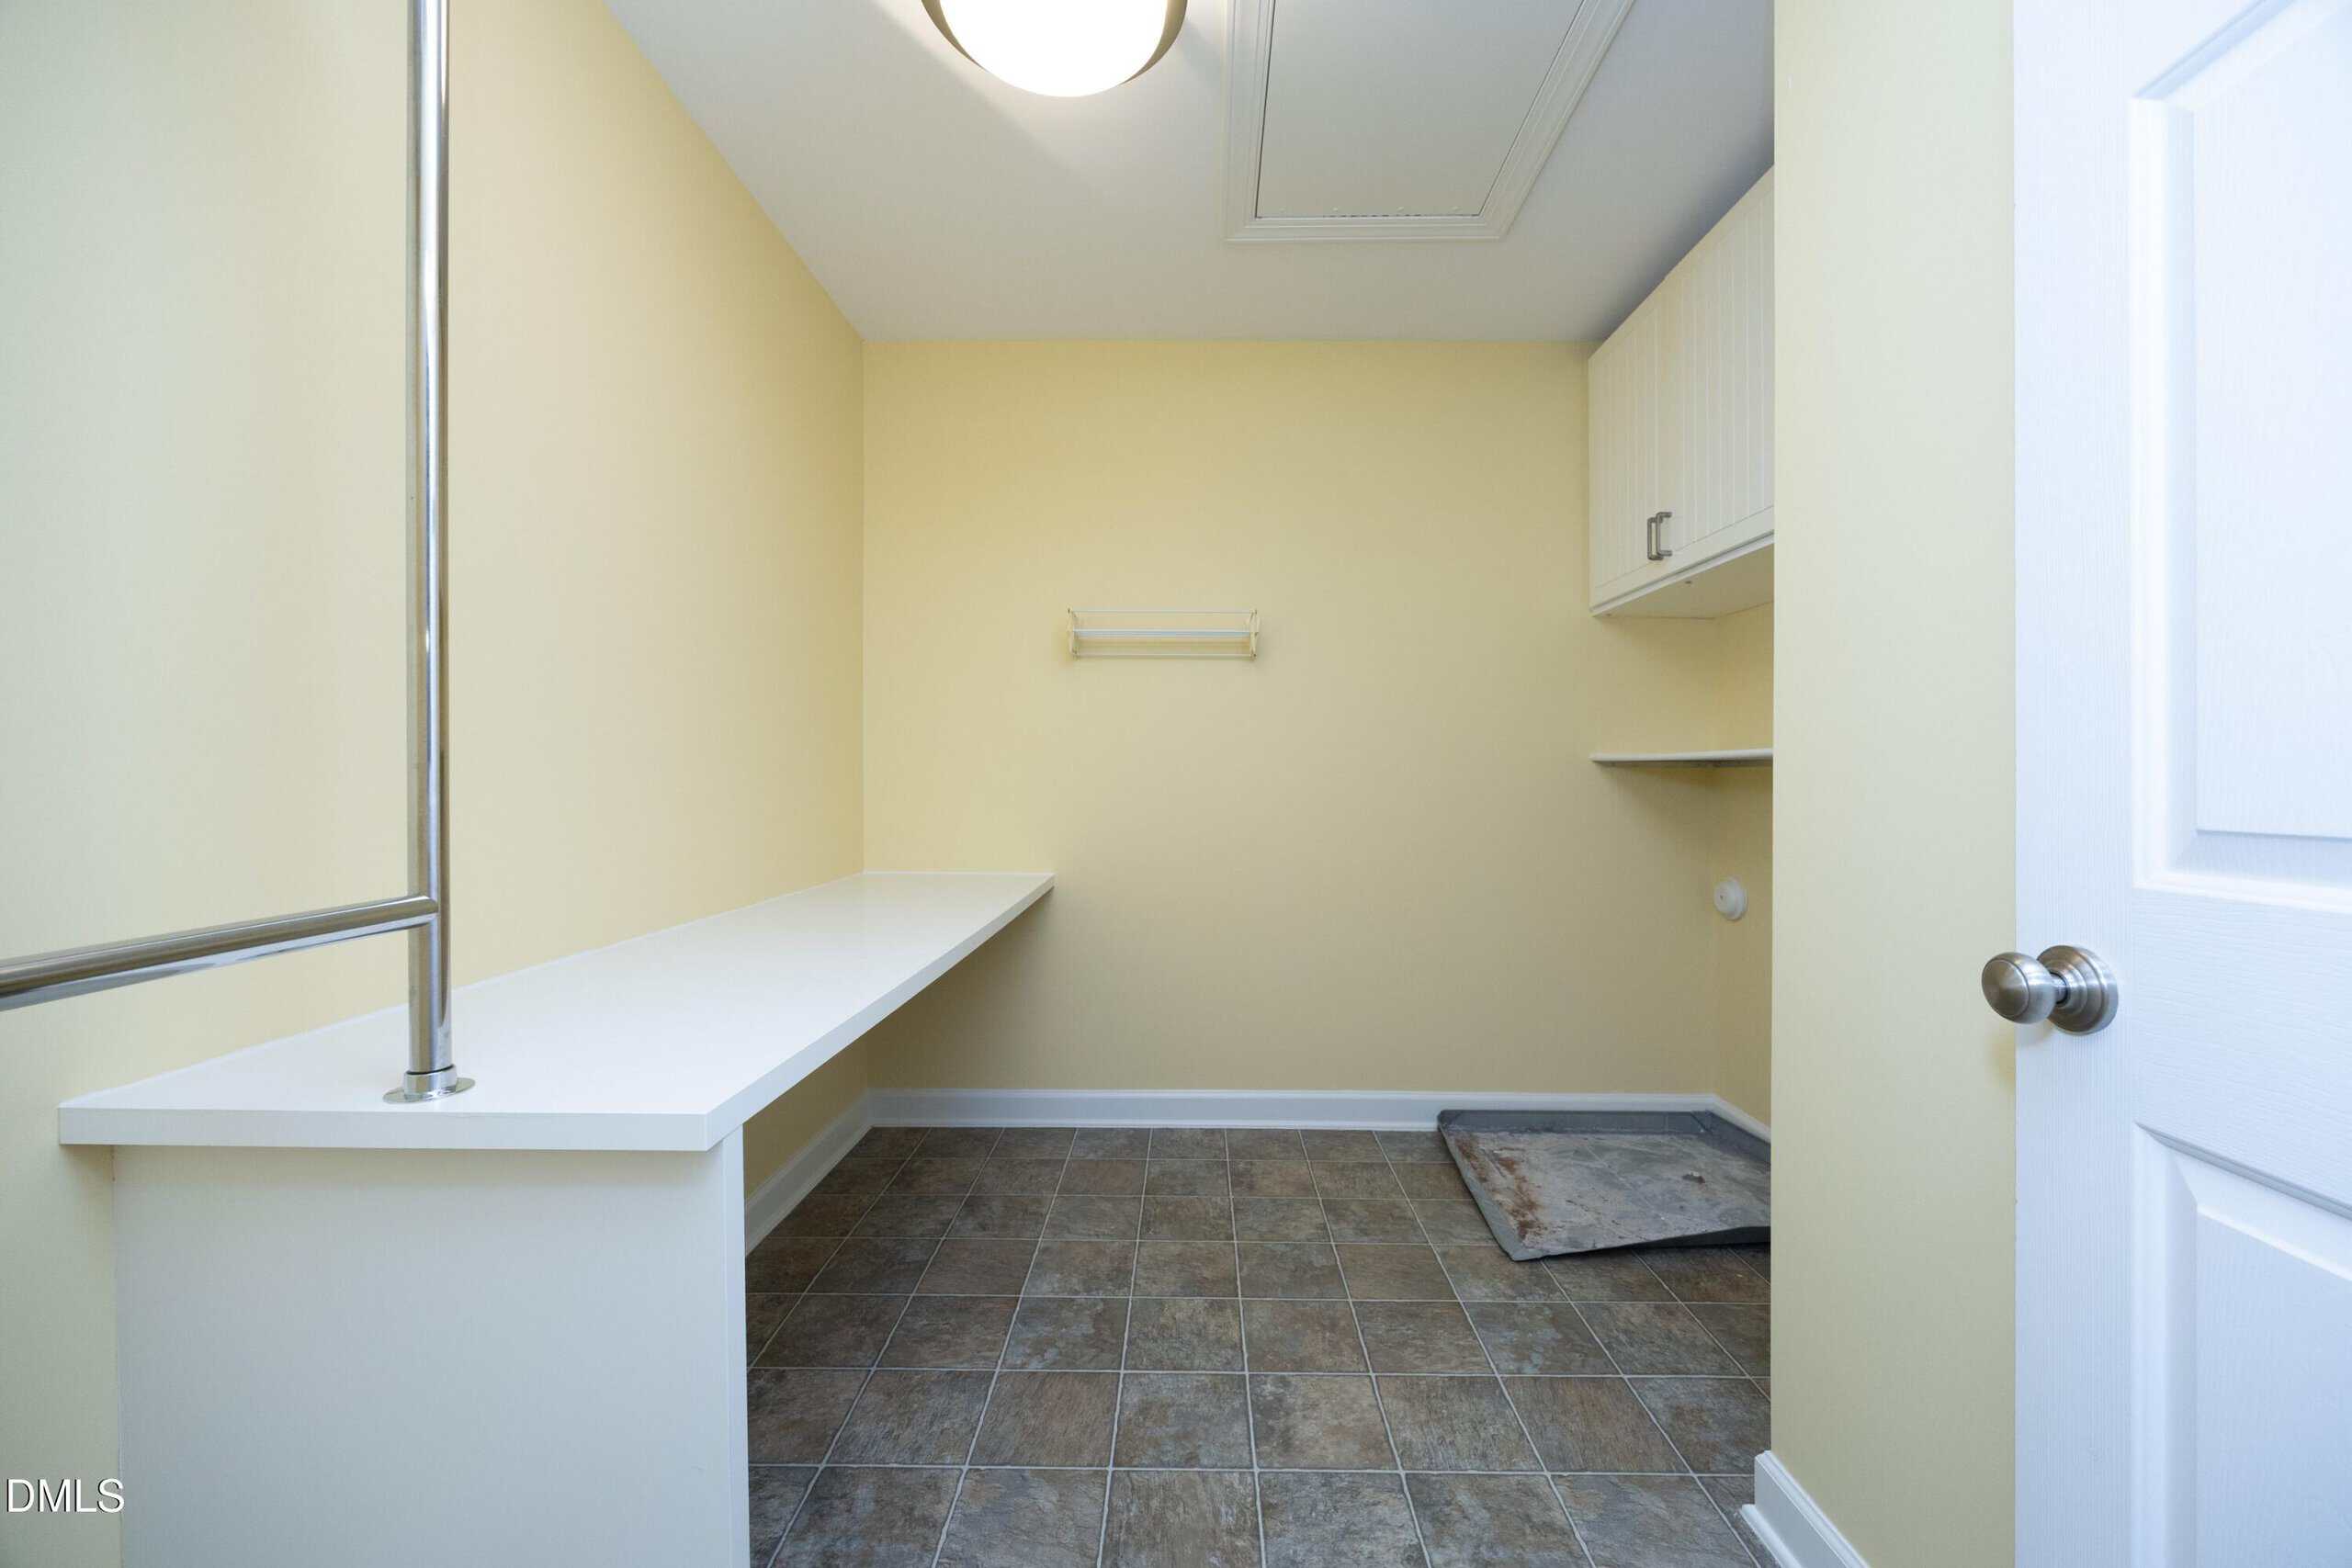
- Laundry Room
- Upper Level
Flooring
- Carpet
- Hardwood
- Tile
- Wood
Windows
- Aluminum Frames
- Blinds
- Screens
- Shutters
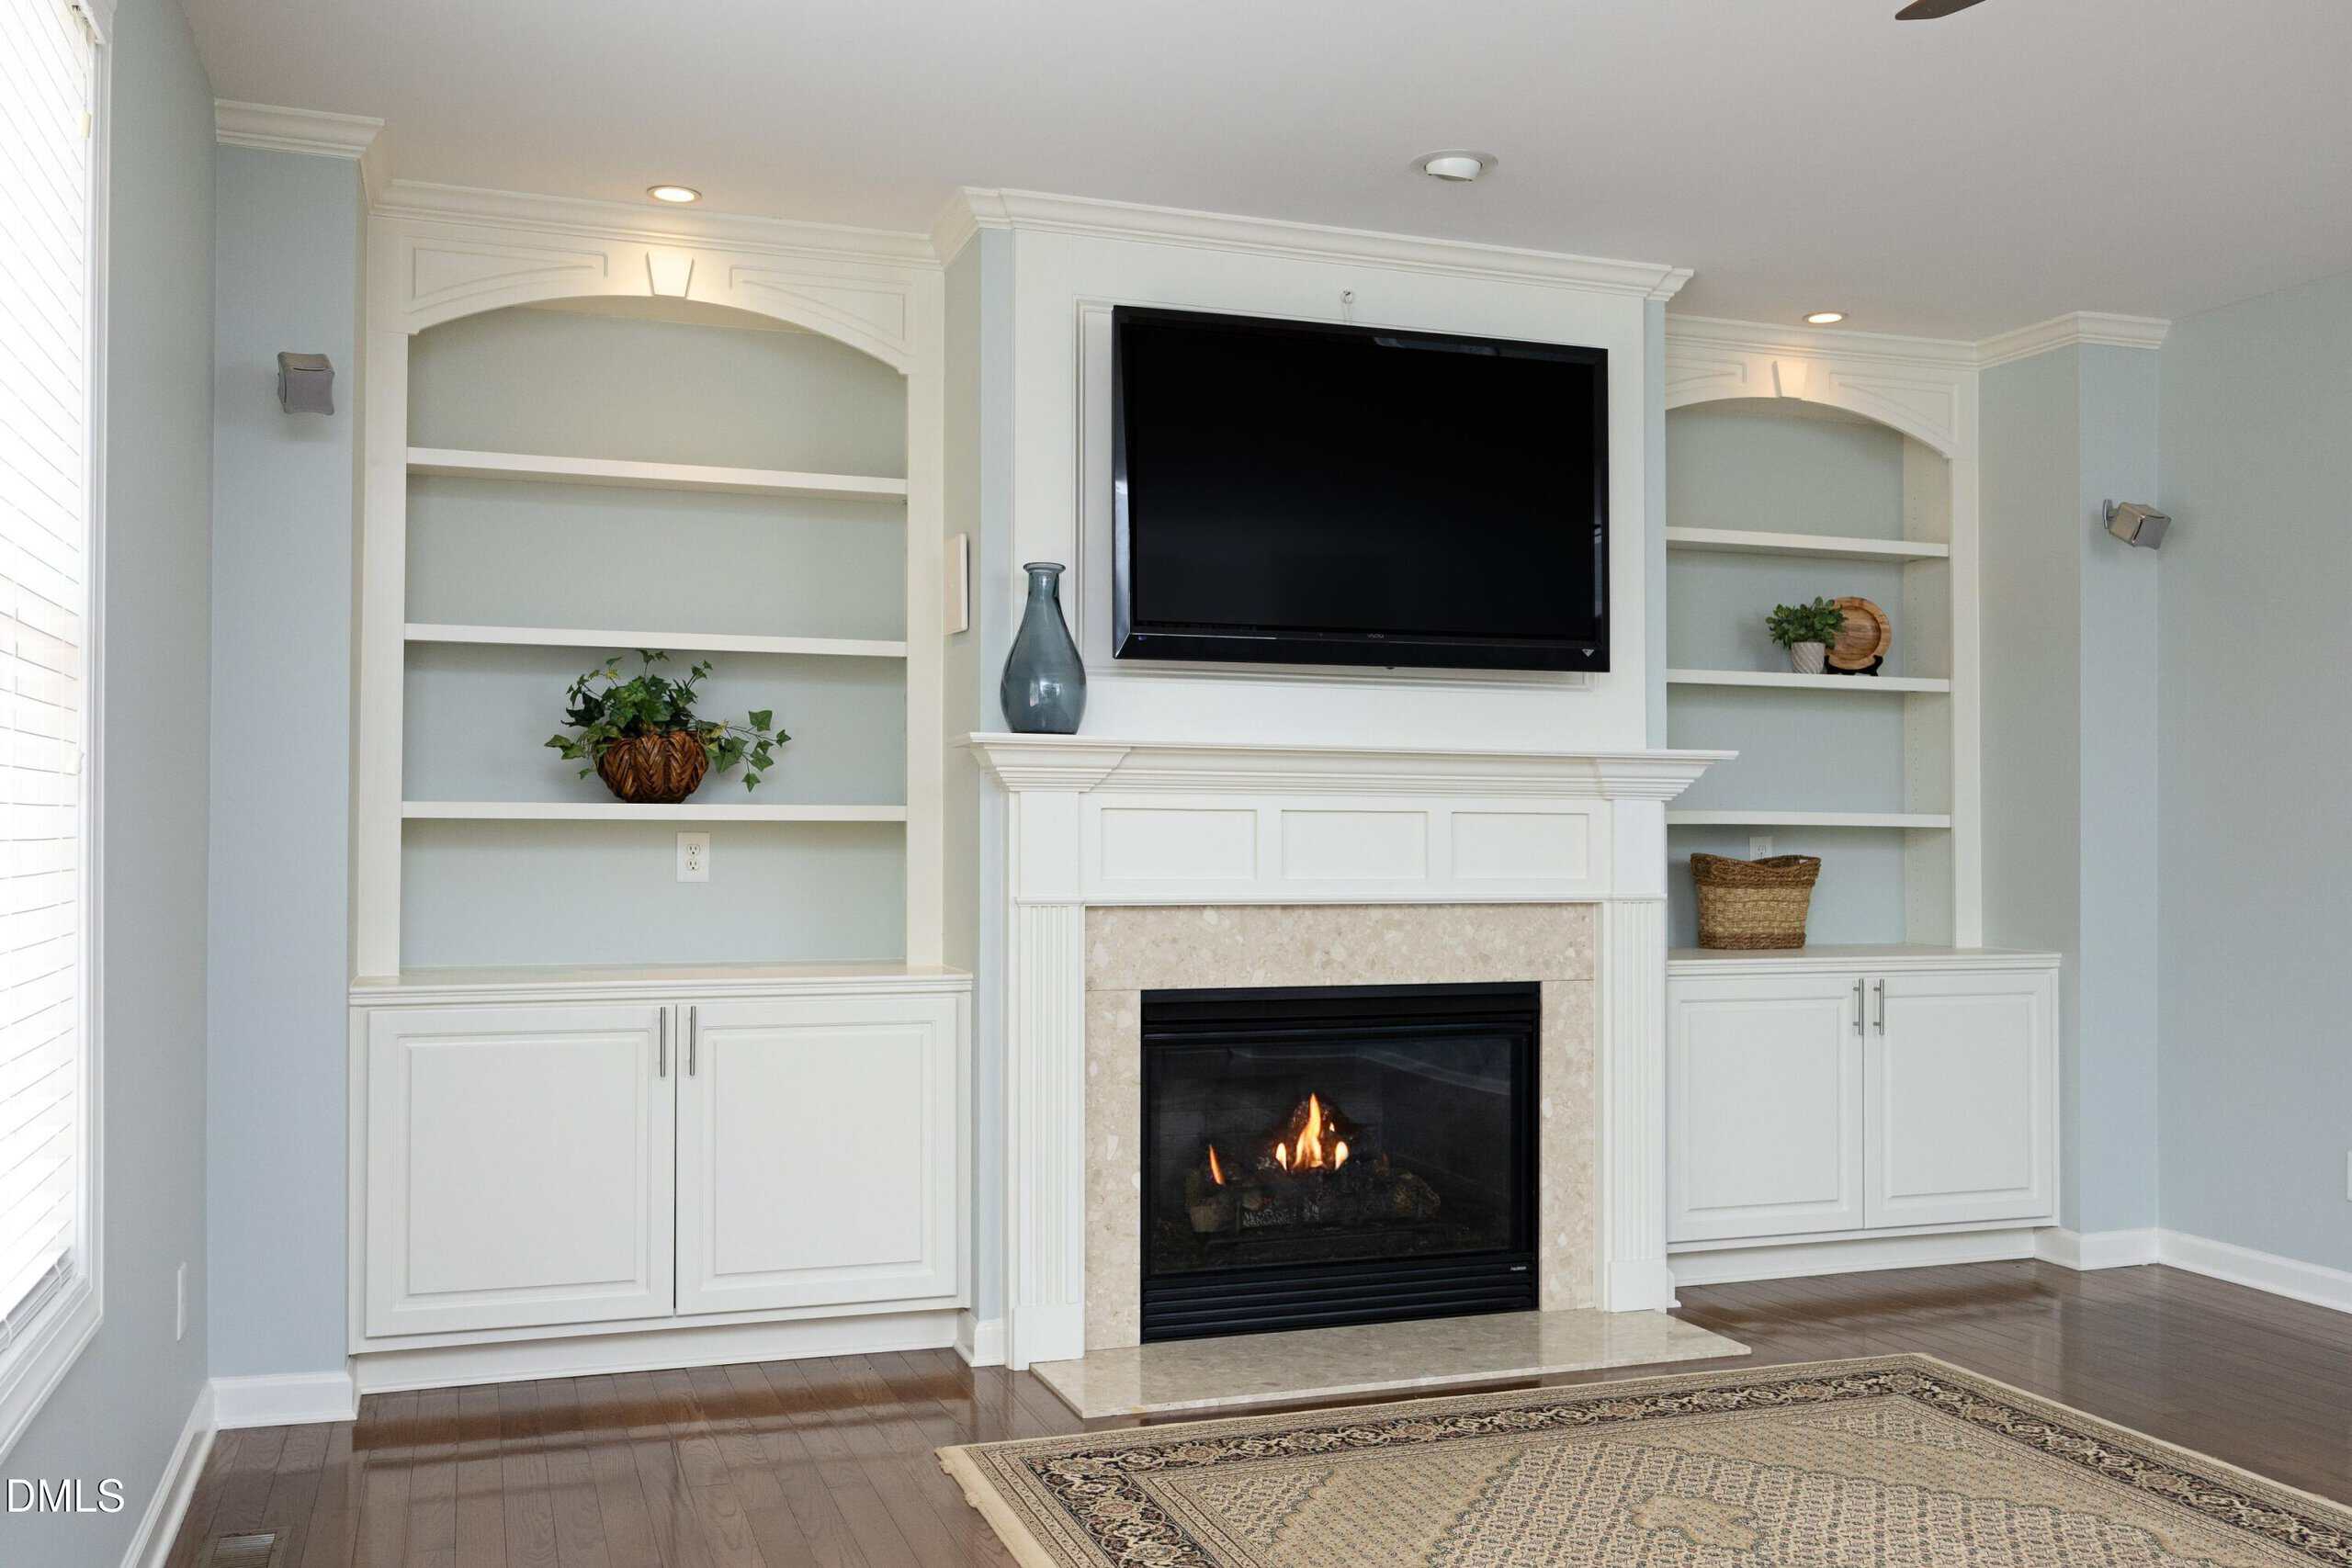
Fireplaces
- Blower Fan
- Gas Log
- Great Room
- Ventless
Exterior features
- Fenced Yard
- Private Yard
- Rain Barrel/Cistern(s)
- Rain Gutters
- Storage
Lot features
- Back Yard
- Cul-De-Sac
- Flag Lot
- Front Yard
- Garden
- Private
- Sprinklers In Front
- Sprinklers In Rear
Other structures
- Shed(s)
- Workshop
Fencing
- Back Yard
- Wood
- Wrought Iron
Patio / Porch
- Covered
- Deck
- Front Porch
- Porch
Pool
- In Ground
- Private
Style
- Transitional
Construction
- Brick
- Fiber Cement
Foundation
- Crawlspace
Roof
- Architectural Shingle
- Asphalt
- Shingle
Utilities
- Cable Available
- Electricity Available
- Electricity Connected
- Natural Gas Available
- Phone Available
- Sewer Available
- Sewer Connected
- Water Available
- Water Connected
- Underground Utilities
Water
- Public
Sewer
- Public Sewer
Courtesy of
- Office
- Howard Hanna Allen Tate Raleigh Glenwood
- Agent
- Diane Hayes
- Phone
- 919-719-2900
Location
Holly Springs Township · Wake County · Holly Springs, NC
Property history
- SoldSource:
 Doorify MLS #10179142$780,000
 - Pending saleSource: Doorify MLS #10179142$780,000
- Listed for saleSource: Doorify MLS #10179142$780,000
Closed (sold) listings may have been listed and/or sold by a real estate firm other than the firm(s) featured on this website. Closed data is not available until the sale of the property is recorded in the MLS. Home sale data is not an appraisal, CMA, competitive or comparative market analysis, or home valuation of any property.
Nearby listings
Near 113 Bryce Meadow Drive · Holly Springs, NC 27540
Status
Living area
Price
Date range
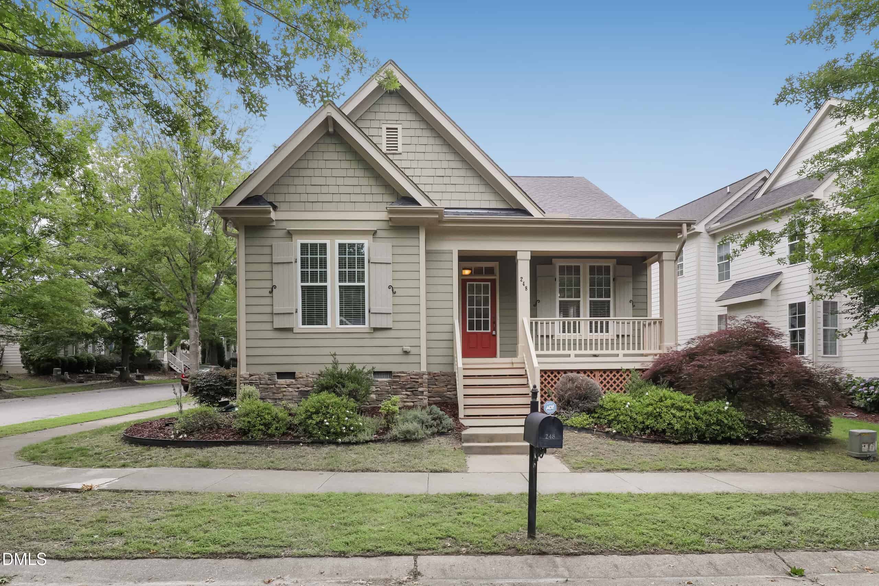
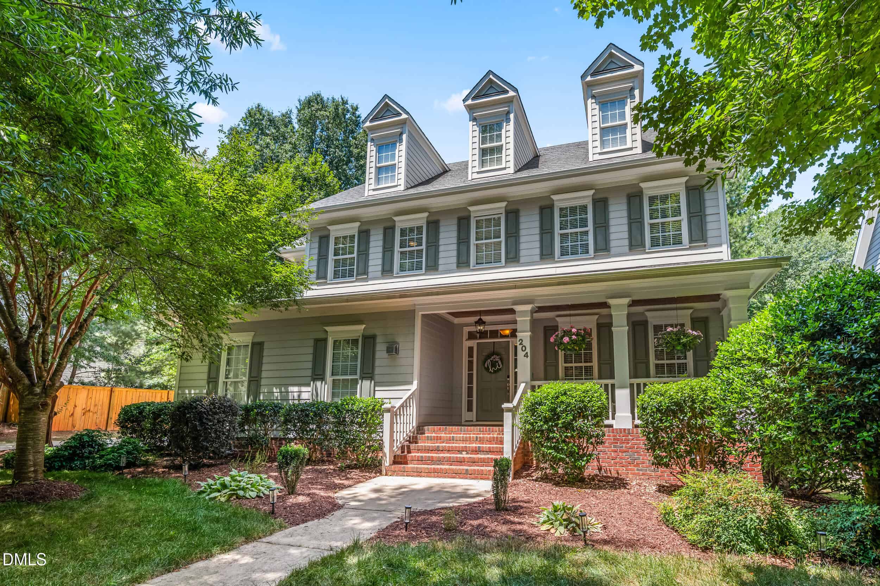
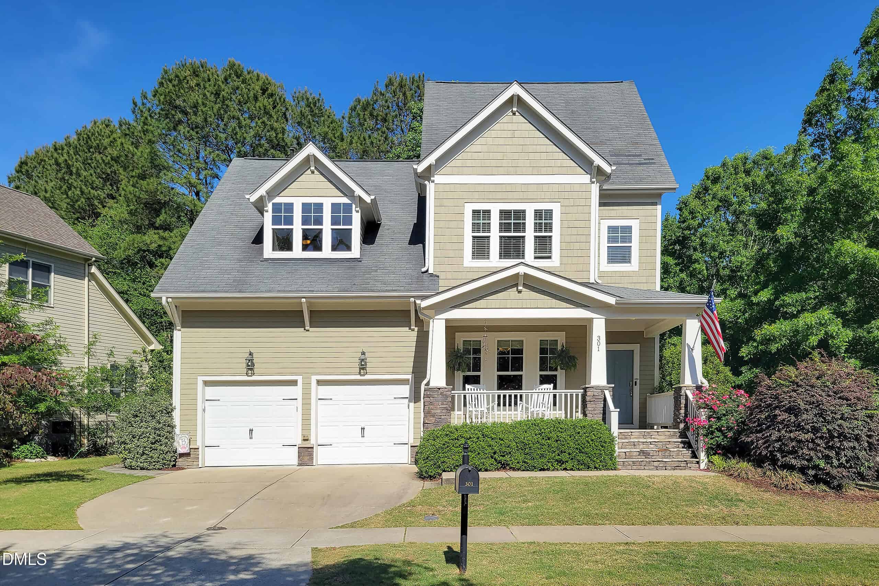
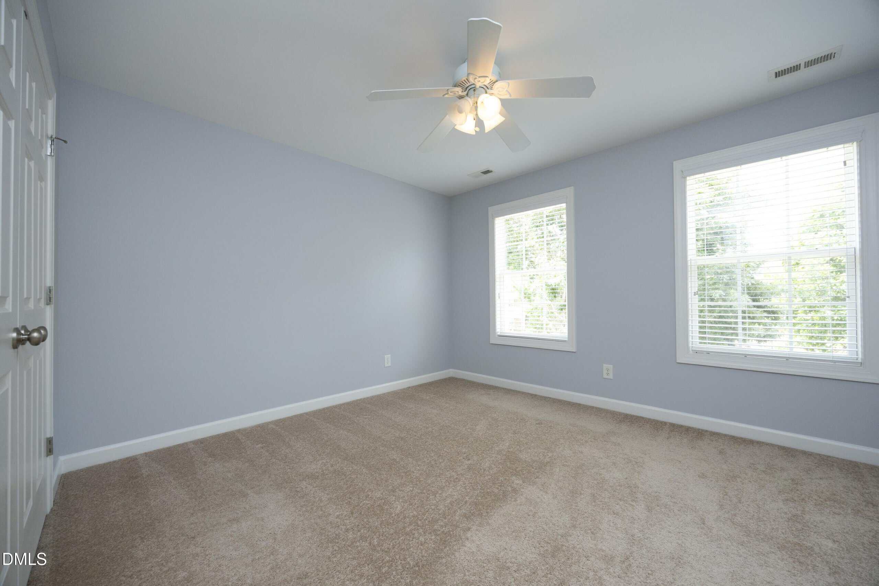
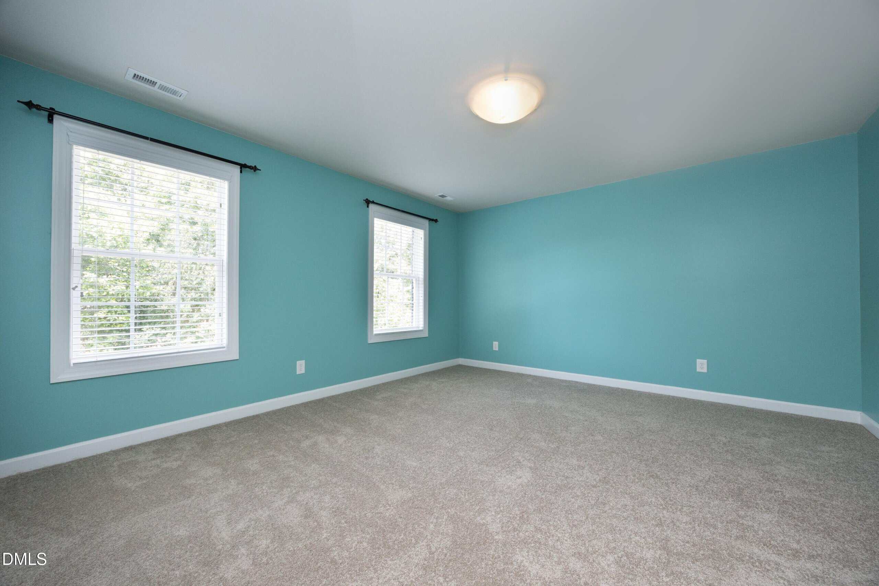
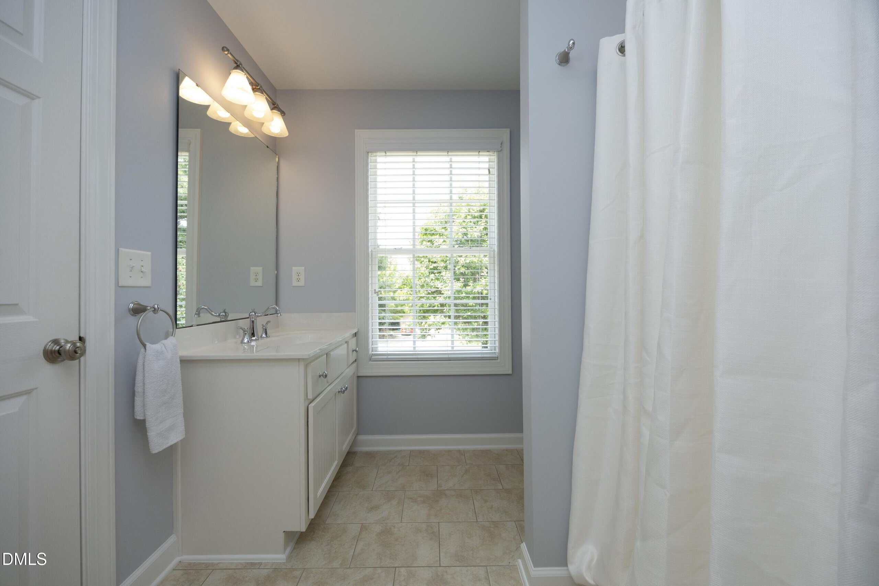
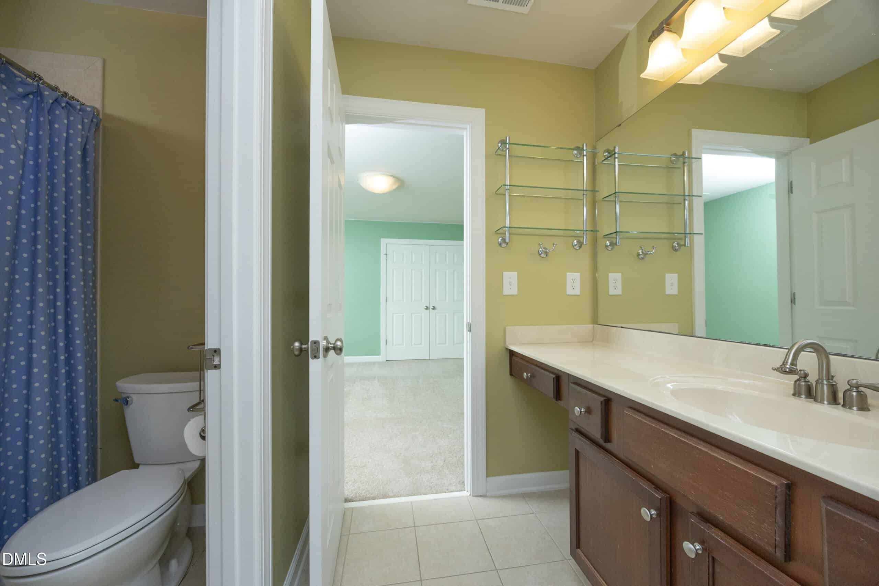
Examining another house that is similar, nearby, and recently sold can help determine if the price of this home for sale is priced appropriately.
Take the next step
You’ve just seen more about this home than you will see anywhere.
What nearby homes sold for, the full listing history, the neighborhood numbers — that’s the homework we do on every home before you make a move.
- What this sale tells you about the homes you’re watching
- Which homes on the market now are worth your time
- What your own home would sell for in today’s market
Pick any open time · Phone or video · Just looking is fine

Cameron Saemann
Broker in Charge

Brokers make an effort to deliver accurate information, but buyers should independently verify any information on which they will rely in a transaction. The listing broker shall not be responsible for any typographical errors, misinformation, or misprints, and they shall be held totally harmless from any damages arising from reliance upon this data. This data is provided exclusively for consumers’ personal, non-commercial use.
Listings marked with an icon are provided courtesy of the Doorify MLS, Inc. of North Carolina, Internet Data Exchange Database.
Copyright 2025 Doorify MLS, Inc. of North Carolina. All rights reserved.
Closed (sold) listings may have been listed and/or sold by a real estate firm other than the firm(s) featured on this website. Closed data is not available until the sale of the property is recorded in the MLS. Home sale data is not an appraisal, CMA, competitive or comparative market analysis, or home valuation of any property.