
11230 Avocet Lane Unit 102 · Raleigh, NC 27617
Raleigh, NC 27617 · Avera Place Condos
$312,500
3
Bedrooms
2
Bathrooms
1,434
Square feet
0
Acres
2005
Year built
11230 Avocet Lane Unit 102Sold
Highlights
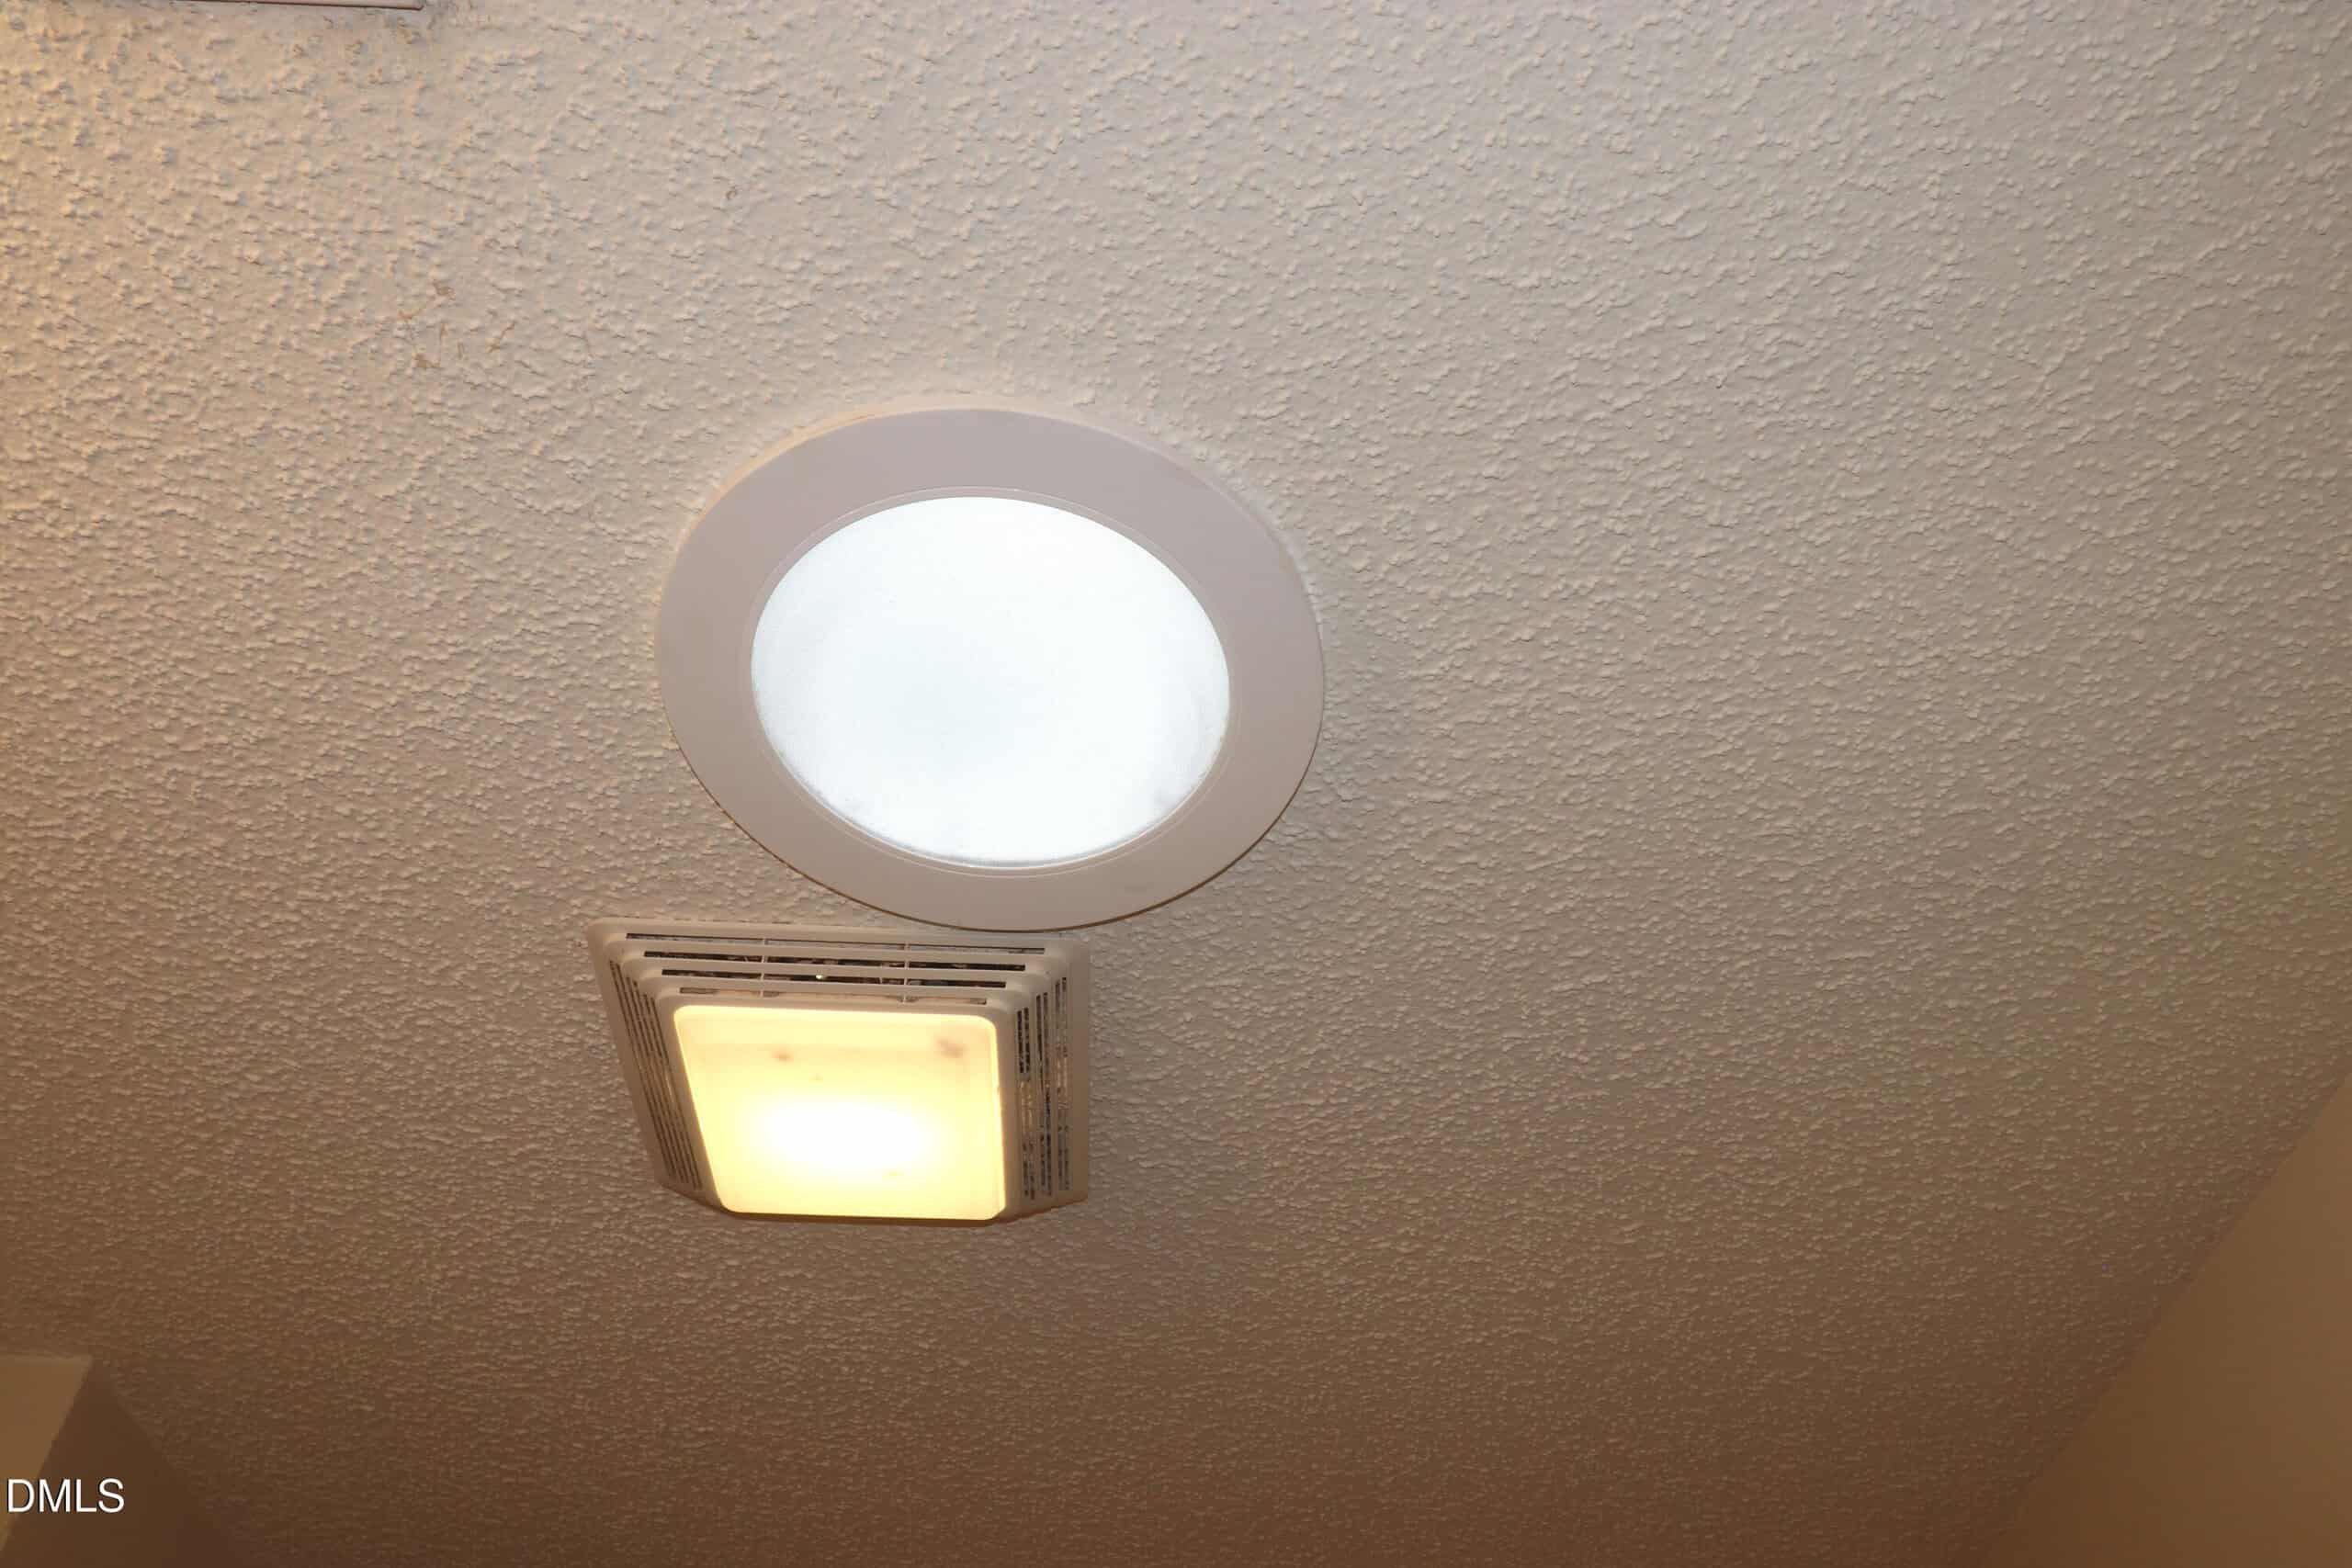
- Solar Tube Skylights
- Luxury Vinyl Plank Flooring
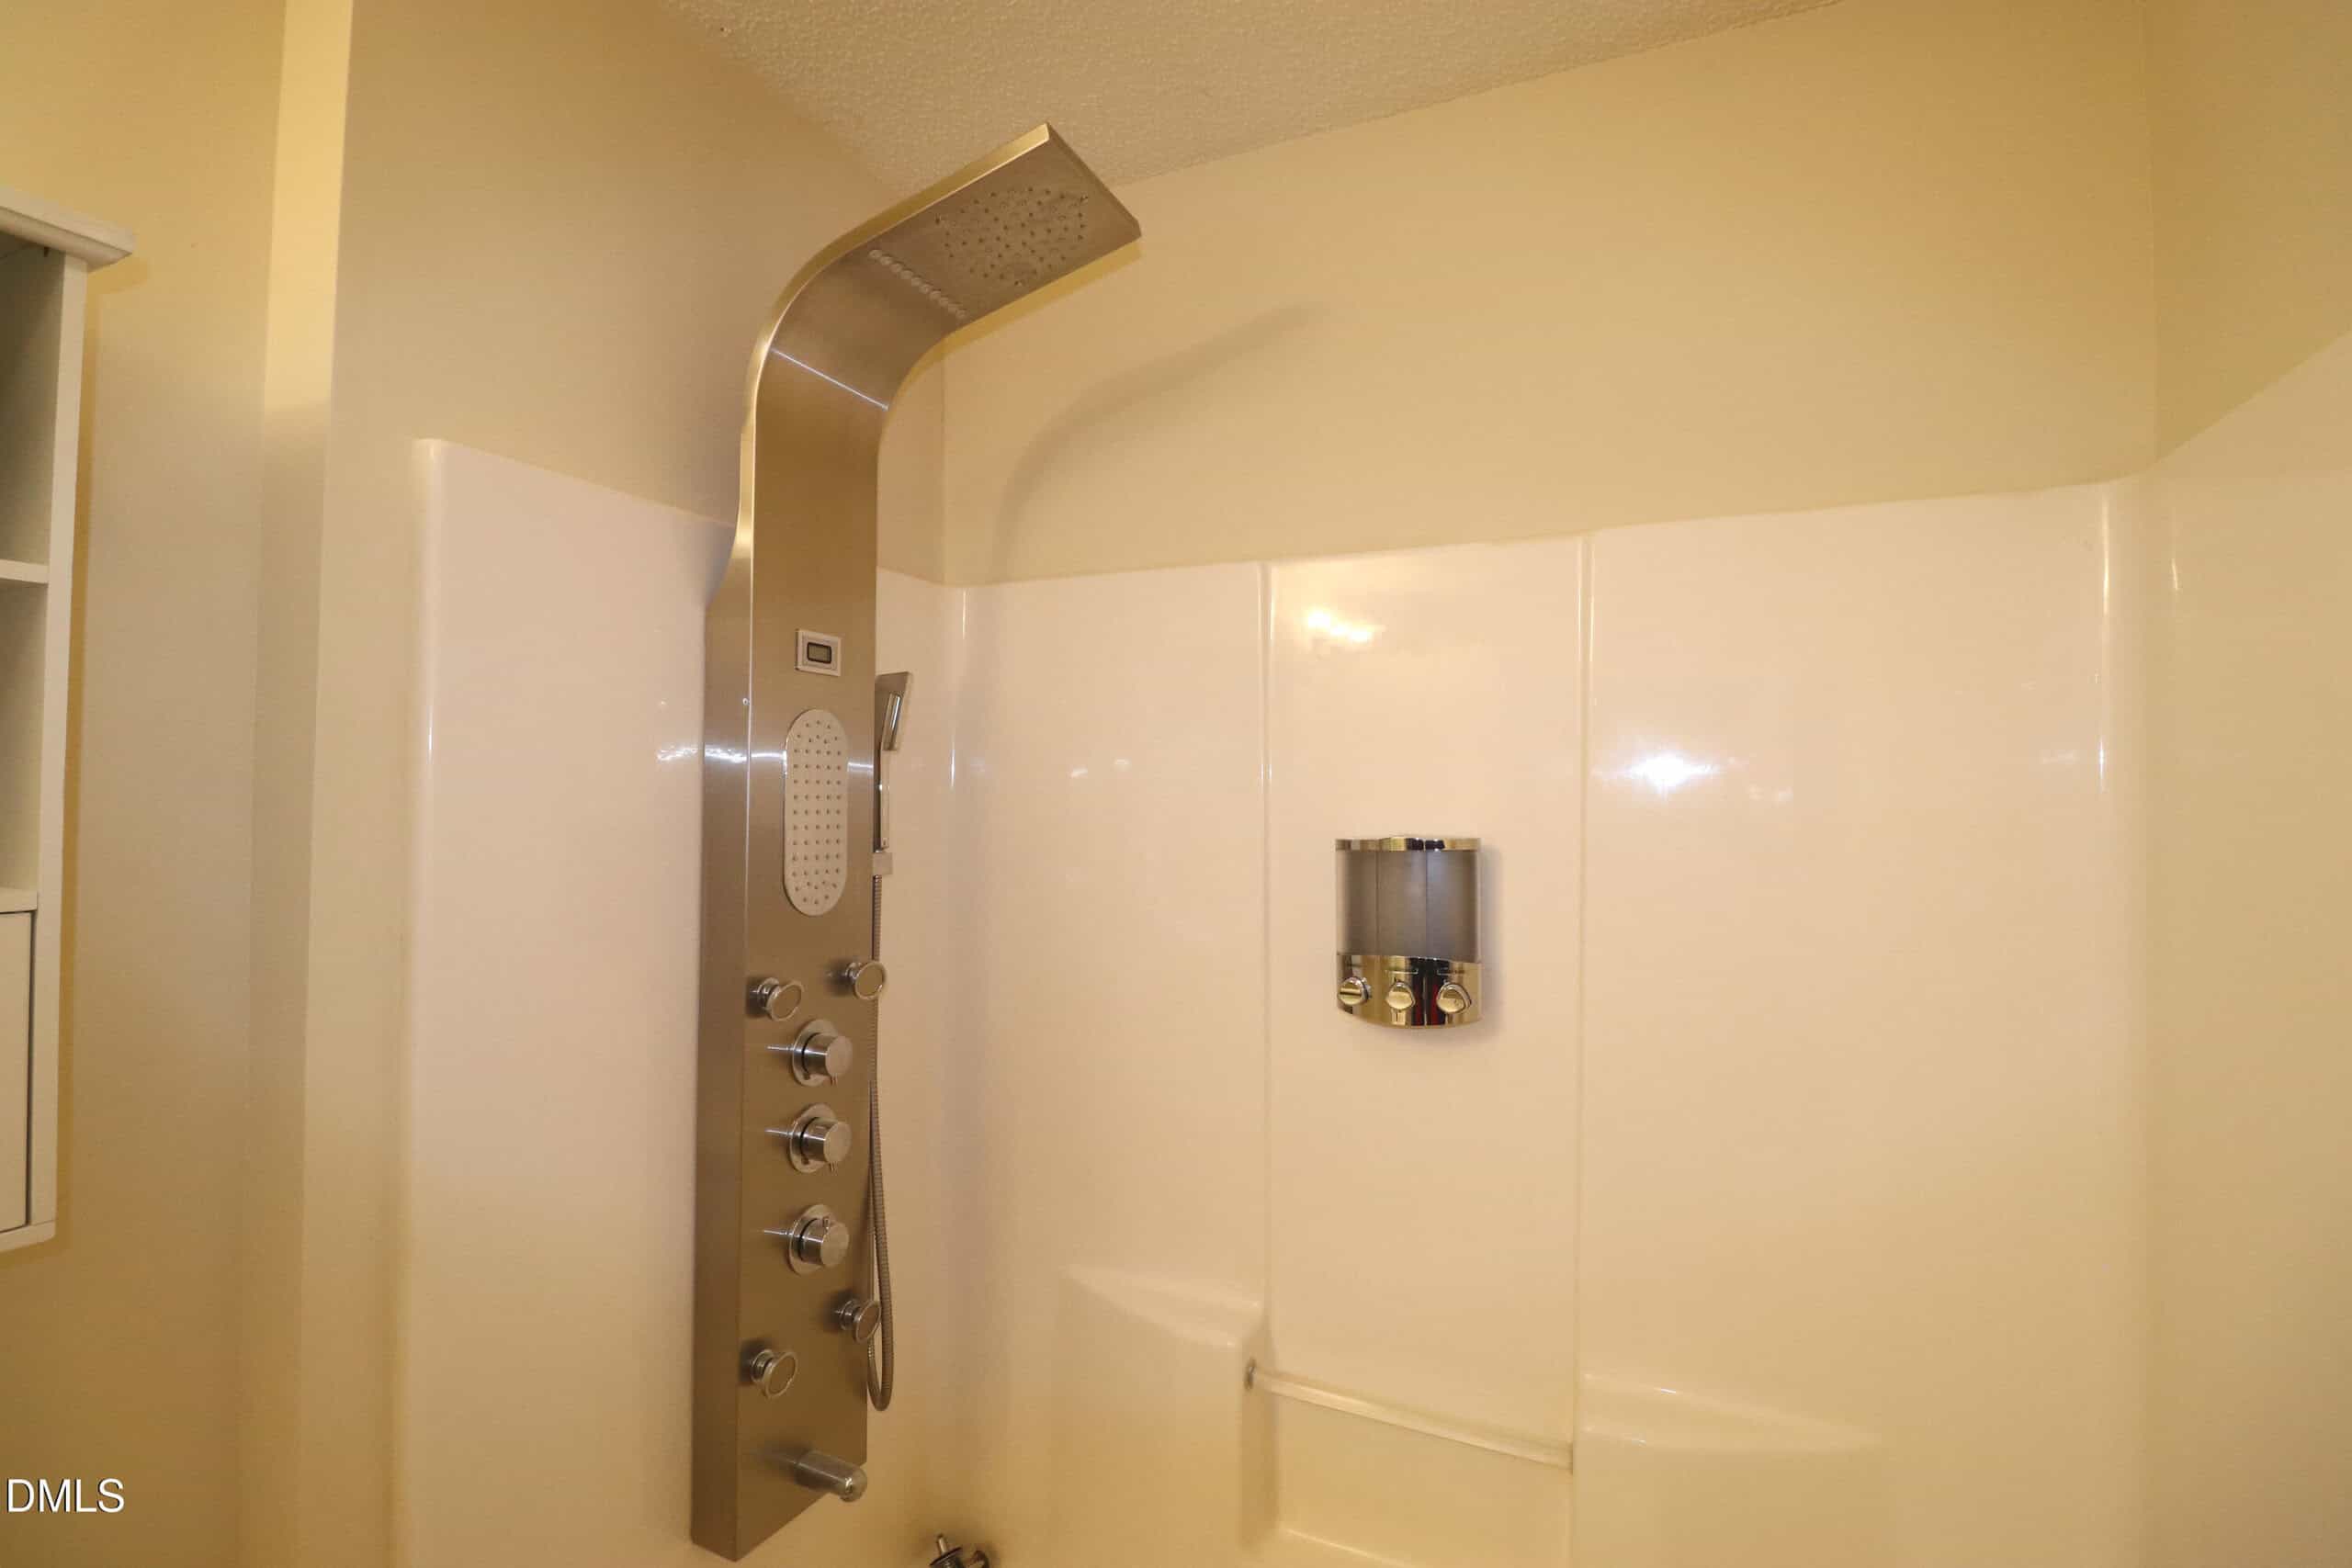
- Shower Tower System
- Black Granite Countertops
- Under Counter LED Lighting
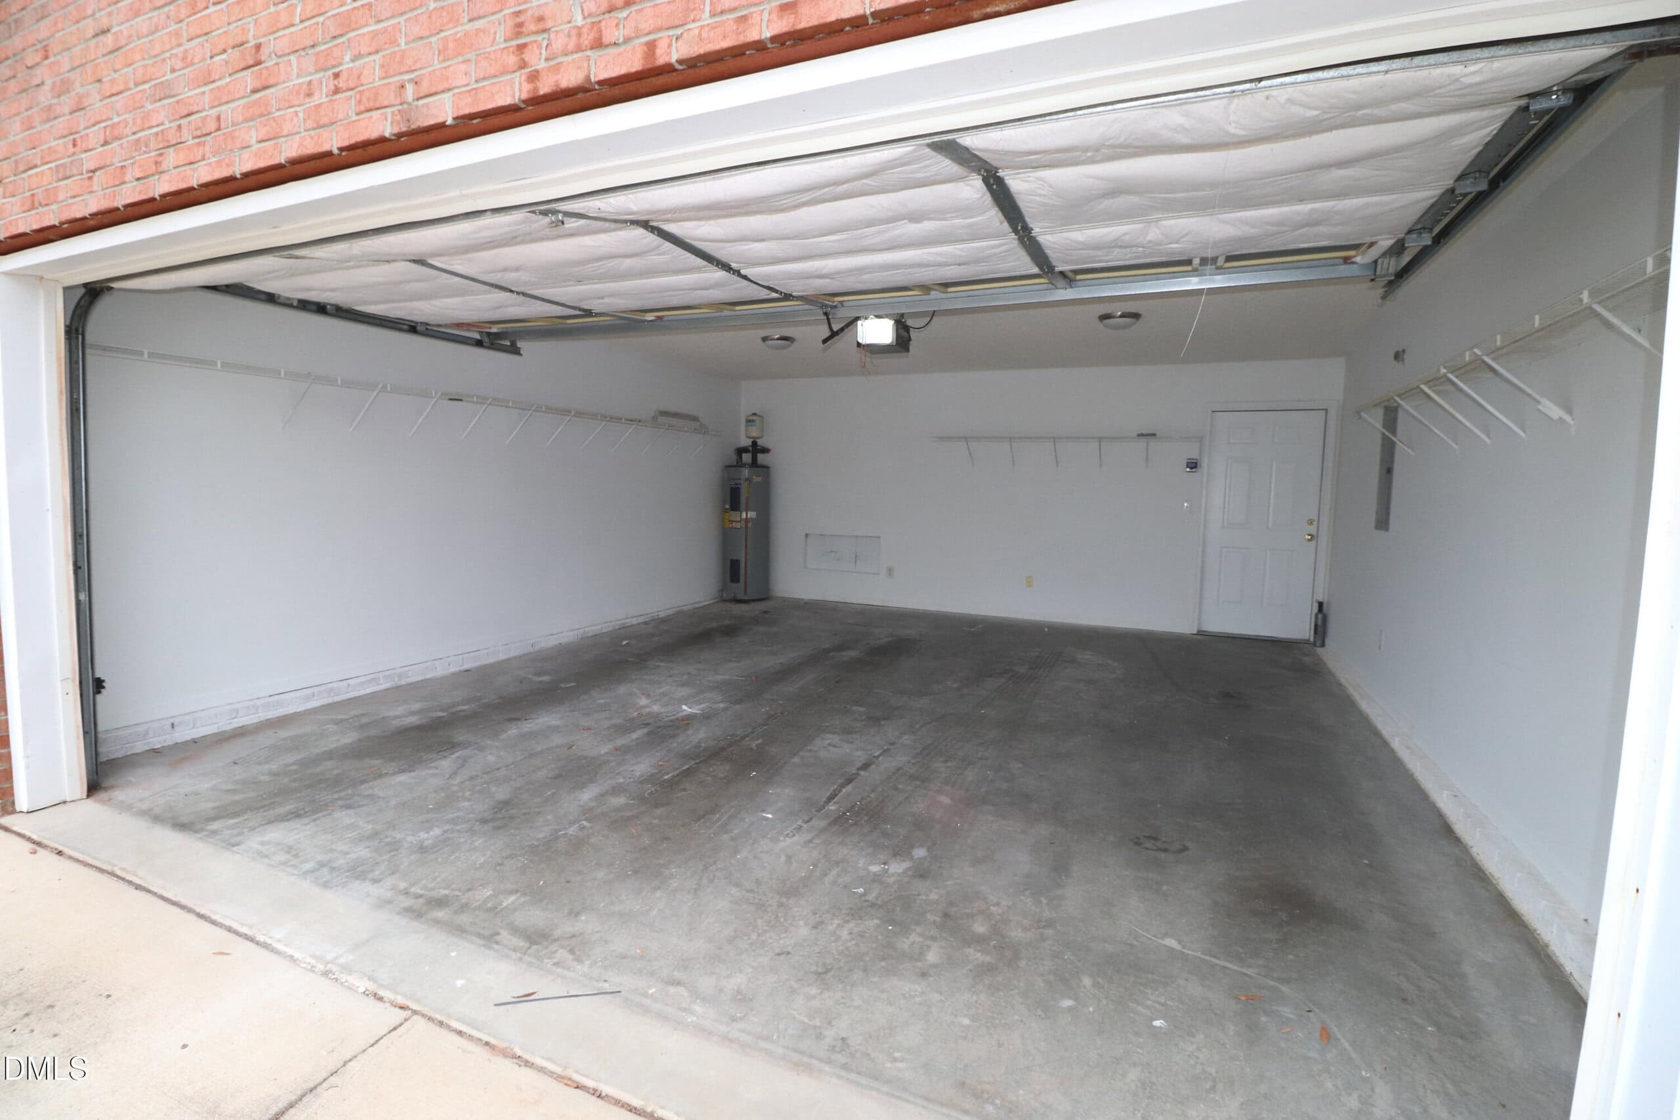
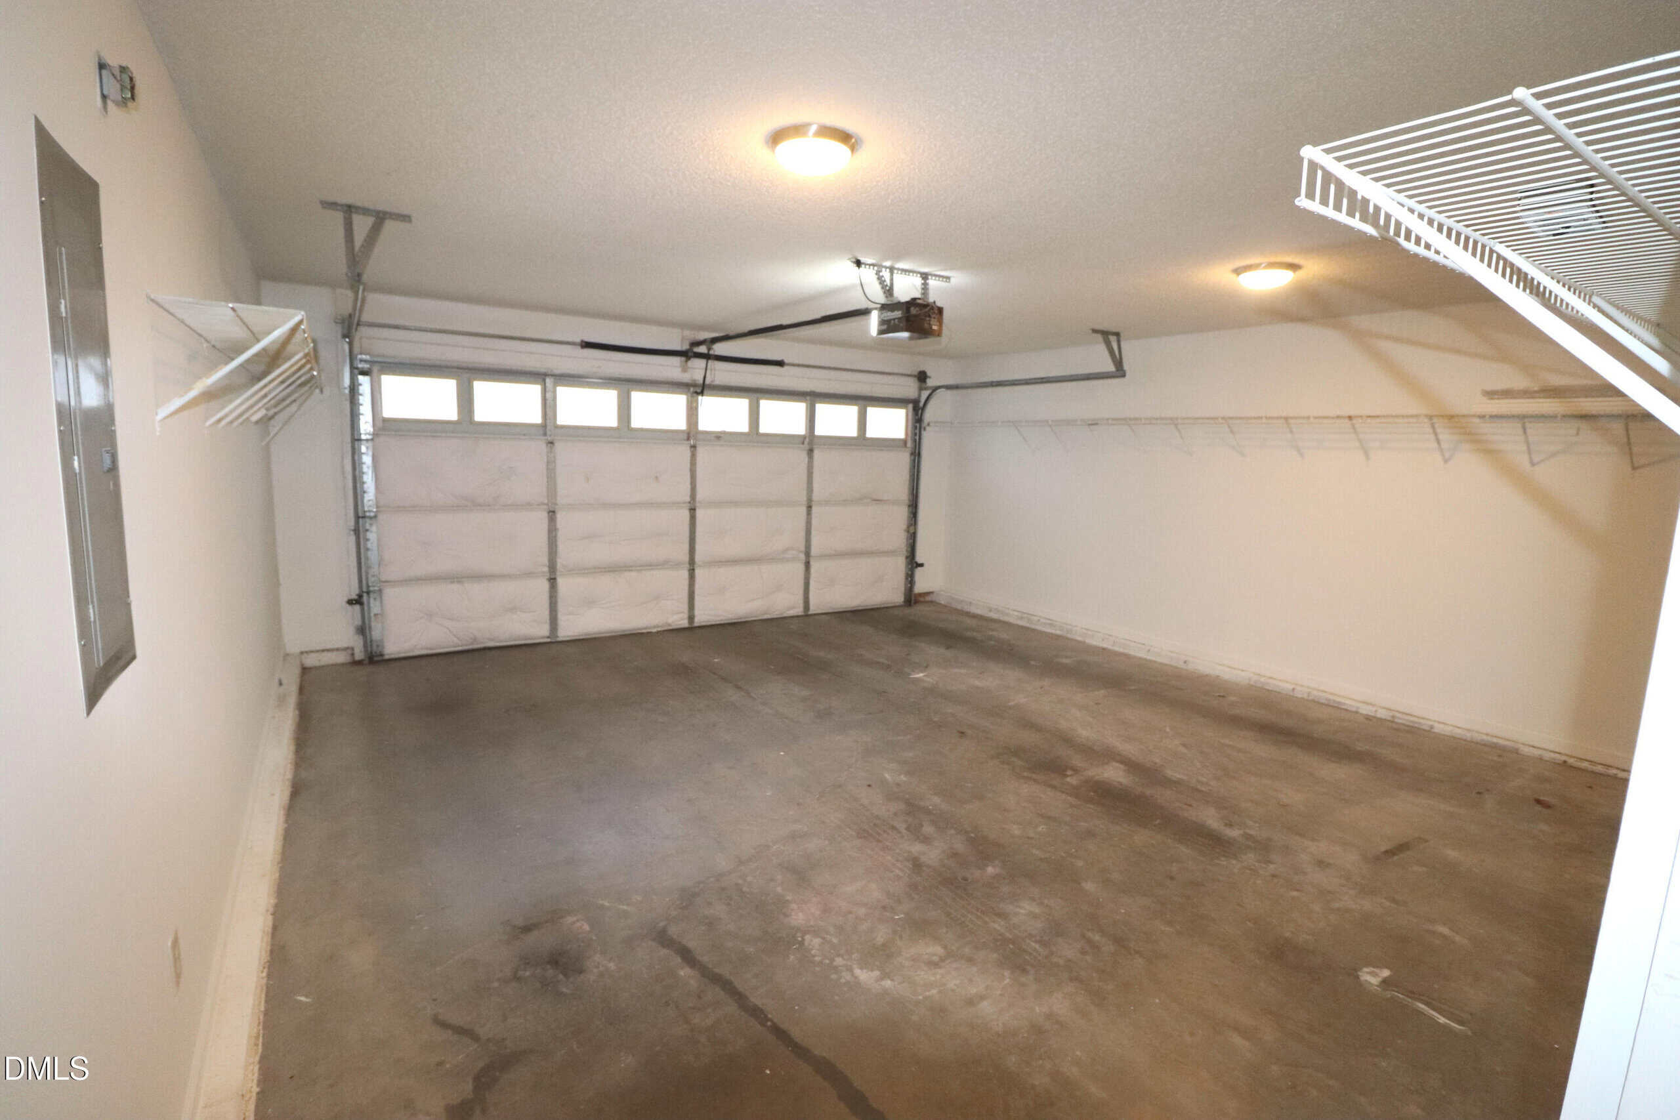
- Insulated Garage Door
About this home
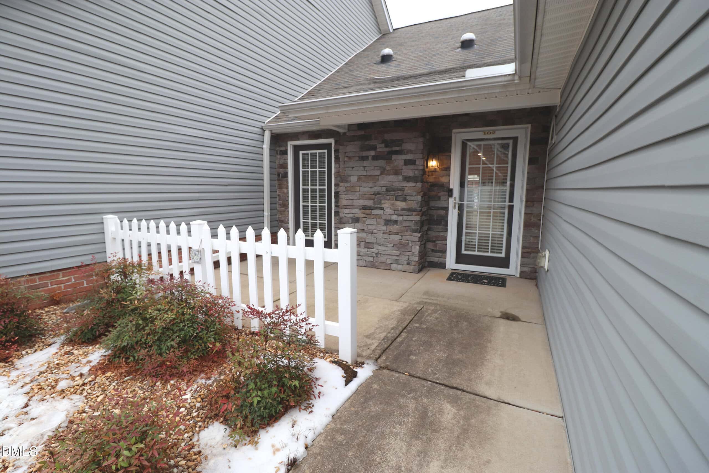
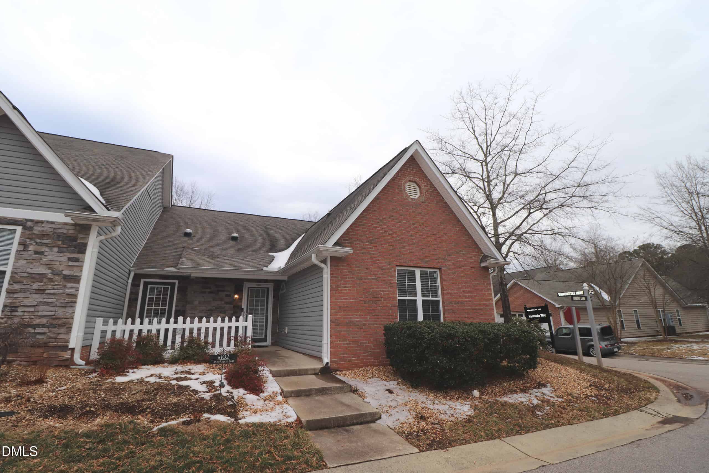
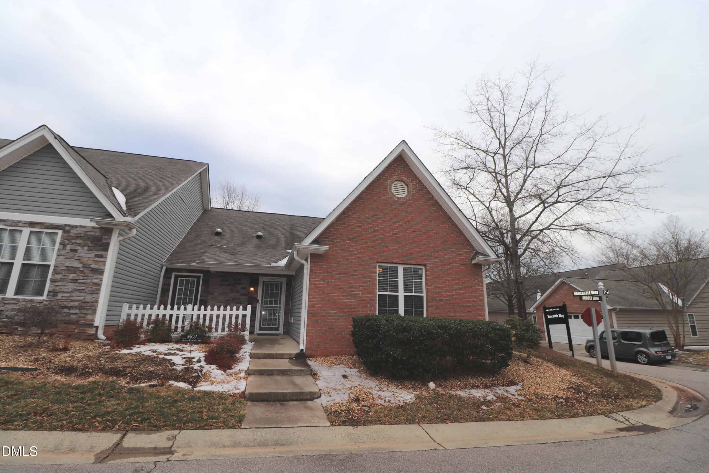
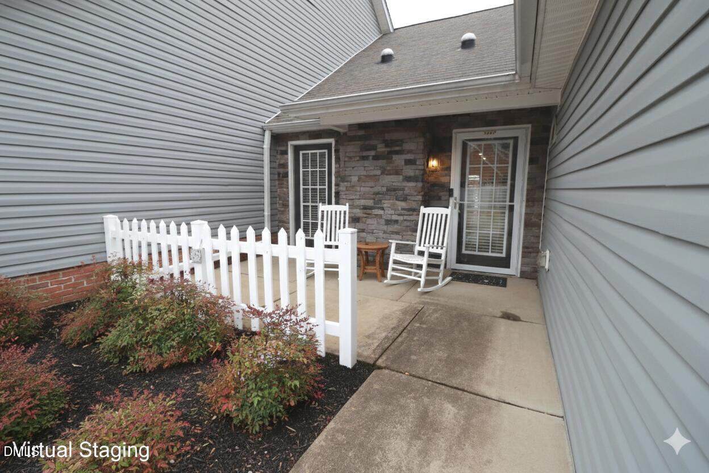
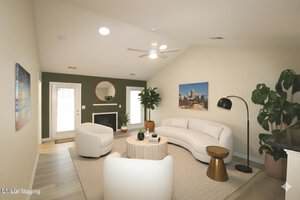
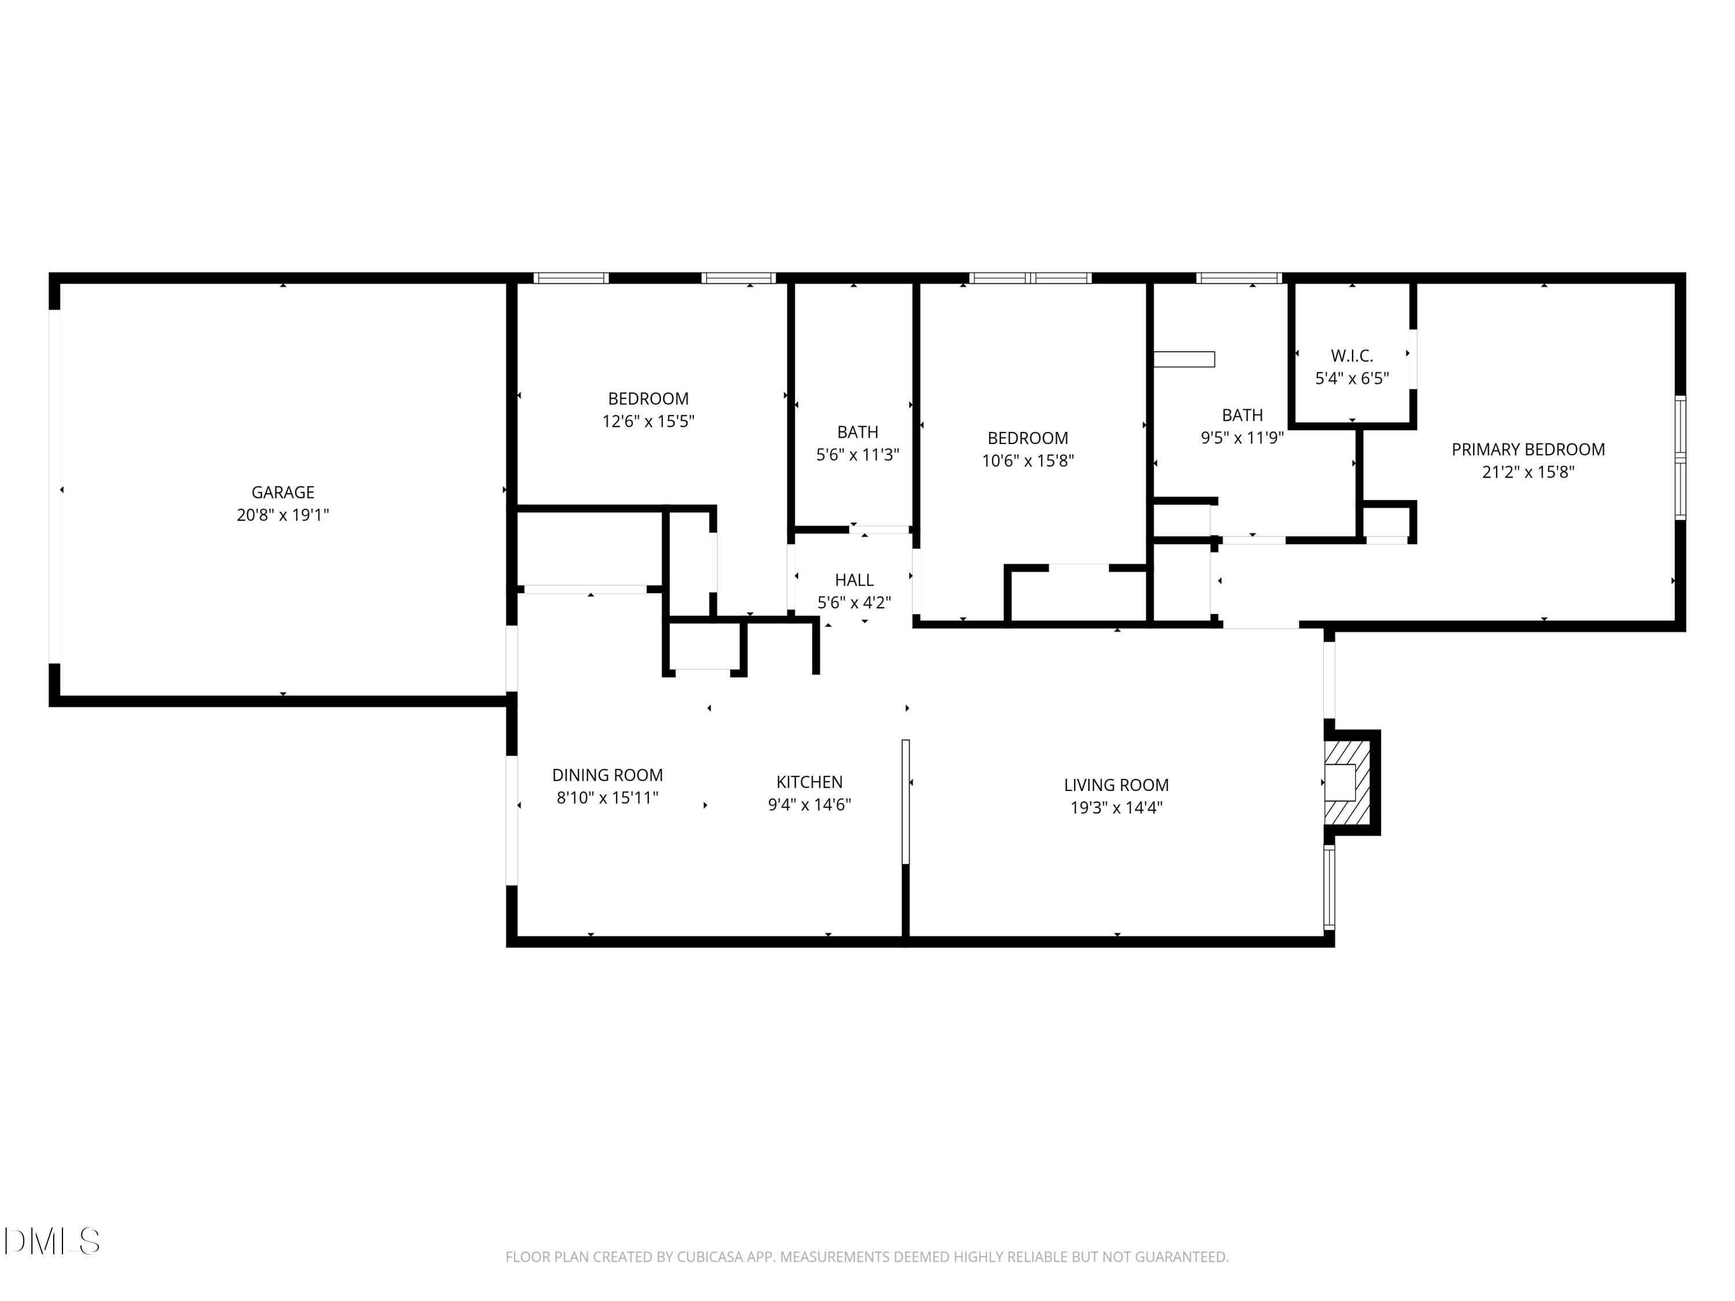
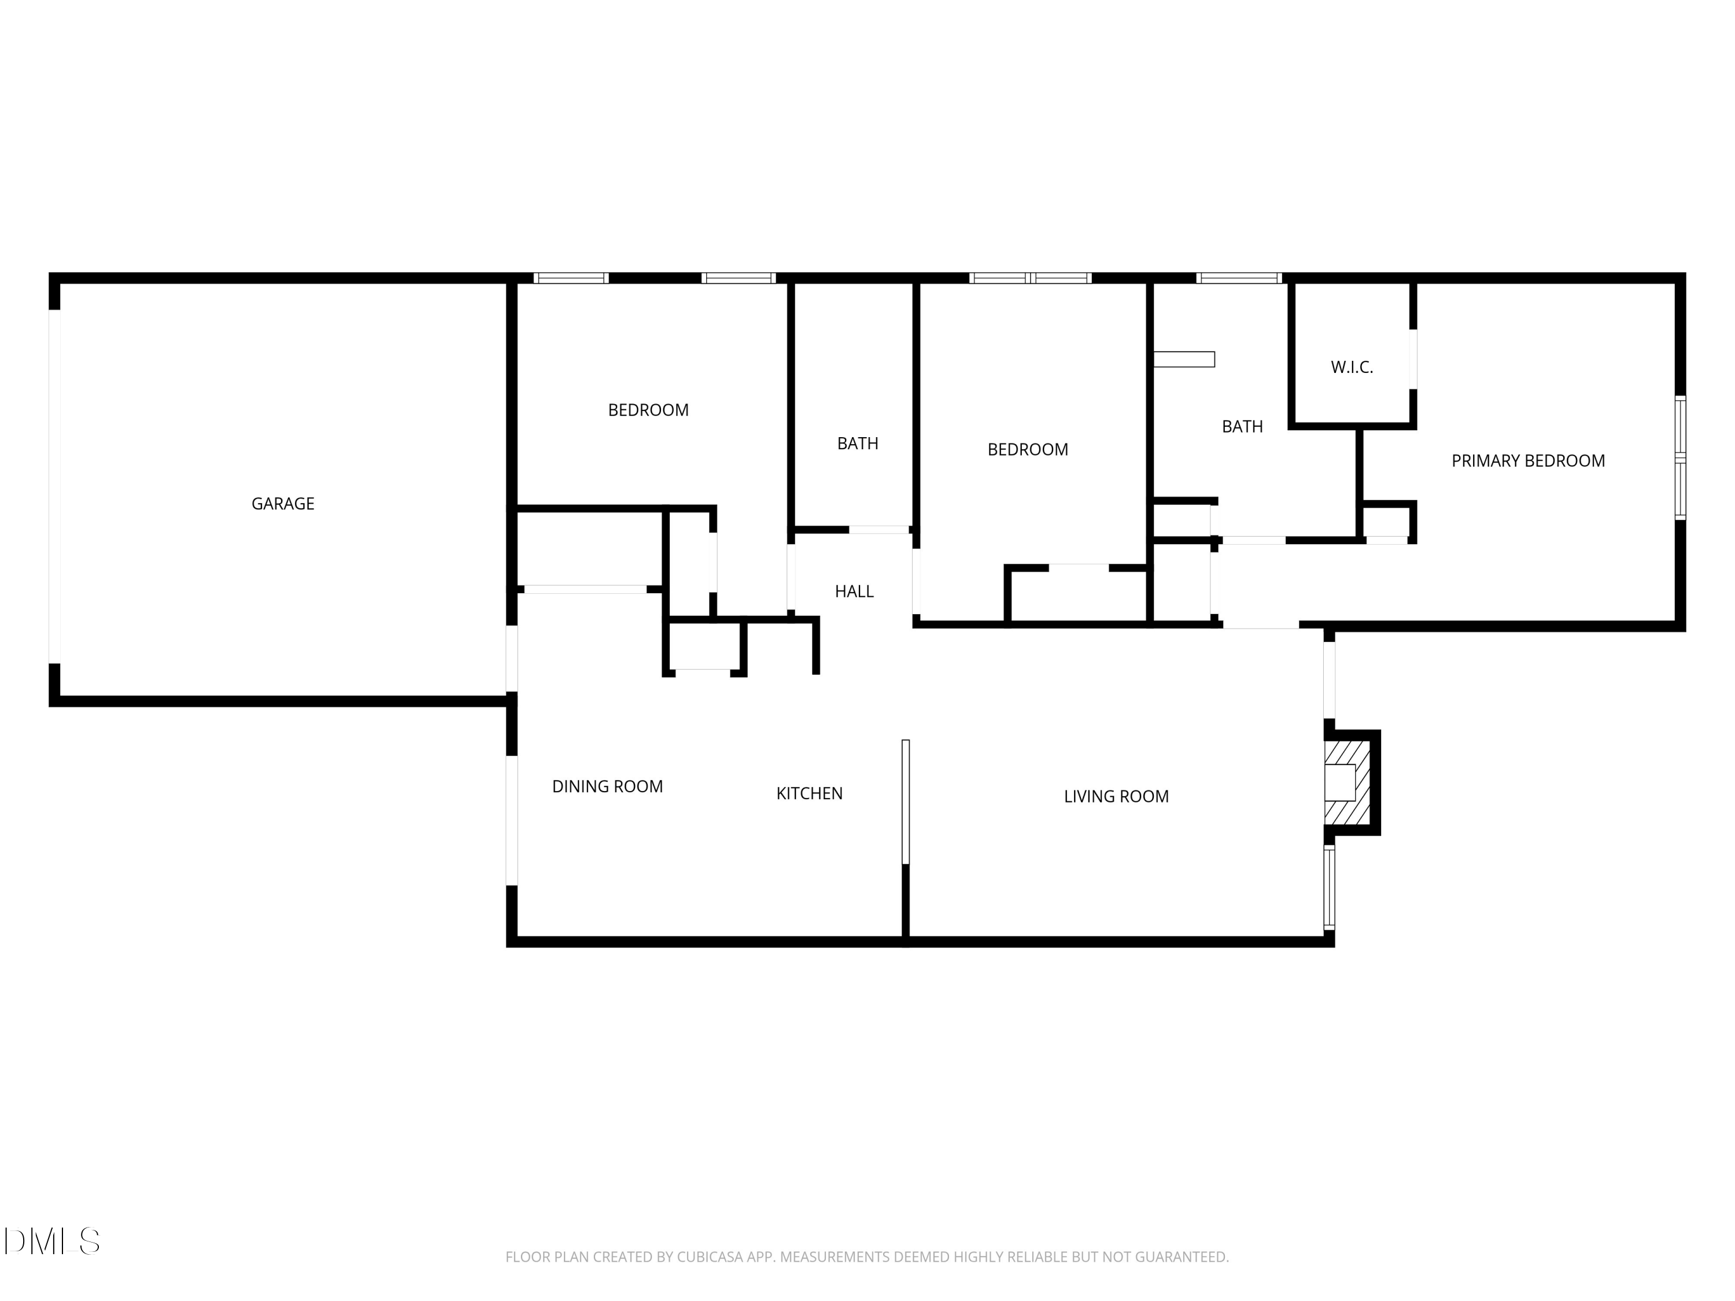
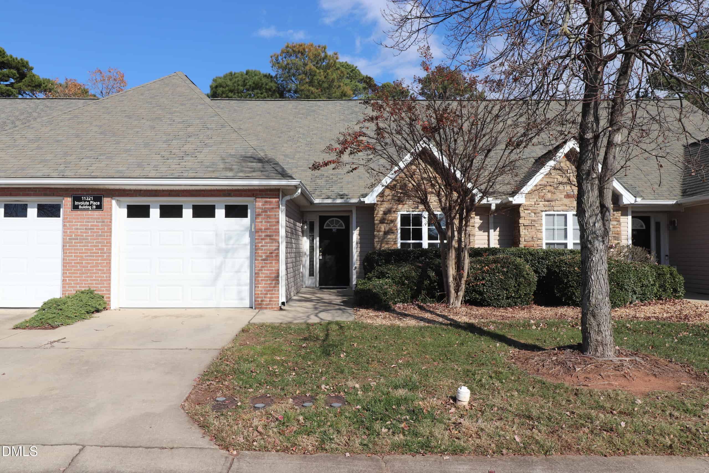
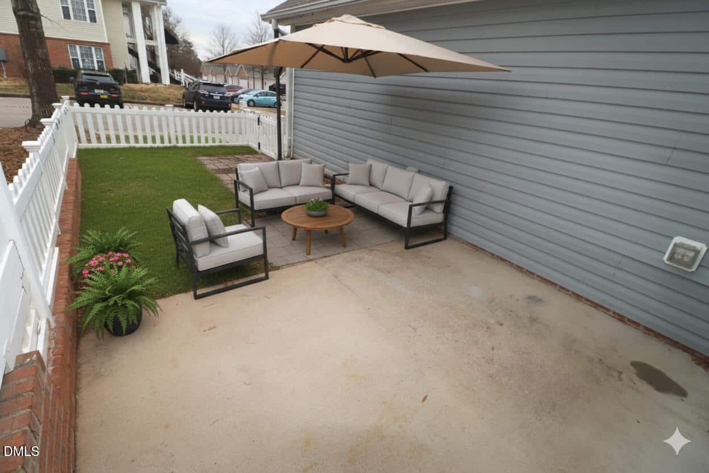
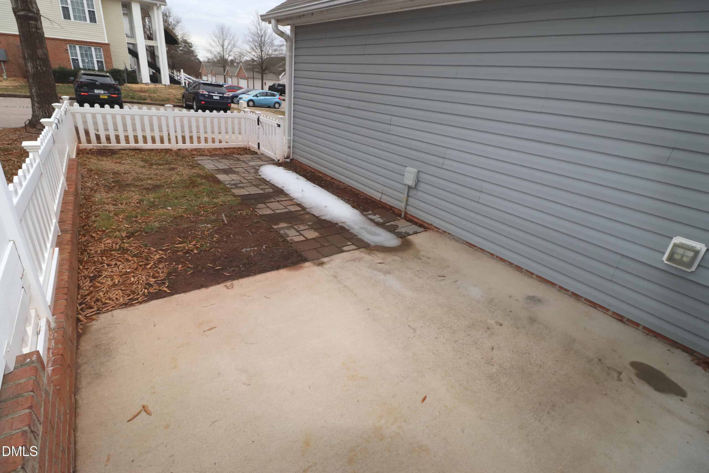
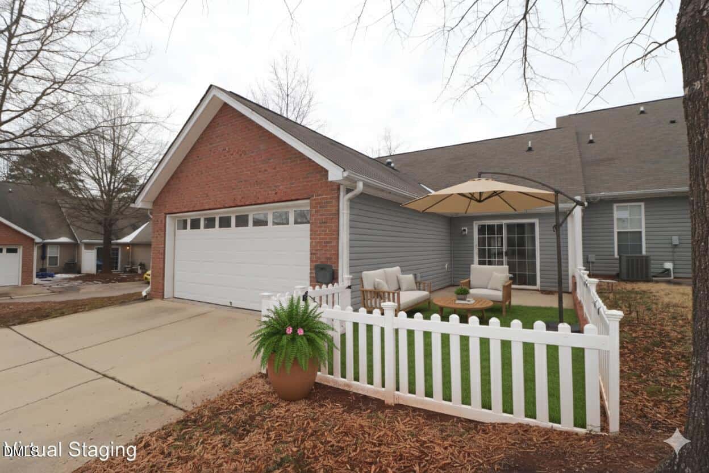
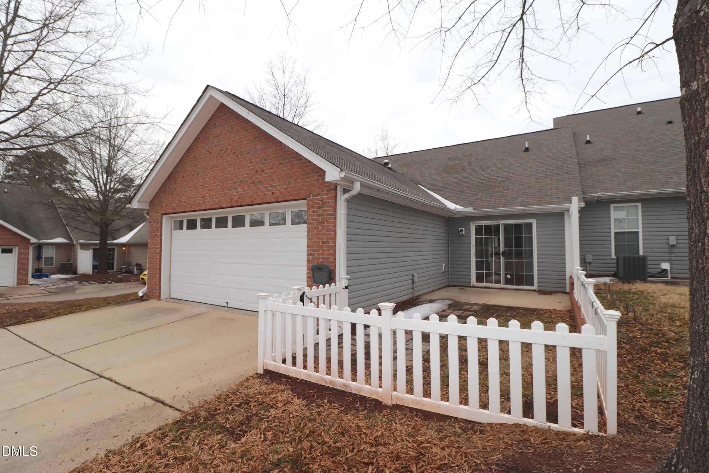
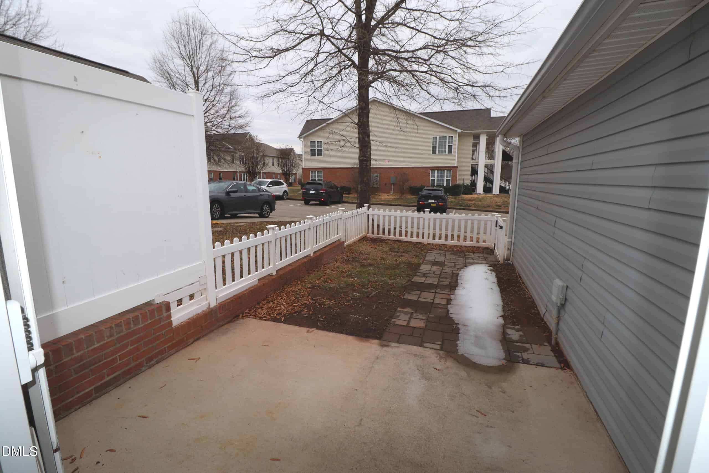
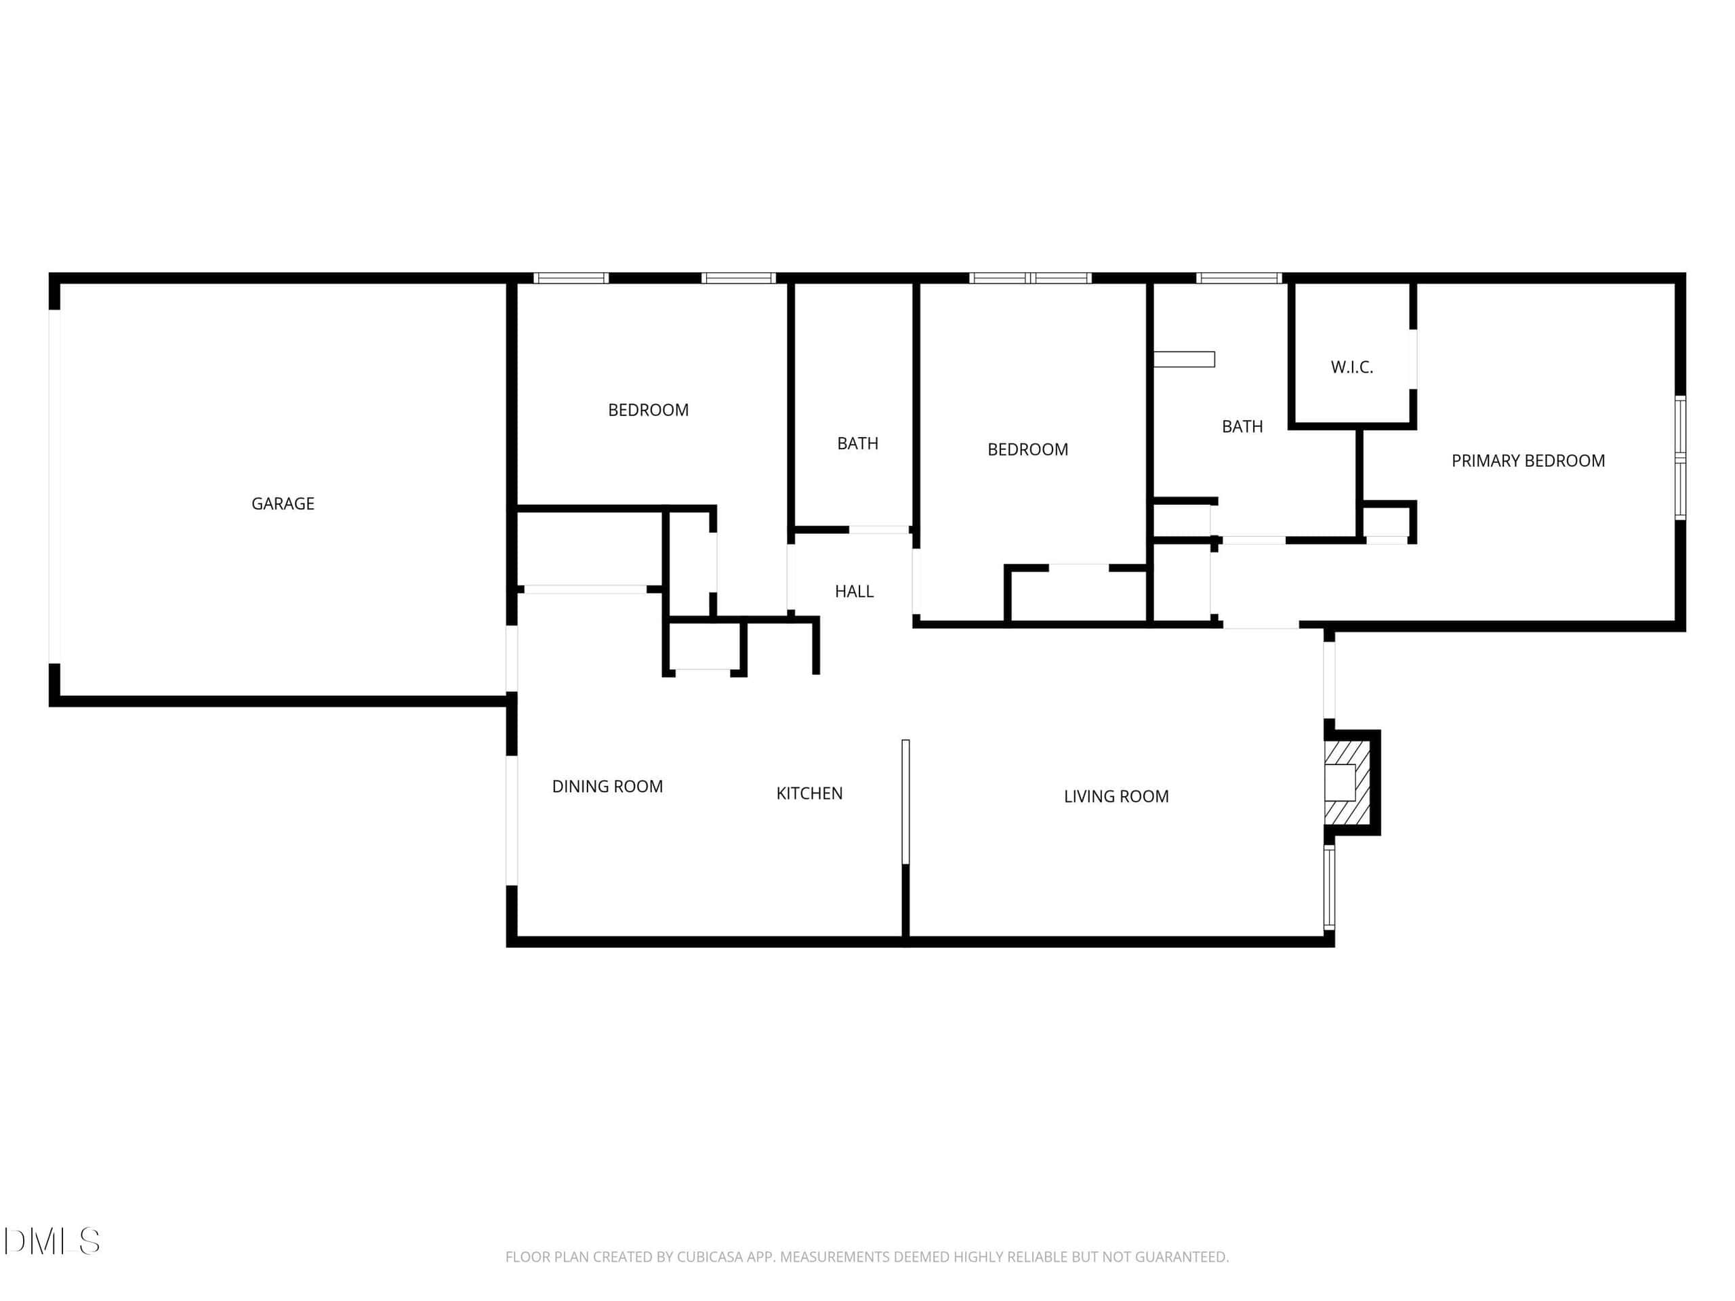
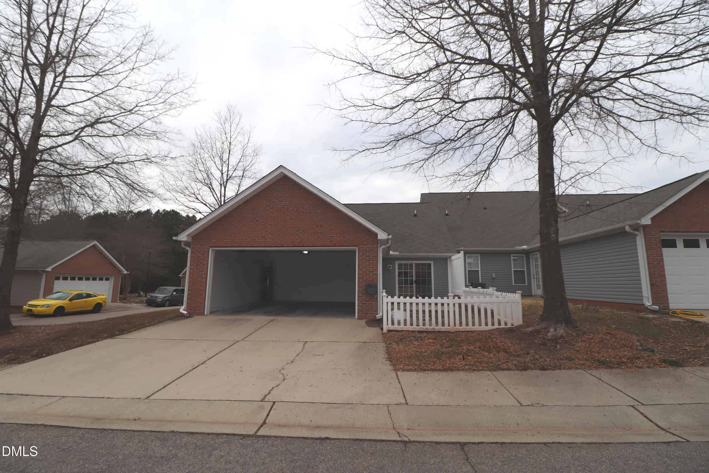
Step inside the most popular floor plan in Brier Creek's Avera Place community to discover something even better: the most extensively upgraded condo in the entire complex. This three bedroom two bath home elegantly decorates every one of the 1,434 square feet. This is not just a home. It is a statement. From the moment you arrive, the charming stone front entrance sets the tone for what lies beyond. The fenced front patio is perfect for rocking chairs to welcomes you.
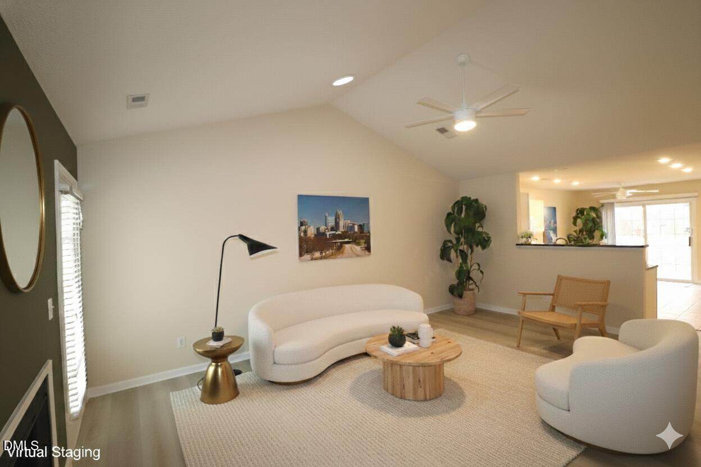
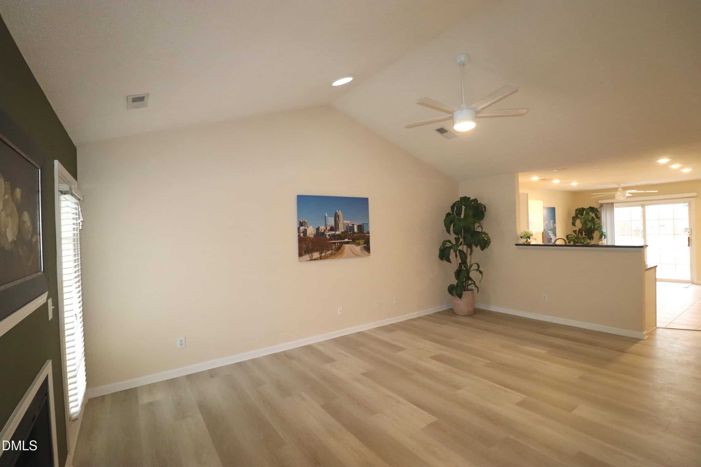
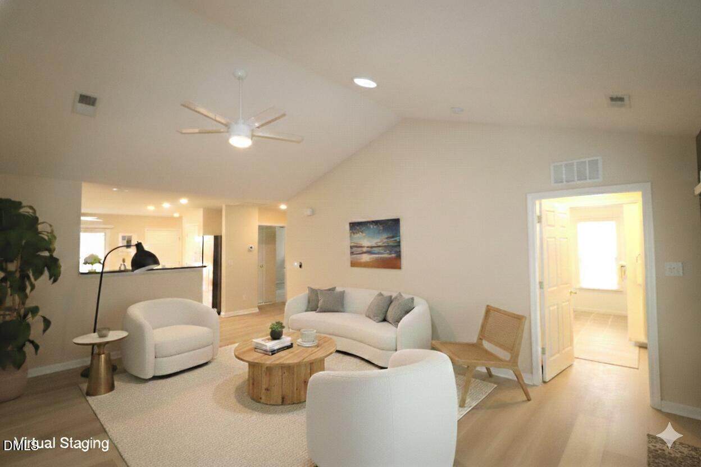
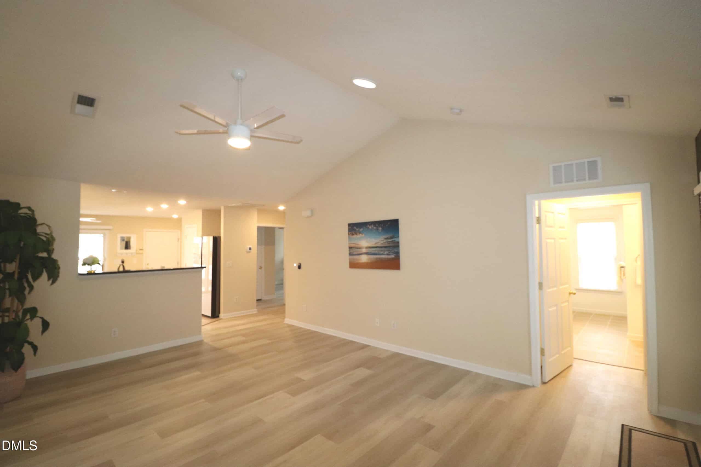
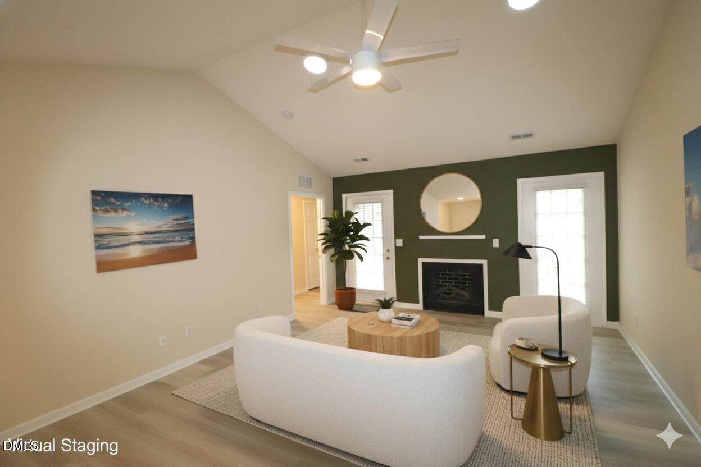
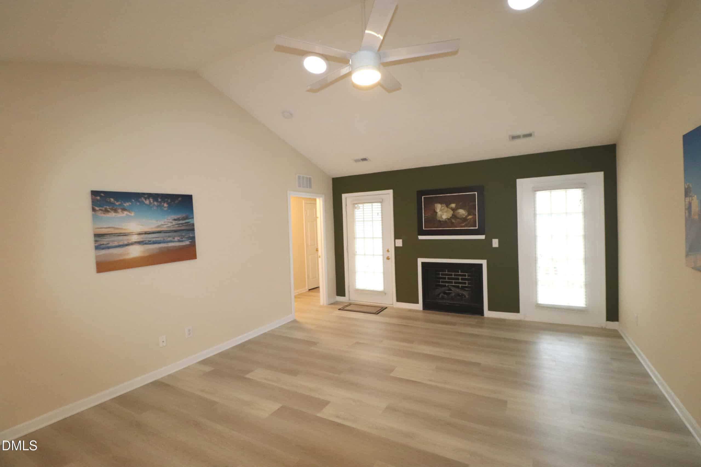
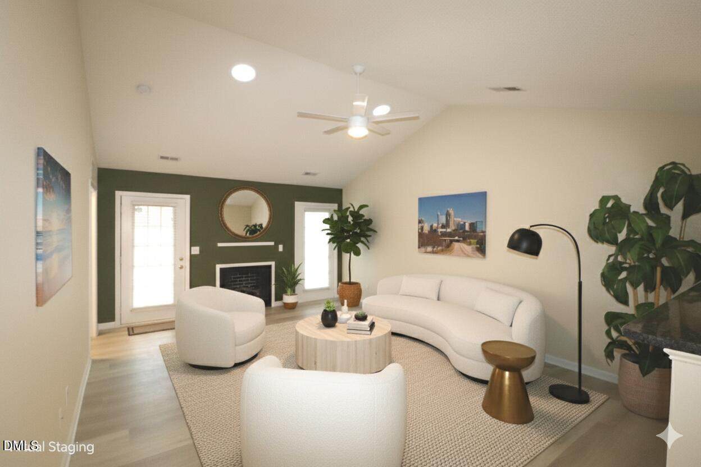
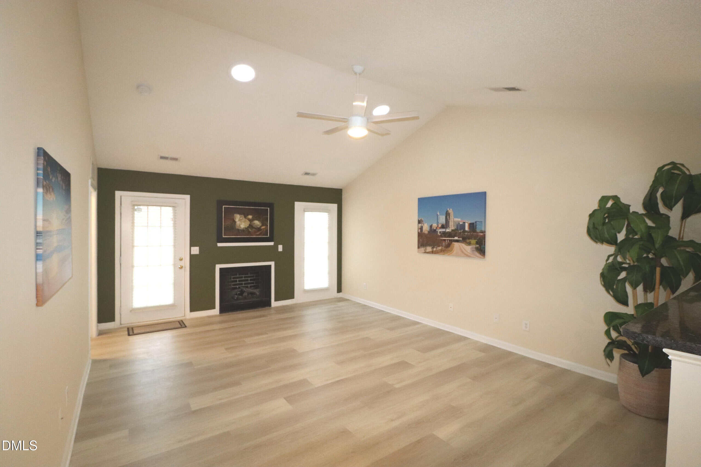
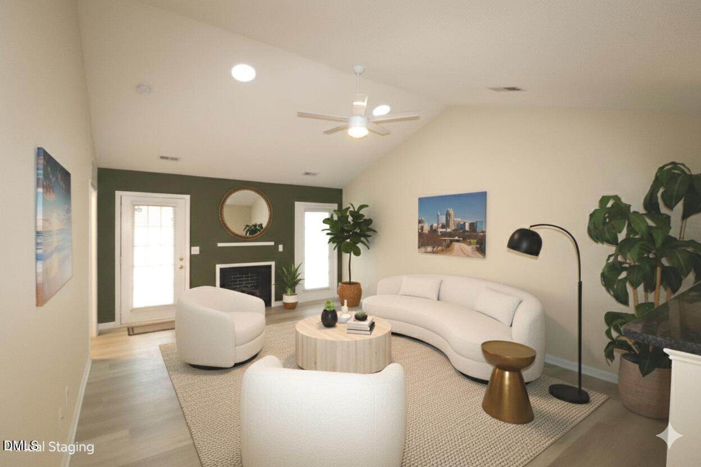
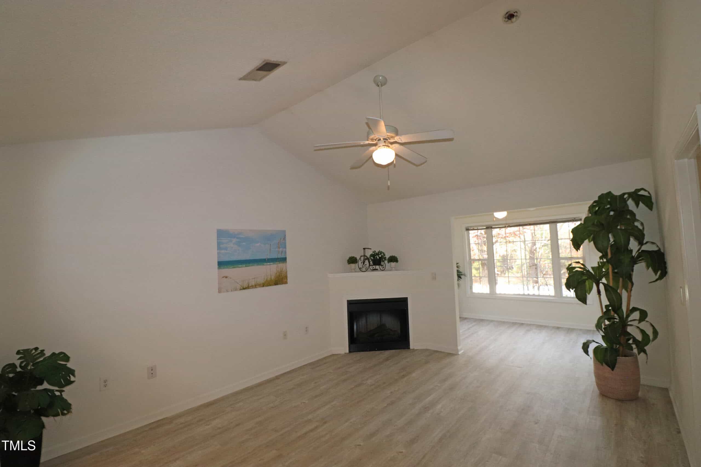
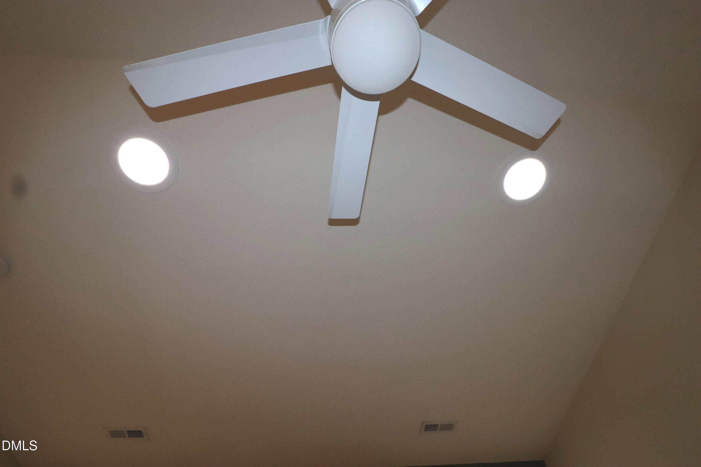
Inside, the open concept living space flows effortlessly from the living room through the dining area and into the kitchen, creating a grand central gathering space perfect for entertaining. The living room's soaring cathedral ceiling amplifies the sense of space, filling the room with natural light enhanced by solar tube skylights with solar powered lights that bring sunshine into every corner.
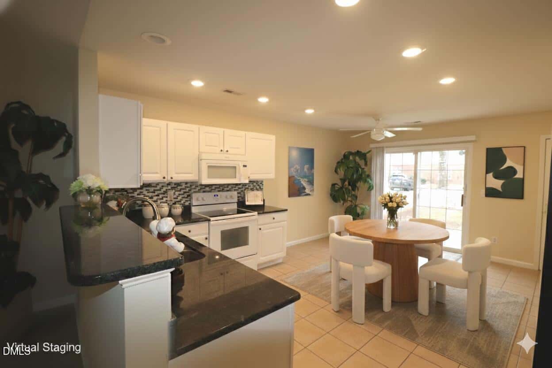
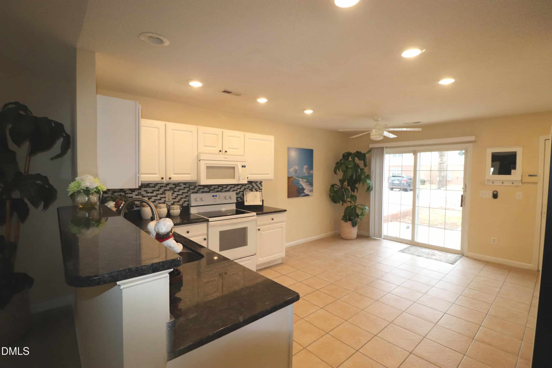
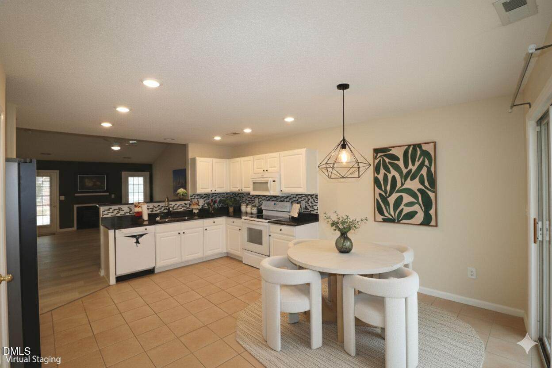
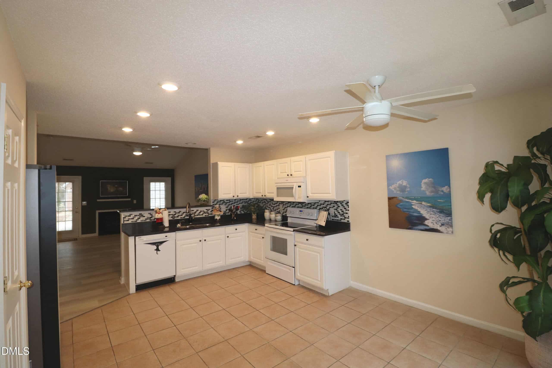
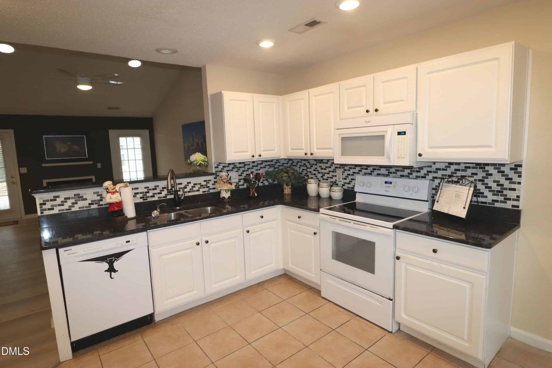
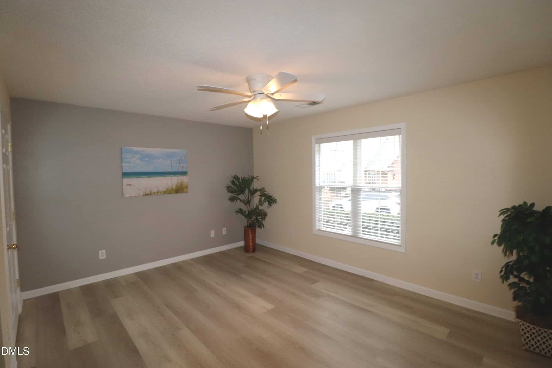
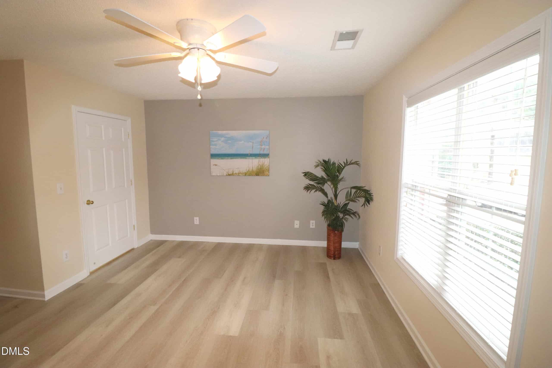
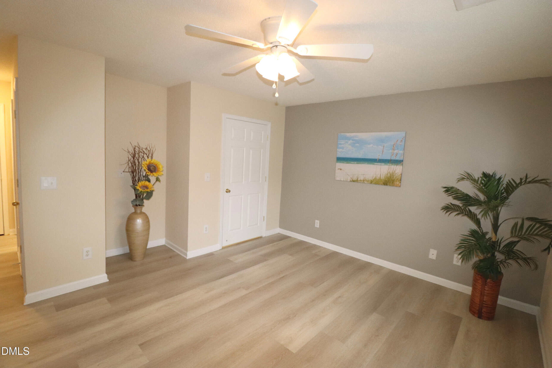
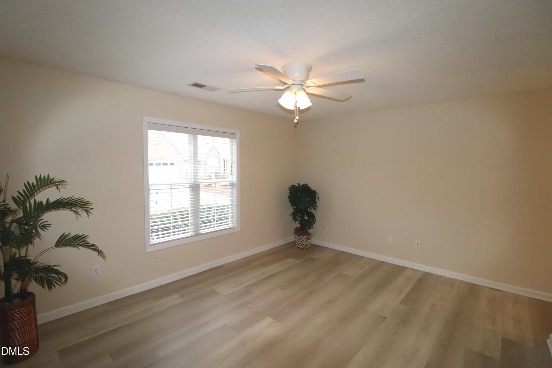
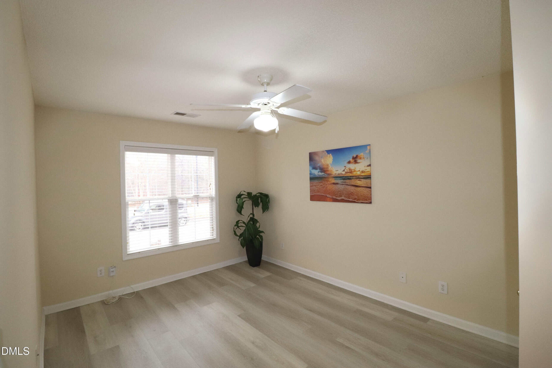
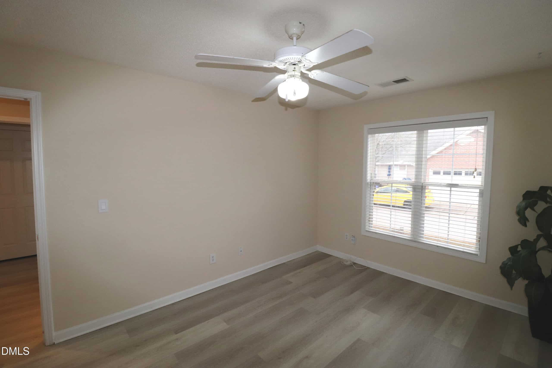
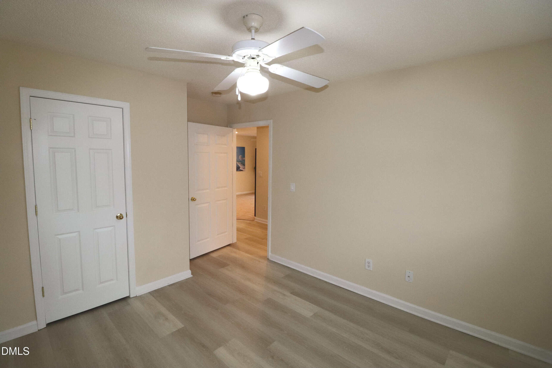
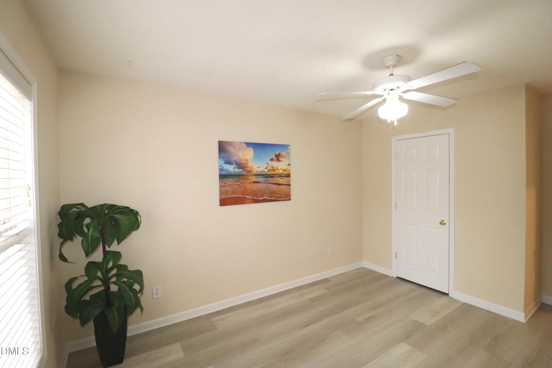
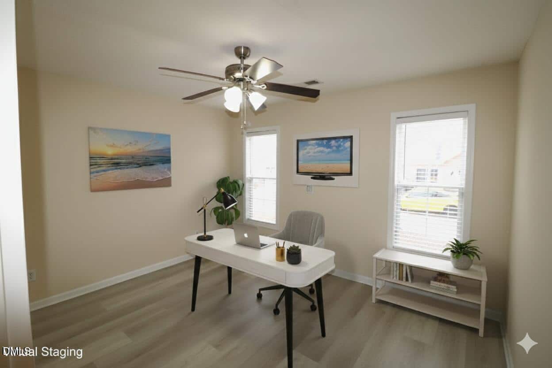
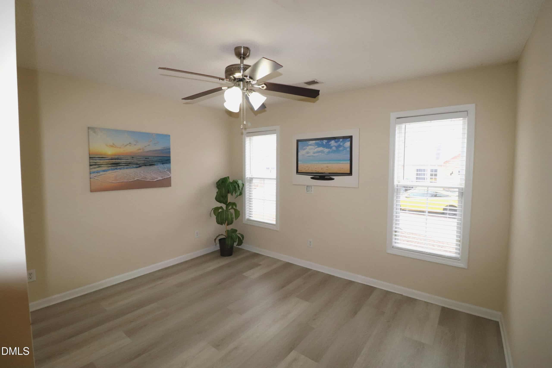
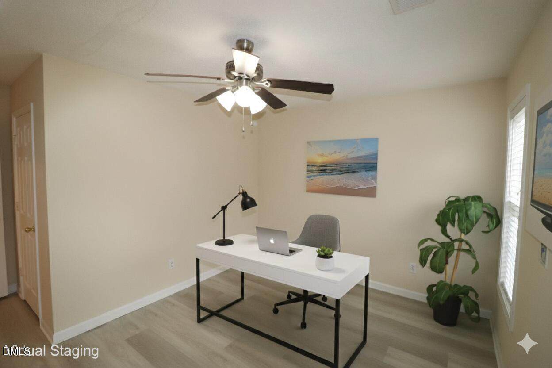
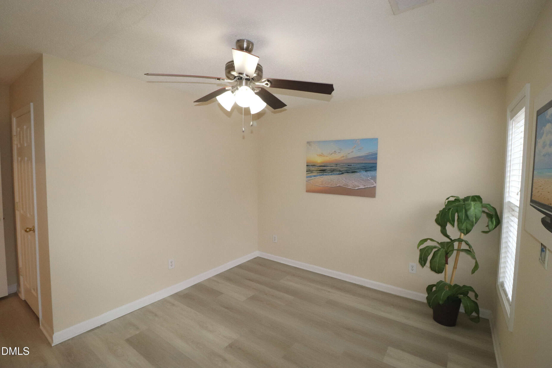
The kitchen is a showpiece. Bright white cabinetry pairs with gorgeous black granite countertops and generous counter space, while under counter LED lighting adds a warm, refined glow. LED lighting and ceiling fans are found throughout the home, complementing the fresh paint that gives every room a clean, move in ready feel.
Luxury vinyl plank flooring runs throughout the living areas, delivering the rich look of hardwood with effortless durability. While other upgraded units in the complex may share features like granite counters and luxury vinyl floors, this home goes well beyond with a level of finish that simply cannot be matched here.
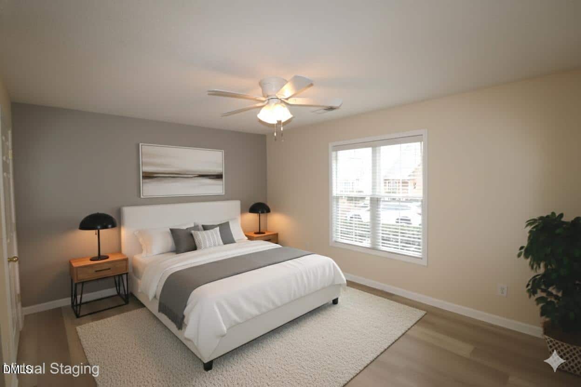
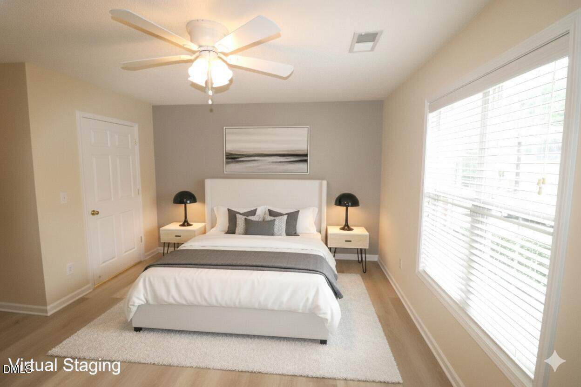
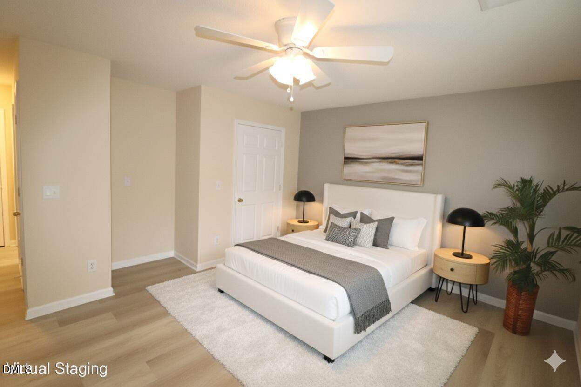
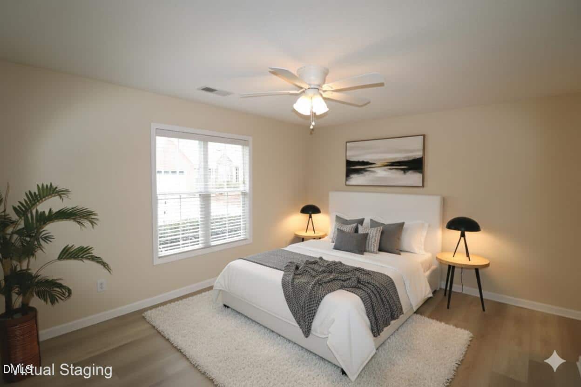
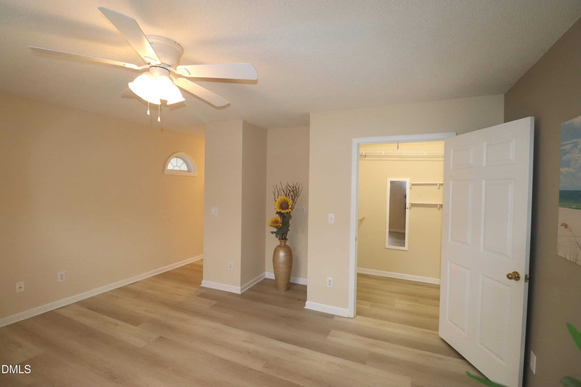
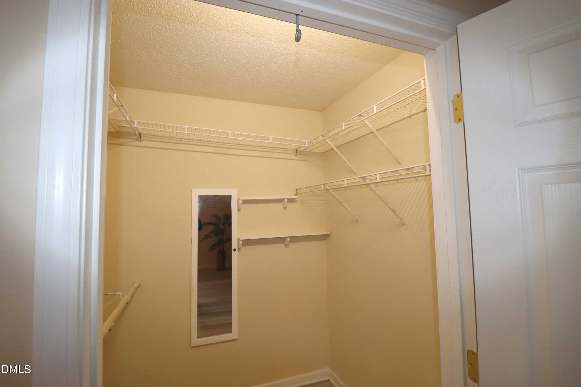
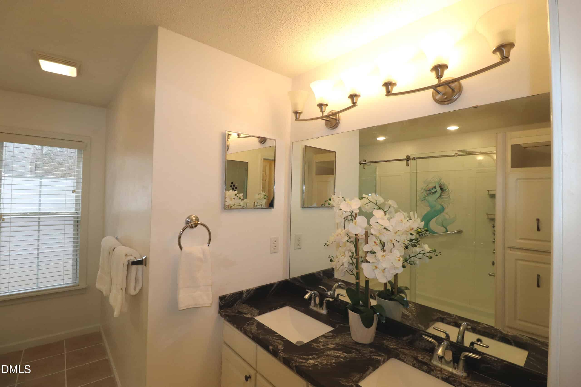
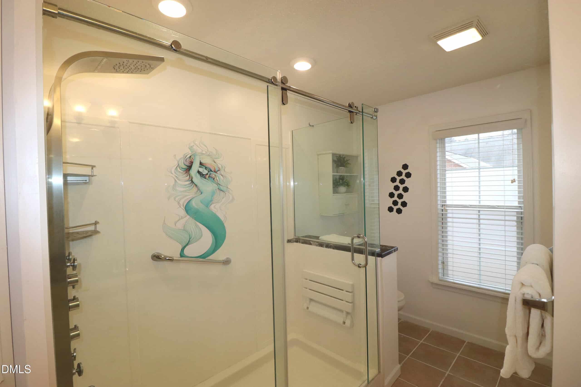
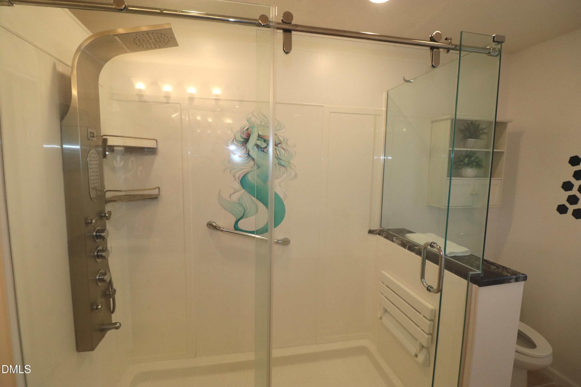
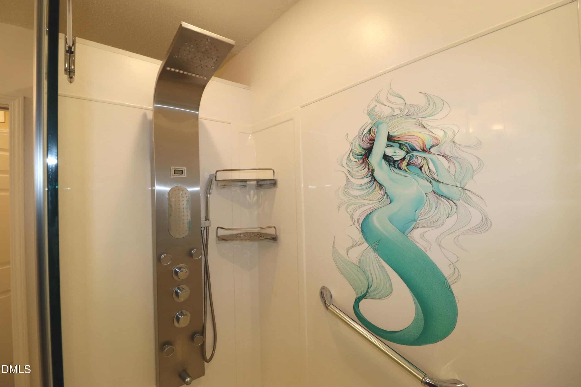
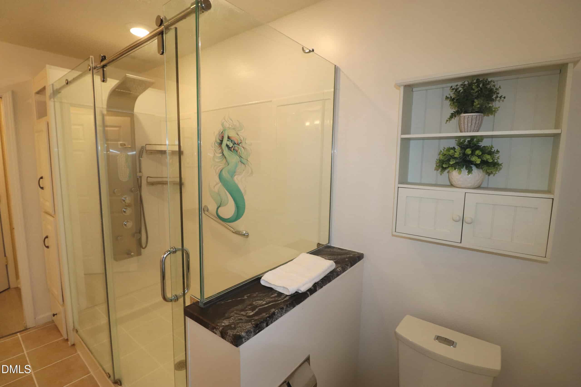
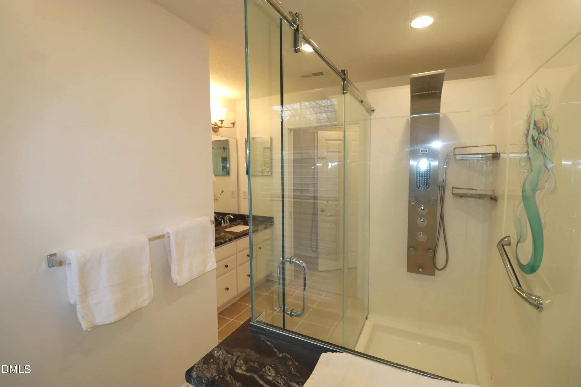
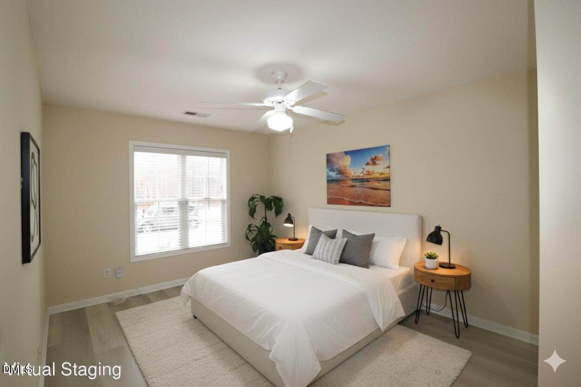
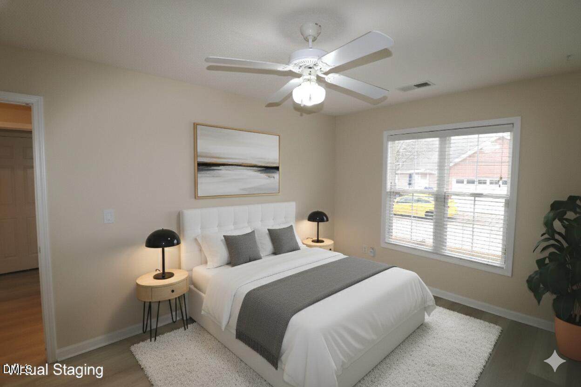
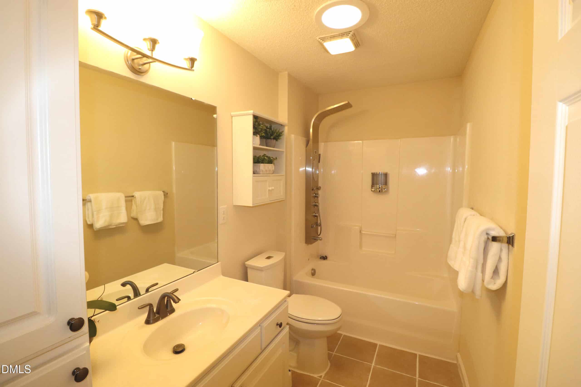
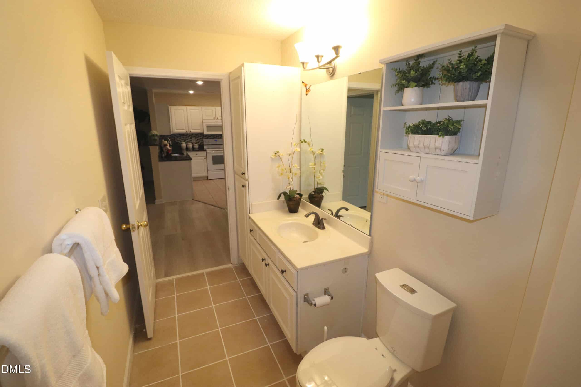
The grand primary suite is the crown jewel. A spacious bedroom leads to a stunning bathroom featuring dual sinks set in granite counters, and a beautifully installed large walk in shower with a clear glass enclosure that transforms the space into a spa like retreat. The special Shower Tower system lets you customize your bathing. The oversized walk in closet rounds out a suite designed for comfort and organization. The secondary bathroom has also received the amazing Shower Tower installation.
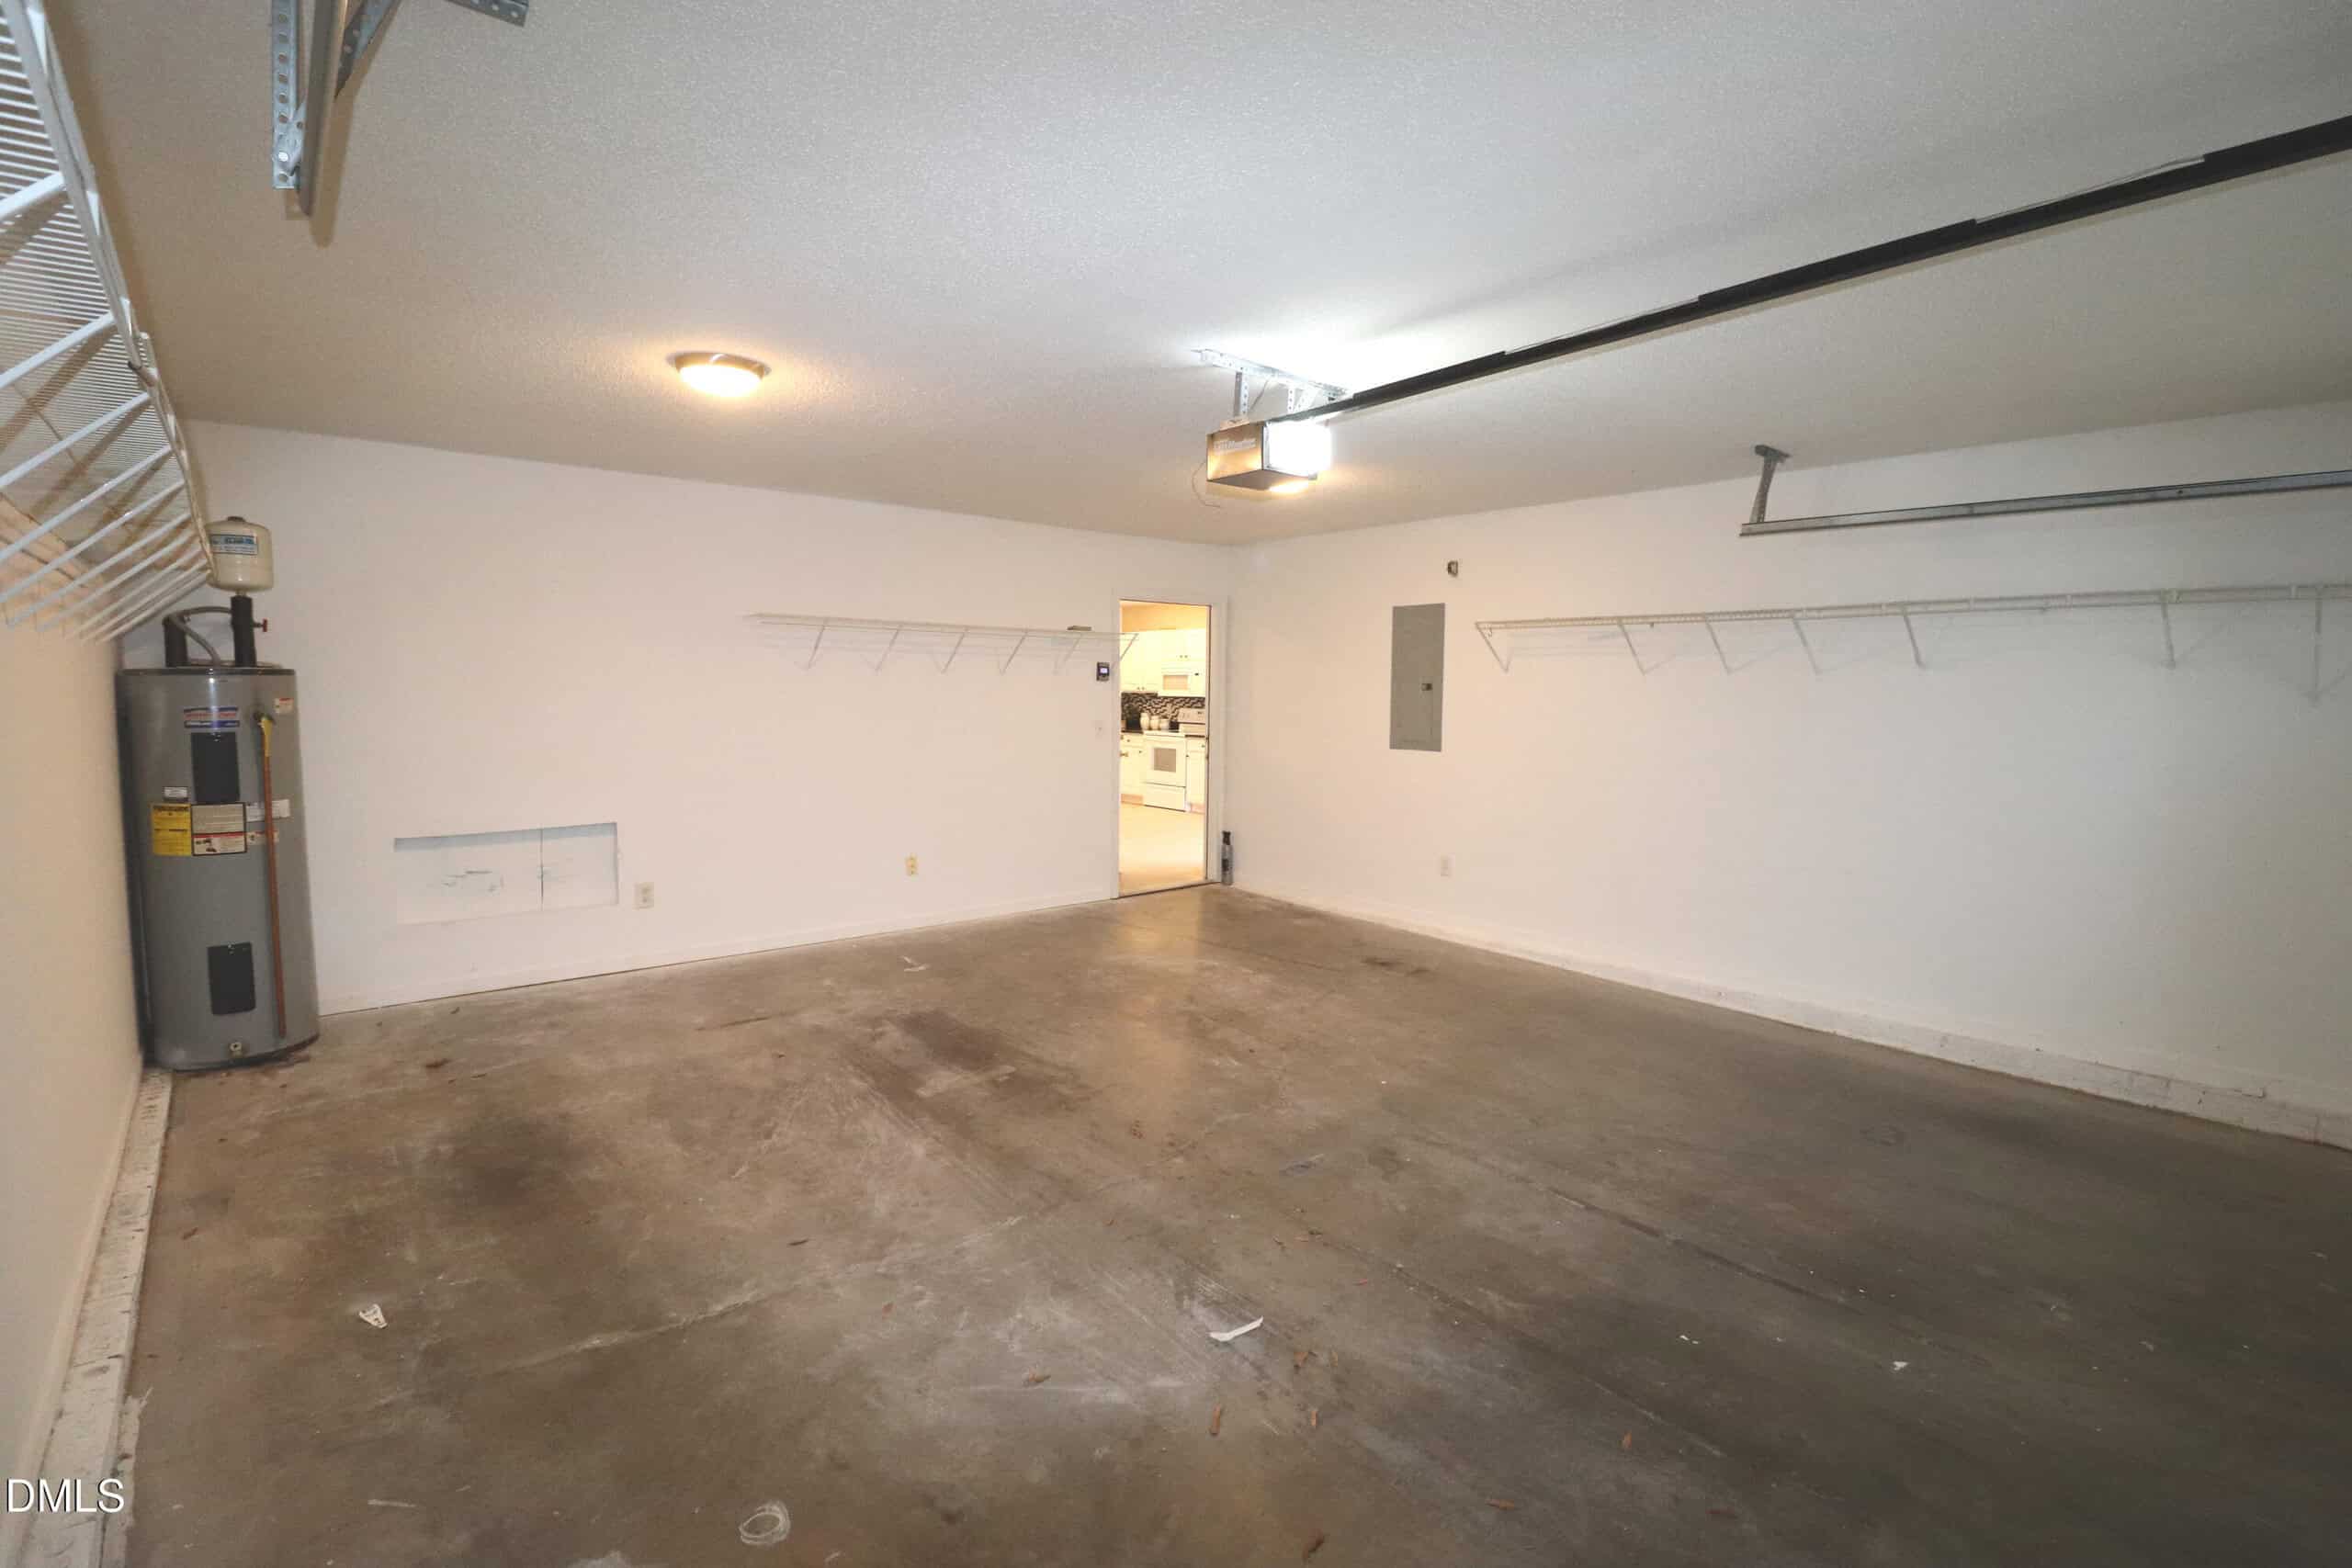
Modern bathroom fixtures and dual flush handicap height toilets in both baths reflect thoughtful, quality updates throughout. An insulated garage door in the rear mounted garage adds energy efficiency and quiet operation. Outside, the no maintenance fence creates a private patio and yard area, perfect for pets. This home has been improved from top to bottom with care, quality, and attention to every detail.
This is the one other owners in the community wish they had. Do not let it slip away.
19 categories
Interior features
- Bathtub/Shower Combination
- Cathedral Ceiling(s)
- Ceiling Fan(s)
- Granite Counters
- Kitchen/Dining Room Combination
- Open Floorplan
- Separate Shower
- Smart Thermostat
- Solar Tube(s)
- Walk-In Closet(s)
- Walk-In Shower
Appliances
- Dishwasher
- Disposal
- Electric Range
- Electric Water Heater
- Free-Standing Electric Range
- Ice Maker
- Microwave
Doors
- Sliding Doors
- Storm Door(s)
Laundry
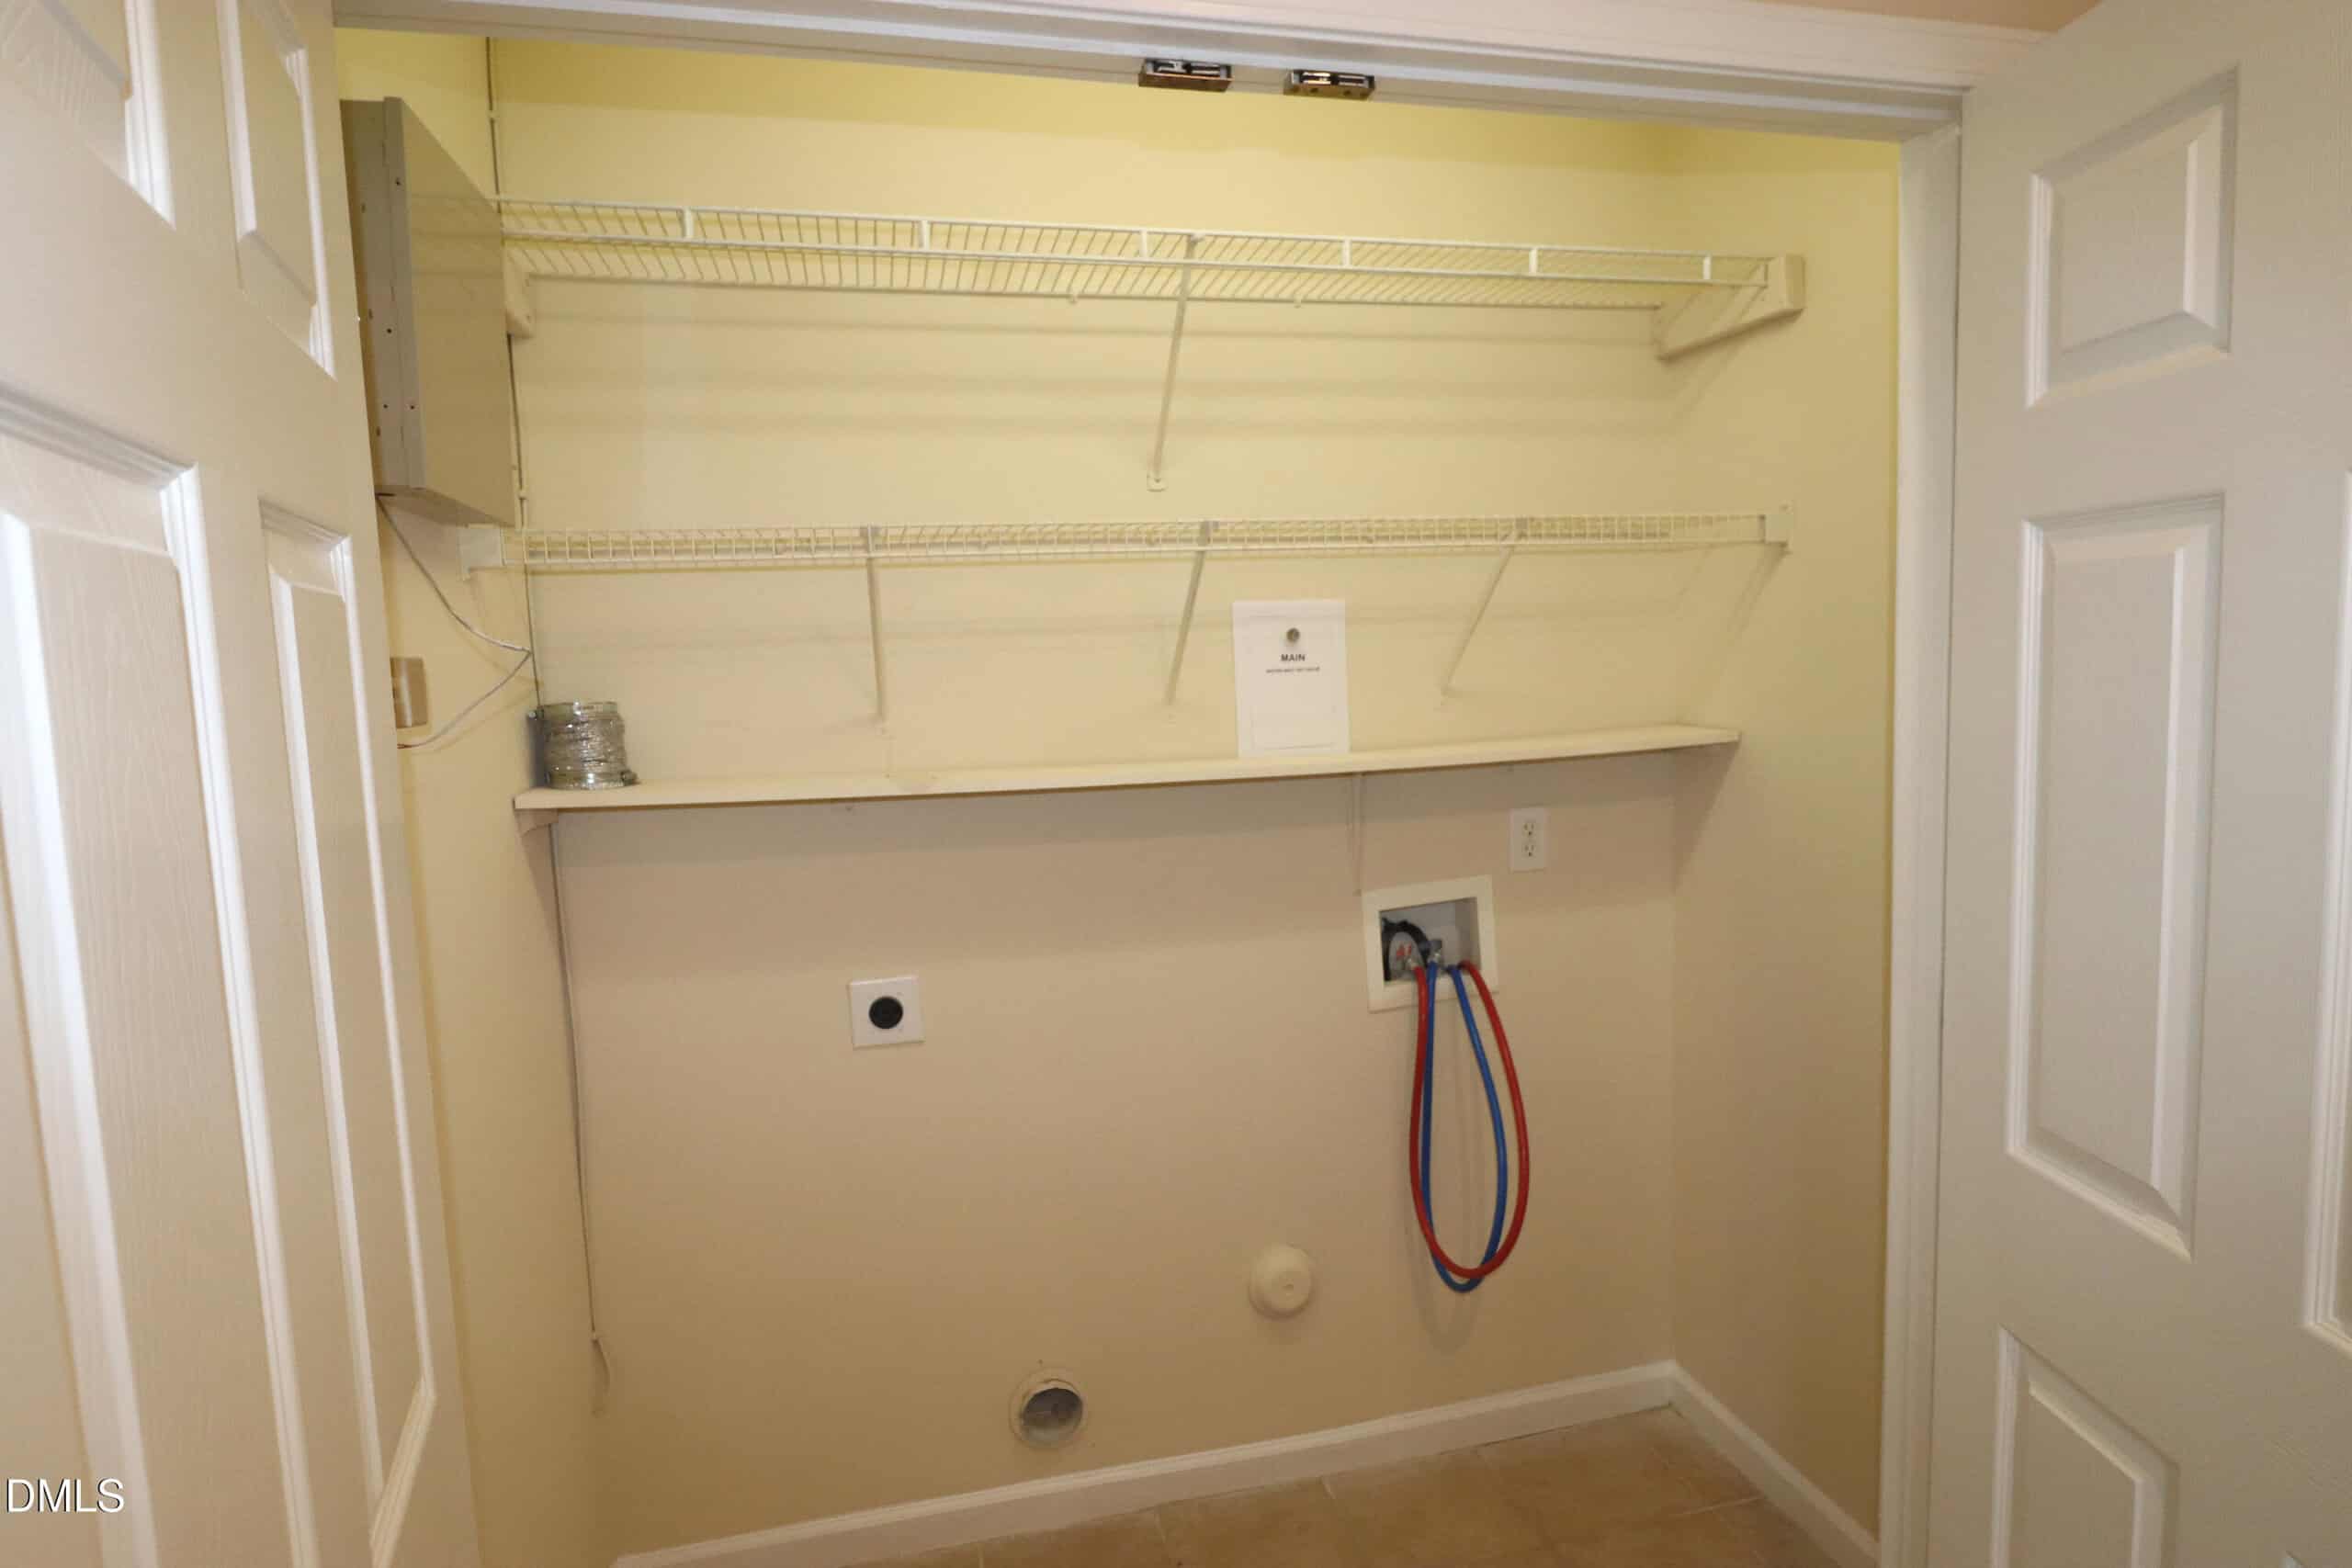
- Electric Dryer Hookup
- In Unit
- Laundry Closet
- Main Level
- Washer Hookup
Flooring
- Ceramic Tile
- Luxury Vinyl
- Tile
Windows
- Blinds
- Double Pane Windows
Fireplaces
- Electric
- Living Room
- Sealed Combustion
Exterior features
- Fenced Yard
- Playground
- Private Entrance
- Private Yard
- Tennis Court(s)
Lot features
- Back Yard
- Corner Lot
- Front Yard
- Landscaped
- Level
- Open Lot
Fencing
- Back Yard
- Fenced
- Front Yard
- Vinyl
Patio / Porch
- Patio
- Porch
Style
- Ranch
- Transitional
Construction
- Brick
- Brick Veneer
- Vinyl Siding
Foundation
- Slab
Roof
- Shingle
Utilities
- Cable Available
- Electricity Connected
- Sewer Connected
- Water Connected
- Underground Utilities
Water
- Public
Sewer
- Public Sewer
Courtesy of
- Office
- RE/MAX United
- Agent
- Tim Burrell
- Phone
- 919-518-8100
Location
Cedar Fork Township · Wake County · Raleigh, NC
Property history
- SoldSource:
 Doorify MLS #10144990$312,500
 - Pending saleSource: Doorify MLS #10144990$320,000
- Listed for saleSource: Doorify MLS #10144990$320,000
Closed (sold) listings may have been listed and/or sold by a real estate firm other than the firm(s) featured on this website. Closed data is not available until the sale of the property is recorded in the MLS. Home sale data is not an appraisal, CMA, competitive or comparative market analysis, or home valuation of any property.
Nearby listings
Near 11230 Avocet Lane Unit 102 · Raleigh, NC 27617
Status
Living area
Price
Date range
Examining another house that is similar, nearby, and recently sold can help determine if the price of this home for sale is priced appropriately.
Take the next step
You’ve just seen more about this home than you will see anywhere.
What nearby homes sold for, the full listing history, the neighborhood numbers — that’s the homework we do on every home before you make a move.
- What this sale tells you about the homes you’re watching
- Which homes on the market now are worth your time
- What your own home would sell for in today’s market
Pick any open time · Phone or video · Just looking is fine

Cameron Saemann
Broker in Charge

Brokers make an effort to deliver accurate information, but buyers should independently verify any information on which they will rely in a transaction. The listing broker shall not be responsible for any typographical errors, misinformation, or misprints, and they shall be held totally harmless from any damages arising from reliance upon this data. This data is provided exclusively for consumers’ personal, non-commercial use.
Listings marked with an icon are provided courtesy of the Doorify MLS, Inc. of North Carolina, Internet Data Exchange Database.
Copyright 2025 Doorify MLS, Inc. of North Carolina. All rights reserved.
Closed (sold) listings may have been listed and/or sold by a real estate firm other than the firm(s) featured on this website. Closed data is not available until the sale of the property is recorded in the MLS. Home sale data is not an appraisal, CMA, competitive or comparative market analysis, or home valuation of any property.