
1115 Ileagnes Road · Raleigh, NC 27603
Raleigh, NC 27603 · Renaissance Park
$360,000
3
Bedrooms
2.5
Bathrooms
1,793
Square feet
0.07
Acres
2011
Year built
1115 Ileagnes RoadSold
Highlights
- Engineered Hardwood Floors
- Cozy Gas Fireplace
- Built-In Wine Storage
- Granite Countertops
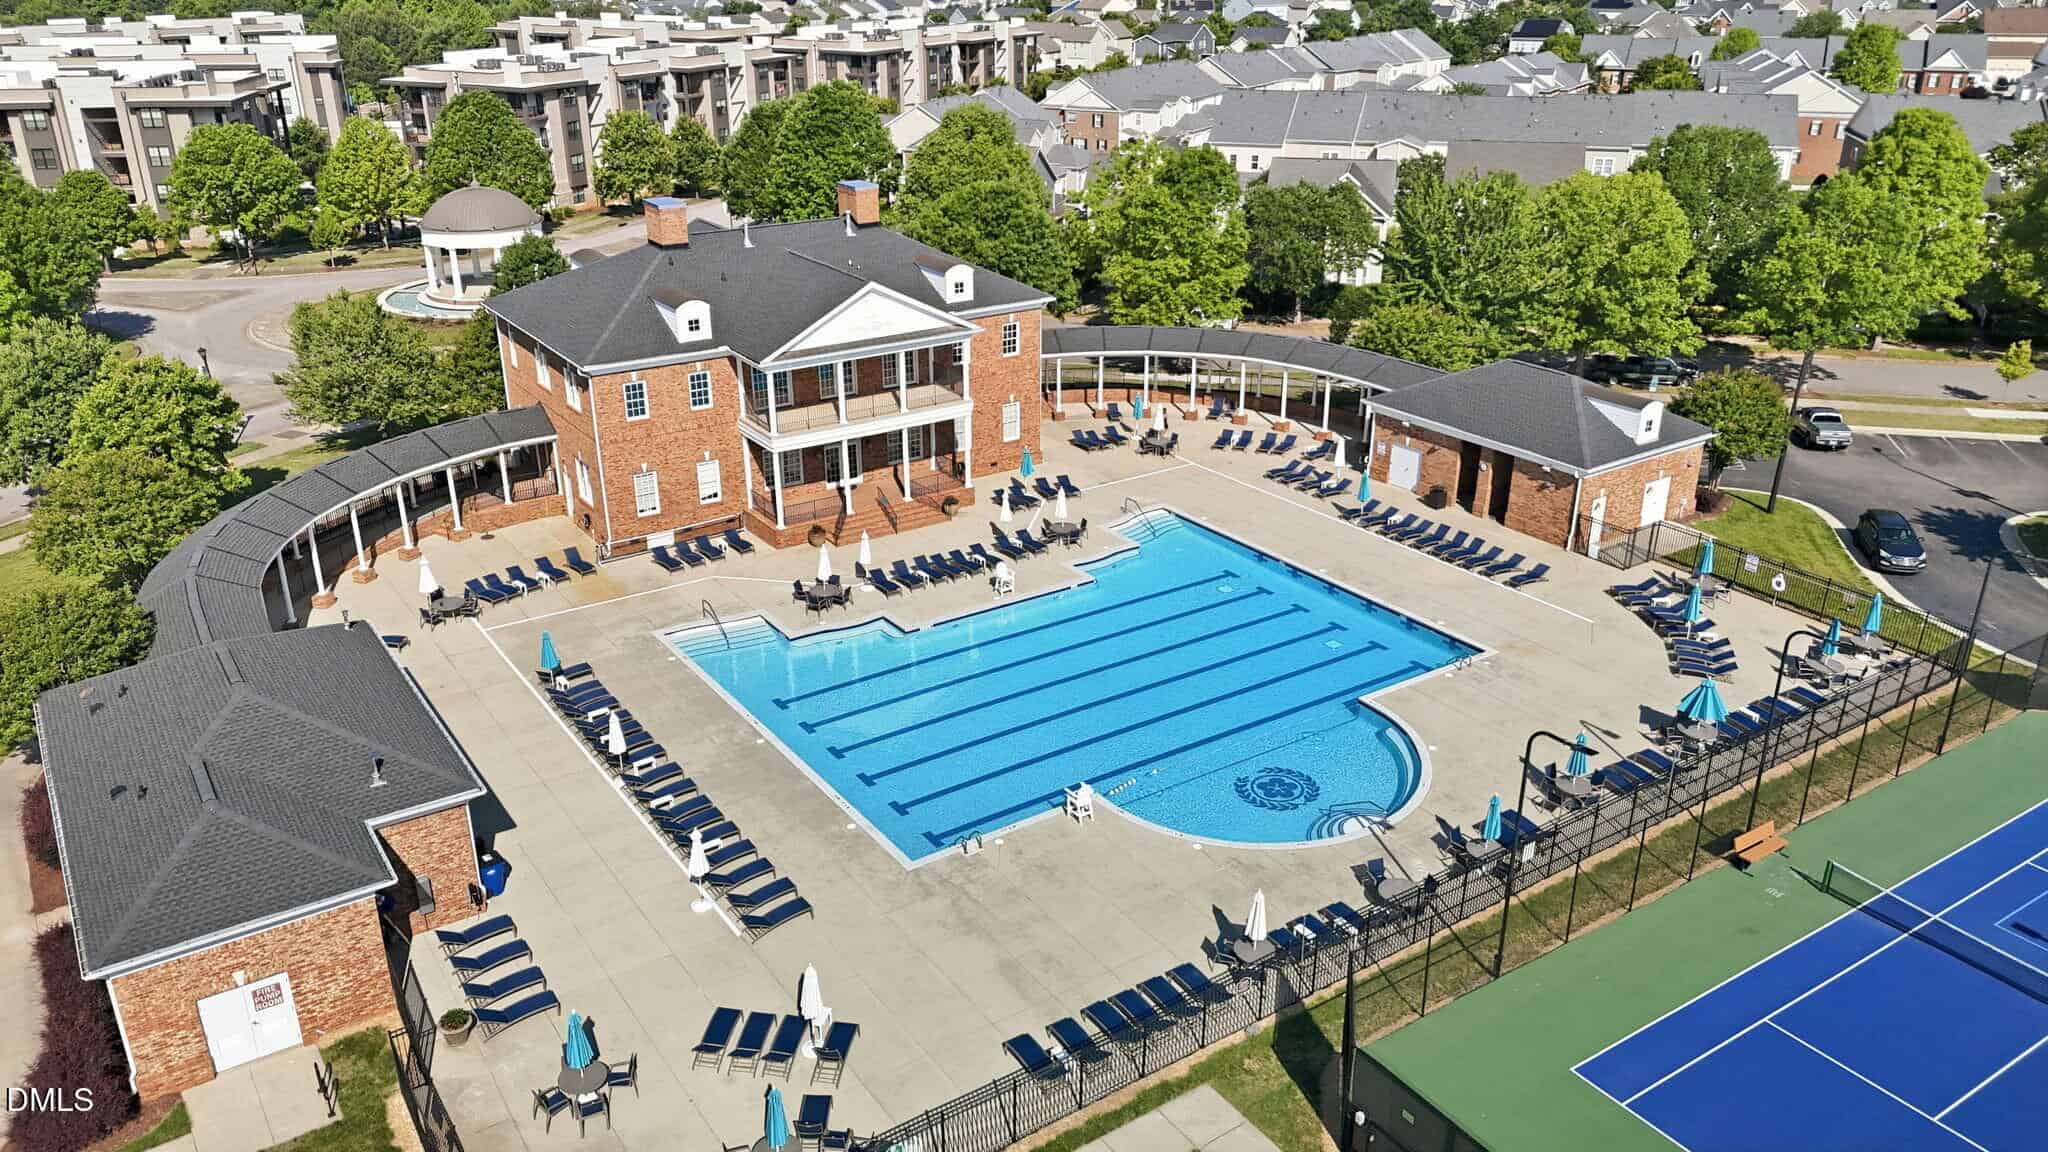
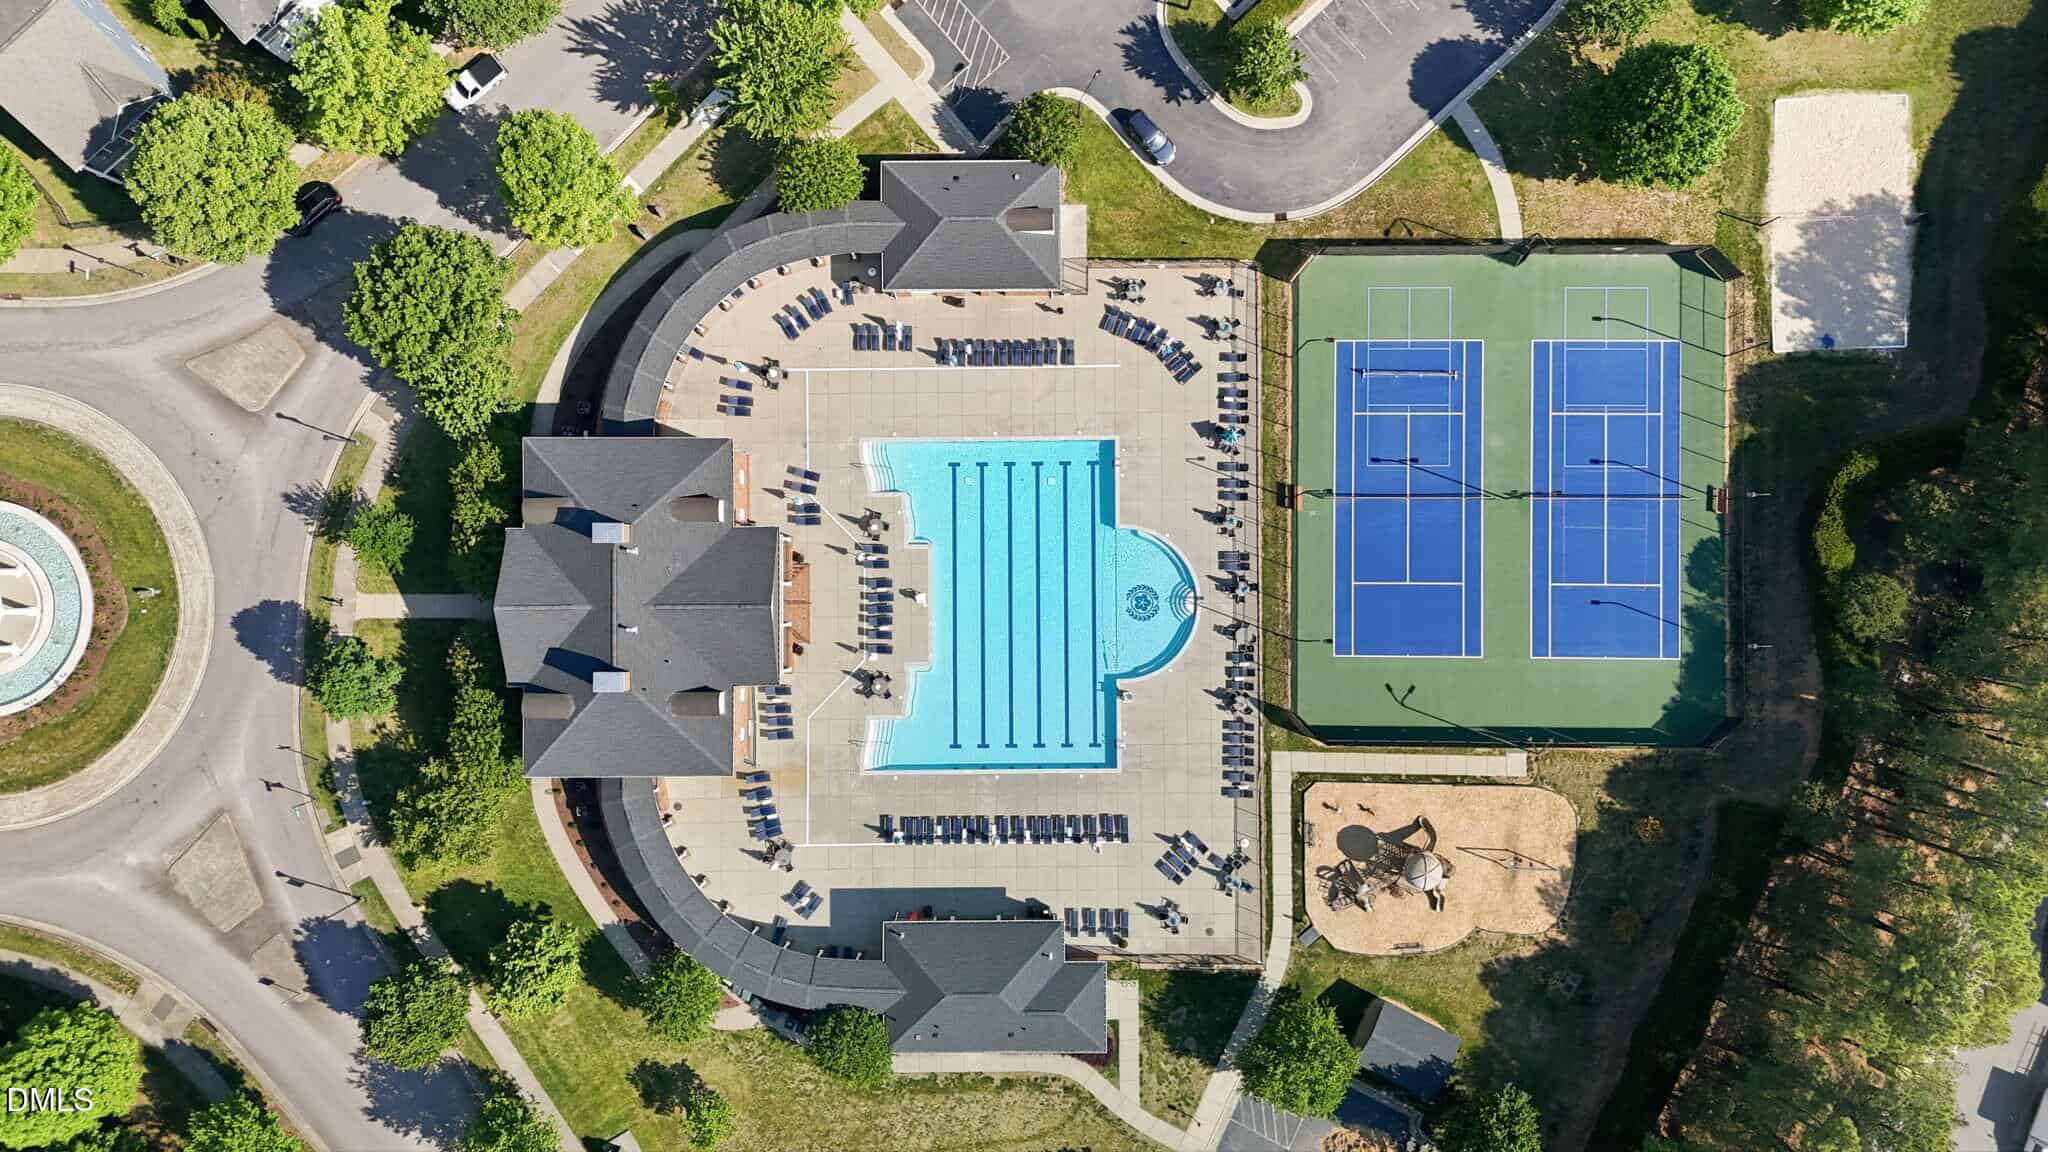
- Swimming Pool
- Tennis Courts
About this home
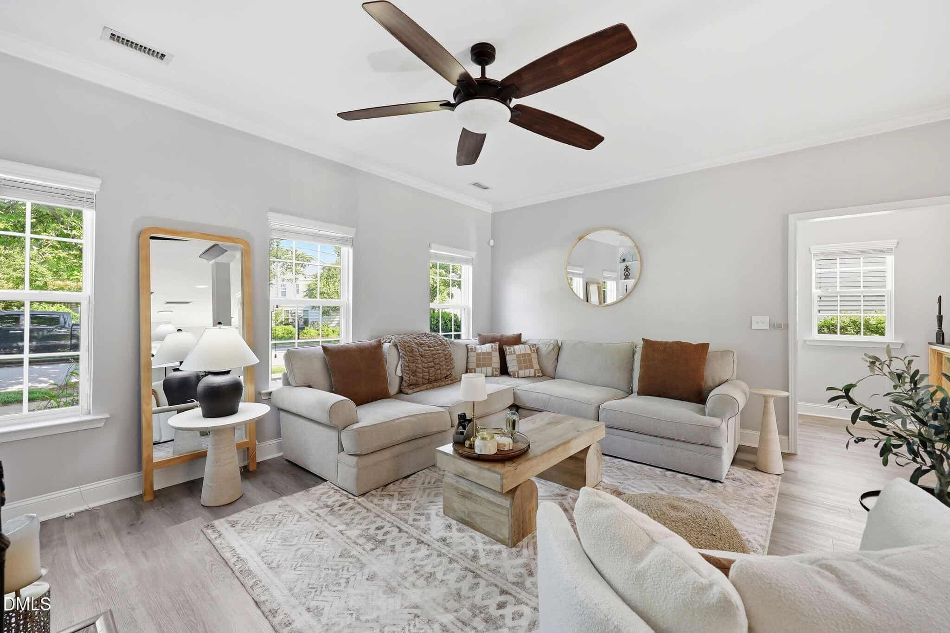
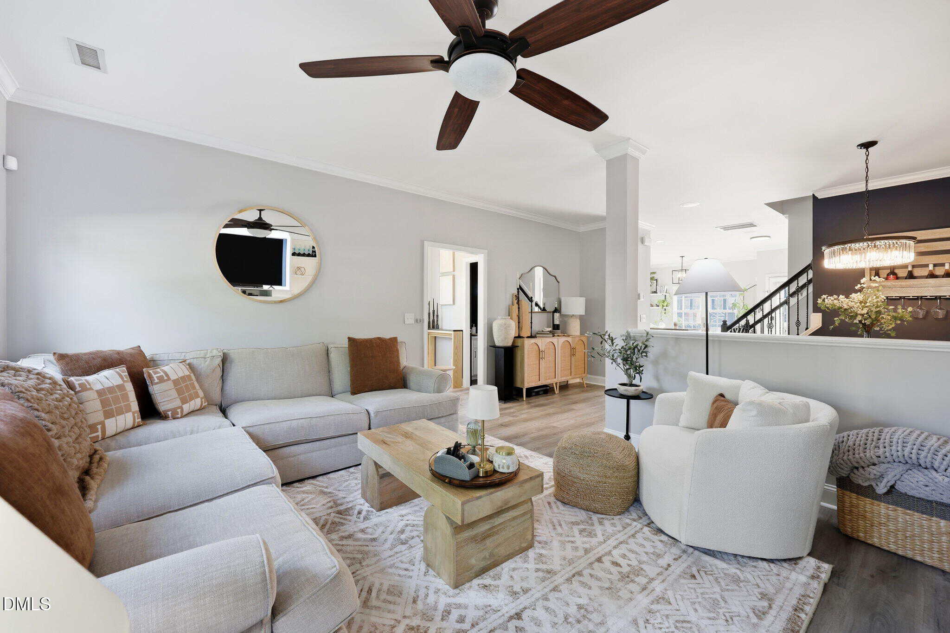
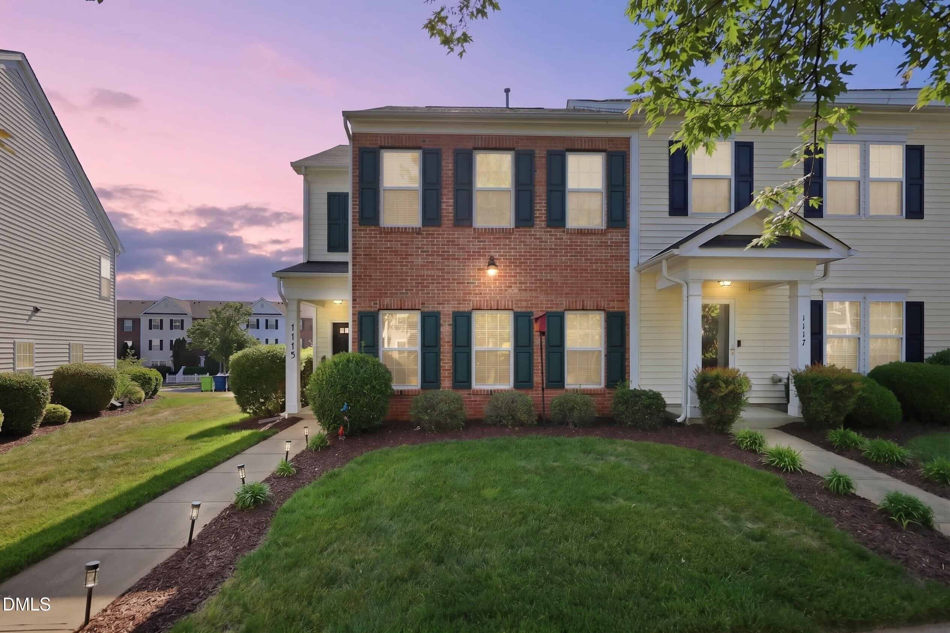
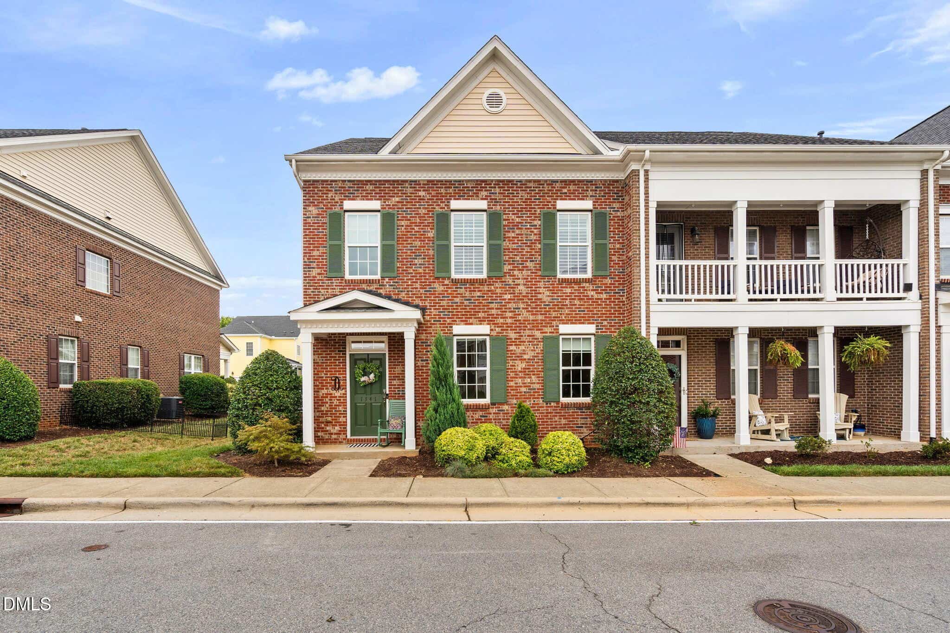
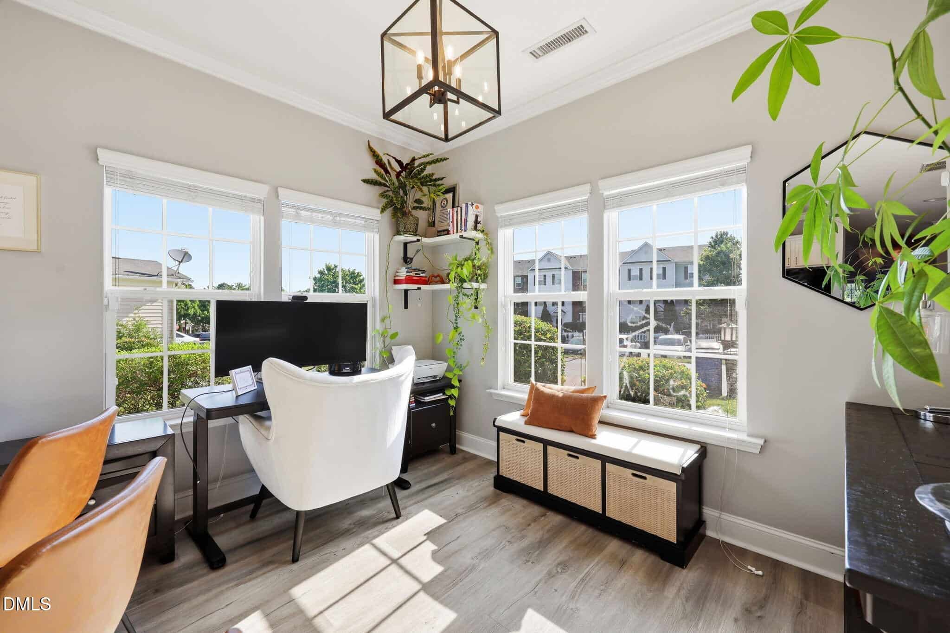
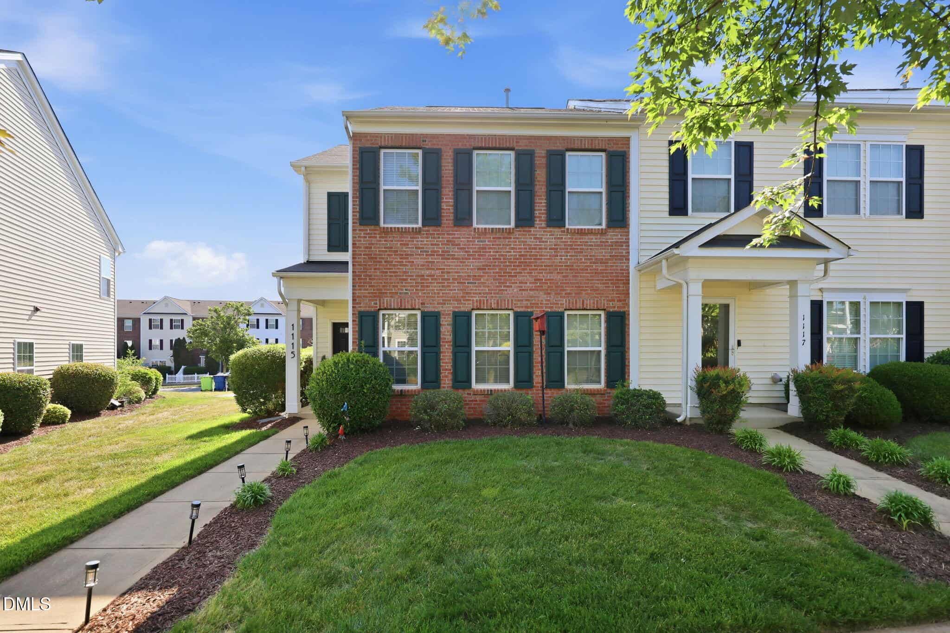
This is the townhome that makes you rethink townhome living. Stylish, thoughtfully updated, and truly move-in ready, this end-unit home pairs designer details with an inviting, comfortable feel—and all the work has already been done for you.
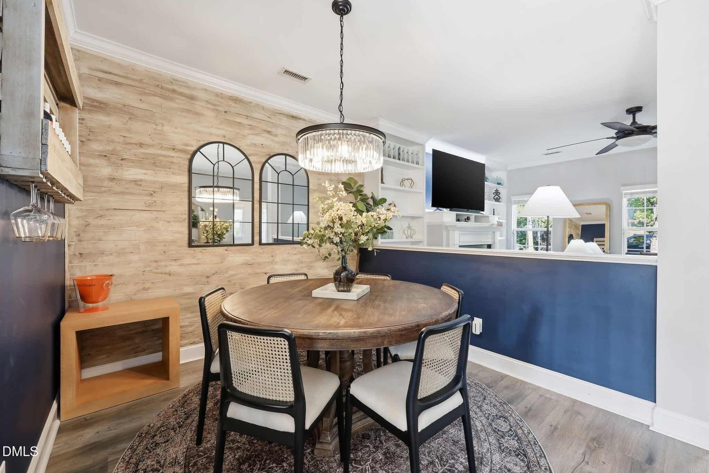
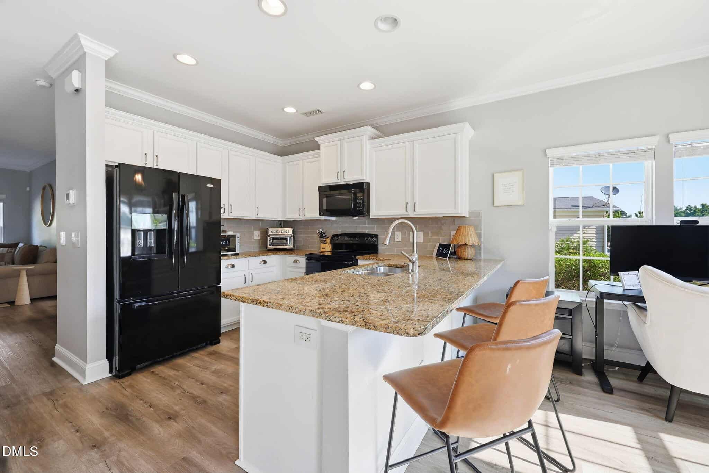
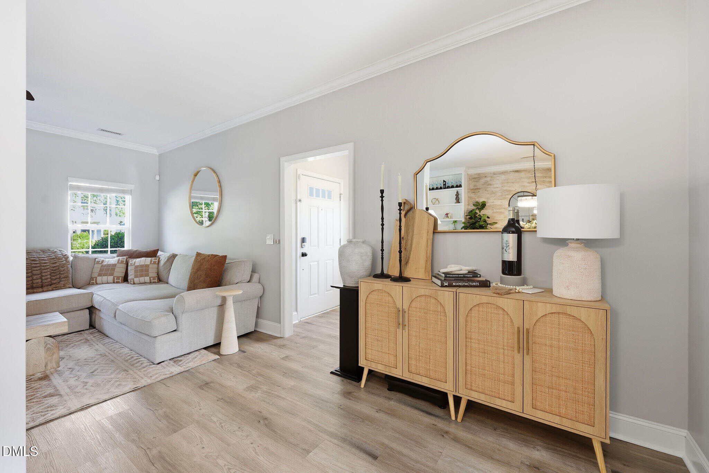
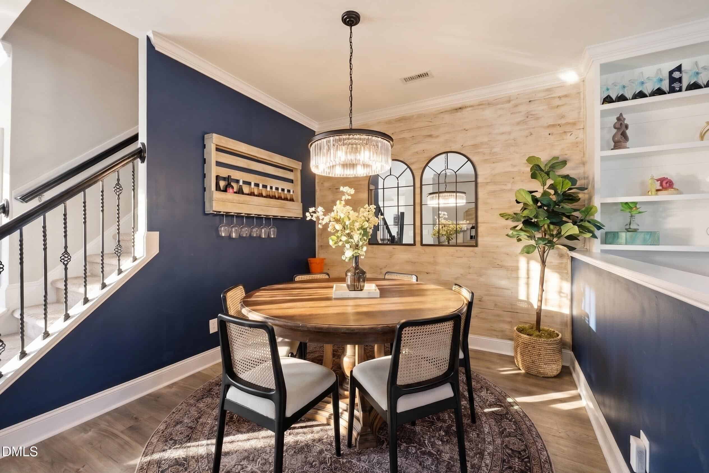
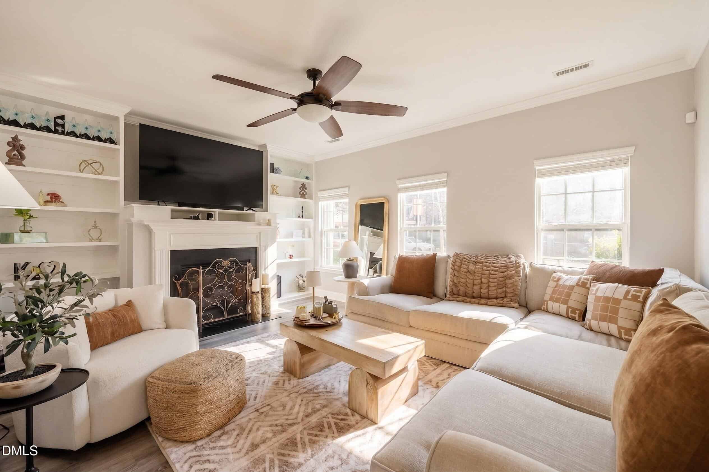
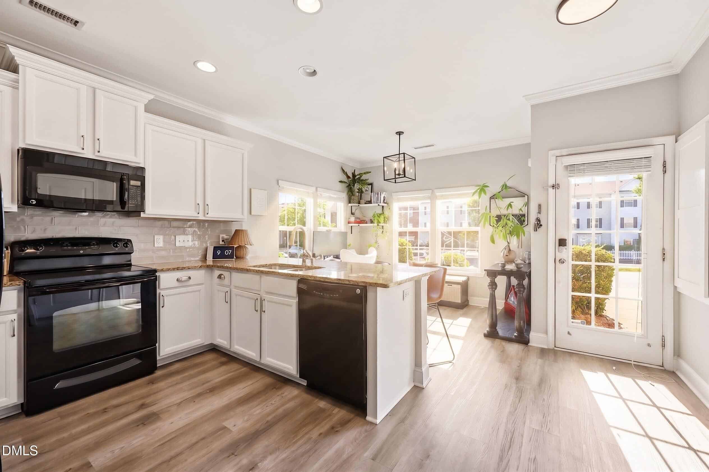
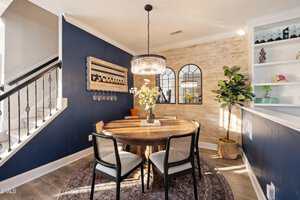
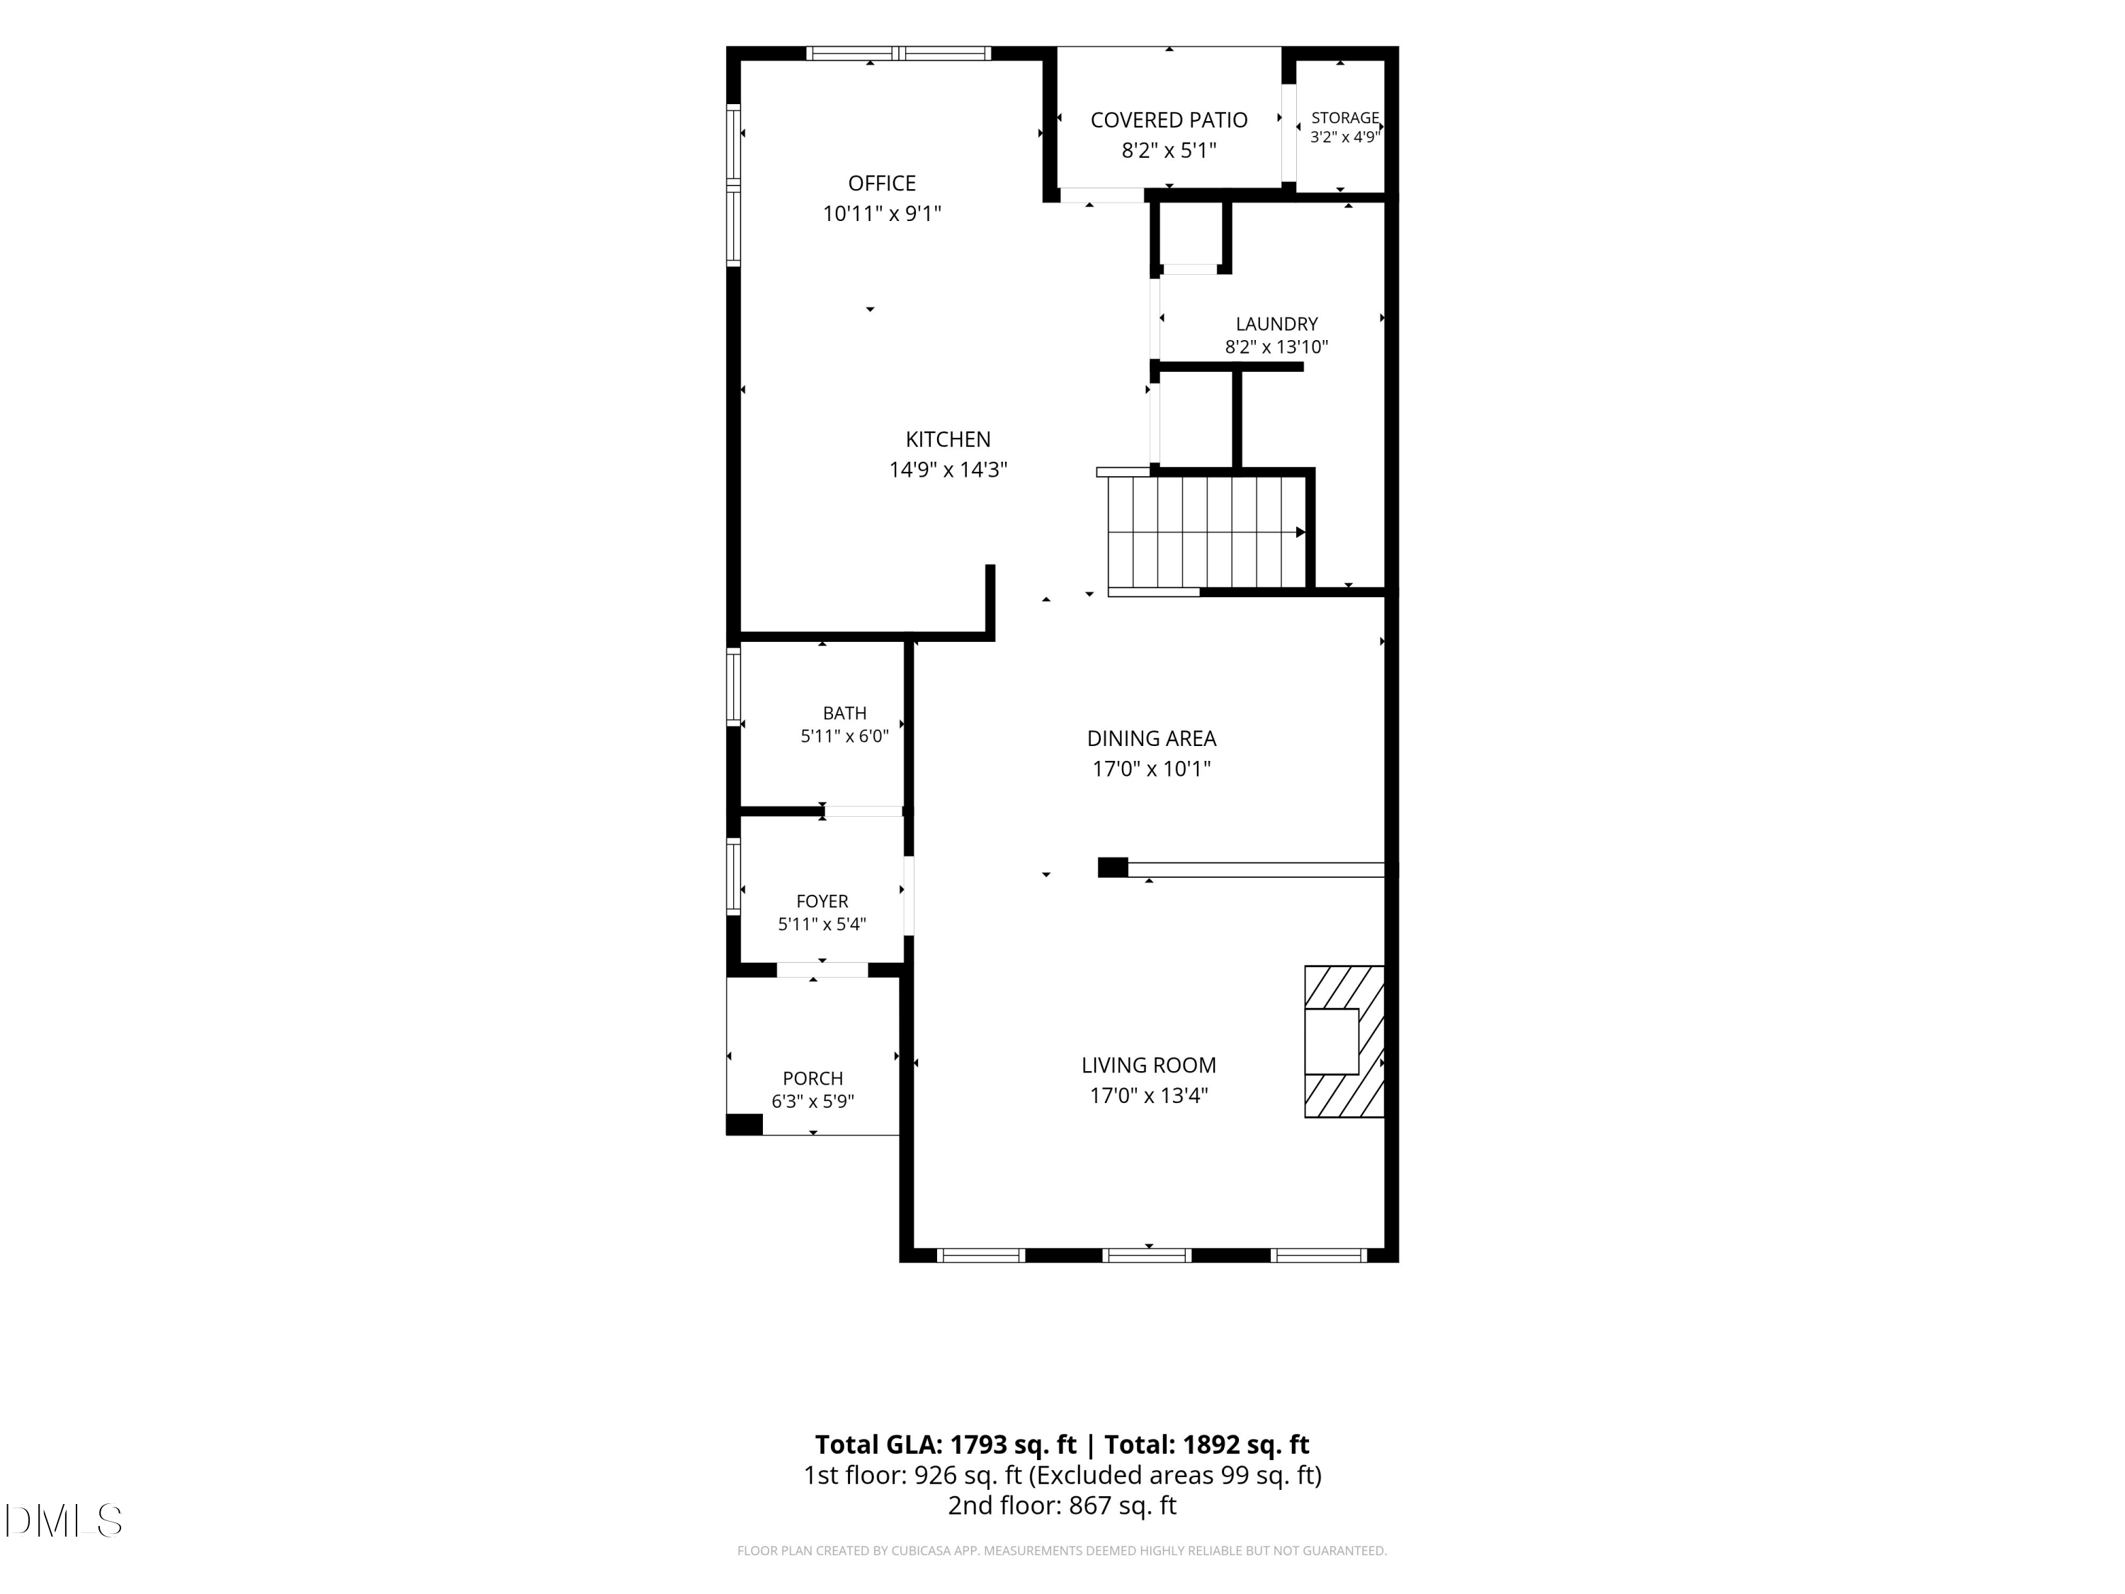
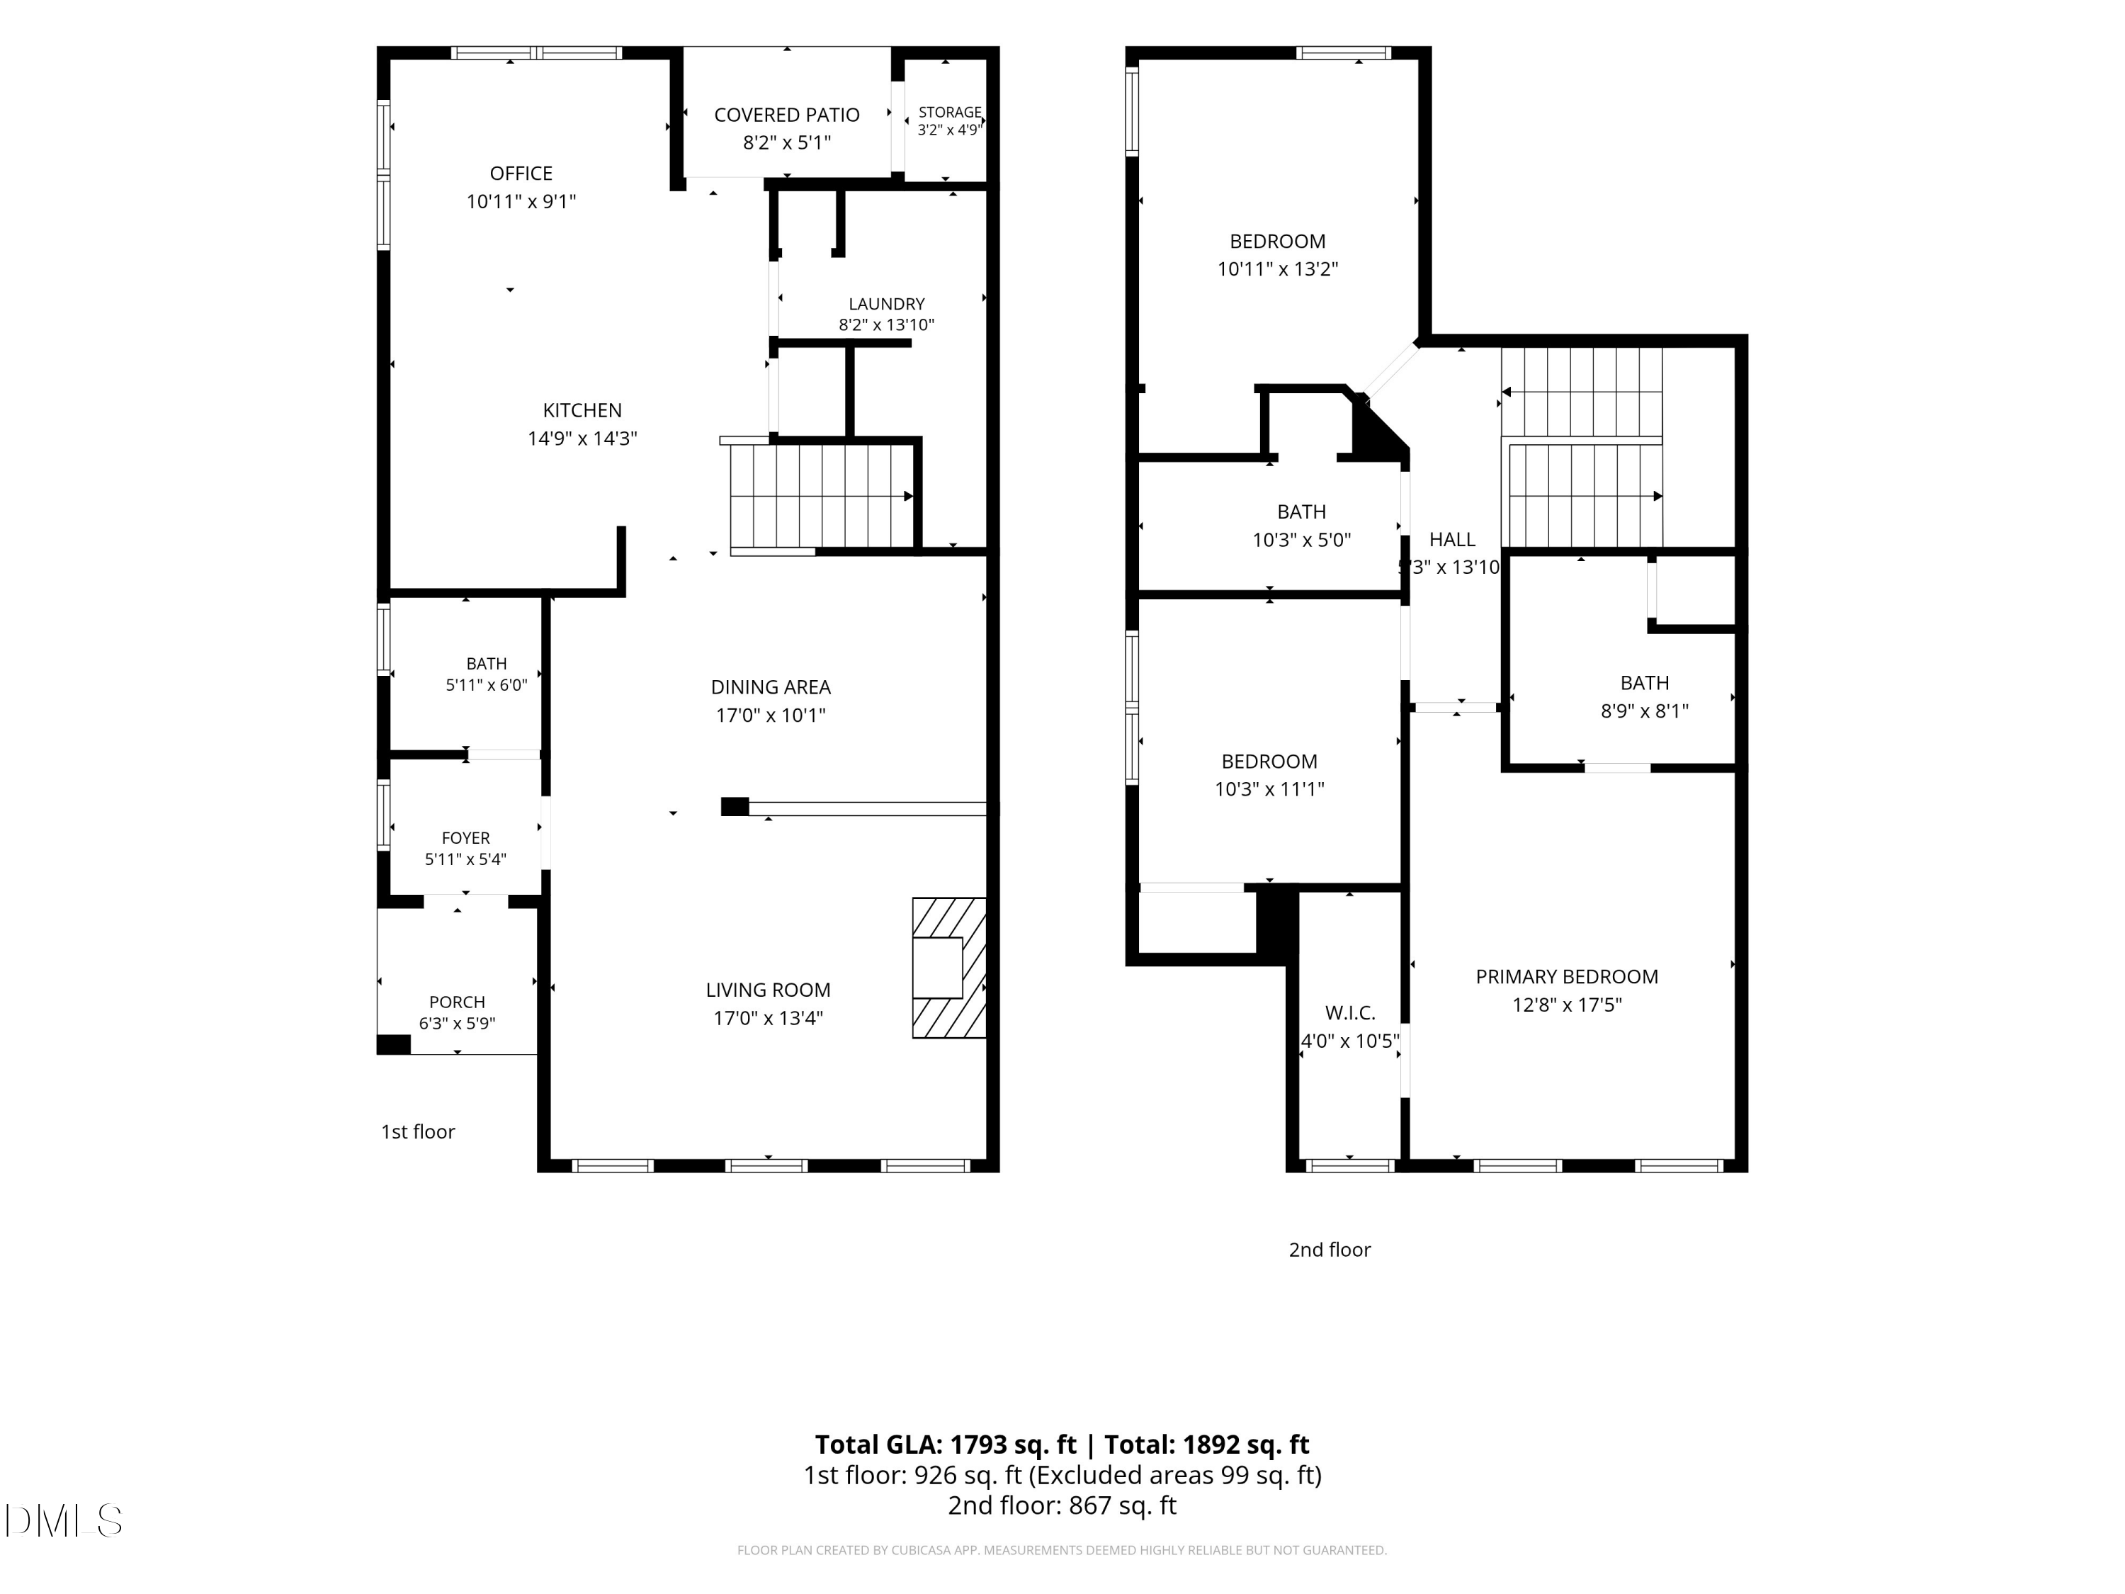
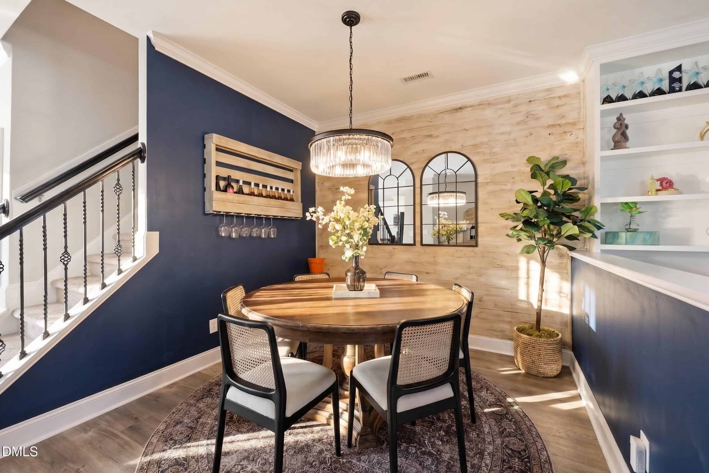
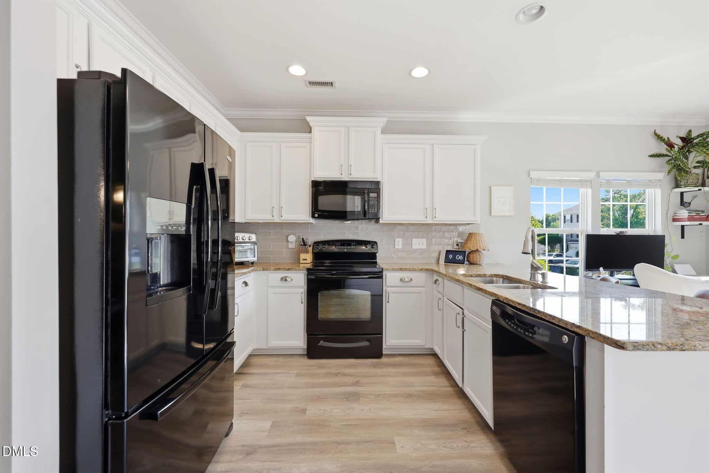
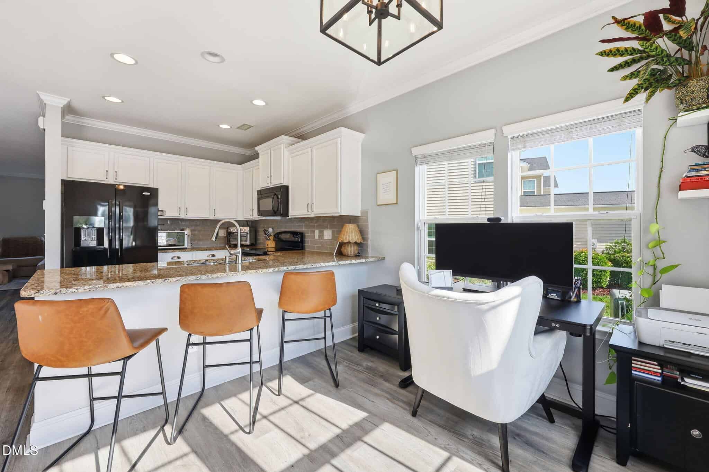
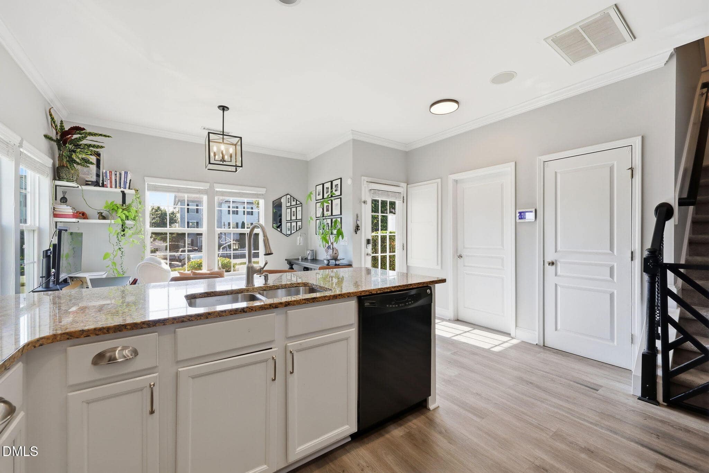
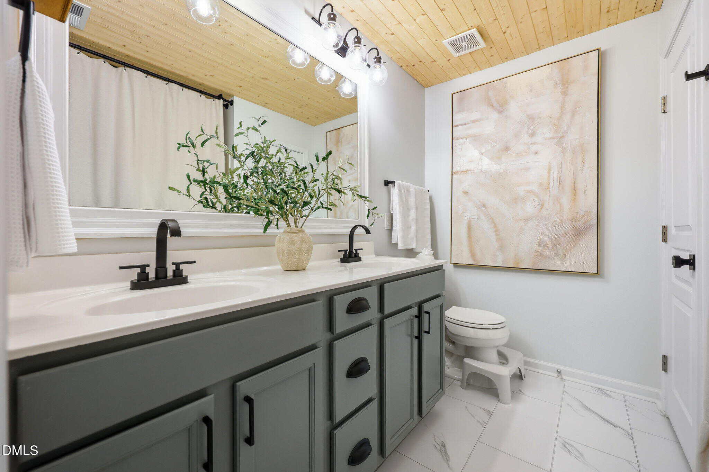
The open main level is made for both everyday living and entertaining, with engineered hardwood floors, custom built-ins, and a cozy gas fireplace. The dining area brings plenty of personality with shiplap detailing, a statement crystal chandelier, and built-in wine storage, while the bright, timeless kitchen features crisp white cabinetry, granite countertops, generous prep space, and a spacious peninsula that keeps everything connected.
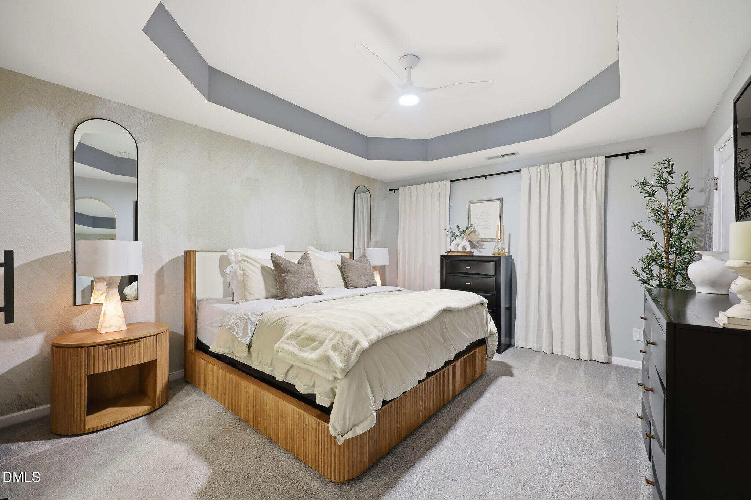
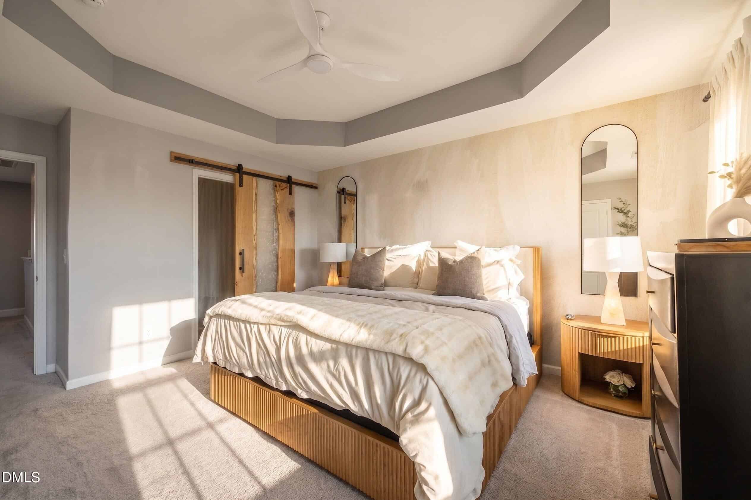
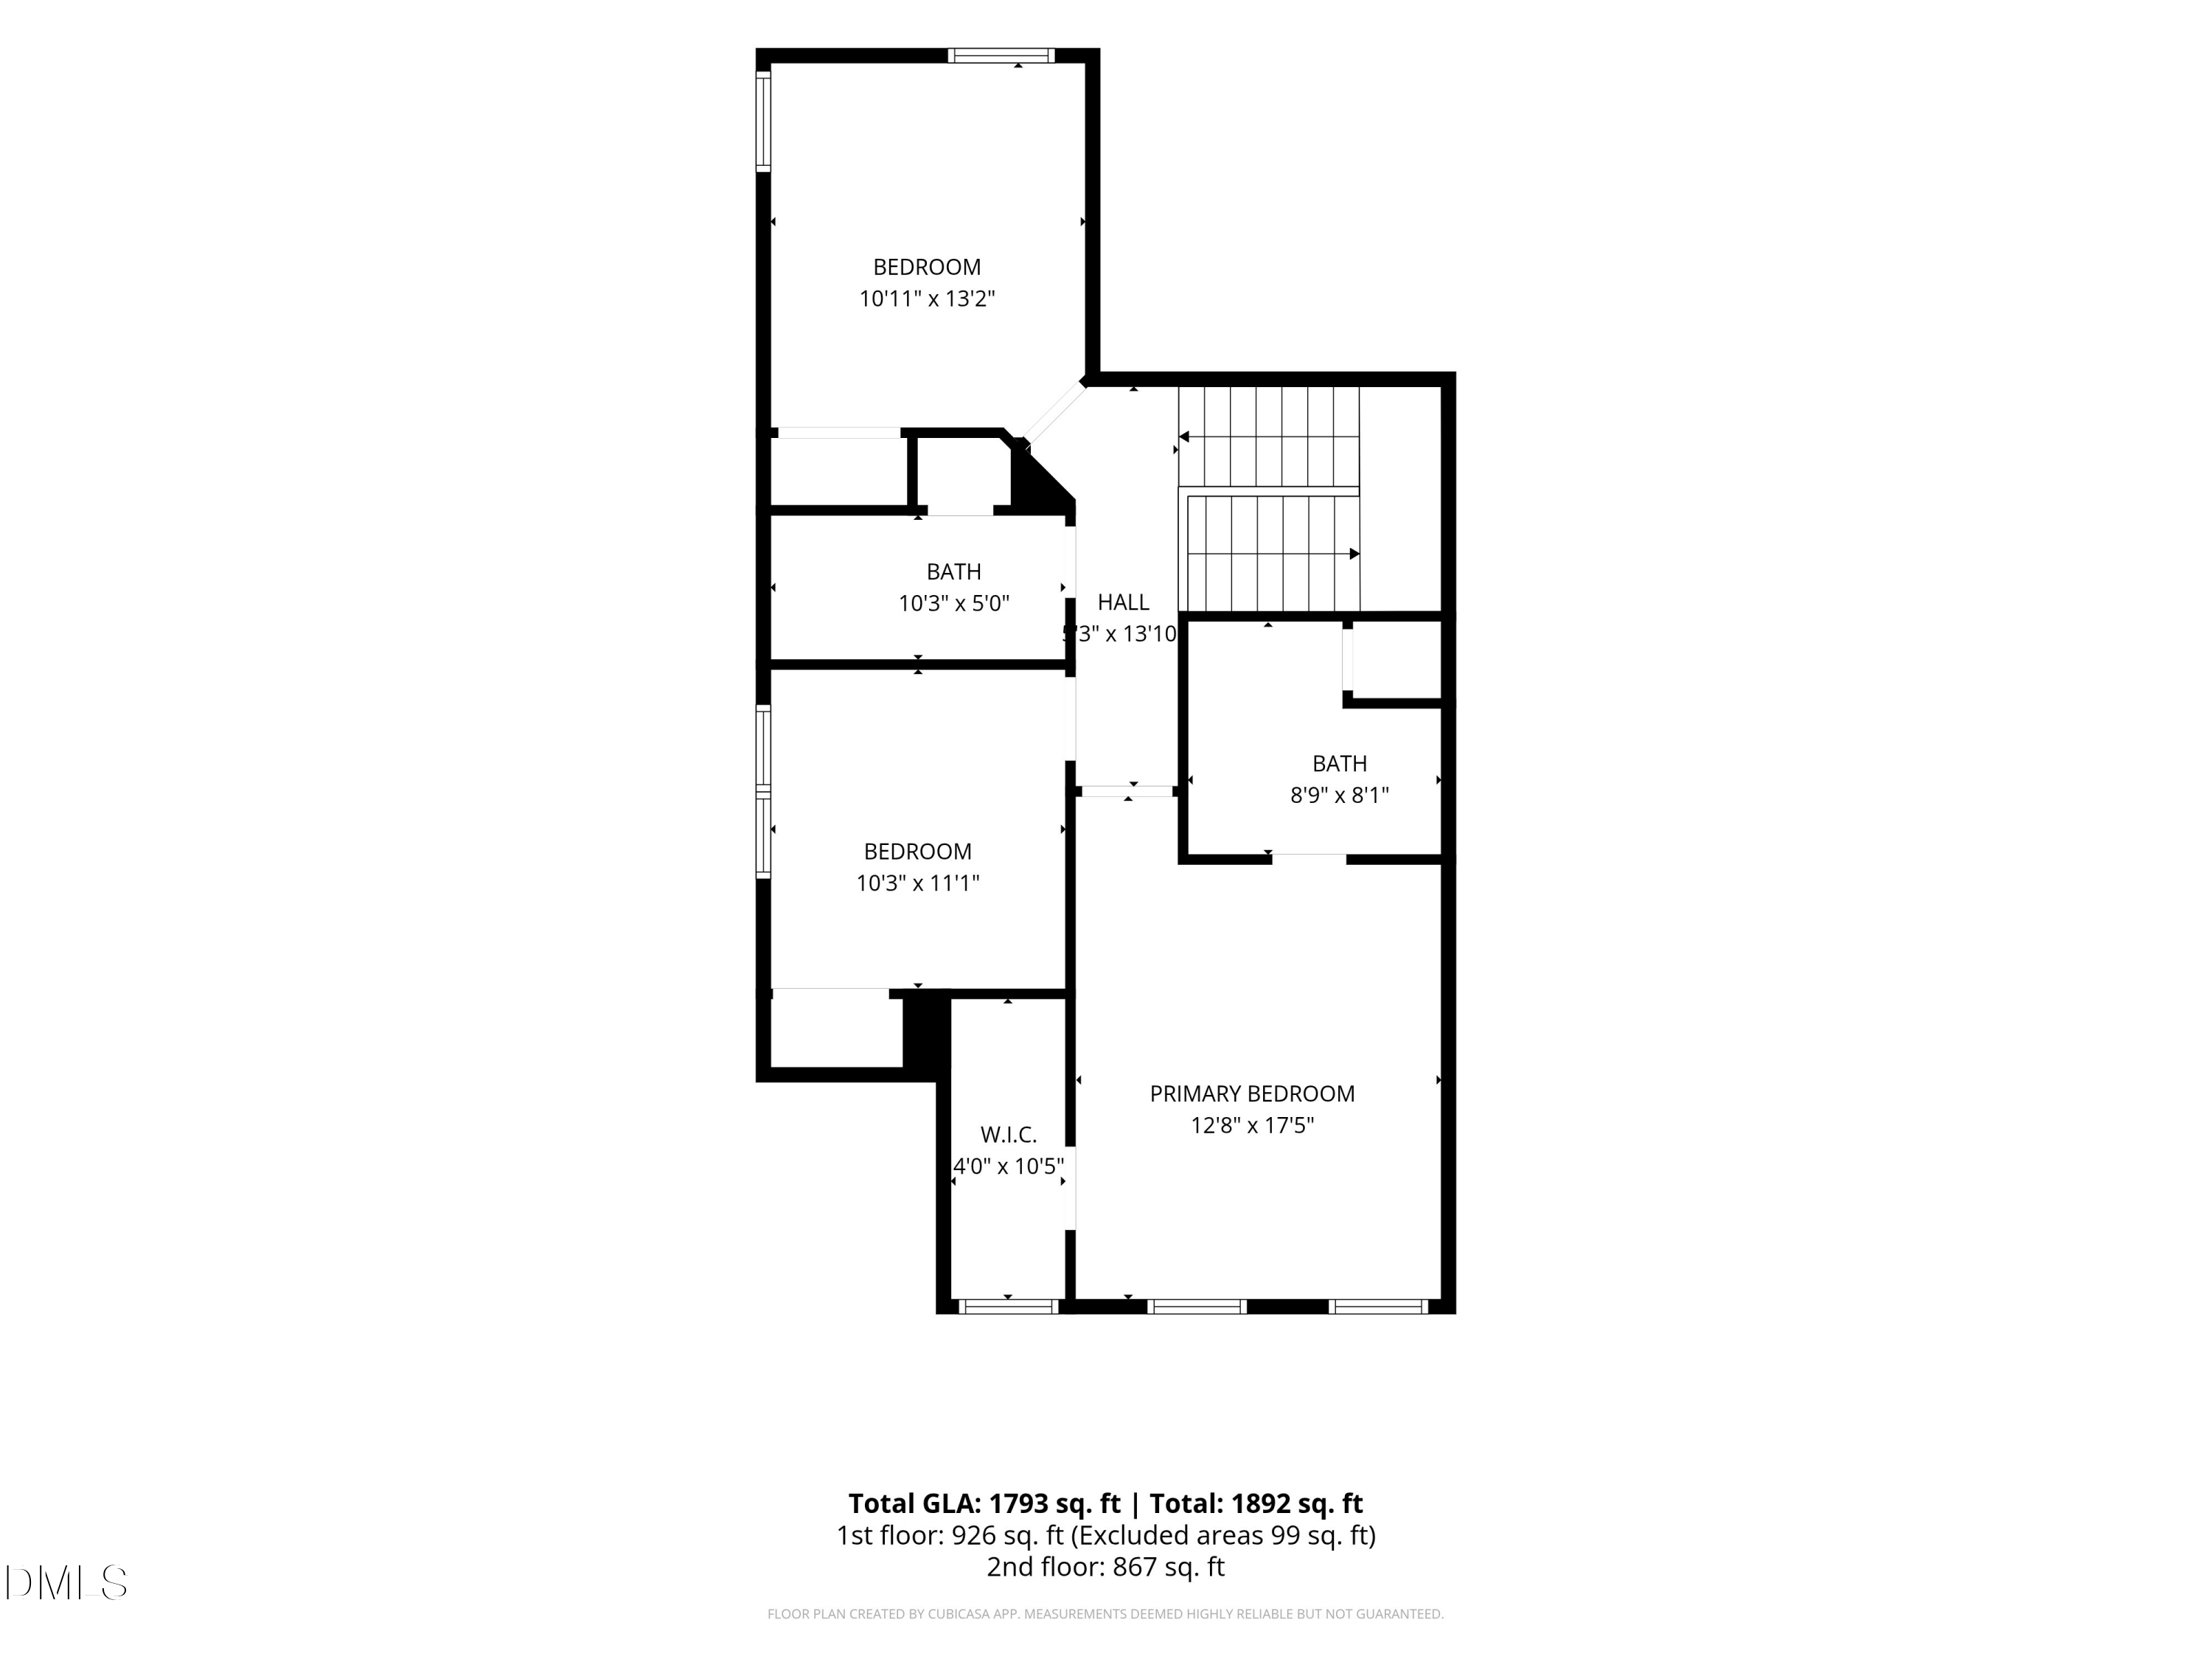
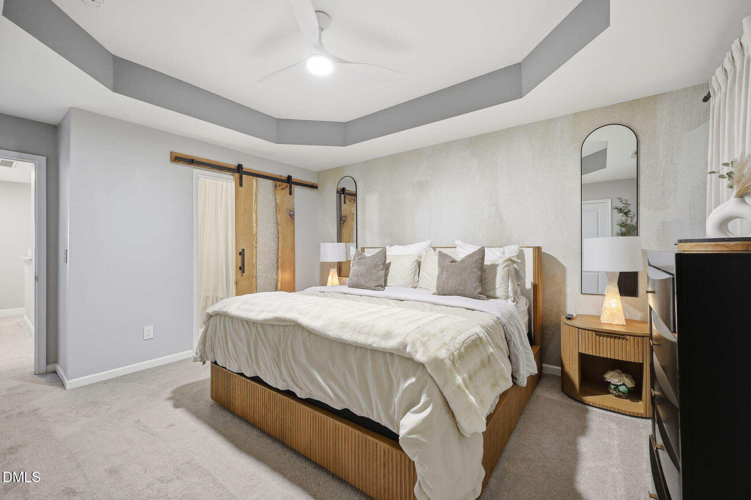
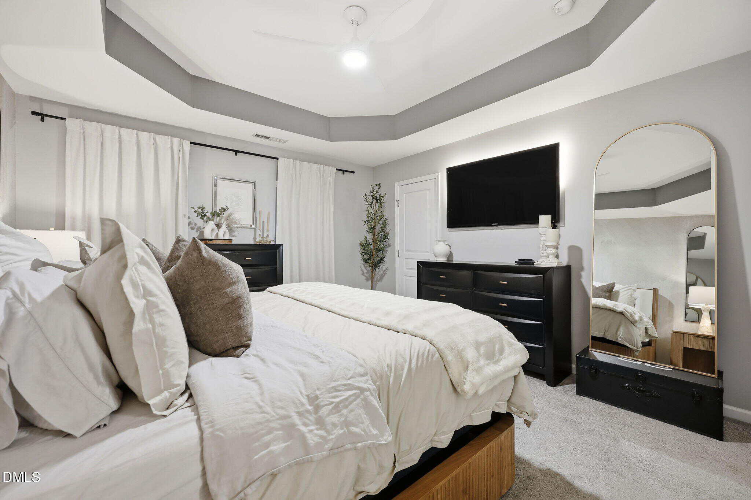
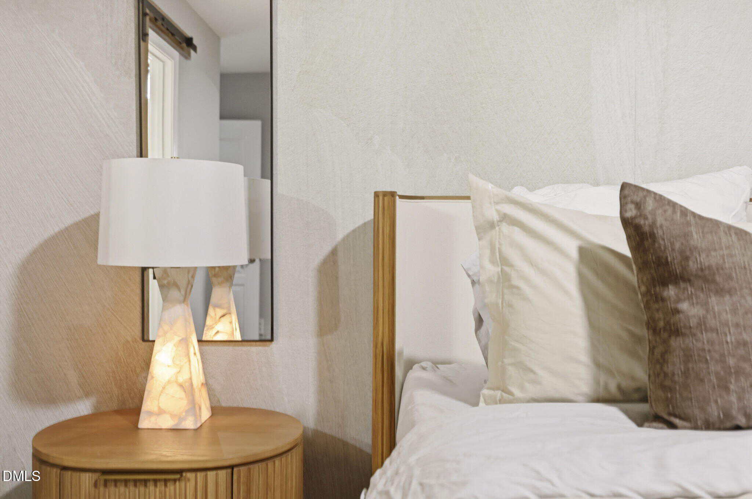
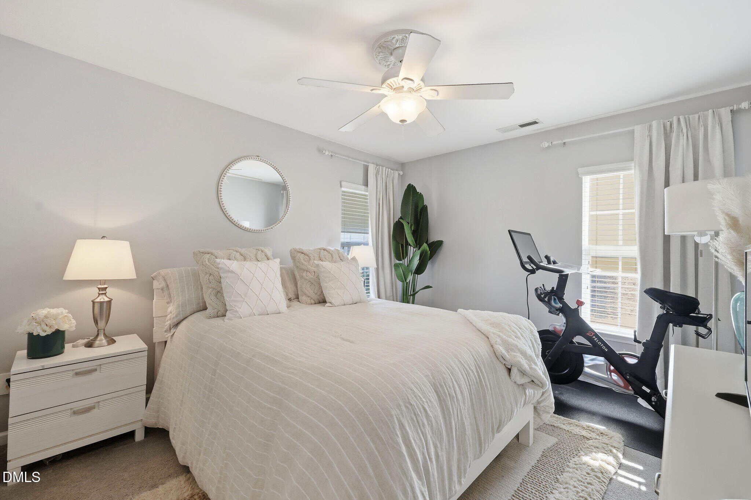
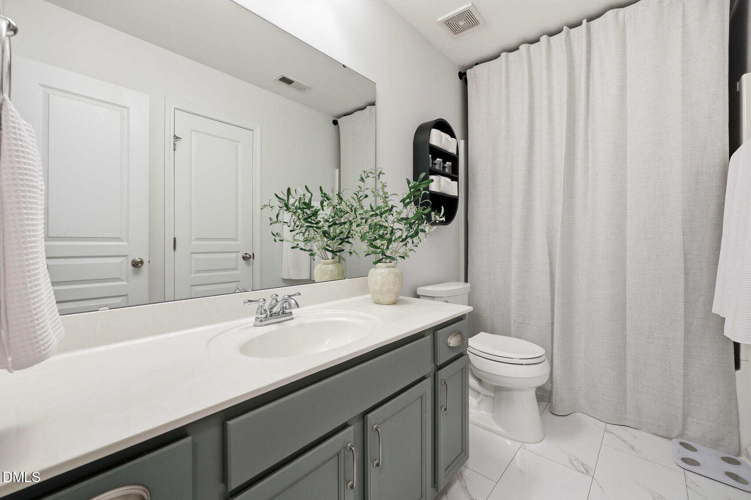
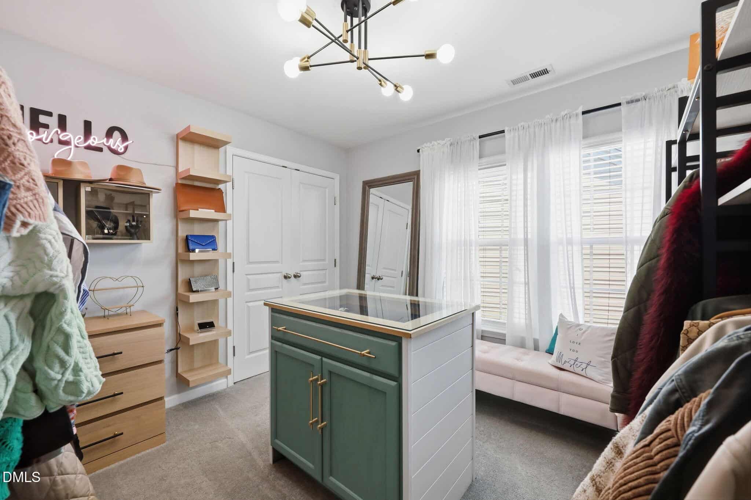
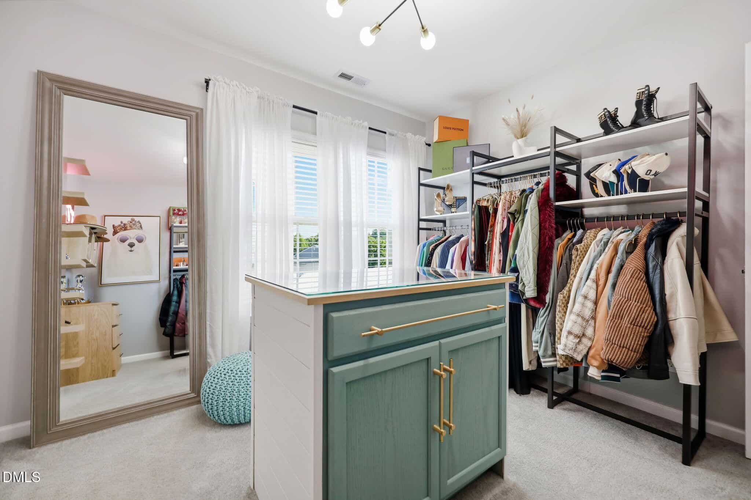
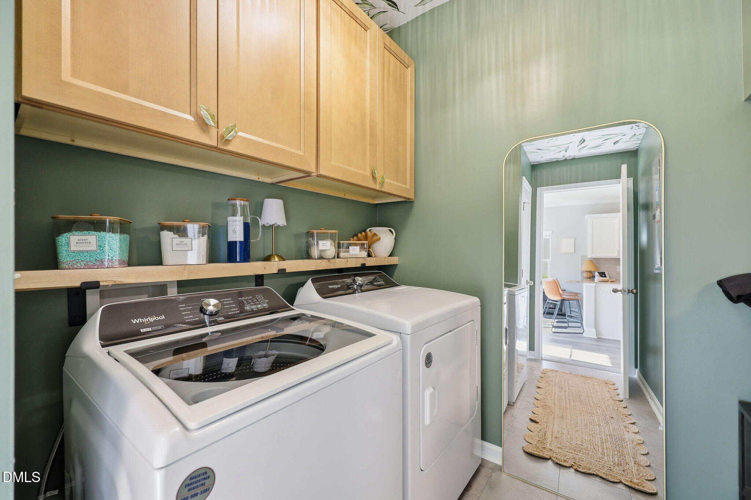
Upstairs, the primary suite feels like a true retreat with a tray ceiling, custom feature wall, walk-in closet, and beautifully updated en-suite bath with designer finishes. Even the laundry room gets a stylish upgrade with upper cabinetry, floating shelves, and wallpaper—just one more example of the thoughtful details found throughout the home.
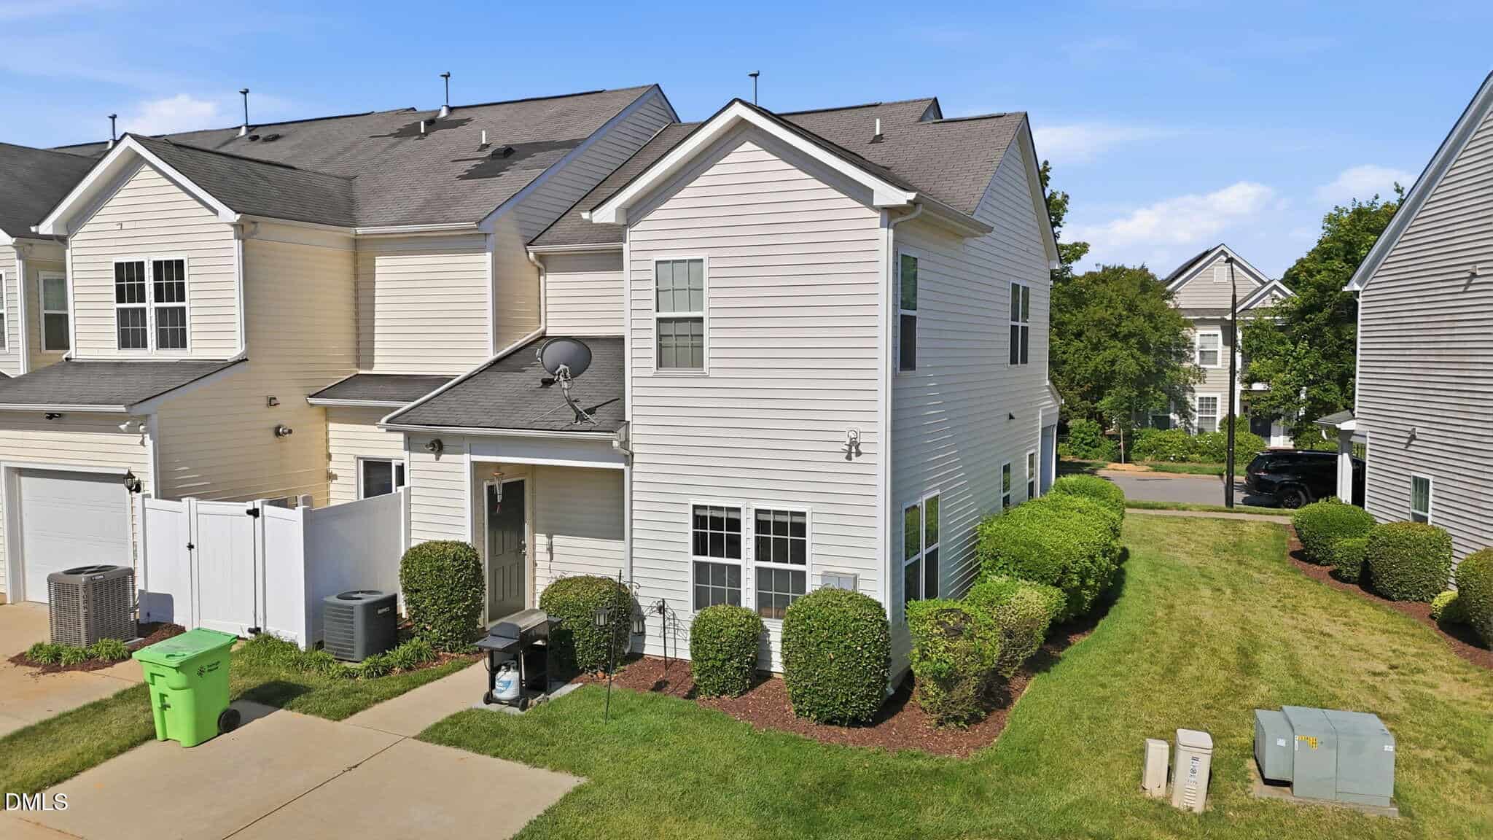
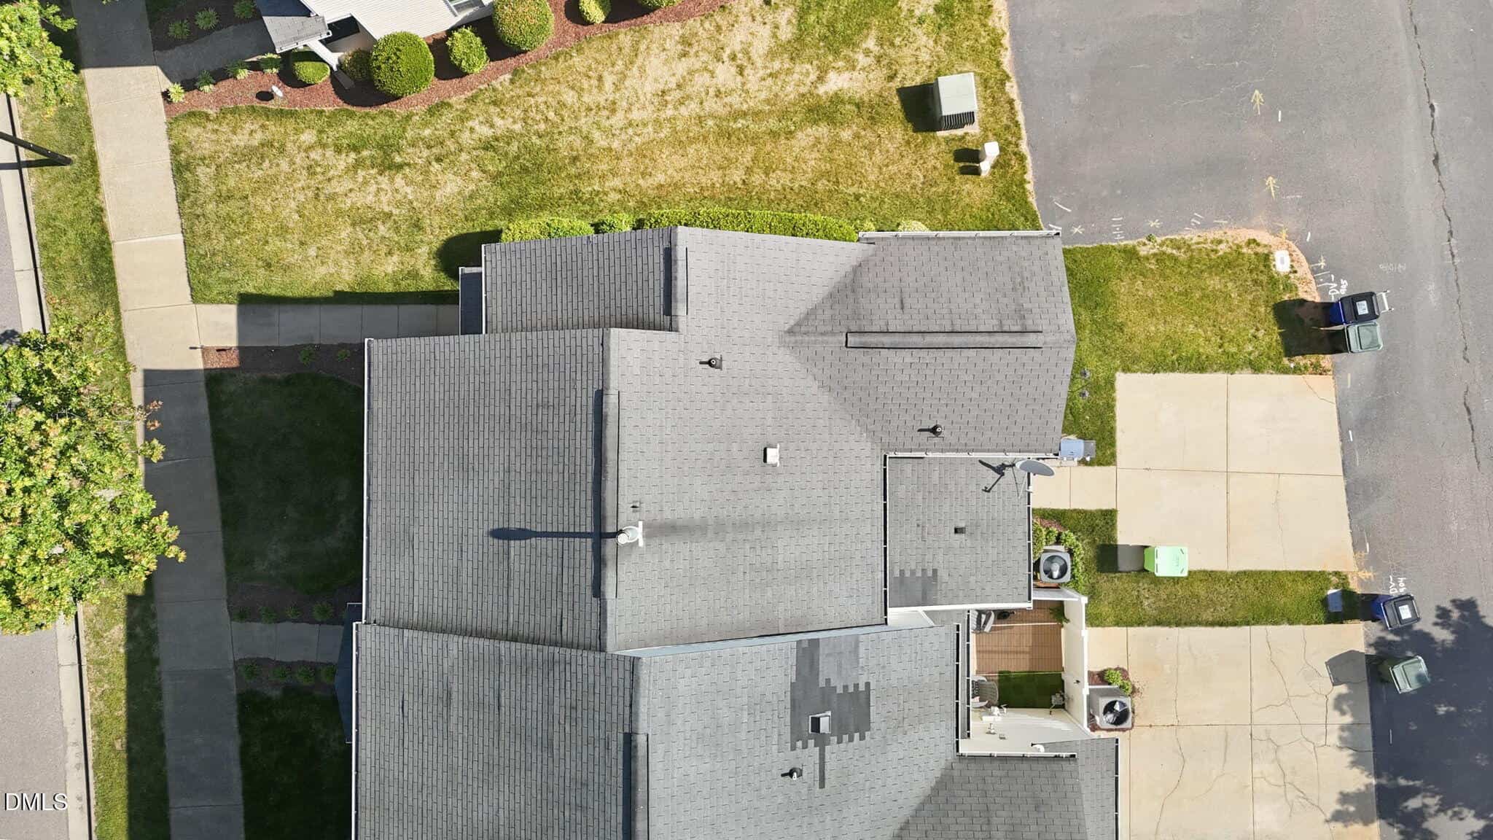
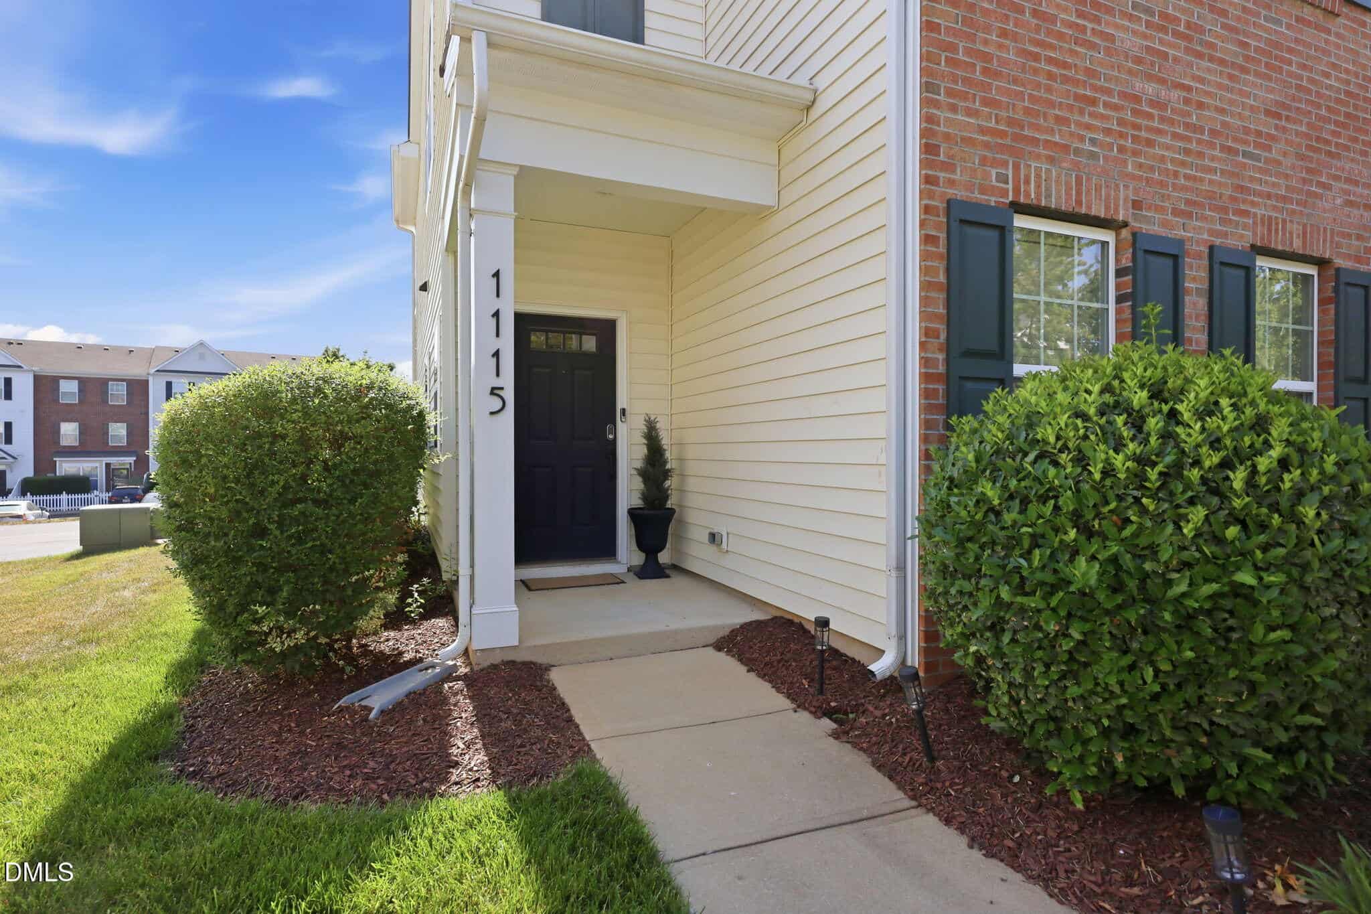
A newer HVAC system adds peace of mind, and the home is wired for ADT security at all doors and windows. As an end unit, you'll enjoy additional privacy and natural light, along with neighborhood amenities including a swimming pool and tennis courts for easy, low-maintenance living.
Ideally positioned near Downtown Raleigh and the future Downtown South development, this location puts you close to everything Raleigh has to offer—with even more on the horizon. Why keep putting money toward rent when you could invest in a place of your own? Turnkey, beautifully maintained, and filled with personality, this one is ready to simply move in and enjoy.
16 categories
Interior features
- Bathtub/Shower Combination
- Breakfast Bar
- Built-in Features
- Ceiling Fan(s)
- Chandelier
- Crown Molding
- Double Vanity
- Eat-in Kitchen
- Granite Counters
- Open Floorplan
- Pantry
- Recessed Lighting
- Smooth Ceilings
- Stone Counters
- Storage
- Tray Ceiling(s)
- Walk-In Closet(s)
Appliances
- Built-In Electric Oven
- Built-In Electric Range
- Dishwasher
- Disposal
- Dryer
- Electric Cooktop
- Electric Oven
- Electric Range
- Free-Standing Electric Range
- Free-Standing Range
- Free-Standing Refrigerator
- Ice Maker
- Microwave
- Range
- Refrigerator
- Tankless Water Heater
- Washer
- Washer/Dryer
Laundry
- Inside
- Laundry Room
Flooring
- Carpet
- Luxury Vinyl
- Tile
- Wood
Windows
- Blinds
Fireplaces
- Gas Log
- Great Room
Exterior features
- Private Entrance
- Rain Gutters
- Storage
Patio / Porch
- Covered
- Front Porch
- Rear Porch
Pool
- Association
- Community
Style
- Traditional
Construction
- Brick
- Vinyl Siding
Foundation
- Slab
Roof
- Shingle
Water
- Public
Sewer
- Public Sewer
Courtesy of
- Office
- Insight Real Estate
- Agent
- Lesley Thompson
- Phone
- 919-802-4574
Location
Swift Creek Township · Wake County · Raleigh, NC
Property history
- SoldSource:
 Doorify MLS #10172175$360,000
 - Pending saleSource: Doorify MLS #10172175$369,900
- Price decreasedSource: Doorify MLS #10172175$369,900−$10,000 · −2.6%
- Listed for saleSource: Doorify MLS #10172175$379,900
Closed (sold) listings may have been listed and/or sold by a real estate firm other than the firm(s) featured on this website. Closed data is not available until the sale of the property is recorded in the MLS. Home sale data is not an appraisal, CMA, competitive or comparative market analysis, or home valuation of any property.
Documents
3 floor plans · 7 documents
 Floor Plan 1(opens in a new tab)
 Floor Plan 2(opens in a new tab)
 Floor Plan 3(opens in a new tab)
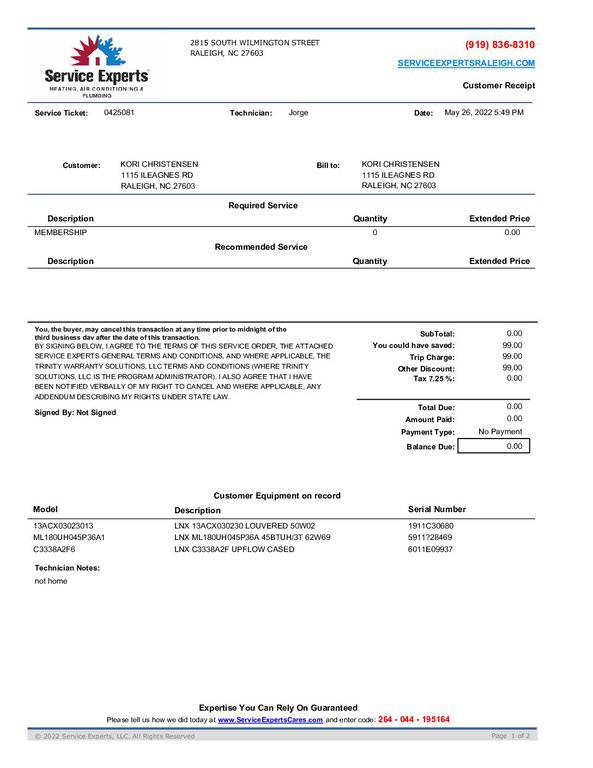 HVAC Information(opens in a new tab)
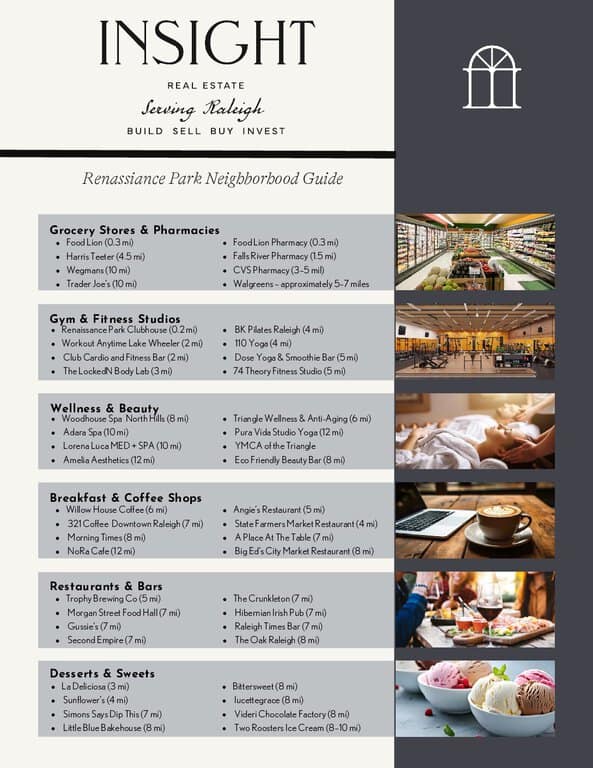
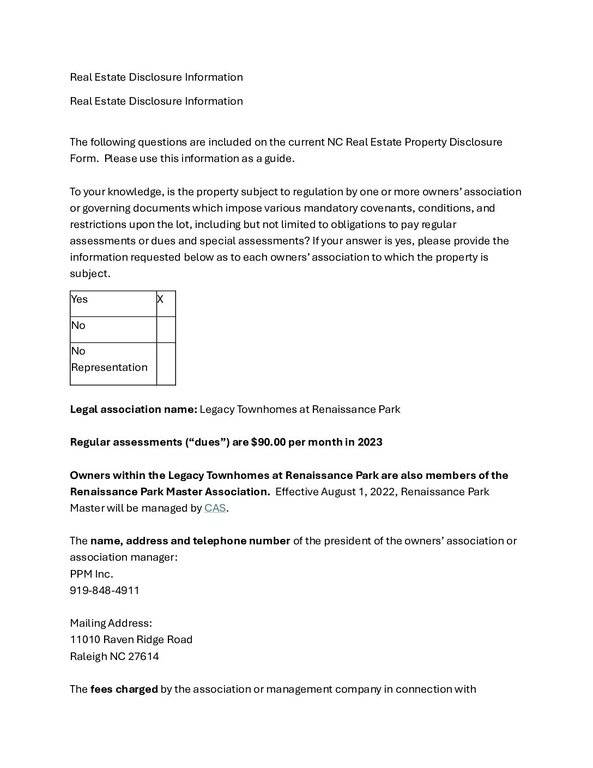 Neighborhood Guide(opens in a new tab)
 Brochure/Flyer(opens in a new tab)
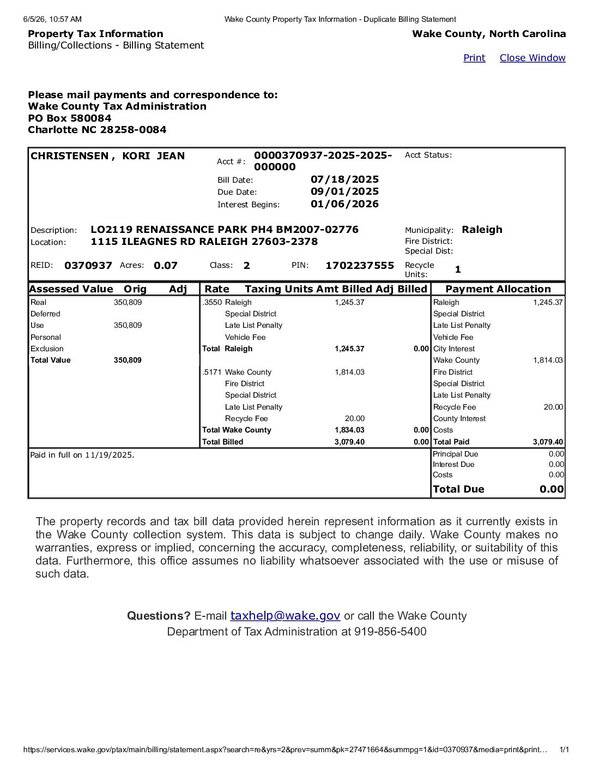 Tax Bill(opens in a new tab)
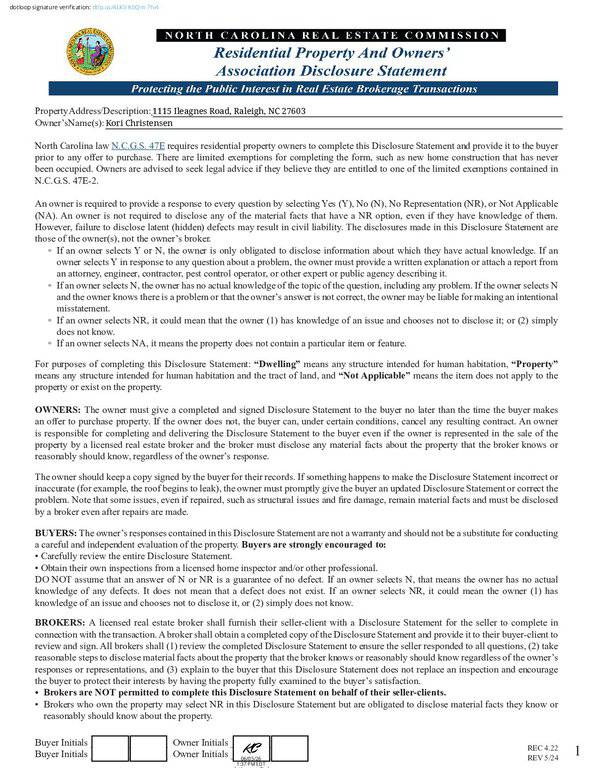 RPD(opens in a new tab)
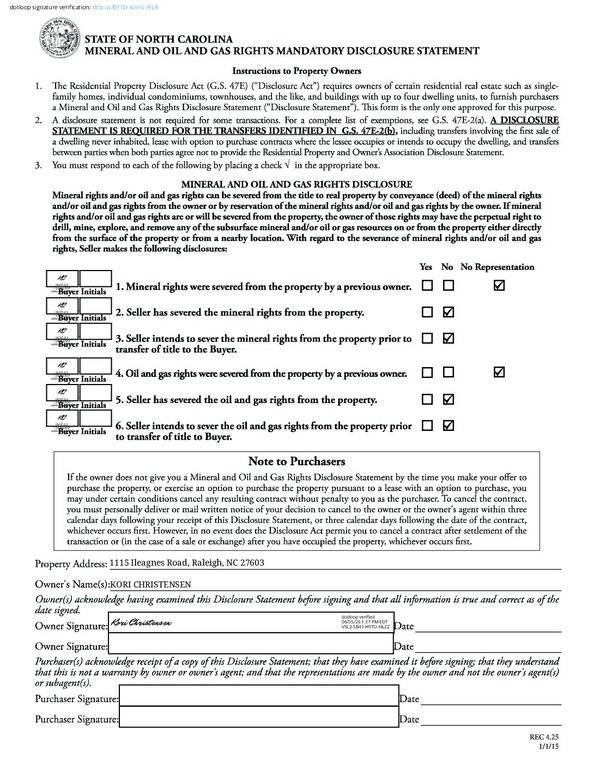 MOG(opens in a new tab)
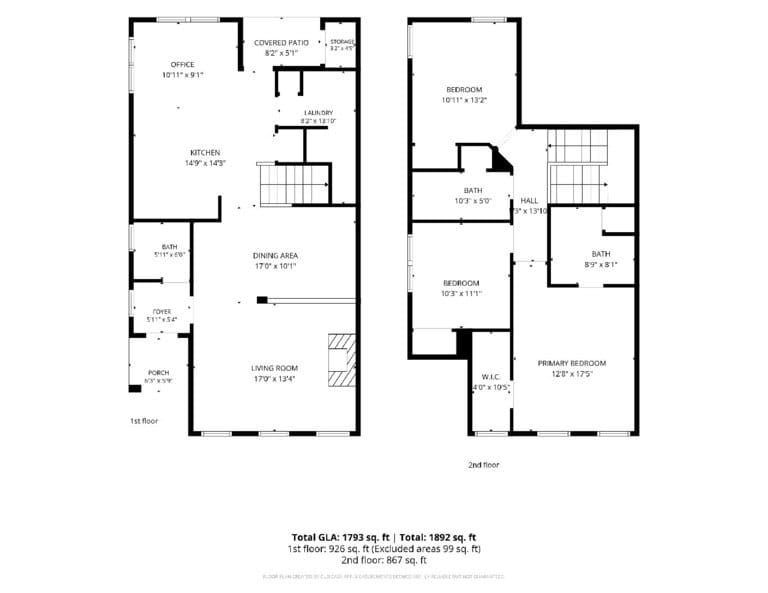 Floor Plans(opens in a new tab)
Nearby listings
Near 1115 Ileagnes Road · Raleigh, NC 27603
Status
Living area
Price
Date range
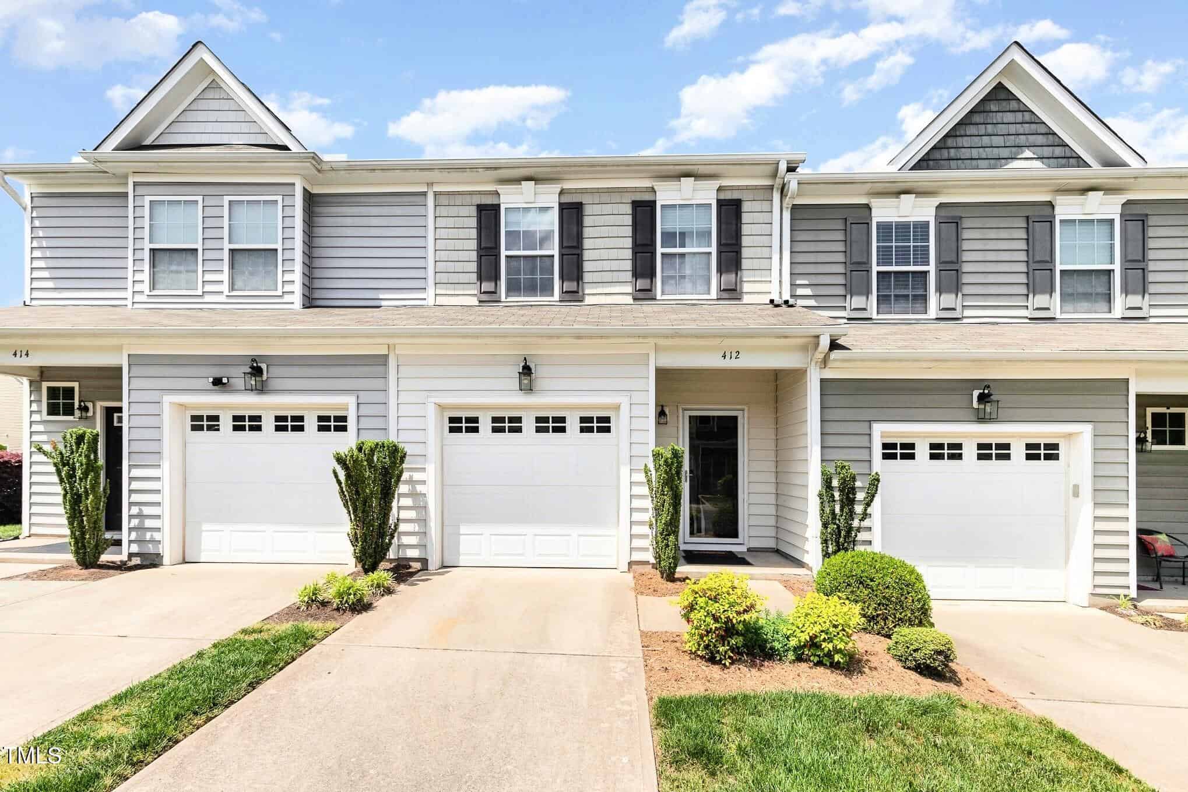
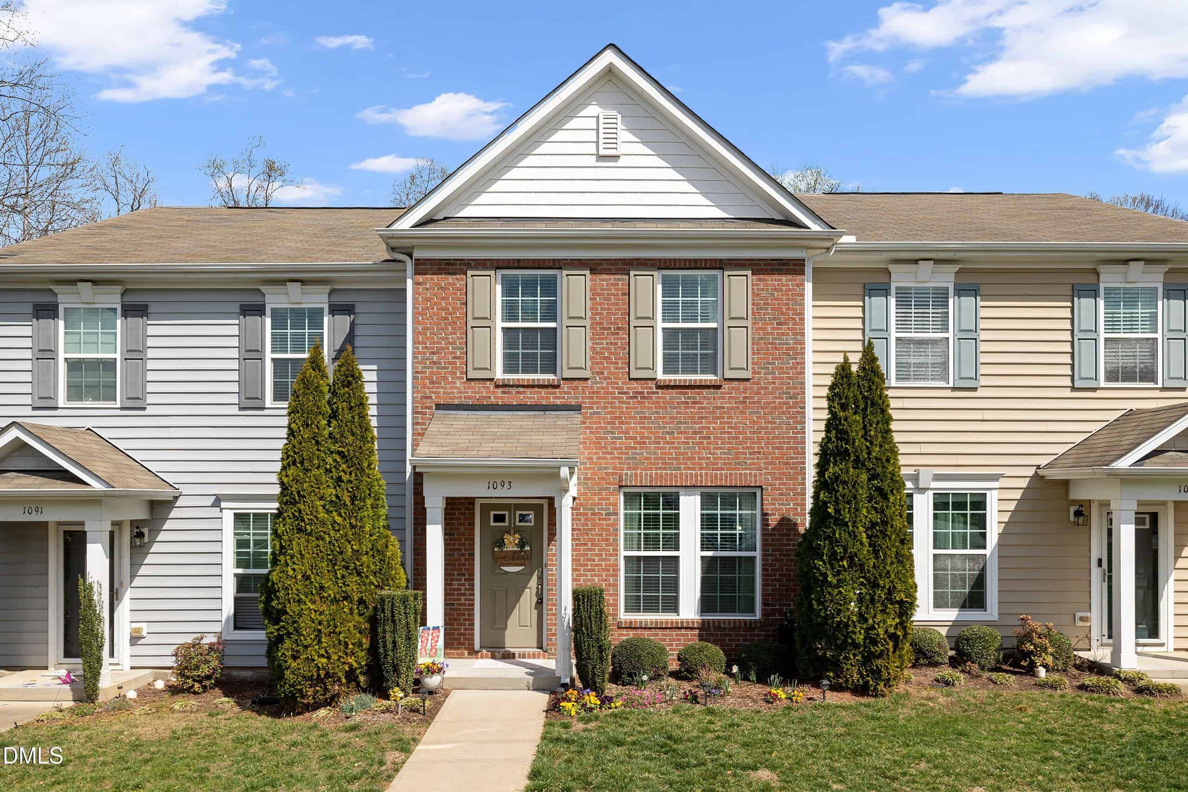
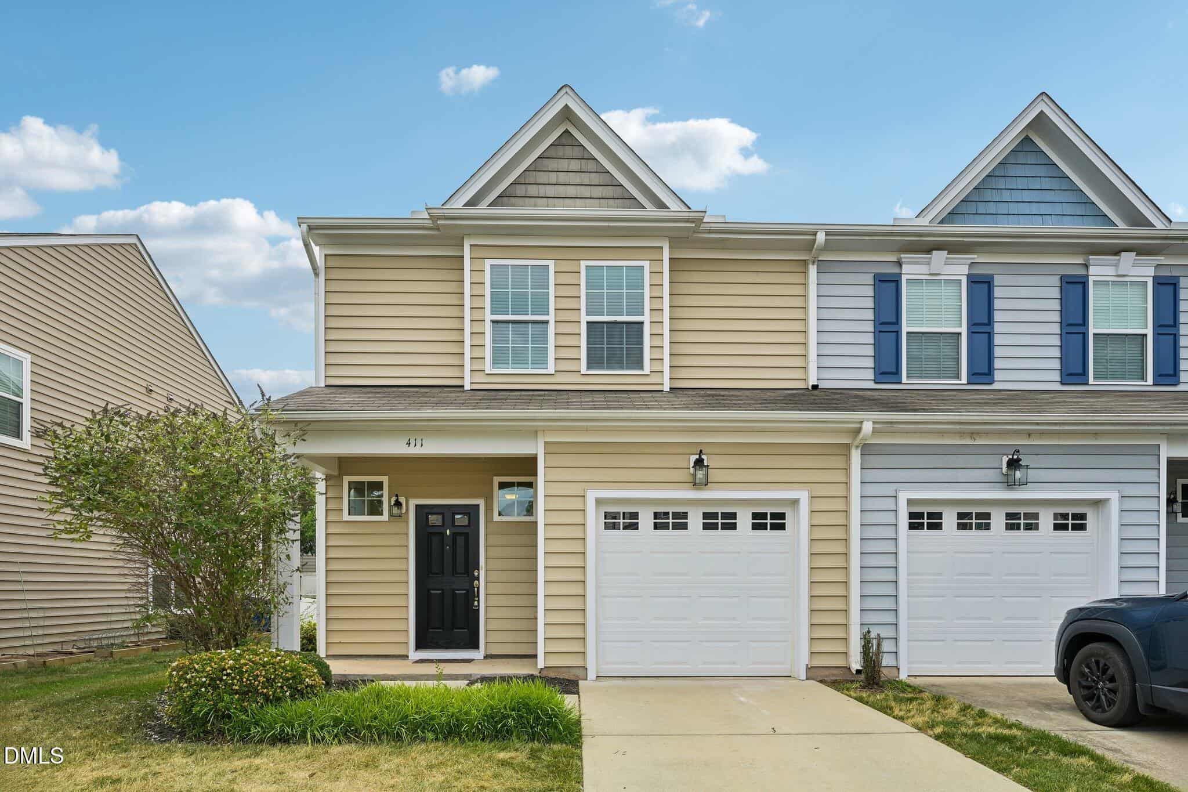
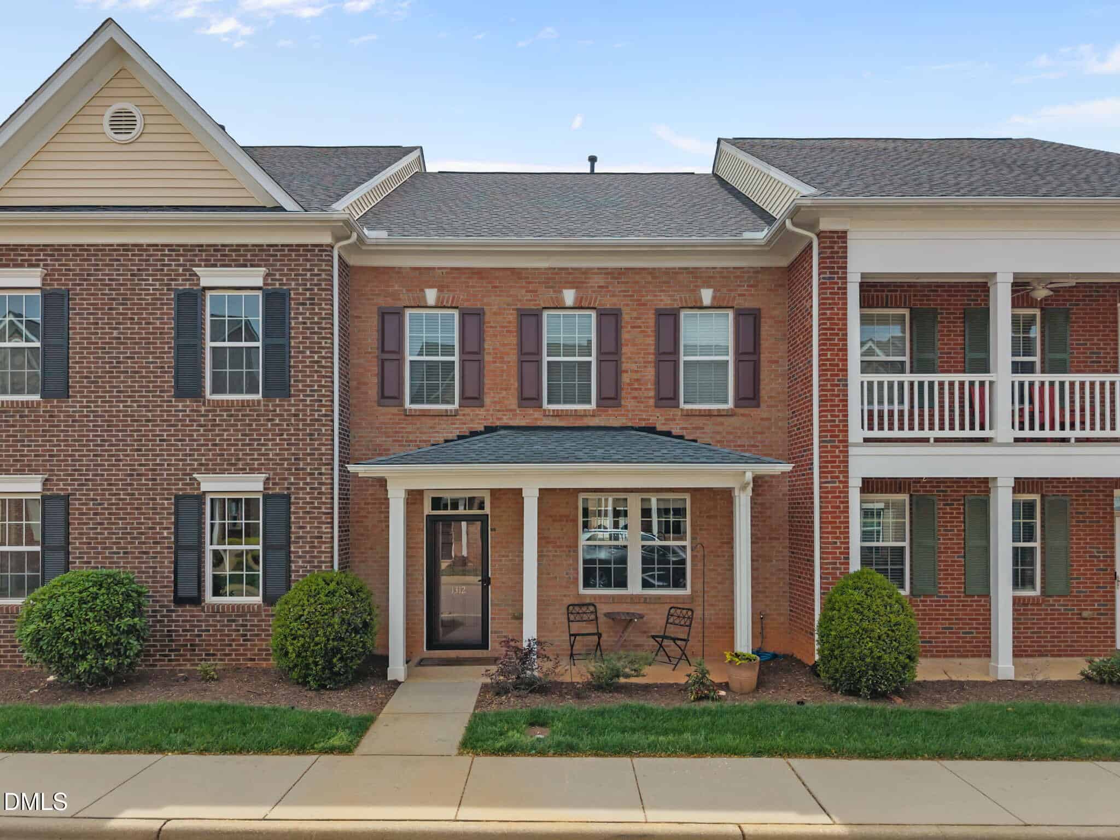

Examining another house that is similar, nearby, and recently sold can help determine if the price of this home for sale is priced appropriately.
Take the next step
You’ve just seen more about this home than you will see anywhere.
What nearby homes sold for, the full listing history, the neighborhood numbers — that’s the homework we do on every home before you make a move.
- What this sale tells you about the homes you’re watching
- Which homes on the market now are worth your time
- What your own home would sell for in today’s market
Pick any open time · Phone or video · Just looking is fine

Cameron Saemann
Broker in Charge

Brokers make an effort to deliver accurate information, but buyers should independently verify any information on which they will rely in a transaction. The listing broker shall not be responsible for any typographical errors, misinformation, or misprints, and they shall be held totally harmless from any damages arising from reliance upon this data. This data is provided exclusively for consumers’ personal, non-commercial use.
Listings marked with an icon are provided courtesy of the Doorify MLS, Inc. of North Carolina, Internet Data Exchange Database.
Copyright 2025 Doorify MLS, Inc. of North Carolina. All rights reserved.
Closed (sold) listings may have been listed and/or sold by a real estate firm other than the firm(s) featured on this website. Closed data is not available until the sale of the property is recorded in the MLS. Home sale data is not an appraisal, CMA, competitive or comparative market analysis, or home valuation of any property.