

1106 Dovefield Lane
Youngsville, NC 27596
$989,000
Silverleaf – Brassfield Township – Granville County
1106 Dovefield Lane
Youngsville, NC 27596
$989,000
76 photos
Single Family
Pending
Silverleaf
Brassfield Township
Granville County
Single Family
Pending
Silverleaf
Brassfield Township
Granville County
4
Bed
4
Bath
4118
sqft
1.4
acres
-
🌳 1.4-Acre Wooded
-
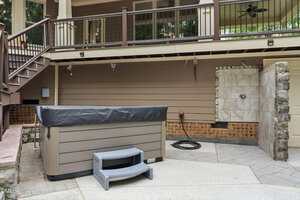
🧖 Jacuzzi Spa
-
🚿 Custom Outdoor Shower
-
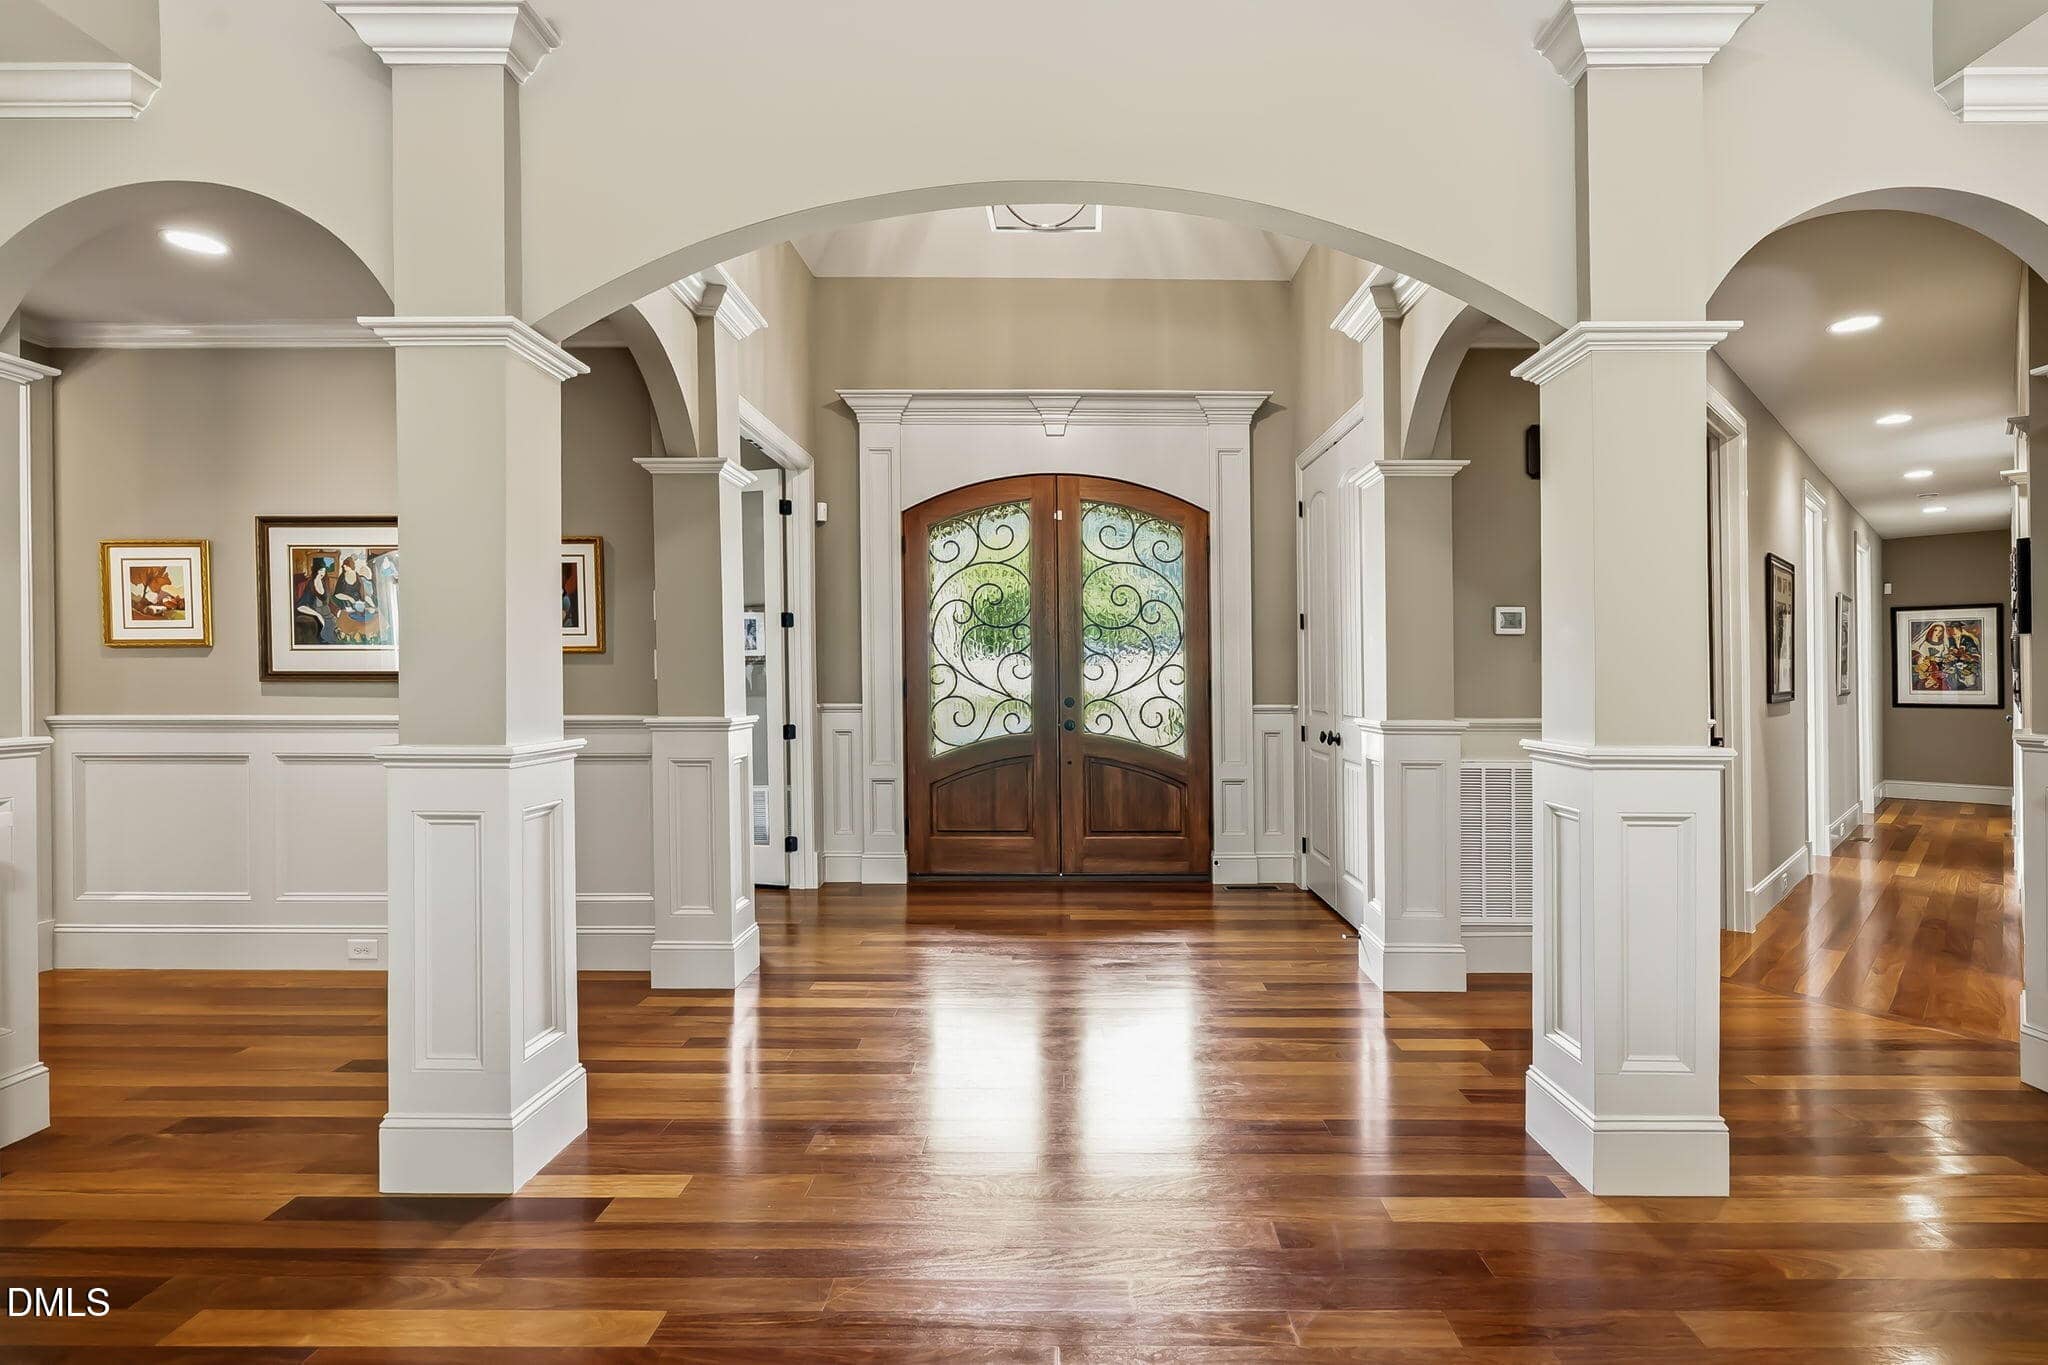
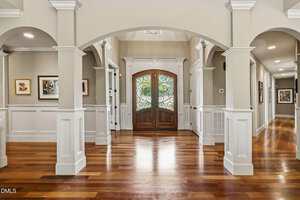
🪵 Cumaru Hardwood Floors
-
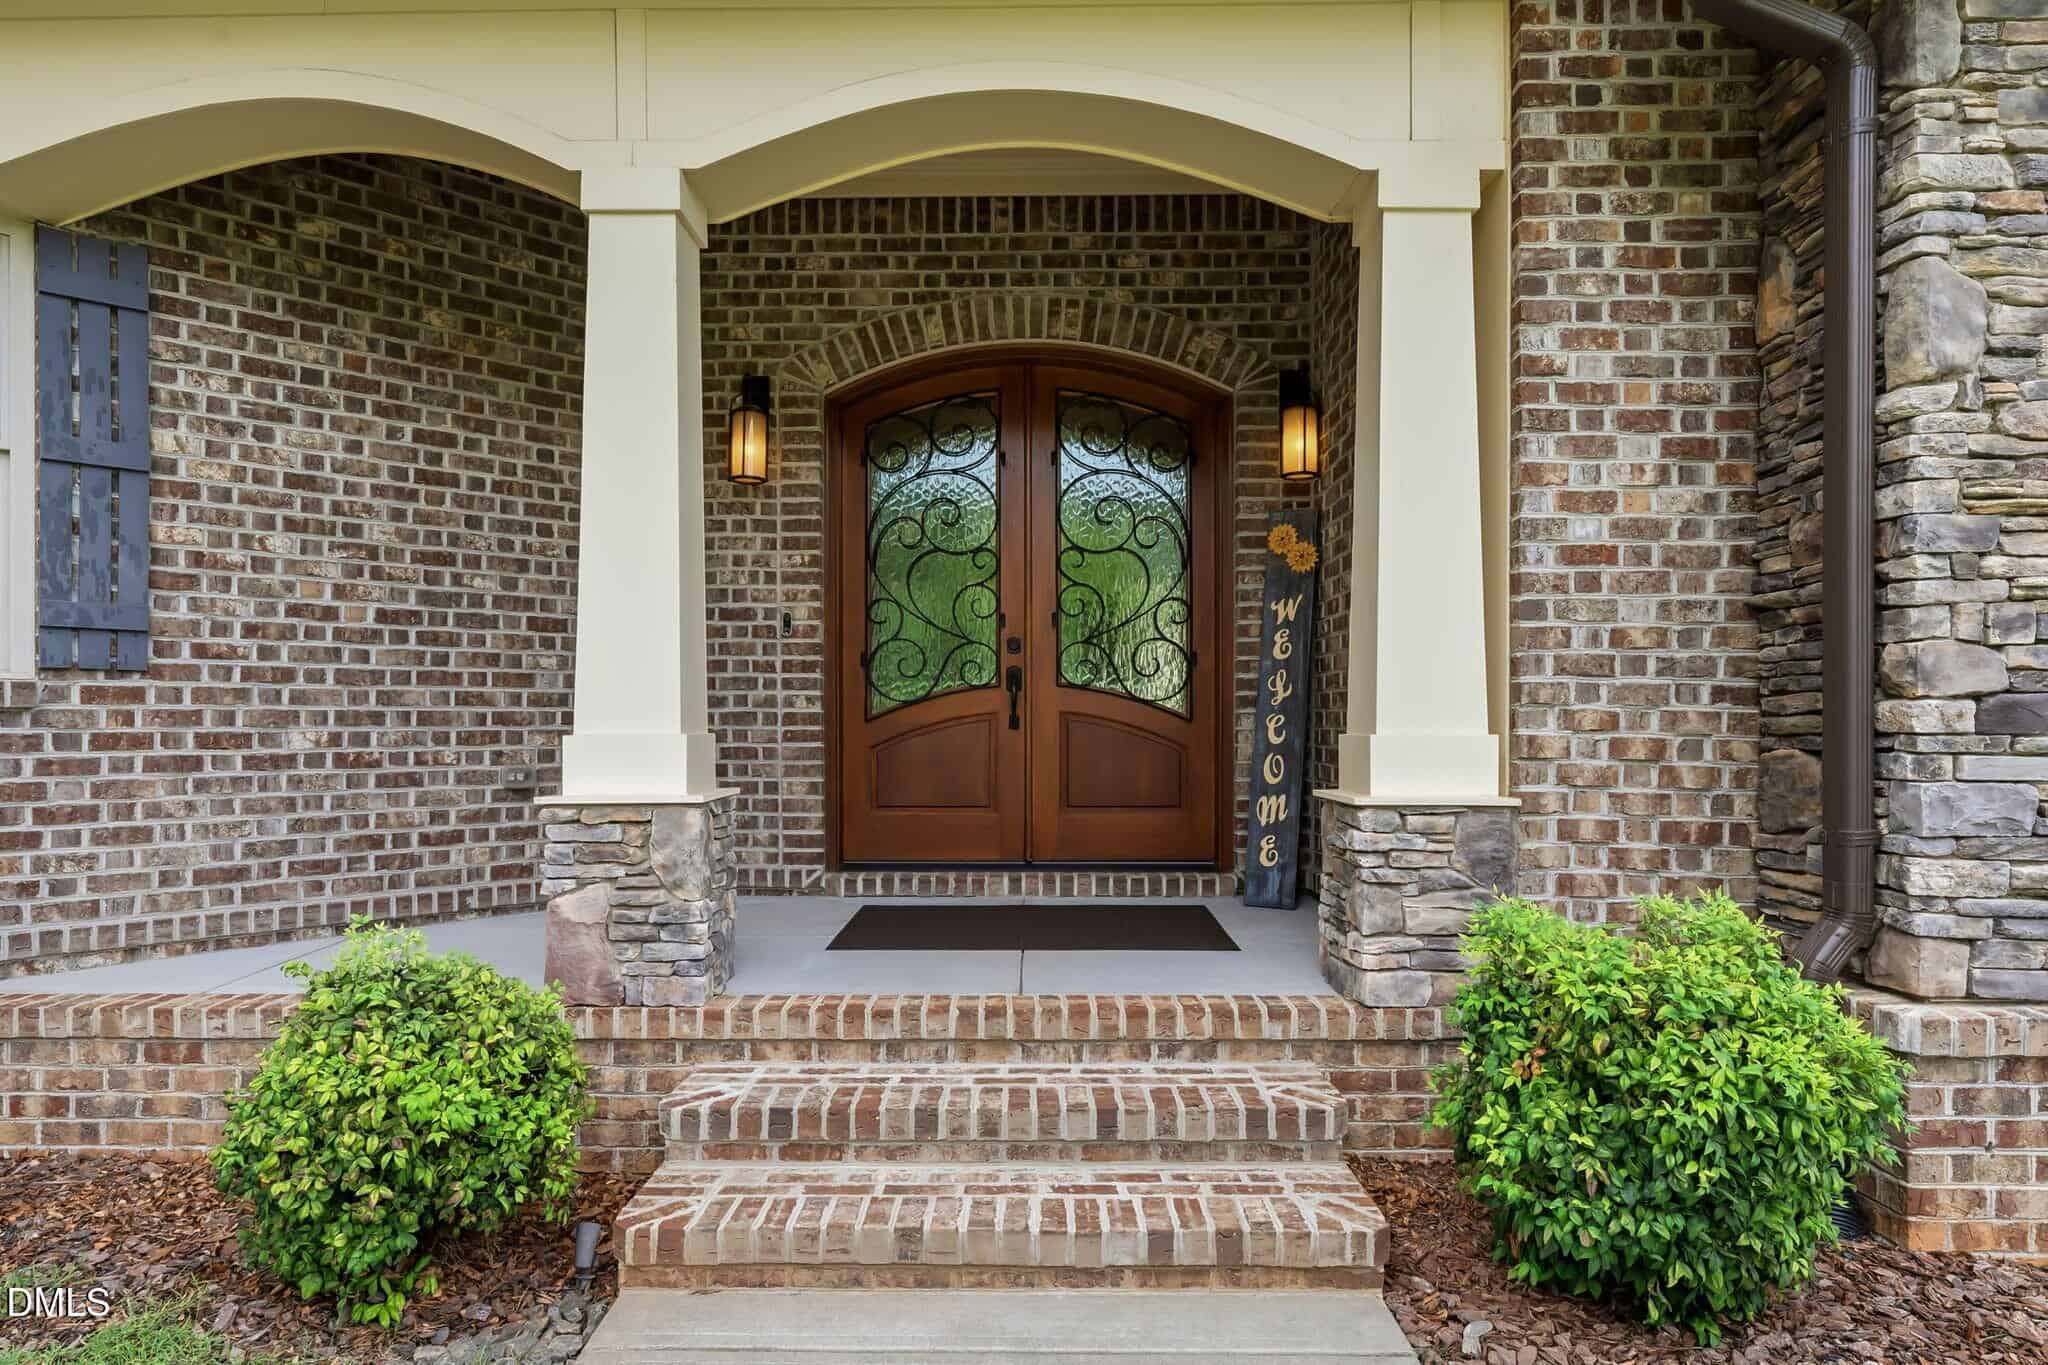
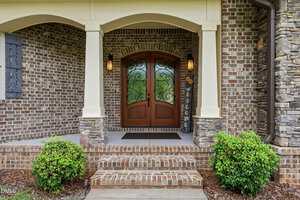
🪵 Double Arched Mahogany Entry Doors
-
🍿 Theater Area
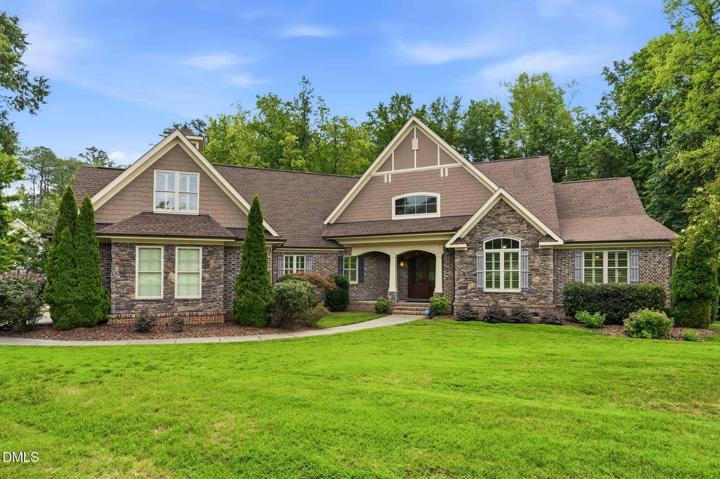
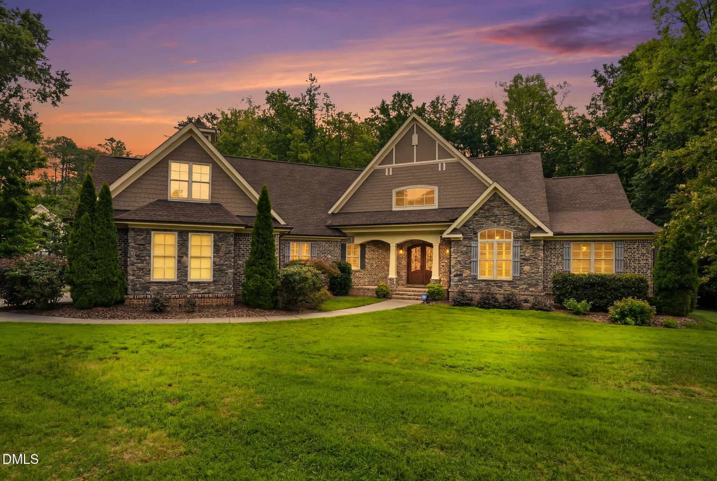
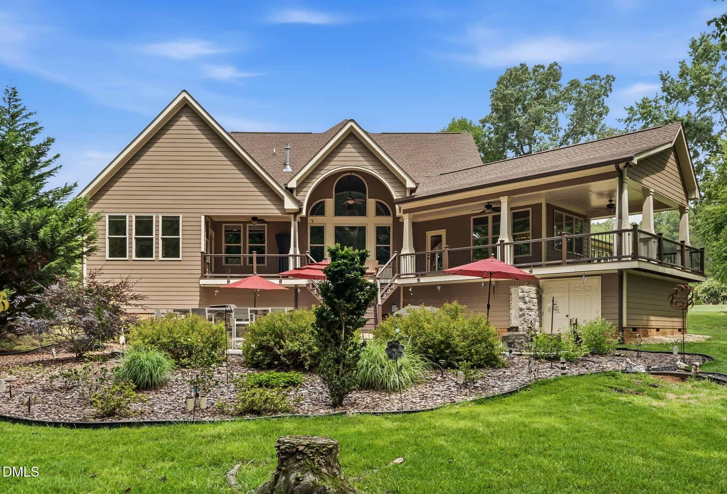
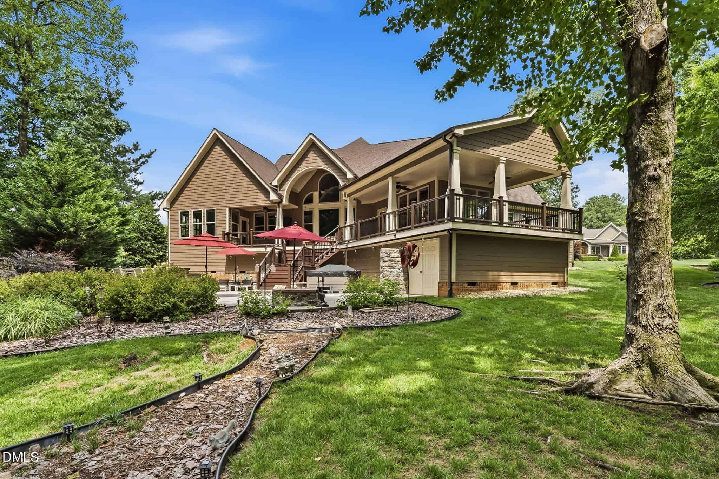
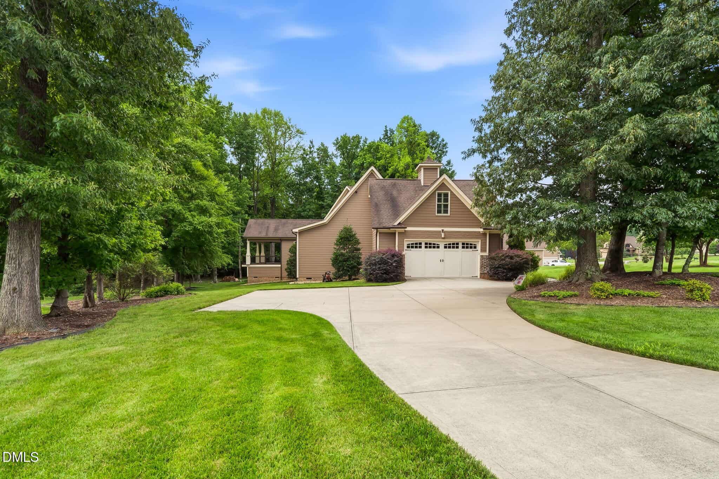
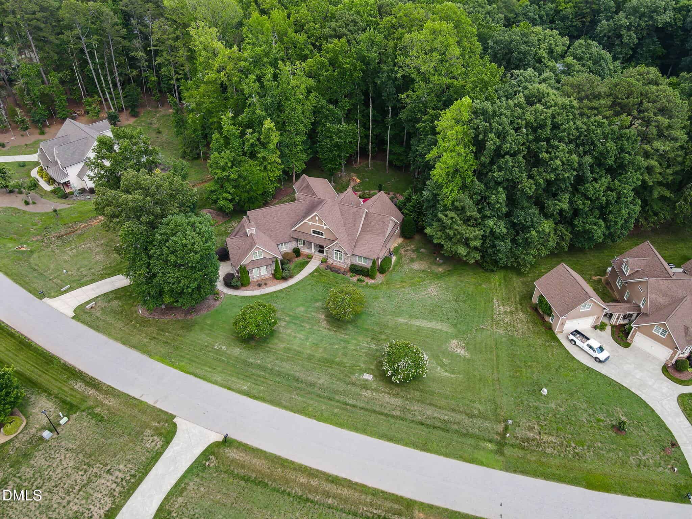
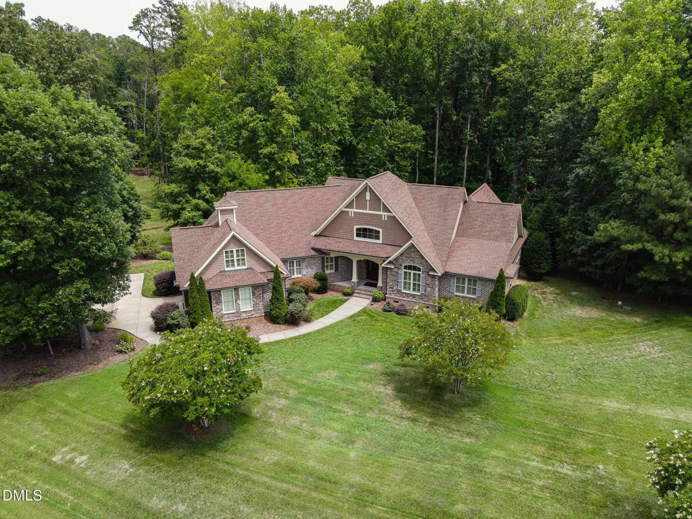
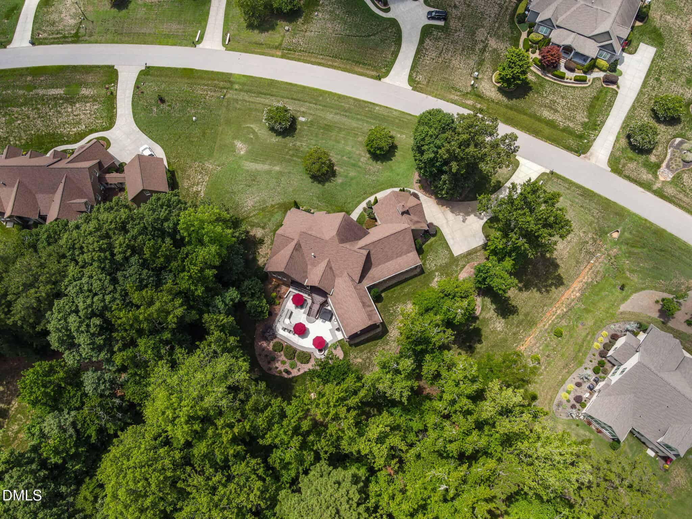
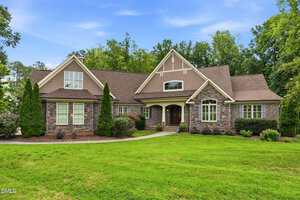
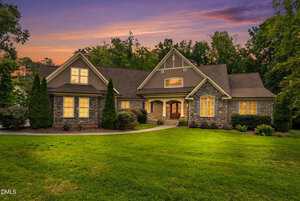
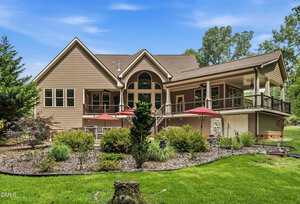
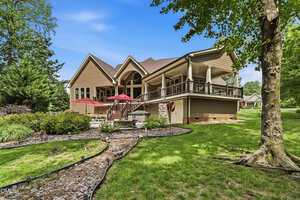
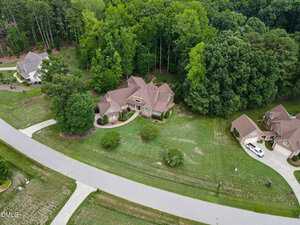
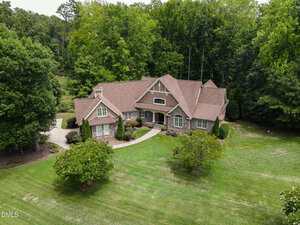
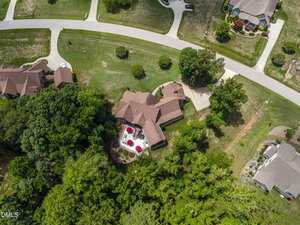
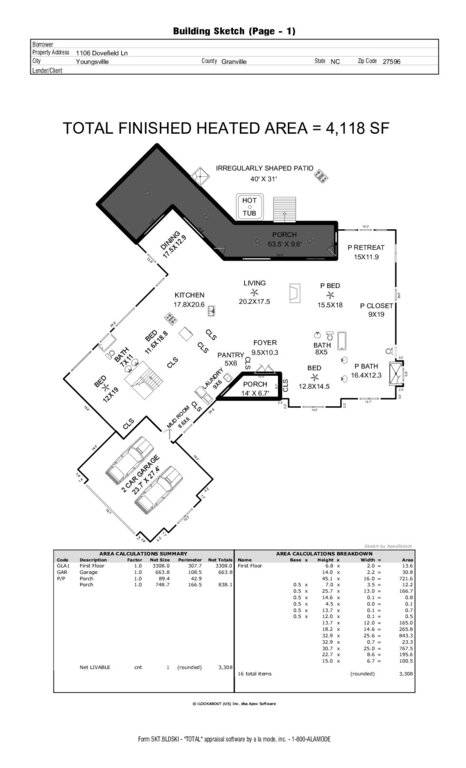
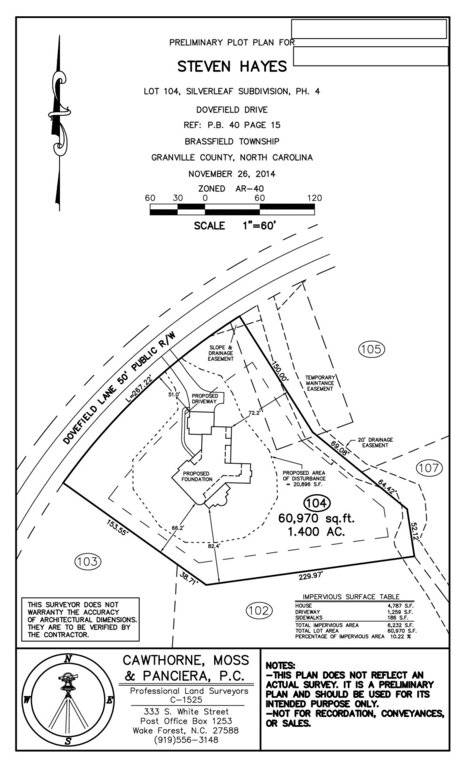
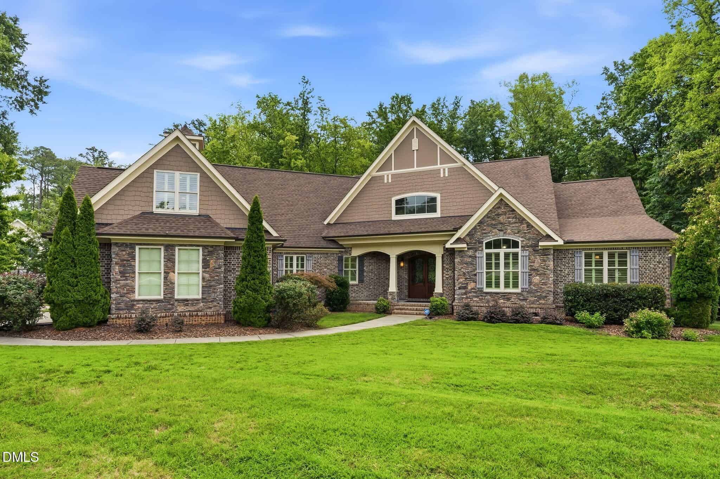
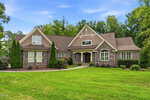
Better than new construction! A true one-of-a-kind custom ranch by acclaimed Steven Hayes Builder, this former Parade of Homes winner is a masterclass in craftsmanship, thoughtful design, and timeless luxury. Lovingly maintained by its original owners, this architectural masterpiece is nestled on a private, 1.4-acre wooded, pool-ready homesite in the highly sought-after Silverleaf community.
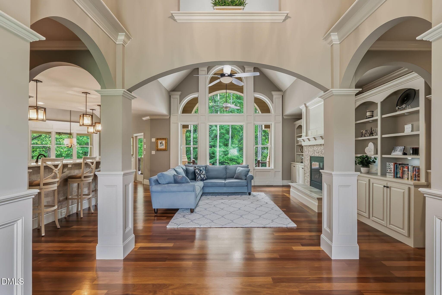
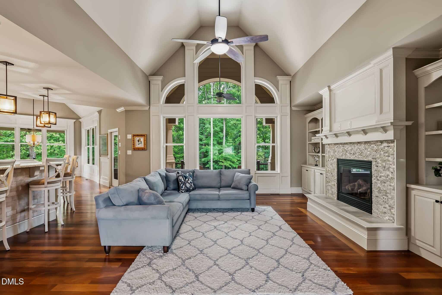
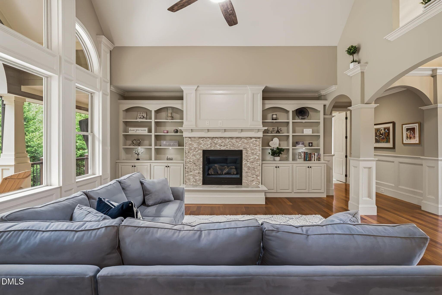
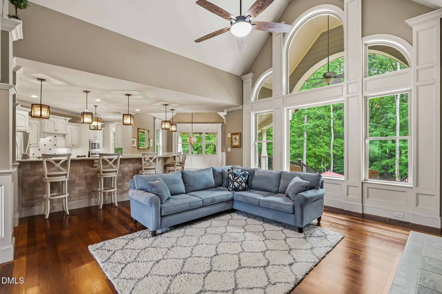
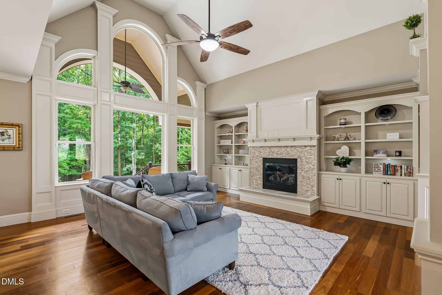
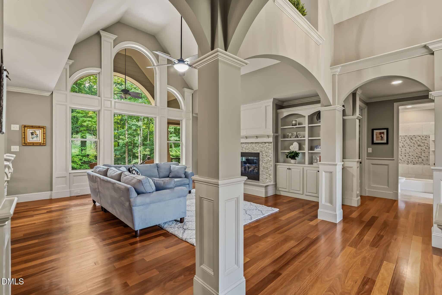
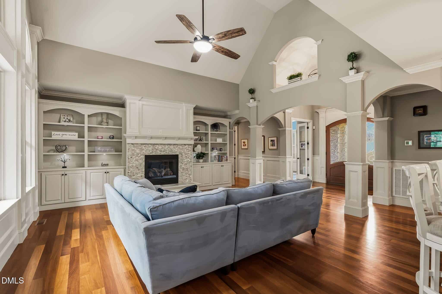
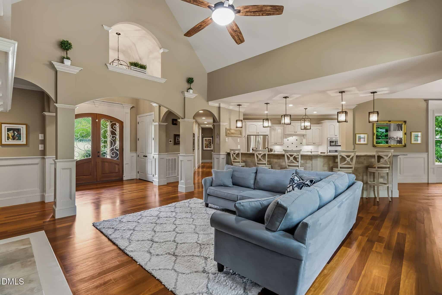
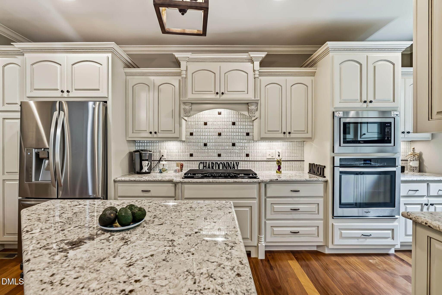
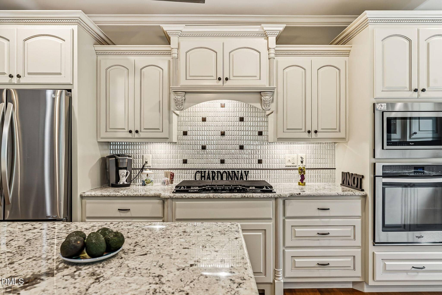
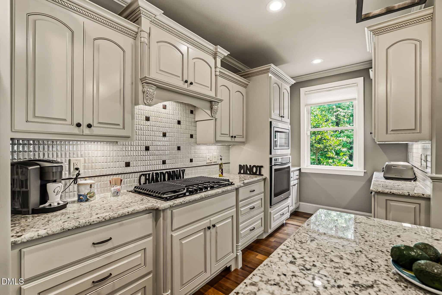
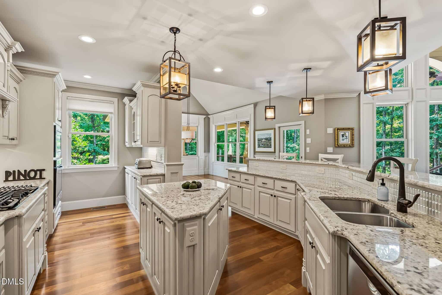
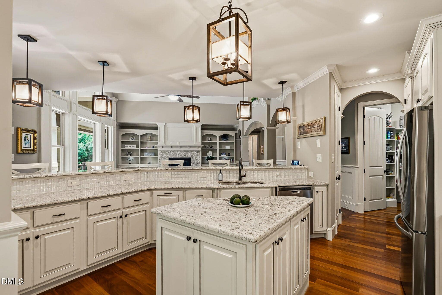
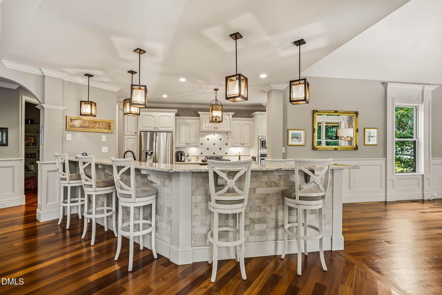
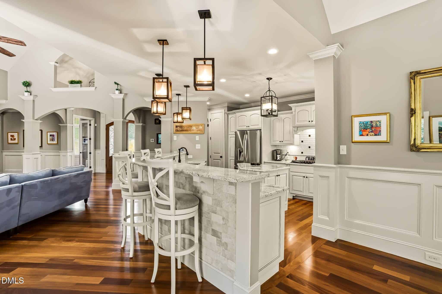
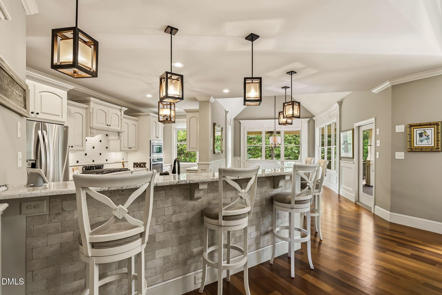
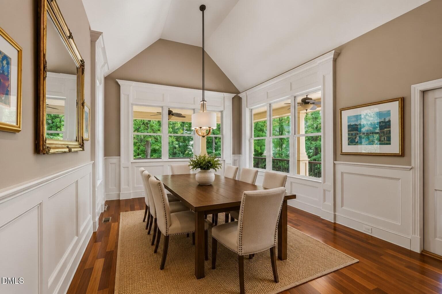
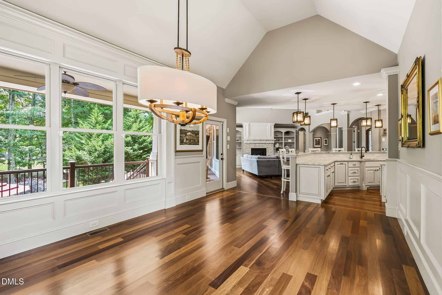
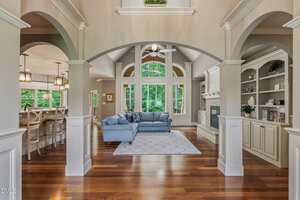
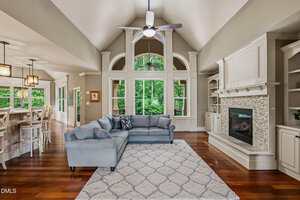
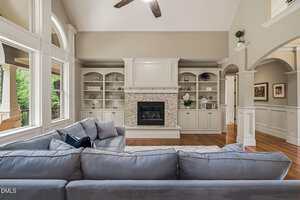
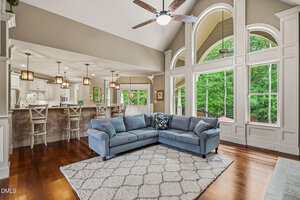
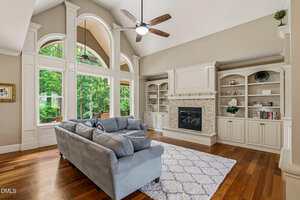
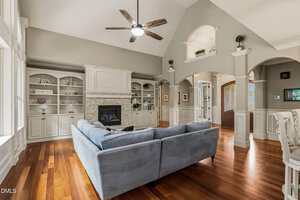
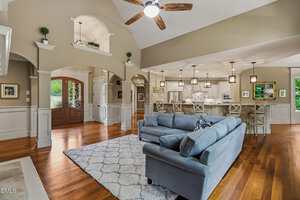
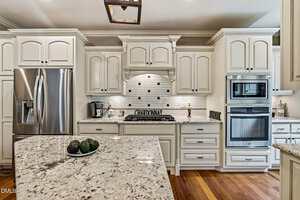
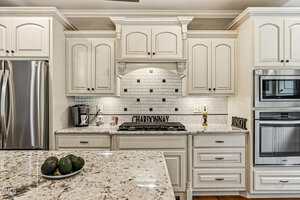
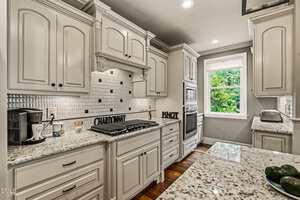
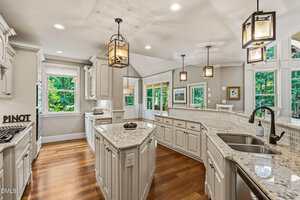
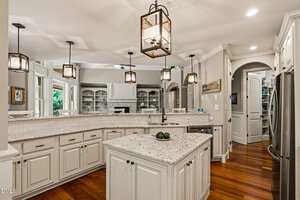
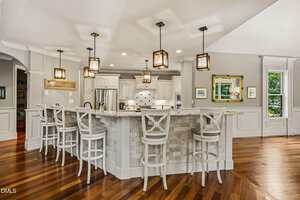
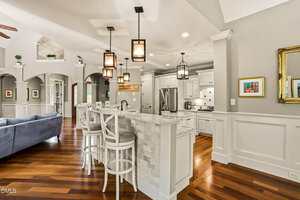
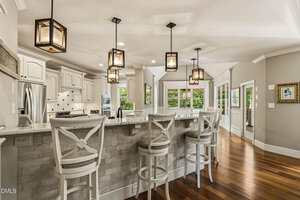
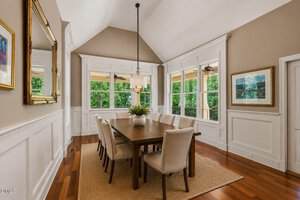
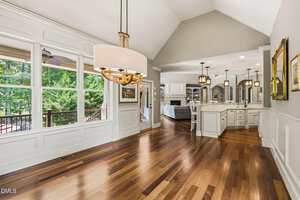
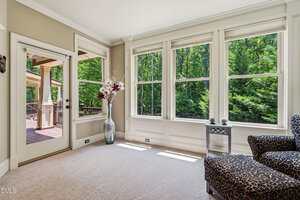
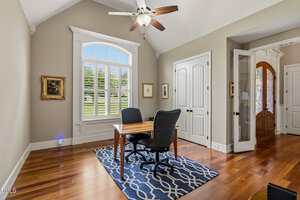
The open-concept floor plan showcases four spacious bedrooms and four custom full baths, anchored by a dramatic vaulted family room with a wall of windows that fills the home with natural light. The gourmet kitchen is designed to impress, featuring premium finishes, abundant workspace, and seamless flow into the sunlit dining area—perfect for entertaining or everyday living.
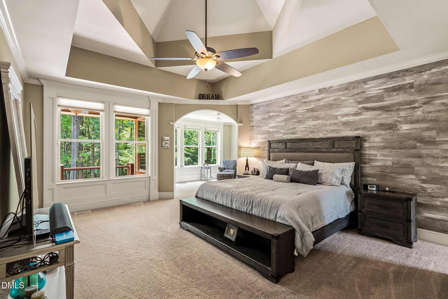
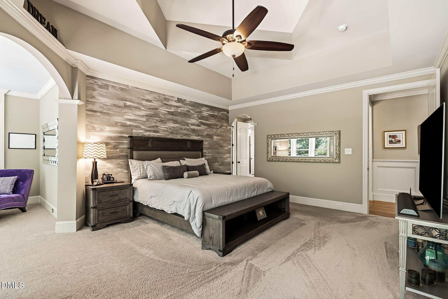
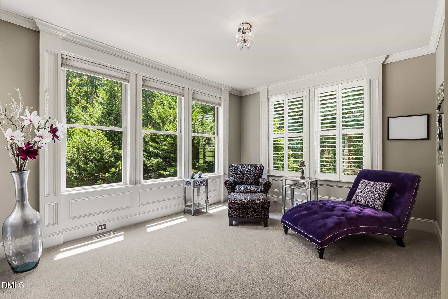
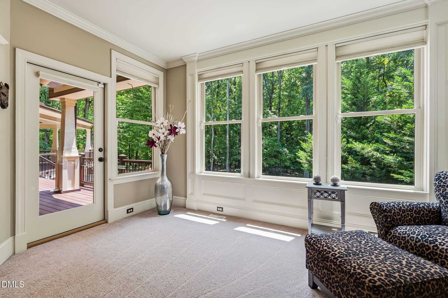
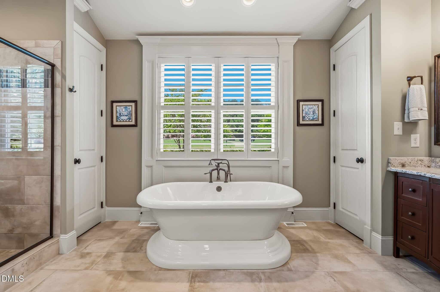
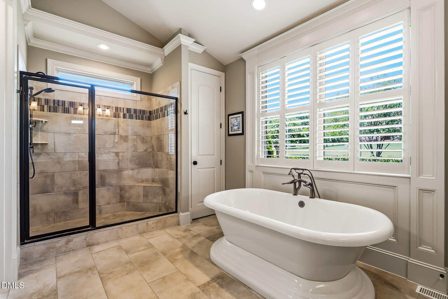
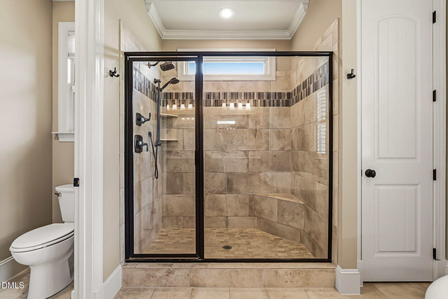
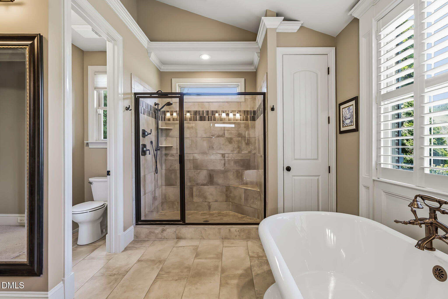
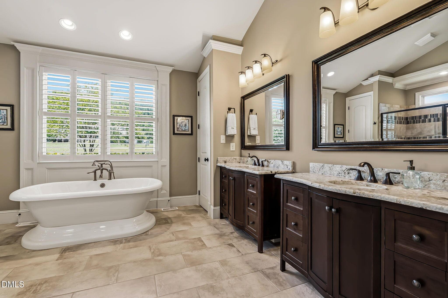
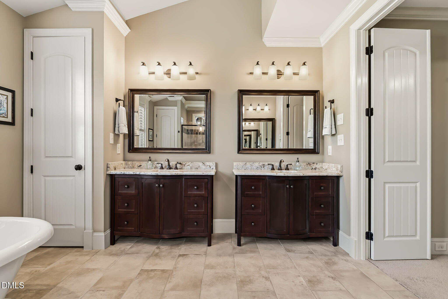
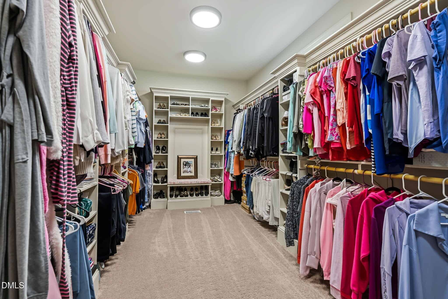
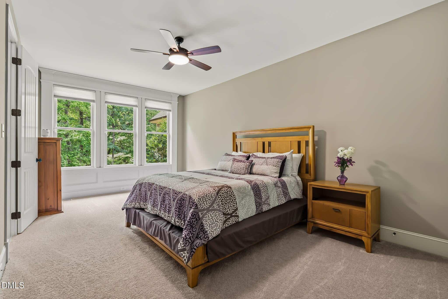
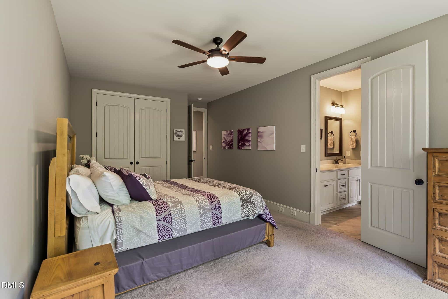
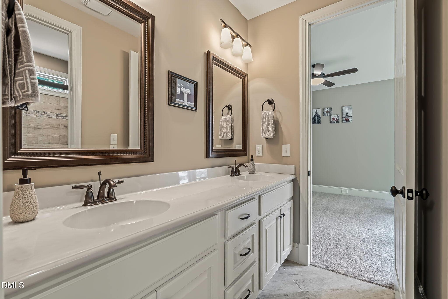
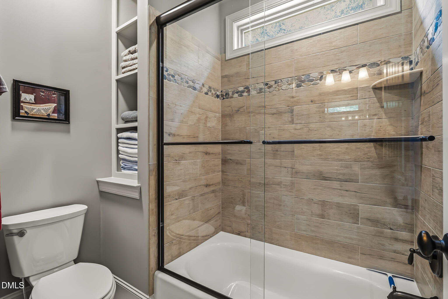
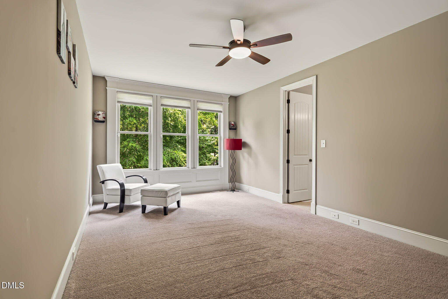
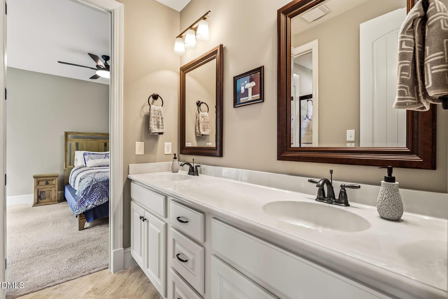
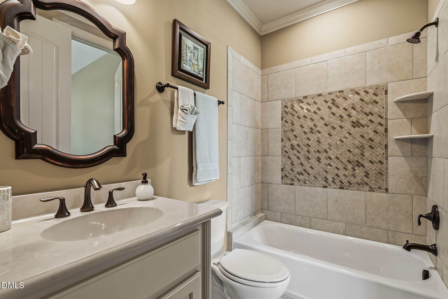
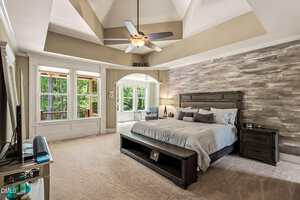
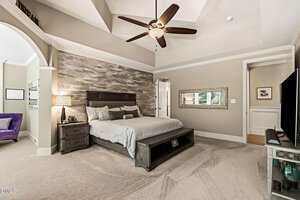
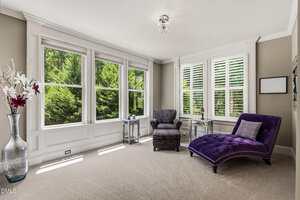
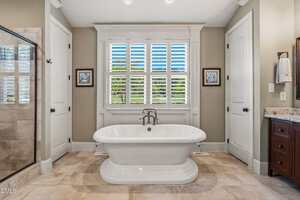
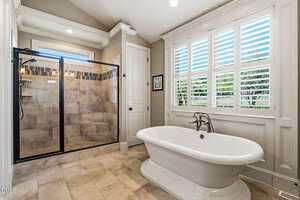
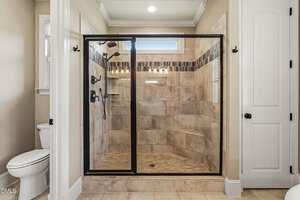
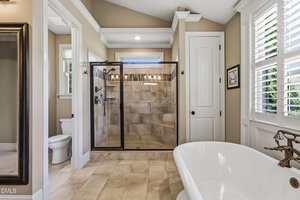
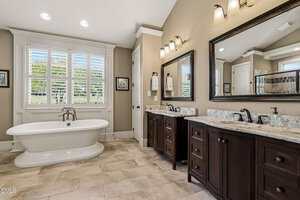
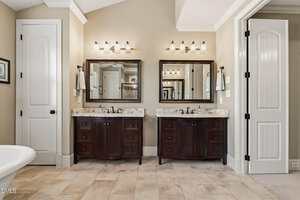
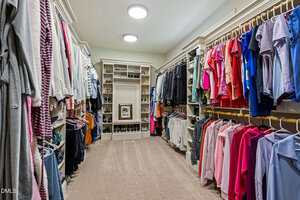
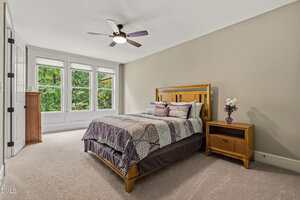
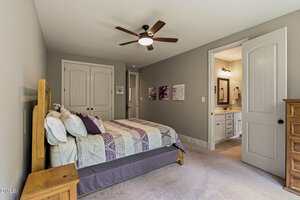
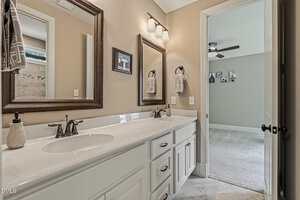
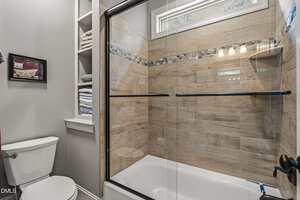
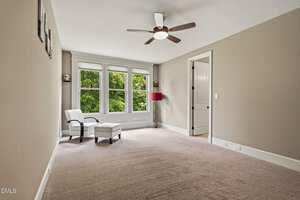
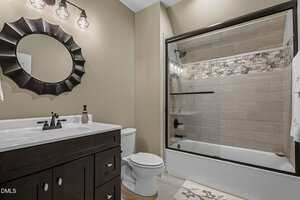
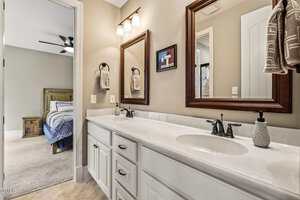
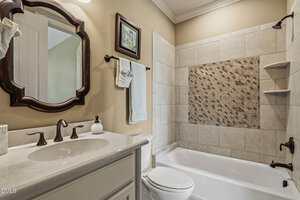
The luxurious primary suite is a true retreat, highlighted by a signature double-diamond tray ceiling, shiplap accent wall, private sitting area, spa-inspired bath with an oversized tiled walk-in shower, soaking tub, dual custom vanities, and an extraordinary custom walk-in closet. Two secondary bedrooms share a beautifully appointed Jack-and-Jill bath, while the fourth bedroom enjoys its own private ensuite.
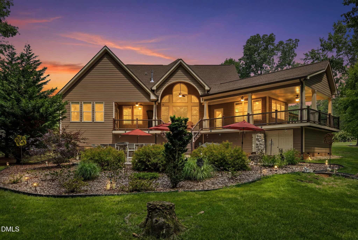
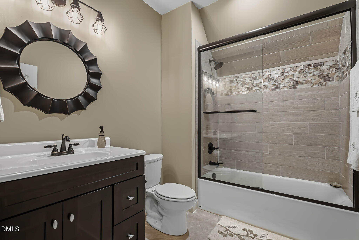
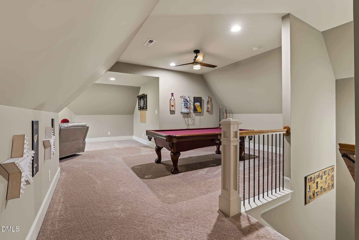
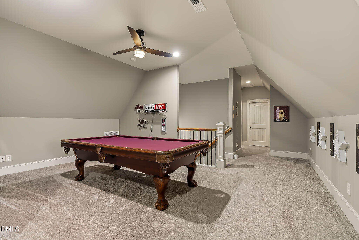
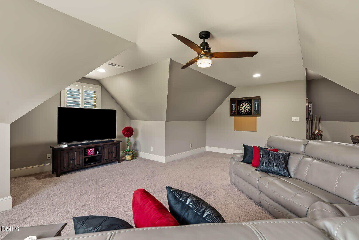
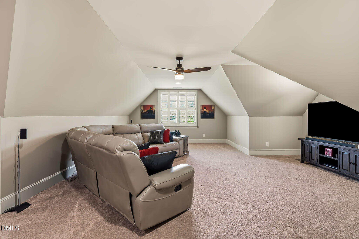
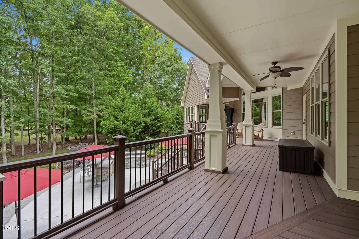
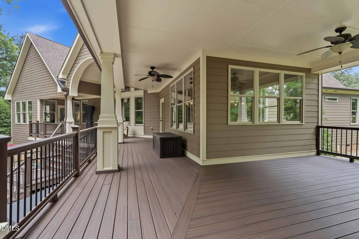
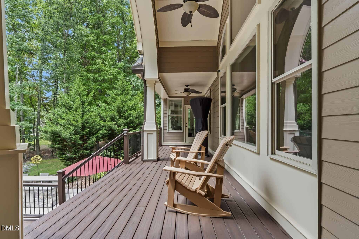
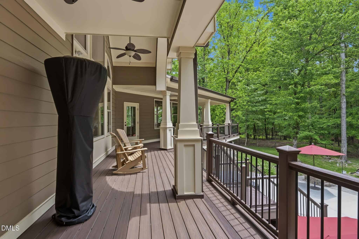
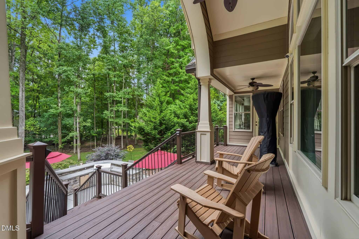
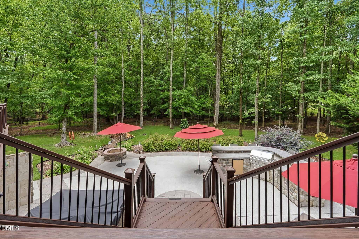
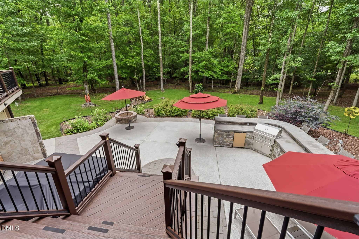
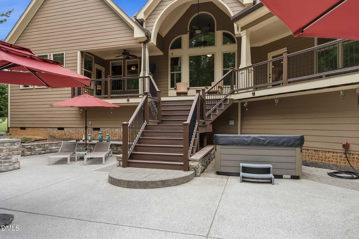
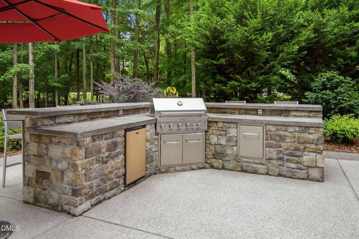
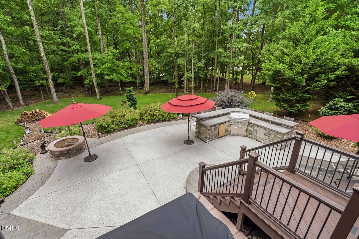
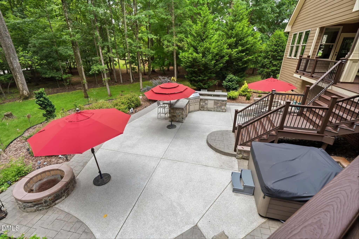
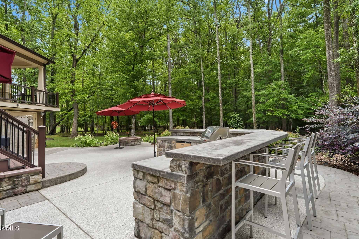
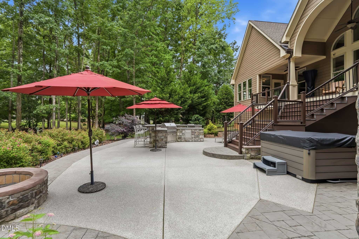
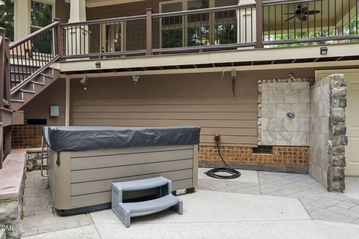
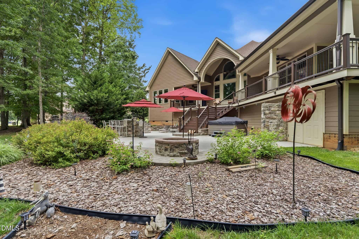
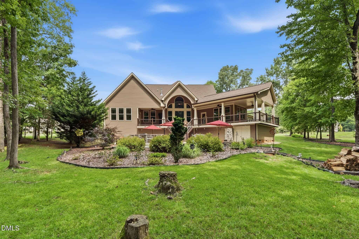
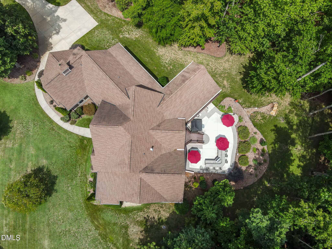
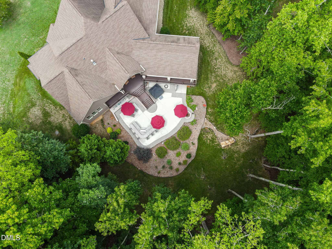
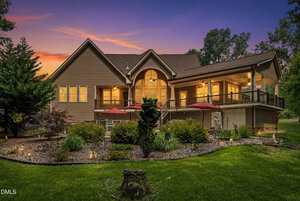
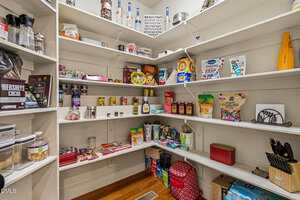
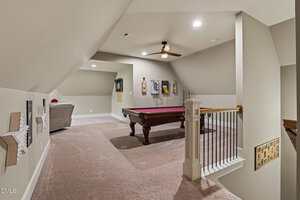
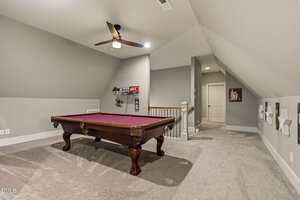
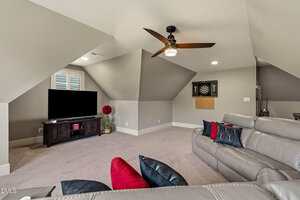
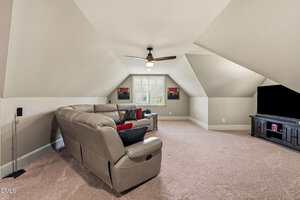
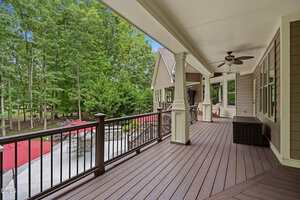
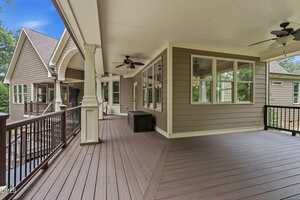
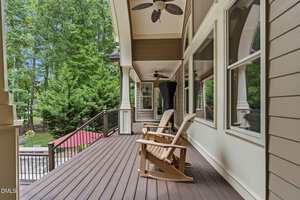
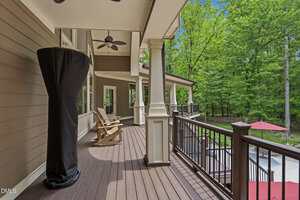
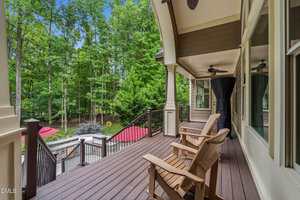
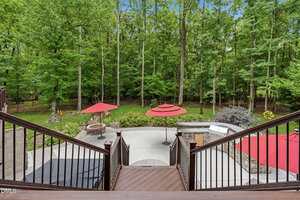
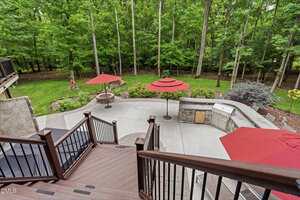
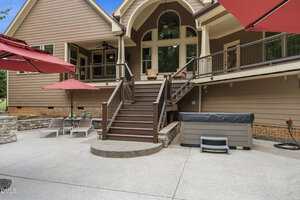
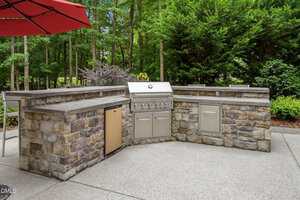
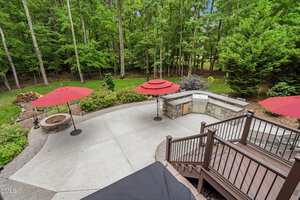
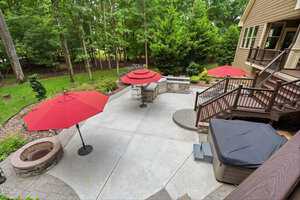
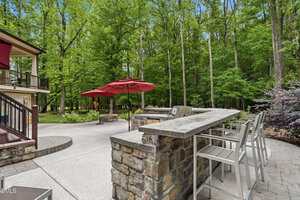
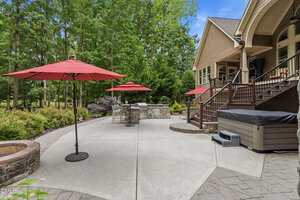
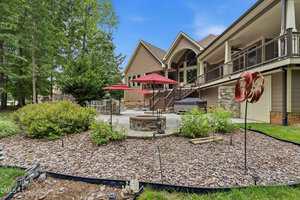
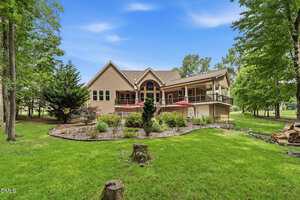
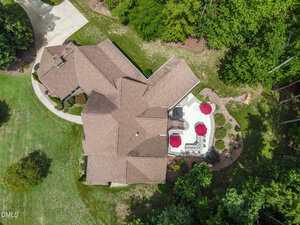
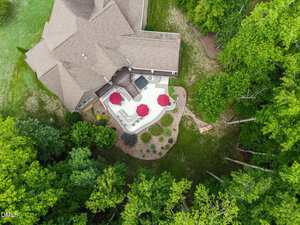
Upstairs, an expansive bonus level offers exceptional versatility with a recreation/billiard room, theater area, full custom bath, and generous walk-in storage. Luxury continues outdoors with an impressive wraparound covered porch overlooking a spectacular 40′ x 34′ outdoor living space complete with a Jacuzzi spa, custom outdoor shower, natural gas grilling kitchen with refrigerator, stone and tile bar, fire pit, and multiple gathering areas—creating the ultimate backyard retreat.
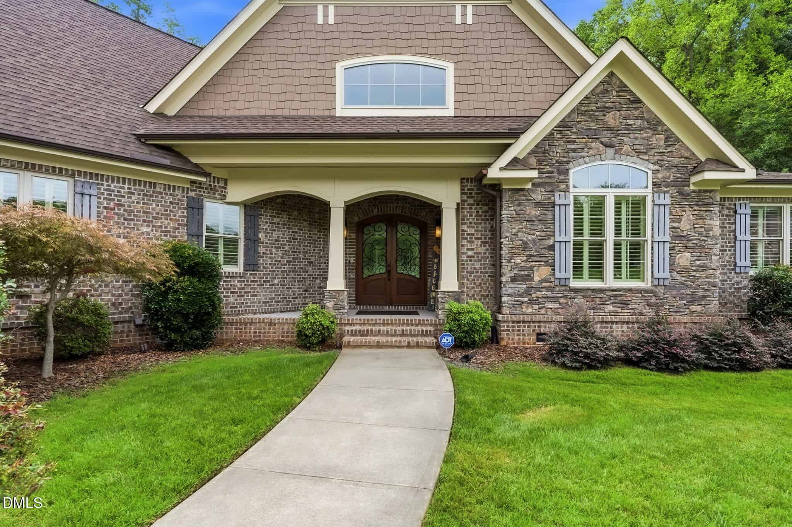
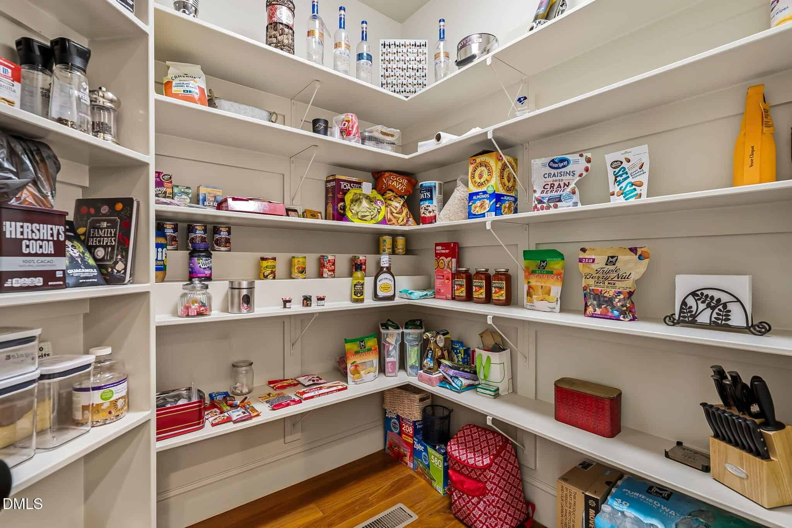
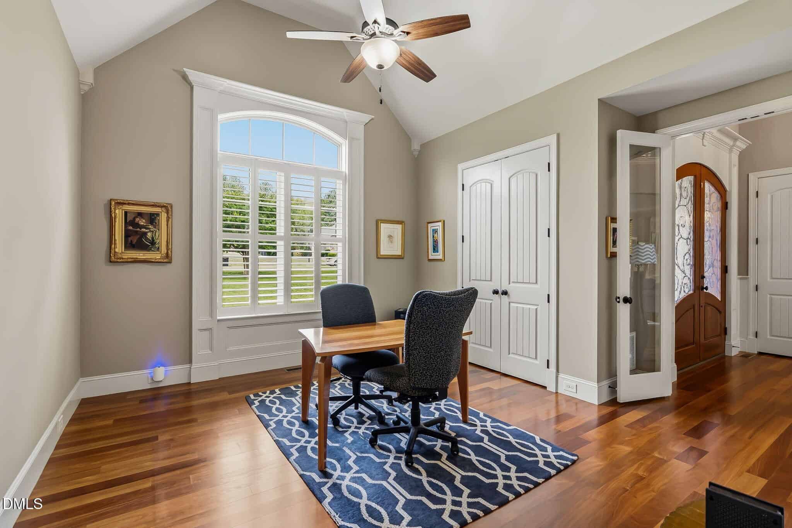
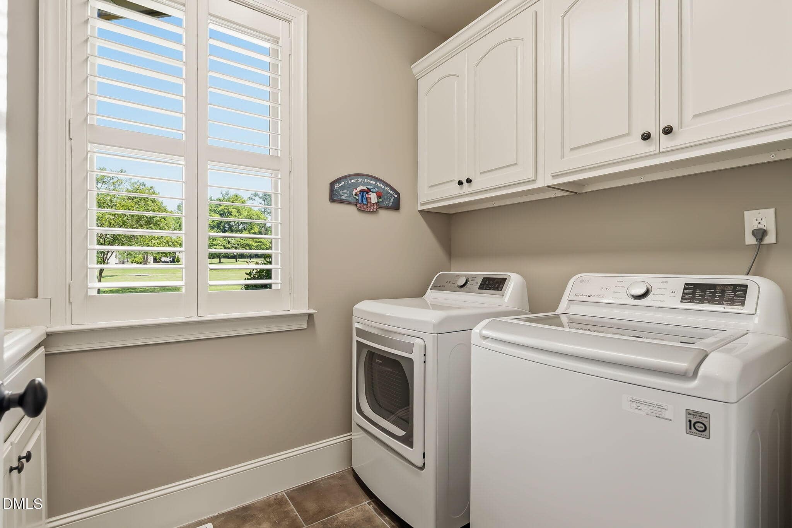
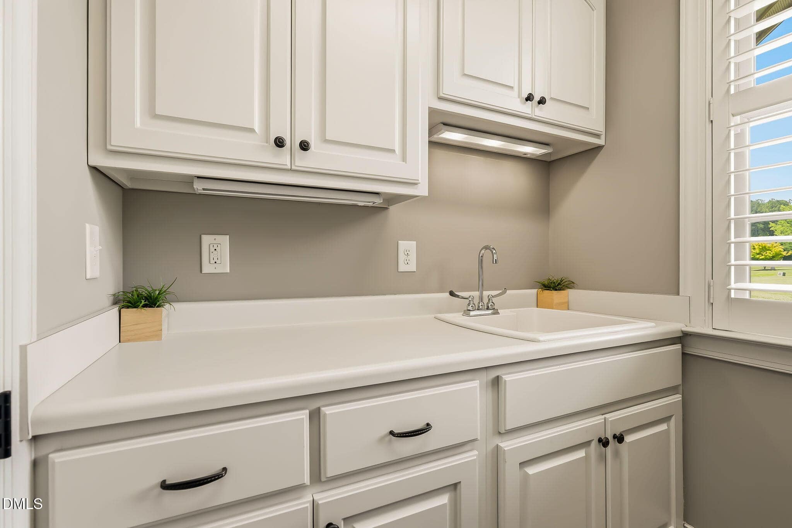
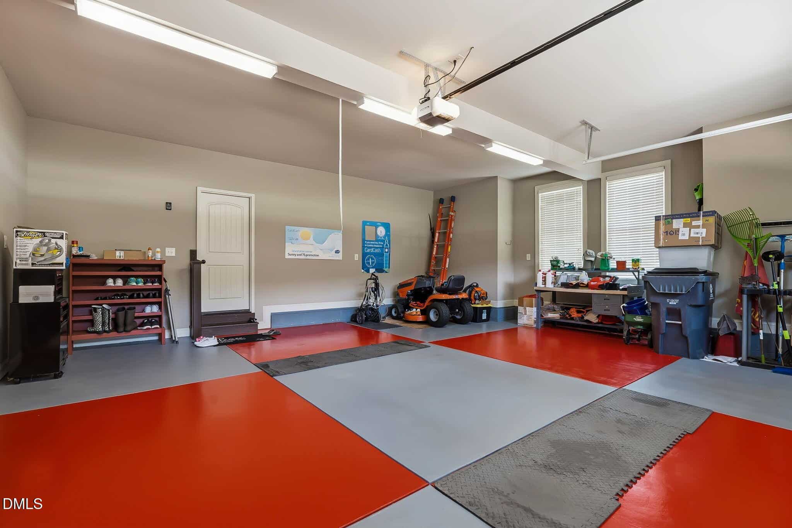
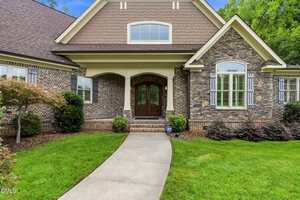
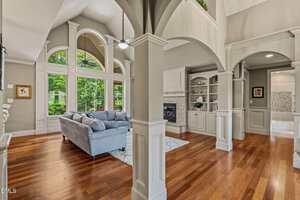
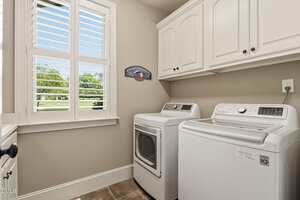
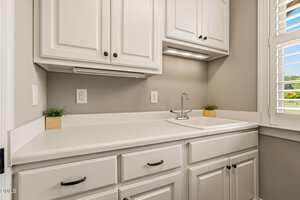
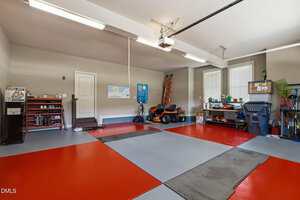
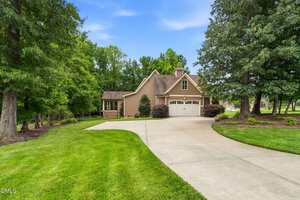
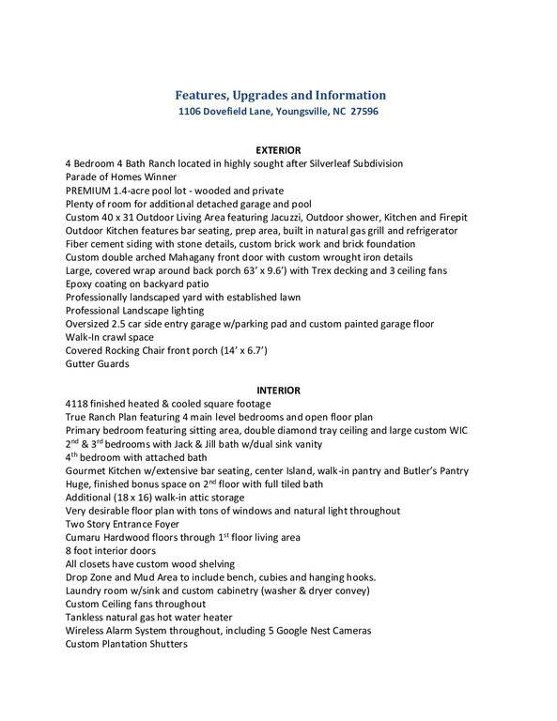
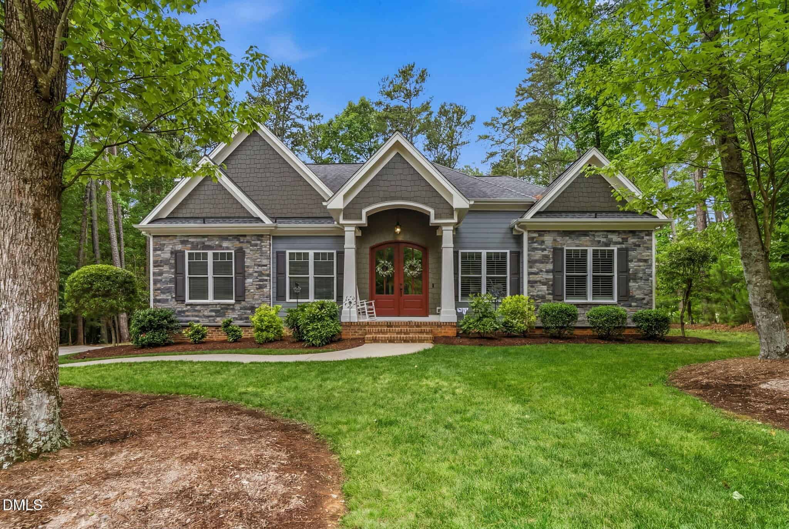
From the rocking chair front porch and double arched mahogany entry doors to the exotic Cumaru hardwood floors, soaring ceilings, butler’s pantry with coffee bar, mudroom/drop zone, and oversized 2.5-car garage with coated floor, every detail has been thoughtfully curated and impeccably executed.
Ideally located just minutes from Downtown Wake Forest, charming Downtown Franklinton, and Falls Lake recreation, this extraordinary home offers luxury, privacy, and convenience in one remarkable package. Be sure to experience the 3D tour and review the extensive features list showcasing the countless custom details that make this exceptional home truly unlike any other.
Better than new construction! A true one-of-a-kind custom ranch by acclaimed Steven Hayes Builder, this former Parade of Homes winner is a masterclass in craftsmanship, thoughtful design, and timeless luxury. Lovingly maintained by its original owners, this architectural masterpiece is nestled on a private, 1.4-acre wooded, pool-ready homesite in the highly sought-after Silverleaf community. The open-concept floor plan showcases four spacious bedrooms and four custom full baths, anchored by a dramatic vaulted family room with a wall of windows that fills the home with natural light. The gourmet kitchen is designed to impress, featuring premium finishes, abundant workspace, and seamless flow into the sunlit dining area—perfect for entertaining or everyday living. The luxurious primary suite is a true retreat, highlighted by a signature double-diamond tray ceiling, shiplap accent wall, private sitting area, spa-inspired bath with an oversized tiled walk-in shower, soaking tub, dual custom vanities, and an extraordinary custom walk-in closet. Two secondary bedrooms share a beautifully appointed Jack-and-Jill bath, while the fourth bedroom enjoys its own private ensuite. Upstairs, an expansive bonus level offers exceptional versatility with a recreation/billiard room, theater area, full custom bath, and generous walk-in storage. Luxury continues outdoors with an impressive wraparound covered porch overlooking a spectacular 40′ x 34′ outdoor living space complete with a Jacuzzi spa, custom outdoor shower, natural gas grilling kitchen with refrigerator, stone and tile bar, fire pit, and multiple gathering areas—creating the ultimate backyard retreat. From the rocking chair front porch and double arched mahogany entry doors to the exotic Cumaru hardwood floors, soaring ceilings, butler’s pantry with coffee bar, mudroom/drop zone, and oversized 2.5-car garage with coated floor, every detail has been thoughtfully curated and impeccably executed. Ideally located just minutes from Downtown Wake Forest, charming Downtown Franklinton, and Falls Lake recreation, this extraordinary home offers luxury, privacy, and convenience in one remarkable package. Be sure to experience the 3D tour and review the extensive features list showcasing the countless custom details that make this exceptional home truly unlike any other.
Maps
Listing History
Date
Status
Price
-
2026-07-10
Active
$995,000
-
2026-08-03
Price Decrease
$989,000
-
2026-08-11
Under Contract
$989,000
Nearby Listings

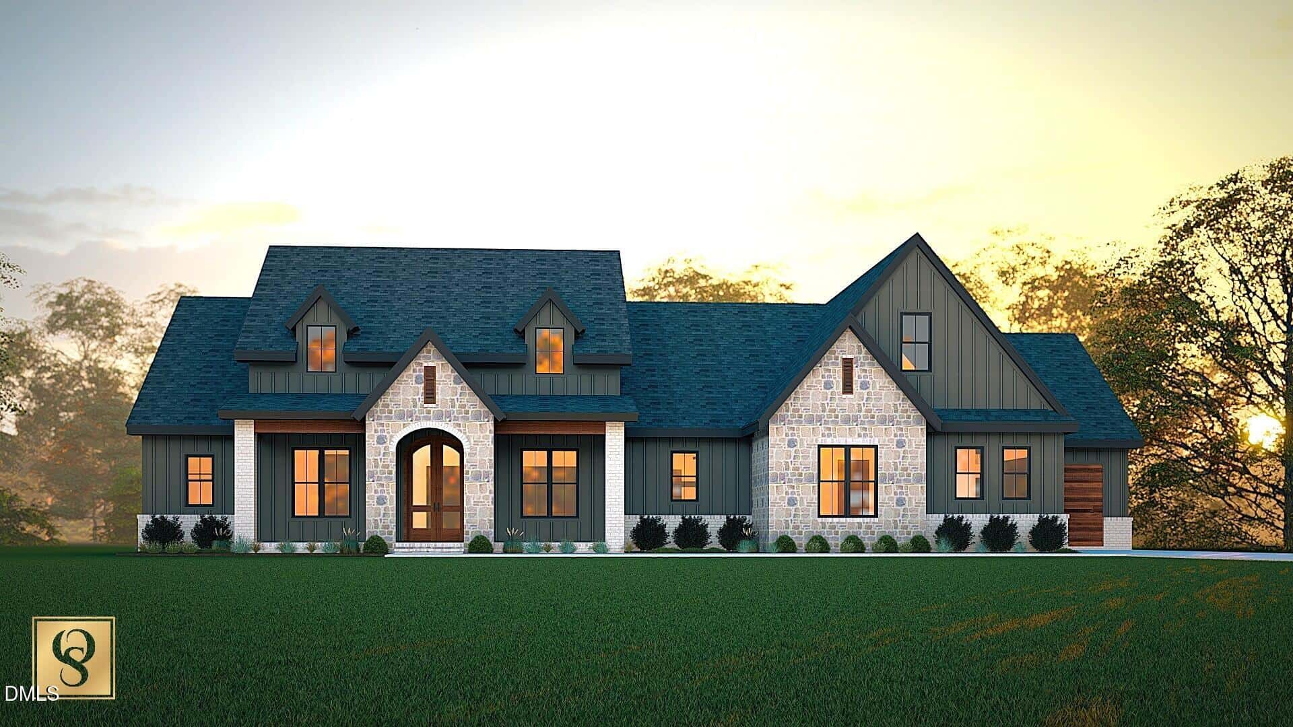
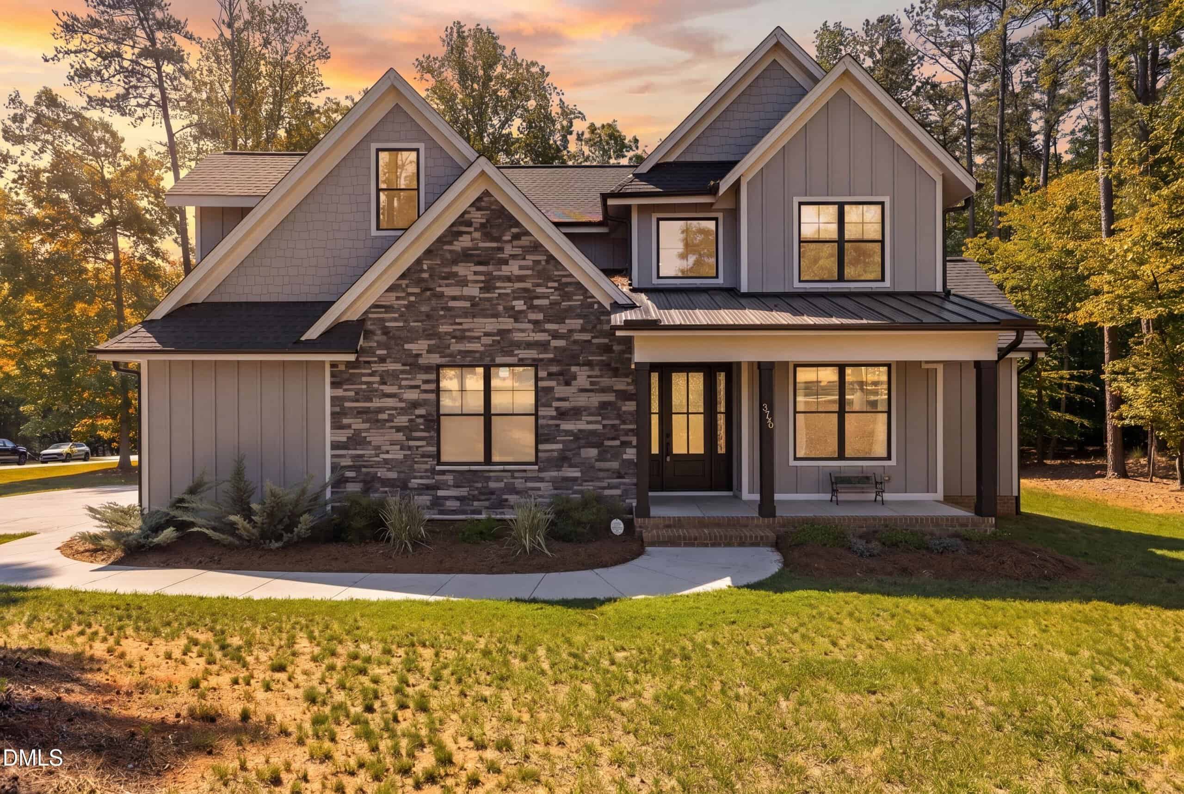
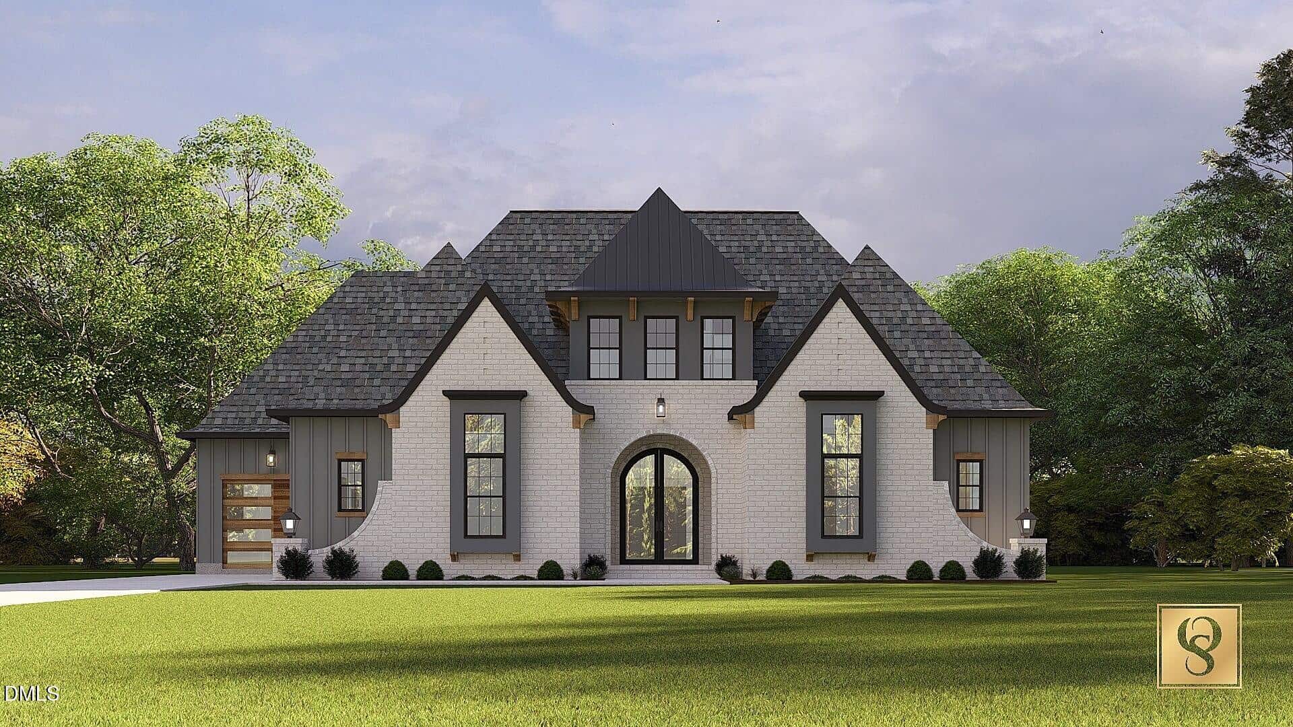
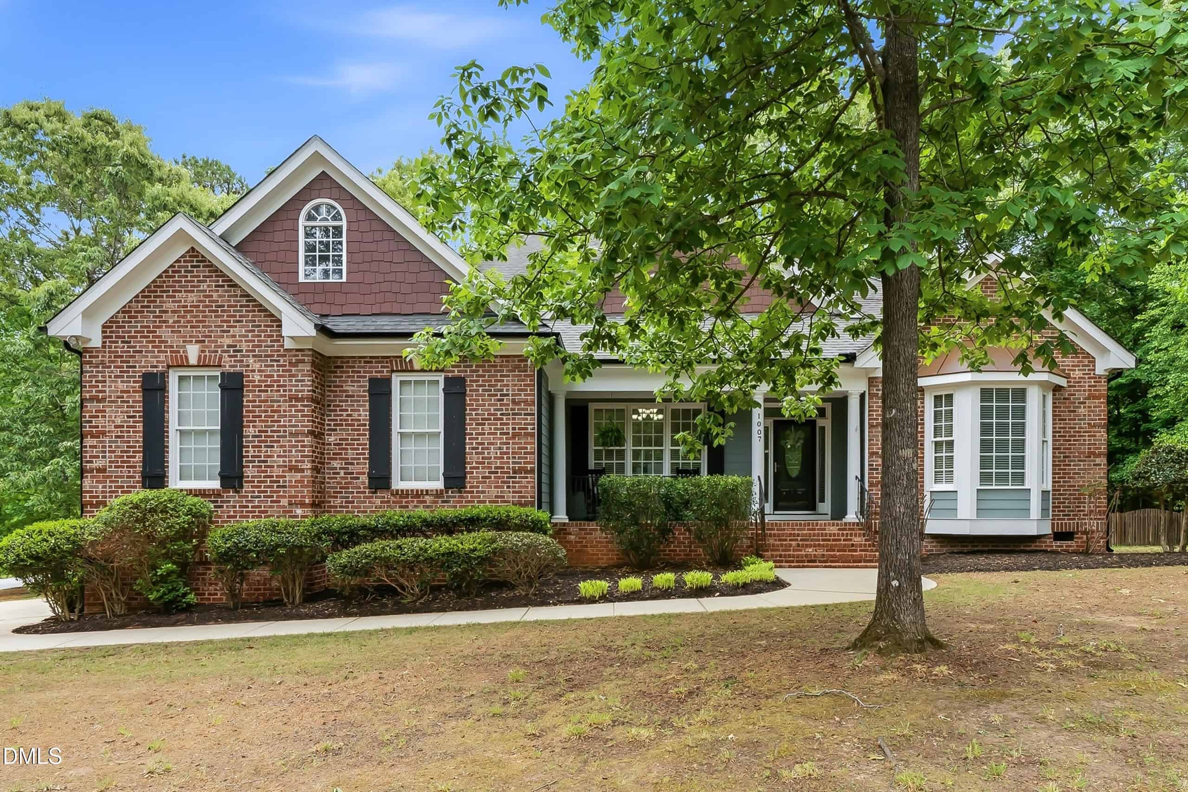
16 nearby listings found
Examining another house that is similar, nearby, and recently sold can help determine if the price of this home for sale is priced appropriately.
Take the Next Step…


5 Star Reviews
This level of clarity is how we work with every buyer and seller.
When you partner with Second Story Realty, you get a team that studies the market deeply, explains the “why” behind the numbers, and guides you with transparency at every step.
You can contact us to talk strategy, ask questions, or schedule a showing, we will help you take the next step with confidence.

Brokers make an effort to deliver accurate information, but buyers should independently verify any information on which they will rely in a transaction. The listing broker shall not be responsible for any typographical errors, misinformation, or misprints, and they shall be held totally harmless from any damages arising from reliance upon this data. This data is provided exclusively for consumers’ personal, non-commercial use.
Listings marked with an icon are provided courtesy of the Doorify MLS, Inc. of North Carolina, Internet Data Exchange Database.
Copyright 2025 Doorify MLS, Inc. of North Carolina. All rights reserved.
Closed (sold) listings may have been listed and/or sold by a real estate firm other than the firm(s) featured on this website. Closed data is not available until the sale of the property is recorded in the MLS. Home sale data is not an appraisal, CMA, competitive or comparative market analysis, or home valuation of any property.
1106 Dovefield Lane
Youngsville, NC 27596
1106 Dovefield Lane
Youngsville, NC 27596
$989,000
$989,000
Silverleaf – Brassfield Township – Granville County
1106 Dovefield Ln
Youngsville
4 br
4118 sqft
$989,000
TWP Brassfield
CTY Granville
SUB Silverleaf