

1101 Brookrun Drive
Oxford, NC 27565
$284,900
To Be Added – Fishing Creek Township – Granville County
1101 Brookrun Drive
Oxford, NC 27565
$284,900













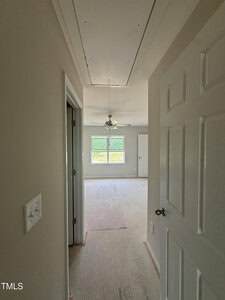
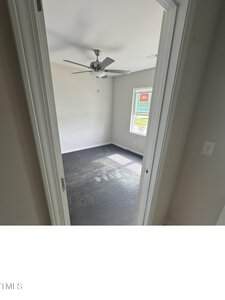
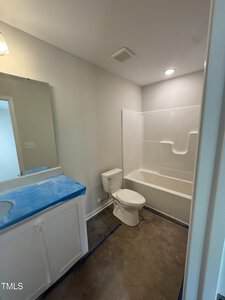
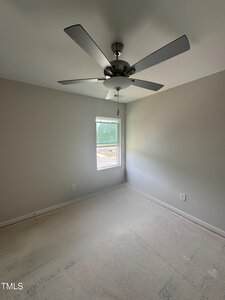













31 photos
Townhouse
Closed
To Be Added
Fishing Creek Township
Granville County
Townhouse
Closed
To Be Added
Fishing Creek Township
Granville County
3
Bed
2.5
Bath
1447
sqft
0
acres
-
✨ Quartz Countertops
-
🍳 Subway Tile Backsplash
-
🏢 5,800+ Sq/Ft Clubhouse
-
🎾 Pickleball Court
-
🐕 Dog Park & Spa
-
🏊 Luxurious Community Pool
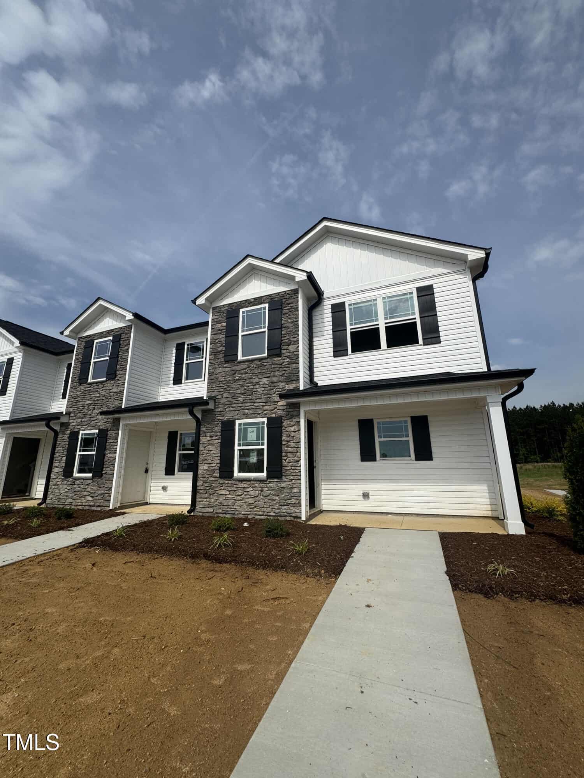
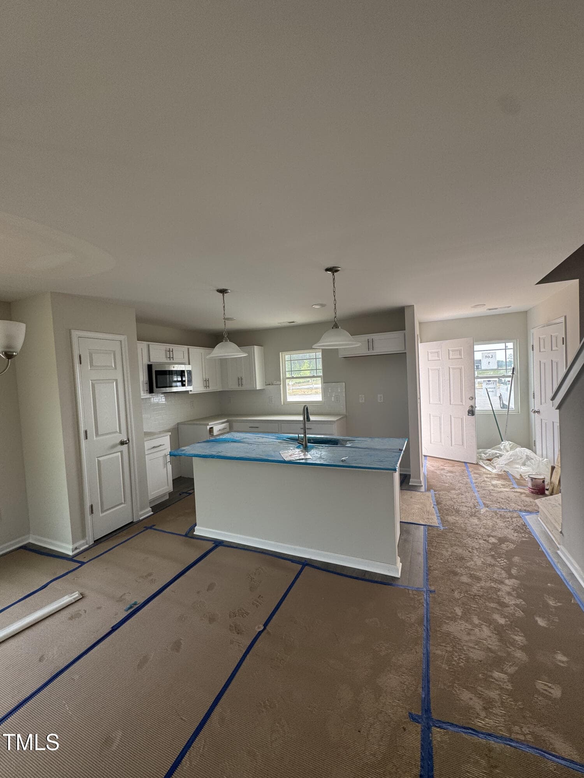
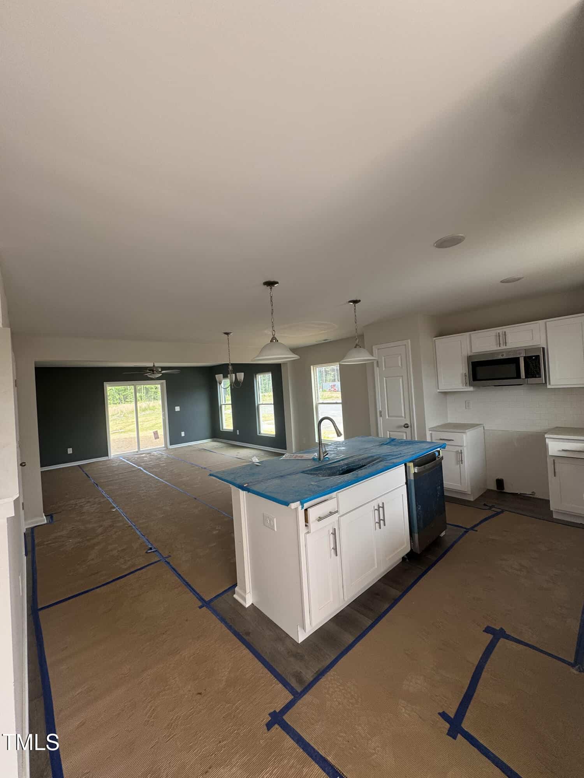
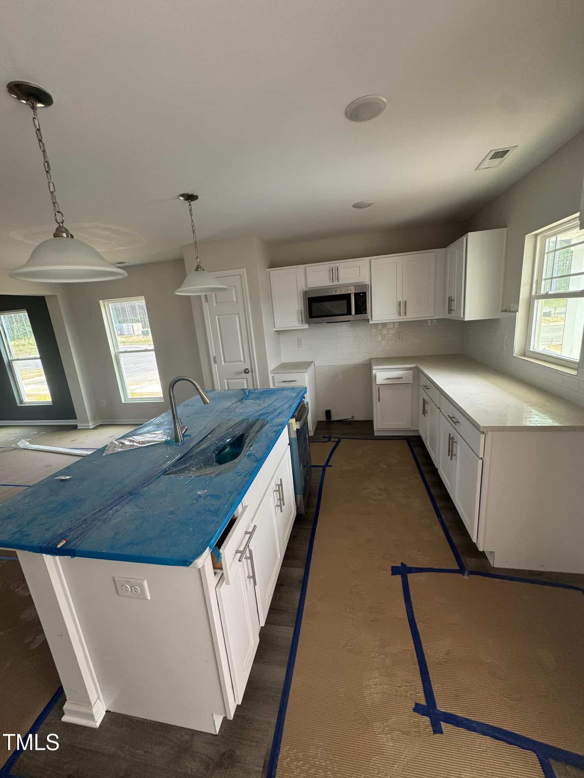
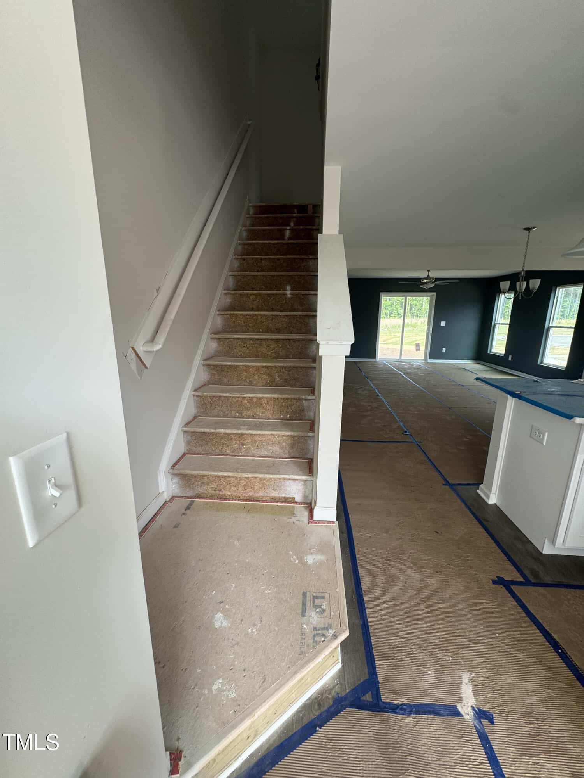
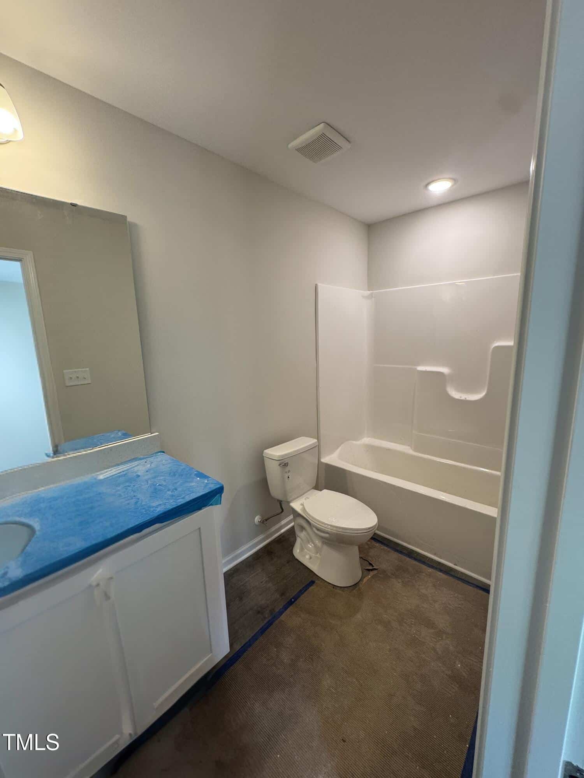
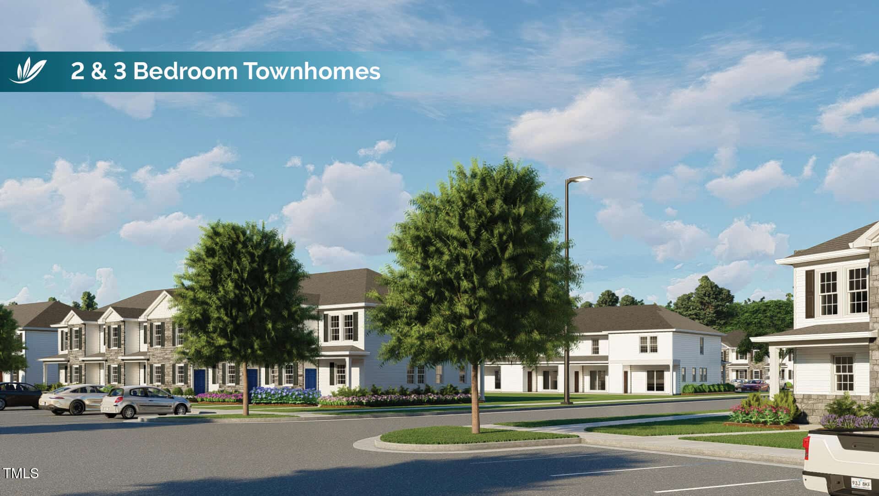
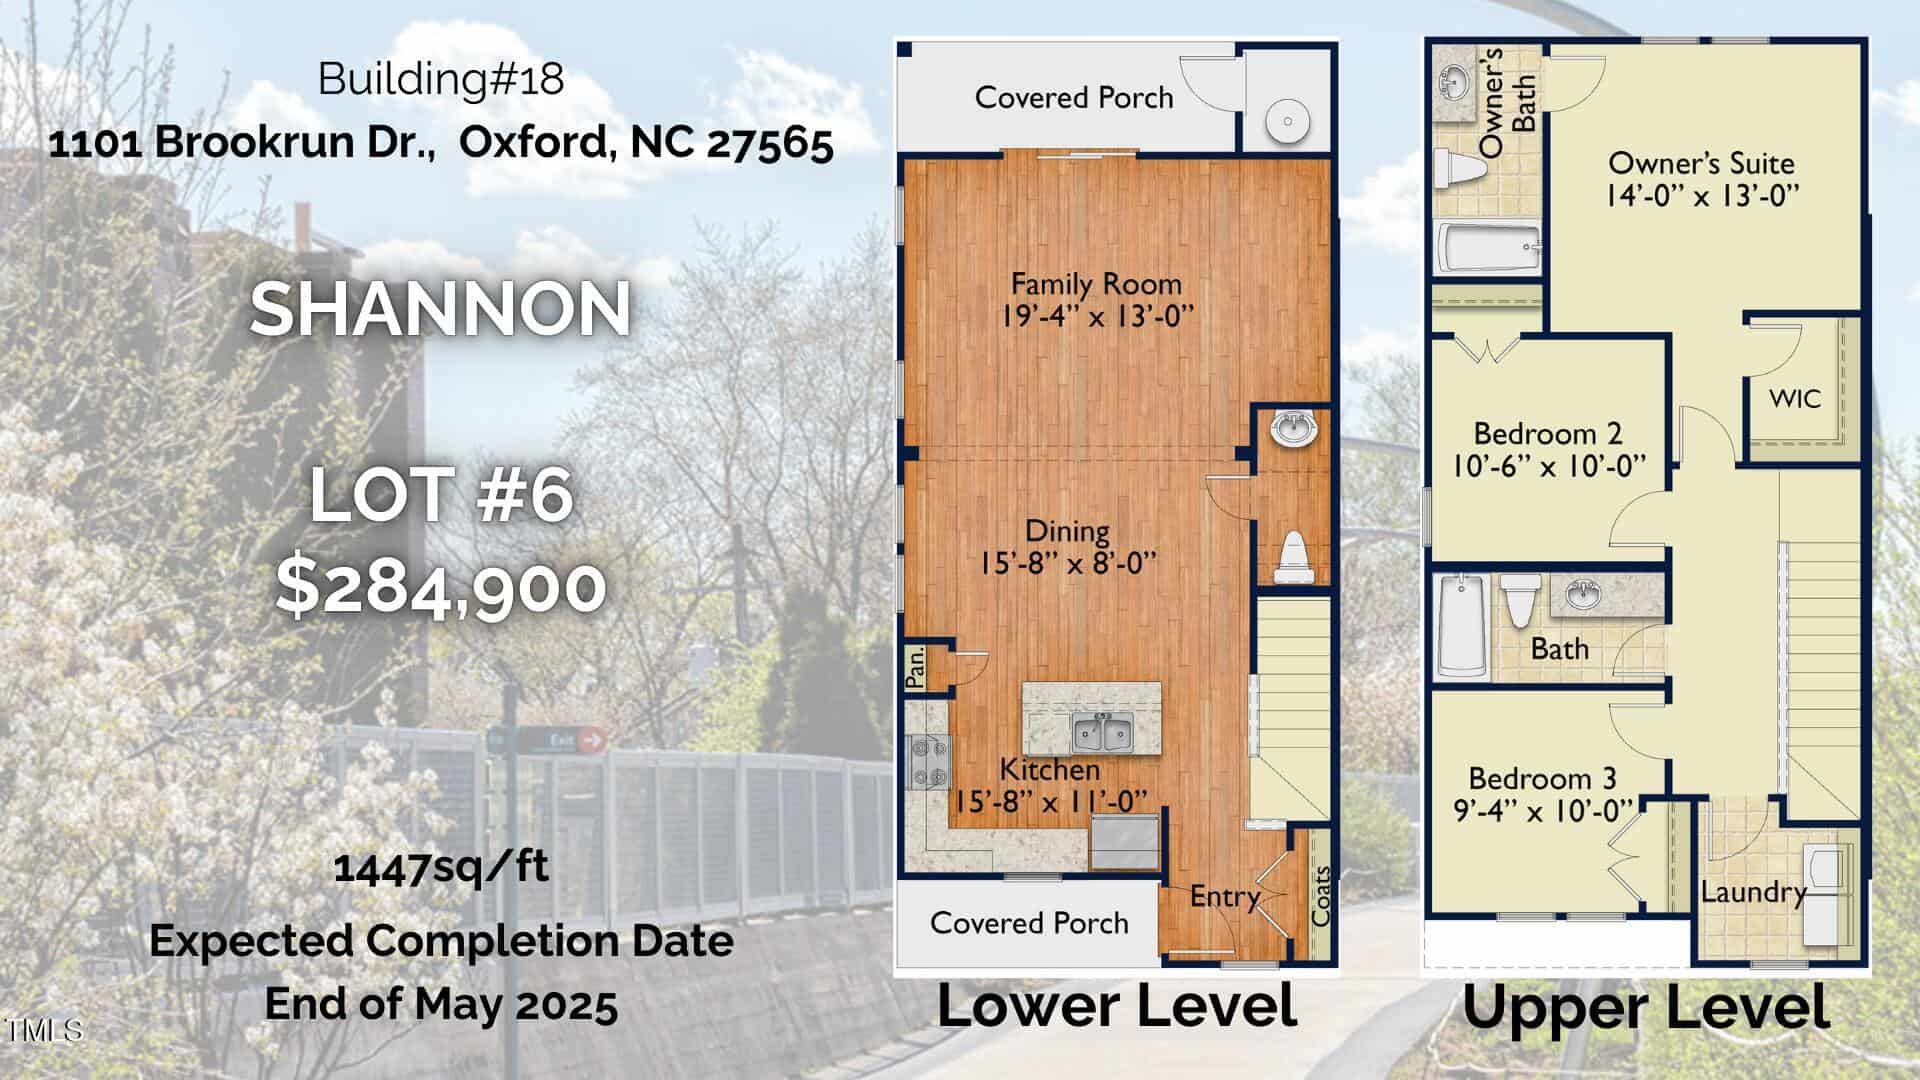
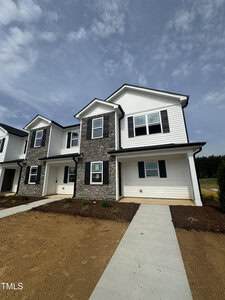
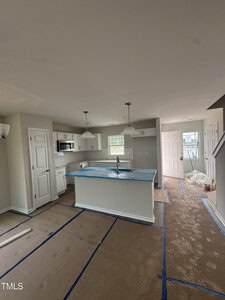
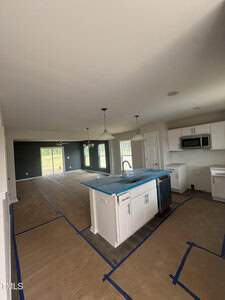
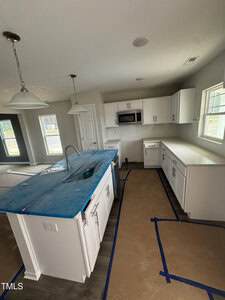
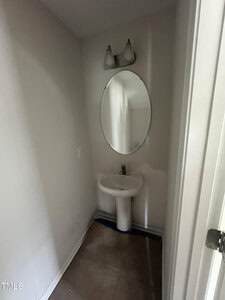
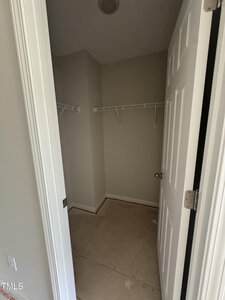
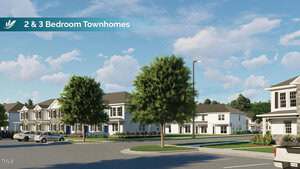
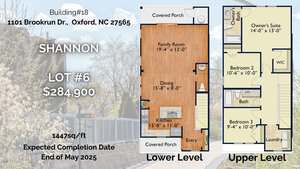
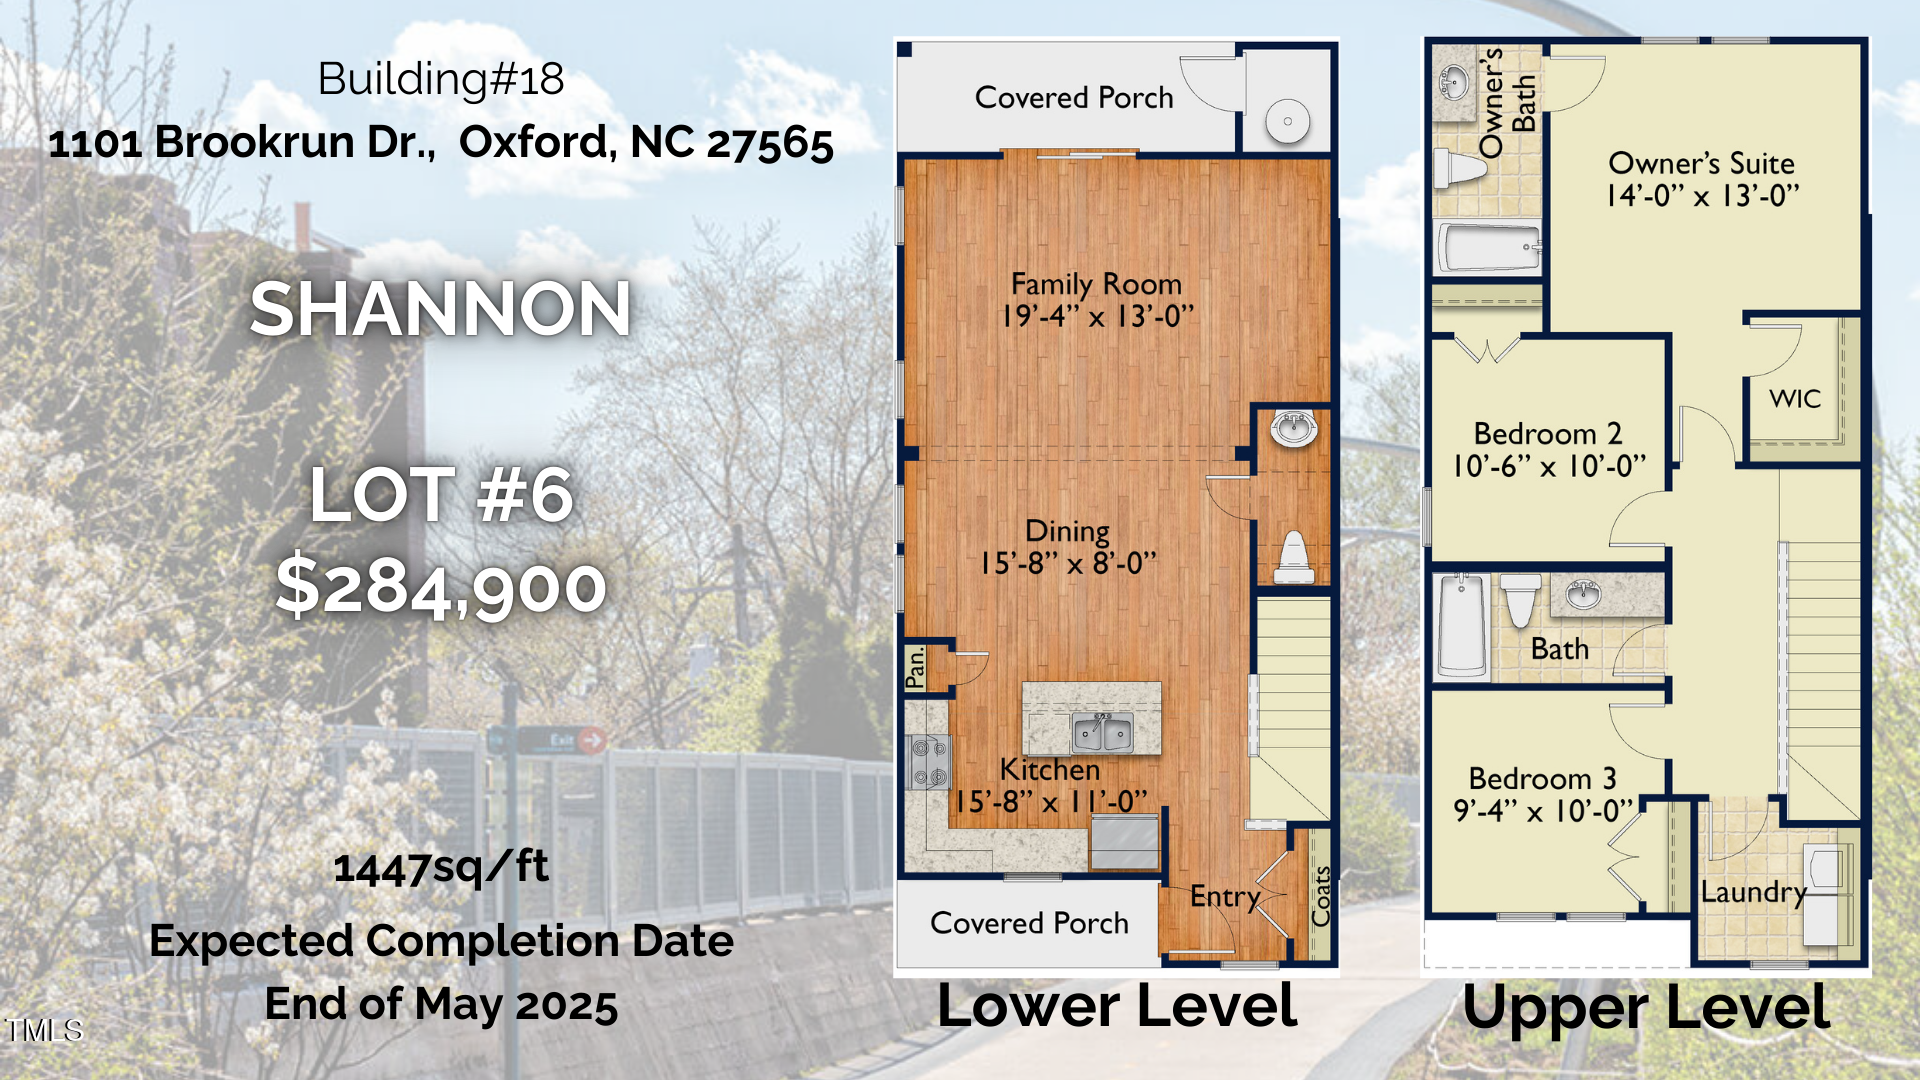
Modern Townhome Living at Townes at Hatcher Creek – A Community Like No Other! Welcome to Townes at Hatcher Creek, where modern design, comfort, and an unbeatable lifestyle come together! This new construction 3-bedroom, 2.5-bathroom end unit townhome is designed for easy living with stylish, high-quality finishes. The open-concept first floor features LVP flooring, a sleek kitchen with quartz countertops, a subway tile backsplash, and stainless steel appliances, including a smooth-top range, microwave hood, dishwasher, and refrigerator. Brushed nickel door hardware and 8-ft ceilings add an elegant touch throughout.
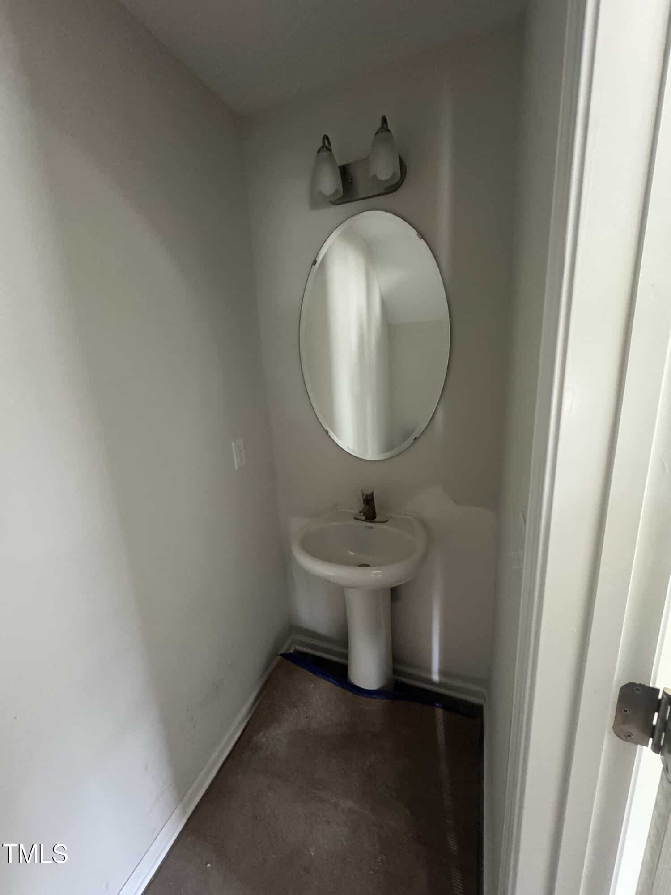
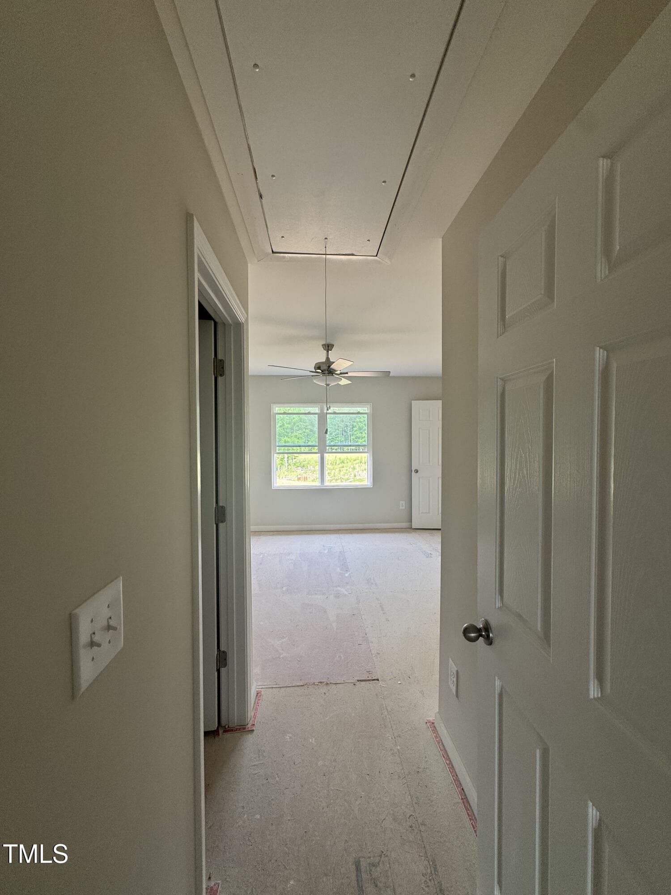
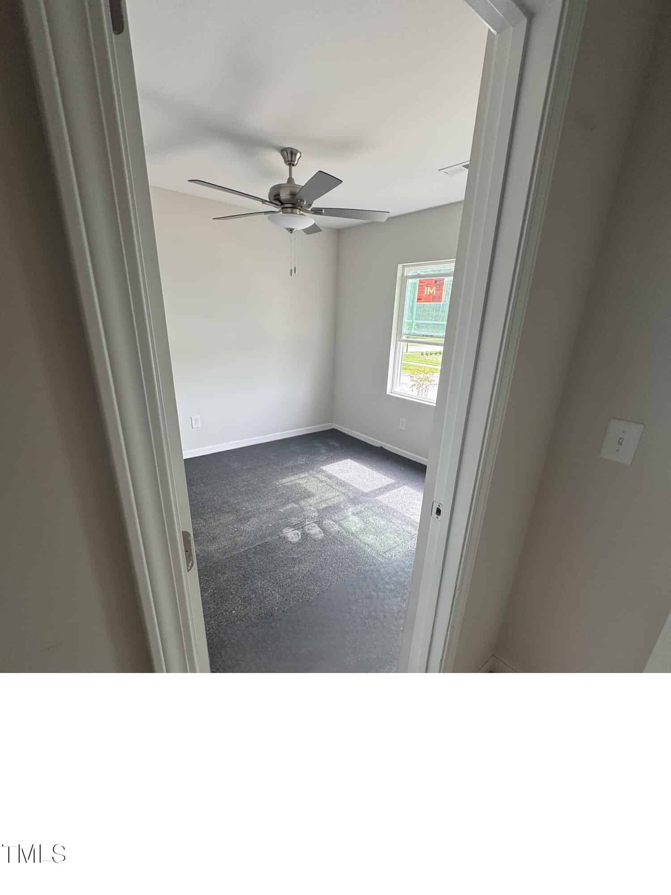
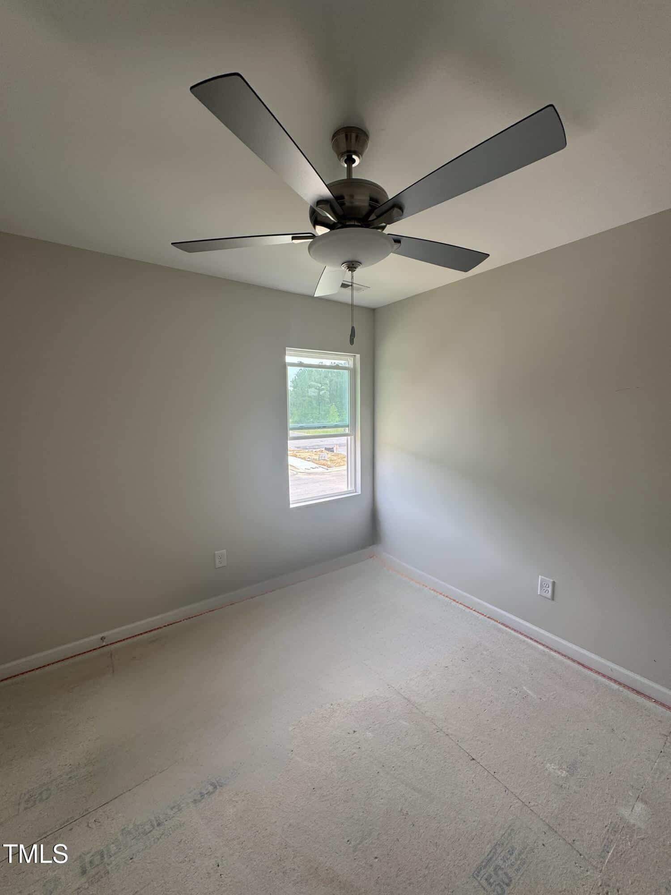
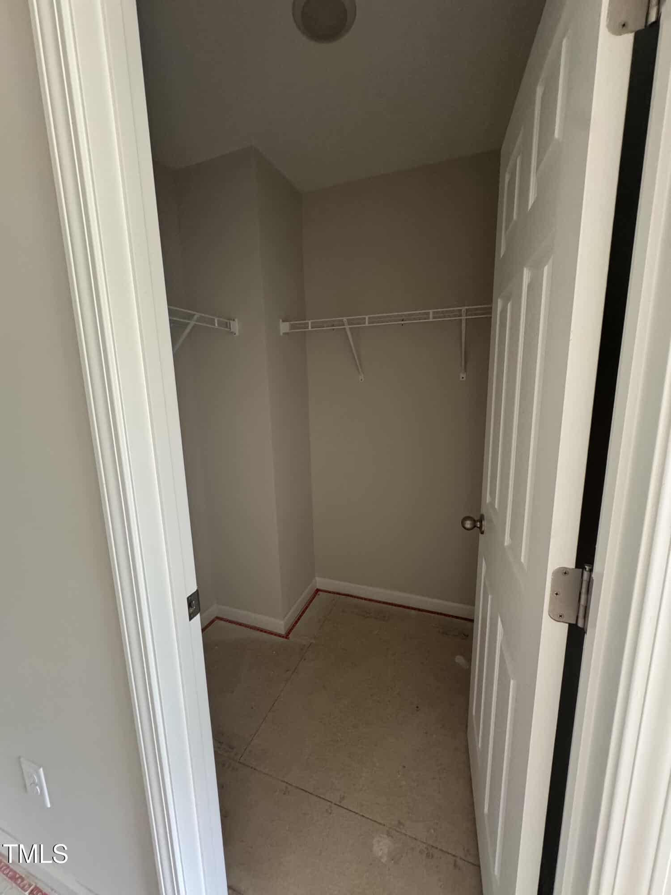
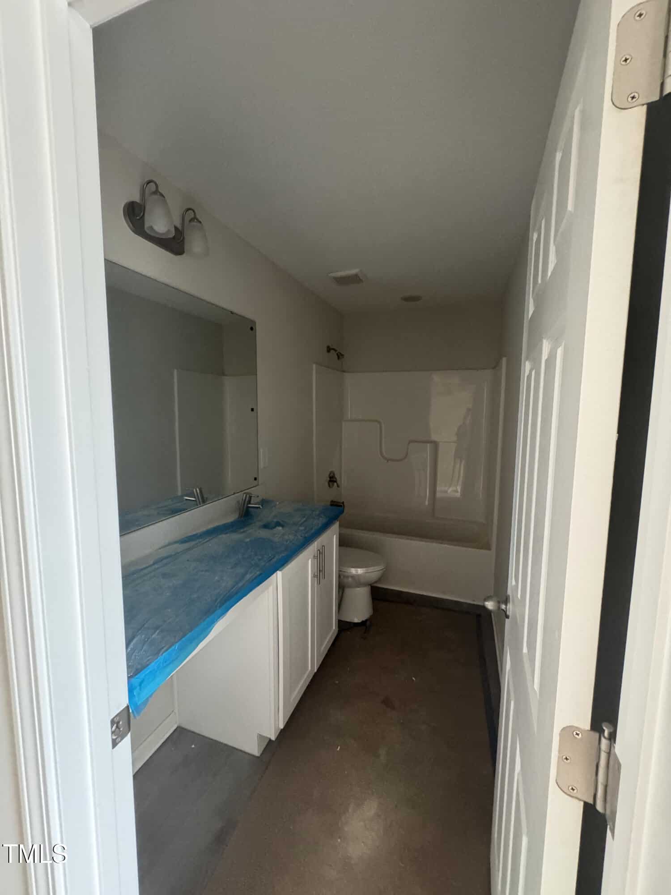
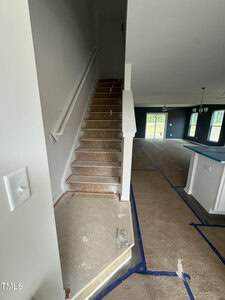
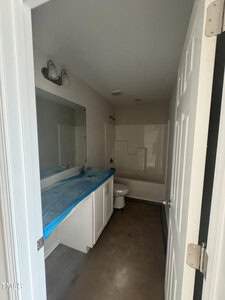
Upstairs, you’ll find plush carpeted bedrooms, tile bathrooms with quartz countertops and chrome fixtures, and smart-home features like a digital thermostat, energy-efficient heat pump, enhanced insulation, and an electric water heater for year-round comfort.
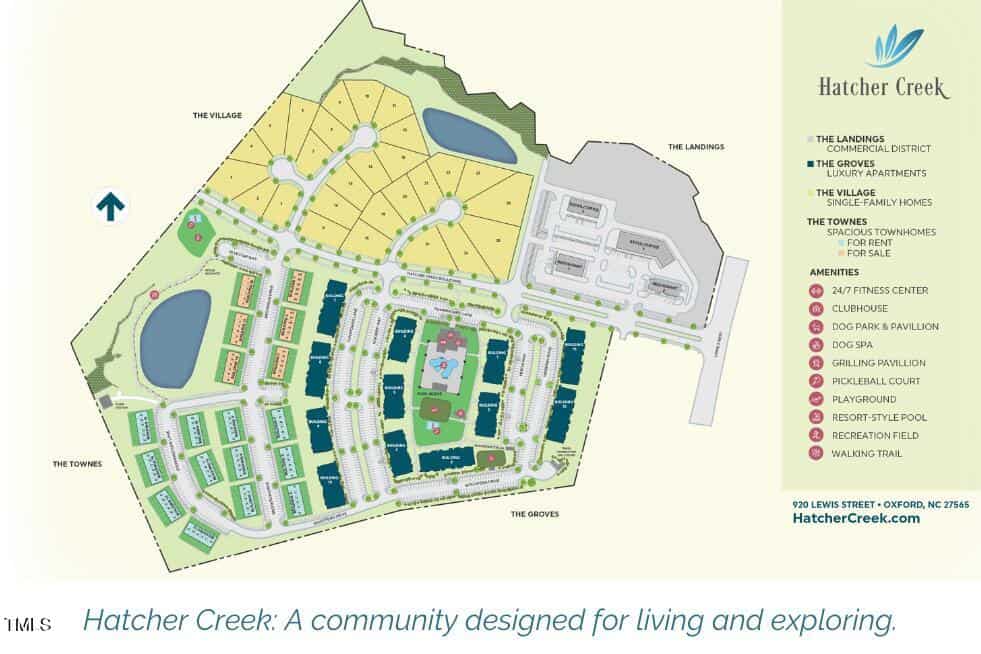
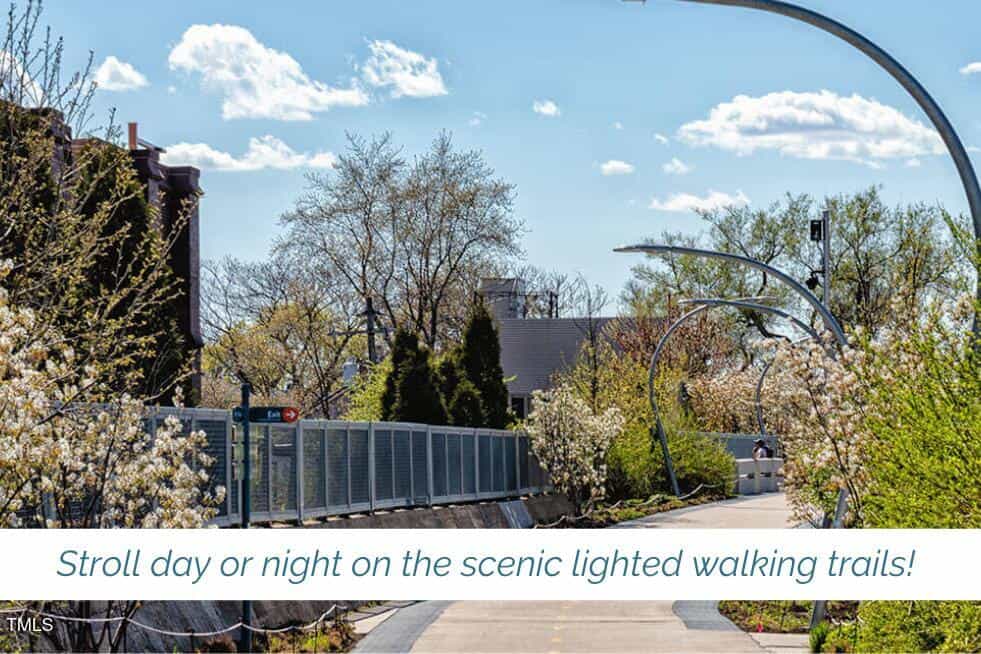
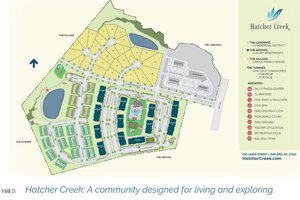
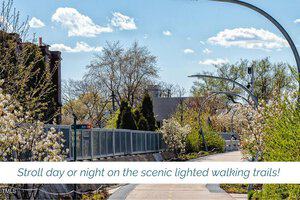
Beyond your doorstep, experience resort-style amenities that make every day feel like a getaway! Enjoy the 5,800+ Sq/Ft clubhouse, cyber café, outdoor TV and fireplace, and grilling & picnic pavilion—perfect for relaxing or socializing. Stay active with the 24/7 fitness center, pickleball court, playground, recreation field, and lighted walking trails. Your four-legged friends will love the dog park & spa, while the neighborhood sidewalks make evening strolls a breeze. And don’t forget to take a dip in the luxurious community pool!
This is more than just a home—it’s a lifestyle. Come see why Townes at Hatcher Creek is the perfect place to call home!
Modern Townhome Living at Townes at Hatcher Creek – A Community Like No Other! Welcome to Townes at Hatcher Creek, where modern design, comfort, and an unbeatable lifestyle come together! This new construction 3-bedroom, 2.5-bathroom end unit townhome is designed for easy living with stylish, high-quality finishes. The open-concept first floor features LVP flooring, a sleek kitchen with quartz countertops, a subway tile backsplash, and stainless steel appliances, including a smooth-top range, microwave hood, dishwasher, and refrigerator. Brushed nickel door hardware and 8-ft ceilings add an elegant touch throughout. Upstairs, you’ll find plush carpeted bedrooms, tile bathrooms with quartz countertops and chrome fixtures, and smart-home features like a digital thermostat, energy-efficient heat pump, enhanced insulation, and an electric water heater for year-round comfort. Beyond your doorstep, experience resort-style amenities that make every day feel like a getaway! Enjoy the 5,800+ Sq/Ft clubhouse, cyber café, outdoor TV and fireplace, and grilling & picnic pavilion—perfect for relaxing or socializing. Stay active with the 24/7 fitness center, pickleball court, playground, recreation field, and lighted walking trails. Your four-legged friends will love the dog park & spa, while the neighborhood sidewalks make evening strolls a breeze. And don’t forget to take a dip in the luxurious community pool! This is more than just a home—it’s a lifestyle. Come see why Townes at Hatcher Creek is the perfect place to call home!
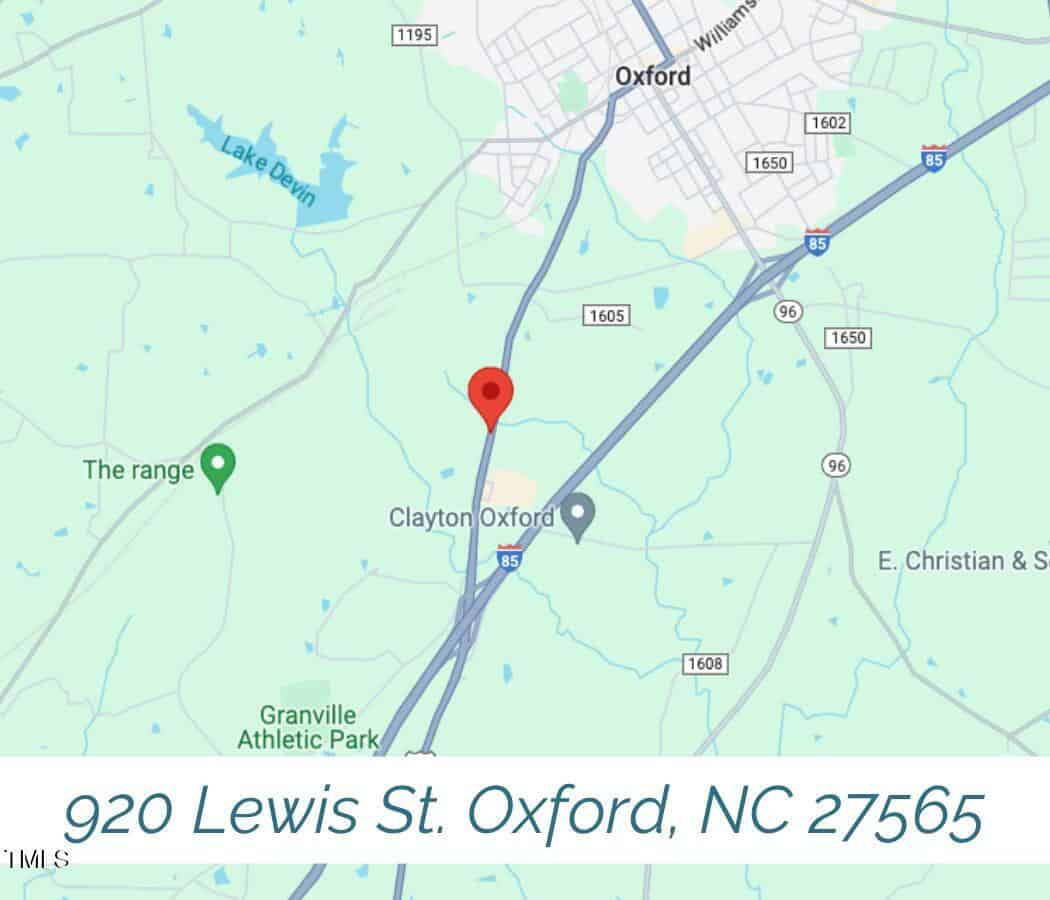
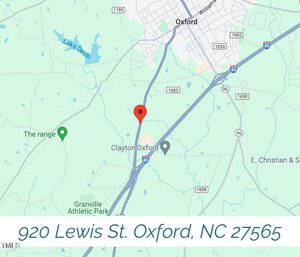
Maps
Listing History
Date
Status
Price
-
2025-04-01
Active
$284,900
-
2025-04-16
Price Increase
$289,900
-
2025-04-17
Listing Removed
$289,900
-
2025-04-21
Under Contract
$289,900
-
2025-06-12
Price Decrease
$284,900
-
2025-06-12
Sold
$284,900
Documents

Log in to your account to view 6 more available documents.
Documents Source: Doorify MLS IDX Feed


Examining another house that is similar, nearby, and recently sold can help determine if the price of this home for sale is priced appropriately.
Take the Next Step…


5 Star Reviews
This level of clarity is how we work with every buyer and seller.
When you partner with Second Story Realty, you get a team that studies the market deeply, explains the “why” behind the numbers, and guides you with transparency at every step.
You can contact us to talk strategy, ask questions, or schedule a showing, we will help you take the next step with confidence.

Brokers make an effort to deliver accurate information, but buyers should independently verify any information on which they will rely in a transaction. The listing broker shall not be responsible for any typographical errors, misinformation, or misprints, and they shall be held totally harmless from any damages arising from reliance upon this data. This data is provided exclusively for consumers’ personal, non-commercial use.
Listings marked with an icon are provided courtesy of the Doorify MLS, Inc. of North Carolina, Internet Data Exchange Database.
Copyright 2025 Doorify MLS, Inc. of North Carolina. All rights reserved.
Closed (sold) listings may have been listed and/or sold by a real estate firm other than the firm(s) featured on this website. Closed data is not available until the sale of the property is recorded in the MLS. Home sale data is not an appraisal, CMA, competitive or comparative market analysis, or home valuation of any property.

1101 Brookrun Drive
Oxford, NC 27565
1101 Brookrun Drive
Oxford, NC 27565
$284,900
$284,900
To Be Added – Fishing Creek Township – Granville County
1101 Brookrun Dr
Oxford
3 br
1447 sqft
$284,900
TWP Fishing Creek
CTY Granville
SUB To Be Added