

1096 Buggy Lane
Stem, NC 27581
$697,500
Saddle Ridge – Tally Ho Township – Granville County
1096 Buggy Lane
Stem, NC 27581
$697,500
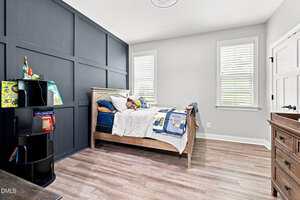
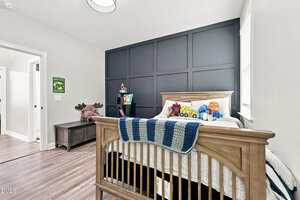
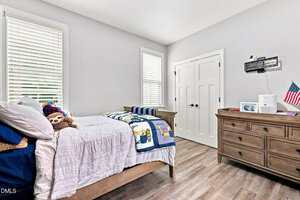
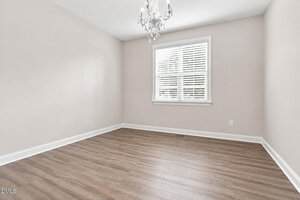
57 photos
Single Family
Active
Saddle Ridge
Tally Ho Township
Granville County
Single Family
Active
Saddle Ridge
Tally Ho Township
Granville County
3
Bed
4
Bath
3474
sqft
1.01
acres
-
⚡ Whole-House Generator
-
🛖 Detached Barn/Workshop
-
🪵 Quartz Countertops
-
🔥 Fireplace
-
🪟 Screened Porch
-
💧 Water Filtration System
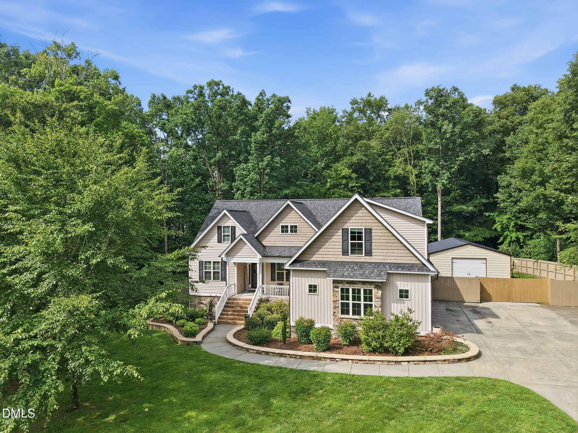
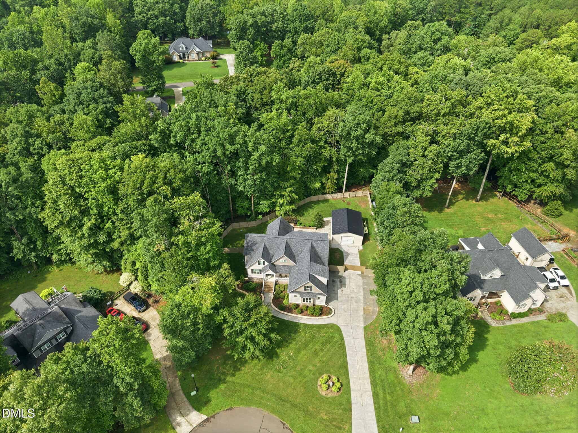
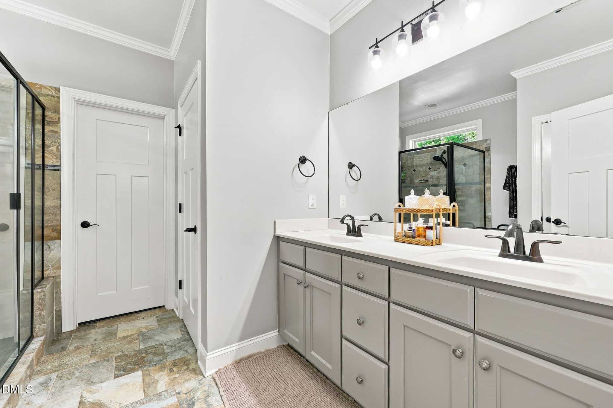
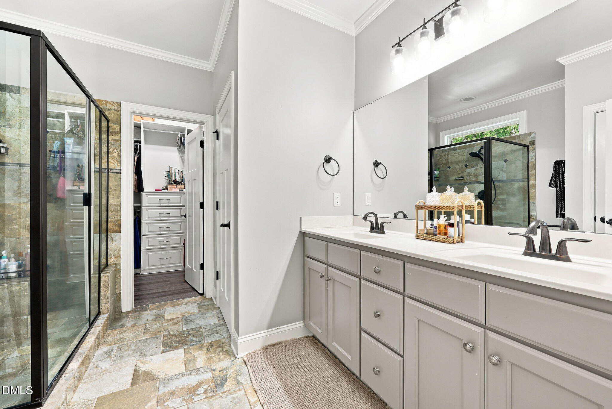
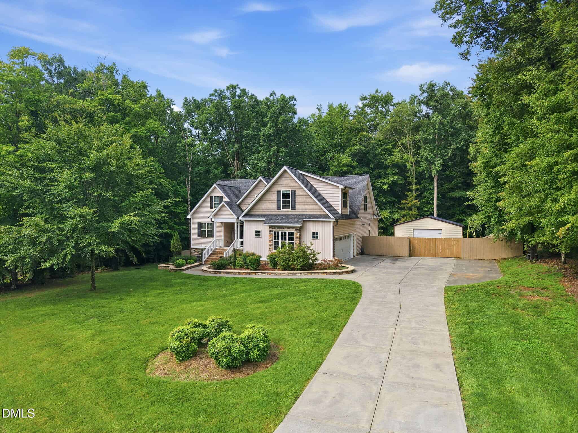
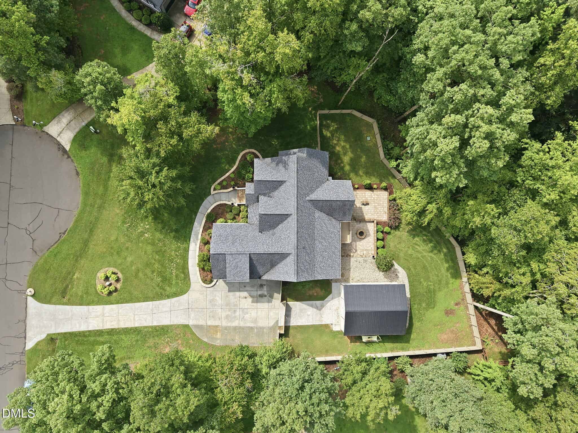
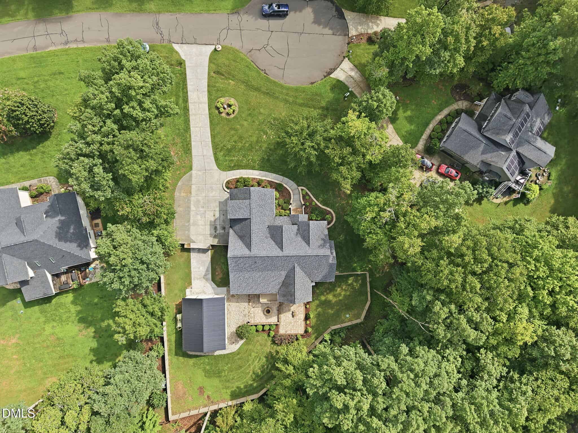
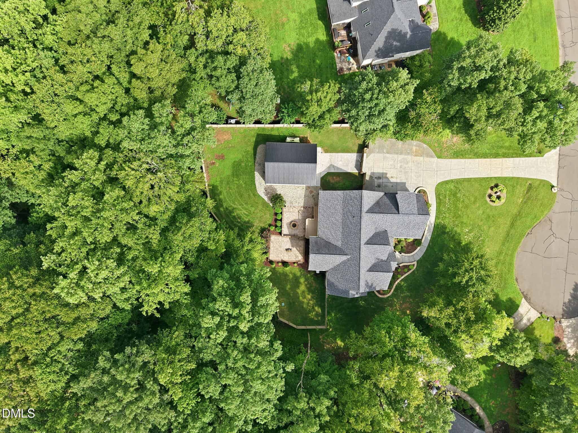
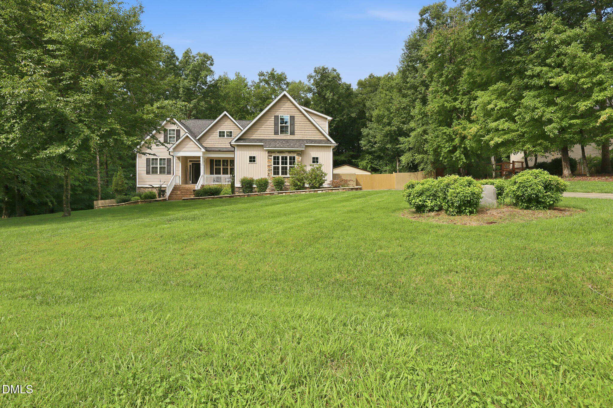
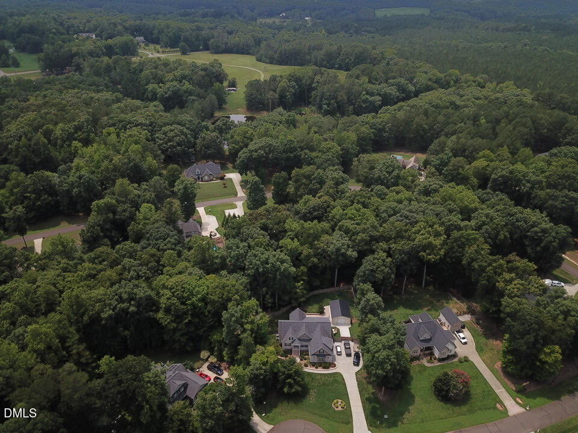
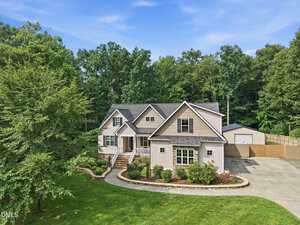
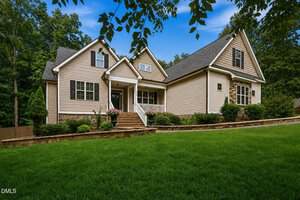
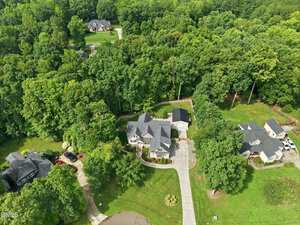
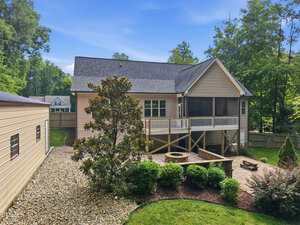
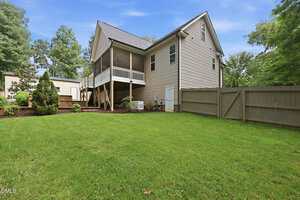
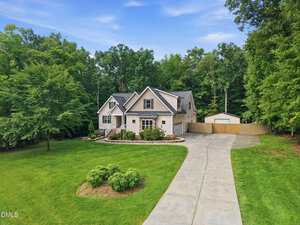
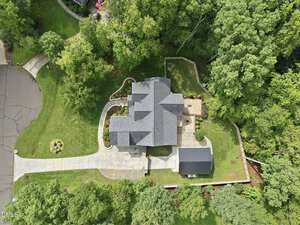
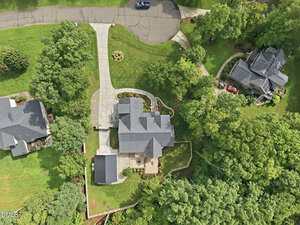
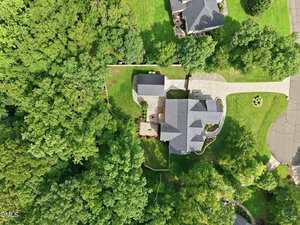
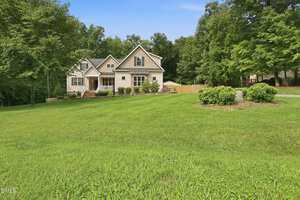
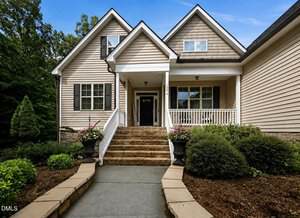
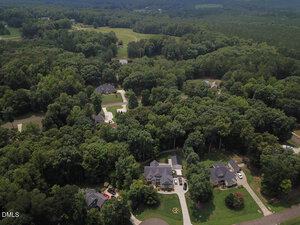
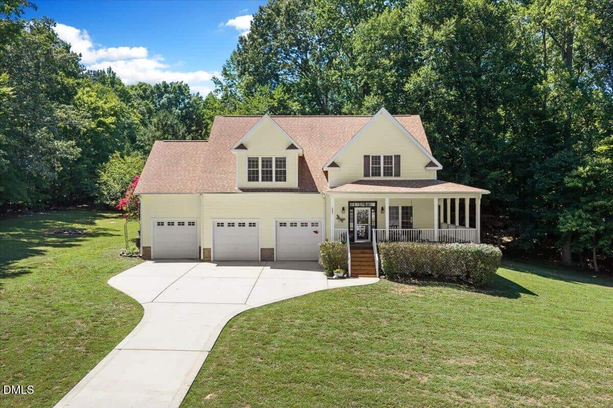
This sprawling estate home is nestled in a picturesque country neighborhood with no HOA and sits on a beautifully manicured 1-acre cul-de-sac lot with a fenced backyard.
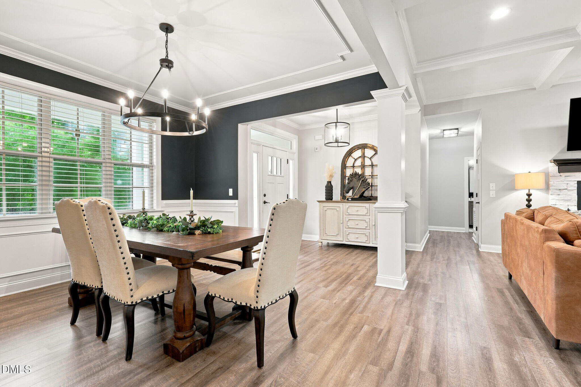
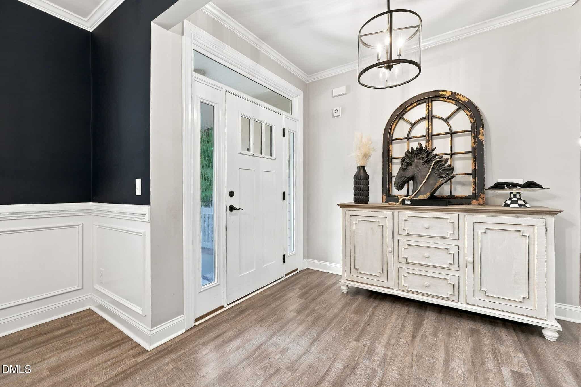
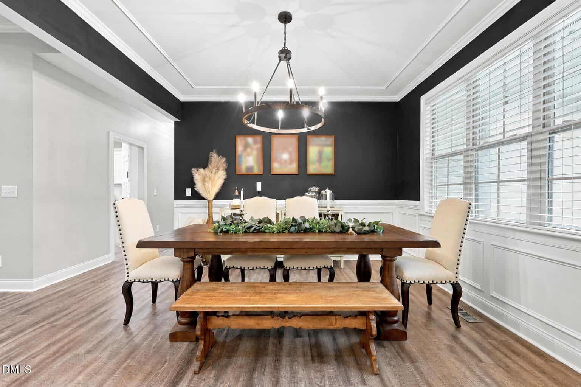
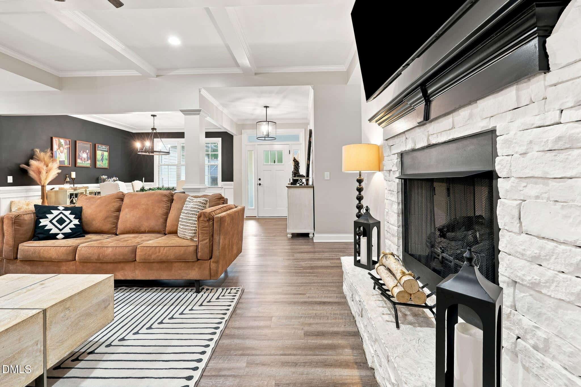
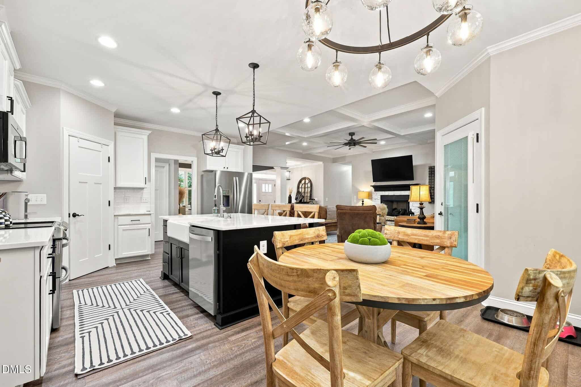
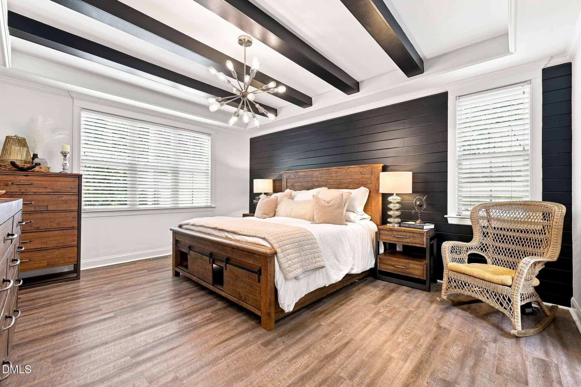
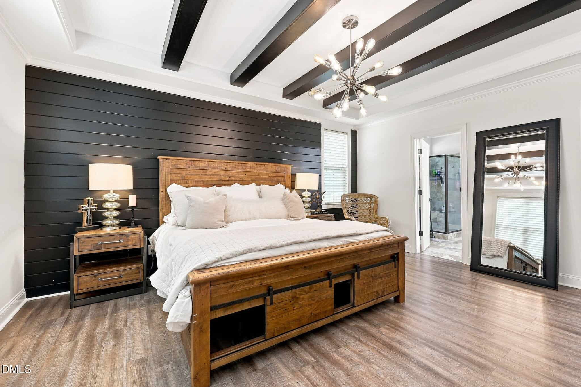
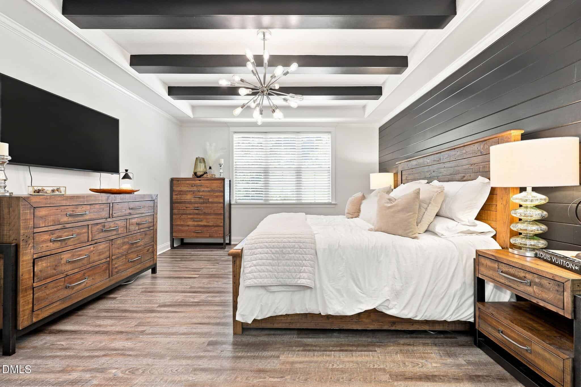
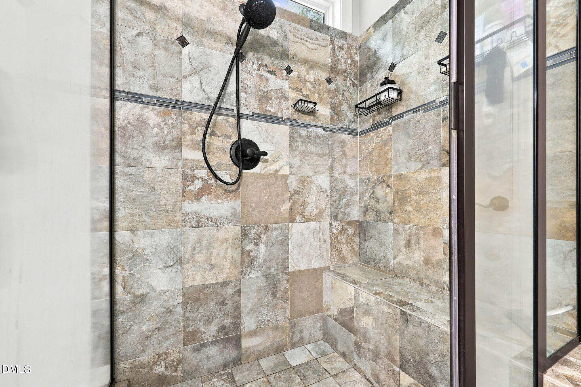
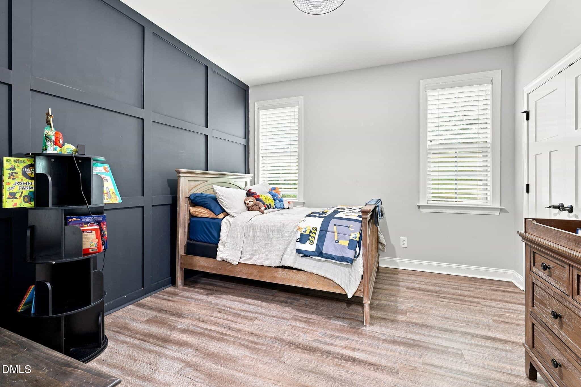
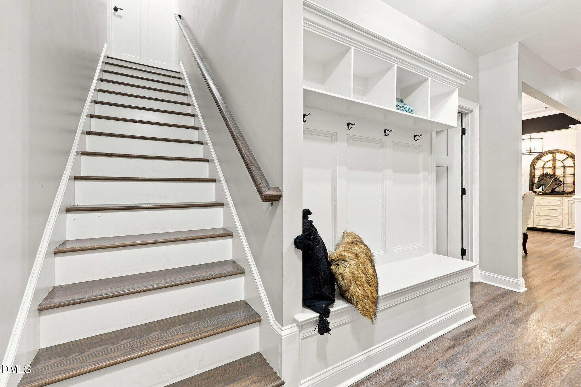
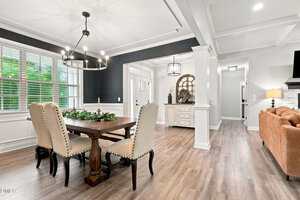
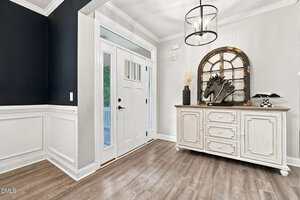
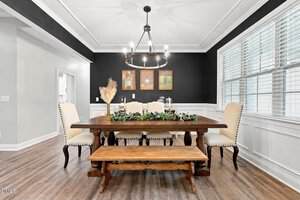
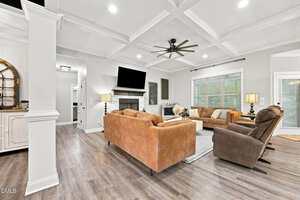
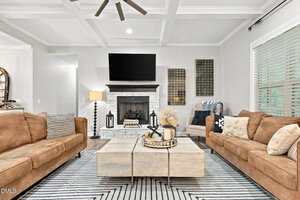
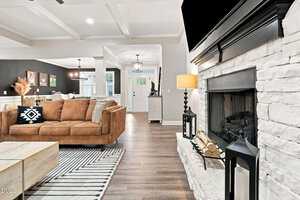
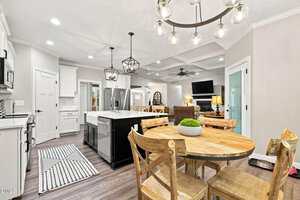
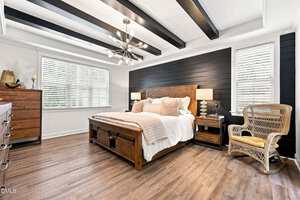
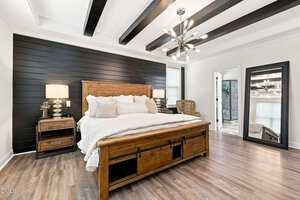
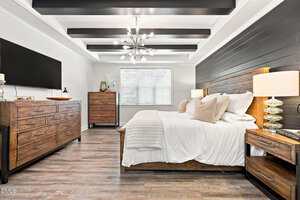
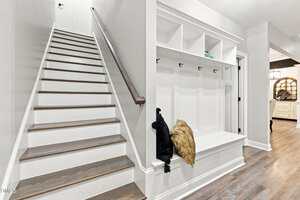
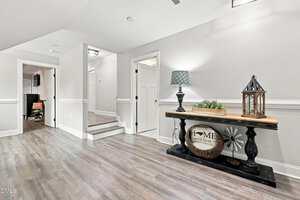
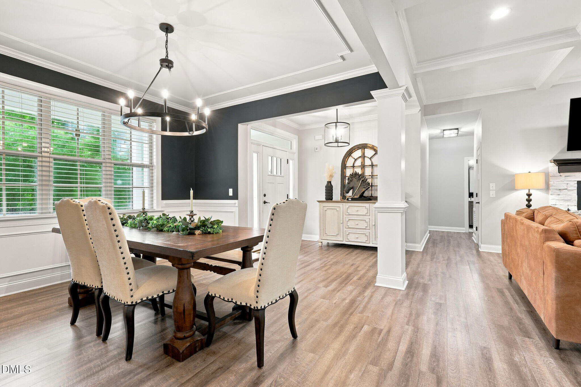
Step inside and prepare to experience the WOW FACTOR! This stunning home is loaded with high-end architectural details, including exquisite trim work, coffered ceilings, exposed beams, columns, accent walls, and so much more.
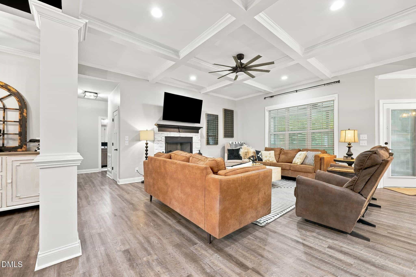
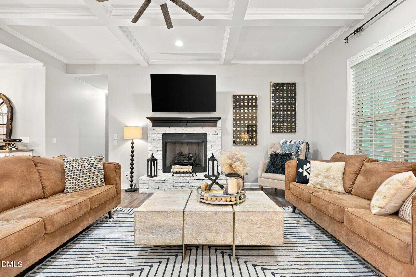
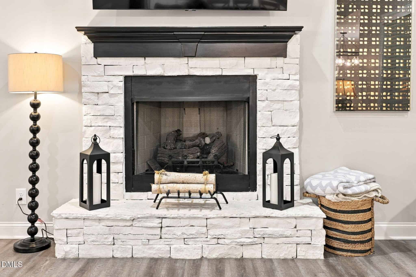
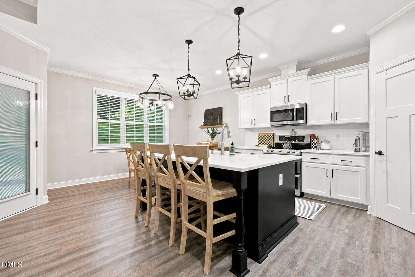
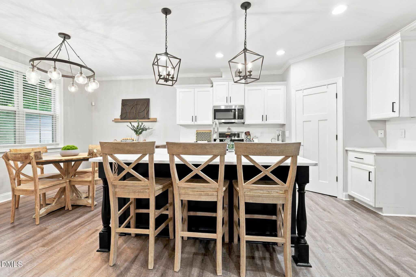
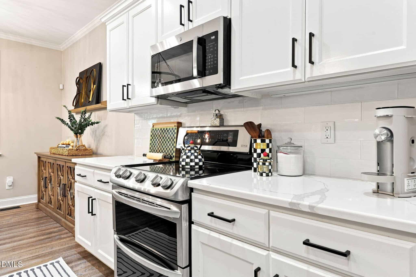
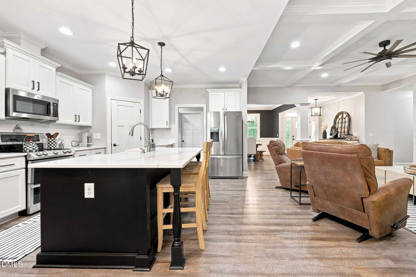
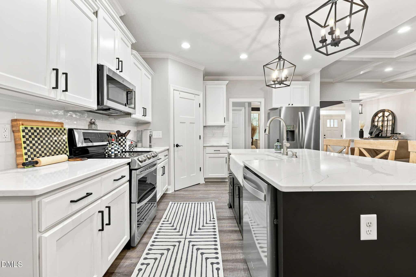
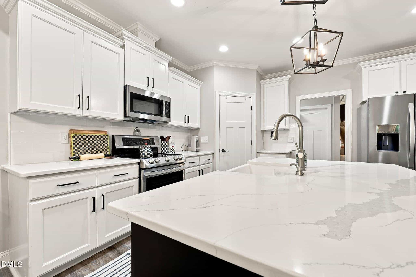
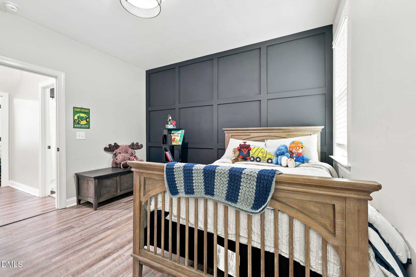
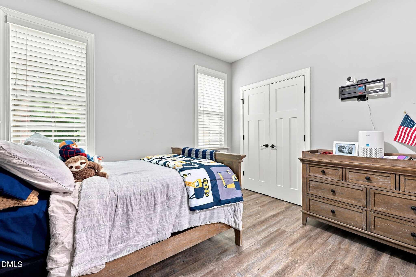
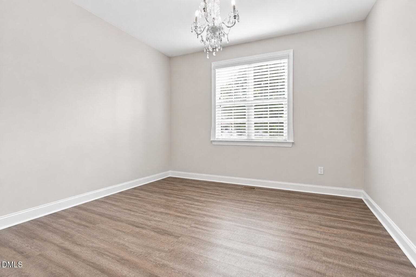
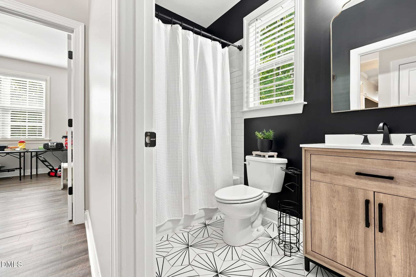
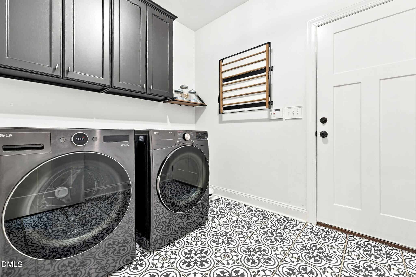
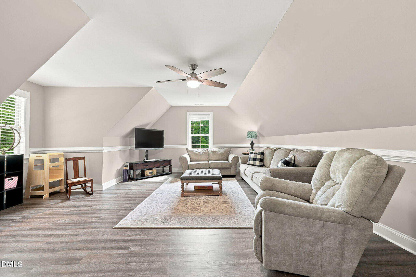
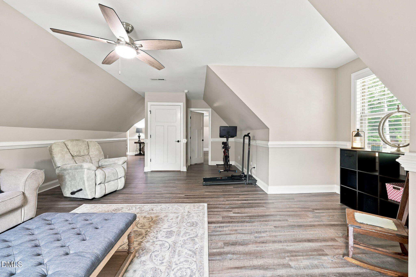
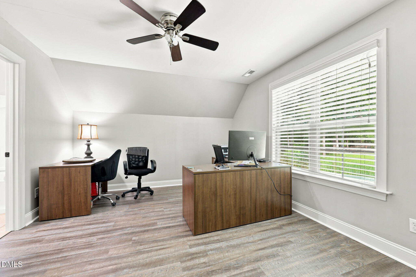
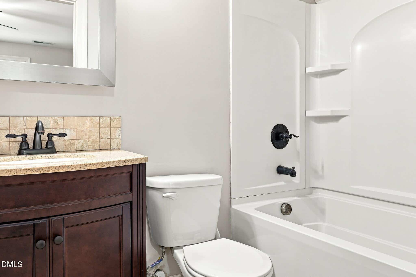
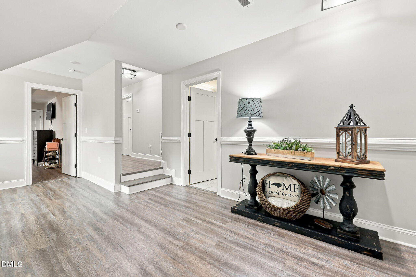
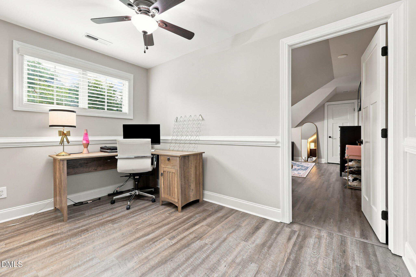
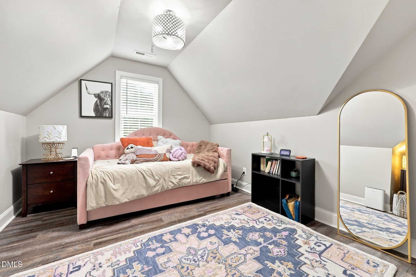
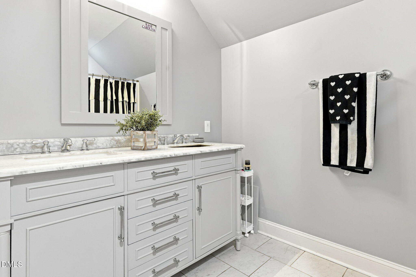
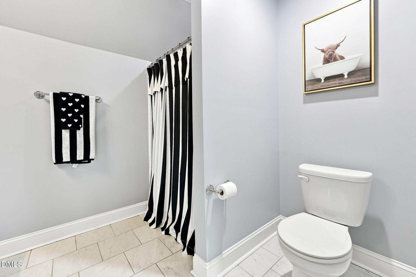
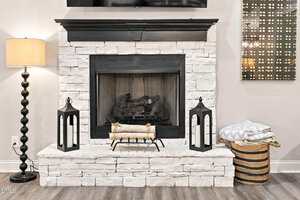
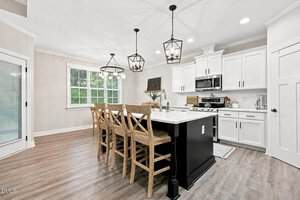
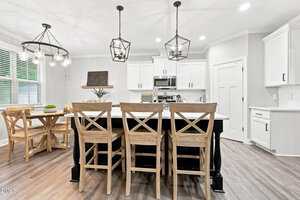
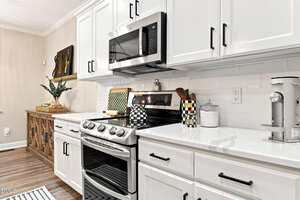
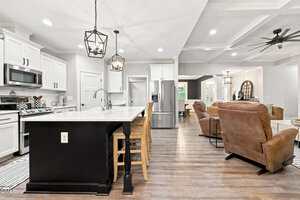
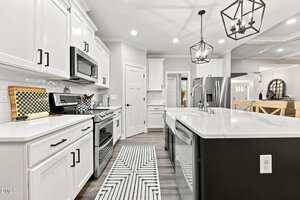
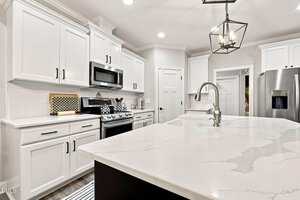
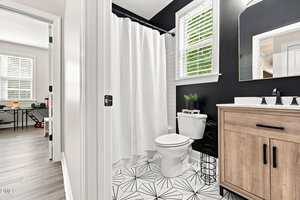
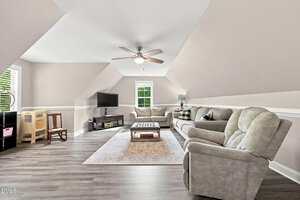
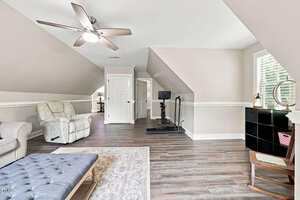
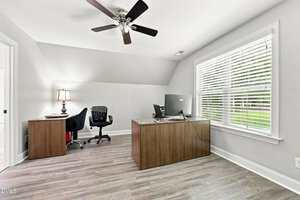
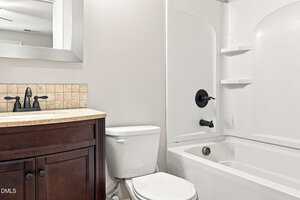
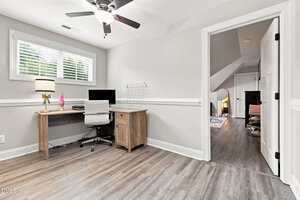
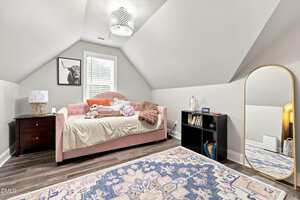
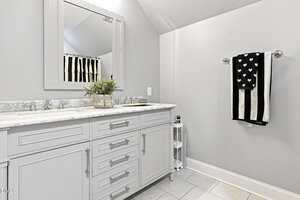
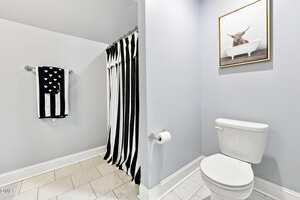
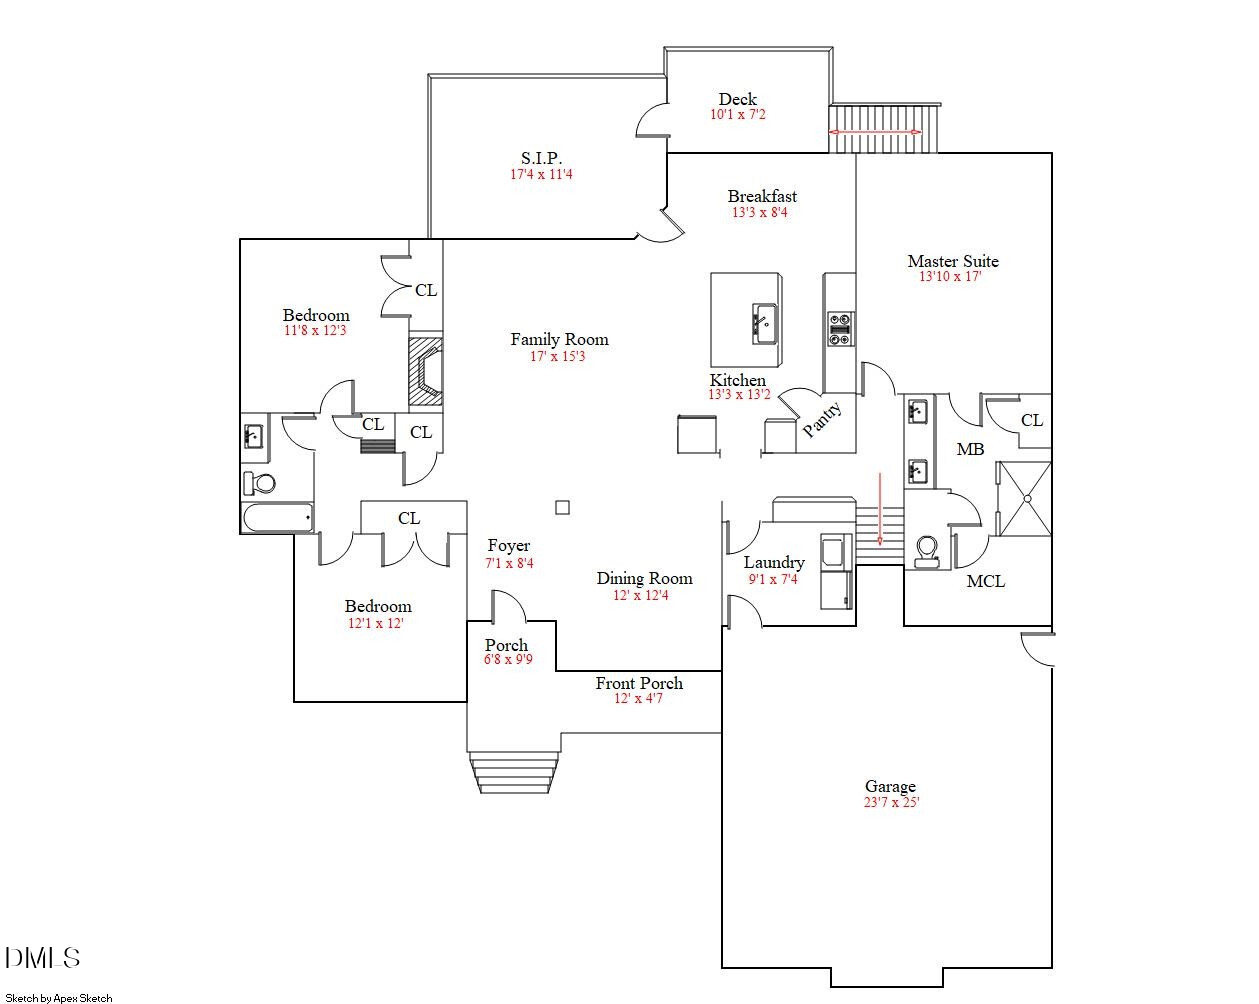
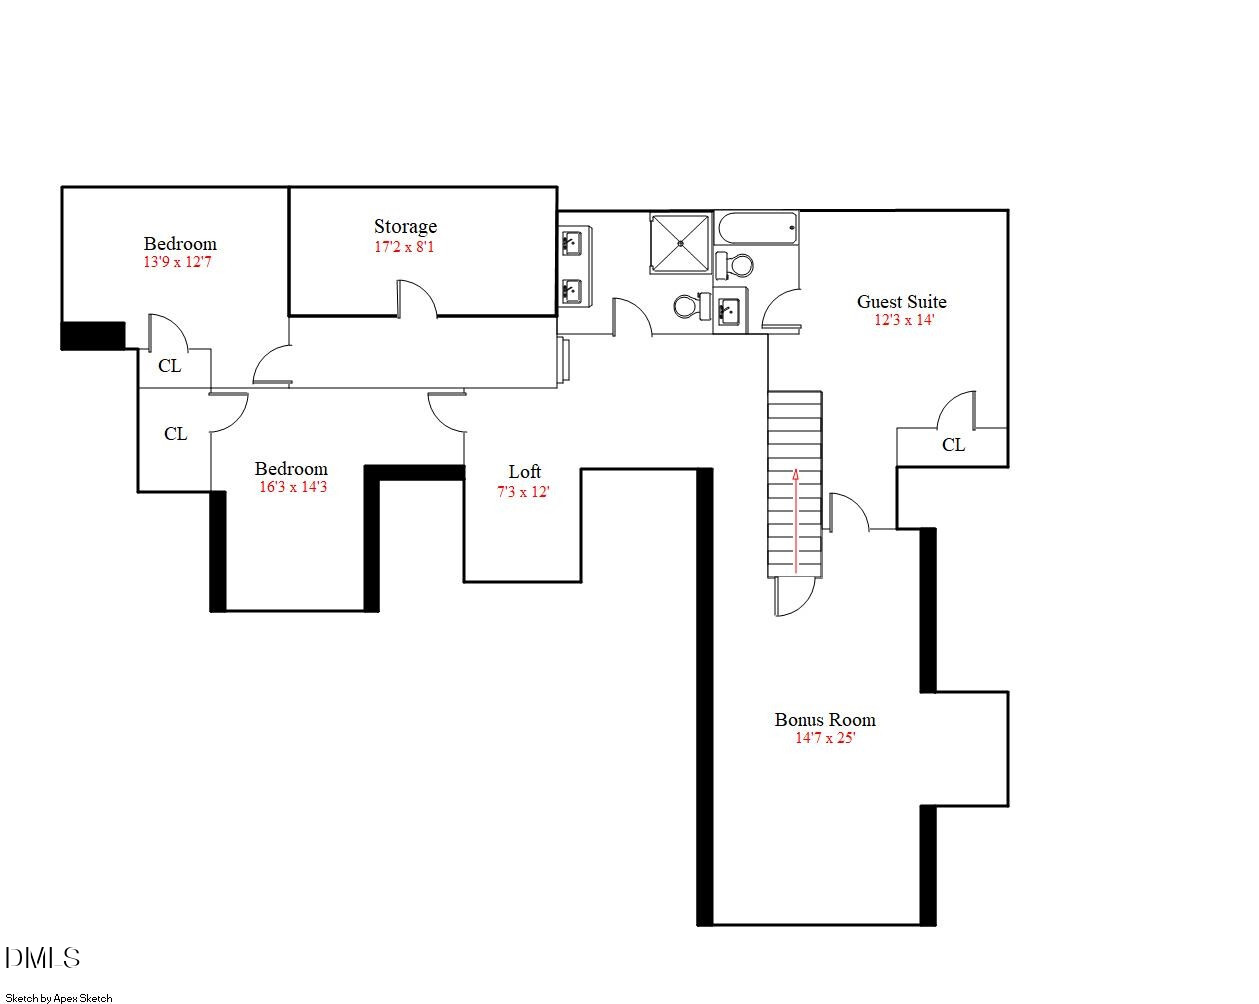
The spacious family room showcases a stunning fireplace and flows seamlessly into the beautifully appointed kitchen, complete with quartz countertops and stainless-steel appliances. The main level offers three bedrooms and two full baths, while the finished second floor provides even more living space with three additional flex rooms, each with closet space, including one with its own private bath.
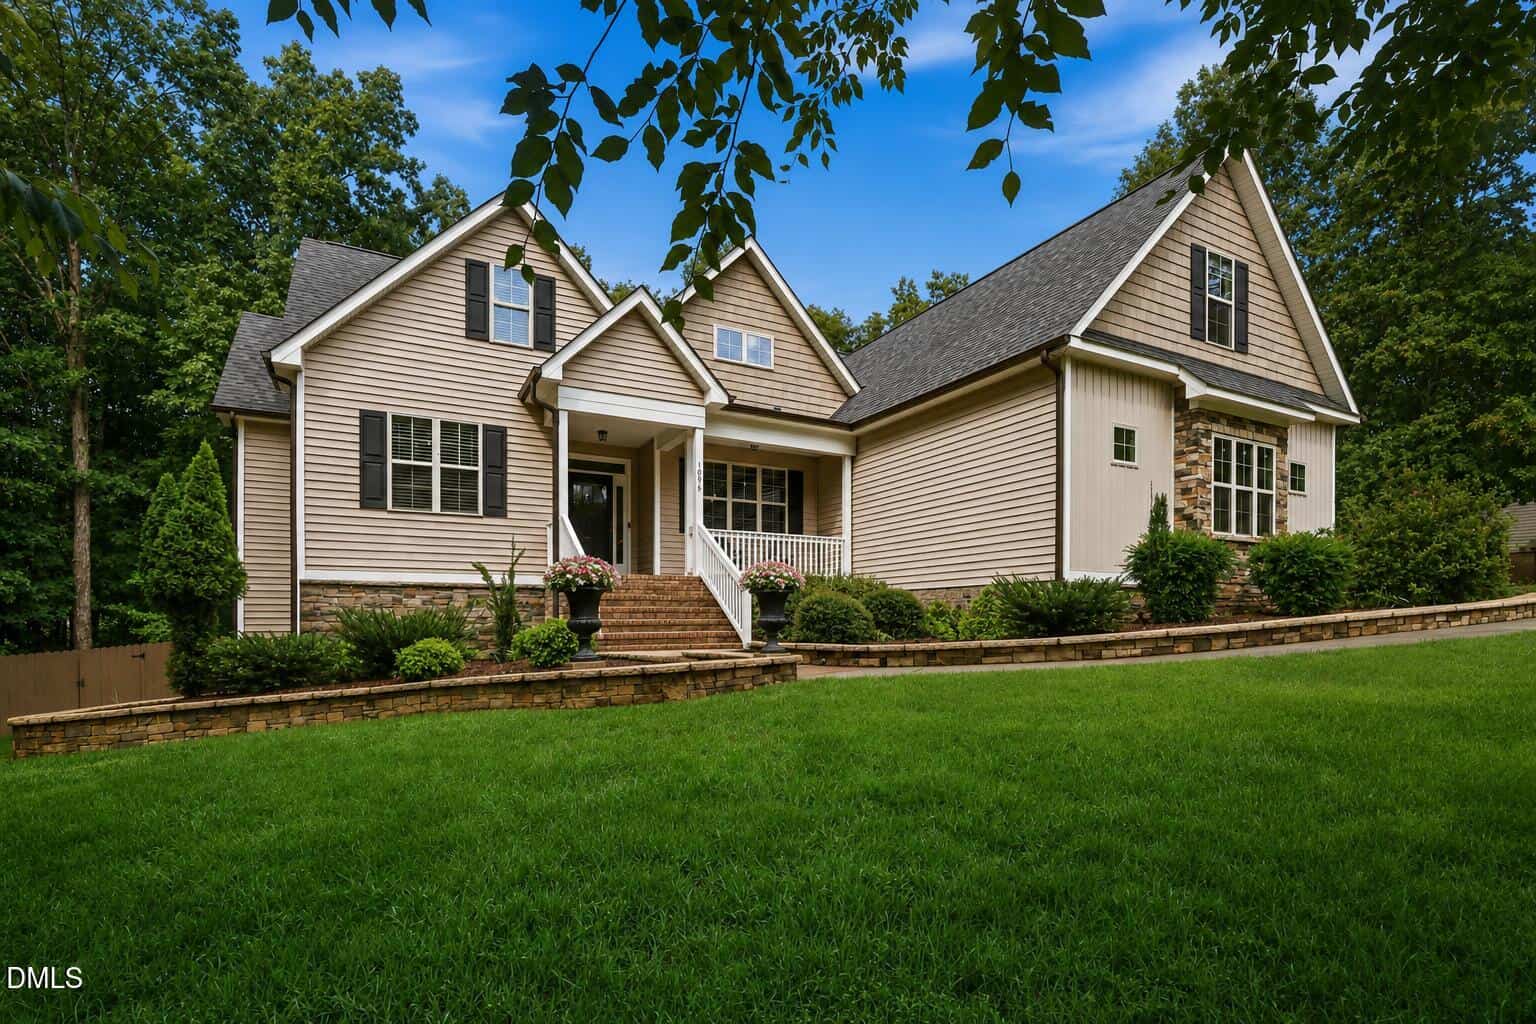
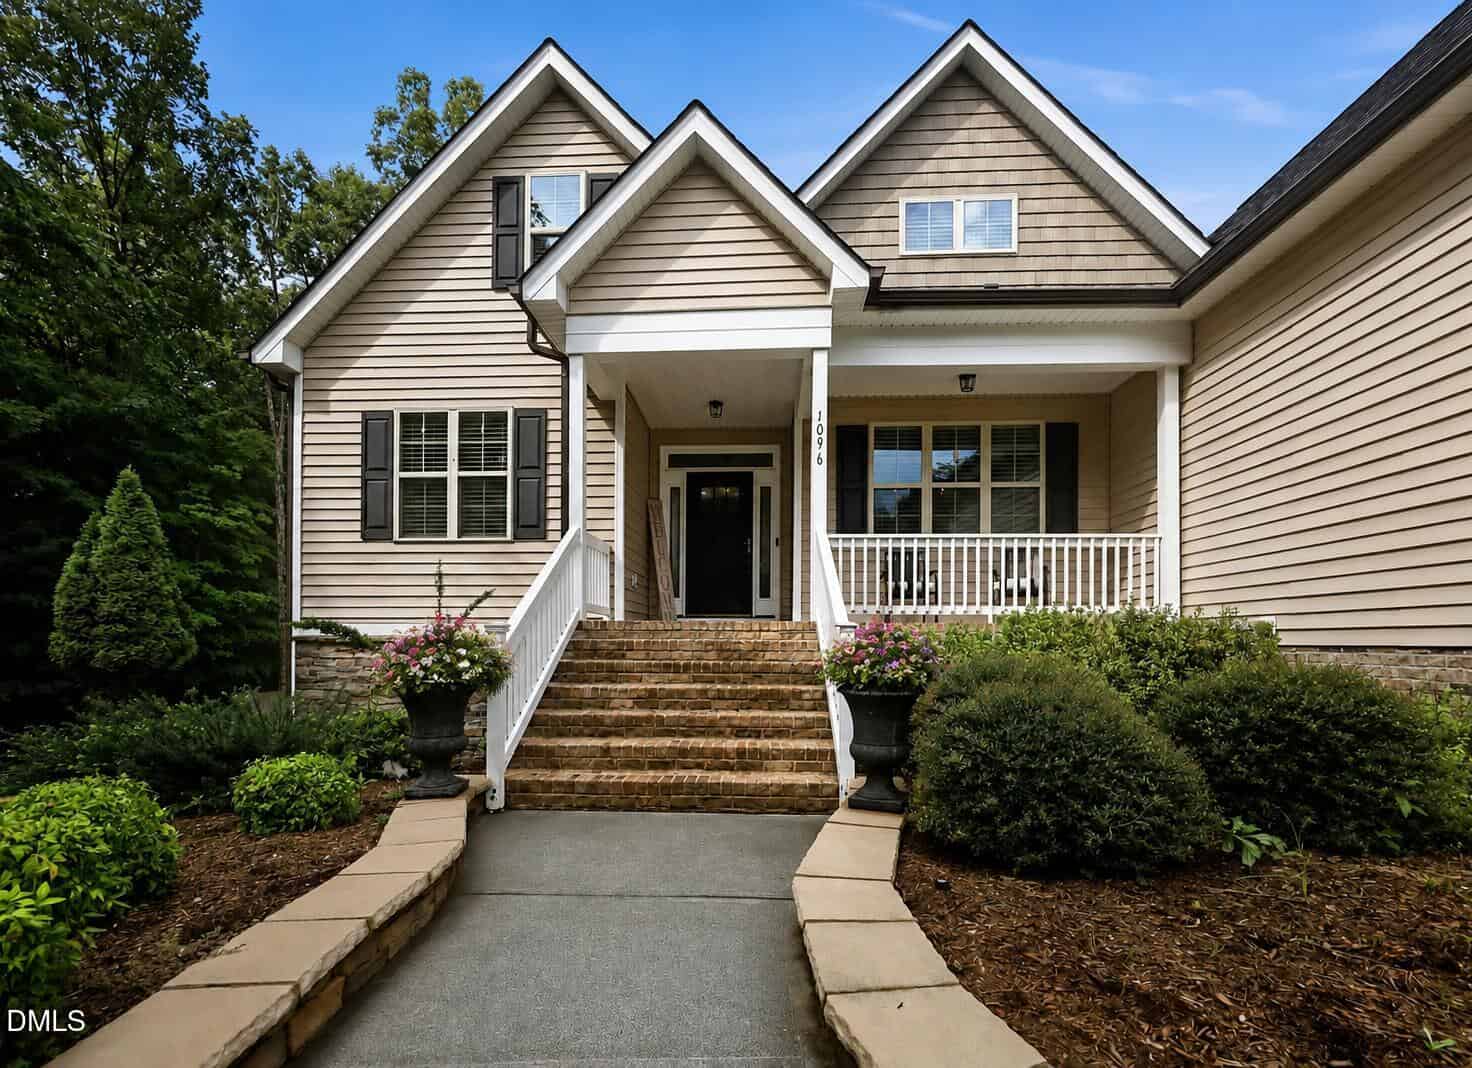
A spacious bonus room and loft area add even more versatility, making this home truly go on and on! Outdoor living is just as impressive. Enjoy your morning coffee from the inviting front porch or escape to your private backyard oasis.
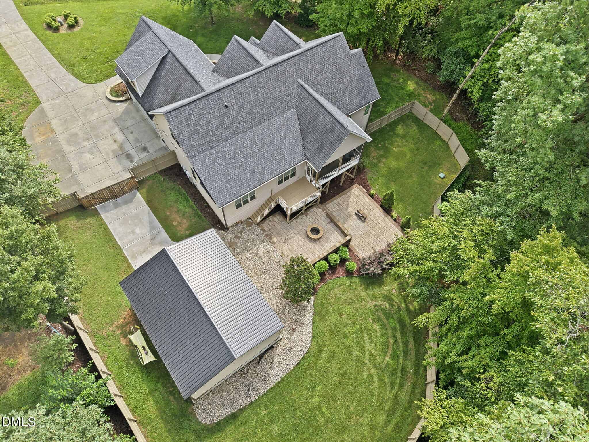
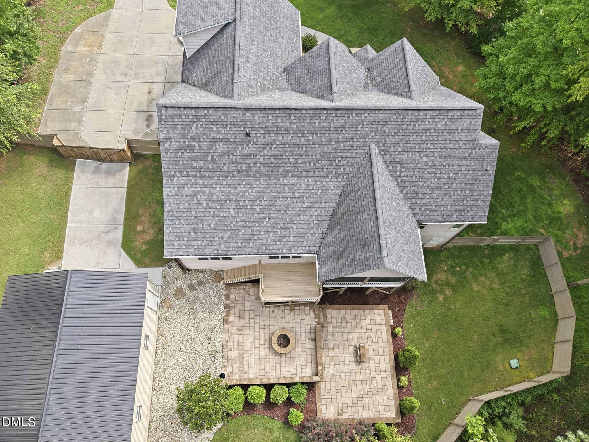
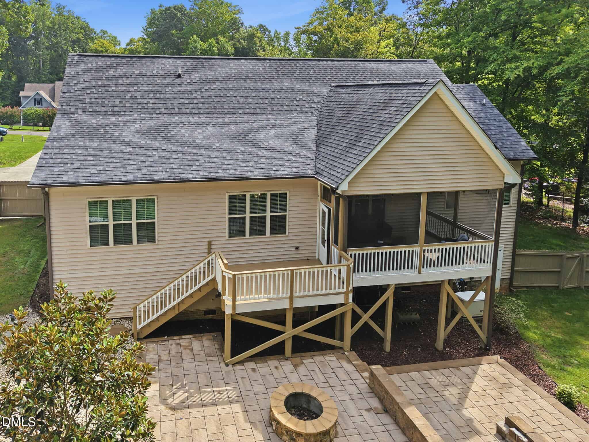
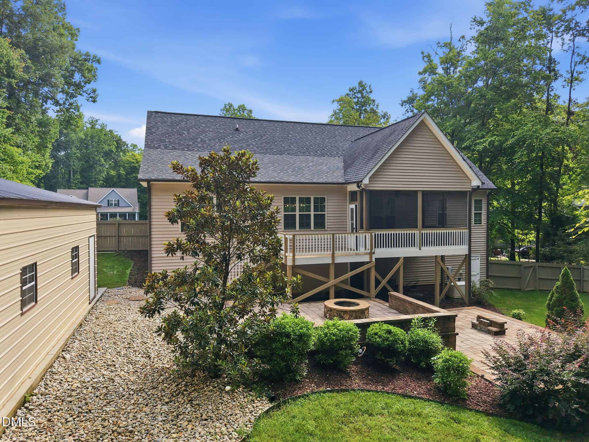
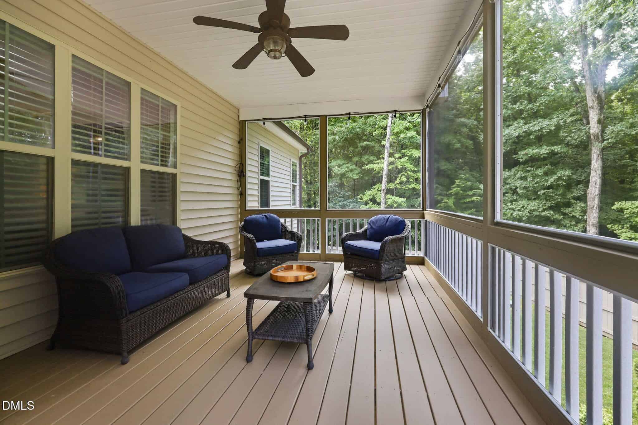
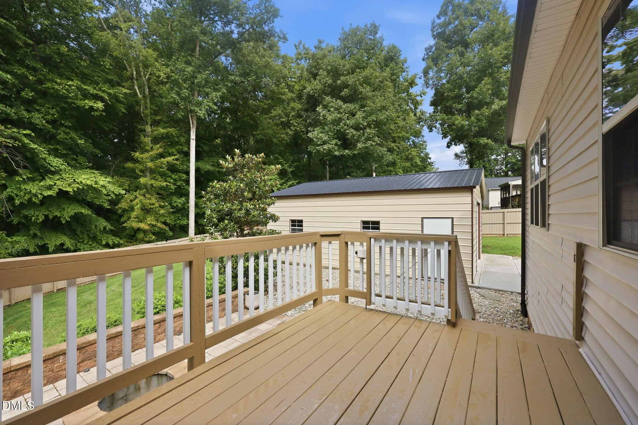
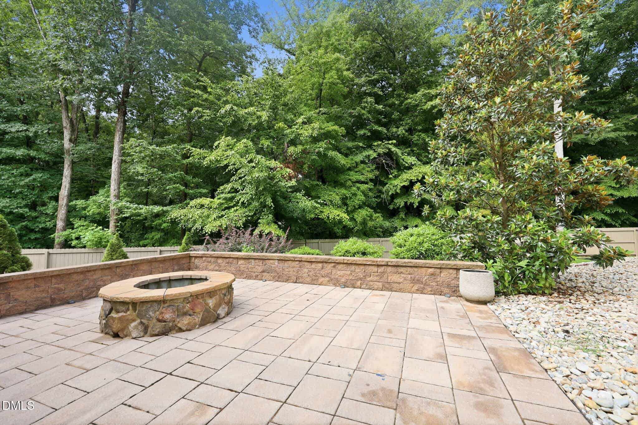
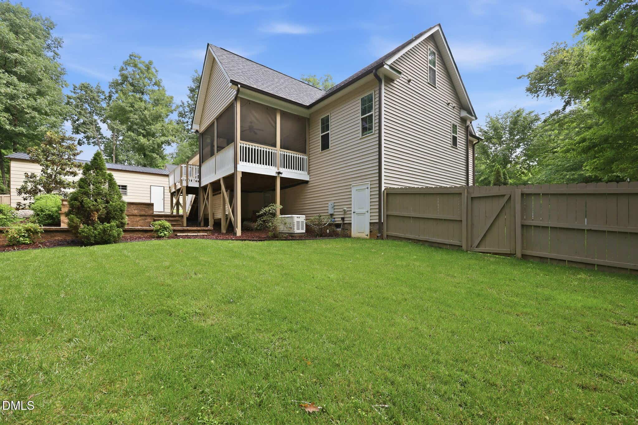
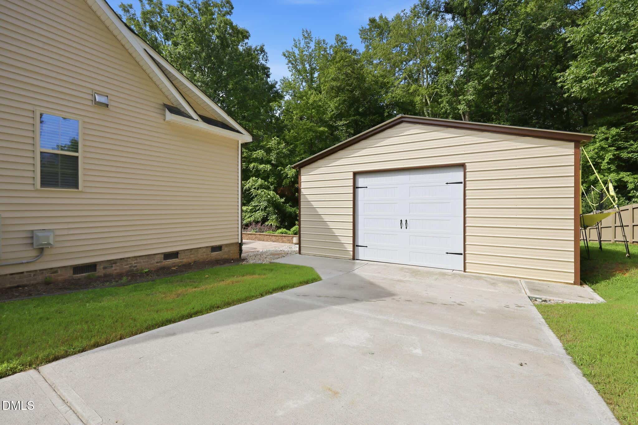
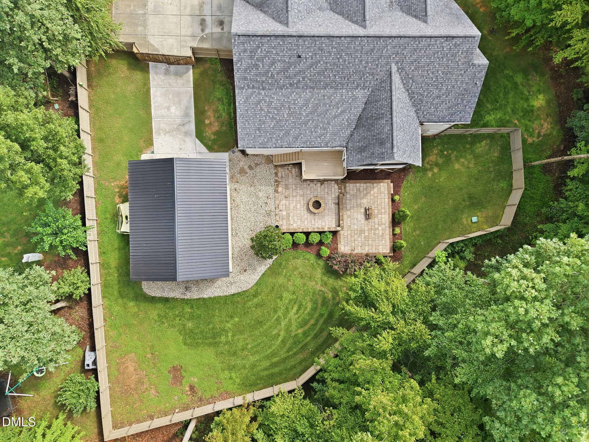
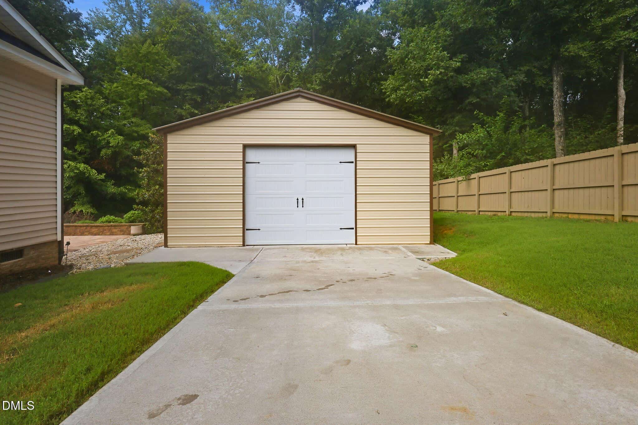
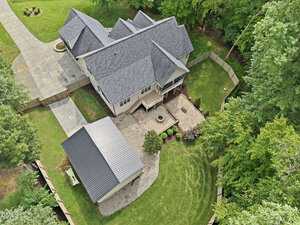
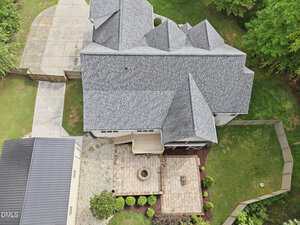
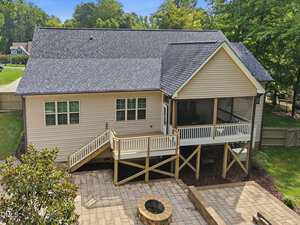
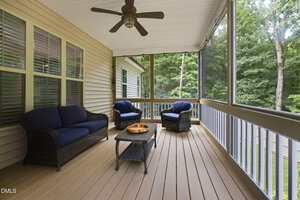
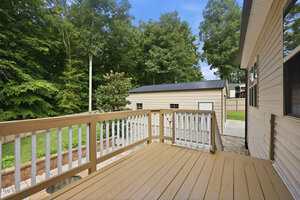
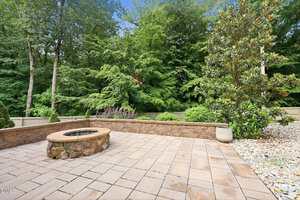
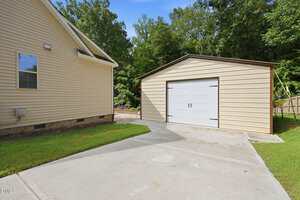
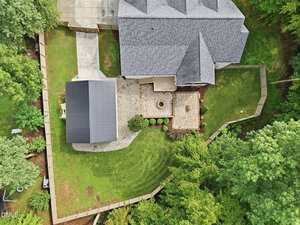
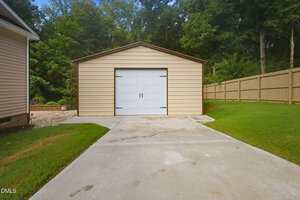
The expansive screened porch overlooks the fenced backyard and connects to a charming courtyard with firepit and a back deck perfect for grilling and entertaining. A huge detached barn/workshop provides an incredible space for hobbies, projects, storage, or showcasing your prized vehicles.
Additional features include a whole-house generator, water filtration system, and irrigation system. This exceptional property offers space, privacy, luxury, and endless possibilities. Come see everything this remarkable home has to offer and make it yours today!
This sprawling estate home is nestled in a picturesque country neighborhood with no HOA and sits on a beautifully manicured 1-acre cul-de-sac lot with a fenced backyard. Step inside and prepare to experience the WOW FACTOR! This stunning home is loaded with high-end architectural details, including exquisite trim work, coffered ceilings, exposed beams, columns, accent walls, and so much more. The spacious family room showcases a stunning fireplace and flows seamlessly into the beautifully appointed kitchen, complete with quartz countertops and stainless-steel appliances. The main level offers three bedrooms and two full baths, while the finished second floor provides even more living space with three additional flex rooms, each with closet space, including one with its own private bath. A spacious bonus room and loft area add even more versatility, making this home truly go on and on! Outdoor living is just as impressive. Enjoy your morning coffee from the inviting front porch or escape to your private backyard oasis. The expansive screened porch overlooks the fenced backyard and connects to a charming courtyard with firepit and a back deck perfect for grilling and entertaining. A huge detached barn/workshop provides an incredible space for hobbies, projects, storage, or showcasing your prized vehicles. Additional features include a whole-house generator, water filtration system, and irrigation system. This exceptional property offers space, privacy, luxury, and endless possibilities. Come see everything this remarkable home has to offer and make it yours today!
Maps
Listing History
Date
Status
Price
-
2026-08-07
Active
$700,000
-
2026-08-27
Price Decrease
$697,500
Documents
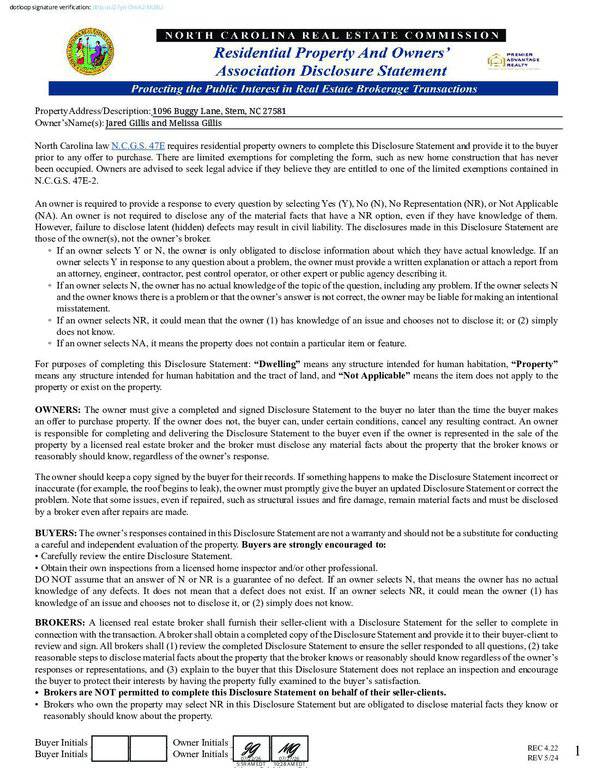
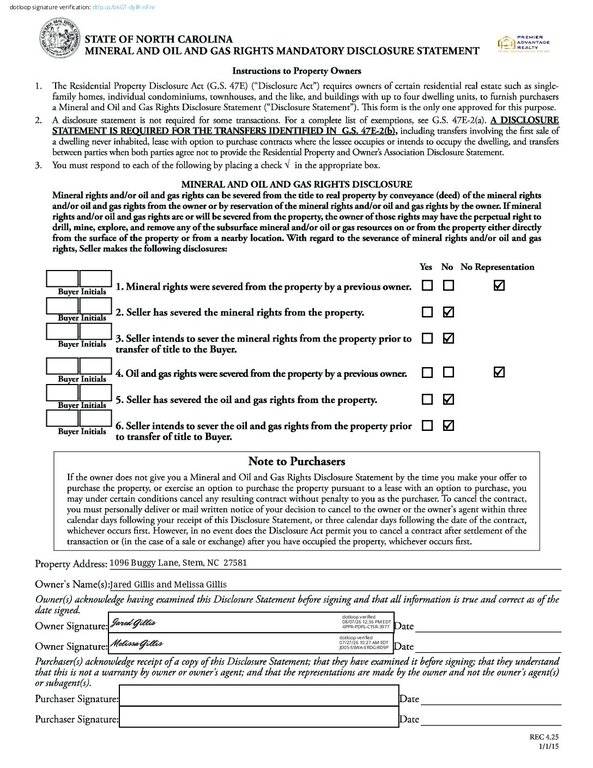
Log in to your account to view 0 more available documents.
Documents Source: Doorify MLS IDX Feed
Documents
Documents Source: Doorify MLS IDX Feed
Nearby Listings

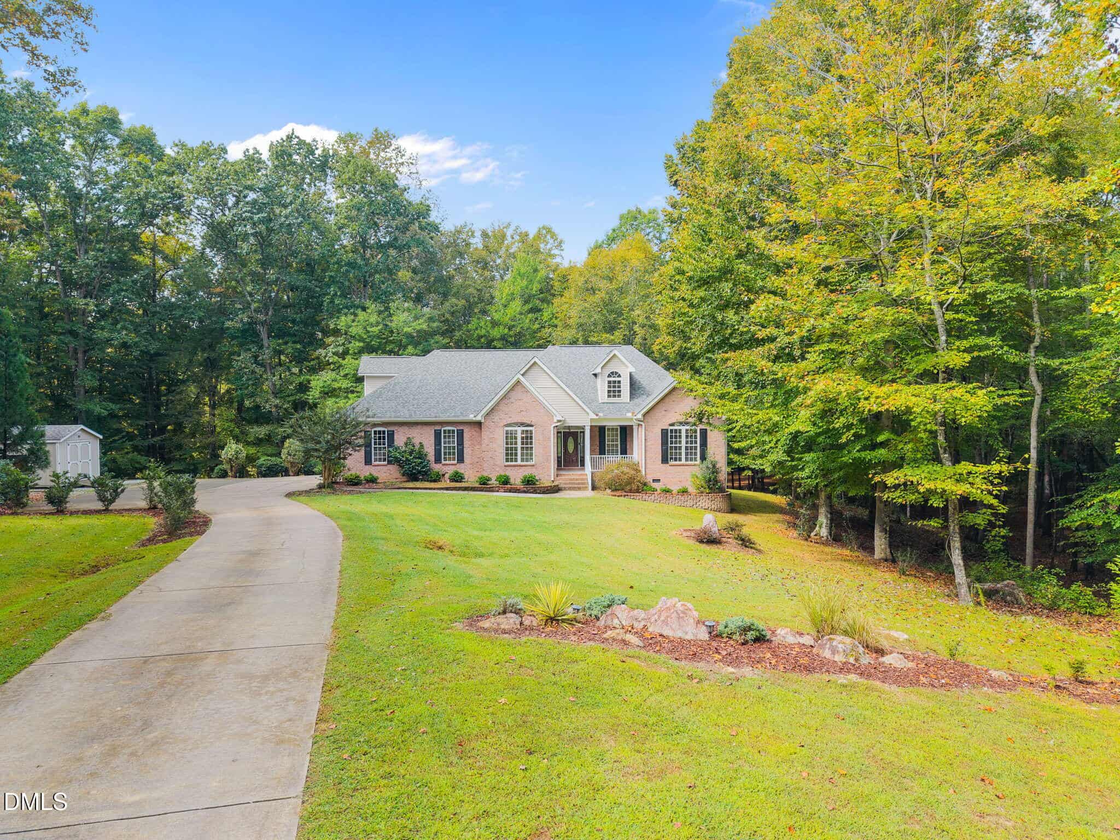
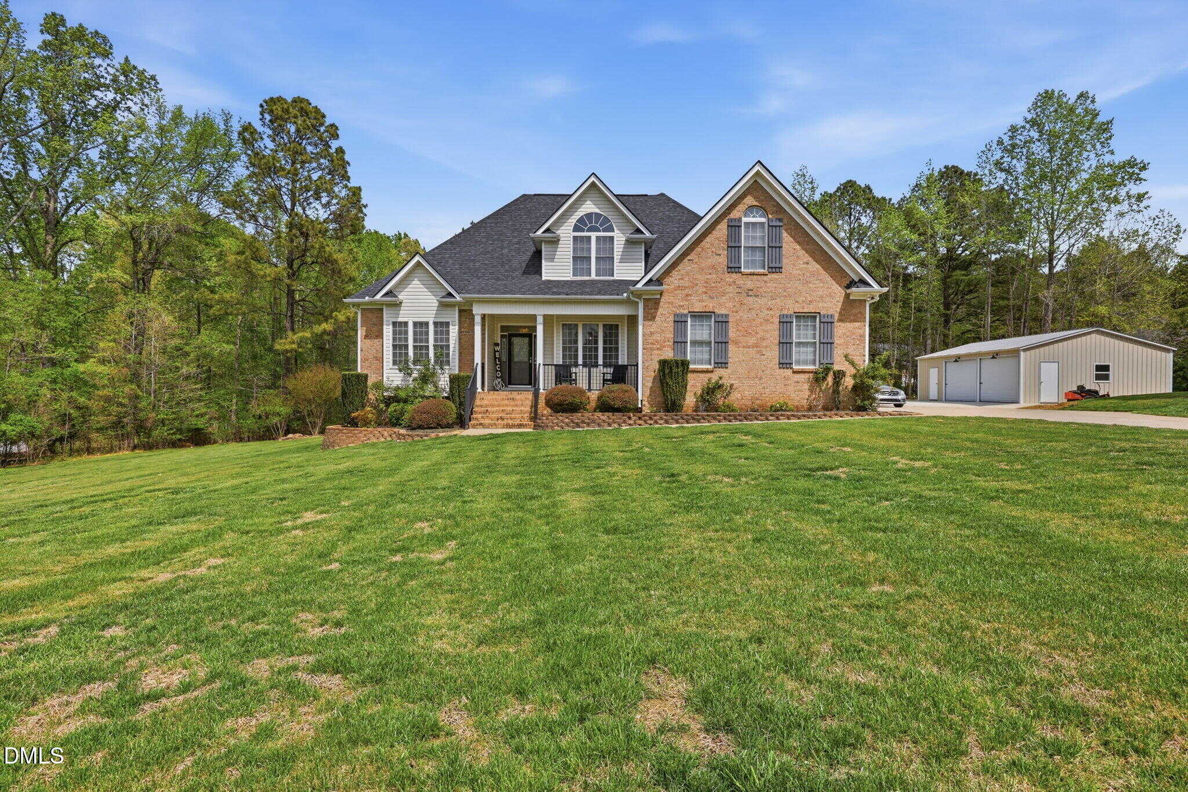
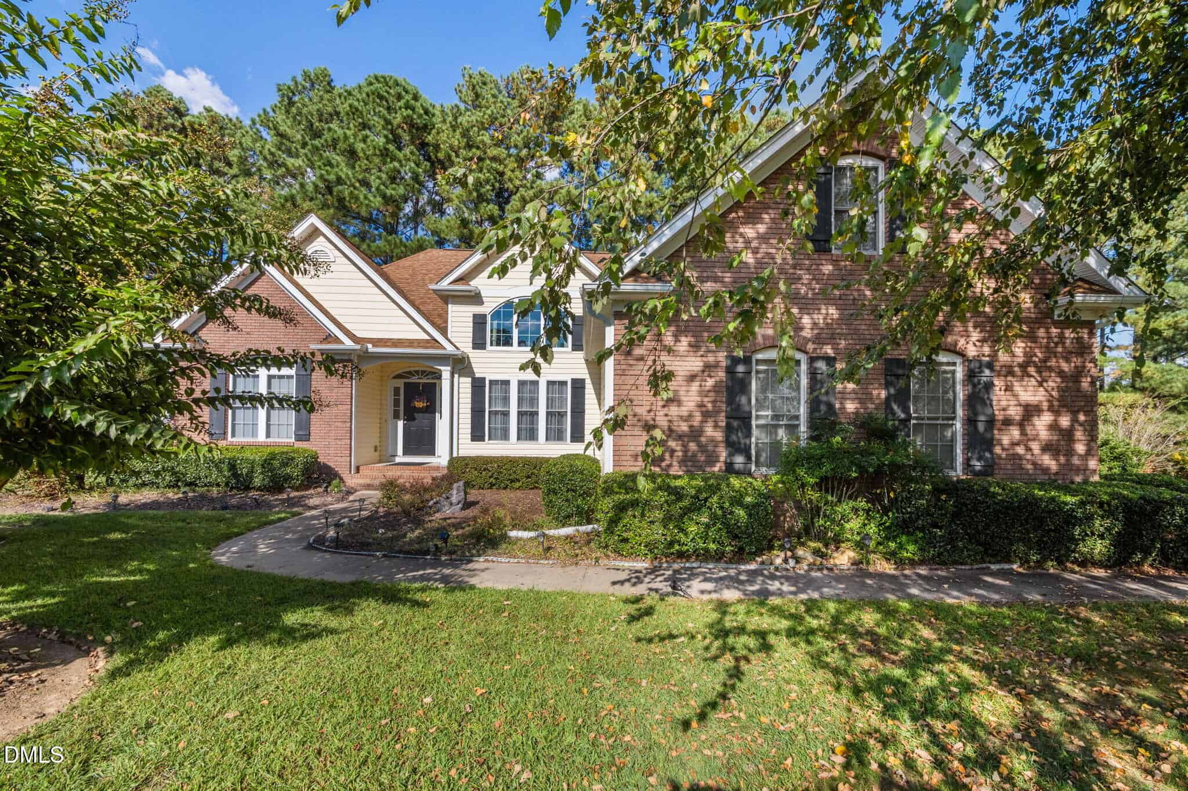
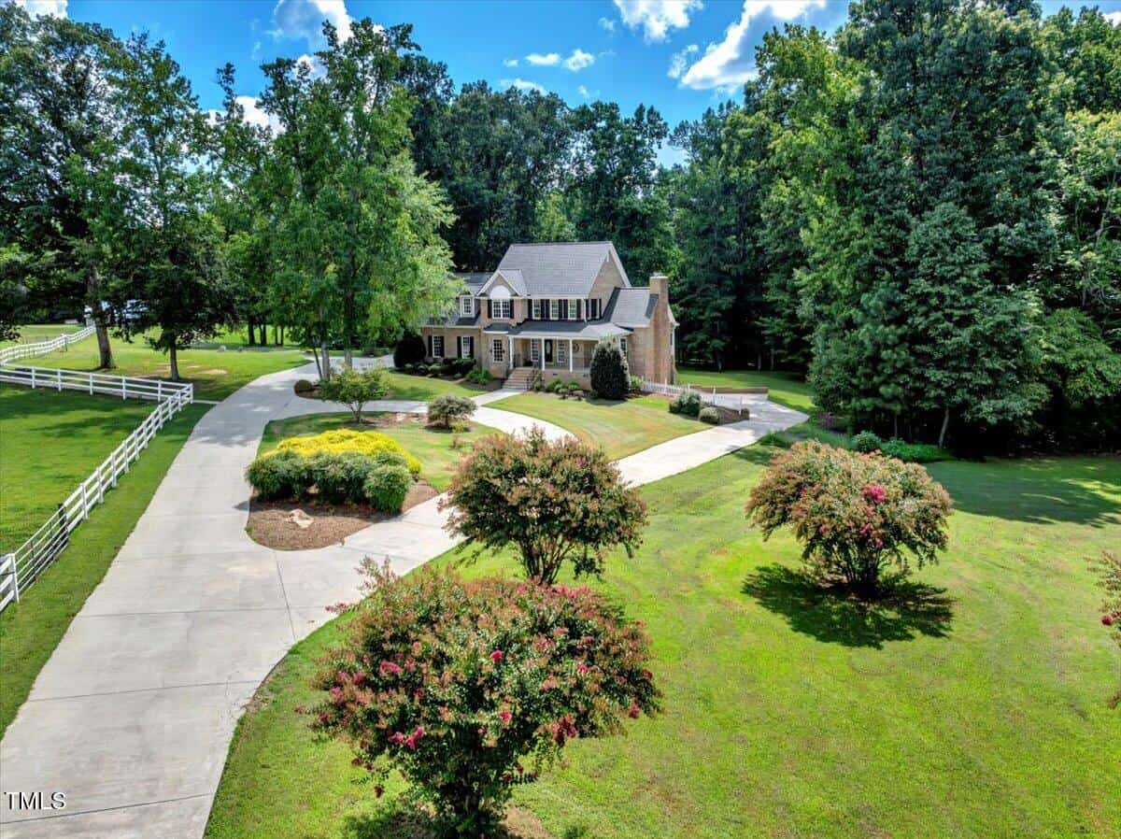
No nearby listings found
Examining another house that is similar, nearby, and recently sold can help determine if the price of this home for sale is priced appropriately.
Compared to Similar Homes that Recently Sold….
Take the Next Step…


5 Star Reviews
This level of clarity is how we work with every buyer and seller.
When you partner with Second Story Realty, you get a team that studies the market deeply, explains the “why” behind the numbers, and guides you with transparency at every step.
You can contact us to talk strategy, ask questions, or schedule a showing, we will help you take the next step with confidence.

Brokers make an effort to deliver accurate information, but buyers should independently verify any information on which they will rely in a transaction. The listing broker shall not be responsible for any typographical errors, misinformation, or misprints, and they shall be held totally harmless from any damages arising from reliance upon this data. This data is provided exclusively for consumers’ personal, non-commercial use.
Listings marked with an icon are provided courtesy of the Doorify MLS, Inc. of North Carolina, Internet Data Exchange Database.
Copyright 2025 Doorify MLS, Inc. of North Carolina. All rights reserved.
Closed (sold) listings may have been listed and/or sold by a real estate firm other than the firm(s) featured on this website. Closed data is not available until the sale of the property is recorded in the MLS. Home sale data is not an appraisal, CMA, competitive or comparative market analysis, or home valuation of any property.

1096 Buggy Lane
Stem, NC 27581
1096 Buggy Lane
Stem, NC 27581
$697,500
$697,500
Saddle Ridge – Tally Ho Township – Granville County
1096 Buggy Ln
Stem
3 br
3474 sqft
$697,500
TWP Tally Ho
CTY Granville
SUB Saddle Ridge