
108 Creekvista Drive · Holly Springs, NC 27540
Holly Springs, NC 27540 · Sunset Ridge
$1,080,000
5
Bedrooms
4.5
Bathrooms
4,218
Square feet
0.49
Acres
2005
Year built
108 Creekvista DriveSold
Highlights
- Built-In Projector
- Hardwood Floors
- Screened Porch
- Billiards Room
- Fenced Backyard
- Walk-Up Third-Floor Attic
About this home
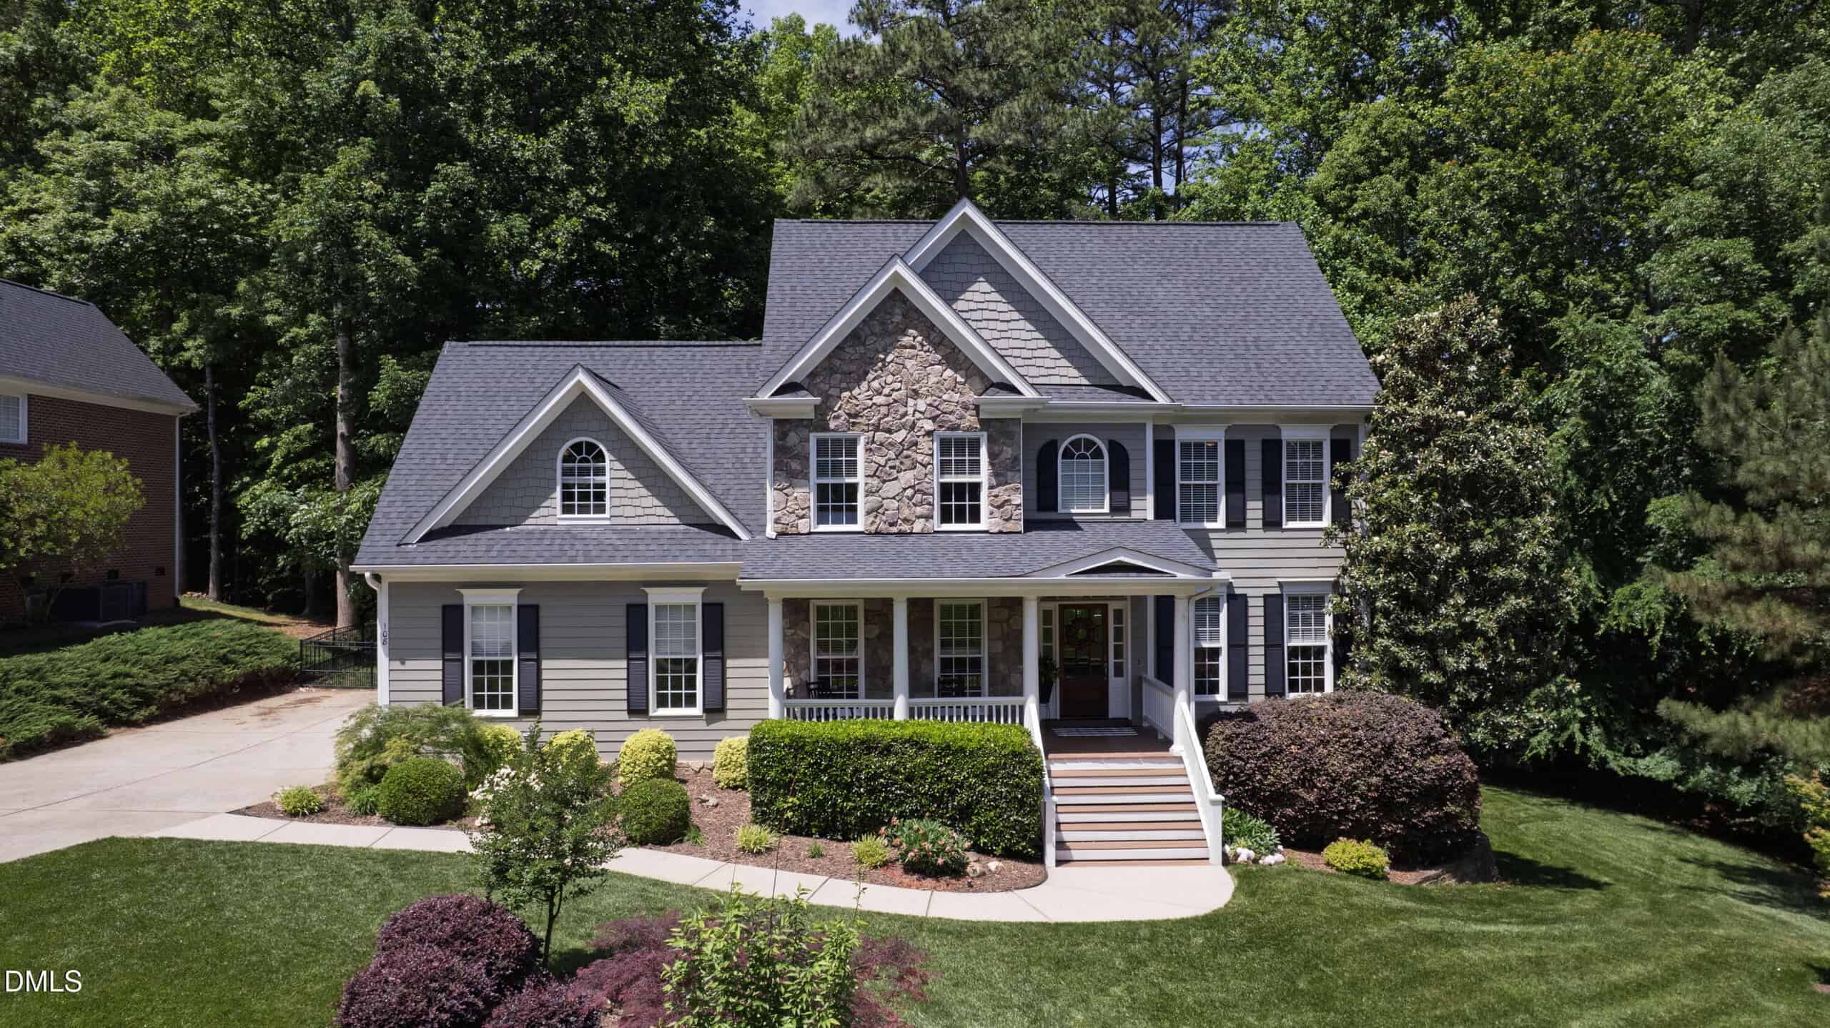
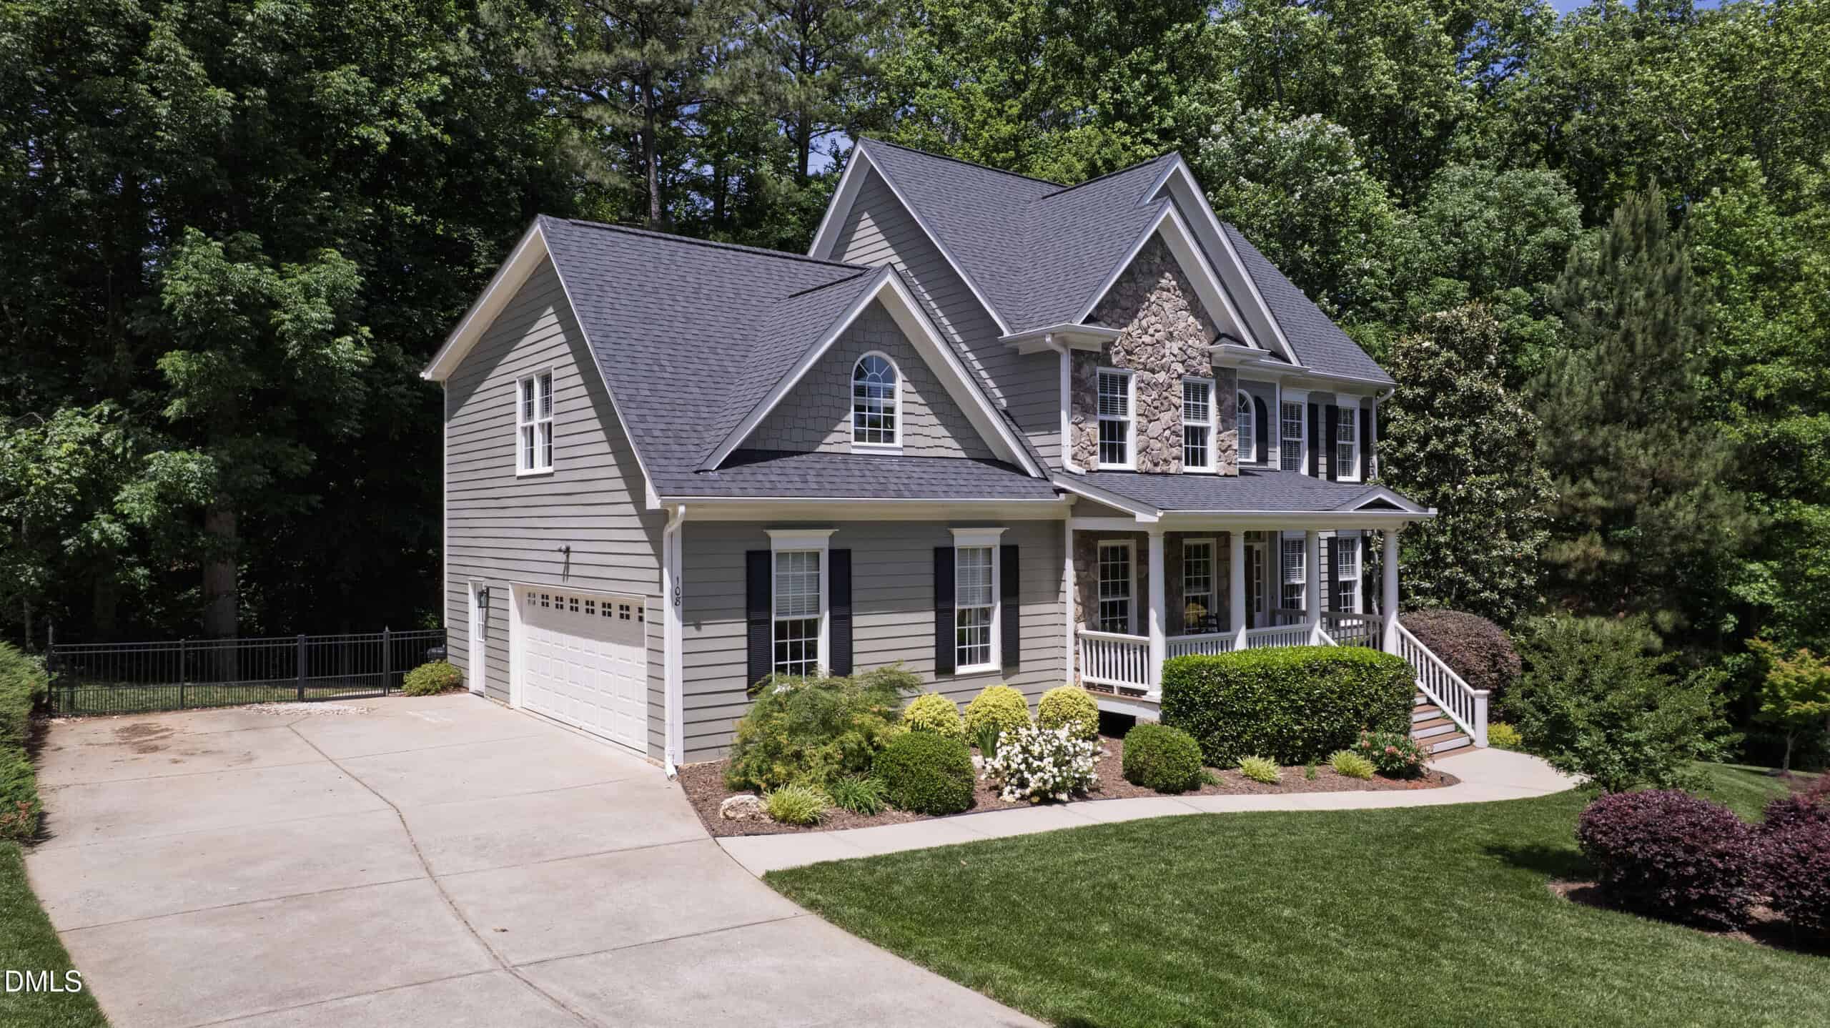
Tucked away on a quiet street in sought-after Sunset Ridge, this beautifully maintained traditional home offers the rare combination of privacy, space, and lifestyle–all on nearly half an acre surrounded by mature landscaping and peaceful wooded views. With 5 bedrooms, 4.5 bathrooms, and an incredibly flexible layout across multiple levels, this home was designed for both comfortable everyday living and effortless entertaining.
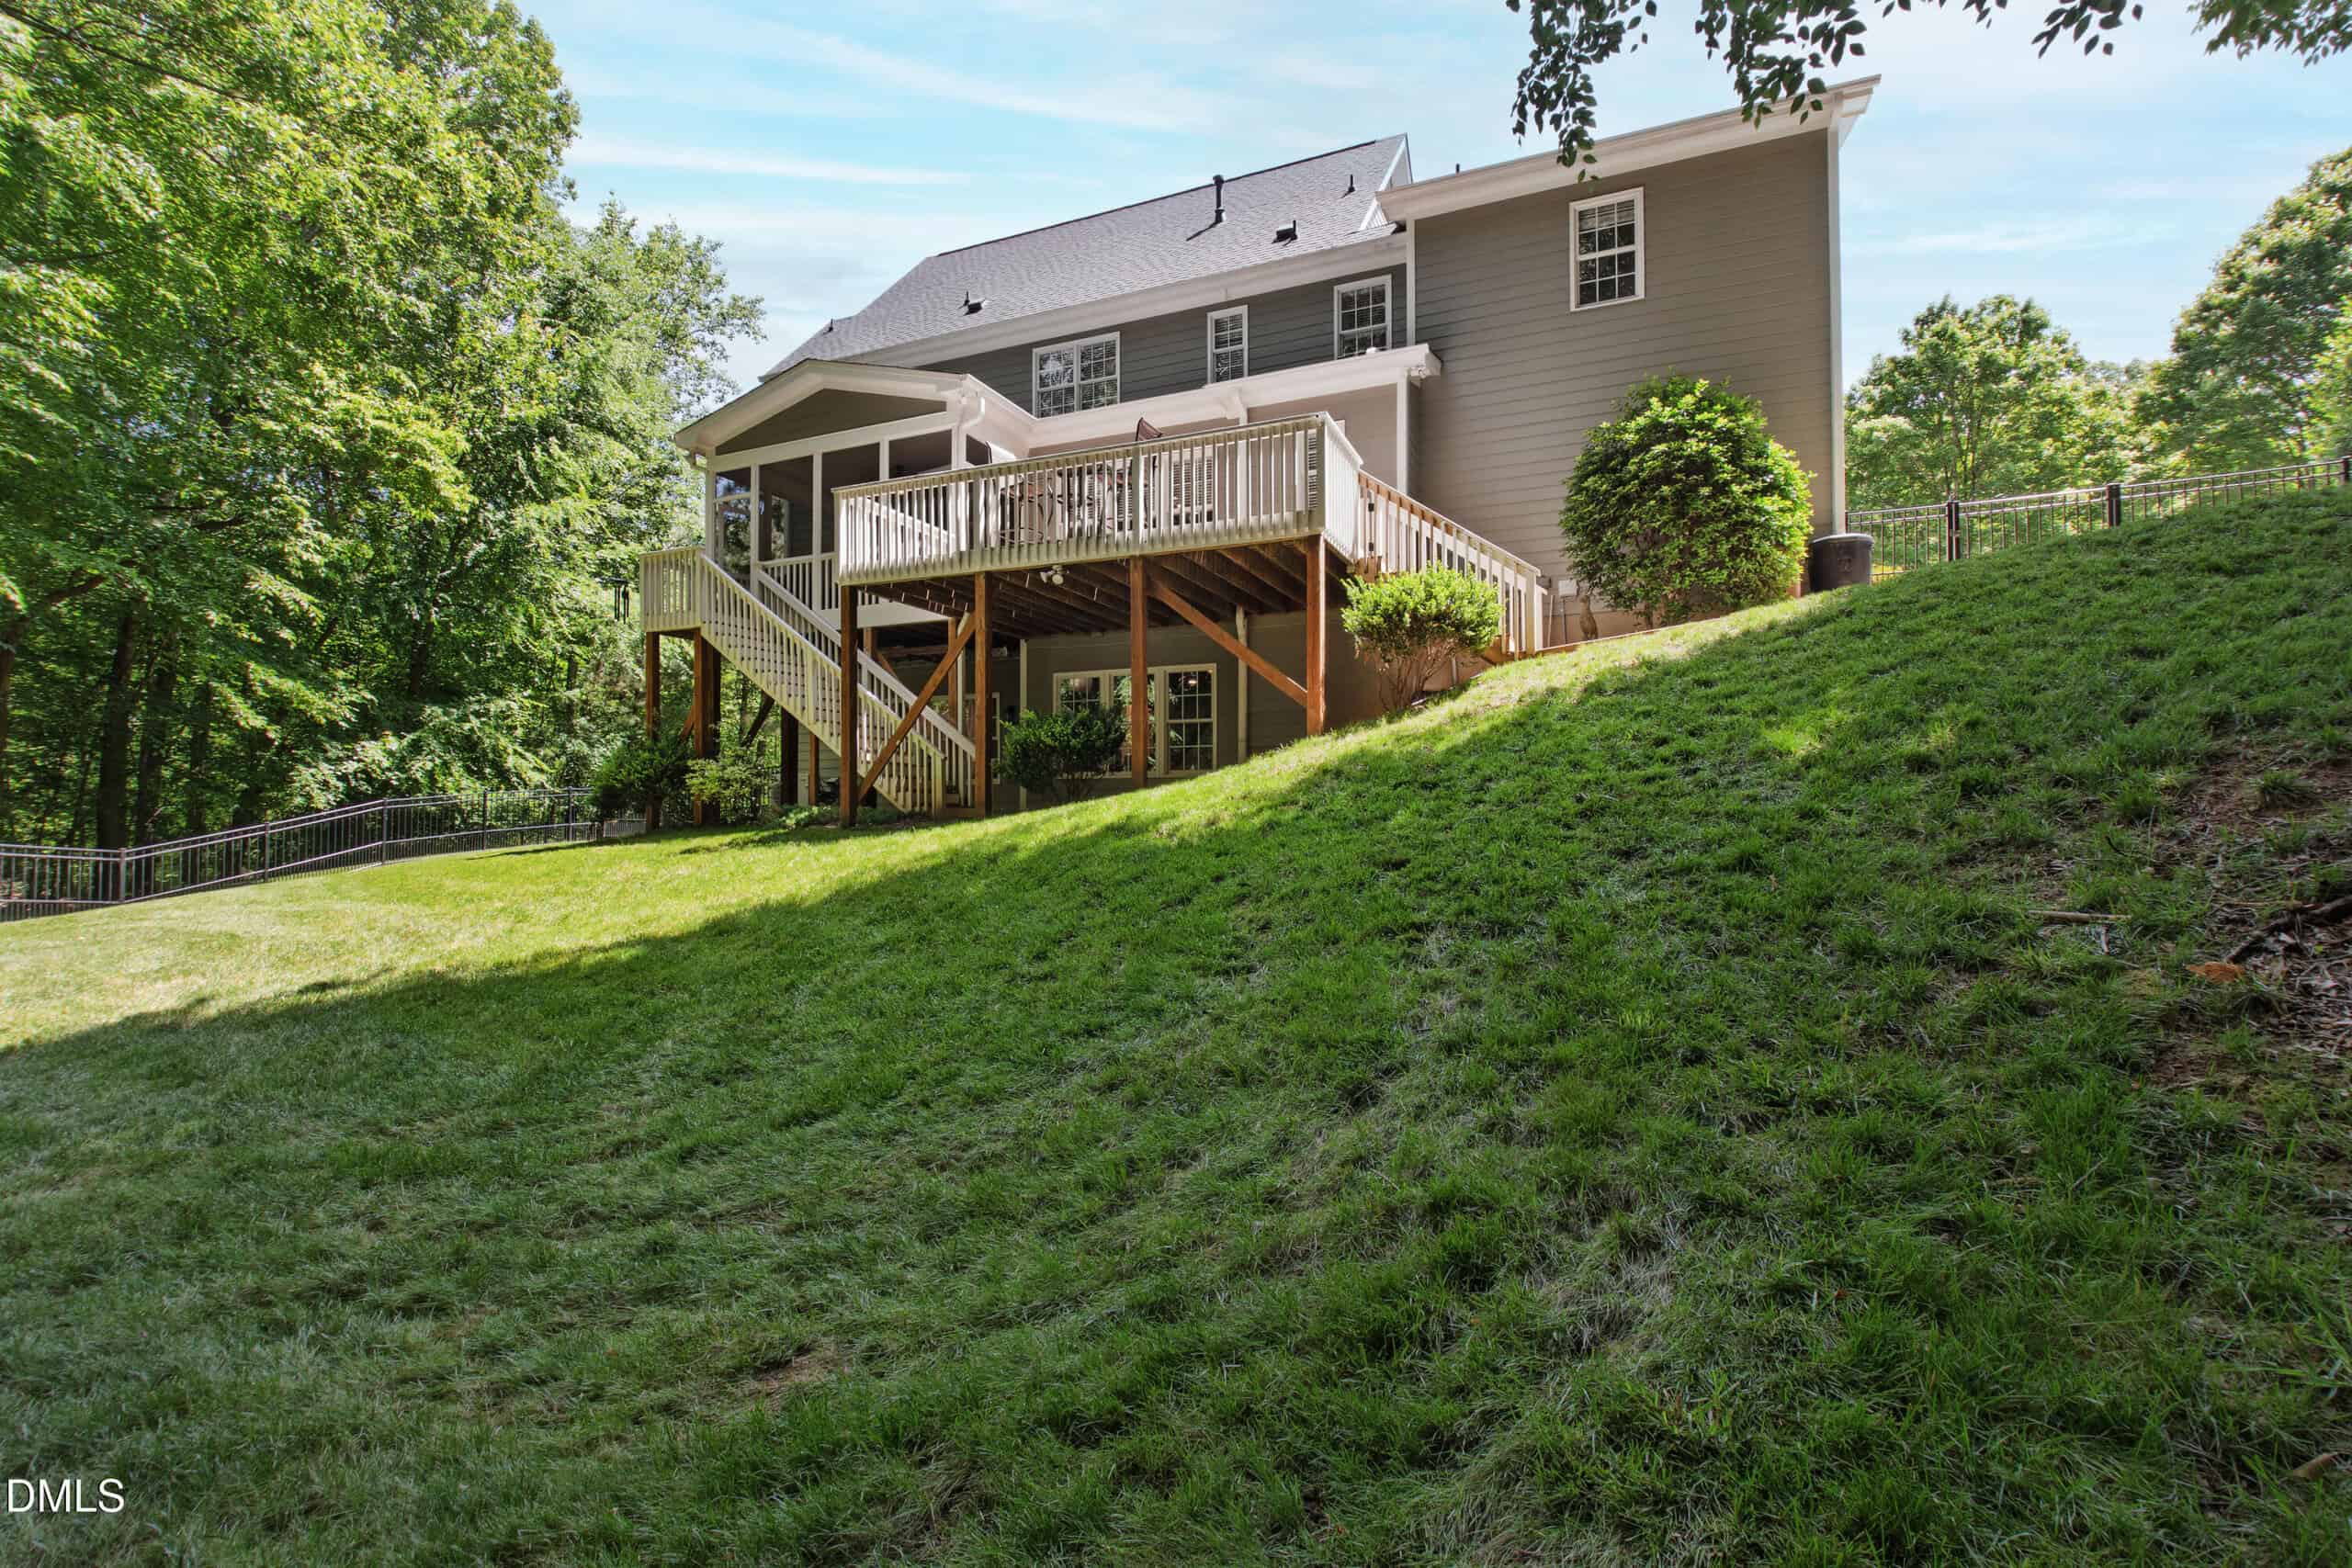
From the moment you step through the beautiful foyer entry, soaring ceilings and abundant natural light create an immediate sense of openness and warmth. Hardwood floors flow throughout the main level, where thoughtfully designed living spaces include a private office, formal dining room, spacious living area with fireplace, well-appointed kitchen with granite countertops and stainless steel appliances, laundry room, and easy flow to the outdoor living spaces. Just beyond, the screened porch and expansive deck overlook the fenced backyard and wooded surroundings, creating the perfect backdrop for quiet mornings, entertaining guests, or simply enjoying the peaceful setting.
The second floor serves as the true hub of the home, offering four spacious bedrooms including the primary suite, along with three full bathrooms. The primary retreat features elegant wainscoting details, dual walk-in closets, and a layout designed for comfort and functionality. Secondary bedrooms are generously sized, including one with charming shiplap accents, while the overall upstairs layout provides flexibility for a variety of living needs.
The finished basement adds 1,200 square feet of living and entertaining space, featuring an additional bedroom, recreation room, billiards room, storage room, and a comfortable media setup complete with a built-in projector. Whether used for game nights, hobbies, guests, fitness, work-from-home needs, or multigenerational flexibility, the lower level offers exceptional versatility. The basement is an entirely new space where every inch has been recently constructed and thoughtfully designed for modern living. Completed in October 2025, the basement level is fully permitted and conditioned with 2025 mini-splits for year-round comfort.
Additional updates completed by the current owners include a newer roof, exterior painting including trim, shutters, deck, and railings, new high-quality carpet and padding installed in all upstairs bedrooms and bonus spaces in May 2026, and HVAC systems that are approximately two and three years old.
Adding even more value, the walk-up third-floor attic provides incredible storage potential and future flexibility rarely found in homes of this era.
Beyond the home itself, Sunset Ridge is one of Holly Springs' most beloved communities, known for its quiet atmosphere, mature trees, rolling hills, and exceptional amenities. Residents enjoy access to the Sunset Ridge Racquet & Swim Club with pools, tennis courts, and a vibrant social calendar, as well as Devils Ridge Golf Club, scenic walking trails, parks, playgrounds, and highly rated Holly Springs schools–all just minutes from shopping, dining, grocery stores, and major commuting routes.
9 categories
Flooring
- Carpet
- Hardwood
- Luxury Vinyl
- Tile
Style
- Traditional
Construction
- Fiber Cement
- Stone
Foundation
- Combination
- See Remarks
Roof
- Architectural Shingle
Basement
- Finished
Water
- Public
Sewer
- Public Sewer
Courtesy of
- Office
- Compass — Cary
- Agent
- Annette Holt
- Phone
- 919-769-1956
Location
Holly Springs Township · Wake County · Holly Springs, NC
Property history
- SoldSource:
 Doorify MLS #10167272$1,080,000
 - Pending saleSource: Doorify MLS #10167272$1,100,000
- Price decreasedSource: Doorify MLS #10167272$1,100,000−$50,000 · −4.3%
- Listed for saleSource: Doorify MLS #10167272$1,150,000
Closed (sold) listings may have been listed and/or sold by a real estate firm other than the firm(s) featured on this website. Closed data is not available until the sale of the property is recorded in the MLS. Home sale data is not an appraisal, CMA, competitive or comparative market analysis, or home valuation of any property.
Documents
4 floor plans · 10 documents
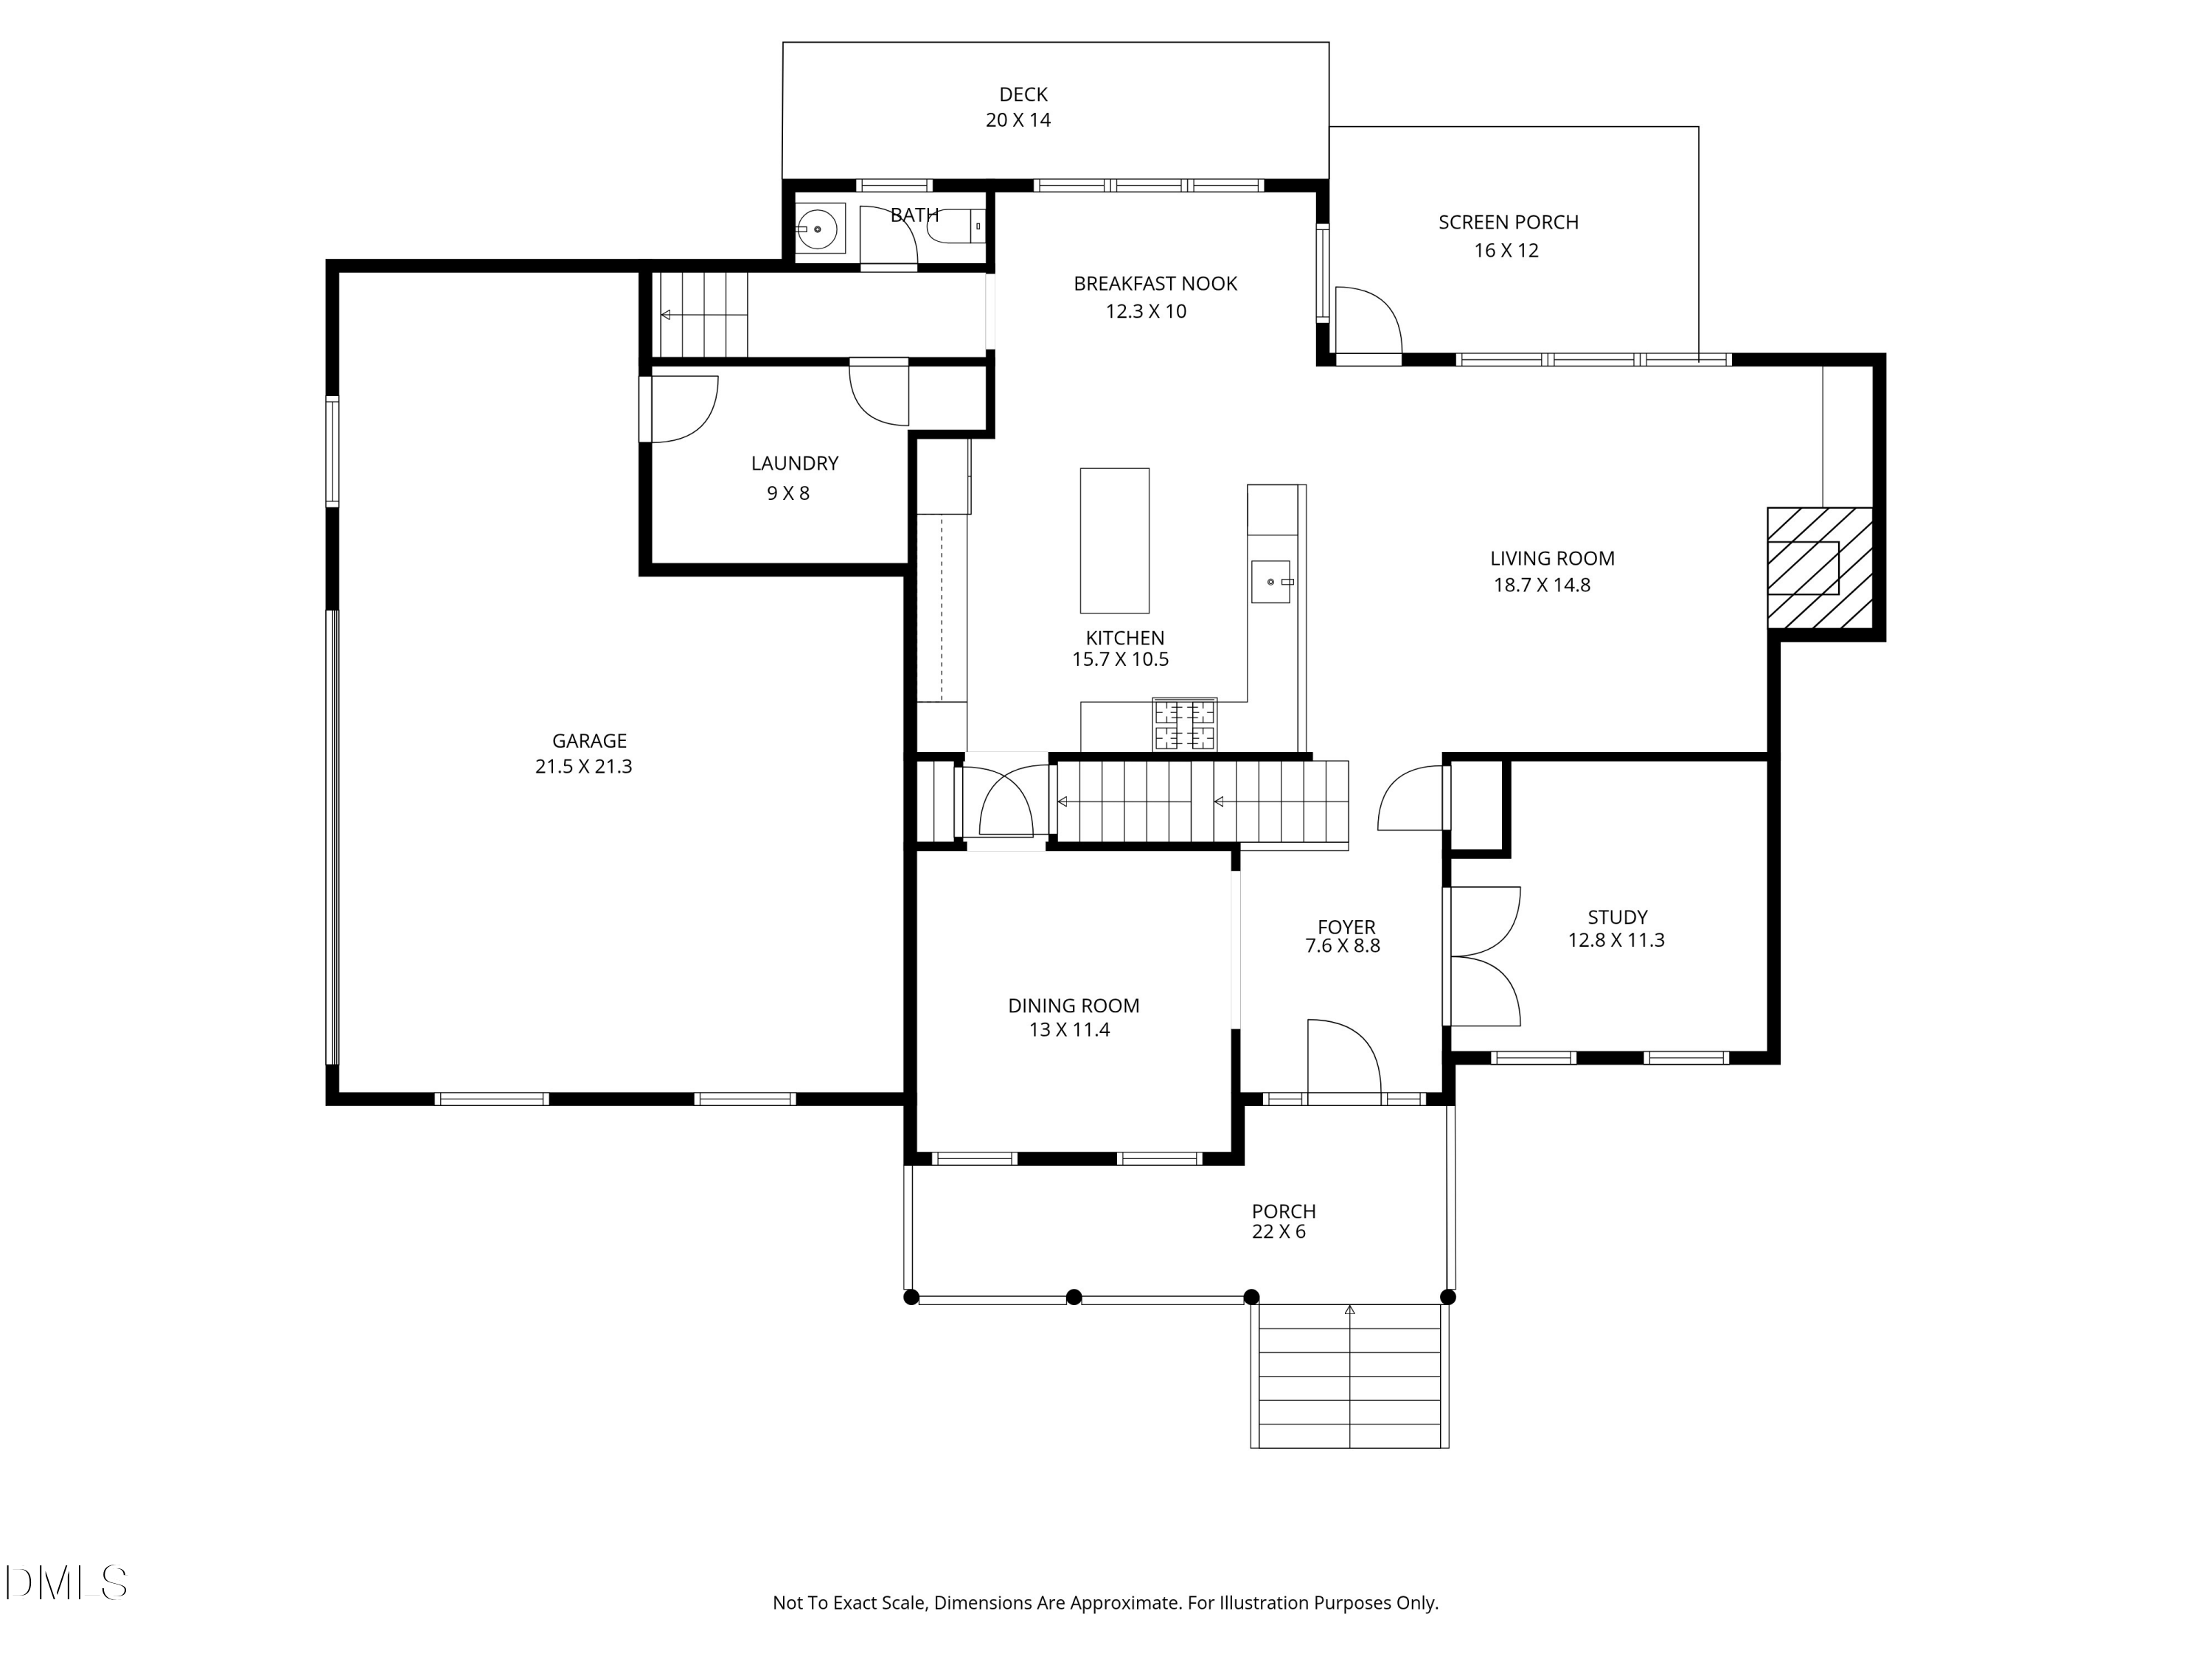 Floor Plan 1(opens in a new tab)
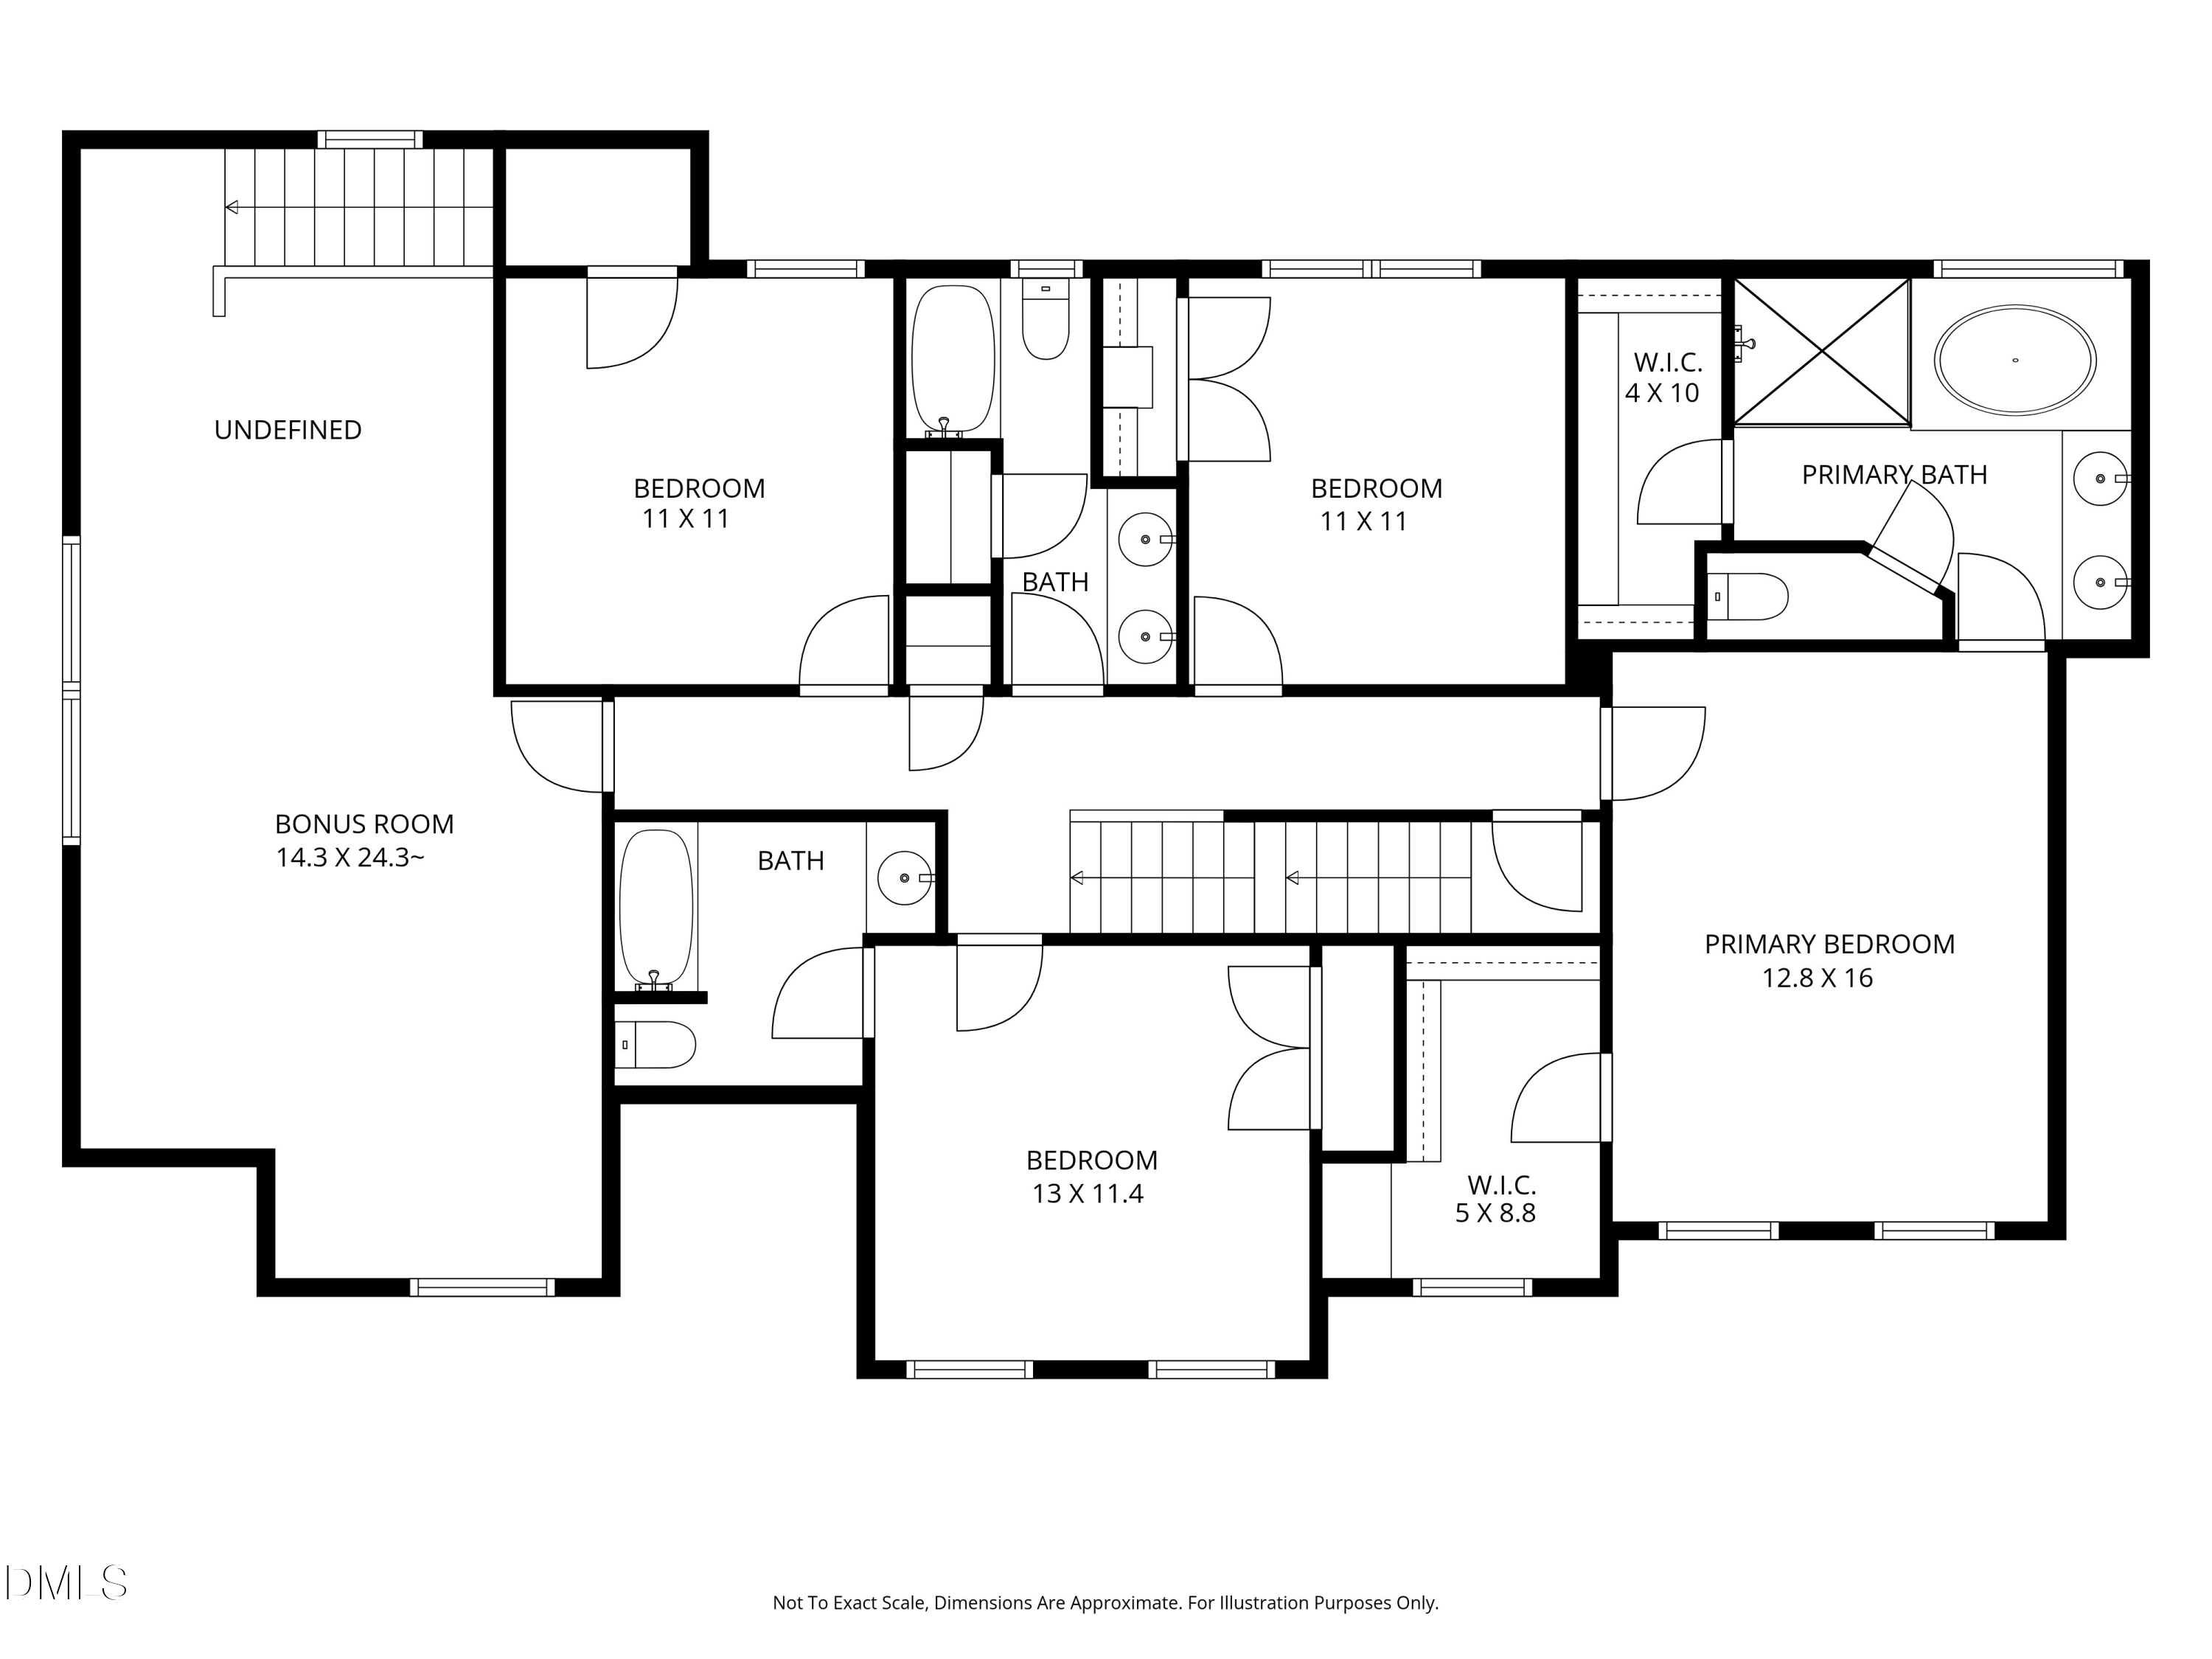 Floor Plan 2(opens in a new tab)
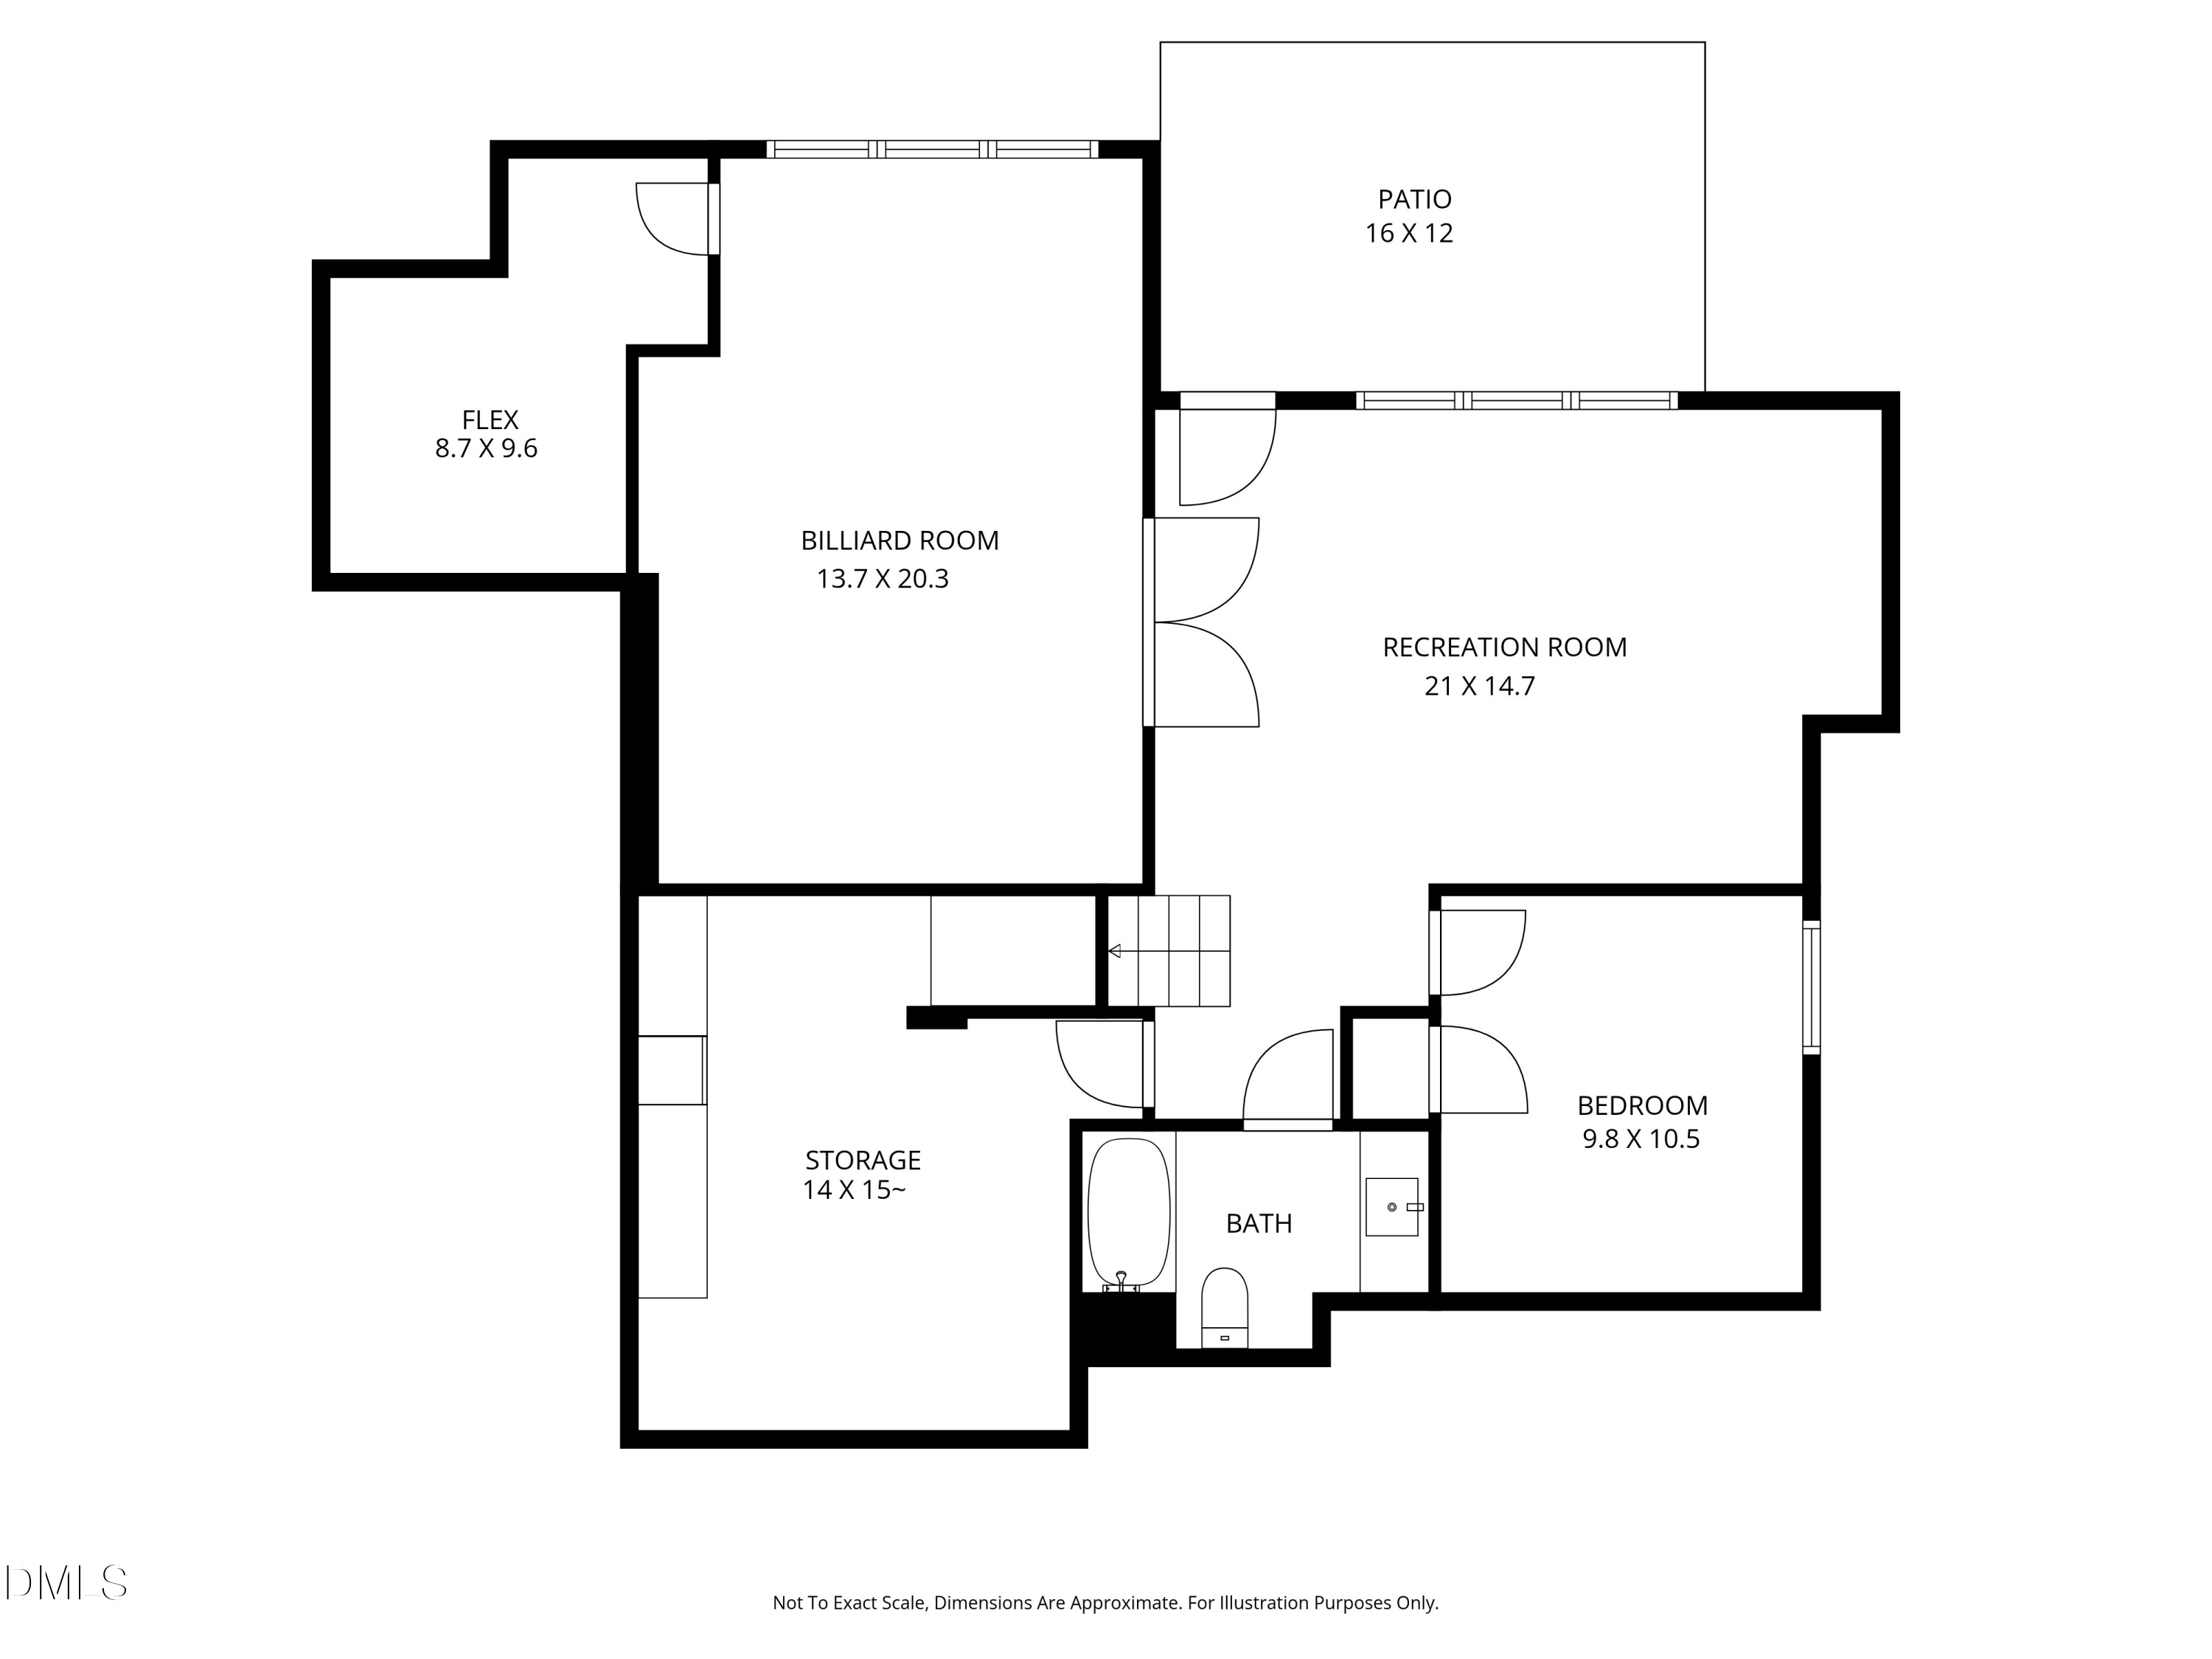 Floor Plan 3(opens in a new tab)
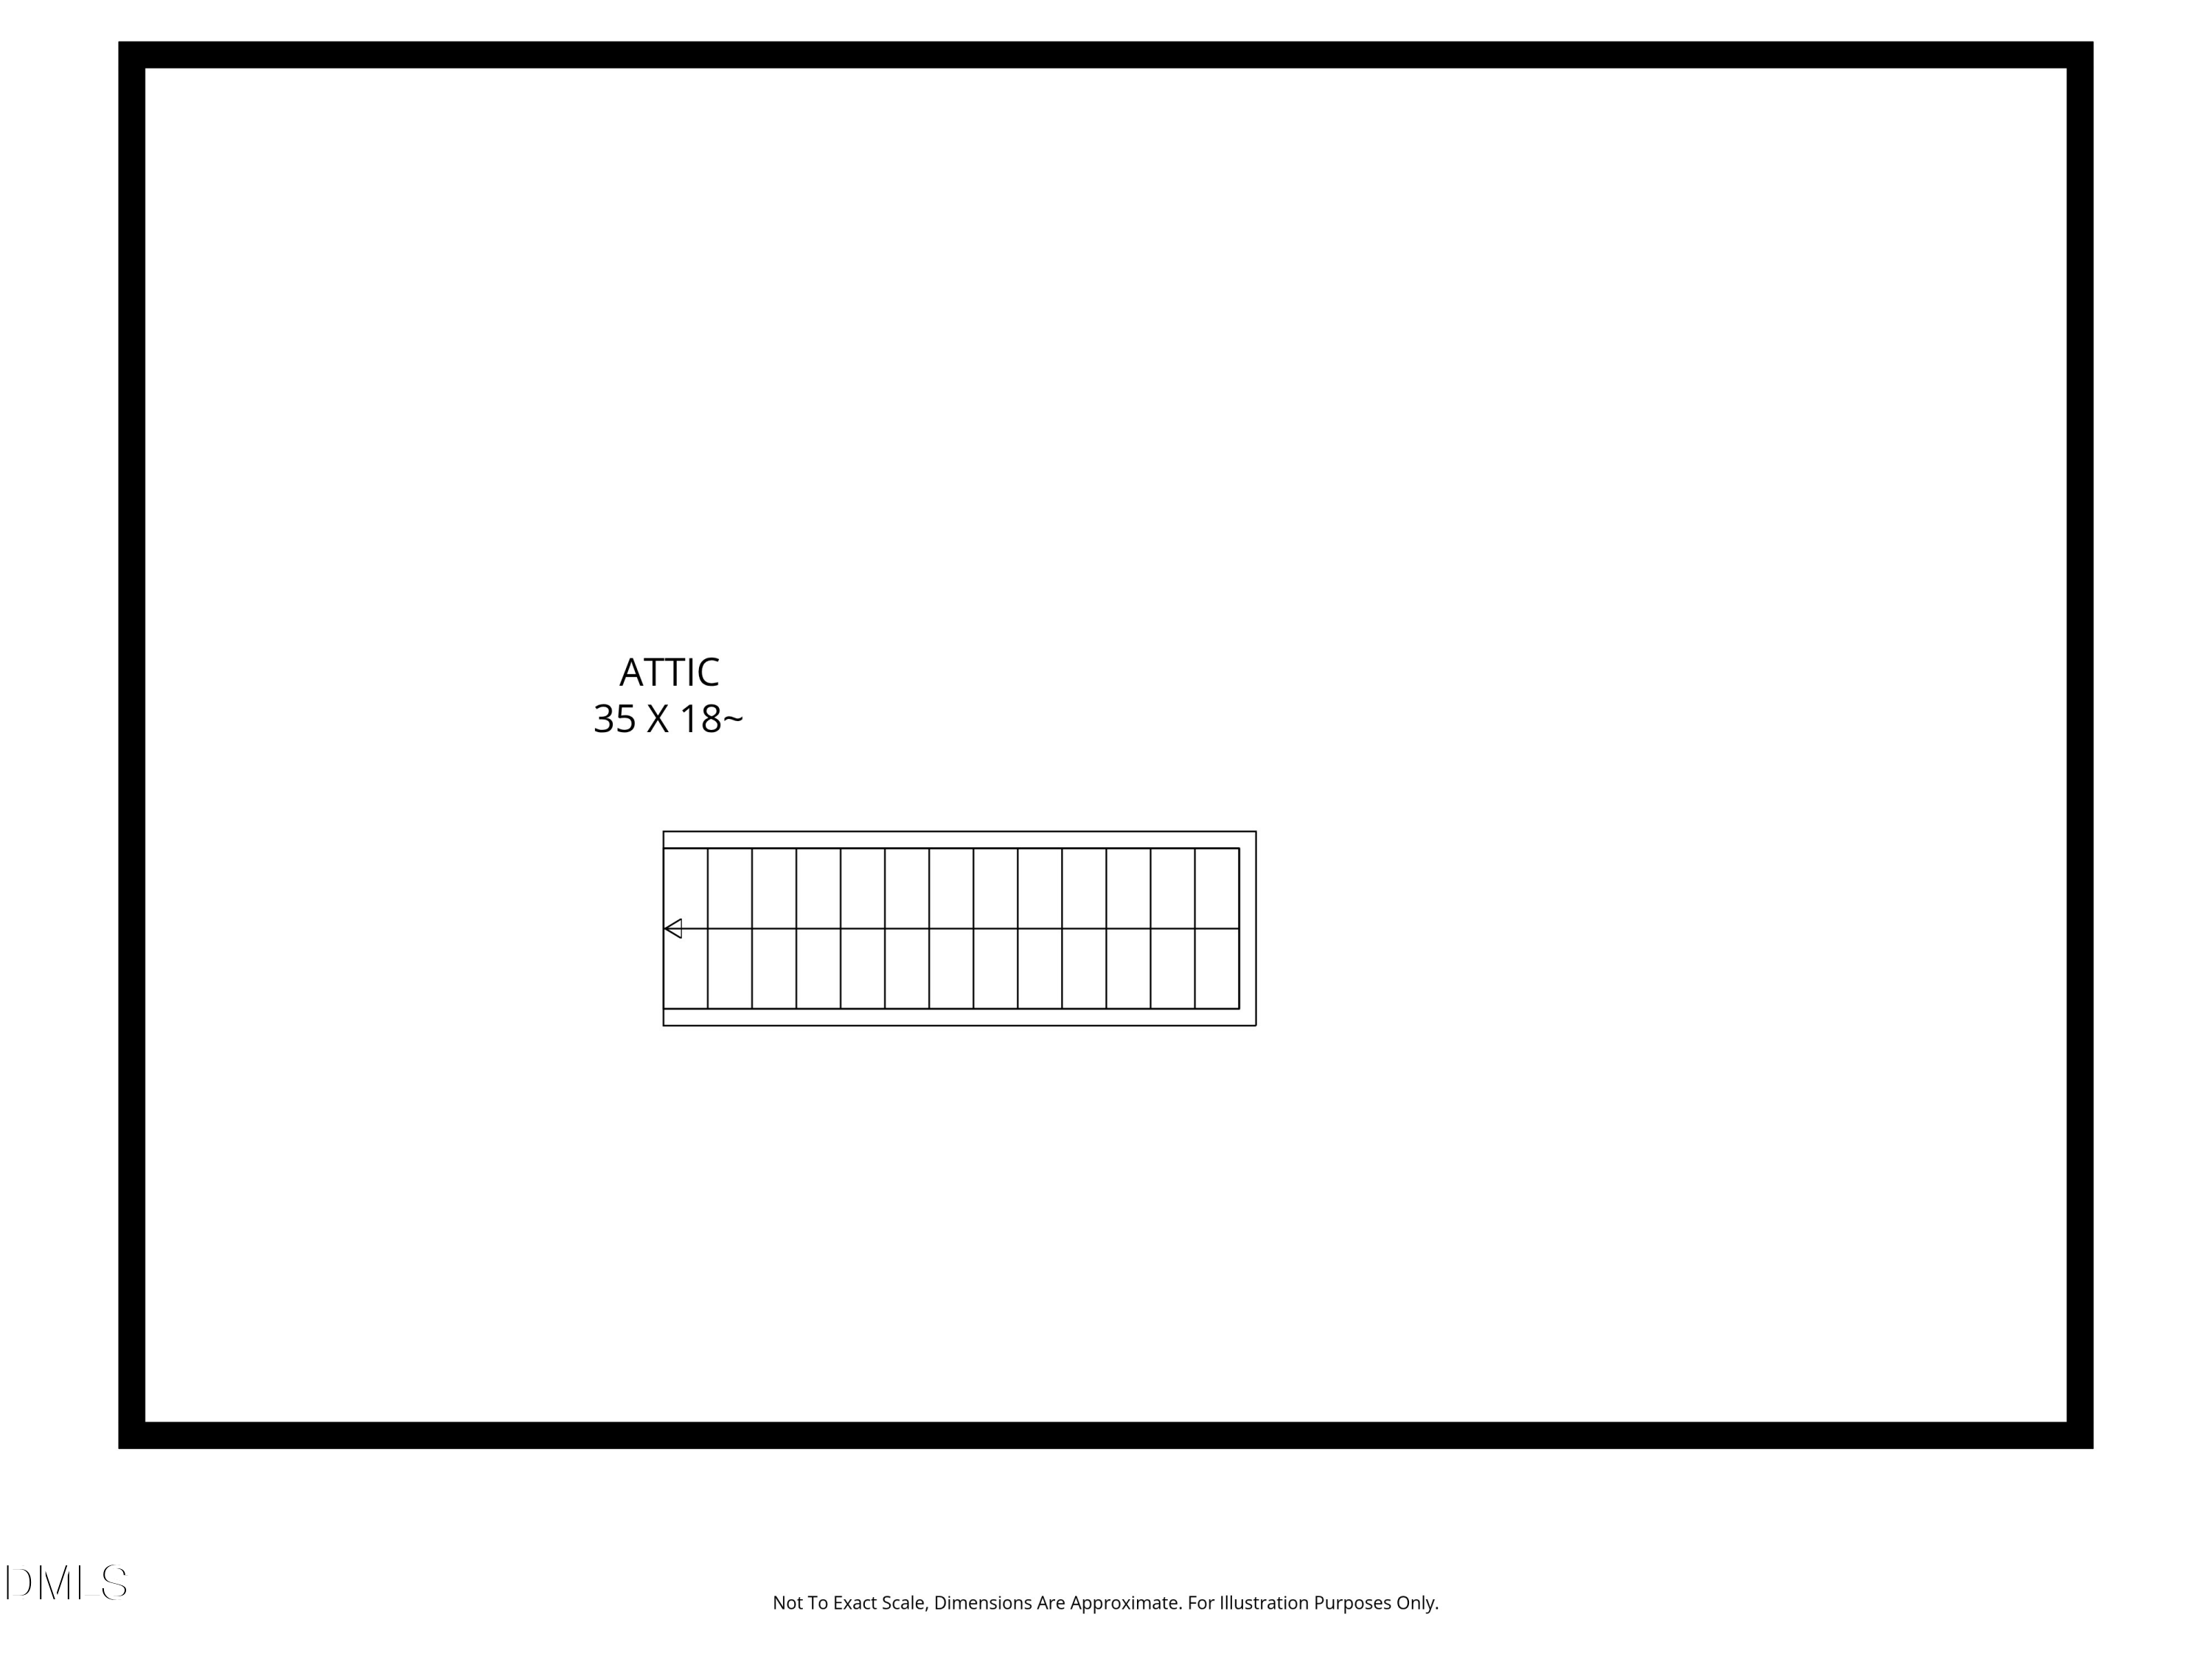 Floor Plan 4(opens in a new tab)
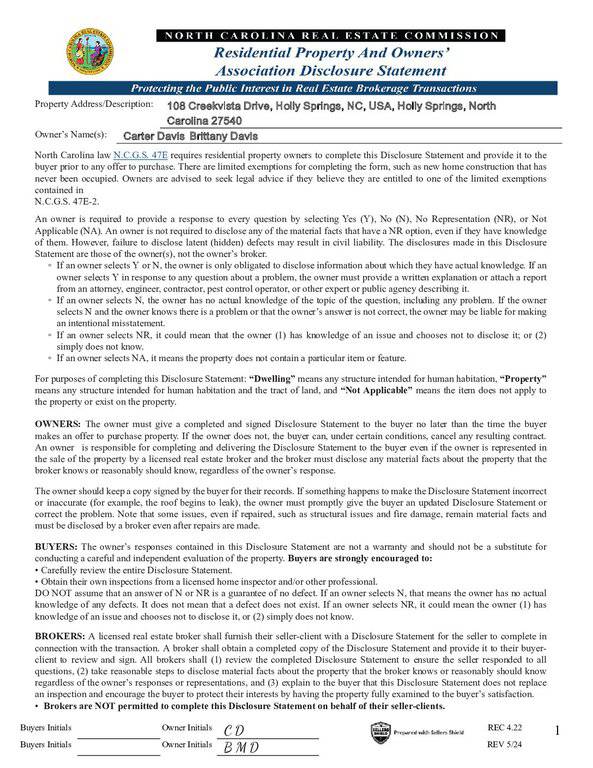 Disclosures(opens in a new tab)
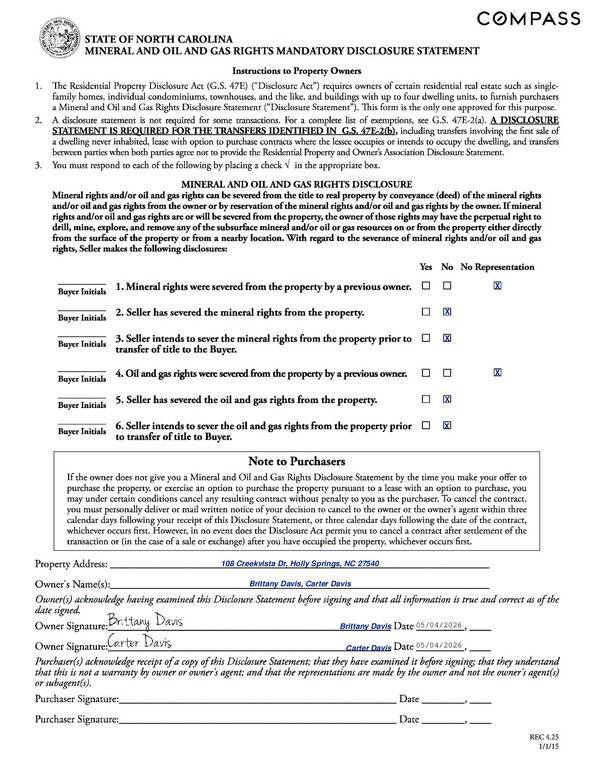 MOG(opens in a new tab)
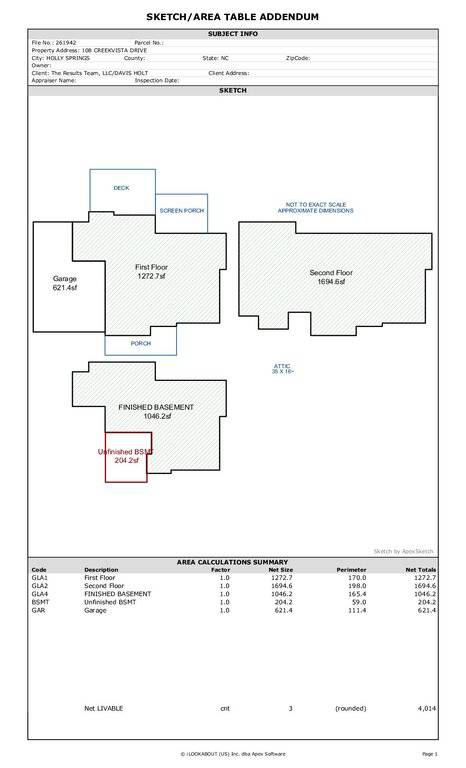 Floor Plan Sketch(opens in a new tab)
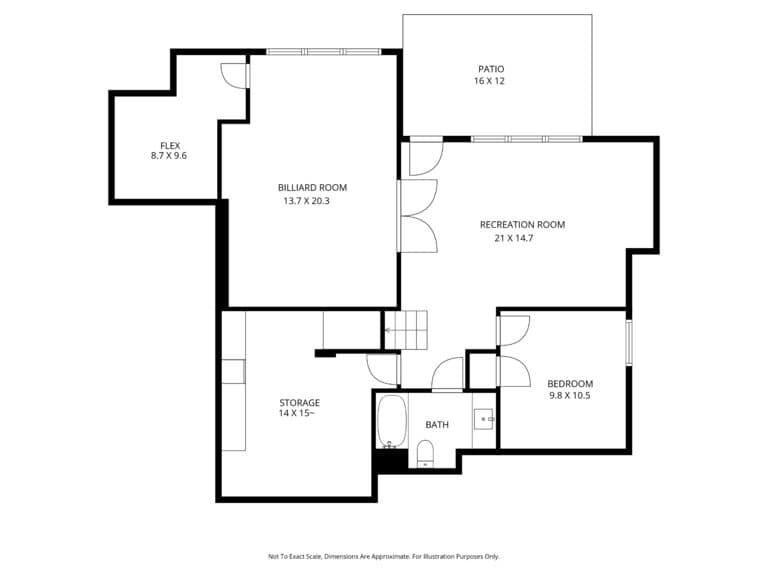 Floor Plan 5(opens in a new tab)
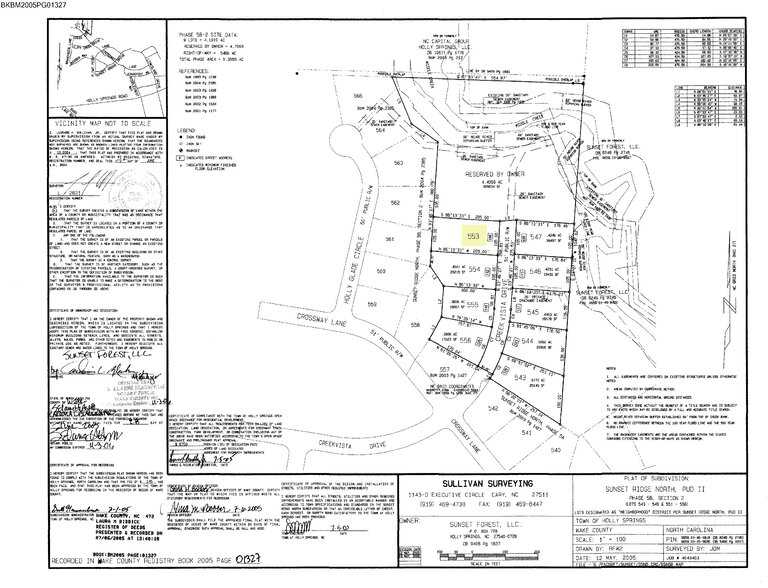 Plat Map – Creekvista(opens in a new tab)
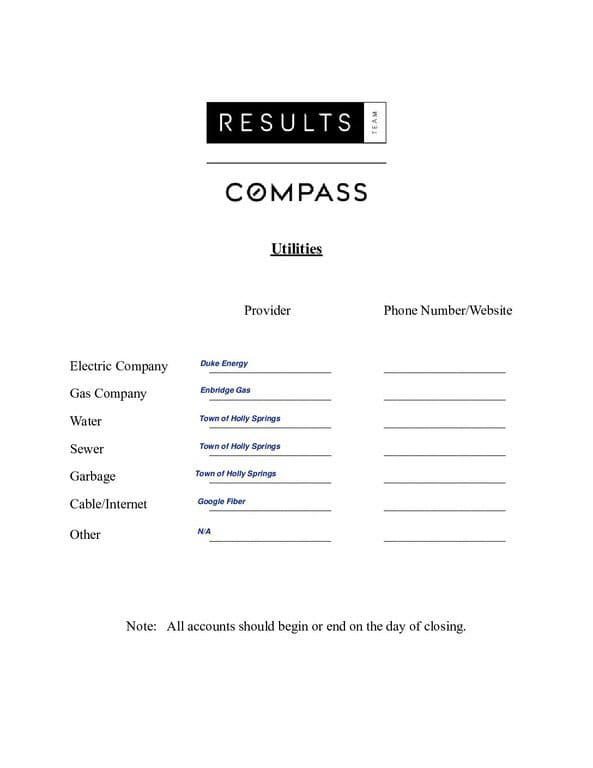 Utility Info(opens in a new tab)
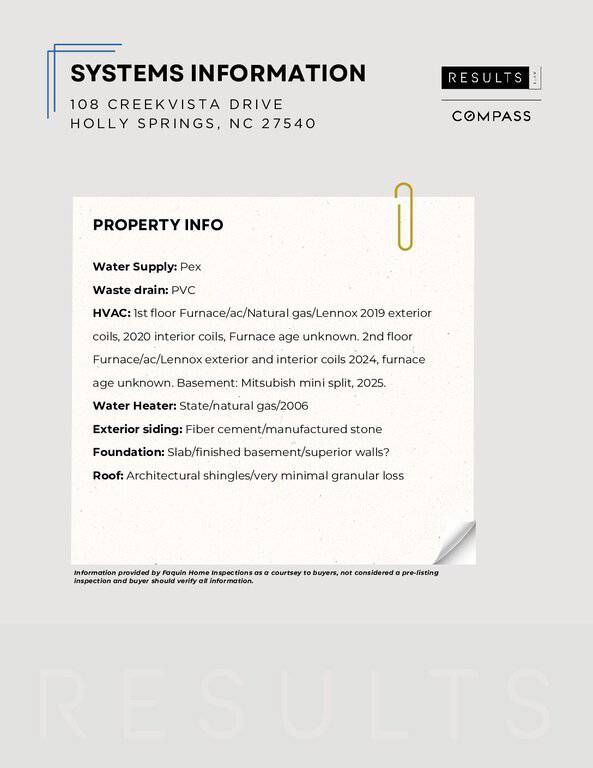 Systems Information(opens in a new tab)
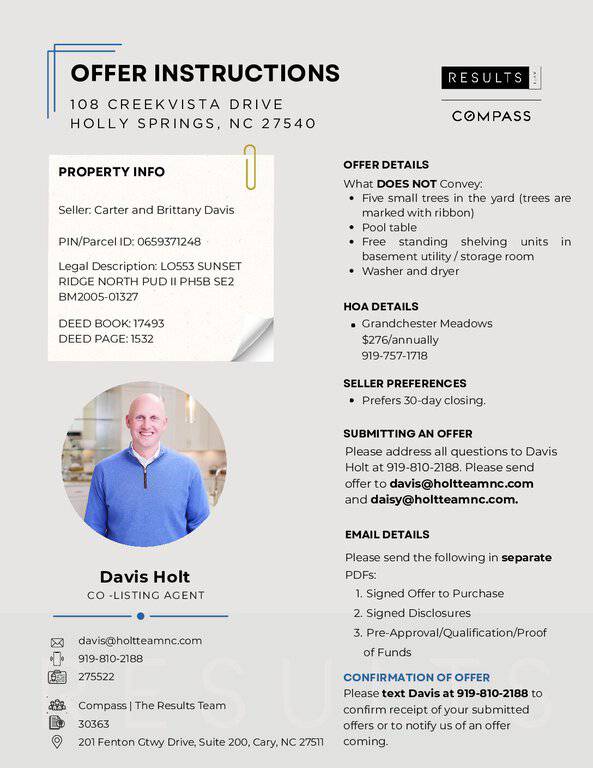 Offer Instructions(opens in a new tab)
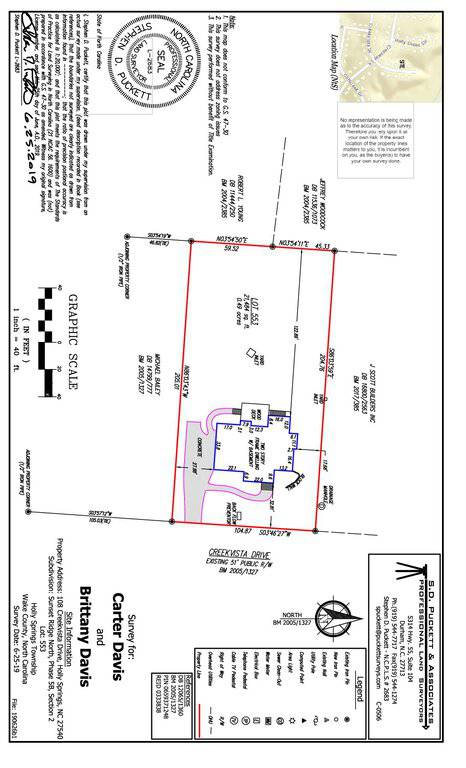 Survey(opens in a new tab)
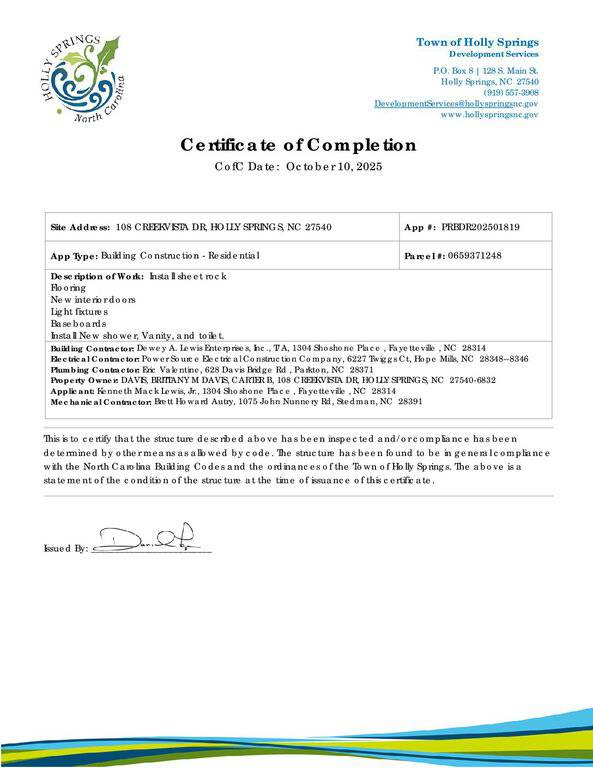 CO for Basement(opens in a new tab)
Nearby listings
Near 108 Creekvista Drive · Holly Springs, NC 27540
Status
Living area
Price
Date range
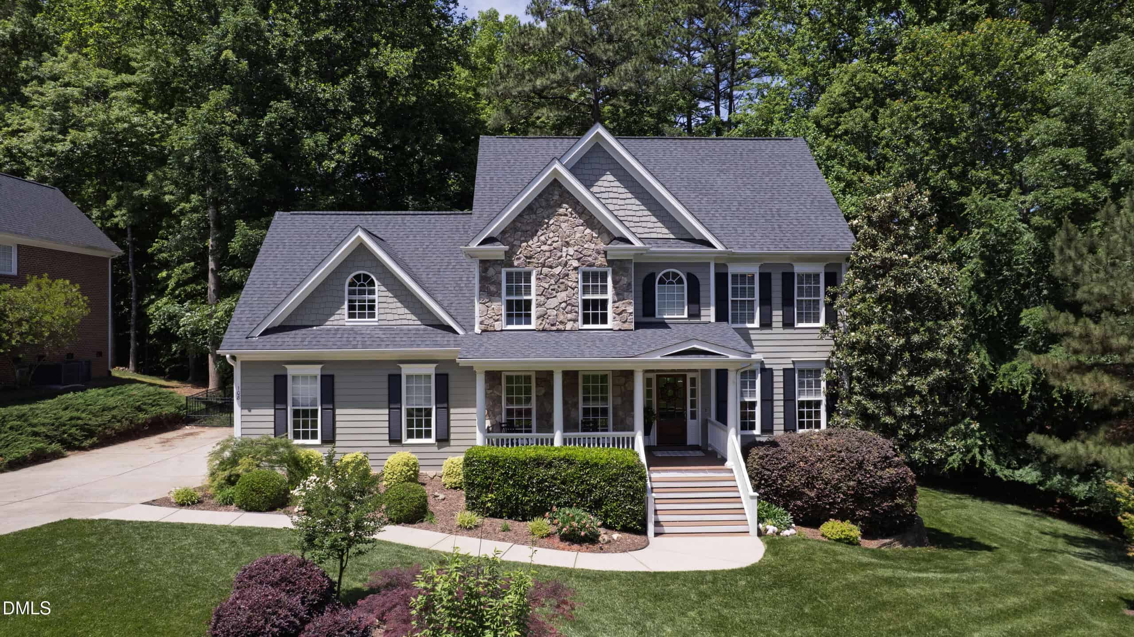
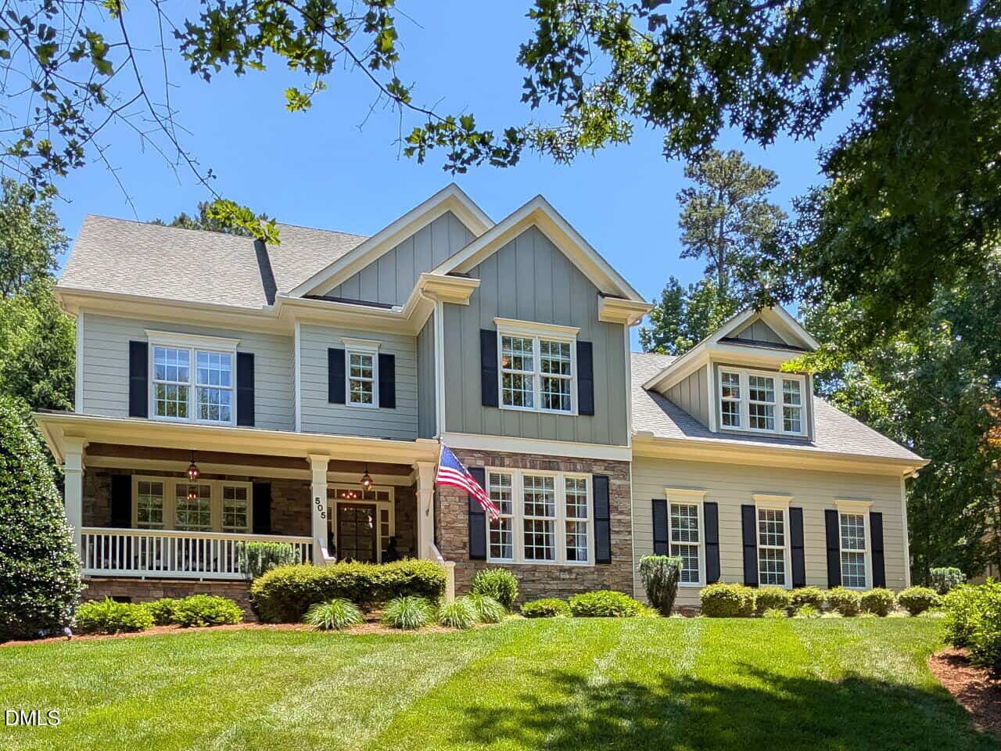
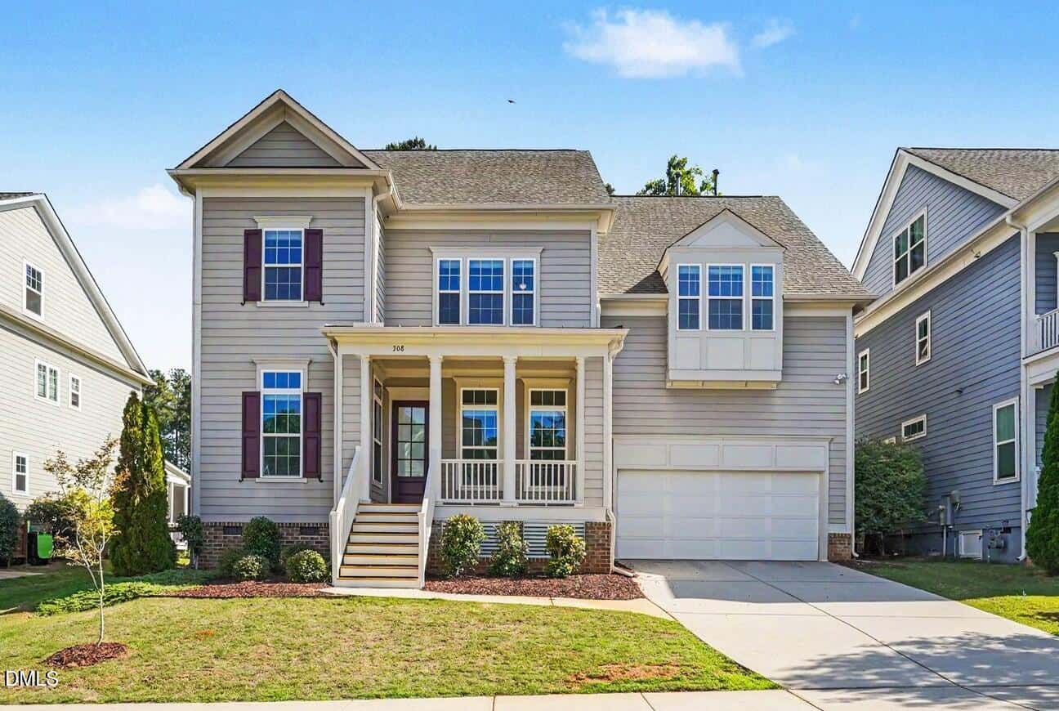
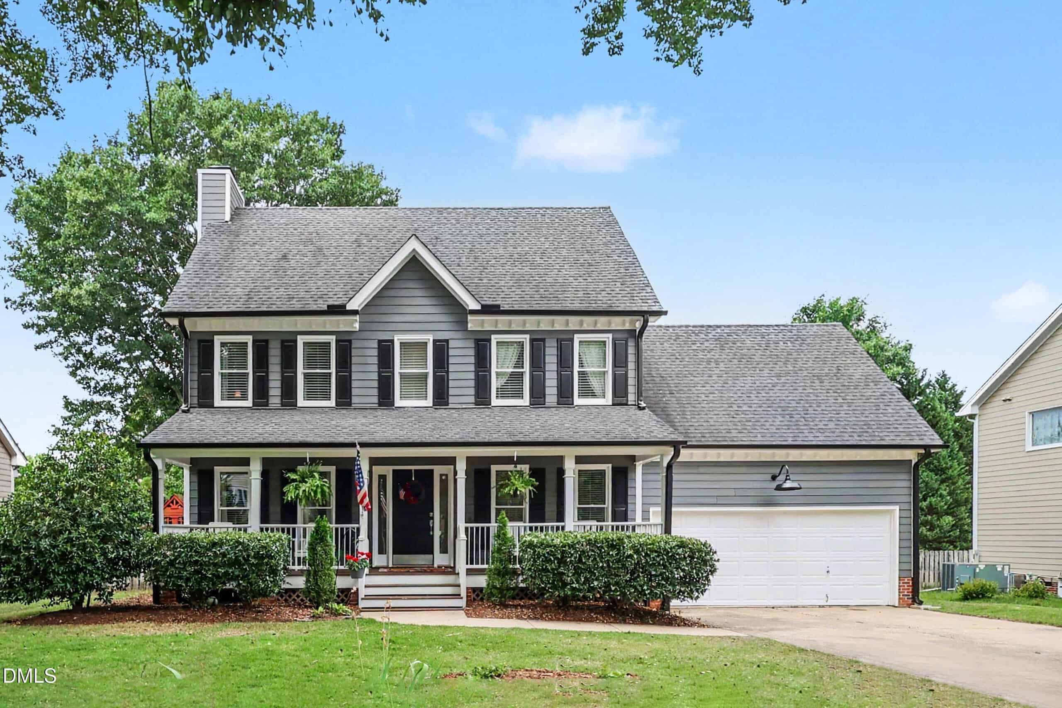
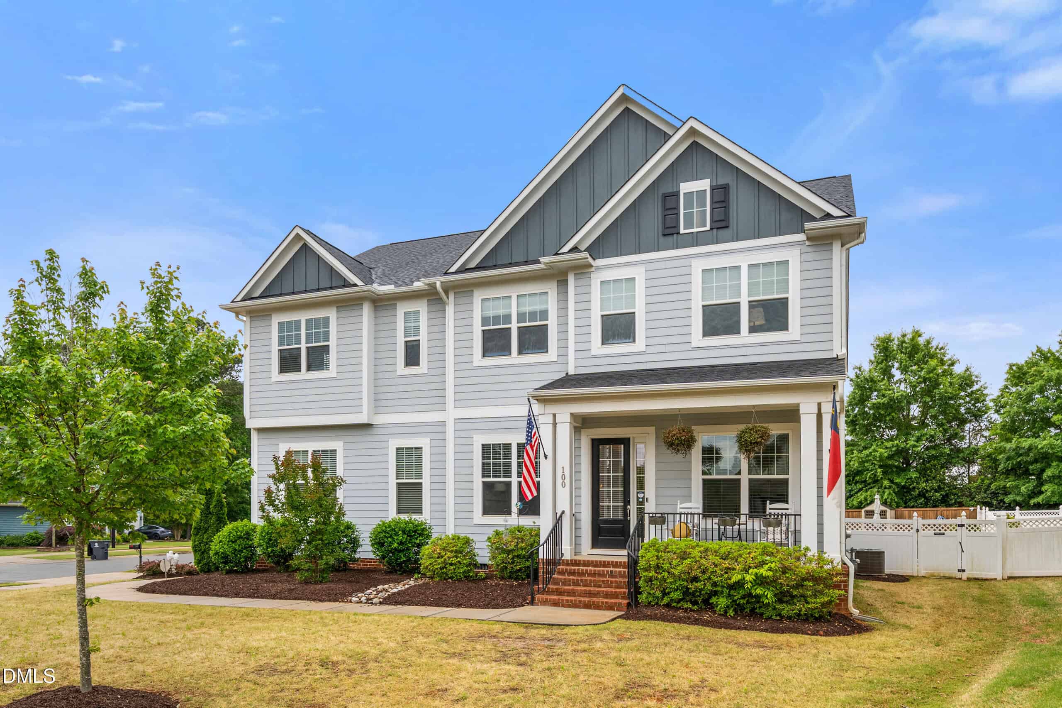
Examining another house that is similar, nearby, and recently sold can help determine if the price of this home for sale is priced appropriately.
Take the next step
You’ve just seen more about this home than you will see anywhere.
What nearby homes sold for, the full listing history, the neighborhood numbers — that’s the homework we do on every home before you make a move.
- What this sale tells you about the homes you’re watching
- Which homes on the market now are worth your time
- What your own home would sell for in today’s market
Pick any open time · Phone or video · Just looking is fine

Cameron Saemann
Broker in Charge

Brokers make an effort to deliver accurate information, but buyers should independently verify any information on which they will rely in a transaction. The listing broker shall not be responsible for any typographical errors, misinformation, or misprints, and they shall be held totally harmless from any damages arising from reliance upon this data. This data is provided exclusively for consumers’ personal, non-commercial use.
Listings marked with an icon are provided courtesy of the Doorify MLS, Inc. of North Carolina, Internet Data Exchange Database.
Copyright 2025 Doorify MLS, Inc. of North Carolina. All rights reserved.
Closed (sold) listings may have been listed and/or sold by a real estate firm other than the firm(s) featured on this website. Closed data is not available until the sale of the property is recorded in the MLS. Home sale data is not an appraisal, CMA, competitive or comparative market analysis, or home valuation of any property.