
104 Marseille Place · Cary, NC 27511
Cary, NC 27511 · MacGregor West
$2,700,000
4
Bedrooms
3.5
Bathrooms
6,266
Square feet
1.34
Acres
1992
Year built
104 Marseille PlaceActive
Highlights
- Saltwater Pool
- Thermador Refrigerator
- Wood-burning Fireplace
- Detached Three-car Garage
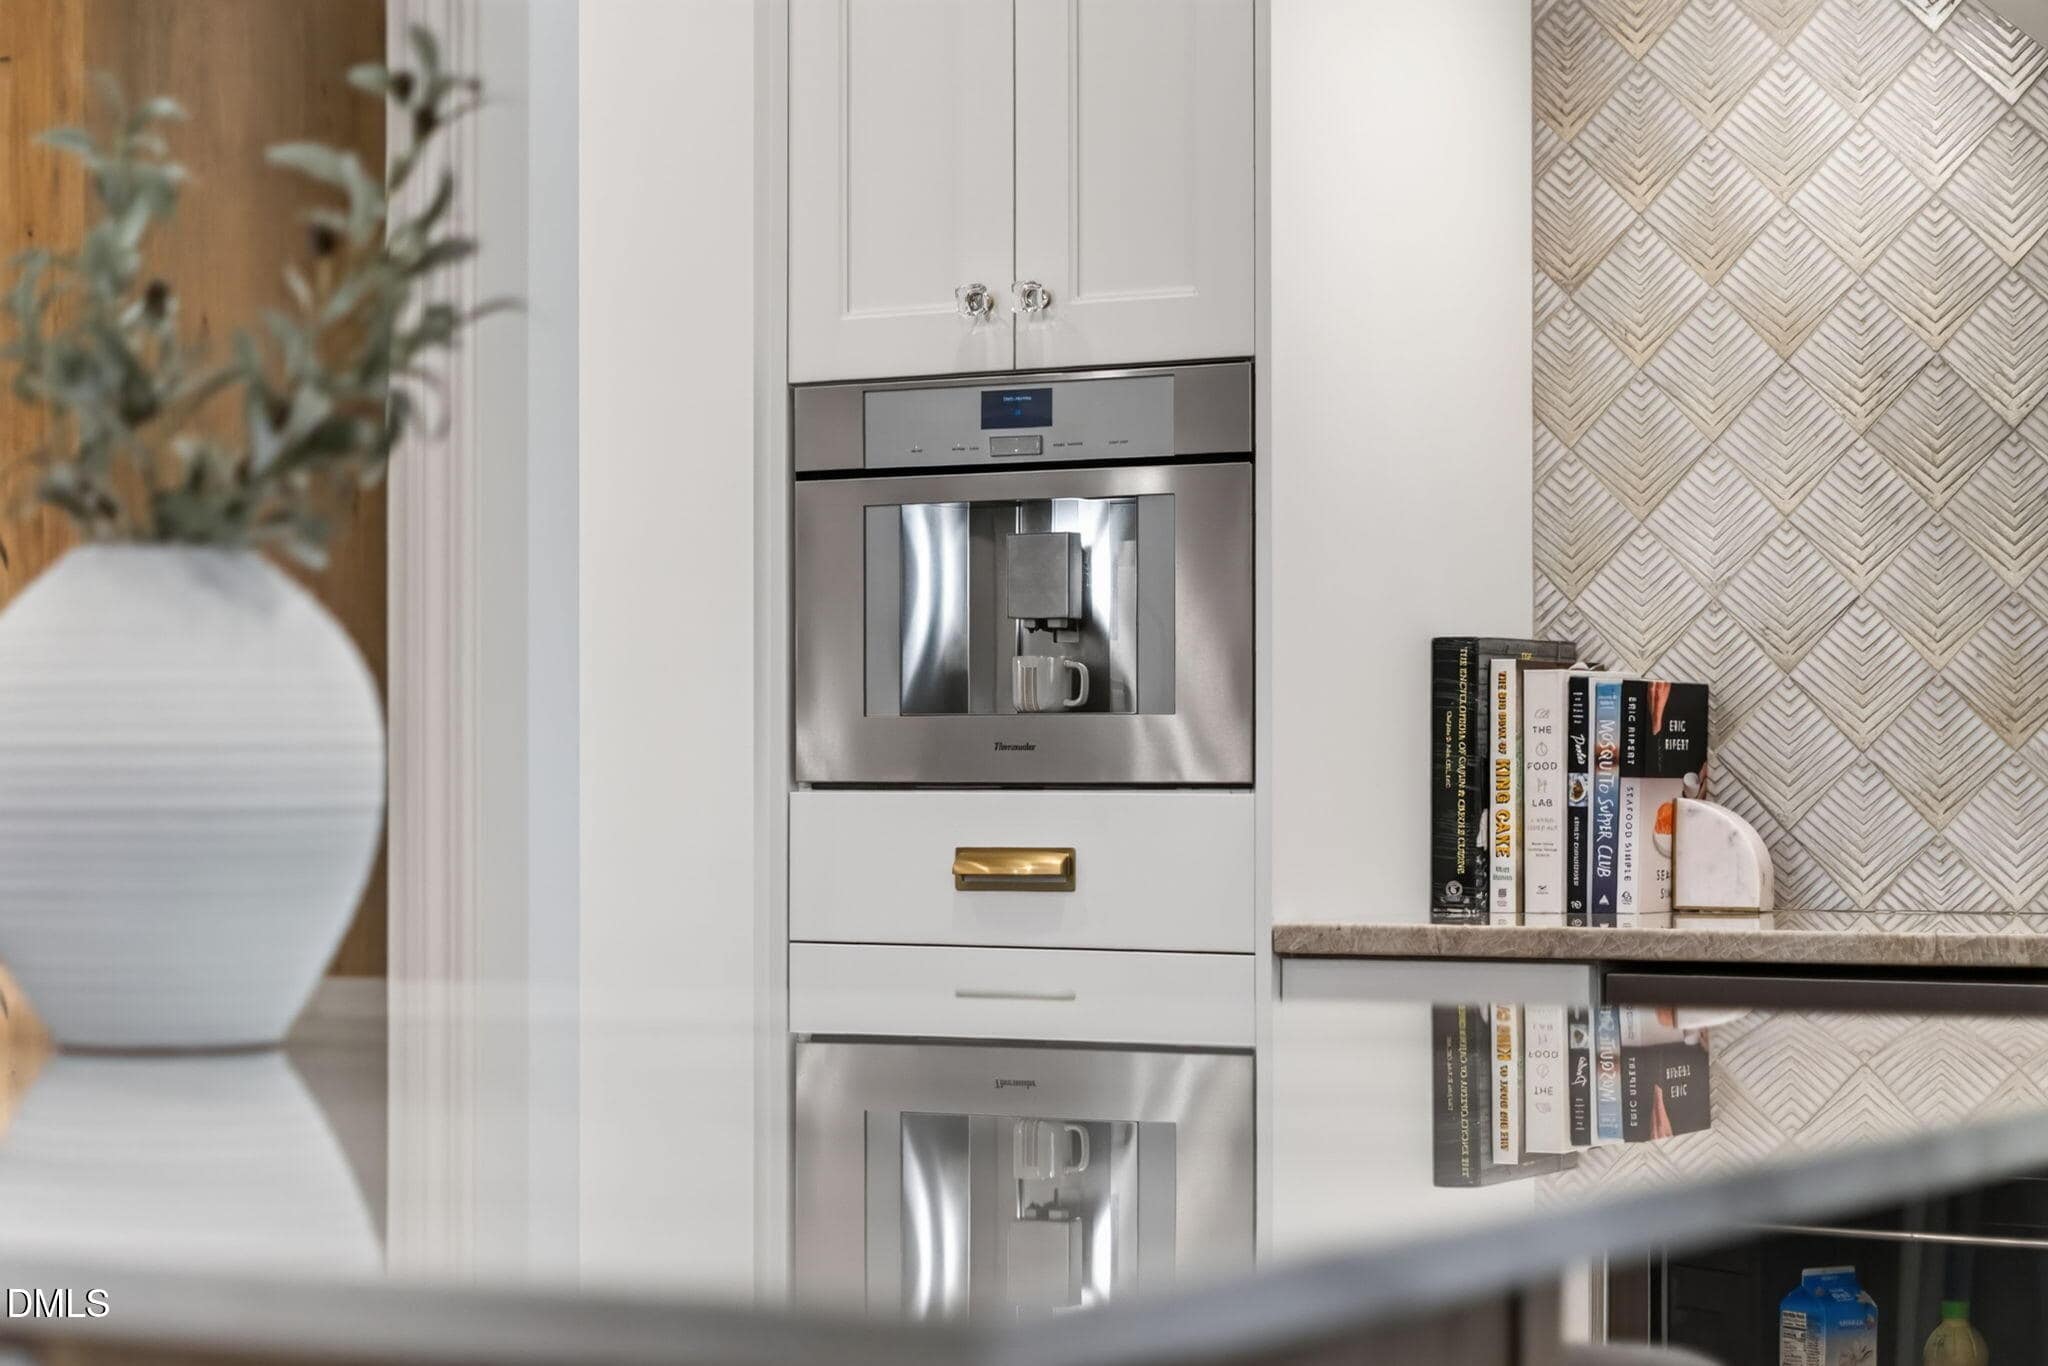
- Built-in Coffee System
- Hardwood Flooring
About this home
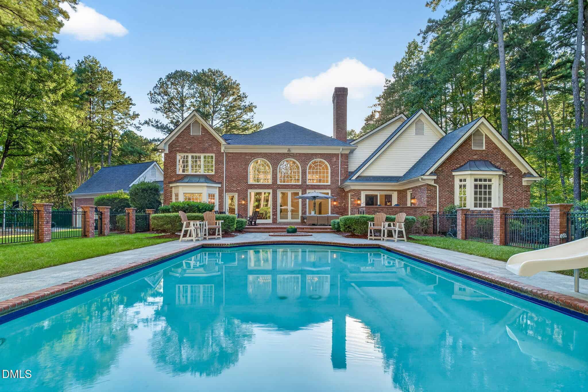
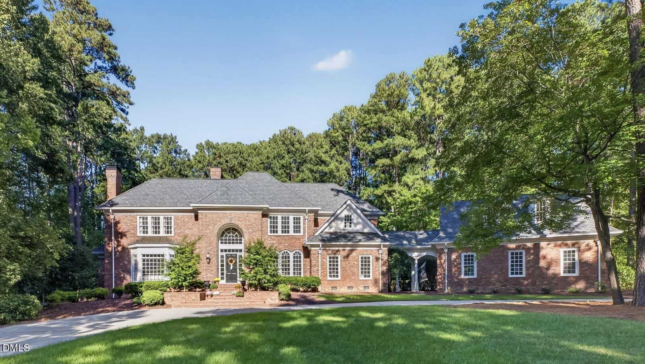
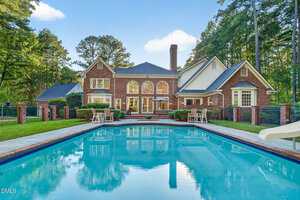
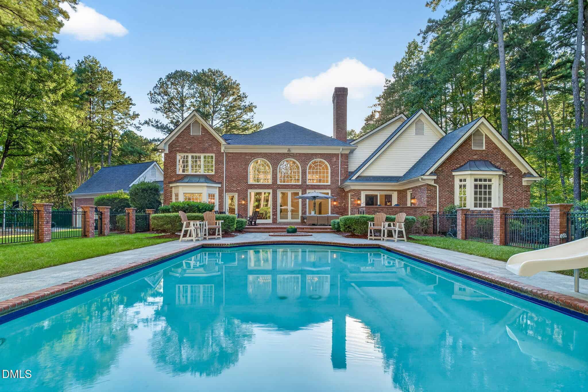
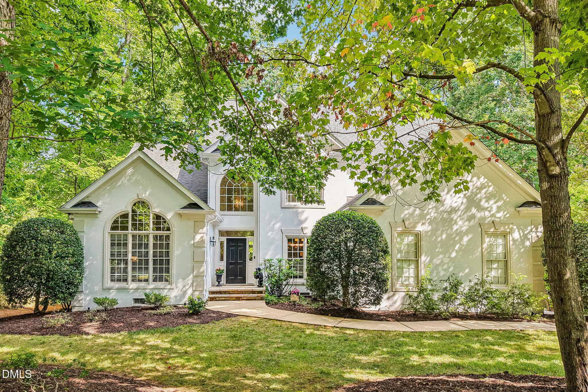
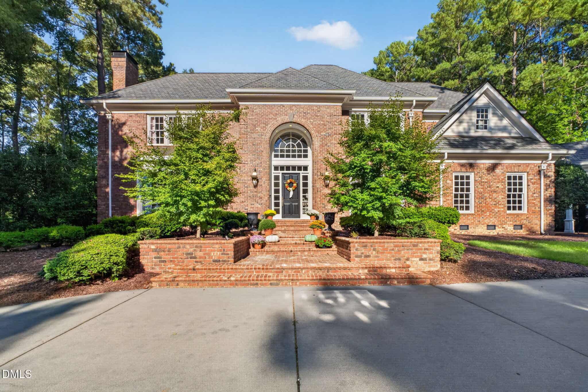
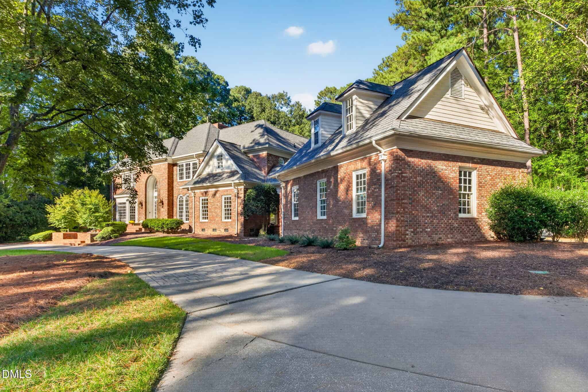
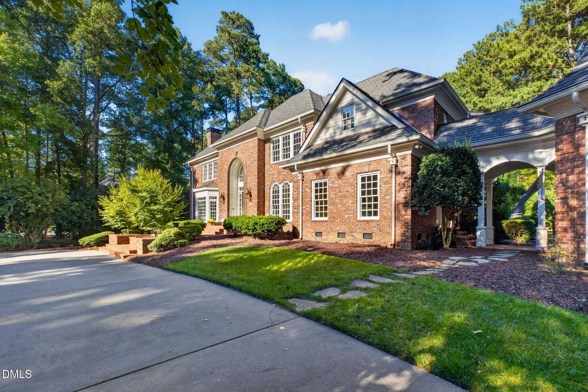
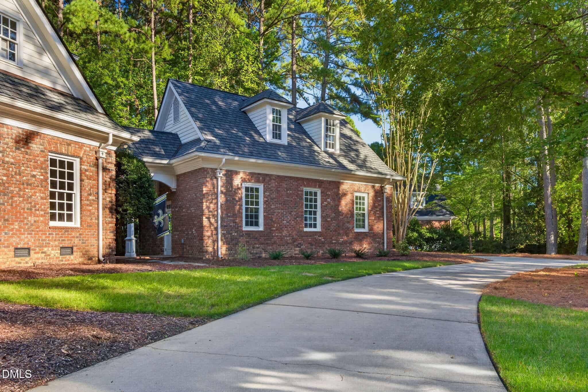
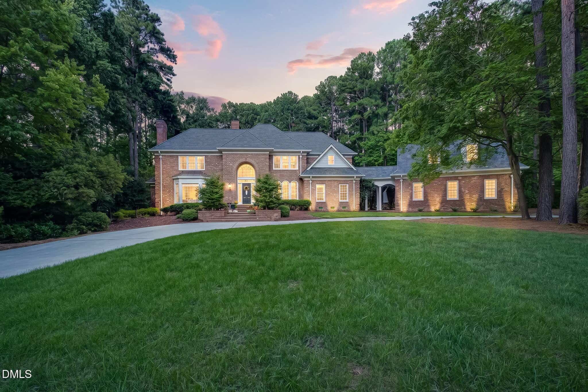
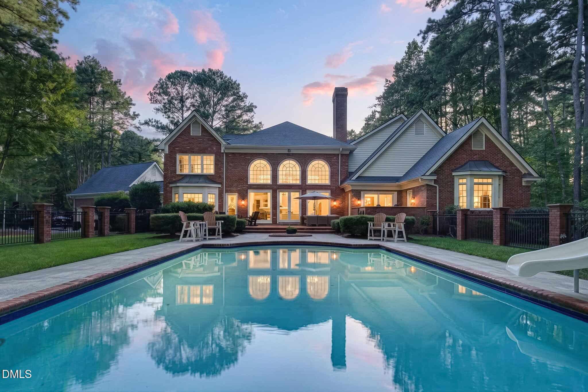
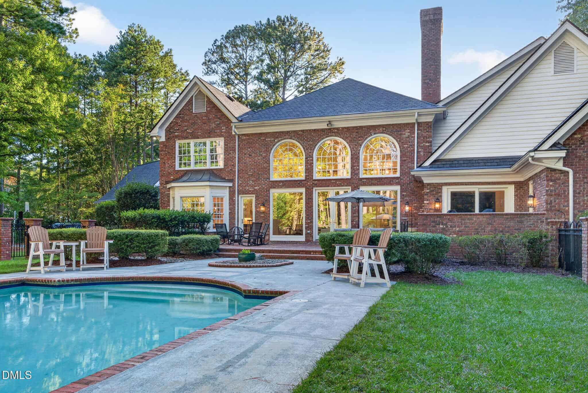
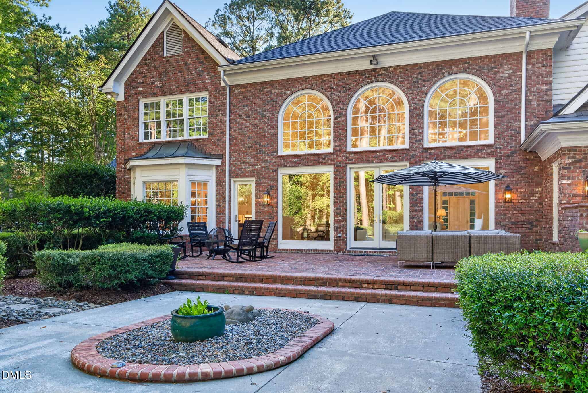
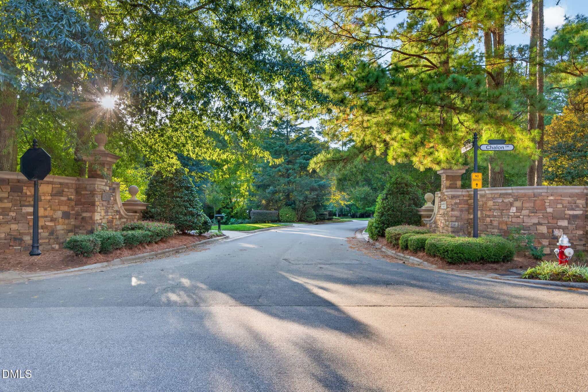
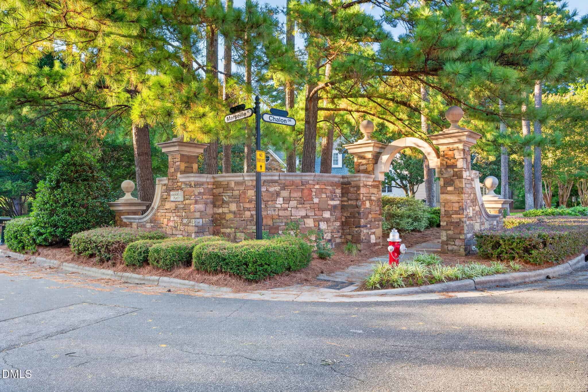
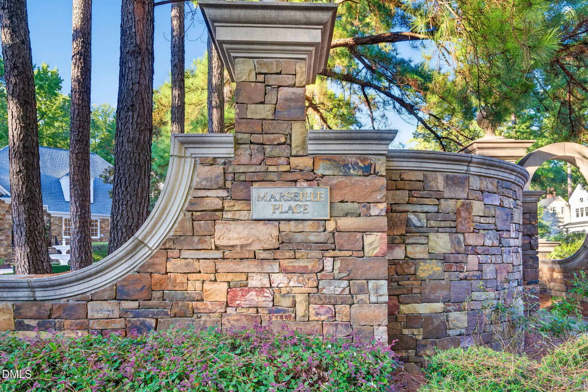
Set on 1.34 acres in Cary's MacGregor West, 104 Marseille Place occupies a quiet street of just ten estate homes, framed by stone pillars, graceful arches, and mature trees. Built over two years using approximately 77,000 bricks, the residence reflects a level of craftsmanship, architectural detail, and material investment that would be exceptionally costly to replicate today. Extensive renovations and improvements throughout the home and grounds have preserved that original quality while introducing modern design, functionality, and infrastructure upgrades.
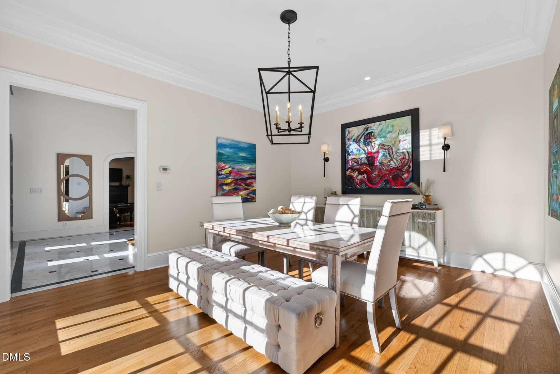
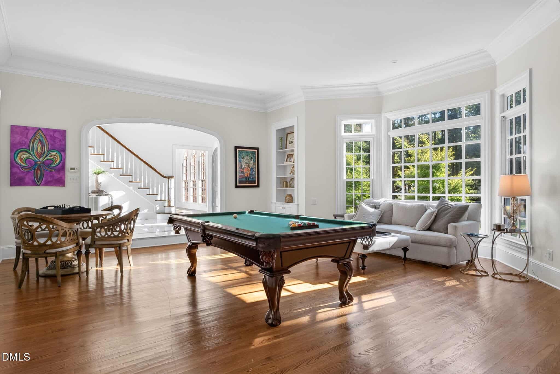
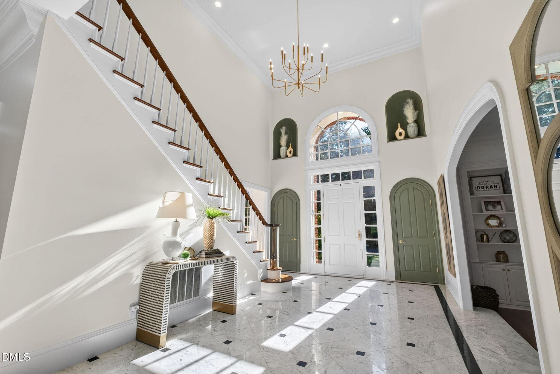
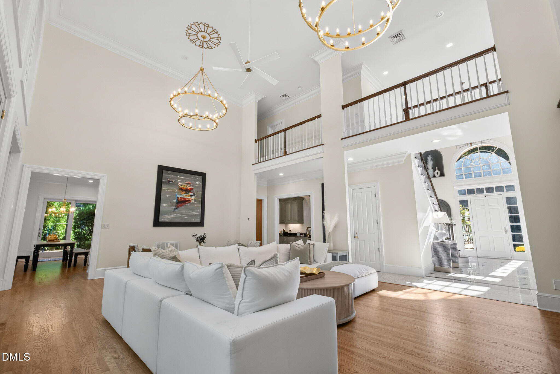
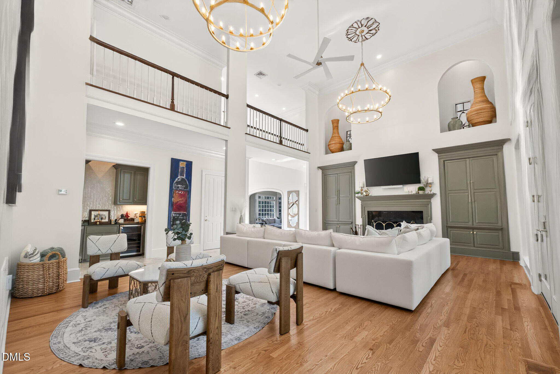
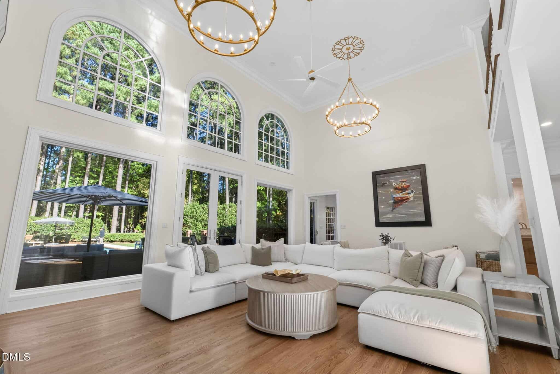
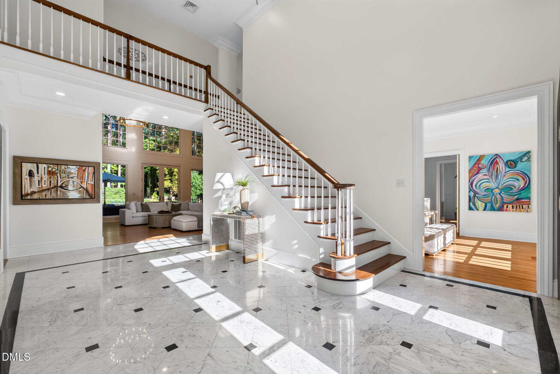
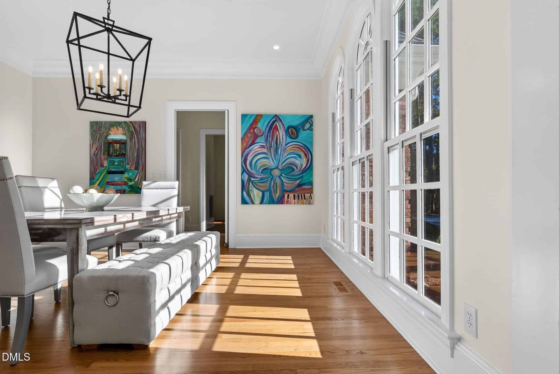
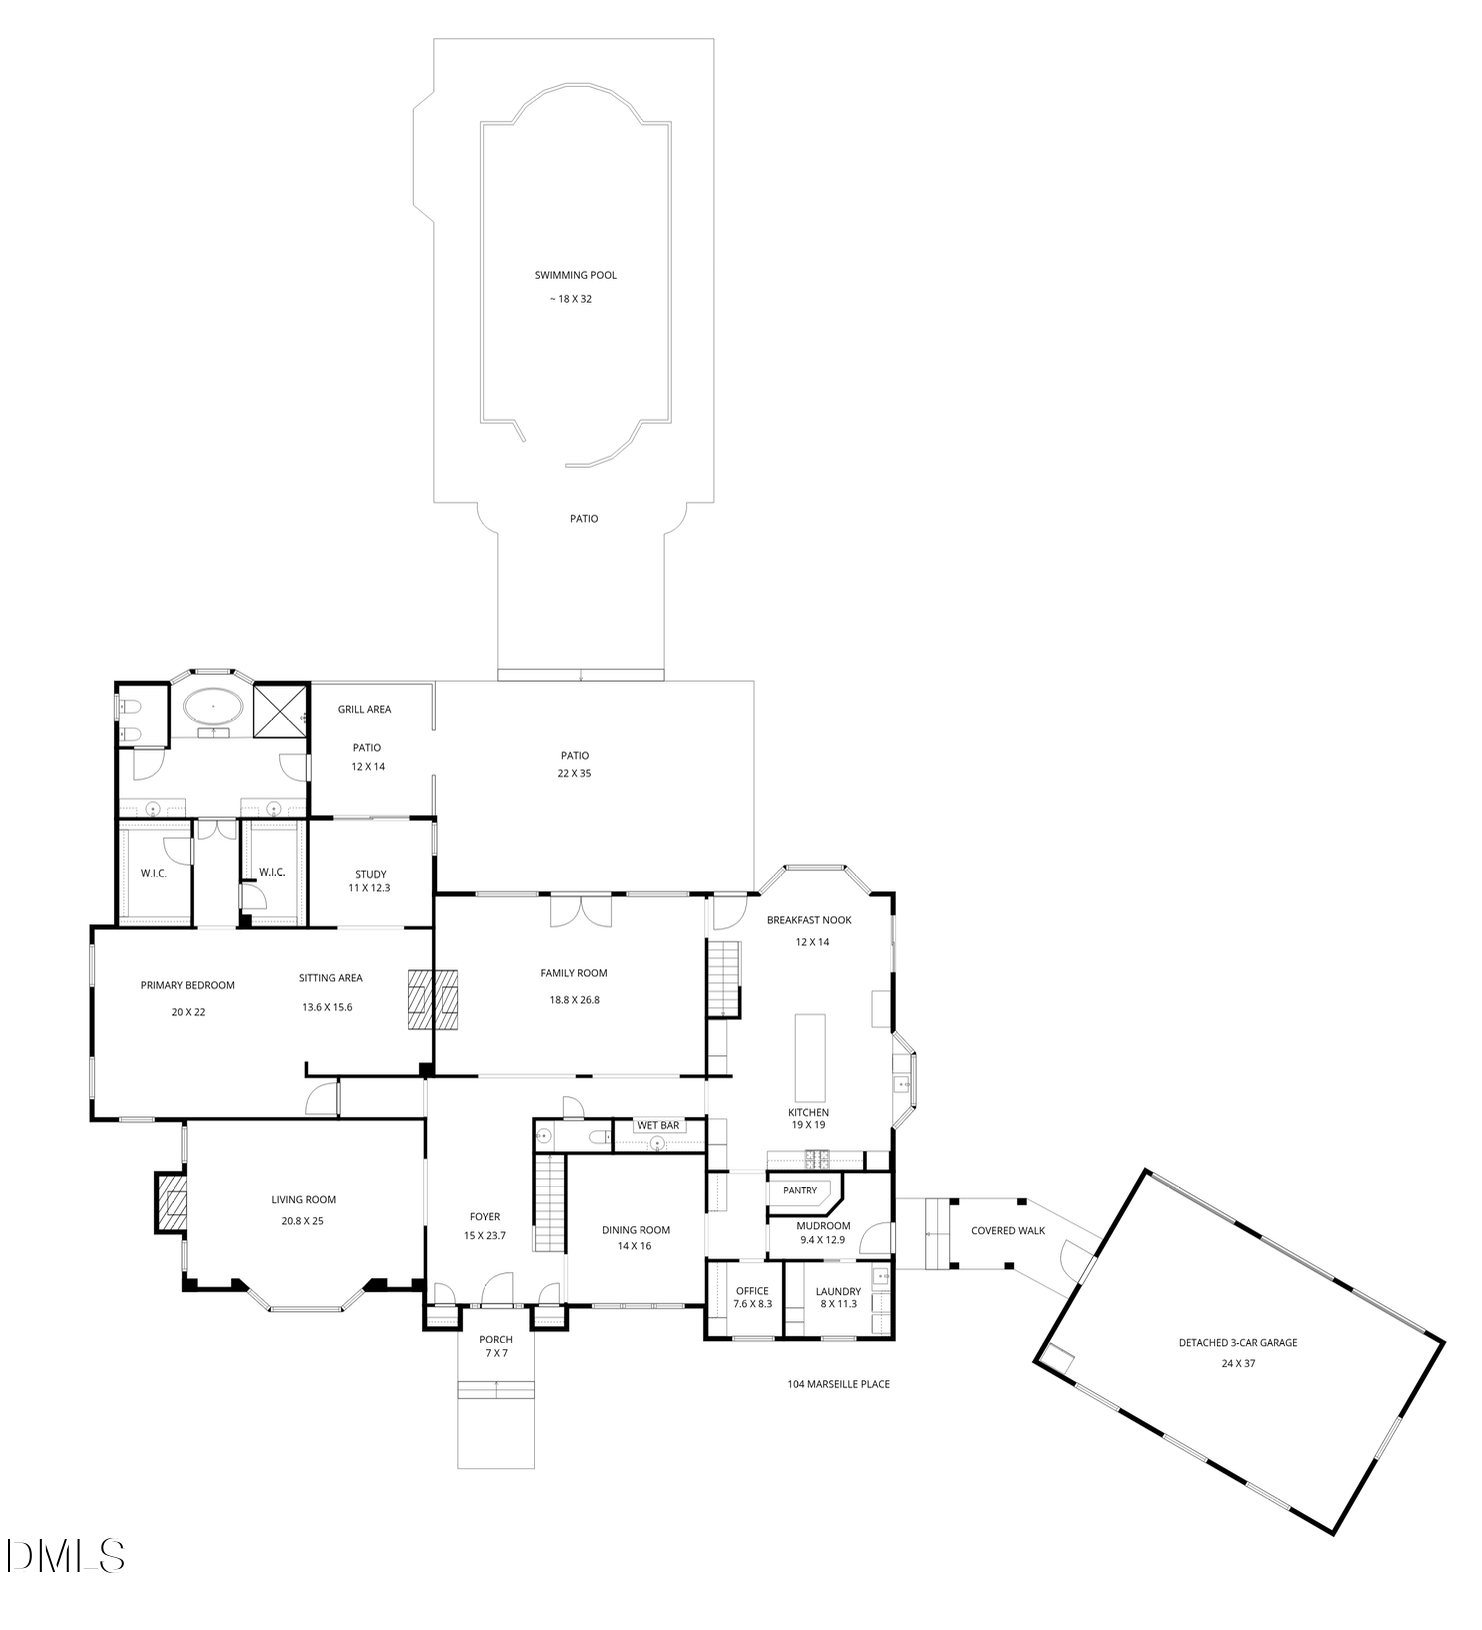
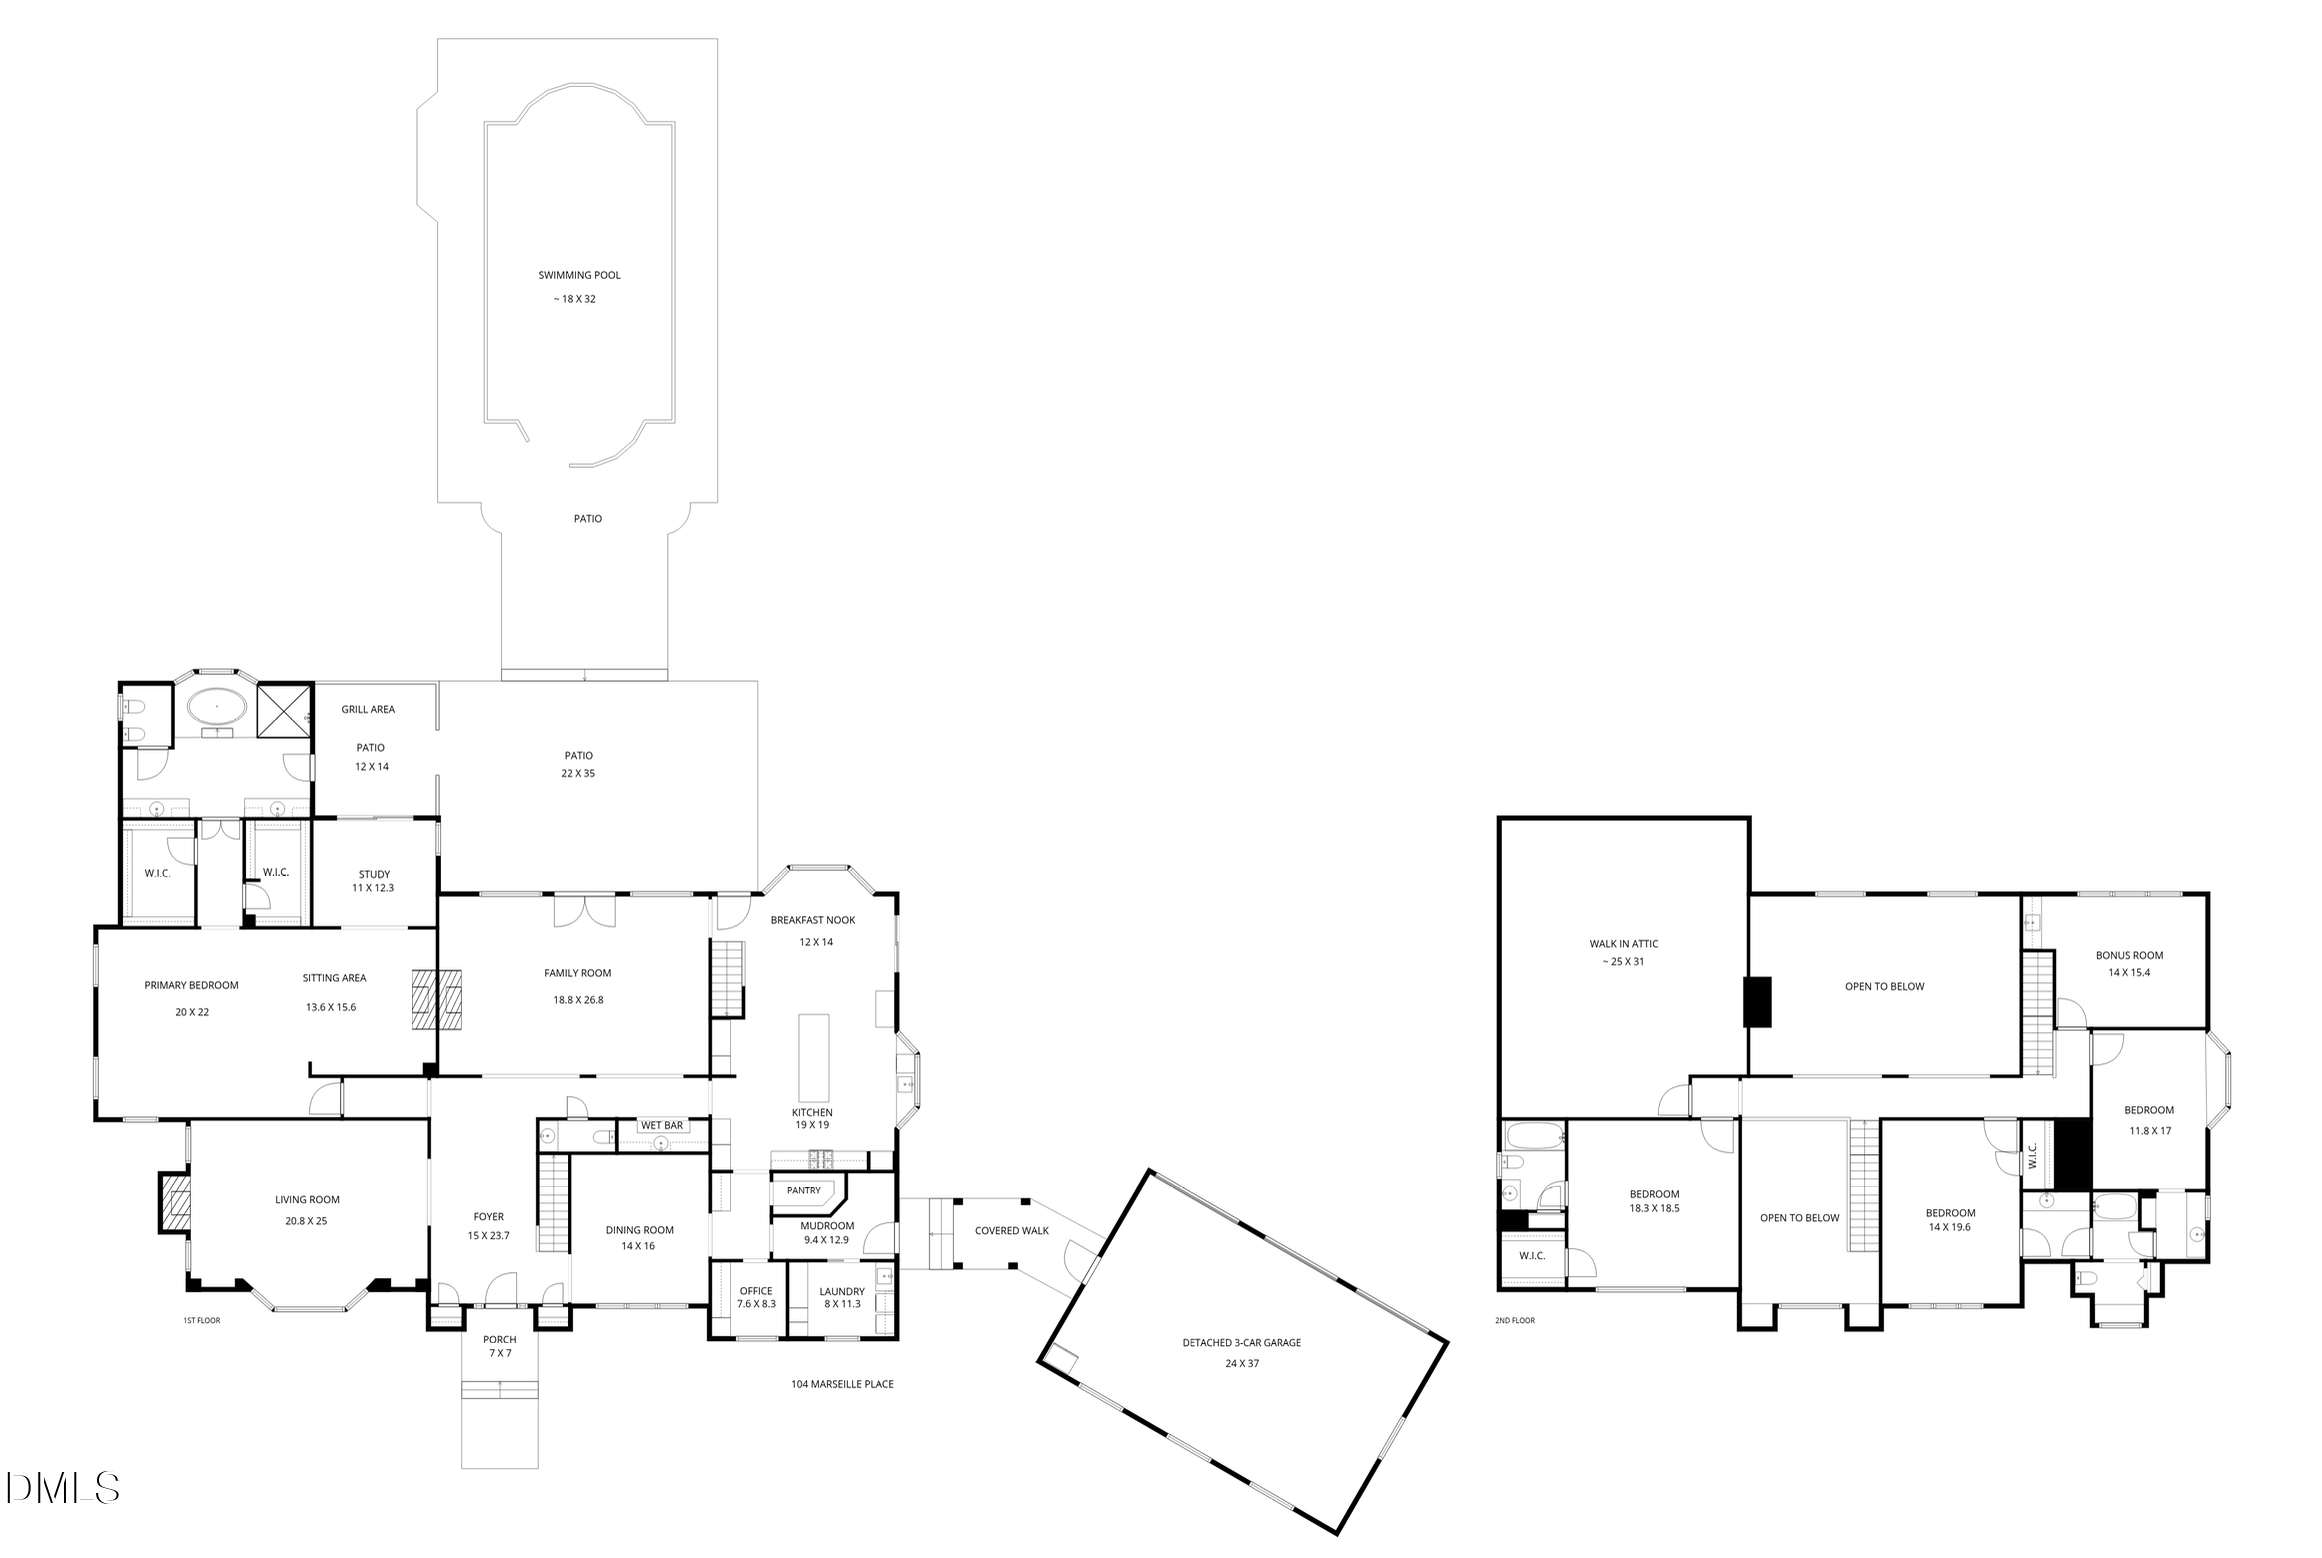
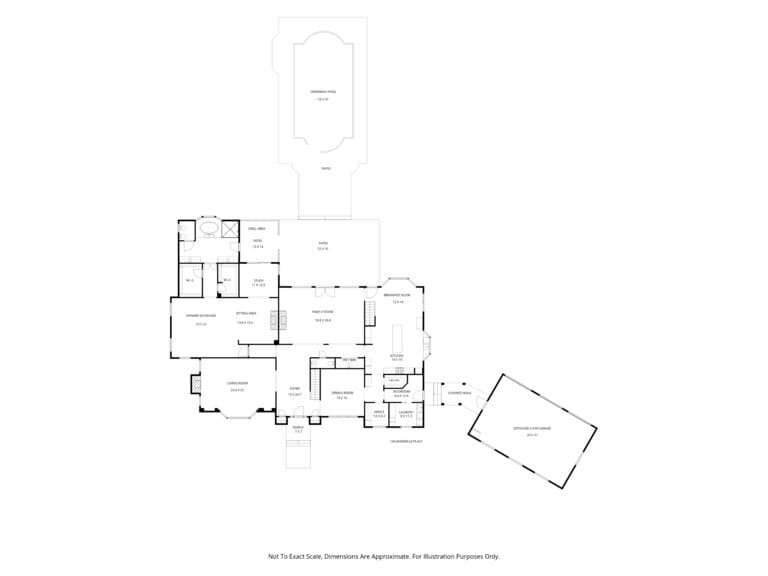
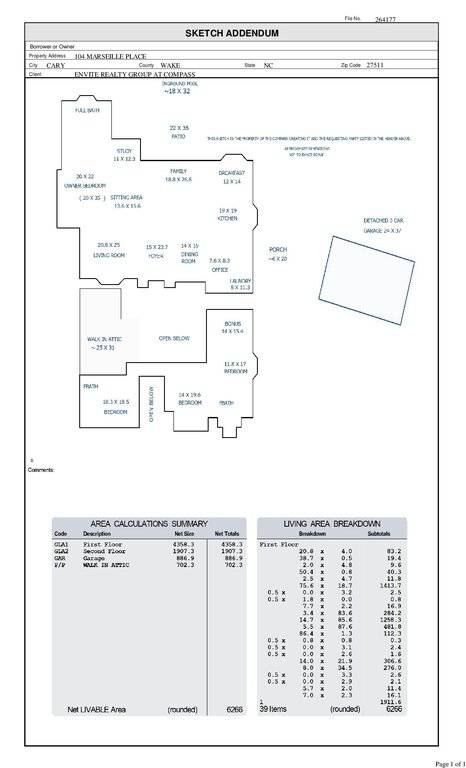
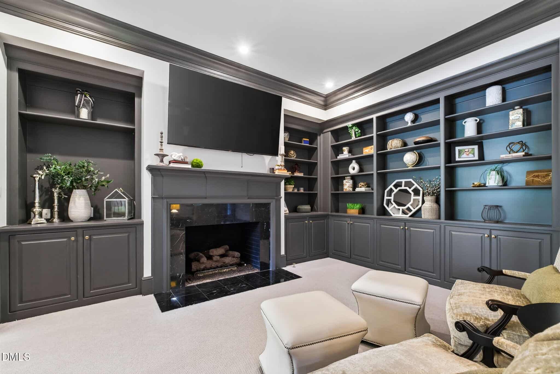
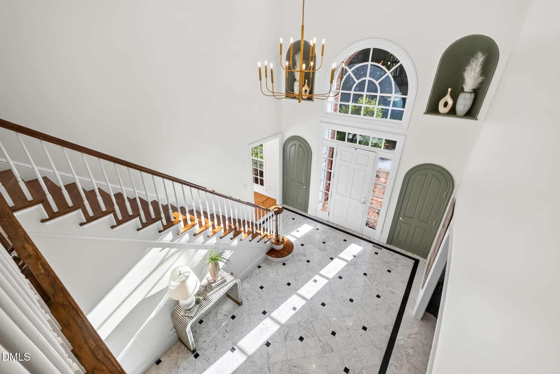
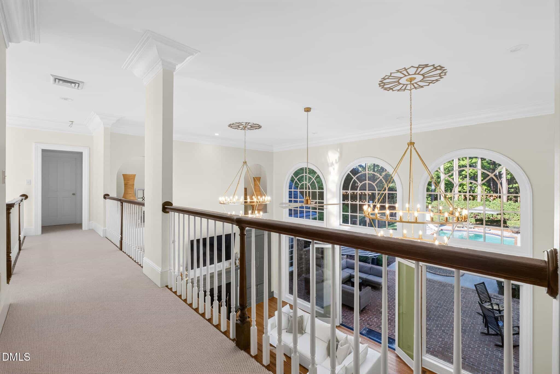
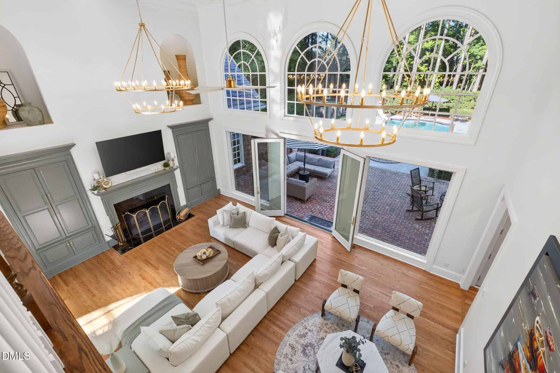
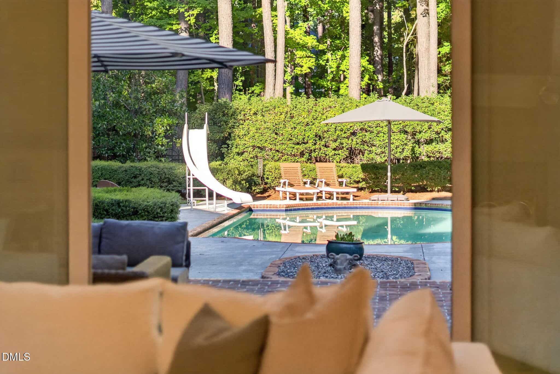
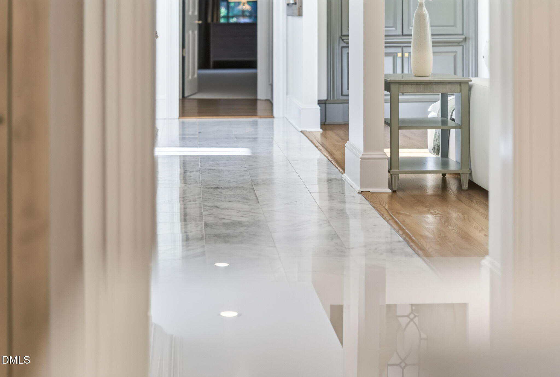
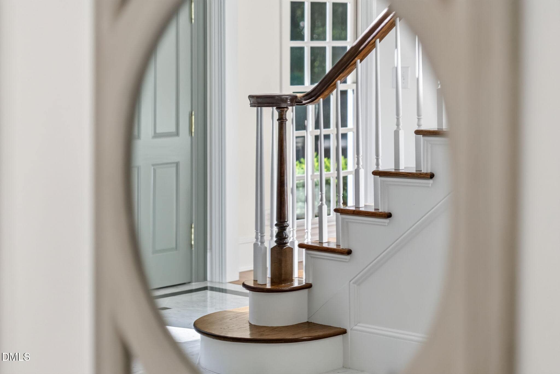
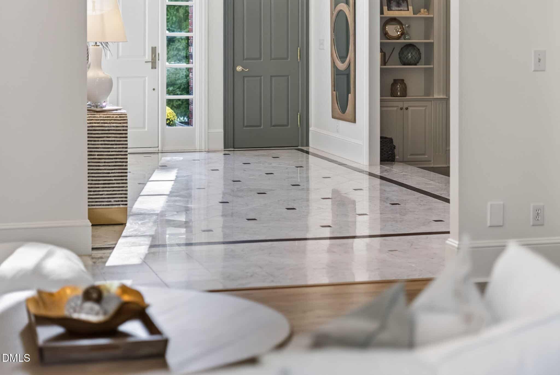
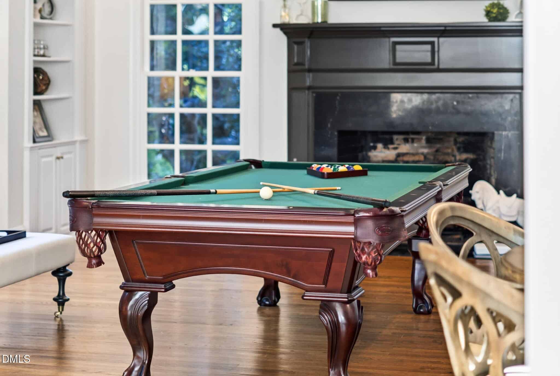
Inside, marble floors and a dramatic staircase introduce the foyer, where soaring 20-foot ceilings extend into the family room. Custom windows frame the pool beyond, creating an uninterrupted sightline from the front entry through the heart of the home. A wood-burning fireplace with a gas starter anchors the family room, while a formal dining room with a swinging door, billiards room with a gas fireplace, and updated wet bar provide additional spaces for gathering. Custom poplar crown moldings, substantial architectural millwork, and Baldwin hardware speak to the quality of construction. Ten-foot ceilings throughout much of the main level and nine-foot ceilings upstairs further distinguish the home's proportions.
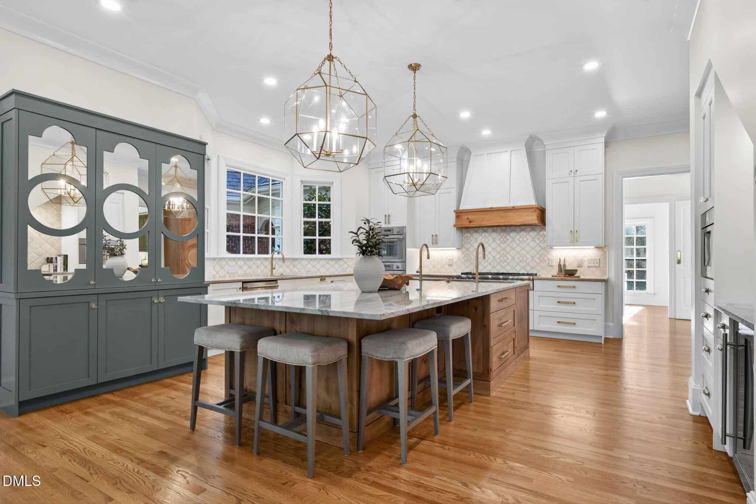
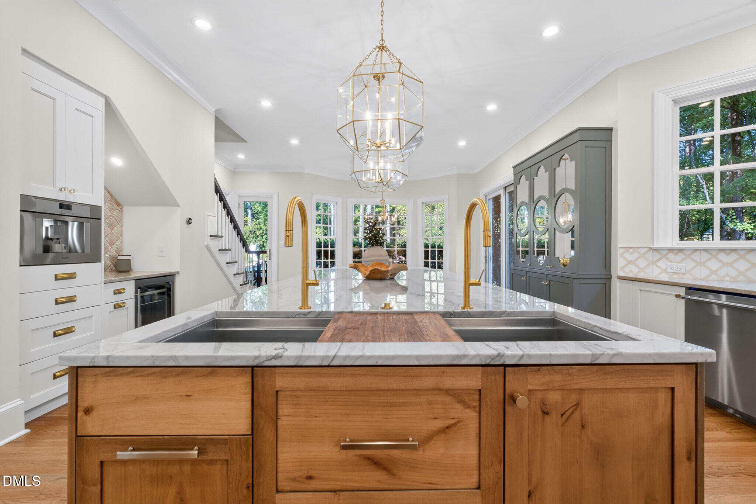
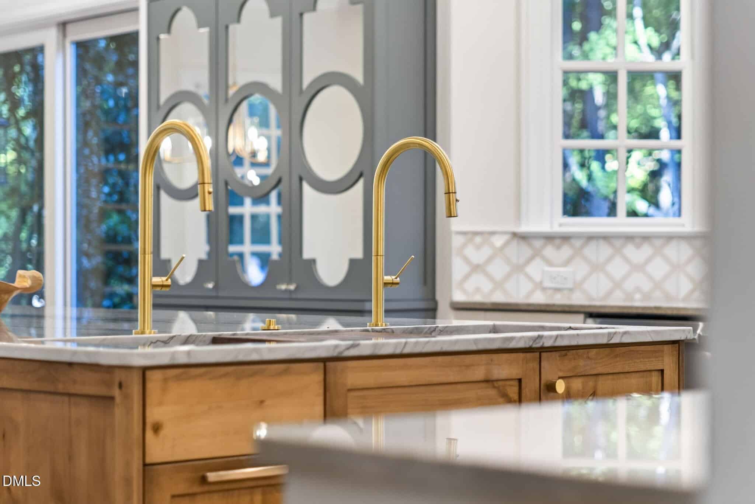
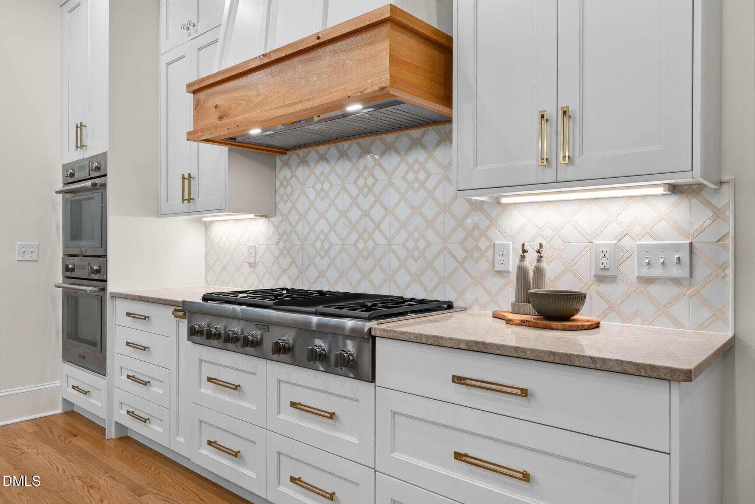
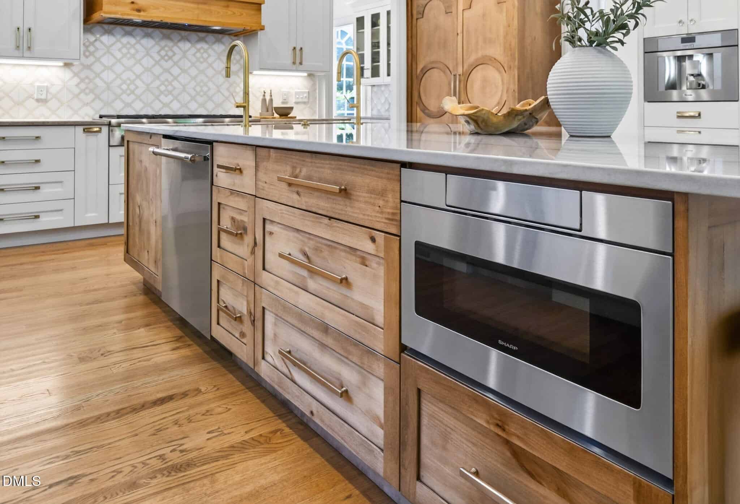
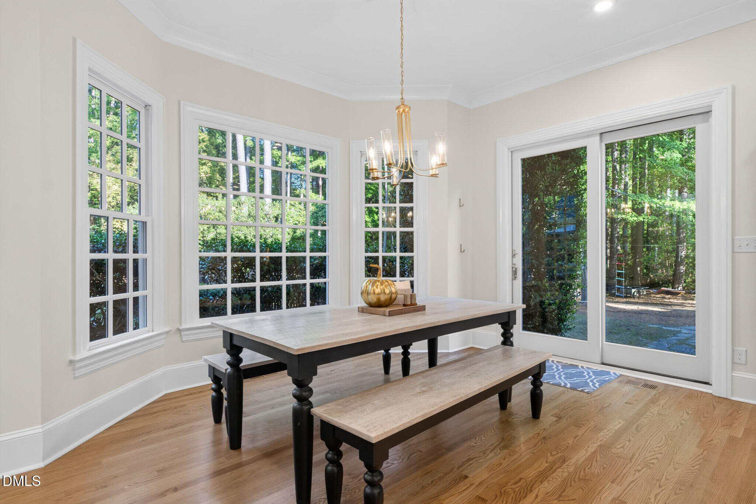
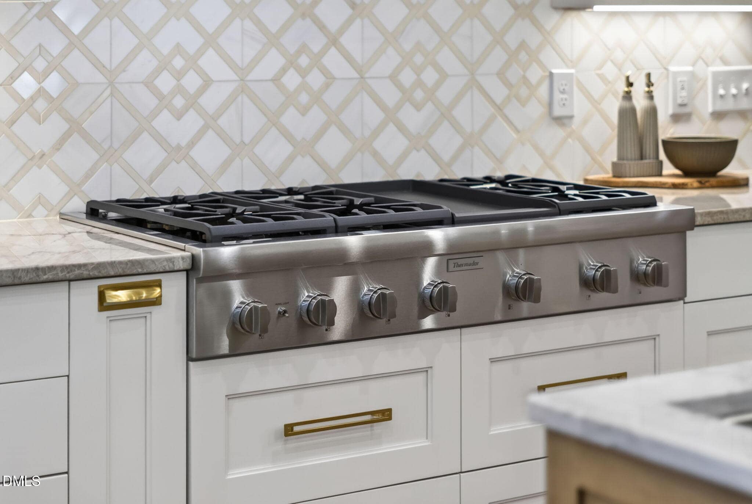
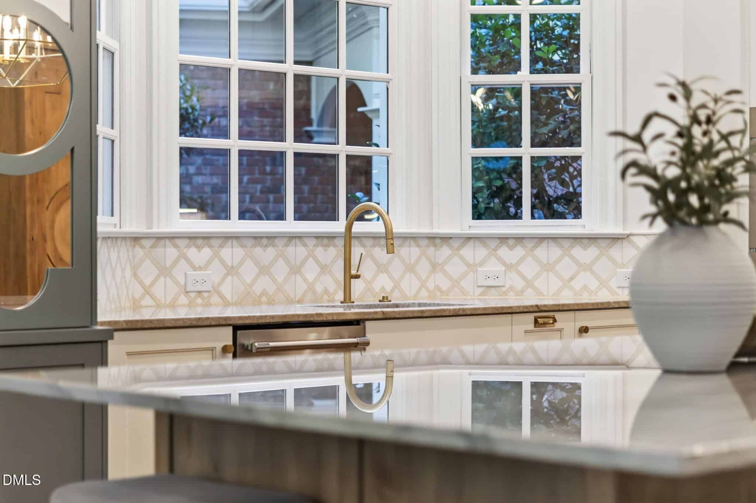
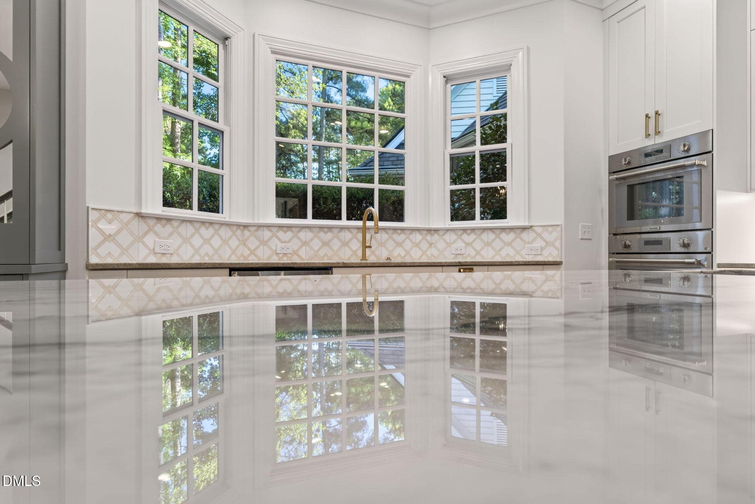
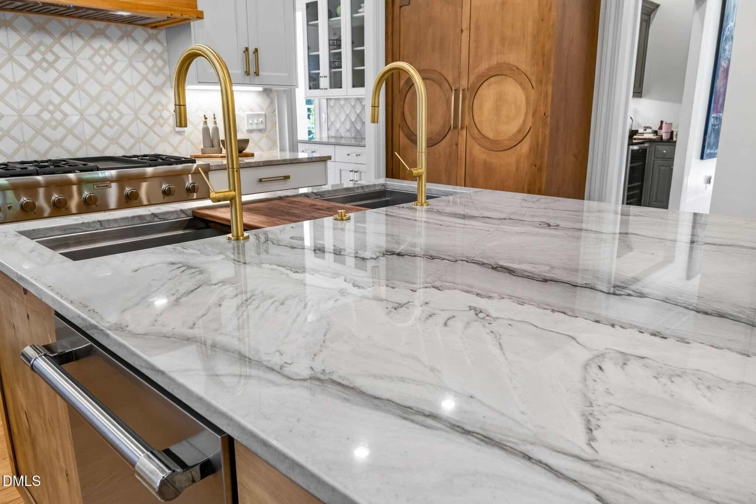
The kitchen renovation introduced an entirely new layout, custom cabinetry, and continuous hardwood flooring connecting the kitchen, dining, and living spaces. Separate 30-inch Thermador refrigerator and freezer columns are concealed within the cabinetry, alongside a 48-inch gas rangetop with custom hood, double ovens (top is steam), and two Sapphire dishwashers. A five-foot Galley Workstation with dual faucets is complemented by a separate cleanup sink. A built-in coffee system, beverage and wine refrigeration, and Scotsman ice maker extend the kitchen's functionality into the adjoining coffee and bar areas. The renovation also included a redesigned laundry room and dedicated art studio.
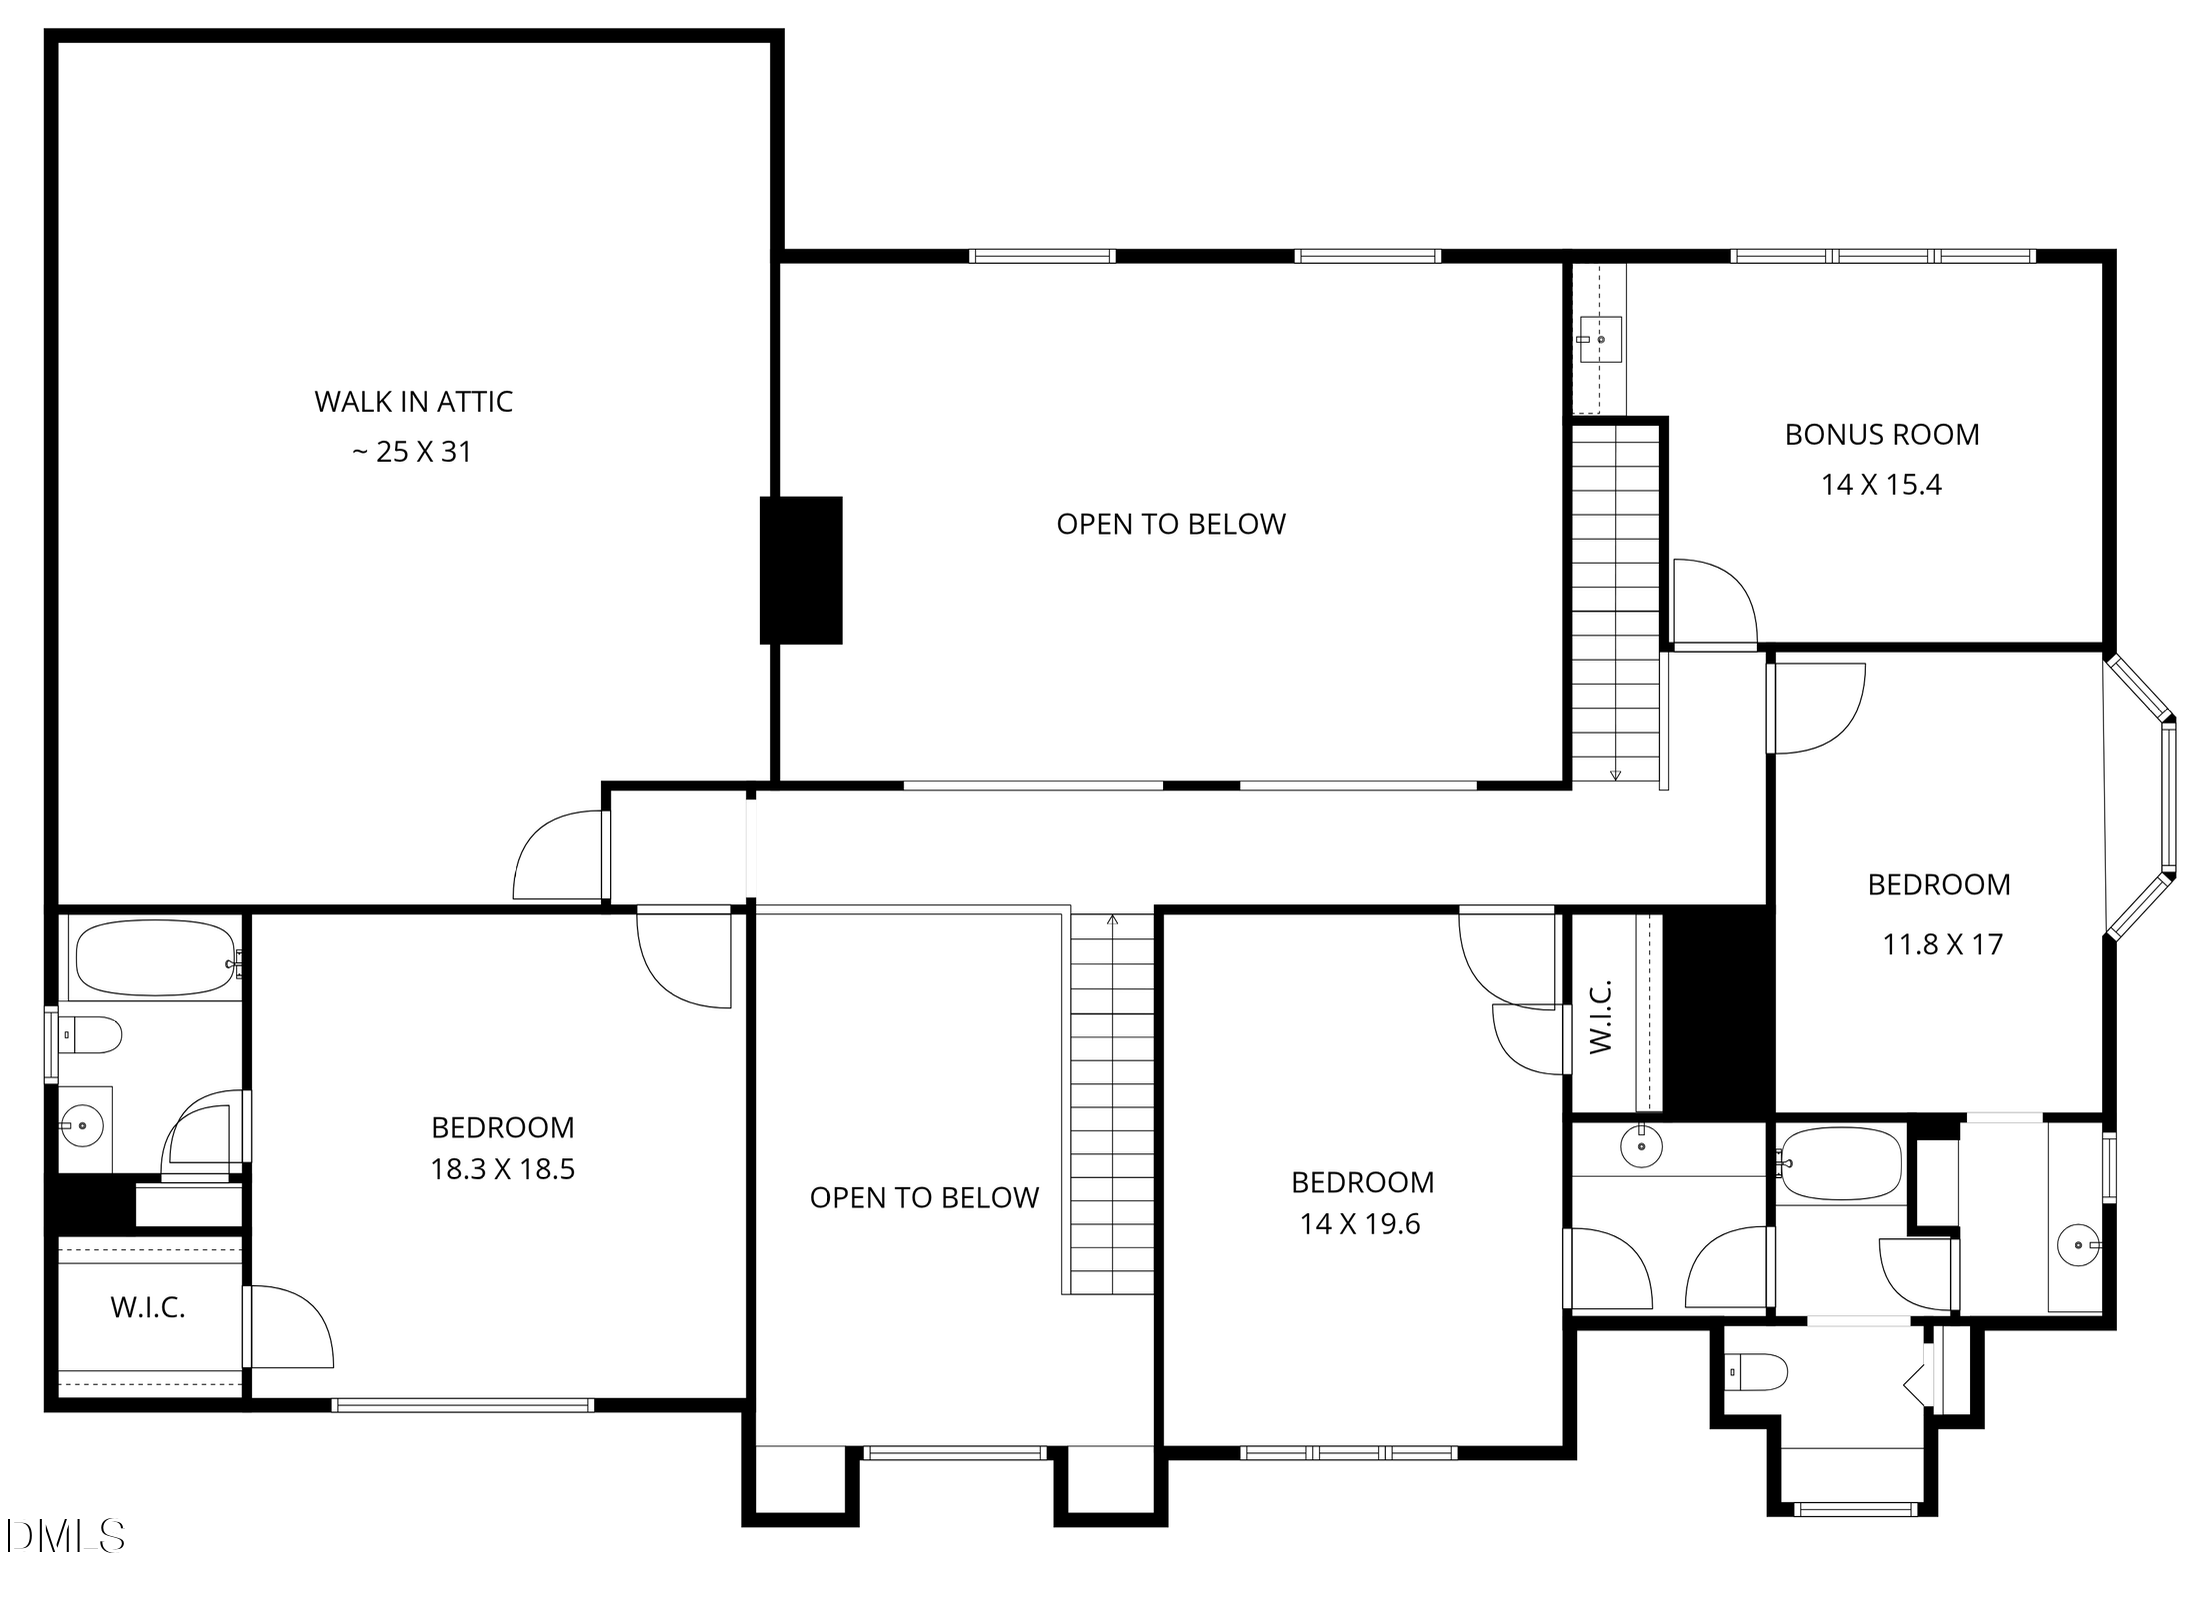
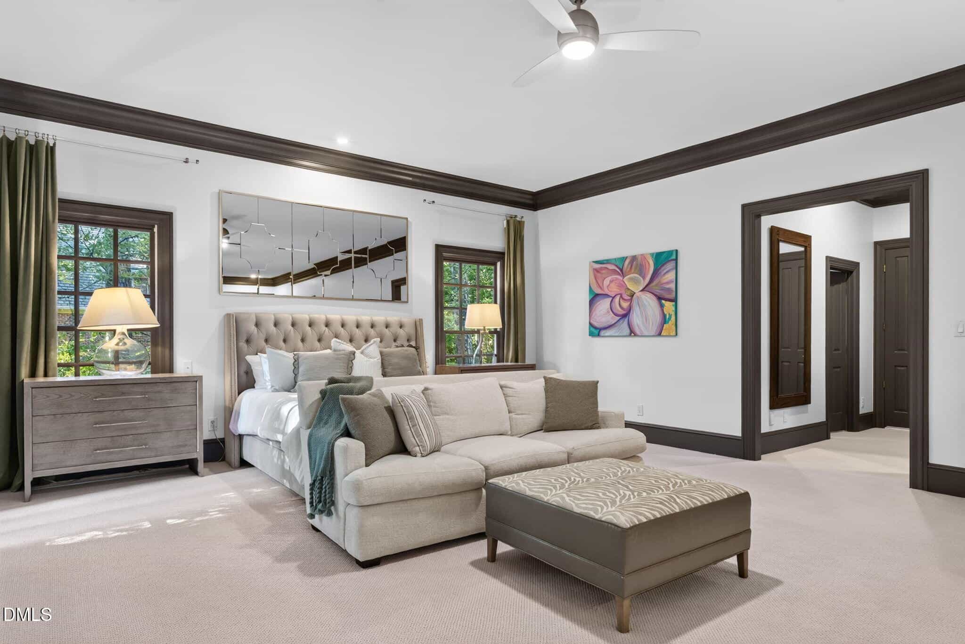
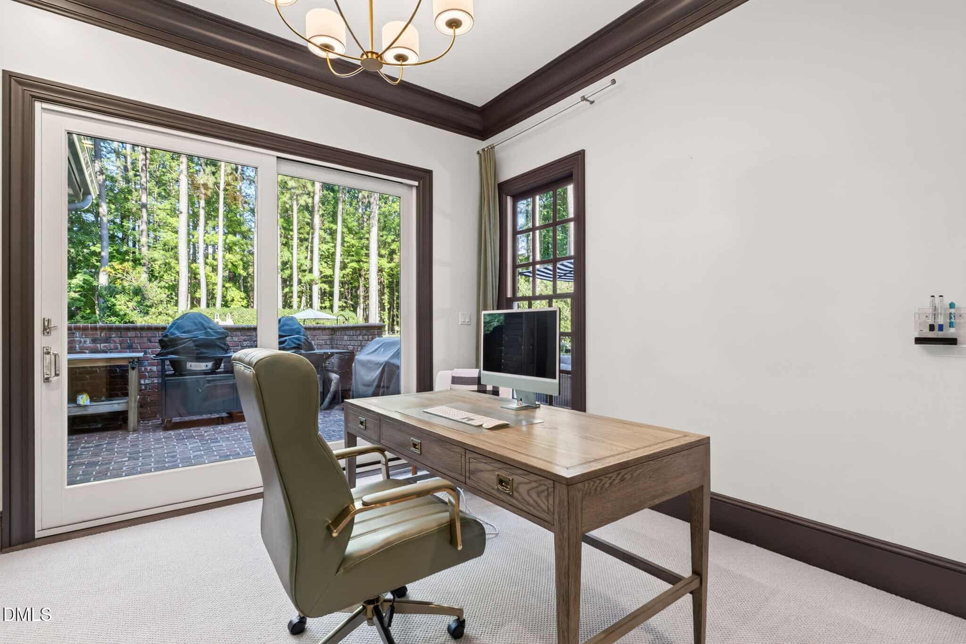
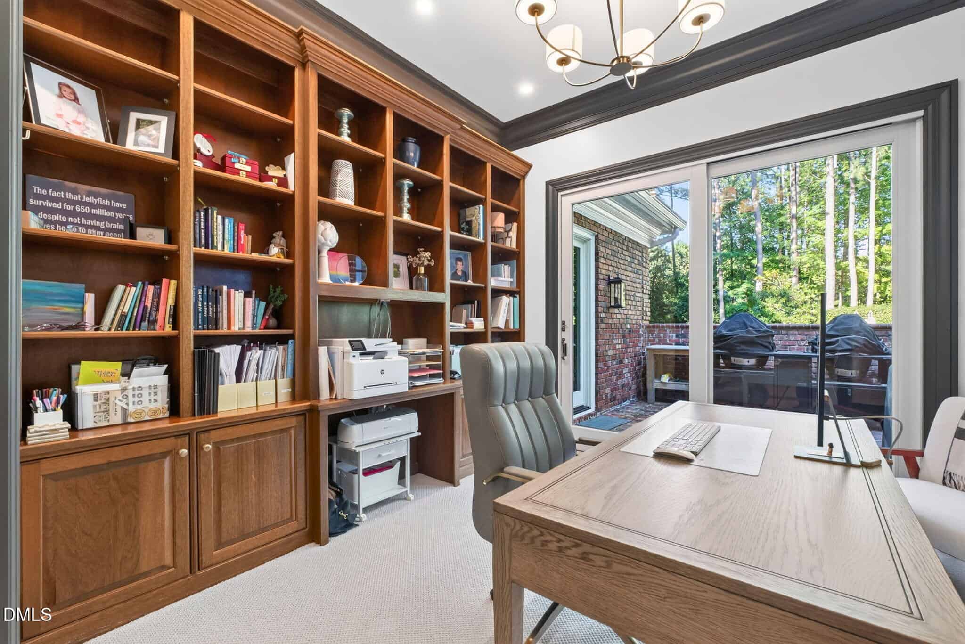
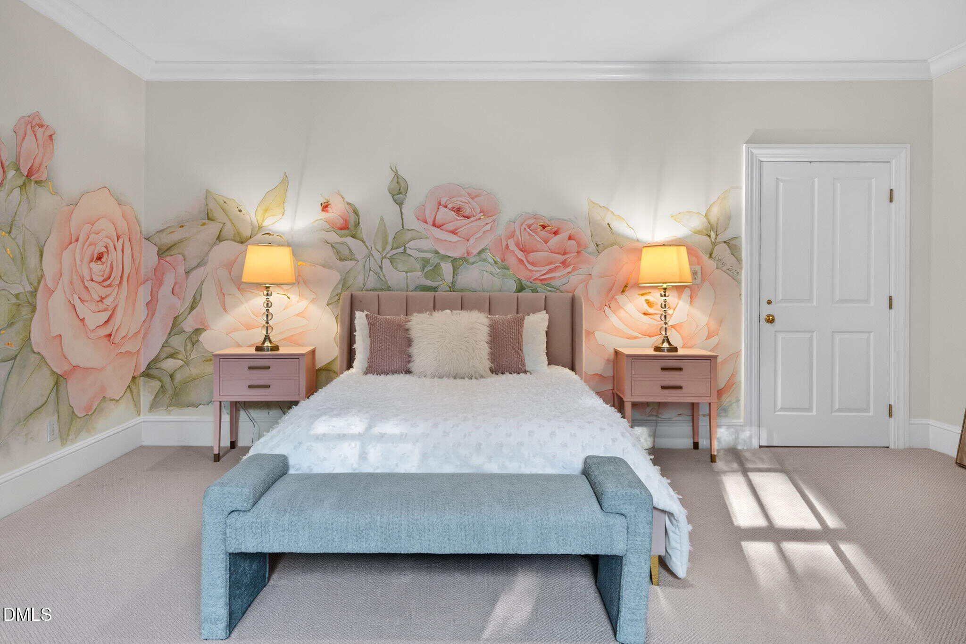
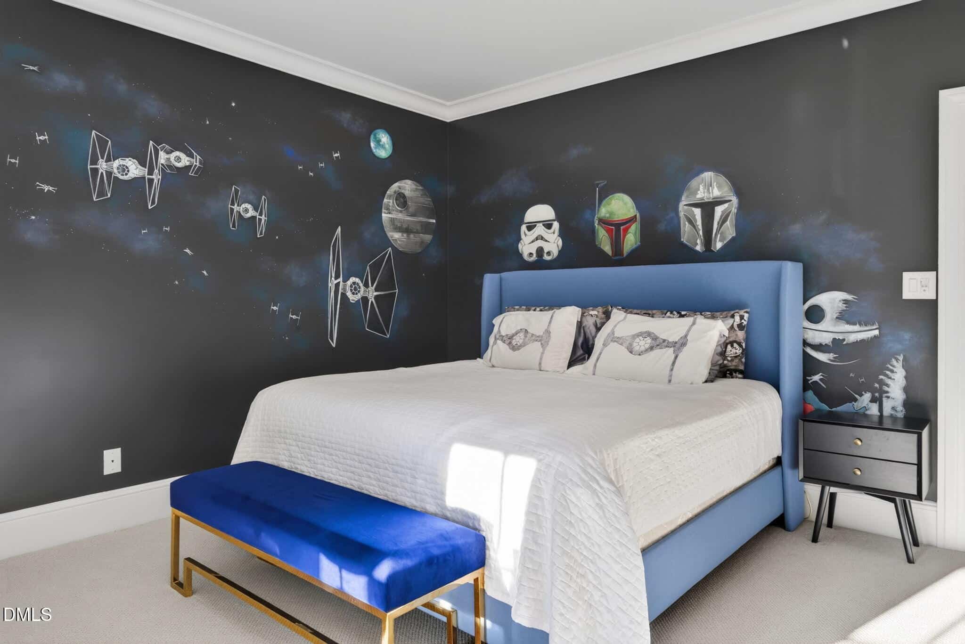
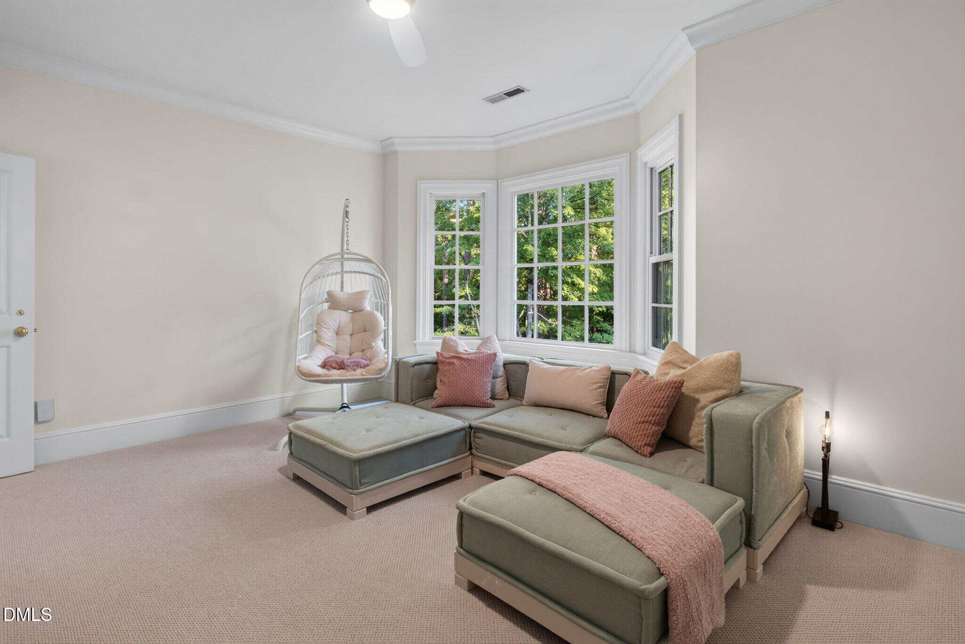
The main-floor primary suite spans more than 1,000 square feet, with an en-suite bath, separate custom walk-in closets, a private study, and a sitting room with a gas fireplace. Upstairs, three generously sized bedrooms and a flexible bonus room with kitchenette offer additional space, including the option for a second office. California Closets installations in five rooms provide custom organization, while an expansive two-story unfinished attic offers substantial storage and potential for future finished space.
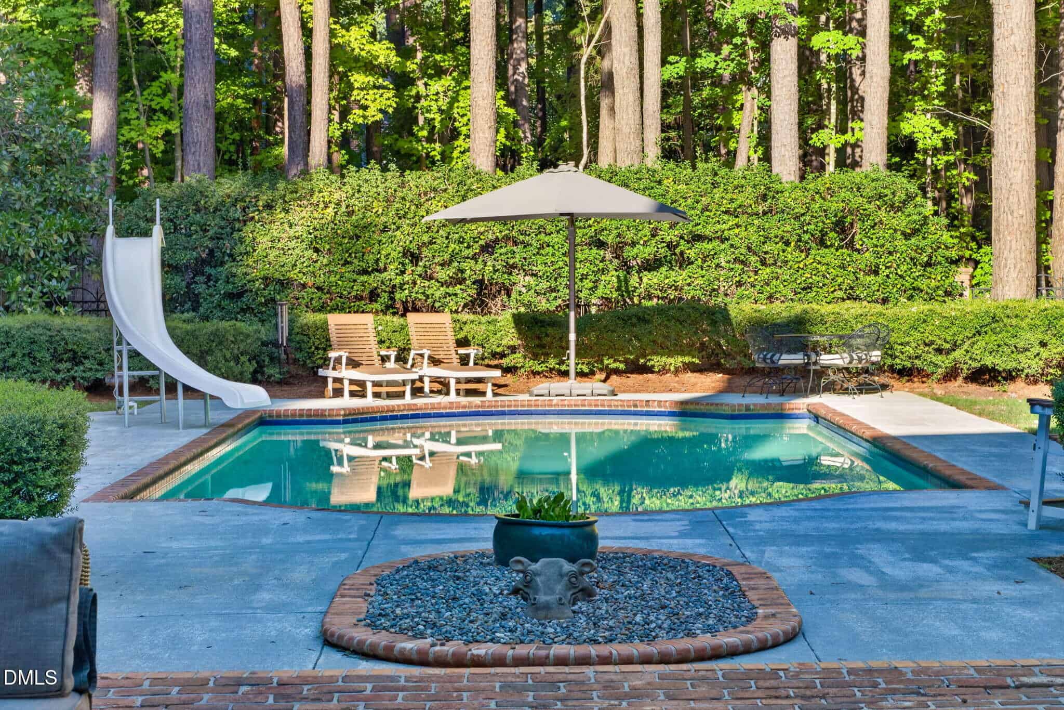
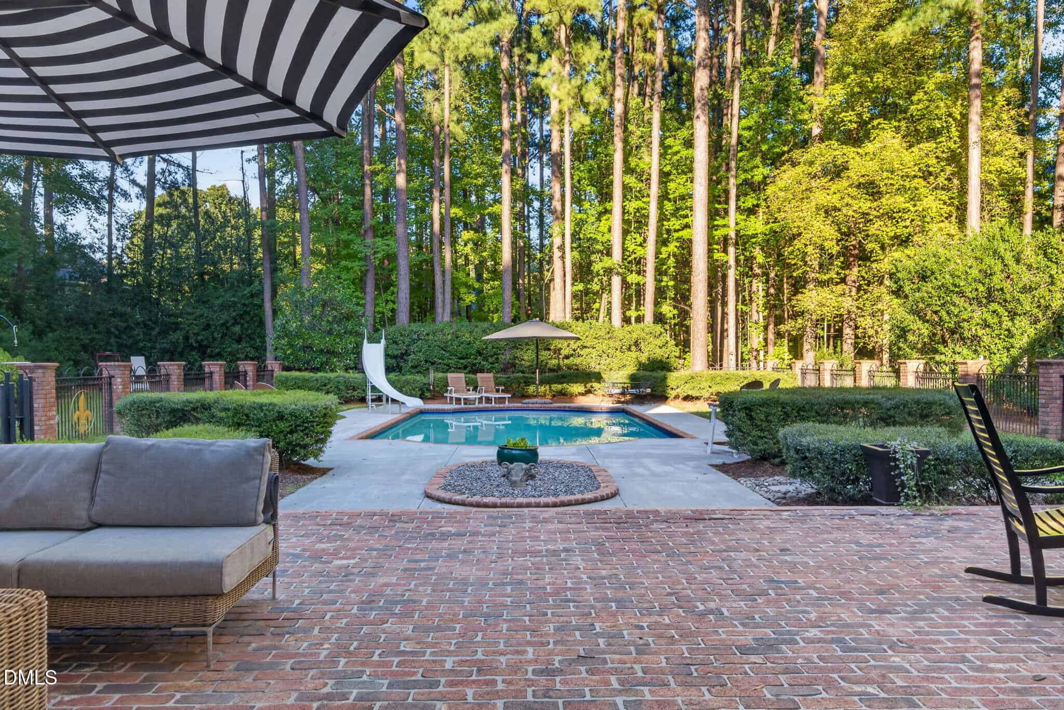
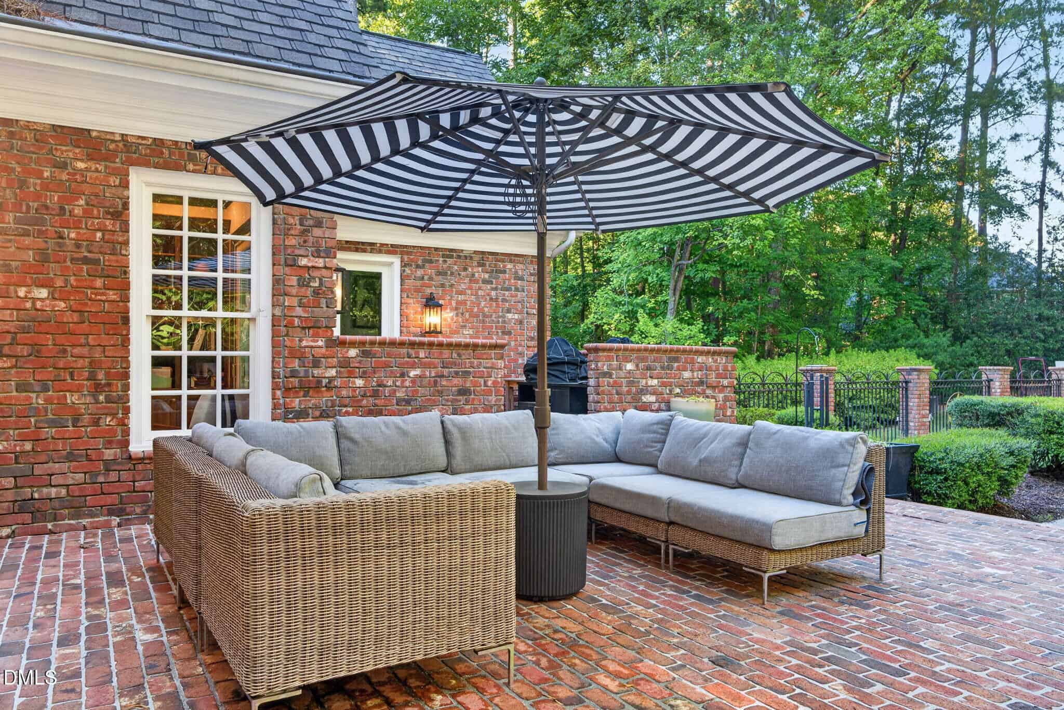
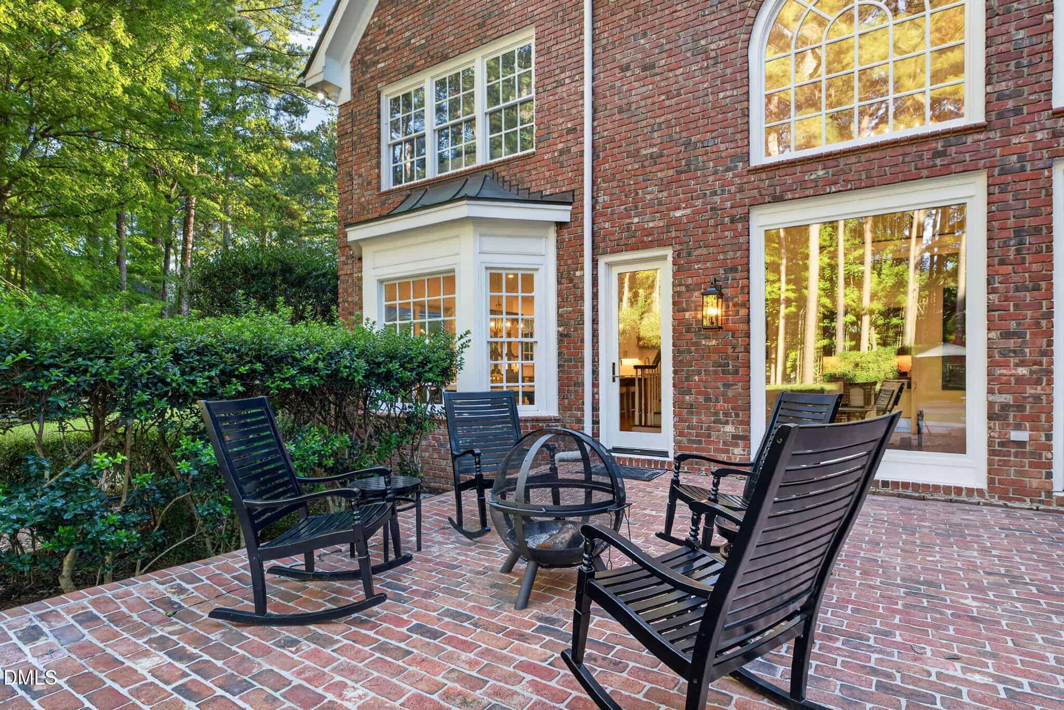
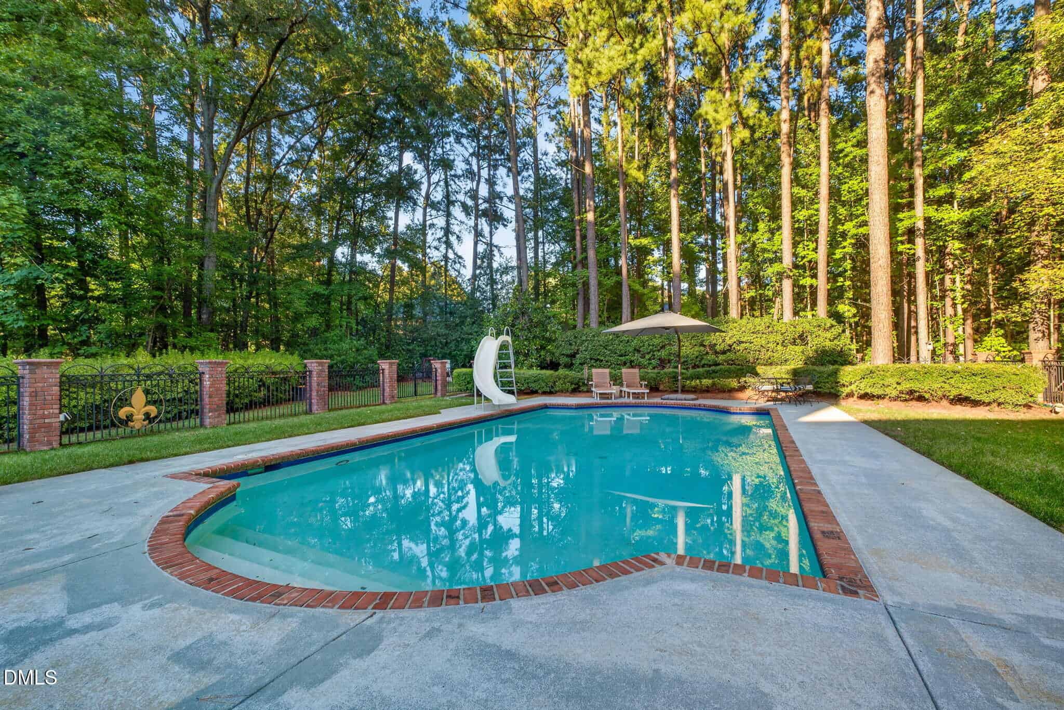
Beyond the home, mature landscaping surrounds the Roman-shaped, 20-by-40-foot saltwater pool and fenced backyard. The pool slide and in-ground trampoline add to the outdoor amenities, while a private well supplies landscape irrigation. A covered portico connects the side entry to the detached three-car garage.
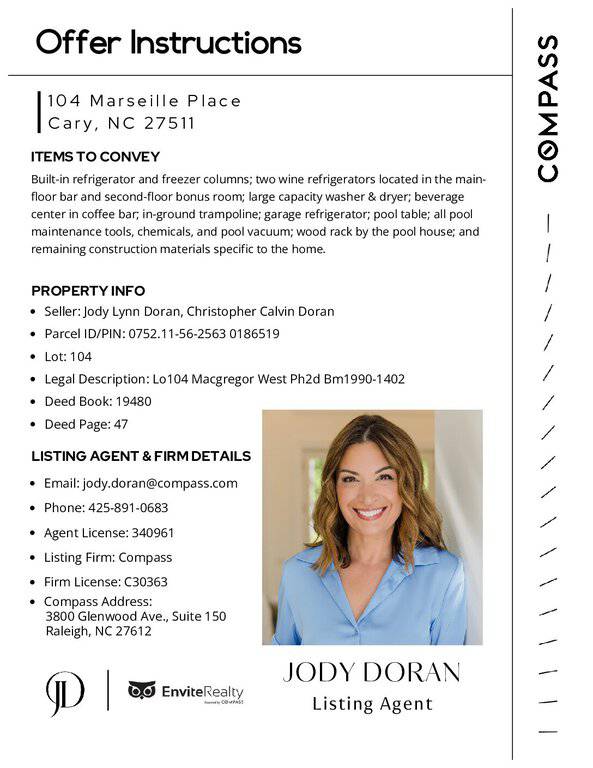
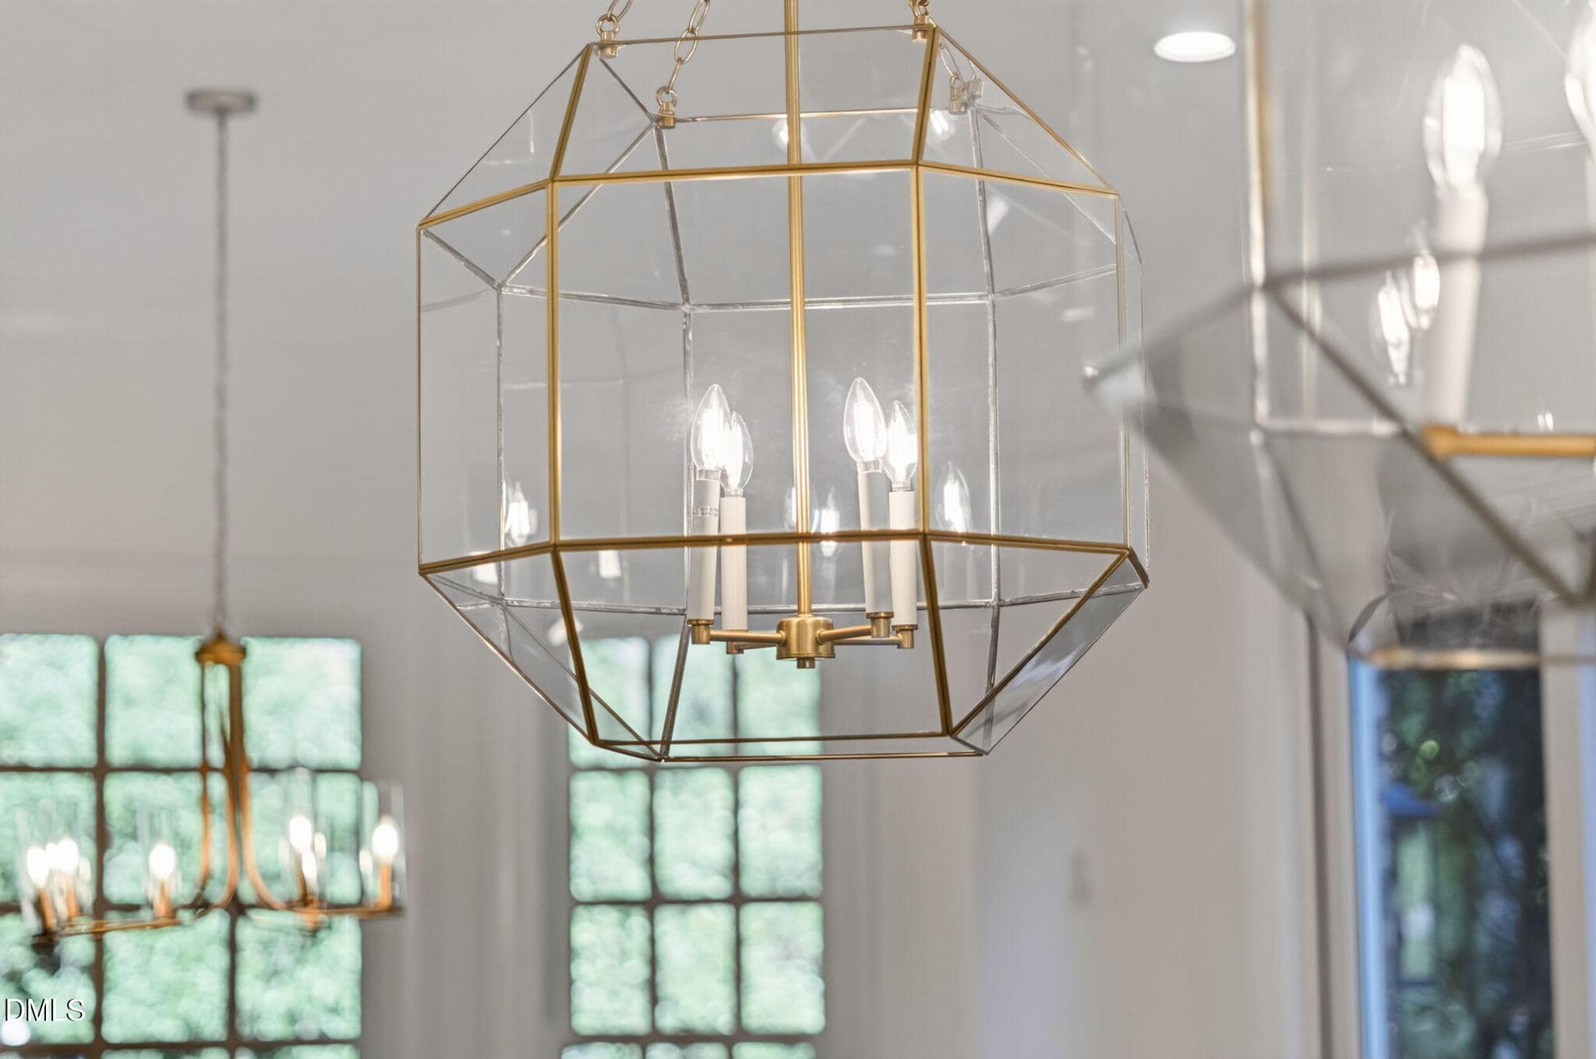
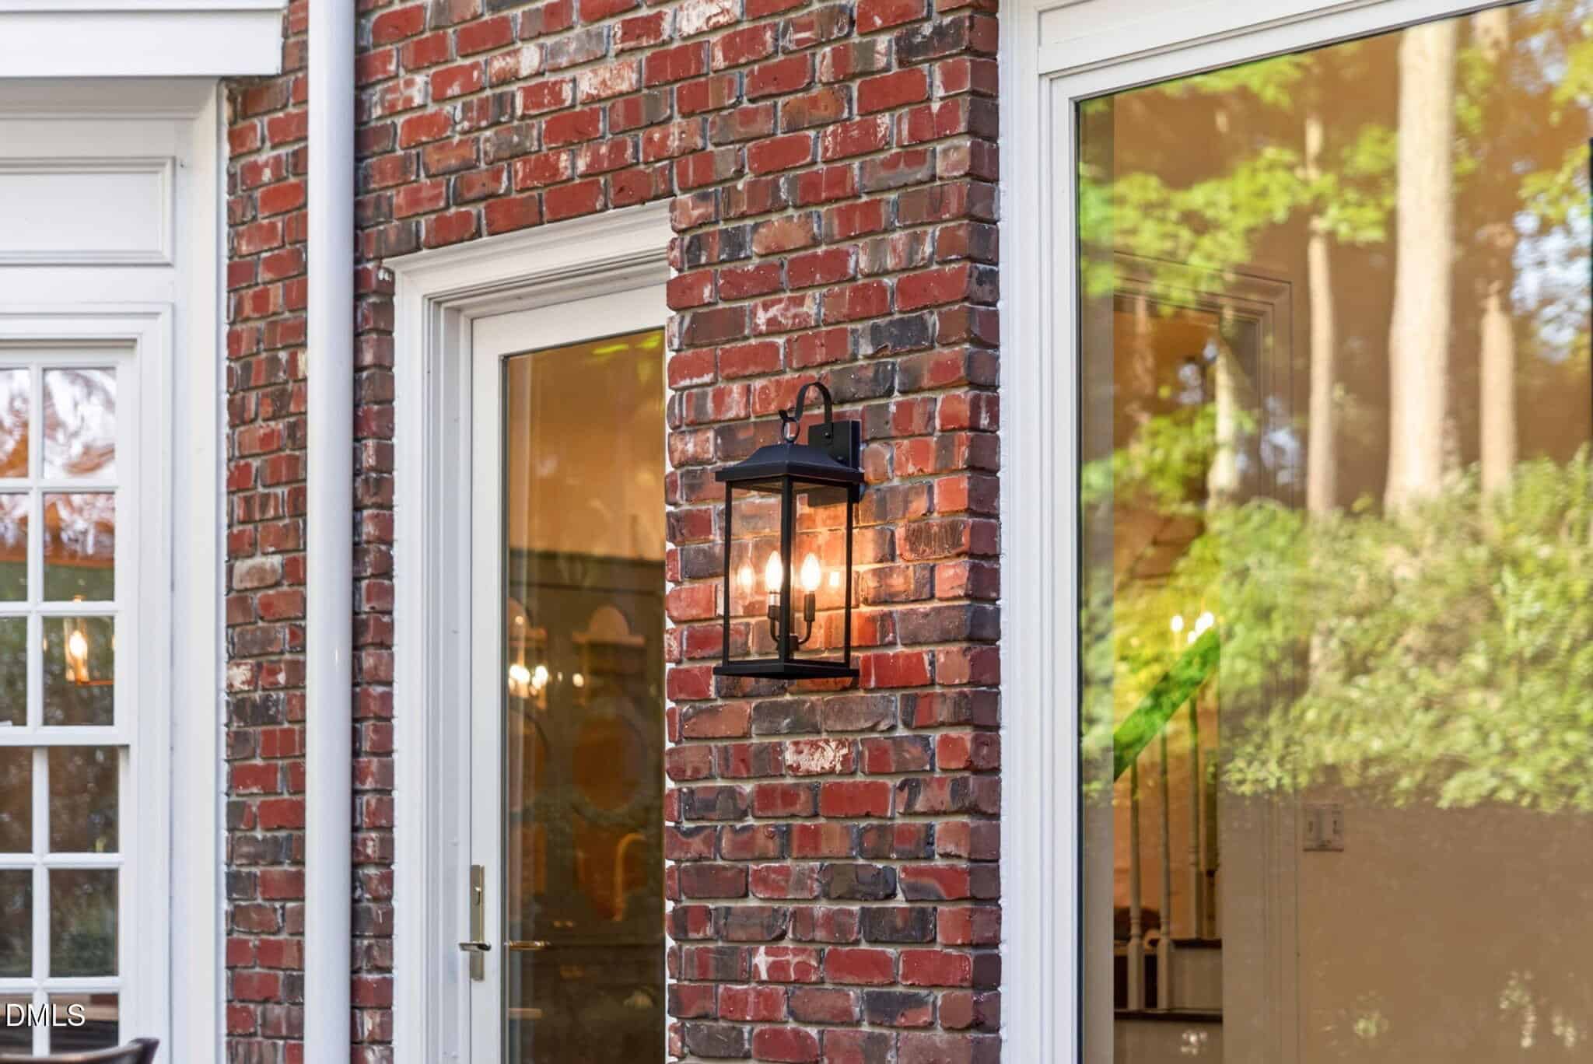
Significant investment has also gone into the home's exterior, grounds, strategic removal of trees, and landscape enhancements. All exterior doors, with the exception of the preserved original front entry, have been replaced with premium Renewal by Andersen products. The front entry was refreshed with new Baldwin hardware and custom lanterns, complemented by architectural uplighting. Additional improvements include updated interior lighting, Cat6 wiring, and recent crawl space upgrades with a new vapor barrier and dehumidifier. The roof was replaced by the original owners in 2017 with all-copper valleys, and three separate HVAC systems serve the residence. Seller is a licensed NC real estate broker and the listing agent.
20 categories
Interior features
- Breakfast Bar
- Built-in Features
- Bidet
- Bookcases
- Cathedral Ceiling(s)
- Ceiling Fan(s)
- Chandelier
- Crown Molding
- Double Vanity
- Entrance Foyer
- Eat-in Kitchen
- Granite Counters
- High Ceilings
- His and Hers Closets
- Kitchen Island
- Natural Woodwork
- Pantry
- Primary Downstairs
- Recessed Lighting
- Smart Camera(s)/Recording
- Smart Thermostat
- Storage
- Stone Counters
- Wet Bar
- Walk-in Closet(s)
- Butler's Pantry
- Whirlpool Tub
- Separate Shower
- Bathtub/Shower Combination
- Water Closet
- Quartz Counters
- Smooth Ceilings
- Open Floorplan
Appliances
- Bar Fridge
- Built-In Freezer
- Built-In Refrigerator
- Cooktop
- Convection Oven
- Dryer
- Disposal
- Double Oven
- Dishwasher
- Exhaust Fan
- Gas Cooktop
- Gas Water Heater
- Ice Maker
- Microwave
- Oven
- Range Hood
- Self Cleaning Oven
- Smart Appliance(s)
- Stainless Steel Appliance(s)
- Trash Compactor
- Tankless Water Heater
- Washer
- Wine Cooler
- Washer/Dryer
- Wine Refrigerator
- Wall Oven
Doors
- ENERGY STAR Qualified Doors
- French Doors
- Sliding Doors
Laundry
- Electric Dryer Hookup
- Gas Dryer Hookup
- Laundry Chute
- Laundry Room
- Main Level
- Sink
- Washer Hookup
Flooring
- Brick
- Carpet
- Hardwood
- Marble
- Tile
- Wood
Windows
- Bay Window(s)
Fireplaces
- Fire Pit
- Glass Doors
- Living Room
Exterior features
- Barbecue
- Fire Pit
- Lighting
- Outdoor Grill
- Private Entrance
- Private Yard
- Rain Gutters
- RV Hookup
- Storage
- Fenced Yard
Lot features
- Cul-De-Sac
- Landscaped
- Sprinklers In Front
- Sprinklers In Rear
- Hardwood Trees
Fencing
- Brick
- Back Yard
- Wrought Iron
Patio / Porch
- Deck
- Patio
- Rear Porch
- Side Porch
Pool
- Fenced
- Gunite
- In Ground
- Outdoor Pool
- Private
- Salt Water
- Tile
Style
- Traditional
Construction
- Brick
Foundation
- Raised
- Crawlspace
Roof
- Metal
- Shingle
Utilities
- Water Available
Water
- Public
Sewer
- Public Sewer
Courtesy of
- Office
- Compass — Raleigh
- Agent
- Jody Lynn Doran
- Phone
- 919-726-6548
Location
Cary Township · Wake County · Cary, NC
Property history
- Listed for saleSource:
 Doorify MLS #10197336$2,700,000$431/sqft
- Coming soonSource: Doorify MLS #10197336$2,700,000$431/sqft
Nearby listings
Near 104 Marseille Place · Cary, NC 27511
Status
Living area
Price
Date range
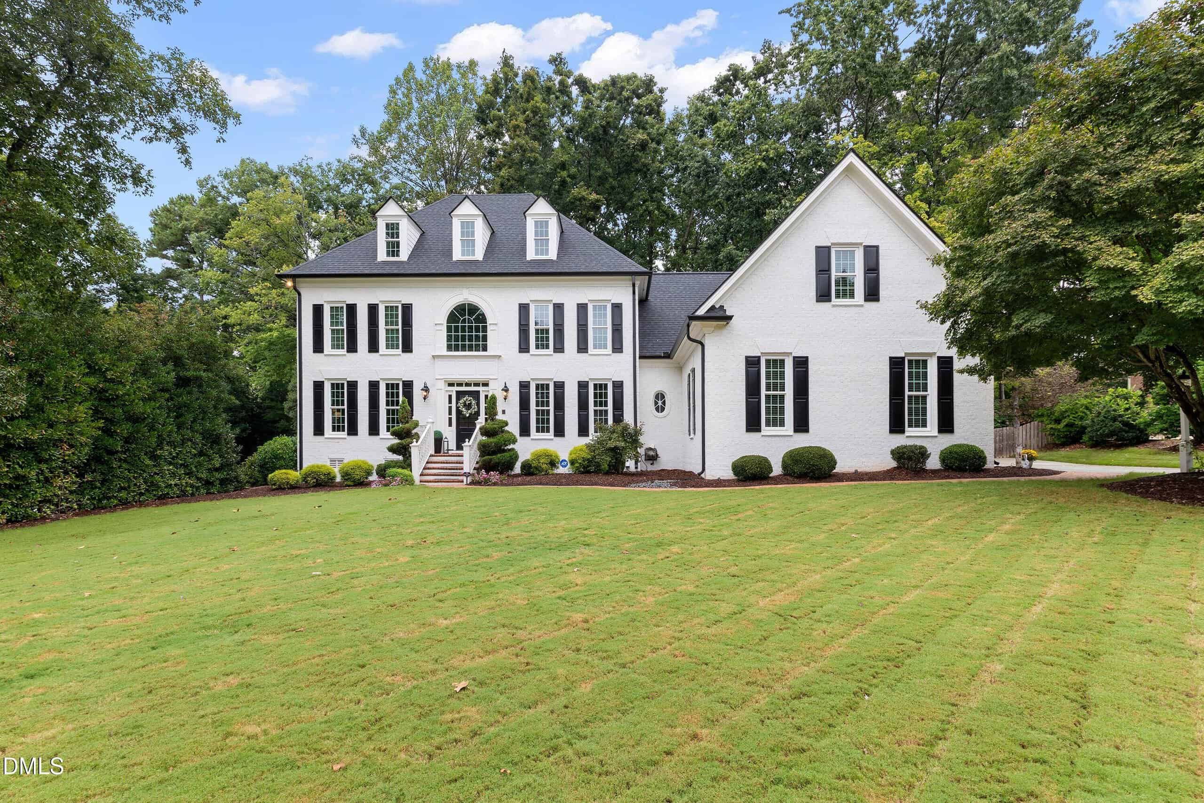
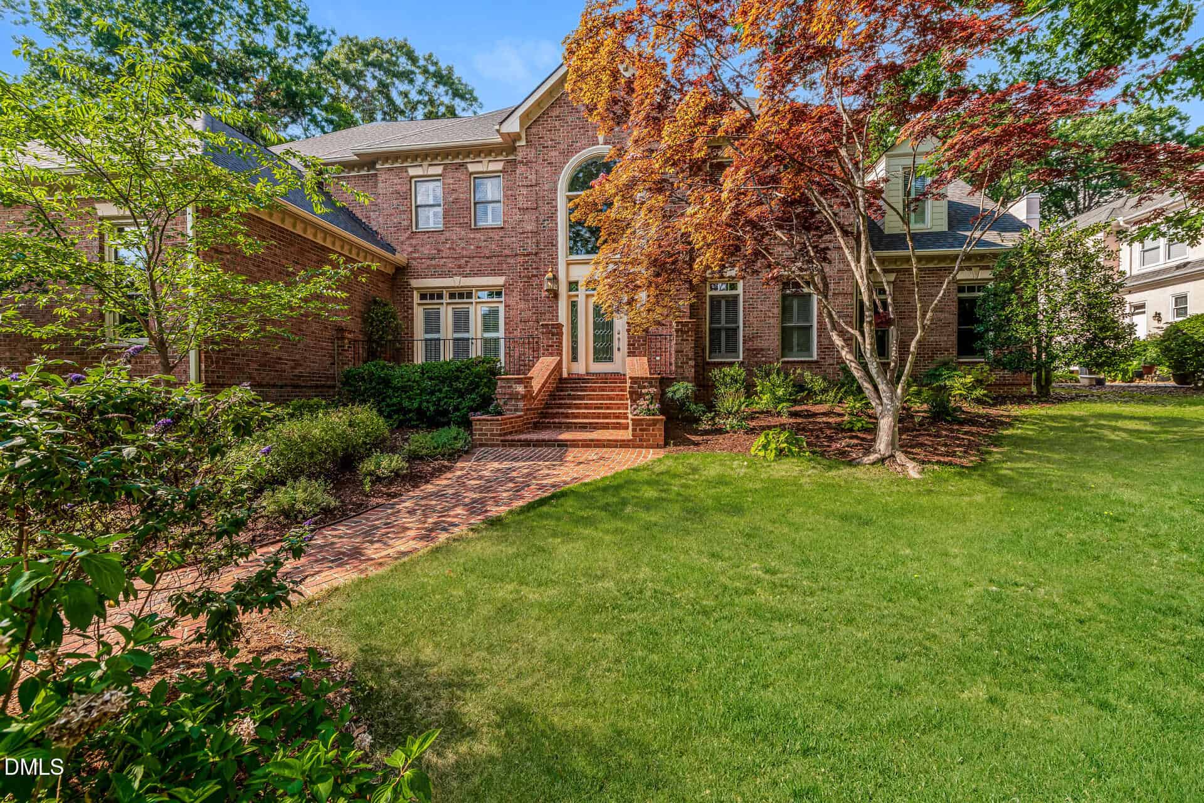
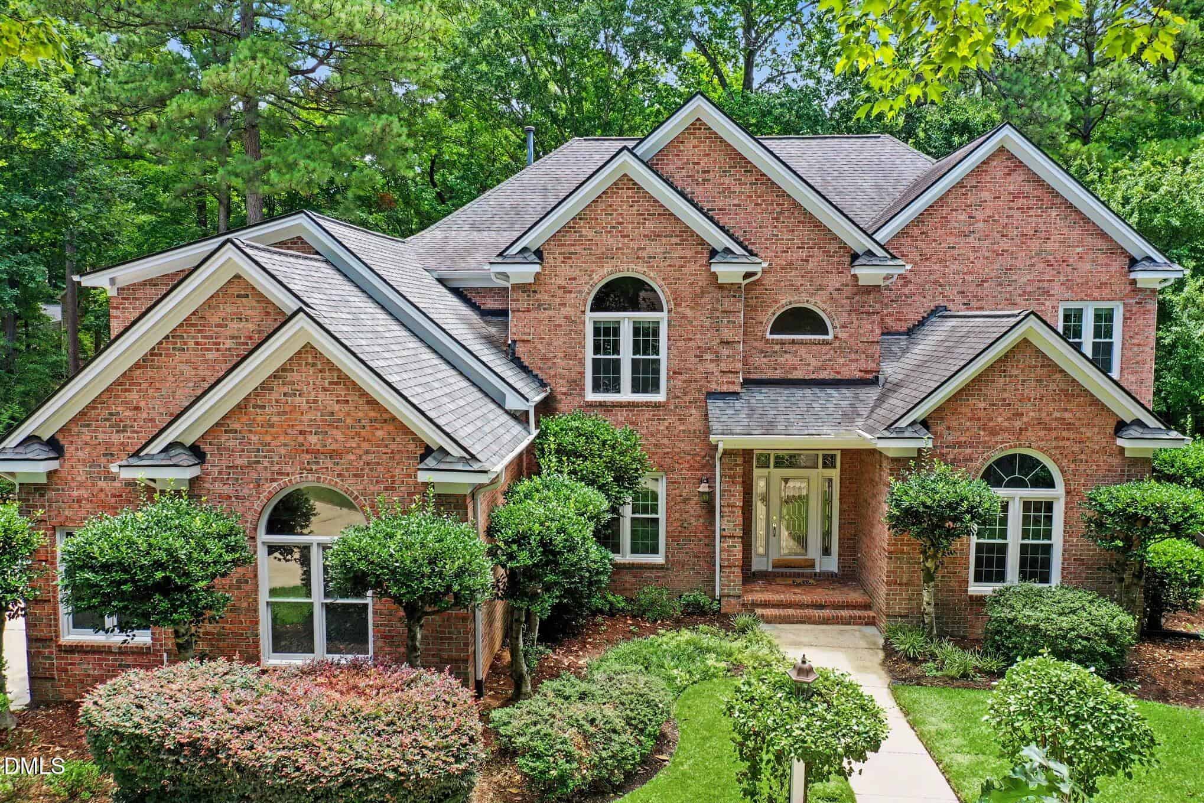
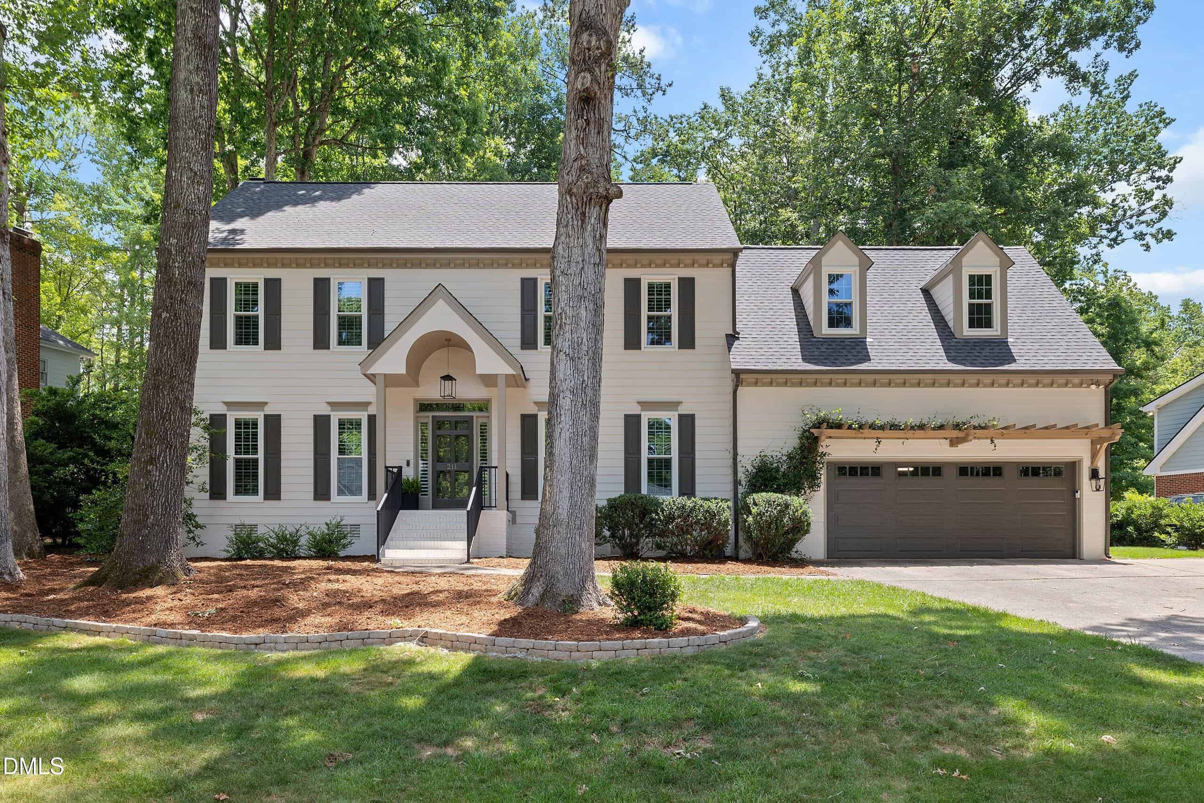


Examining another house that is similar, nearby, and recently sold can help determine if the price of this home for sale is priced appropriately.
Take the next step
You’ve just seen more about this home than you will see anywhere.
What nearby homes sold for, the full listing history, the neighborhood numbers — that’s the homework we do on every home before you make a move.
- Whether the asking price holds up, and what to offer
- What it could become — staging, updates, and what they return
- What your own home would sell for, if a move means selling first
Pick any open time · Phone or video · Just looking is fine

Cameron Saemann
Broker in Charge

Brokers make an effort to deliver accurate information, but buyers should independently verify any information on which they will rely in a transaction. The listing broker shall not be responsible for any typographical errors, misinformation, or misprints, and they shall be held totally harmless from any damages arising from reliance upon this data. This data is provided exclusively for consumers’ personal, non-commercial use.
Listings marked with an icon are provided courtesy of the Doorify MLS, Inc. of North Carolina, Internet Data Exchange Database.
Copyright 2025 Doorify MLS, Inc. of North Carolina. All rights reserved.
Closed (sold) listings may have been listed and/or sold by a real estate firm other than the firm(s) featured on this website. Closed data is not available until the sale of the property is recorded in the MLS. Home sale data is not an appraisal, CMA, competitive or comparative market analysis, or home valuation of any property.