
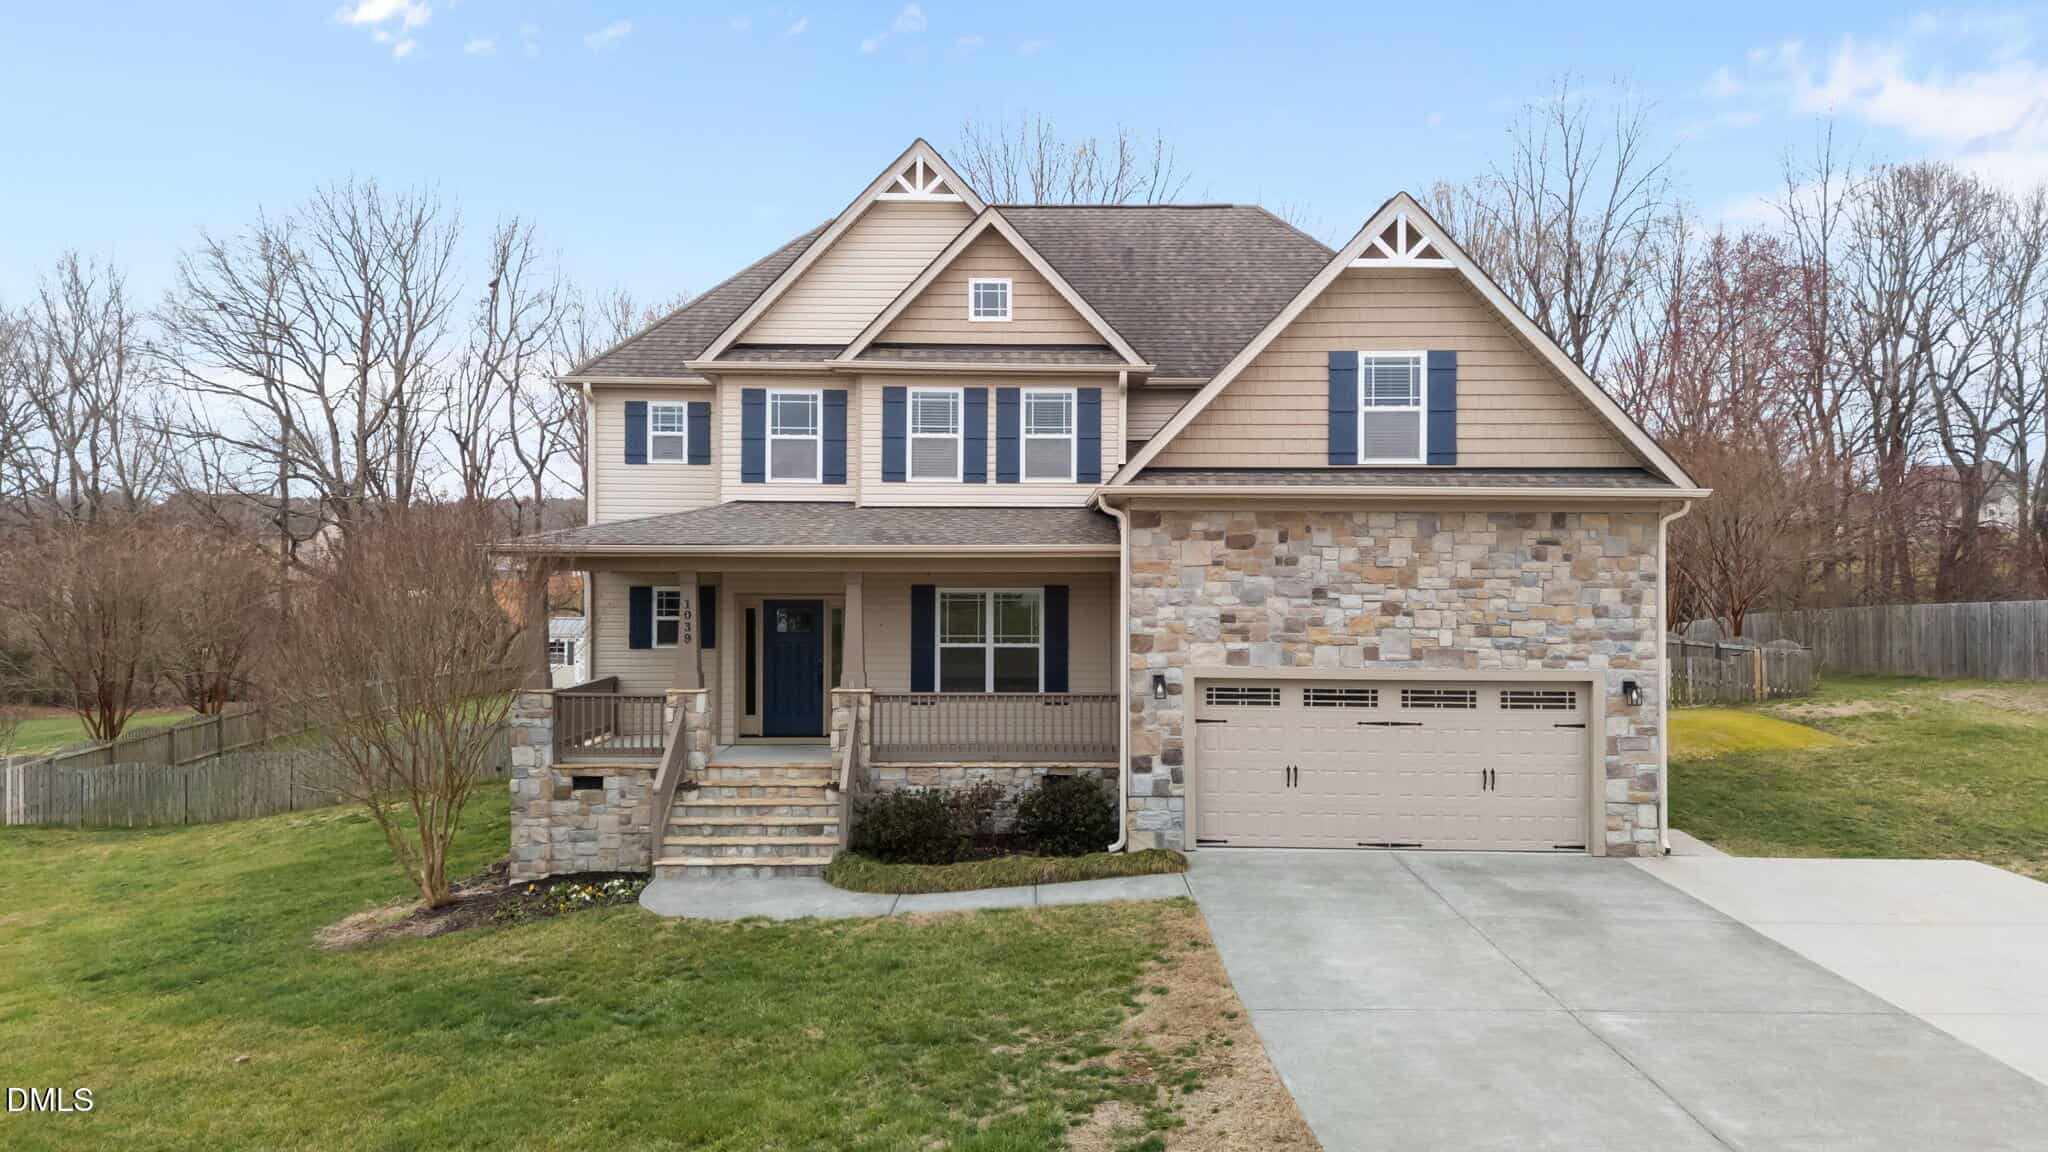
1039 Heather Lane · Wake Forest, NC 27587
Wake Forest, NC 27587 · Chesleigh
$695,000
4
Bedrooms
3
Bathrooms
2,935
Square feet
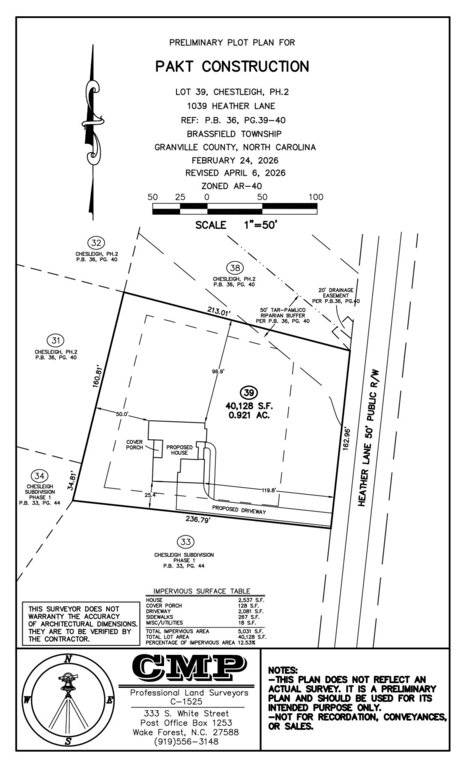
0.92
Acres
2026
Year built
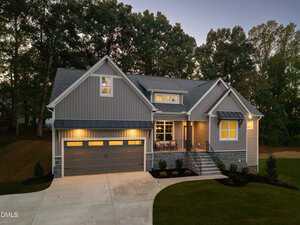
1039 Heather LaneActive
Highlights
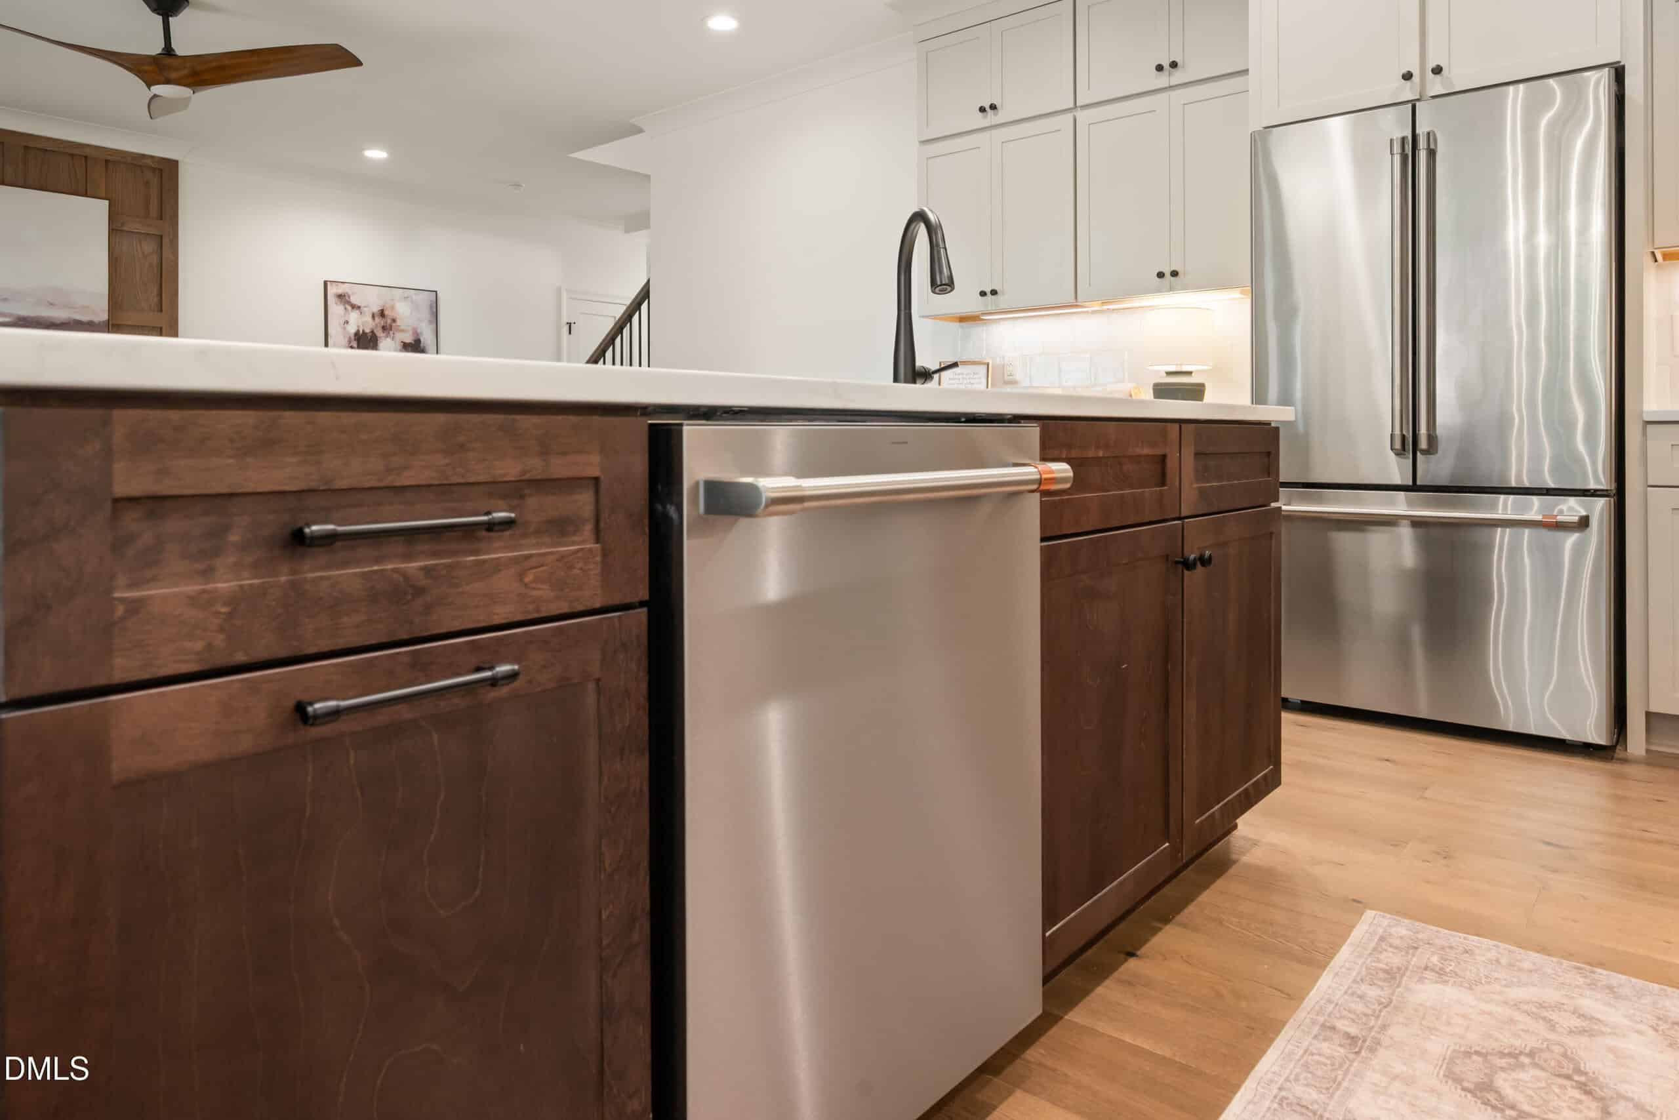
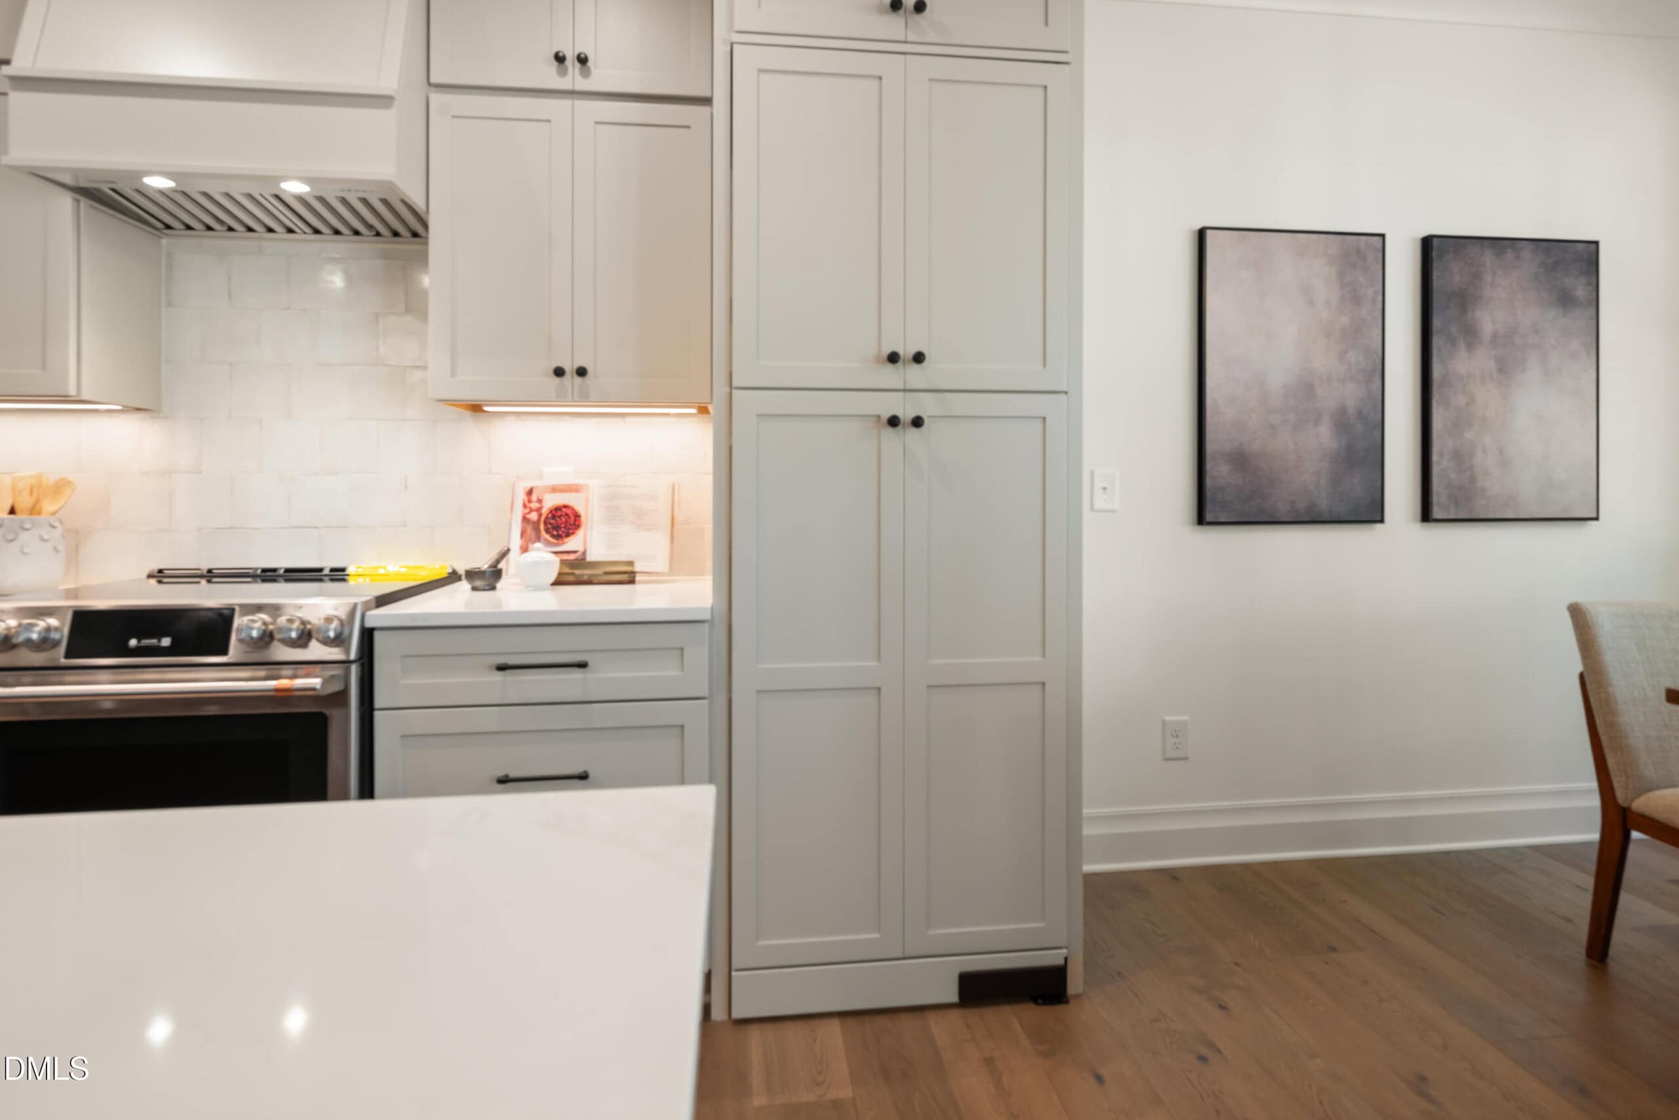
- GE Café Appliances
- Scullery/Butler's Pantry
- Engineered Hardwood Floors
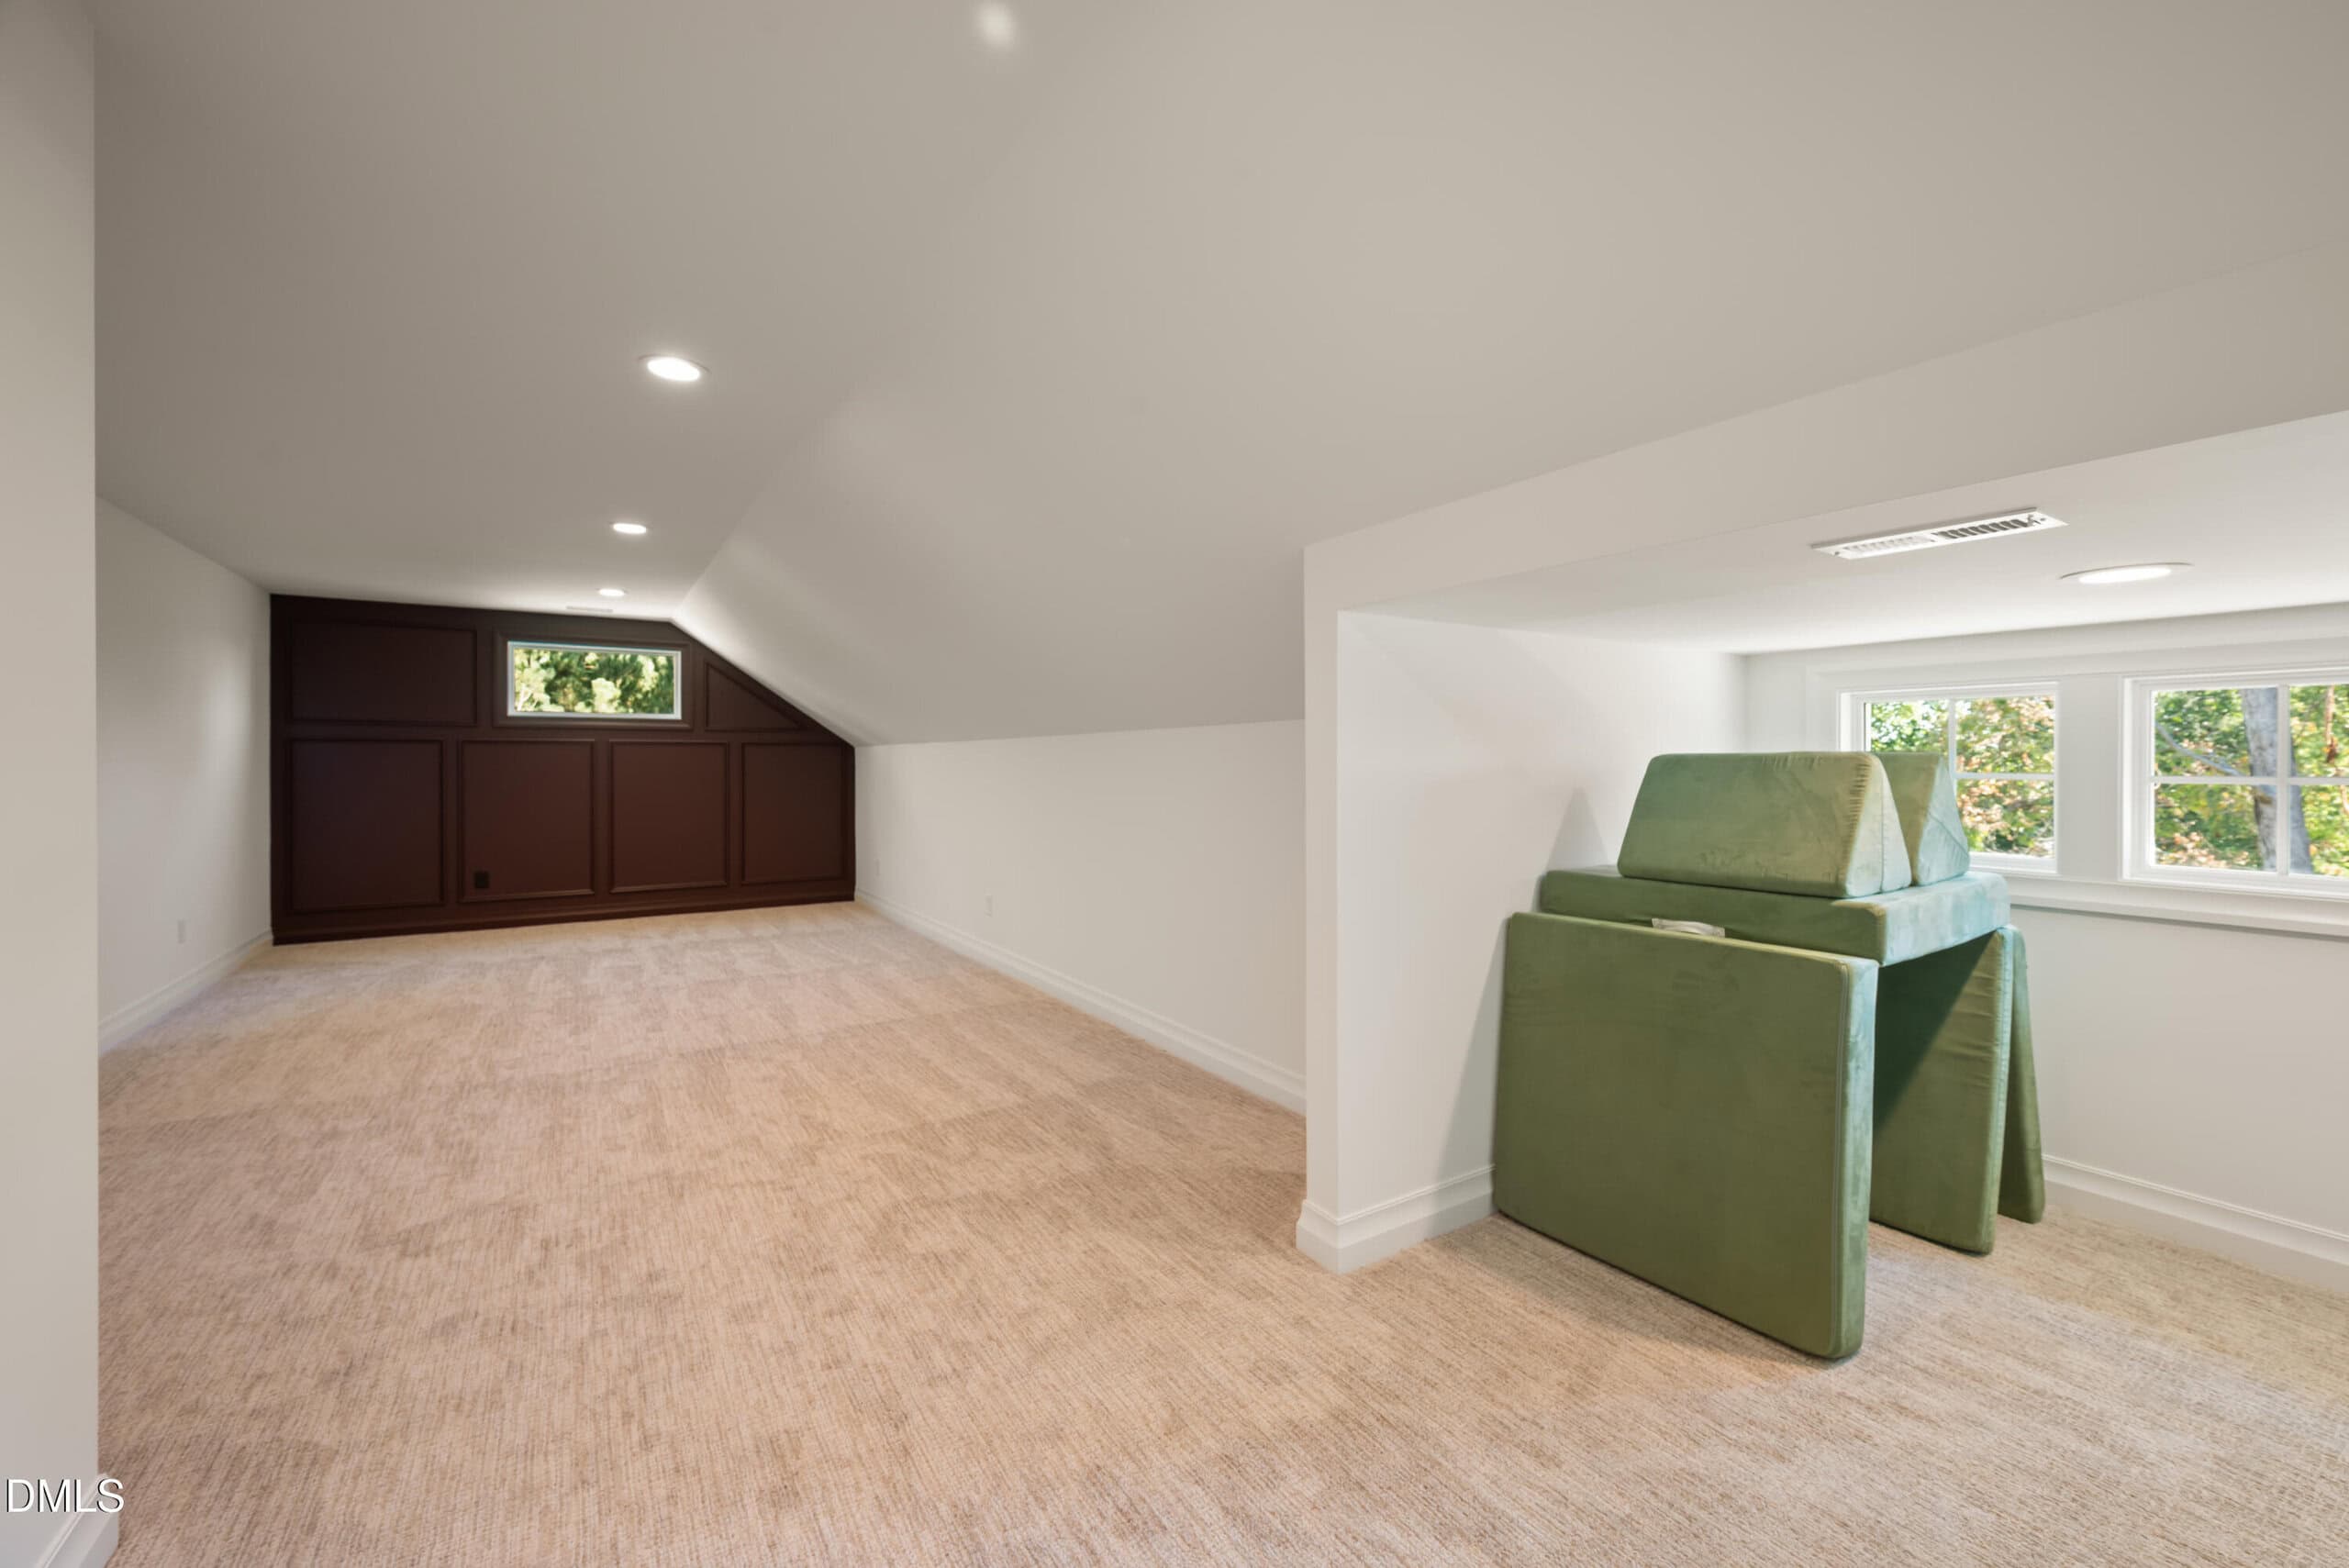
- Large Media Room
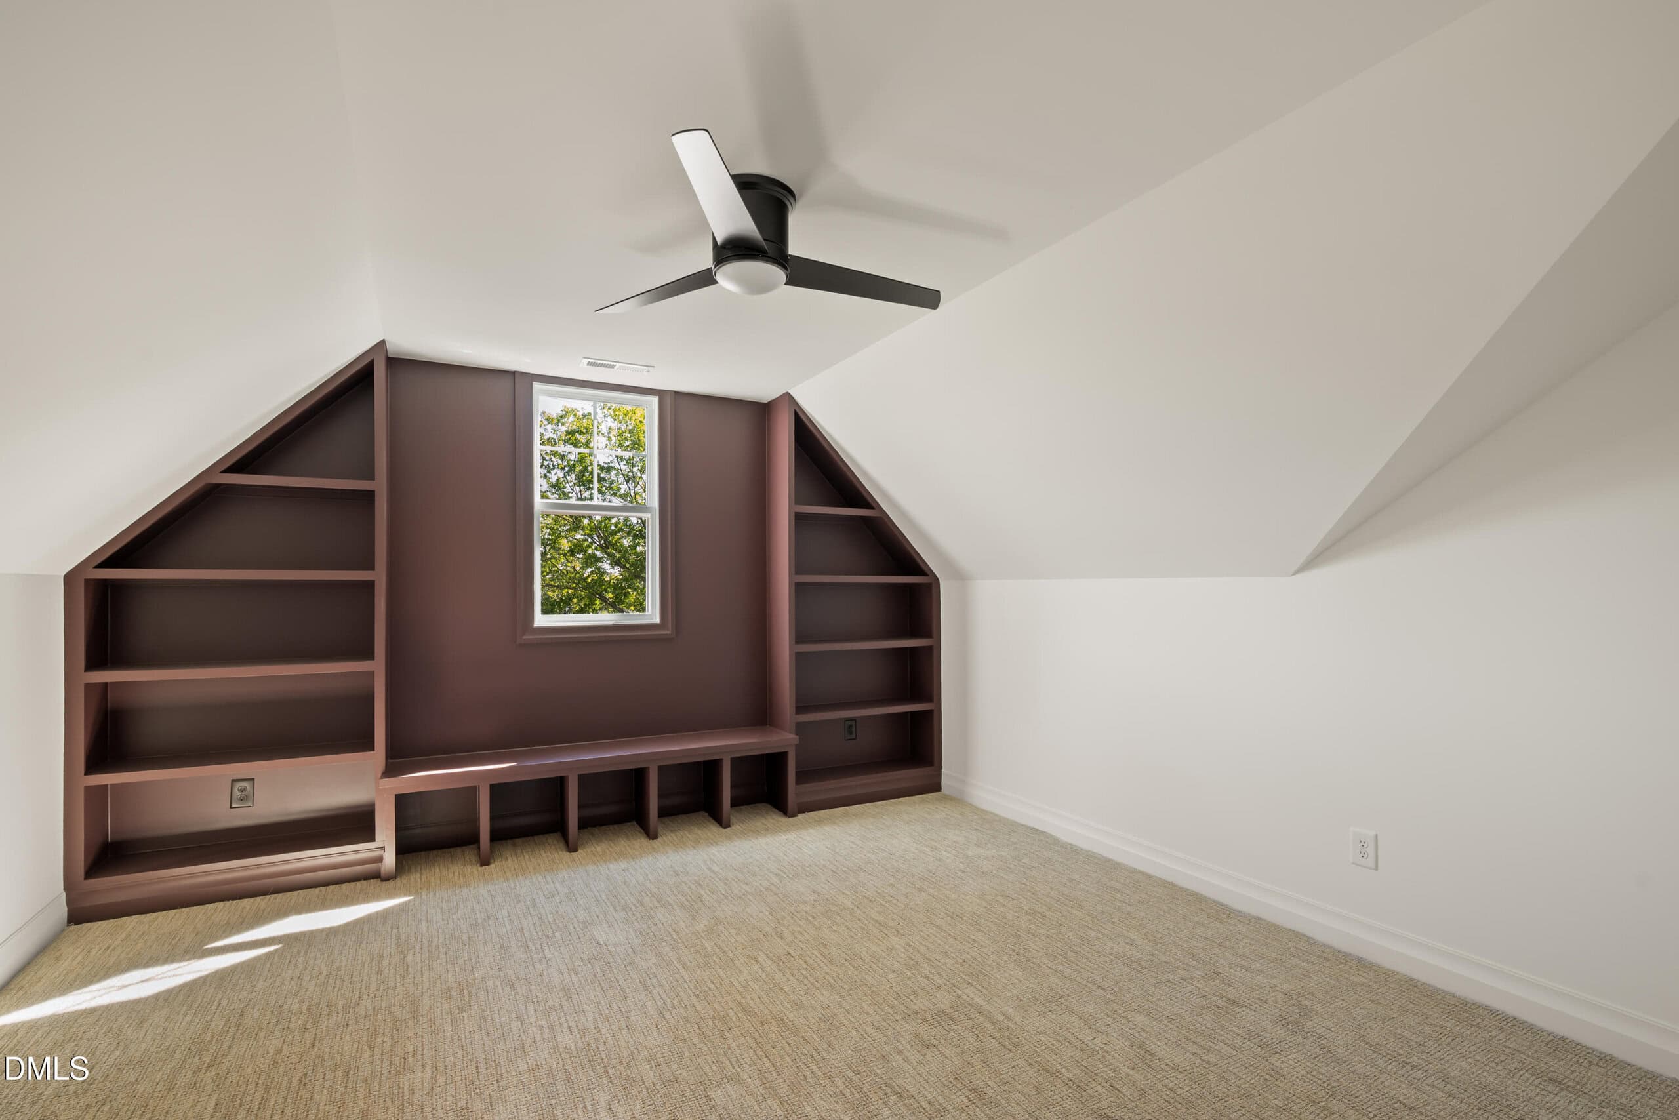
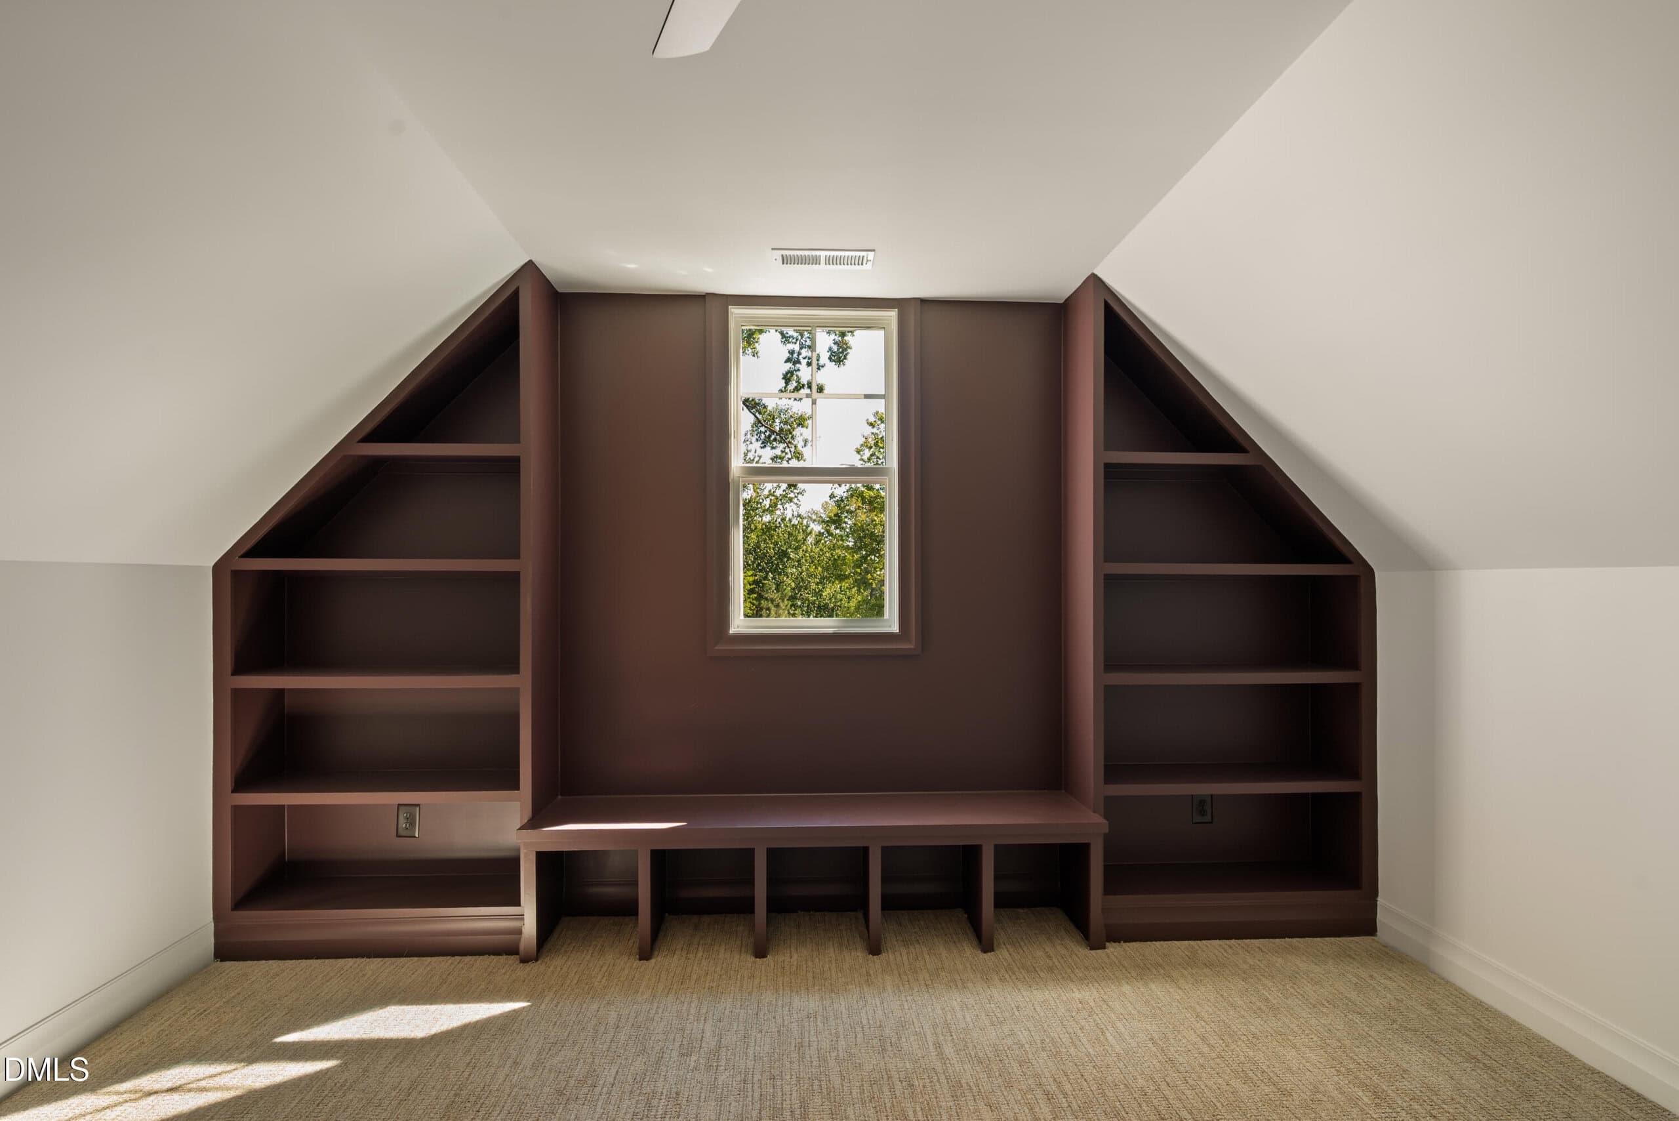
- Custom Built-In Bookshelves
- Dedicated Study
About this home
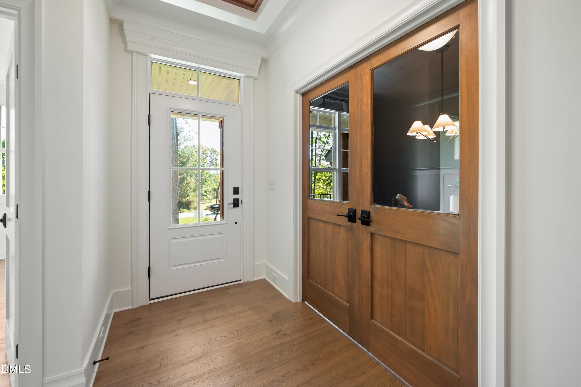
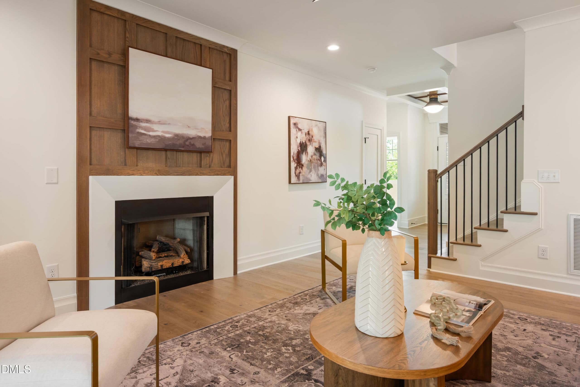
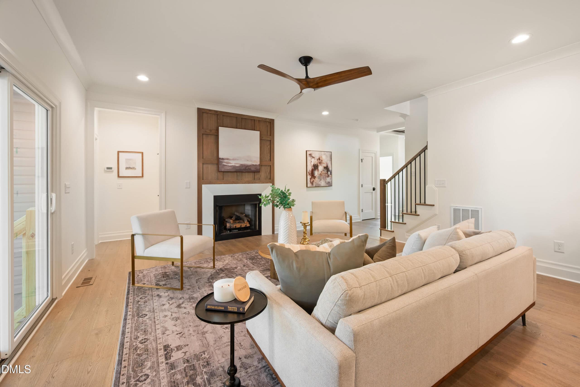
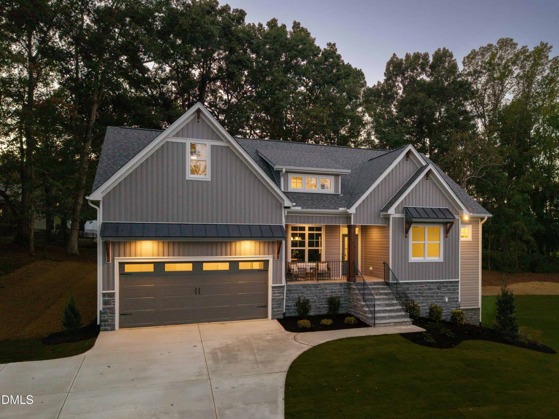
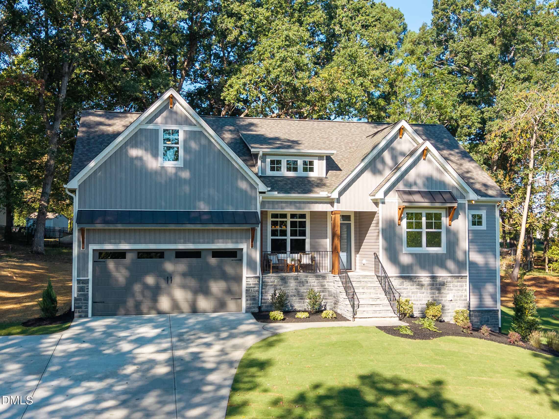
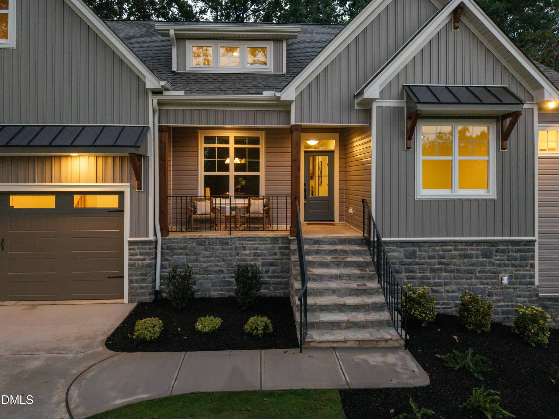
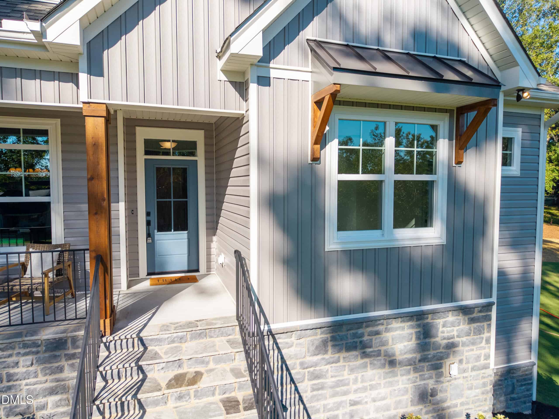
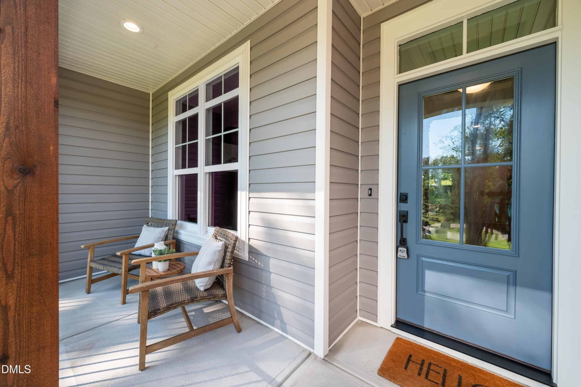
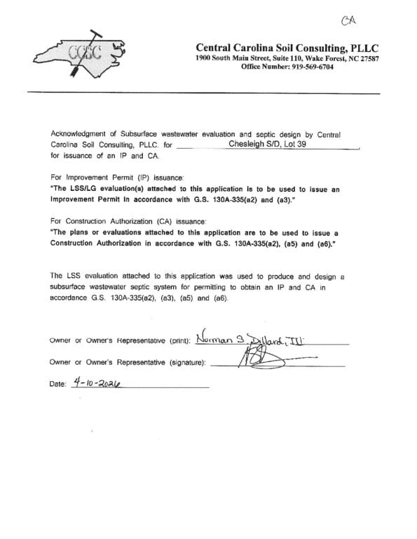
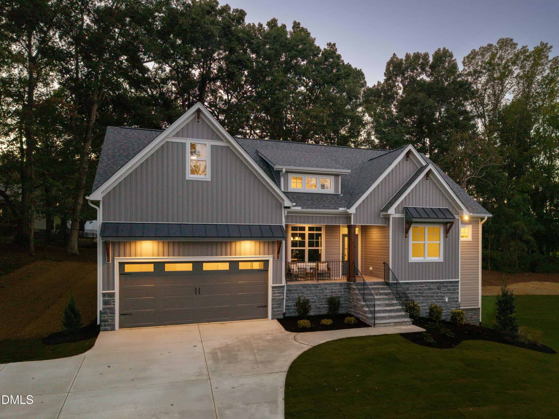
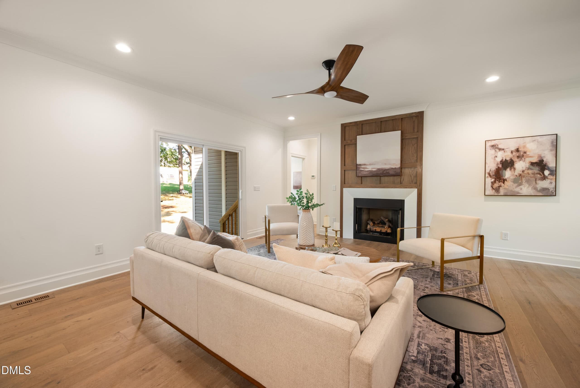
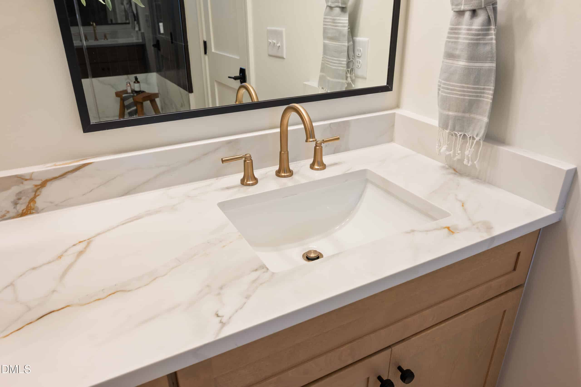
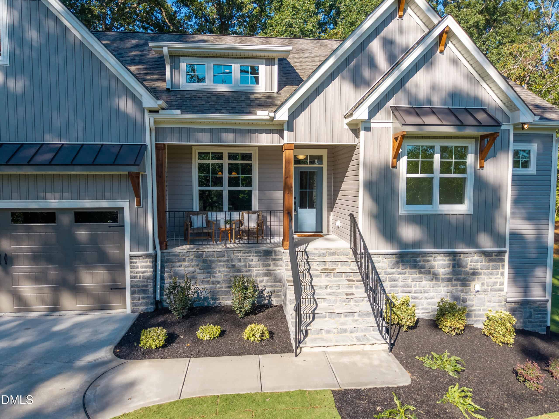
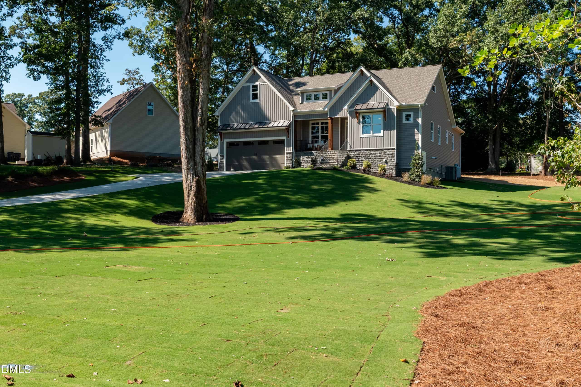
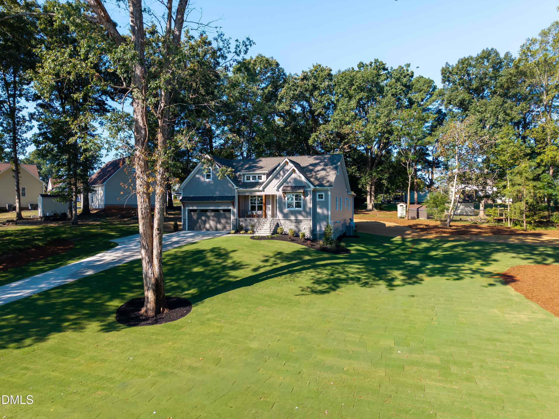
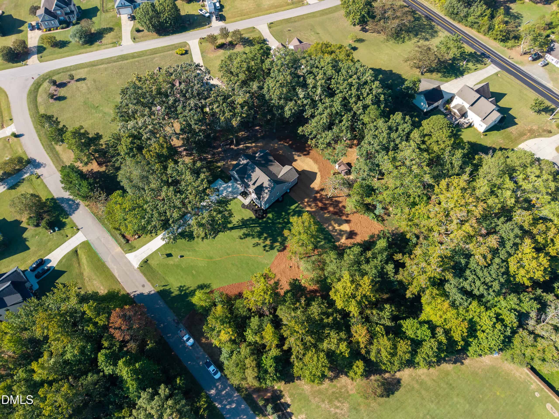
Welcome to this thoughtfully designed custom home built by PAKT Construction, a respected local custom builder known for quality craftsmanship and attention to detail. Set on a spacious homesite, this home offers a functional layout that blends everyday comfort with modern style. Engineered hardwood floors run throughout the main living areas, complemented by high-level trim and woodgrain accent details that showcase the builder's finish work.
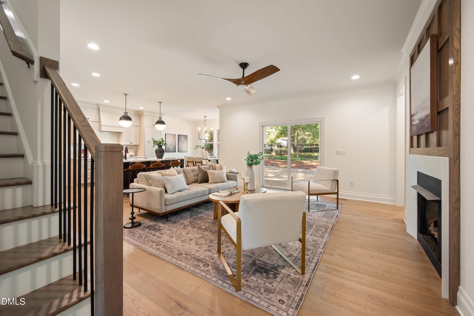
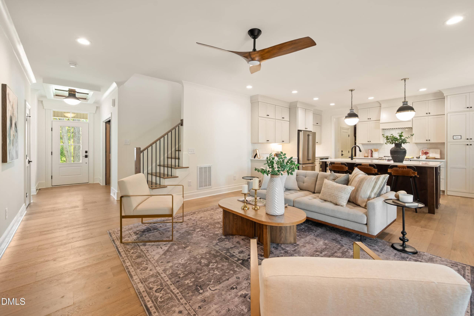
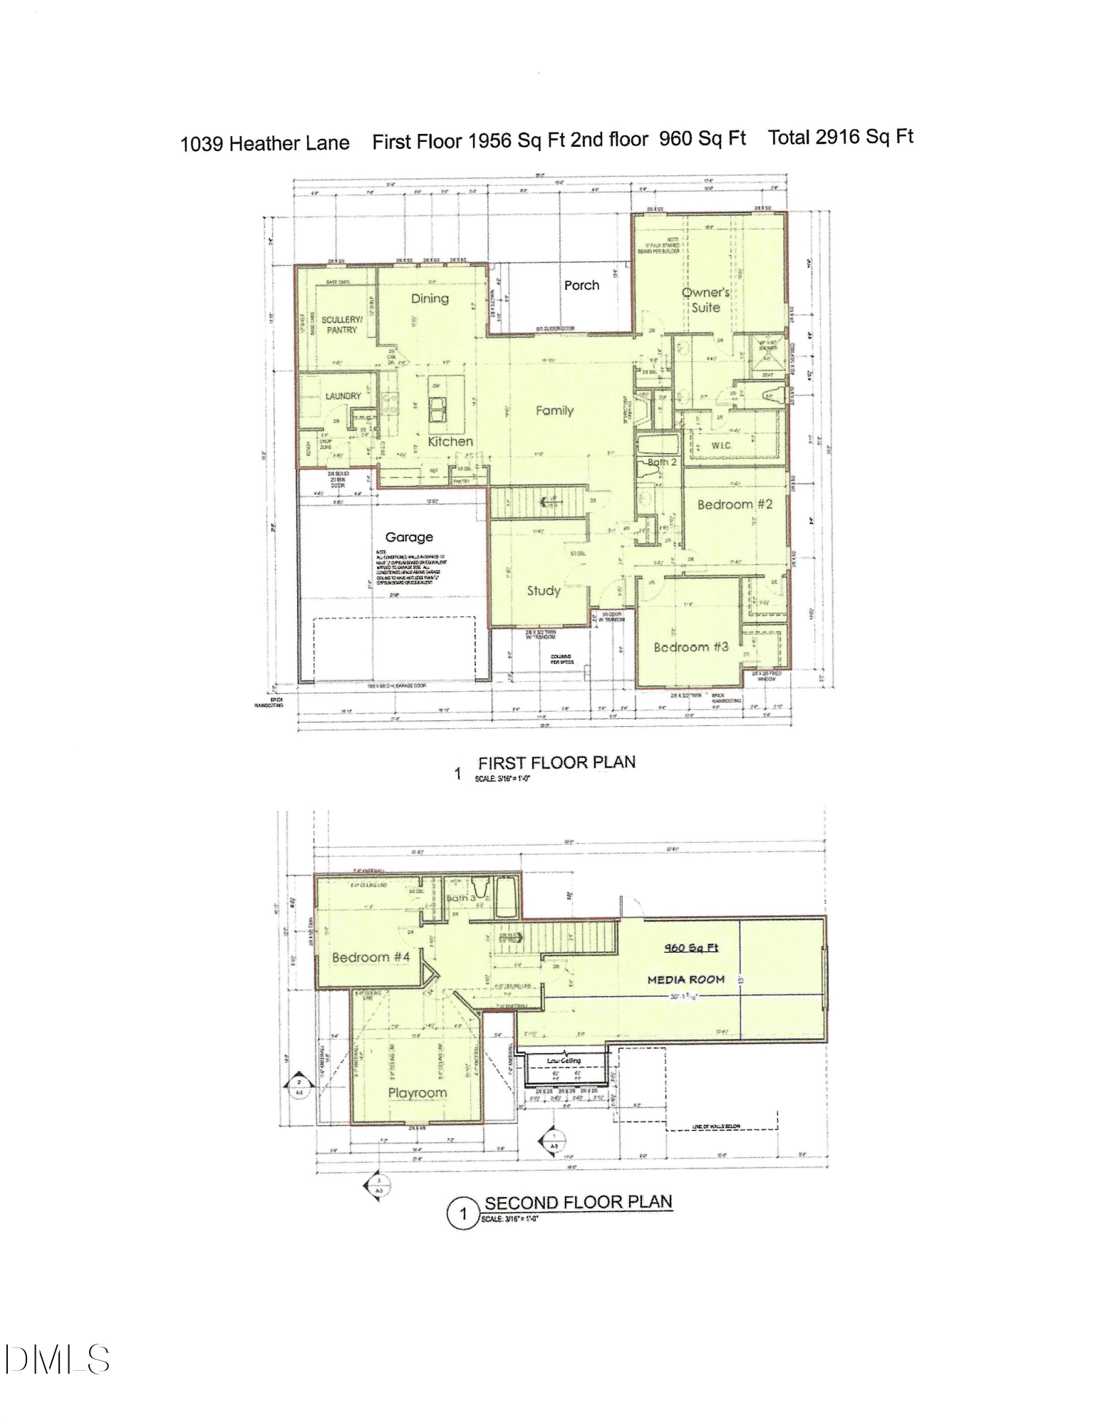
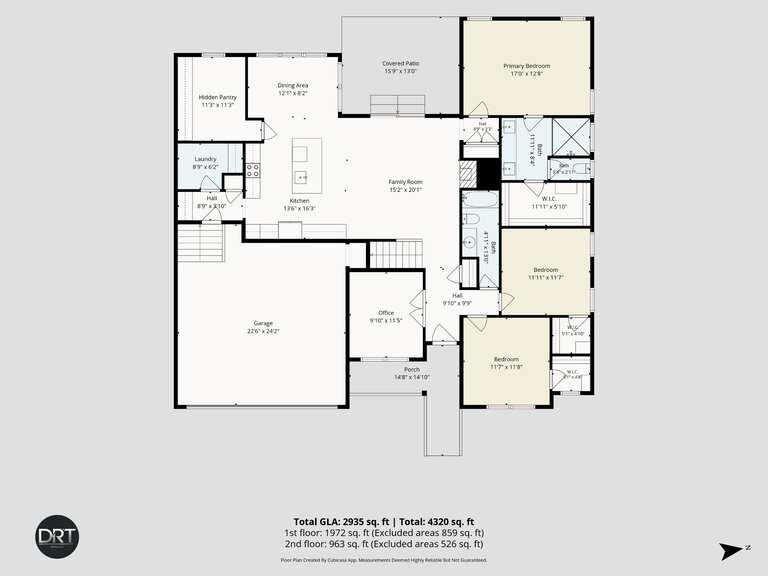
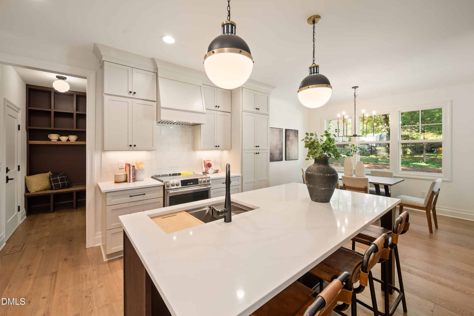
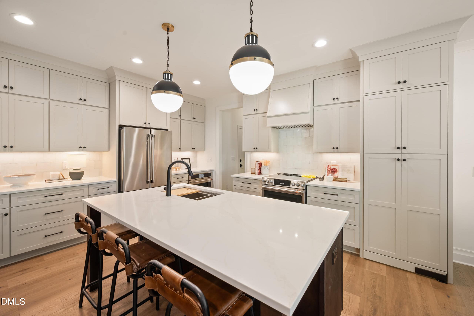
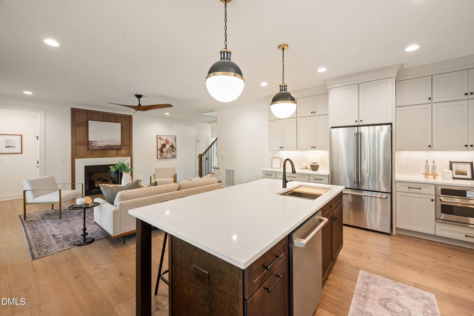
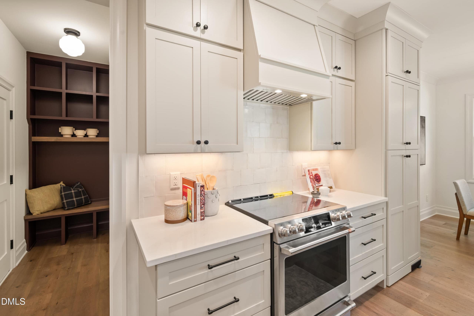
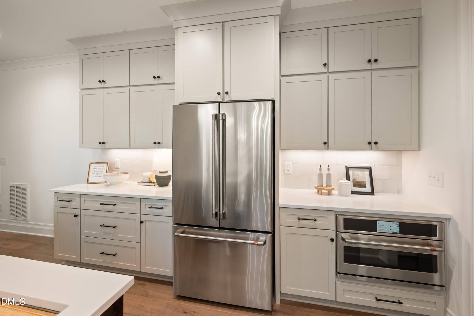
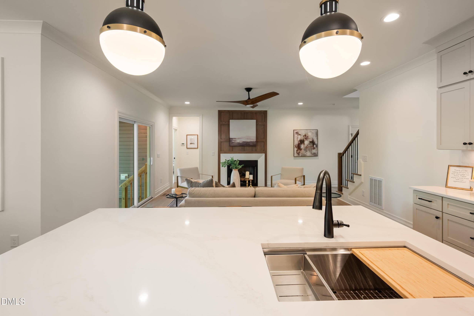
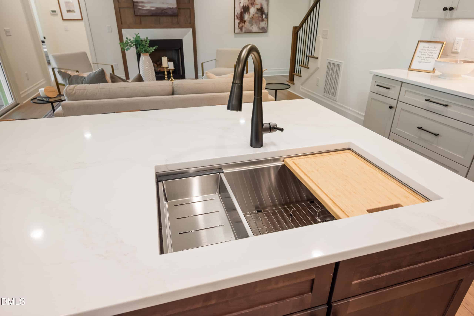
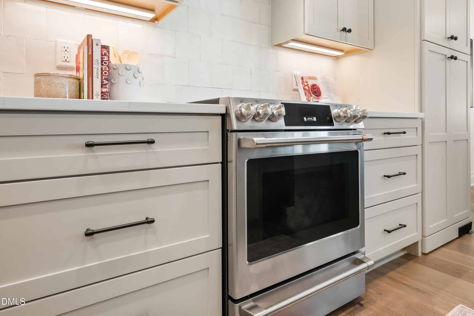
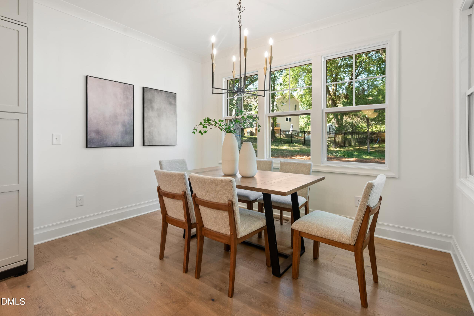
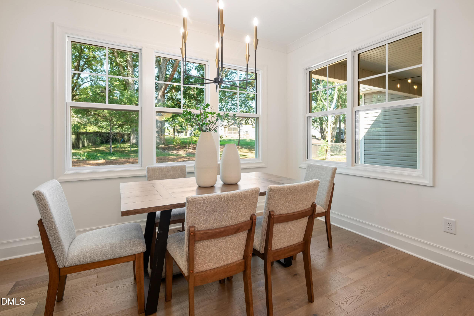
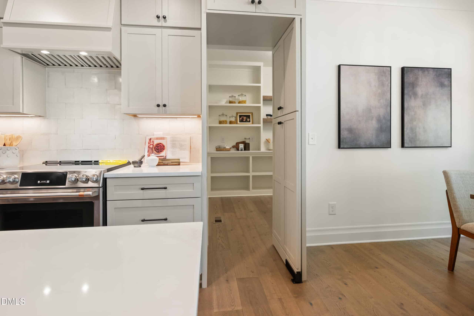
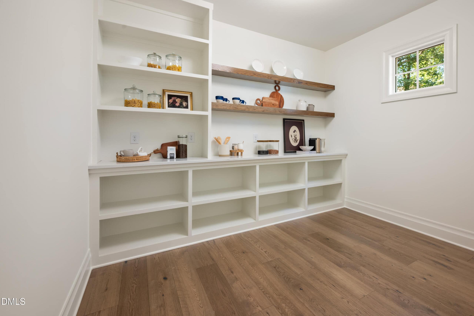
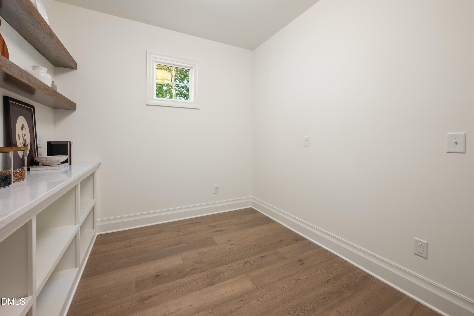
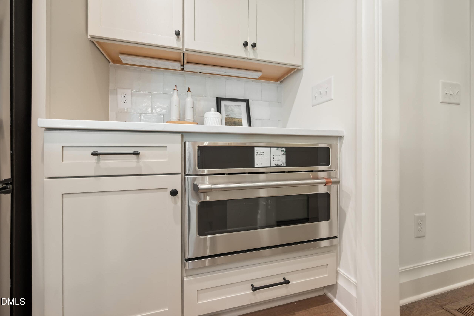
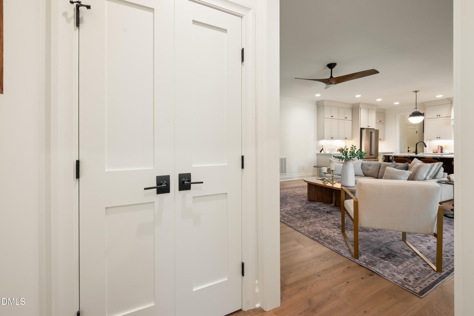
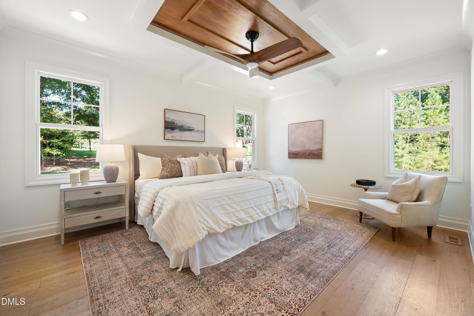
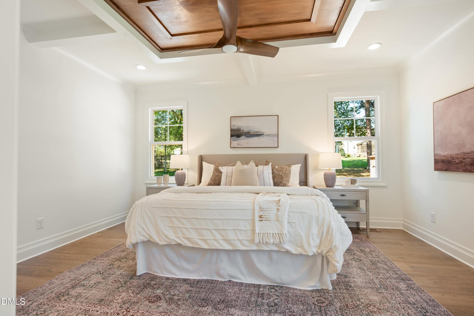
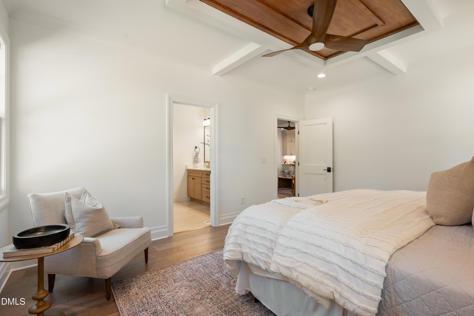
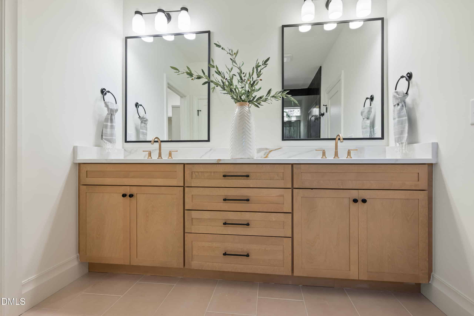
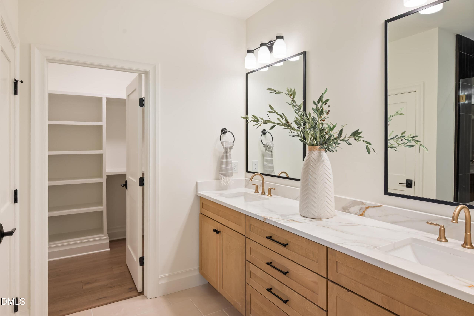
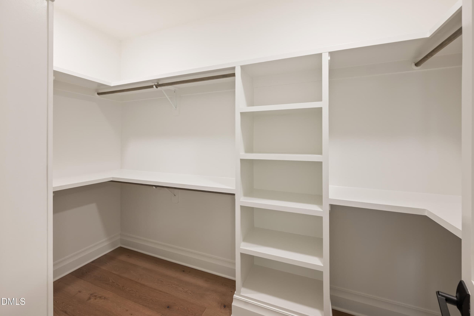
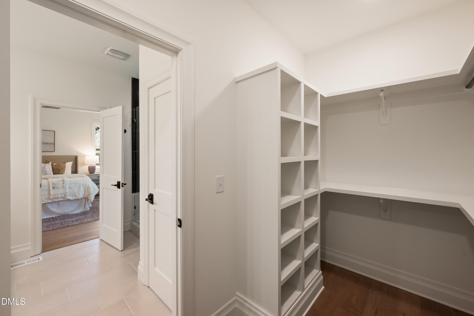
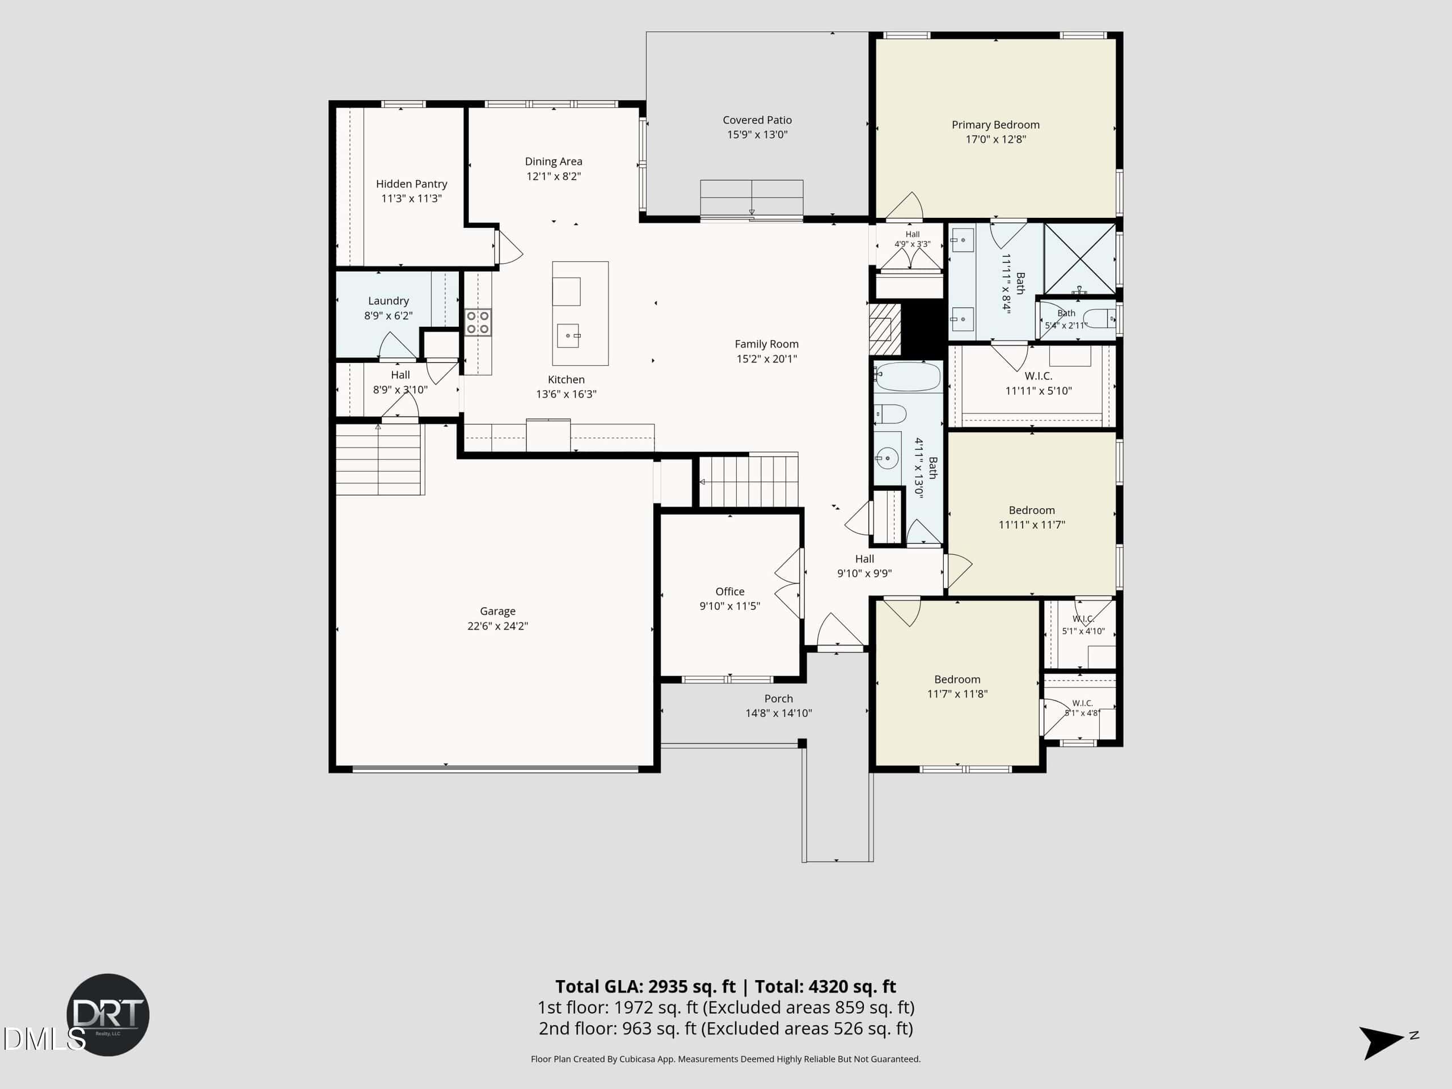
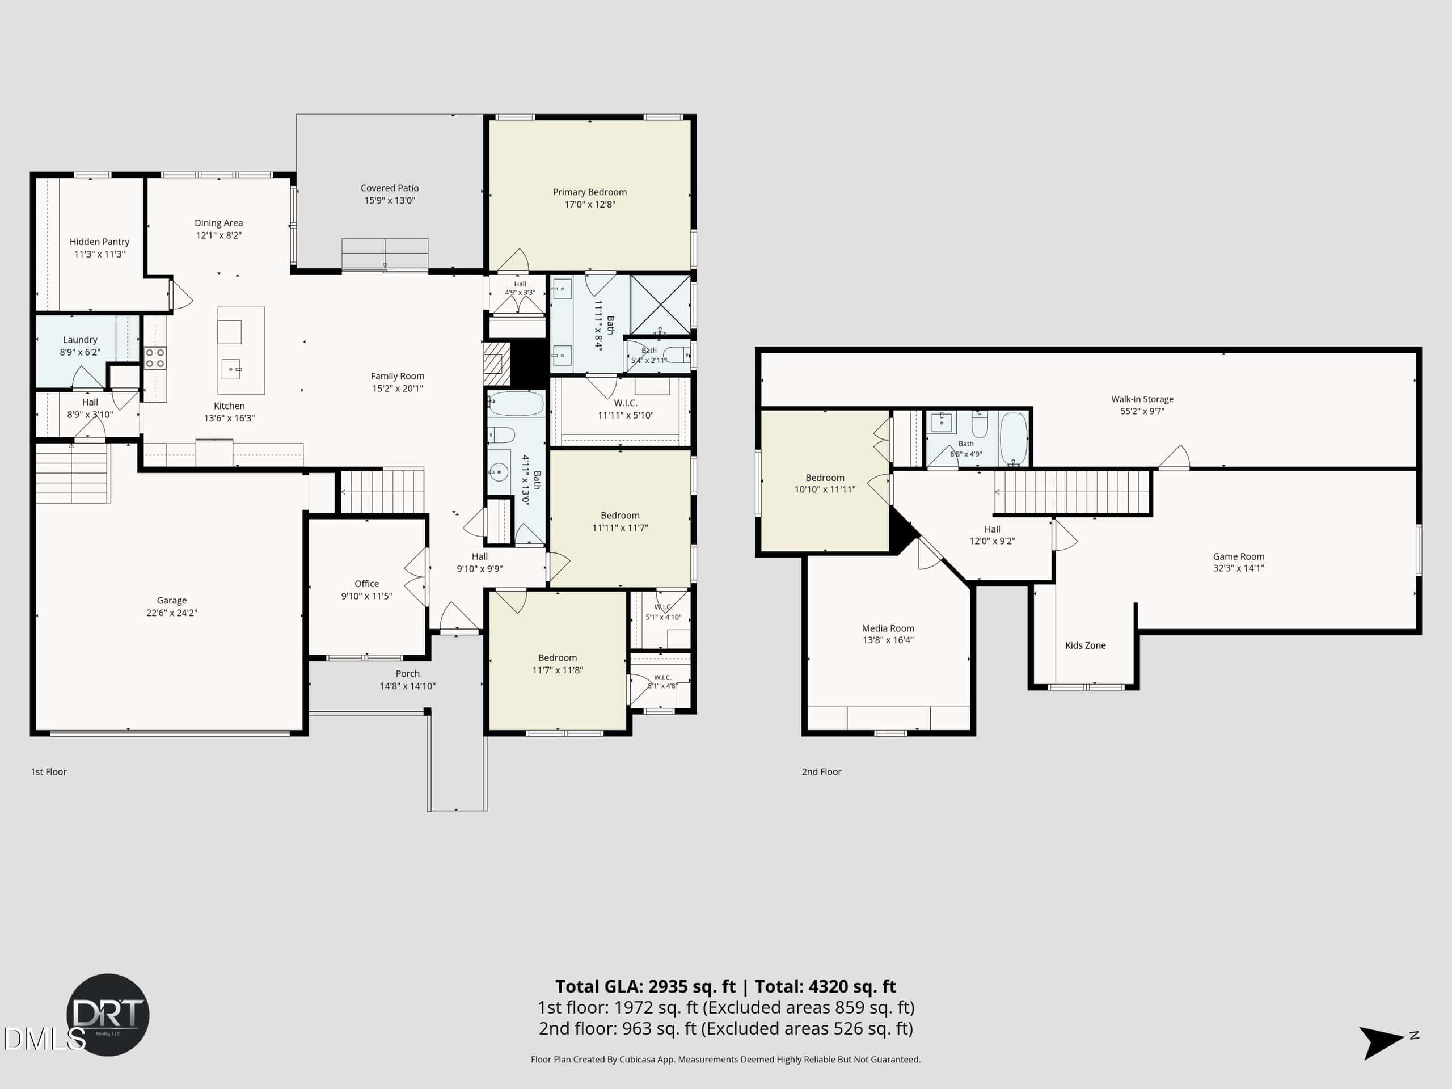
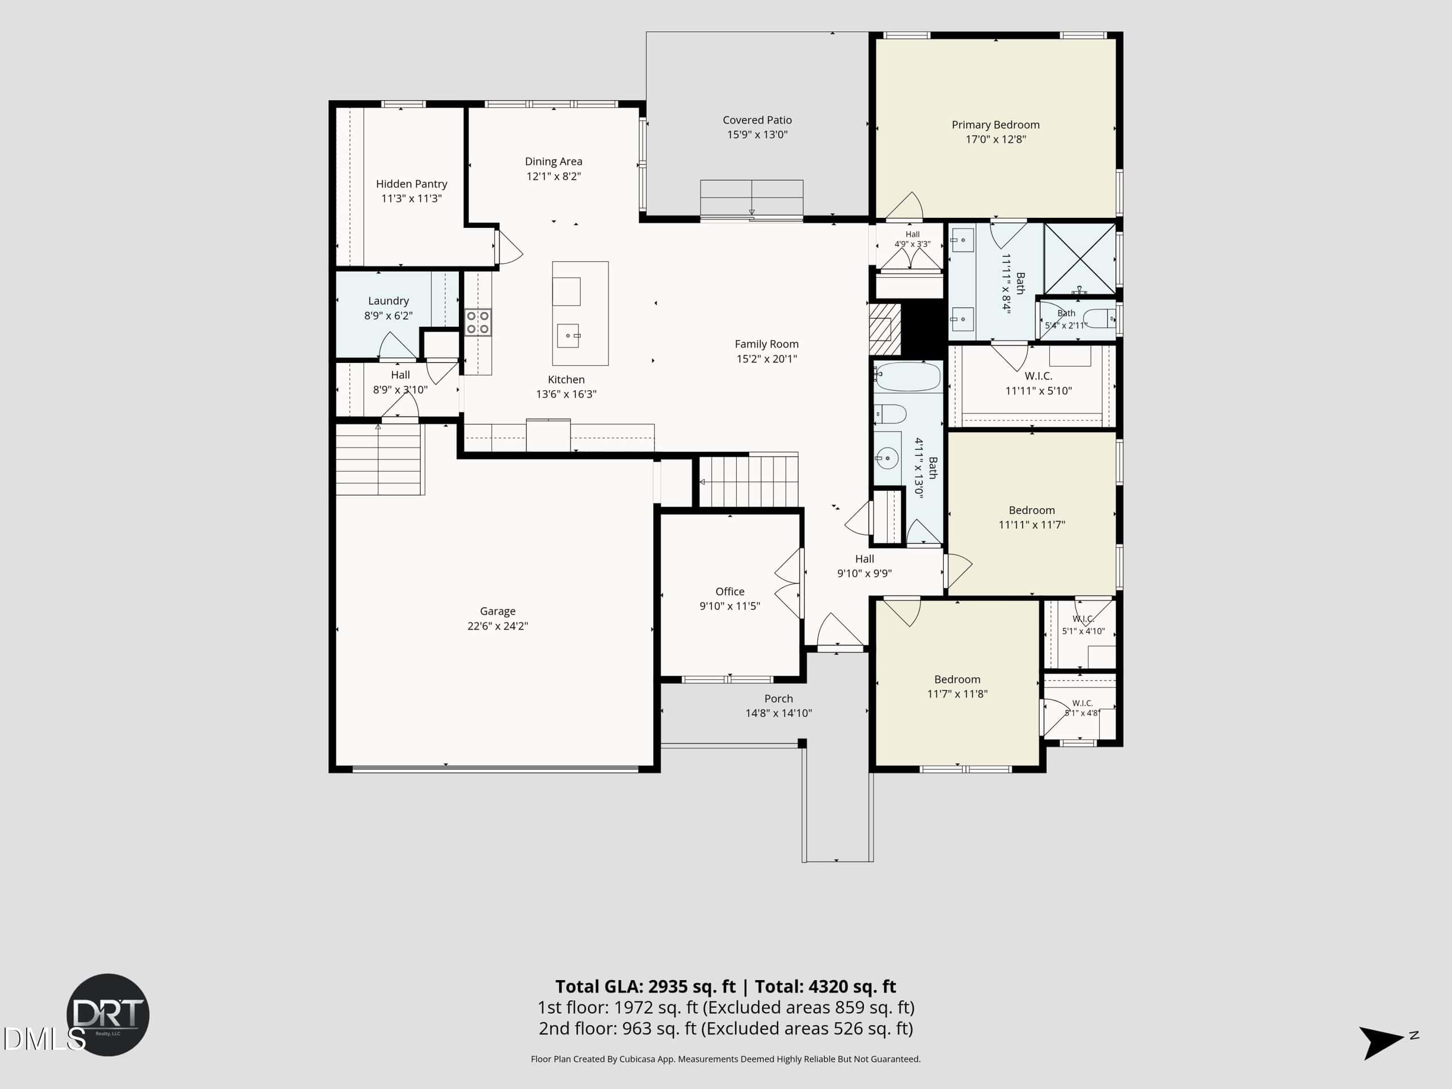
The main level features three bedrooms, including a private owner's suite with a large walk-in closet and luxurious bath. The open-concept living area is designed for both entertaining and daily living, with a spacious family room that flows seamlessly into the kitchen and dining area. The kitchen showcases GE Café appliances, a large center island, and abundant cabinetry. A hidden door, blended seamlessly into the cabinetry, opens to an impressive scullery/butler's pantry with exceptional storage, prep space, and room for an additional refrigerator.
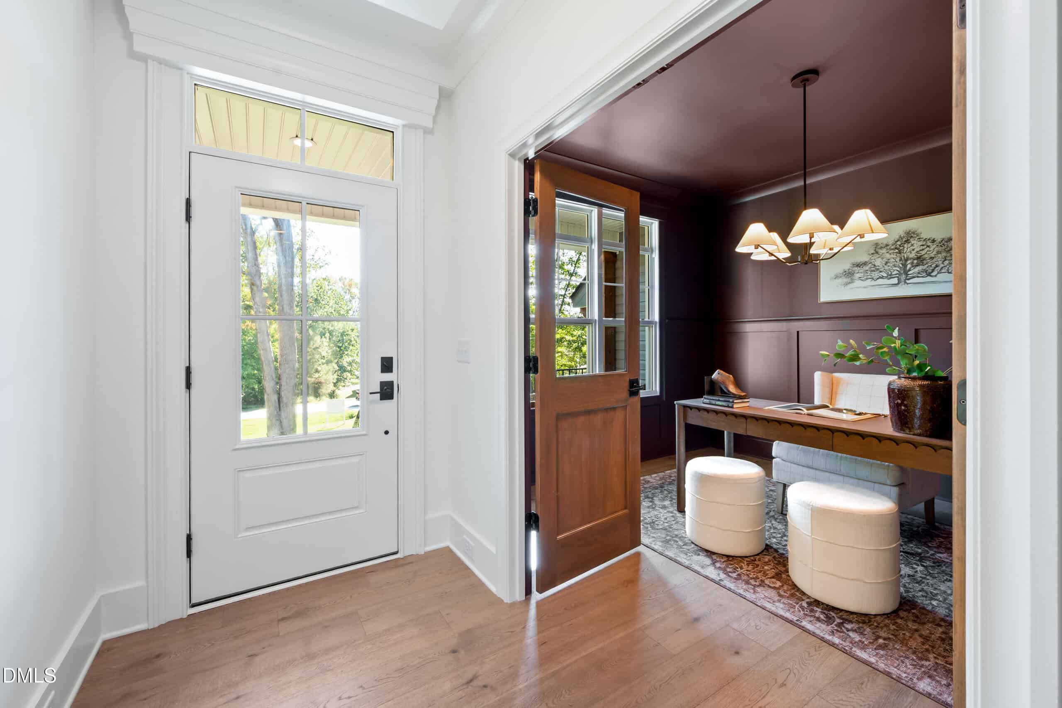
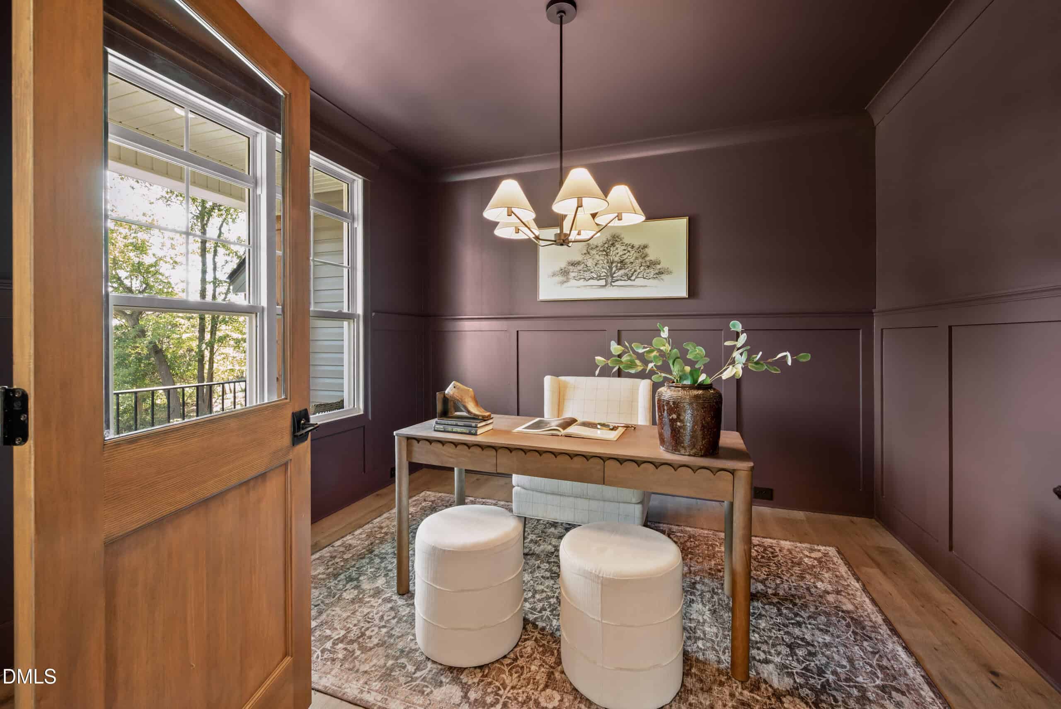
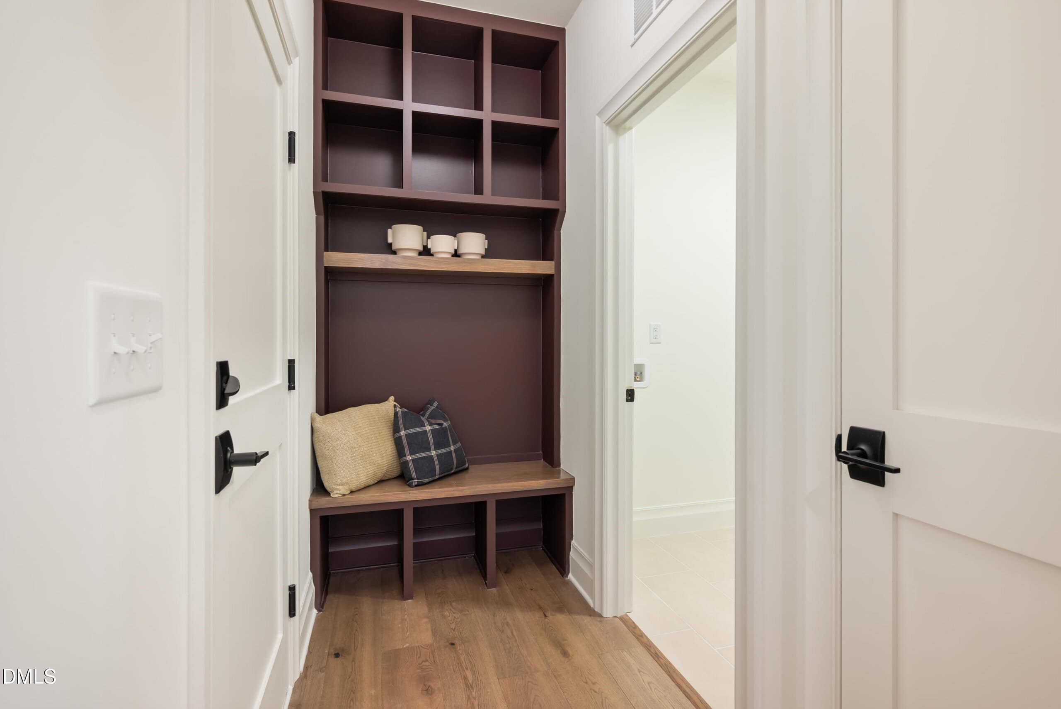
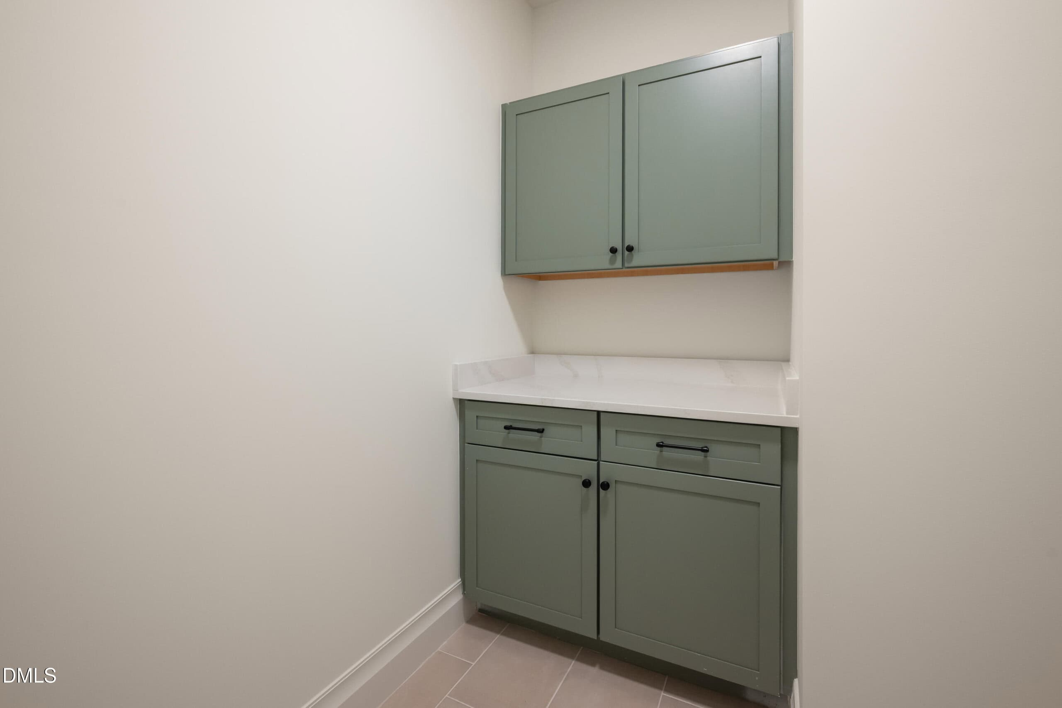
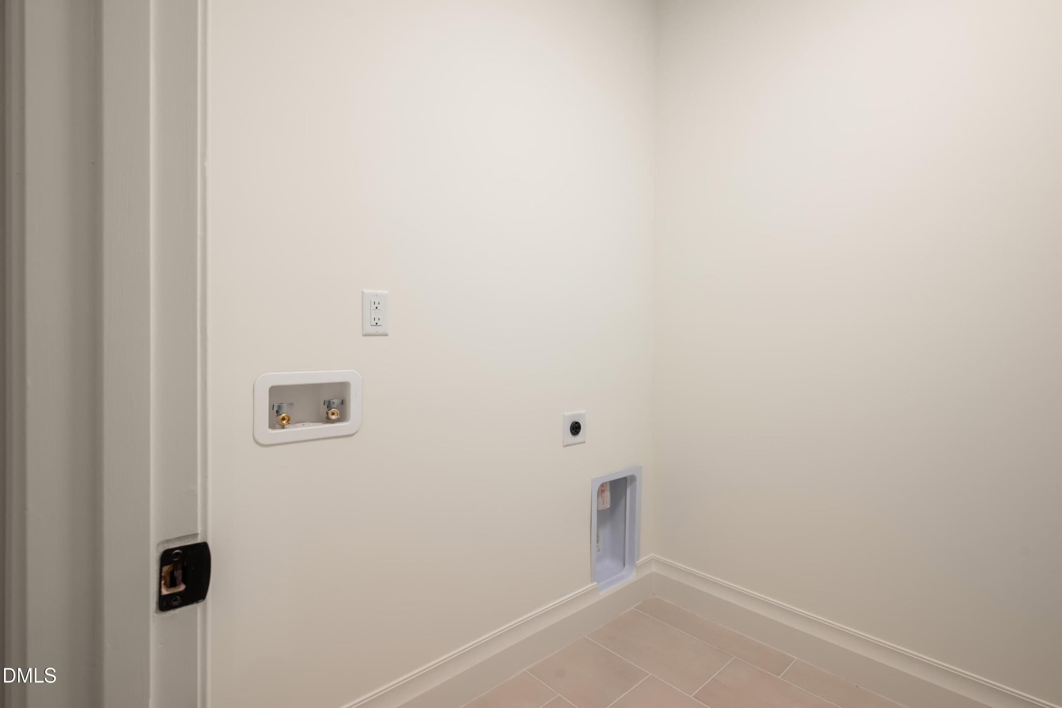
A dedicated study offers the perfect spot for a home office, flex room, or quiet retreat, while the practical drop zone and laundry room add convenience to everyday routines.
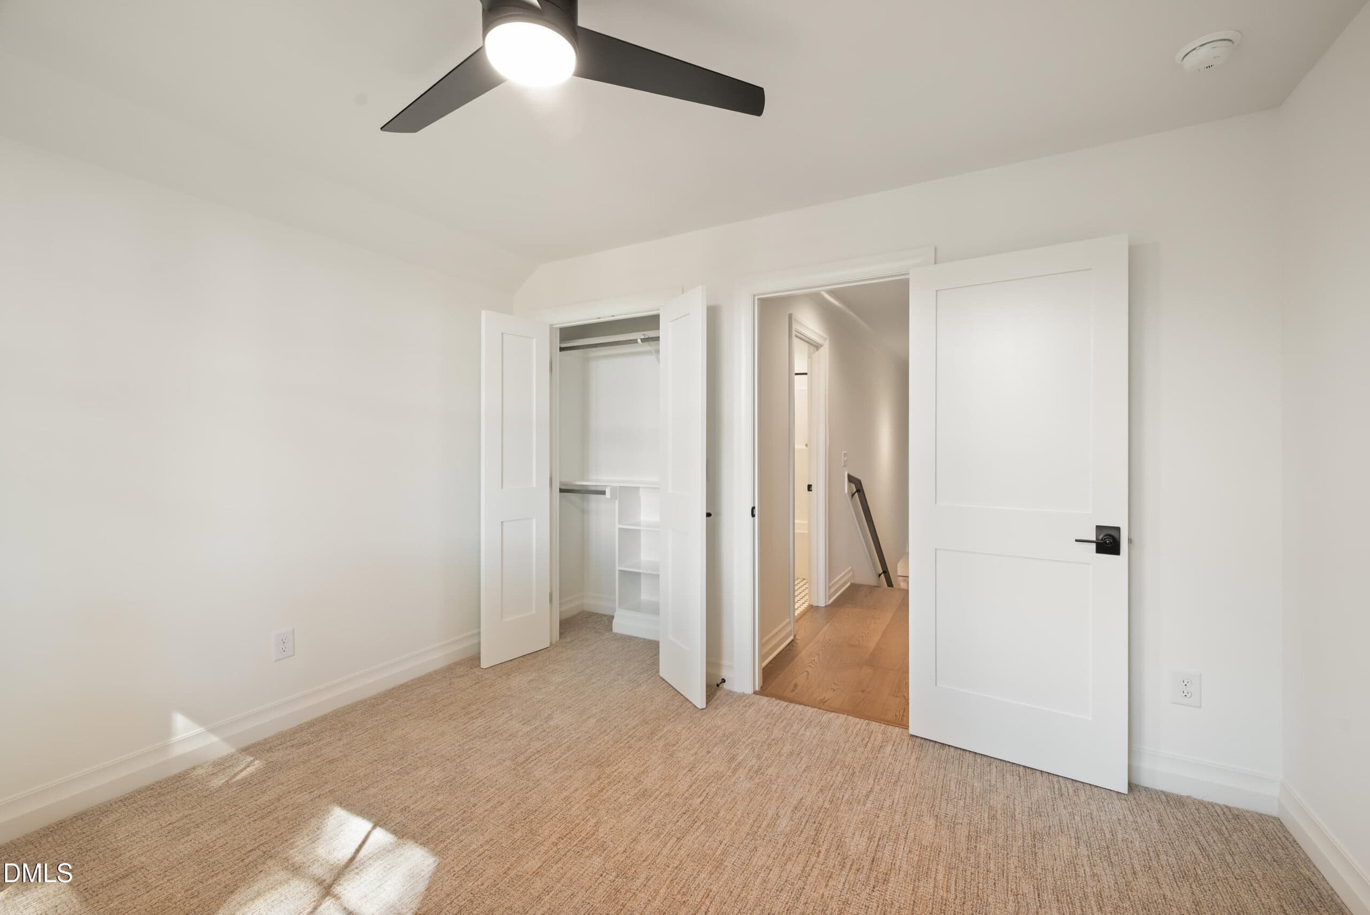
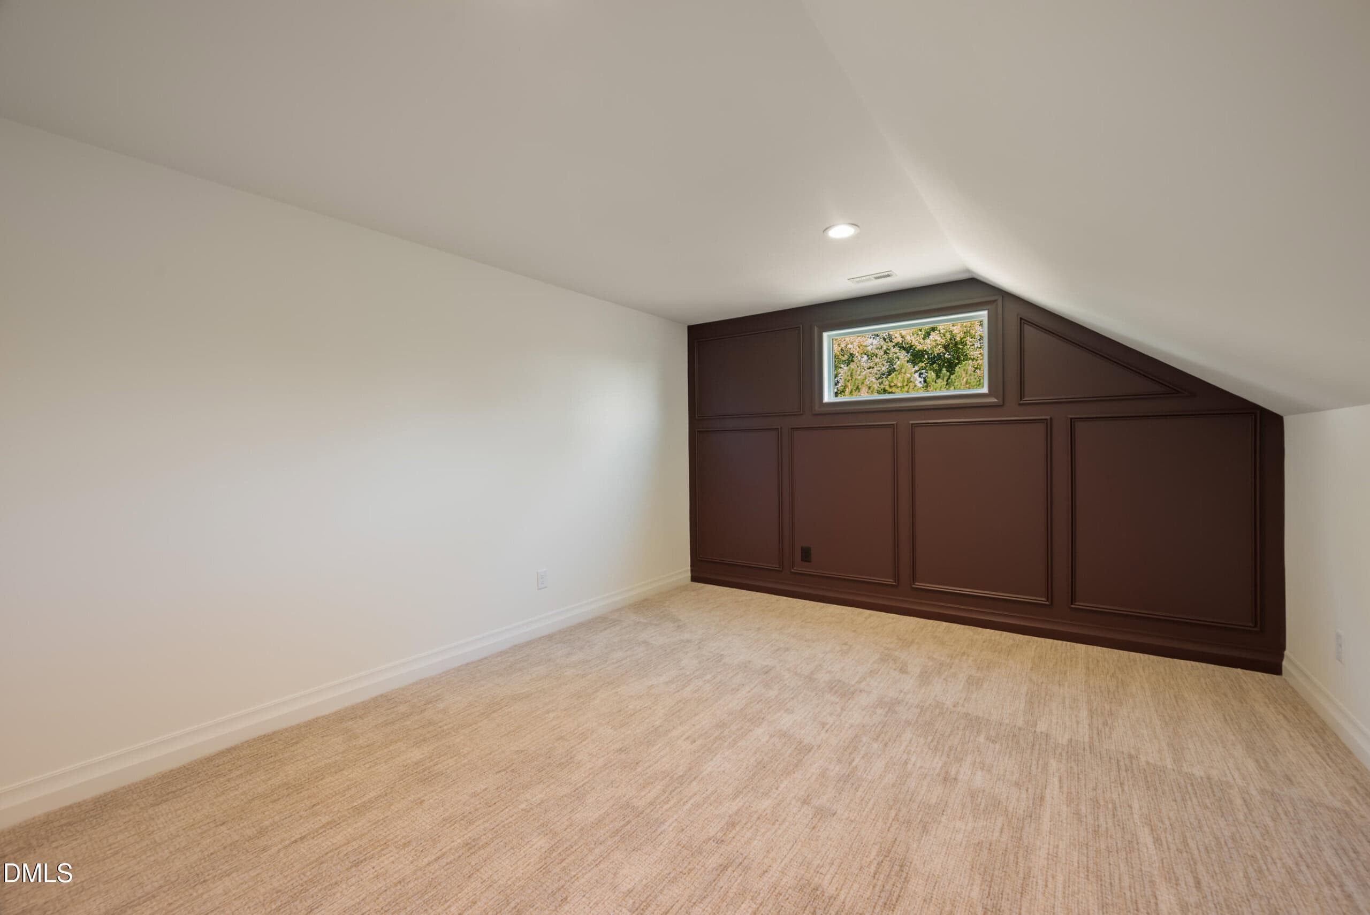
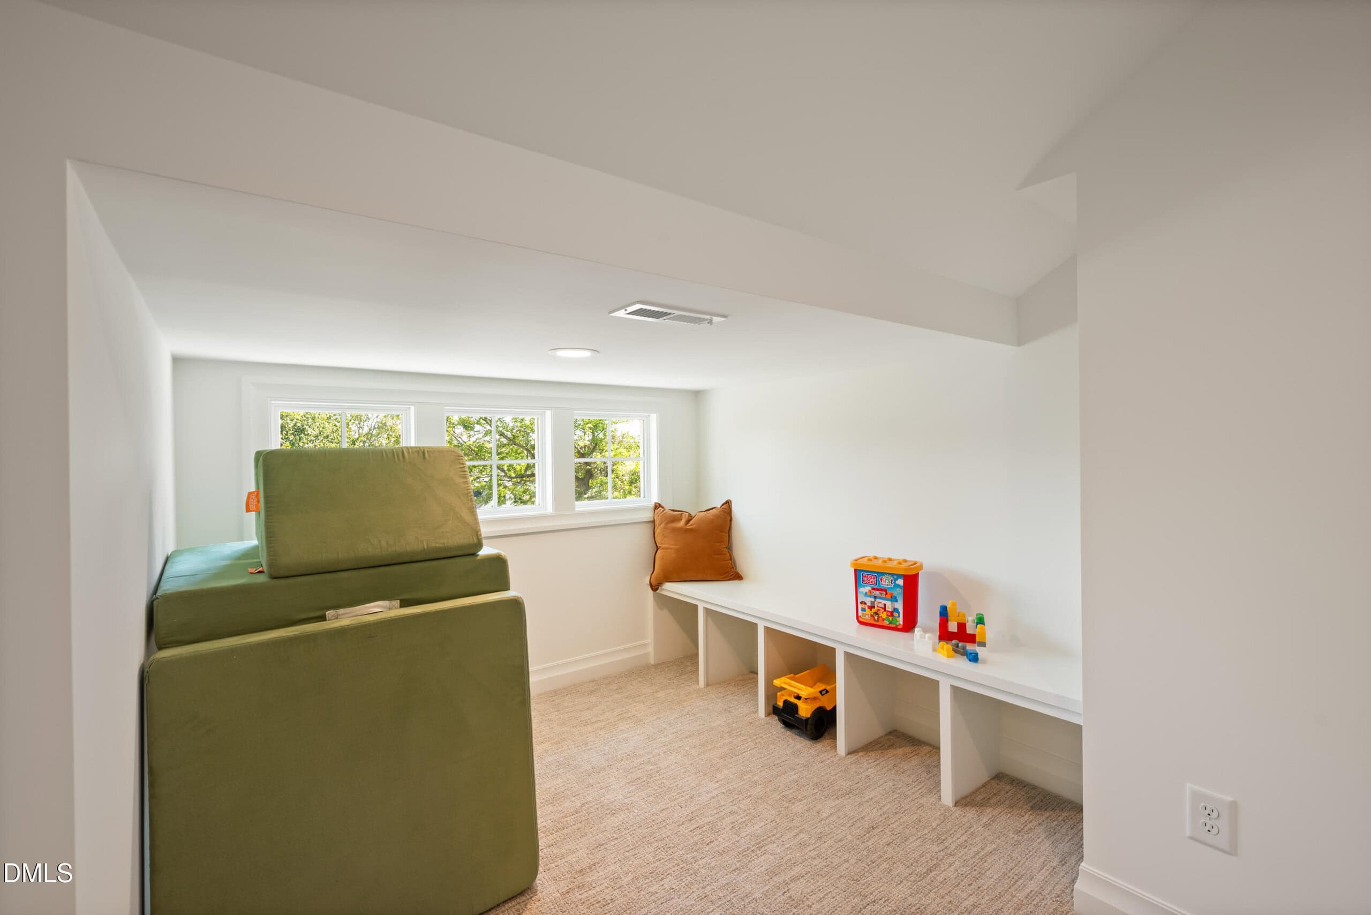
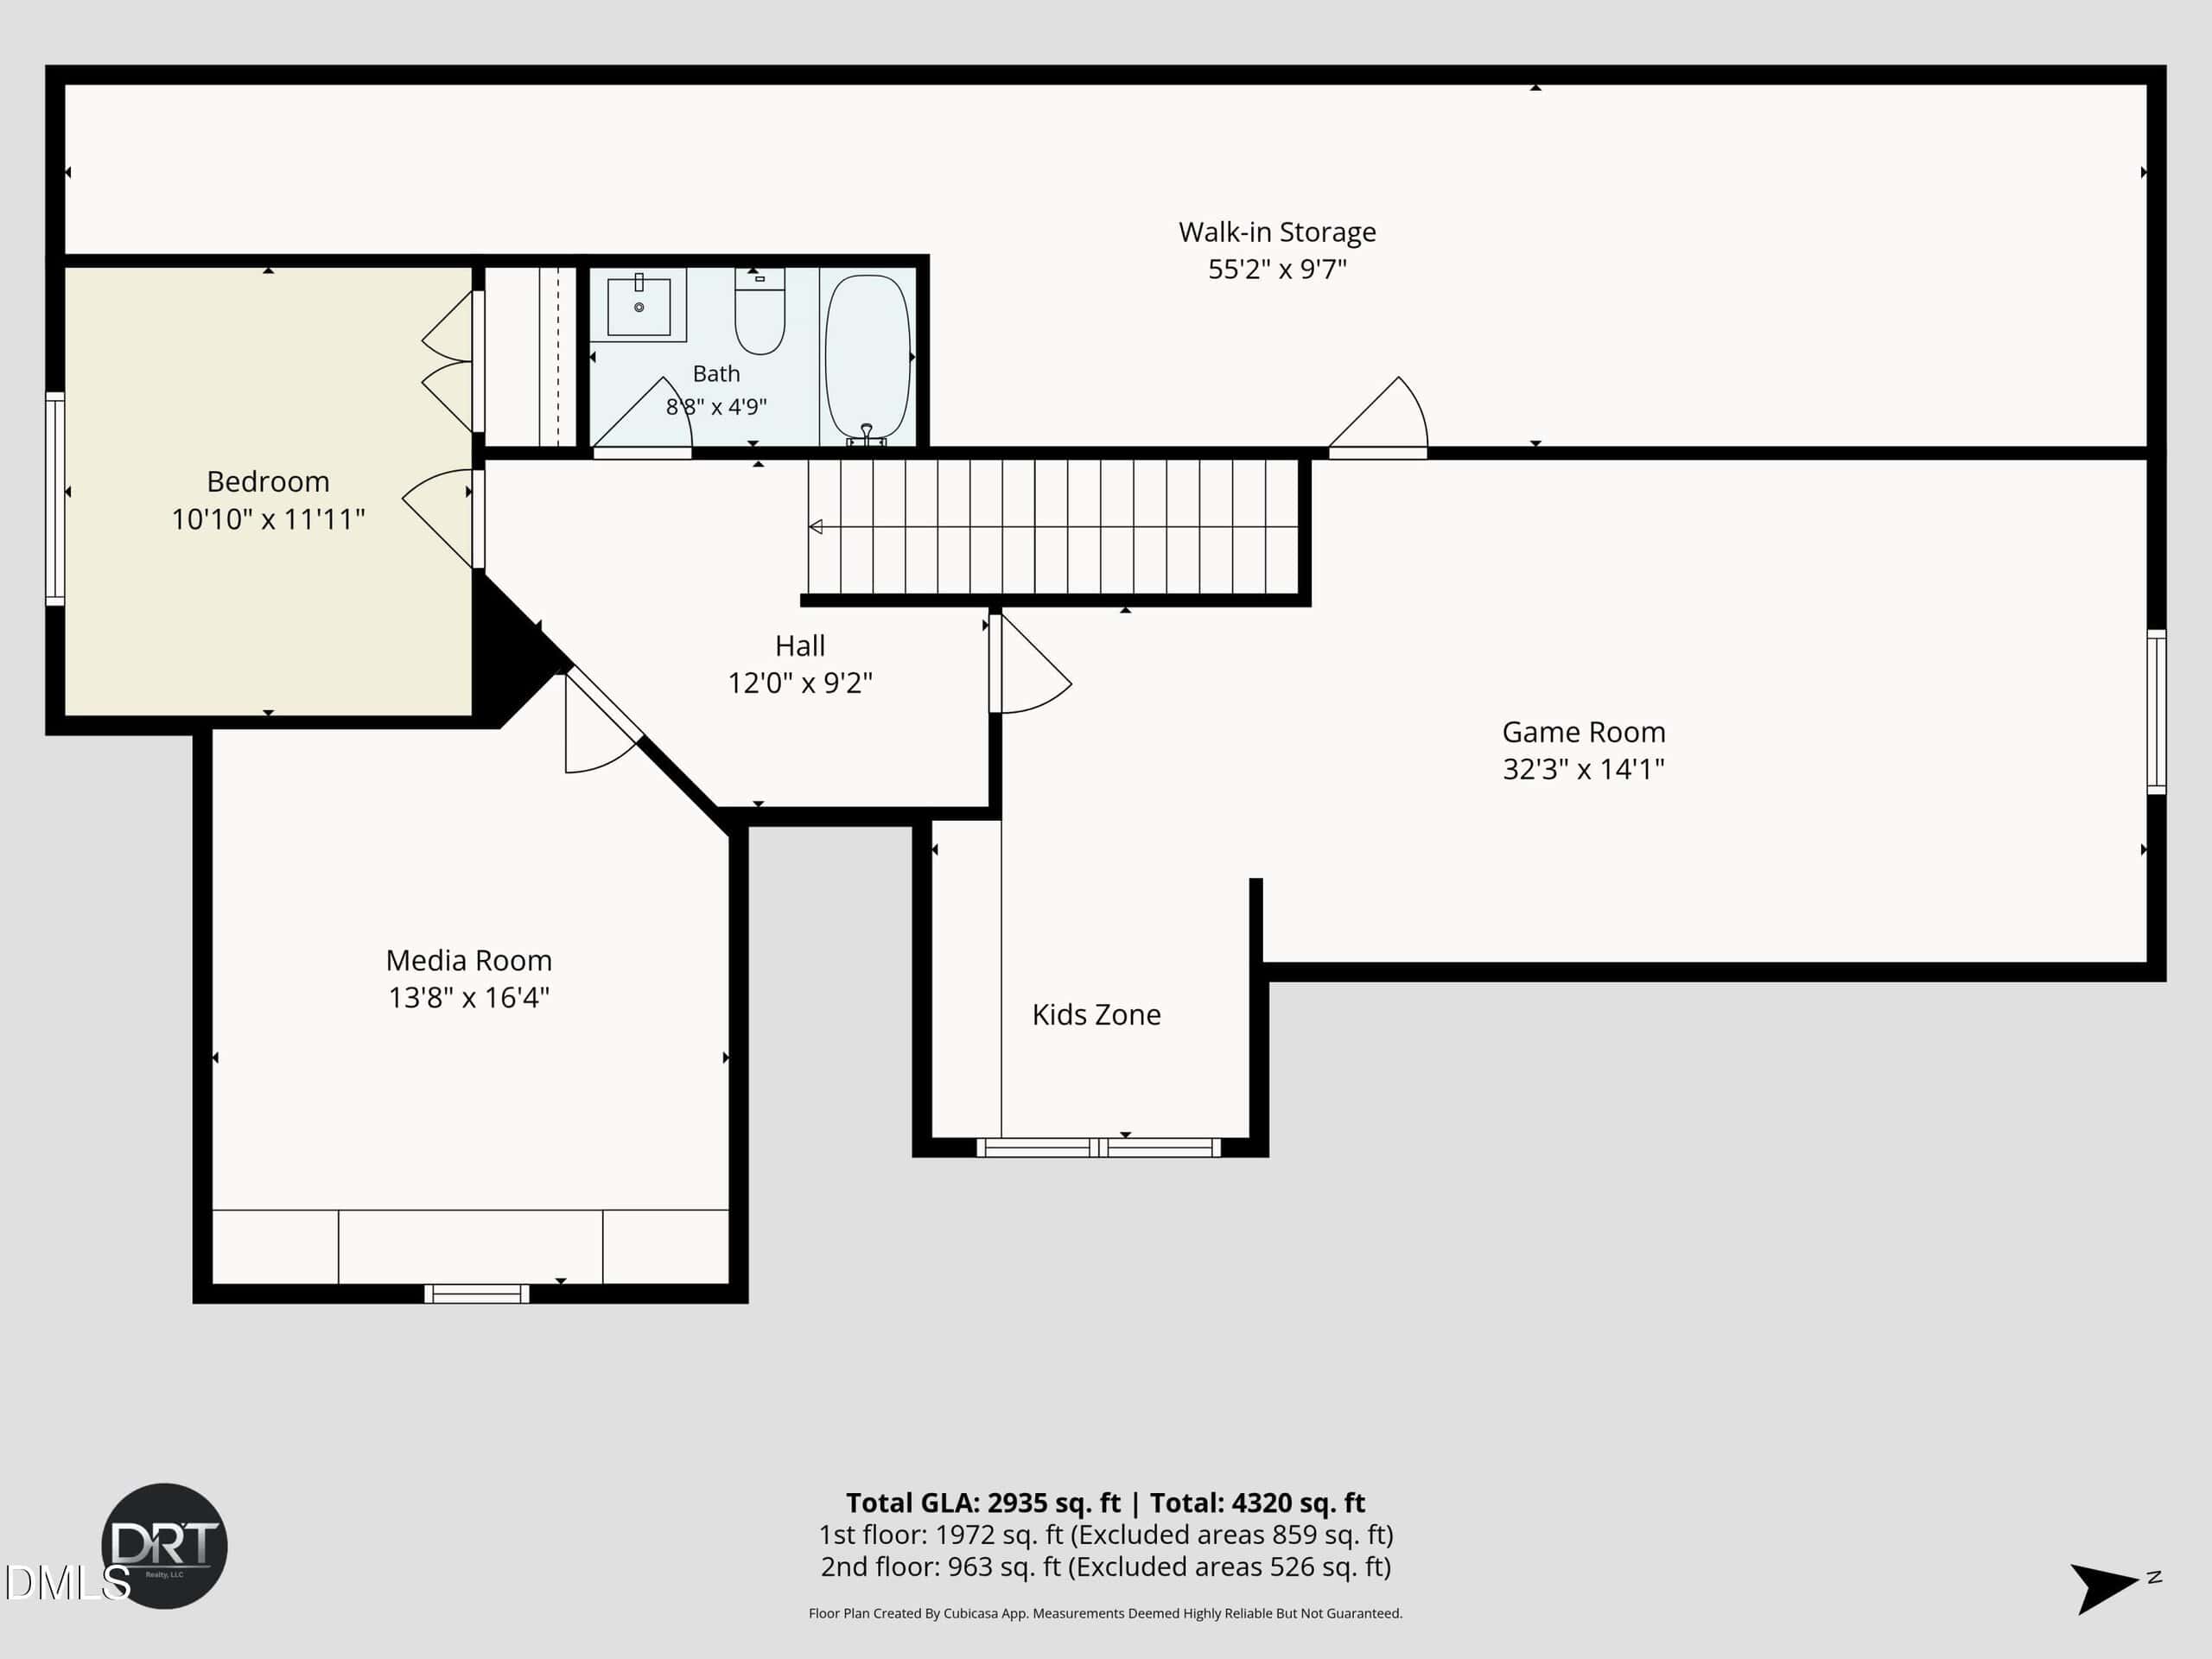
Upstairs, a large media room features a charming children's nook, giving the little ones a space all their own. A separate playroom/bonus room showcases custom built-in bookshelves framing a window seat with cubby storage below, offering flexibility for an exercise room, craft room, or hobby space. An additional bedroom, full bath, and ample walk-in storage complete the second floor, ideal for guests or multi-generational living.
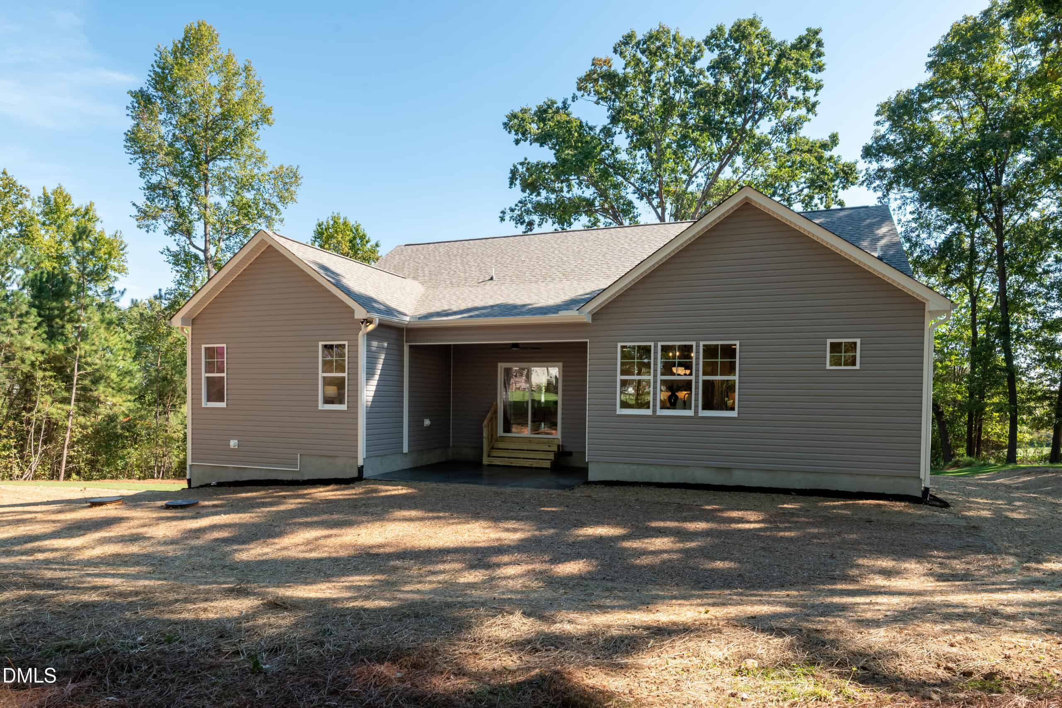
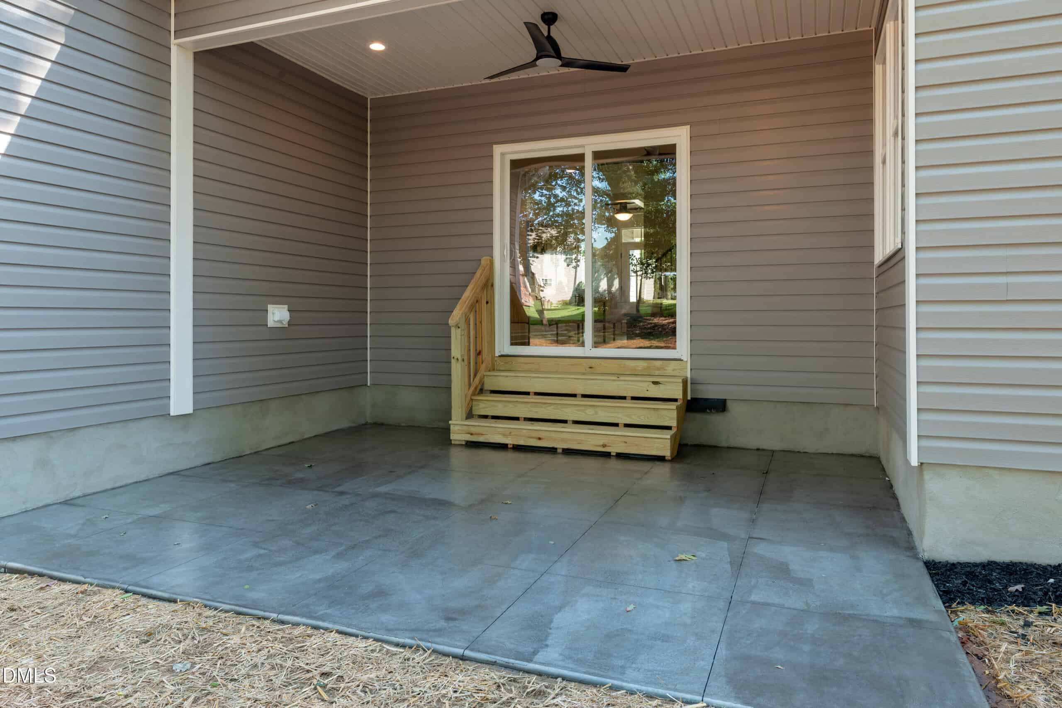
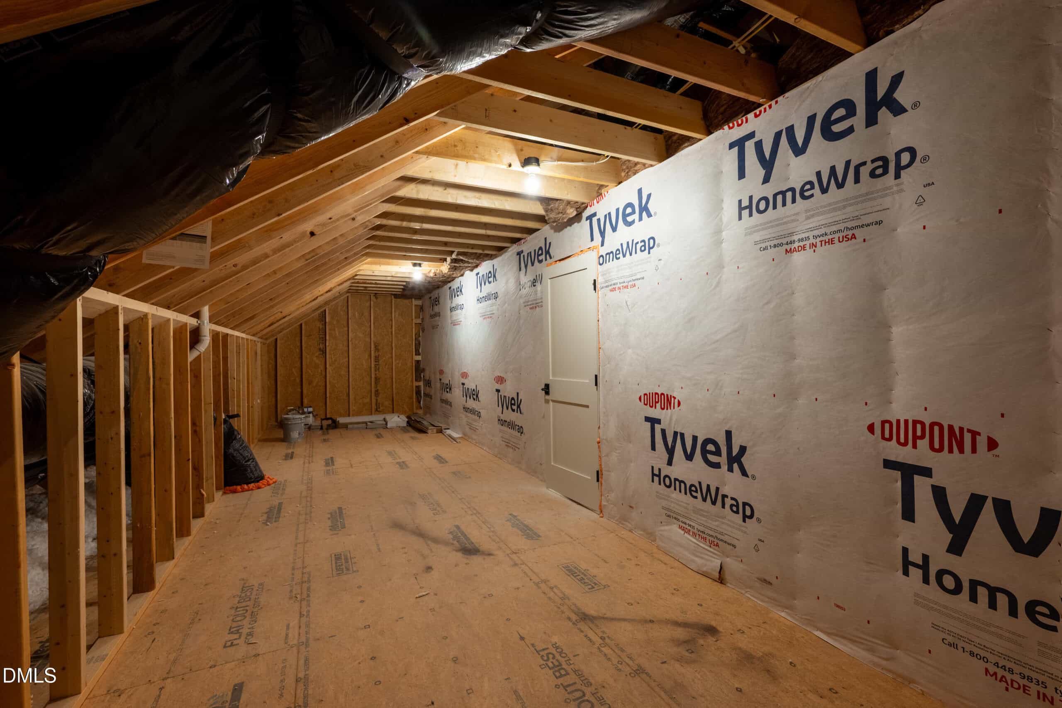
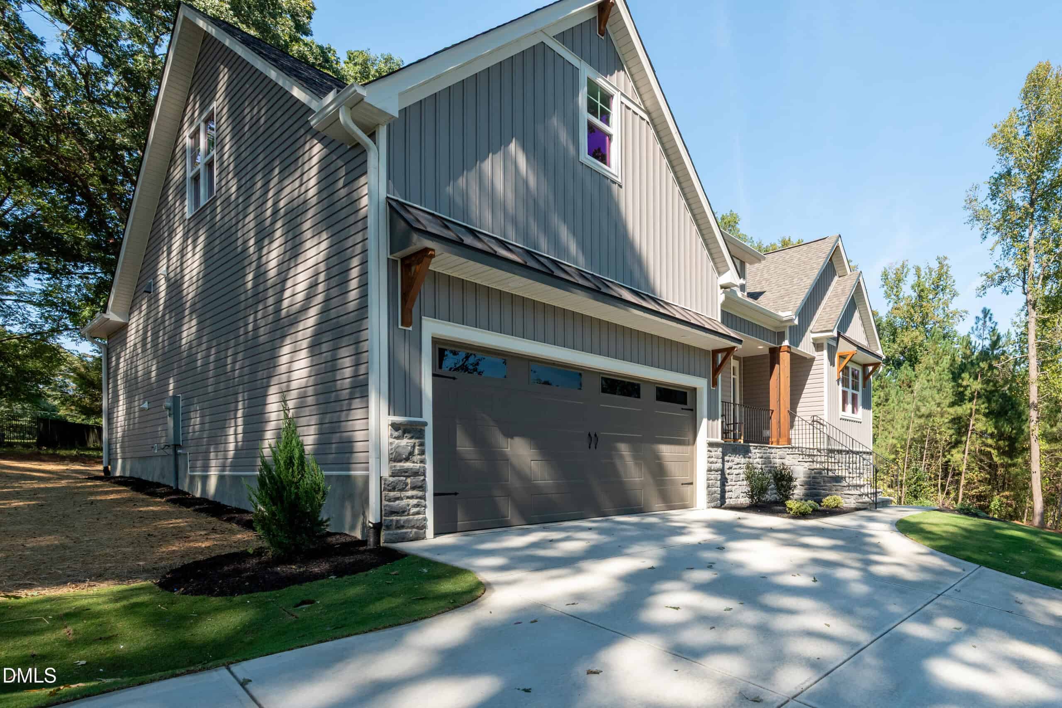
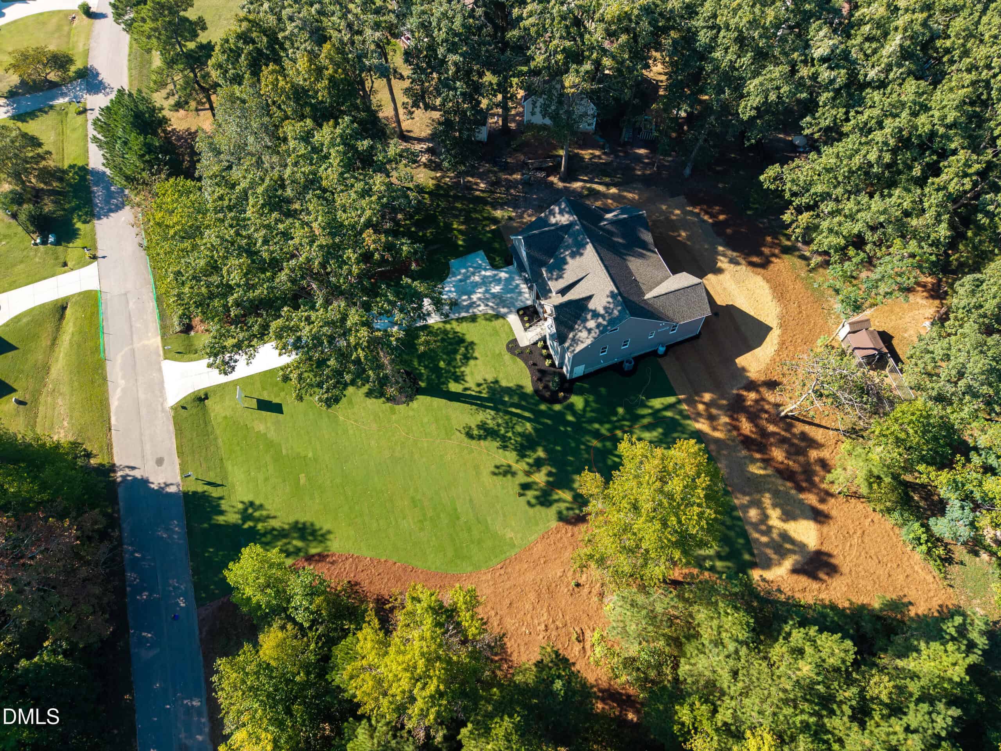
Outdoors, a partially covered concrete patio is ideal for relaxing or entertaining, and the front yard is sodded with Bermuda grass for great curb appeal. Below, the encapsulated and conditioned crawl space features spray foam insulation and a full-size walk-in door for easy access. An attached two-car garage completes this exceptional home, conveniently located with easy access to area amenities.
14 categories
Interior features
- Bathtub/Shower Combination
- Kitchen Island
- Open Floorplan
- Pantry
- Walk-In Closet(s)
- Walk-In Shower
Appliances
- Dishwasher
- Electric Range
- Microwave
Laundry
- Laundry Room
- Main Level
Flooring
- Carpet
- Hardwood
- Tile
Fireplaces
- Gas Log
- Propane
Lot features
- Hardwood Trees
Patio / Porch
- Patio
Style
- Traditional
- Transitional
Construction
- Stone Veneer
- Vinyl Siding
Foundation
- Block
- Crawlspace
Roof
- Architectural Shingle
Water
- Private
- Well
Sewer
- Septic Tank
Courtesy of
- Office
- DRT Realty LLC
- Agent
- Greg Dyer
- Phone
- 919-593-8889
Location
Brassfield Township · Granville County · Wake Forest, NC
Property history
- Listed for saleSource:
 Doorify MLS #10180136$695,000$237/sqft
Nearby listings
Near 1039 Heather Lane · Wake Forest, NC 27587
Status
Living area
Price
Date range
Examining another house that is similar, nearby, and recently sold can help determine if the price of this home for sale is priced appropriately.
How the price compares
Examining another house that is similar, nearby, and recently sold can help determine if the price of this home for sale is priced appropriately.
This home
$237
per sq ft
City of Wake Forest
$206.50
median · this home is 15% above
Brassfield Township
$225
median · this home is 5% above
Granville County
$200
median · this home is 19% above
- Sold for
- $542,000
- Per sq ft
- $206
- Size
- 2,634 sq ft
- Lot
- 0.92 acres
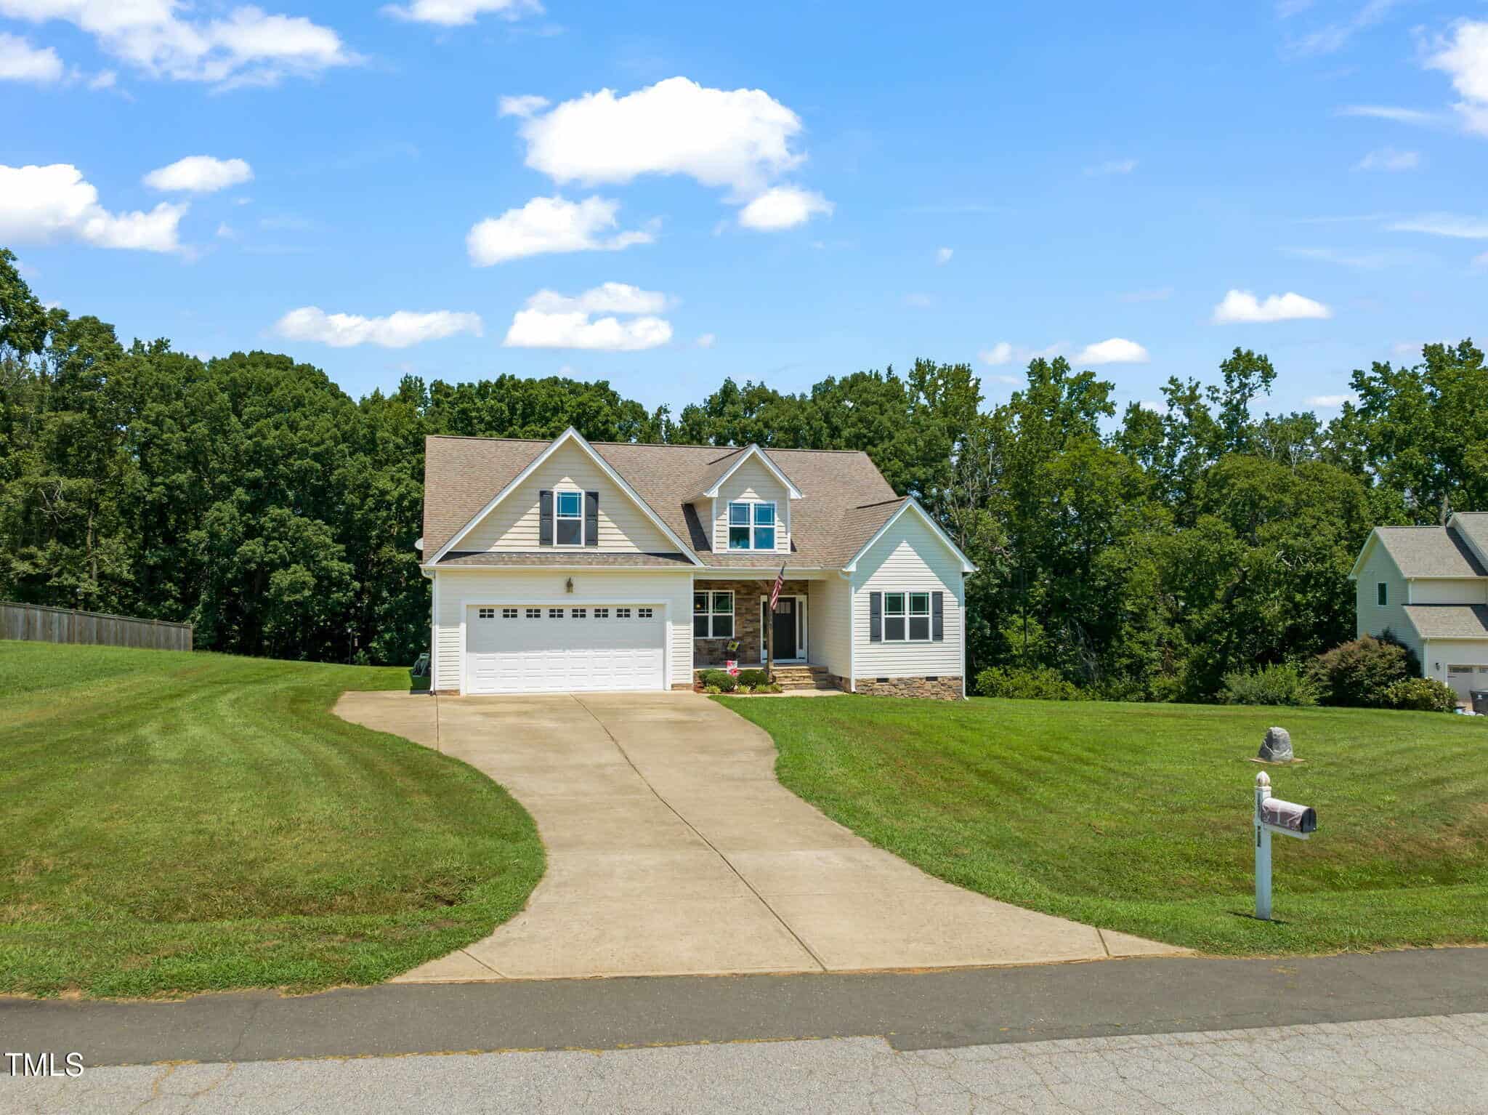
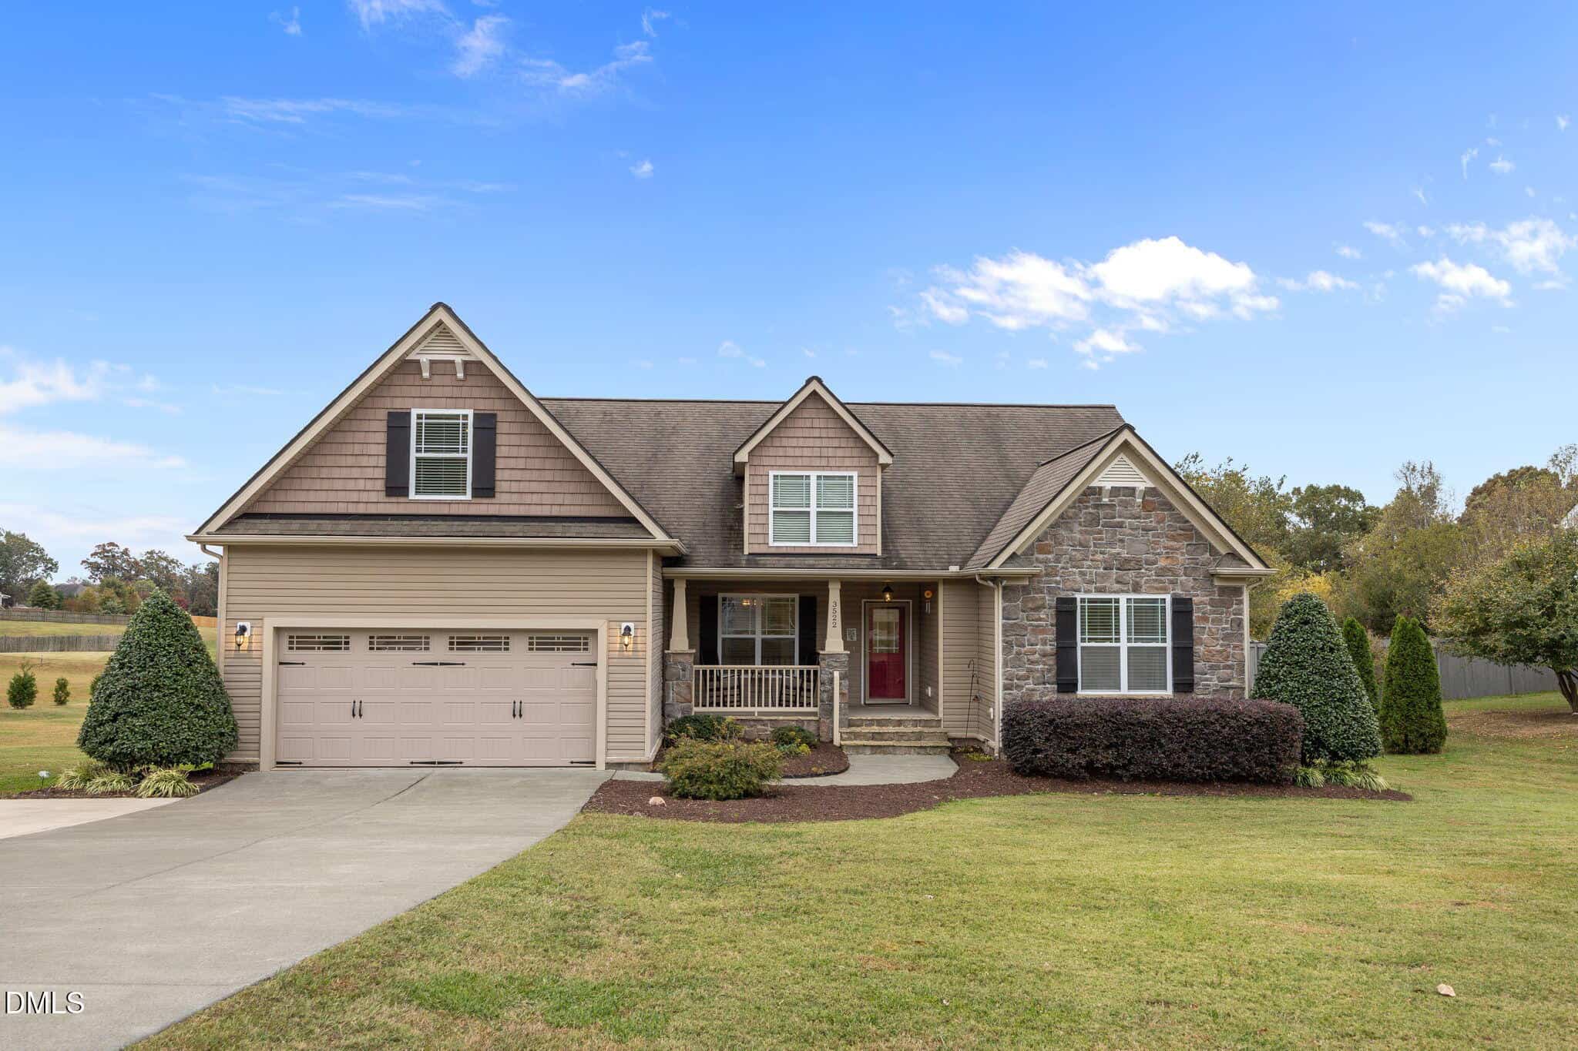
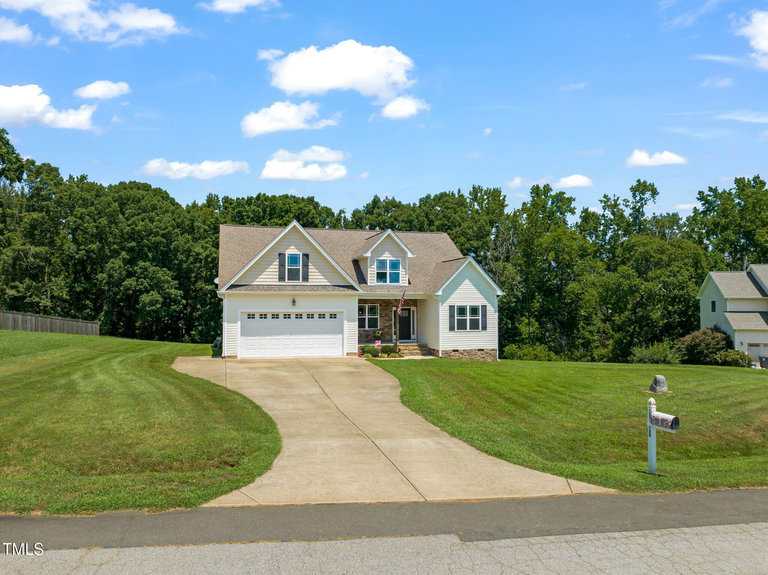
1034 Snapdragon Drive
Sold Nov 21, 2025
Sold for $153k less301 sq ft smaller$31 lower per sq ftWell-kept 2015 build vs 2026 new construction
Comparing 1039 Heather Lane to this sold listing on Snapdragon Drive highlights the expected premium for brand-new construction. While this home sold for significantly less, it is over a decade older and lacks the modern custom features like the scullery and dedicated study found in the home for sale. The layout on Snapdragon is a traditional 2-story design, whereas 1039 Heather Lane offers a more contemporary open-concept flow tailored for today's buyers.
Bottom line
This sale demonstrates that while older homes in the neighborhood are more affordable, they don't offer the same level of modern customization as 1039 Heather Lane.
- Sold for
- $470,000
- Per sq ft
- $201
- Size
- 2,339 sq ft
- Lot
- 0.92 acres
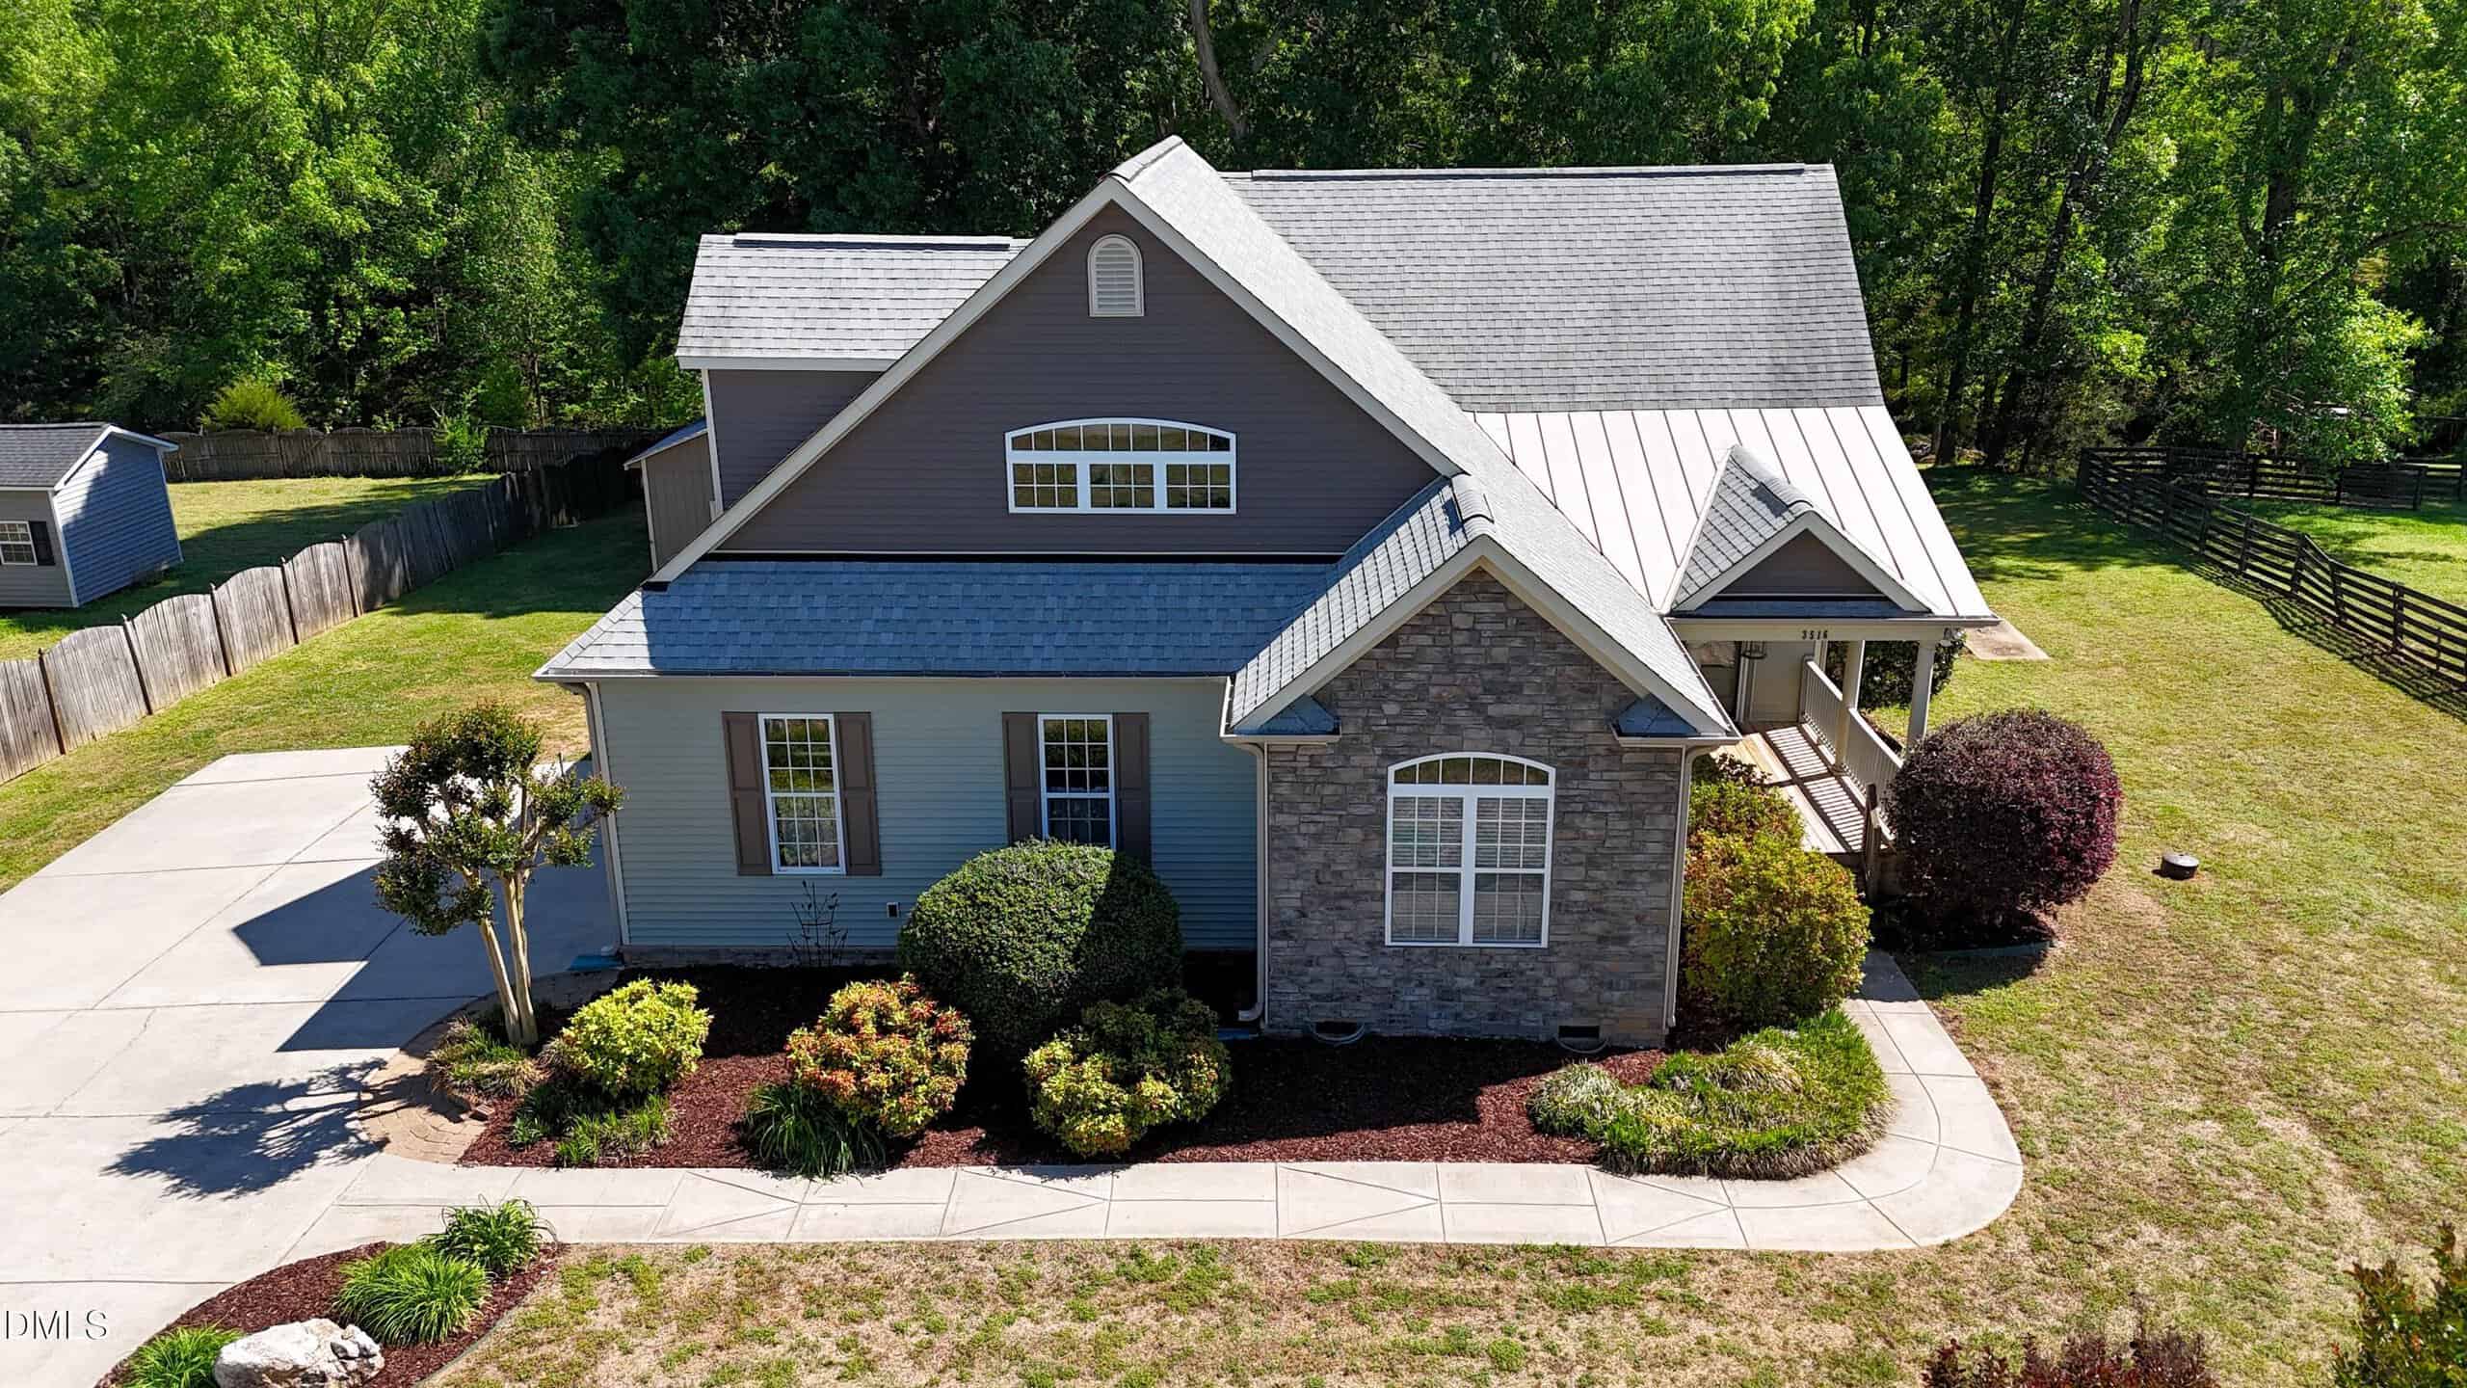
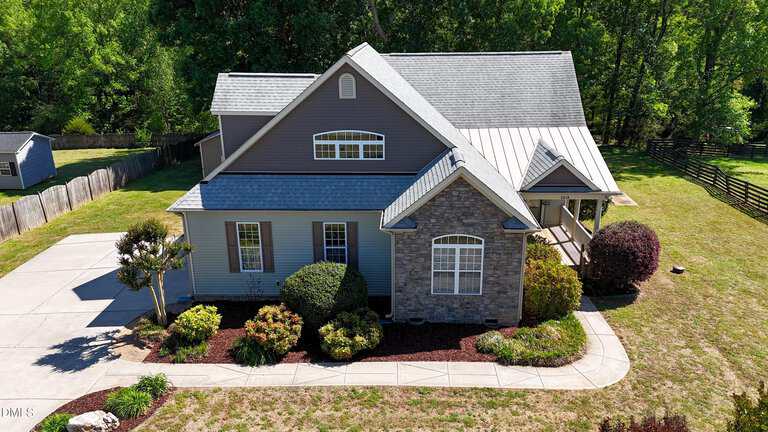
3516 Bluebonnet Drive
Sold Jul 13, 2026
Sold for $225k less596 sq ft smaller$36 lower per sq ftVisibly dated 2006 finishes
This property on Bluebonnet Drive represents a different tier of the market, featuring visibly dated elements such as honey oak cabinetry and laminate countertops. In contrast, 1039 Heather Lane is a luxury custom build with high-end finishes and a much larger footprint. The significant price difference reflects the cost of two decades of architectural evolution and the premium for a move-in-ready, modern aesthetic.
Bottom line
If you are looking for a modern, high-end experience, the price for 1039 Heather Lane makes sense when compared to the renovation costs required to bring an older home like this one up to current standards.
- Sold for
- $583,000
- Per sq ft
- $194
- Size
- 3,000 sq ft
- Lot
- 0.92 acres
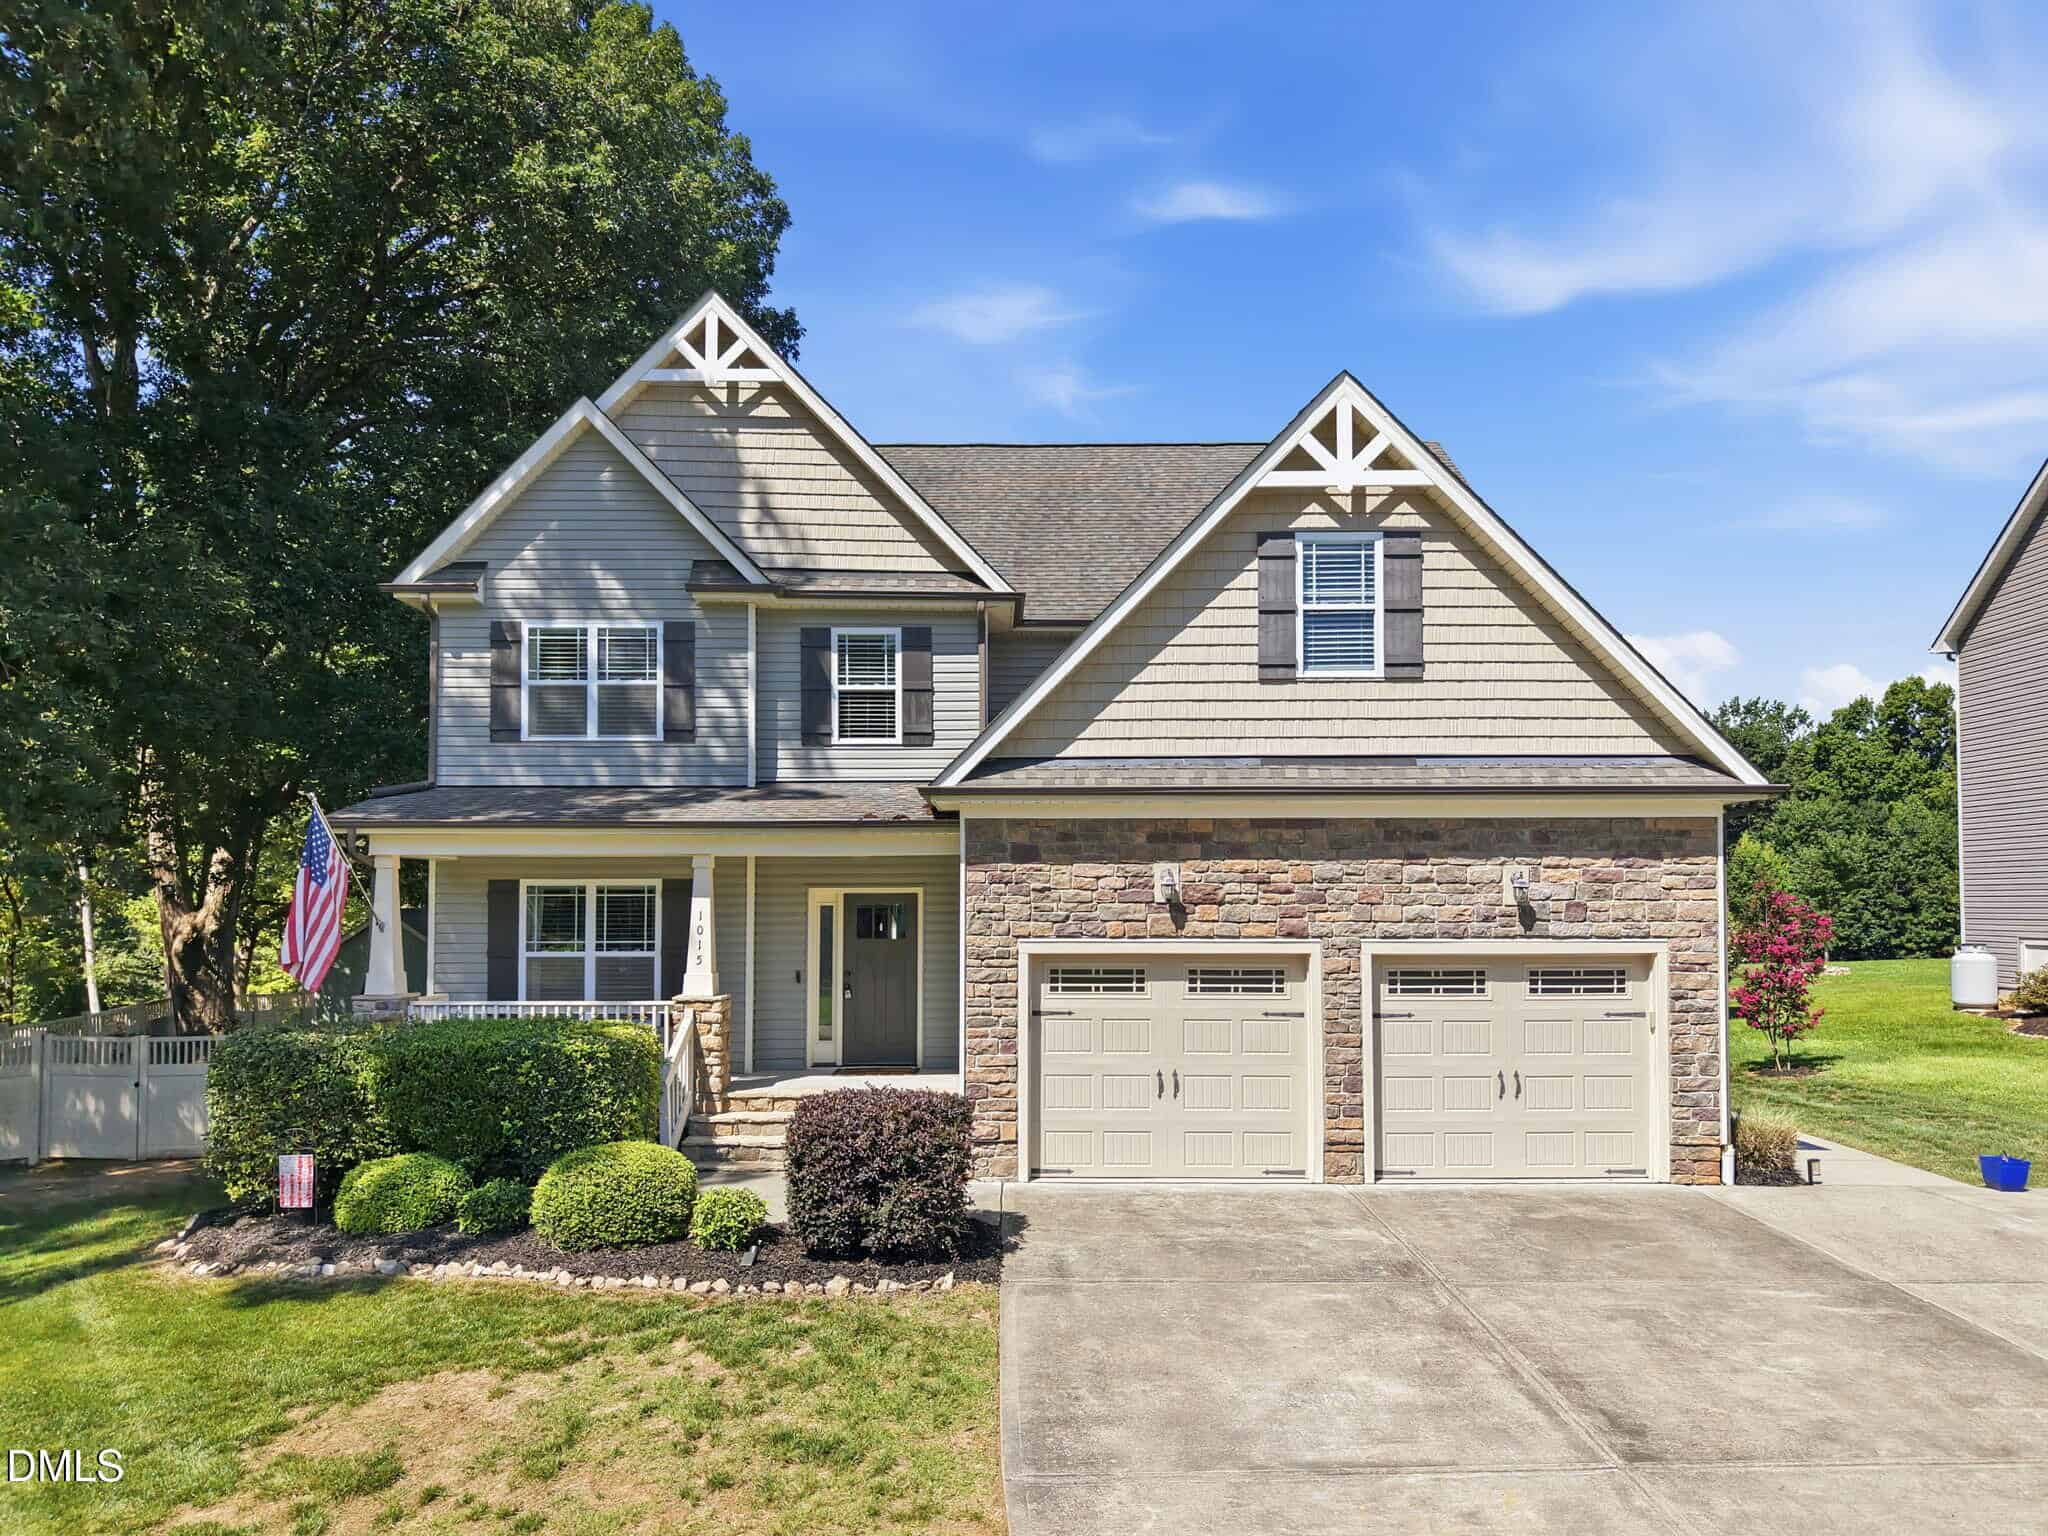
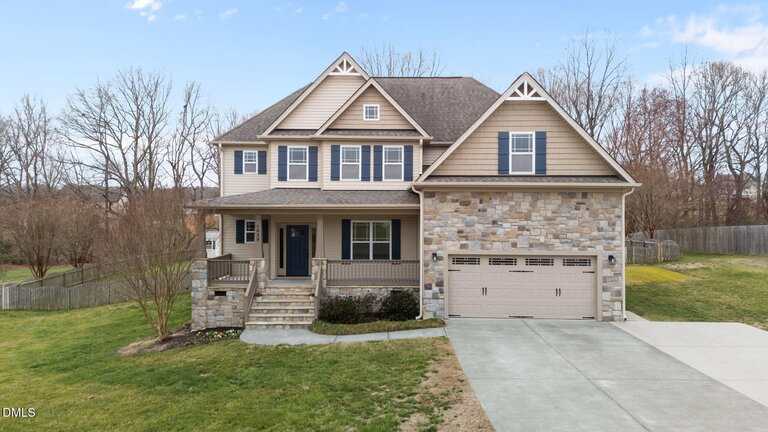
1039 Bluebell Lane
Sold Apr 24, 2026
Sold for $112k less65 sq ft larger$43 lower per sq ftUpdated 2013 home vs 2026 custom build
This home on Bluebell Lane is a strong benchmark for a well-maintained, larger property in the area. Even though it offers slightly more square footage for a lower price, it was built in 2013 and features a more traditional interior style. 1039 Heather Lane commands a higher price because it provides the peace of mind of a 2026 build, including modern energy efficiencies and a highly functional layout with three main-level bedrooms.
Bottom line
1039 Heather Lane is positioned as a premium option for buyers who prioritize a brand-new custom layout over the extra square footage of an older, established home.
Take the next step
You’ve just seen more about this home than you will see anywhere.
What nearby homes sold for, the full listing history, the neighborhood numbers — that’s the homework we do on every home before you make a move.
- Whether the asking price holds up, and what to offer
- What it could become — staging, updates, and what they return
- What your own home would sell for, if a move means selling first
Pick any open time · Phone or video · Just looking is fine

Cameron Saemann
Broker in Charge

Brokers make an effort to deliver accurate information, but buyers should independently verify any information on which they will rely in a transaction. The listing broker shall not be responsible for any typographical errors, misinformation, or misprints, and they shall be held totally harmless from any damages arising from reliance upon this data. This data is provided exclusively for consumers’ personal, non-commercial use.
Listings marked with an icon are provided courtesy of the Doorify MLS, Inc. of North Carolina, Internet Data Exchange Database.
Copyright 2025 Doorify MLS, Inc. of North Carolina. All rights reserved.
Closed (sold) listings may have been listed and/or sold by a real estate firm other than the firm(s) featured on this website. Closed data is not available until the sale of the property is recorded in the MLS. Home sale data is not an appraisal, CMA, competitive or comparative market analysis, or home valuation of any property.