

101 Hawthorn Street
Louisburg, NC 27549
$415,000
Forest Hills – Louisburg Township – Franklin County
101 Hawthorn Street
Louisburg, NC 27549
$415,000
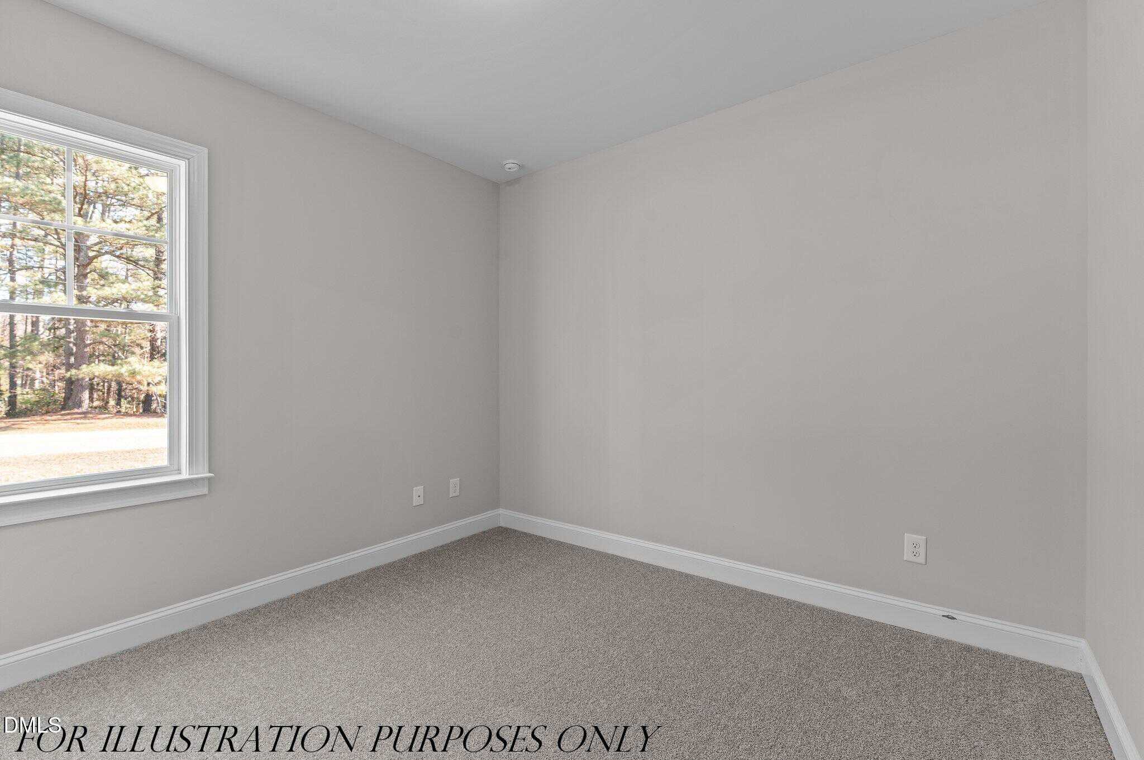
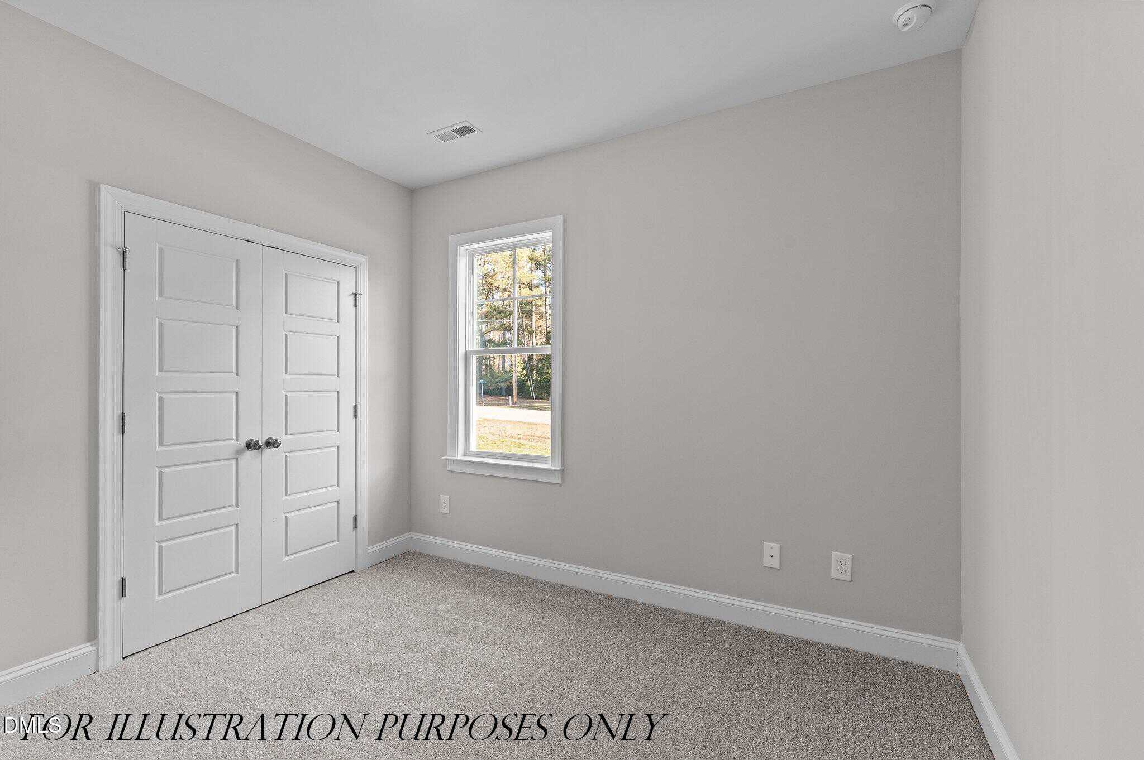
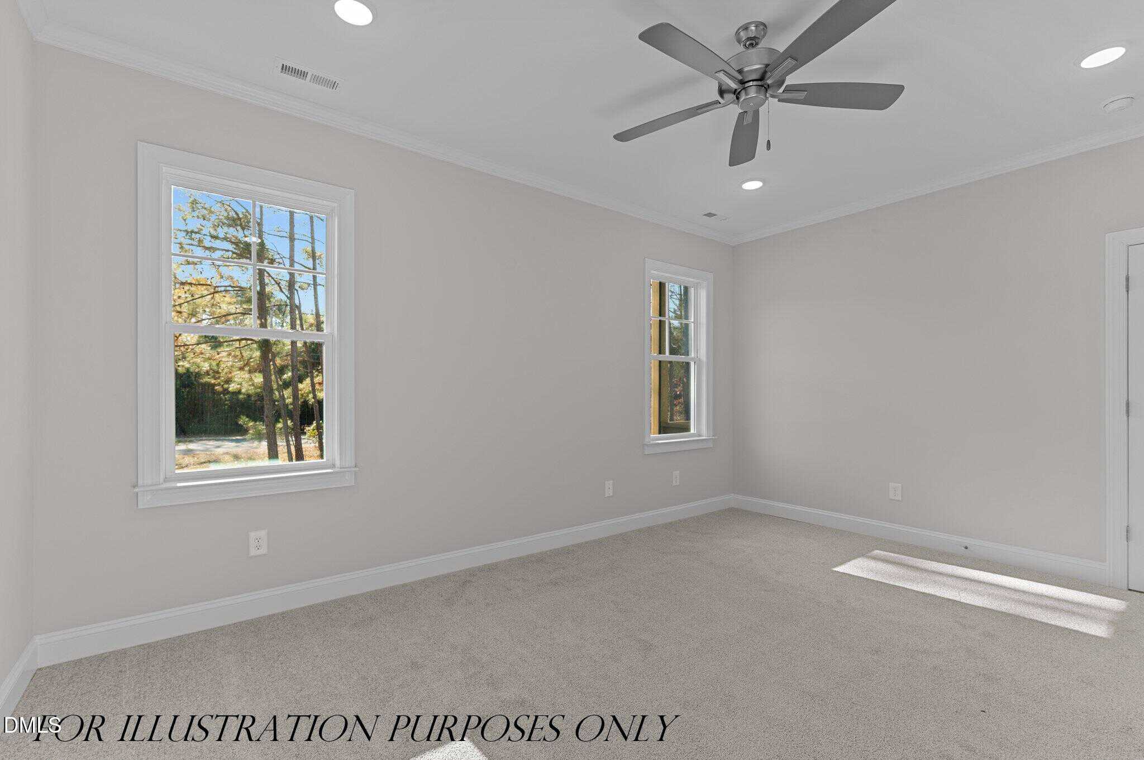
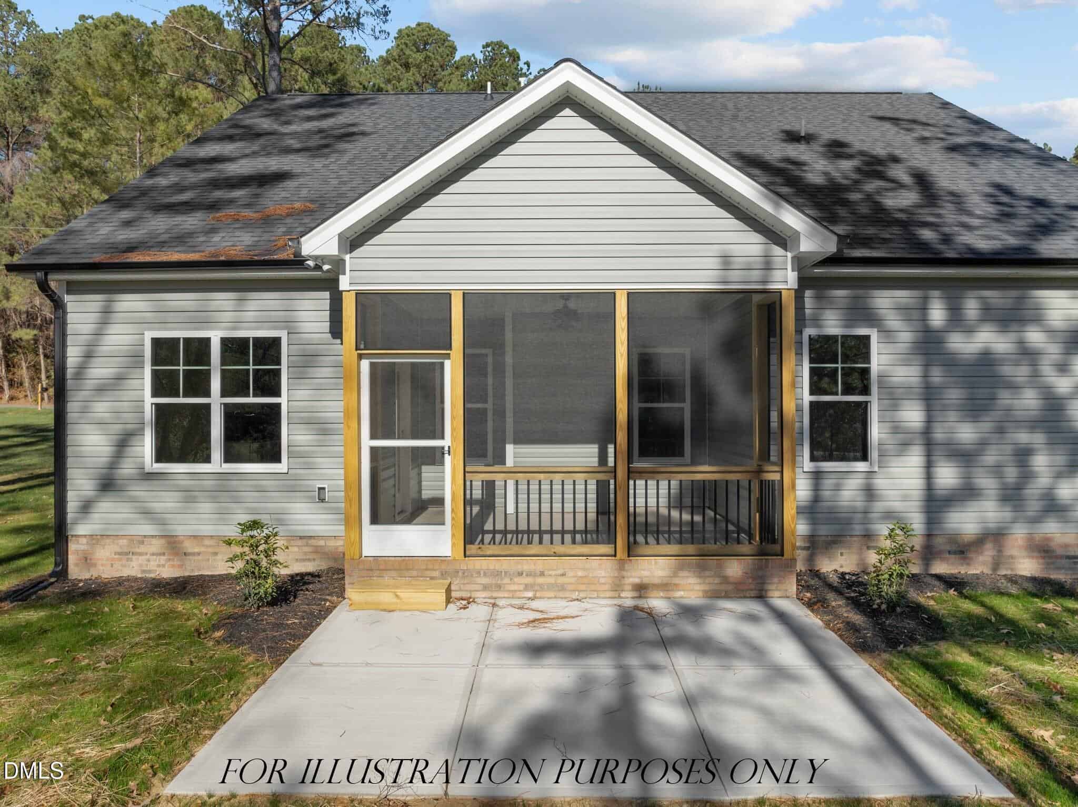
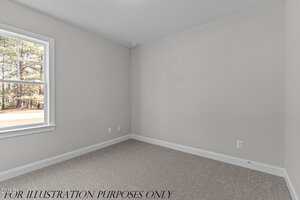
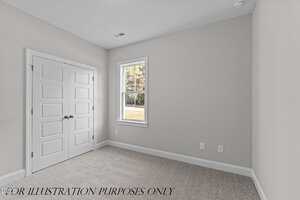
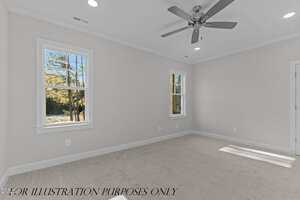
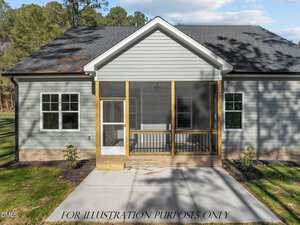
28 photos
Single Family
Active
Forest Hills
Louisburg Township
Franklin County
Single Family
Active
Forest Hills
Louisburg Township
Franklin County
3
Bed
2
Bath
1682
sqft
0.38
acres
-
🪵 Luxury Vinyl Plank Flooring
-
✨ White Quartz Countertops
-
🍳 Gas Range
-
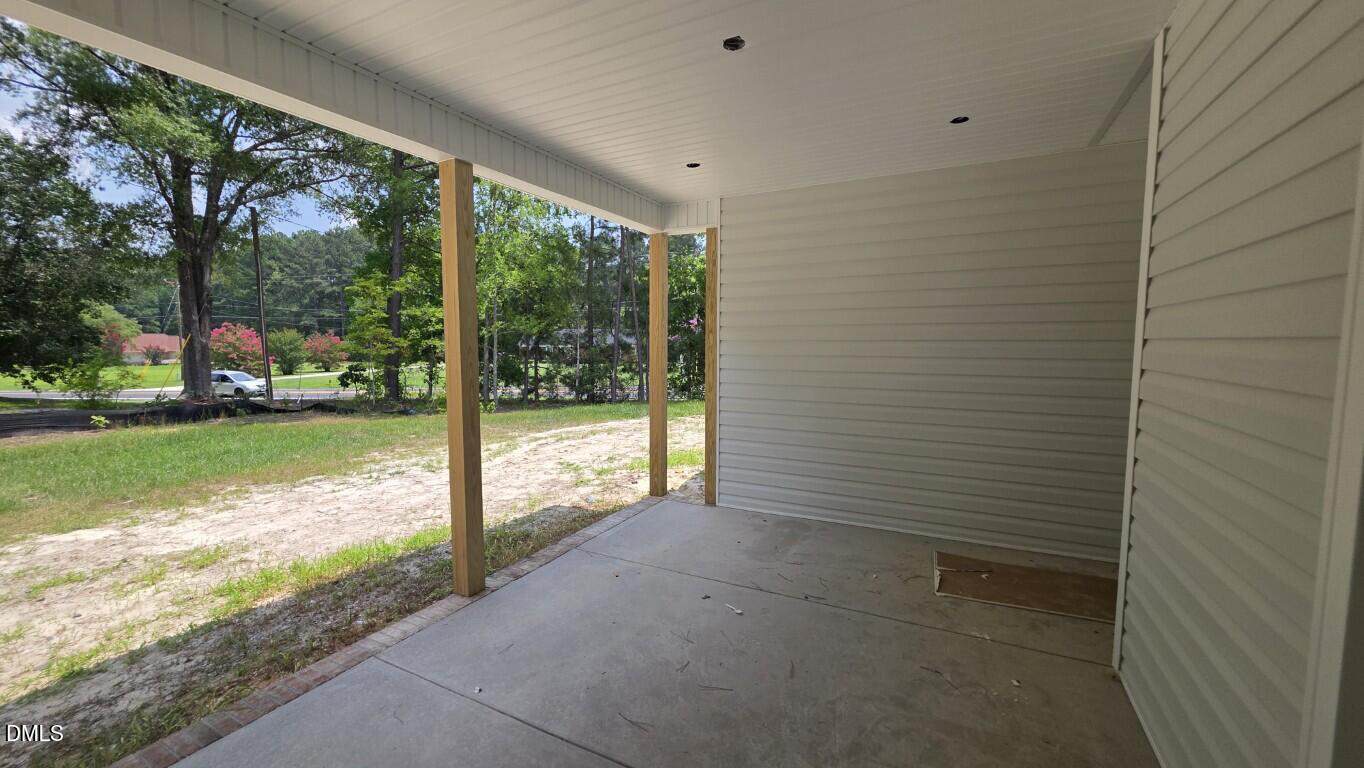
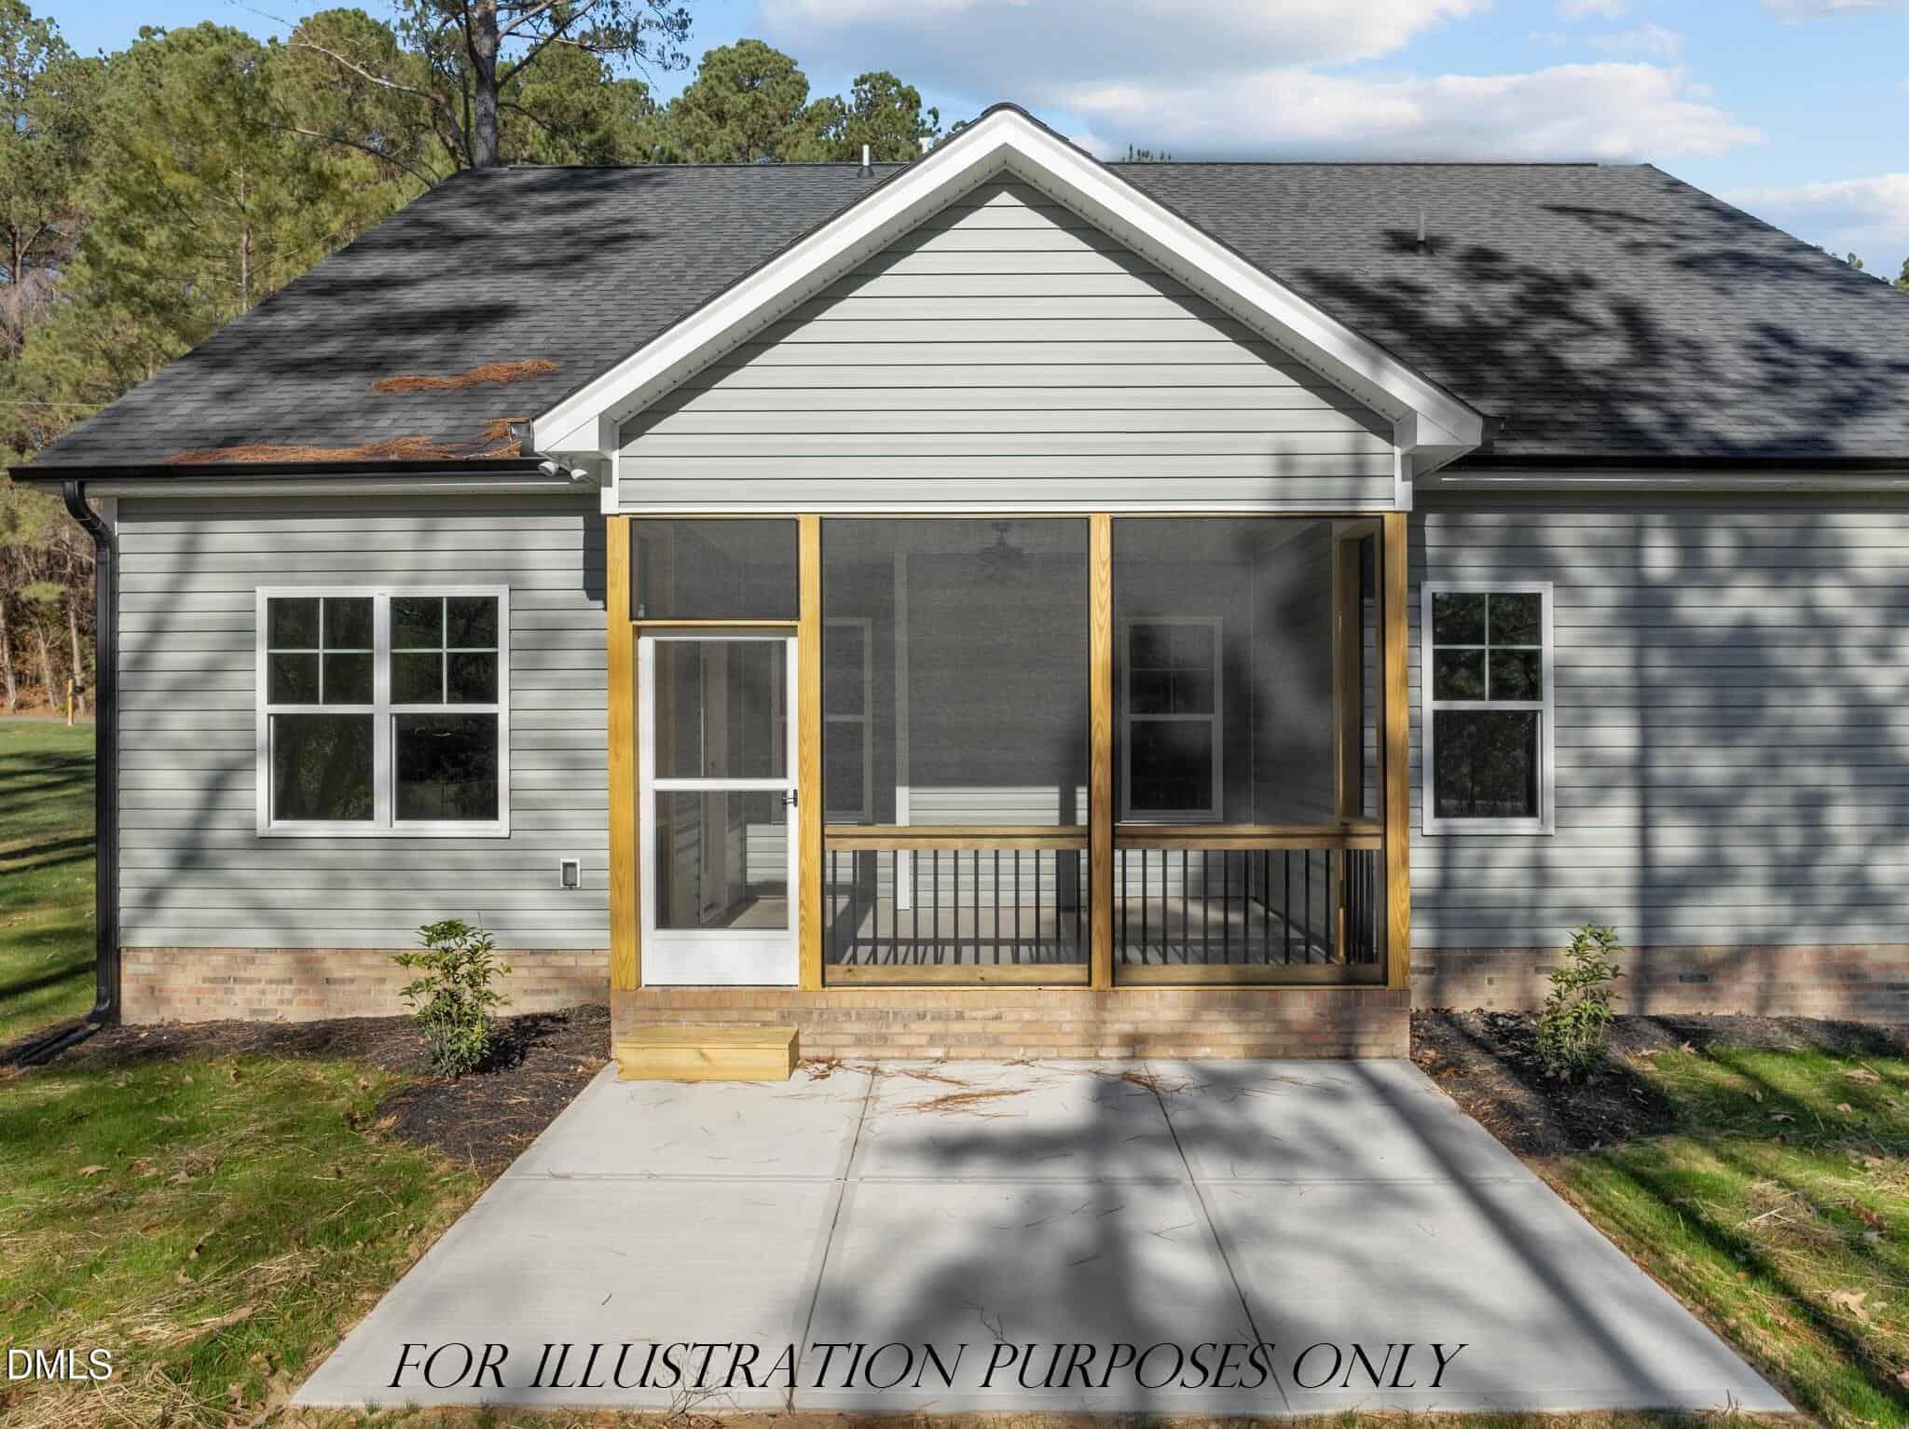
🌿 Rear Screened Porch
-
🔥 Gas Log Fireplace
-
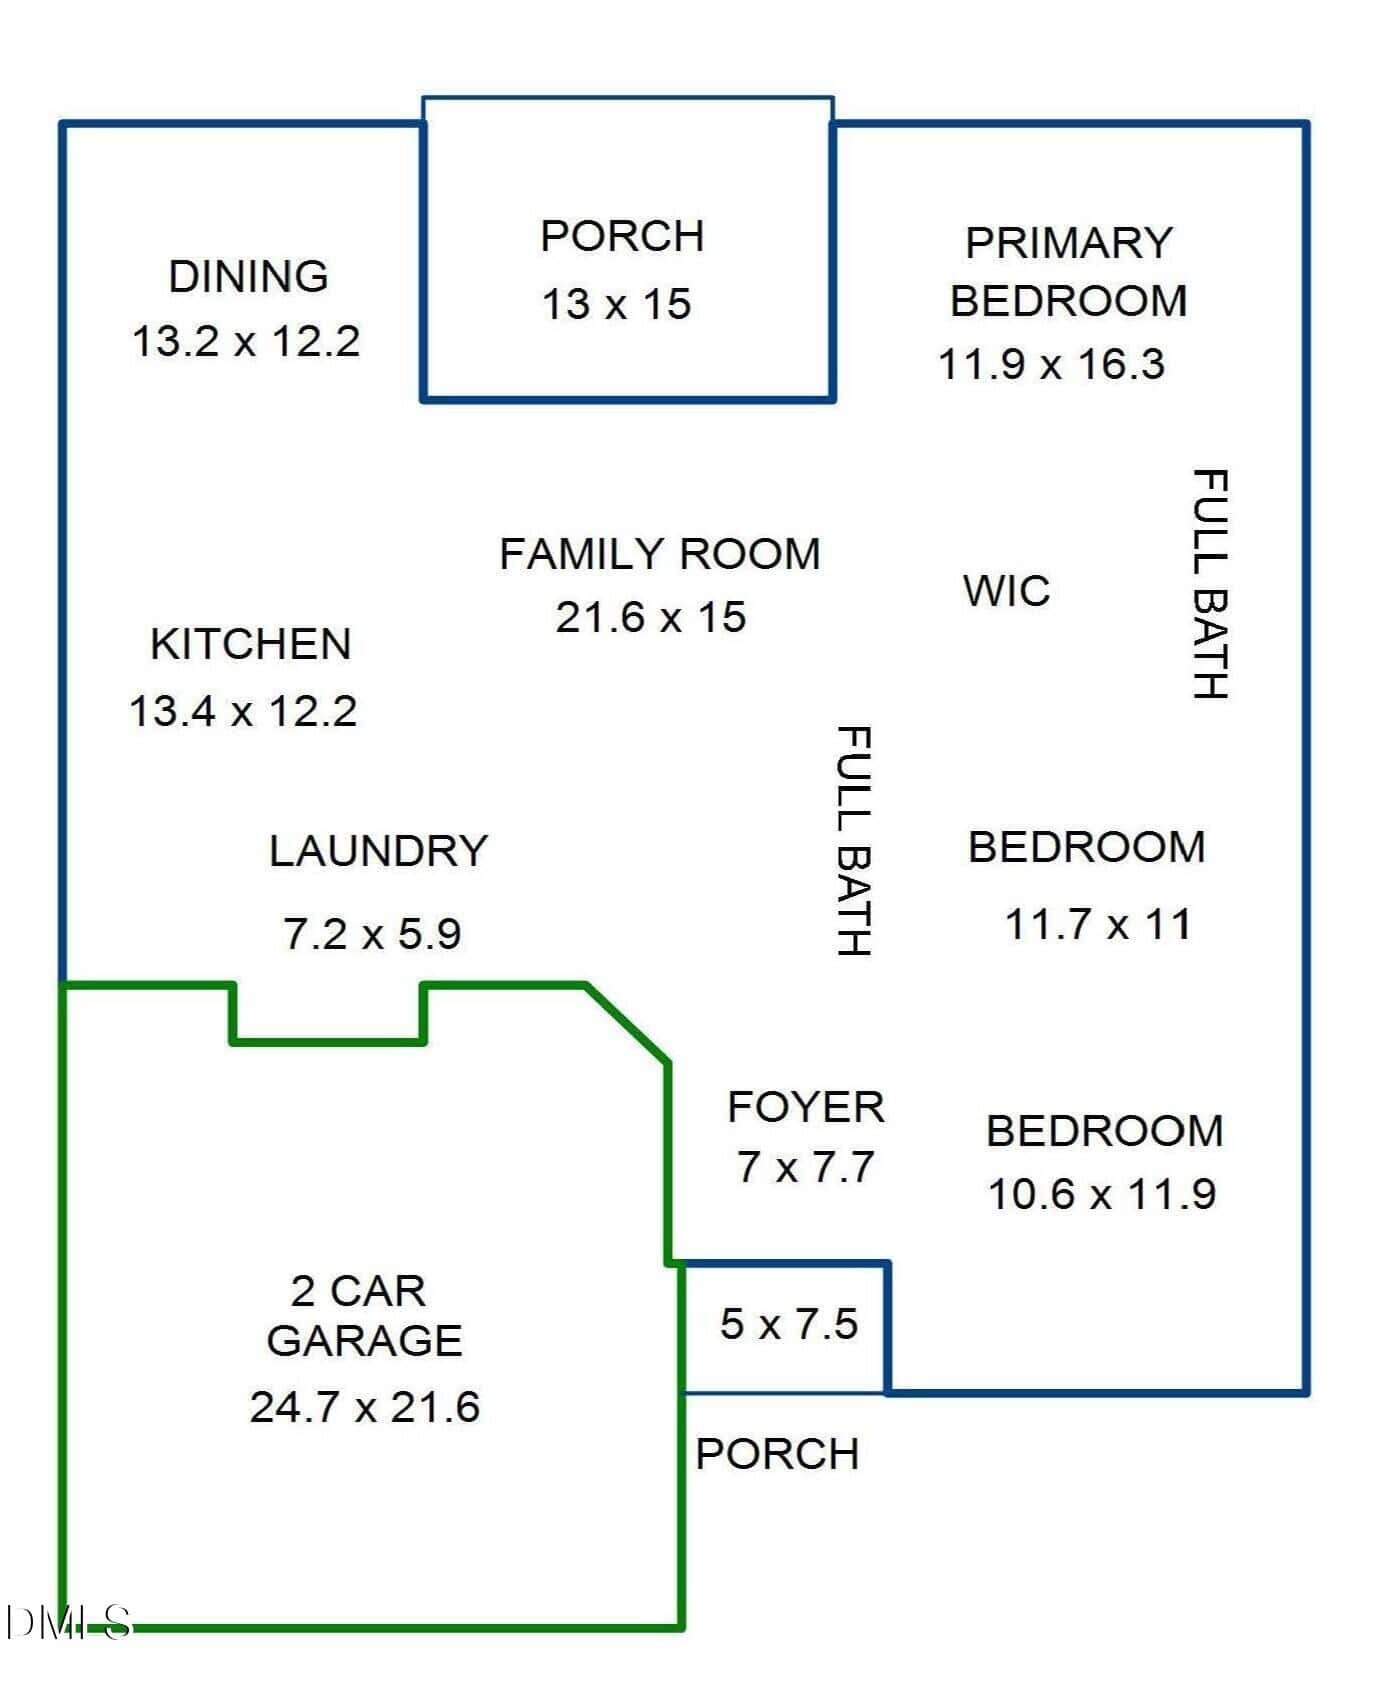
🚗 Oversized Two-Car Garage
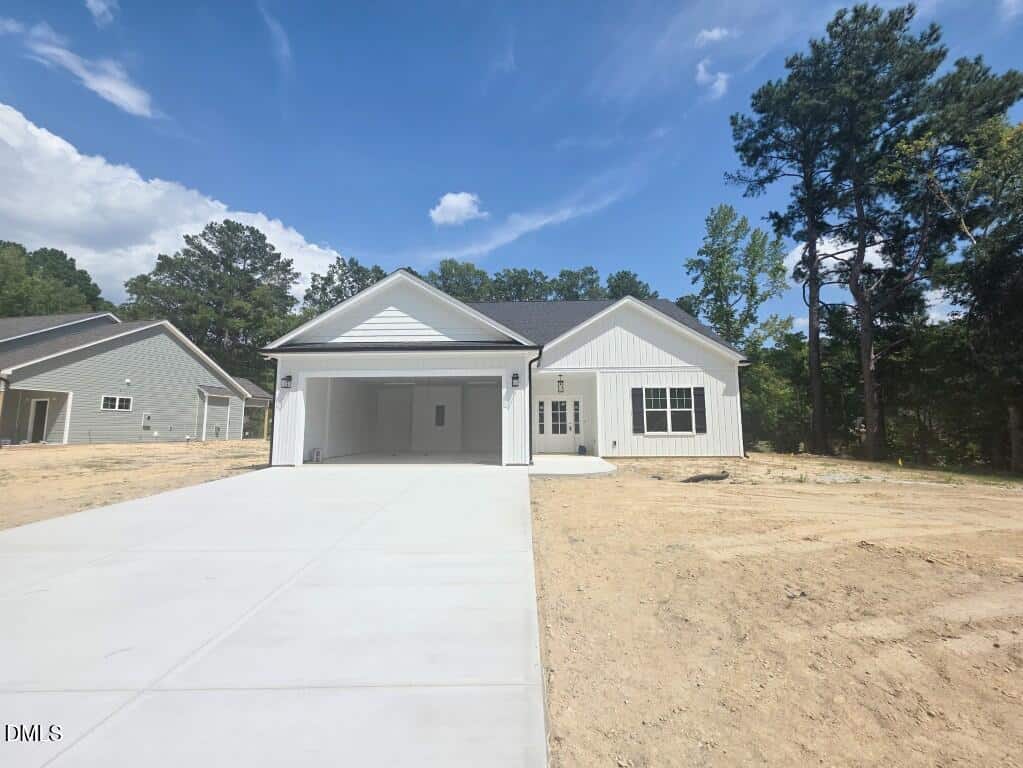
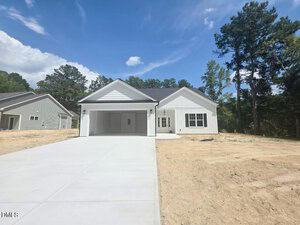
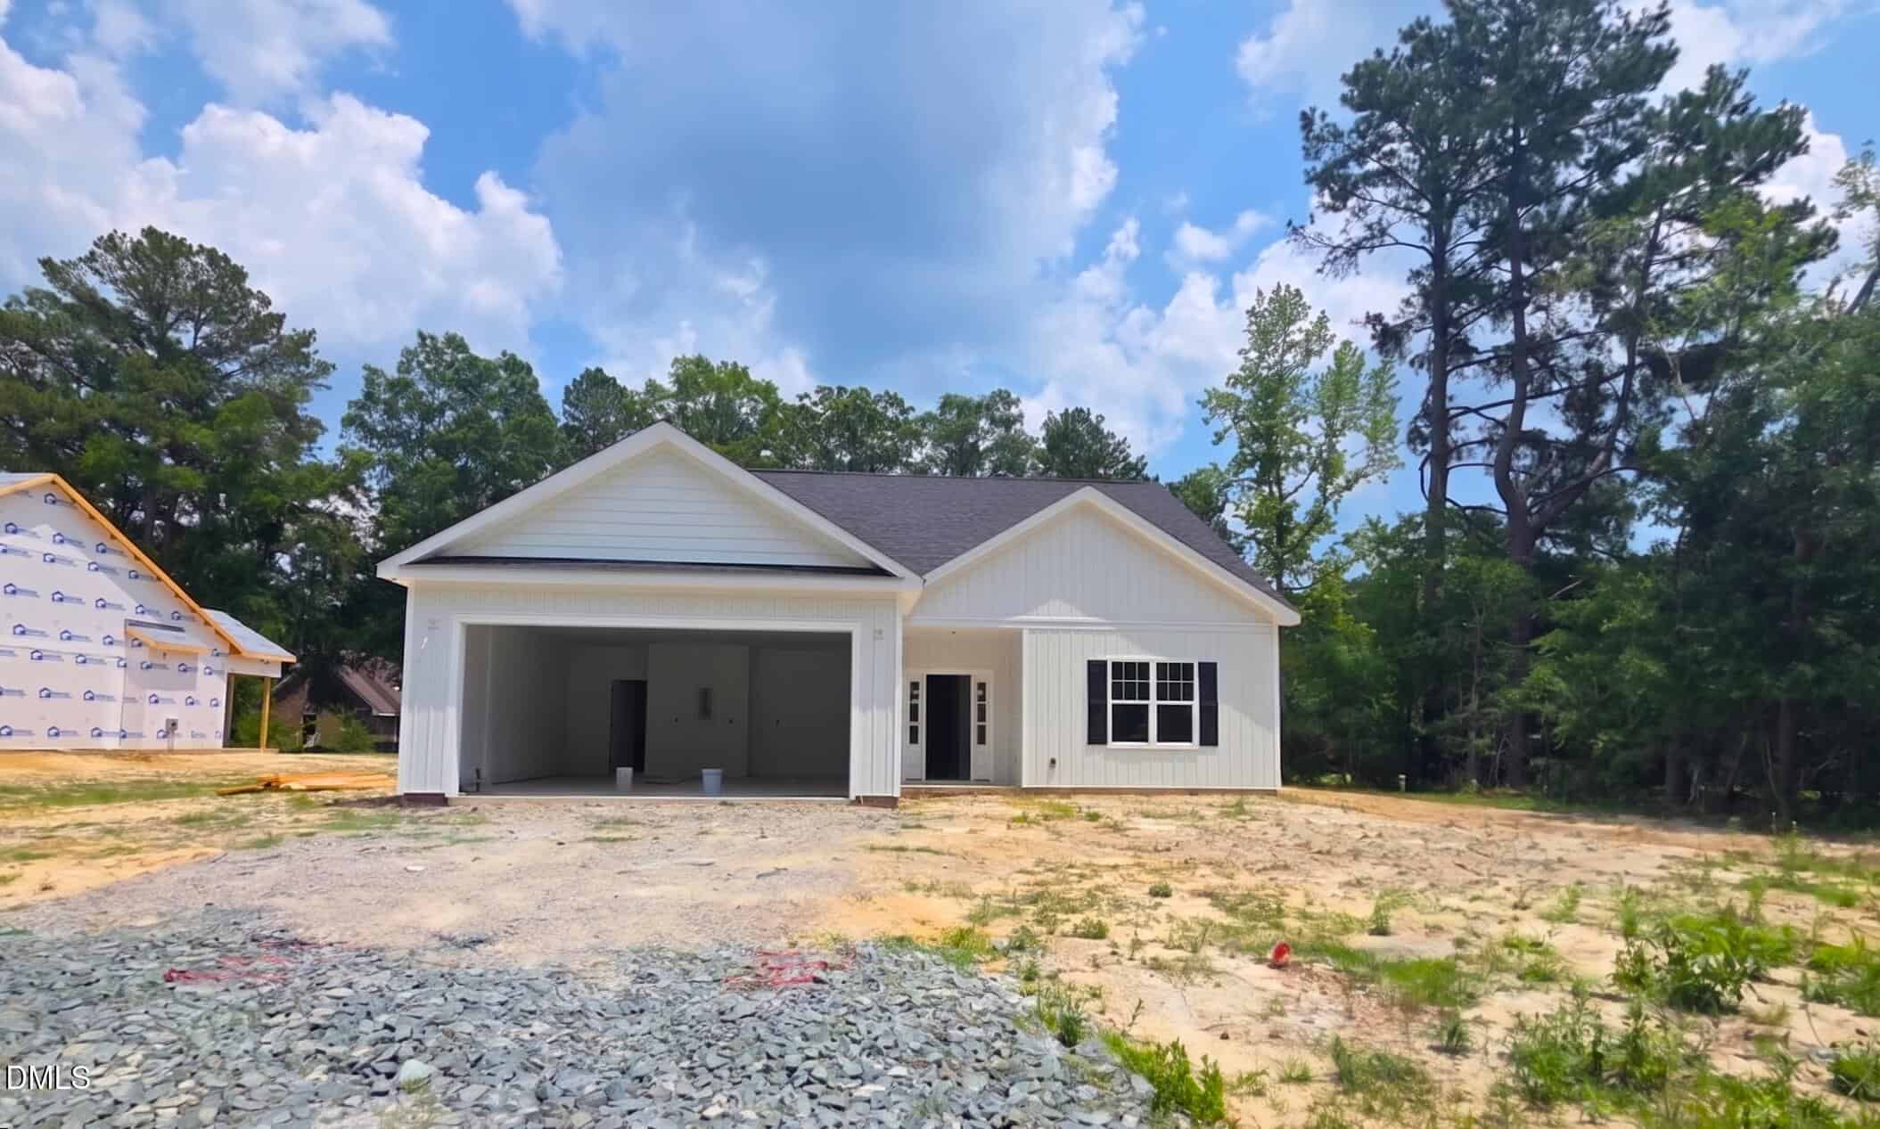
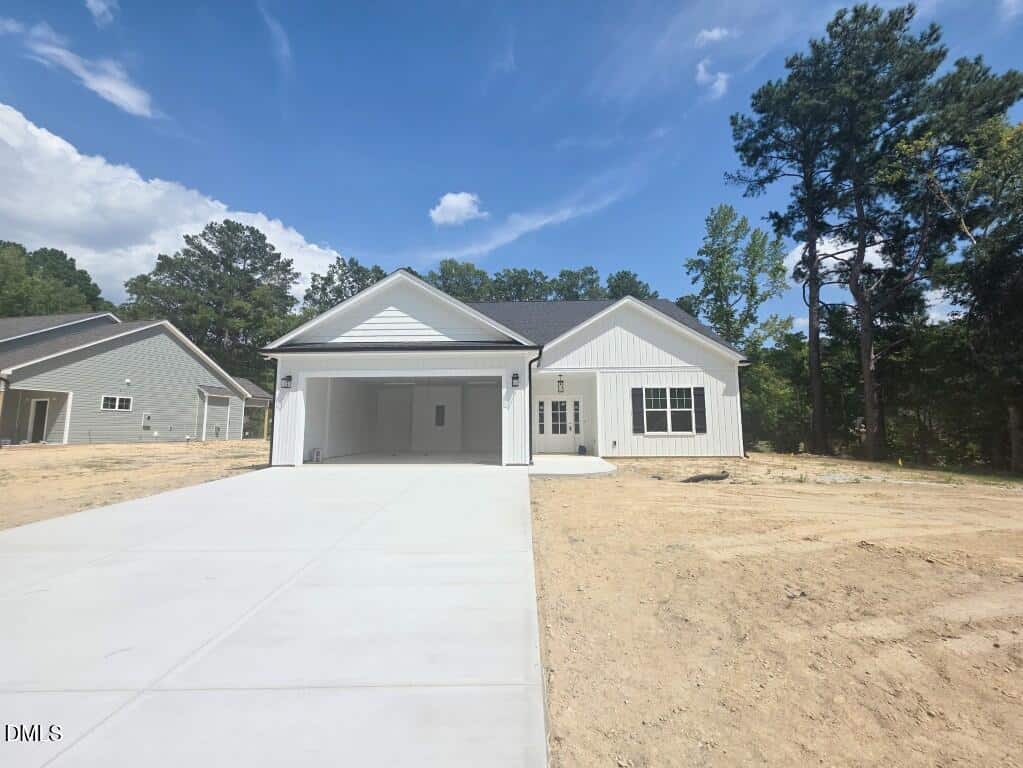
Now offering a seller contribution available toward an eligible rate buydown and closing costs. Additional lender credit may be available. Restrictions apply. Welcome to 101 Hawthorne Street in Louisburg, NC—a gorgeous, custom-built ranch home crafted by Sumner Construction.
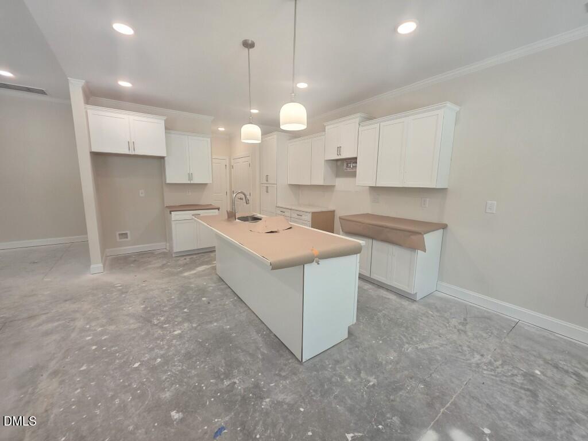
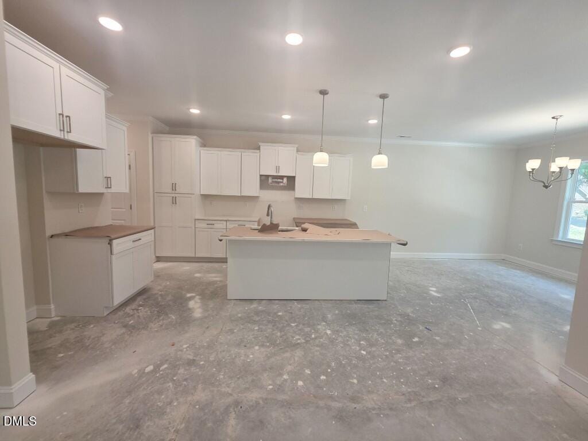
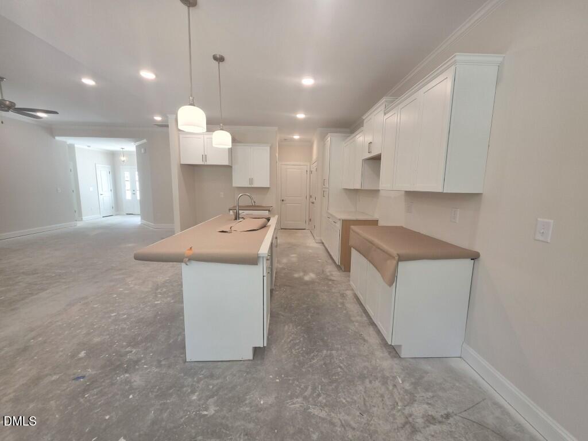
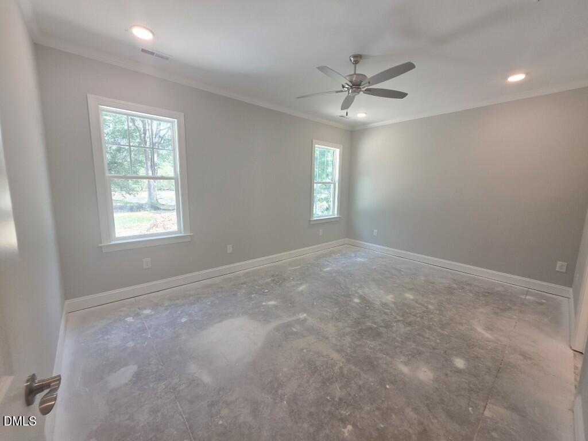
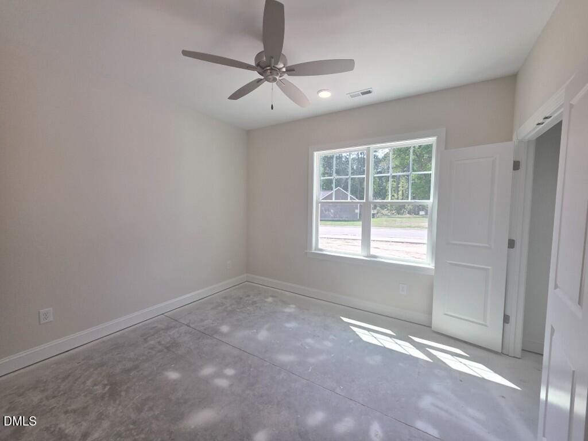
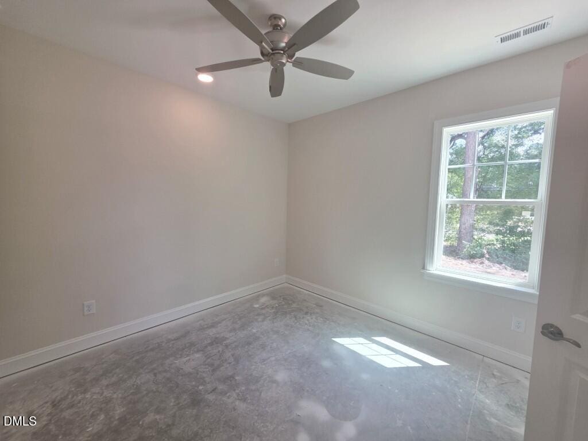
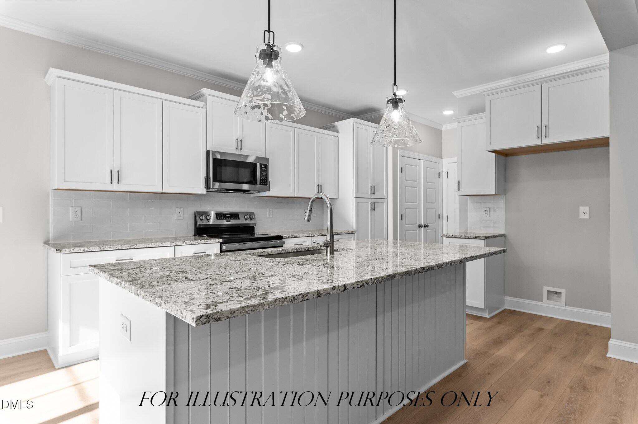
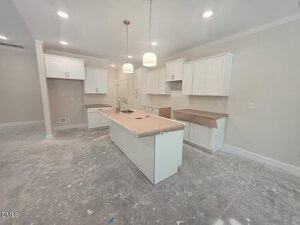
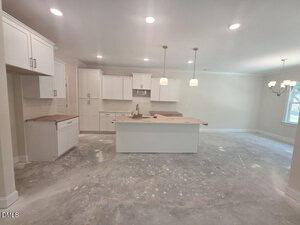
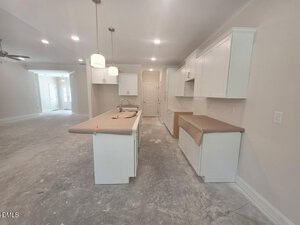
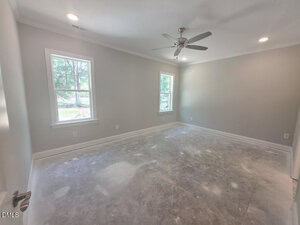
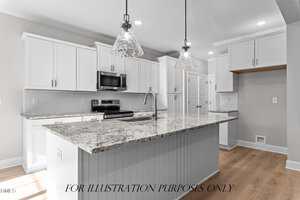
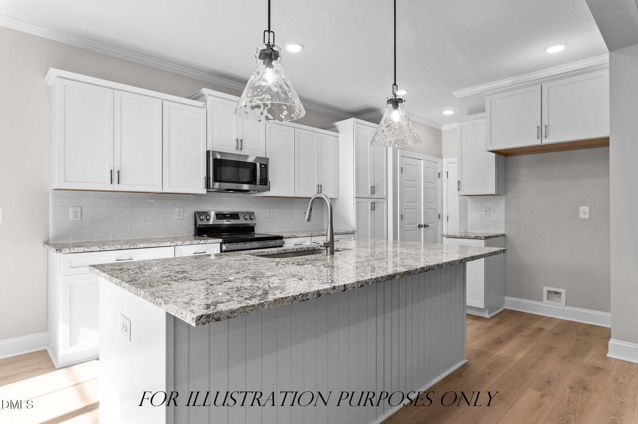
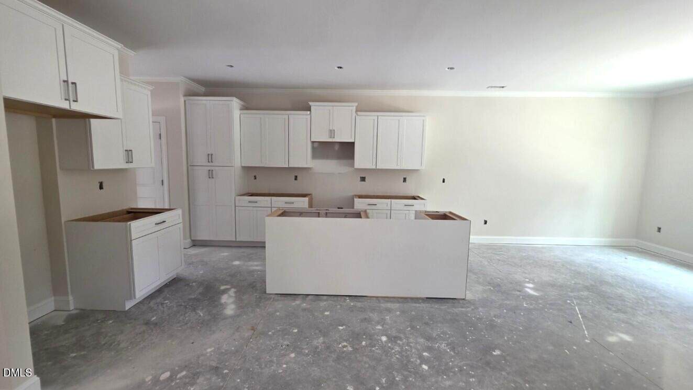
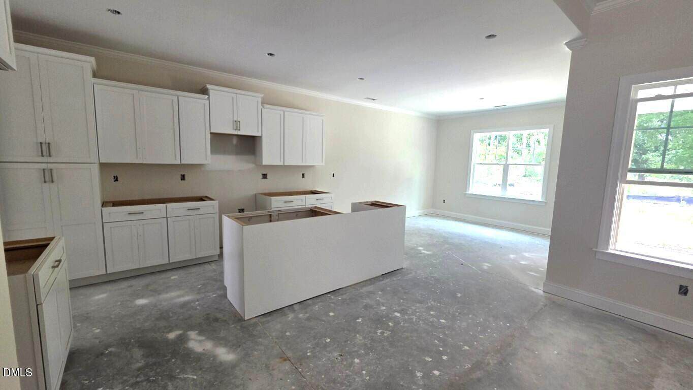
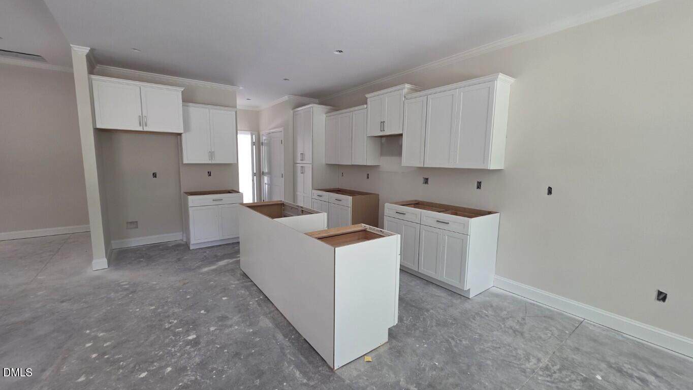
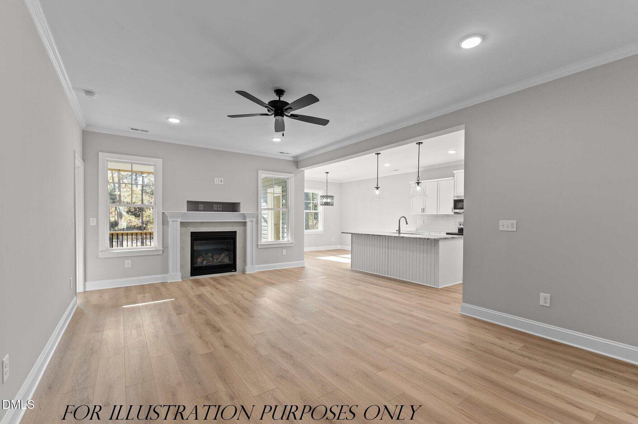
Upgraded luxury vinyl plank flooring throughout the entire home and elegant crown molding spanning the main living areas. At the heart of the home is a spacious kitchen, featuring pristine white quartz countertops, custom white cabinetry with crown trim, an “Arctic White” subway tile backsplash, and a painted center island with barstool seating. Premium stainless steel appliances include a gas range, built-in microwave, and dishwasher, complemented by a double-door pantry.
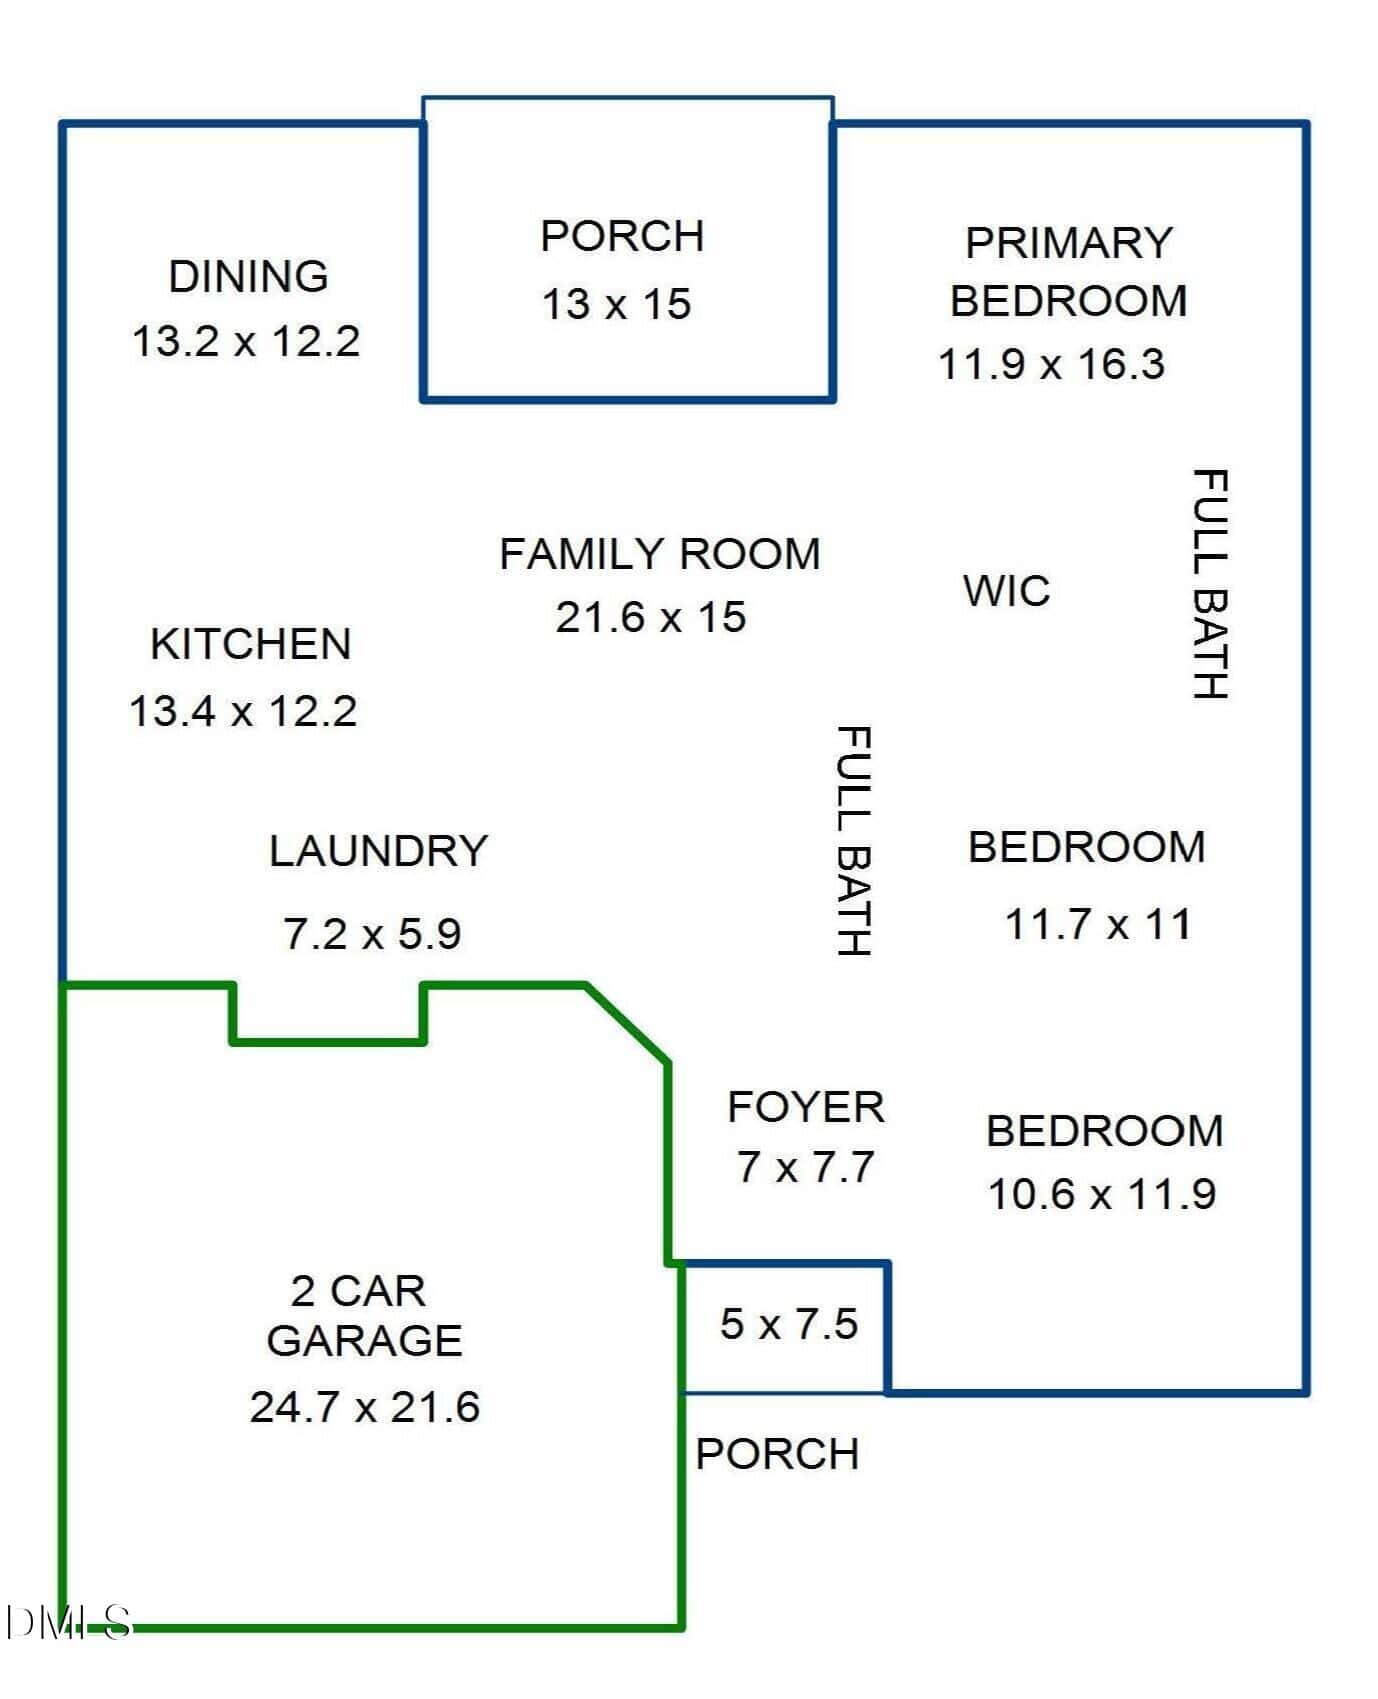
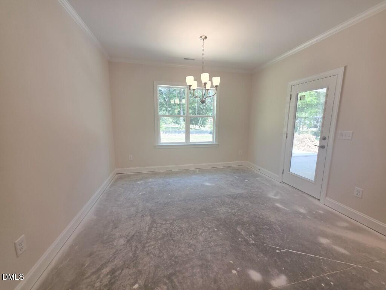
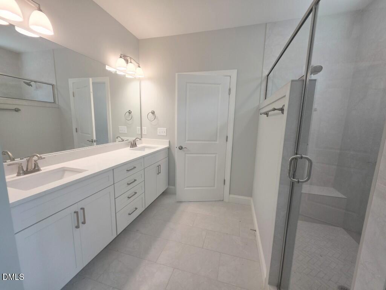
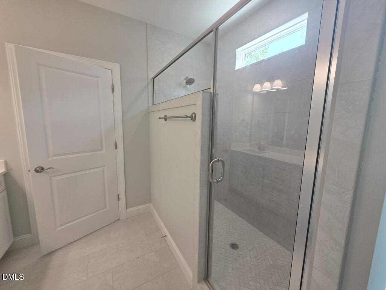
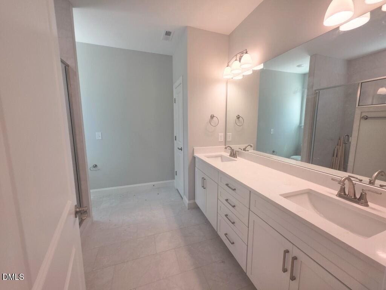
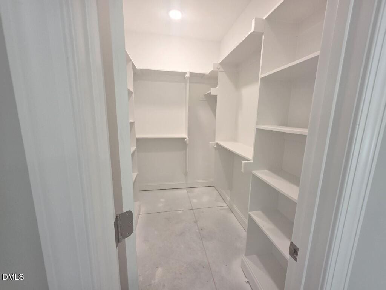
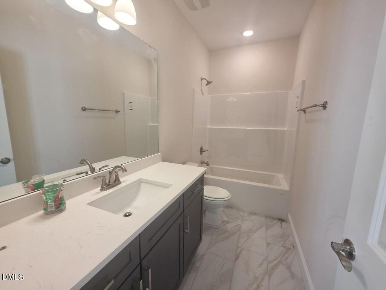
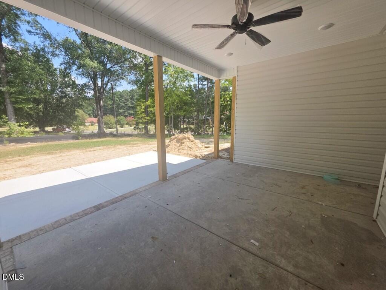
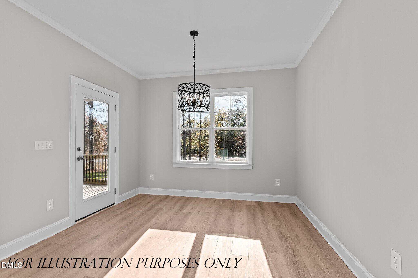
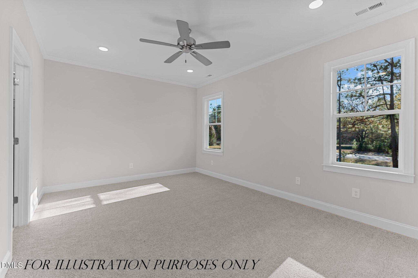
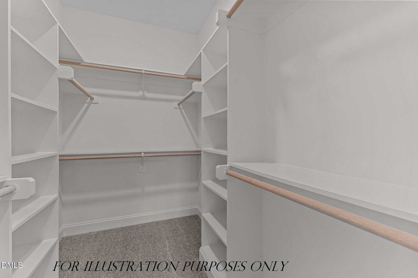
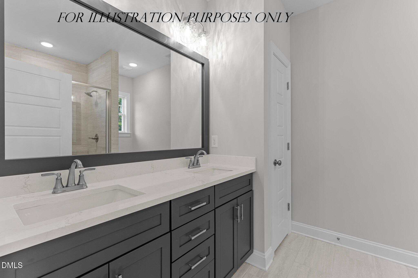
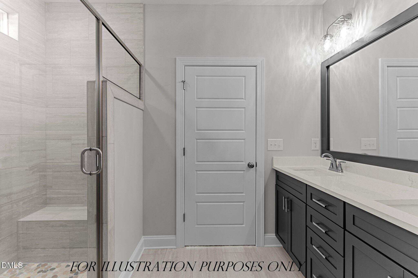
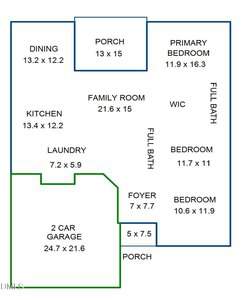
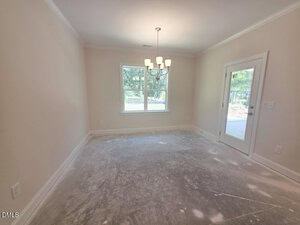
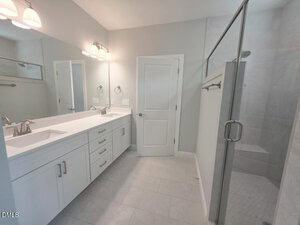
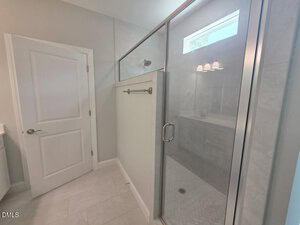
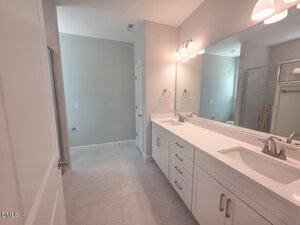
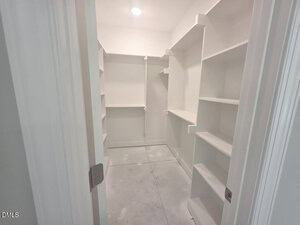
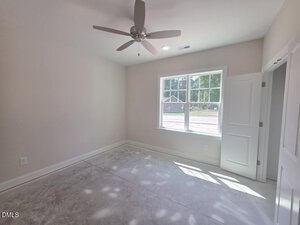
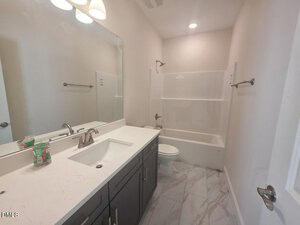
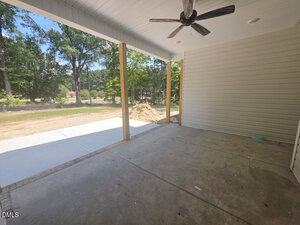
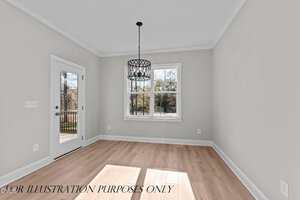
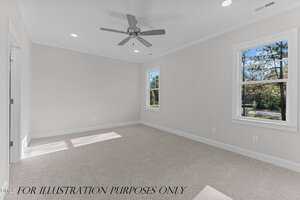
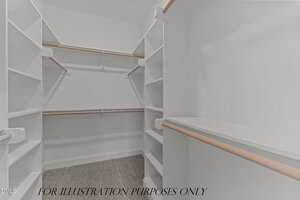
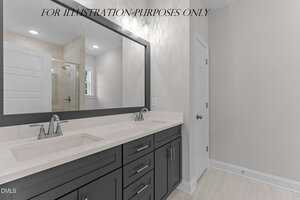
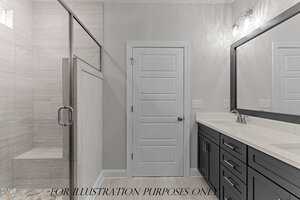
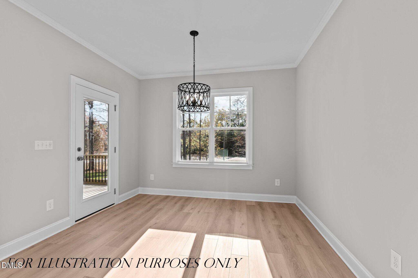
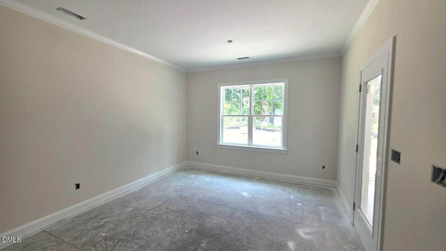
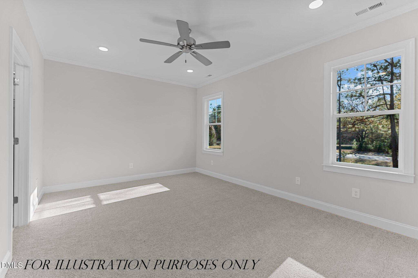
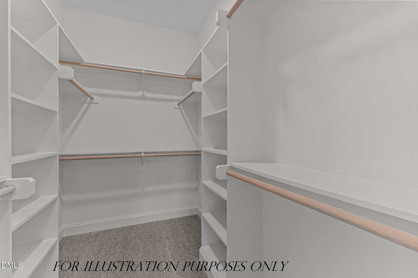
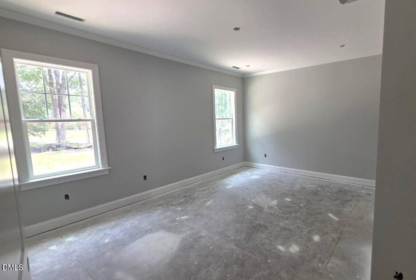
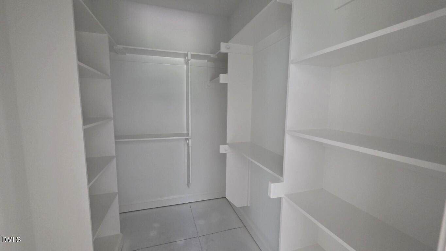
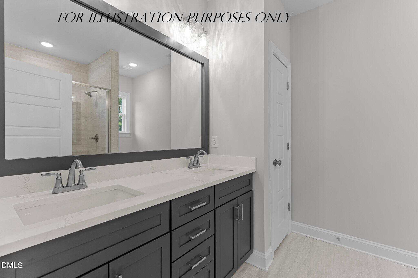
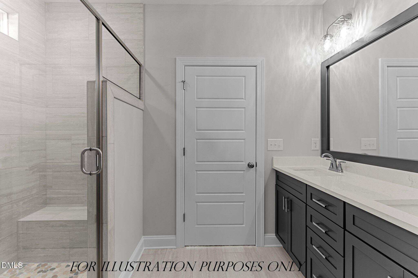
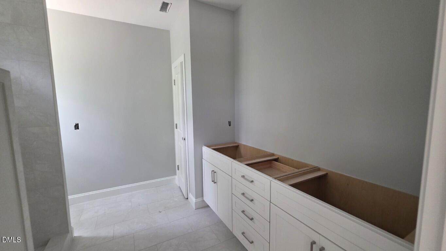
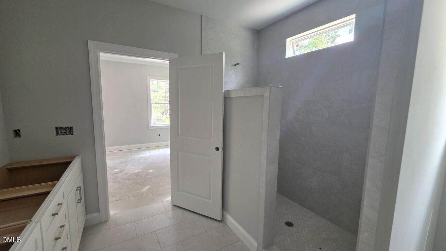
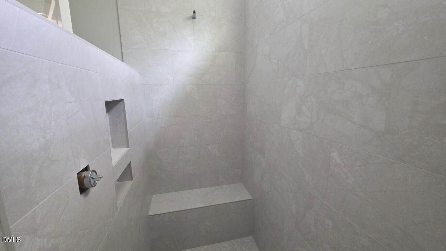
The kitchen effortlessly opens to a casual dining area, where a french door leads out to a relaxing rear screened porch. Retreat to the private owner’s suite, complete with plush carpeting, a generous walk-in closet, and a spa-inspired bath boasting 12×24 tile flooring, a painted dual vanity with a quartz top, and a stunning tile-to-ceiling walk-in shower with herringbone accent flooring, a bench seat, and a double niche.
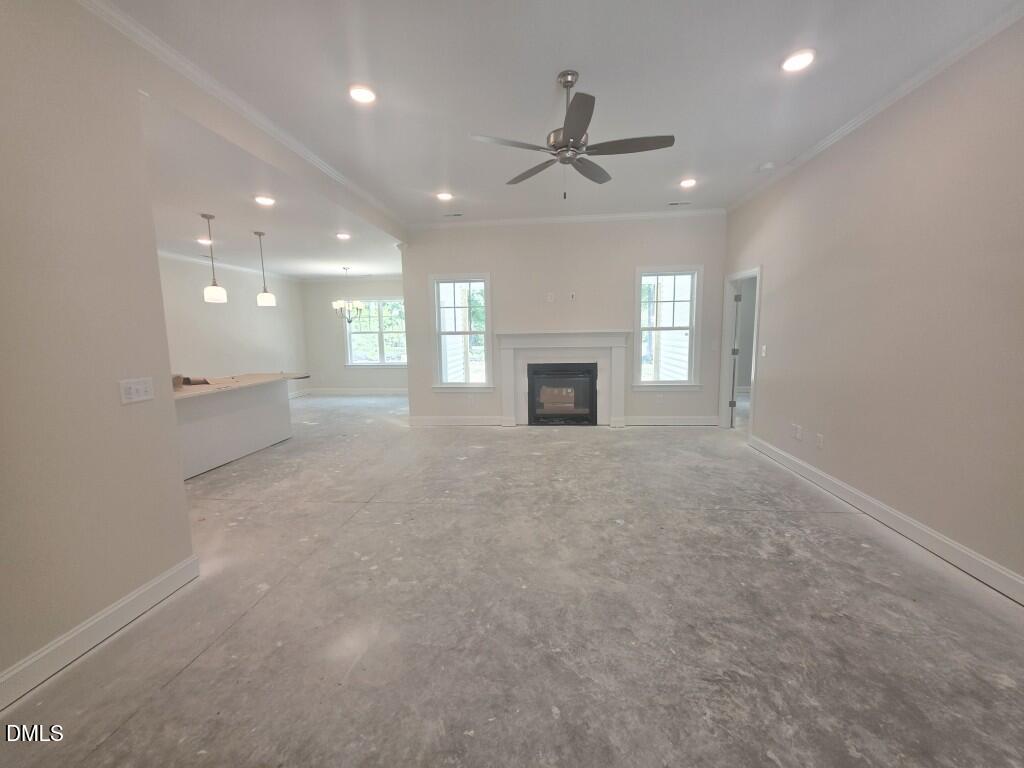
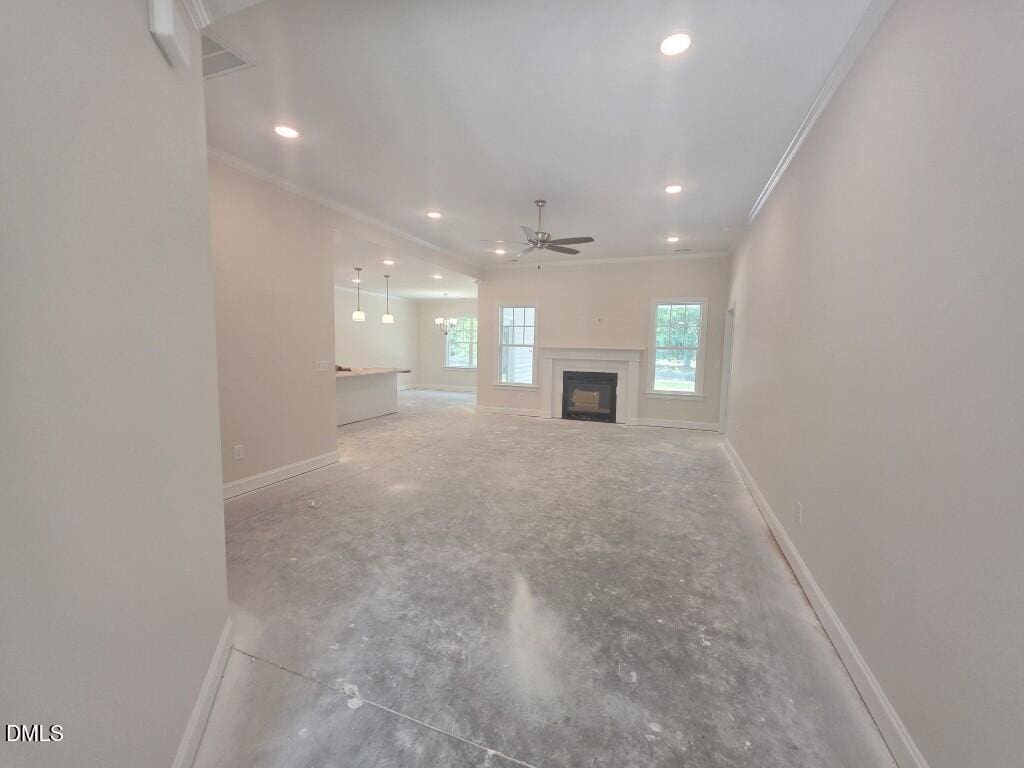
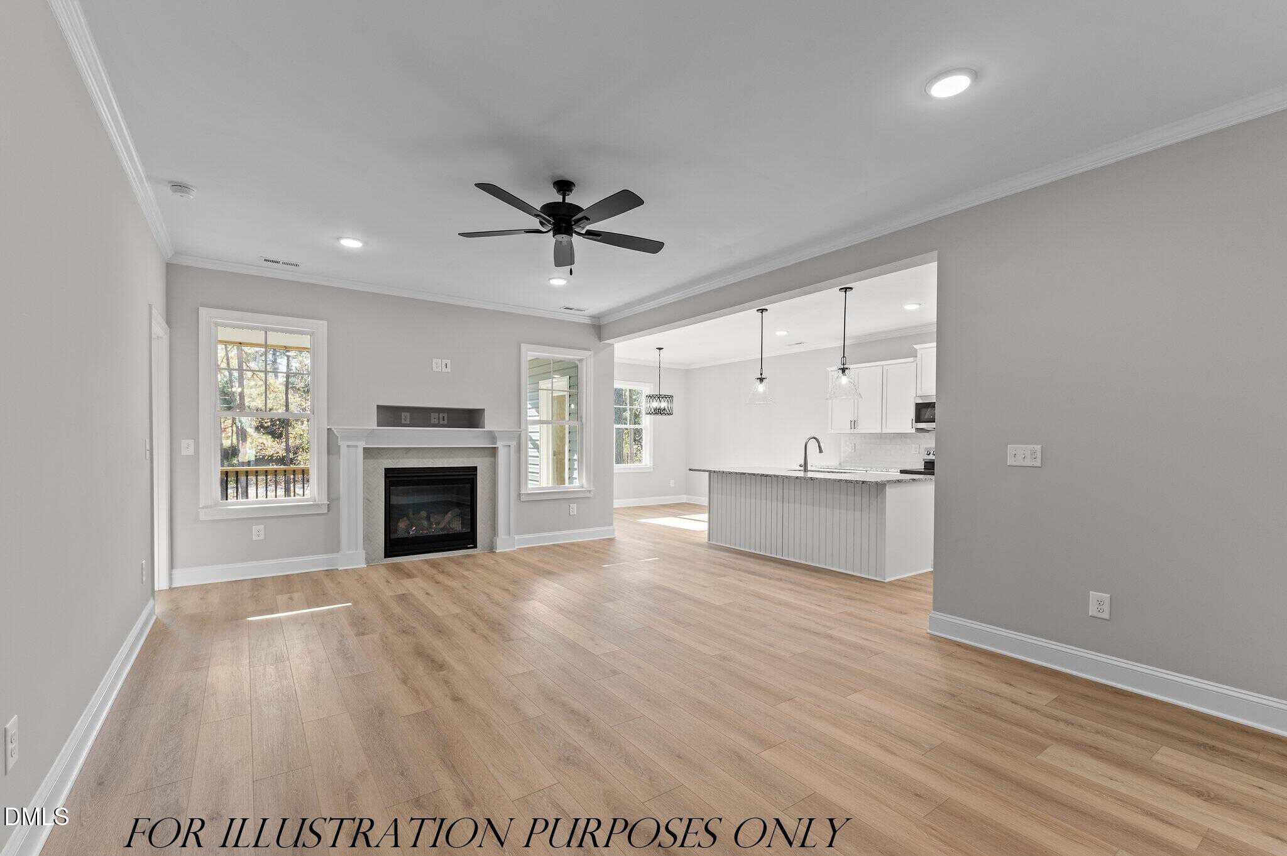
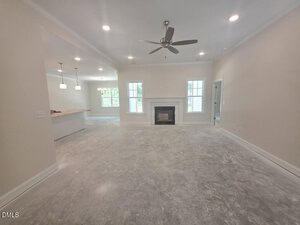
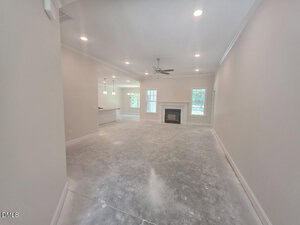
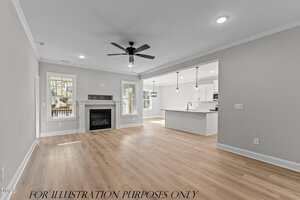
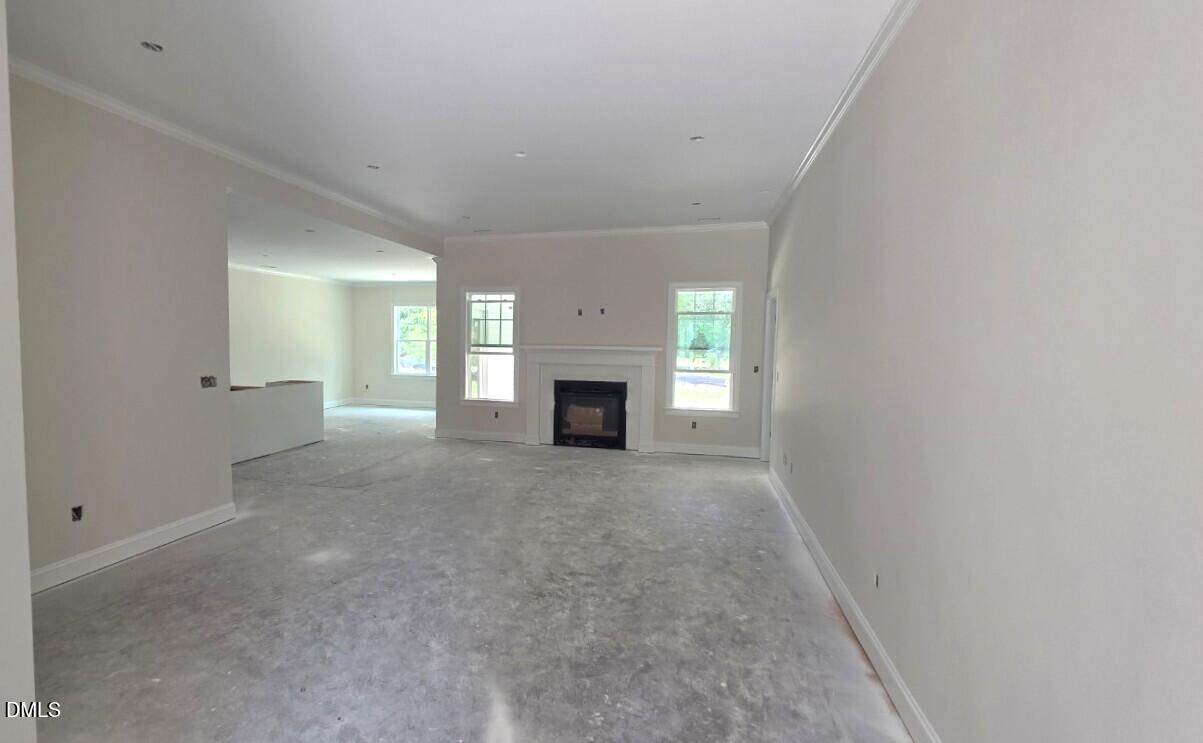
The inviting, open family room centers around a classic brick-laid tile surround gas log fireplace, flanked by windows that flood the space with natural light, crown molding, and recessed lights. Complete with an oversized two-car garage for ample parking and storage, a tankless water heater, and countless custom upgrades, and USDA eligibility – this home is an absolute must-see!
Now offering a seller contribution available toward an eligible rate buydown and closing costs. Additional lender credit may be available. Restrictions apply. Welcome to 101 Hawthorne Street in Louisburg, NC—a gorgeous, custom-built ranch home crafted by Sumner Construction. Upgraded luxury vinyl plank flooring throughout the entire home and elegant crown molding spanning the main living areas. At the heart of the home is a spacious kitchen, featuring pristine white quartz countertops, custom white cabinetry with crown trim, an “Arctic White” subway tile backsplash, and a painted center island with barstool seating. Premium stainless steel appliances include a gas range, built-in microwave, and dishwasher, complemented by a double-door pantry.The kitchen effortlessly opens to a casual dining area, where a french door leads out to a relaxing rear screened porch. Retreat to the private owner’s suite, complete with plush carpeting, a generous walk-in closet, and a spa-inspired bath boasting 12×24 tile flooring, a painted dual vanity with a quartz top, and a stunning tile-to-ceiling walk-in shower with herringbone accent flooring, a bench seat, and a double niche. The inviting, open family room centers around a classic brick-laid tile surround gas log fireplace, flanked by windows that flood the space with natural light, crown molding, and recessed lights. Complete with an oversized two-car garage for ample parking and storage, a tankless water heater, and countless custom upgrades, and USDA eligibility – this home is an absolute must-see!
Maps
Listing History
Date
Status
Price
-
2026-07-20
Active
$415,000
Documents
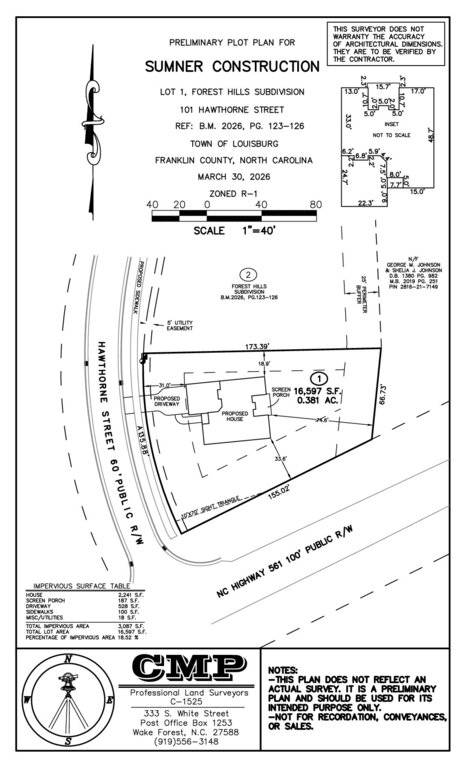
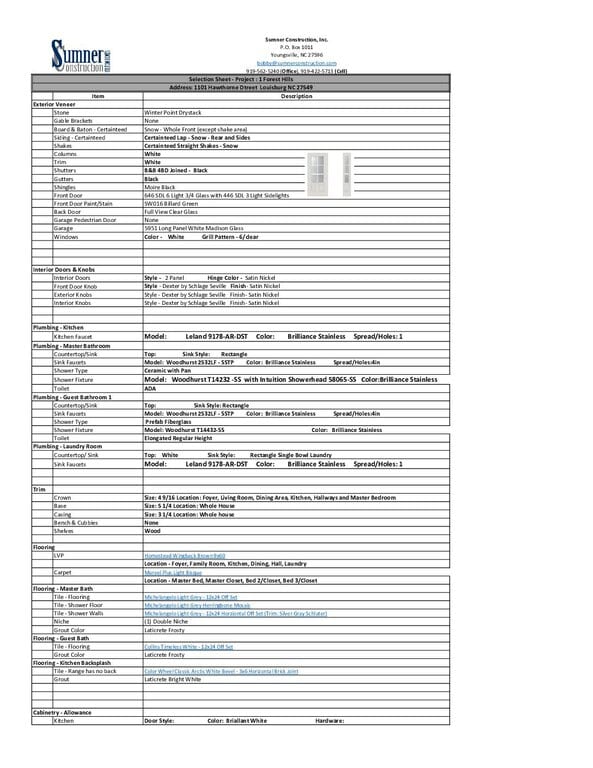
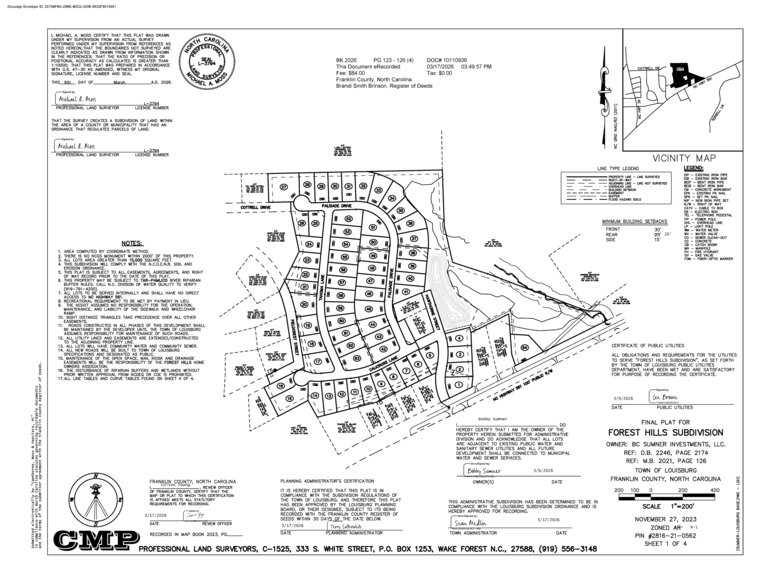
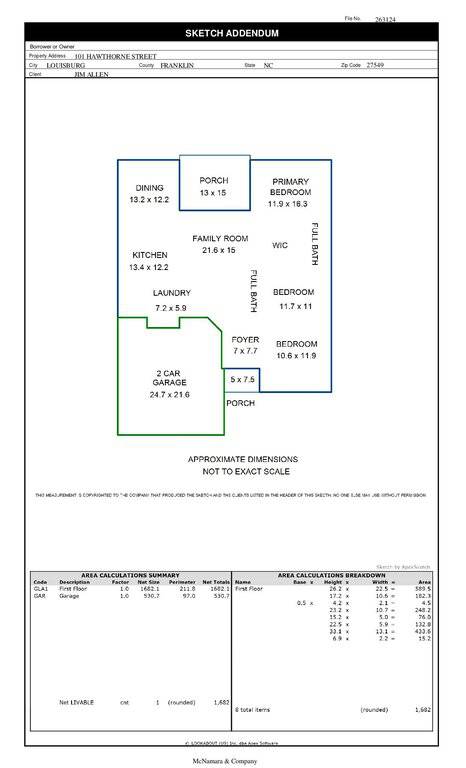
Log in to your account to view 1 more available documents.
Documents Source: Doorify MLS IDX Feed
Documents
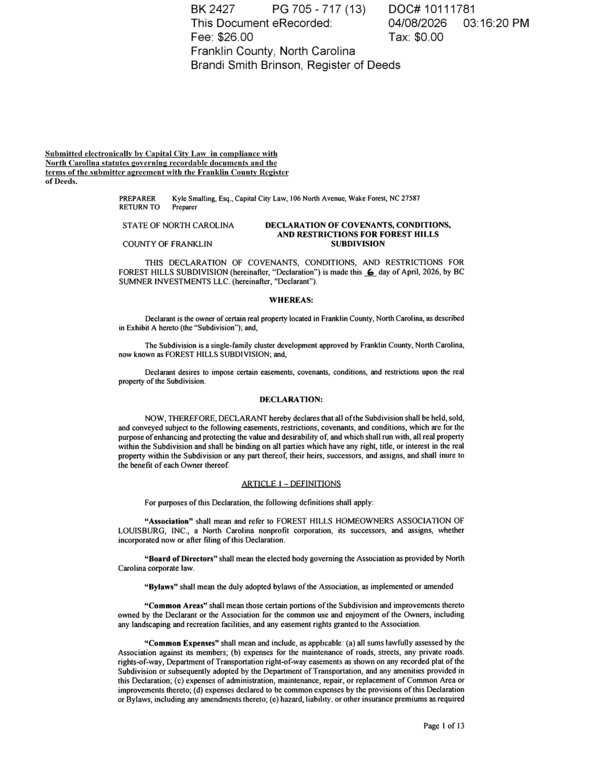
Documents Source: Doorify MLS IDX Feed
Nearby Listings

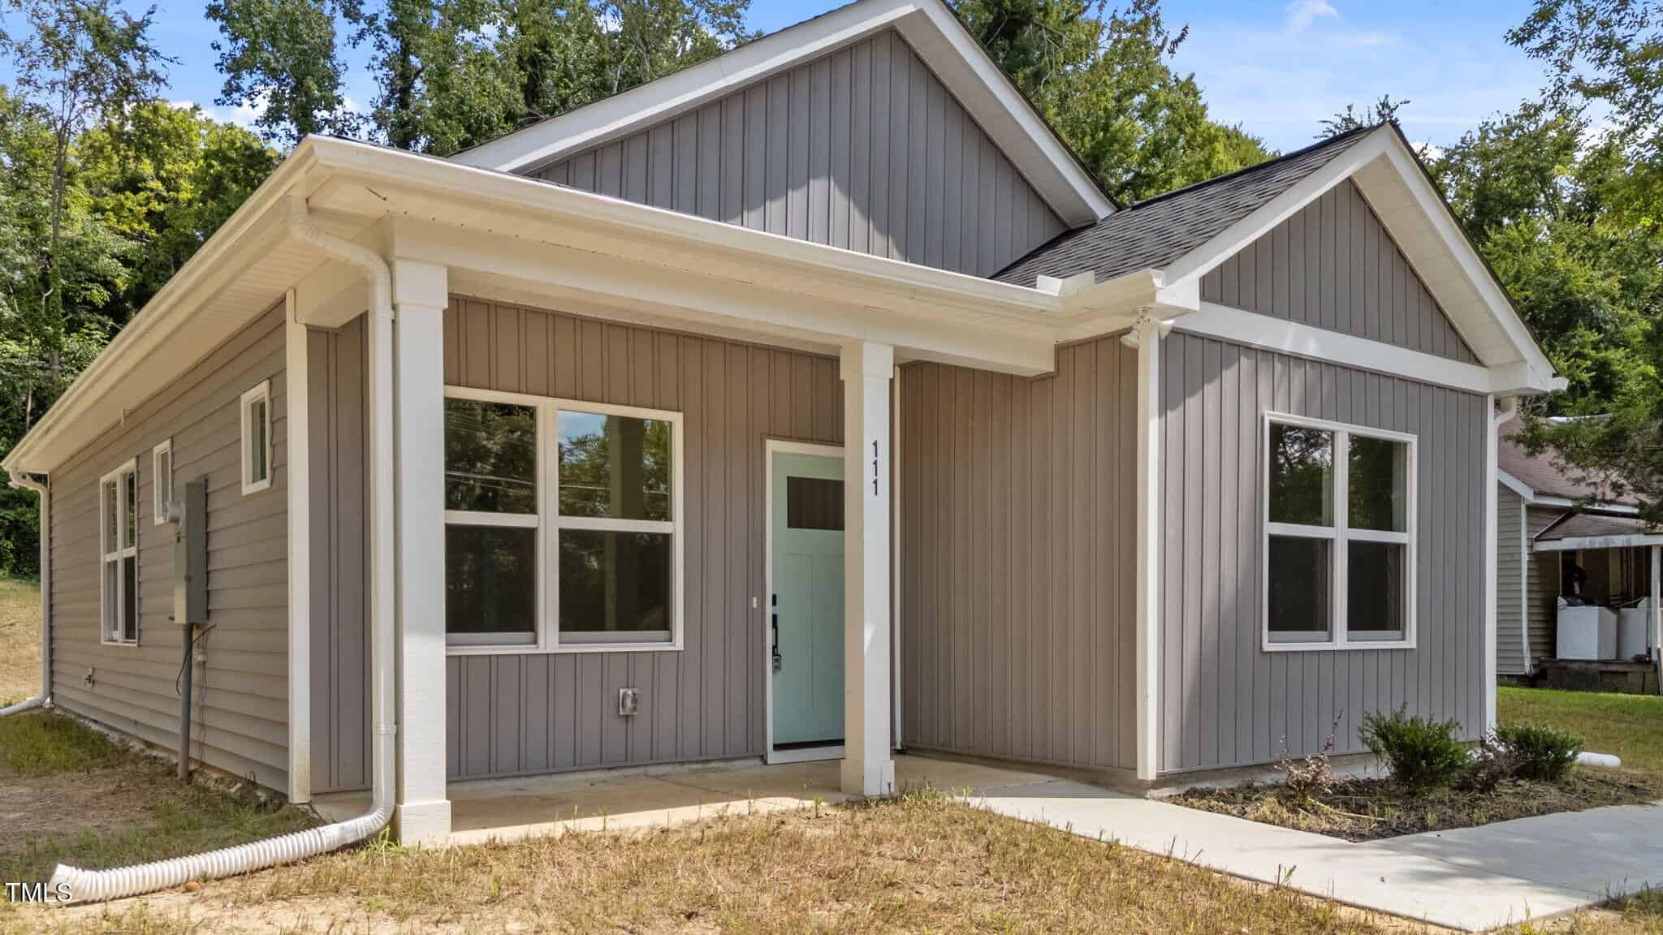
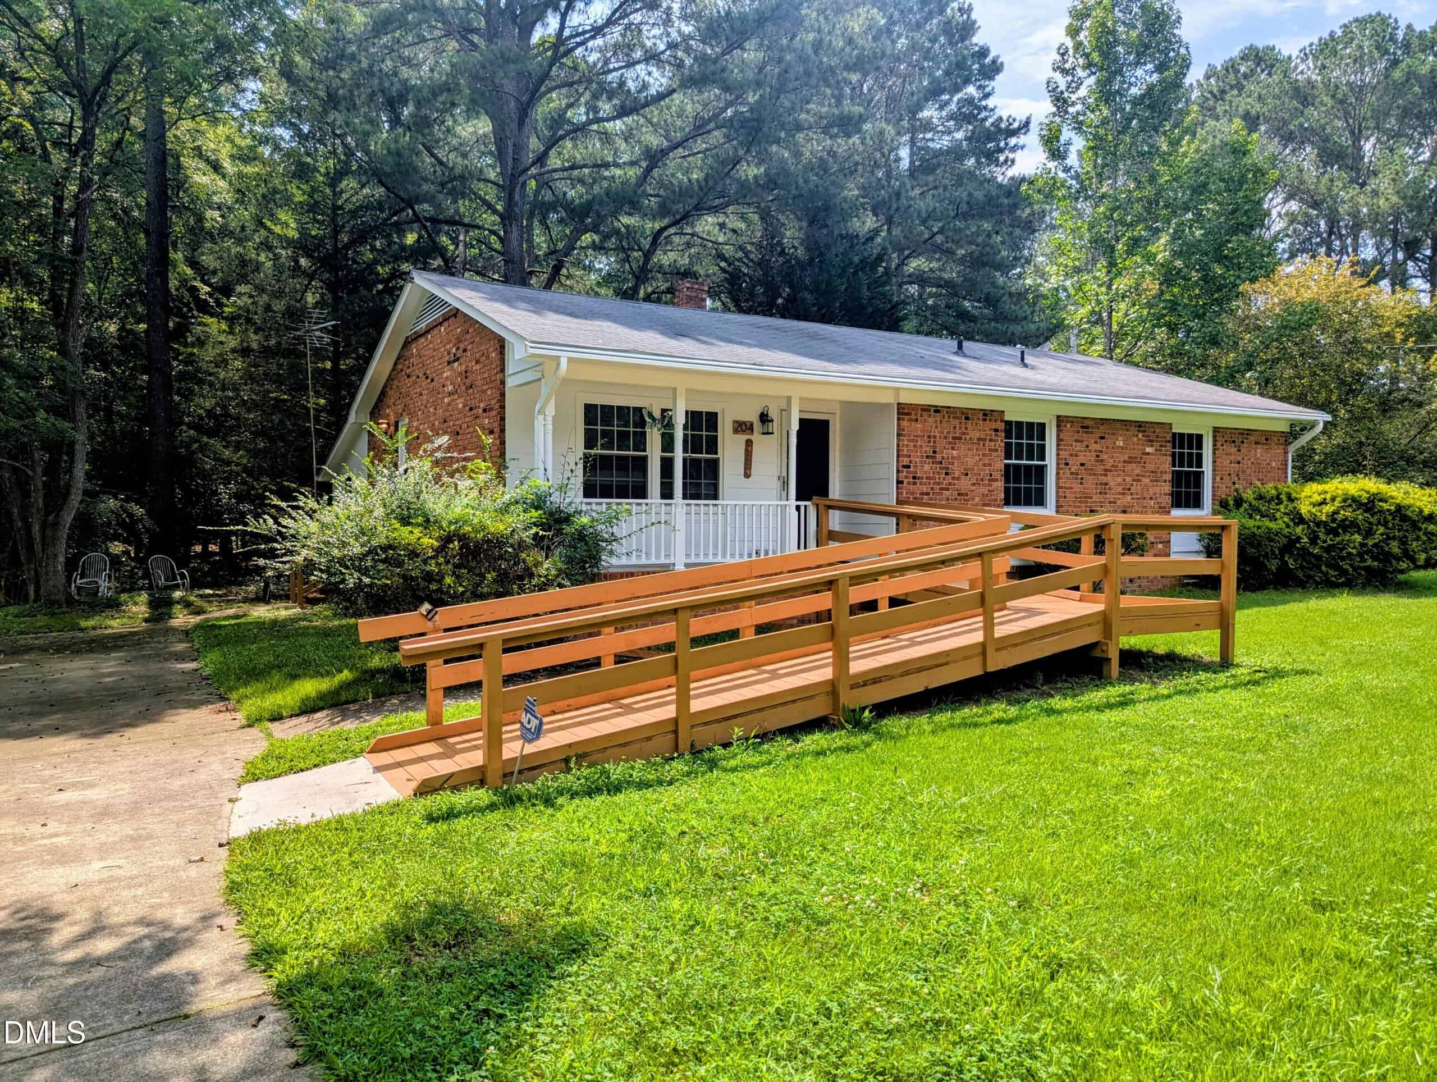
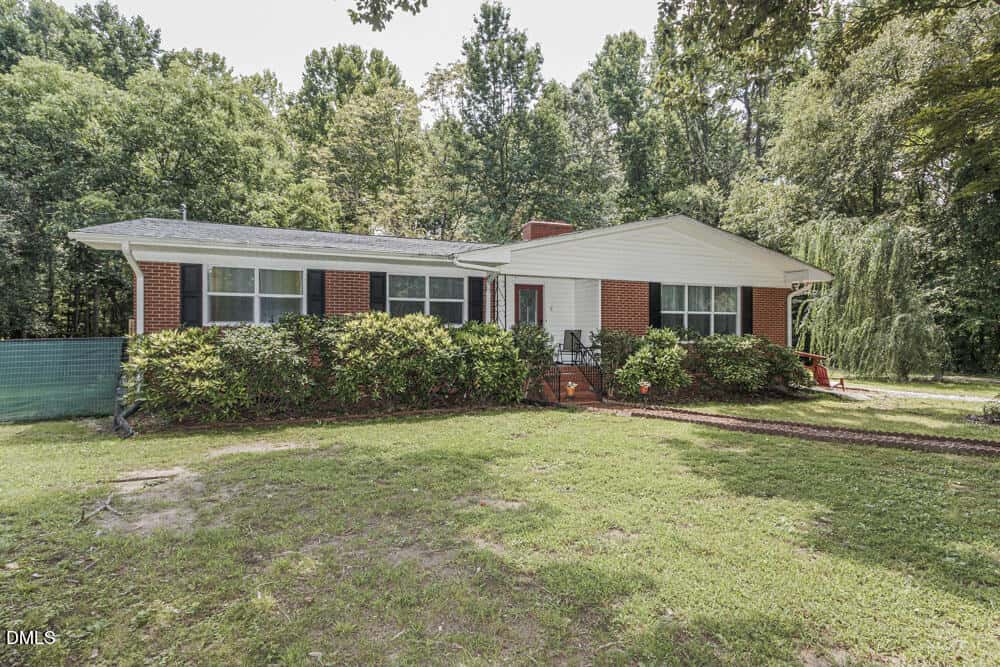
14 nearby listings found
Examining another house that is similar, nearby, and recently sold can help determine if the price of this home for sale is priced appropriately.
Compared to Similar Homes that Recently Sold….
101 Hawthorn Street has a Price per Square Foot of $247.
Here’s how that compares to the surrounding area:
-
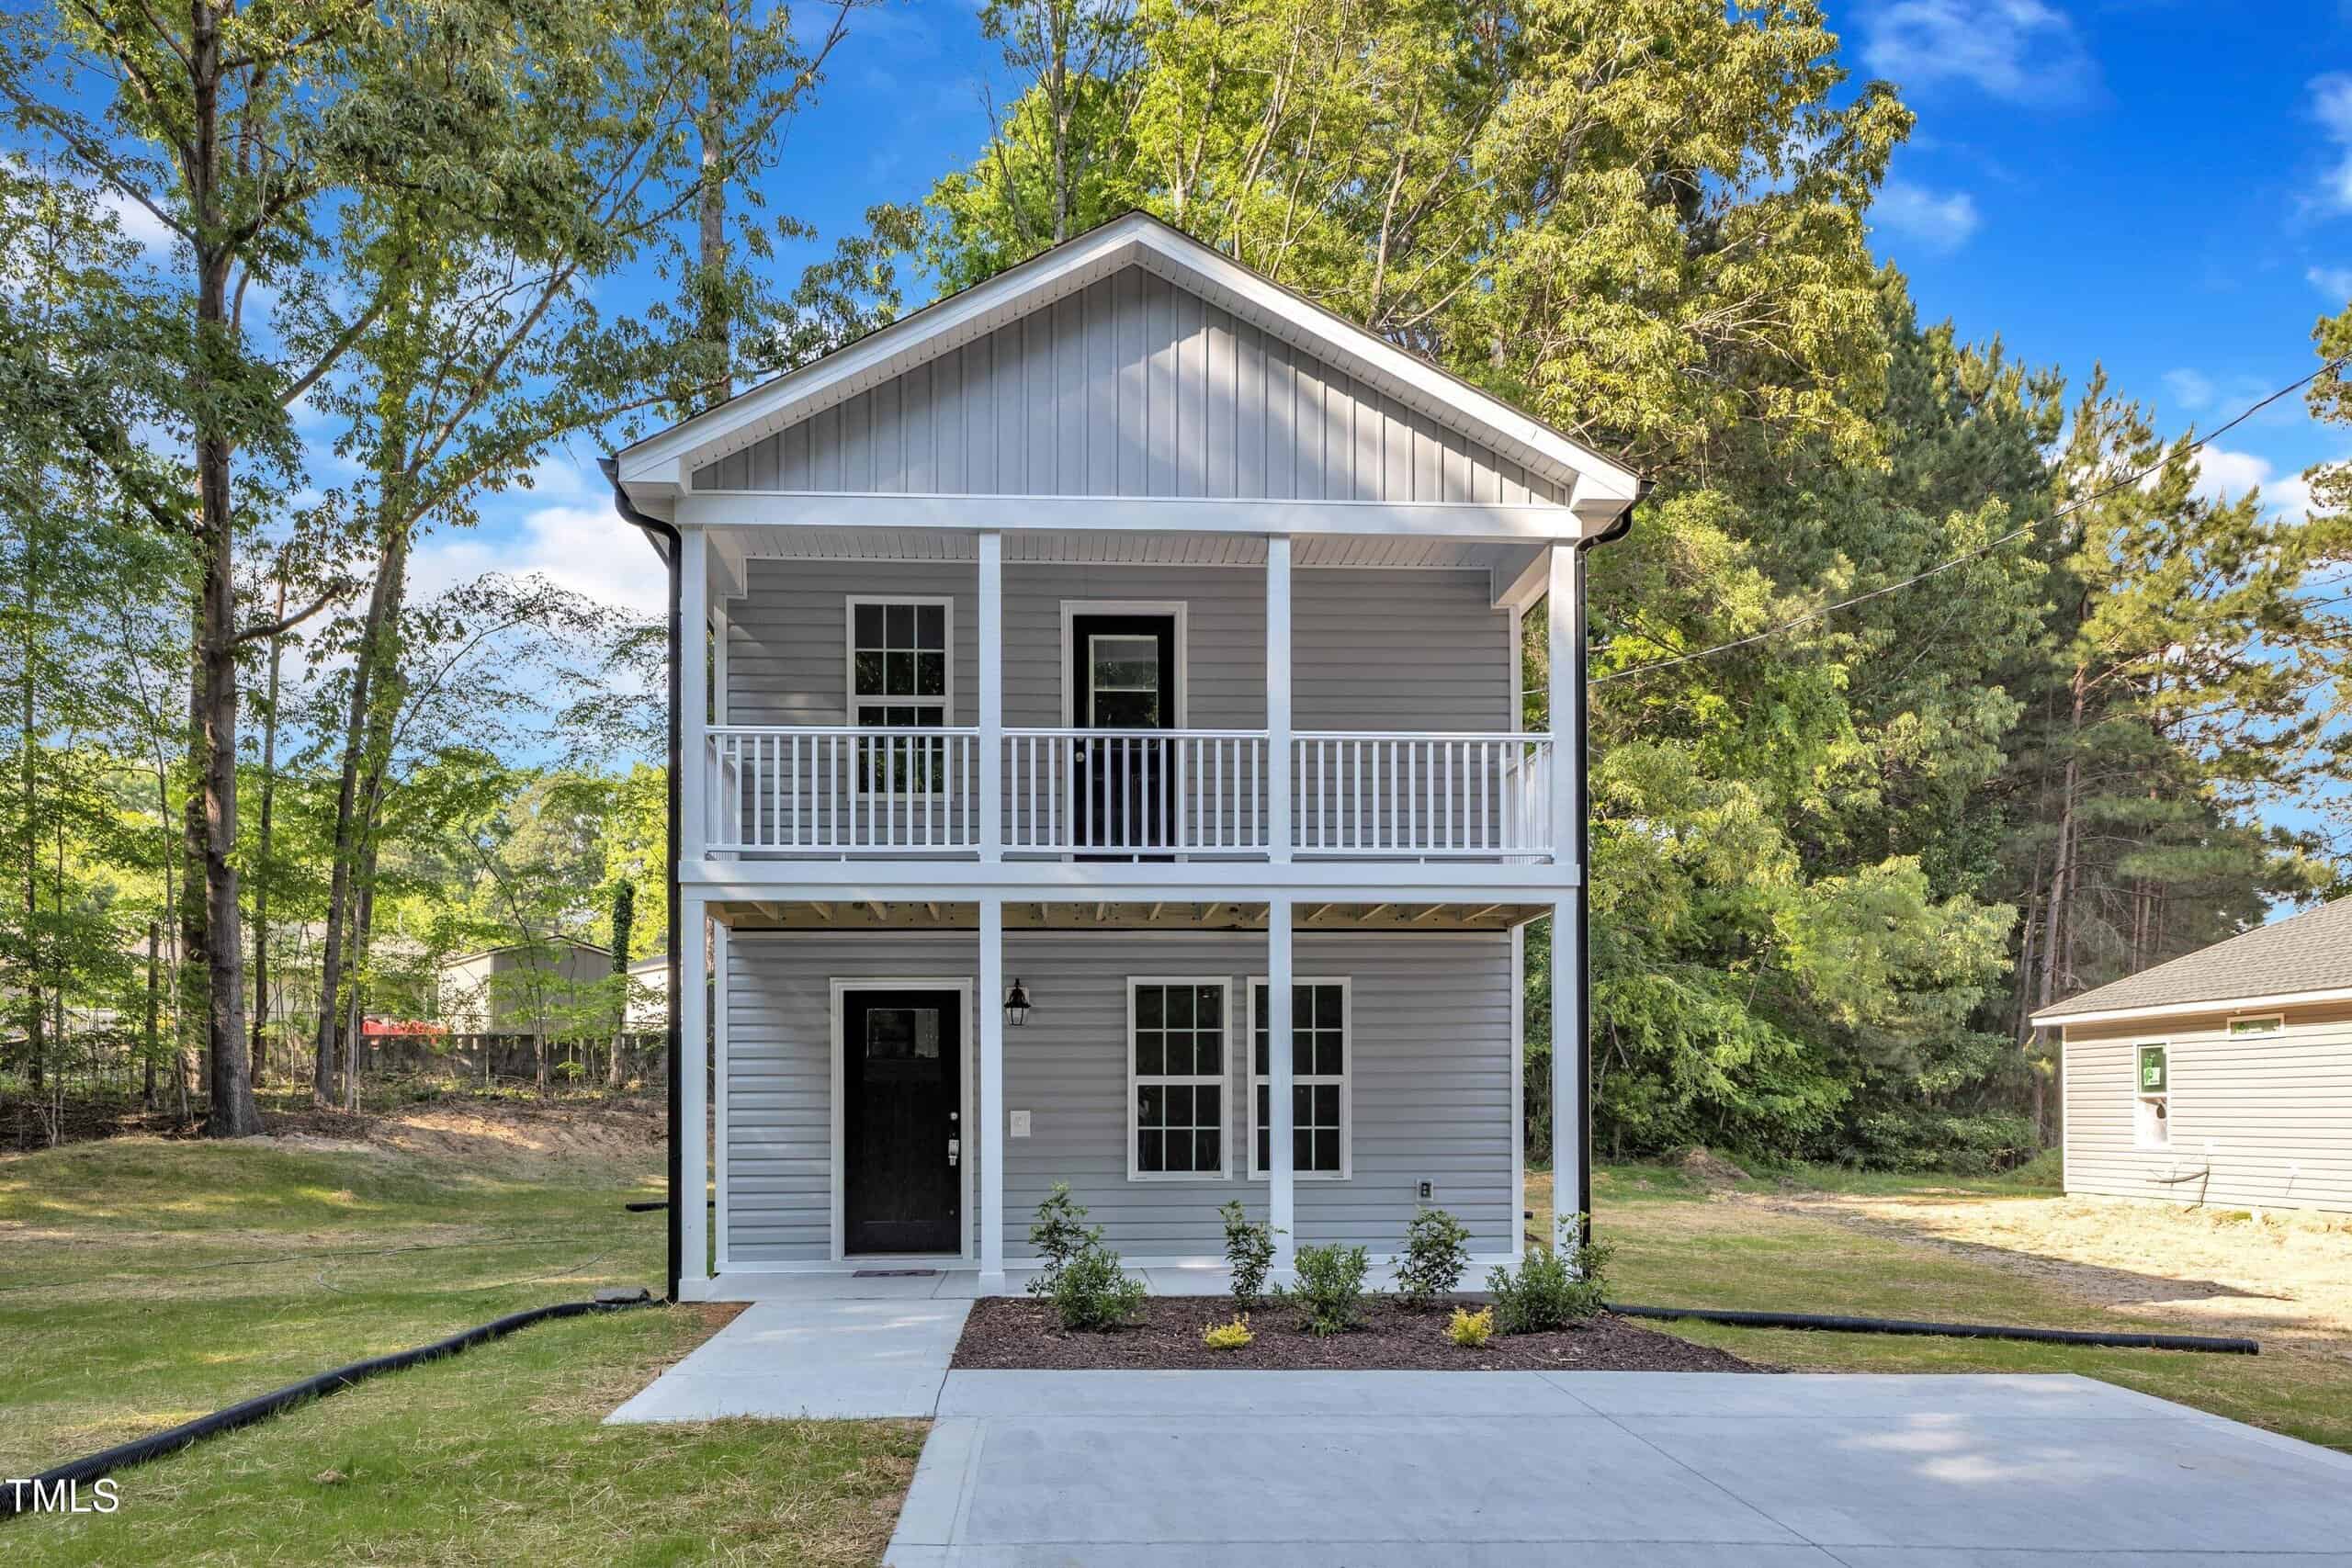 129 Davis Street, Louisburg, NC 27549
-
Price: ⬇️ (Sold for $110k less)
-
Sq Ft: ⚖️ (Similar size)
-
Cost/SqFt: ⬇️ ($75 less per sq ft)
-
Condition: ⬇️ (Standard new build vs custom luxury)
This sold listing is a great example of a modern two-story build, but it lacks the convenience and premium feel of the ranch layout at 101 Hawthorn. Beyond the layout, the home for sale includes a two-car garage and significantly upgraded interior details like the tile-to-ceiling walk-in shower and elegant crown molding. Because one-story ranch homes are in high demand and typically cost more to build per square foot, the higher price point for the home for sale makes sense for the market.
🟡 101 Hawthorn commands a premium for its desirable one-story layout and superior custom upgrades compared to this standard two-story new build.
-
-
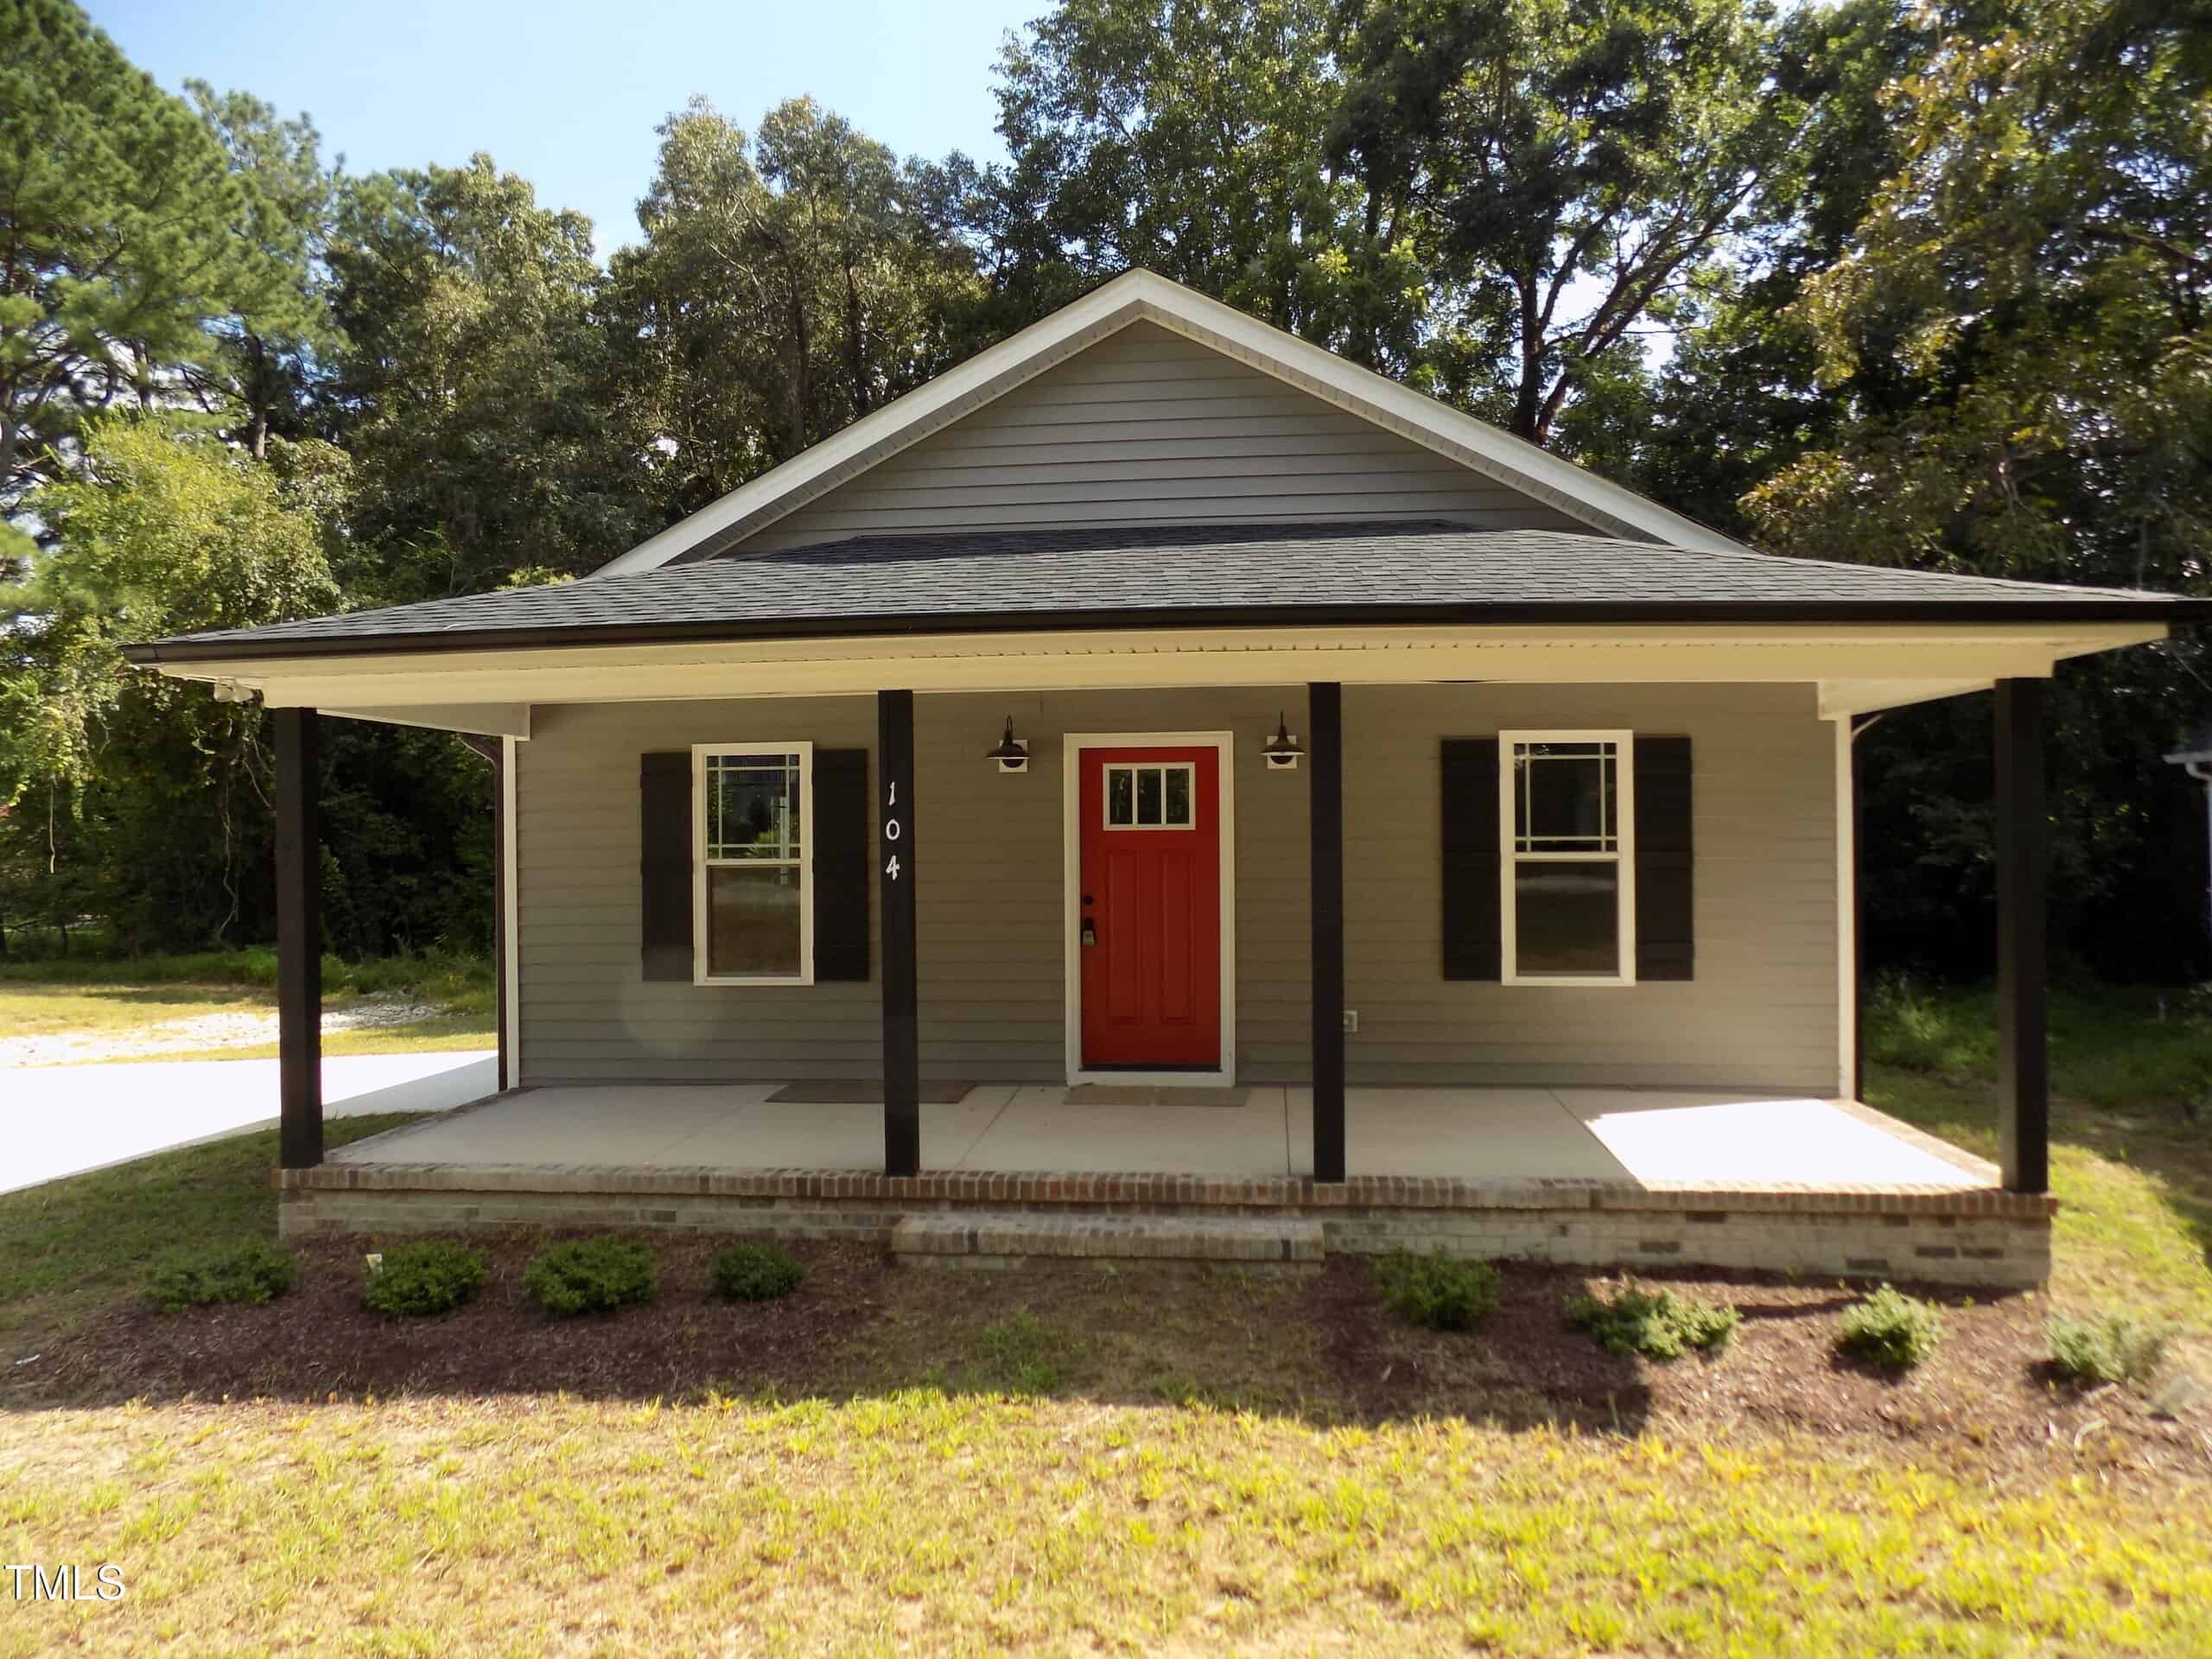 104 Halifax Road, Louisburg, NC 27549
-
Price: ⬇️ (Sold for $155k less)
-
Sq Ft: ⬇️ (About 200 sq ft smaller)
-
Cost/SqFt: ⬇️ ($71 less per sq ft)
-
Condition: ⬇️ (Standard finishes vs custom luxury)
While both properties are brand-new one-story homes, this sold listing represents a more entry-level ‘spec’ build compared to the custom work at 101 Hawthorn. This property lacks a garage and features standard granite and LVT flooring, whereas the home for sale offers a spacious two-car garage, high-end quartz countertops, and custom cabinetry. The price premium for 101 Hawthorn reflects these significant structural and finish upgrades that you won’t find in a basic new construction home.
🟡 This comparison shows that while you can find new construction for less, 101 Hawthorn offers a much higher level of craftsmanship and essential features like a garage.
-
-
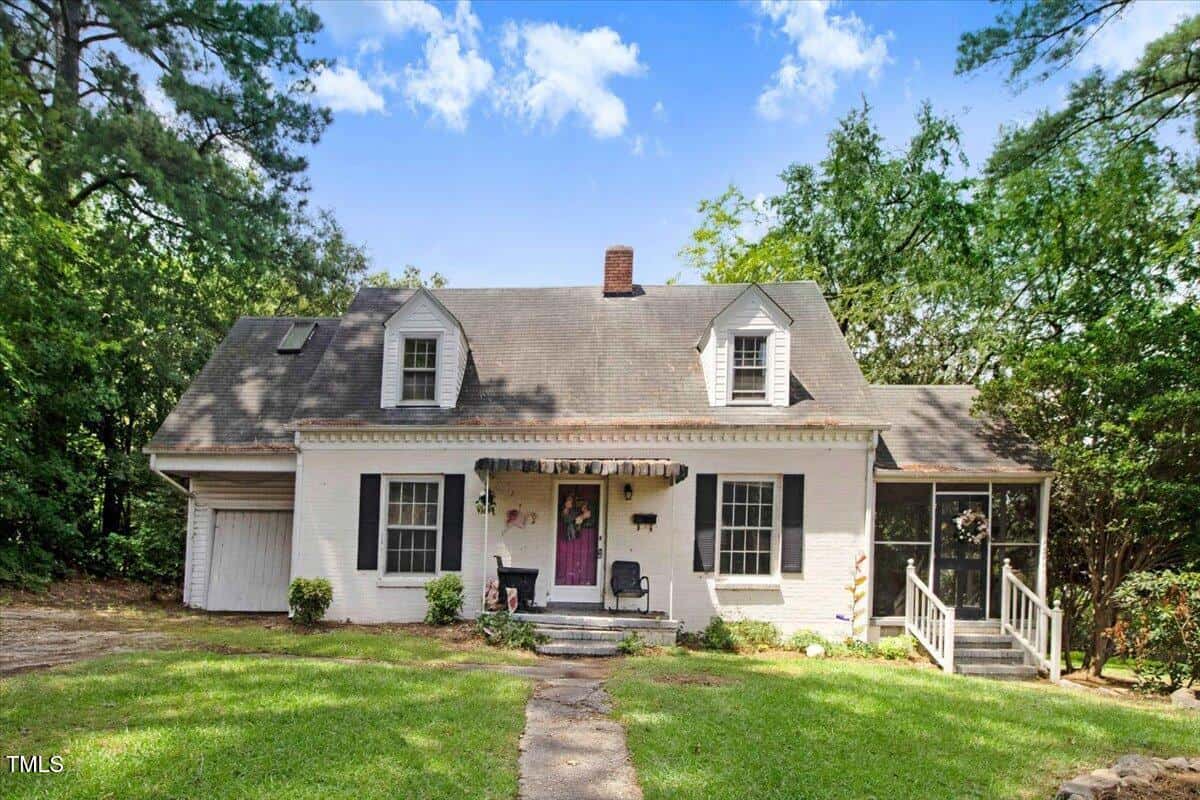 115 Person Street, Louisburg, NC 27549
-
Price: ⬇️ (Sold for $290k less)
-
Sq Ft: ⚖️ (Similar size)
-
Cost/SqFt: ⬇️ ($178 less per sq ft)
-
Condition: ⬇️ (Fixer-upper vs brand new)
Comparing these two is truly a look at two different worlds; this sold listing was an ‘investor special’ from the 1940s that required a total renovation. While it sits on a similar amount of land, the interior photos show dated bathrooms, worn flooring, and a kitchen that needs to be completely gutted. 101 Hawthorn is a 2026 custom build with modern energy efficiencies, a tankless water heater, and a luxury owner’s suite that this older home simply doesn’t have.
🟡 This property serves as a baseline for land value and potential in the area, highlighting the massive value added by the modern construction and luxury finishes at 101 Hawthorn.
-
Take the Next Step…


5 Star Reviews
This level of clarity is how we work with every buyer and seller.
When you partner with Second Story Realty, you get a team that studies the market deeply, explains the “why” behind the numbers, and guides you with transparency at every step.
You can contact us to talk strategy, ask questions, or schedule a showing, we will help you take the next step with confidence.

Brokers make an effort to deliver accurate information, but buyers should independently verify any information on which they will rely in a transaction. The listing broker shall not be responsible for any typographical errors, misinformation, or misprints, and they shall be held totally harmless from any damages arising from reliance upon this data. This data is provided exclusively for consumers’ personal, non-commercial use.
Listings marked with an icon are provided courtesy of the Doorify MLS, Inc. of North Carolina, Internet Data Exchange Database.
Copyright 2025 Doorify MLS, Inc. of North Carolina. All rights reserved.
Closed (sold) listings may have been listed and/or sold by a real estate firm other than the firm(s) featured on this website. Closed data is not available until the sale of the property is recorded in the MLS. Home sale data is not an appraisal, CMA, competitive or comparative market analysis, or home valuation of any property.
101 Hawthorn Street
Louisburg, NC 27549
101 Hawthorn Street
Louisburg, NC 27549
$415,000
$415,000
Forest Hills – Louisburg Township – Franklin County
101 Hawthorne St
Louisburg
3 br
1682 sqft
$415,000
TWP Louisburg
CTY Franklin
SUB Forest Hills