
100 Hawksbill Drive · Franklinton, NC 27525
Franklinton, NC 27525 · Cedar Crossing
$350,000
3
Bedrooms
2.5
Bathrooms
2,420
Square feet
0.19
Acres
2018
Year built
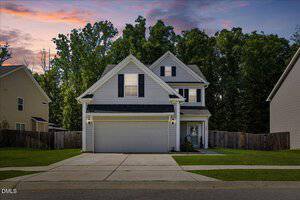
100 Hawksbill DriveSold
Highlights
- Gas Fireplace
- Large Central Island
- Granite Countertops
- Deep Soaking Tub
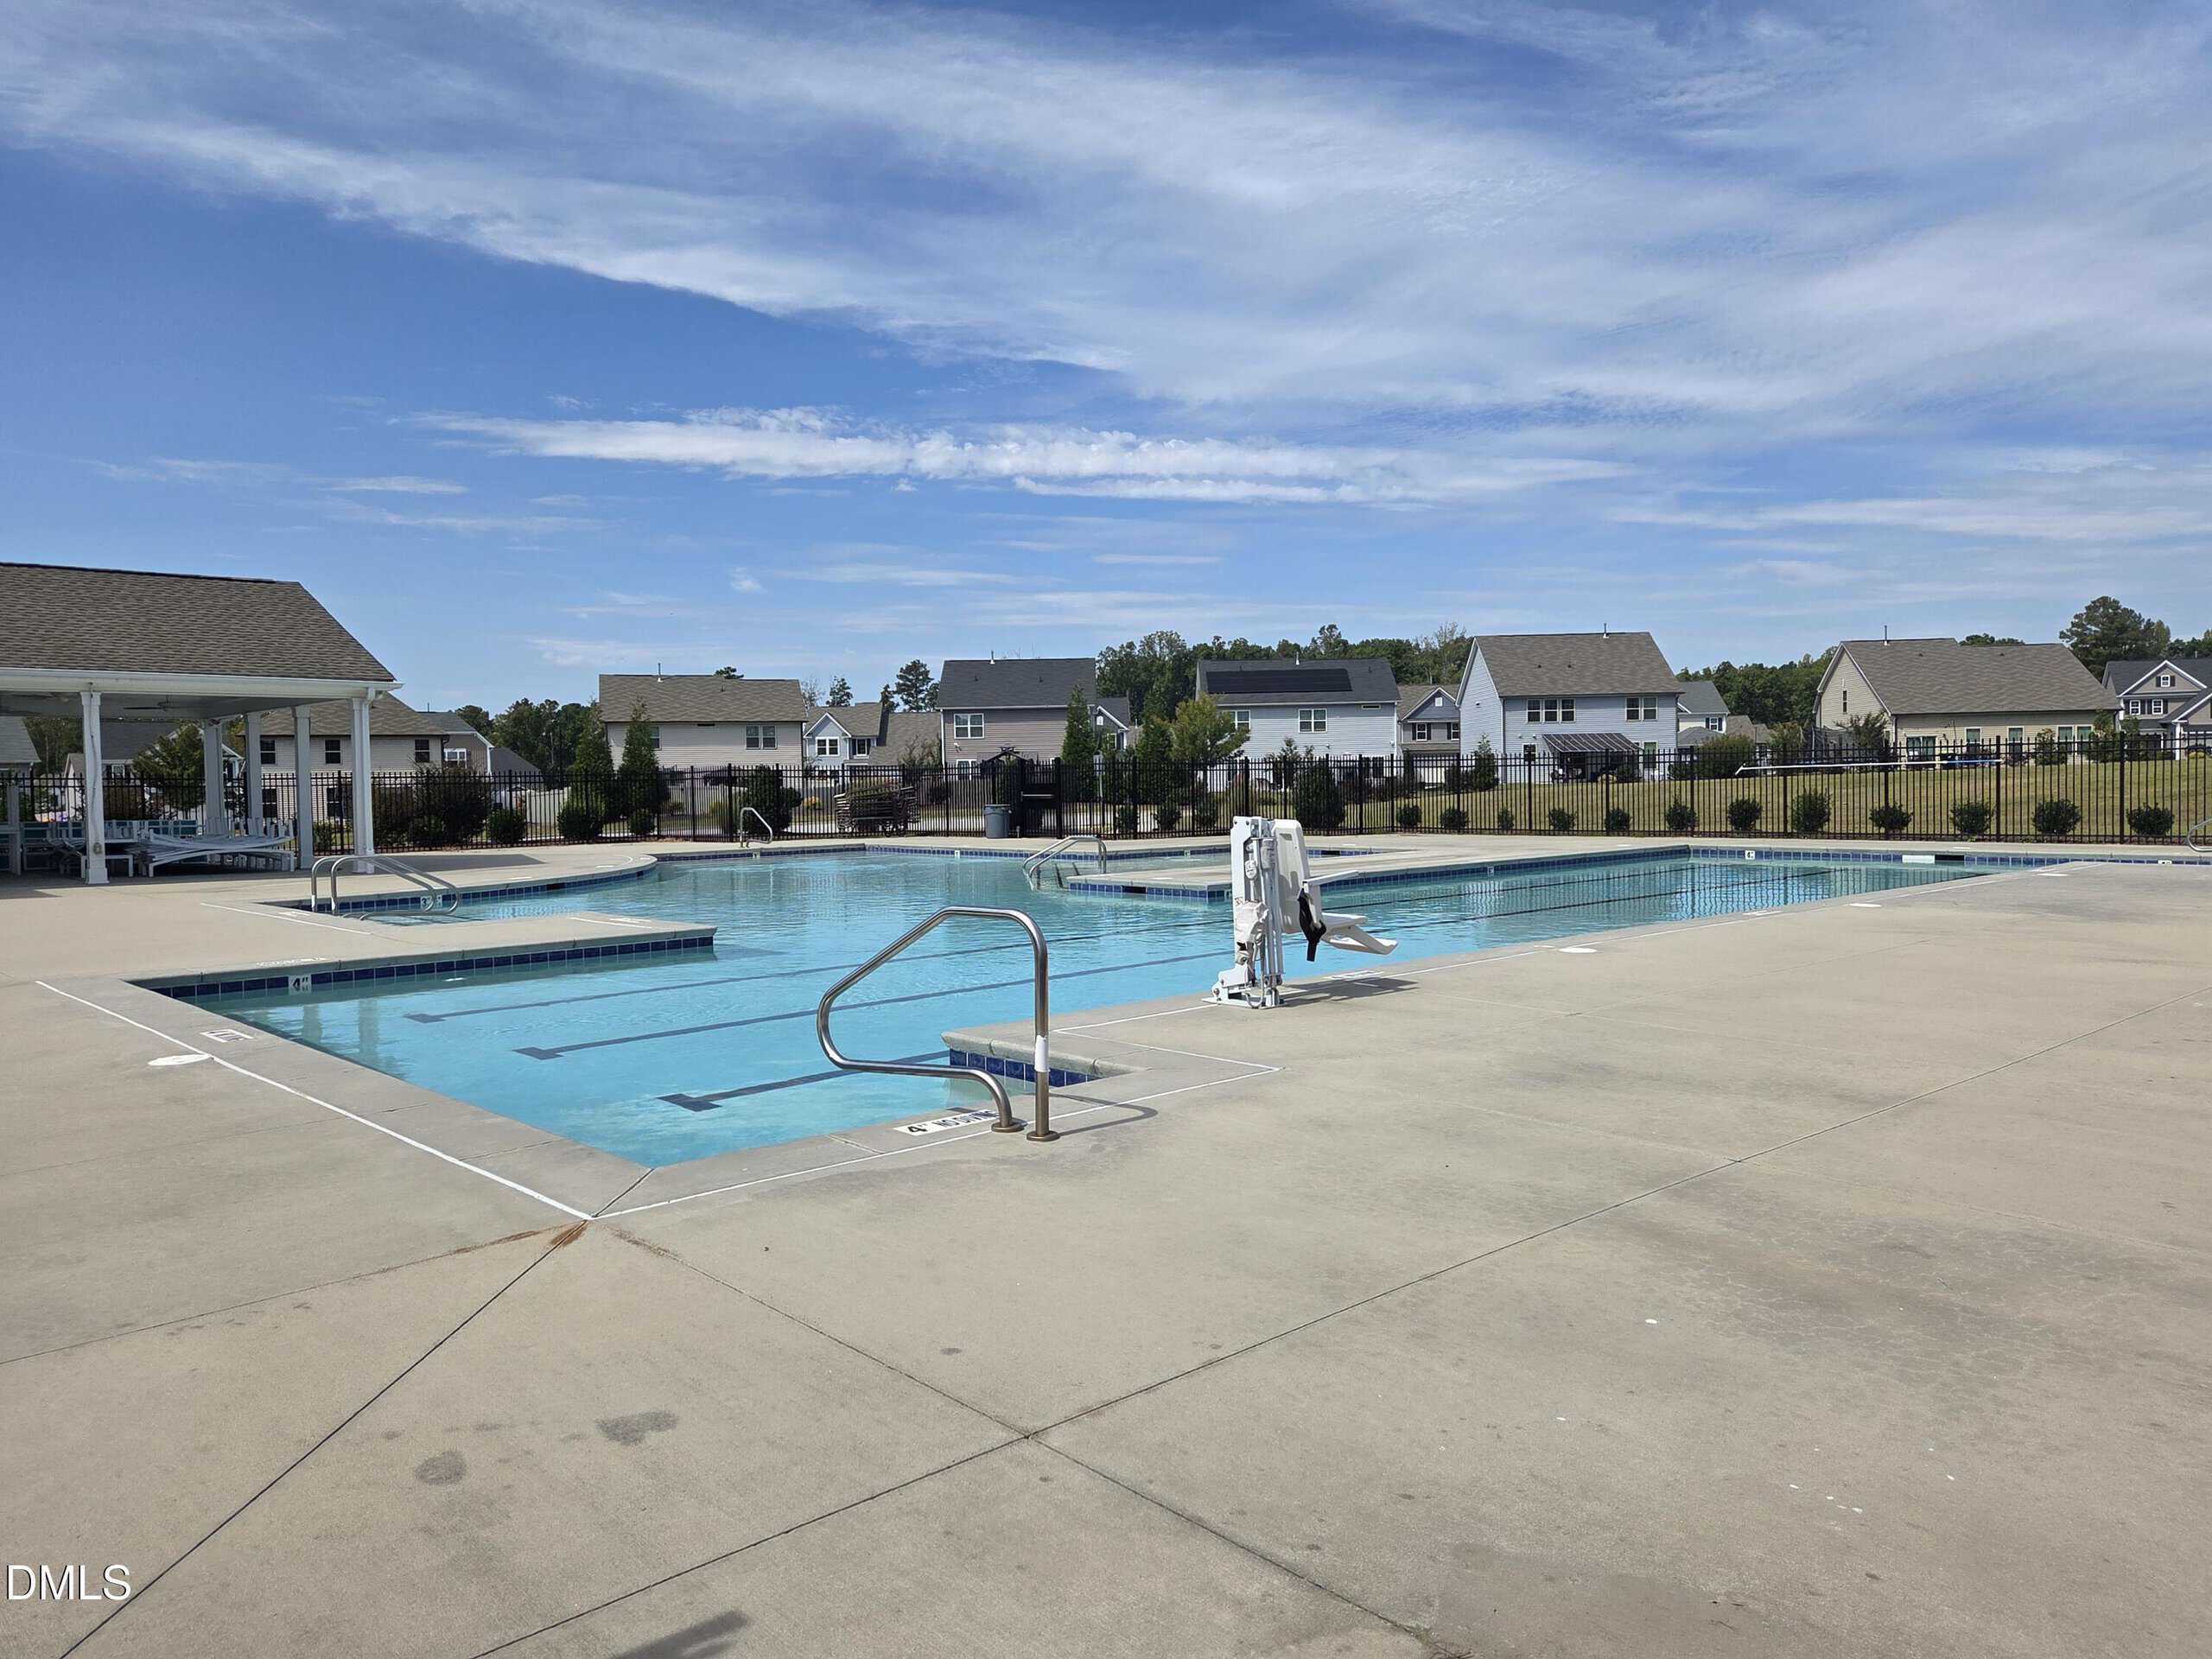
- Community Pool
- Two Car Garage
About this home
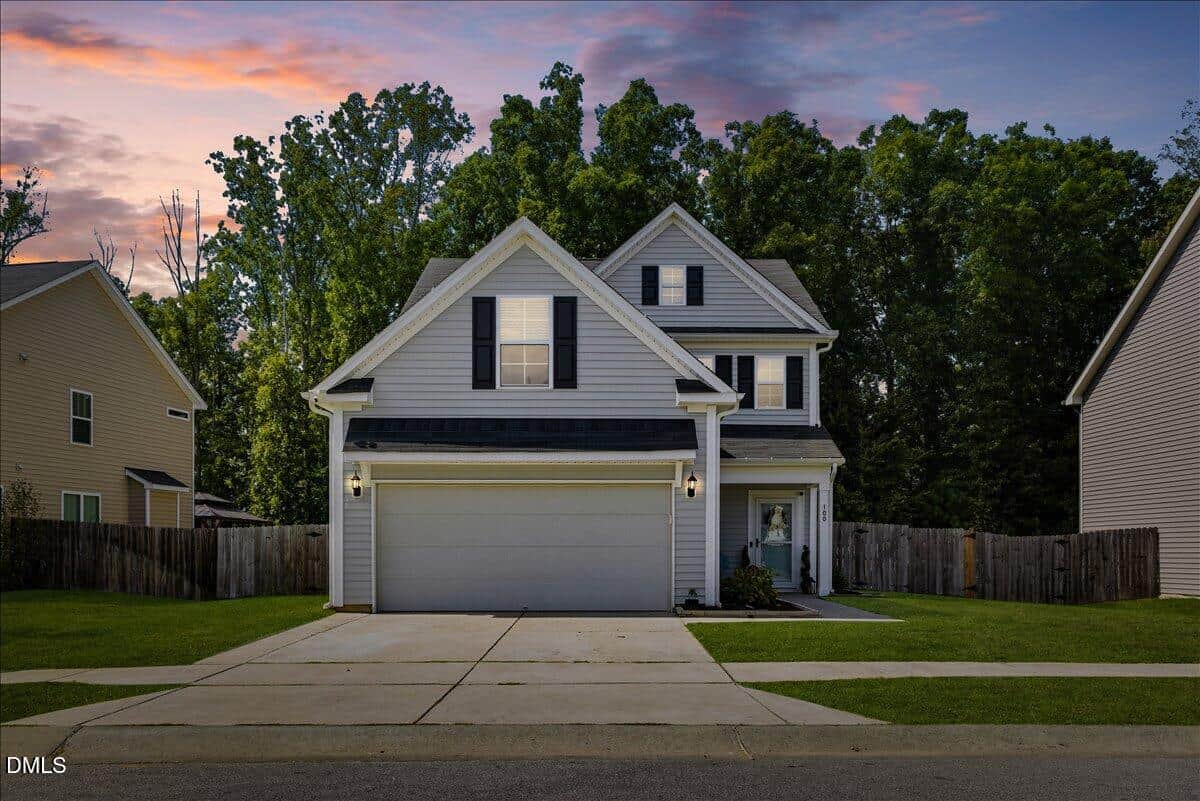
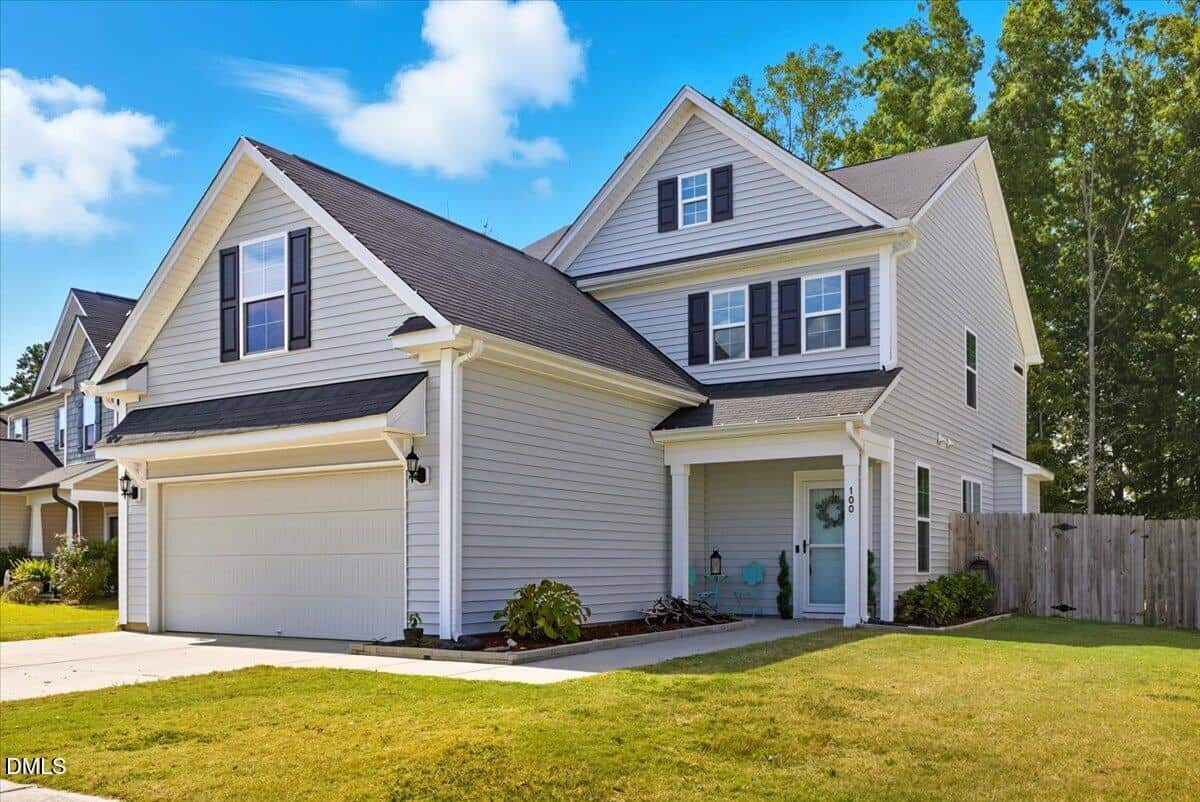
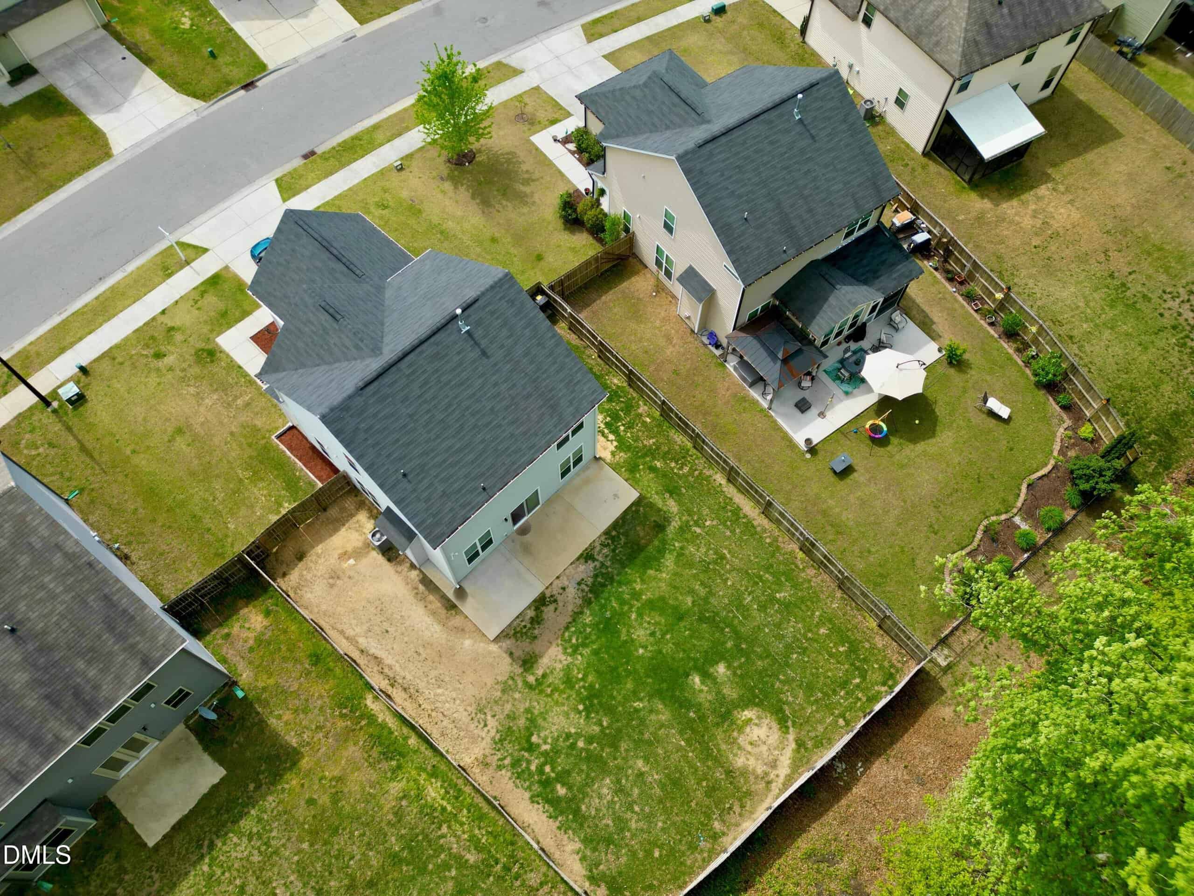
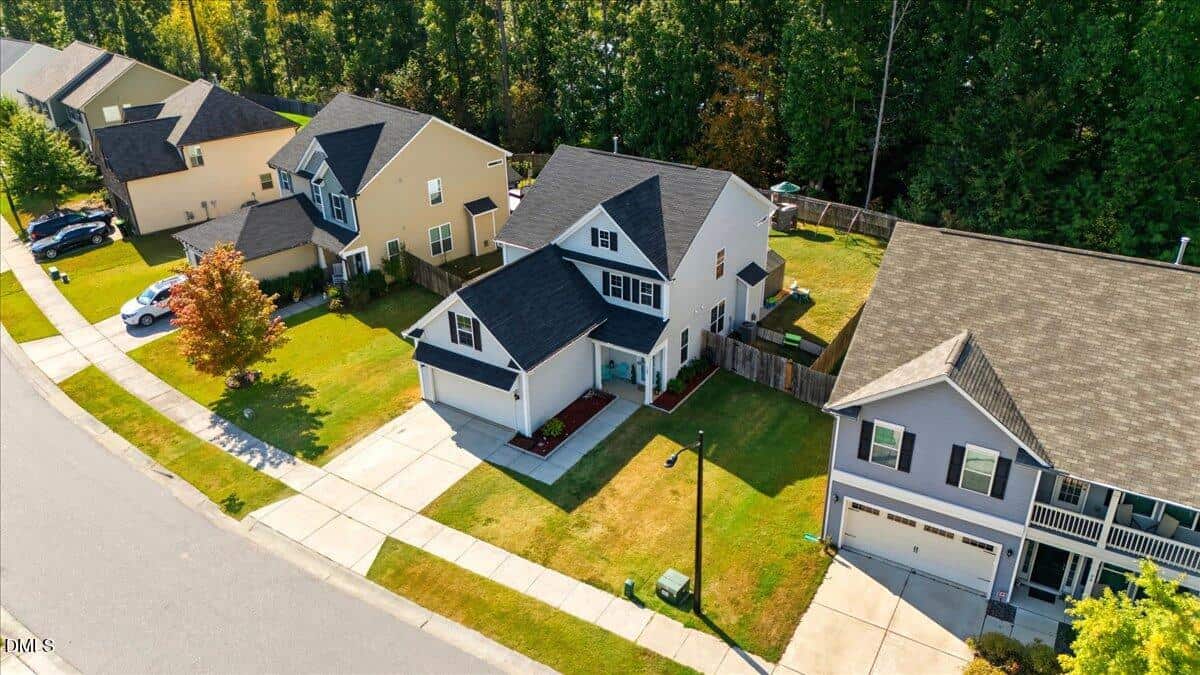
Experience a home that feels truly better than new, thoughtfully upgraded and exquisitely maintained ready for you to move in. This residence offers the elevated conveniences you won't find in standard new construction, including a fully fenced, level backyard and window treatments. Located in sought after Cedar Crossing community.
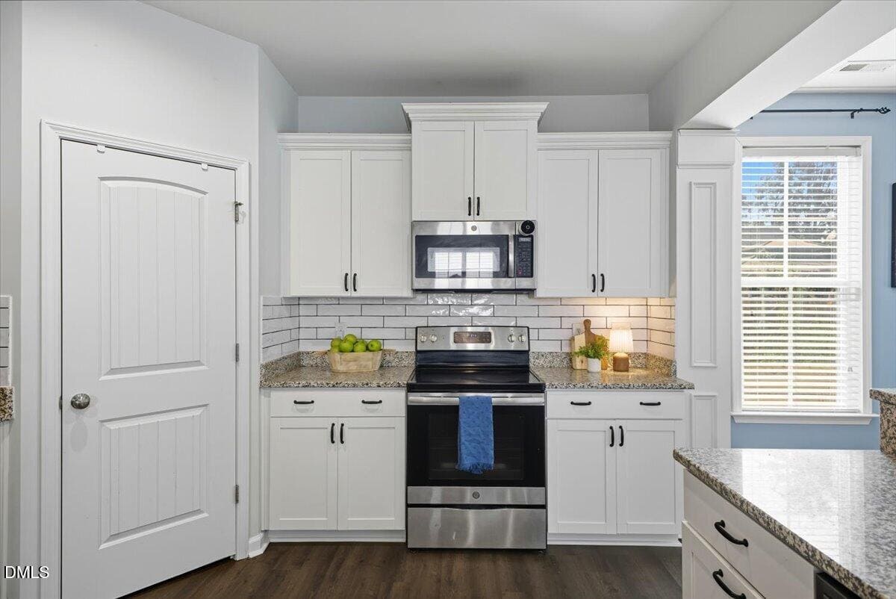
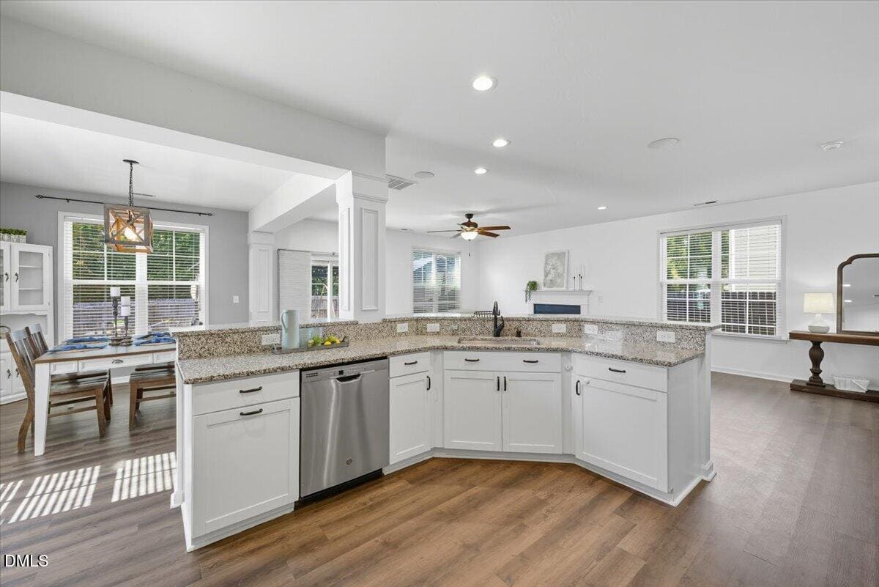
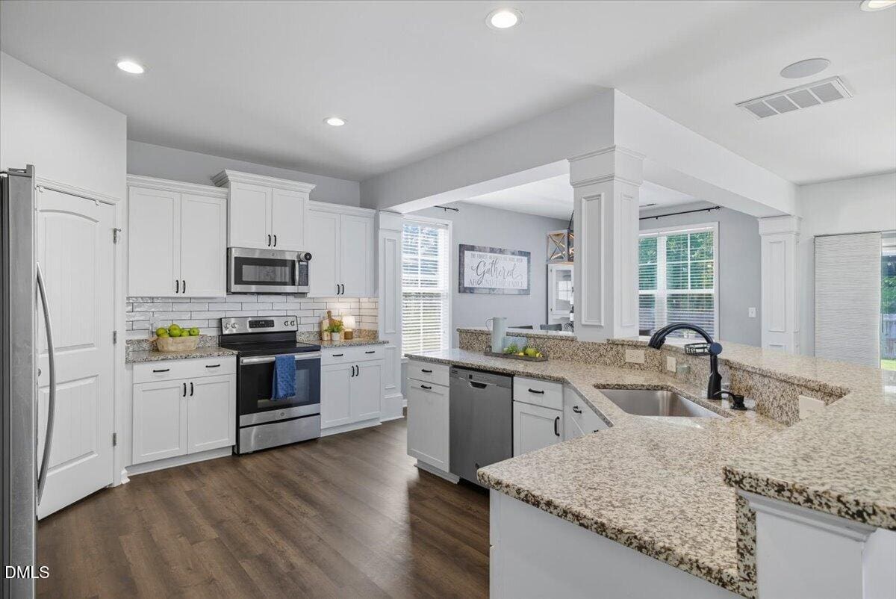
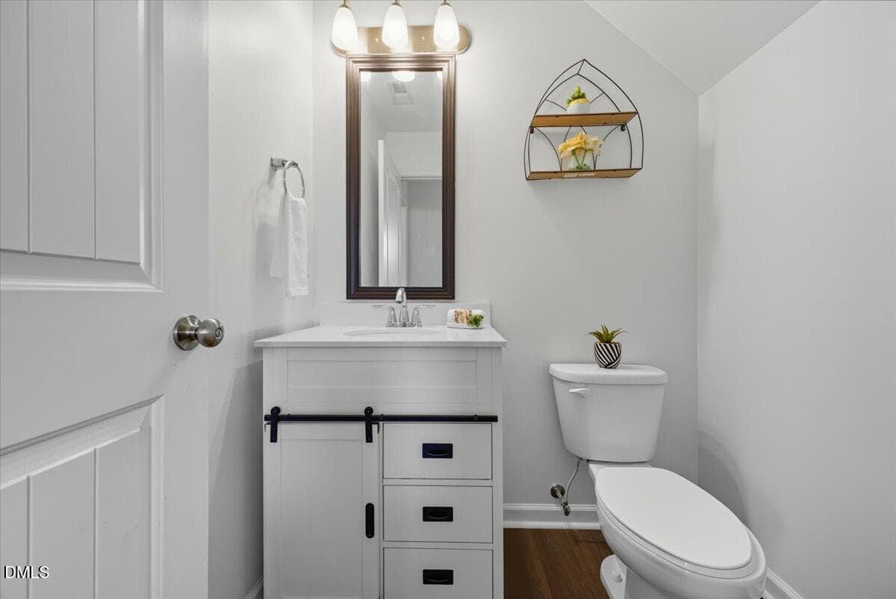
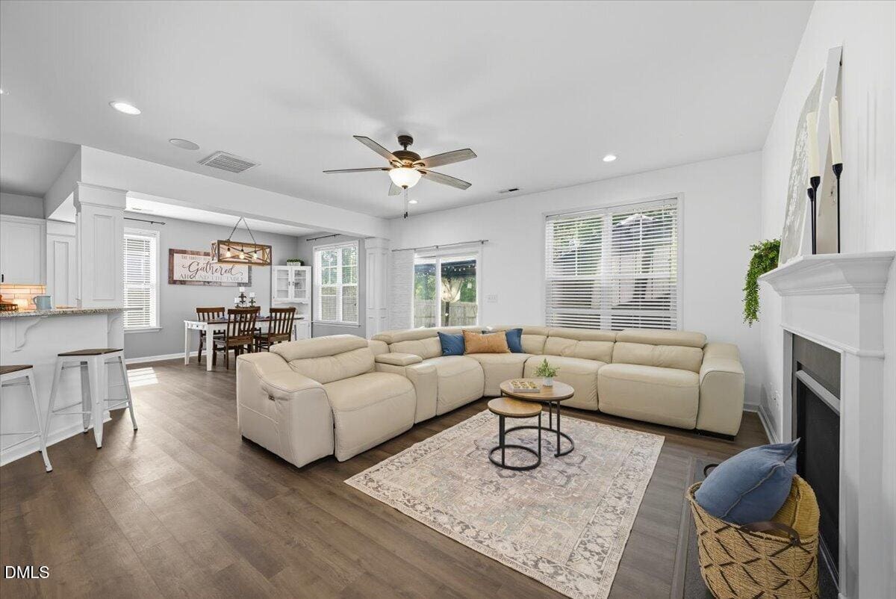
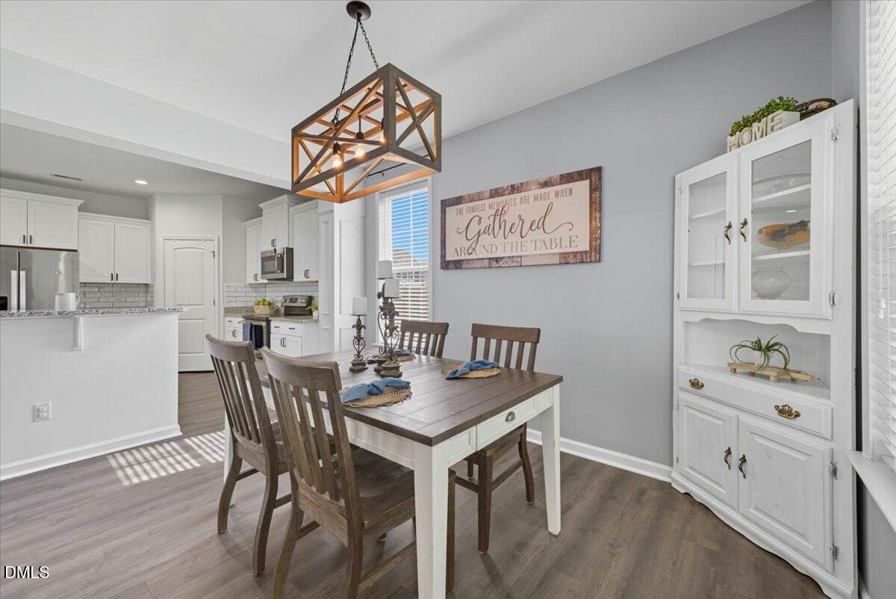
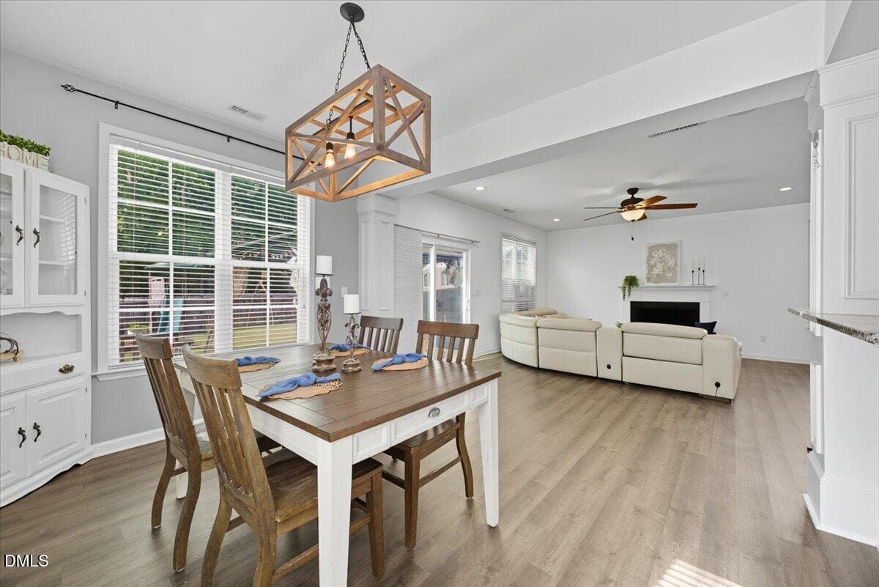
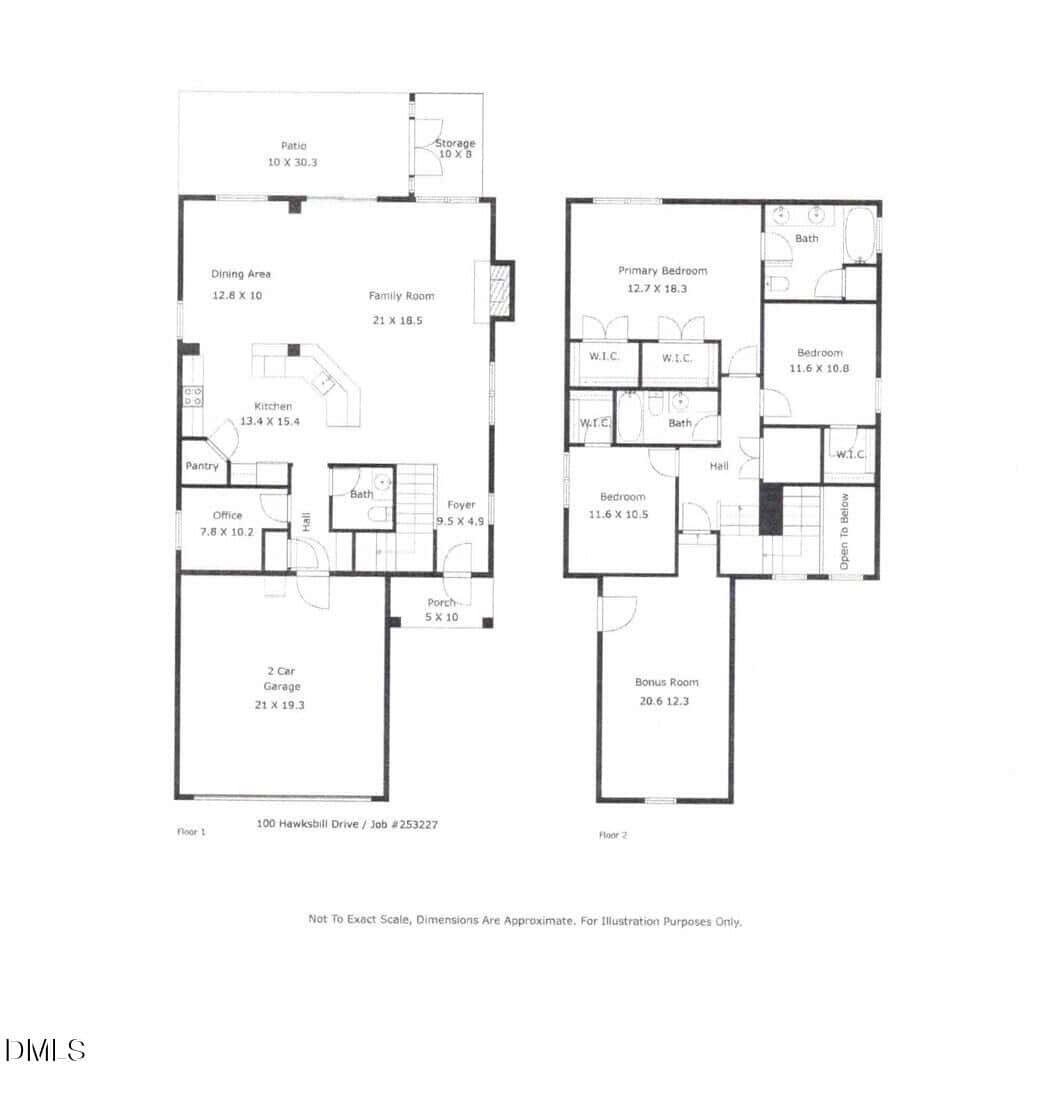
The main level unfolds into an expansive open concept living space featuring the family room with gas fireplace, dining area, a versatile office/flex room, and half bath. The kitchen serves as the heart of the home, showcasing a large central island, polished granite countertops, tile backsplash, and stainless steel appliances perfect for both everyday living and elevated entertaining.
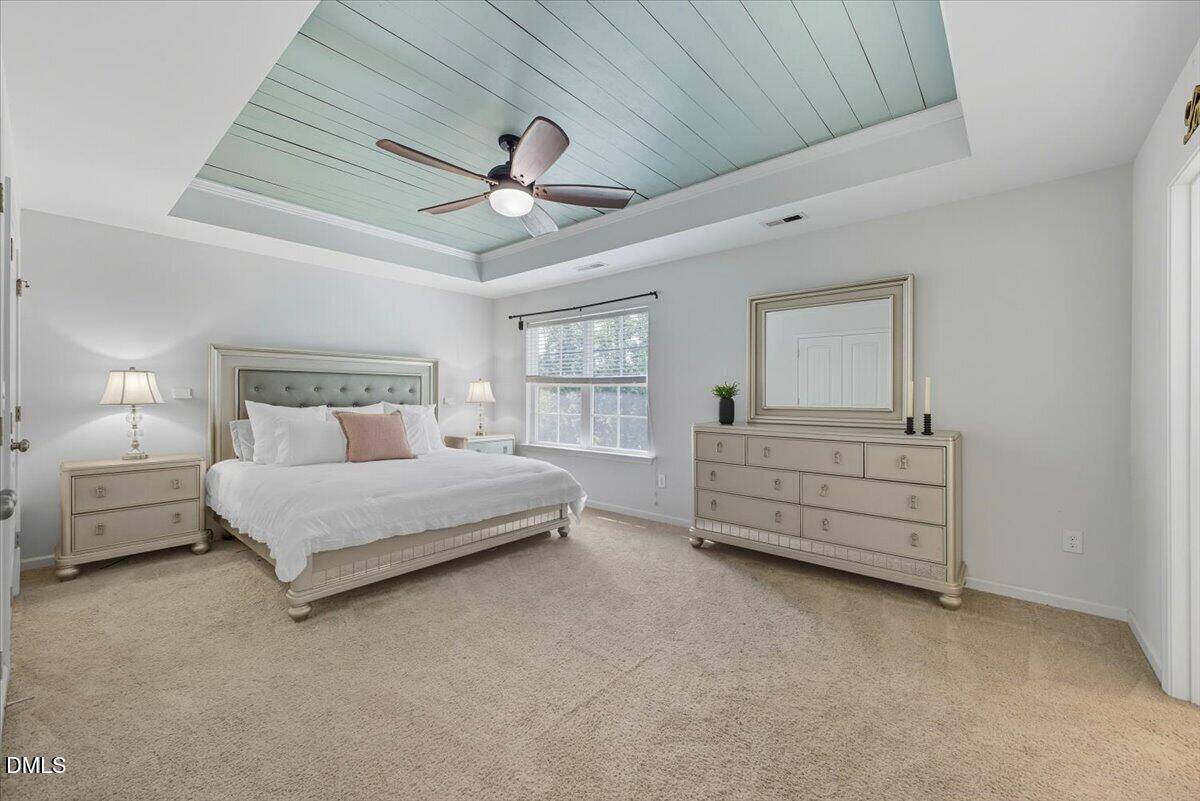
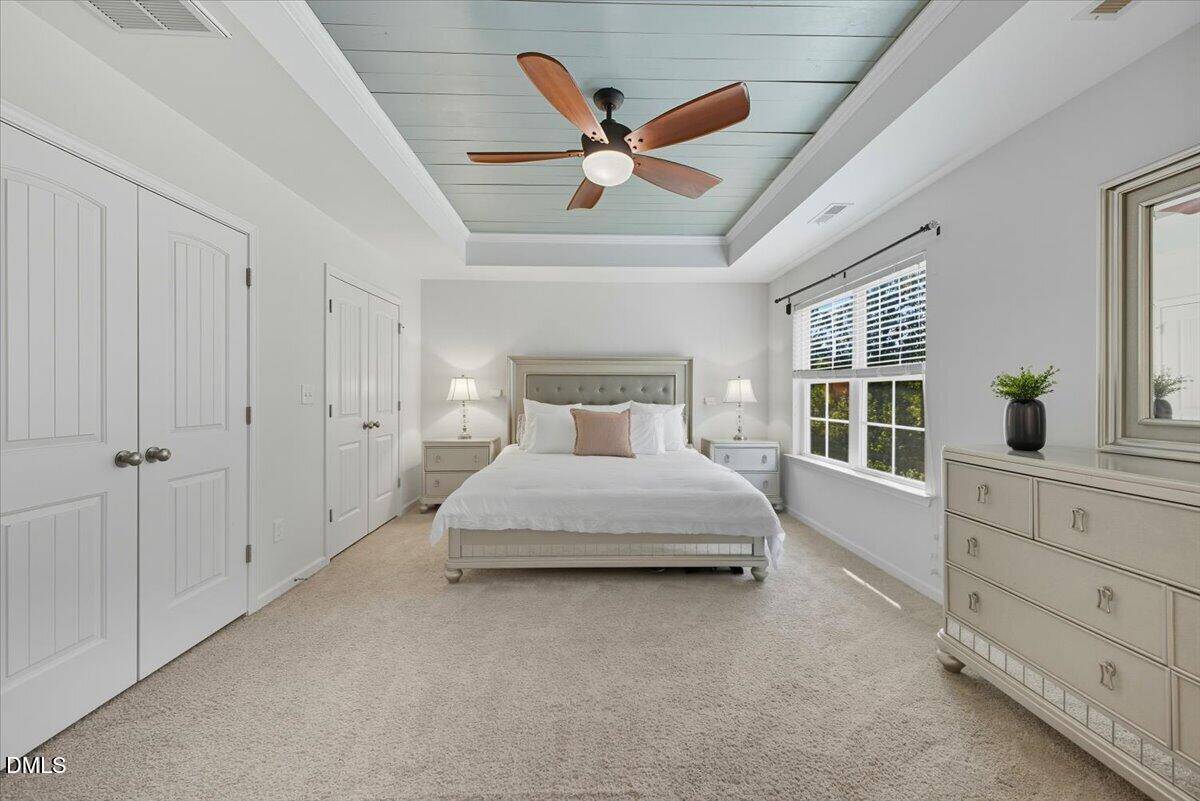
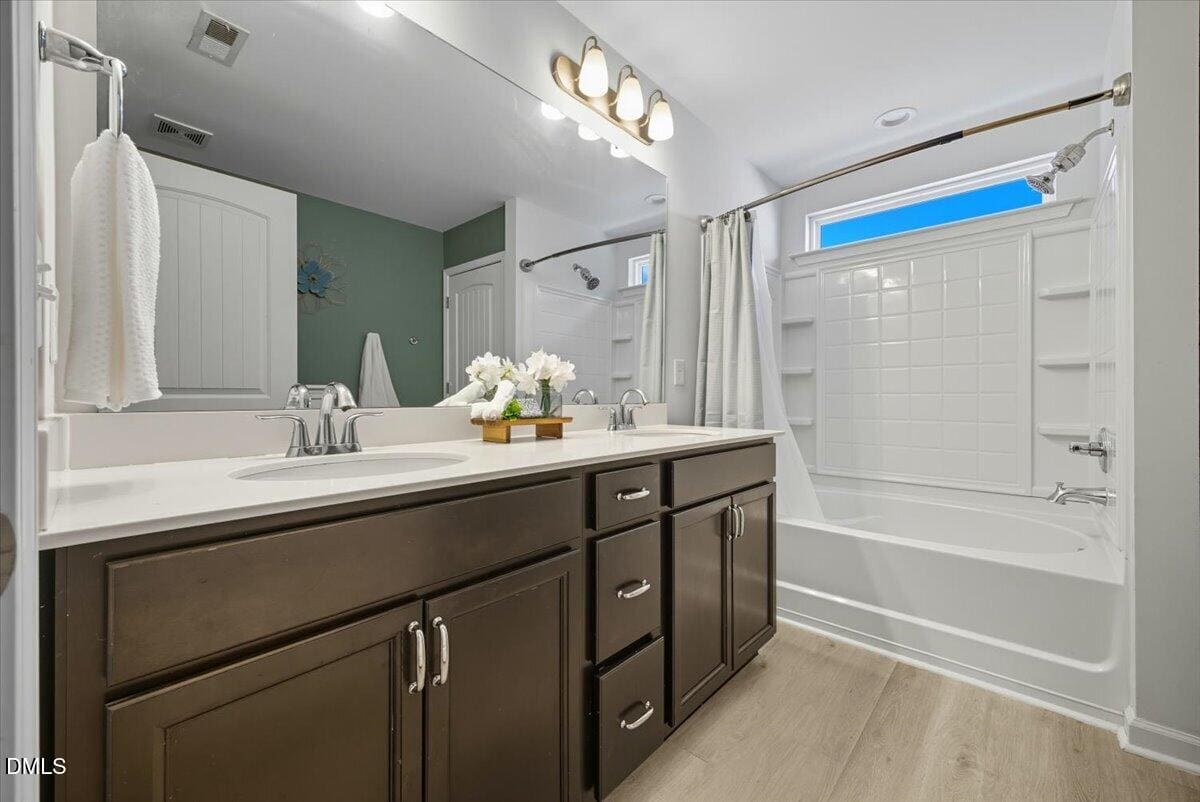
The first floor flex room offers endless potential, whether envisioned as a private office, art studio, or play space. Upstairs, the Primary Suite is a true retreat, highlighted by a dramatic tray ceiling and dual walk in closets. The en-suite bath features double vanities and a deep soaking tub designed for relaxation.
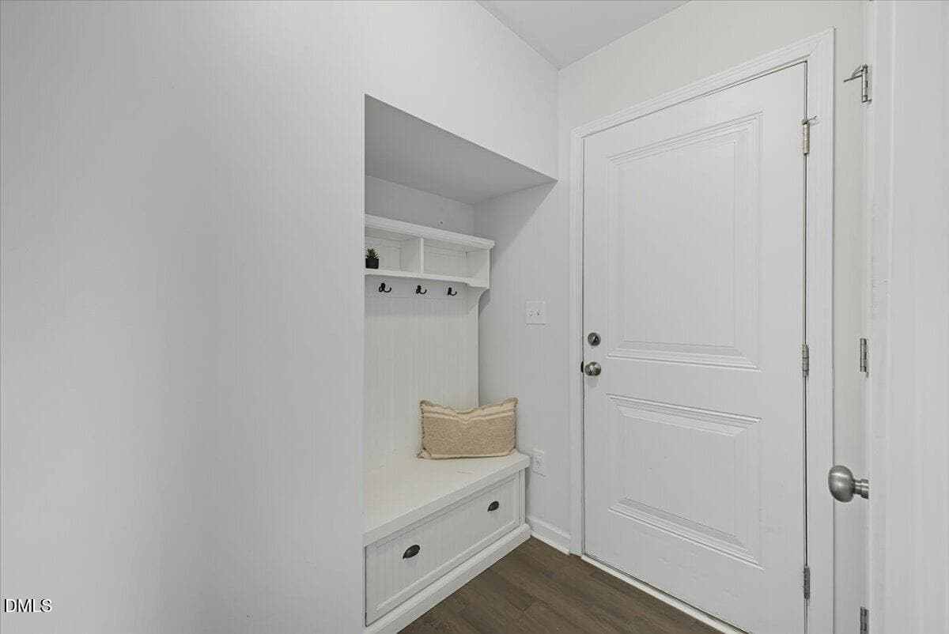
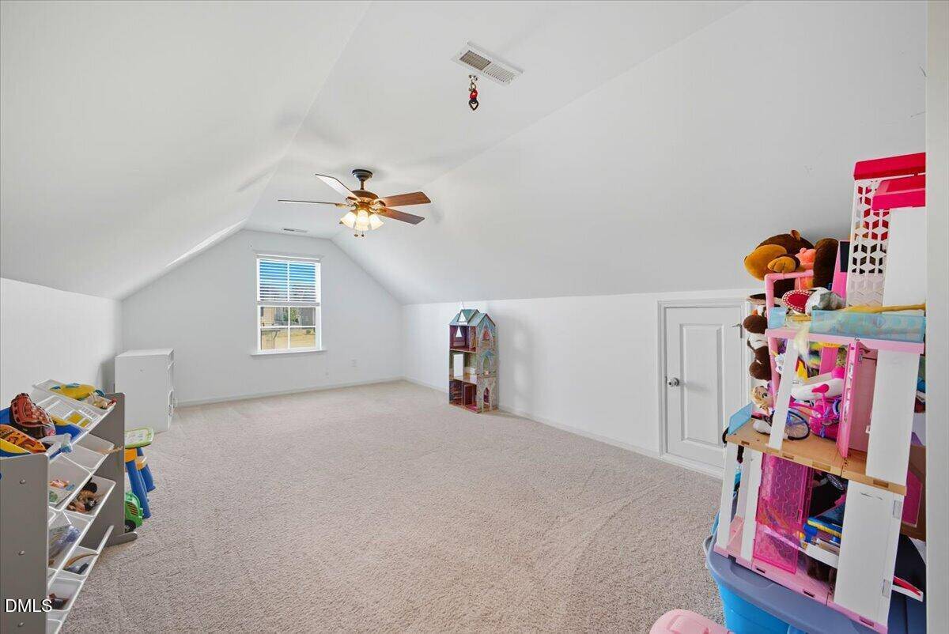
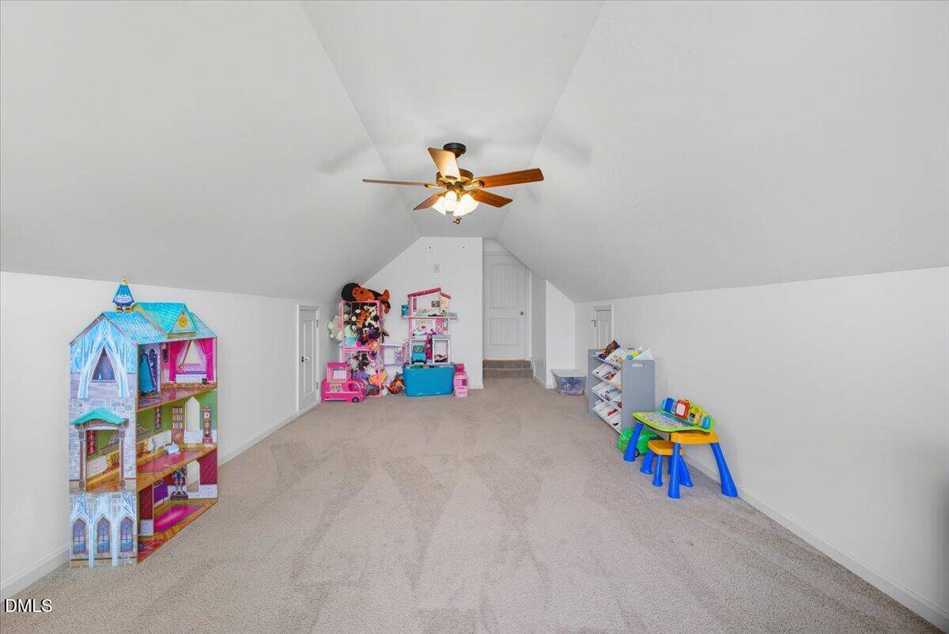
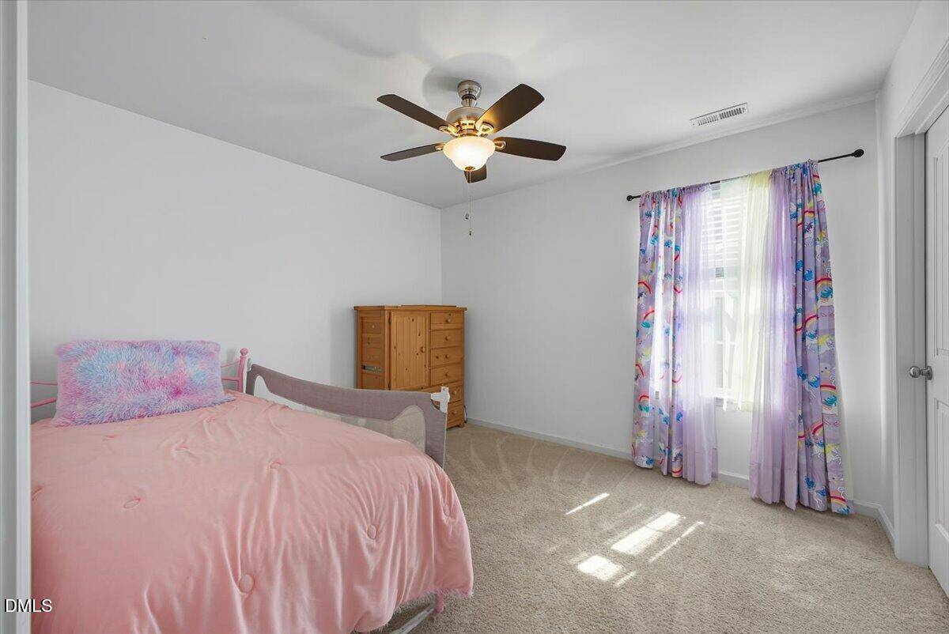
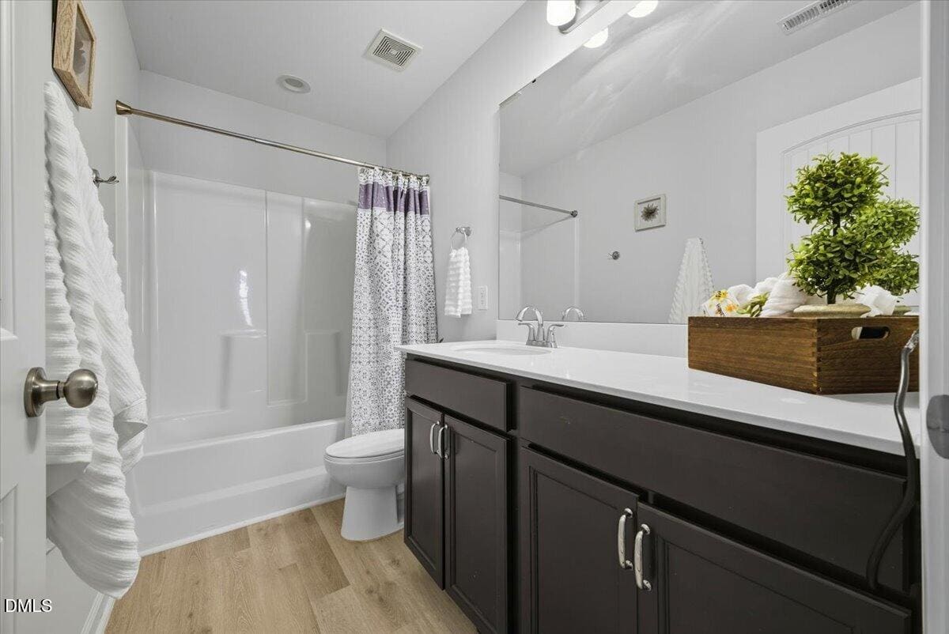
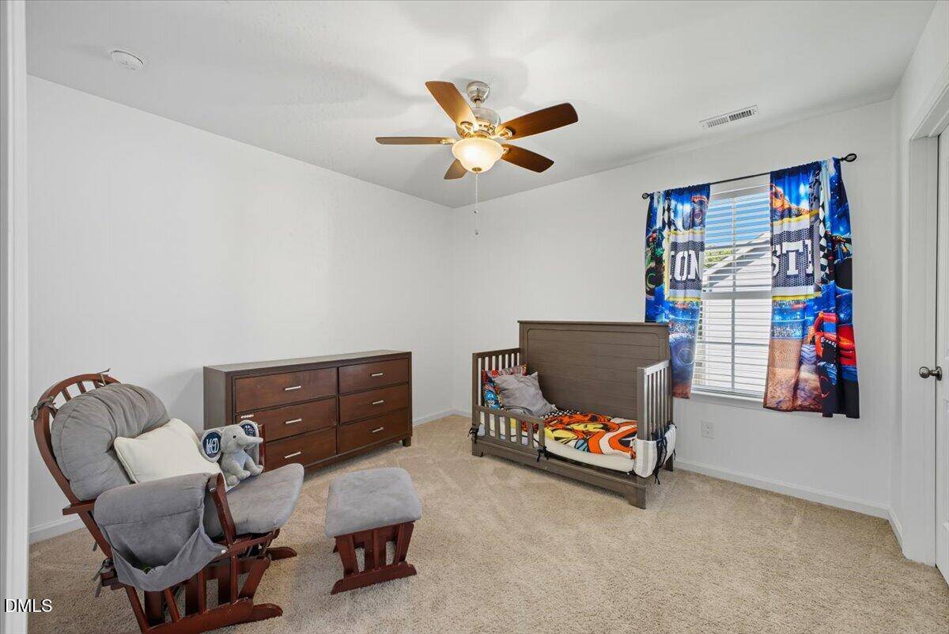
Two additional bedrooms with walk in closets, a full bath, and a spacious bonus room complete the upper level. A generous two car garage provides convenience and additional storage.
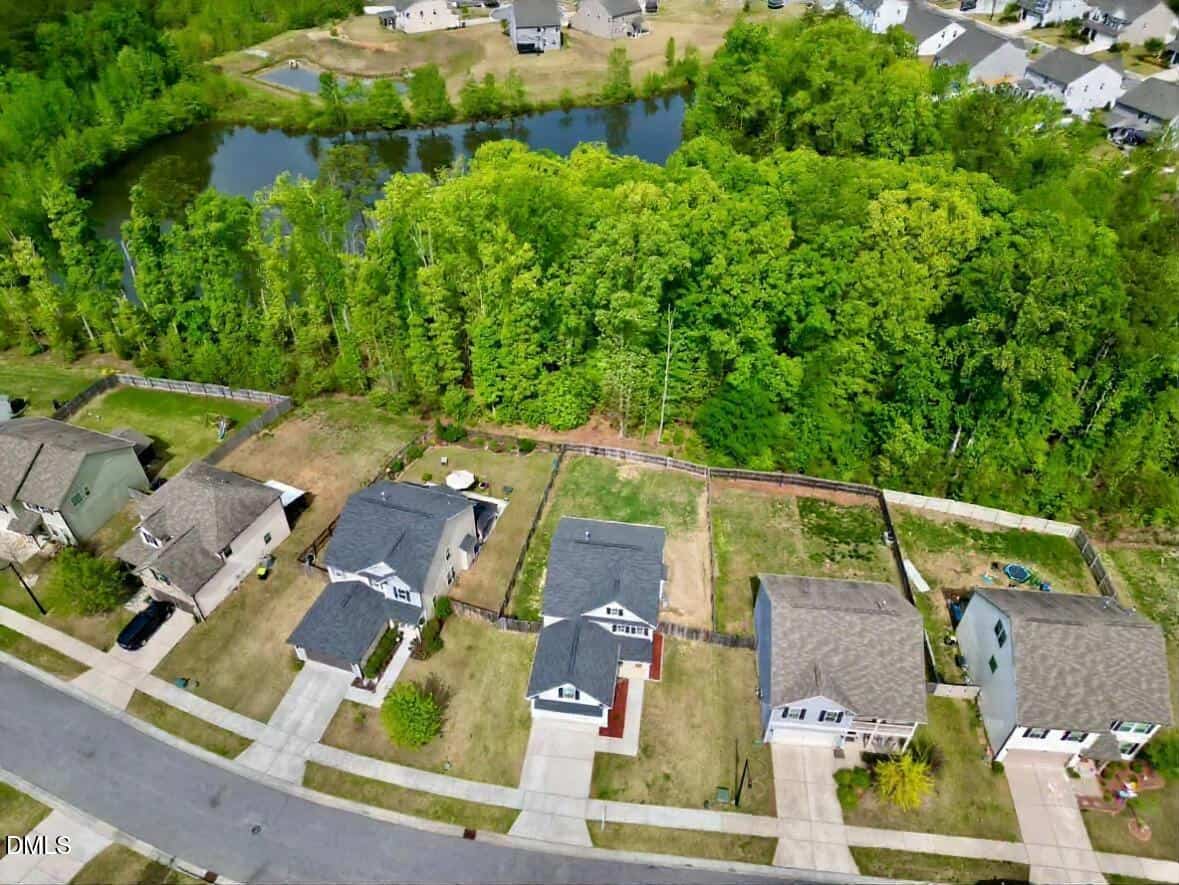
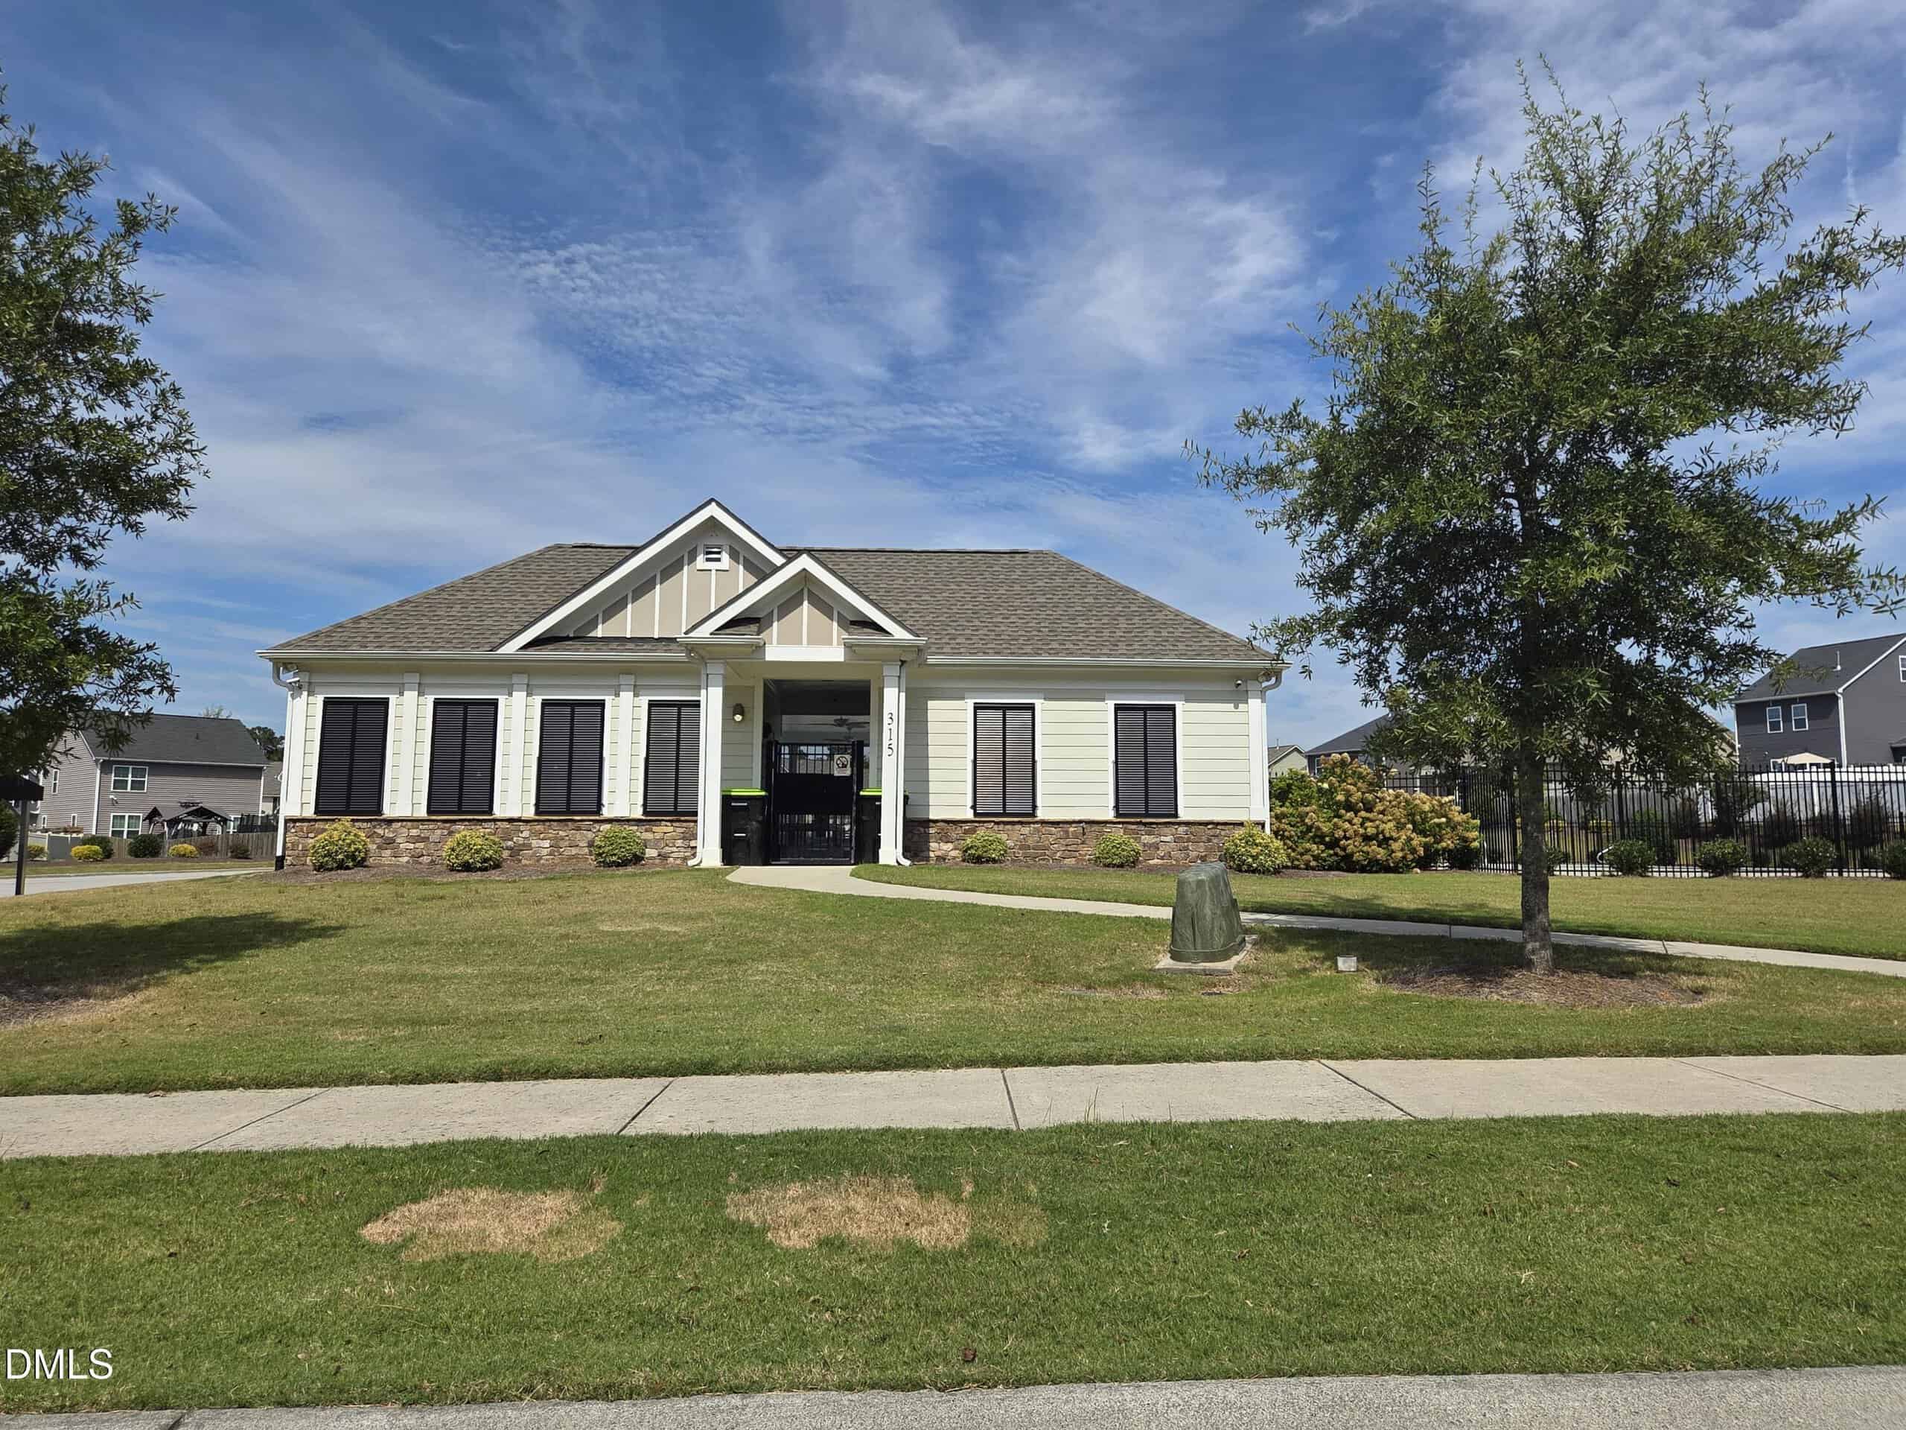
Outdoors, the fully fenced backyard with a patio invites quiet mornings. The pond behind the property offers the rare luxury of fishing just steps from home. Residents of Cedar Crossing enjoy exclusive access to a community pool, pool house, scenic walking trails, and tranquil water features. All of this is located just minutes from downtown Franklinton, where charming restaurants, boutique shops, and vibrant local events await.
15 categories
Interior features
- Double Vanity
- Dual Closets
- Eat-in Kitchen
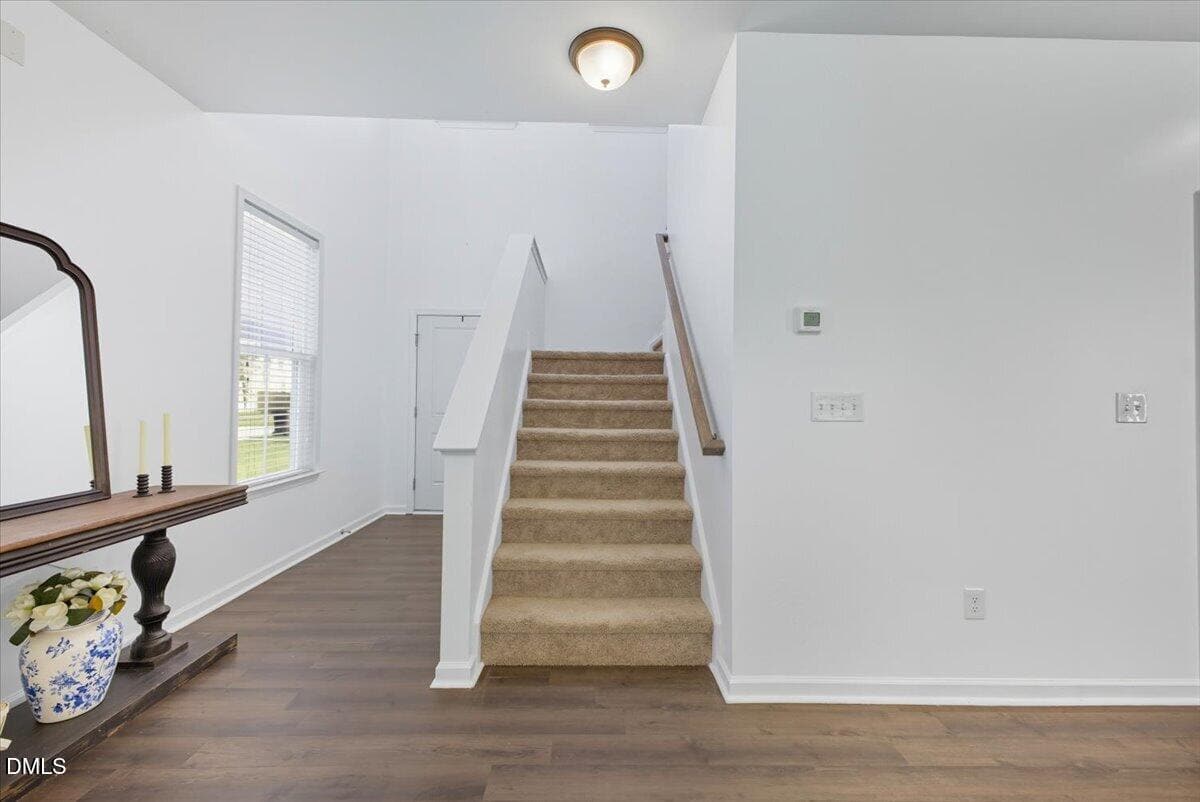
- Entrance Foyer
- Kitchen Island
- Open Floorplan
- Tray Ceiling(s)
- Vaulted Ceiling(s)
- Walk-In Closet(s)
Appliances
- Electric Range
- Microwave
- Stainless Steel Appliance(s)
- Tankless Water Heater
Laundry
- Laundry Room
- Upper Level
Flooring
- Carpet
- Luxury Vinyl
Fireplaces
- Gas Log
Exterior features
- Private Yard
Fencing
- Fenced
Patio / Porch
- Front Porch
Style
- Traditional
- Transitional
Construction
- Vinyl Siding
Foundation
- Slab
Roof
- Shingle
Water
- Public
Sewer
- Public Sewer
Courtesy of
- Office
- RE/MAX United
- Agent
- Maya Galletta
- Phone
- 919-469-4700
Location
Franklinton Township · Franklin County · Franklinton, NC
Property history
- SoldSource:
 Doorify MLS #10161095$350,000$145/sqft
 - Pending saleSource: Doorify MLS #10161095$350,000$145/sqft
- Listed for saleSource: Doorify MLS #10161095$350,000$145/sqft
Closed (sold) listings may have been listed and/or sold by a real estate firm other than the firm(s) featured on this website. Closed data is not available until the sale of the property is recorded in the MLS. Home sale data is not an appraisal, CMA, competitive or comparative market analysis, or home valuation of any property.
Documents
1 floor plan · 8 documents
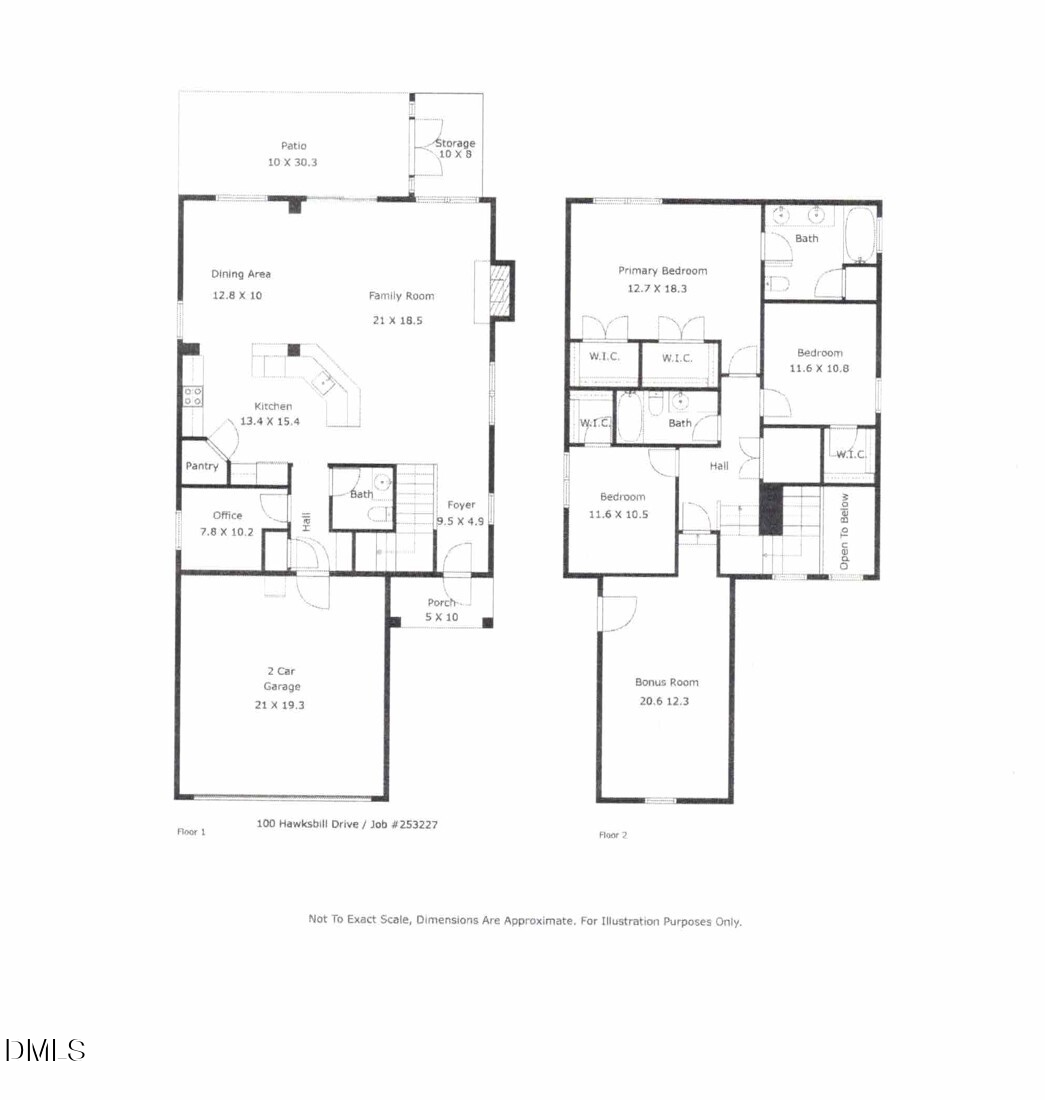 Floor Plan(opens in a new tab)
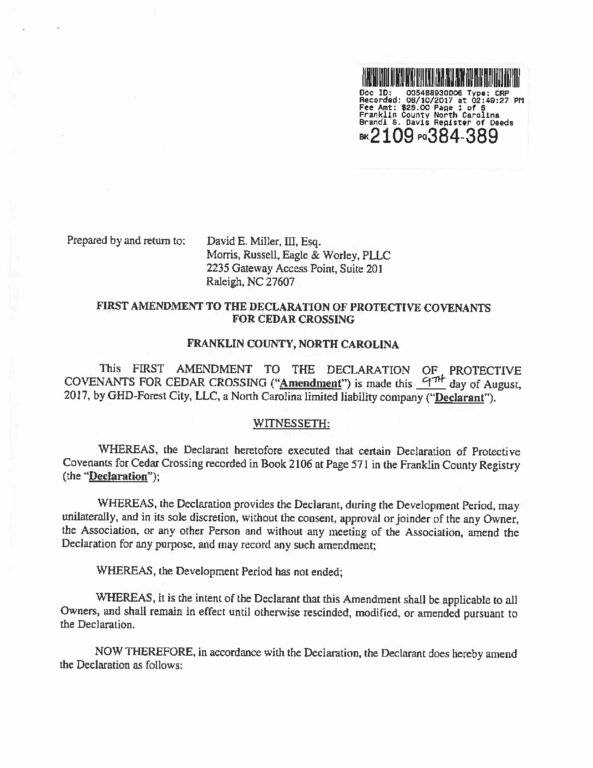 Amendment to the Covenants(opens in a new tab)
 Bylaws(opens in a new tab)
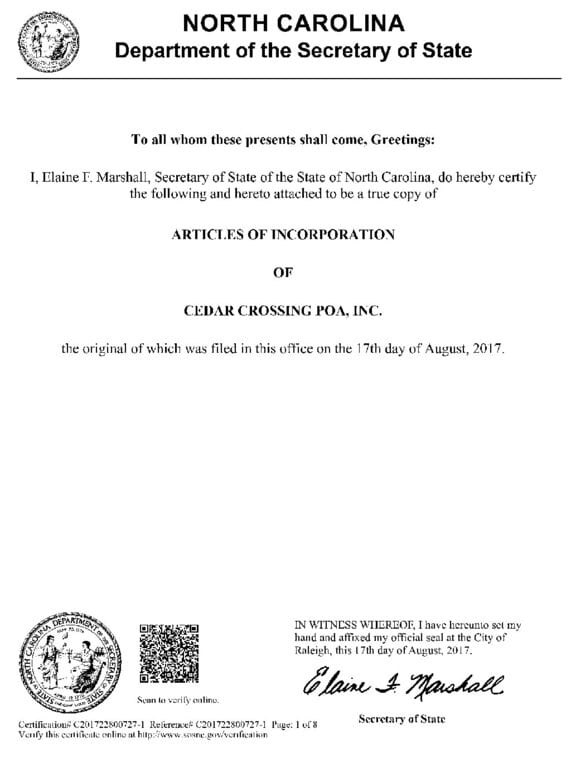 Articles of Incorporation(opens in a new tab)
 Architectural Guidelins(opens in a new tab)
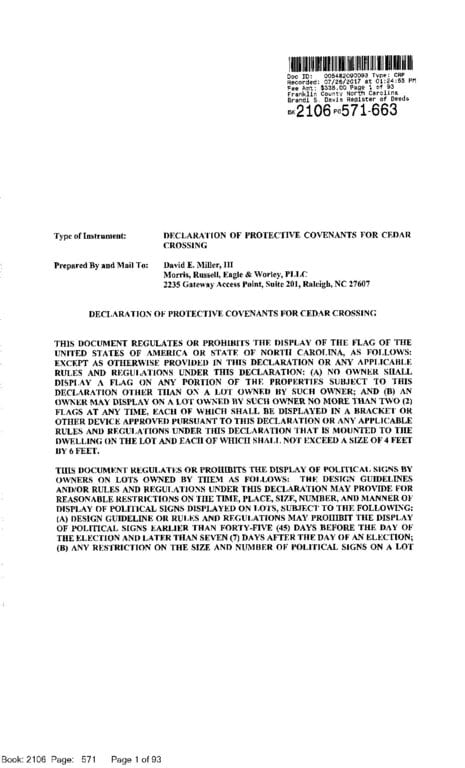 Covenants(opens in a new tab)
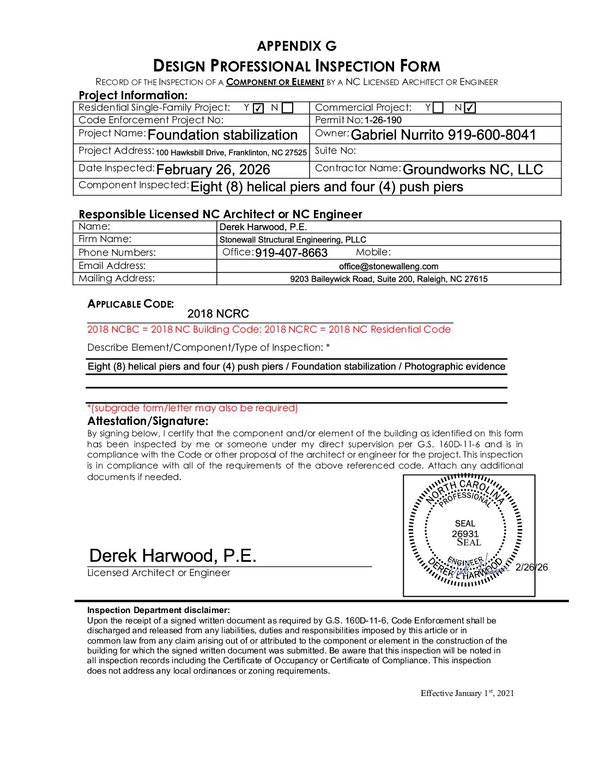 Foundation Inspection(opens in a new tab)
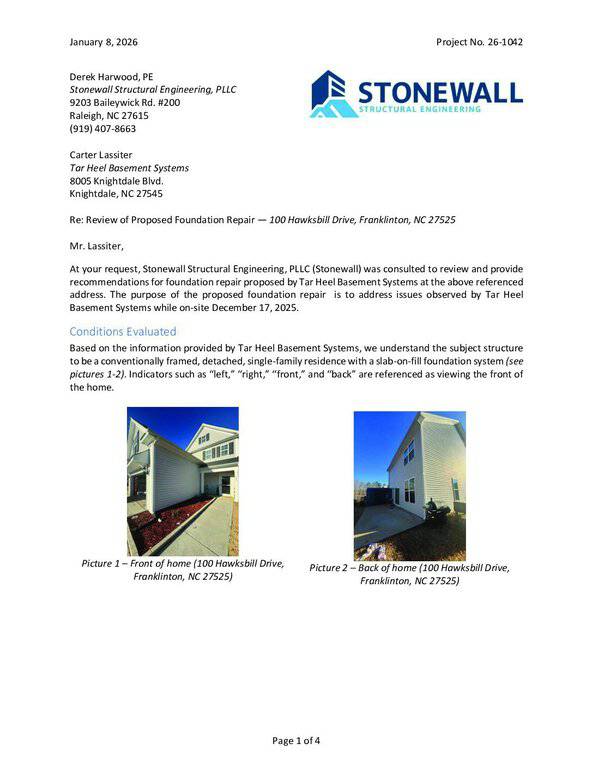 Structural Engineer Report(opens in a new tab)
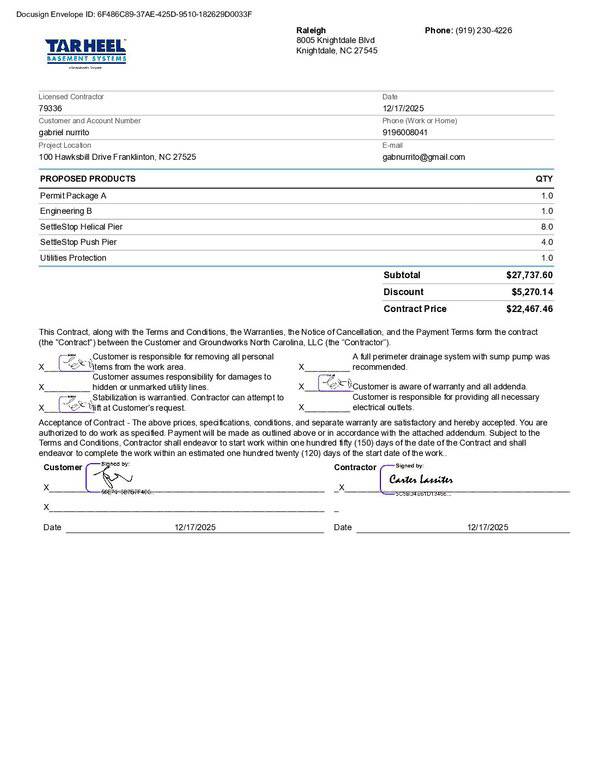 Tar Heel Basement(opens in a new tab)
Nearby listings
Near 100 Hawksbill Drive · Franklinton, NC 27525
Status
Living area
Price
Date range
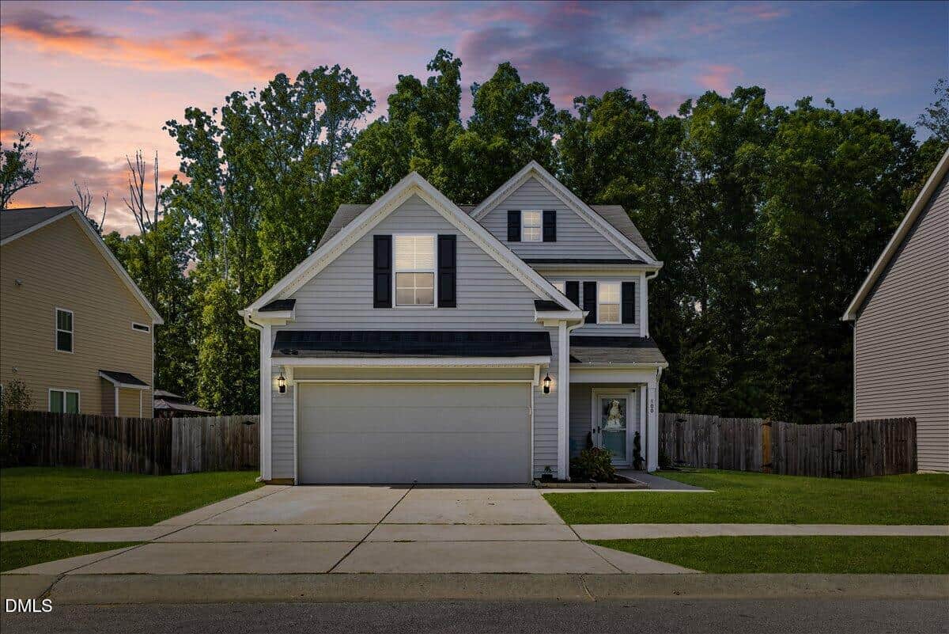
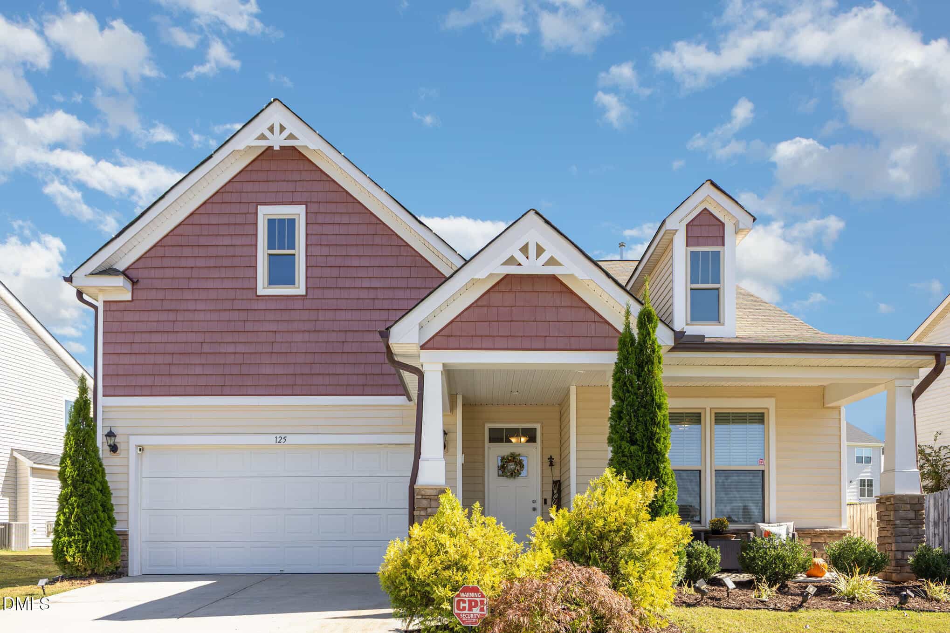
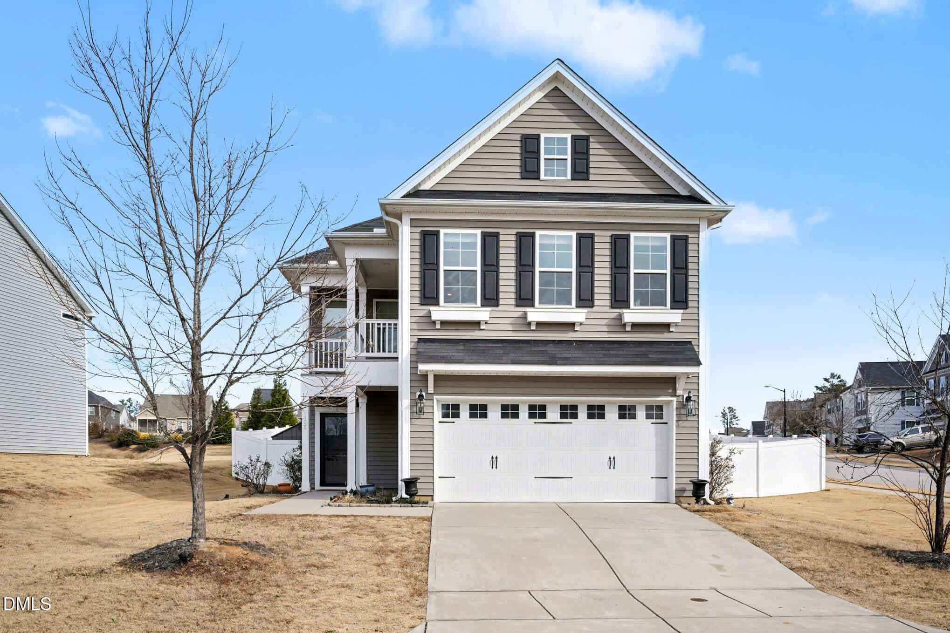
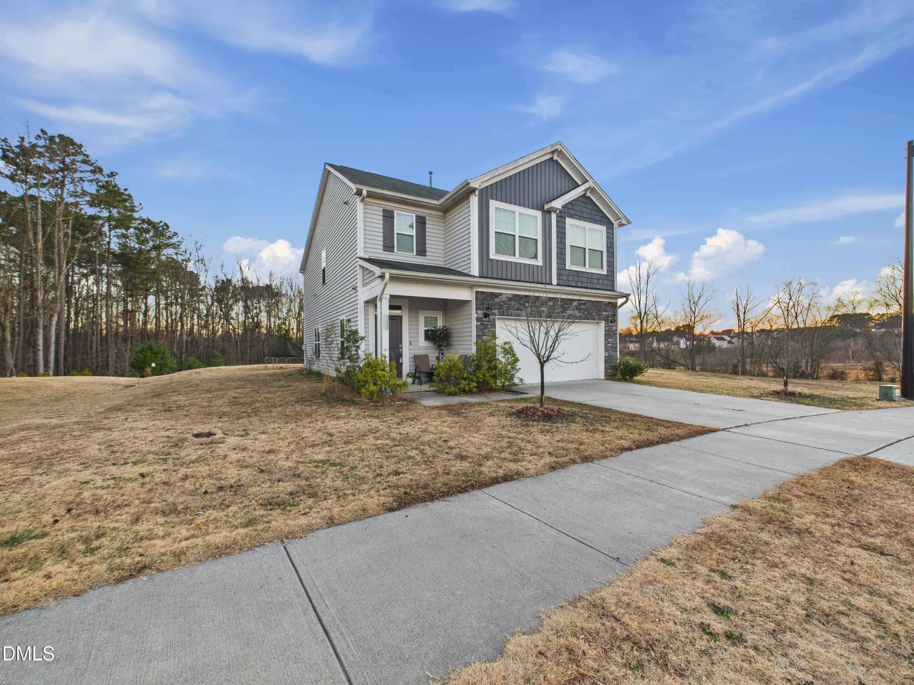
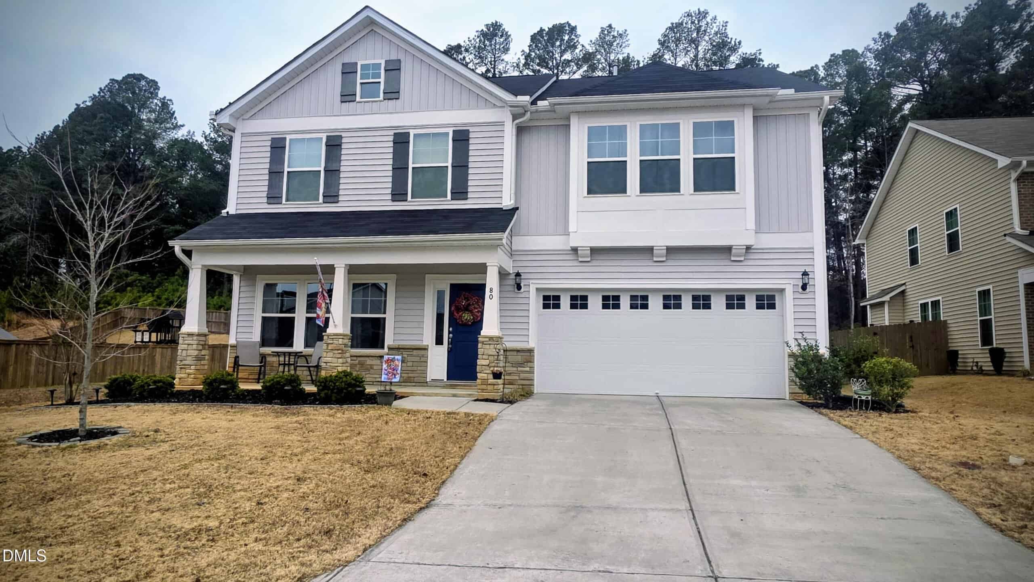
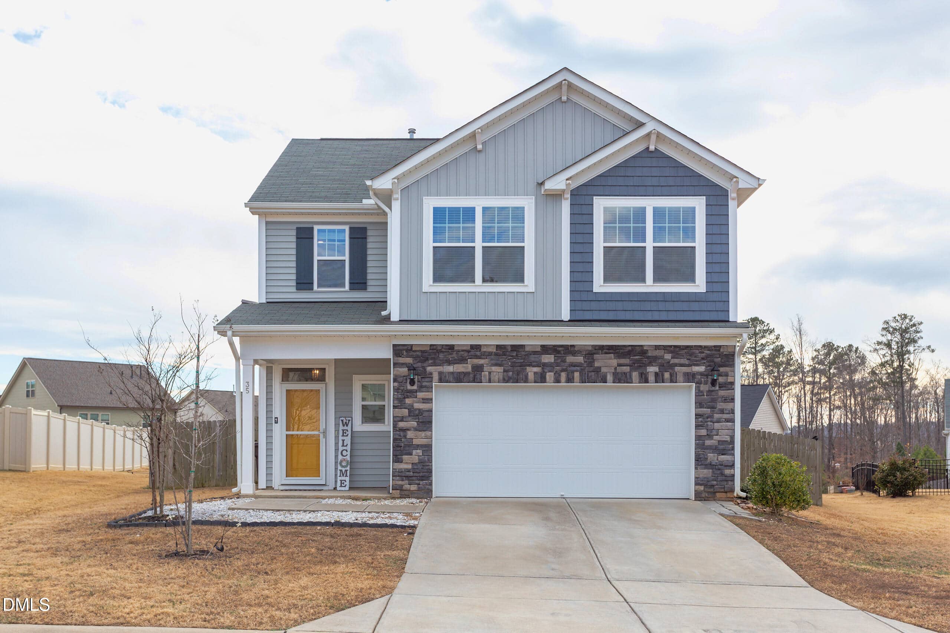
Examining another house that is similar, nearby, and recently sold can help determine if the price of this home for sale is priced appropriately.
Take the next step
You’ve just seen more about this home than you will see anywhere.
What nearby homes sold for, the full listing history, the neighborhood numbers — that’s the homework we do on every home before you make a move.
- What this sale tells you about the homes you’re watching
- Which homes on the market now are worth your time
- What your own home would sell for in today’s market
Pick any open time · Phone or video · Just looking is fine

Cameron Saemann
Broker in Charge

Brokers make an effort to deliver accurate information, but buyers should independently verify any information on which they will rely in a transaction. The listing broker shall not be responsible for any typographical errors, misinformation, or misprints, and they shall be held totally harmless from any damages arising from reliance upon this data. This data is provided exclusively for consumers’ personal, non-commercial use.
Listings marked with an icon are provided courtesy of the Doorify MLS, Inc. of North Carolina, Internet Data Exchange Database.
Copyright 2025 Doorify MLS, Inc. of North Carolina. All rights reserved.
Closed (sold) listings may have been listed and/or sold by a real estate firm other than the firm(s) featured on this website. Closed data is not available until the sale of the property is recorded in the MLS. Home sale data is not an appraisal, CMA, competitive or comparative market analysis, or home valuation of any property.