
10 Princeton Manor Drive · Youngsville, NC 27596
Youngsville, NC 27596 · Princeton Manor
$748,000
4
Bedrooms
3.5
Bathrooms
3,501
Square feet
1.03
Acres
2013
Year built
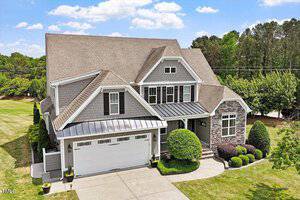
10 Princeton Manor DriveSold
Highlights
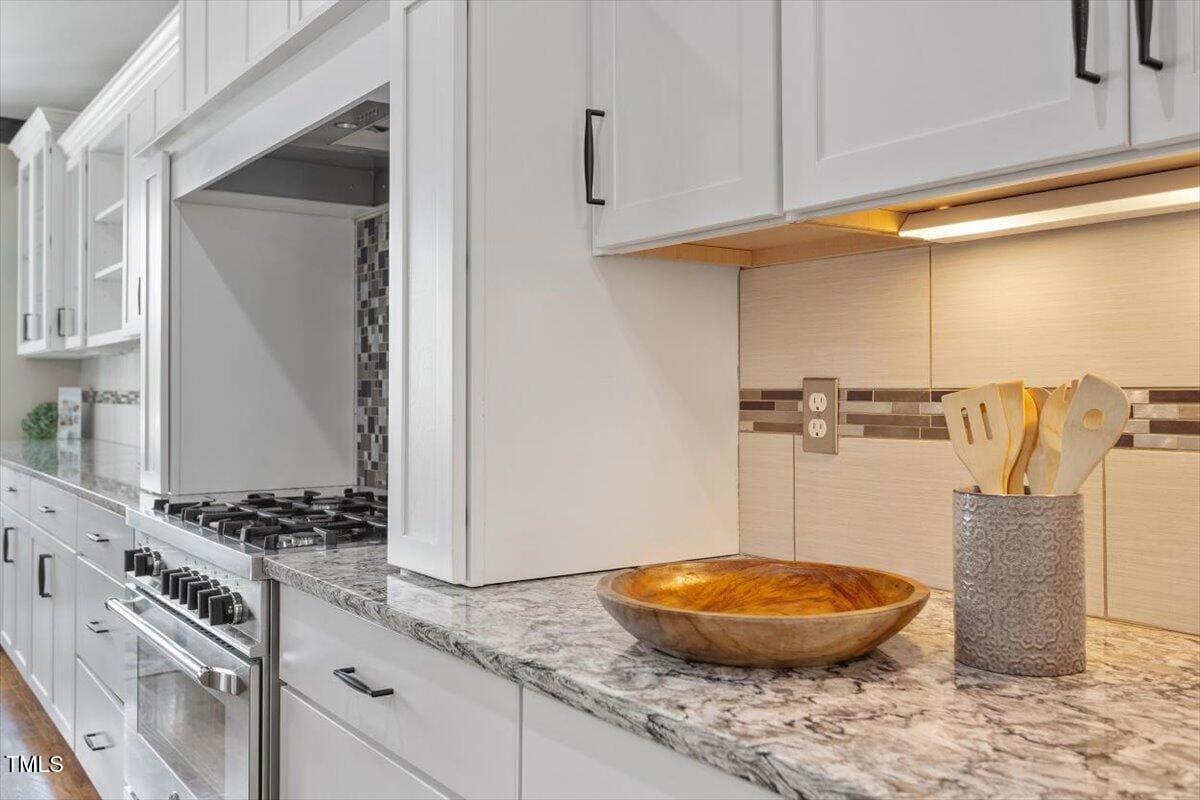
- Bertazzoni Gas Range
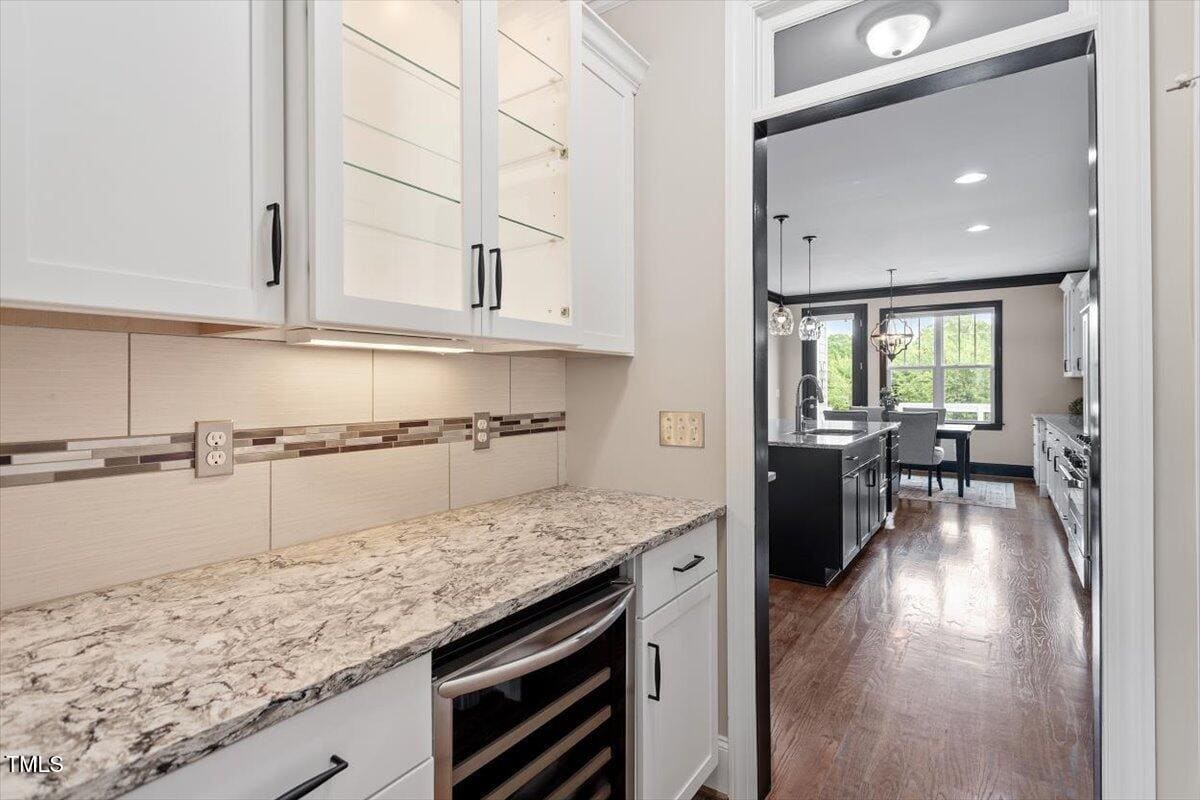
- Butler's Pantry W/ Wine Cooler
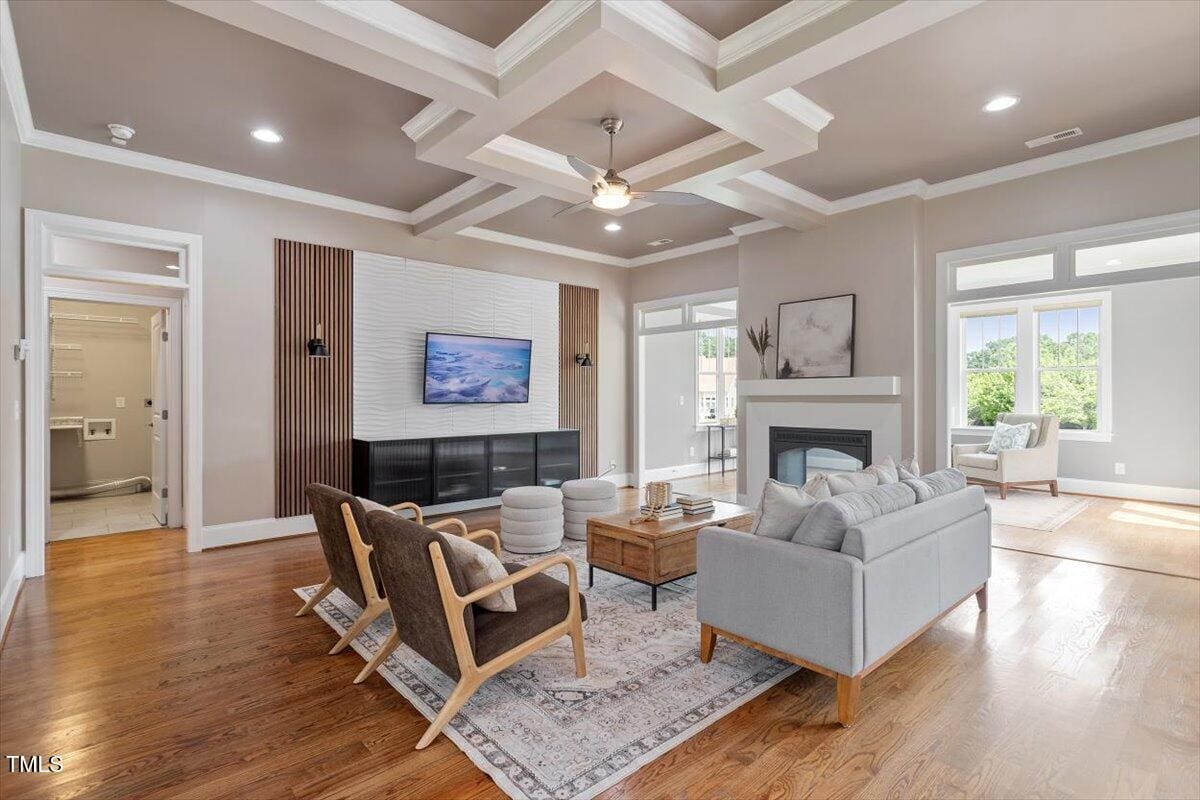
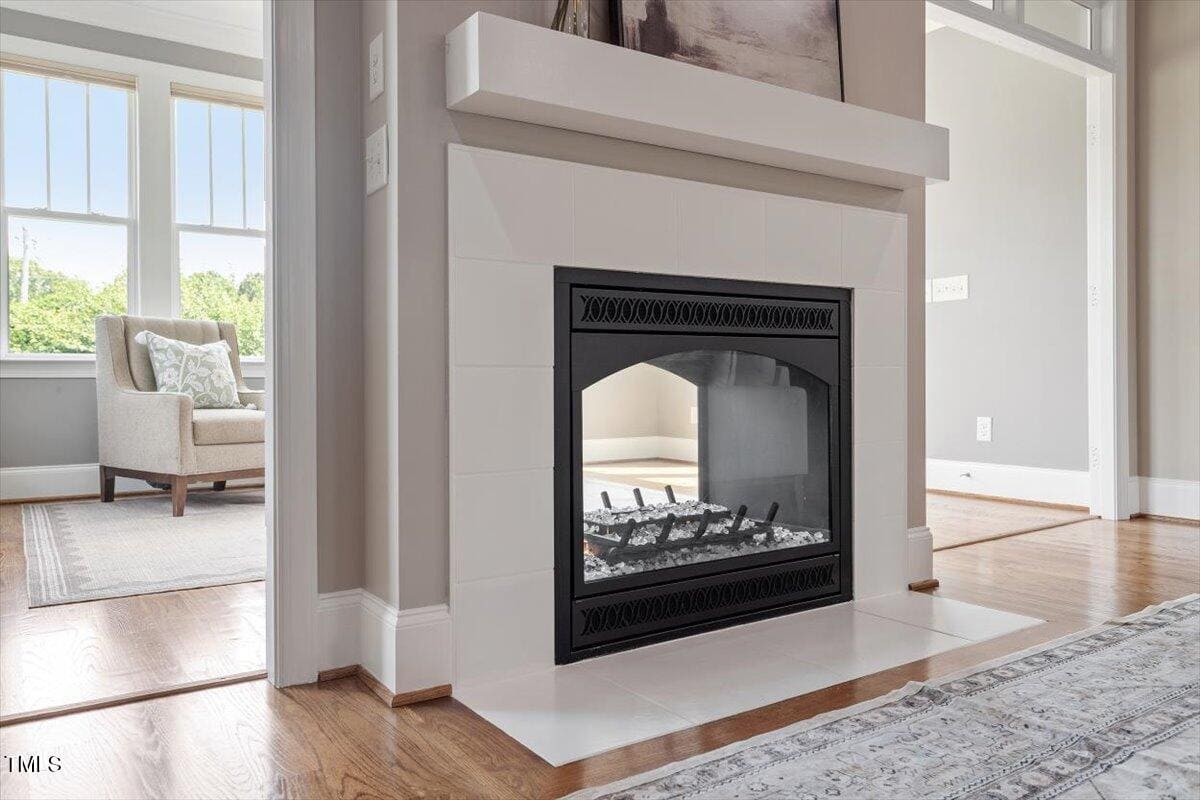
- Double-Sided Gas Fireplace
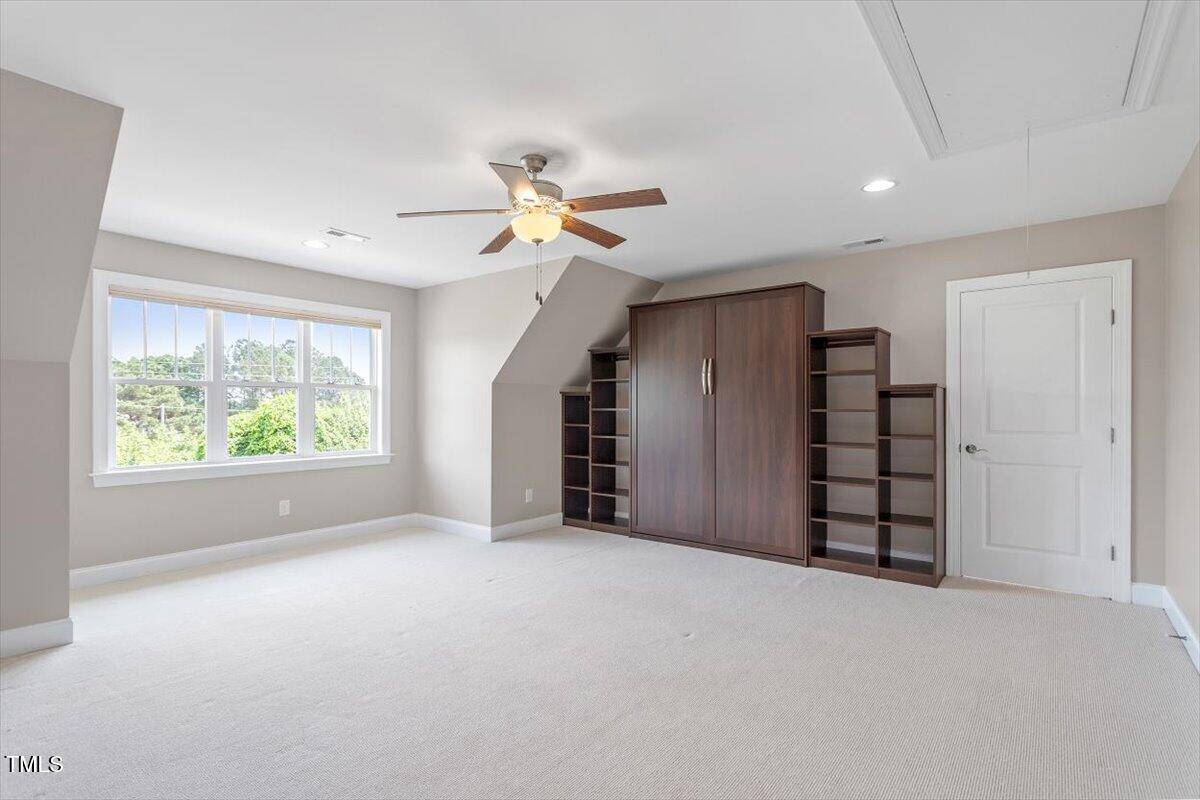
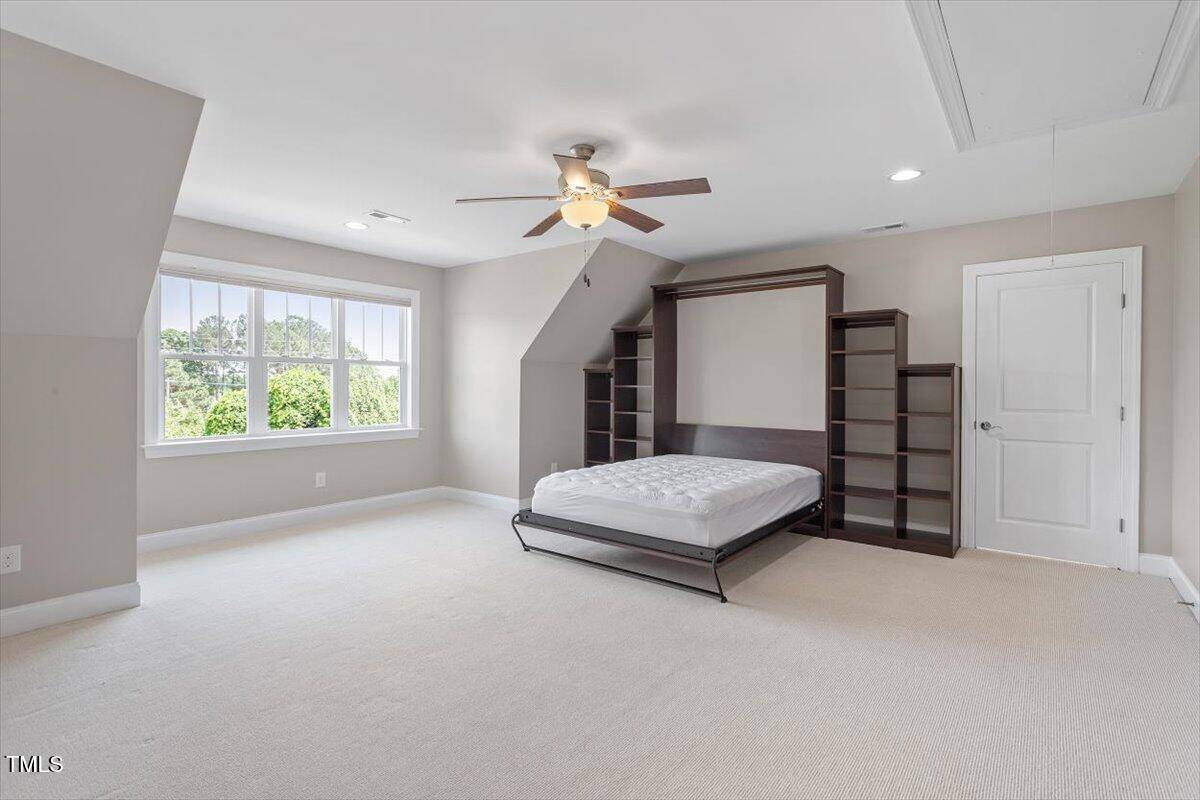
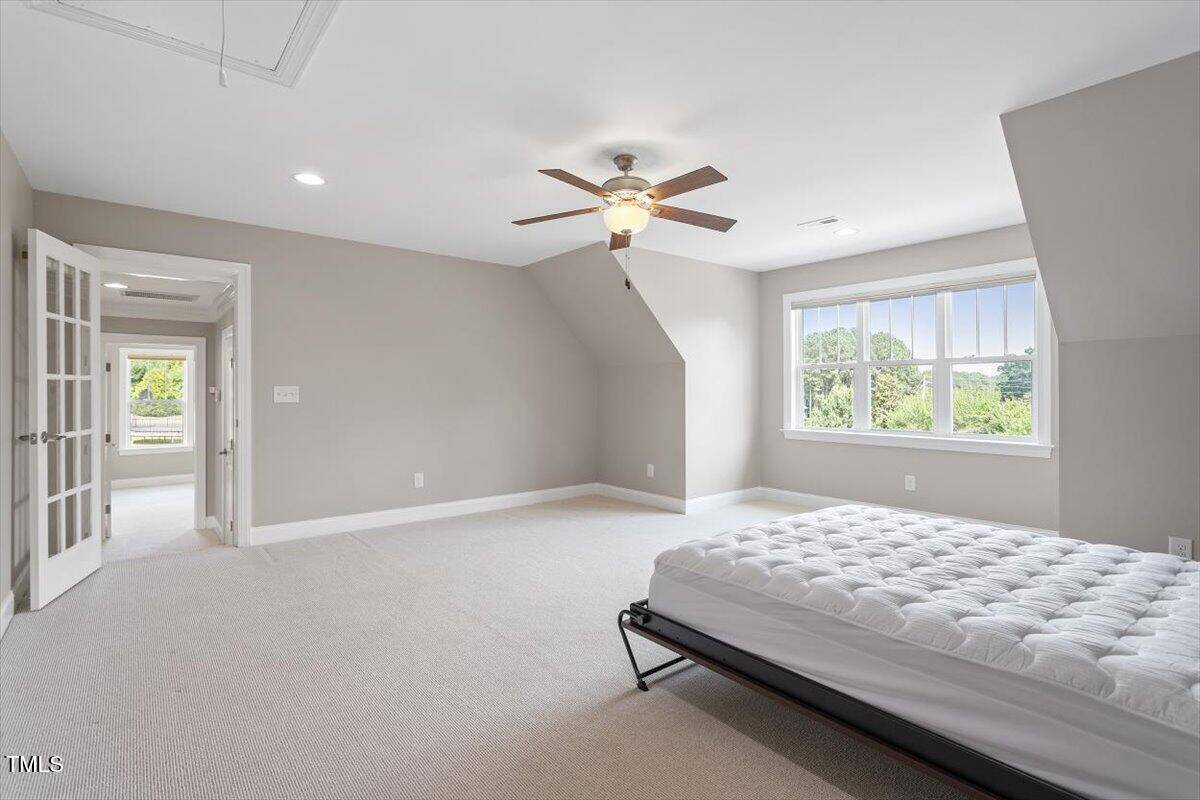
- Built-In Murphy Bed
- Over An Acre Of Land
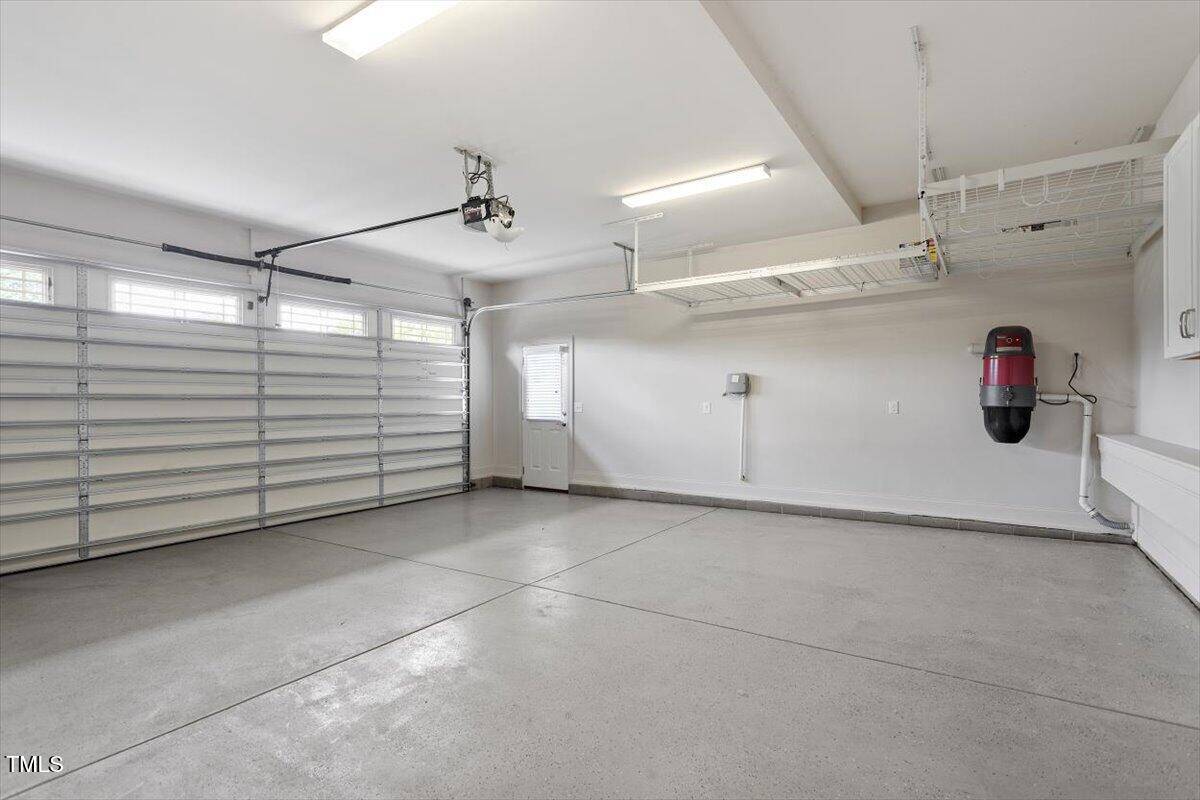
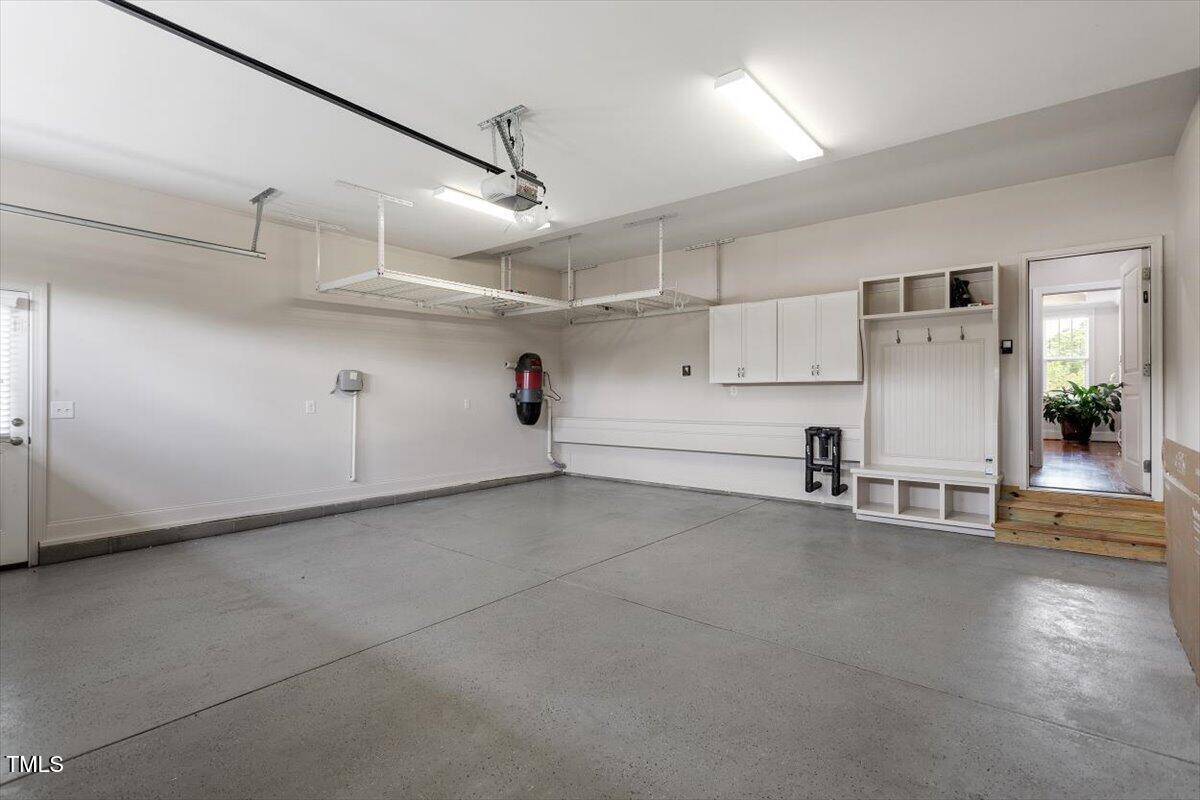
- Epoxy-Coated Garage Floor
About this home
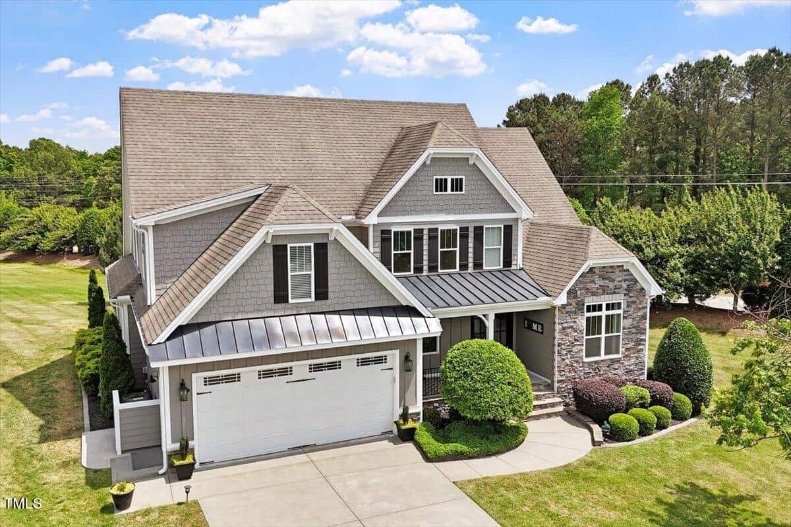
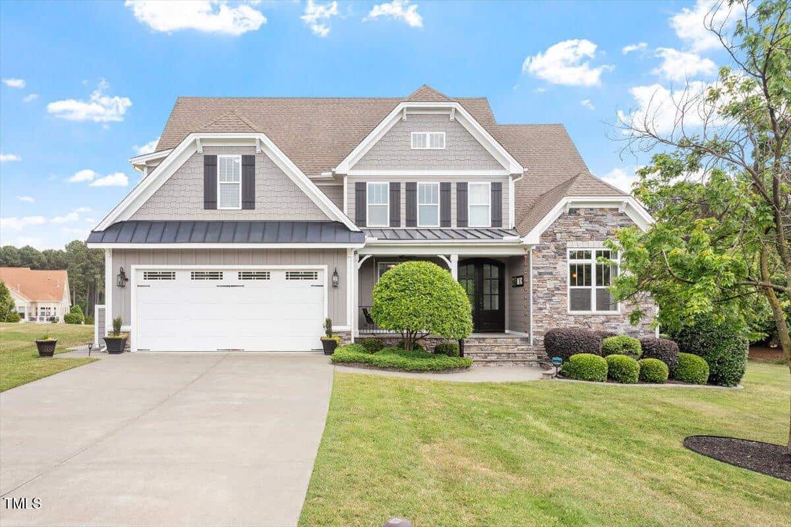
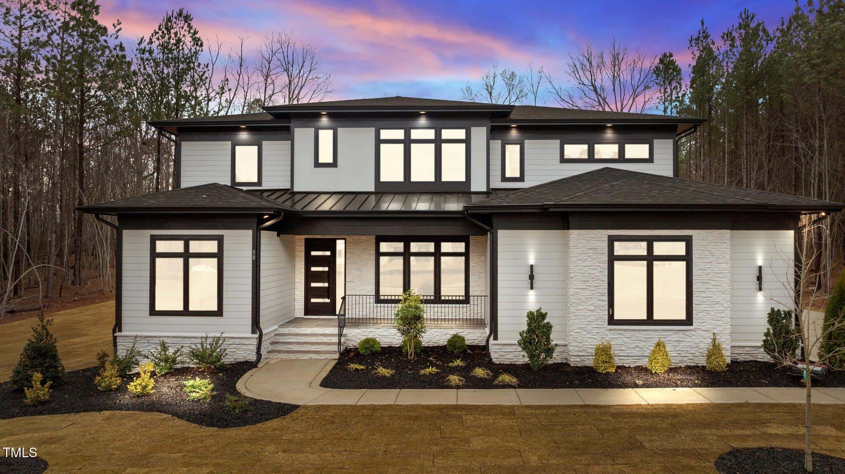
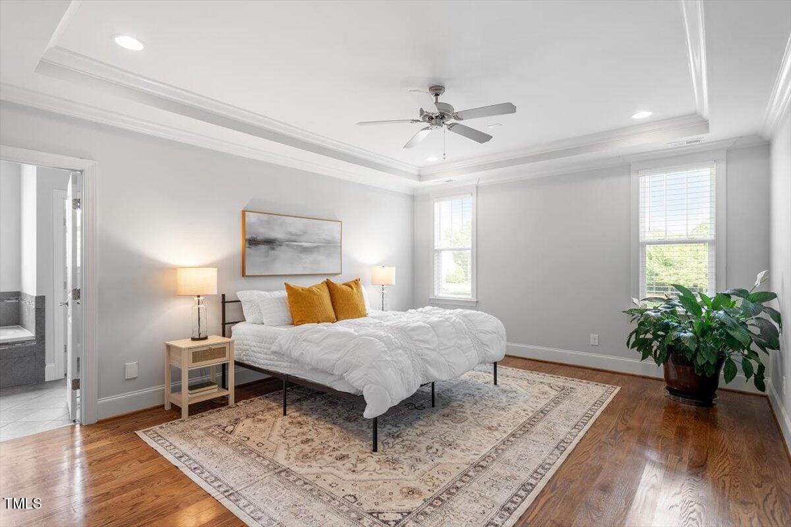
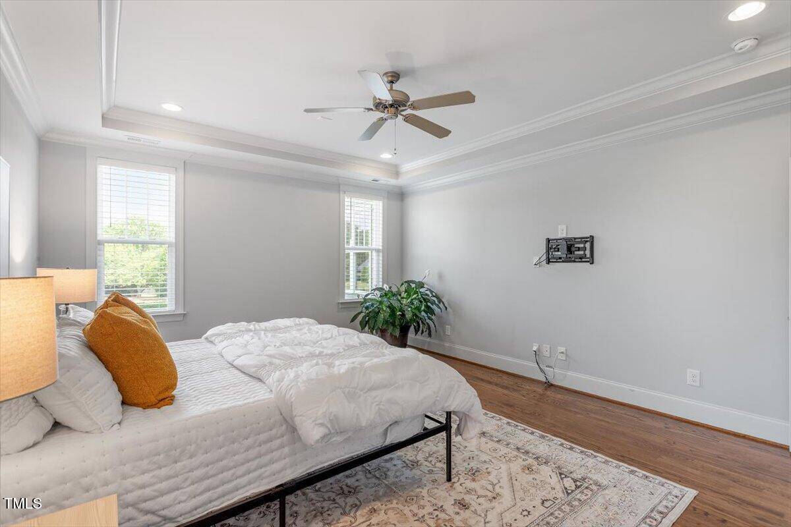
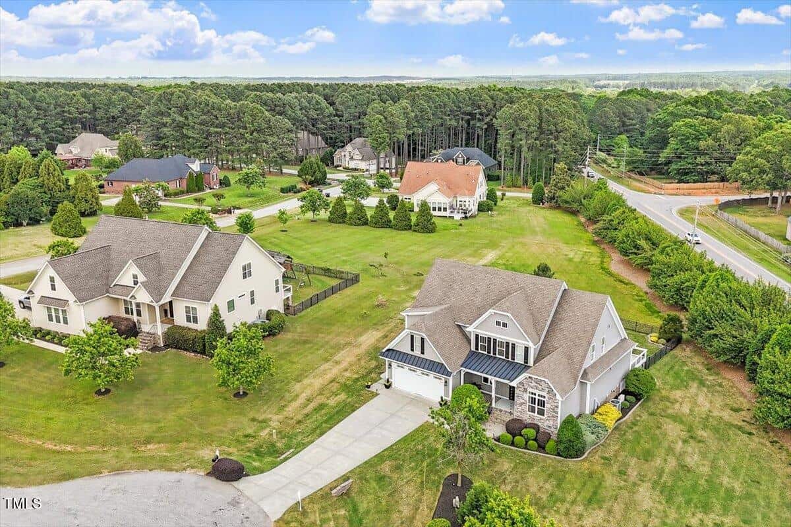
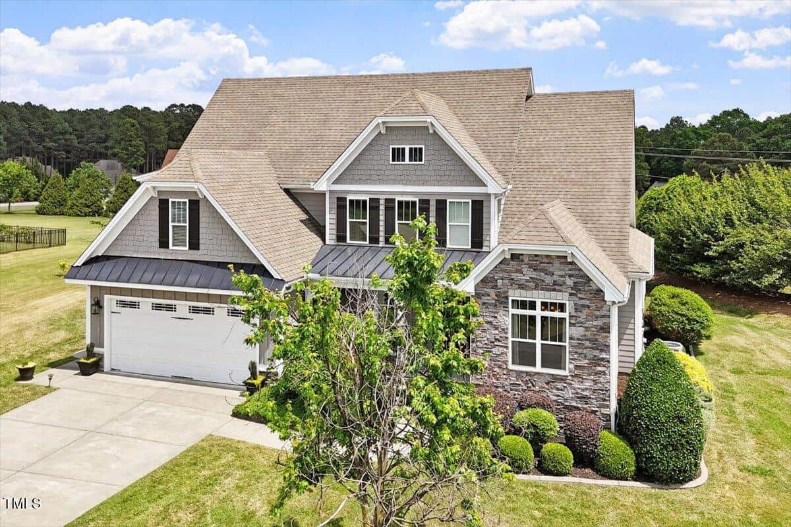
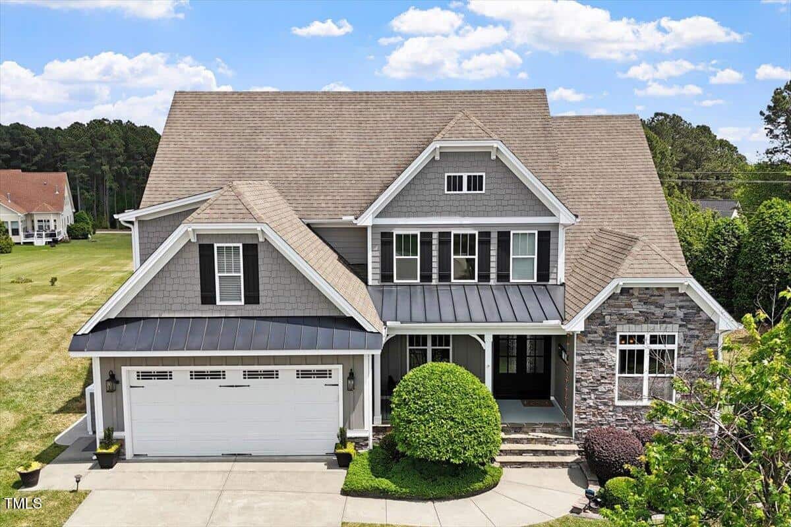
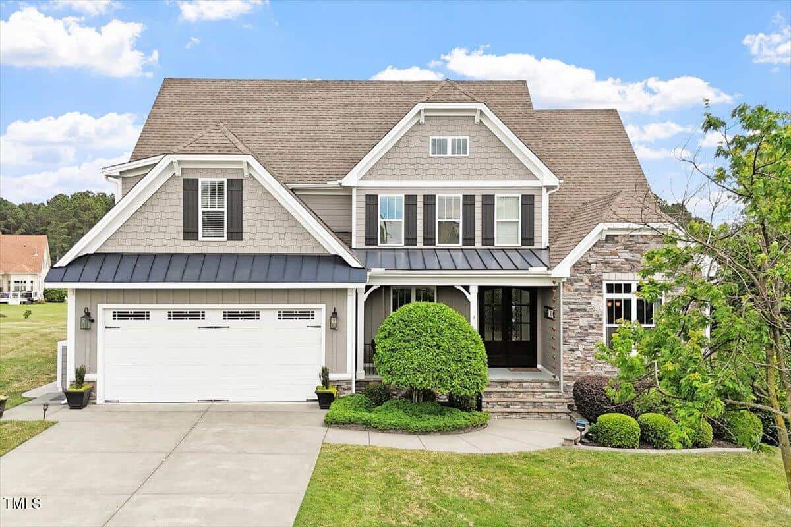
PRICE IMPROVEMENT! Don't miss your opportunity to make this Gorgeous Custom-Built Home your new home! Exceptional Upgrades and Thoughtful Design including Main Floor Primary Suite! Close to all things that Wake Forest offers in the country setting of Youngsville!
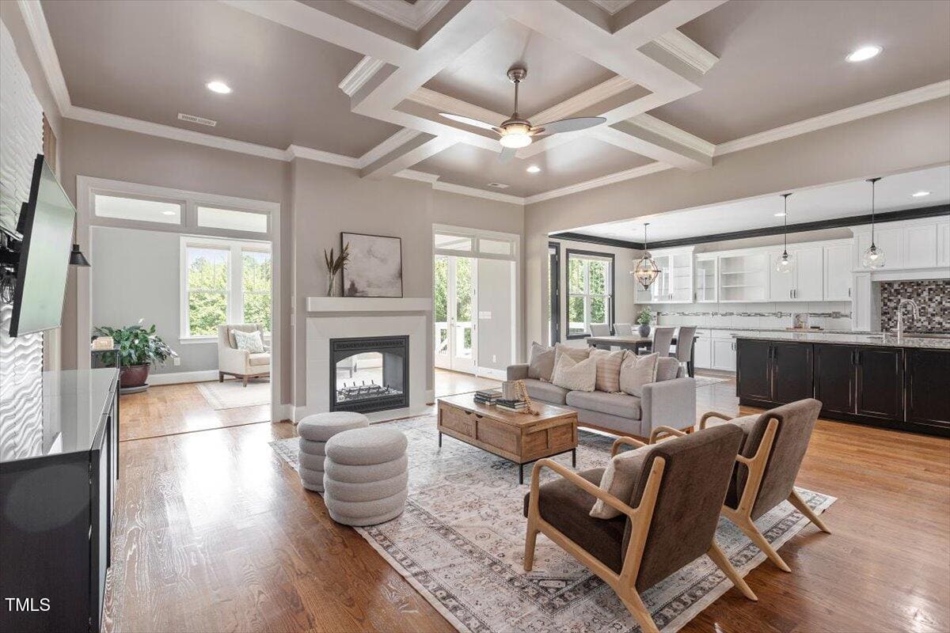
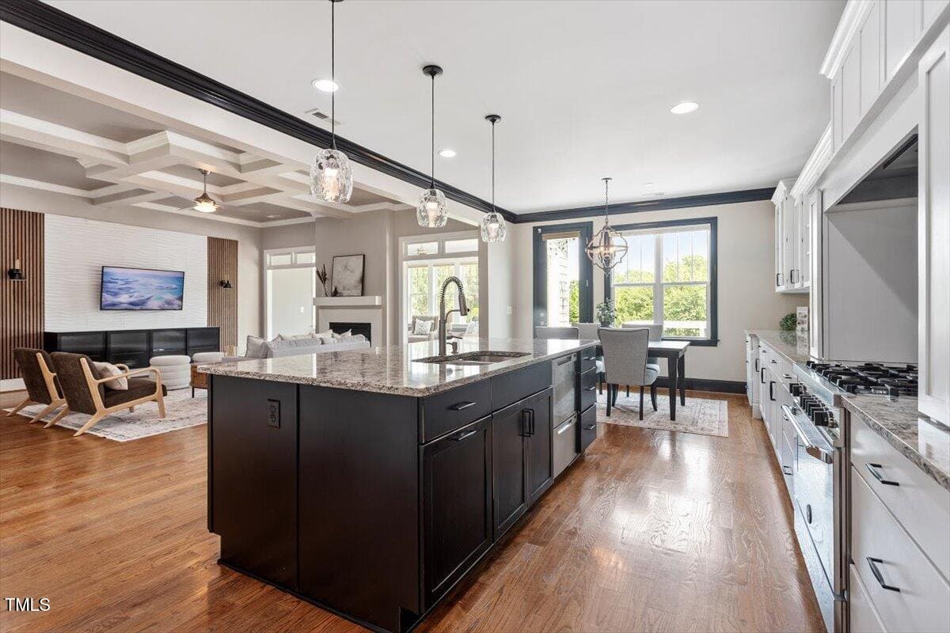
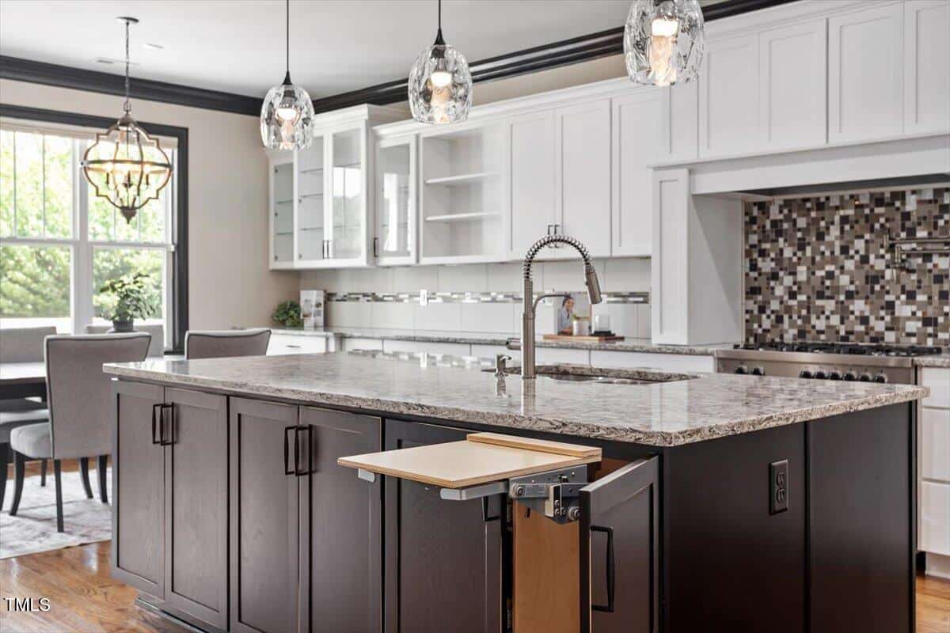
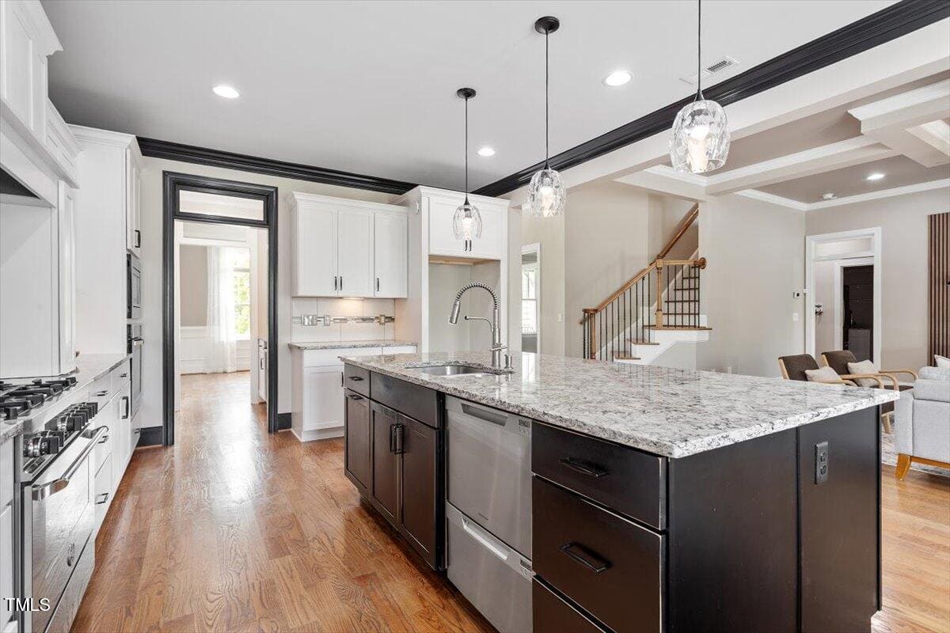
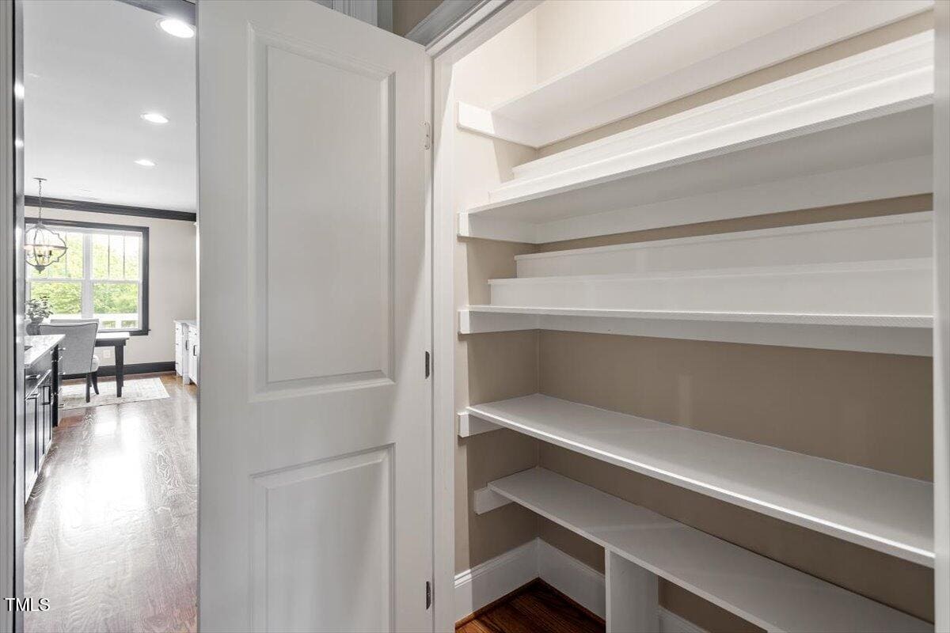
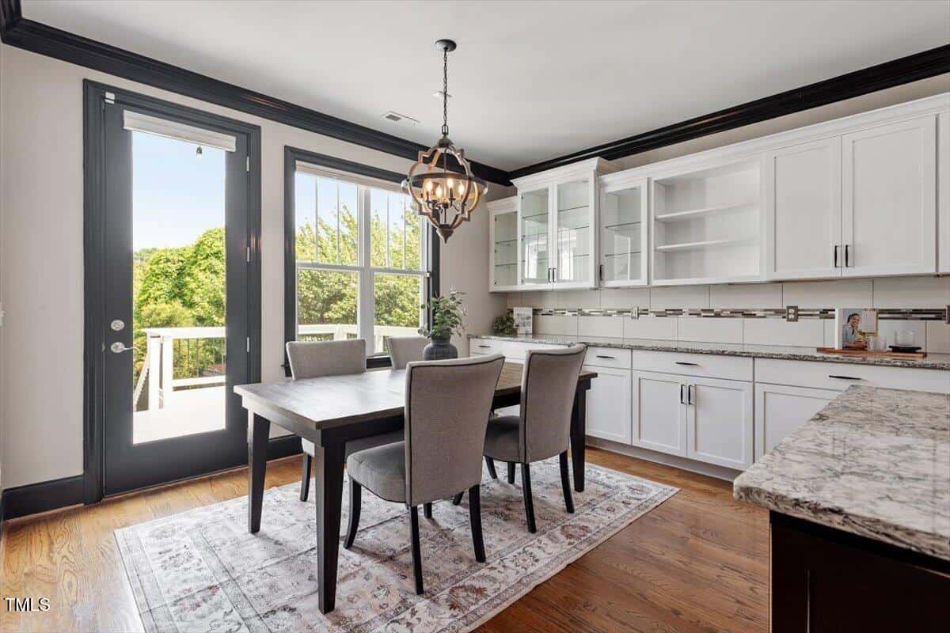
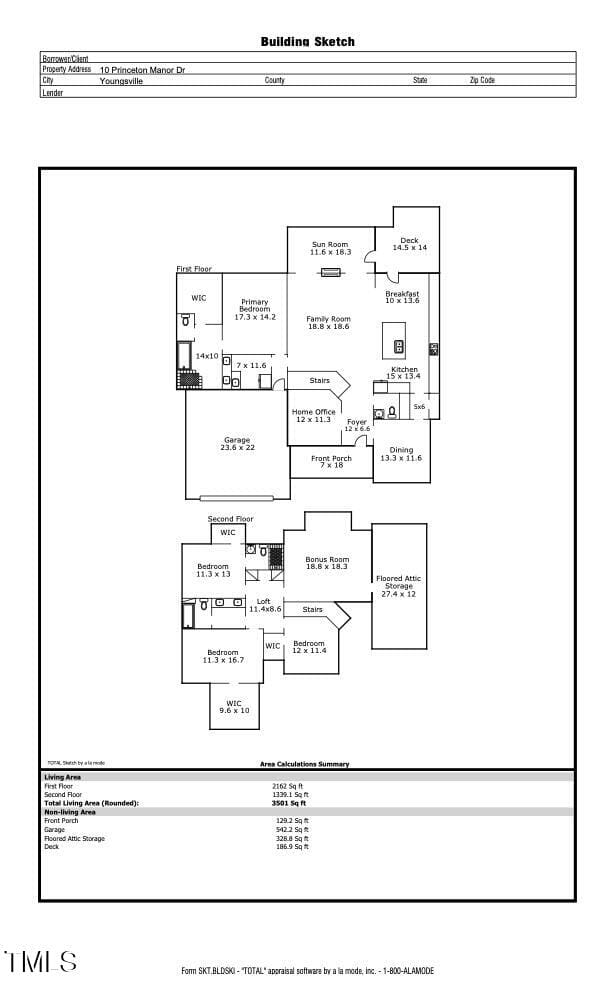
Welcome to this stunning meticulously maintained home with high-end finishes and luxurious upgrades throughout. The gourmet kitchen is a chef's dream, featuring a premium Italian Bertazzoni gas range, a French Fisher & Paykel double-drawer dishwasher, an additional wall oven, microwave, built-in spice drawers, a convenient pot filler, a spacious walk-in pantry with tiered shelving for optimal organization, and a butlers pantry complete with wine cooler. More luxury abounds with the oversized island with an appliance lift and pull-out drawers providing both functionality and style, complemented by abundant counter space and cabinetry and a bright breakfast room with views to the open floor plan and back yard sanctuary.
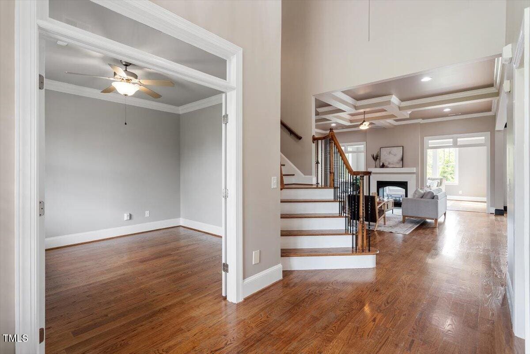
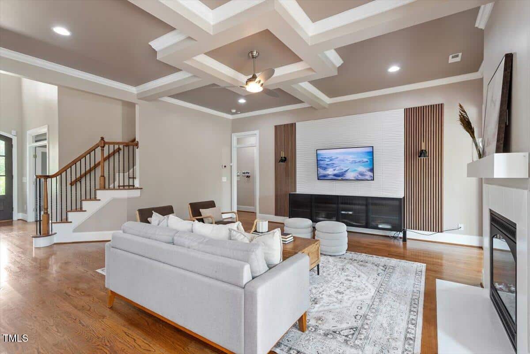
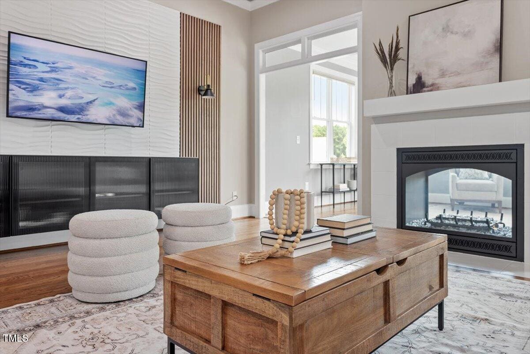
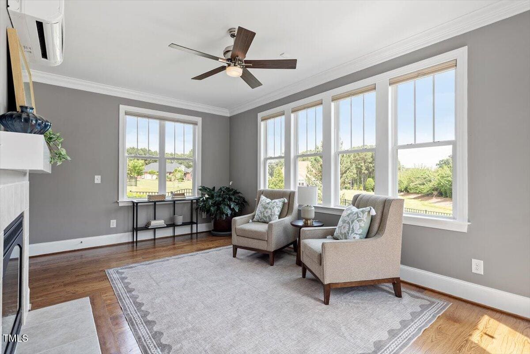
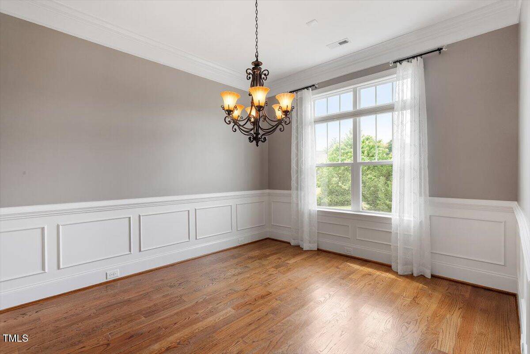
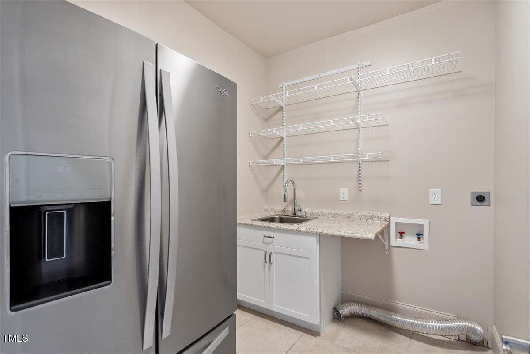
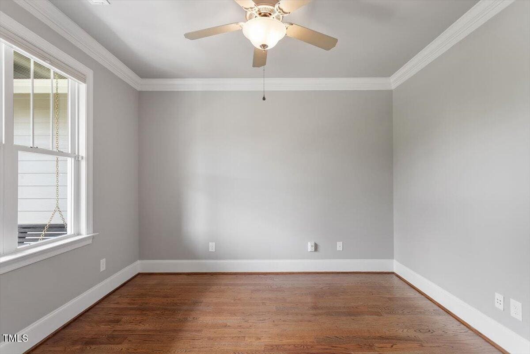
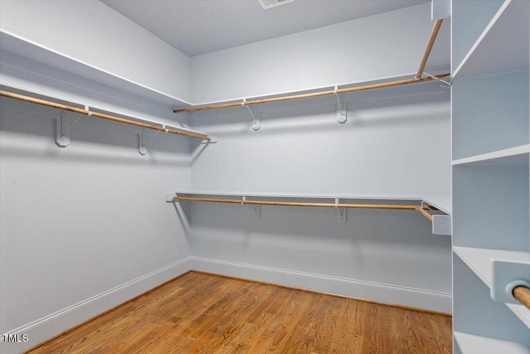
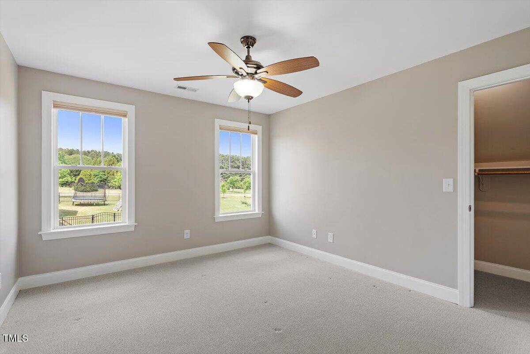
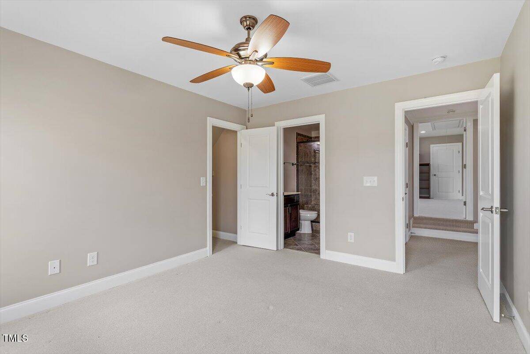
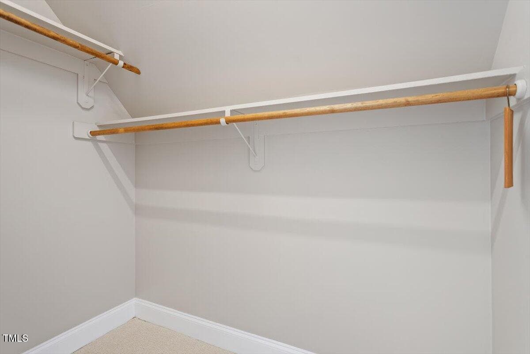
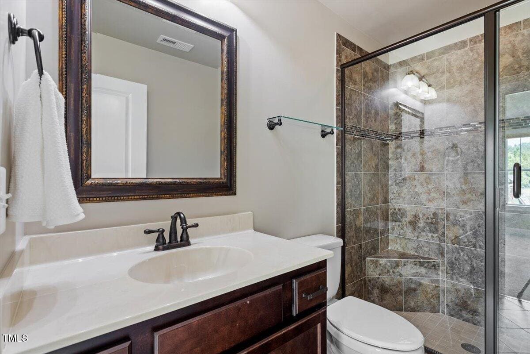
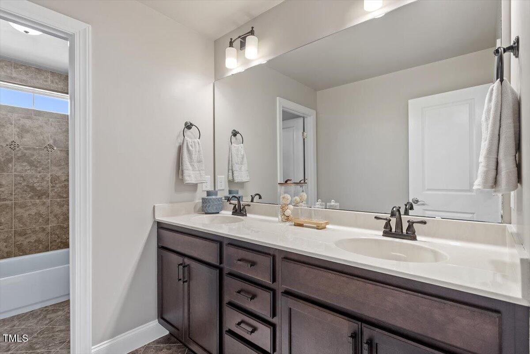
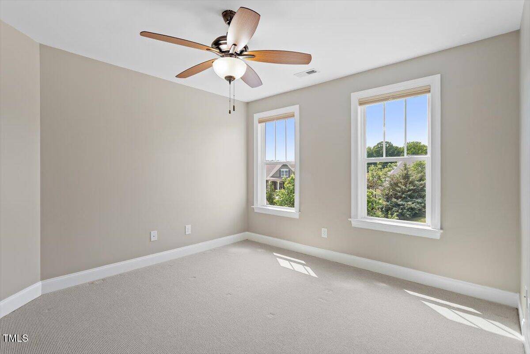
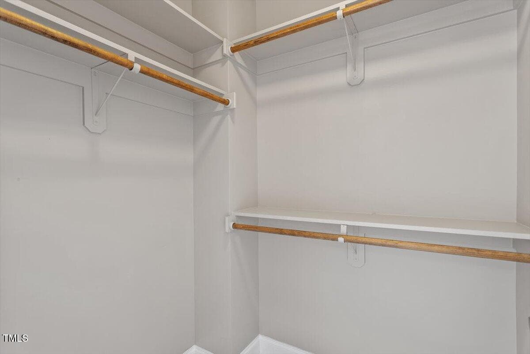
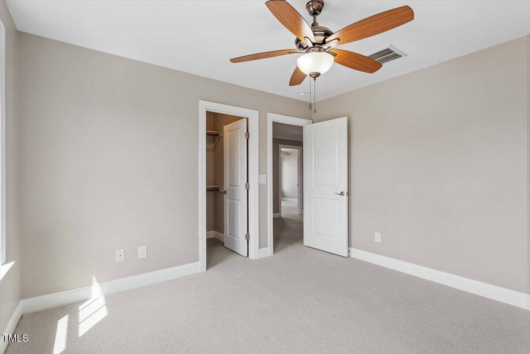
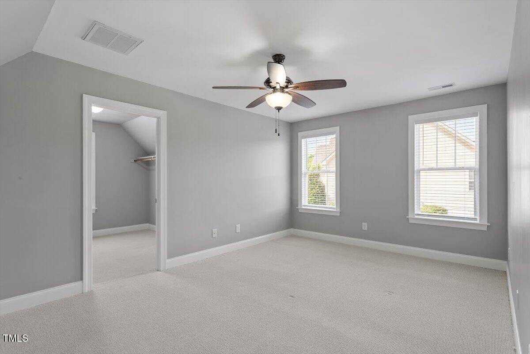
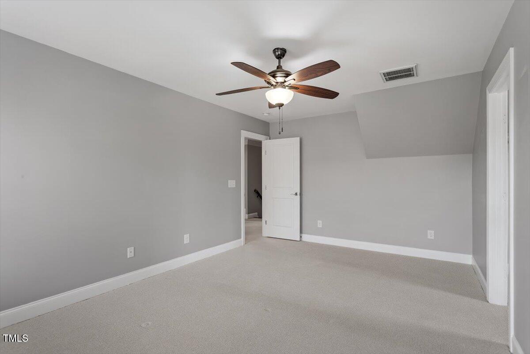
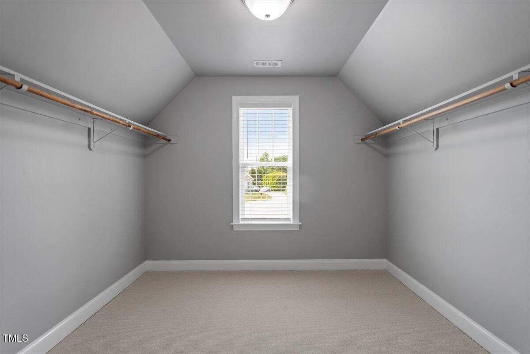
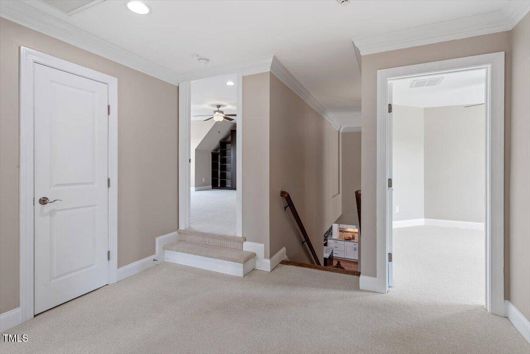
The inviting living room boasts a built-in entertainment system and a double-sided gas fireplace with glass rocks shared with the sunroom—perfect for relaxing or entertaining. The main floor also includes a luxurious primary suite, a formal dining room, large laundry room, and a private office with elegant glass doors. Upstairs, you'll find three generously sized bedrooms, including one with an ensuite bath, and another with a grand walk-in closet that can be used as extra living space. The versatile flex room features a built-in Murphy bed with shelving—making the room ideal for movie night, the kid's playroom or school room that doubles as a place to host guests when they roll into town.
Additional highlights include:
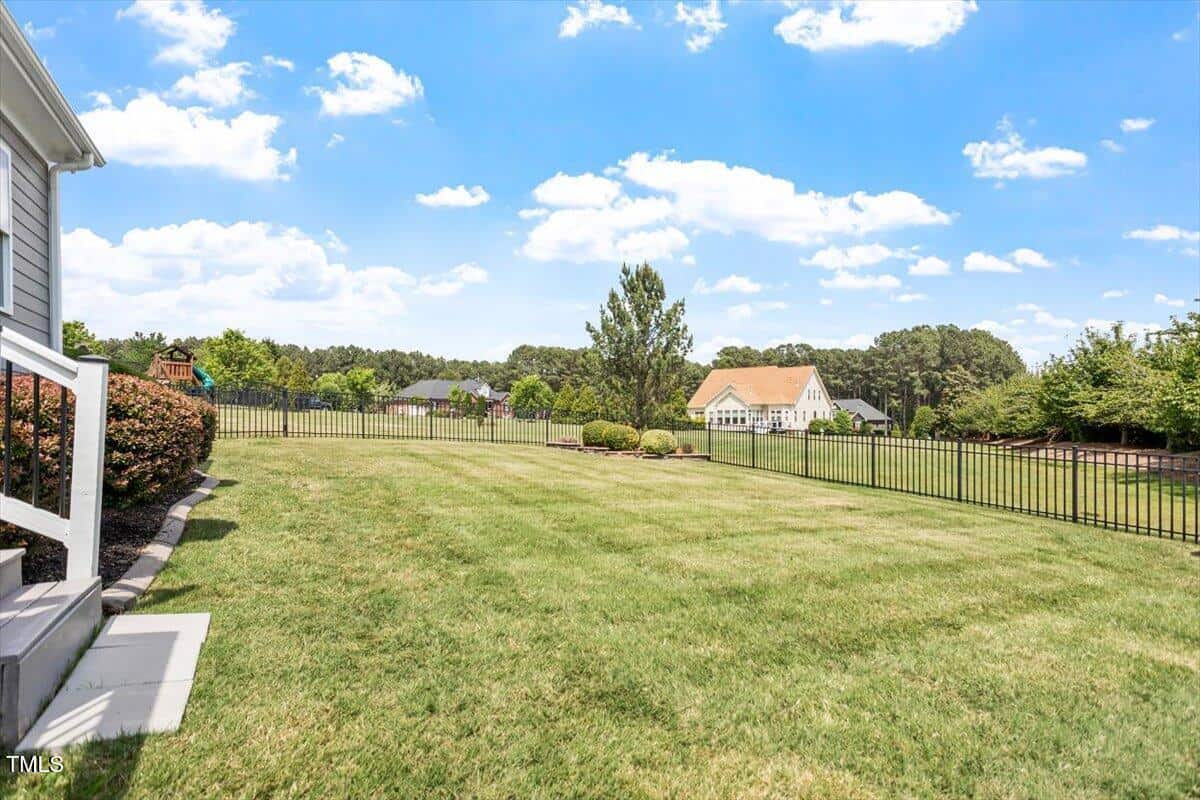
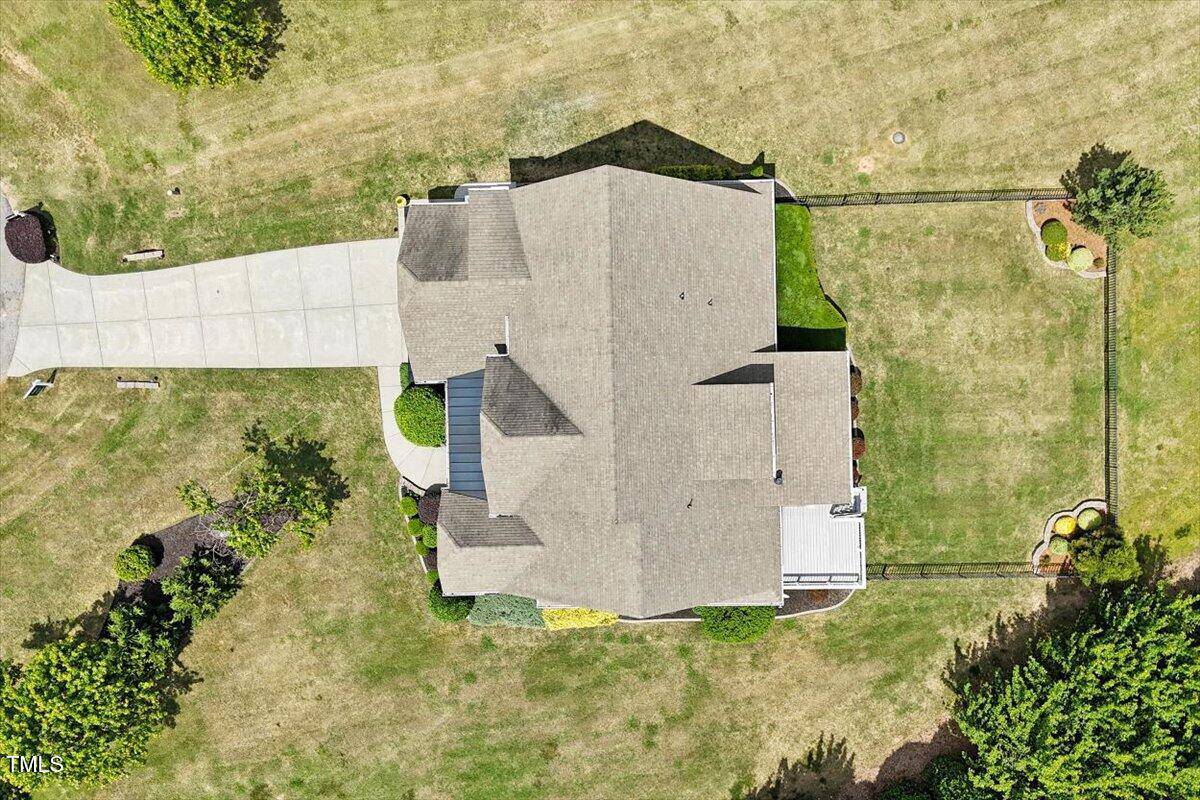
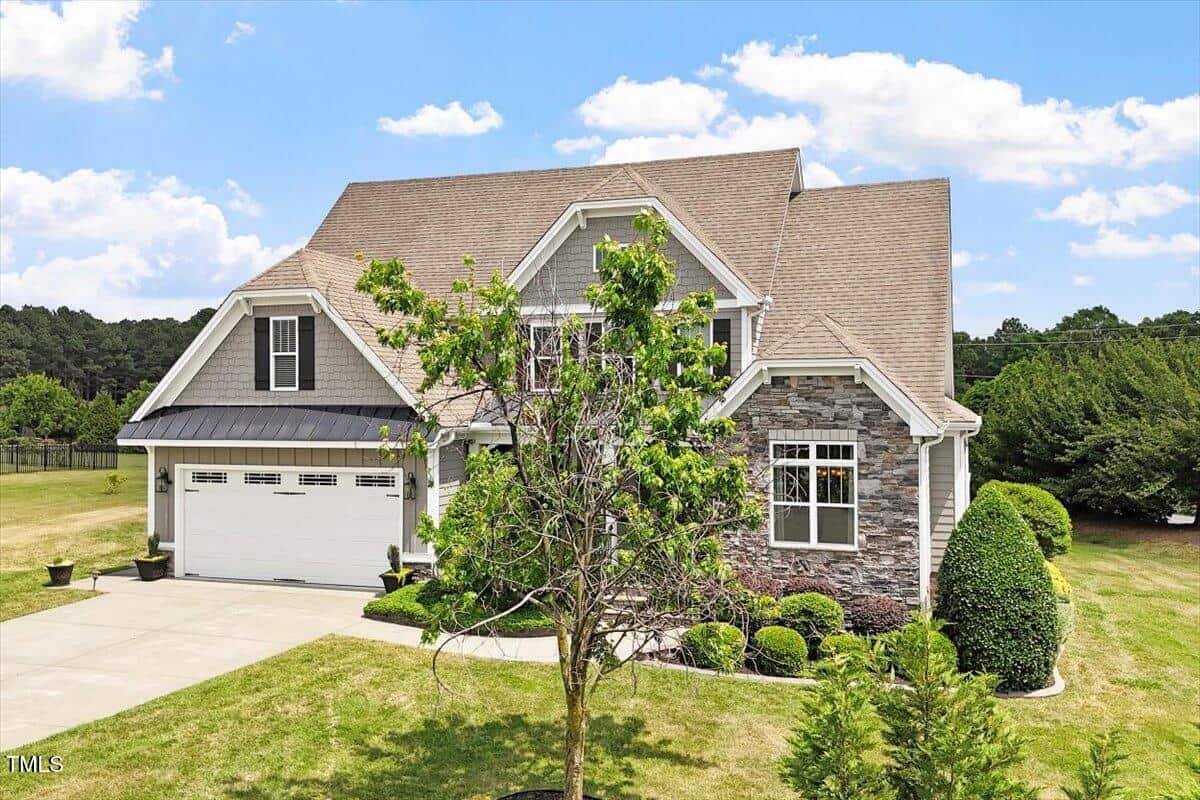
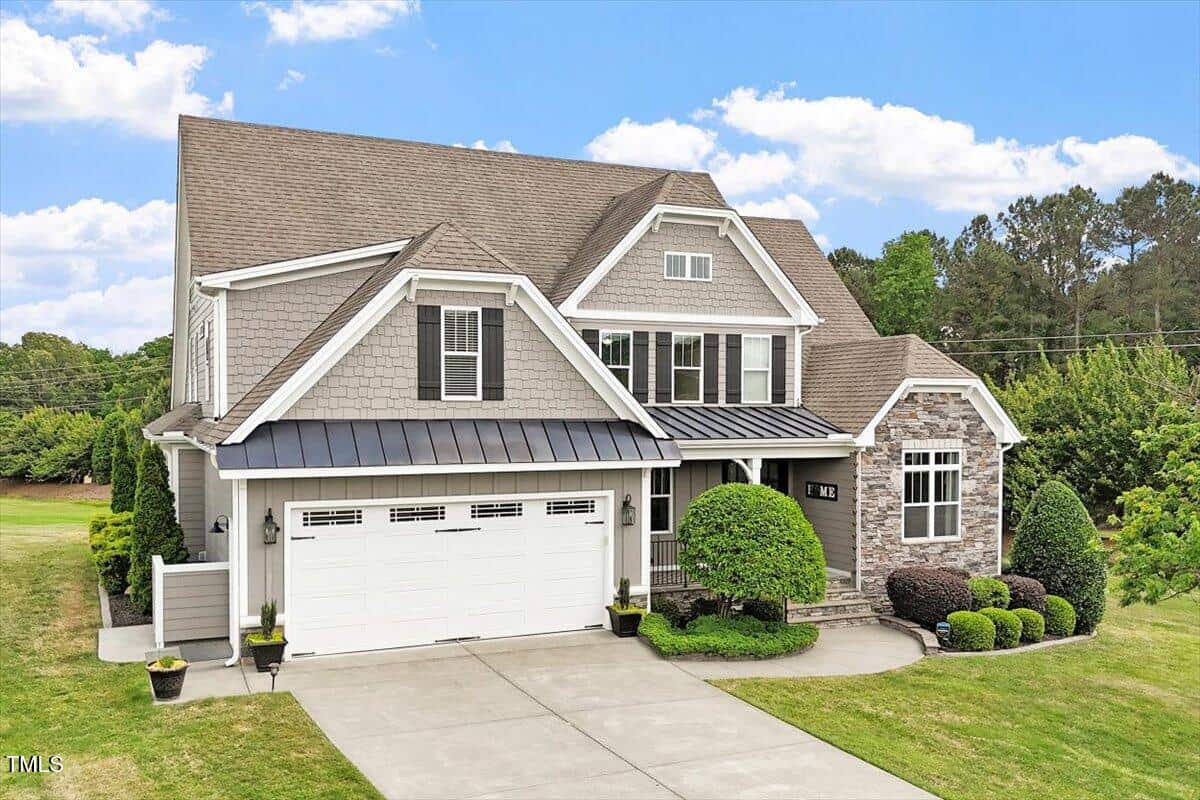
*Cul-de-sac living on over an acre of gorgeously manicured land
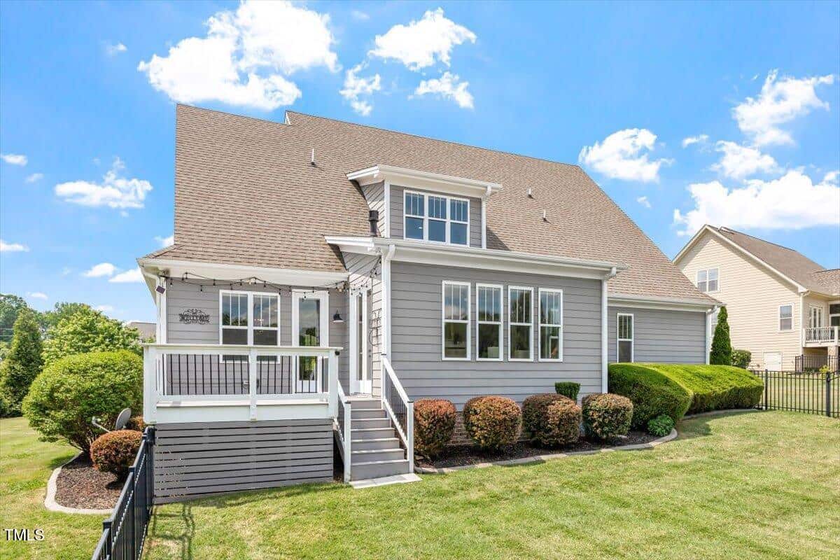
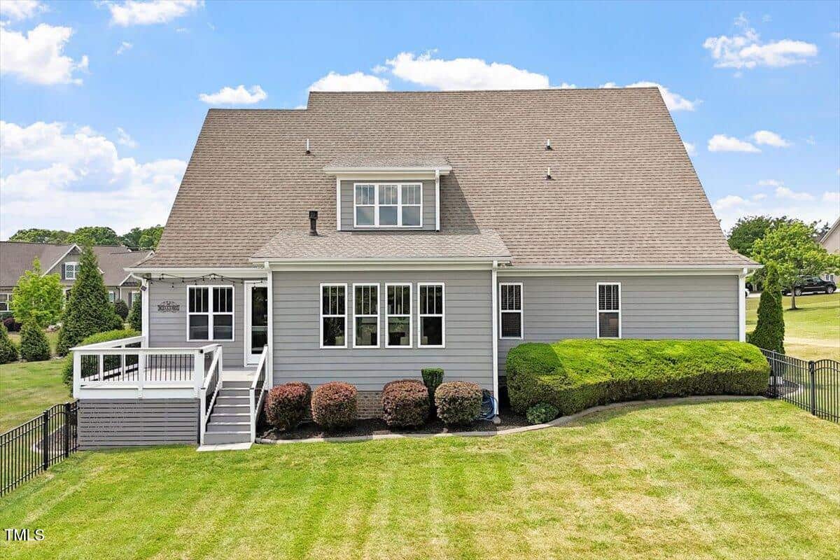
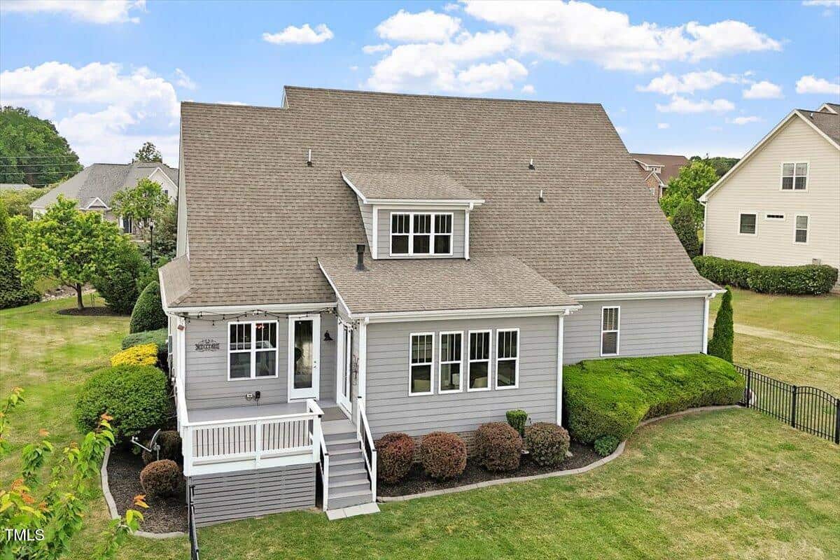
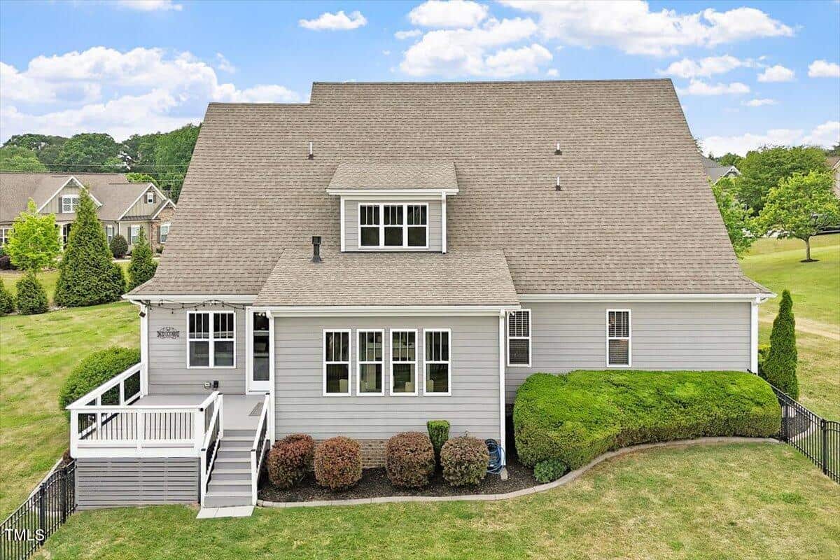
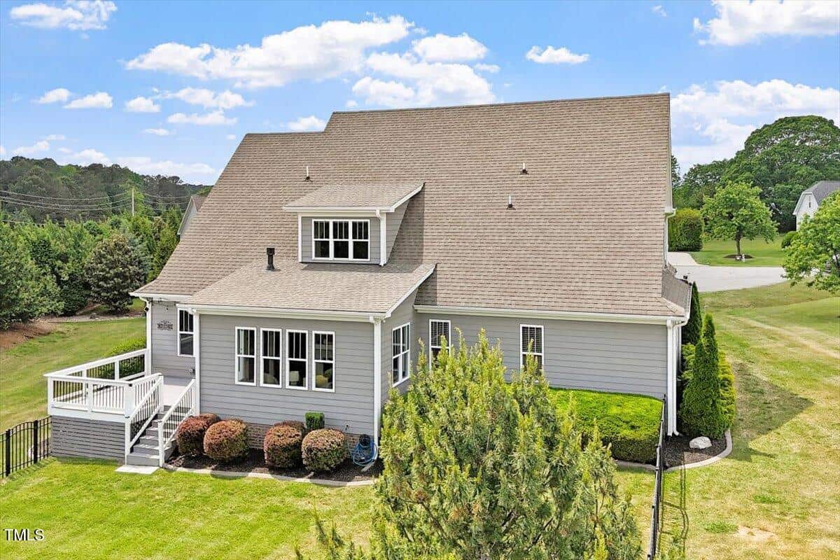
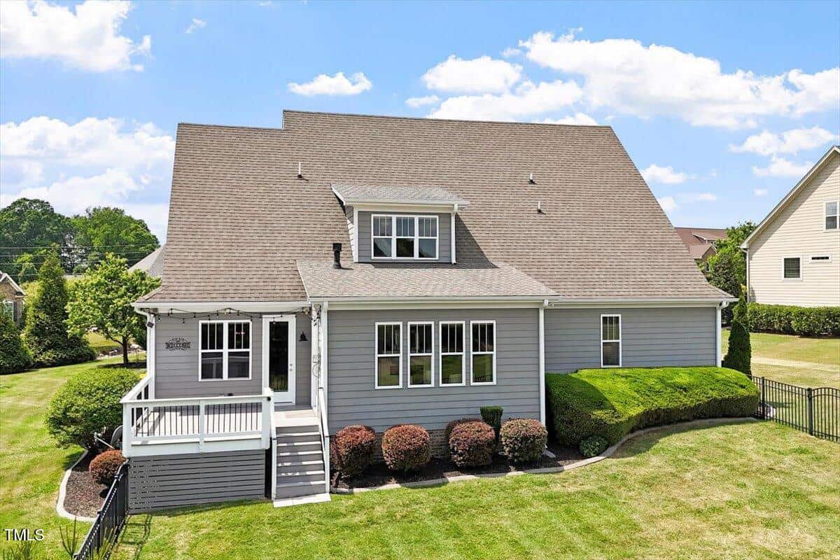
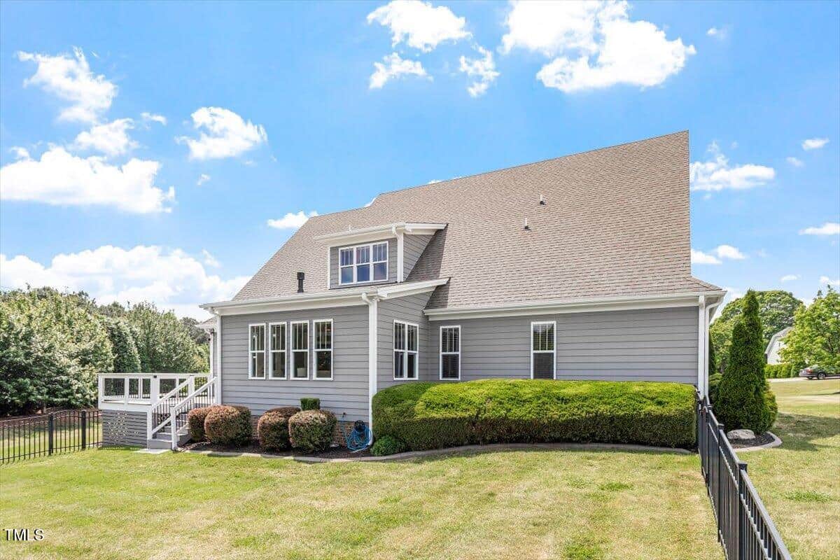
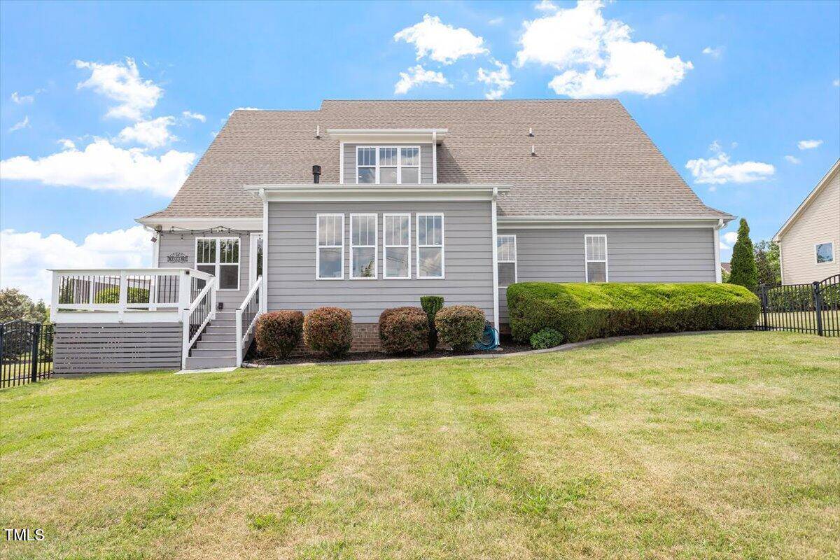
*Professionally landscaped with landscape lighting and fenced backyard
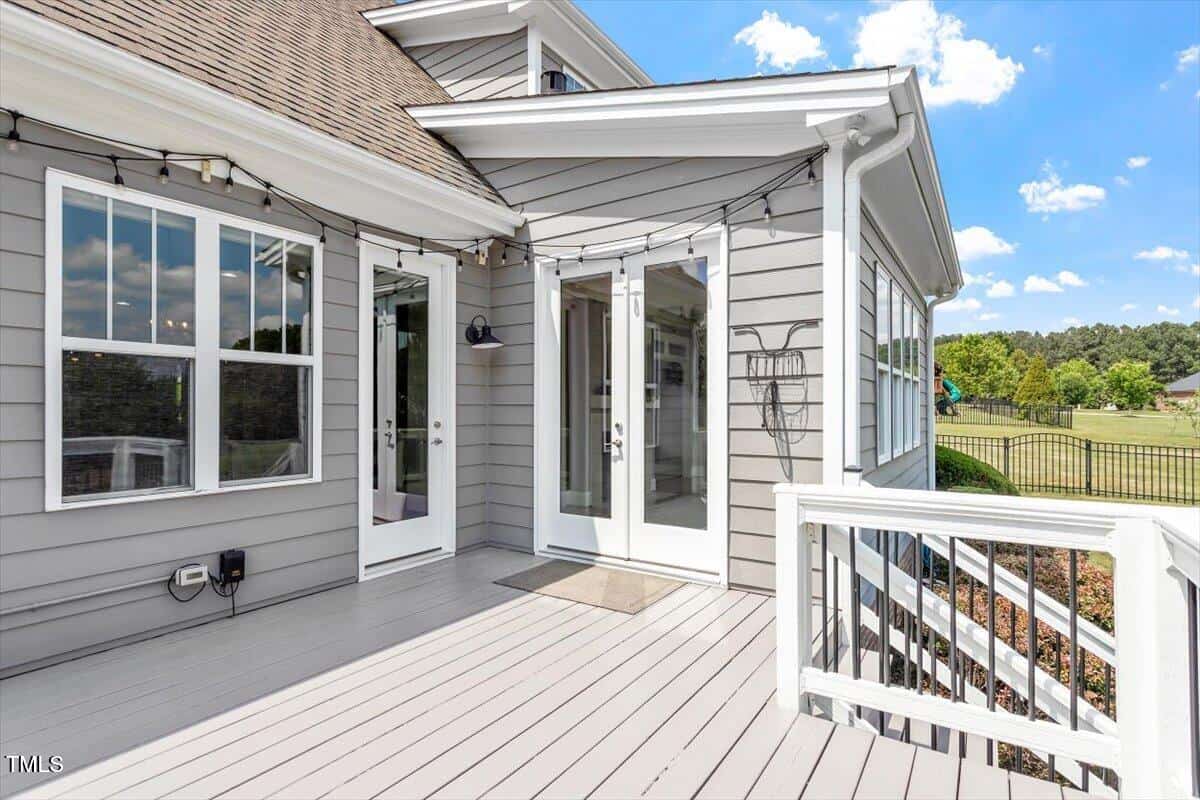
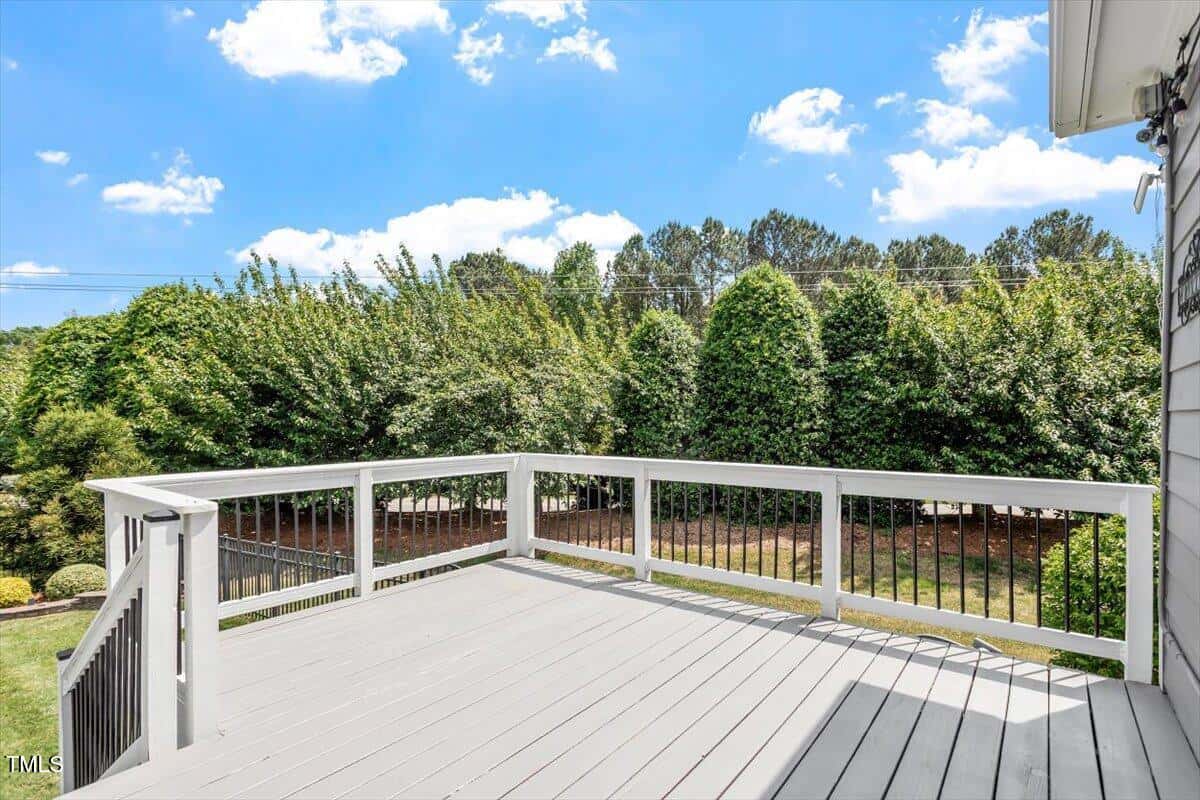
*Spacious deck overlooking the peaceful backyard that extends well beyond the fence for added privacy.
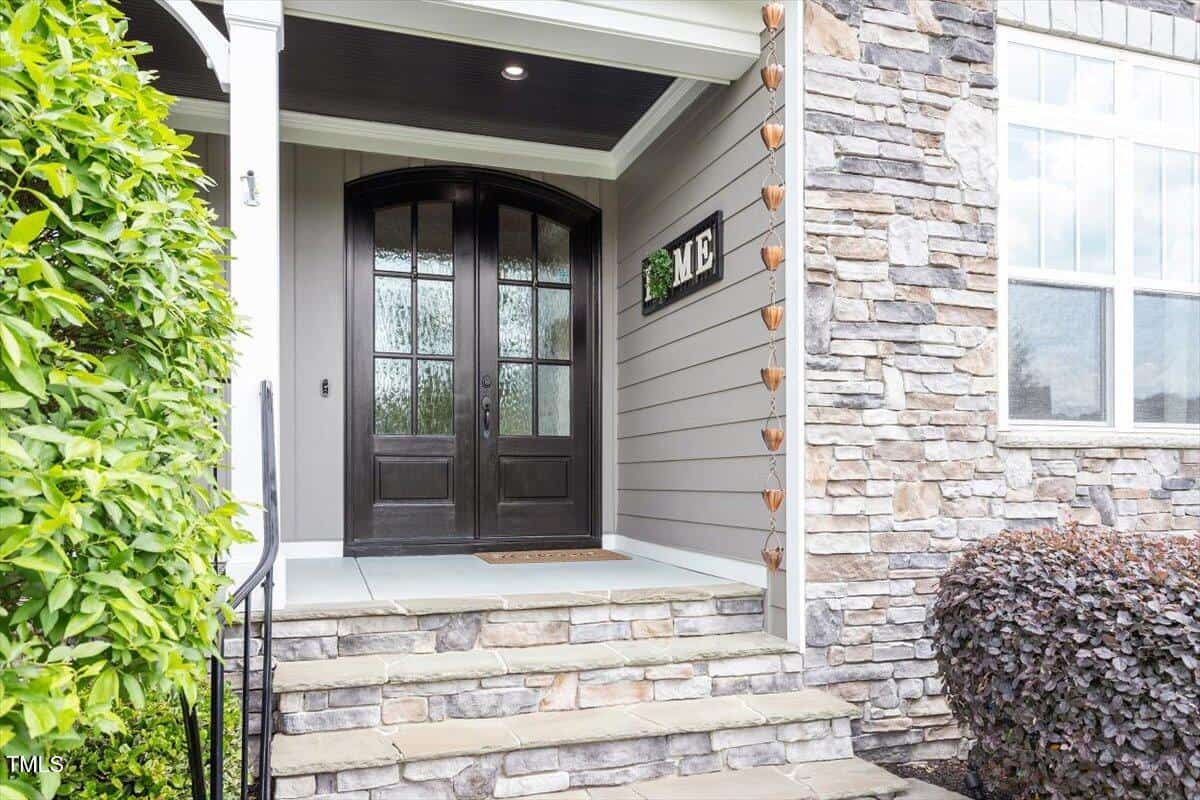
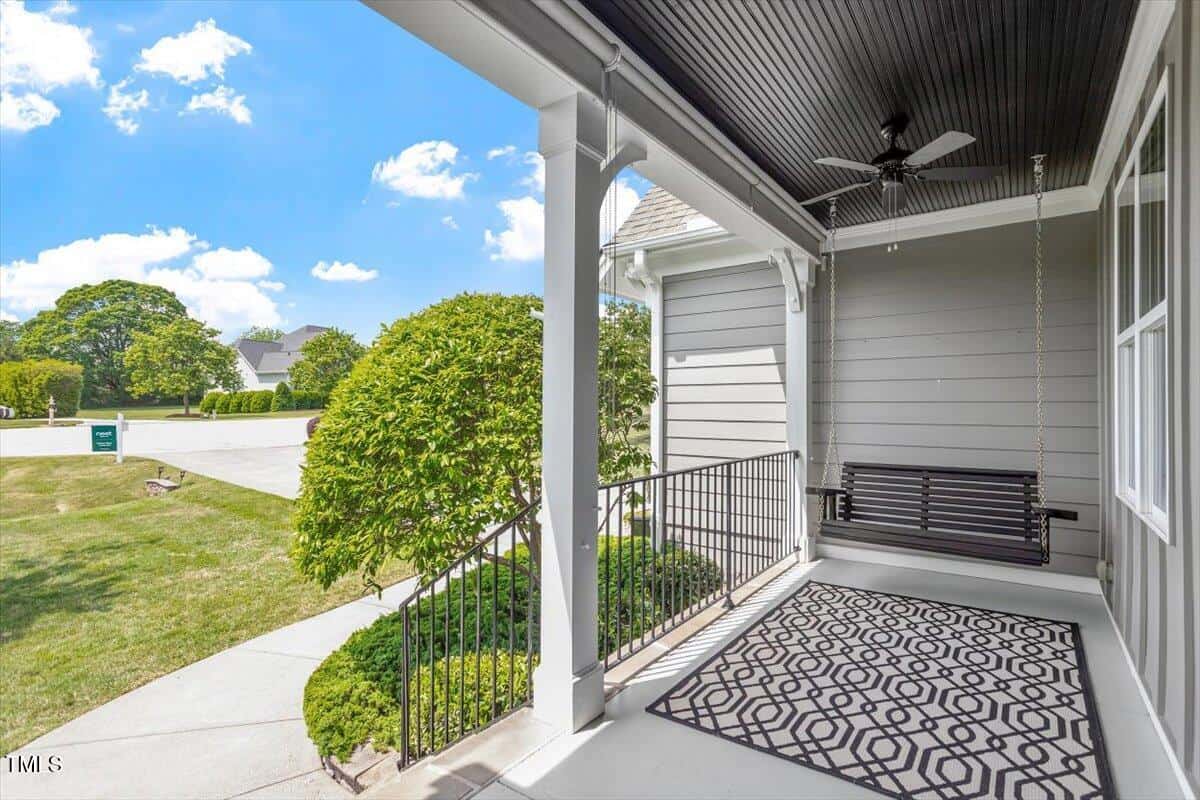
*Front porch with swinging porch and pull-down shade screens
*Epoxy-coated garage floor with built-in drop area and storage cabinets
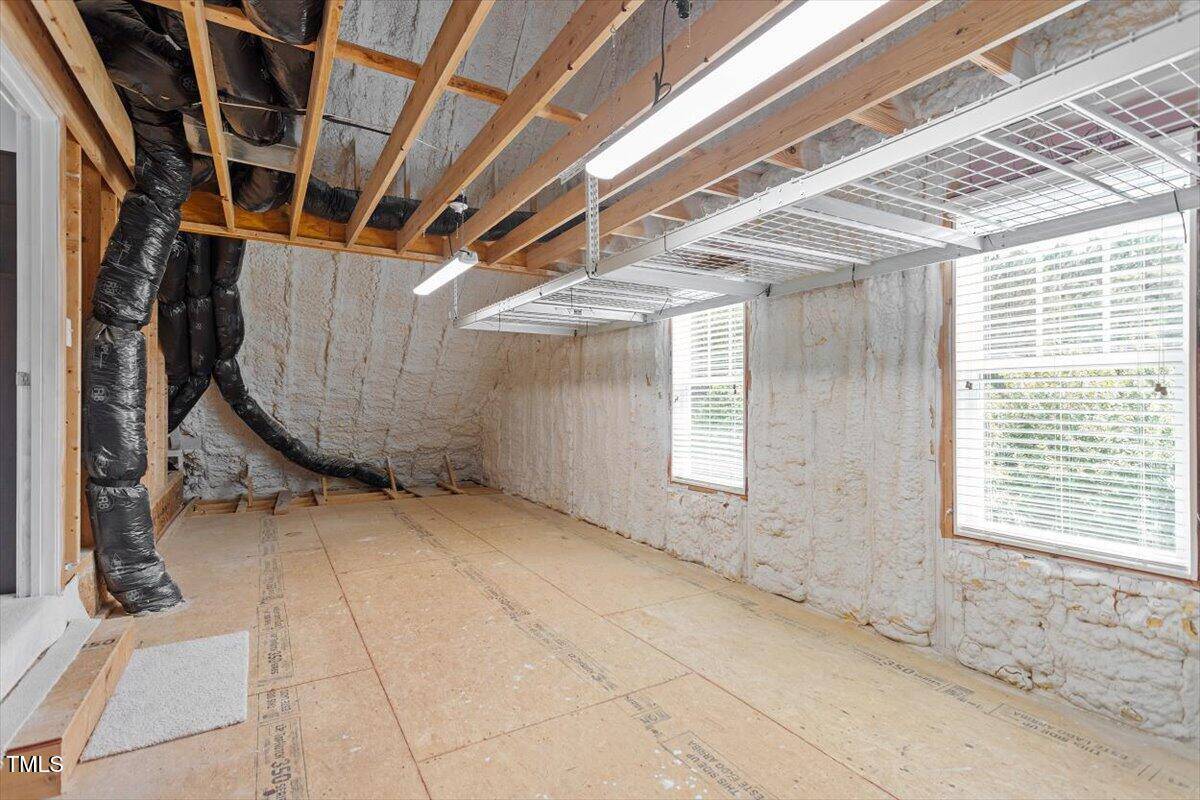
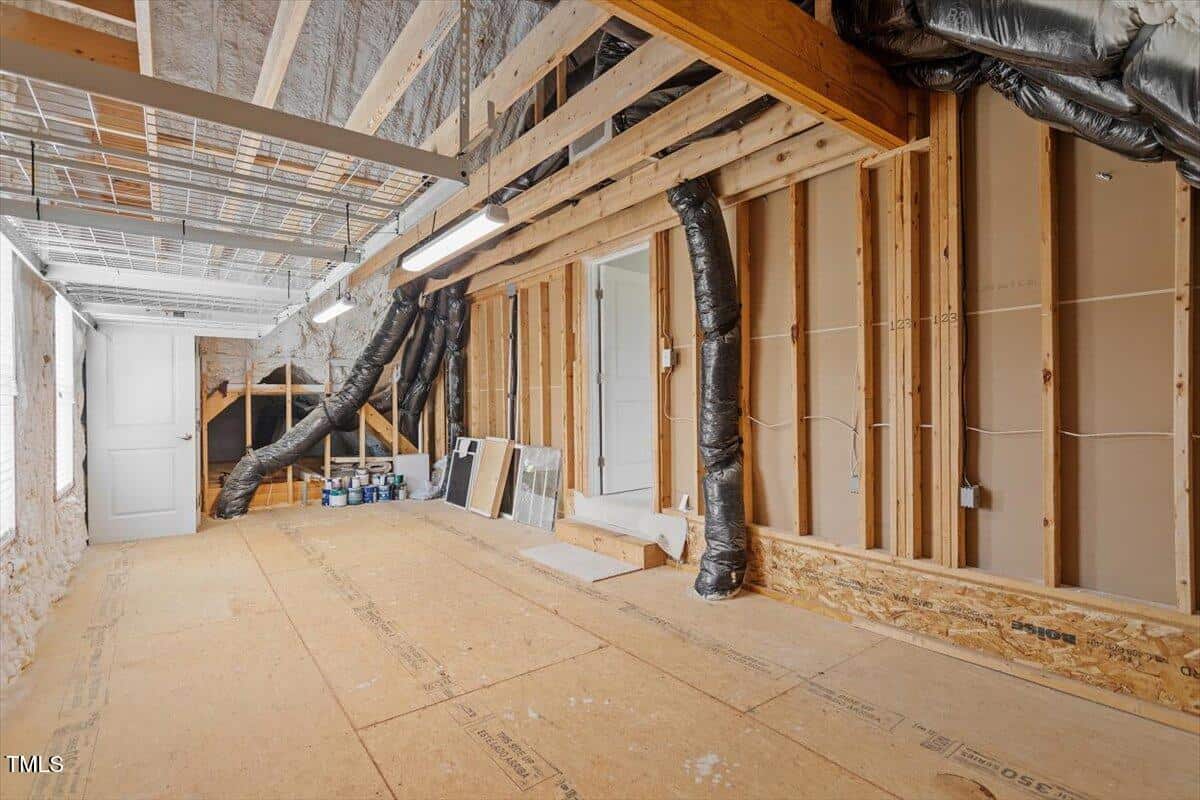
*Large, unfinished, insulated storage space with natural light for future expansion.
*LiveGreen certified
*Whole-house UV light purifier on HVAC system
This gem offers comfort, elegance, and versatility within easy reach of shopping, dining, medical services, and freeways. Don't miss the opportunity to move right in and call Princeton Manor HOME!
18 categories
Interior features
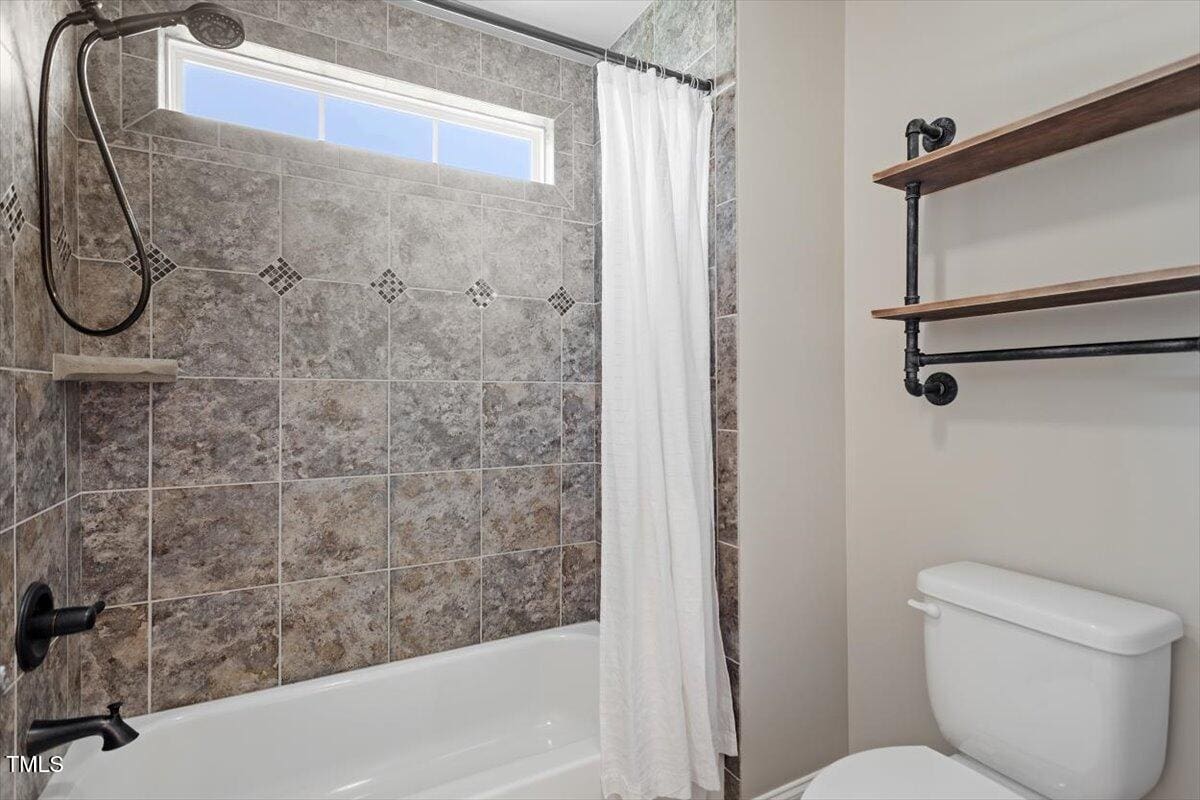
- Bathtub/Shower Combination
- Built-in Features
- Ceiling Fan(s)
- Central Vacuum
- Coffered Ceiling(s)
- Crown Molding
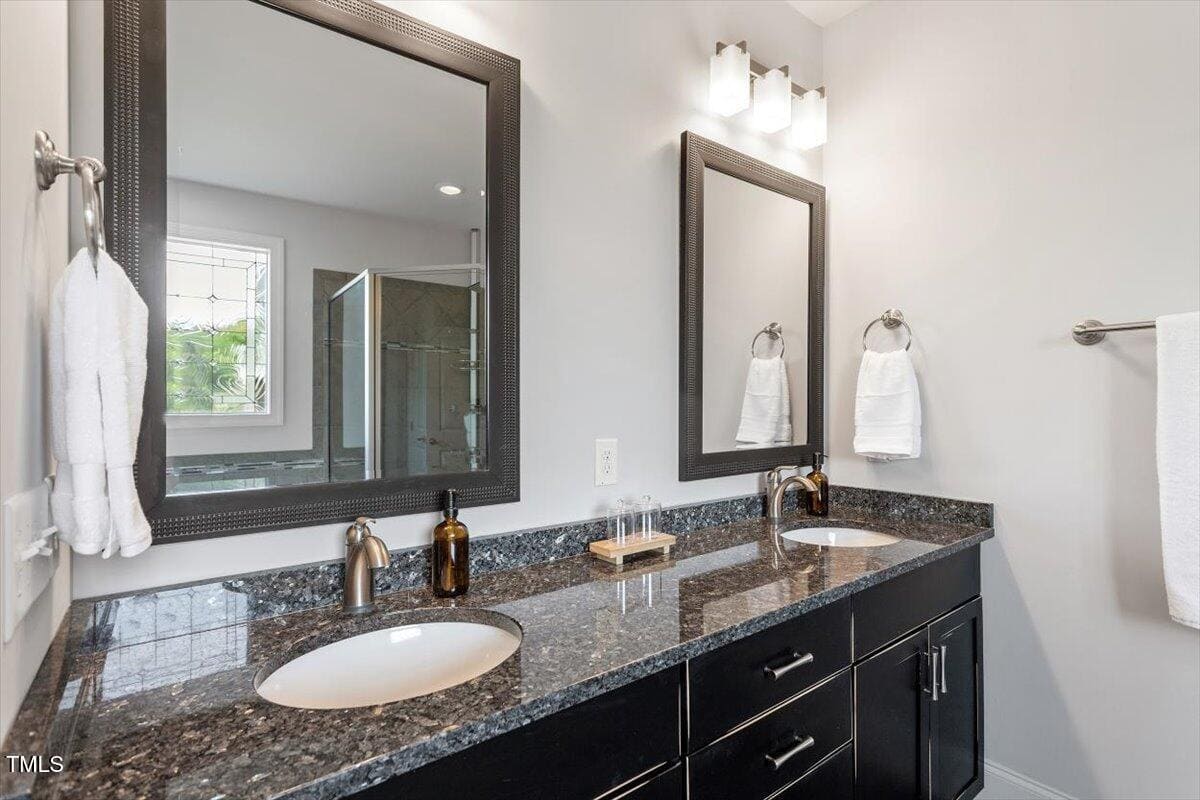
- Double Vanity
- Eat-in Kitchen
- Entrance Foyer
- Granite Counters
- High Ceilings
- Kitchen Island
- Pantry
- Primary Downstairs
- Recessed Lighting
- Second Primary Bedroom
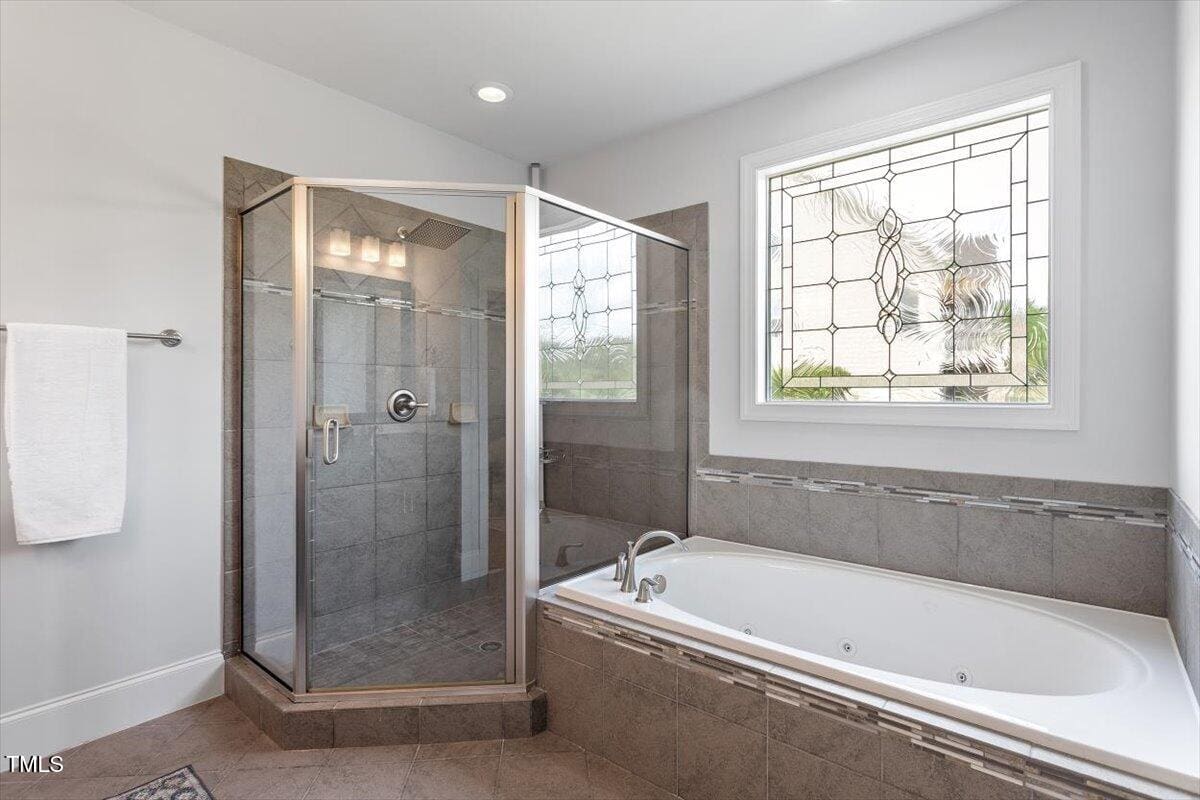
- Separate Shower
- Smooth Ceilings
- Soaking Tub
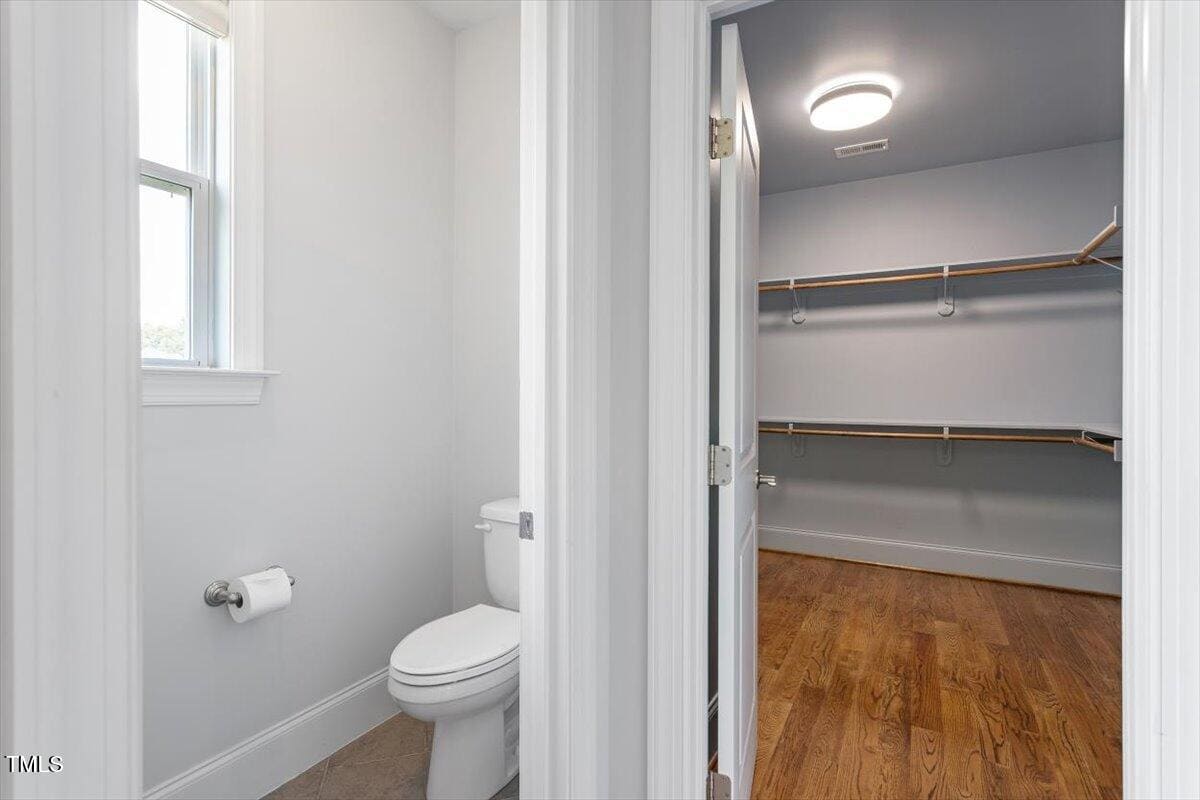
- Walk-In Closet(s)
- Walk-In Shower
- Water Closet
Appliances
- Dishwasher
- Disposal
- Gas Range
- Ice Maker
- Microwave
- Refrigerator
- Tankless Water Heater
- Wall Oven
- Wine Cooler
Flooring
- Carpet
- Ceramic Tile
- Hardwood
Windows
- Blinds
Fireplaces
- Gas
- Gas Starter
- See Through
- See Remarks
Exterior features
- Fenced Yard
- Lighting
- Rain Gutters
Lot features
- Cul-De-Sac
- Landscaped
- None
Fencing
- Back Yard
- Fenced
Patio / Porch
- Front Porch
Style
- Traditional
- Transitional
Construction
- Fiber Cement
- Stone
Foundation
- Combination
Roof
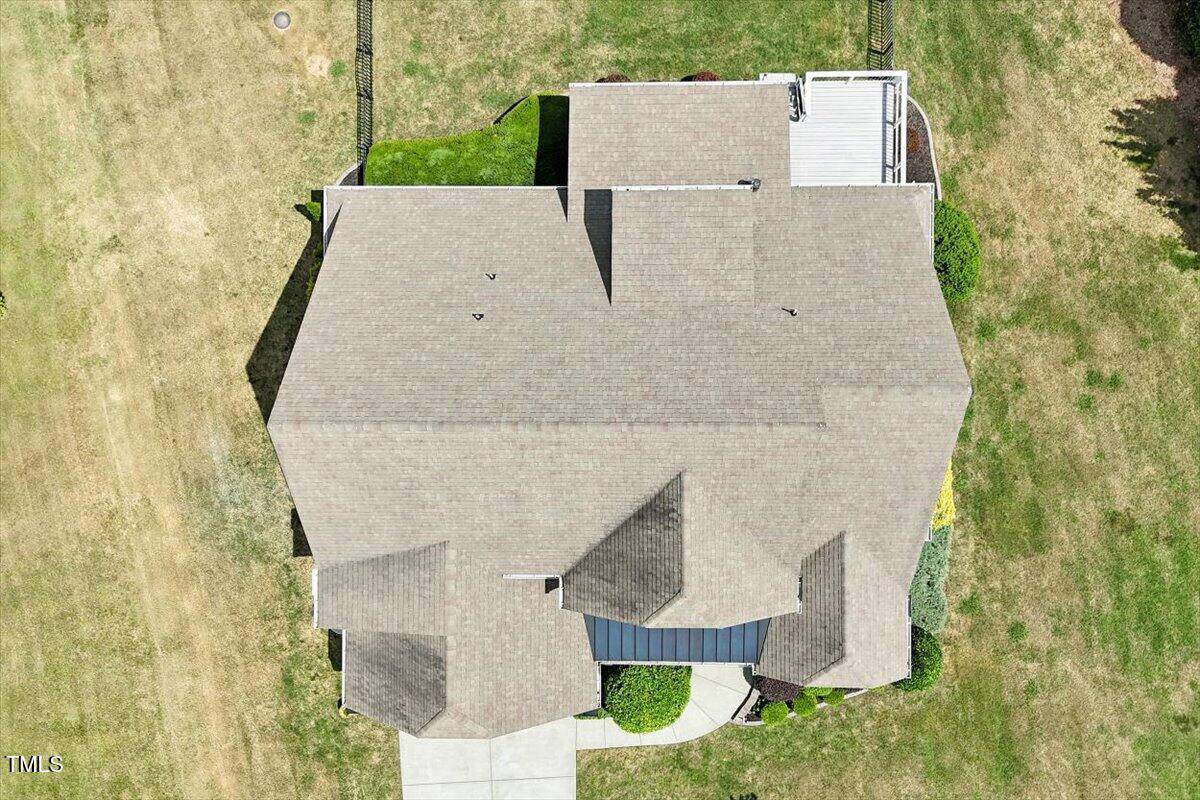
- Shingle
Basement
- Crawl Space
Utilities
- Cable Available
- Natural Gas Connected
- Septic Connected
- Sewer Not Available
- Water Connected
- Underground Utilities
Water
- Public
Sewer
- Septic Tank
Courtesy of
- Office
- Nest Realty of the Triangle
- Agent
- Suzanne Allmer
- Phone
- 919-948-6378
Location
Youngsville Township · Franklin County · Youngsville, NC
Property history
- SoldSource:
 Doorify MLS #10093428$748,000$214/sqft
 - Pending saleSource: Doorify MLS #10093428$764,999$219/sqft
- Price decreasedSource: Doorify MLS #10093428$764,999−$10,000 · −1.3%$219/sqft
- Price decreasedSource: Doorify MLS #10093428$774,999−$10,000 · −1.3%$221/sqft
- Listed for saleSource: Doorify MLS #10093428$784,999$224/sqft
Closed (sold) listings may have been listed and/or sold by a real estate firm other than the firm(s) featured on this website. Closed data is not available until the sale of the property is recorded in the MLS. Home sale data is not an appraisal, CMA, competitive or comparative market analysis, or home valuation of any property.
Documents
11 documents
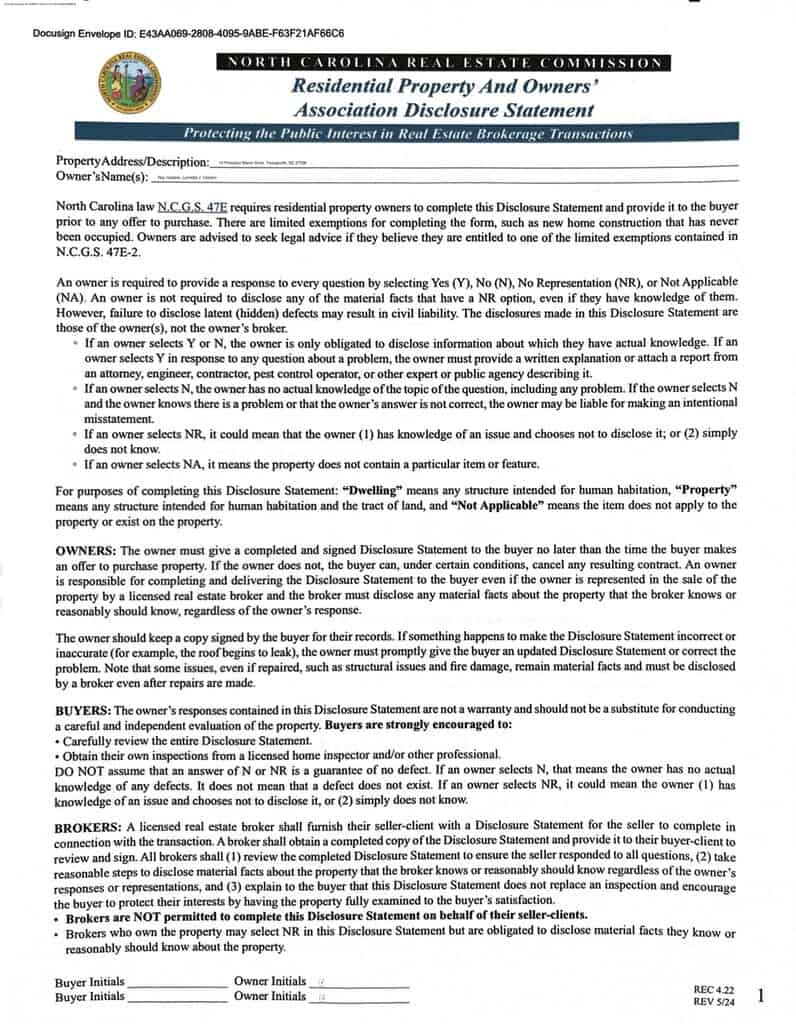 Residential Property Disclosure(opens in a new tab)
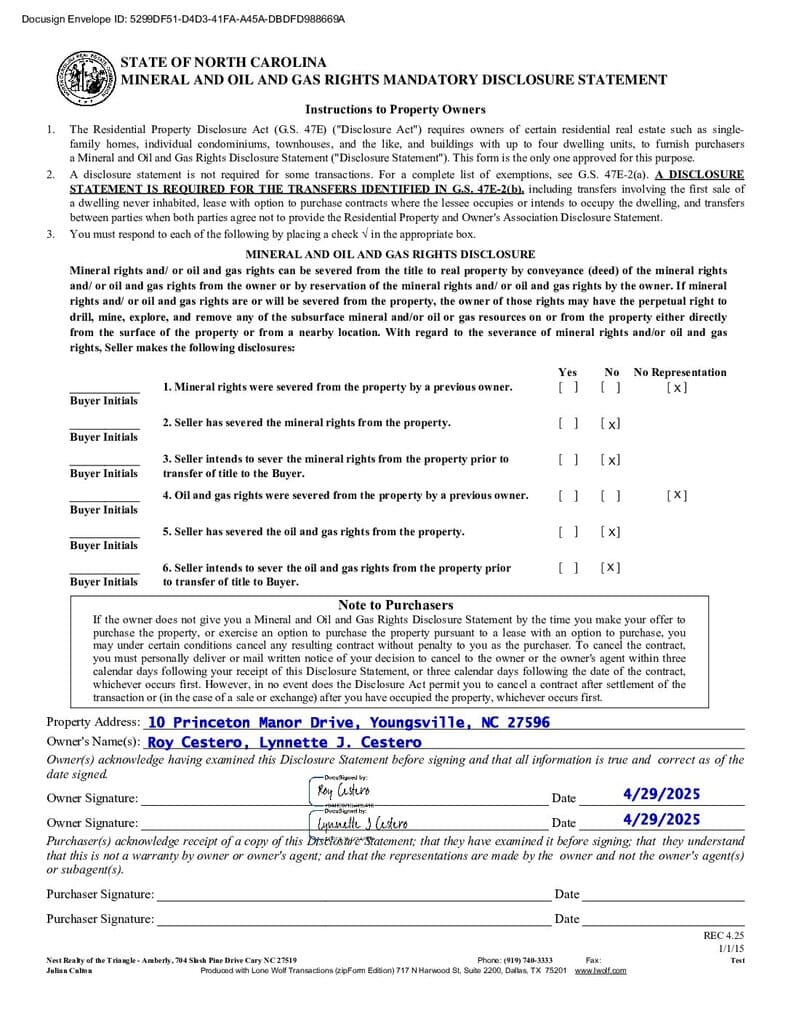 Mineral, Oil, Gas Disclosure(opens in a new tab)
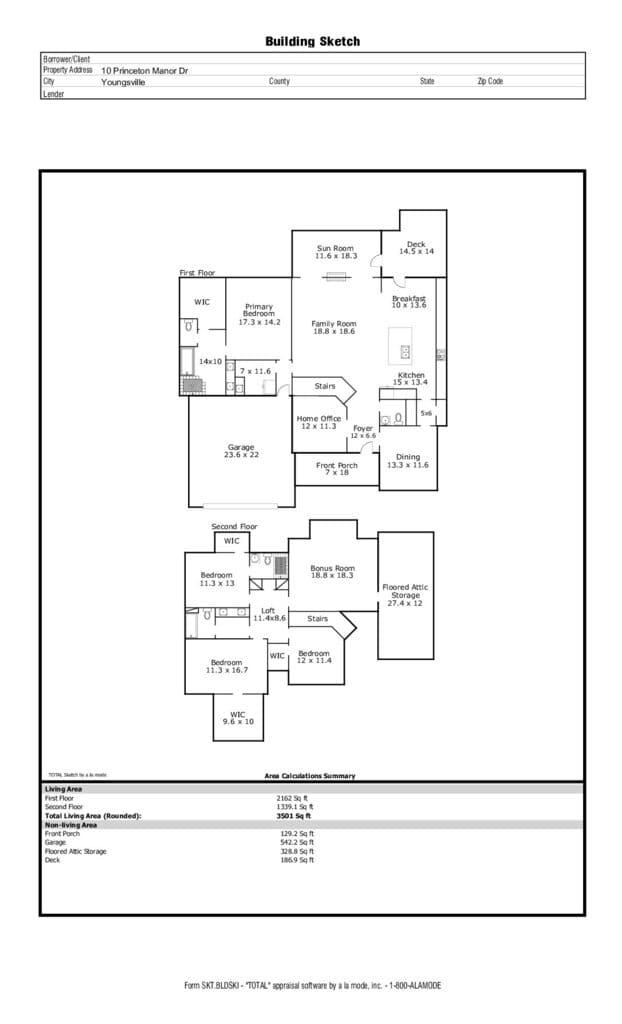 Floor Plans(opens in a new tab)
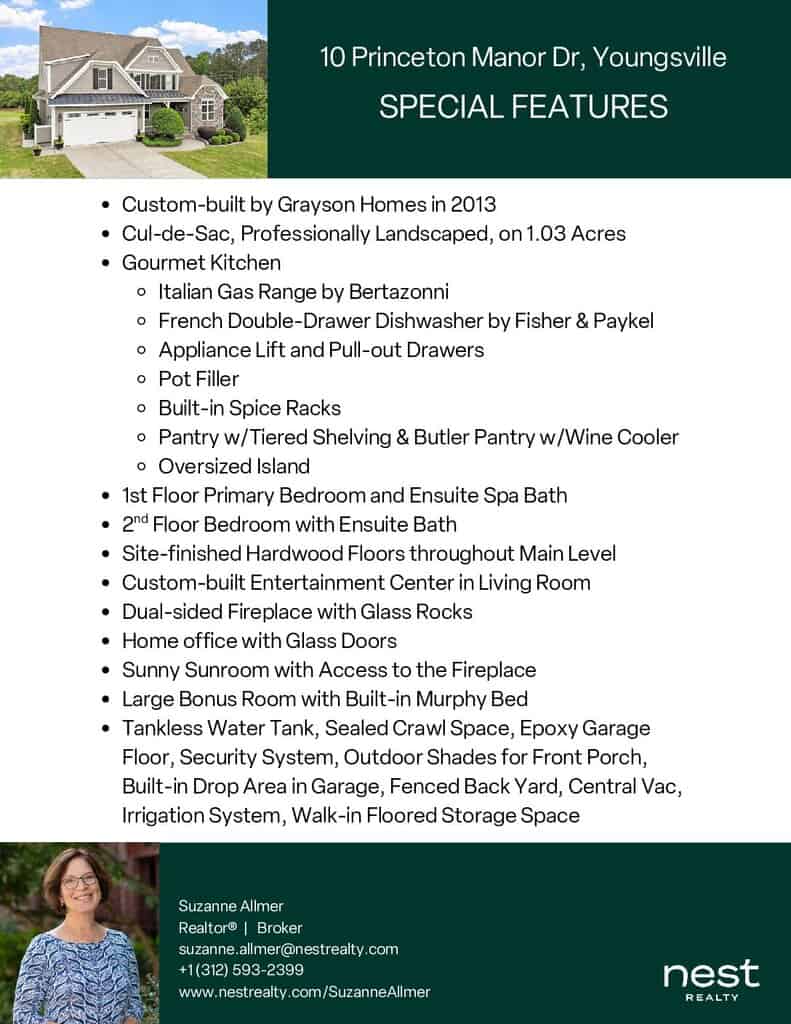 Special Features List(opens in a new tab)
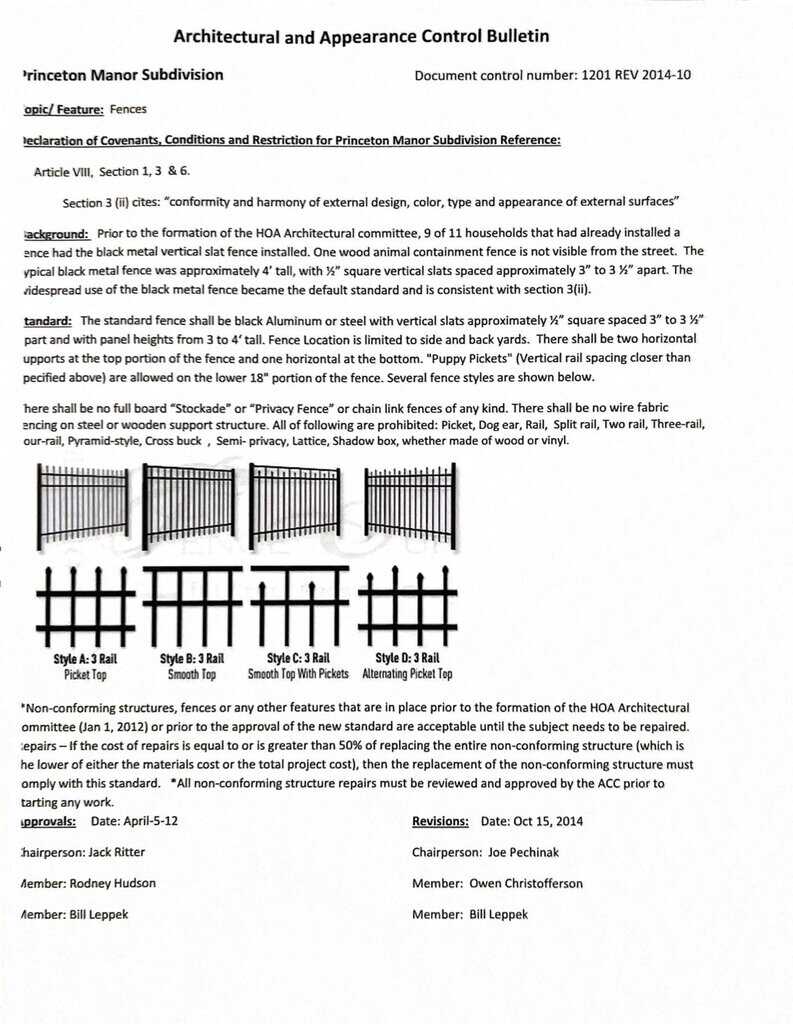 Architectural and Appearance Bulletin(opens in a new tab)
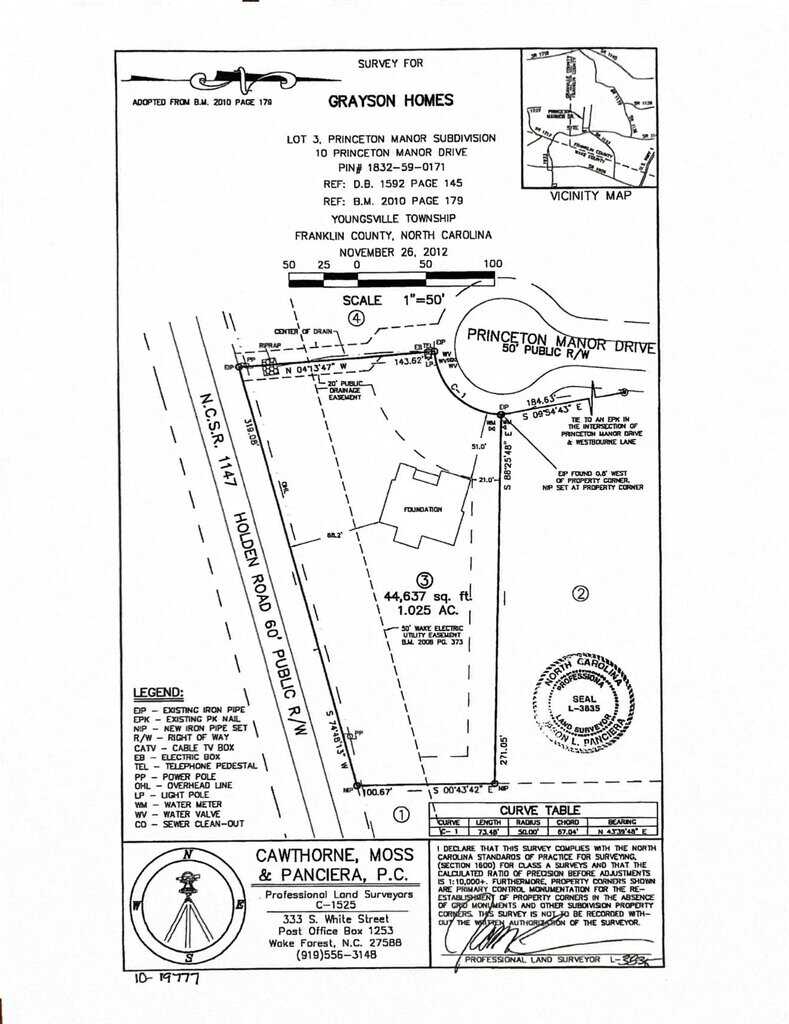 Survey(opens in a new tab)
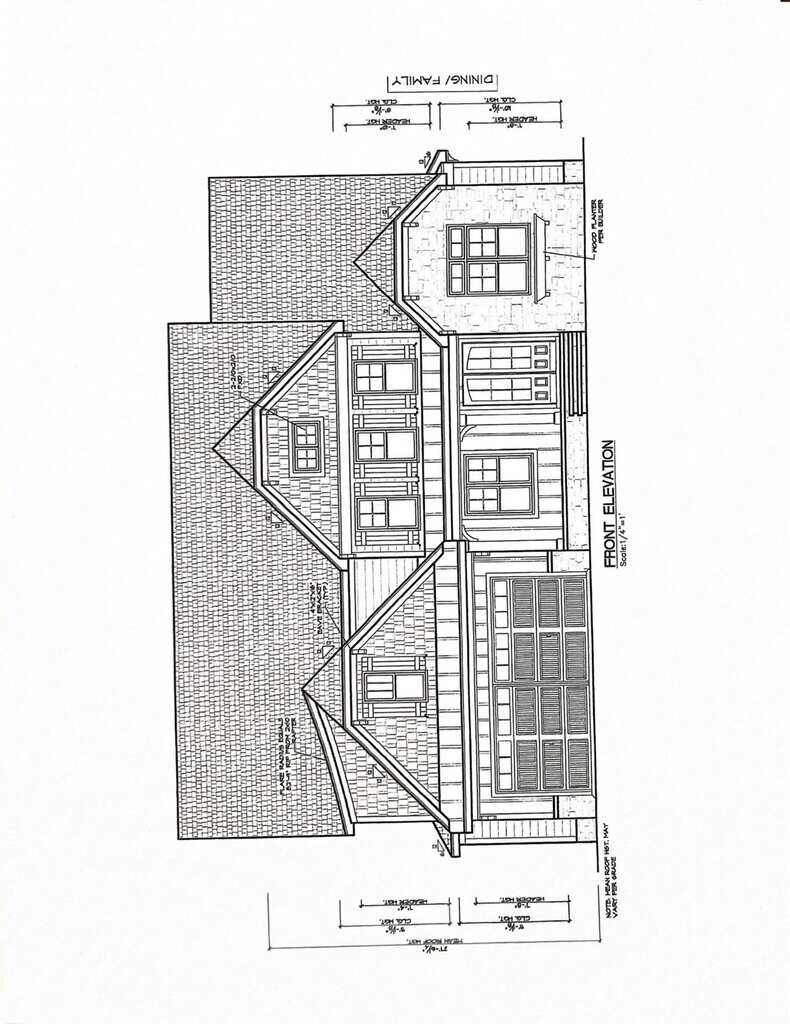 Builder Plans(opens in a new tab)
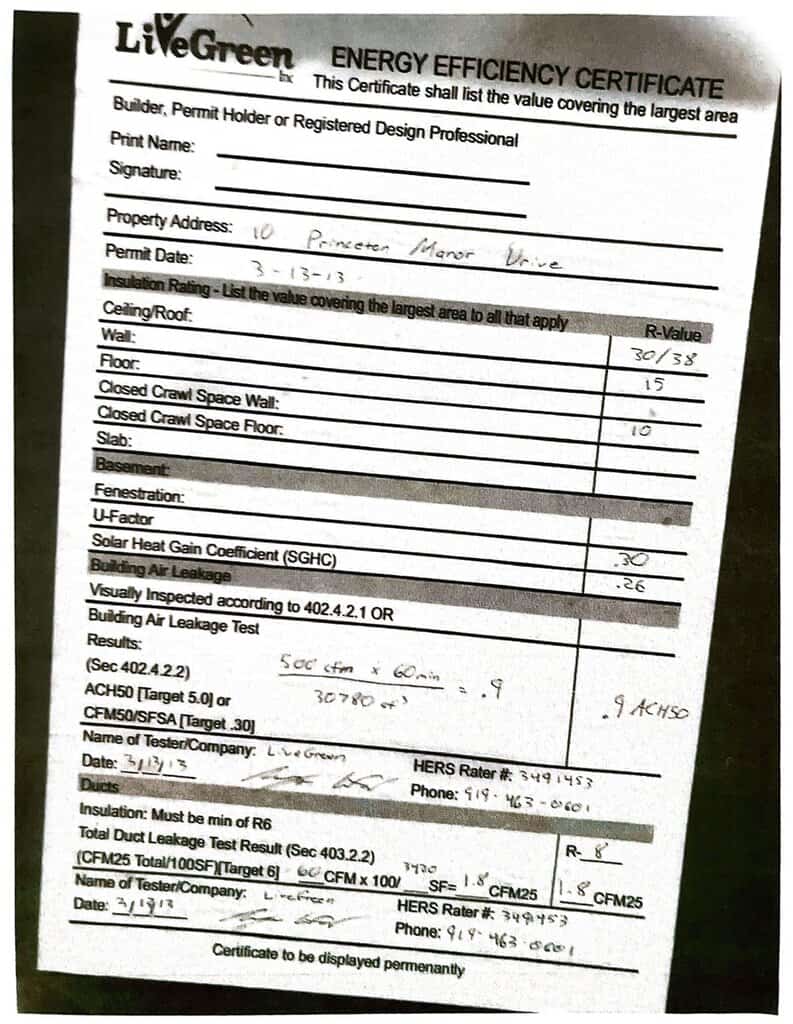 LiveGreen Energy Certificate(opens in a new tab)
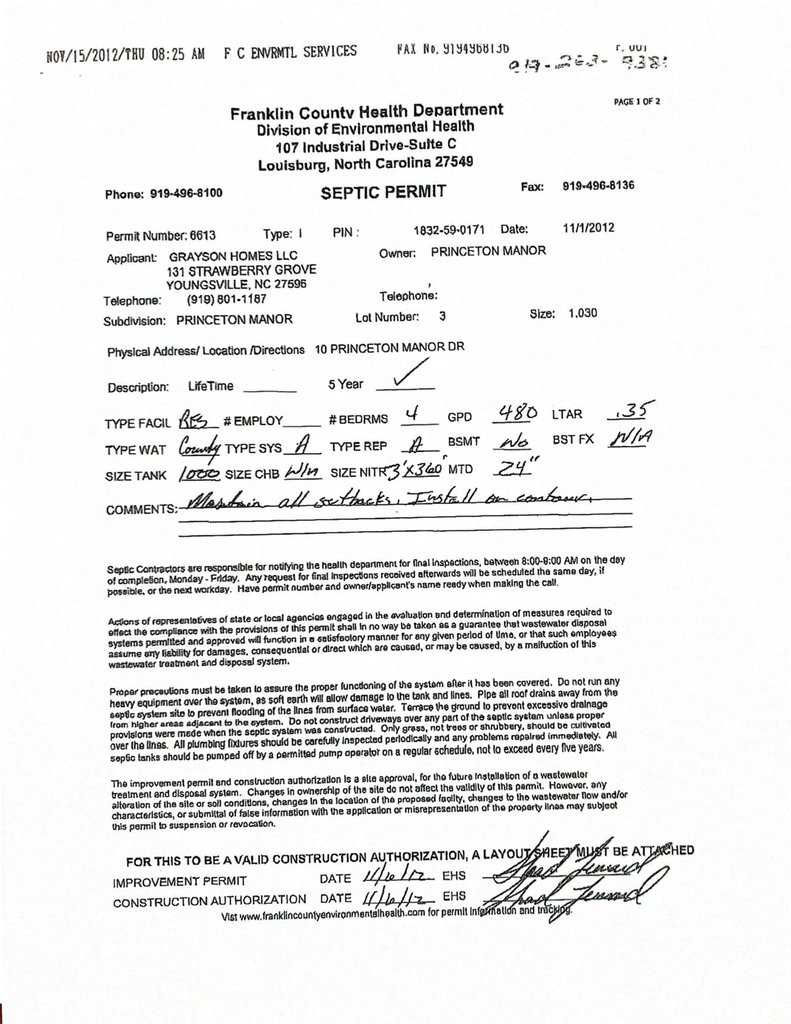 Septic Permit(opens in a new tab)
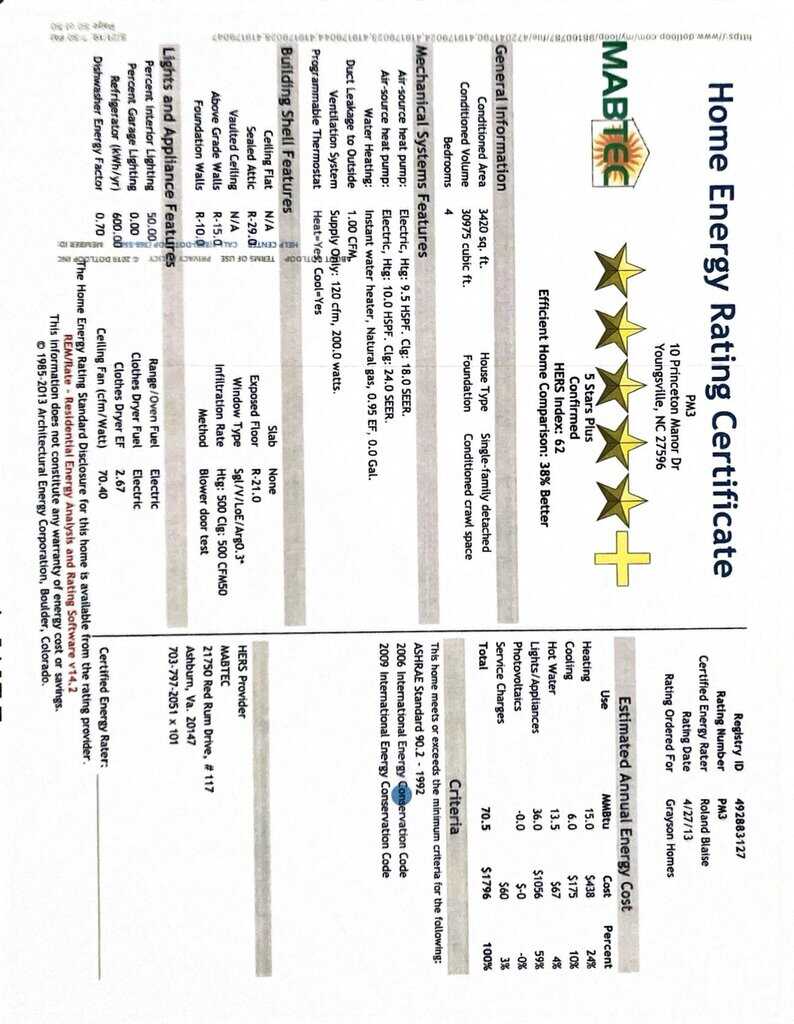 Home Energy Rating(opens in a new tab)
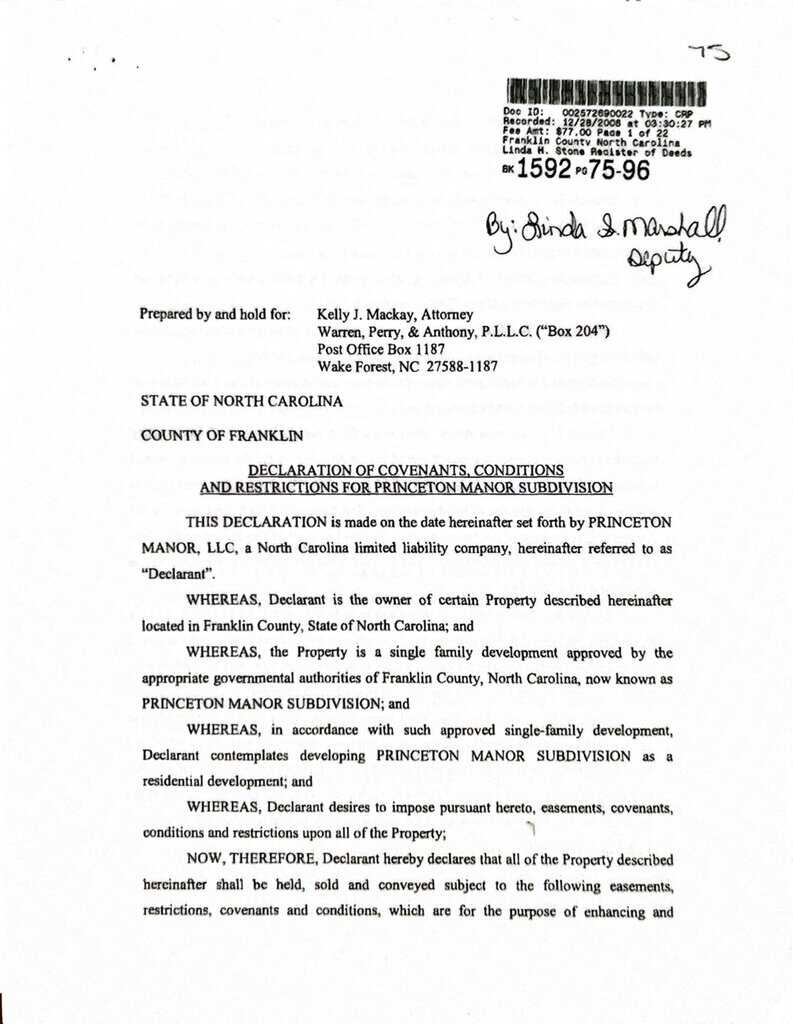 Covenants & Restrictions Princeton Manor(opens in a new tab)
Nearby listings
Near 10 Princeton Manor Drive · Youngsville, NC 27596
Status
Living area
Price
Date range
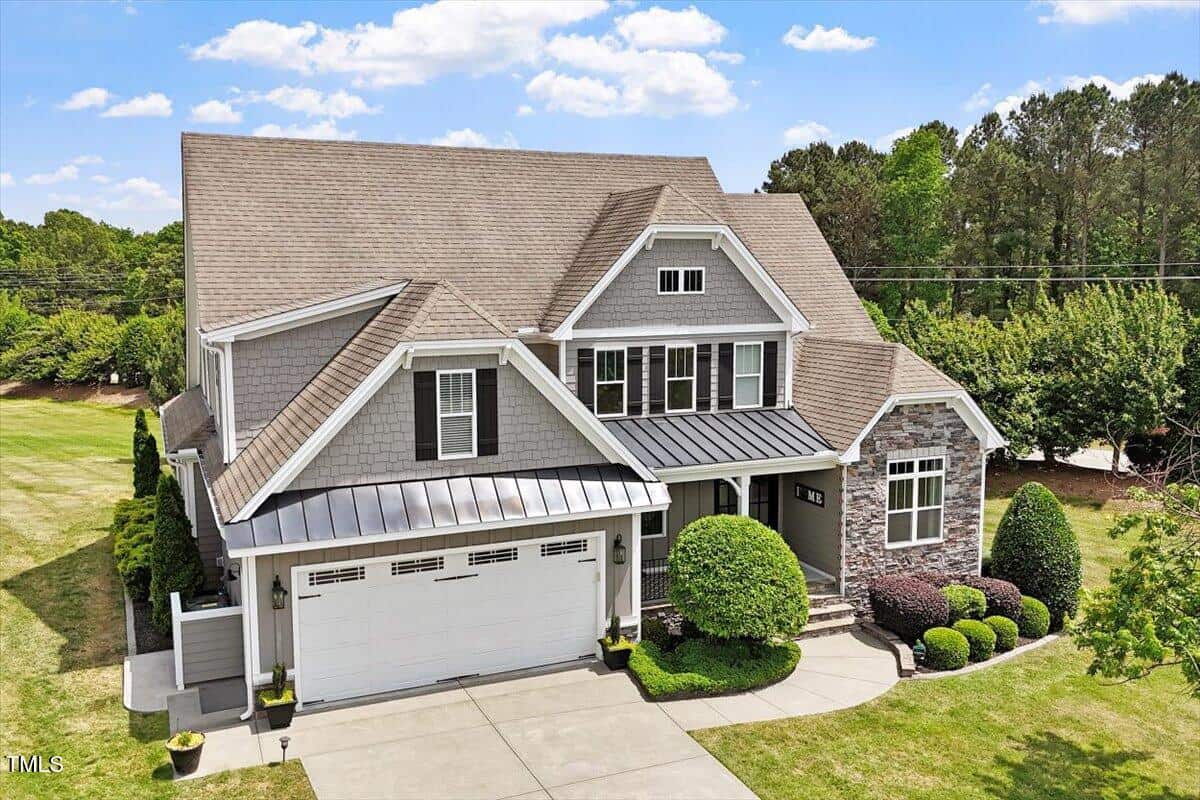
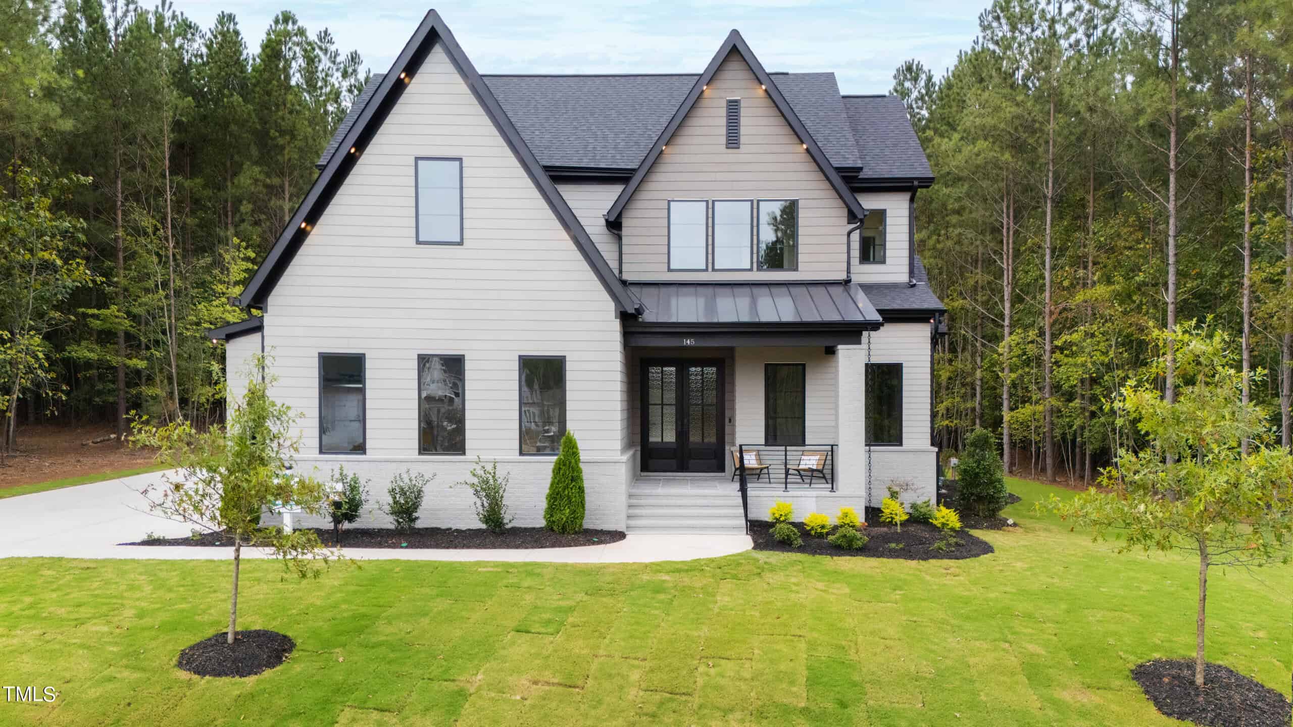

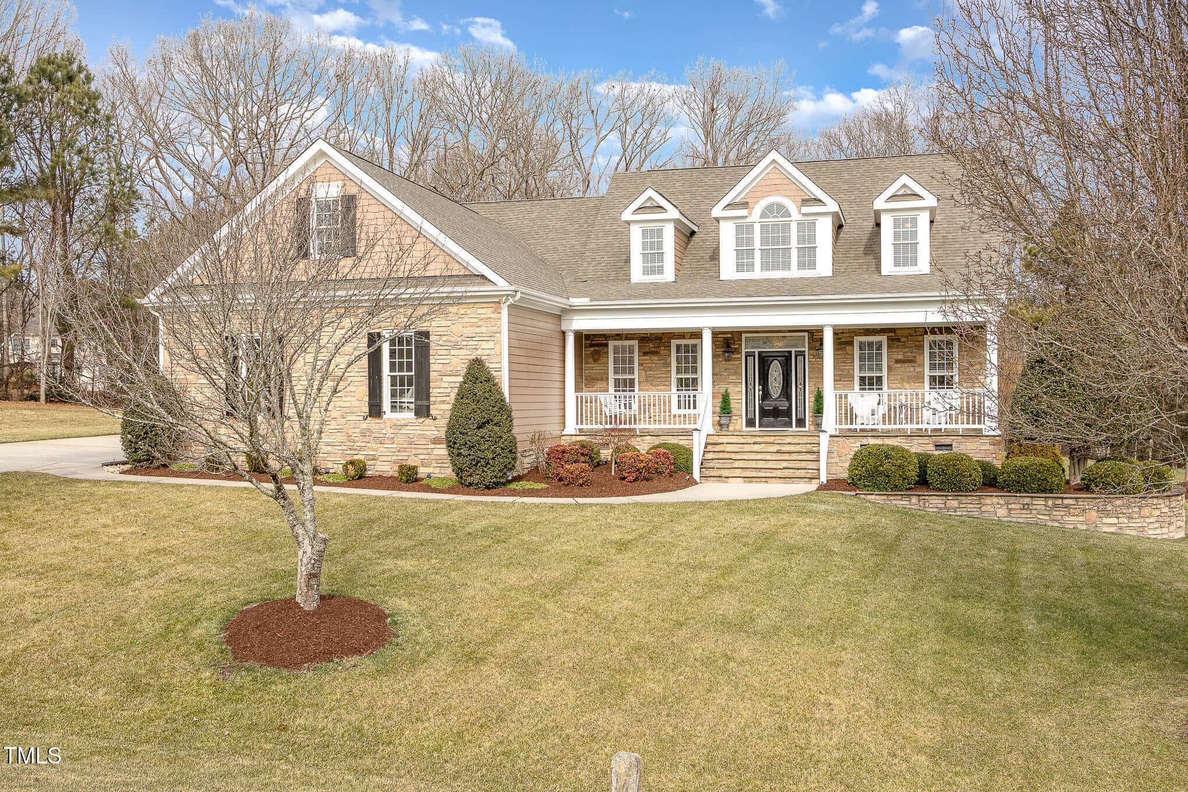
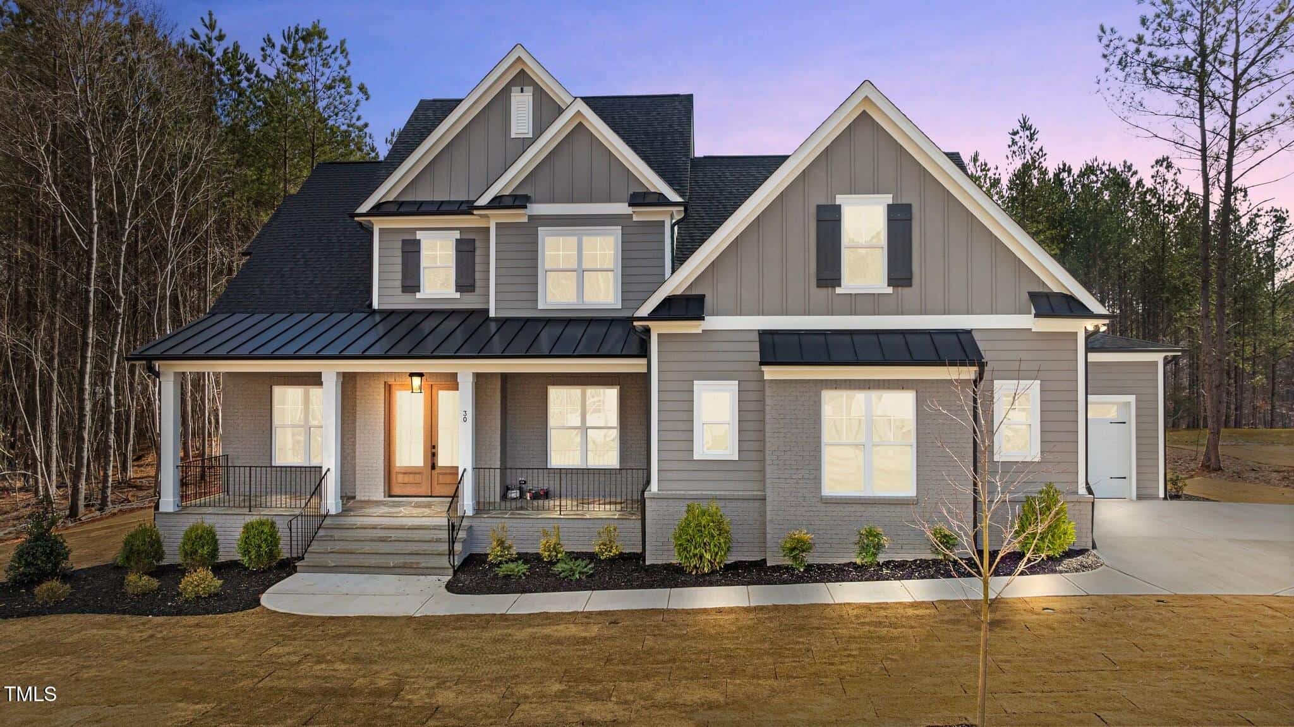
Examining another house that is similar, nearby, and recently sold can help determine if the price of this home for sale is priced appropriately.
Take the next step
You’ve just seen more about this home than you will see anywhere.
What nearby homes sold for, the full listing history, the neighborhood numbers — that’s the homework we do on every home before you make a move.
- What this sale tells you about the homes you’re watching
- Which homes on the market now are worth your time
- What your own home would sell for in today’s market
Pick any open time · Phone or video · Just looking is fine

Cameron Saemann
Broker in Charge

Brokers make an effort to deliver accurate information, but buyers should independently verify any information on which they will rely in a transaction. The listing broker shall not be responsible for any typographical errors, misinformation, or misprints, and they shall be held totally harmless from any damages arising from reliance upon this data. This data is provided exclusively for consumers’ personal, non-commercial use.
Listings marked with an icon are provided courtesy of the Doorify MLS, Inc. of North Carolina, Internet Data Exchange Database.
Copyright 2025 Doorify MLS, Inc. of North Carolina. All rights reserved.
Closed (sold) listings may have been listed and/or sold by a real estate firm other than the firm(s) featured on this website. Closed data is not available until the sale of the property is recorded in the MLS. Home sale data is not an appraisal, CMA, competitive or comparative market analysis, or home valuation of any property.