

10 Madeira Drive
Franklinton, NC 27525
$380,000
Windsor Estates – Franklinton Township – Franklin County
10 Madeira Drive
Franklinton, NC 27525
$380,000
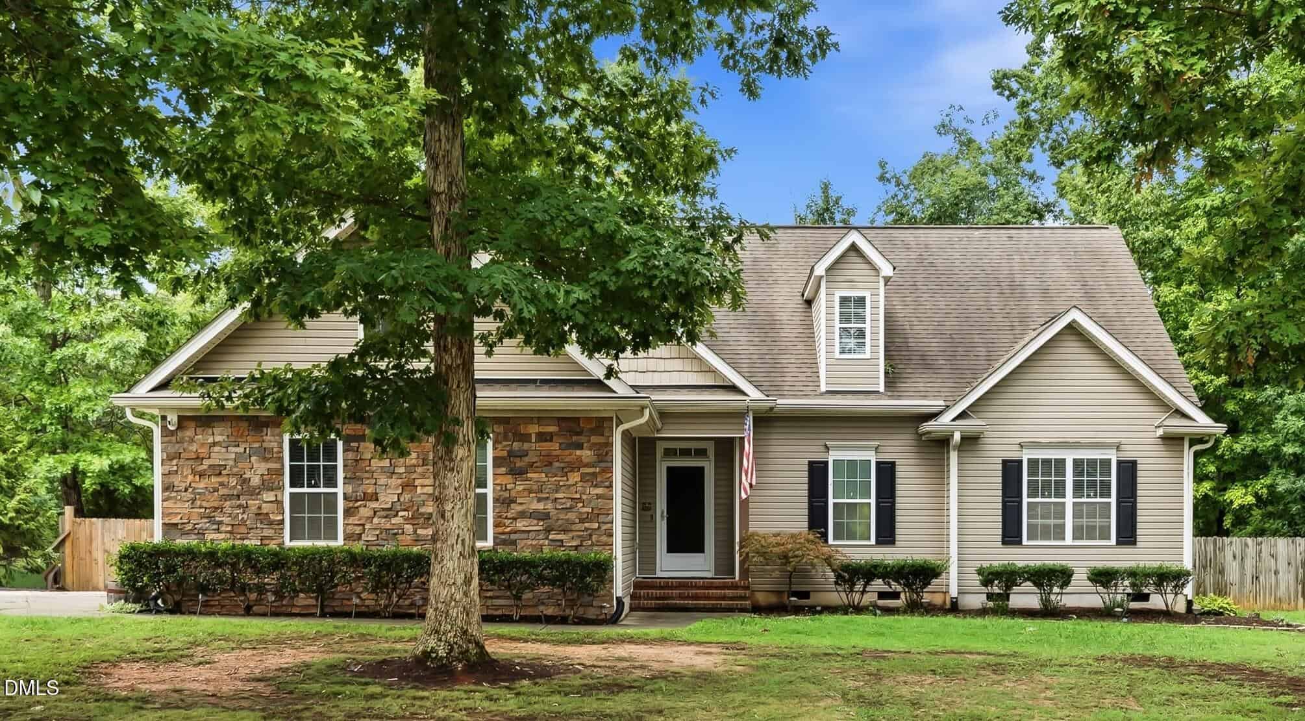
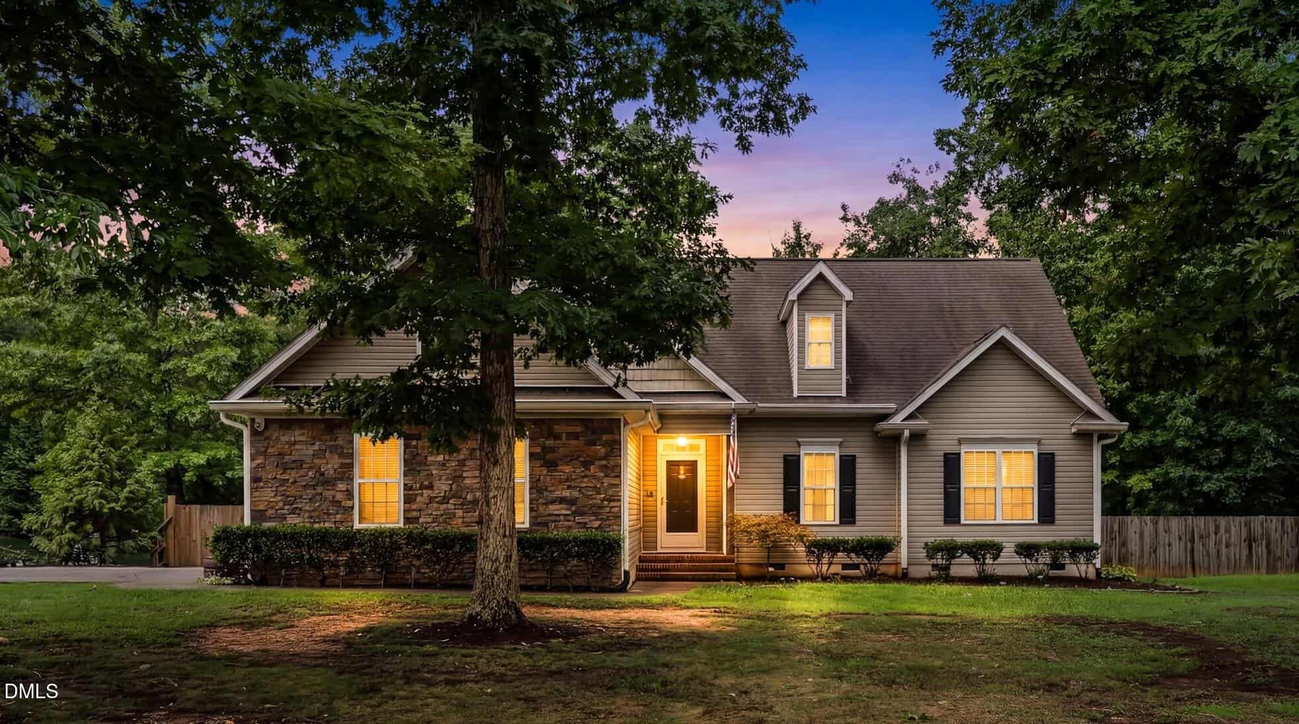
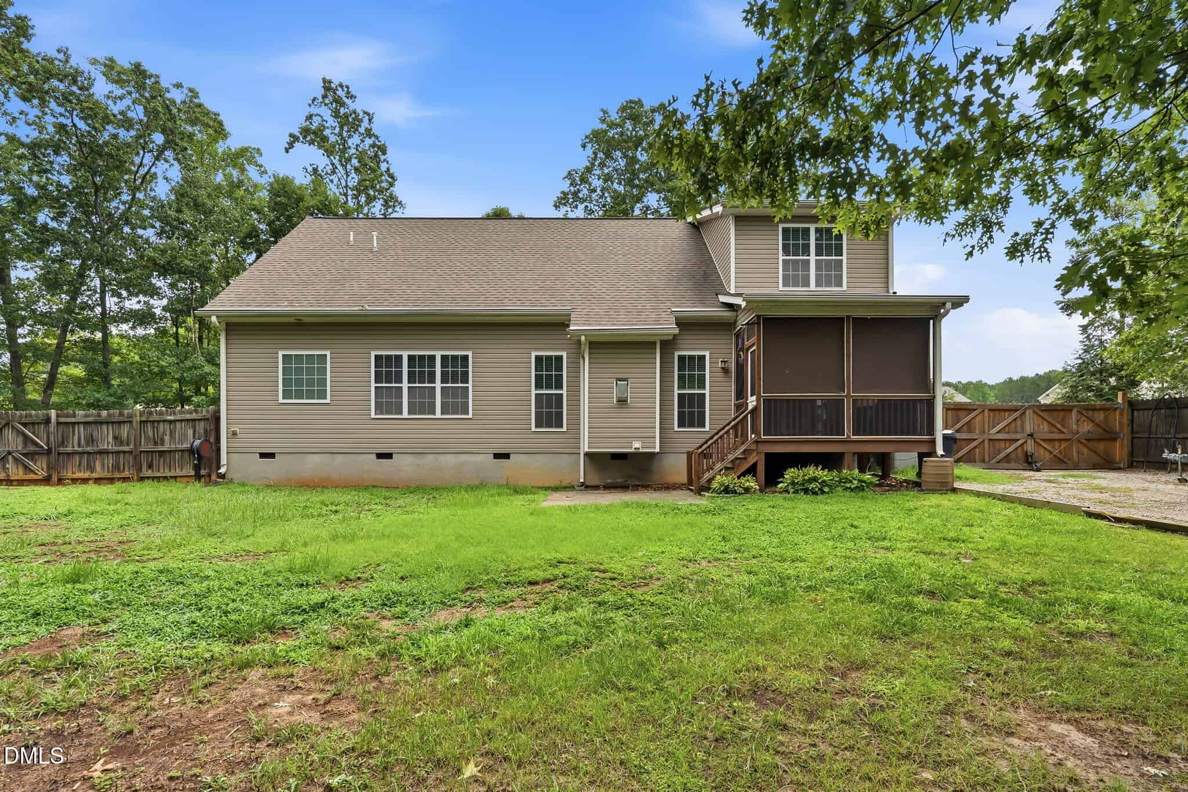
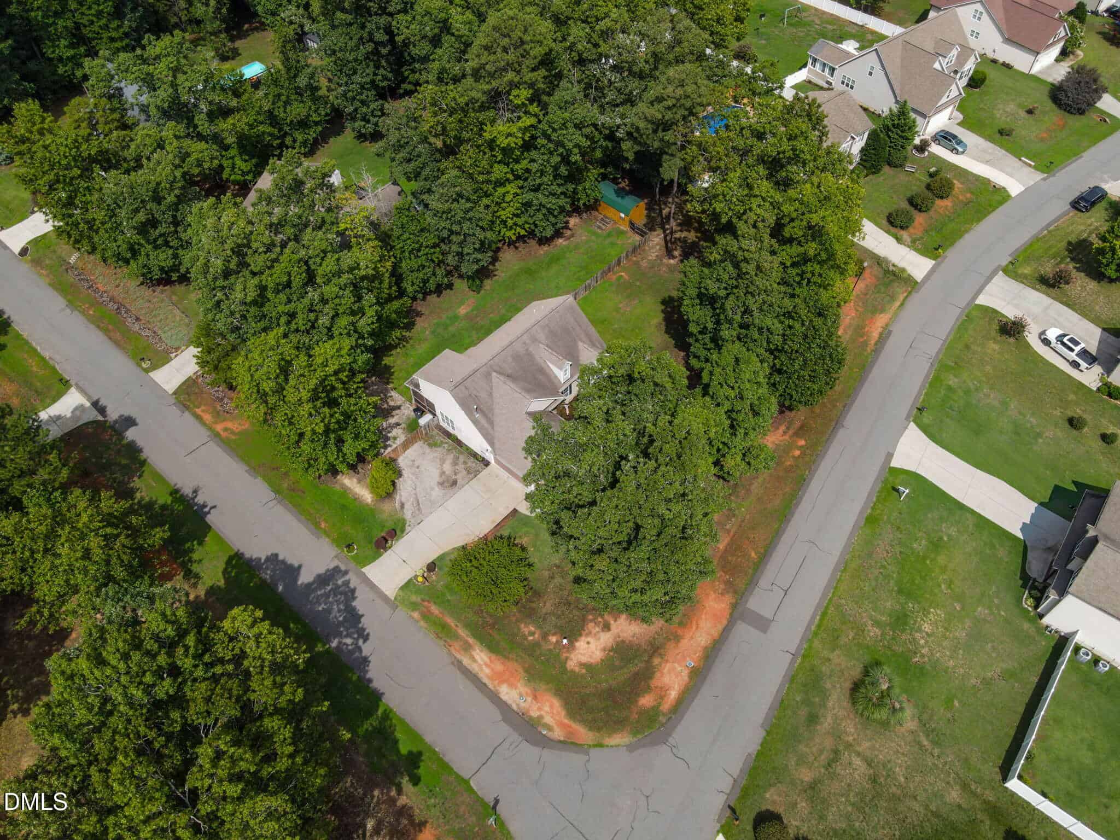
38 photos
Single Family
Closed
Windsor Estates
Franklinton Township
Franklin County
Single Family
Closed
Windsor Estates
Franklinton Township
Franklin County
4
Bed
3
Bath
1915
sqft
0.65
acres
-
🔥 Cozy Fireplace
-
🏛️ Cathedral Ceilings
-
🪨 Granite Countertops
-
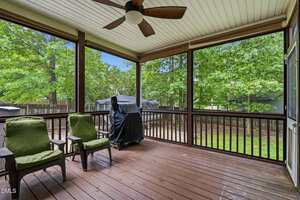
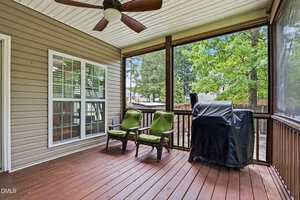
🪴 Screened Porch
-
🚗 Rear Parking Pad
-
🚗 Side-Entry Garage
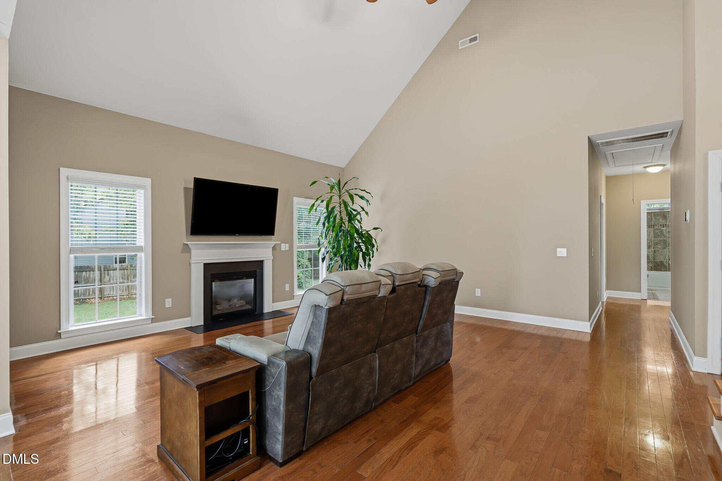
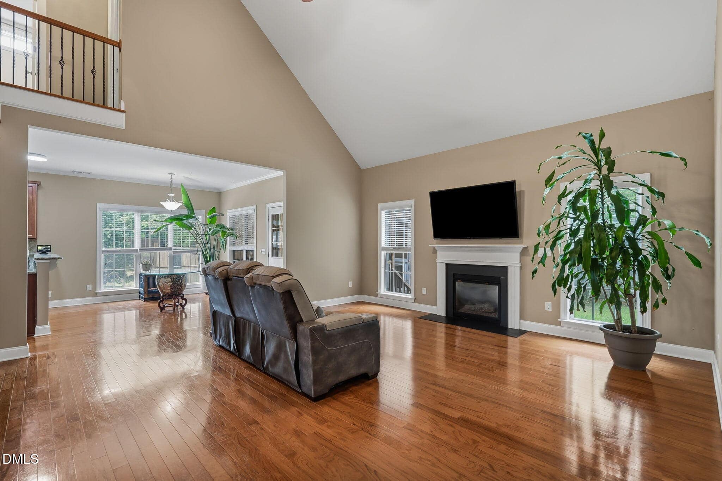
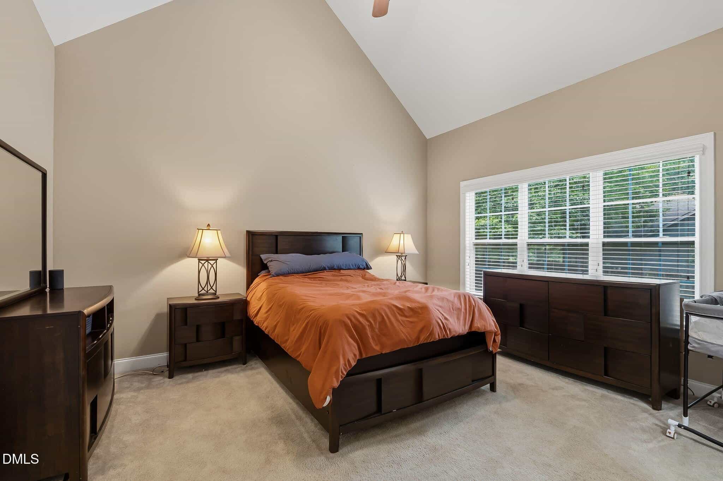
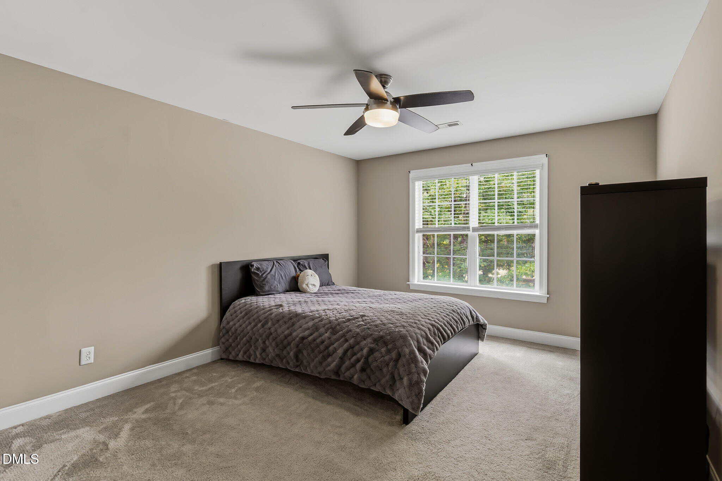
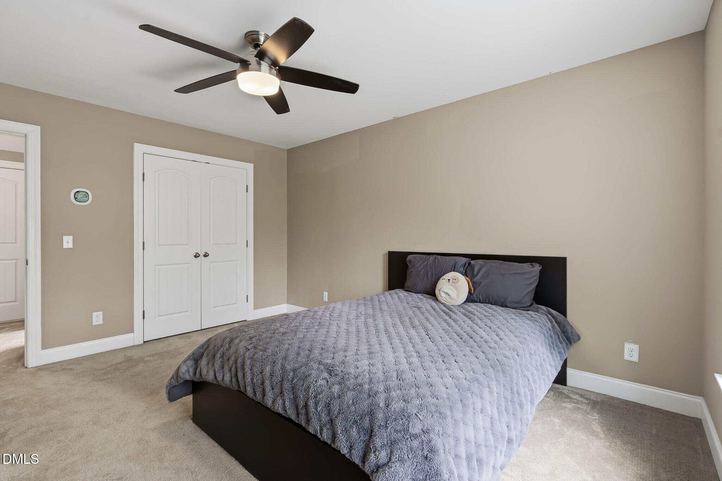
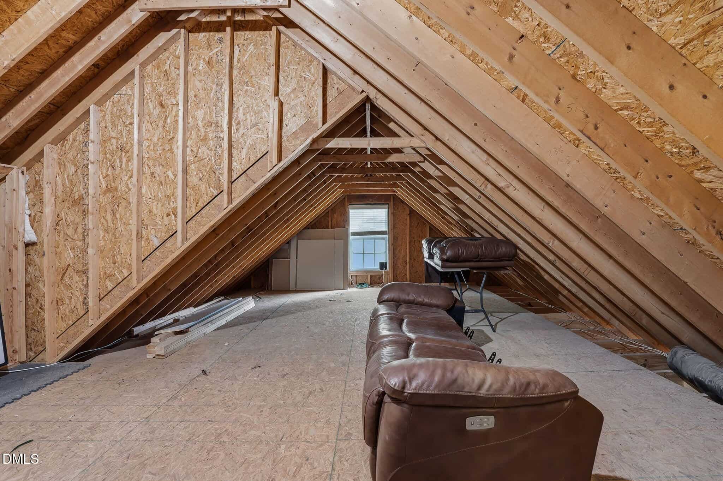
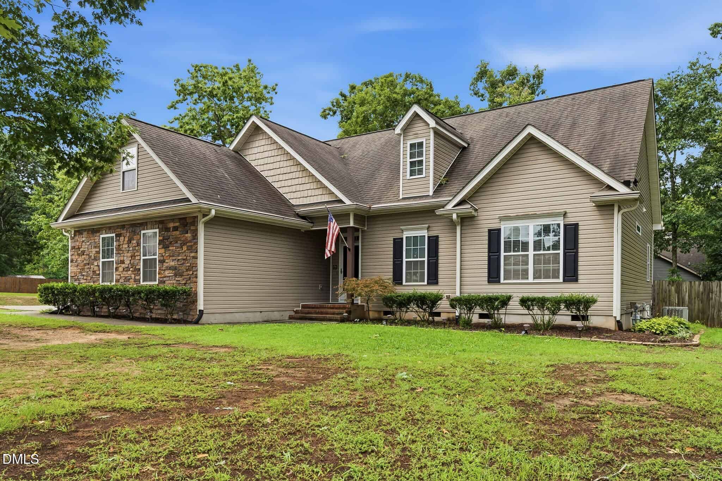
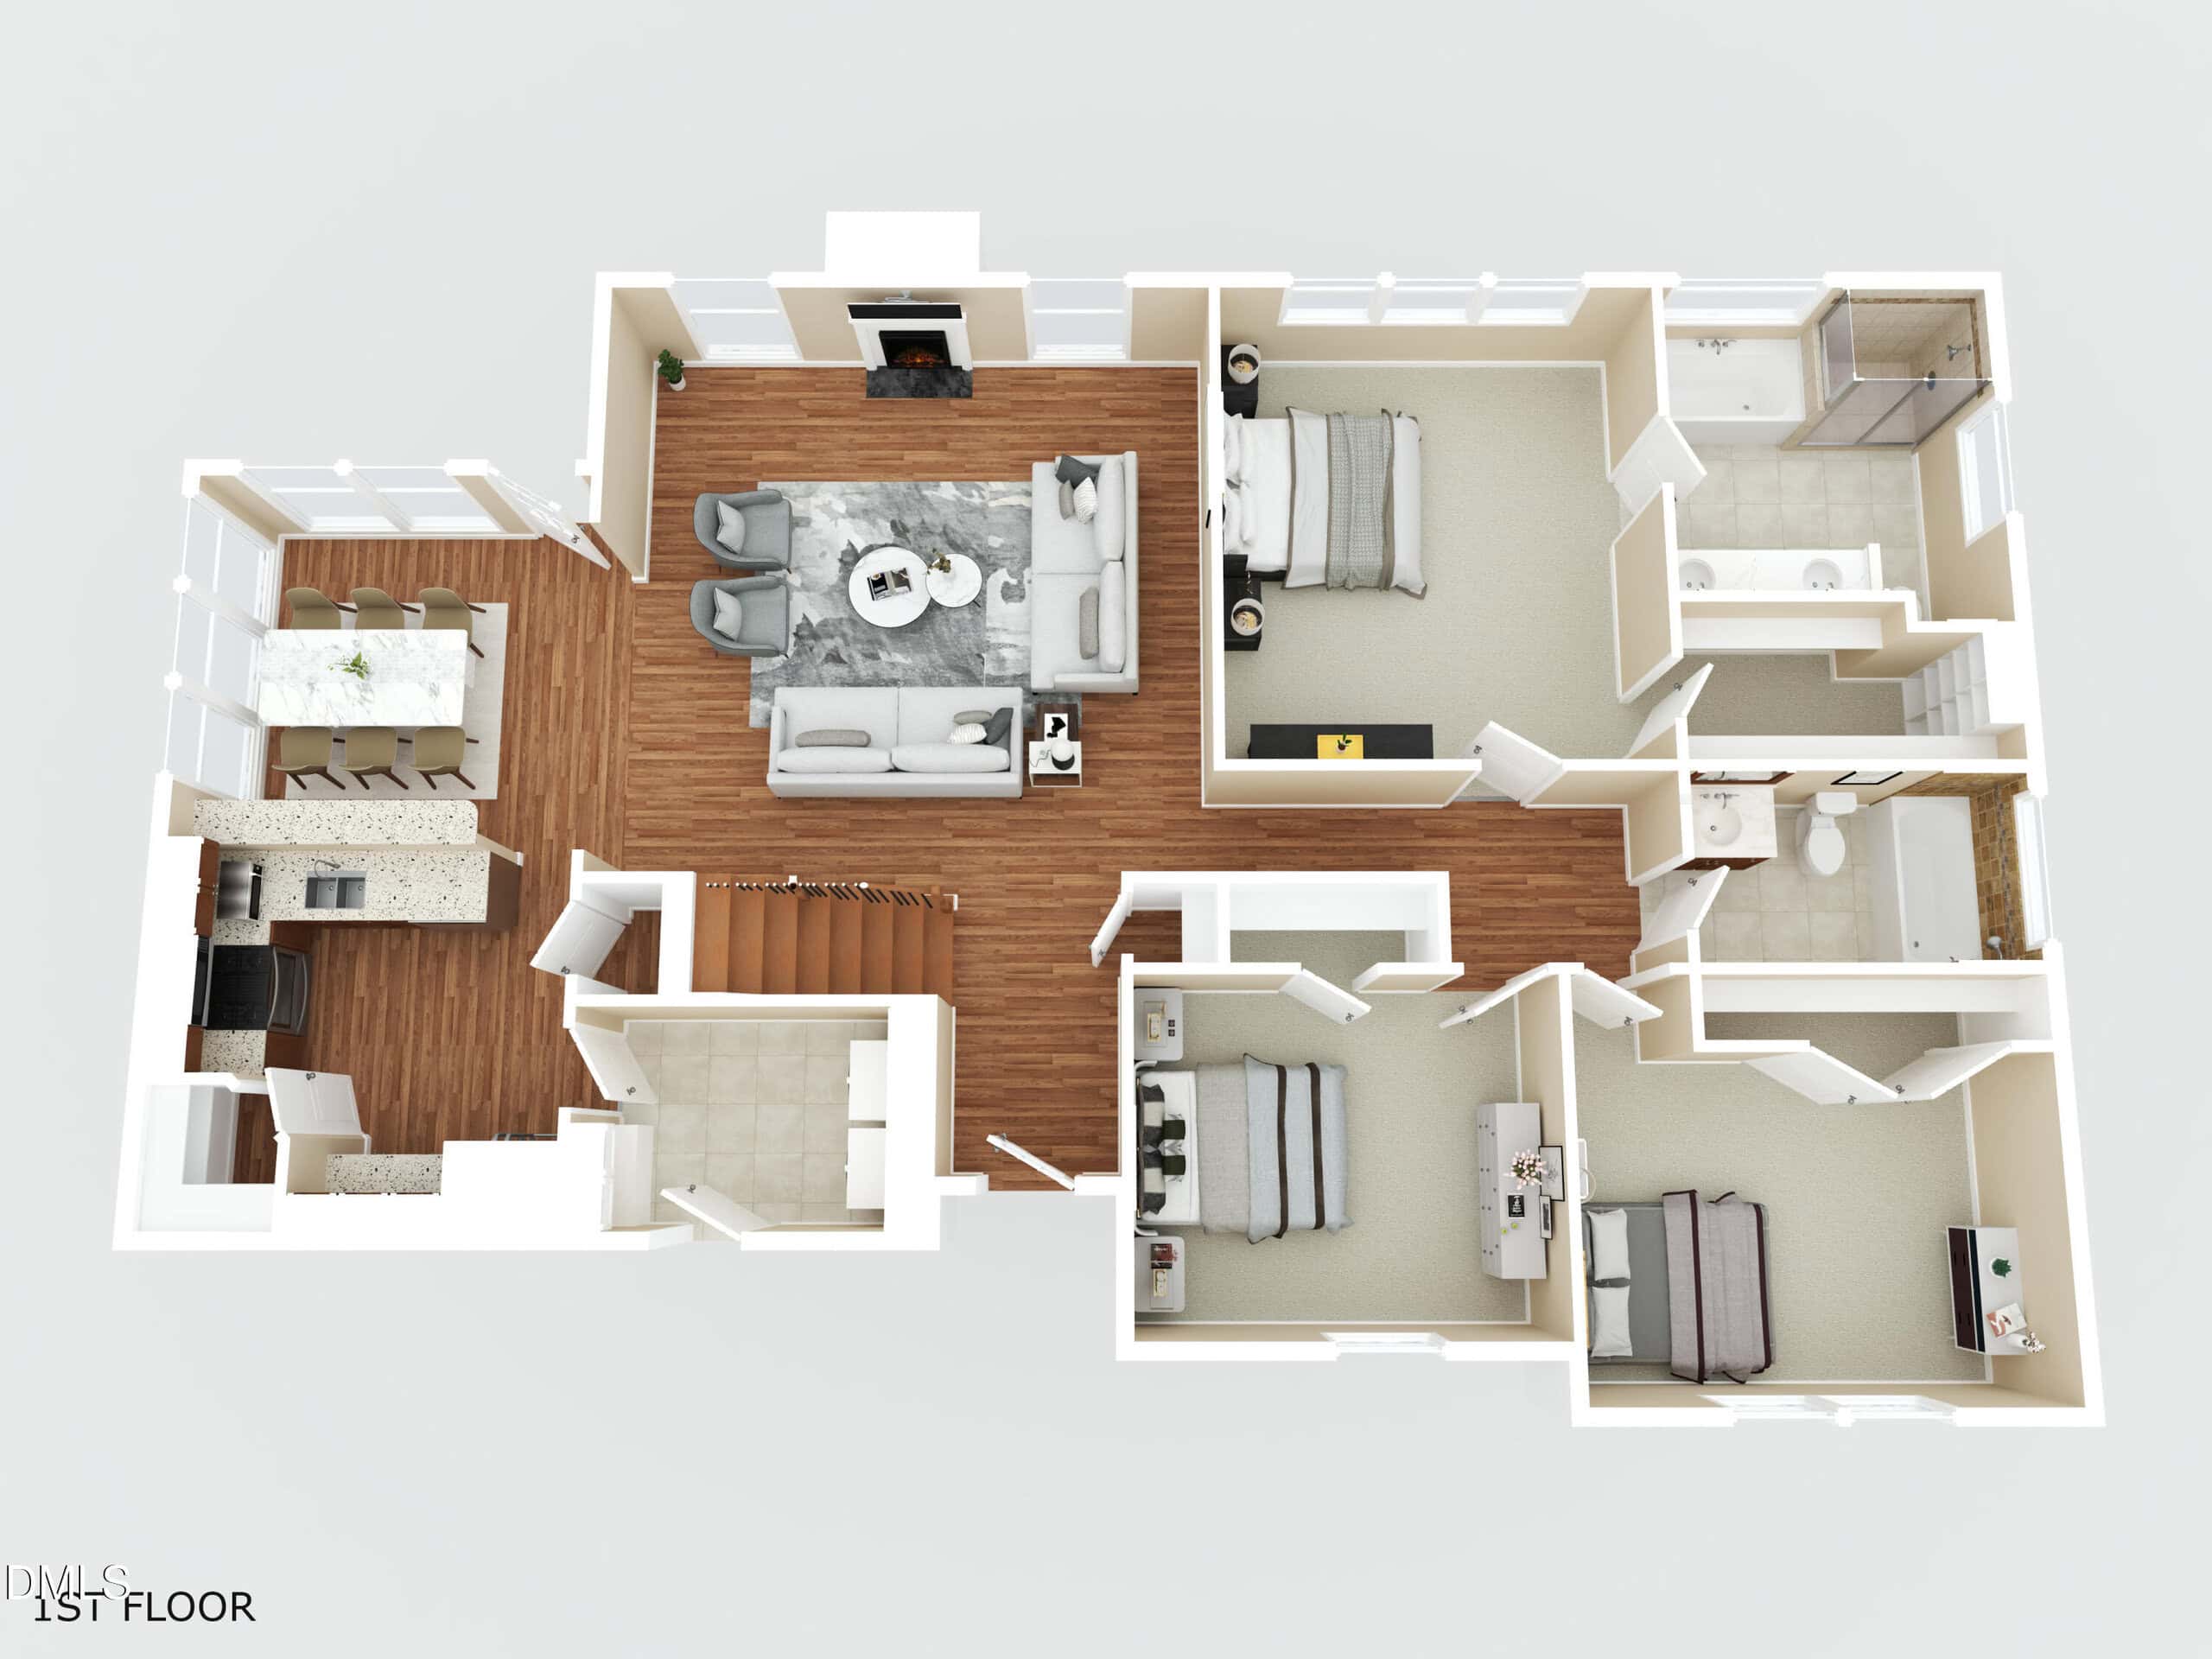
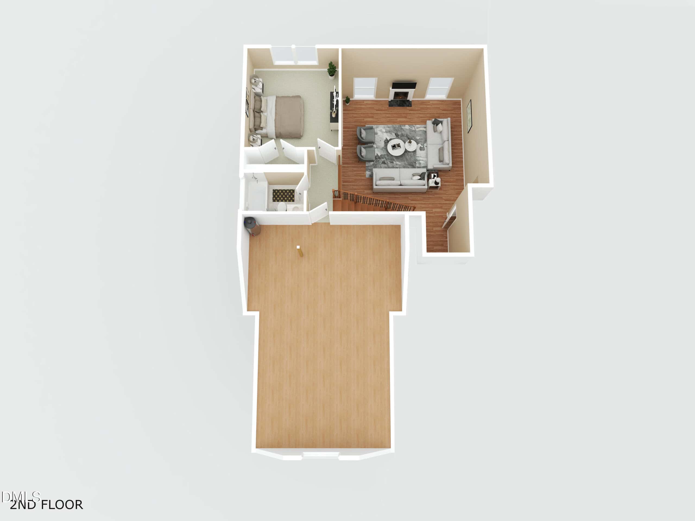
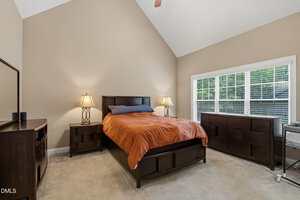
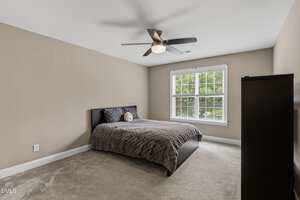
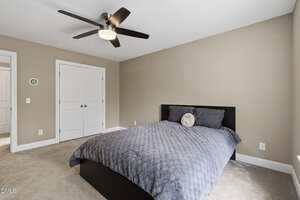
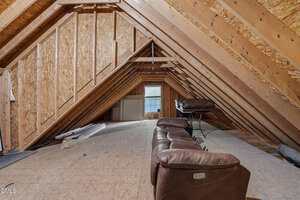
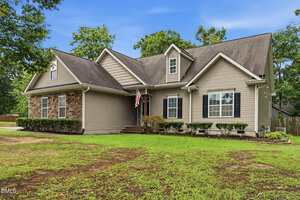
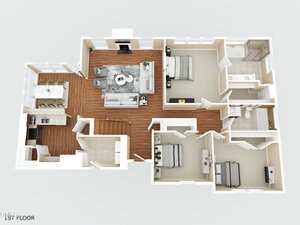
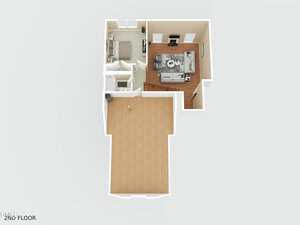
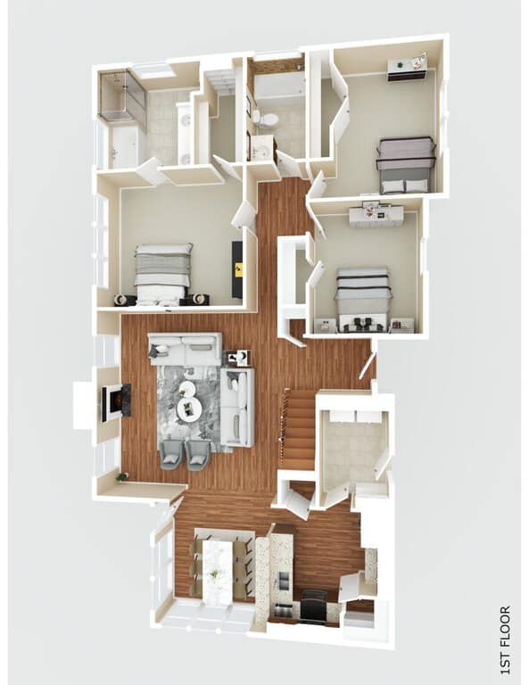
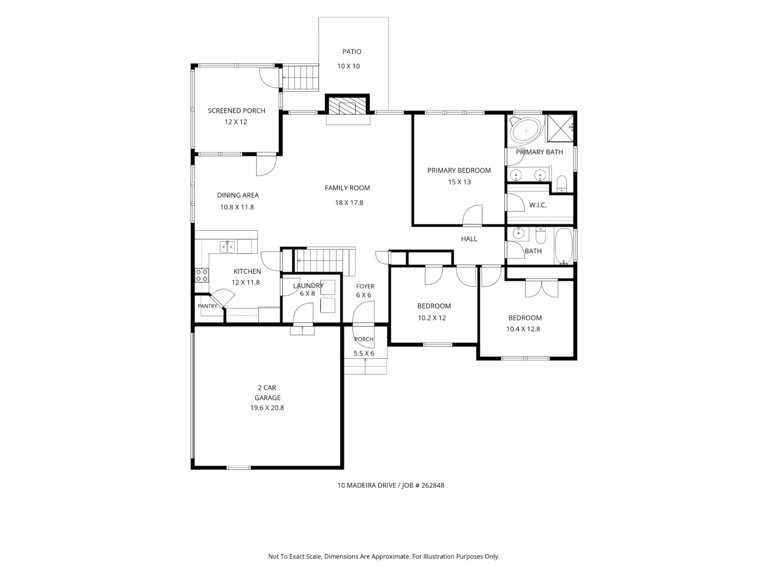
The best of both worlds: main-floor living with room to grow. This well-maintained ranch-style home places the primary suite and two additional bedrooms all on the main level, then adds a private upper floor with a fourth bedroom, full bath, and walk-in unfinished attic storage ready to become whatever you need.
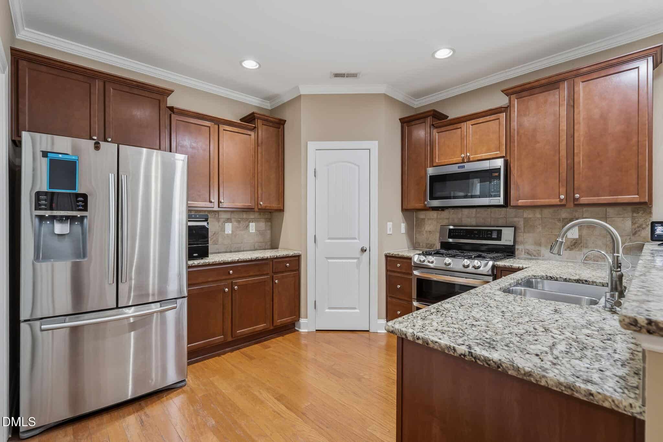
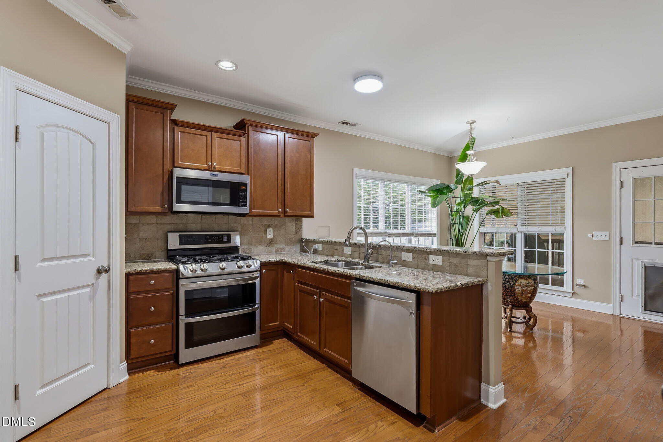
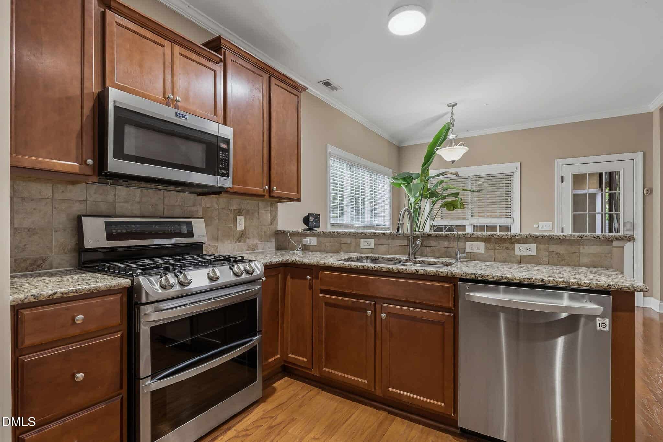
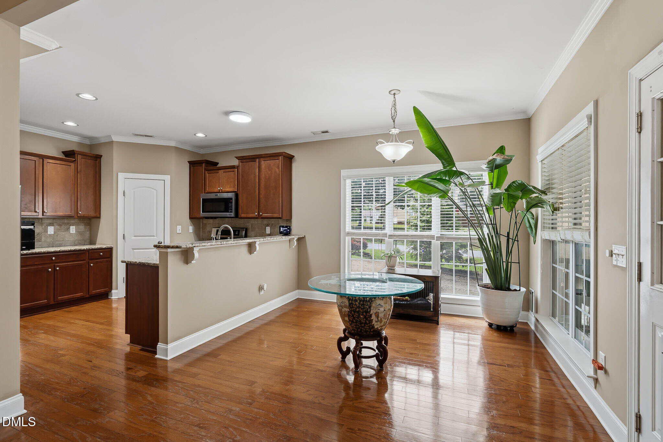
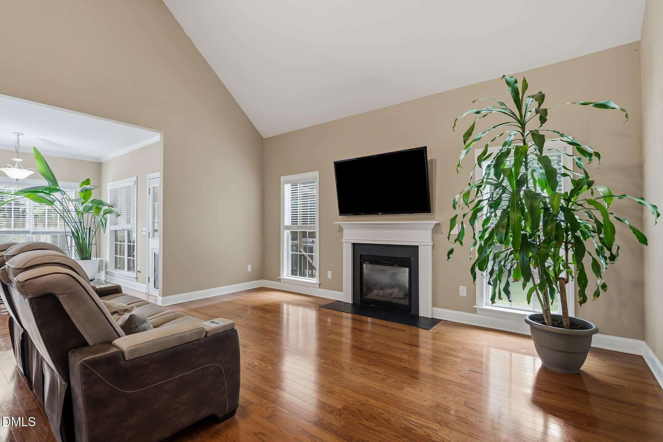
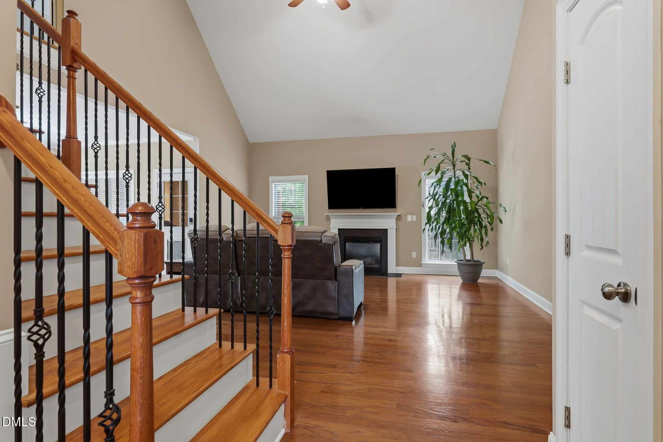
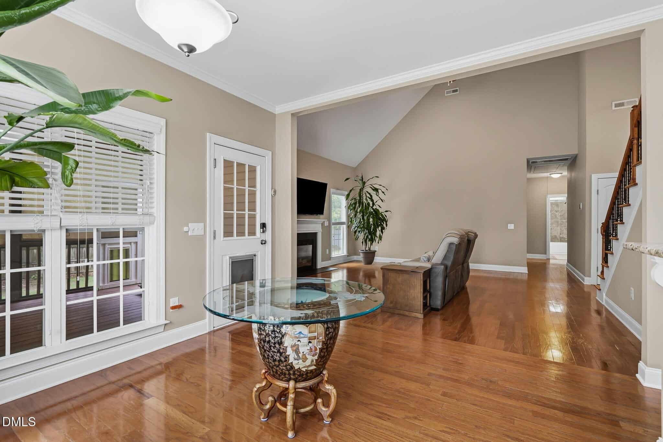
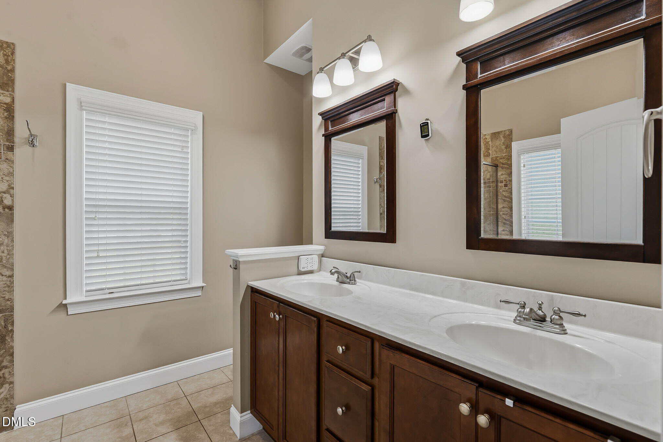
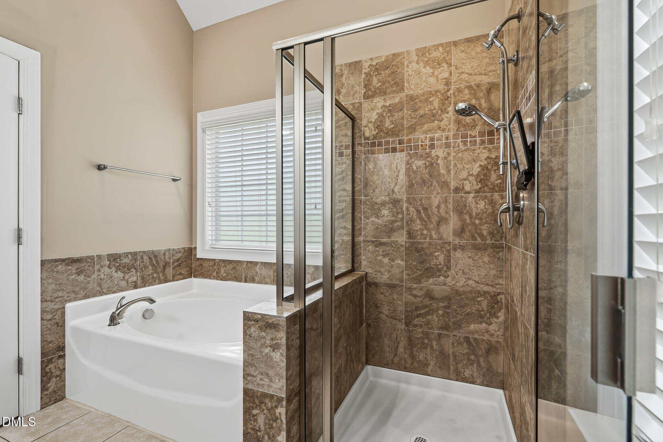
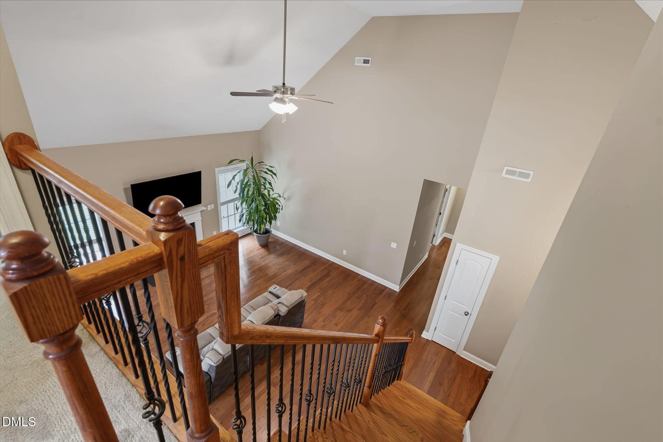
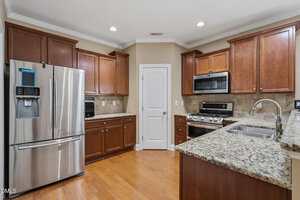
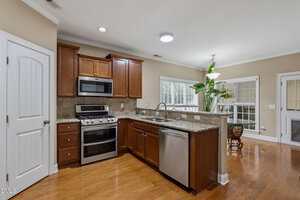
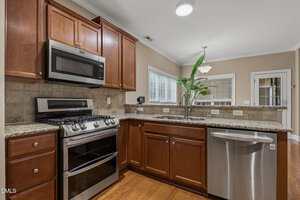
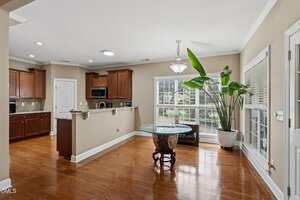
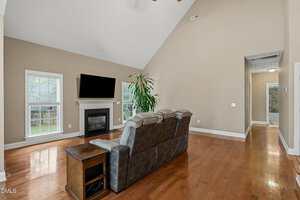
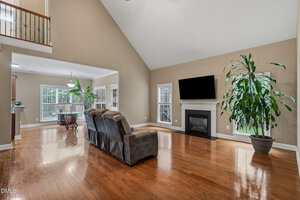
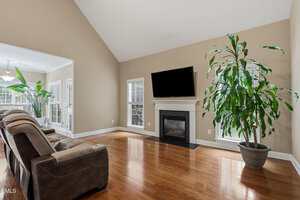
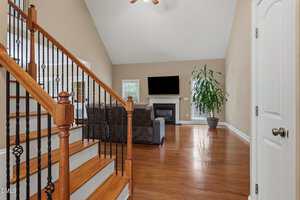
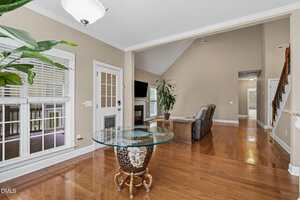
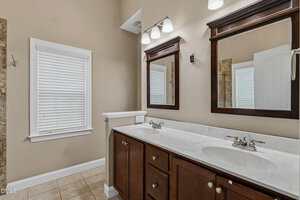
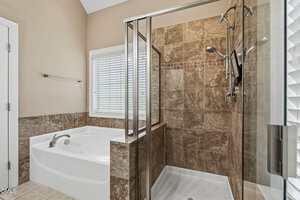
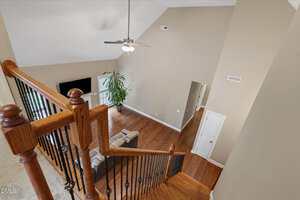
The open layout flows naturally from the family room, anchored by a cozy fireplace and cathedral ceilings, into the kitchen and dining area. The kitchen delivers granite countertops, abundant cabinetry, and enough workspace to actually cook in. The primary suite earns its name: walk-in closet, dual vanities, soaking tub, and separate shower.
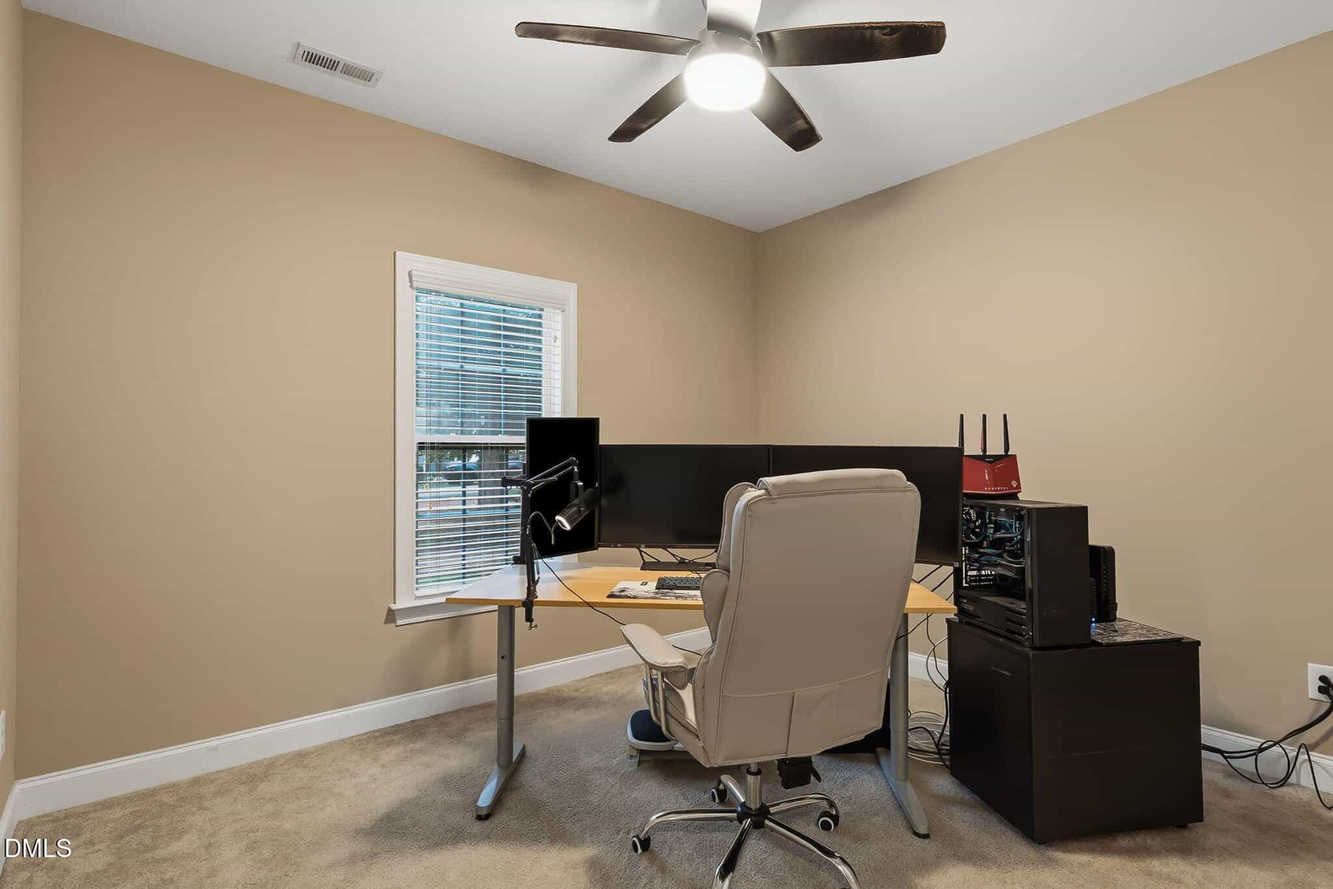
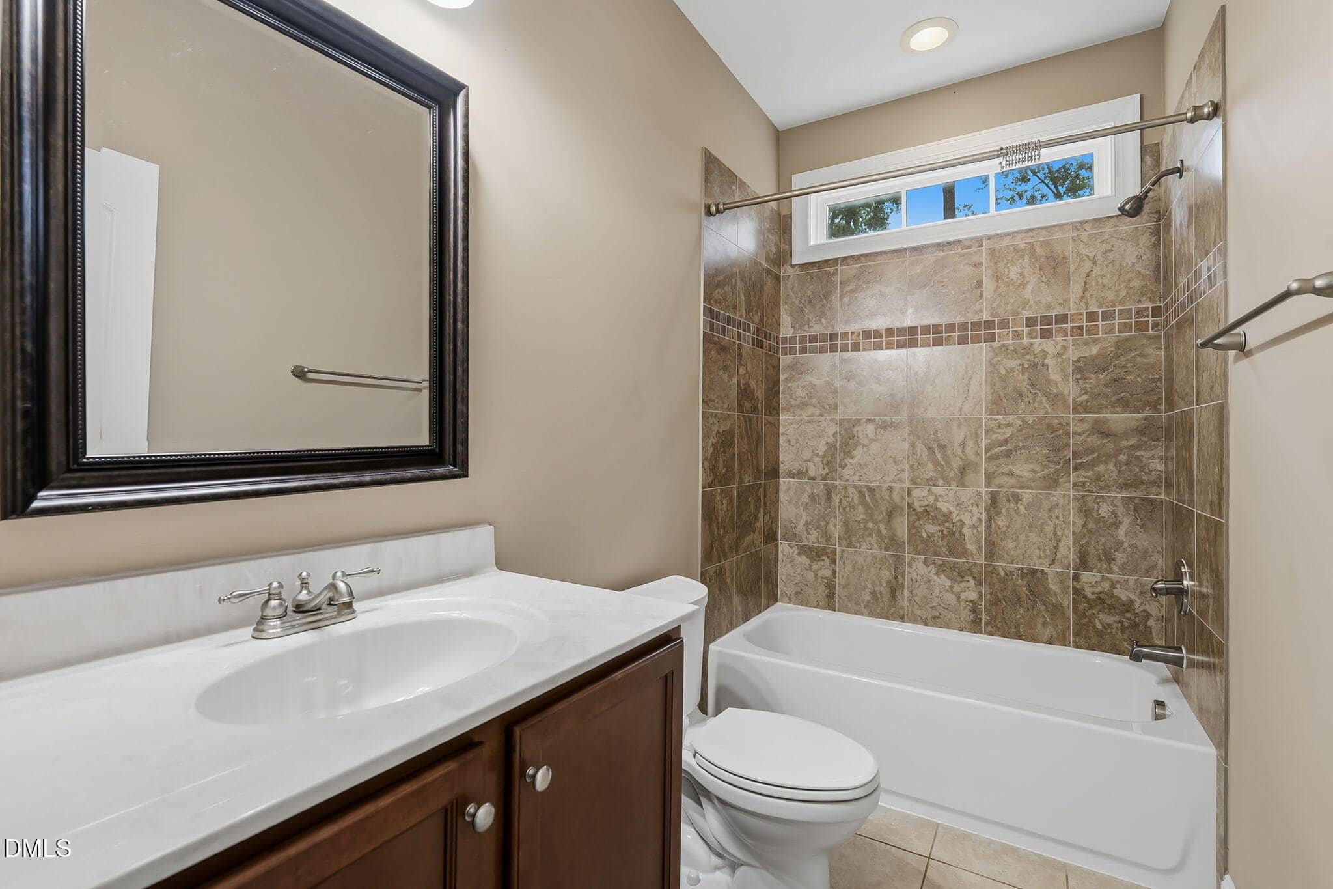
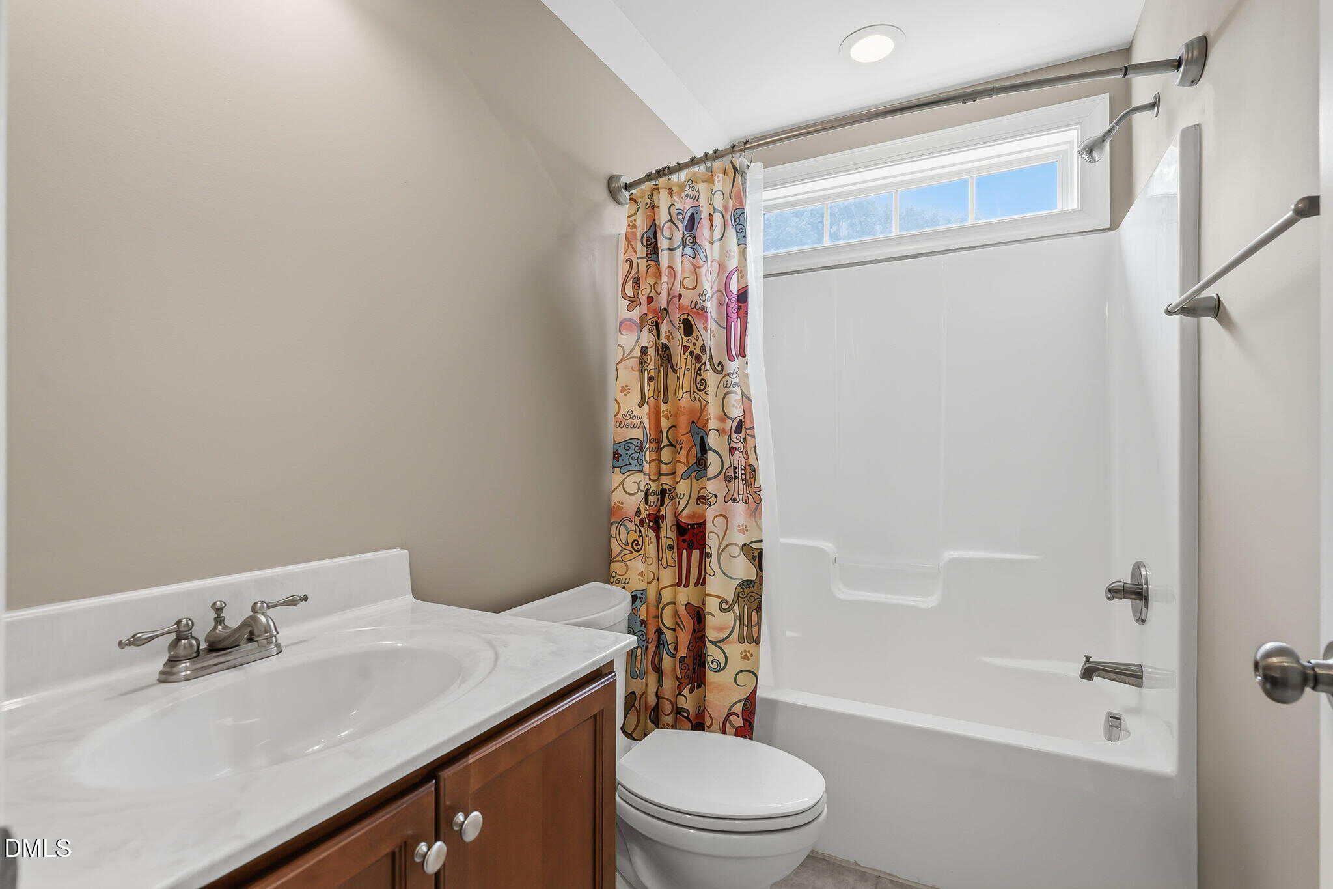
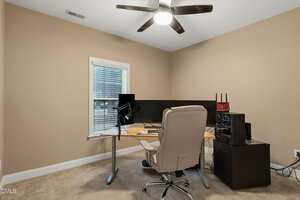
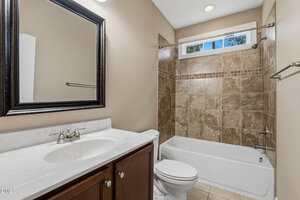
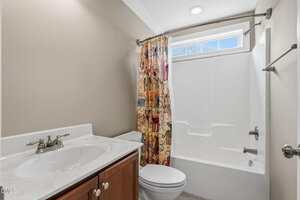
The upper floor is the kind of flex space most homes lack…a full bedroom and bath with real separation from the rest of the house. Perfect for guests, a teenager who wants their own space, a home office, or an in-law setup. The adjoining walk-in attic gives you serious storage without sacrificing any of it.
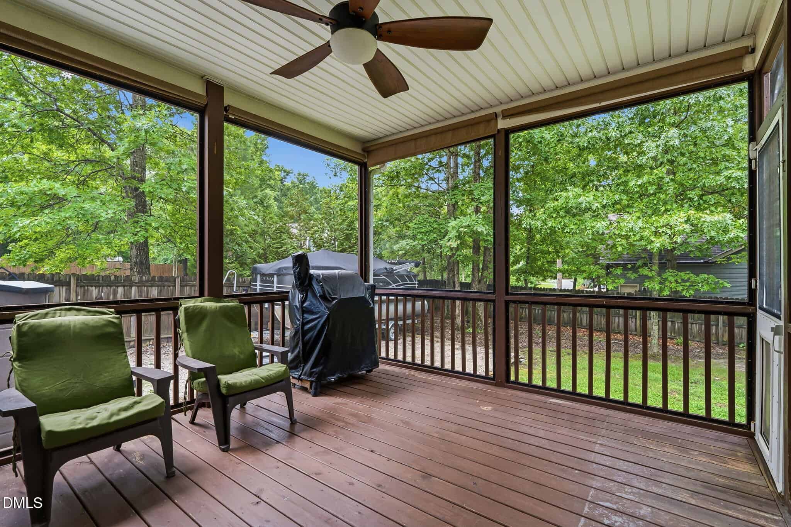
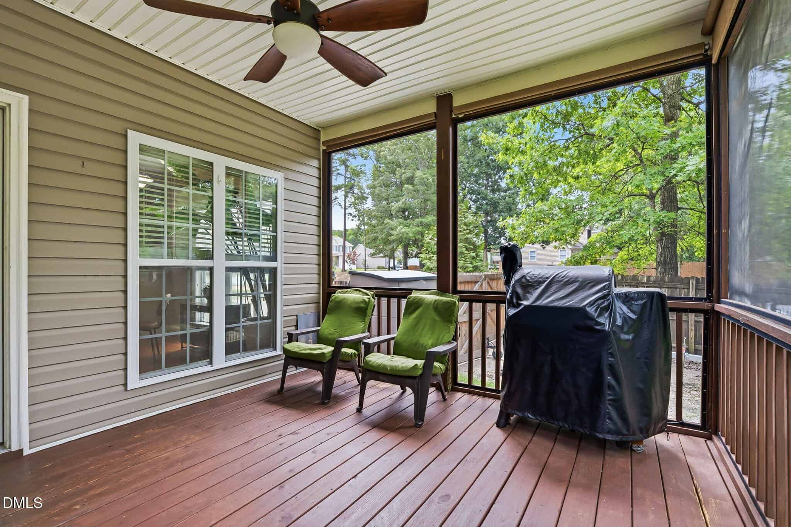
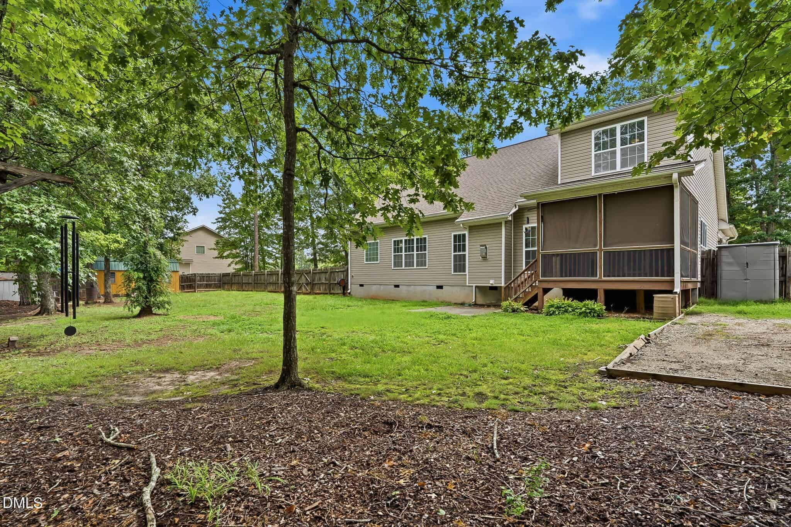
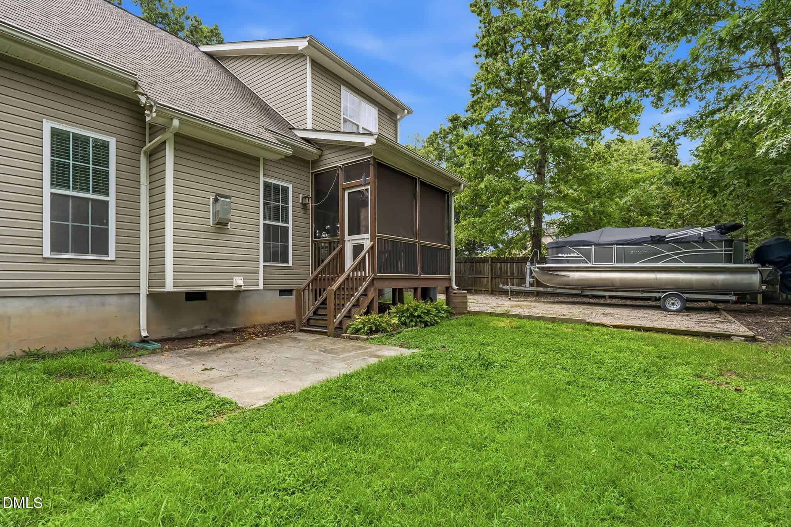
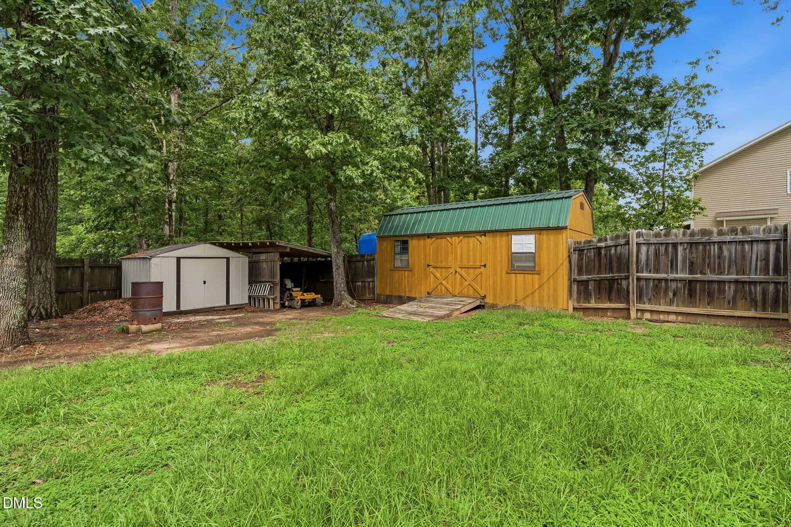
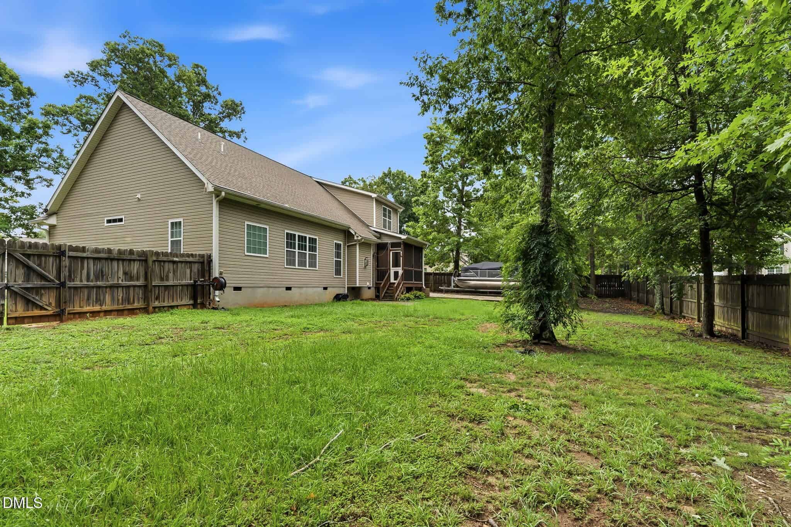
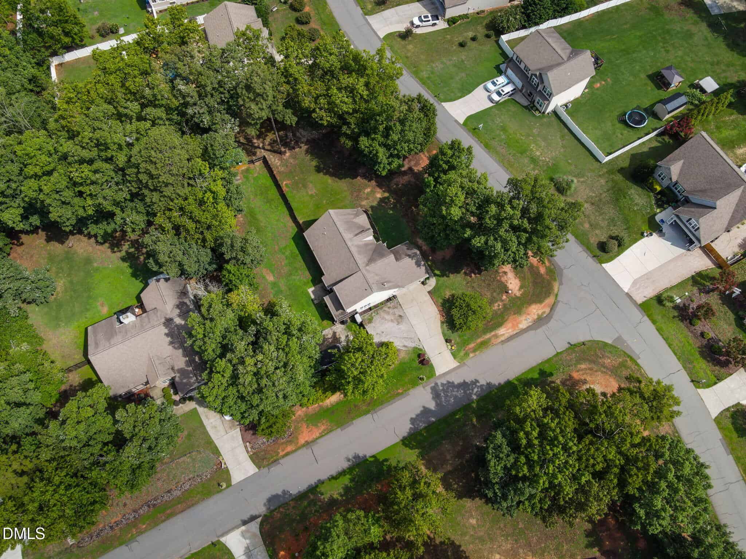
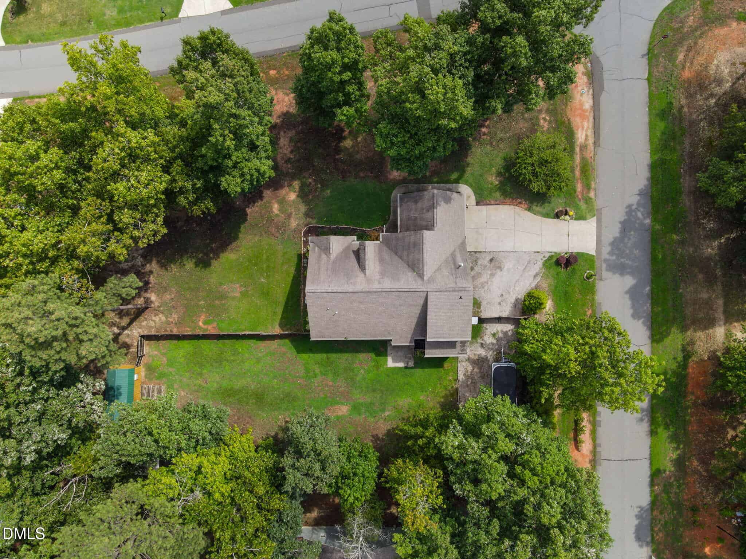
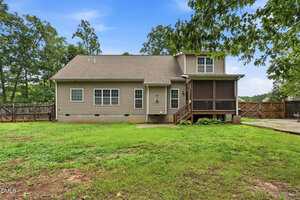
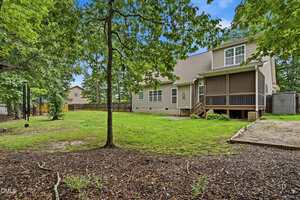
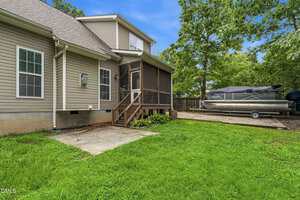
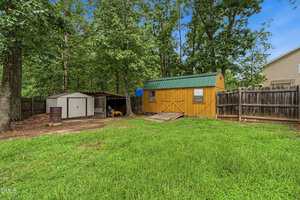
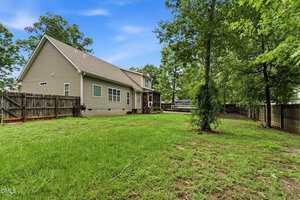
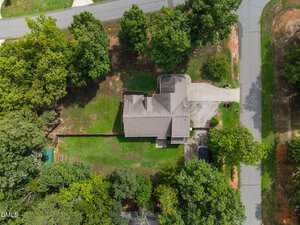
Step outside and the backyard will stop you. Huge, flat, fully fenced, and wide open, it features a screened porch for enjoyment and a large double gate for easy access + shed. Out back you’ll also find a rear parking pad that’s genuinely hard to find at this price point: room for a boat, trailer, camper, or extra vehicles.
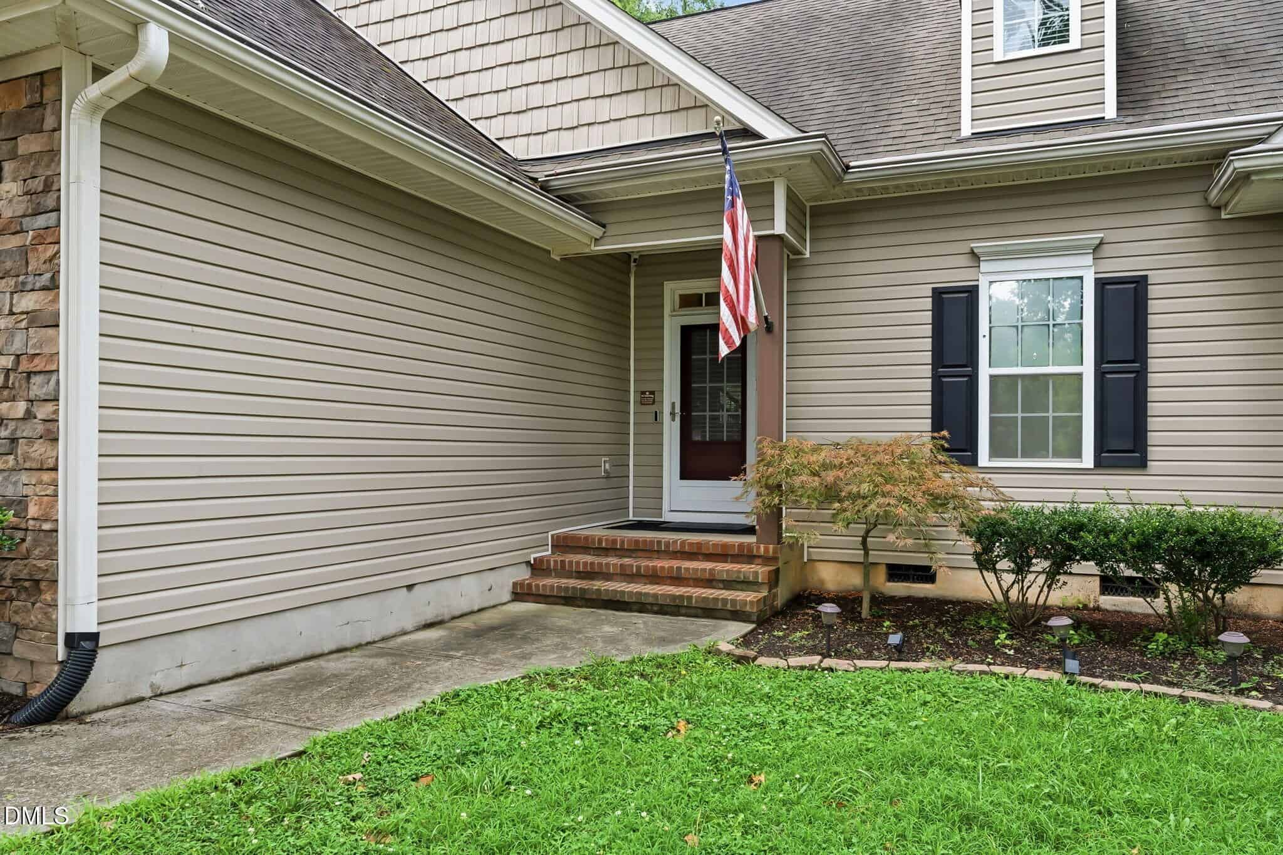
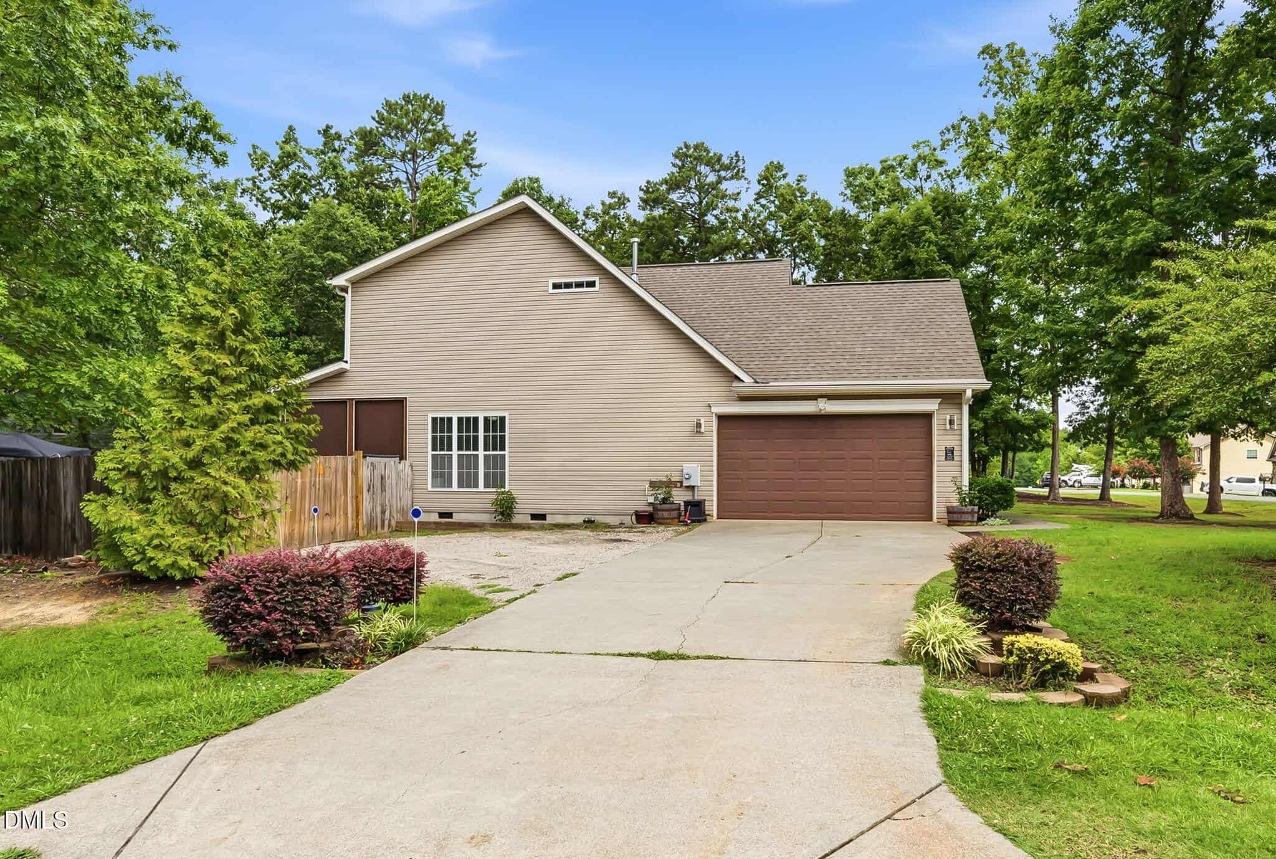
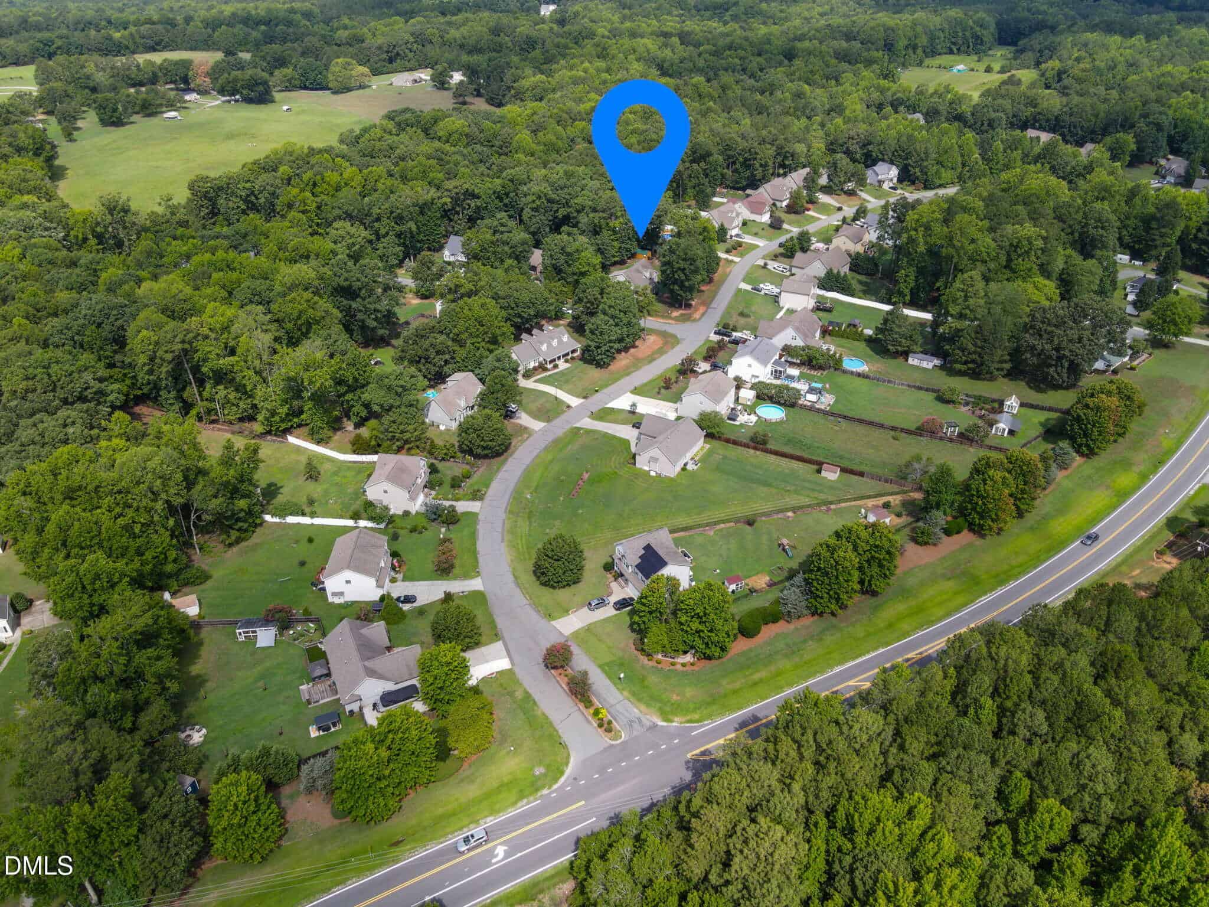
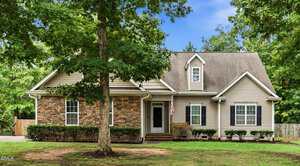
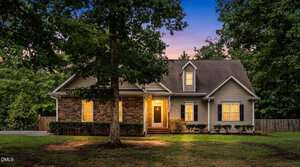
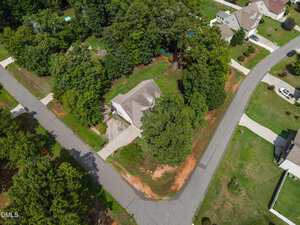
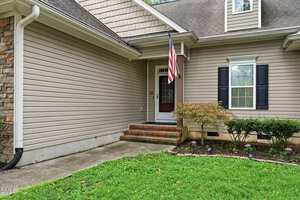
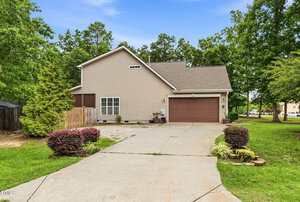
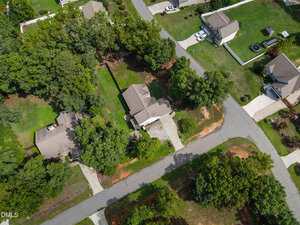
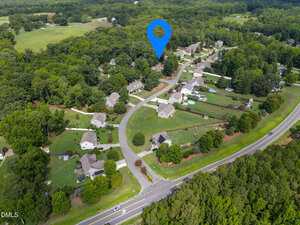
The side-entry garage adds curb appeal without the driveway-in-your-face look on this great corner lot. Minutes to downtown Franklinton, easy access to US-1, and a straight shot to Wake Forest and Raleigh. Peaceful location, commuter-friendly access — you don’t usually get both.
Main floor primary living, a private upper suite, side-entry garage, oversized fenced yard, and boat/trailer parking — all in one home at this price. That combination doesn’t come up often. Don’t let it pass.
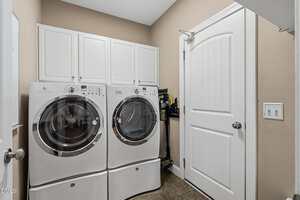
The best of both worlds: main-floor living with room to grow. This well-maintained ranch-style home places the primary suite and two additional bedrooms all on the main level, then adds a private upper floor with a fourth bedroom, full bath, and walk-in unfinished attic storage ready to become whatever you need. The open layout flows naturally from the family room, anchored by a cozy fireplace and cathedral ceilings, into the kitchen and dining area. The kitchen delivers granite countertops, abundant cabinetry, and enough workspace to actually cook in. The primary suite earns its name: walk-in closet, dual vanities, soaking tub, and separate shower. The upper floor is the kind of flex space most homes lack…a full bedroom and bath with real separation from the rest of the house. Perfect for guests, a teenager who wants their own space, a home office, or an in-law setup. The adjoining walk-in attic gives you serious storage without sacrificing any of it. Step outside and the backyard will stop you. Huge, flat, fully fenced, and wide open, it features a screened porch for enjoyment and a large double gate for easy access + shed. Out back you’ll also find a rear parking pad that’s genuinely hard to find at this price point: room for a boat, trailer, camper, or extra vehicles. The side-entry garage adds curb appeal without the driveway-in-your-face look on this great corner lot. Minutes to downtown Franklinton, easy access to US-1, and a straight shot to Wake Forest and Raleigh. Peaceful location, commuter-friendly access — you don’t usually get both. Main floor primary living, a private upper suite, side-entry garage, oversized fenced yard, and boat/trailer parking — all in one home at this price. That combination doesn’t come up often. Don’t let it pass.
Maps
Listing History
Date
Status
Price
-
2026-07-23
Active
$374,900
-
2026-07-29
Under Contract
$374,900
-
2026-08-20
Sold
$380,000
Documents
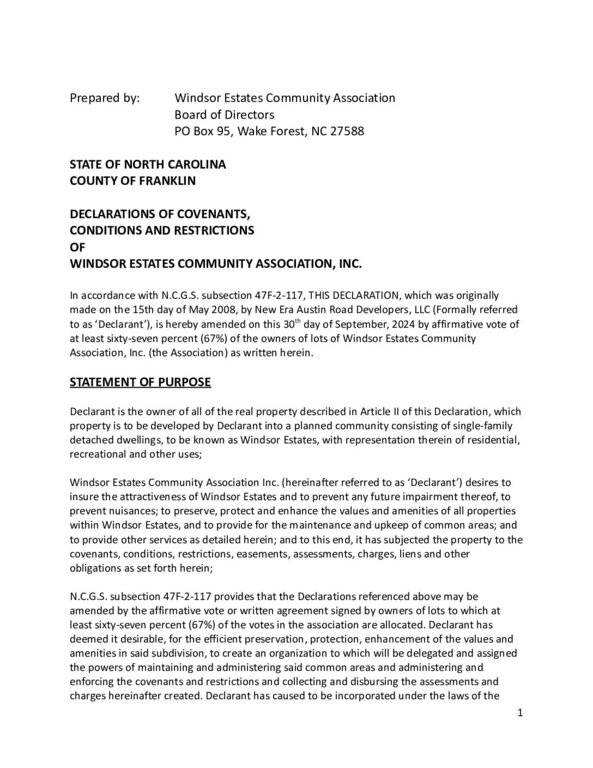
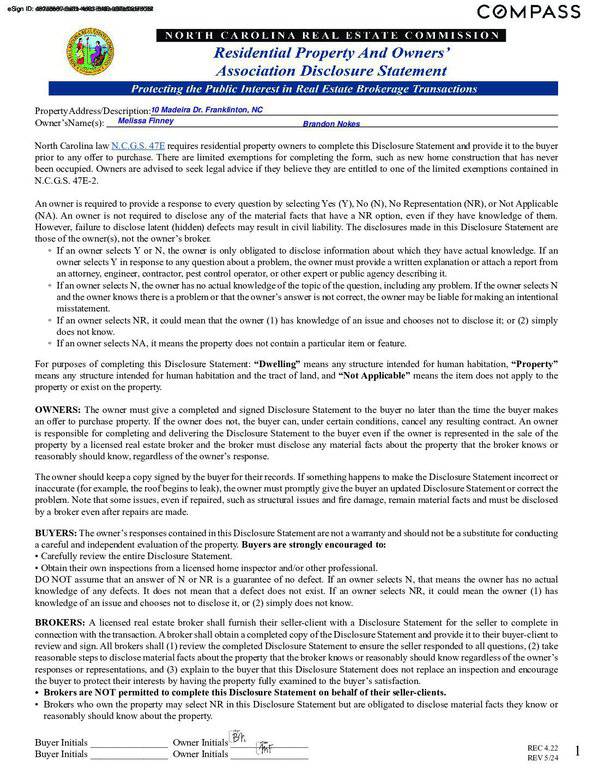
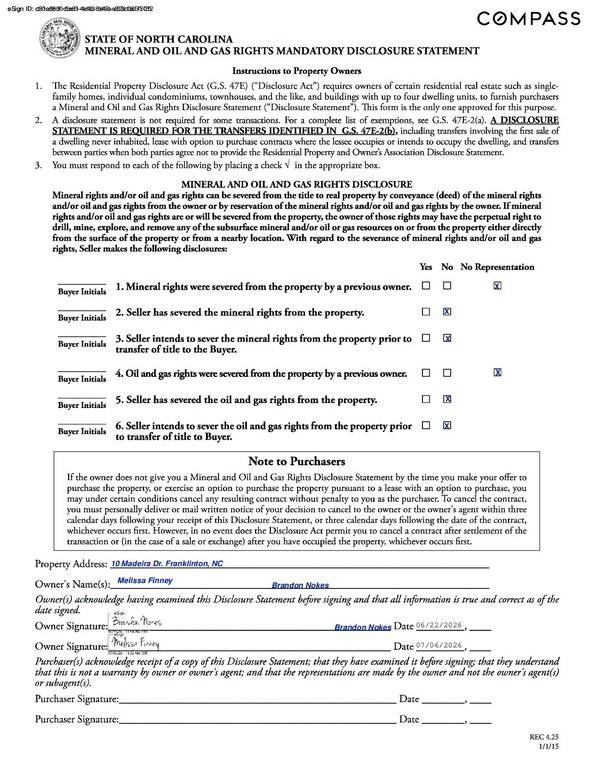
Log in to your account to view 0 more available documents.
Documents Source: Doorify MLS IDX Feed
Nearby Listings
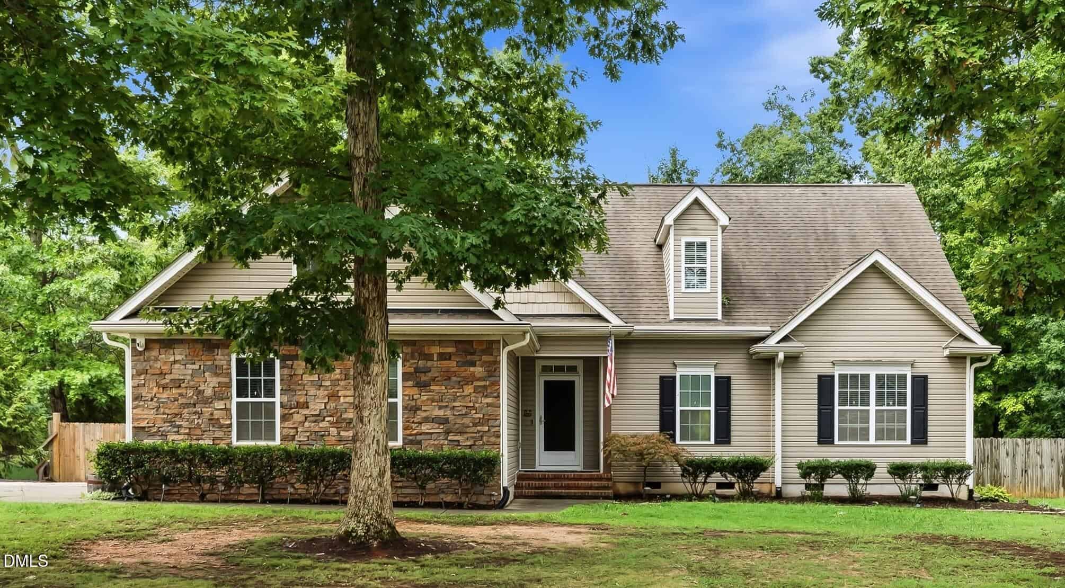

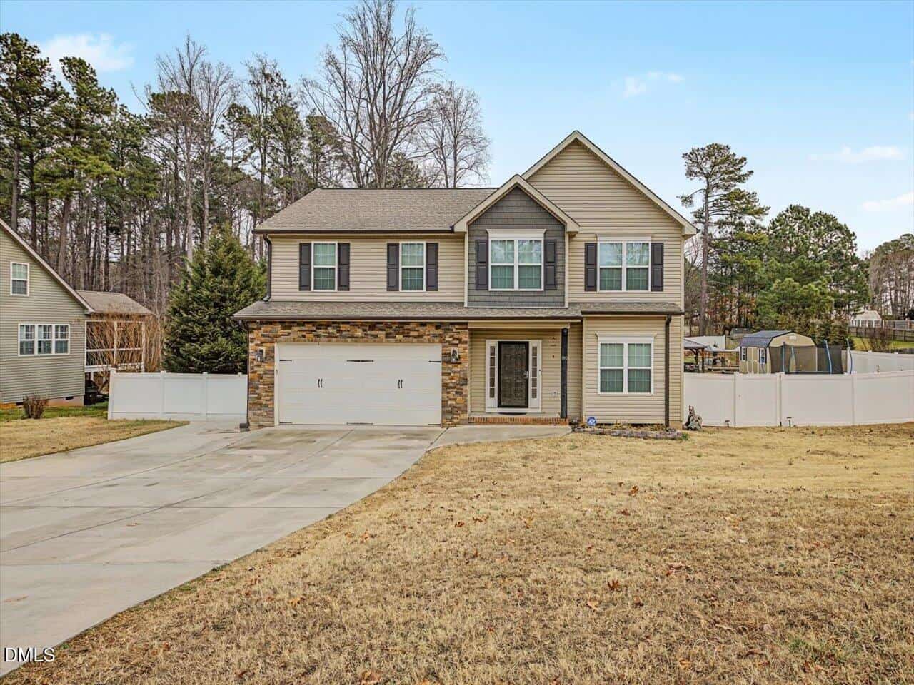
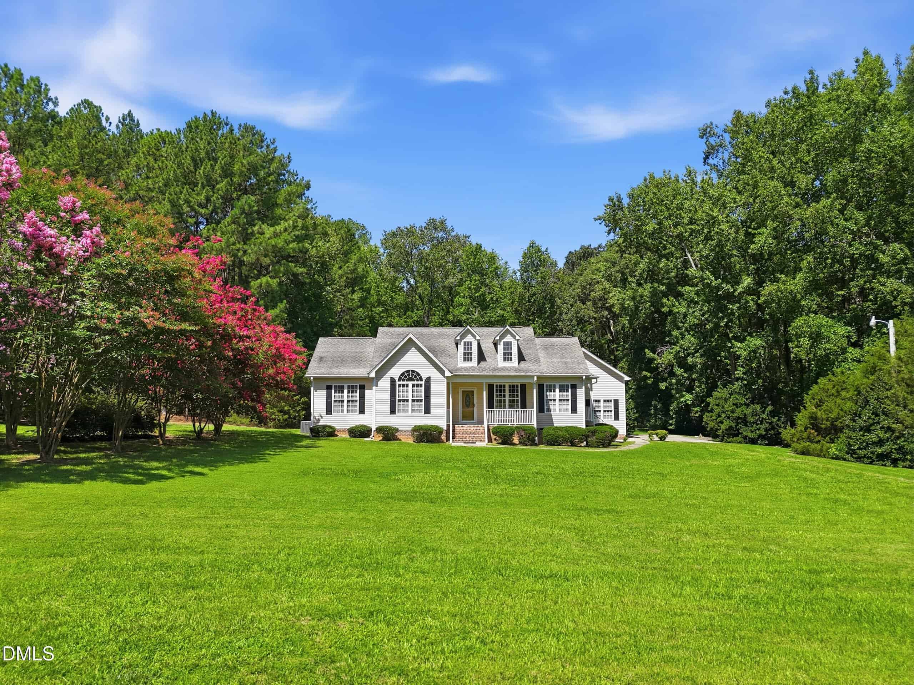
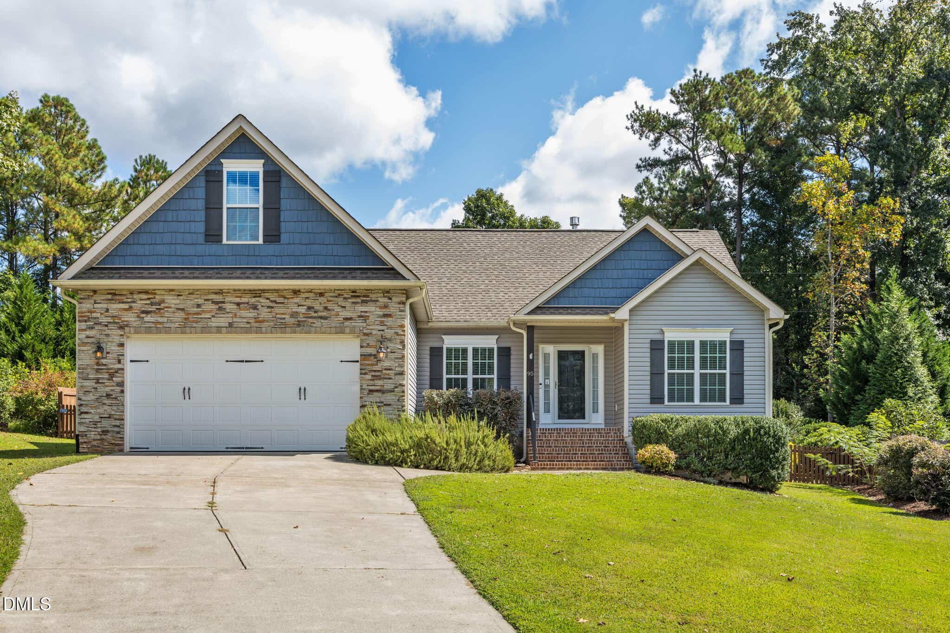
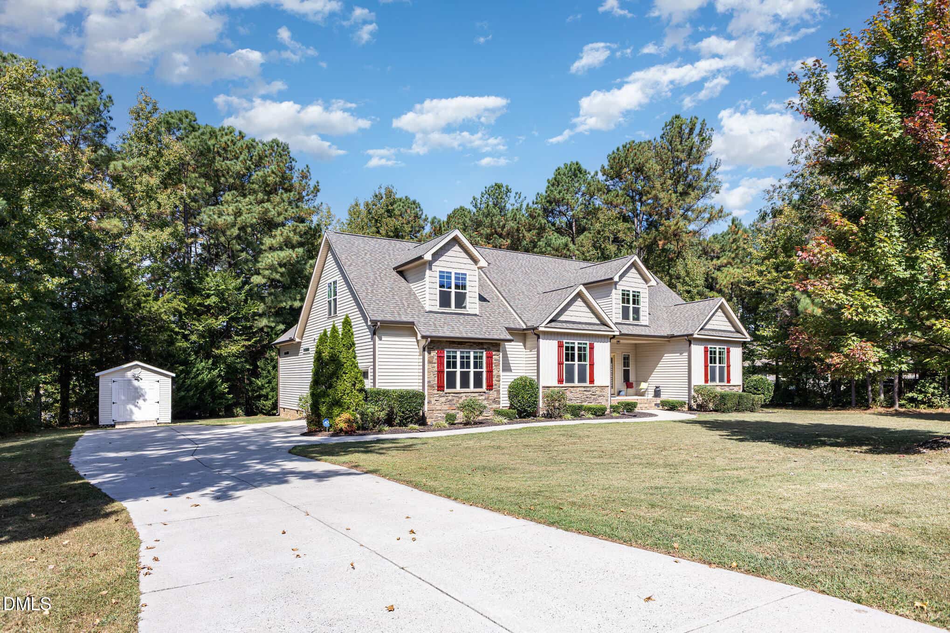
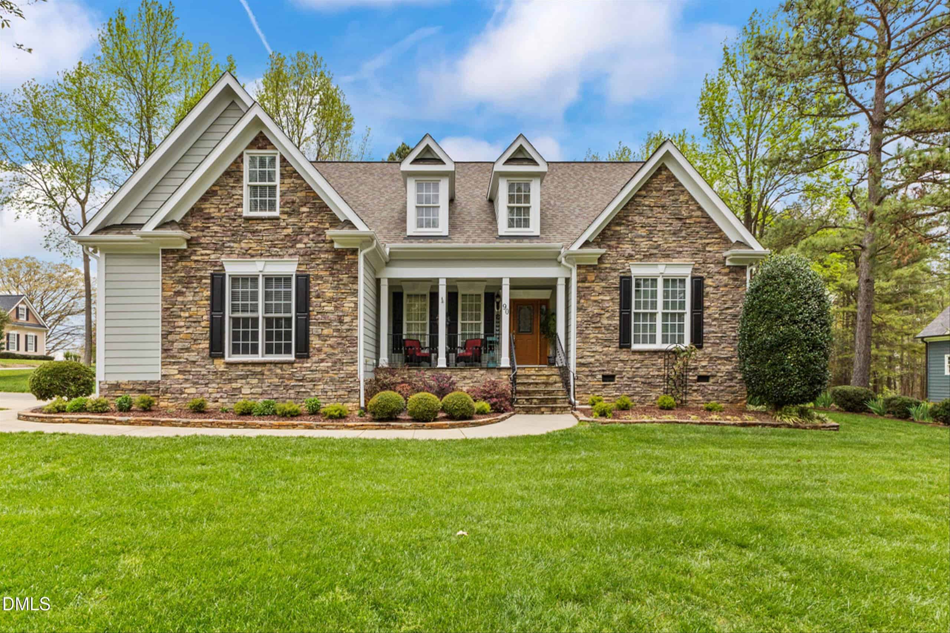
4 nearby listings found
Examining another house that is similar, nearby, and recently sold can help determine if the price of this home for sale is priced appropriately.
Take the Next Step…


5 Star Reviews
This level of clarity is how we work with every buyer and seller.
When you partner with Second Story Realty, you get a team that studies the market deeply, explains the “why” behind the numbers, and guides you with transparency at every step.
You can contact us to talk strategy, ask questions, or schedule a showing, we will help you take the next step with confidence.

Brokers make an effort to deliver accurate information, but buyers should independently verify any information on which they will rely in a transaction. The listing broker shall not be responsible for any typographical errors, misinformation, or misprints, and they shall be held totally harmless from any damages arising from reliance upon this data. This data is provided exclusively for consumers’ personal, non-commercial use.
Listings marked with an icon are provided courtesy of the Doorify MLS, Inc. of North Carolina, Internet Data Exchange Database.
Copyright 2025 Doorify MLS, Inc. of North Carolina. All rights reserved.
Closed (sold) listings may have been listed and/or sold by a real estate firm other than the firm(s) featured on this website. Closed data is not available until the sale of the property is recorded in the MLS. Home sale data is not an appraisal, CMA, competitive or comparative market analysis, or home valuation of any property.
10 Madeira Drive
Franklinton, NC 27525
10 Madeira Drive
Franklinton, NC 27525
$380,000
$380,000
Windsor Estates – Franklinton Township – Franklin County
10 Madeira Dr
Franklinton
4 br
1915 sqft
$380,000
TWP Franklinton
CTY Franklin
SUB Windsor Estates