
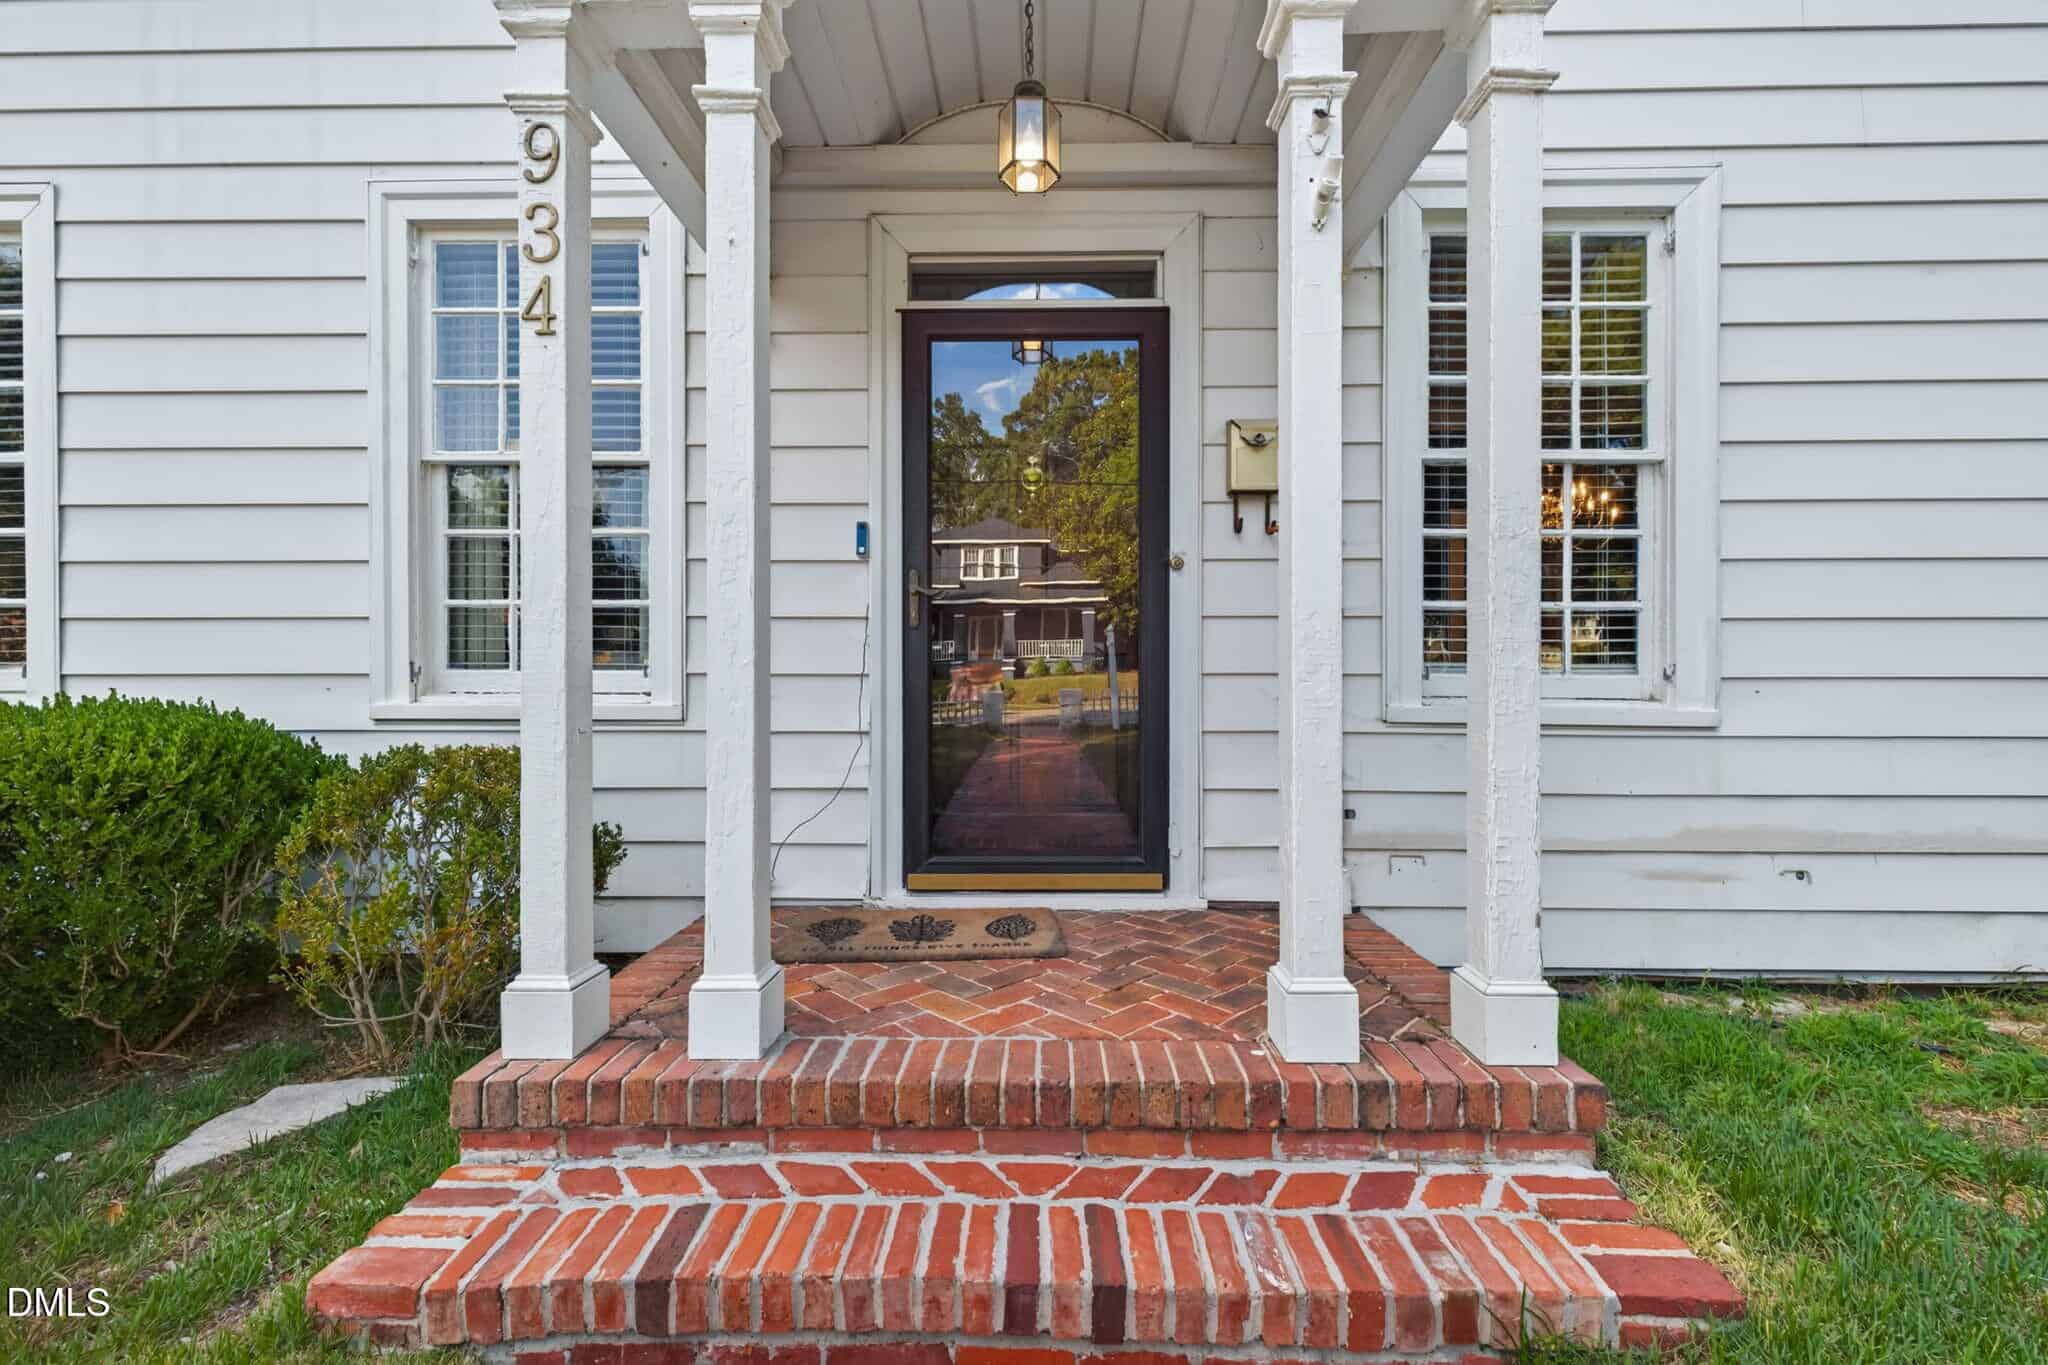
934 S Chestnut Street · Henderson, NC 27536
Henderson, NC 27536
$344,900
4
Bedrooms
3
Bathrooms
3,273
Square feet
0.35
Acres
1920
Year built
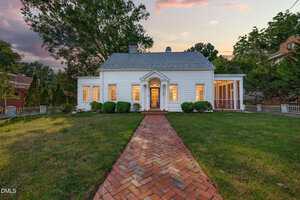
934 S Chestnut StreetActive
Highlights
- Quartz Countertops
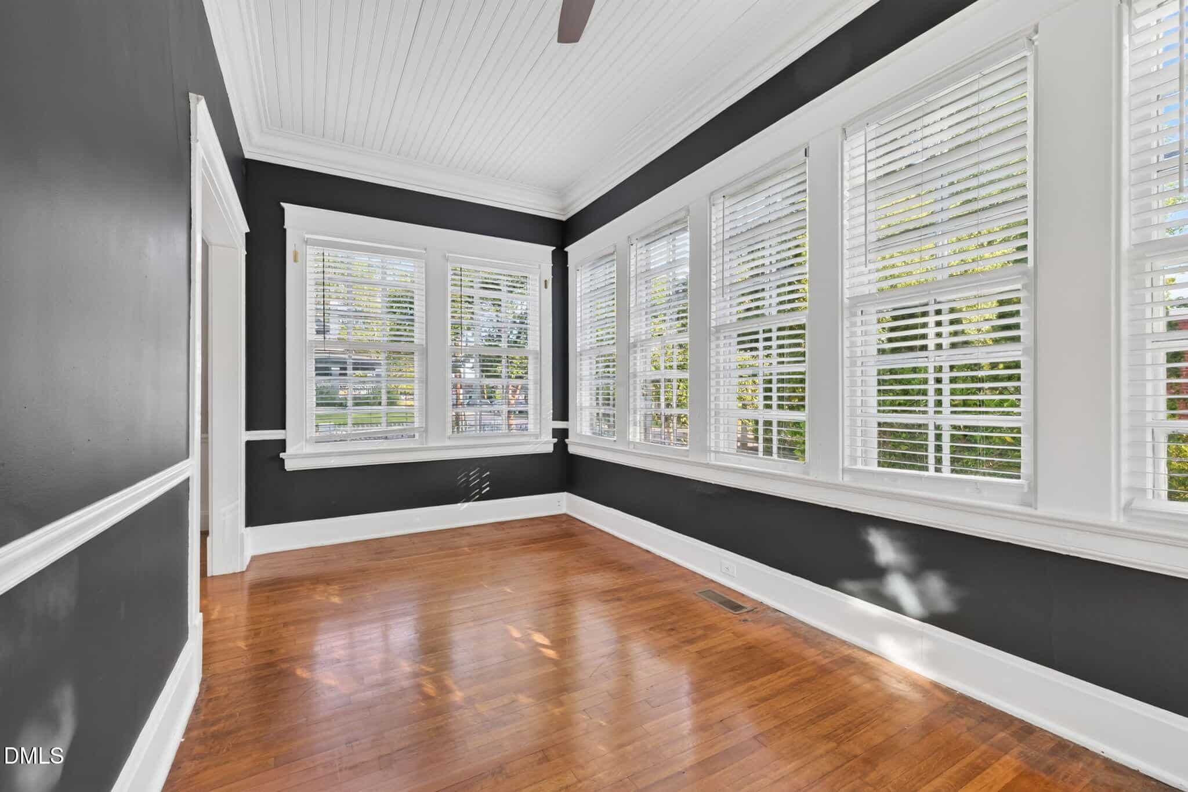
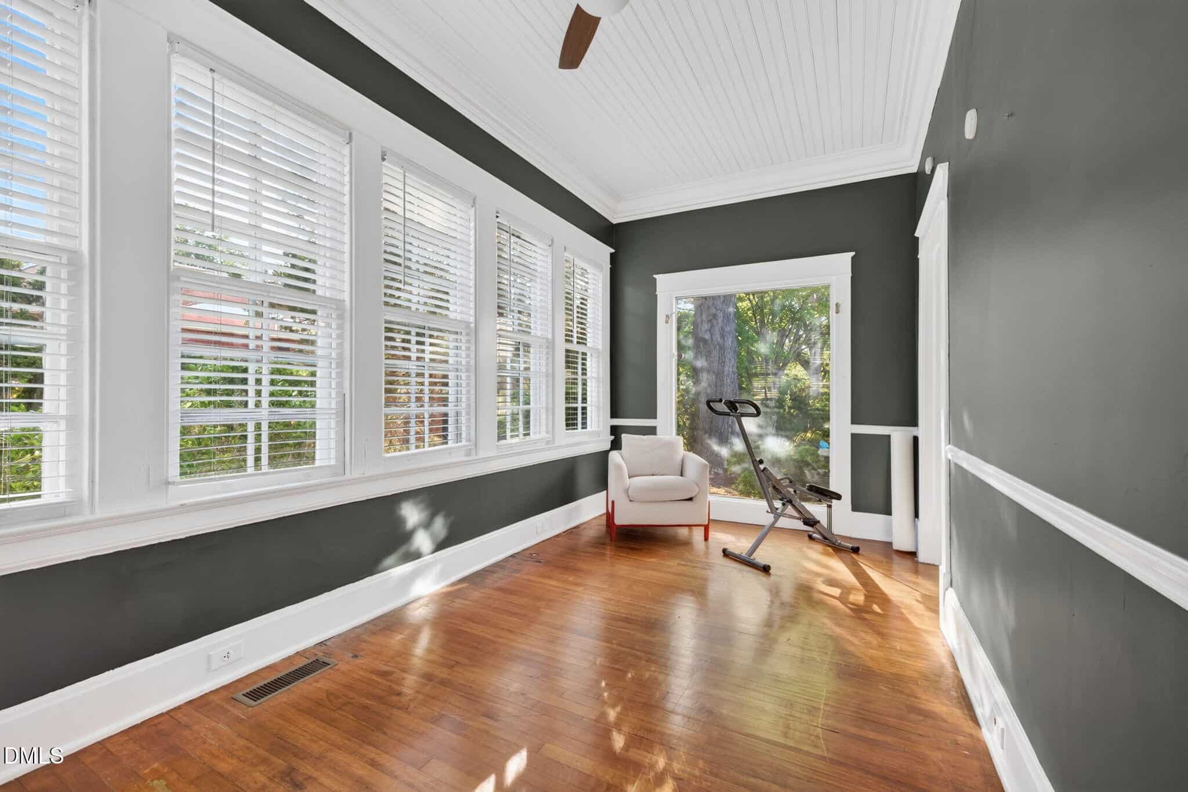
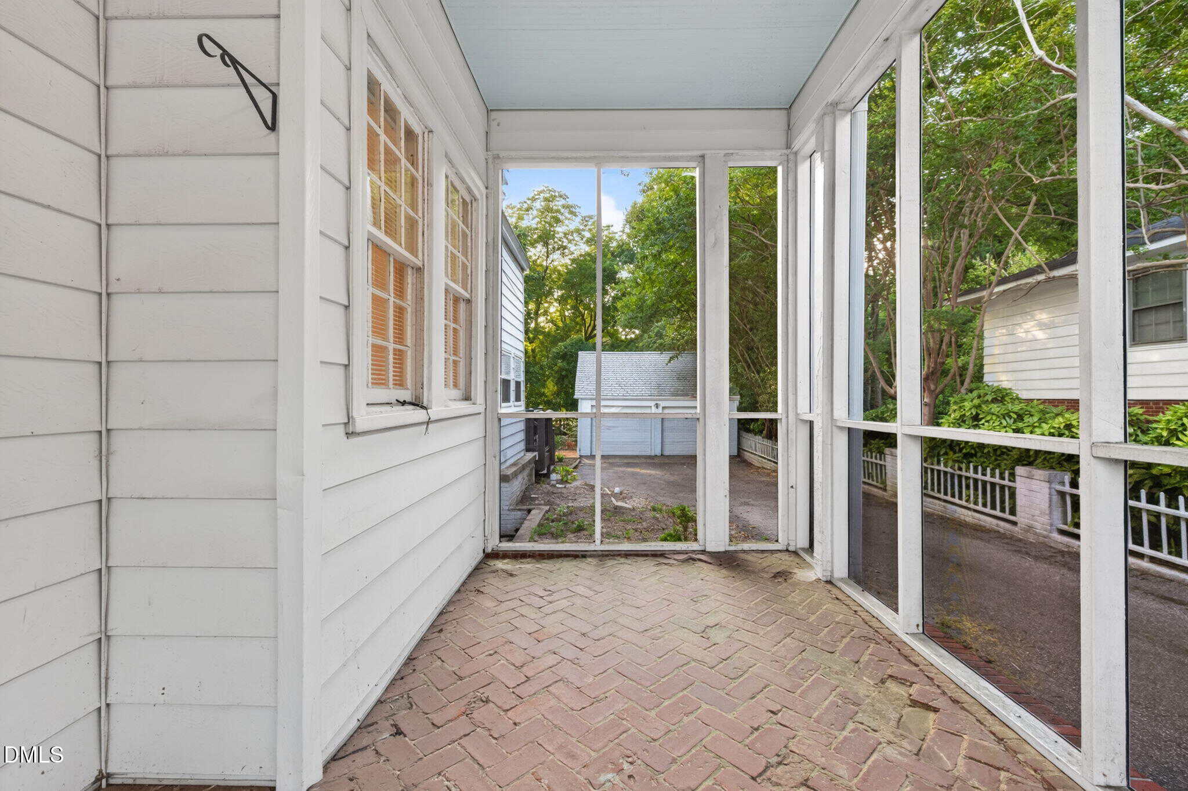
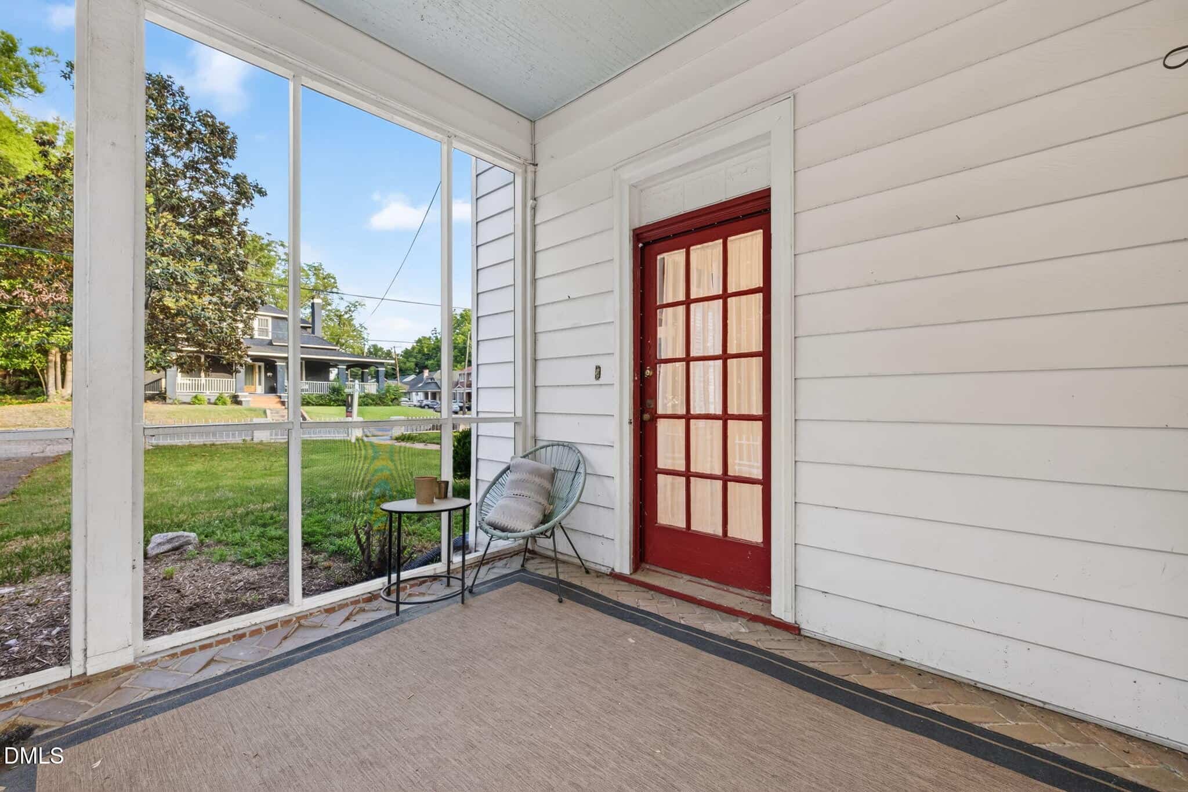
- Bright Front Sunroom
- Separate Living Quarter
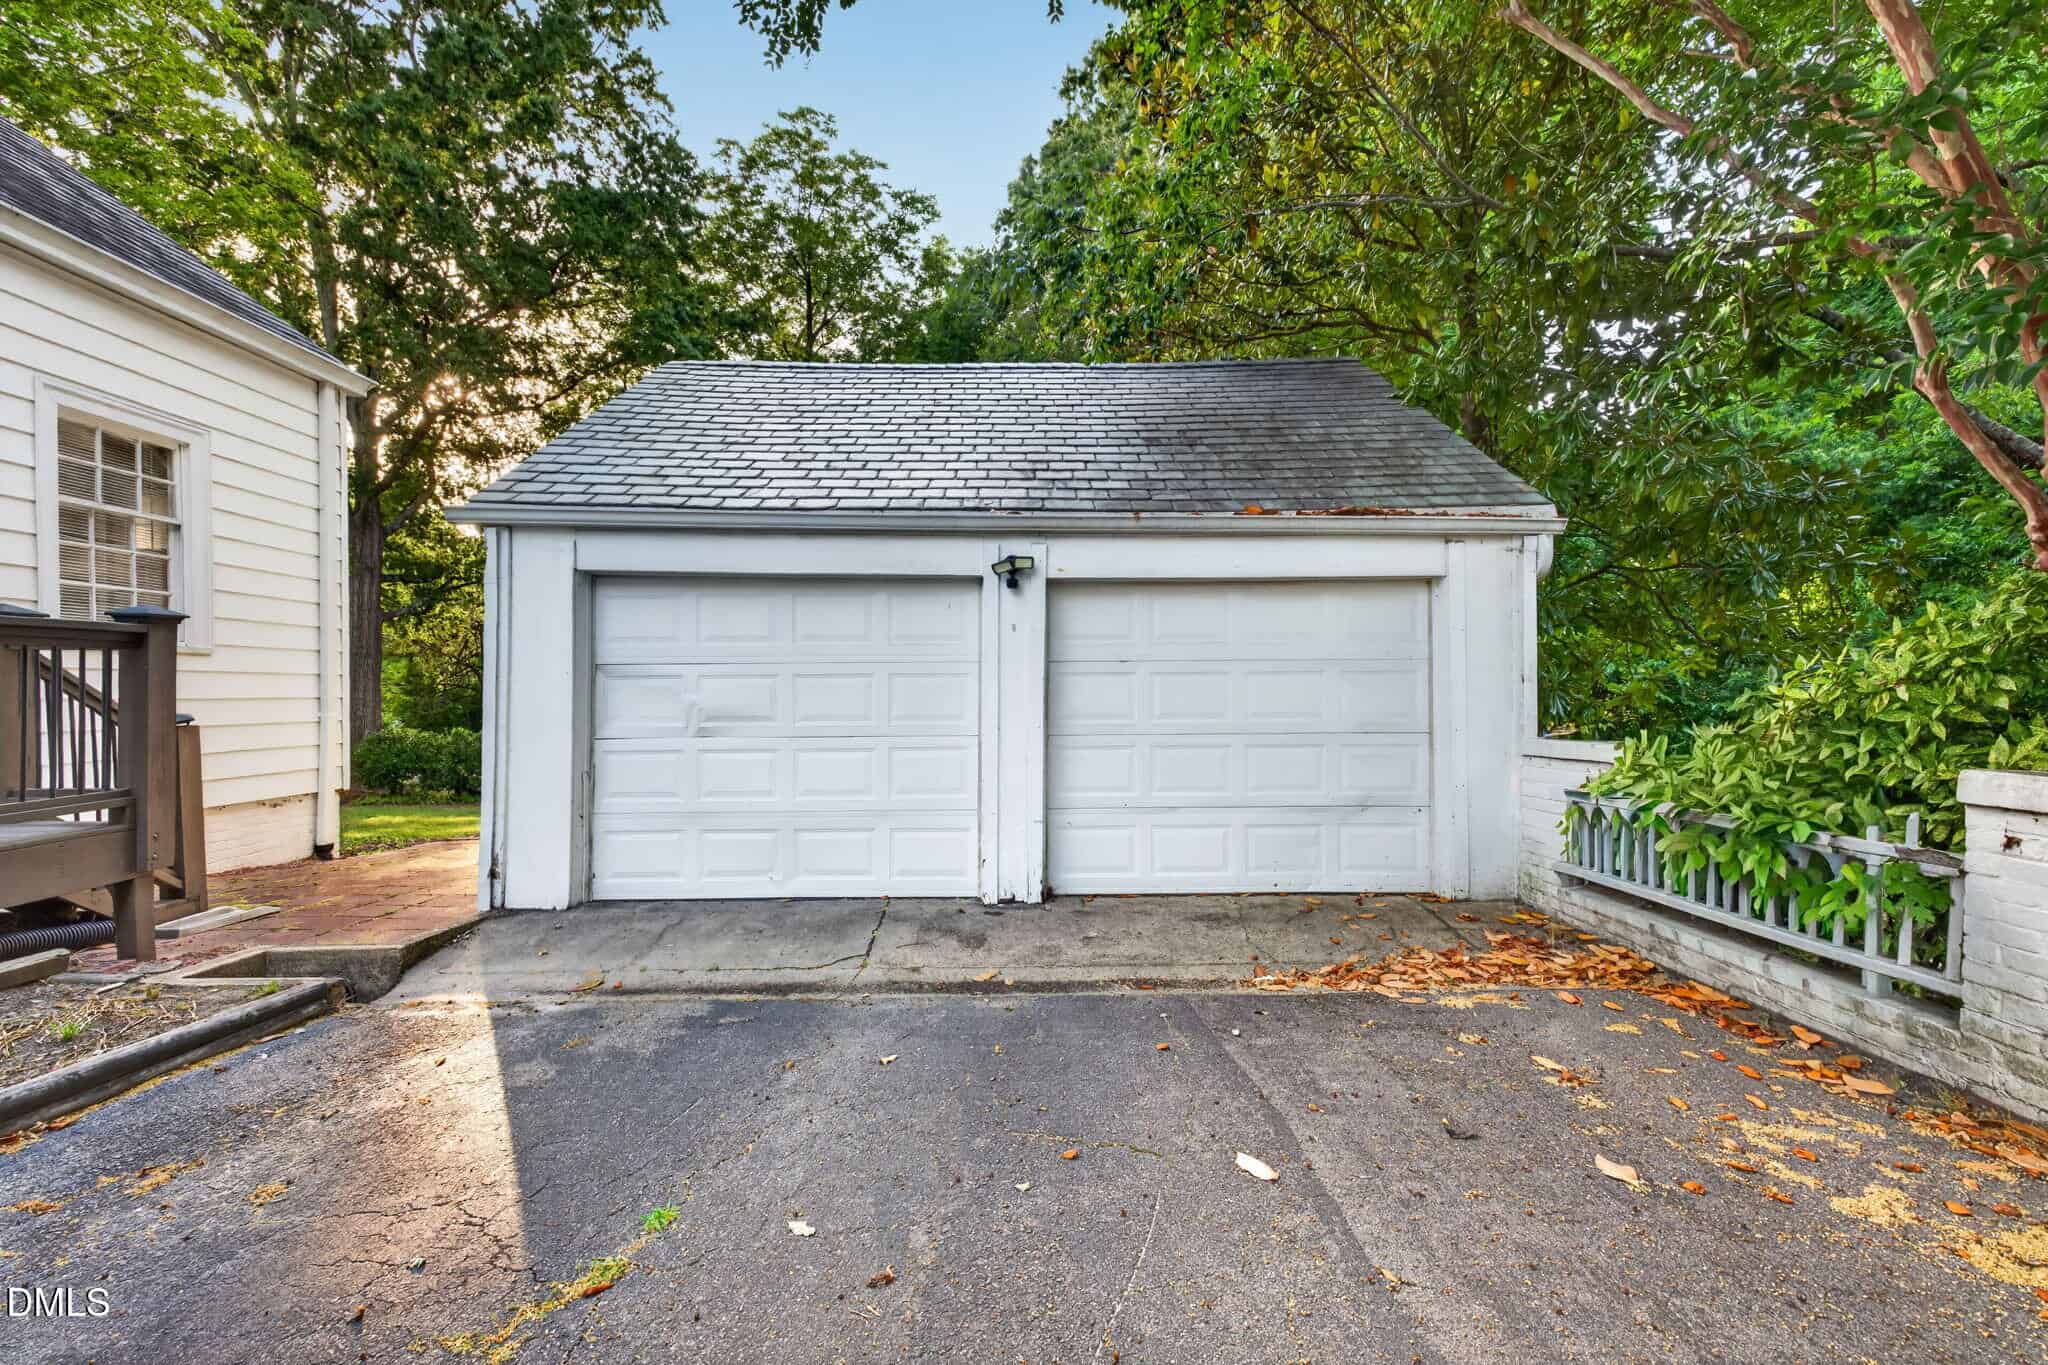
- Detached Two-Car Garage
- Corner Lot
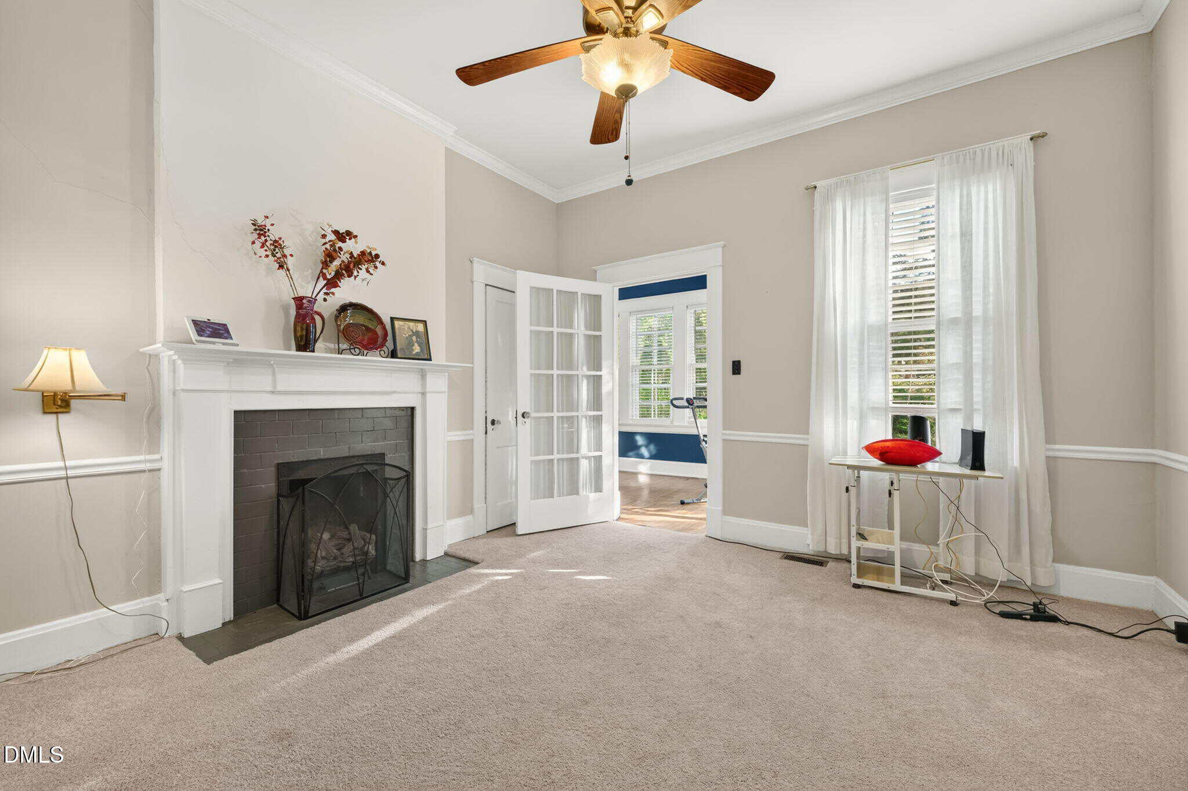
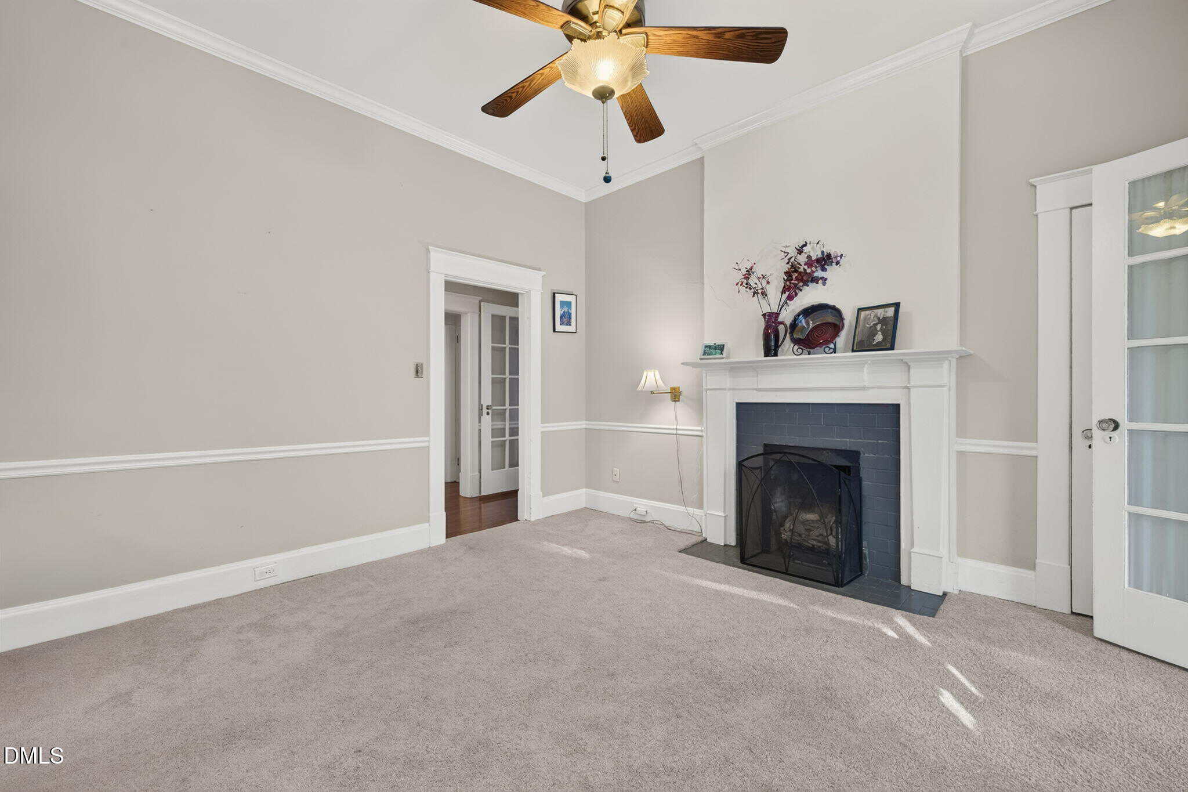
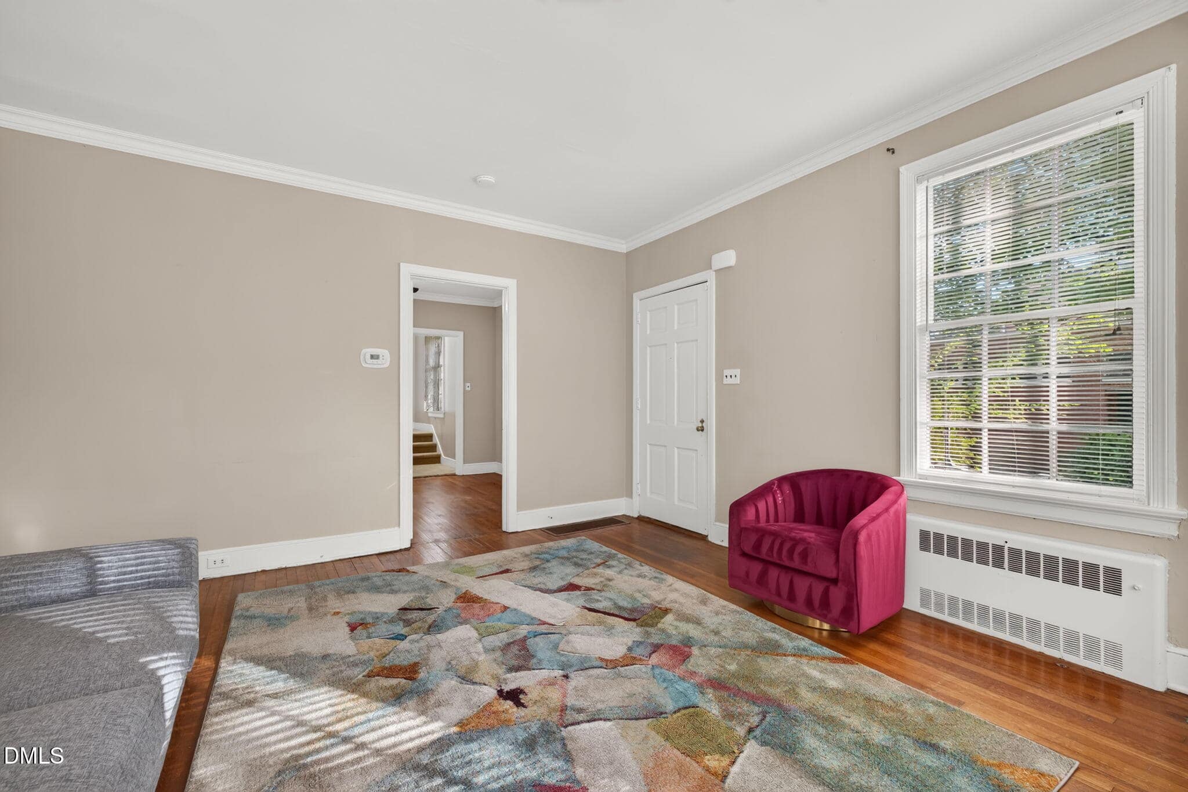
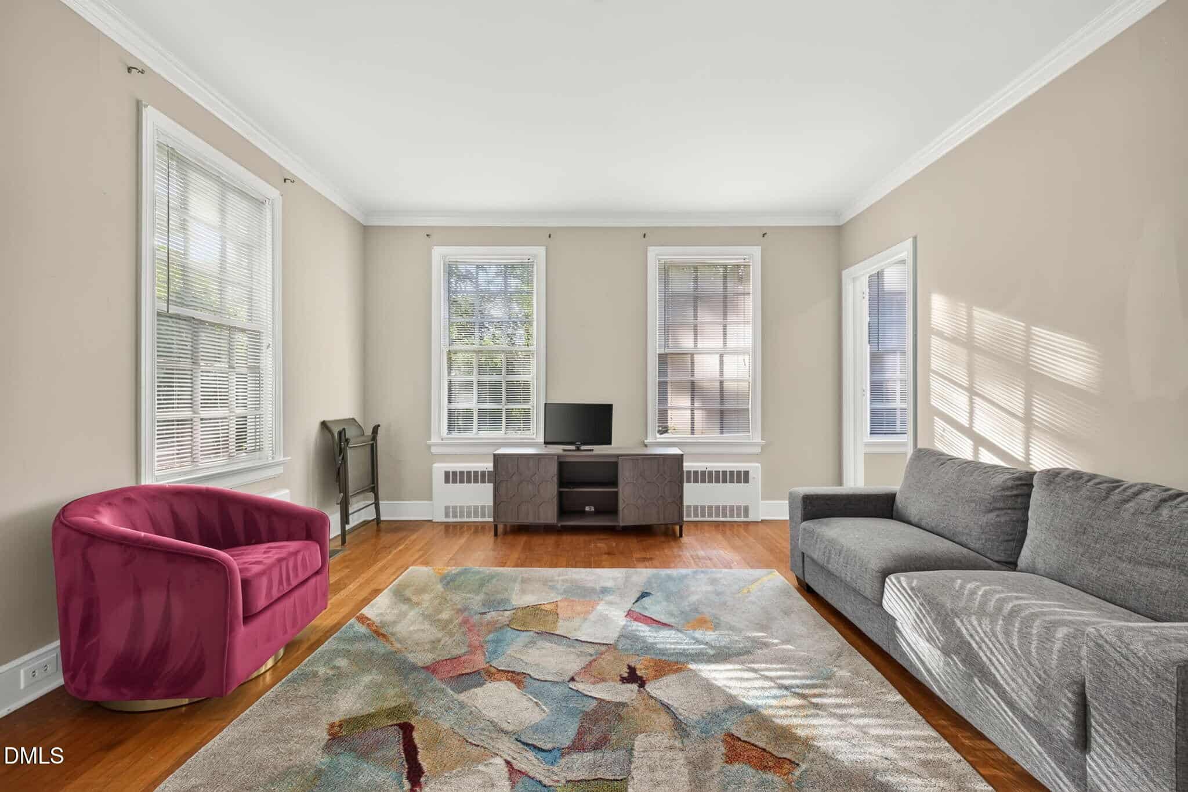
- Hardwood Floors
About this home
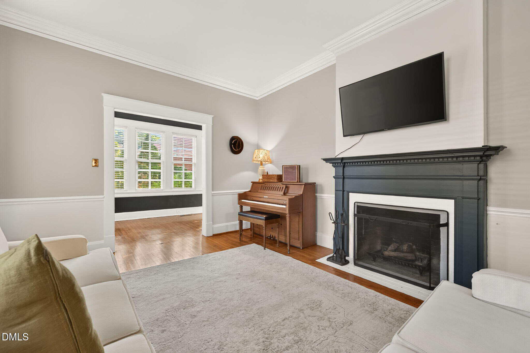
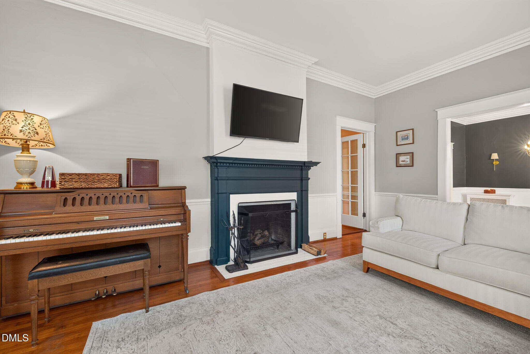
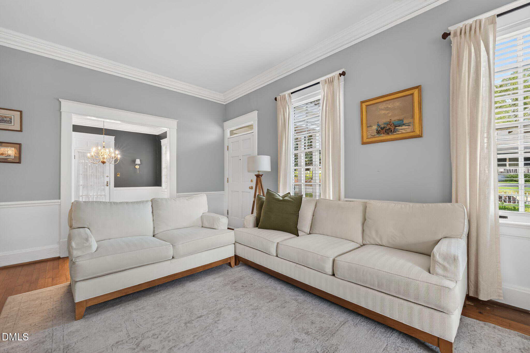
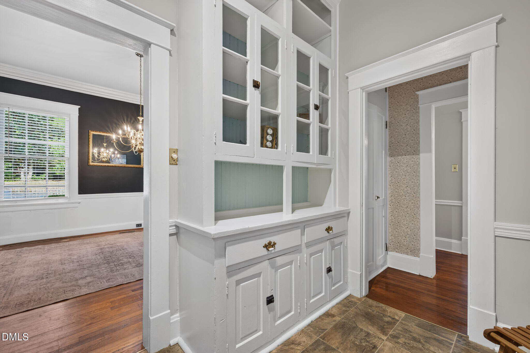
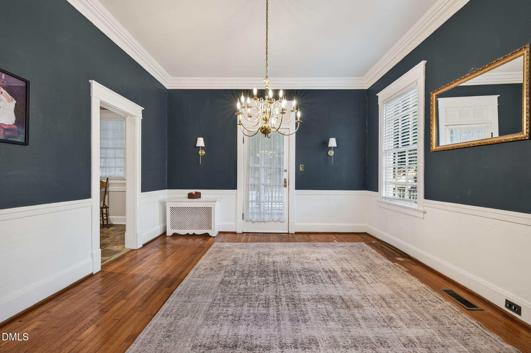
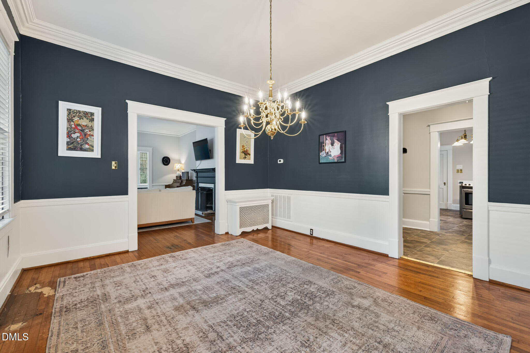
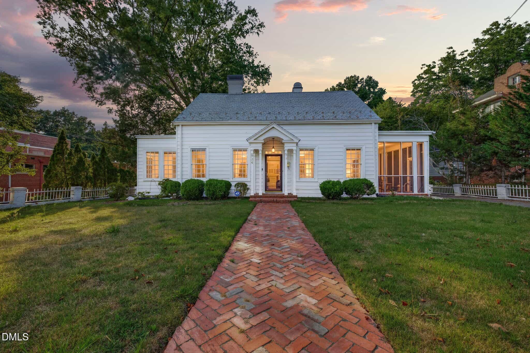
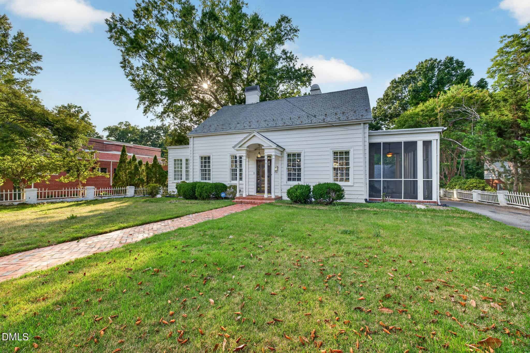
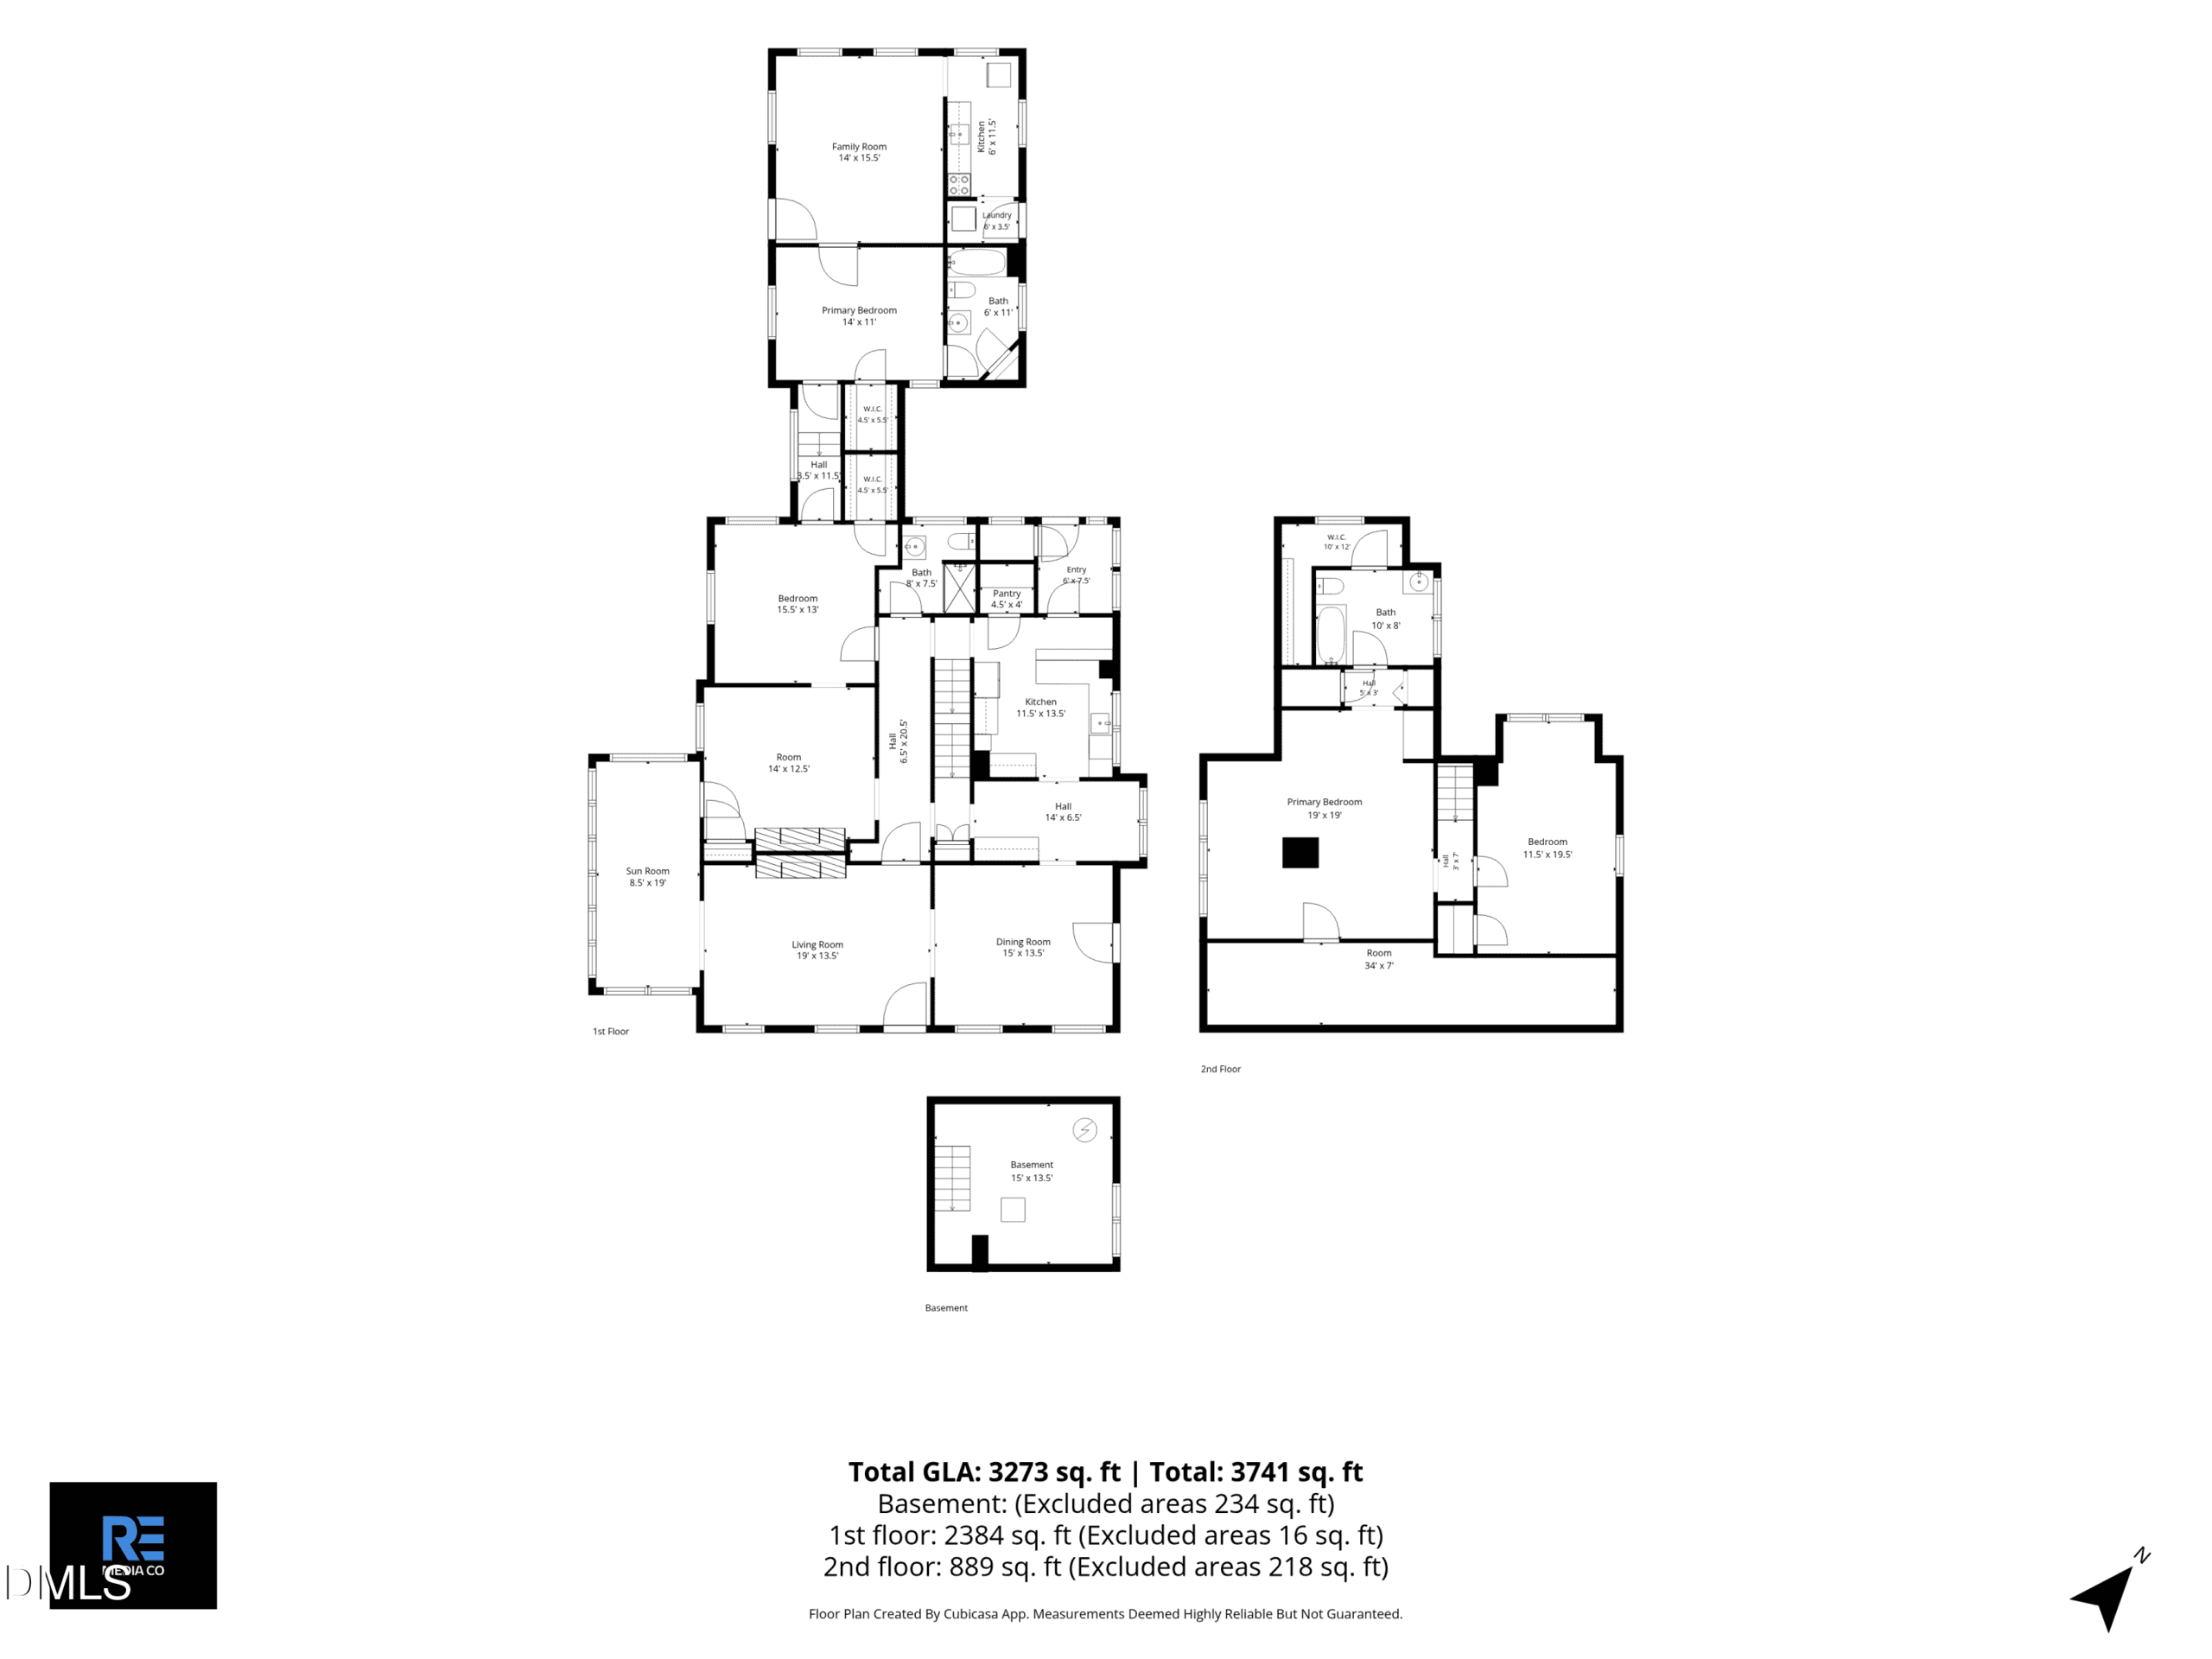
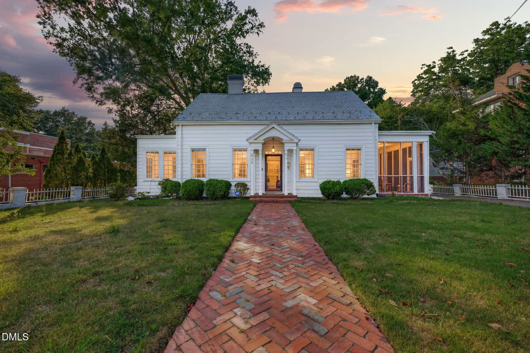
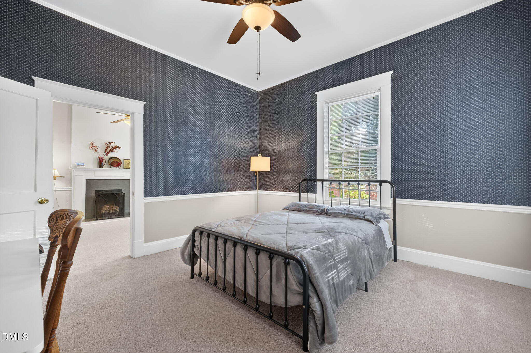
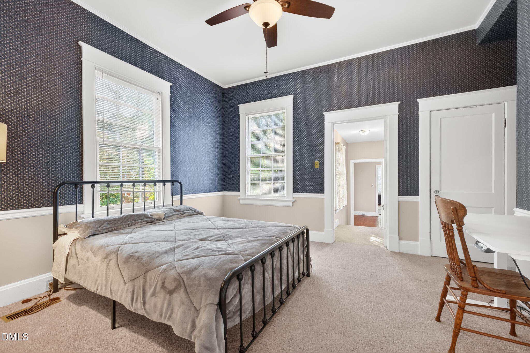
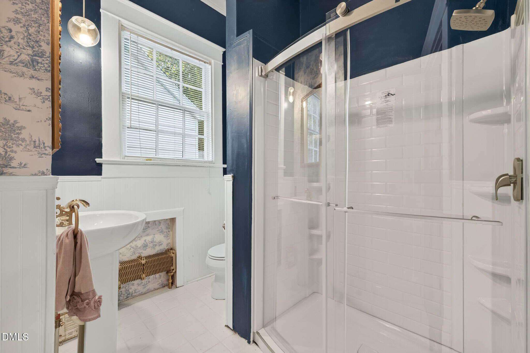
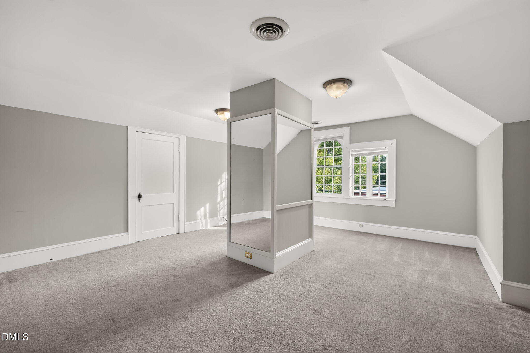
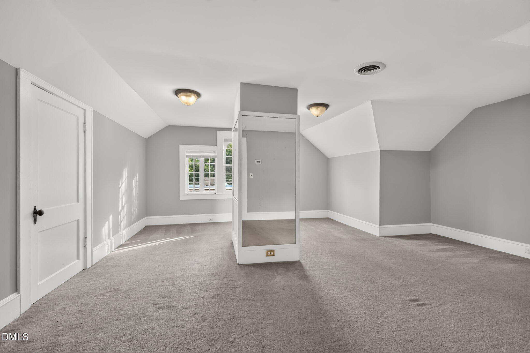
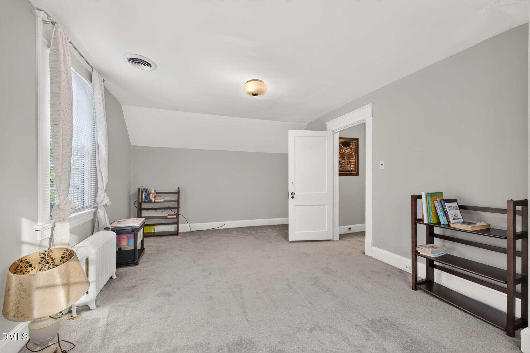
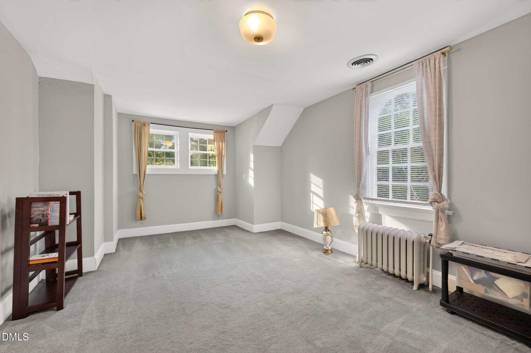
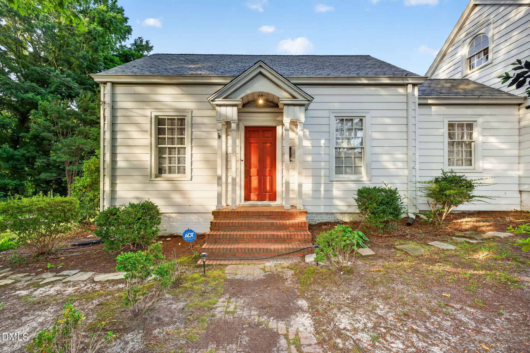
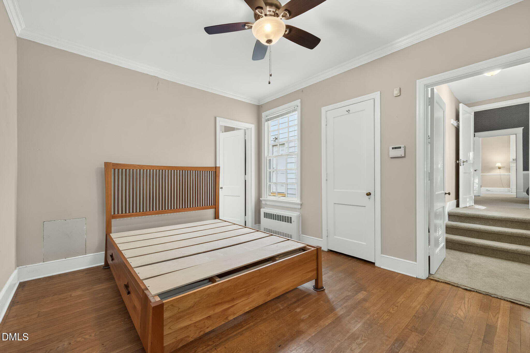
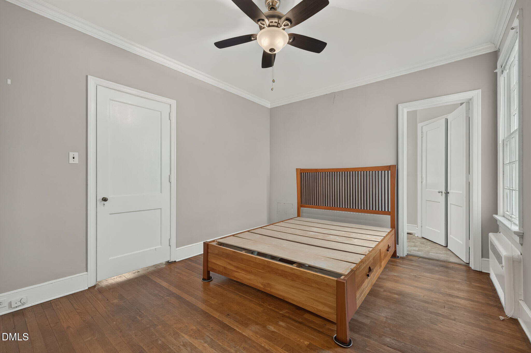
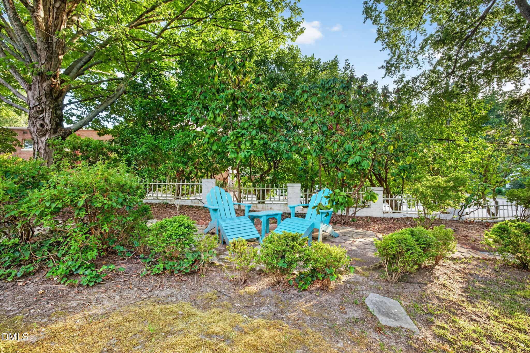
Historic character meets incredible versatility in the heart of Henderson. Built in 1920 and set on a corner lot shaded by mature trees, this beautifully preserved 4-bedroom, 3-bath home offers more than 3,200 square feet of living space, with tall ceilings, hardwood floors, classic archways, and generously sized rooms throughout.
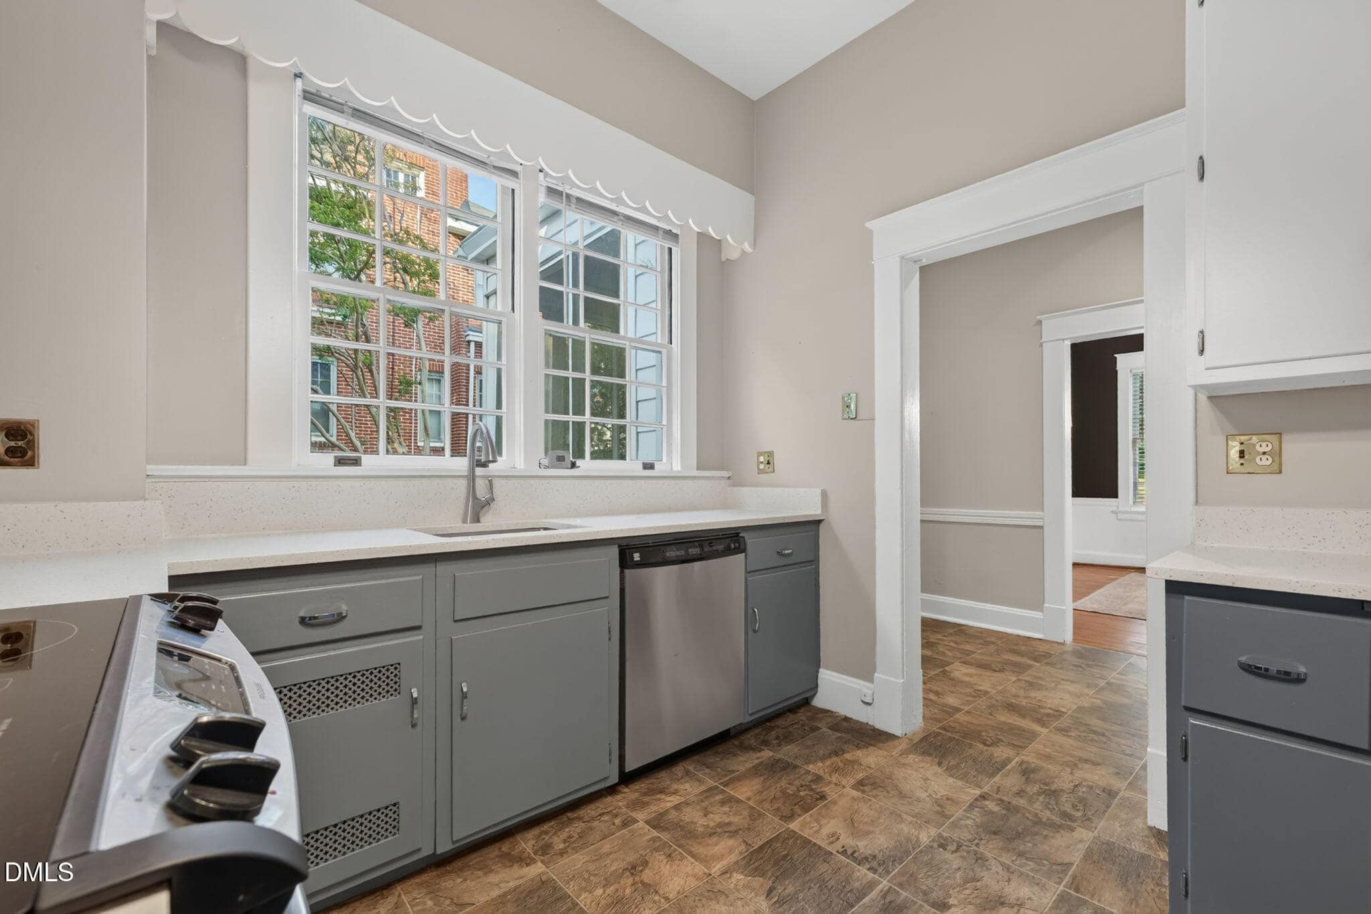
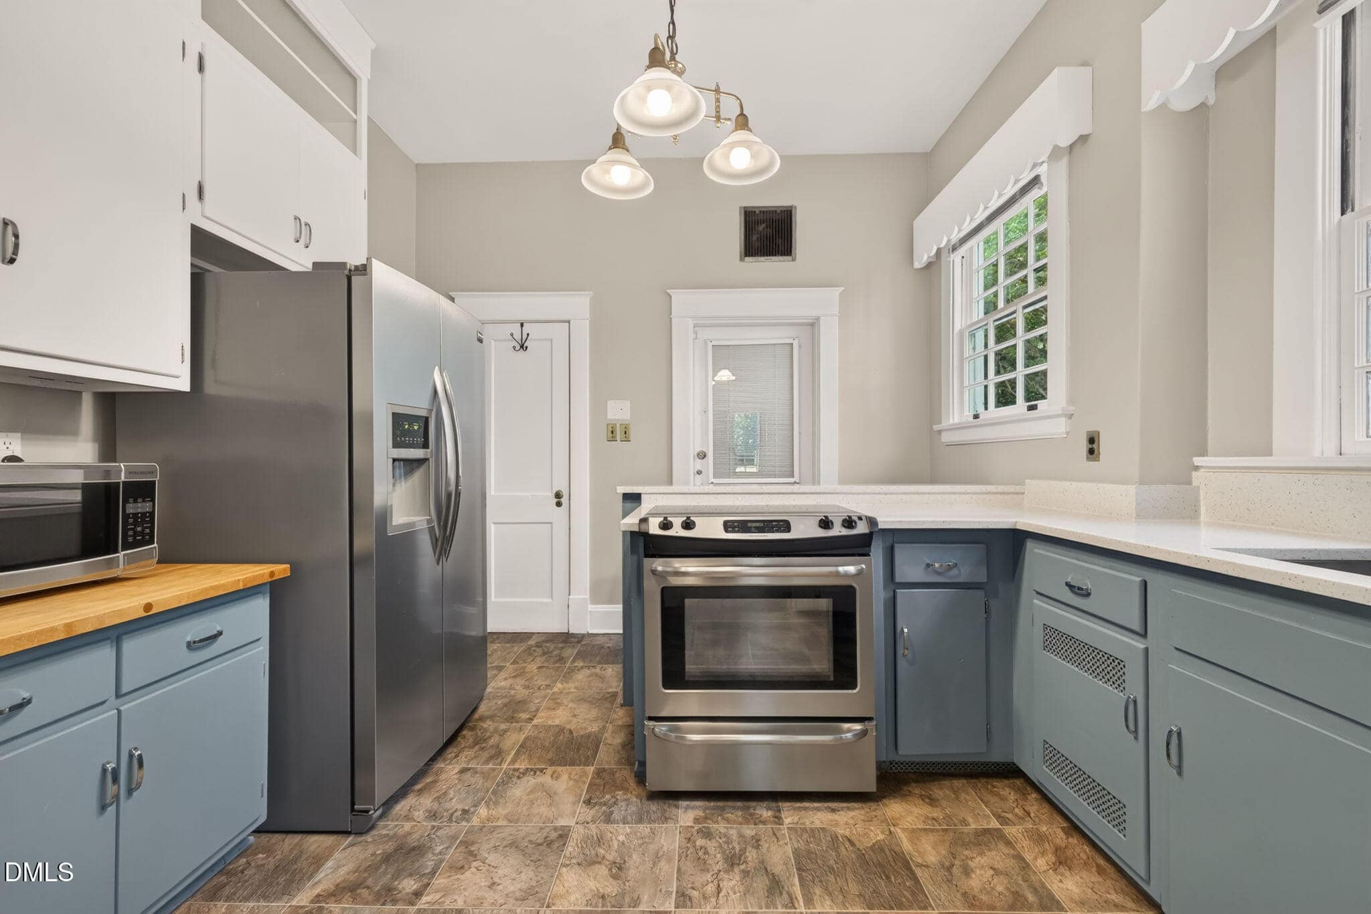
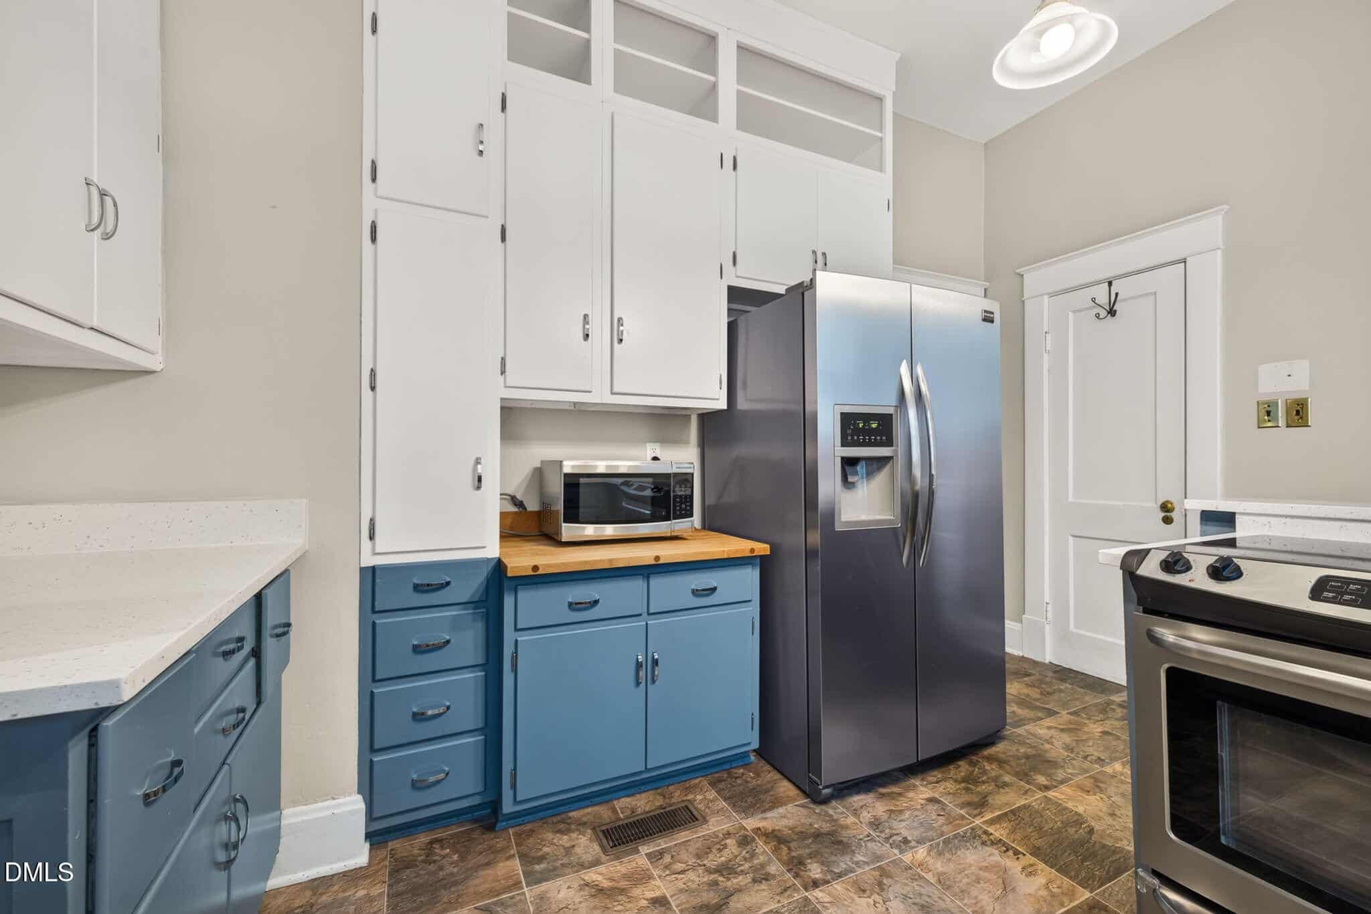
The kitchen has been thoughtfully updated with quartz countertops and opens to a bright front sunroom, while recent foundation work provides added peace of mind.
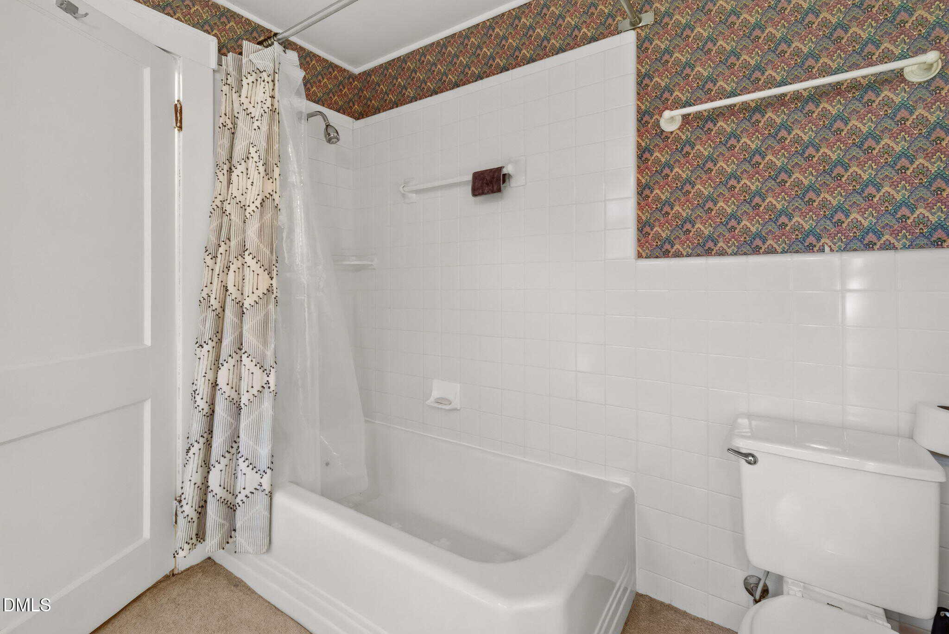
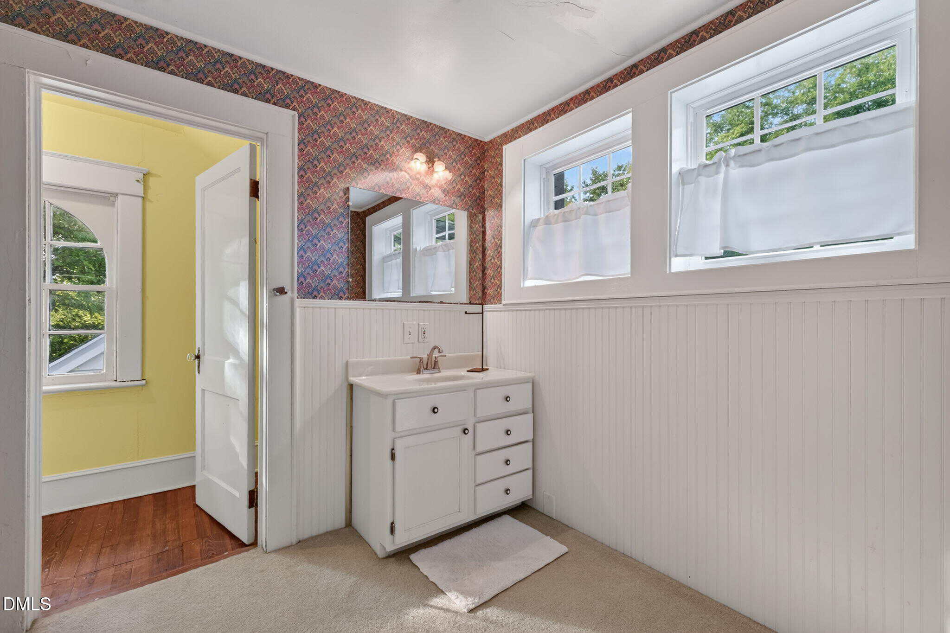
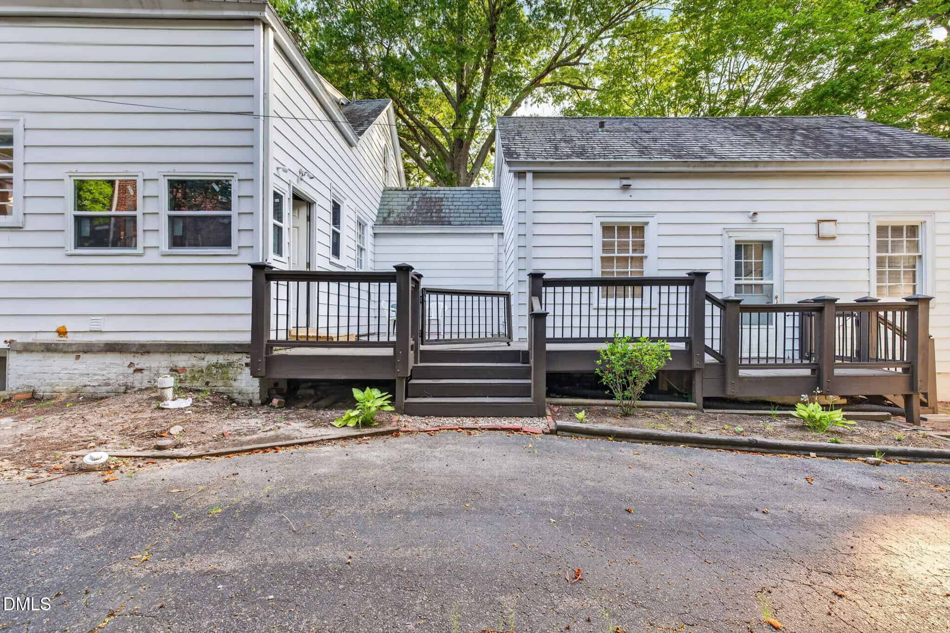
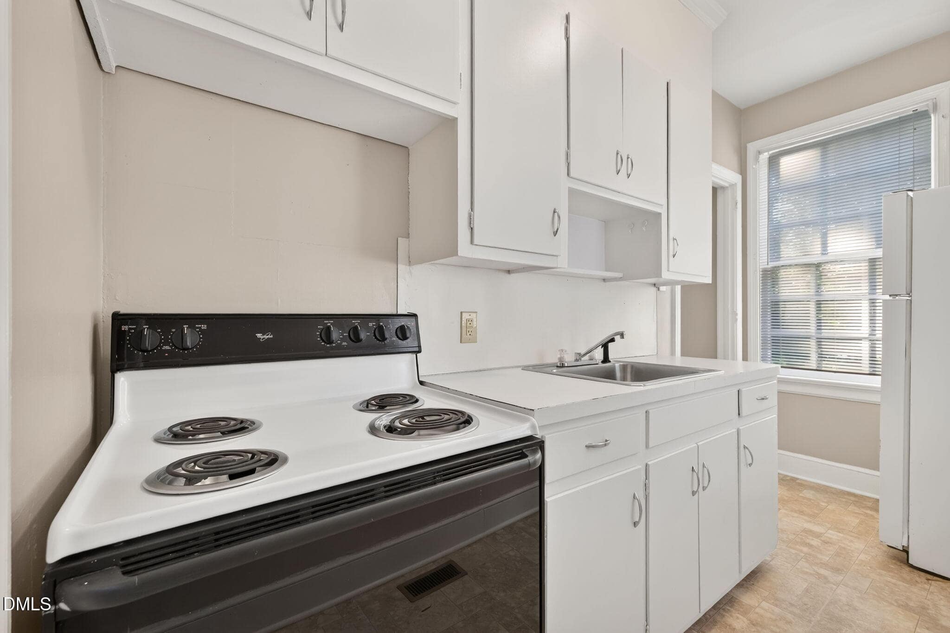
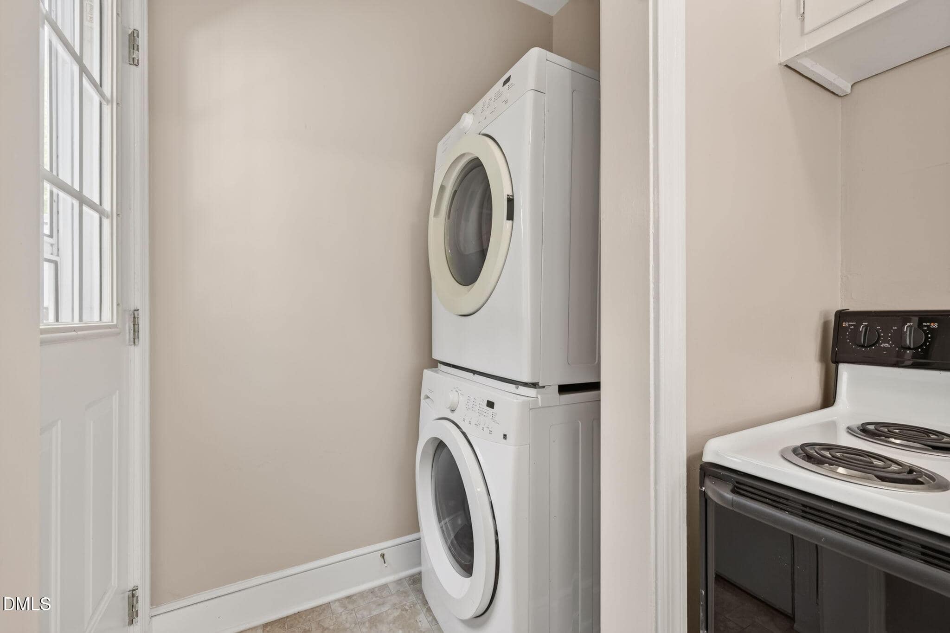
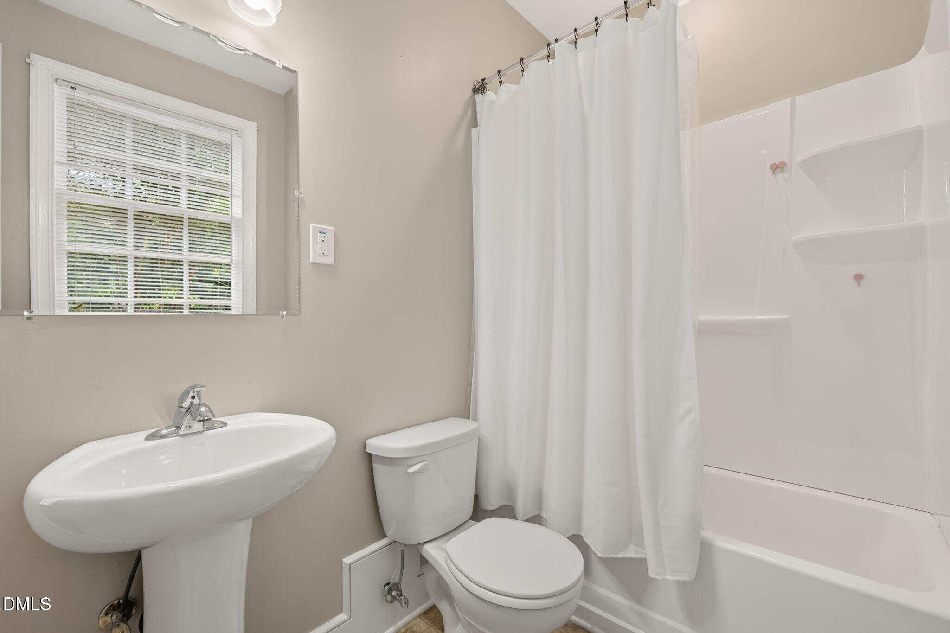
But the real surprise is just beyond the main living spaces: a completely separate living quarter with its own entrance and private driveway, bedroom, full bath, kitchen, living room, and laundry. Whether you need space for extended family, guests, a home office, or simply want added flexibility, the possibilities are hard to find at this price point.
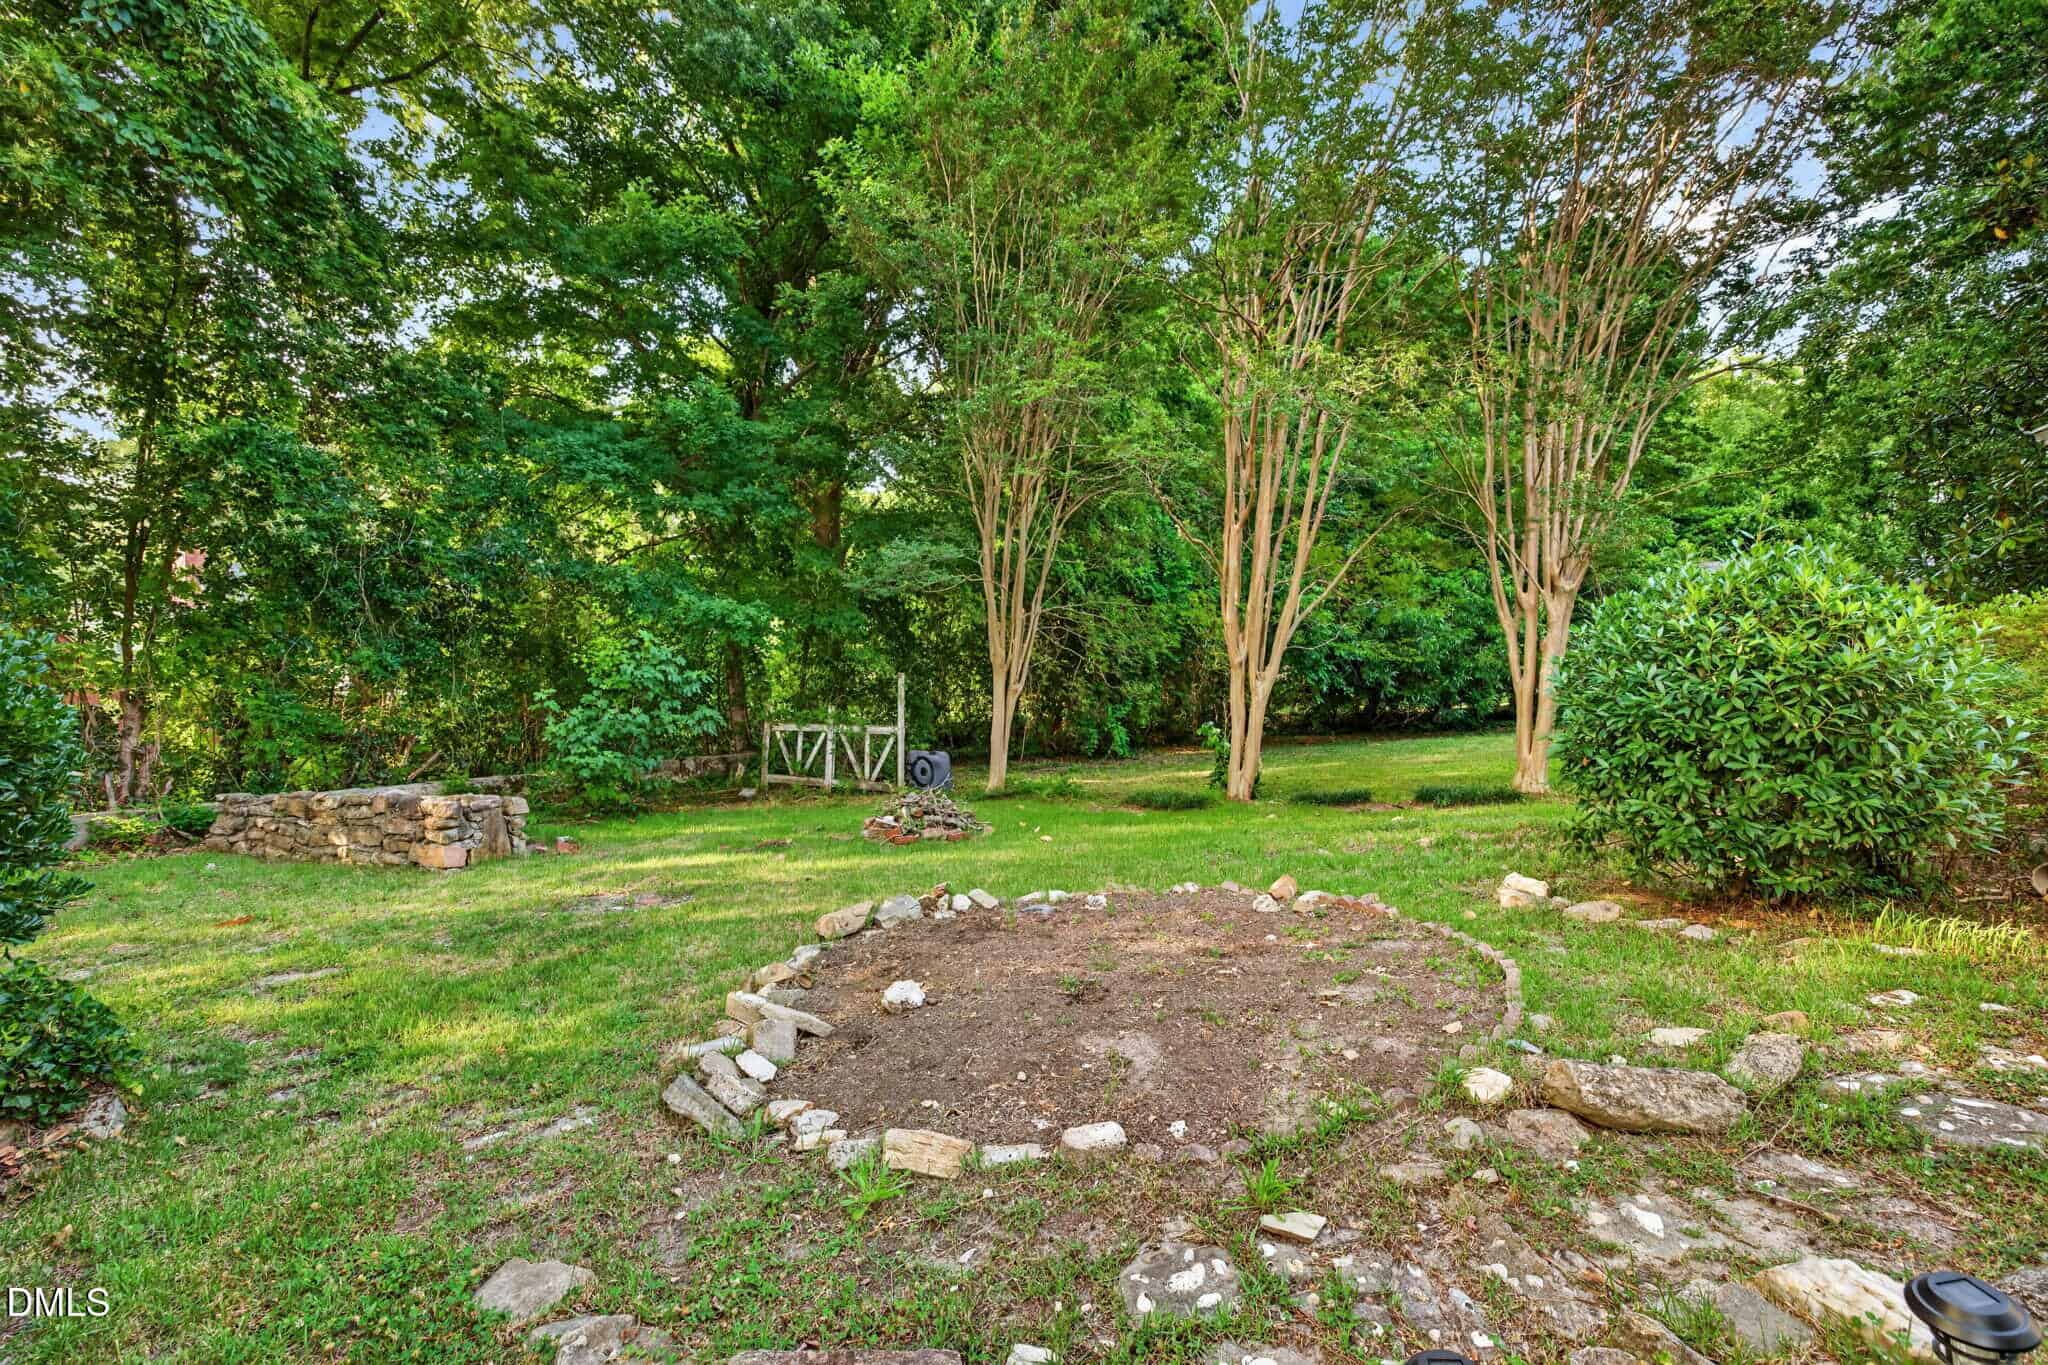
A detached two-car garage, private backyard, sidewalks, and a location just minutes from downtown Henderson complete the package. A home with this much history, space, and versatility doesn't come along often.
14 categories
Interior features
- Apartment/Suite
- Built-in Features
- Ceiling Fan(s)
- Crown Molding
- Dry Bar
- High Ceilings
- In-Law Floorplan
- Natural Woodwork
- Pantry
- Quartz Counters
- Separate Shower
- Walk-In Closet(s)
Appliances
- Dishwasher
- Dryer
- Microwave
- Range
- Refrigerator
- Stainless Steel Appliance(s)
- Washer
- Washer/Dryer Stacked
Flooring
- Carpet
- Hardwood
Exterior features
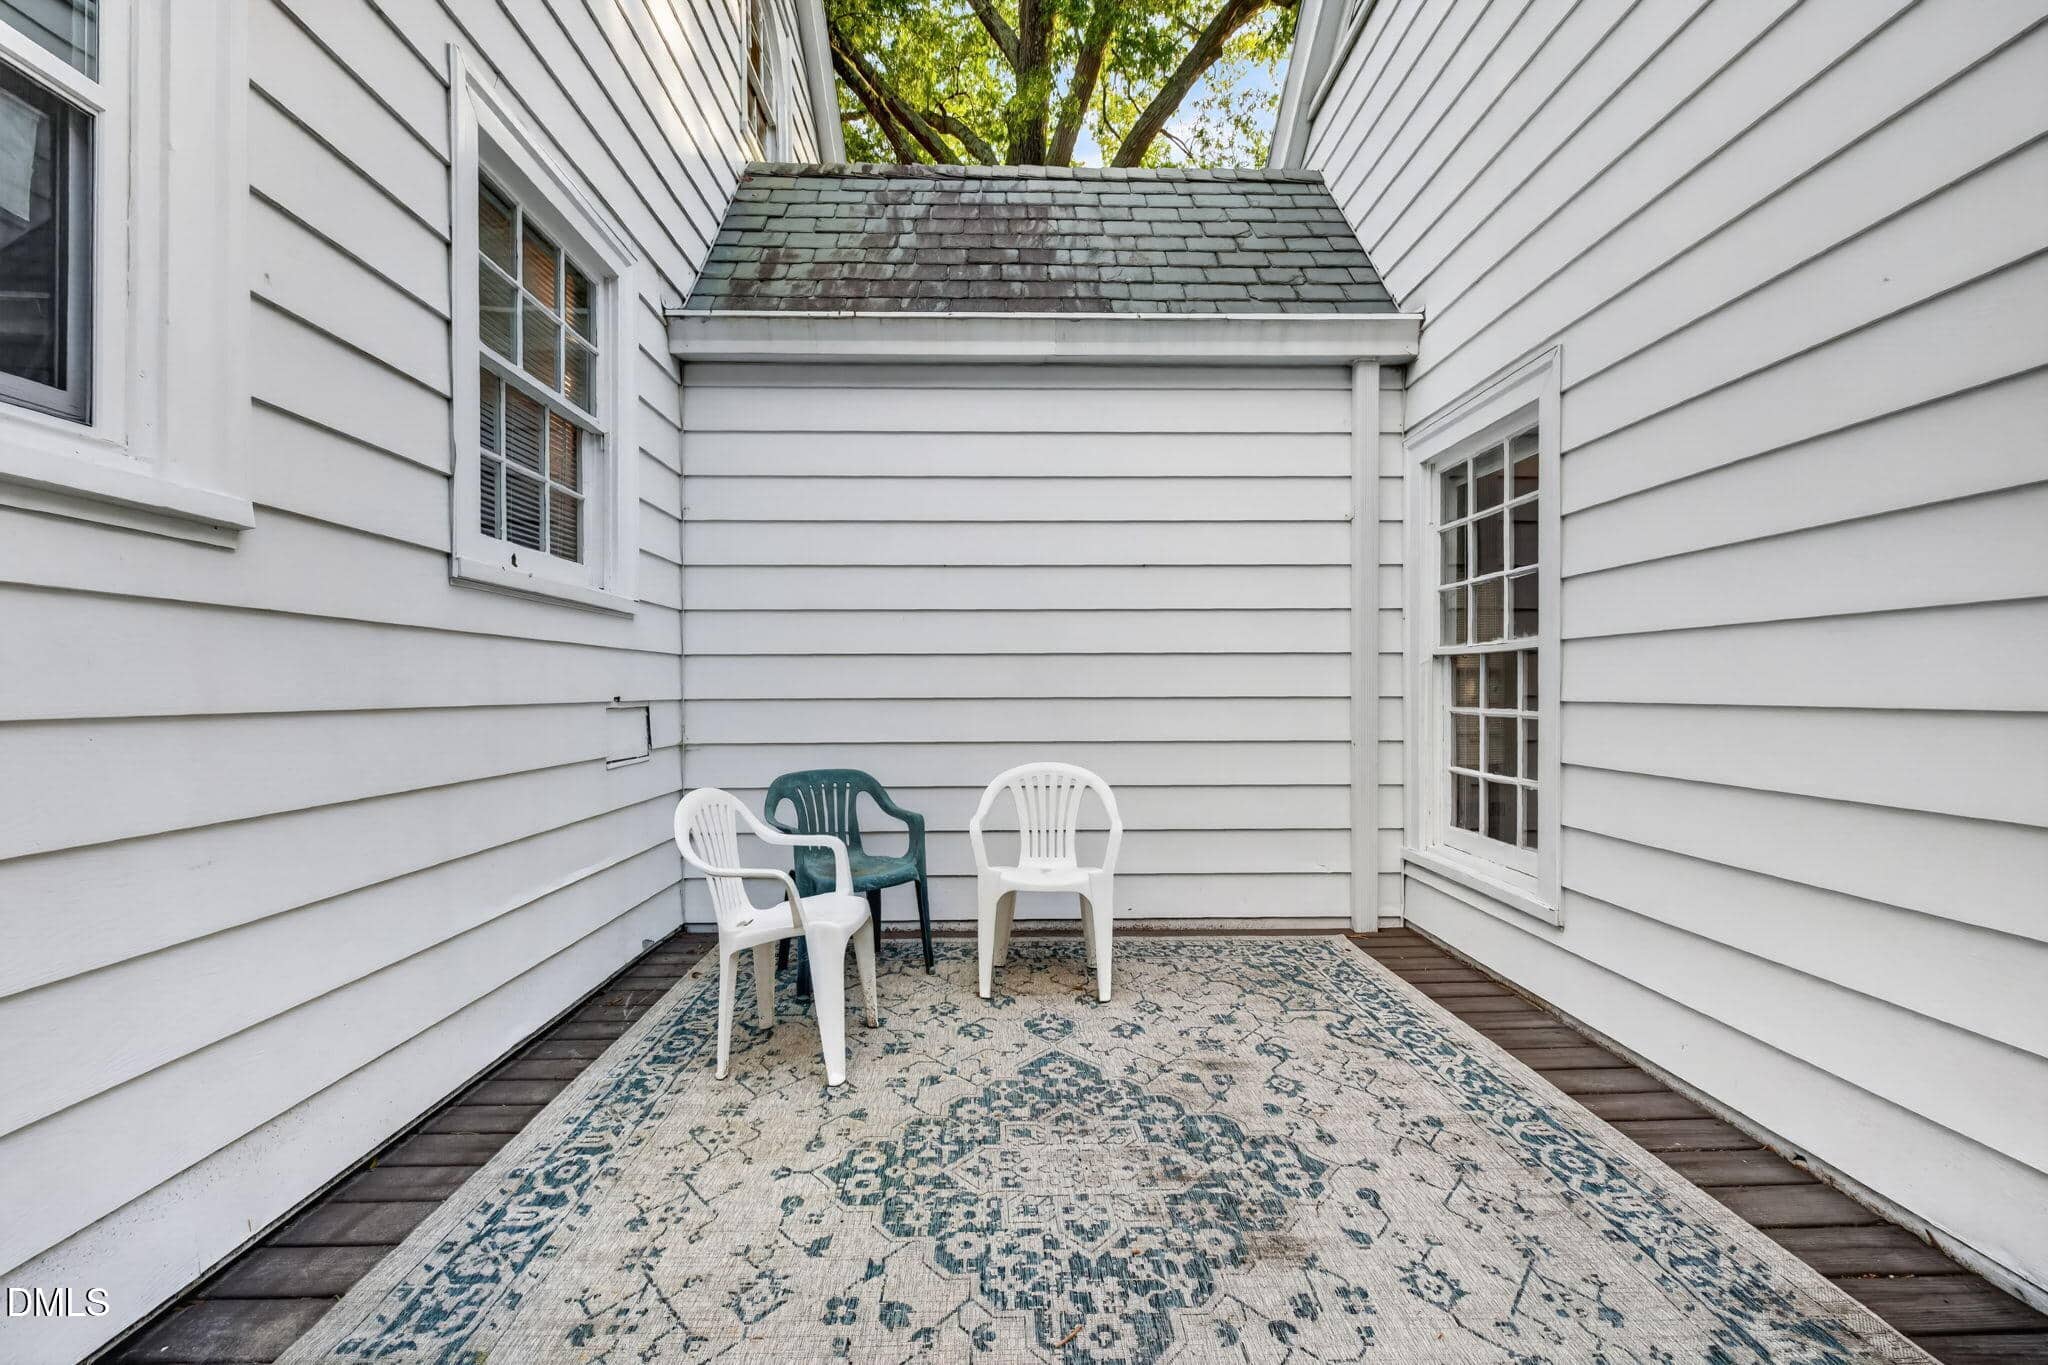
- Courtyard
- Lighting
- Private Entrance
- Private Yard
- Rain Gutters
Lot features
- Corner Lot
Patio / Porch
- Deck
Style
- Colonial
- Cottage
Construction
- HardiPlank Type
- Vinyl Siding
Foundation
- Brick/Mortar
Roof
- Slate
Basement
- Partial
- Unfinished
- Unheated
Water
- Public
Sewer
- Public Sewer
Courtesy of
- Office
- eXp Realty, LLC – C
- Agent
- Justin Daniel
- Phone
- 888-584-9431
Location
Henderson Township · Vance County · Henderson, NC
Property history
3 listings on Doorify MLS since 2024
- Price decreasedSource:
 Doorify MLS #10175207$344,900−$5,100 · −1.5%$105/sqft
 - Listed for saleSource: Doorify MLS #10175207$350,000−$25,000 · −6.7%$107/sqft
- Listing RemovedSource: Doorify MLS #10131792$375,000$118/sqft
- Price decreasedSource: Doorify MLS #10131792$375,000−$14,000 · −3.6%$118/sqft
- Listed for saleSource: Doorify MLS #10131792$389,000+$49,000 · +14.4%$122/sqft
- SoldSource: Doorify MLS #10050401View that listing$340,000$105/sqft
- Pending saleSource: Doorify MLS #10050401$348,700$108/sqft
- Listed for saleSource: Doorify MLS #10050401$348,700$108/sqft
Closed (sold) listings may have been listed and/or sold by a real estate firm other than the firm(s) featured on this website. Closed data is not available until the sale of the property is recorded in the MLS. Home sale data is not an appraisal, CMA, competitive or comparative market analysis, or home valuation of any property.
Nearby listings
Near 934 S Chestnut Street · Henderson, NC 27536
Status
Living area
Price
Date range
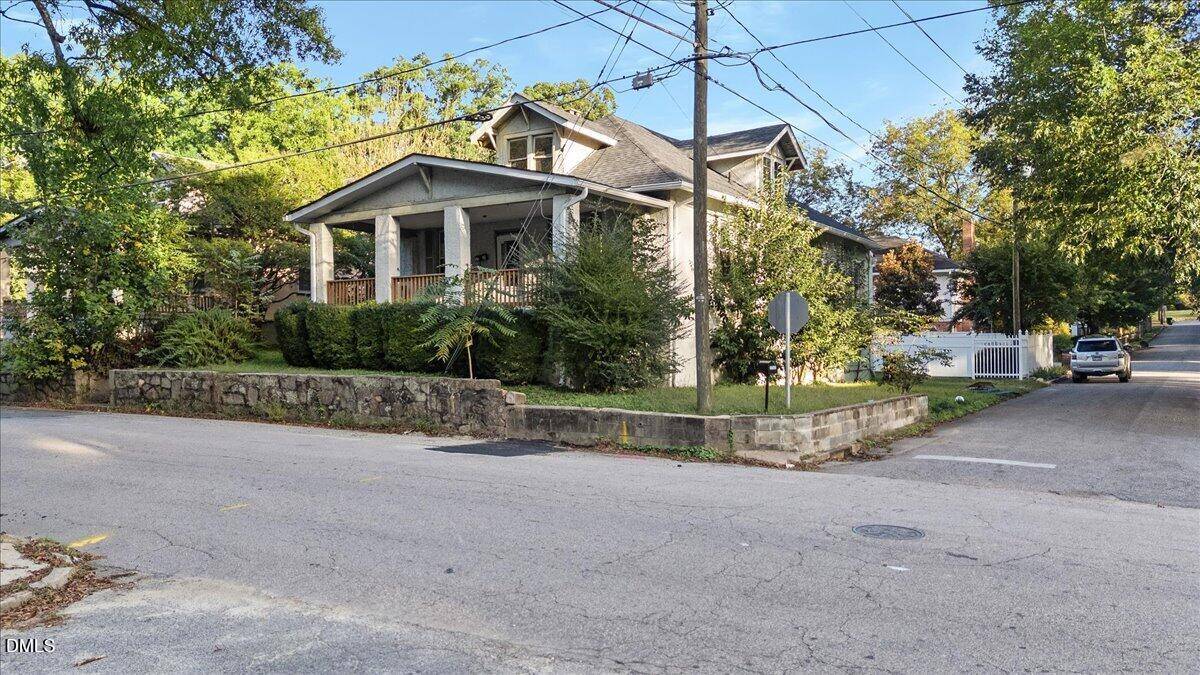
Examining another house that is similar, nearby, and recently sold can help determine if the price of this home for sale is priced appropriately.
How the price compares
Examining another house that is similar, nearby, and recently sold can help determine if the price of this home for sale is priced appropriately.
This home
$105
per sq ft
City of Henderson
$140
median · this home is 25% below
Henderson Township
$130.50
median · this home is 20% below
Vance County
$140
median · this home is 25% below
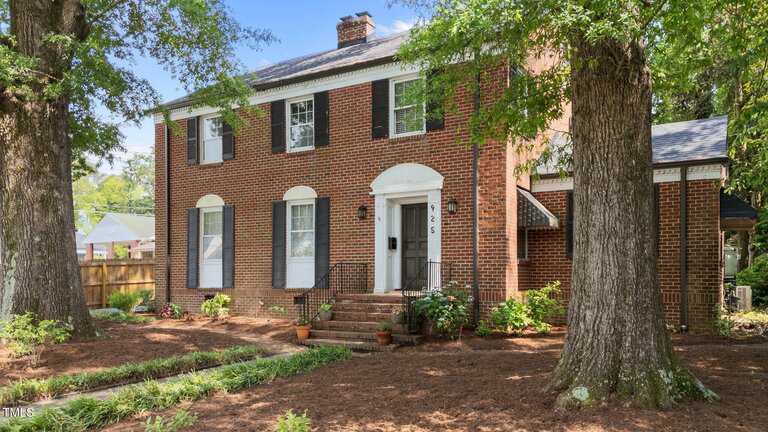
- Sold for
- $273,000
- Per sq ft
- $105
- Size
- 2,604 sq ft
- Lot
- 0.24 acres
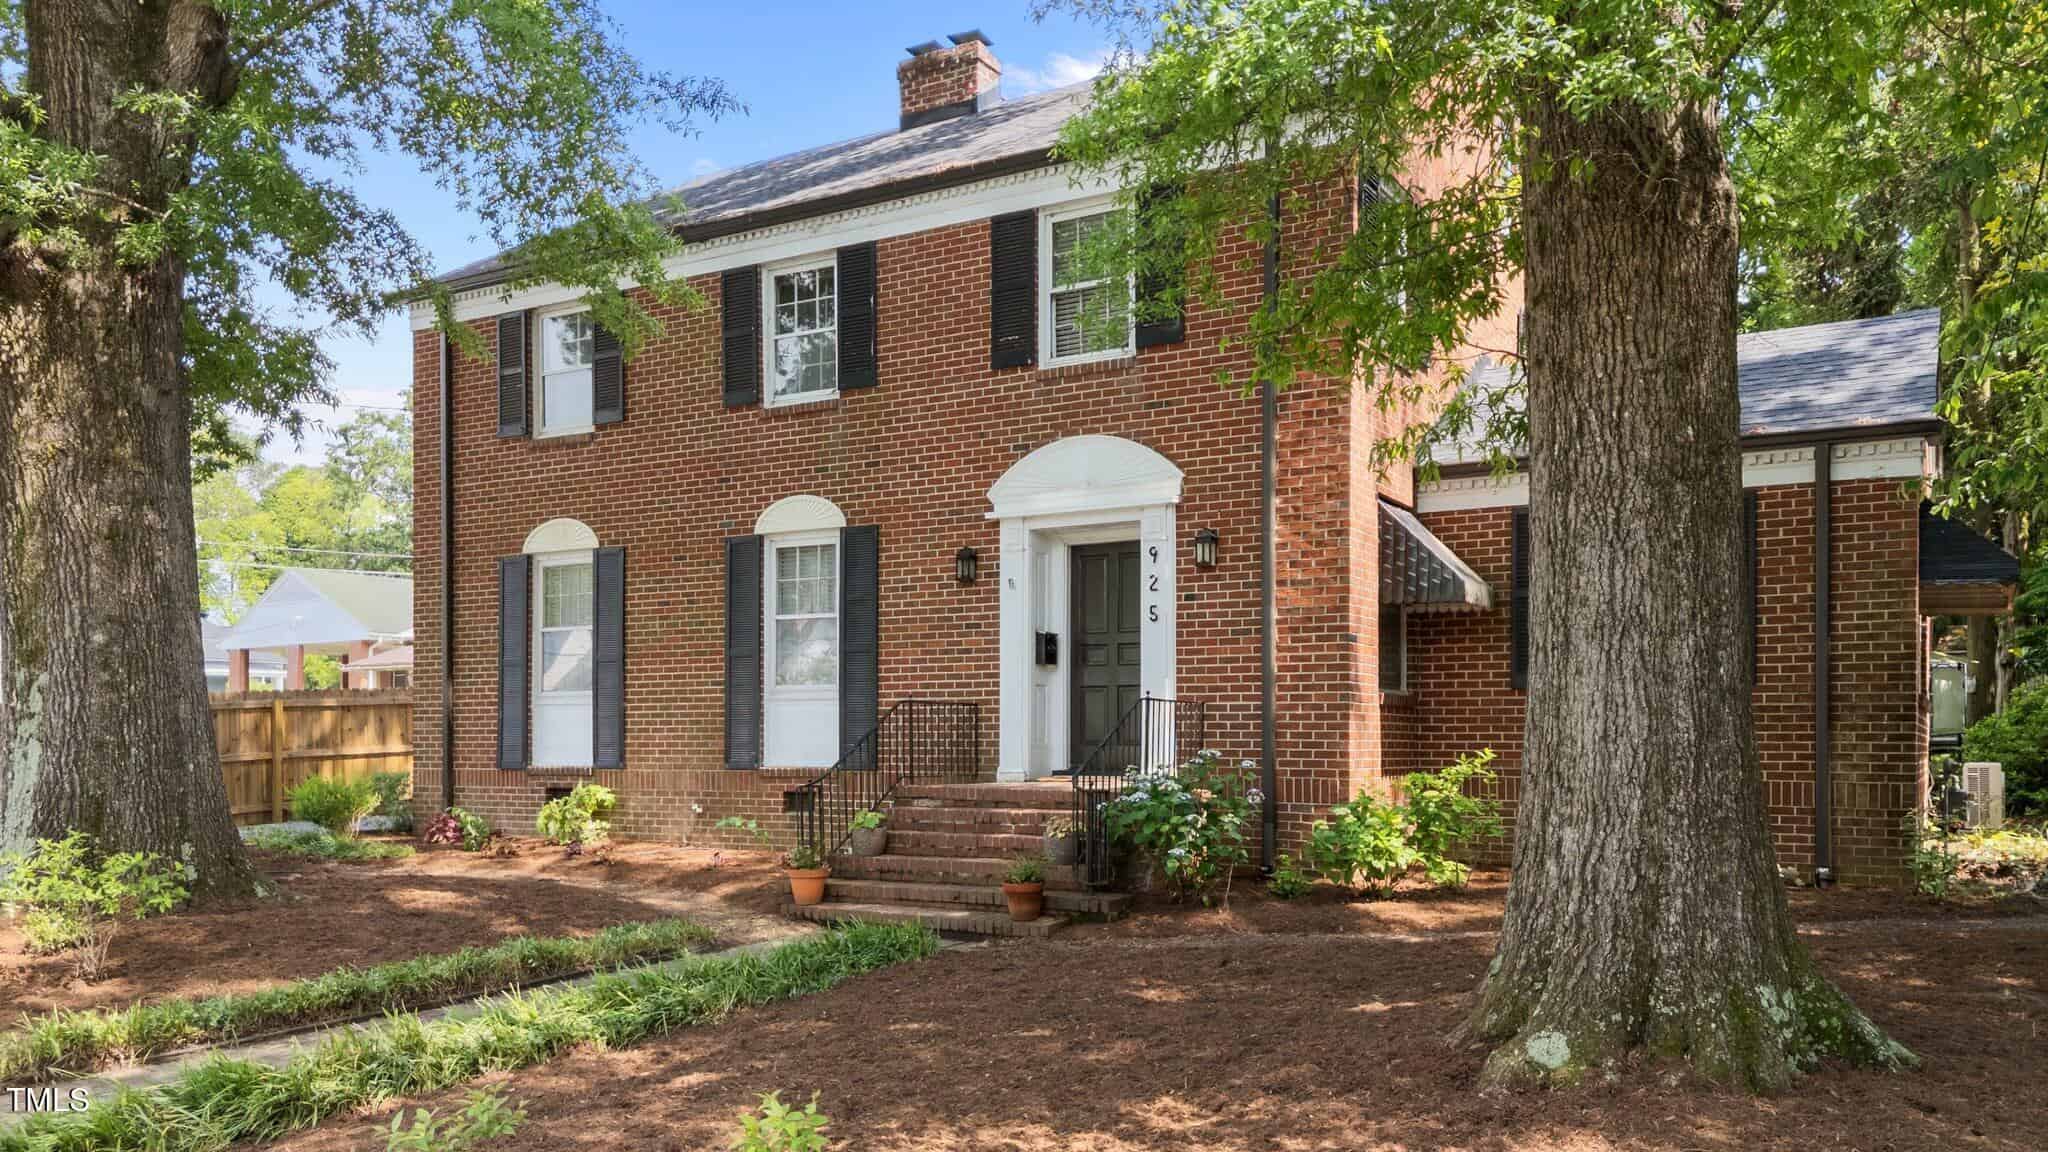
925 S Chestnut Street
Sold Apr 27, 2026
Sold for $72k less669 sq ft smallerSame price per sq ftBoth well-maintained
This sold listing right across the street provides a great benchmark for the immediate area. While it sold for a lower total price, it is also significantly smaller and lacks the detached two-car garage and the separate living quarters found at 934 S Chestnut Street. This home is a two-story layout, whereas 934 S Chestnut Street offers the convenience of single-level living, which typically commands a higher premium in this market.
Bottom line
934 S Chestnut Street appears fairly priced when you consider the added value of the guest suite and the larger footprint.
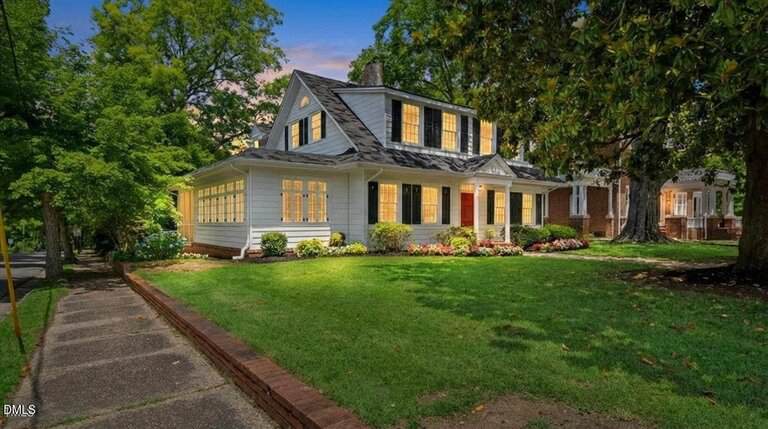
- Sold for
- $296,000
- Per sq ft
- $97
- Size
- 3,046 sq ft
- Lot
- 0.21 acres
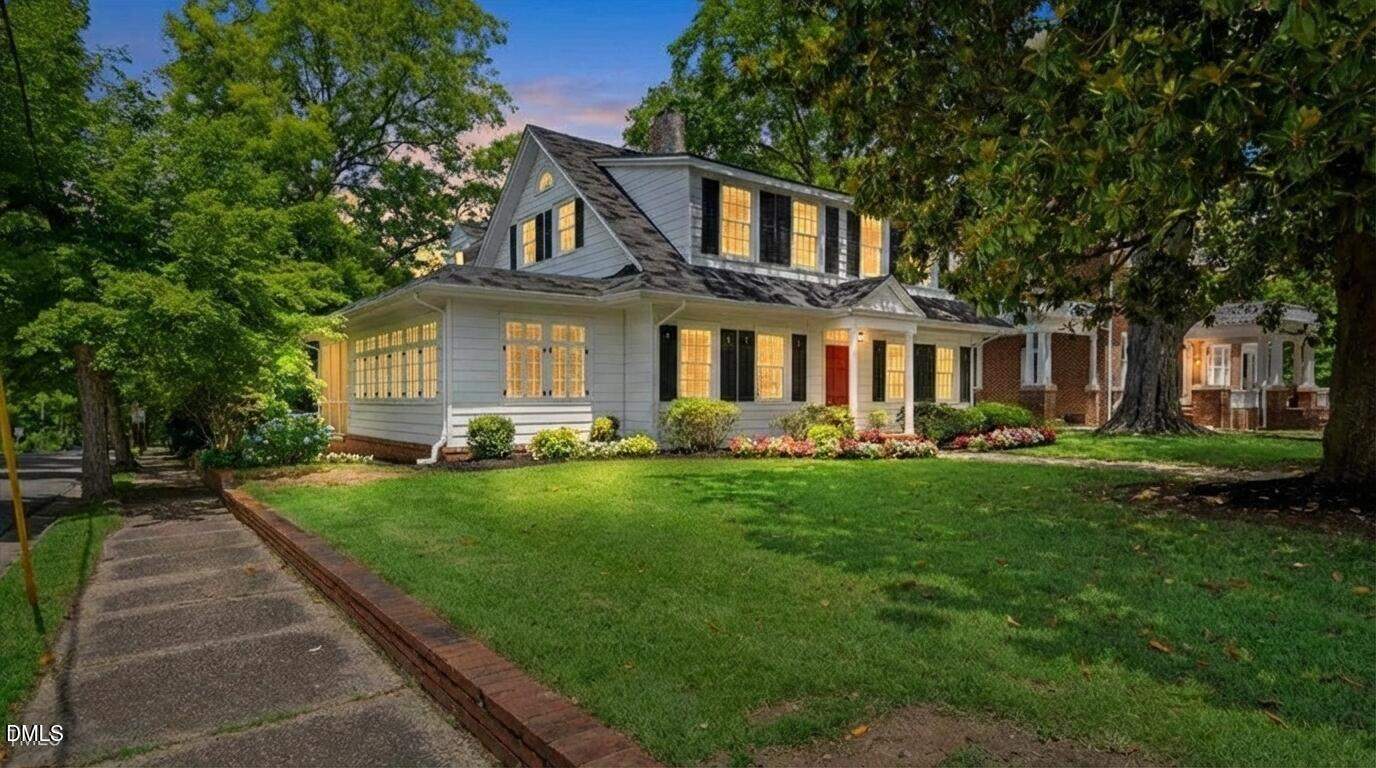
830 S Chestnut Street
Sold Apr 7, 2026
Sold for $49k less227 sq ft smaller$8 lower per sq ftBoth renovated
This property is a very close match in terms of historic charm and recent interior updates. The home on S Chestnut Street sold for a lower price per foot, but it was a two-story layout which typically sells for less than a true one-story home like 934 S Chestnut Street. When you factor in the 15% premium for single-level living, the pricing between the two is remarkably consistent.
Bottom line
The valuation of 934 S Chestnut Street is well-supported by this nearby renovated sale.
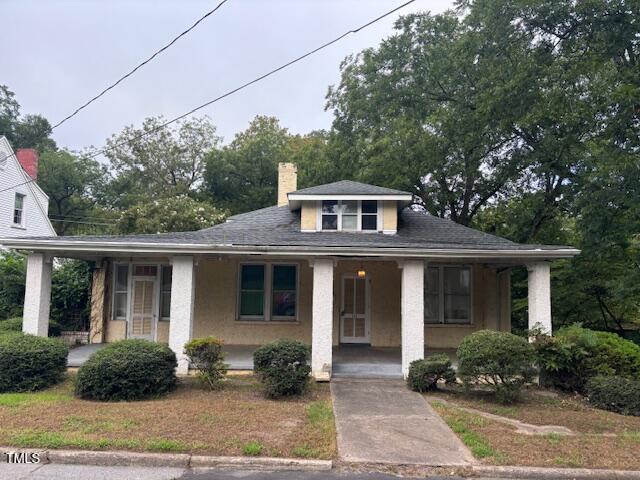
- Sold for
- $125,000
- Per sq ft
- $47
- Size
- 2,648 sq ft
- Lot
- 0.2 acres
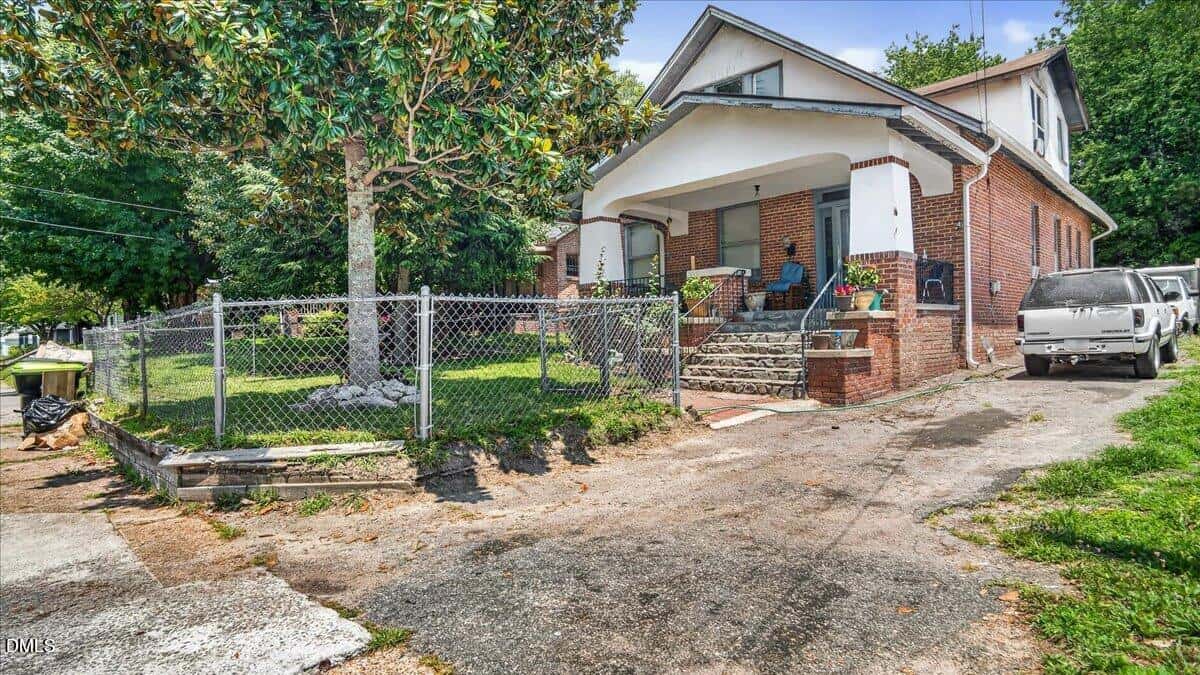
111 W Jennette Avenue
Sold Sep 9, 2025
Sold for $220k less625 sq ft smaller$58 lower per sq ftNeeds total renovation
It is important to note that this sold listing was an investor special sold in as-is condition, which explains the very low price point. Comparing it to 934 S Chestnut Street is a bit like comparing a project house to one that is move-in ready. The home for sale has already had the significant work completed, including kitchen updates and foundation reinforcement, which adds peace of mind that the other property lacked.
Bottom line
While the price gap is large, 934 S Chestnut Street offers a finished, high-quality living experience that this property did not provide.
Take the next step
You’ve just seen more about this home than you will see anywhere.
What nearby homes sold for, the full listing history, the neighborhood numbers — that’s the homework we do on every home before you make a move.
- Whether the asking price holds up, and what to offer
- What it could become — staging, updates, and what they return
- What your own home would sell for, if a move means selling first
Pick any open time · Phone or video · Just looking is fine

Cameron Saemann
Broker in Charge

Brokers make an effort to deliver accurate information, but buyers should independently verify any information on which they will rely in a transaction. The listing broker shall not be responsible for any typographical errors, misinformation, or misprints, and they shall be held totally harmless from any damages arising from reliance upon this data. This data is provided exclusively for consumers’ personal, non-commercial use.
Listings marked with an icon are provided courtesy of the Doorify MLS, Inc. of North Carolina, Internet Data Exchange Database.
Copyright 2025 Doorify MLS, Inc. of North Carolina. All rights reserved.
Closed (sold) listings may have been listed and/or sold by a real estate firm other than the firm(s) featured on this website. Closed data is not available until the sale of the property is recorded in the MLS. Home sale data is not an appraisal, CMA, competitive or comparative market analysis, or home valuation of any property.