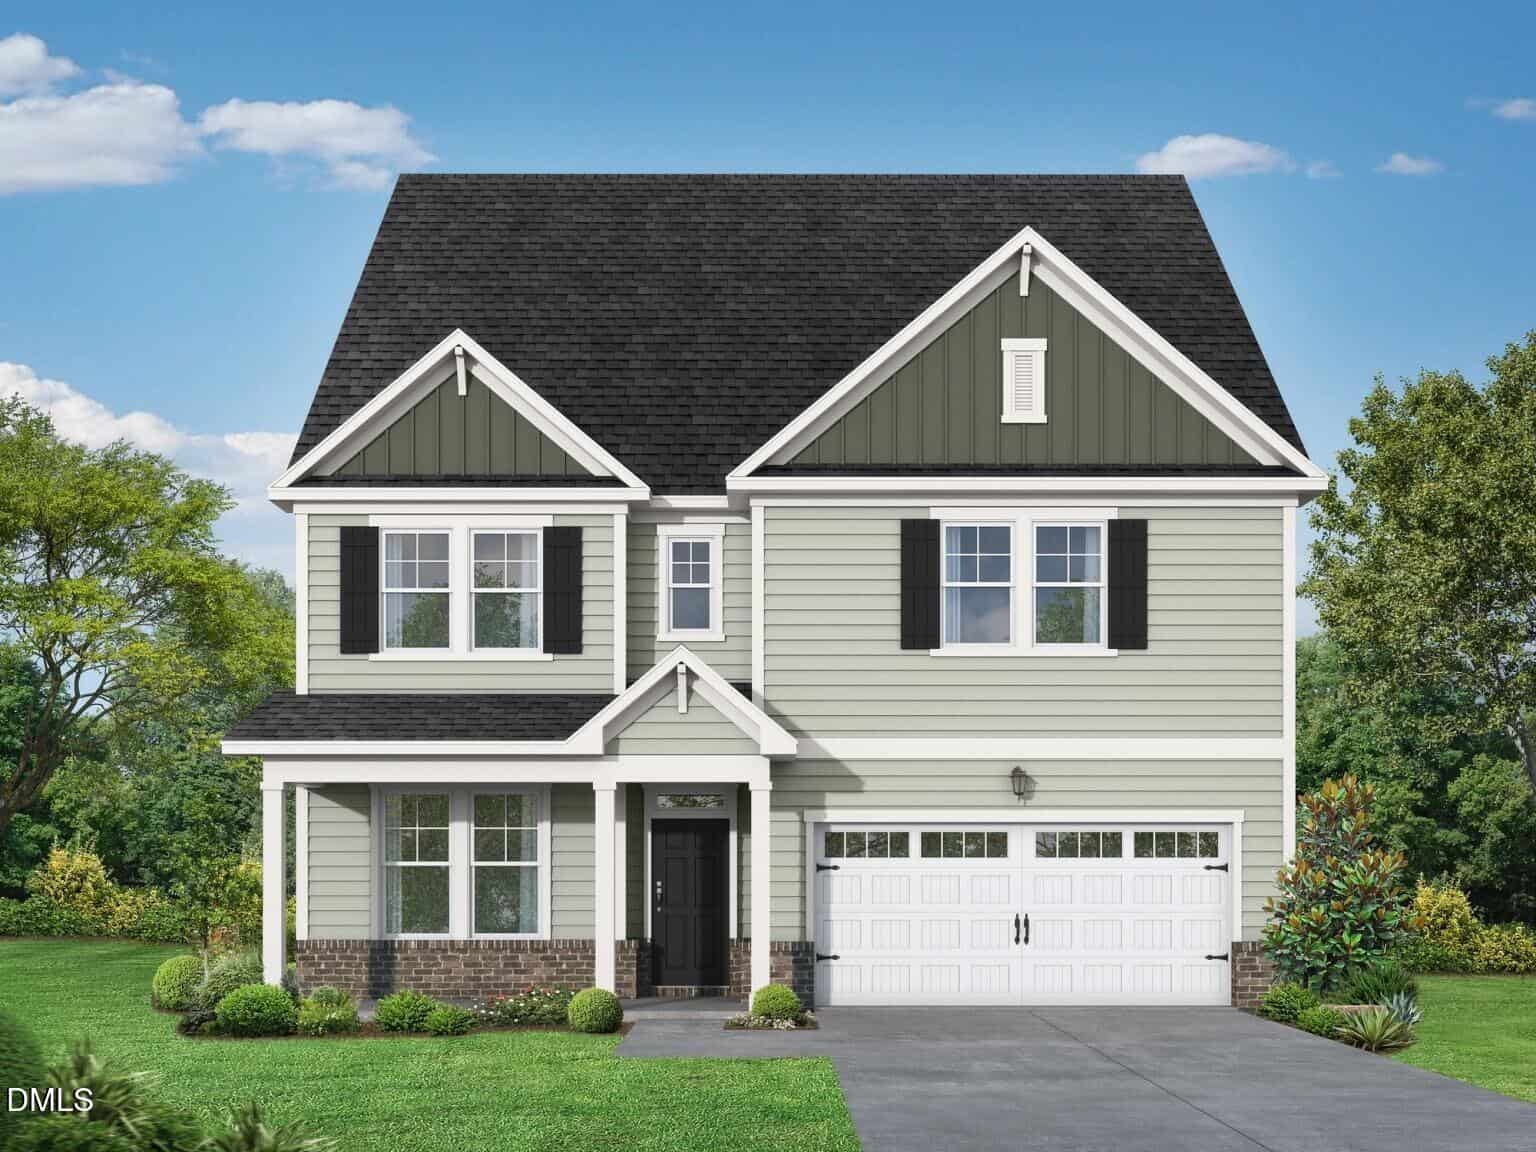
728 Dragonfly Pond Way
Sage on North Main · This home
$647,704
3,104
$209
5
2026
0.14
Under Contract
Oct 8, 2026
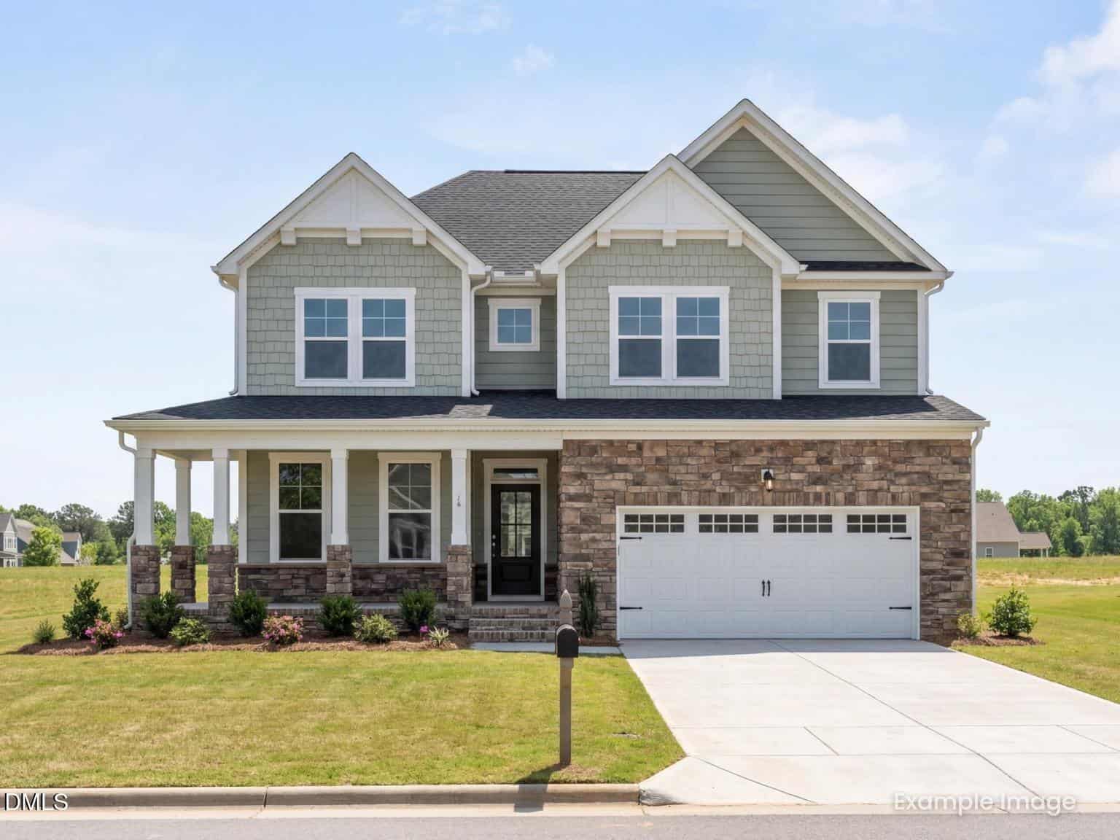
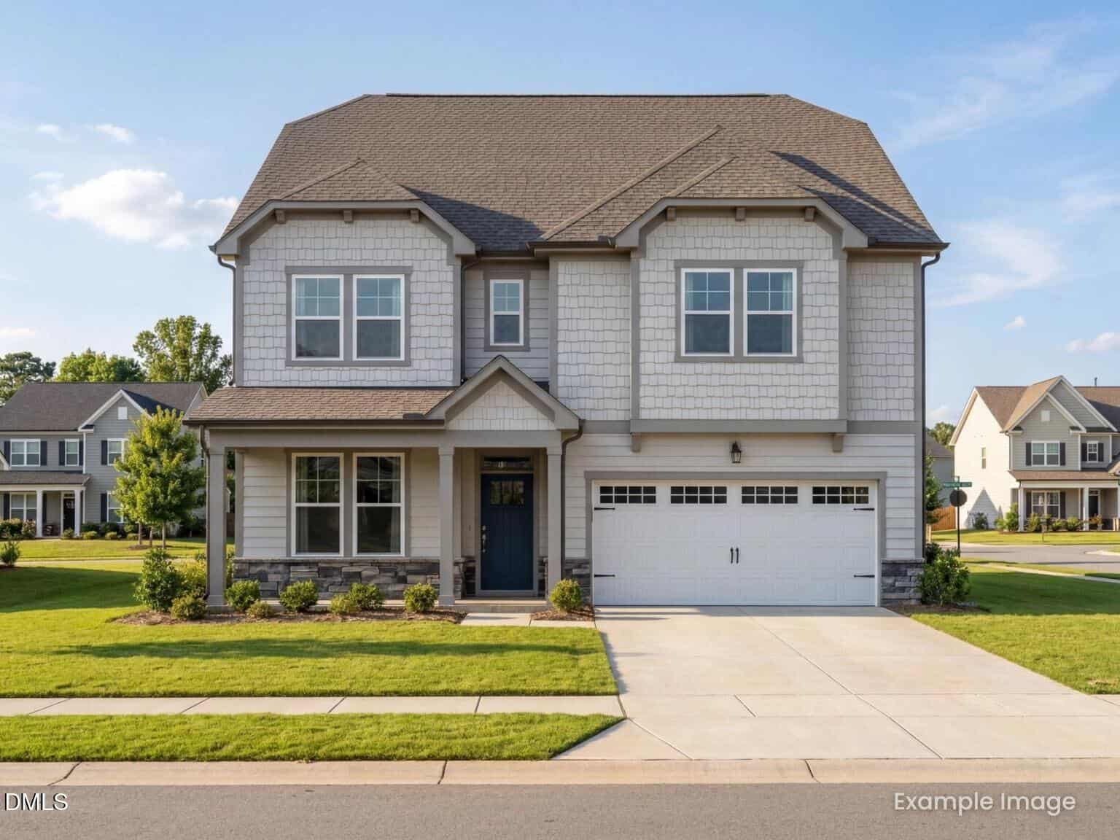
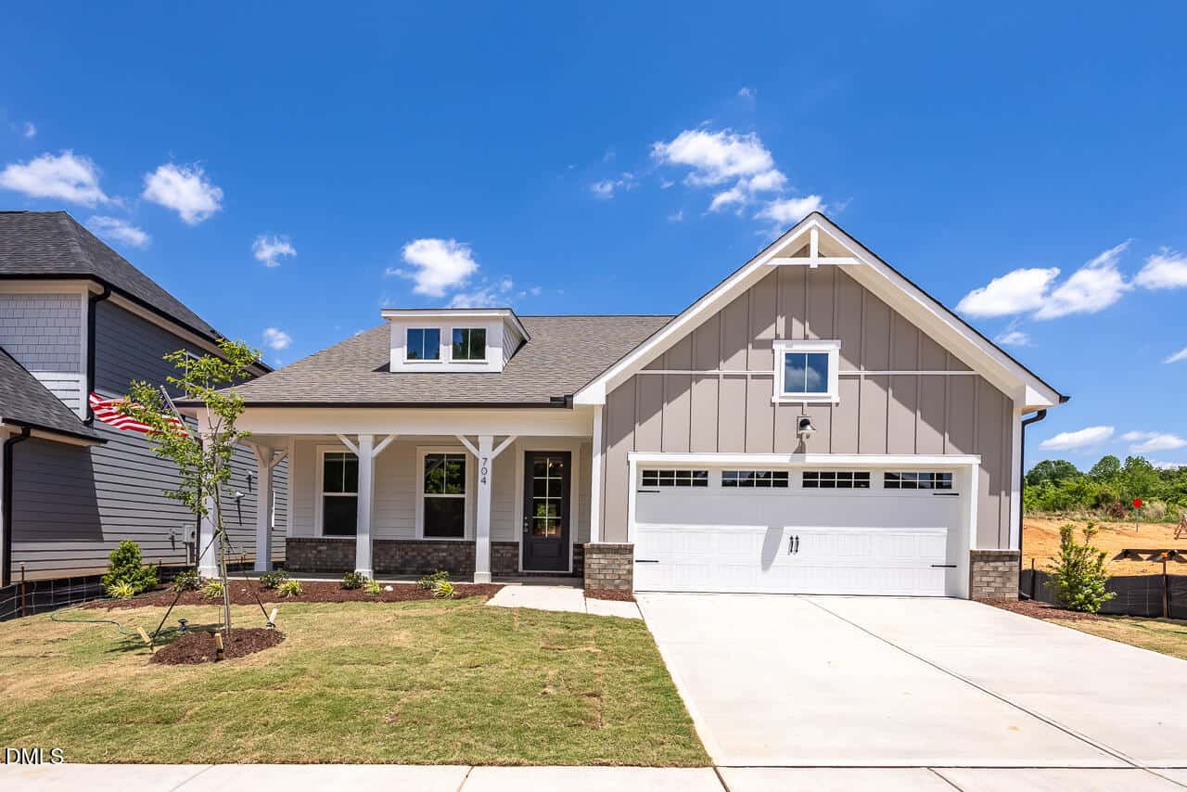
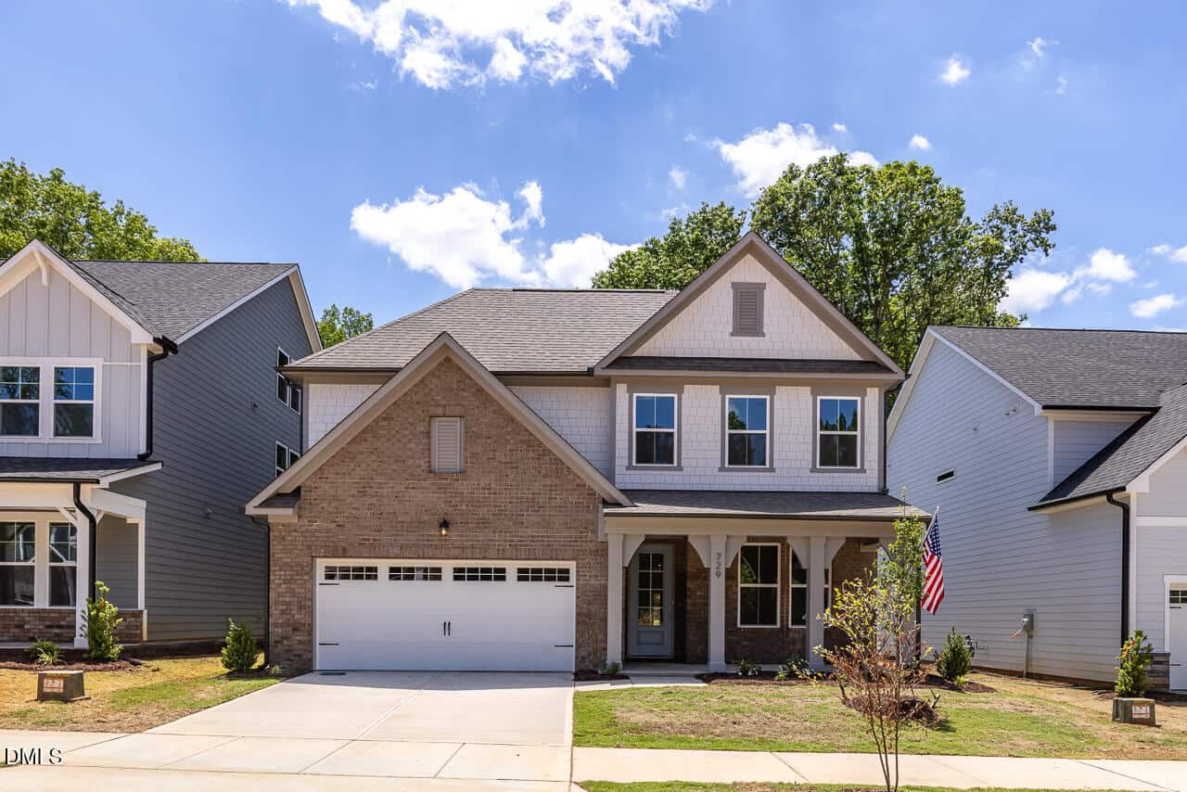
This Hickory II E in Sage on North Main offers a versatile 3,104-square-foot layout featuring a first-floor guest suite and a third-floor media room. The main level showcases an open floor plan where expansive windows fill the living room with natural light.
The kitchen provides abundant counter space for meal preparation and overlooks the dining area, perfect for entertaining. A two-car garage and a dedicated study add functional space to the ground floor.
The second floor includes the private owner's suite and additional bedrooms with generous storage.
Outside, community amenities like the firepit, dog park, and grilling patio provide great spaces for relaxation. This pre-sale opportunity in Wake Forest combines modern design with excellent neighborhood features.
8 categories
 Doorify MLS #10174510$647,704
Near 728 Dragonfly Pond Way · Wake Forest, NC 27587
Examining another house that is similar, nearby, and recently sold can help determine if the price of this home for sale is priced appropriately.
What nearby homes sold for, the full listing history, the neighborhood numbers — that’s the homework we do on every home before you make a move.


Brokers make an effort to deliver accurate information, but buyers should independently verify any information on which they will rely in a transaction. The listing broker shall not be responsible for any typographical errors, misinformation, or misprints, and they shall be held totally harmless from any damages arising from reliance upon this data. This data is provided exclusively for consumers’ personal, non-commercial use.
Listings marked with an icon are provided courtesy of the Doorify MLS, Inc. of North Carolina, Internet Data Exchange Database.
Copyright 2025 Doorify MLS, Inc. of North Carolina. All rights reserved.
Closed (sold) listings may have been listed and/or sold by a real estate firm other than the firm(s) featured on this website. Closed data is not available until the sale of the property is recorded in the MLS. Home sale data is not an appraisal, CMA, competitive or comparative market analysis, or home valuation of any property.