
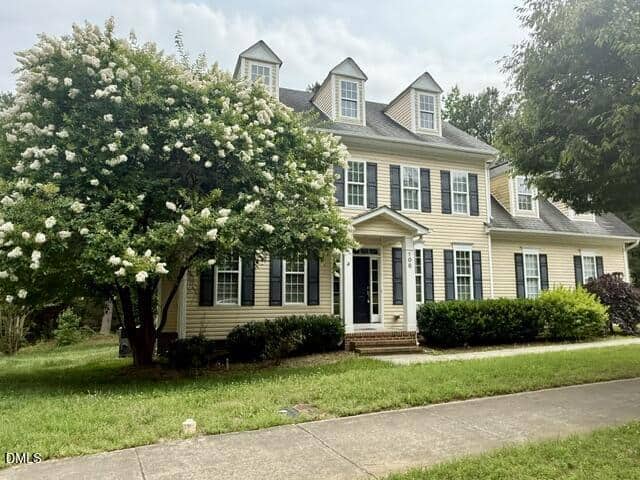
108 Byron Court · Oxford, NC 27565
Oxford, NC 27565 · Oxford Park
$430,000
4
Bedrooms
3.5
Bathrooms
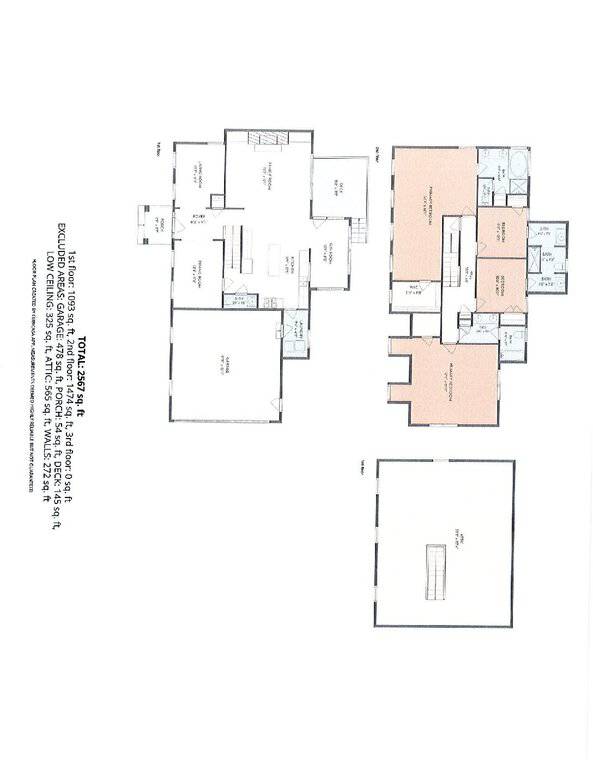
2,780
Square feet
0.54
Acres
2005
Year built
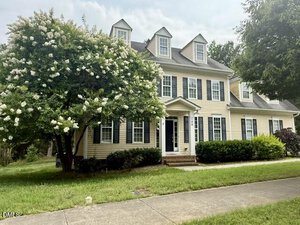
108 Byron CourtActive
Highlights
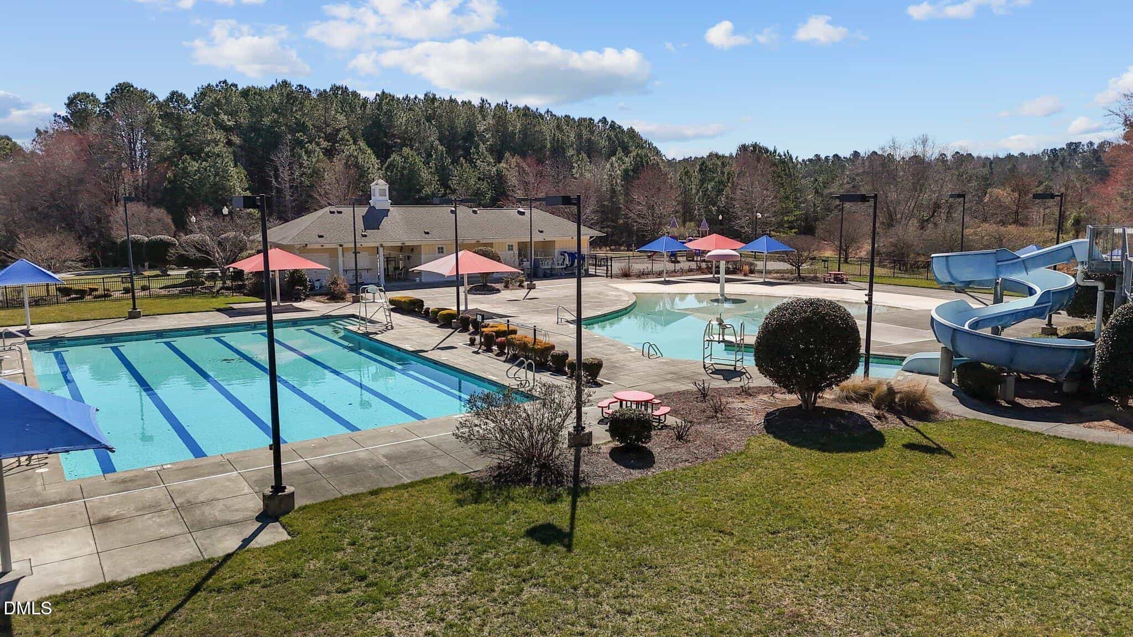
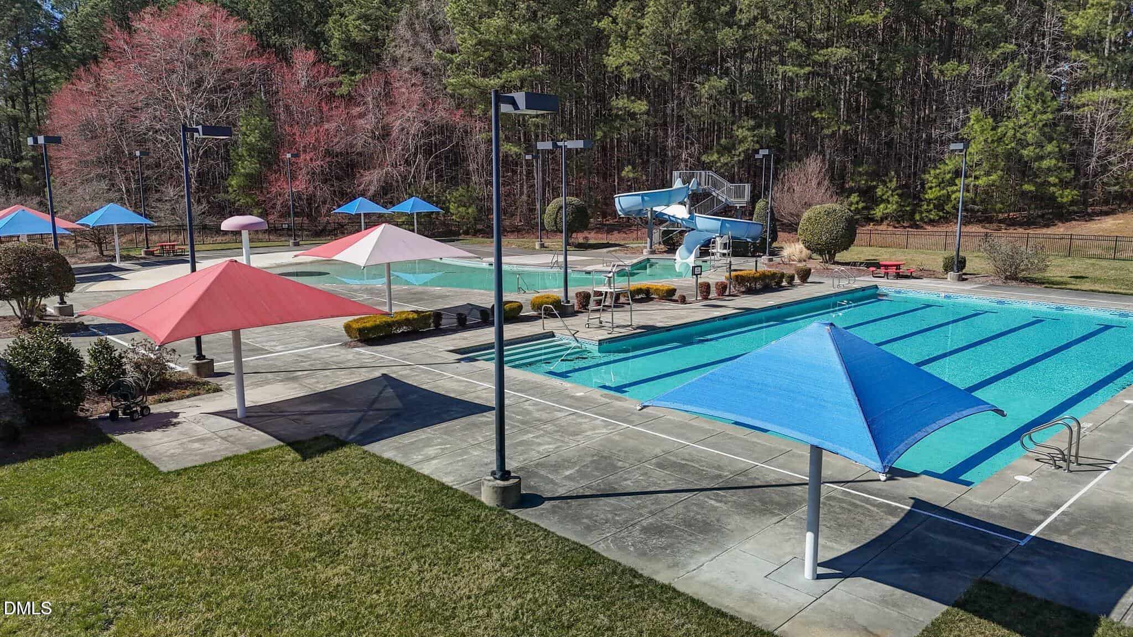
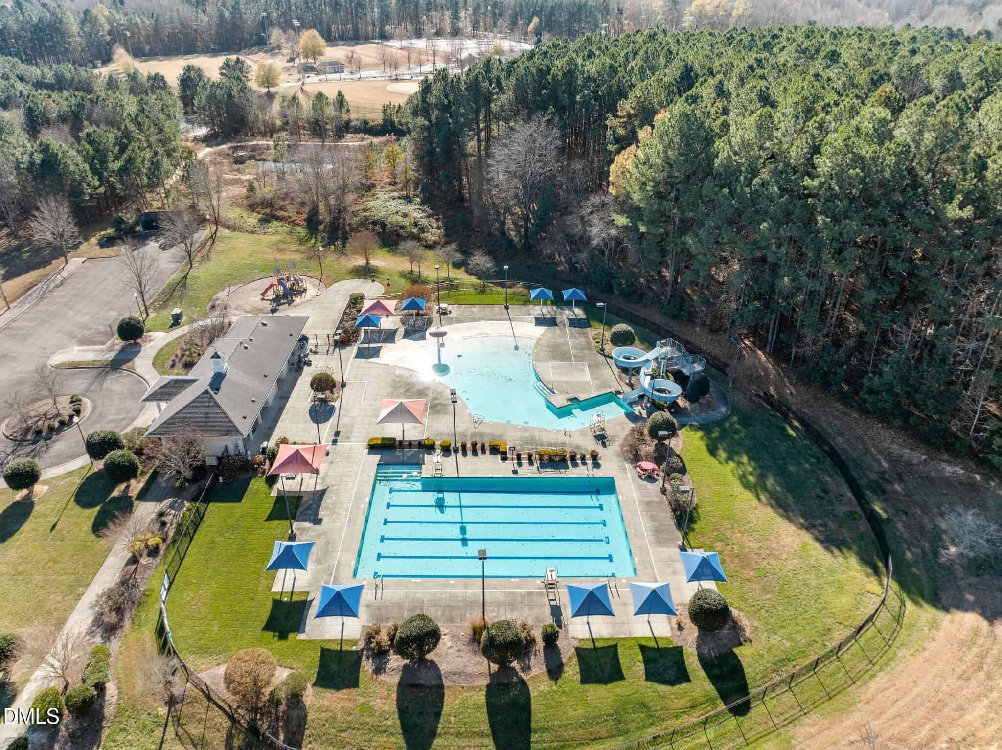
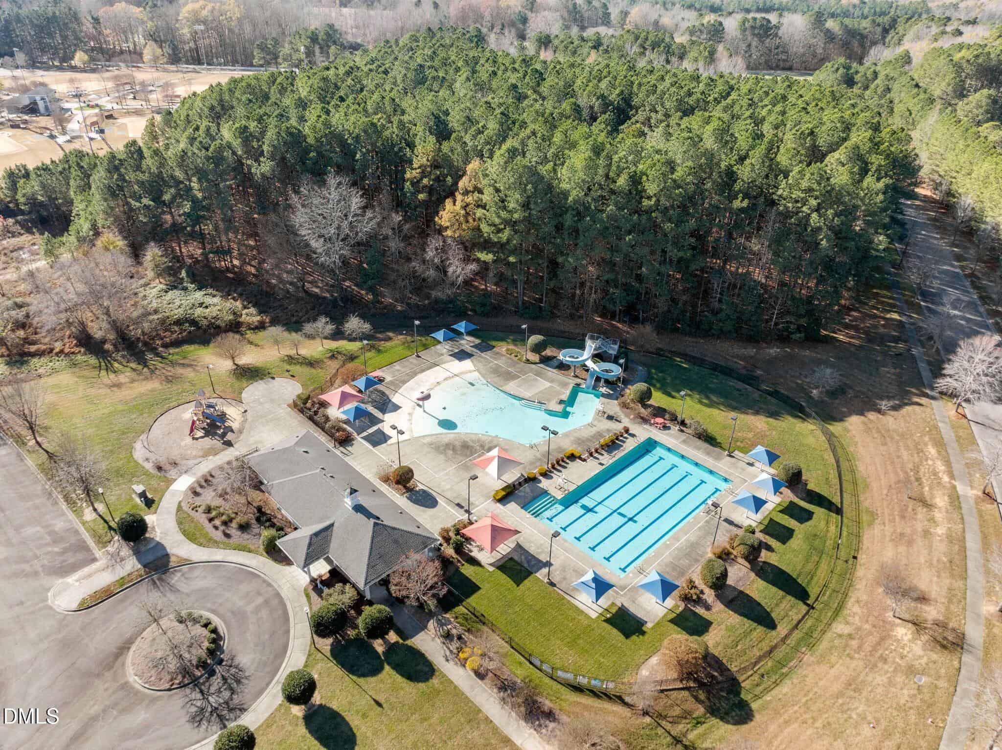
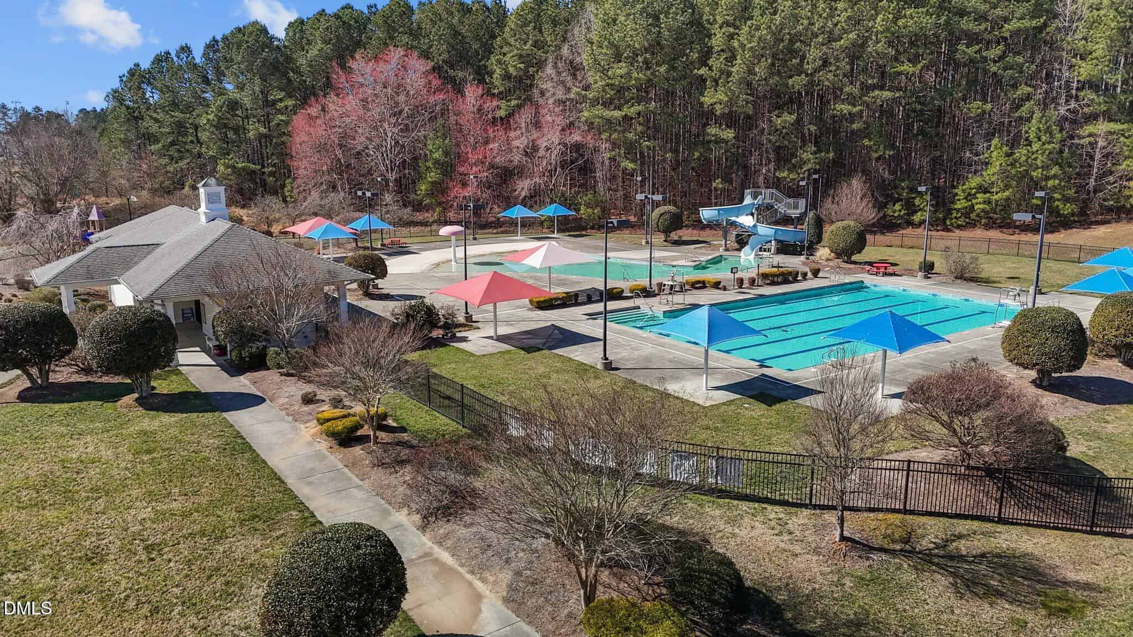
- Community POOL COMPLEX
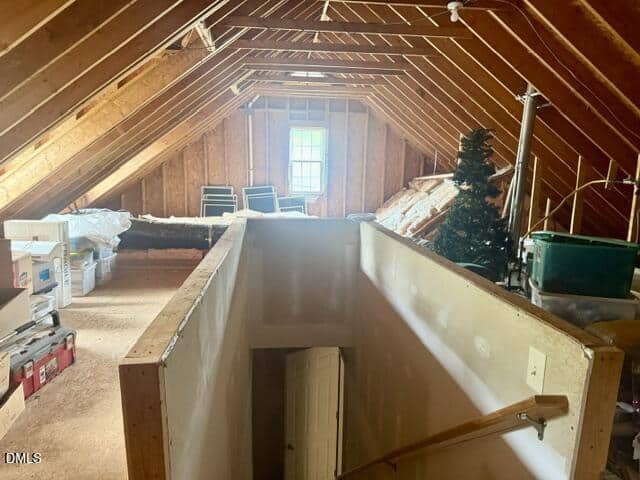
- Walk-Up Attic
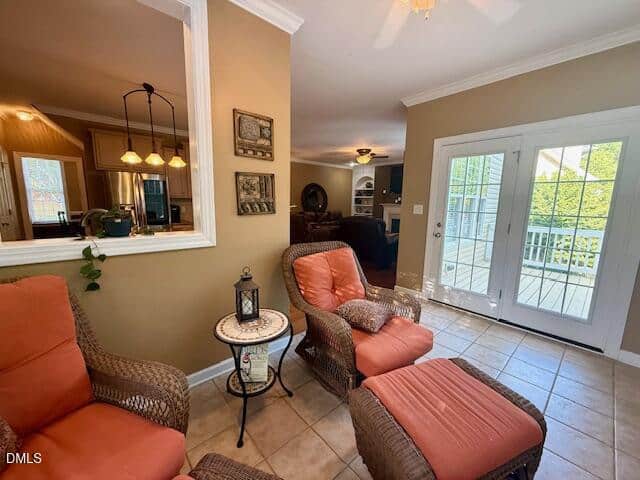
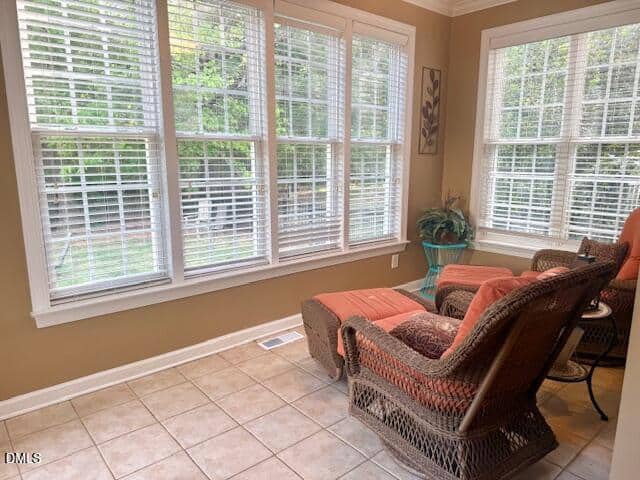
- Sunroom
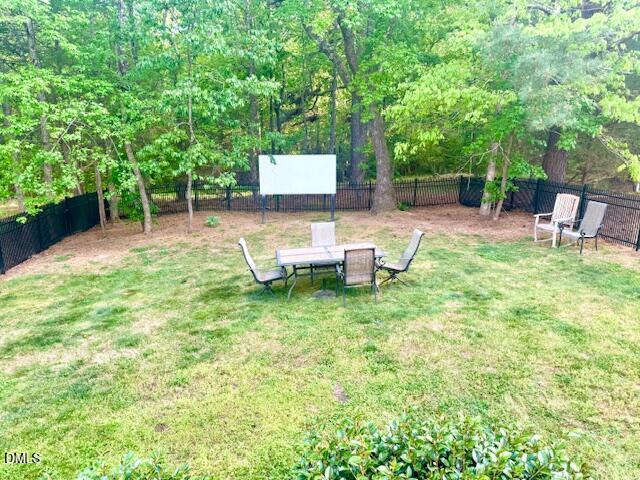
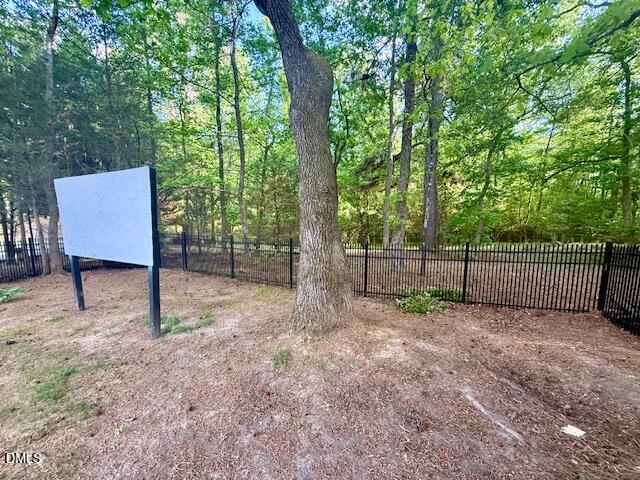
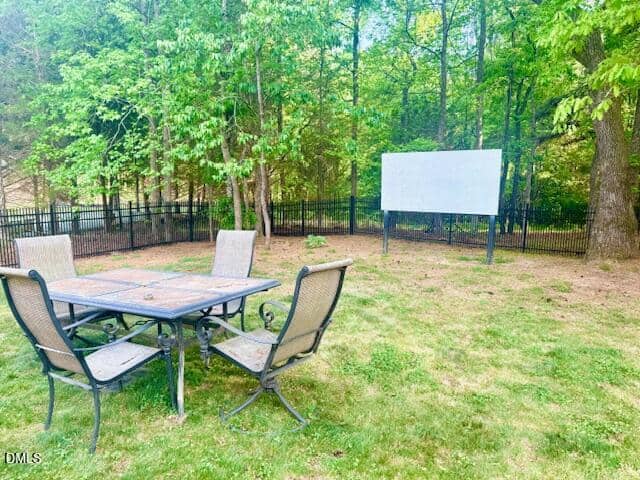
- Outdoor SCREEN For MOVIES
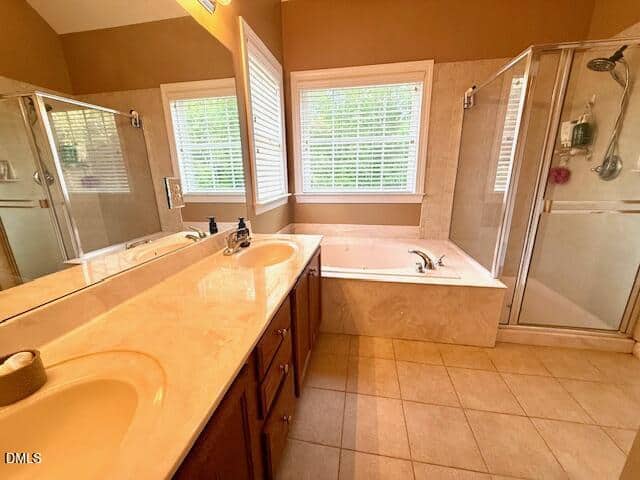
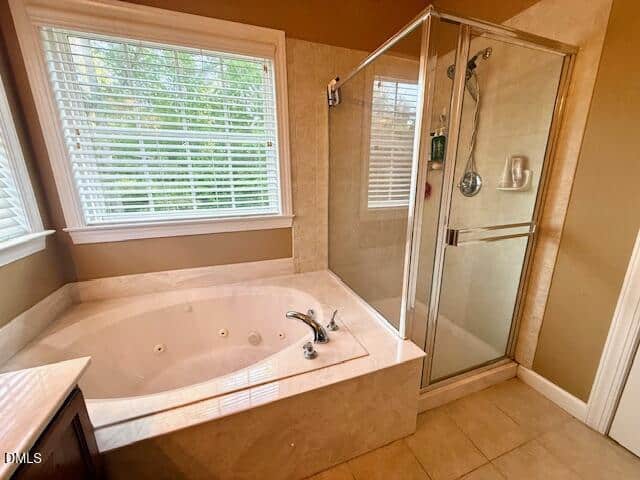
- Whirlpool Tub
- Attached 2 Car Garage
About this home
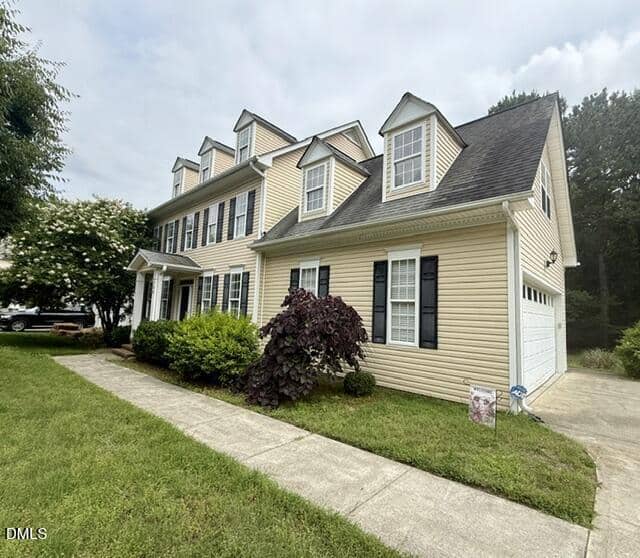
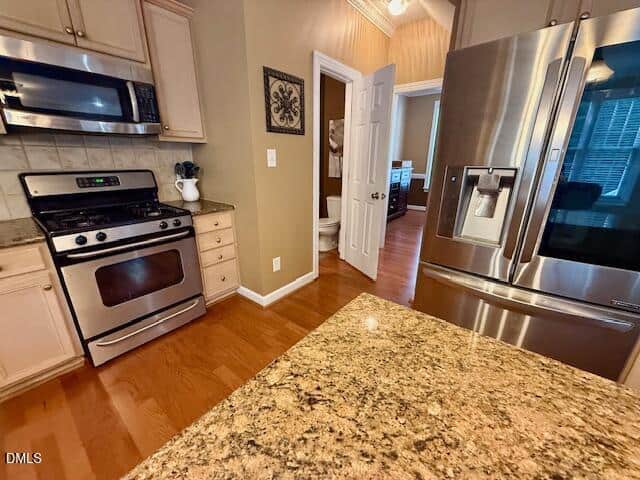
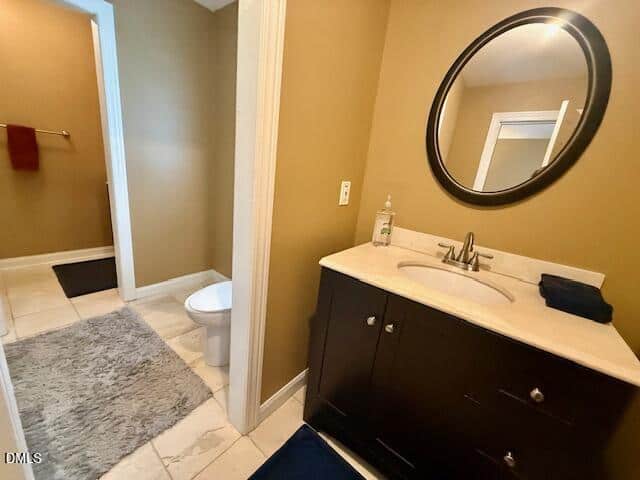
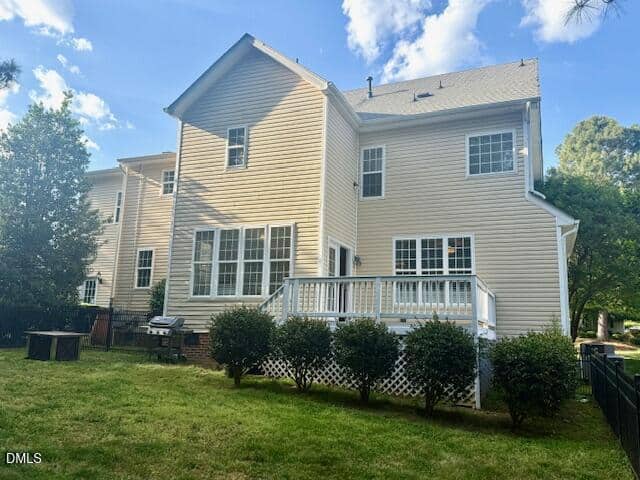
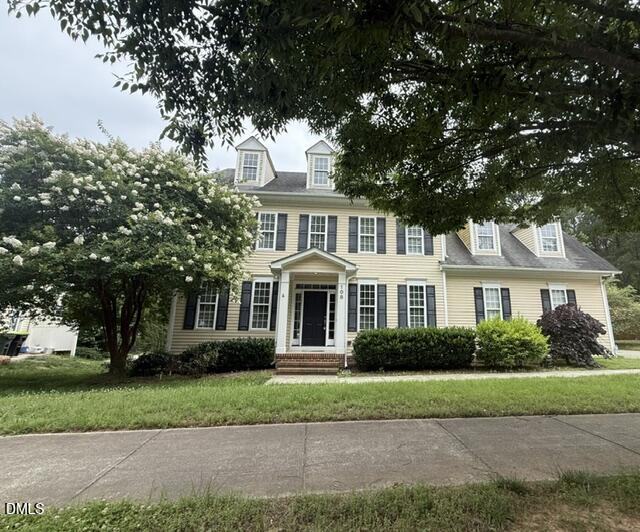
$12,000 CLOSING COST for Buyer to use for Potentially Buying Down Interest Rate! and REDUCED $12,000 to $430,000 !!! 2780 finished SF + 800 ' WALK-UP ATTIC. 4 BRs in Oxford Park Sub. w/ Community POOL COMPLEX.
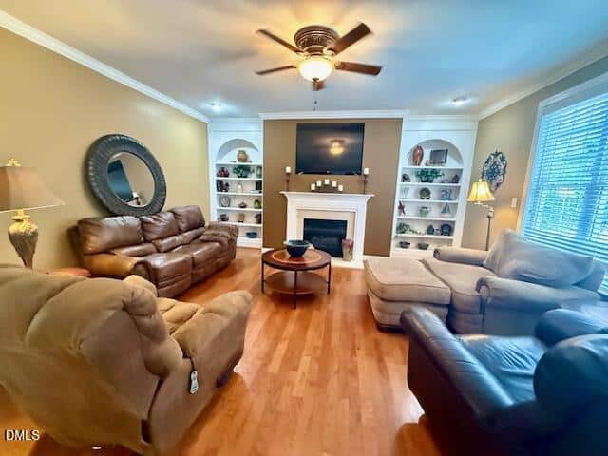
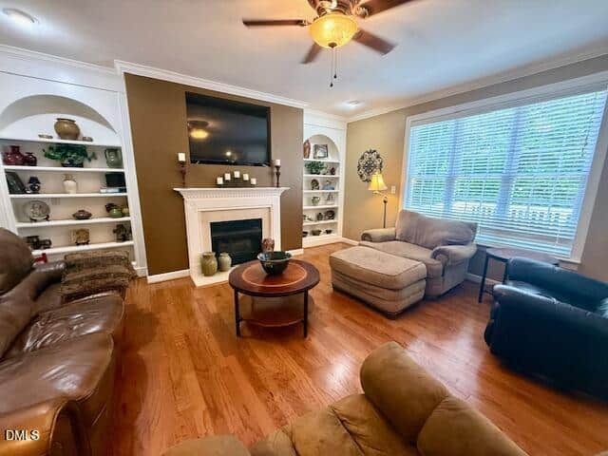
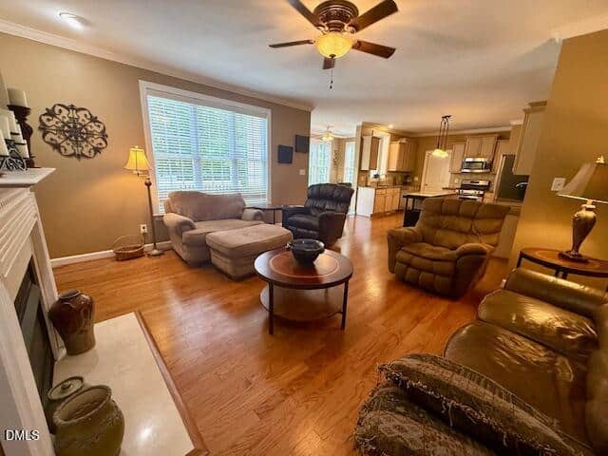
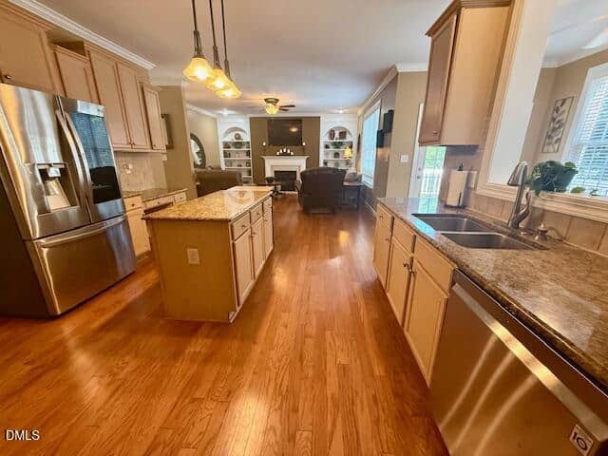
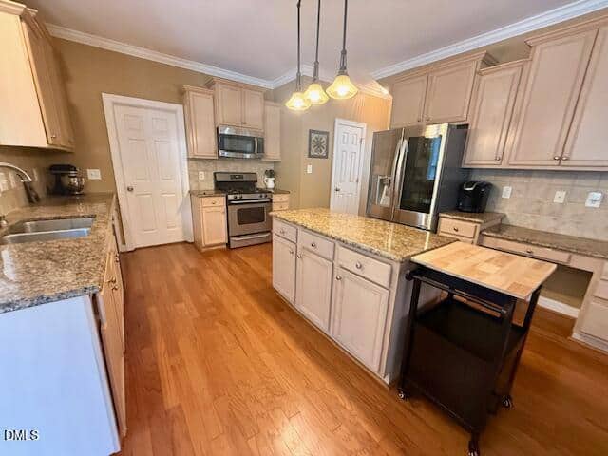
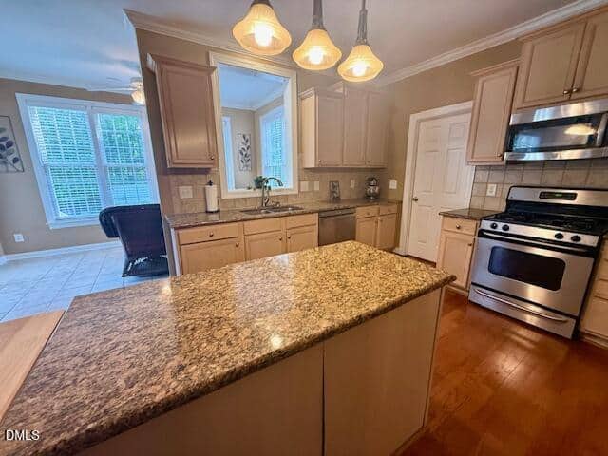
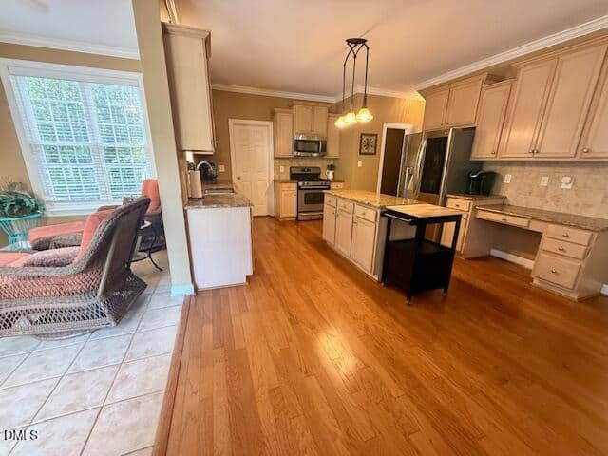
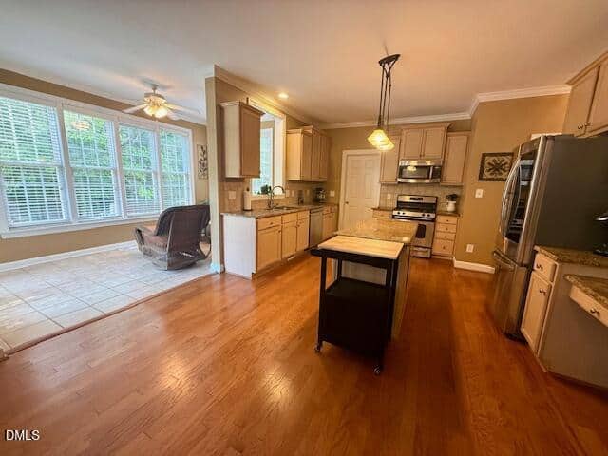
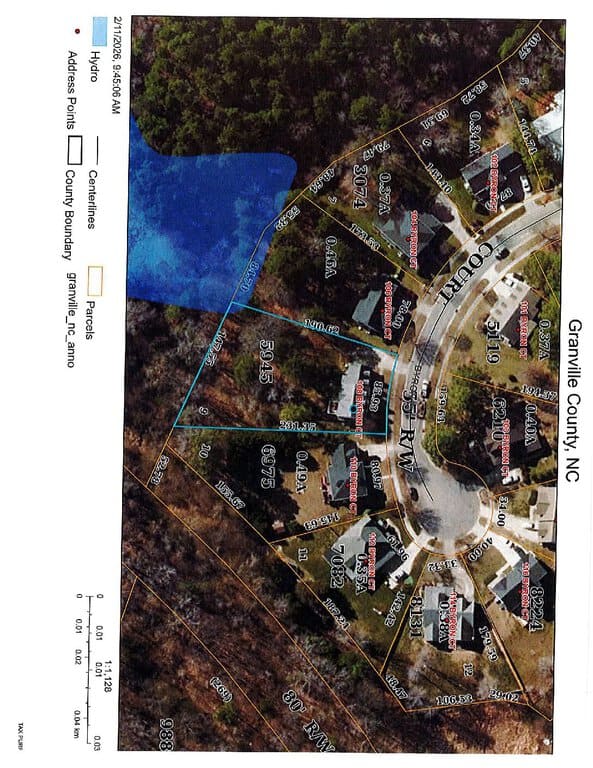
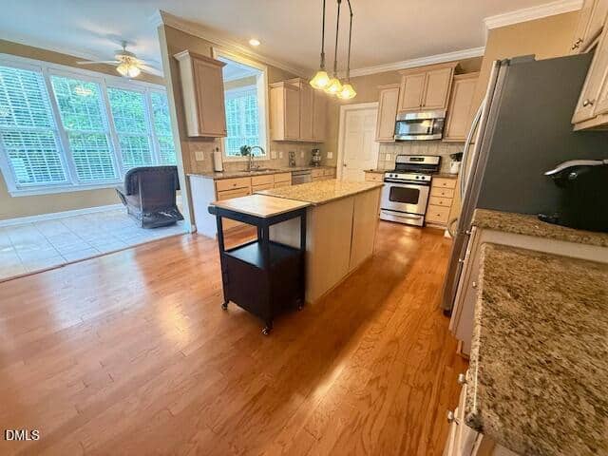
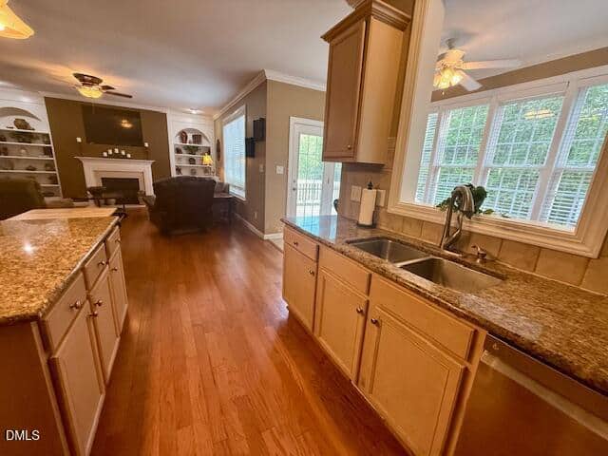
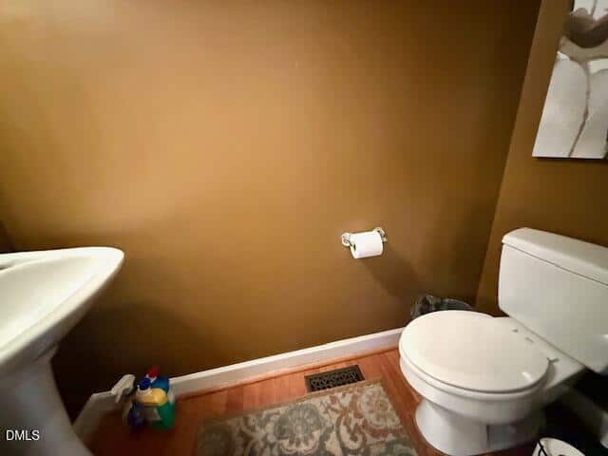
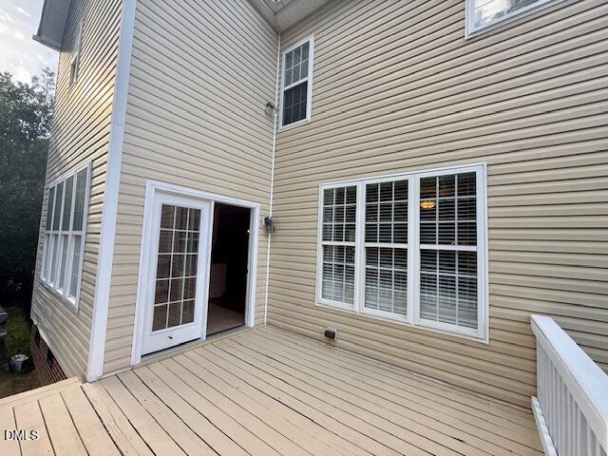
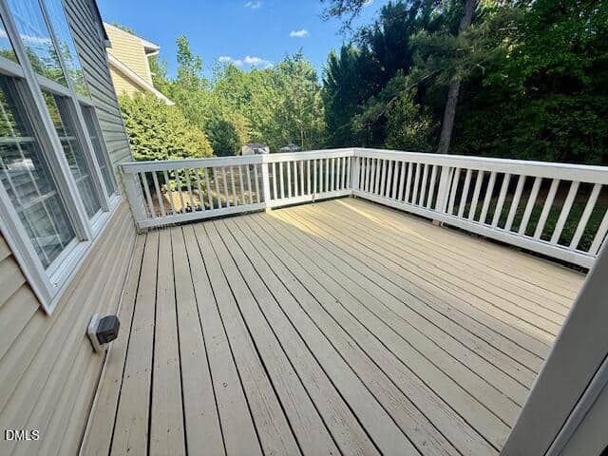
30×16 GR w/ FP & Bookcases, opens to spacious Kitchen w/ GRANITE on counters, Island, & desk. 1/2 bath & laundry off Kitchen. SUNROOM has wall of Windows & walks out to freshly painted DECK. Large black aluminum FENCED back yard which is ready for Kids, Dogs, & ENTERTAINING. Permanent Outdoor SCREEN for MOVIES ! .54 Acre lot goes beyond fence to WOODS.
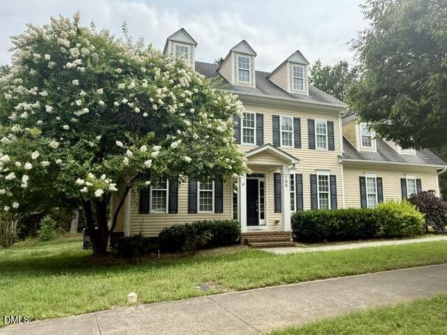
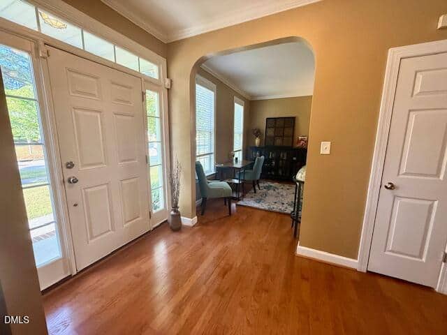
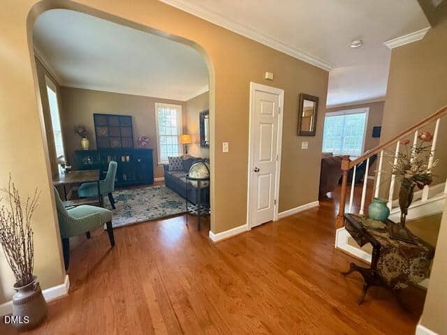
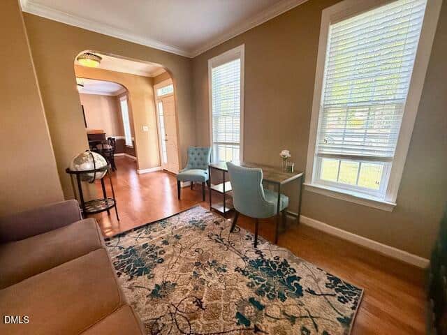
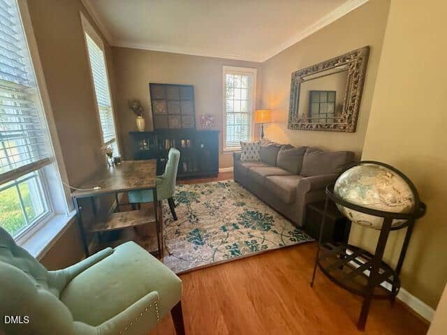
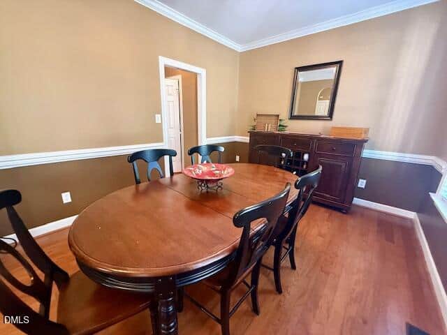
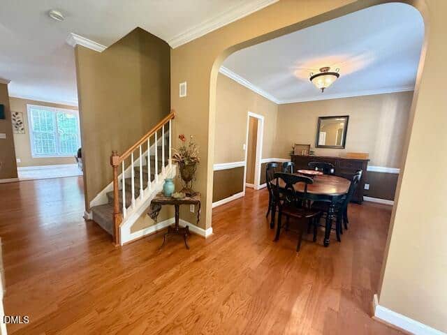
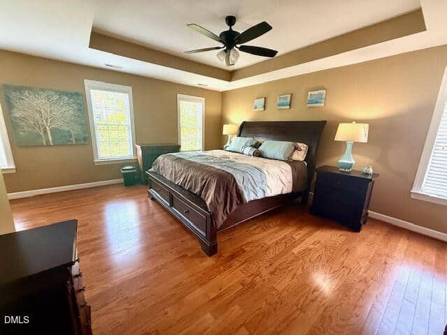
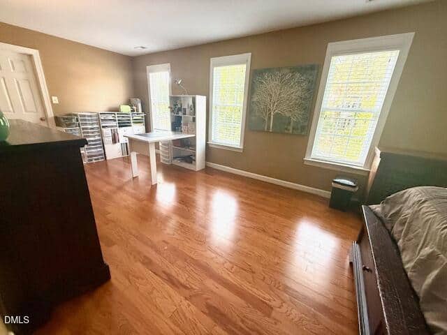
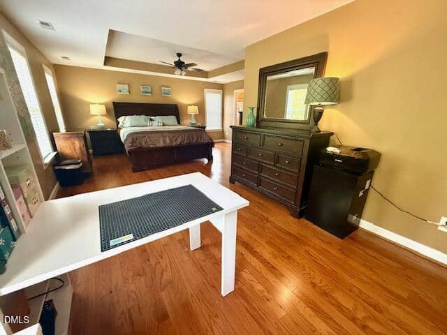
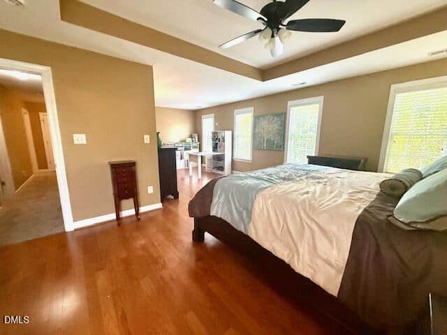
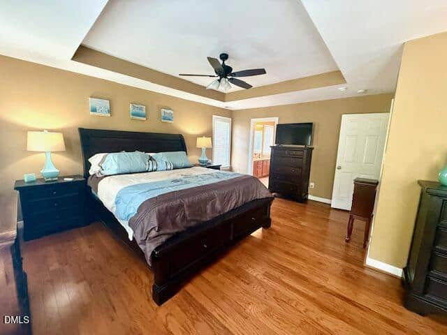
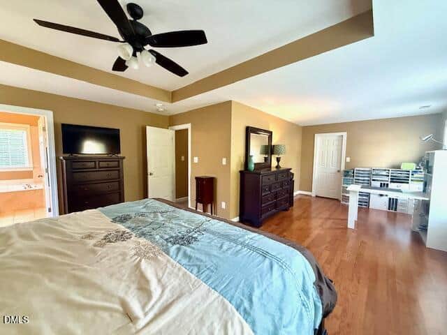
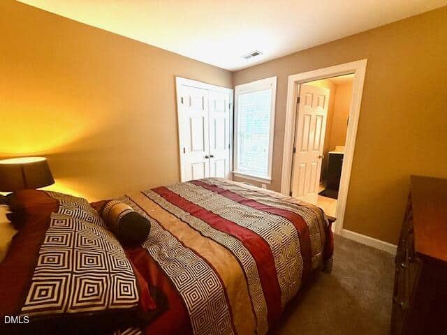
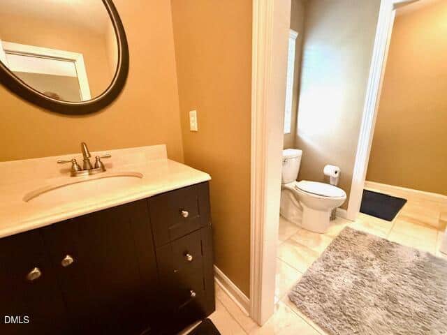
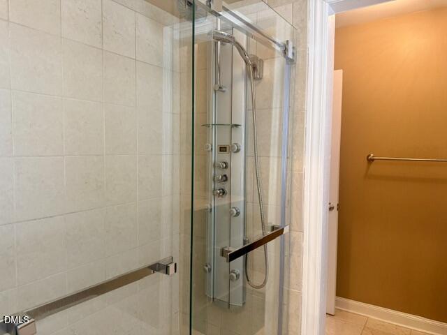
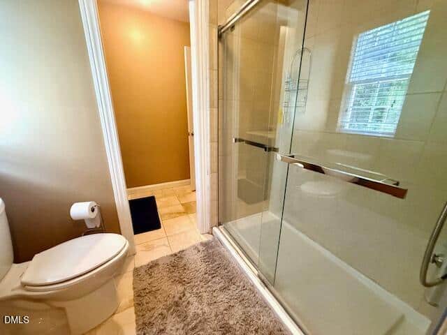
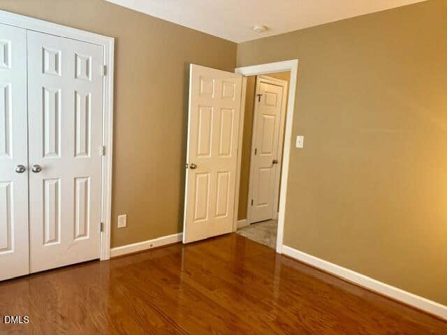
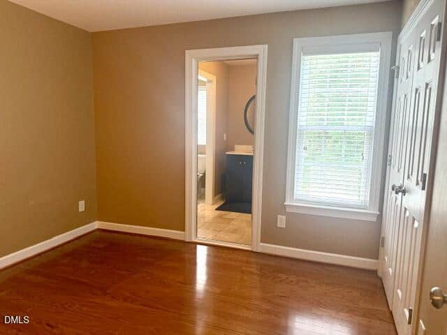
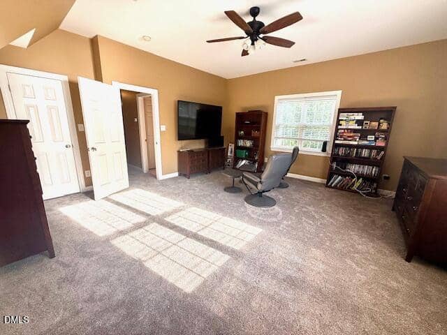
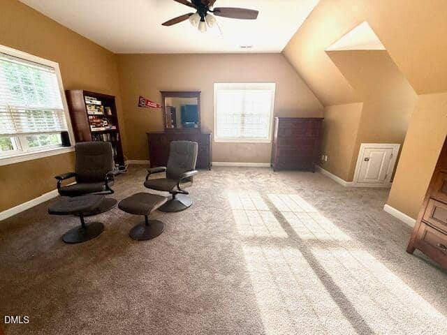
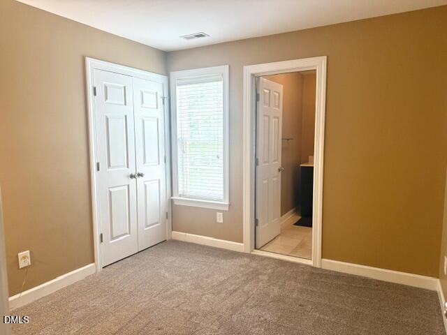
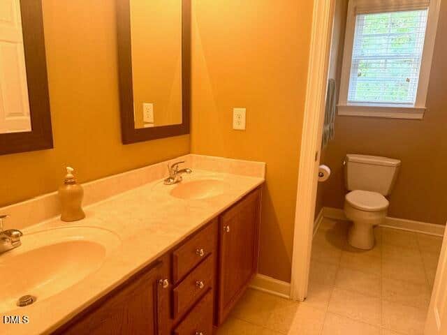
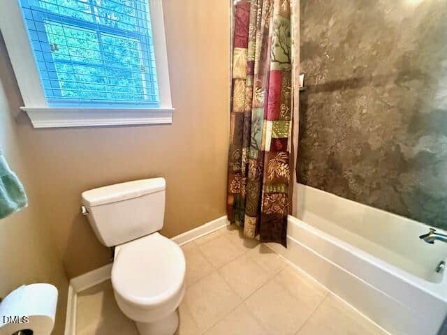
Foyer has two ARCHED doorways to front OFFICE / LR ( can be potential main flr small BR) and across hall to DR. WOOD flrs on main level & in 2025 Capet installed upstairs. Gigantic Primary Suite w/ TREY Ceiling opens to SITTING or private Office area. . 3 & 1/2 baths w/ Master having whirlpool Tub + Shower; Hall bath installed shower/tub & tile surround in 2020; Jack & Jill bath between two other Bedrms. 4th Bedrm can be large BONUS.3rd flr Walk- up Attic for LOTS of storage.
Attached 2 car garage Easy walk to SWIMMING POOLS which can join for separate fee as not included in yearly $275 HOA fees. Sidewalks all thru friendly neighborhood. Athletic Park w/ Soccer and Baseball fields next door . This is one of the largest homes in Oxford Park!
14 categories
Interior features
- Bathtub Only
- Bathtub/Shower Combination
- Bookcases
- Ceiling Fan(s)
- Entrance Foyer
- Granite Counters
- High Ceilings
- High Speed Internet
- Pantry
- Room Over Garage
- Separate Shower
- Shower Only
- Smooth Ceilings
- Storage
- Tray Ceiling(s)
- Walk-In Closet(s)
Appliances
- Dishwasher
- Gas Water Heater
- Microwave
- Refrigerator
Laundry
- Laundry Room
Flooring
- Carpet
- Ceramic Tile
- Hardwood
Exterior features
- Rain Gutters
Lot features
- Back Yard
- Front Yard
- Irregular Lot
- Partially Cleared
Patio / Porch
- Porch
Style
- Traditional
Construction
- Vinyl Siding
Foundation
- Permanent
Roof
- Shingle
Water
- Public
Sewer
- Public Sewer
Courtesy of
- Office
- Wills Hancock Properties, Inc
- Agent
- Ann Hancock
- Phone
- 919-693-2257
Location
Salem Township · Granville County · Oxford, NC
Property history
- Price decreasedSource:
 Doorify MLS #10162648$430,000−$12,000 · −2.7%$155/sqft
 - Price decreasedSource: Doorify MLS #10162648$442,000−$3,000 · −0.7%$159/sqft
- Listed for saleSource: Doorify MLS #10162648$445,000$160/sqft
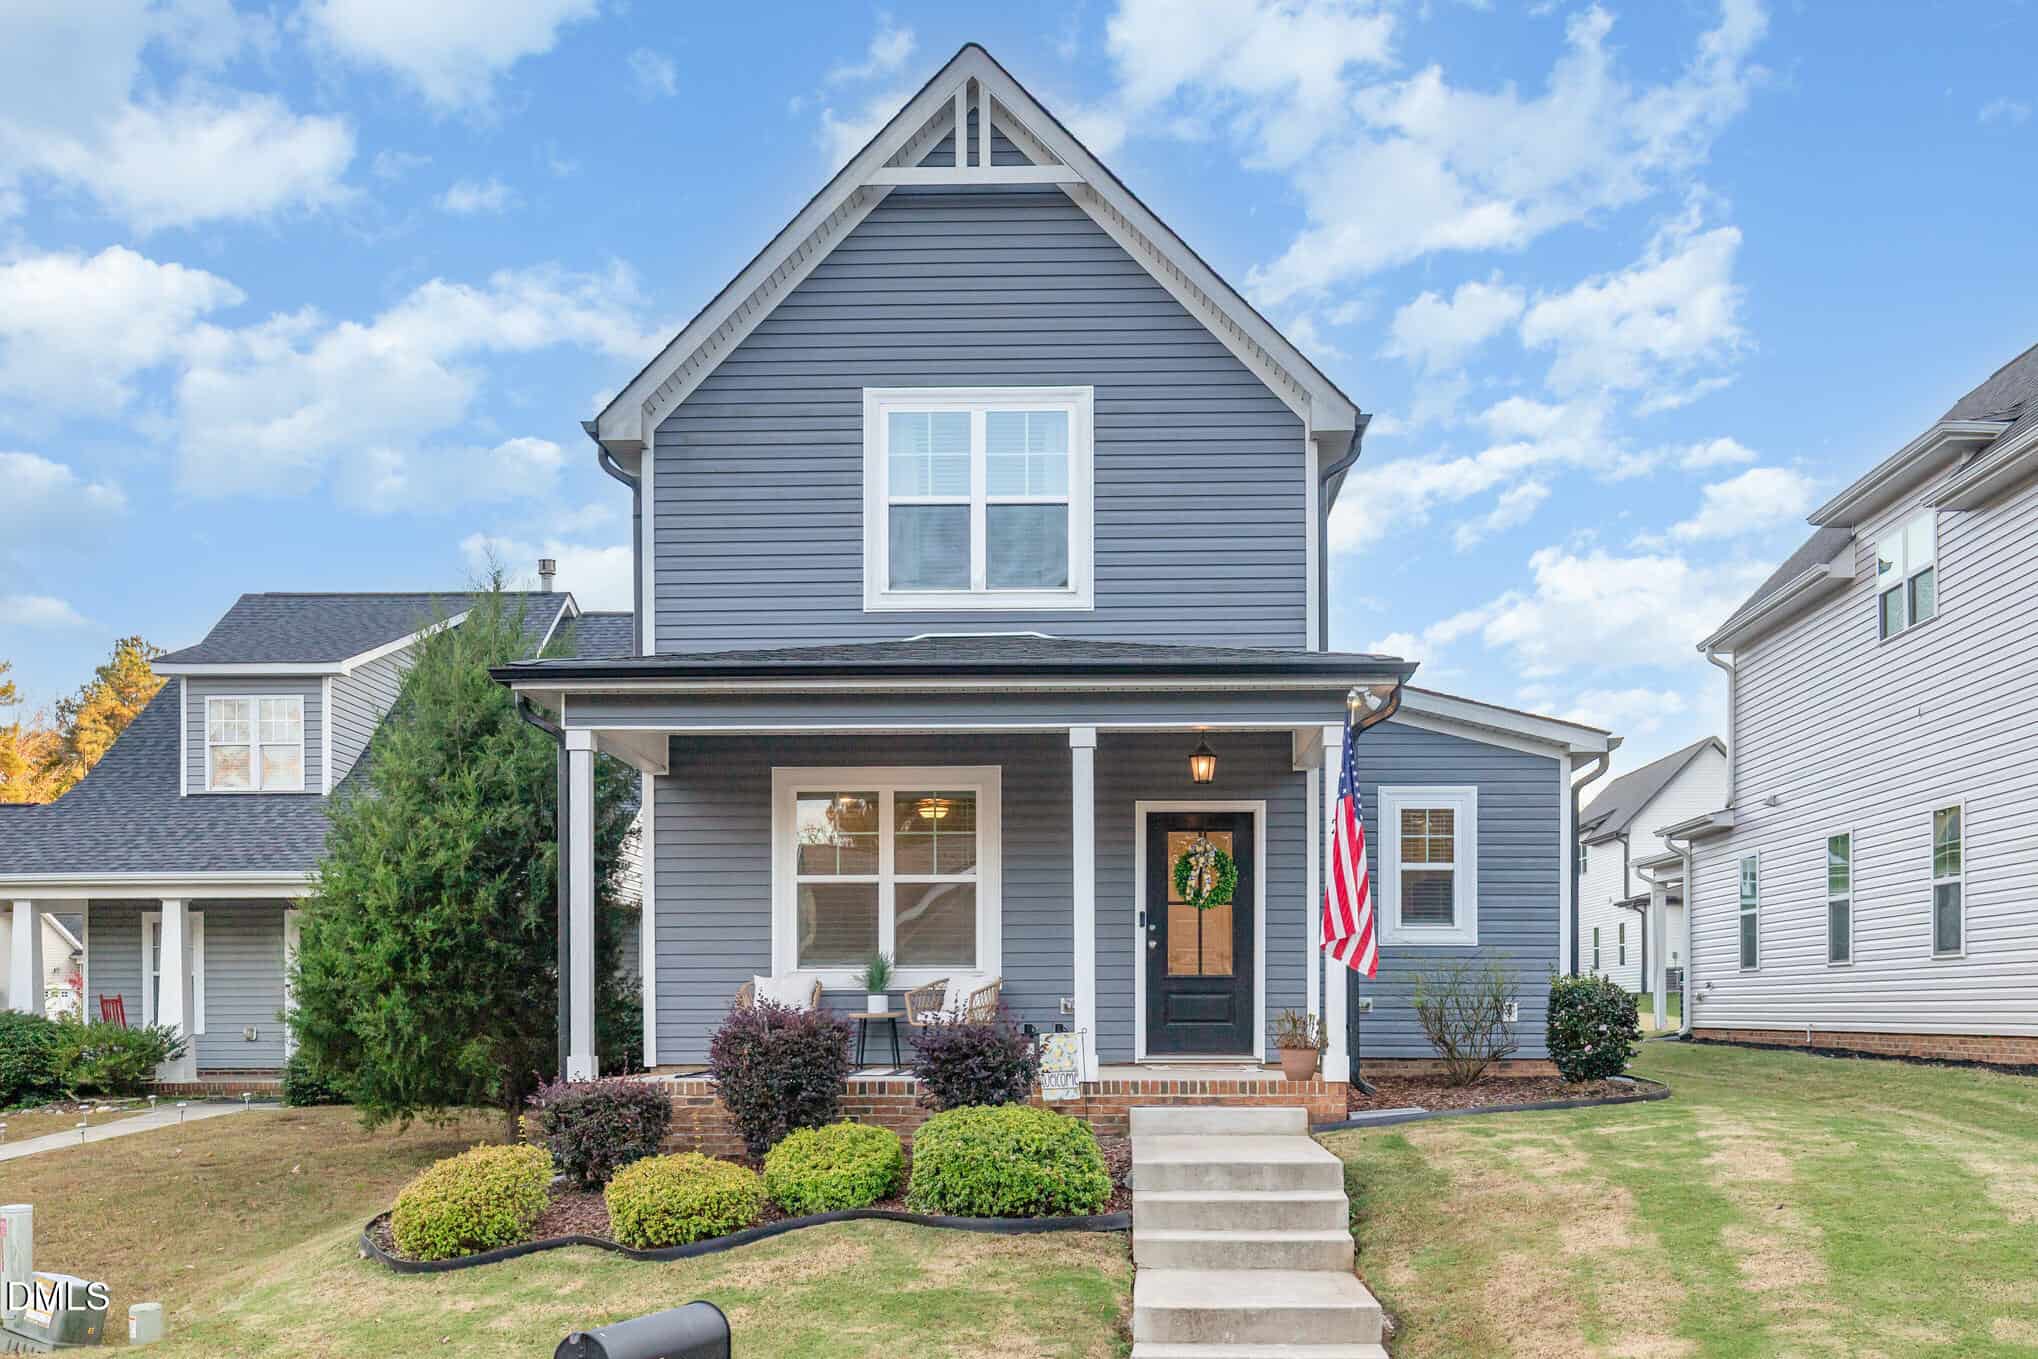
Examining another house that is similar, nearby, and recently sold can help determine if the price of this home for sale is priced appropriately.
How the price compares
Examining another house that is similar, nearby, and recently sold can help determine if the price of this home for sale is priced appropriately.
This home
$155
per sq ft
City of Oxford
$184
median · this home is 16% below
Salem Township
$162
median · this home is 4% below
Granville County
$200
median · this home is 23% below
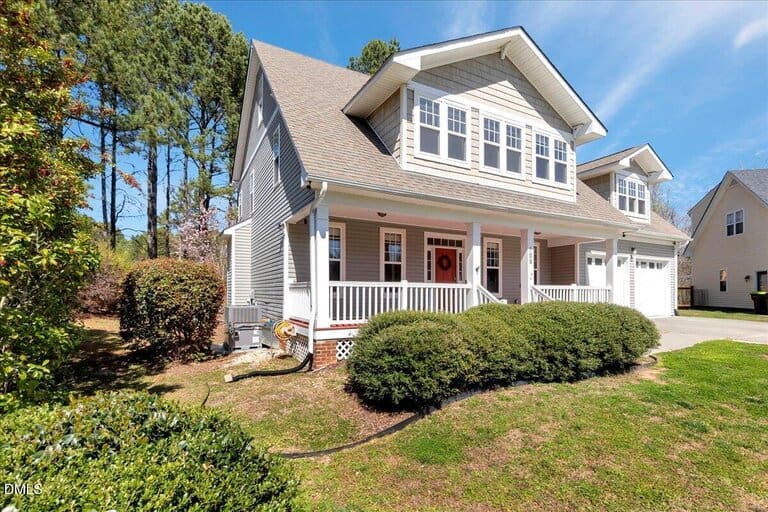
- Sold for
- $395,000
- Per sq ft
- $129
- Size
- 3,061 sq ft
- Lot
- 0.45 acres
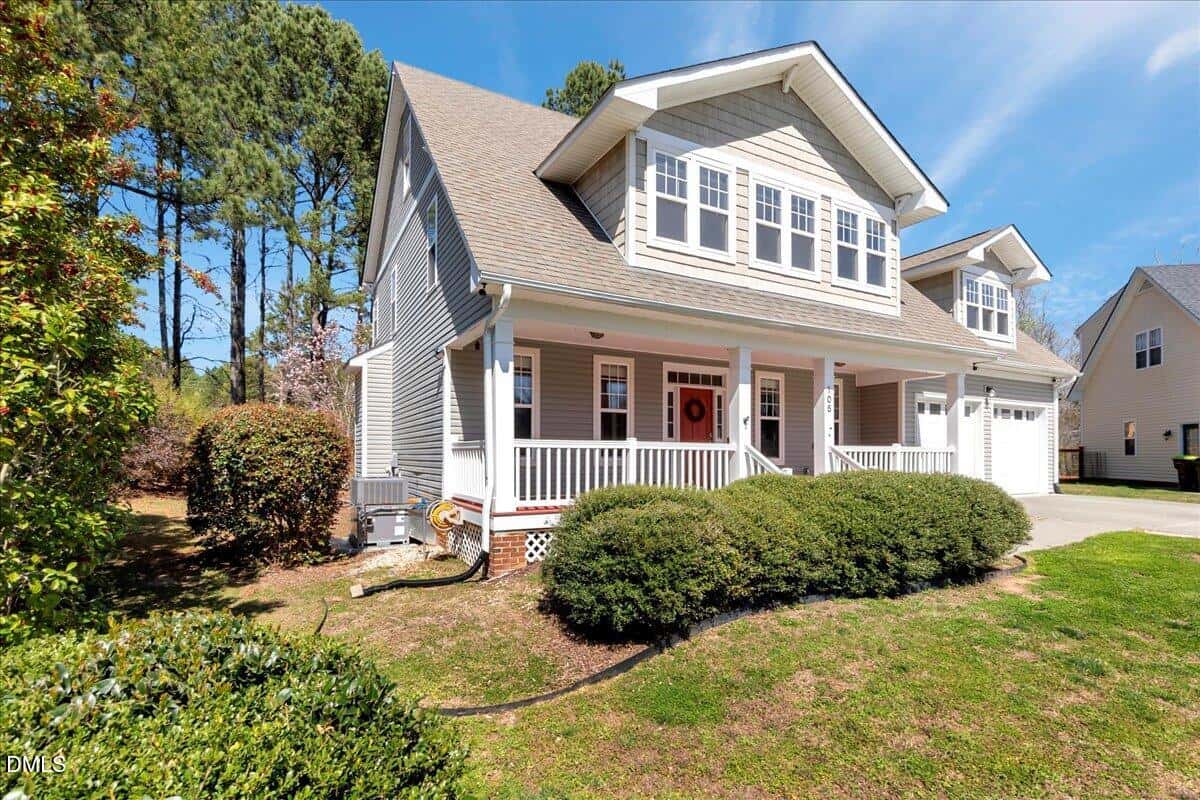
105 Byron Court
Sold Apr 7, 2026
Sold for $35k less281 sq ft larger$26 lower per sq ftSimilar quality and finishes
This sold listing is located on the same street and offers a very similar layout and quality level to the home for sale. While 108 Byron Court has some nice recent updates like the 2025 carpet and a walk-up attic, this home sold for significantly less despite being larger. Both properties feature sunrooms and similar kitchen finishes, making this a very direct comparison.
Bottom line
Seeing a larger home on the same cul-de-sac sell for $50,000 less suggests that the home for sale may be priced a bit high for the immediate block.
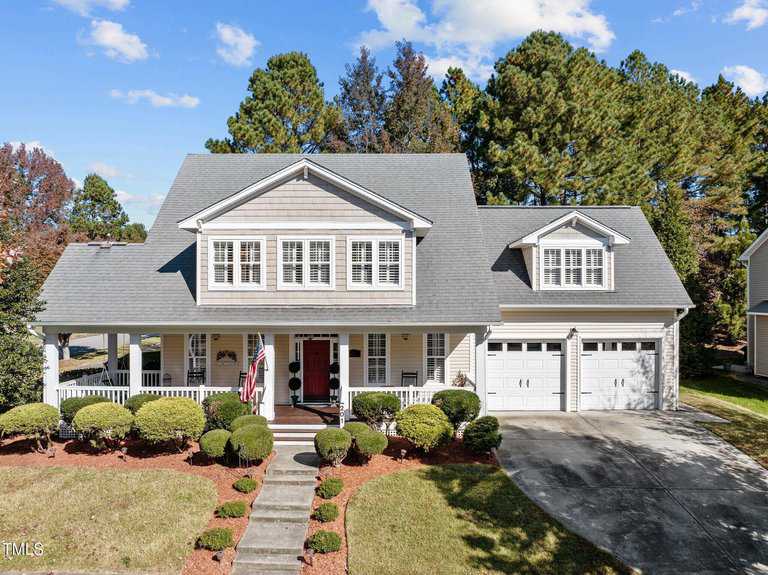
- Sold for
- $475,000
- Per sq ft
- $176
- Size
- 2,705 sq ft
- Lot
- 0.24 acres
201 Oxford Park Boulevard
Sold Feb 25, 2025
Sold for $45k more75 sq ft smaller$21 higher per sq ftHigher-end stone accents and custom finishes
This property represents a higher tier of finish compared to the home for sale, featuring custom hand-laid stone walls and a unique designer pantry. While 108 Byron Court is slightly larger and offers a more traditional 4-bedroom layout, the home on Oxford Park Boulevard commanded a premium for its 'showcase' upgrades and custom interior details. Both homes offer the convenience of walk-up attics for future expansion.
Bottom line
The price for 108 Byron Court appears fairly positioned when you consider it offers more square footage and a larger lot than this highly-upgraded custom home.
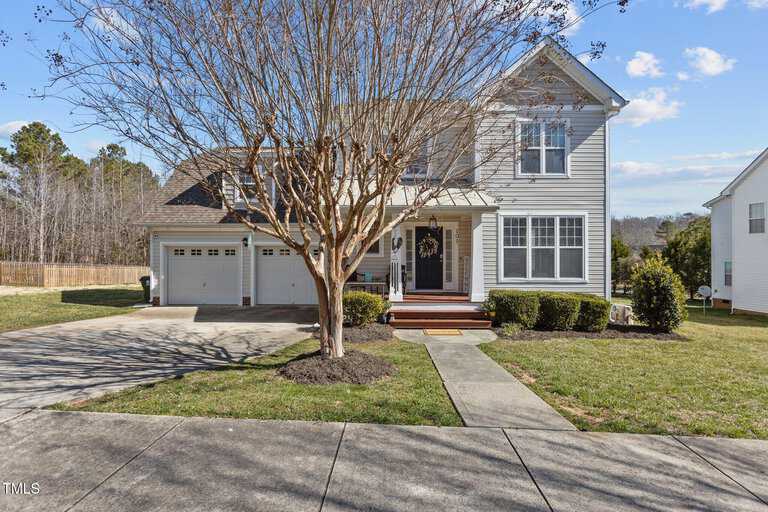

- Sold for
- $374,000
- Per sq ft
- $166
- Size
- 2,255 sq ft
- Lot
- 0.22 acres
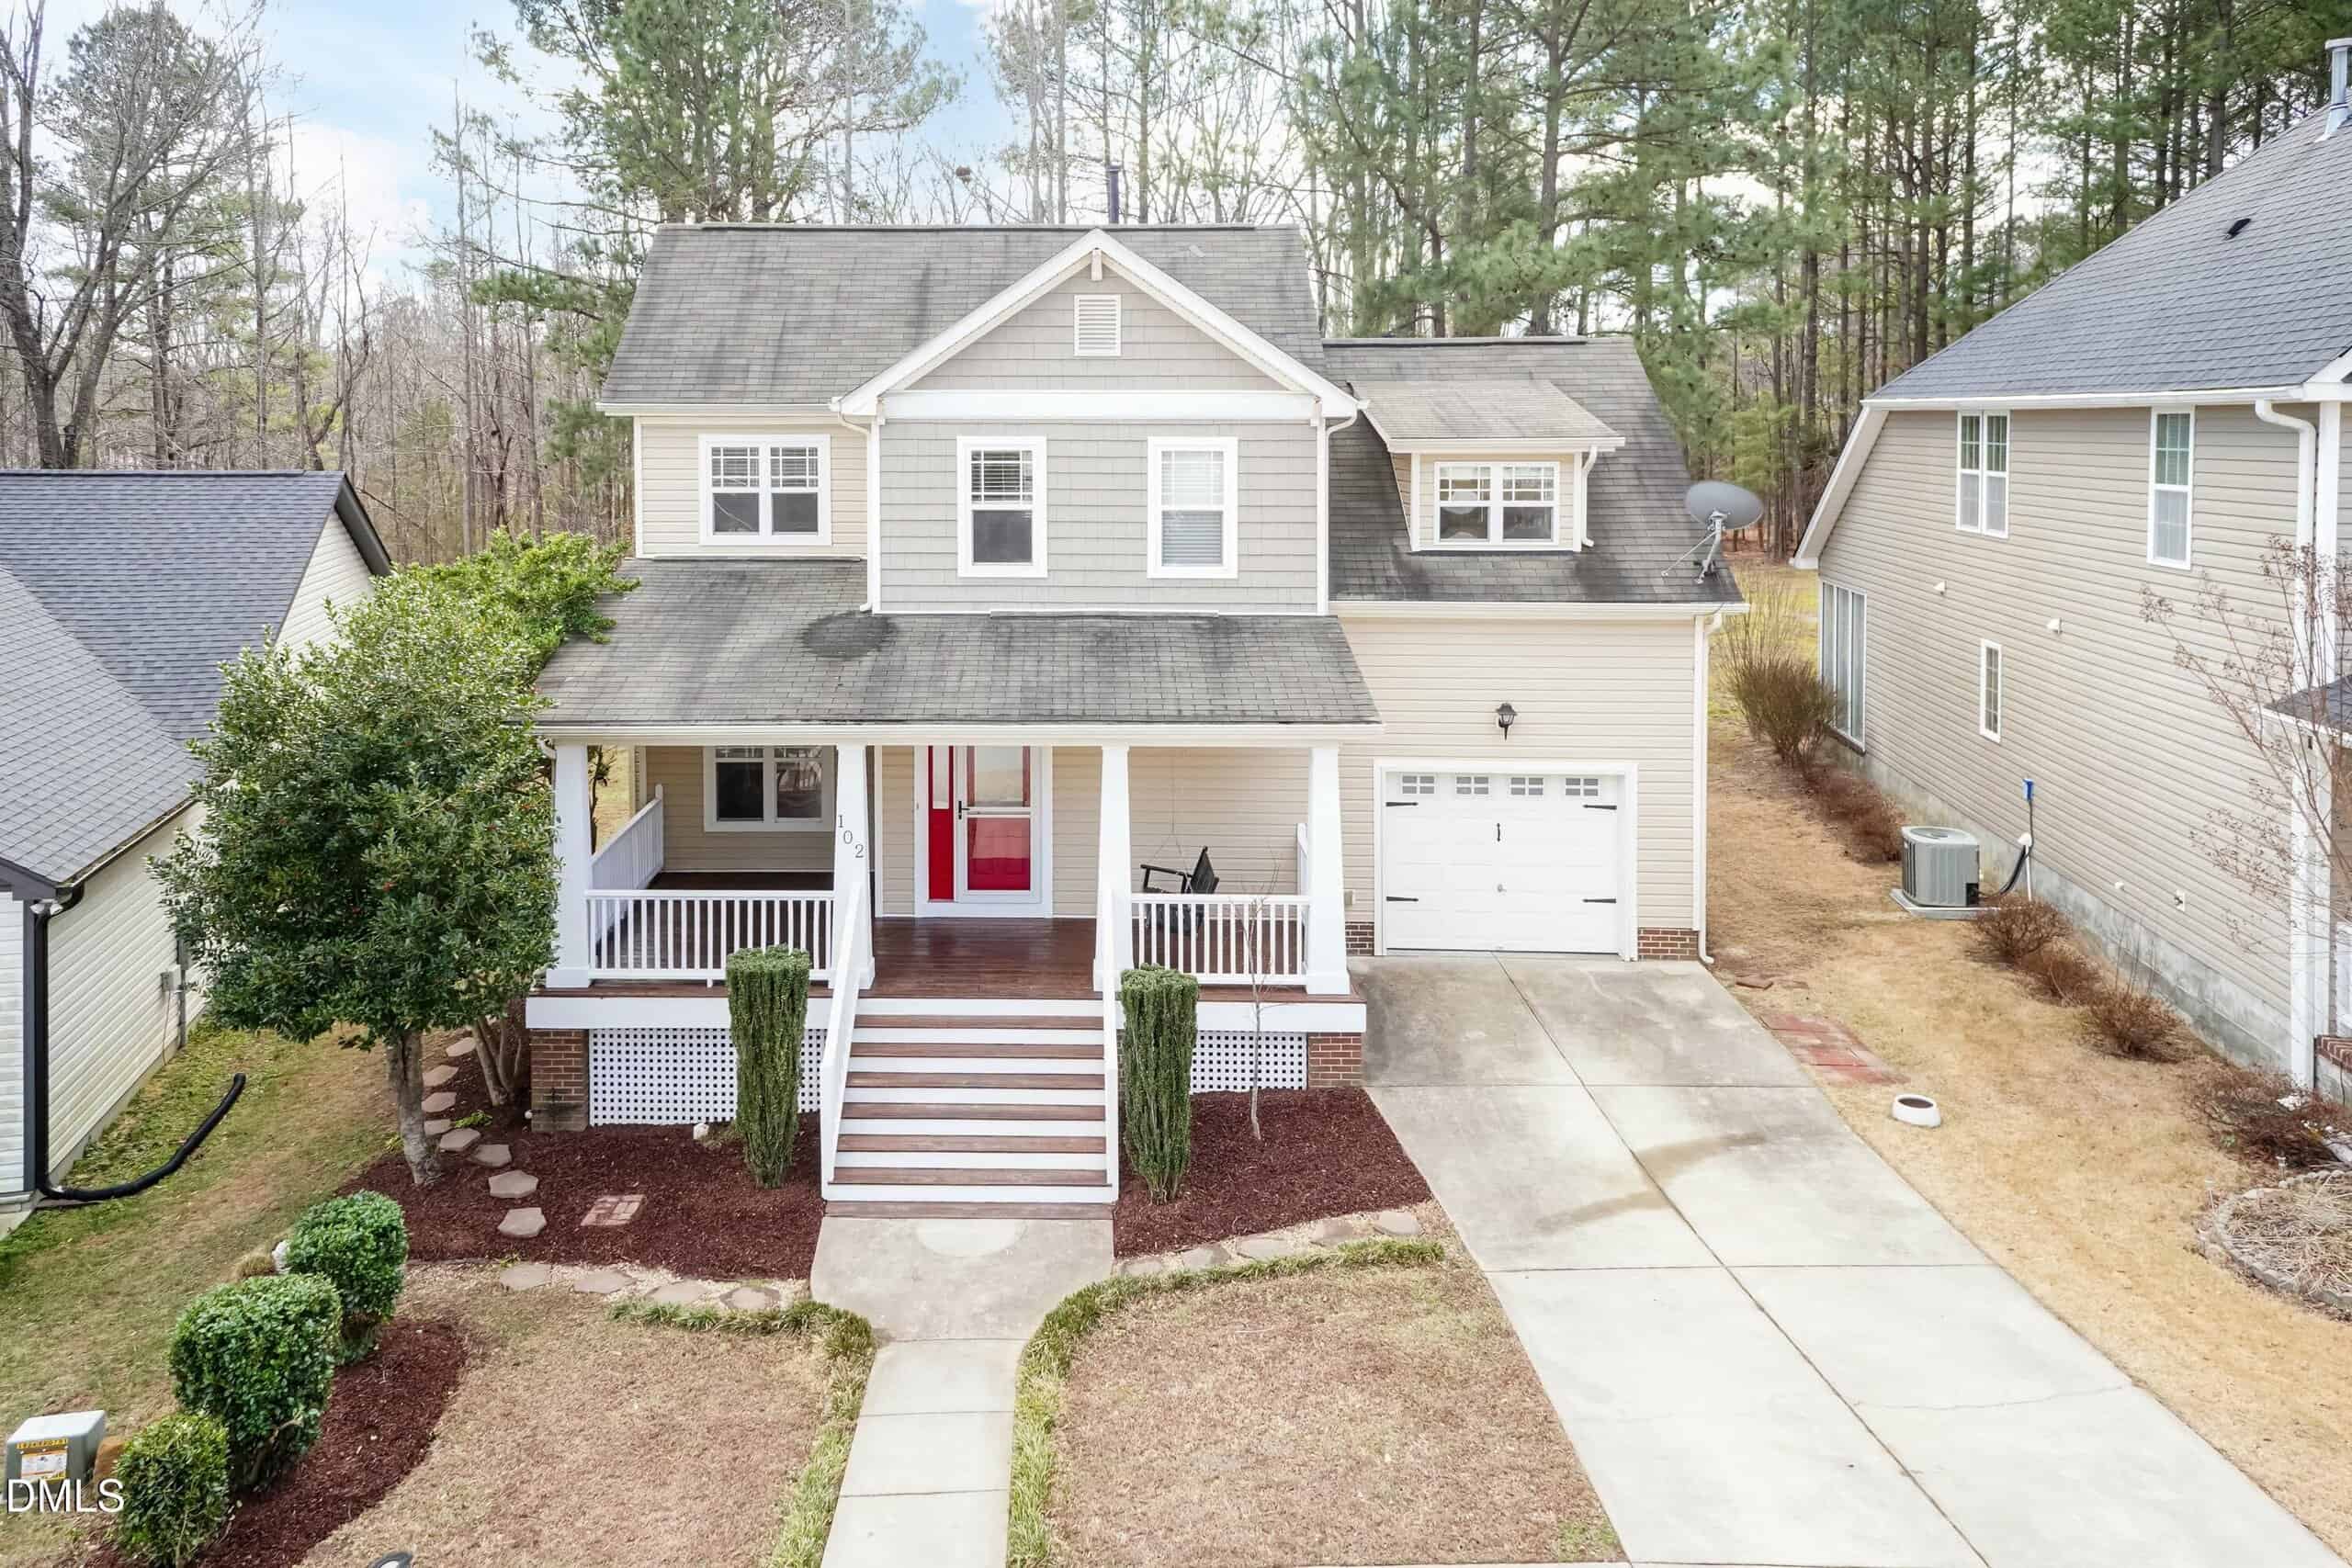
101 Cambridge Way
Sold Feb 10, 2026
Sold for $56k less525 sq ft smaller$11 higher per sq ftSimilar updated kitchen
This home is a great example of the value of space; while it has similar kitchen updates to 108 Byron Court, it is over 500 square feet smaller and sits on a much smaller lot. The home for sale at 108 Byron Court provides a significant upgrade in outdoor space with over half an acre and the added benefit of a massive walk-up attic that this property lacks. The price per square foot is very comparable between the two.
Bottom line
The home for sale makes sense for a buyer who needs the extra elbow room and larger yard that this smaller property couldn't provide.
Take the Next Step…


5 Star Reviews
This level of clarity is how we work with every buyer and seller.
When you partner with Second Story Realty, you get a team that studies the market deeply, explains the “why” behind the numbers, and guides you with transparency at every step.
You can contact us to talk strategy, ask questions, or schedule a showing, we will help you take the next step with confidence.

Brokers make an effort to deliver accurate information, but buyers should independently verify any information on which they will rely in a transaction. The listing broker shall not be responsible for any typographical errors, misinformation, or misprints, and they shall be held totally harmless from any damages arising from reliance upon this data. This data is provided exclusively for consumers’ personal, non-commercial use.
Listings marked with an icon are provided courtesy of the Doorify MLS, Inc. of North Carolina, Internet Data Exchange Database.
Copyright 2025 Doorify MLS, Inc. of North Carolina. All rights reserved.
Closed (sold) listings may have been listed and/or sold by a real estate firm other than the firm(s) featured on this website. Closed data is not available until the sale of the property is recorded in the MLS. Home sale data is not an appraisal, CMA, competitive or comparative market analysis, or home valuation of any property.