

1004 Browning Place
Youngsville, NC 27596
$939,999
Merriweather – Brassfield Township – Granville County
1004 Browning Place
Youngsville, NC 27596
$939,999











Single Family
Active
Merriweather
Brassfield Township
Granville County
Single Family
Active
Merriweather
Brassfield Township
Granville County
4
Bed
3.5
Bath
3854
sqft
1.2
acres
-
💎 Oversized Quartz Island
-
🪵 Stained Ceiling Beams
-
🔥 Stone-Surround Gas Fireplace
-
🛁 Freestanding Soaking Tub
-
🍷 Butler’s Area
-
🌳 1.20-Acre Wooded Homesite
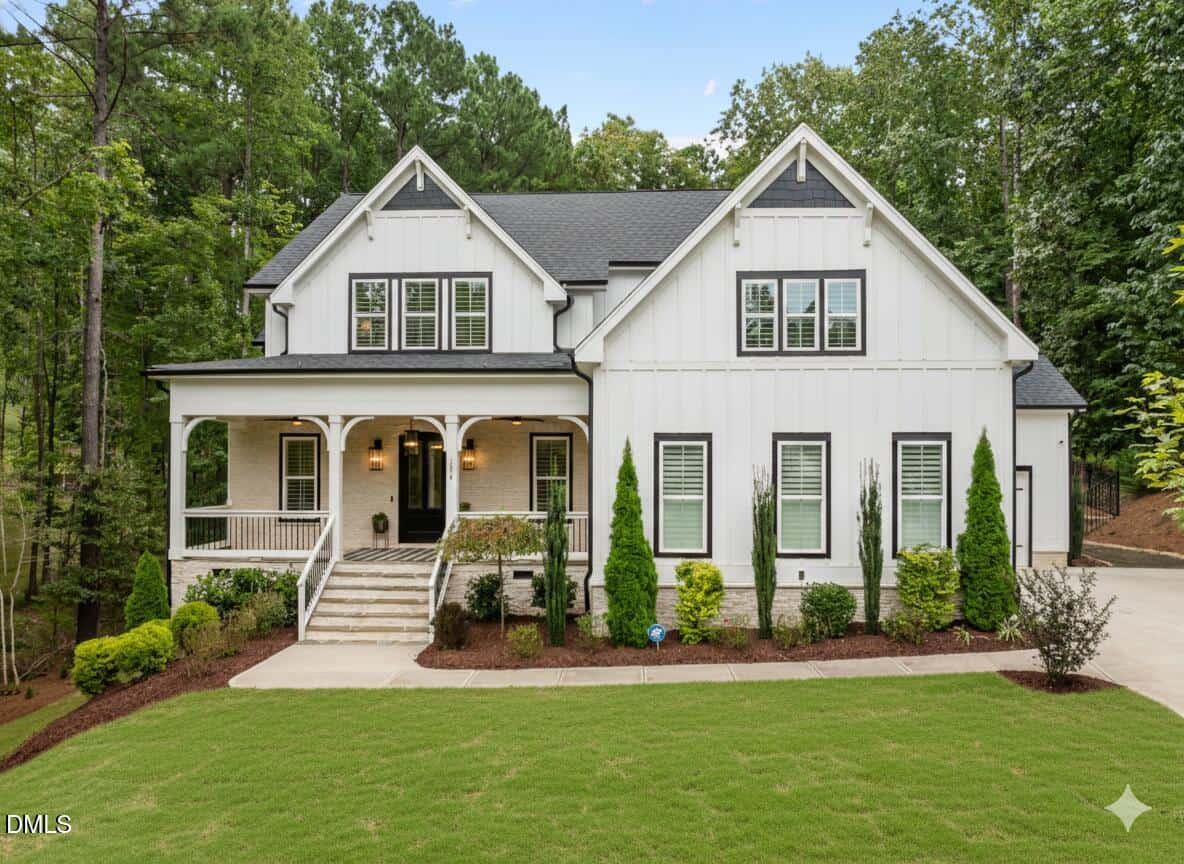
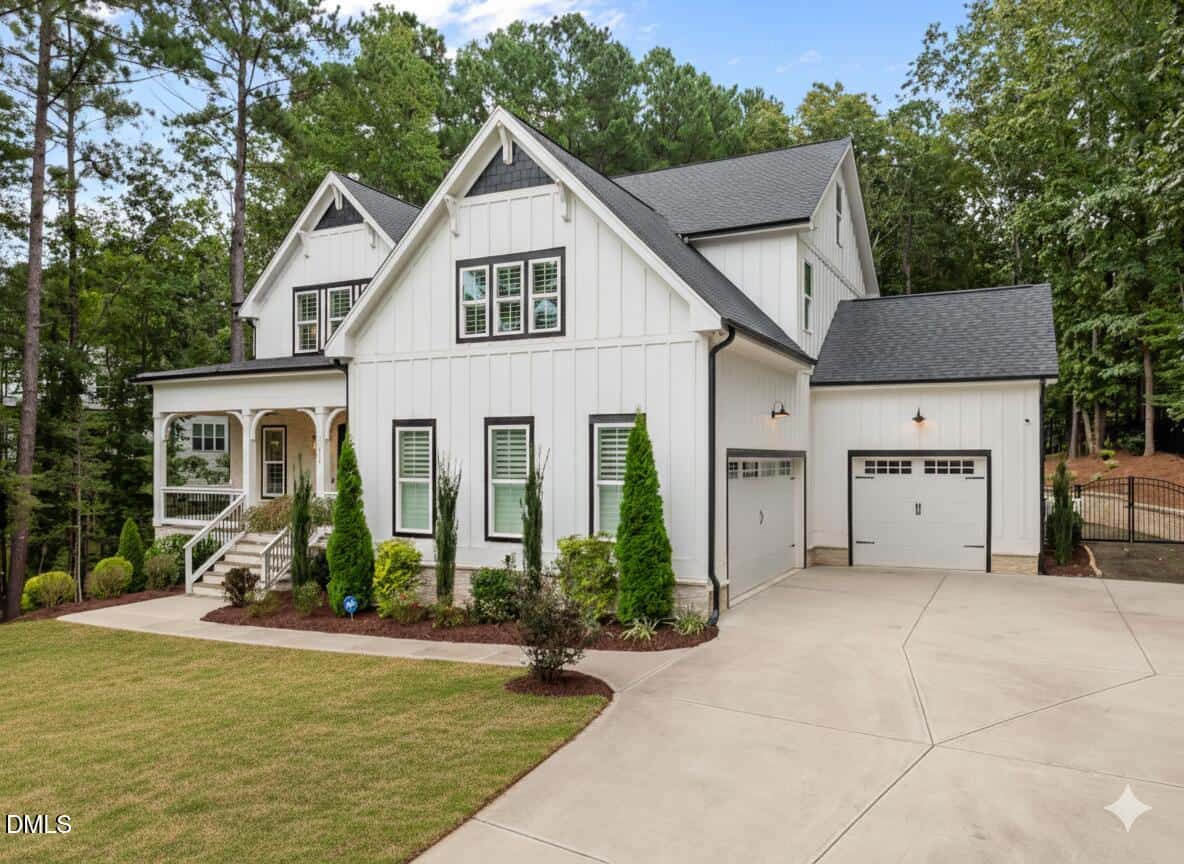
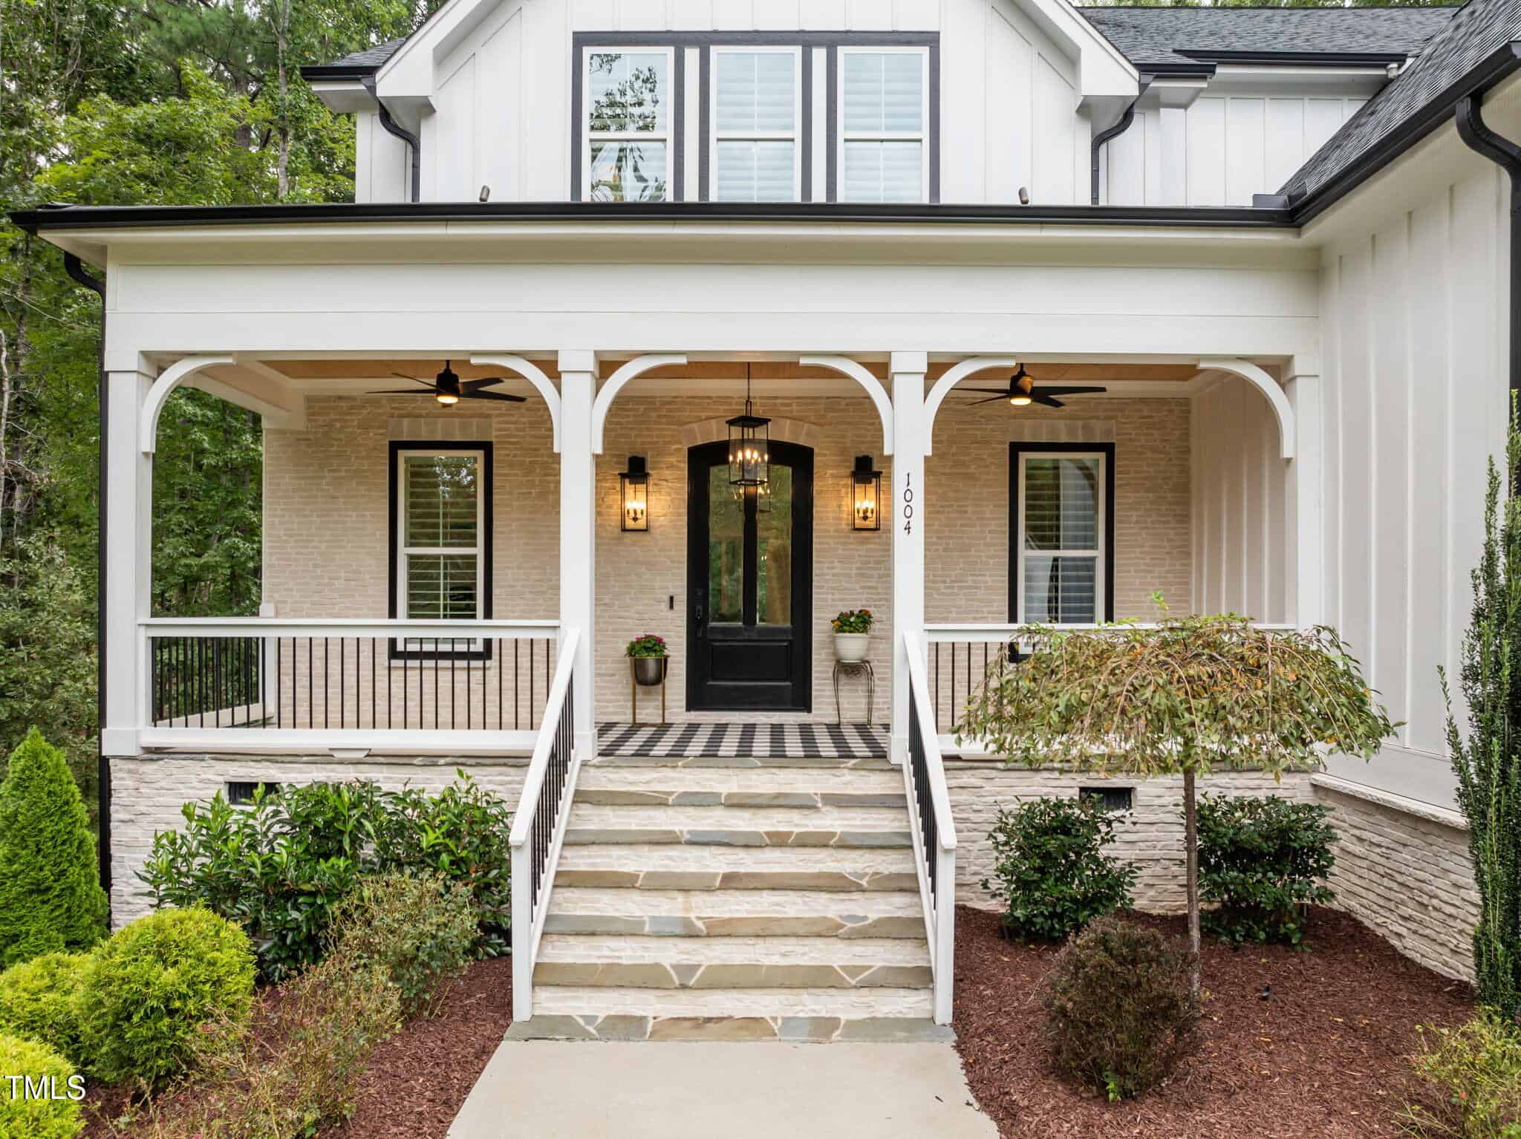
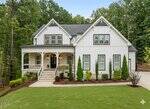
Better than new modern farmhouse in the desirable Merriweather subdivision, situated on a private 1.20-acre wooded homesite.
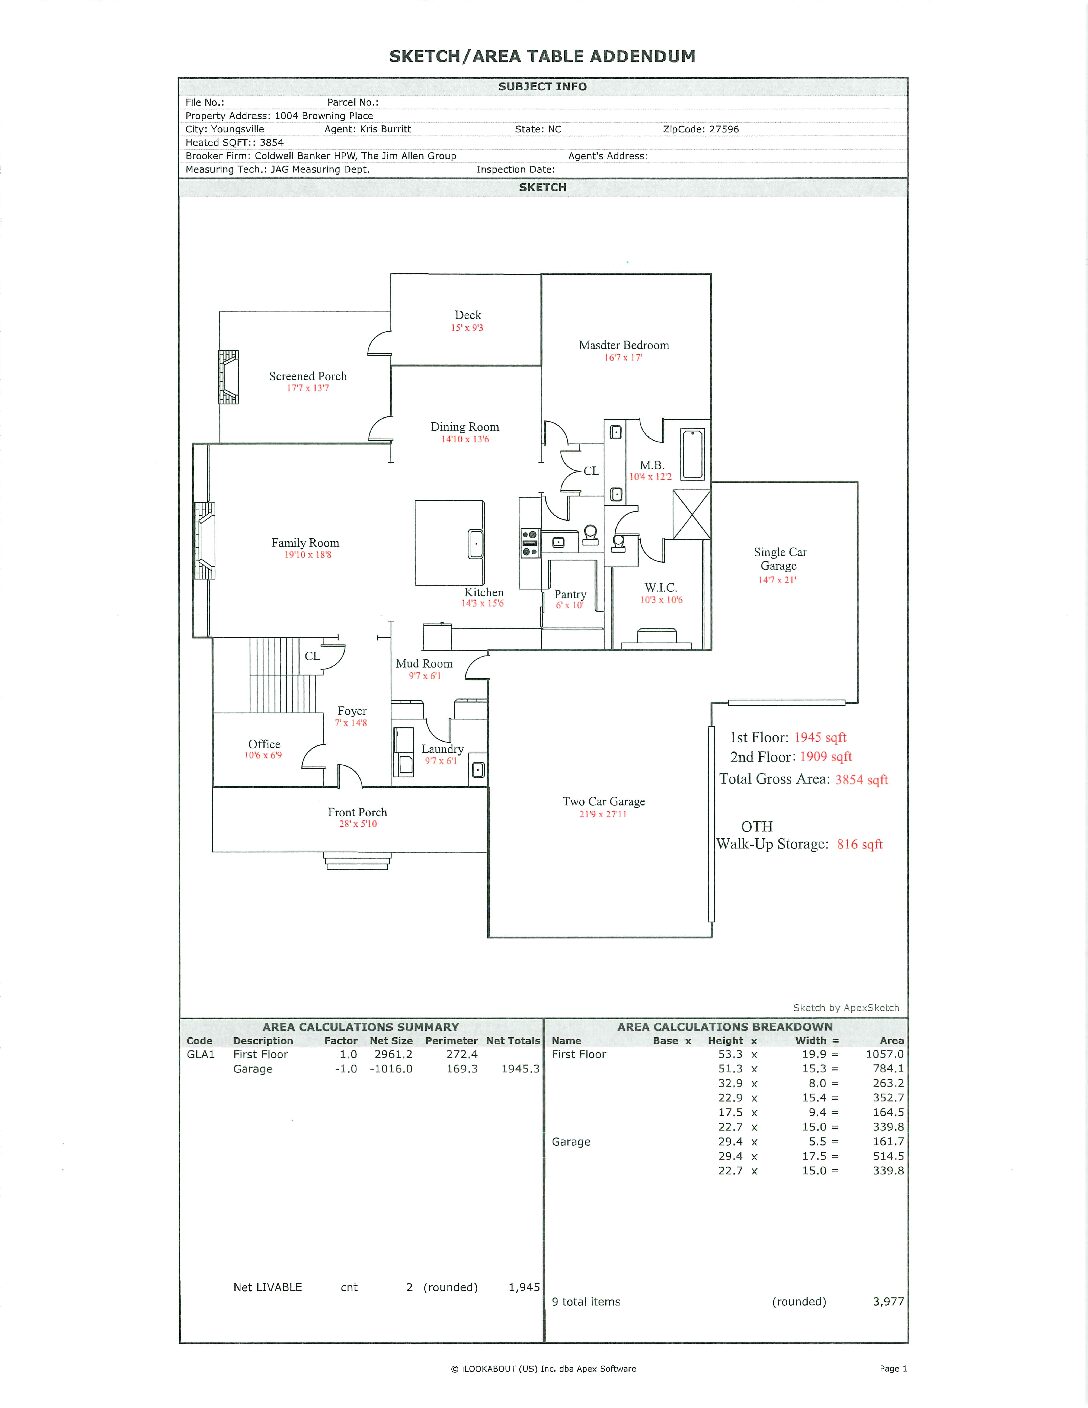
Offering 4-bedrooms, 3.5-baths, and 3,854 square feet, this home stands apart from typical new construction with extensive trim work, plantation shutters, upgraded finishes, and thoughtful improvements already completed for you.
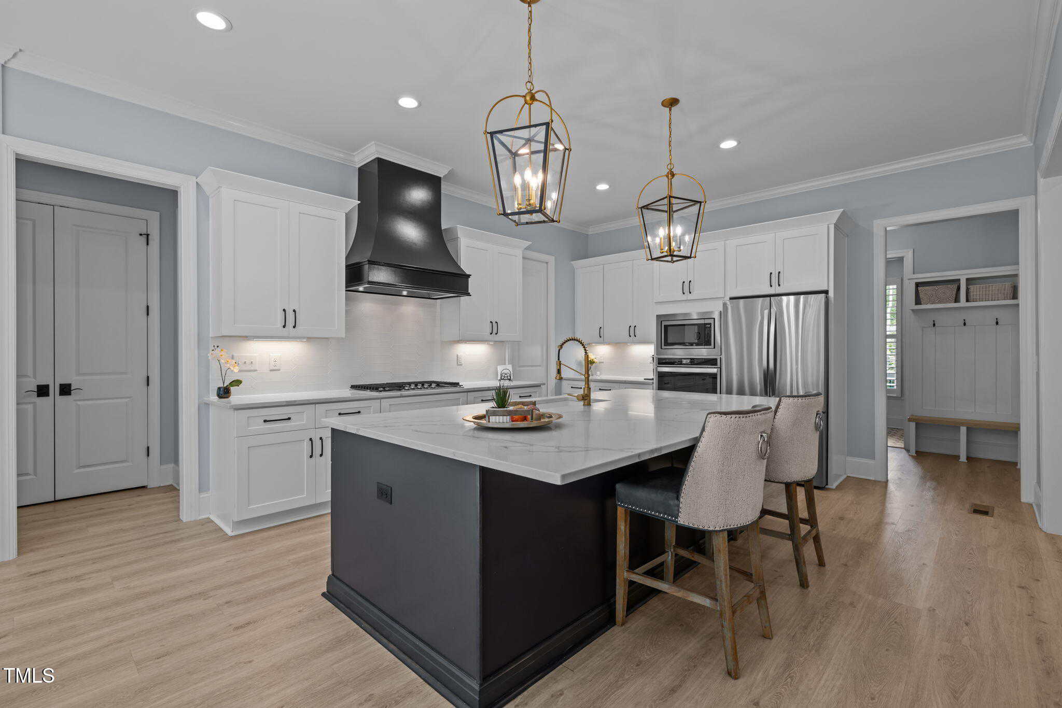
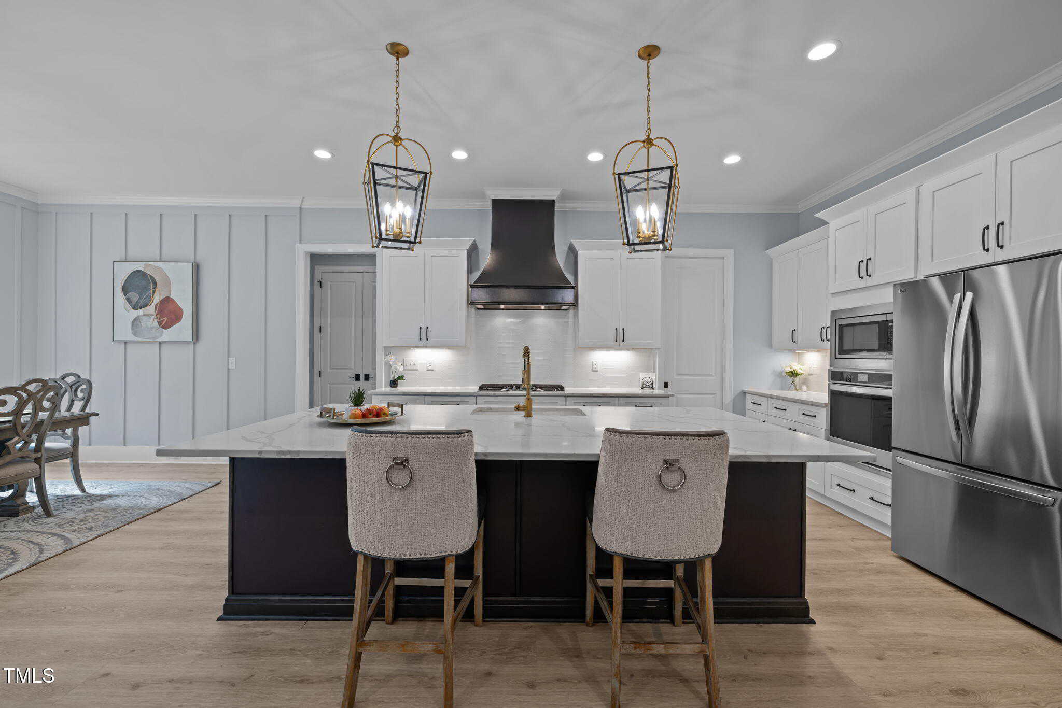
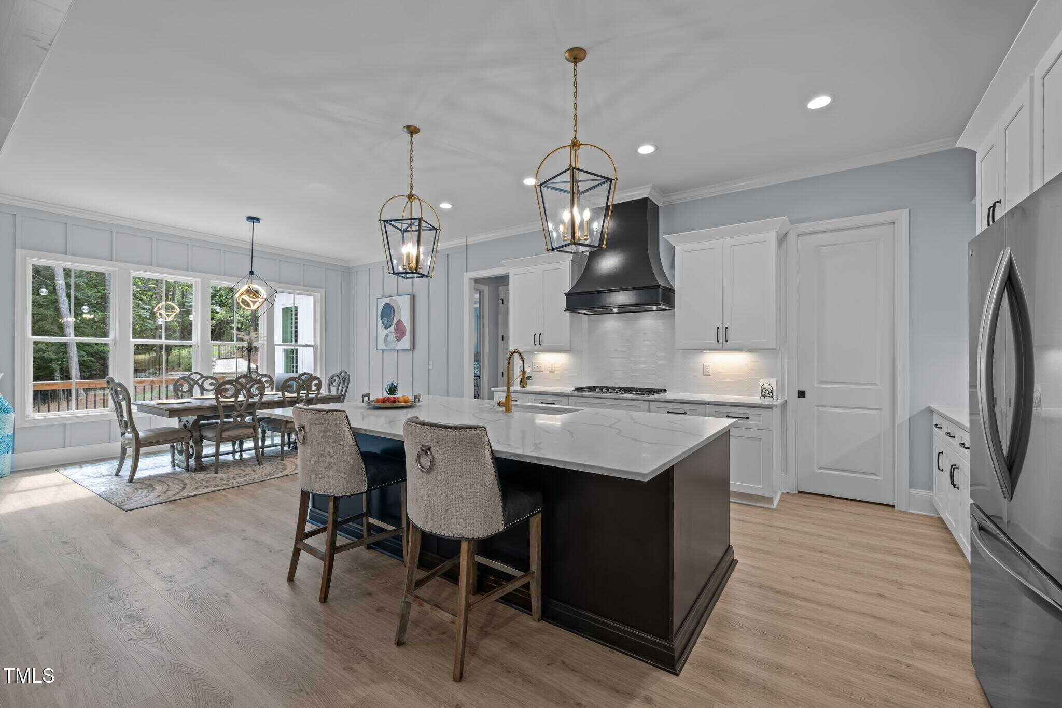
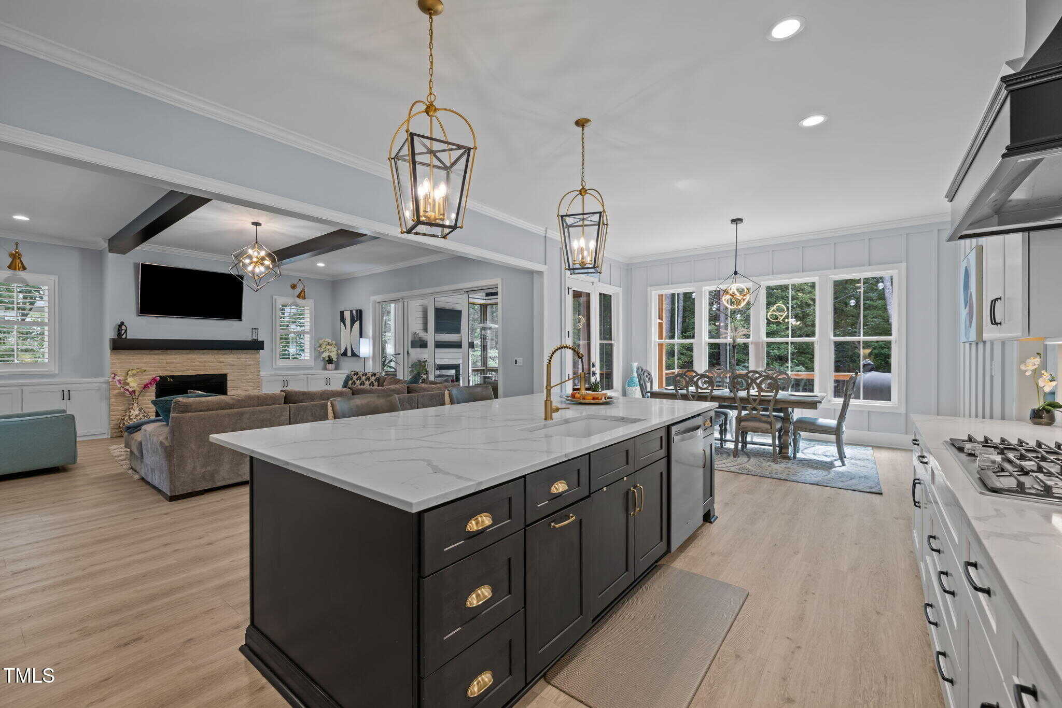
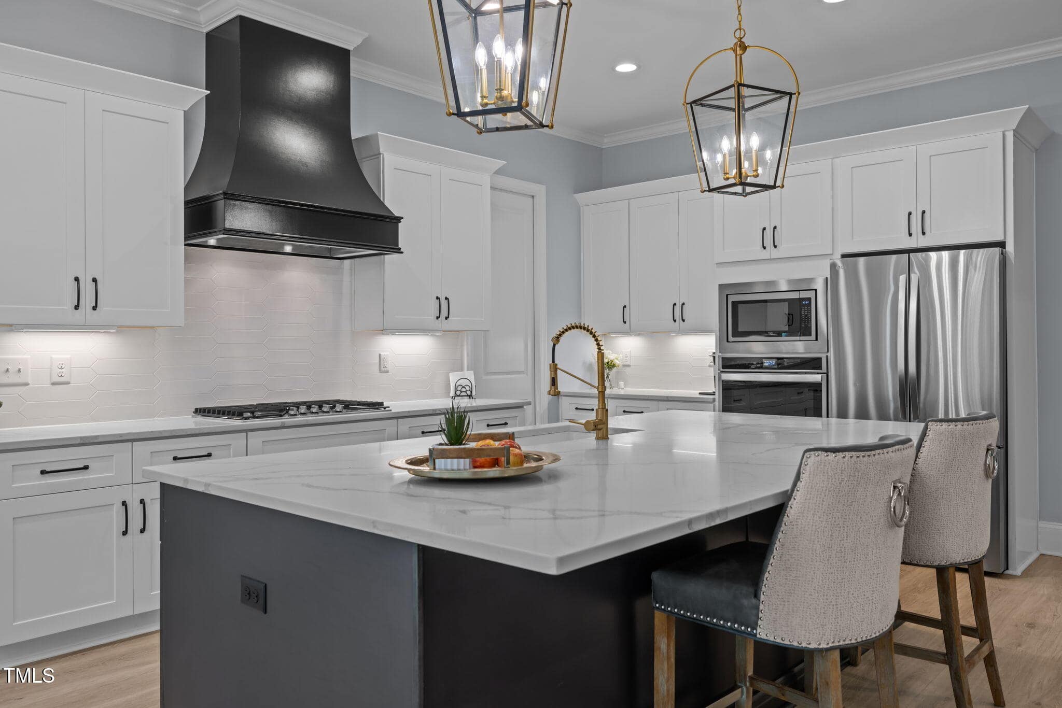
The kitchen is a true centerpiece of the home, featuring an oversized quartz island with contrasting dark cabinetry, upgraded brushed gold hardware, and ample seating. Crisp white perimeter cabinets extend to the ceiling and are complemented by under-cabinet lighting, a designer tile backsplash, and a striking black vent hood that creates a bold focal point. Stainless steel appliances include a gas cooktop, wall oven, built-in microwave, and dishwasher.
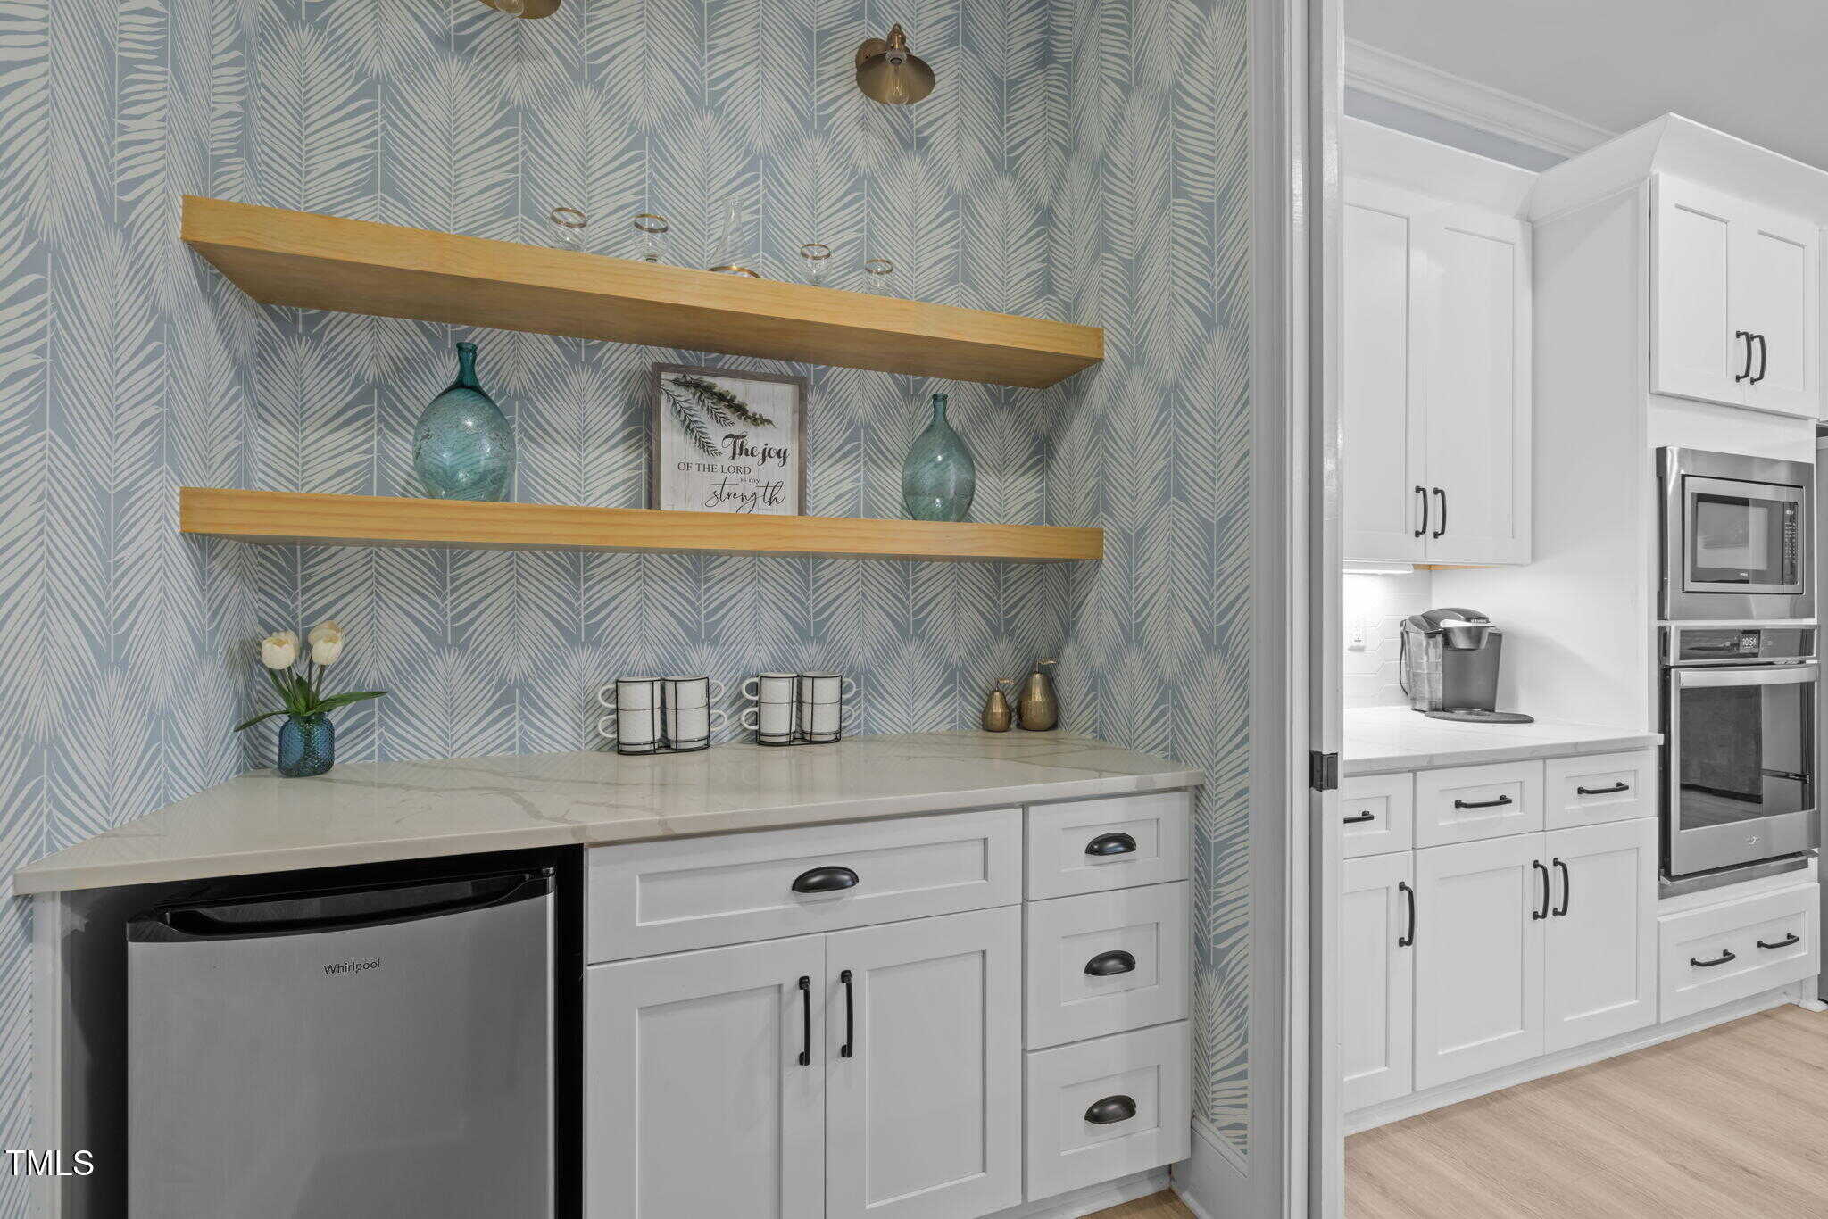
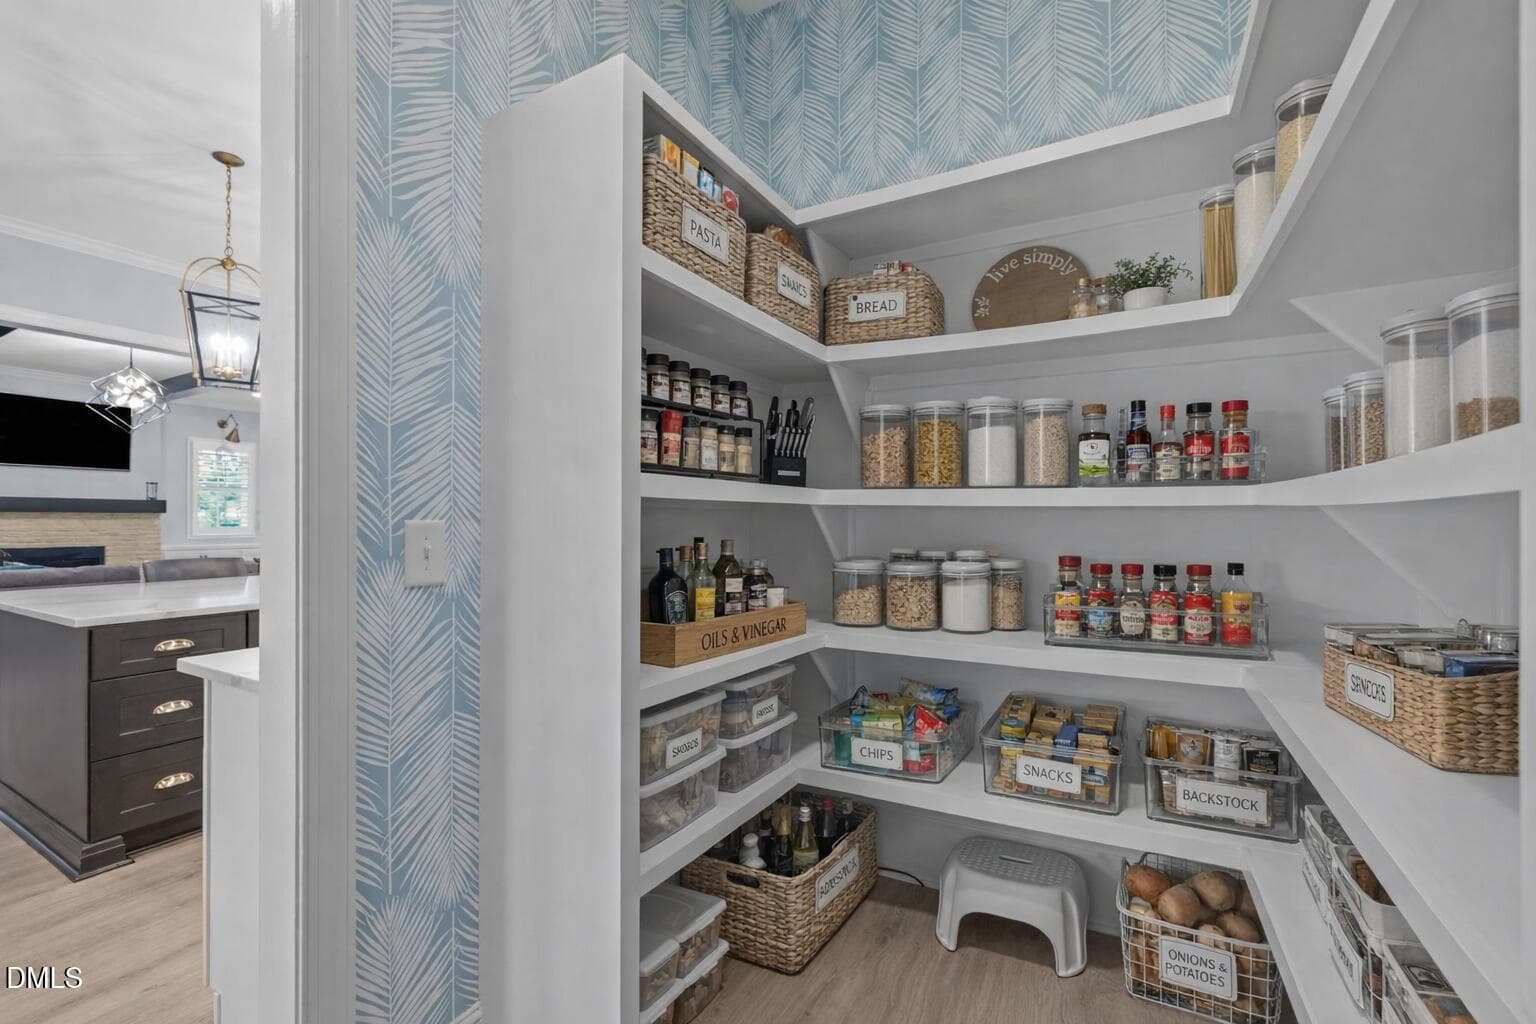
Additional highlights include a spacious walk-in pantry with custom shelving and a well-appointed butler’s area with floating wood shelves, added cabinetry, and beverage refrigerator space–offering both style and exceptional storage.
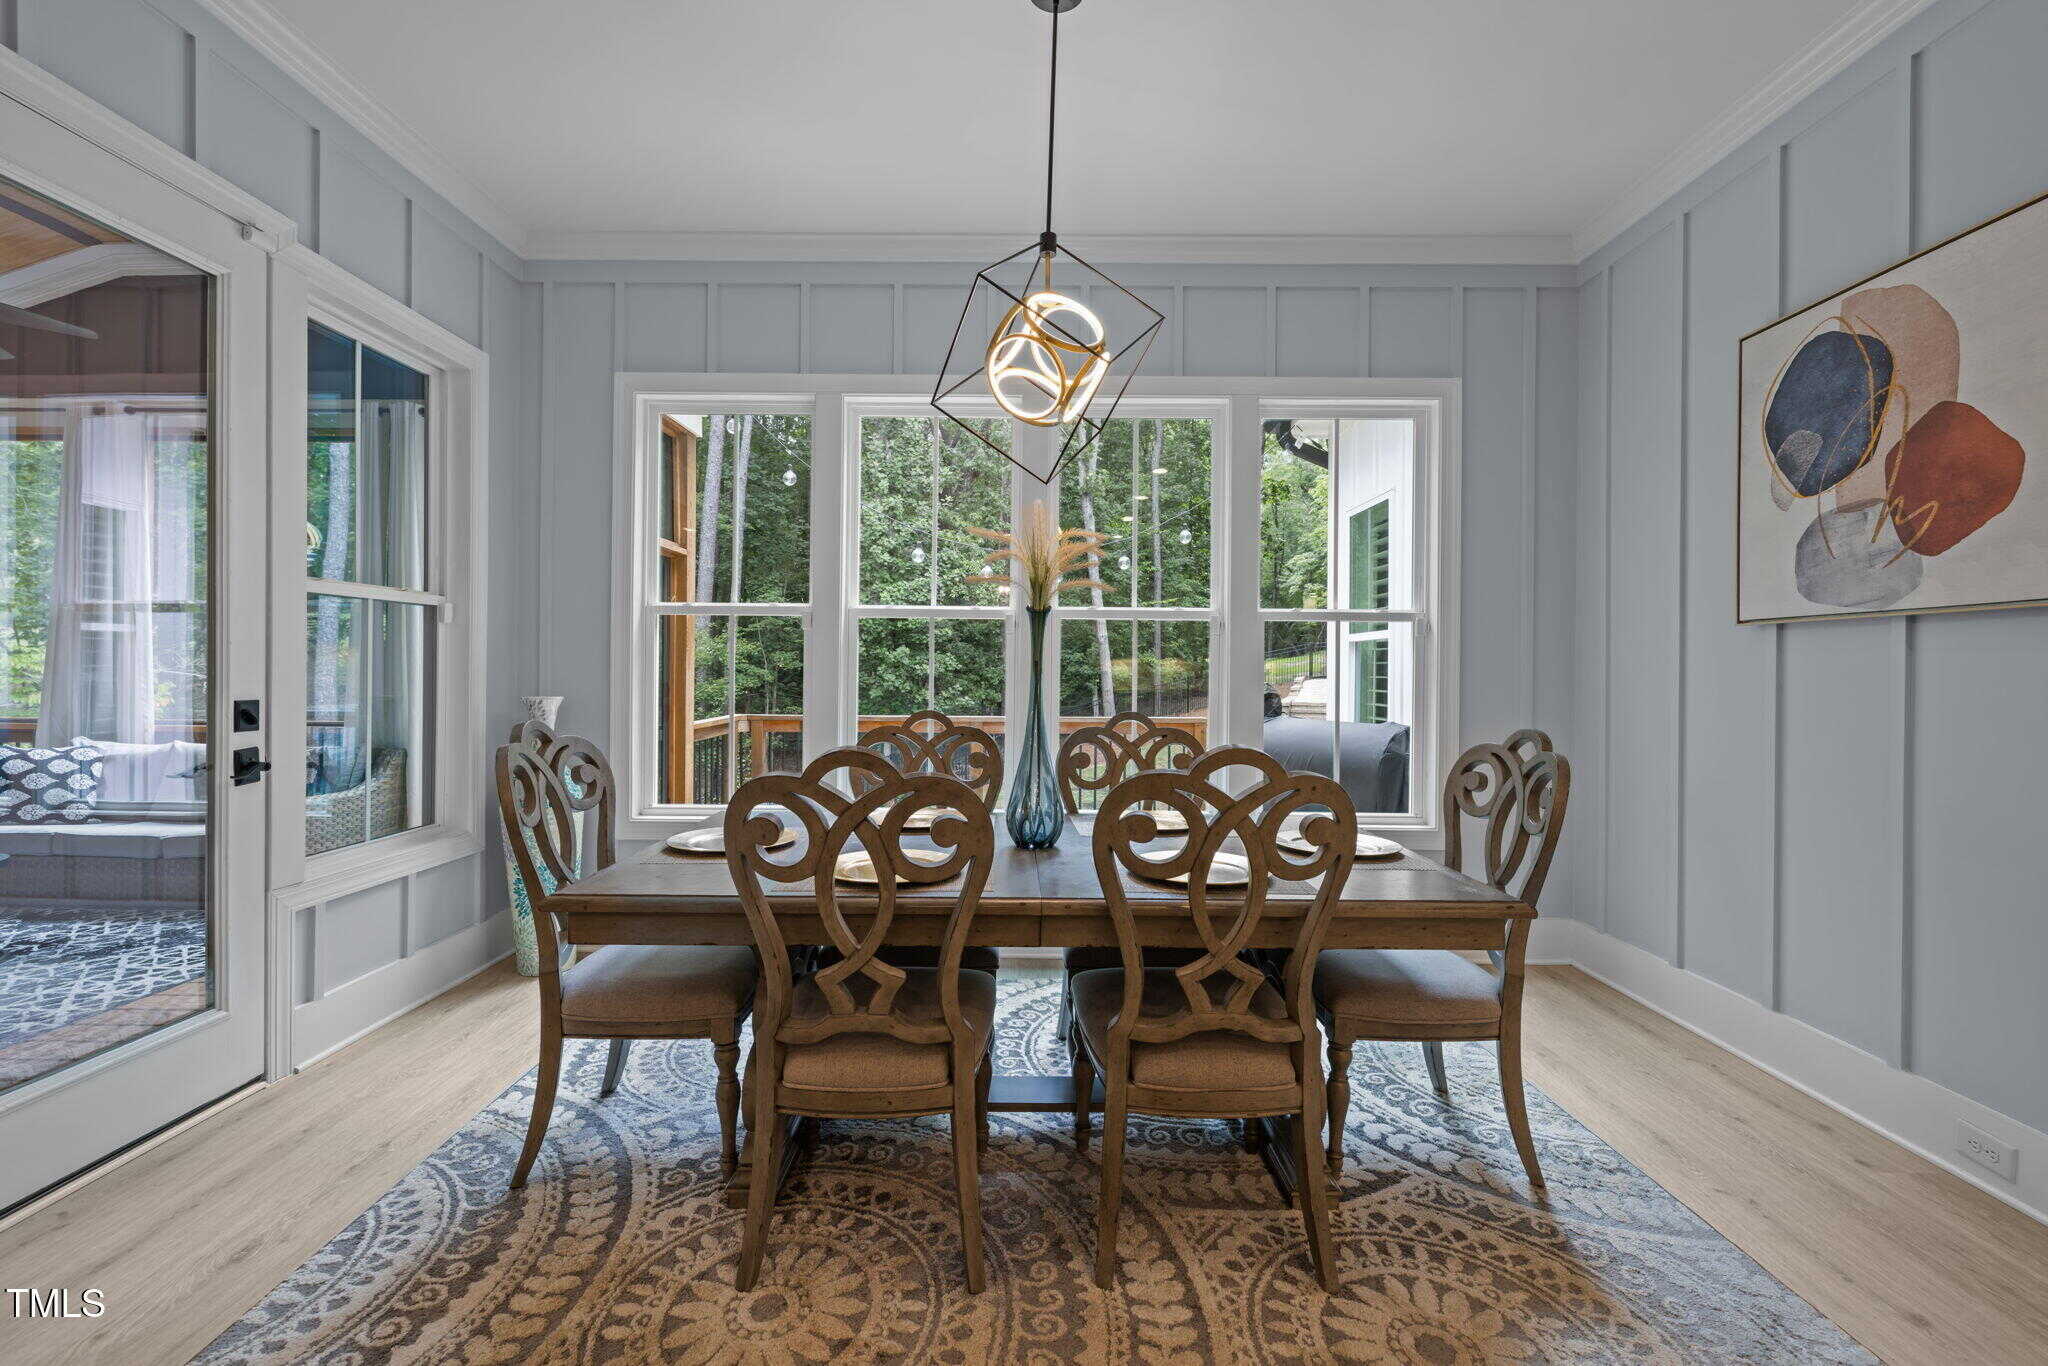
The breakfast area is surrounded by windows and finished with board-and-batten detailing.
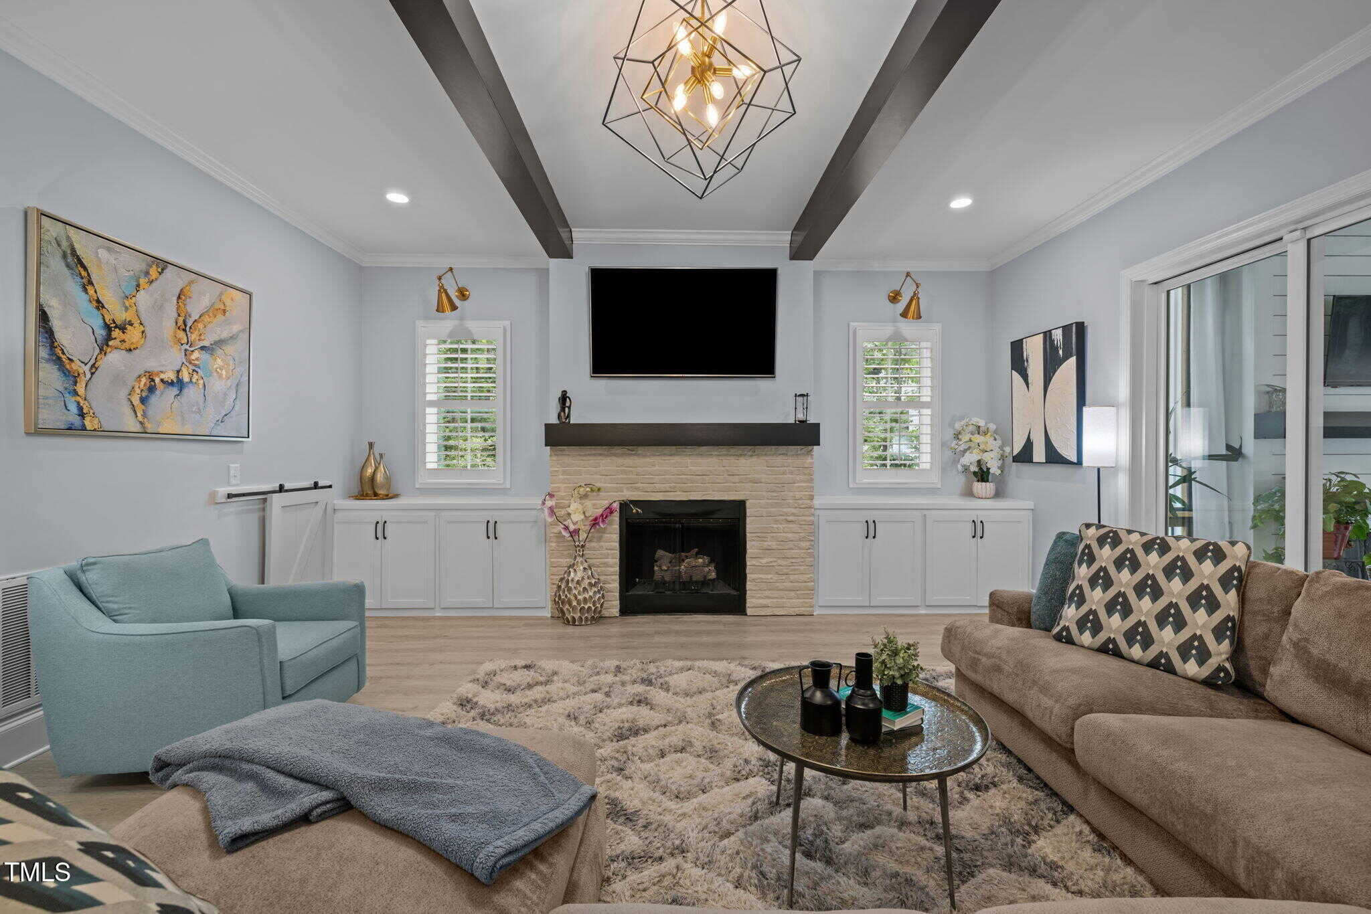
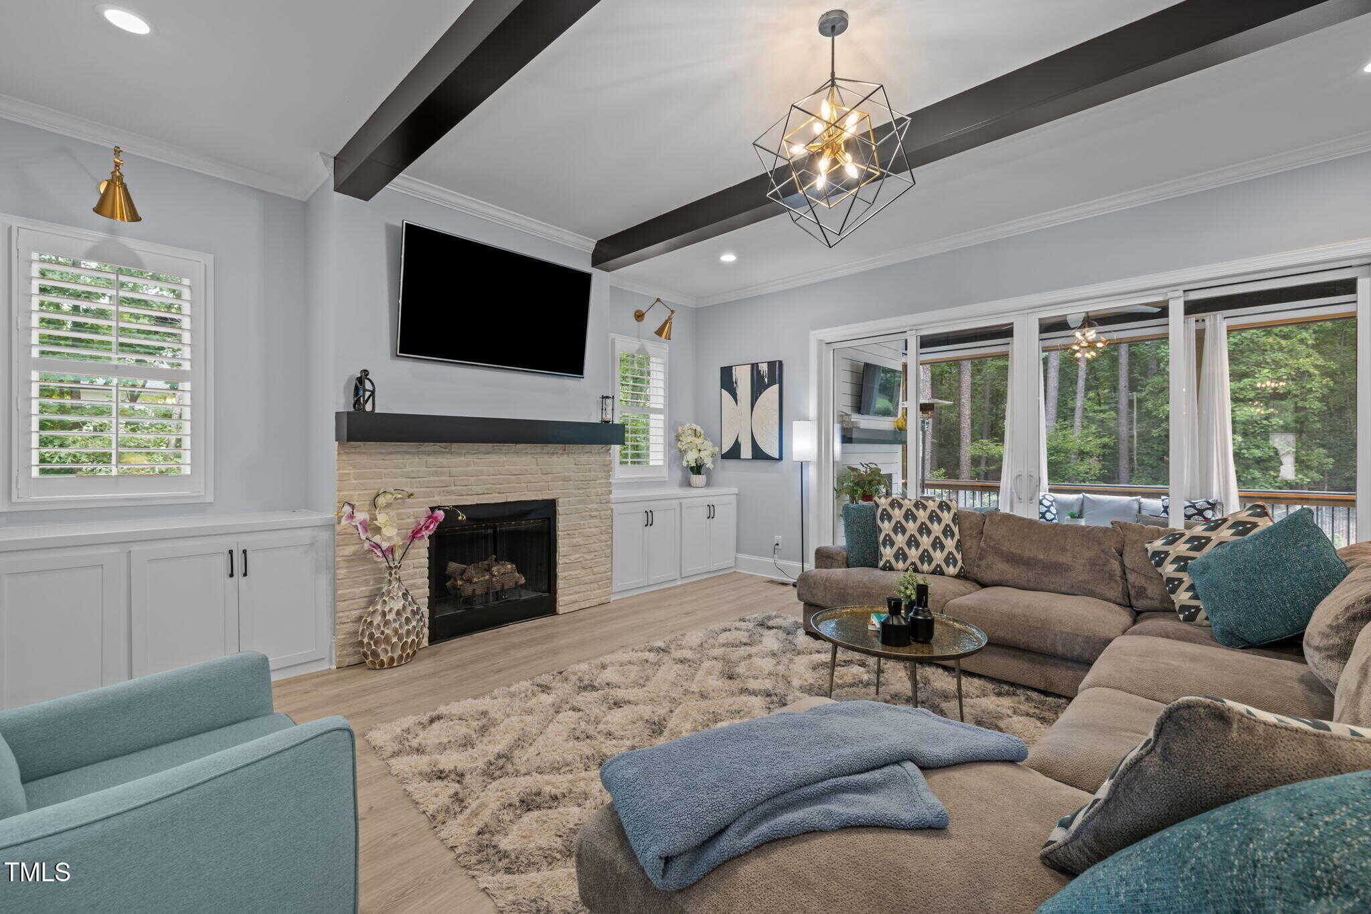
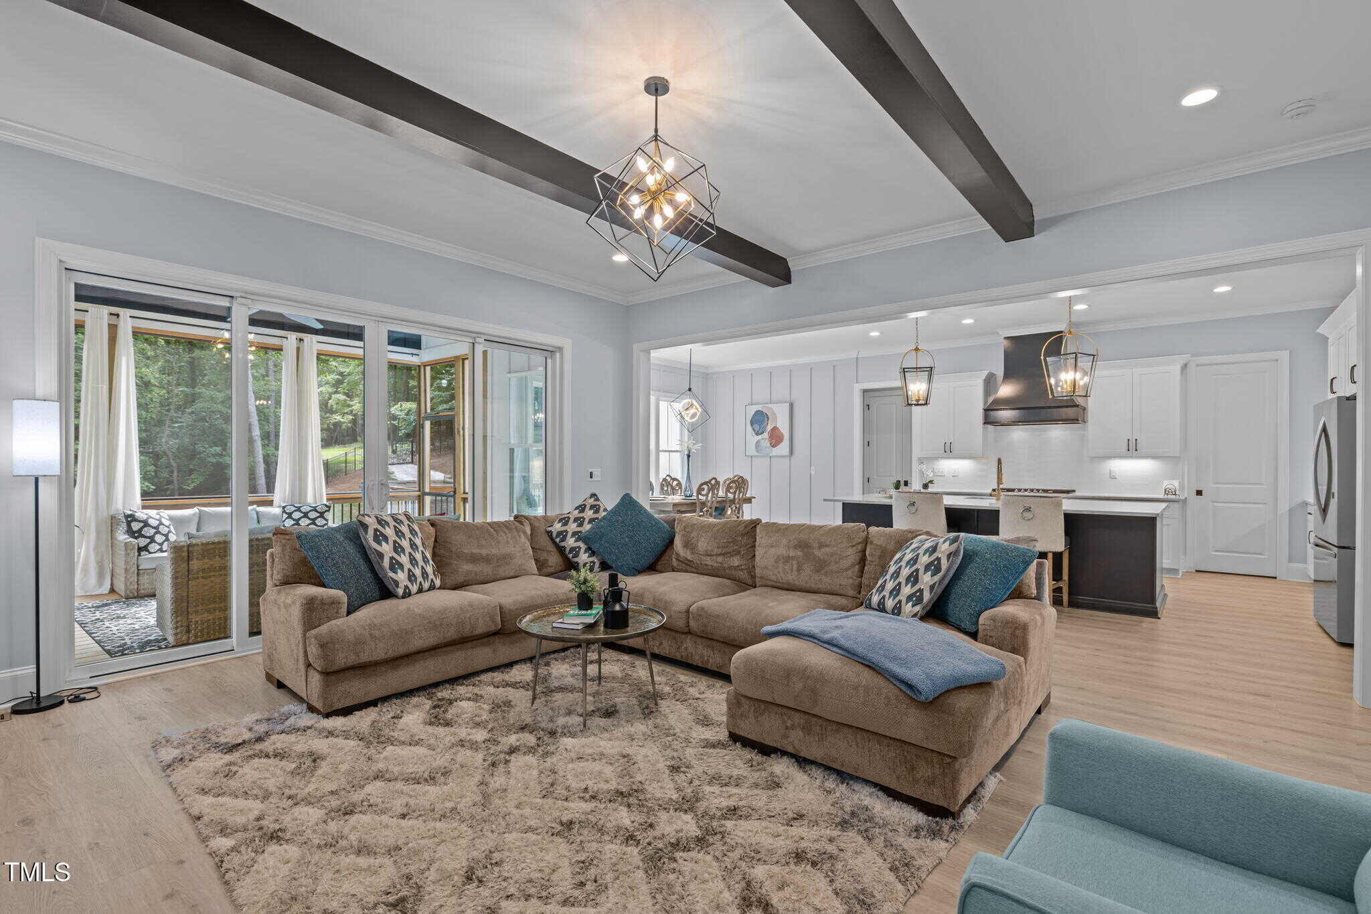
The family room offers an inviting and well-designed gathering space highlighted by stained ceiling beams, crown molding, and a modern geometric chandelier. A stone-surround gas fireplace with a substantial floating mantel serves as the focal point, flanked by custom built-in cabinetry and accented by plantation shutters. The open layout flows seamlessly into the kitchen and dining area, creating an ideal space for everyday living and entertaining.
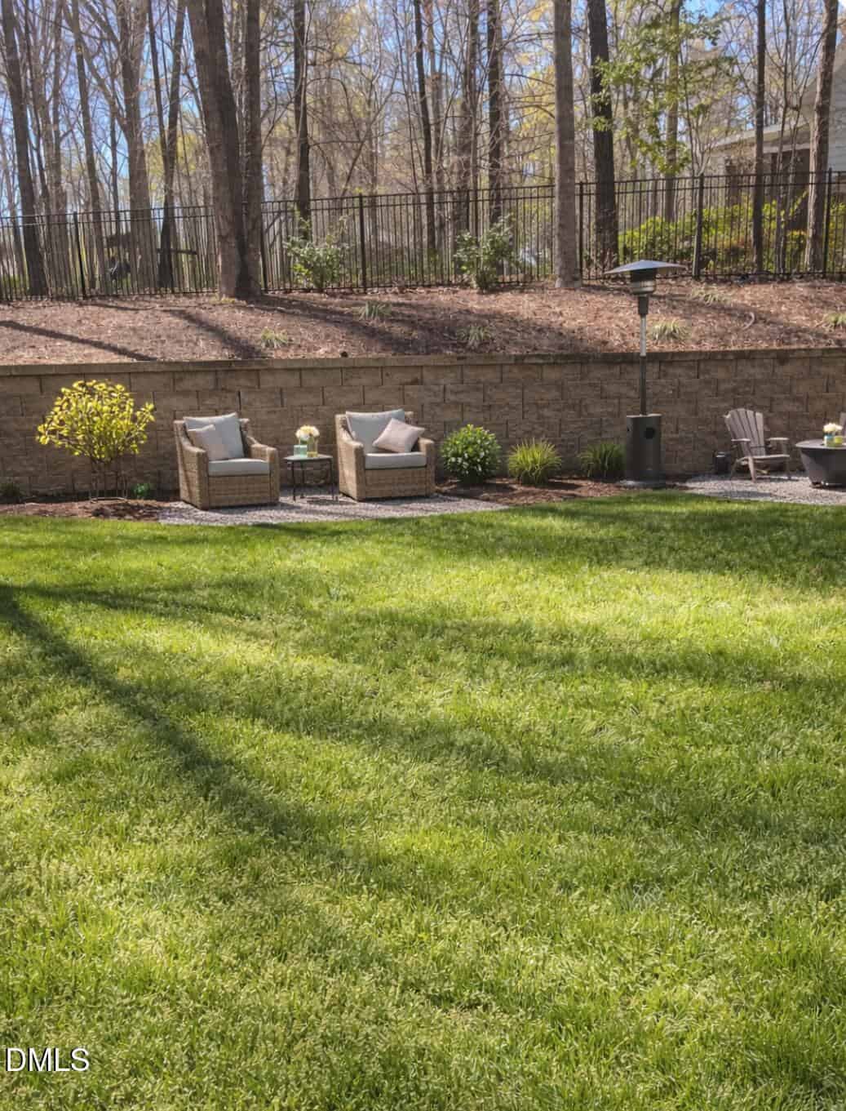
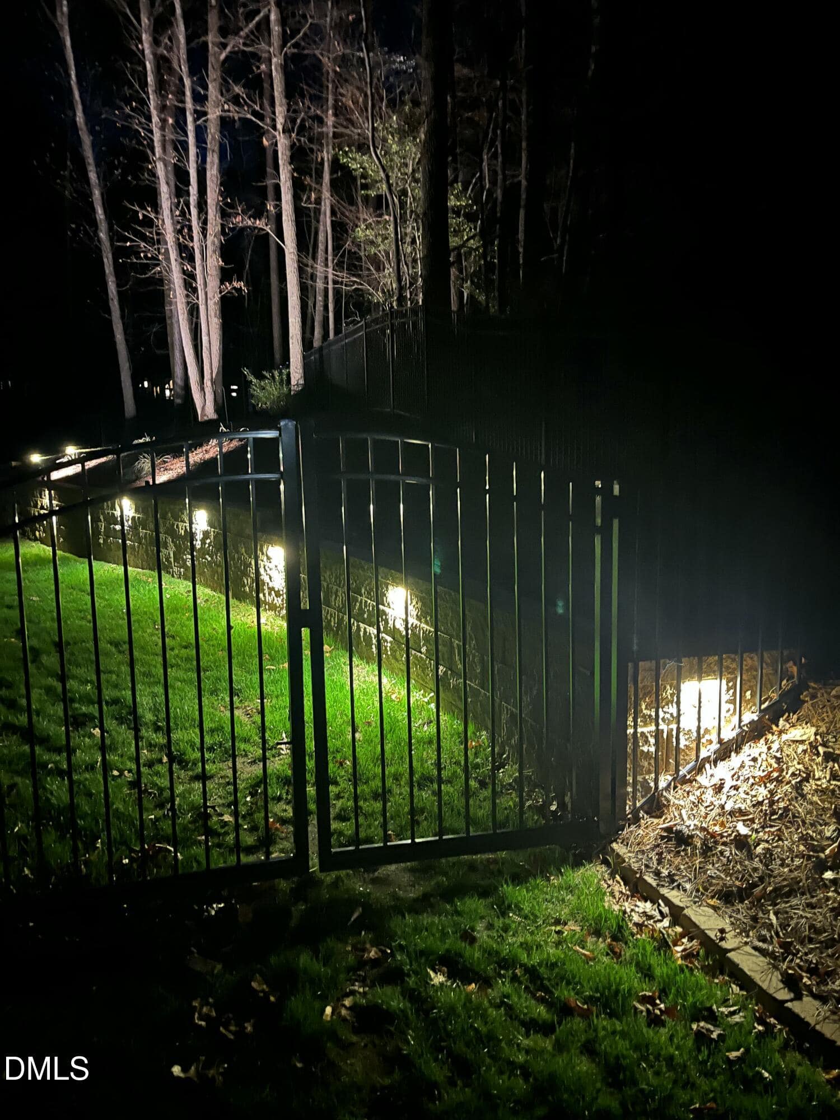
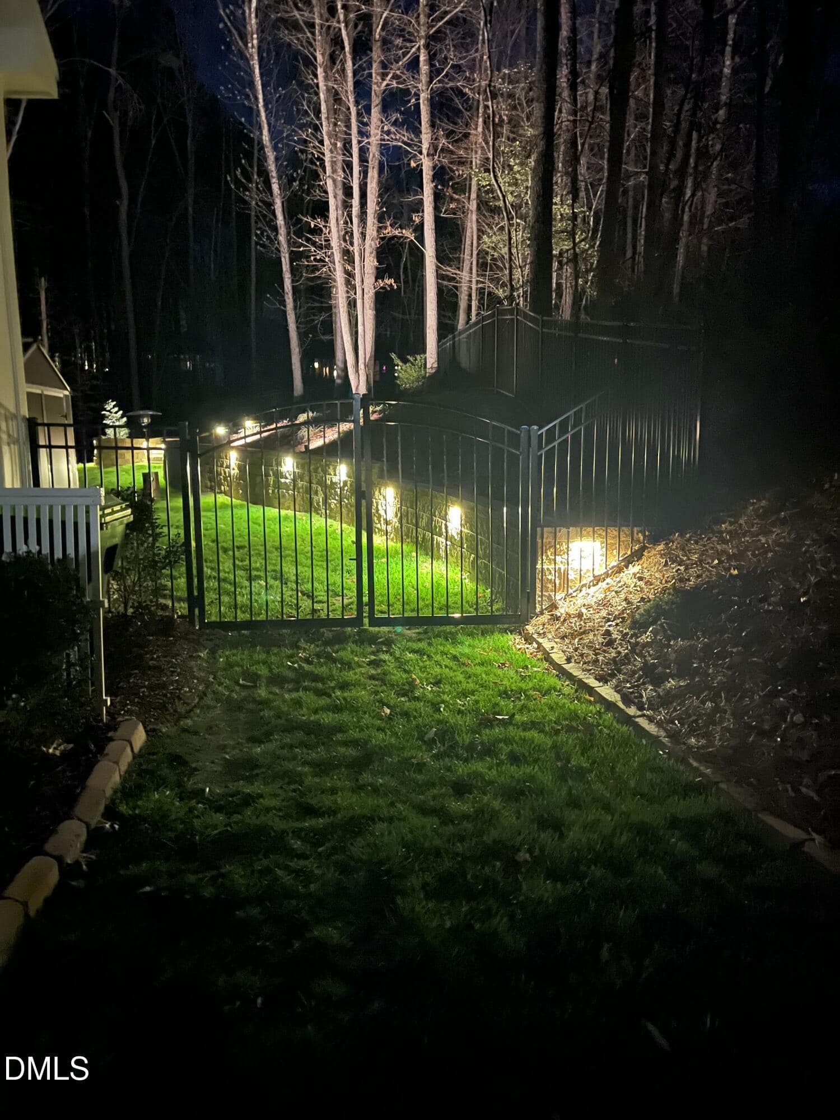
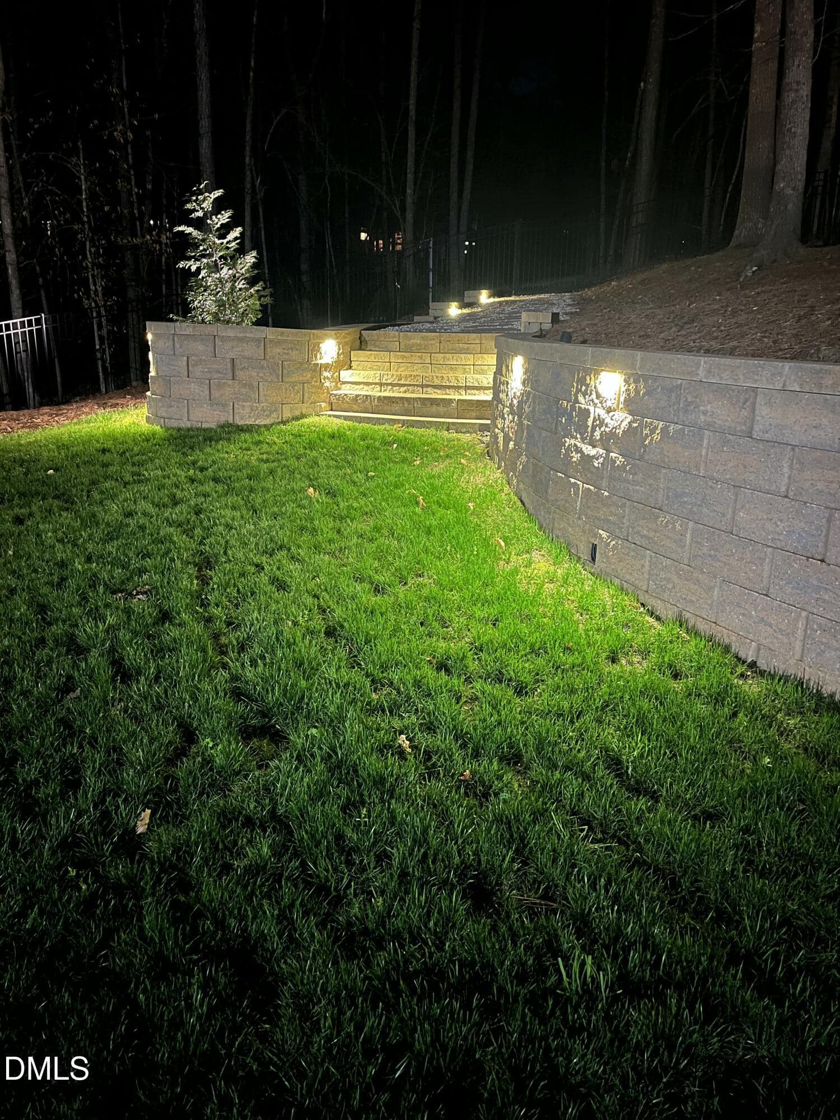
Sliding glass doors lead directly to the screened porch, overlooking the fenced backyard and a recently installed custom stone retaining wall with integrated lighting. This post-construction improvement adds both function and visual appeal.
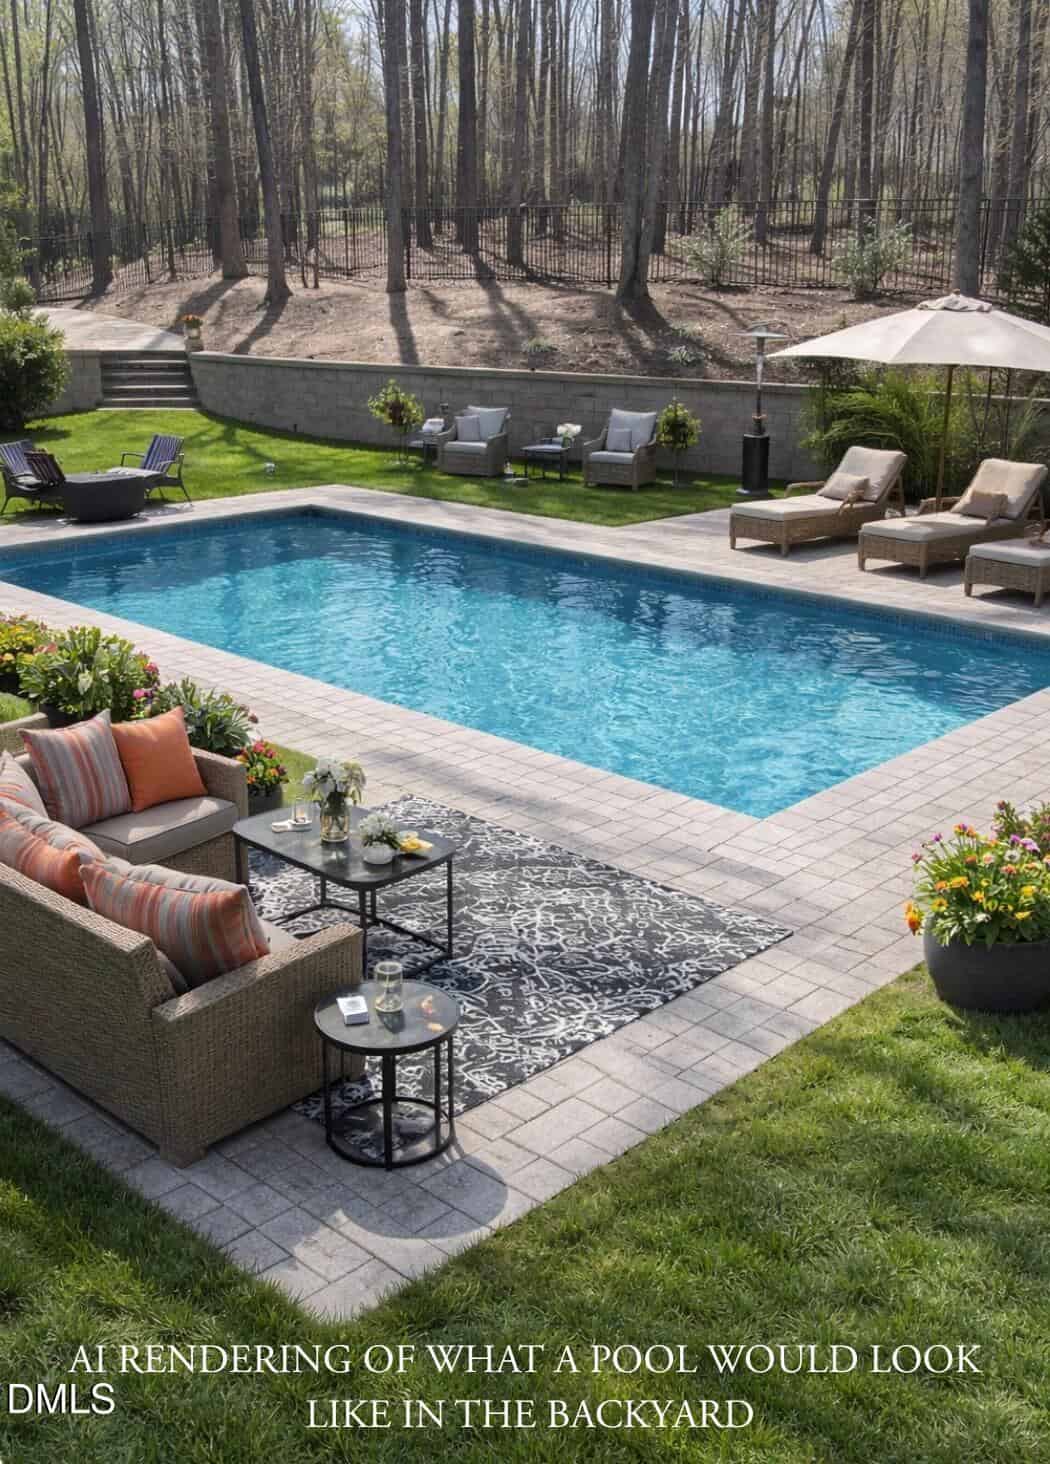
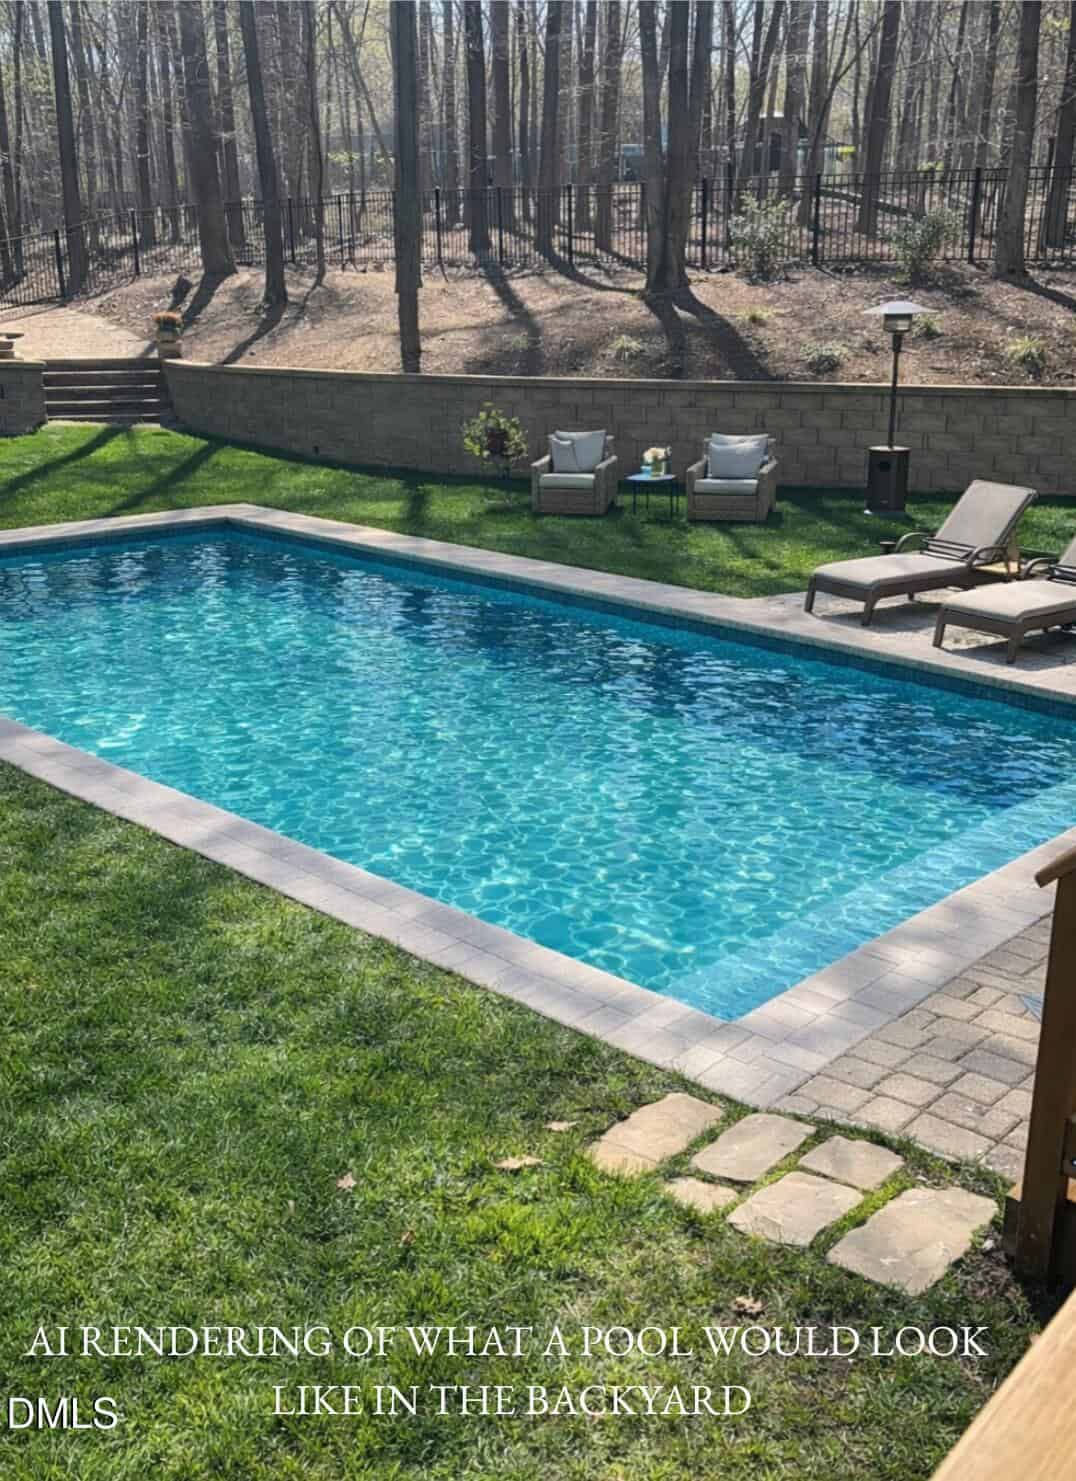
The backyard provides ample space to accommodate a future swimming pool, made possible by the septic system being located at the very back of the lot, beyond the fence.
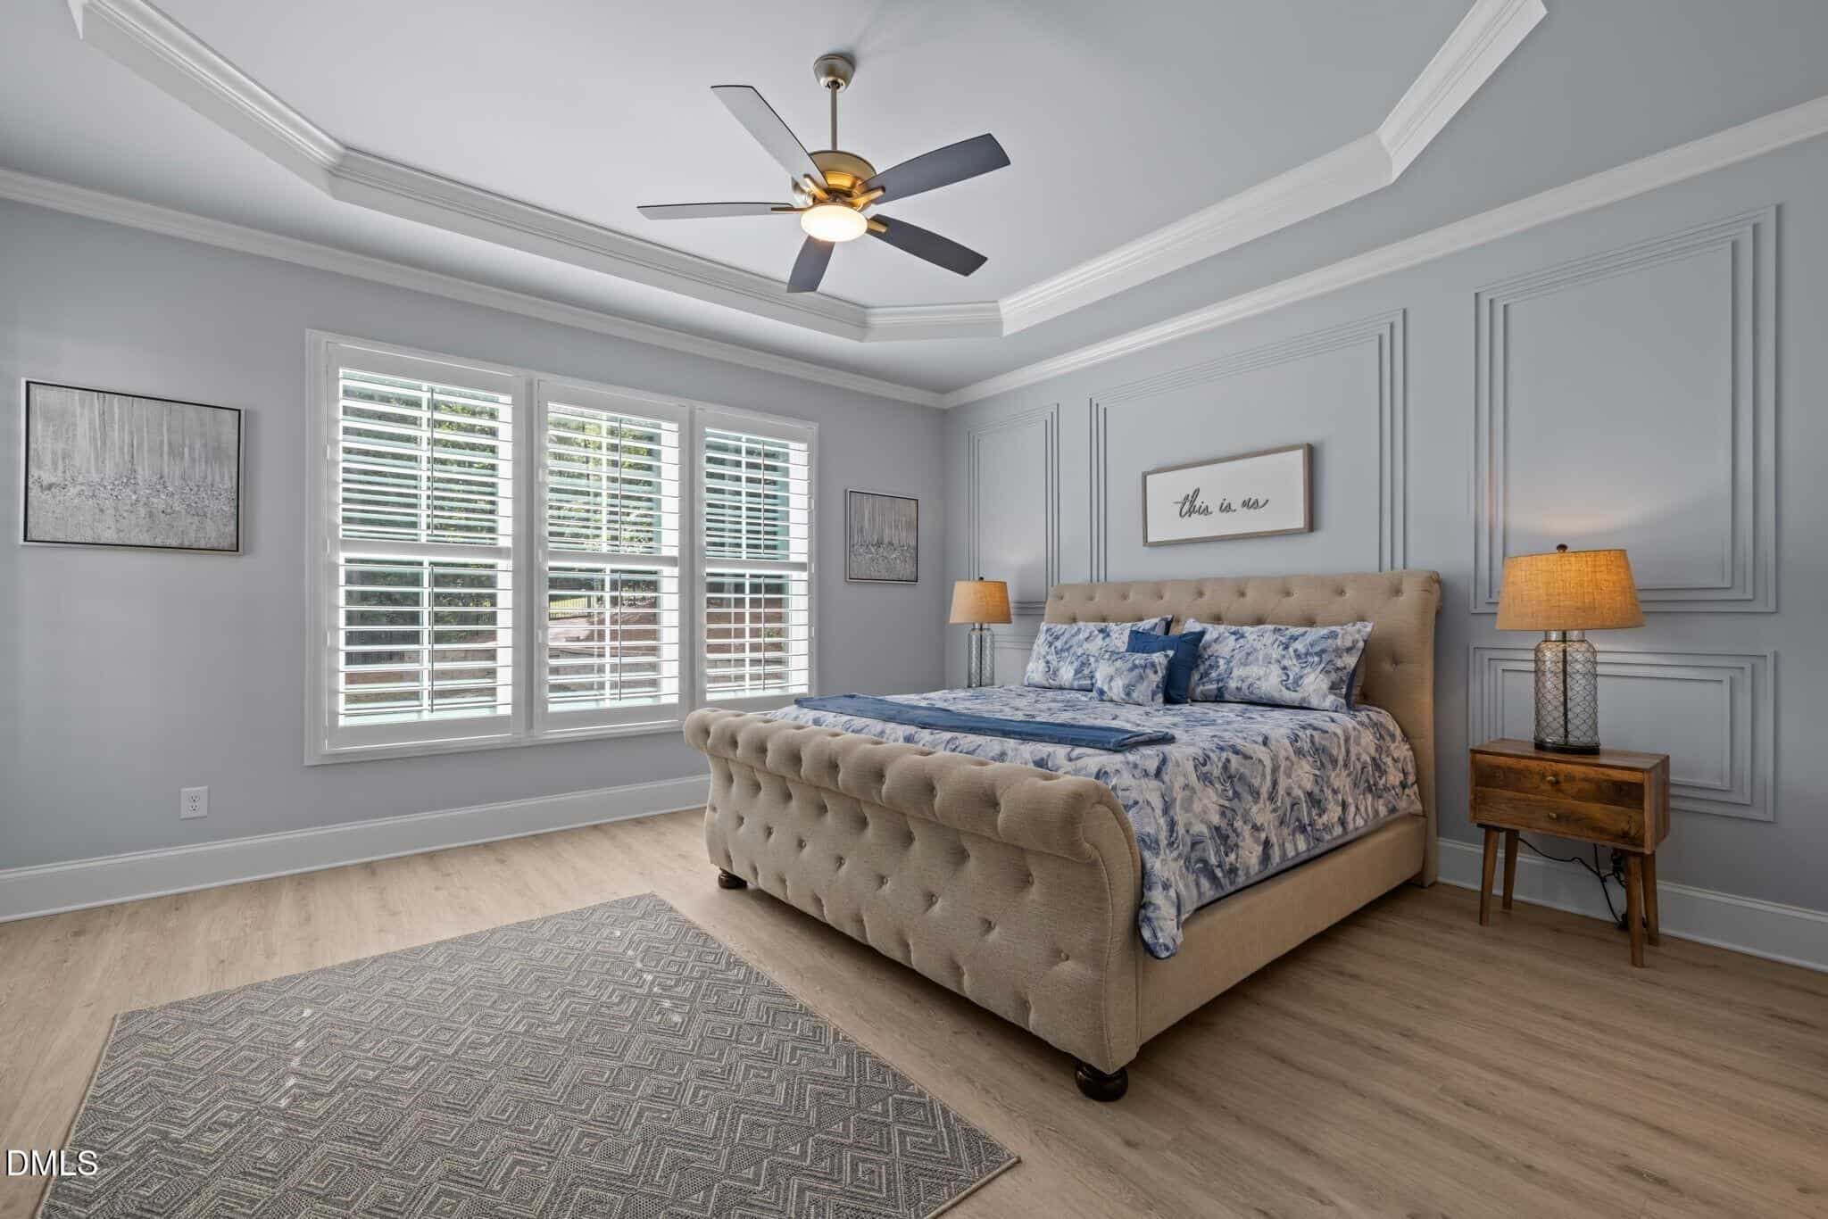
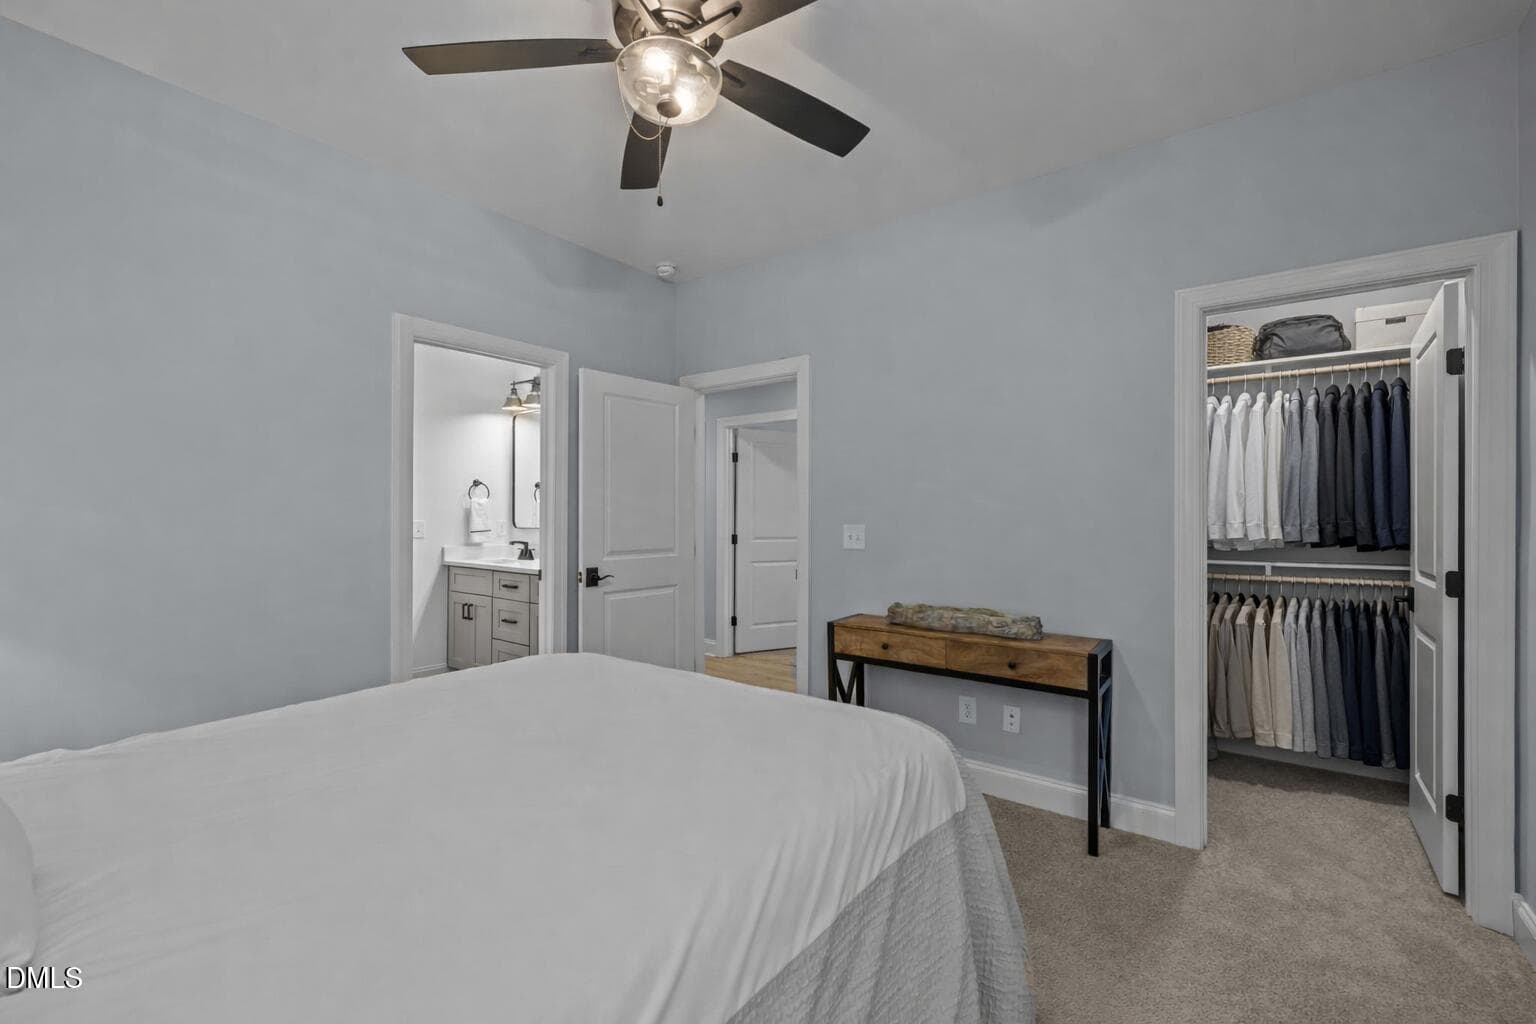
The owner’s suite offers a spacious retreat highlighted by a tray ceiling with crown molding, detailed wall trim, and abundant natural light from multiple windows with plantation shutters. The room easily accommodates larger furnishings while maintaining an open, airy feel. The spa-inspired bath features an extended dual-sink vanity with quartz countertops, framed mirrors, upgraded lighting, and matte black fixtures. A freestanding soaking tub sits beneath a decorative chandelier, while the separate glass-enclosed shower includes tile surround and built-in niches. The walk-in closet is thoughtfully designed with custom shelving, dual hanging areas, built-in storage, and a center bench, providing both organization and functionality.
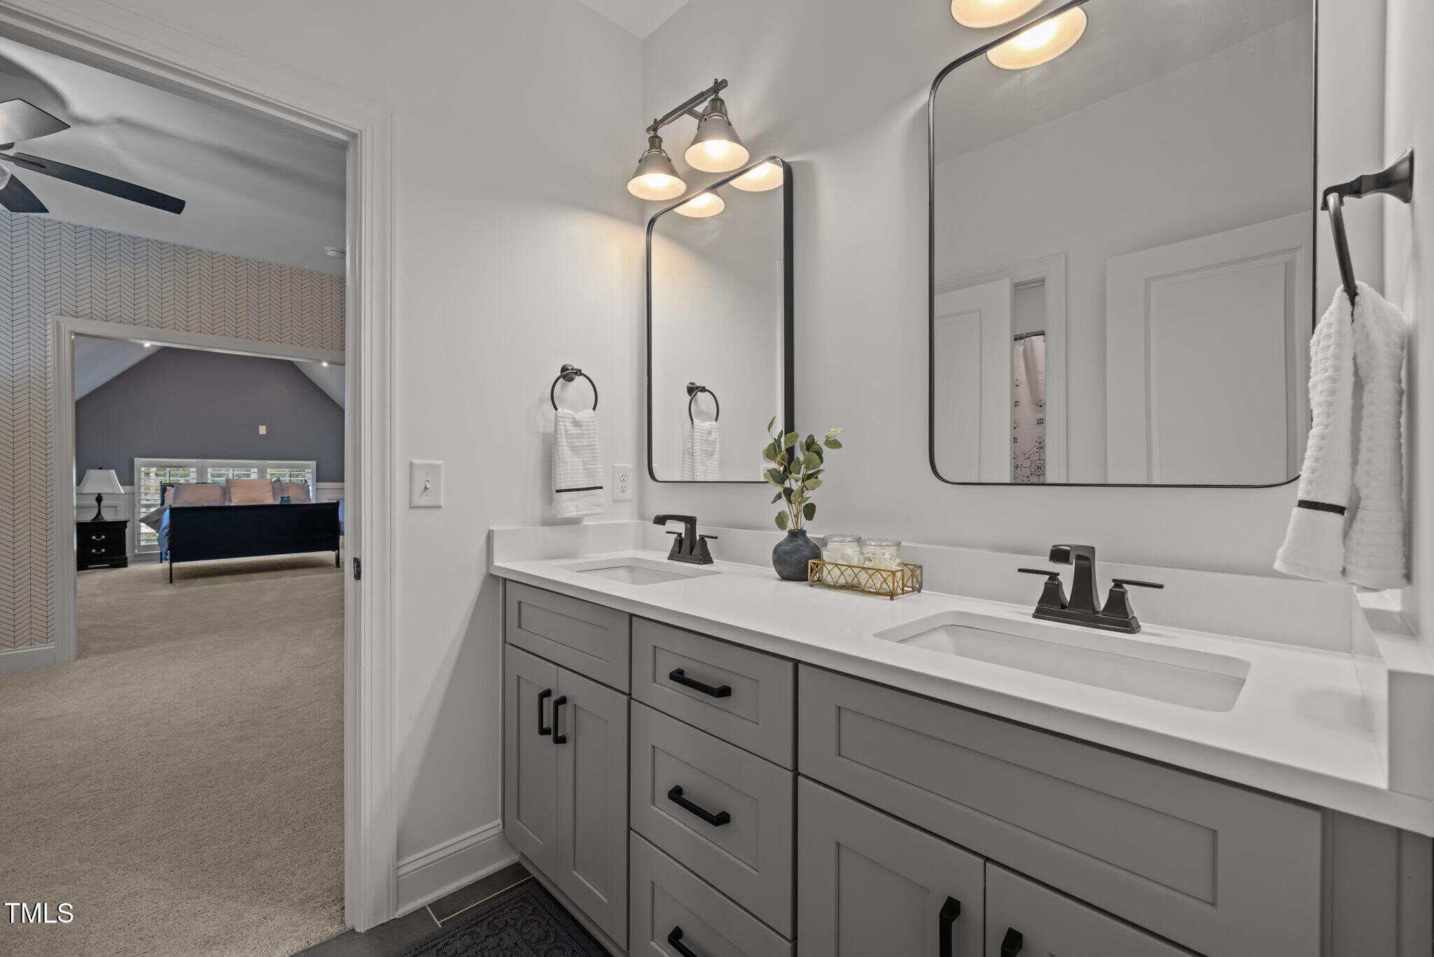
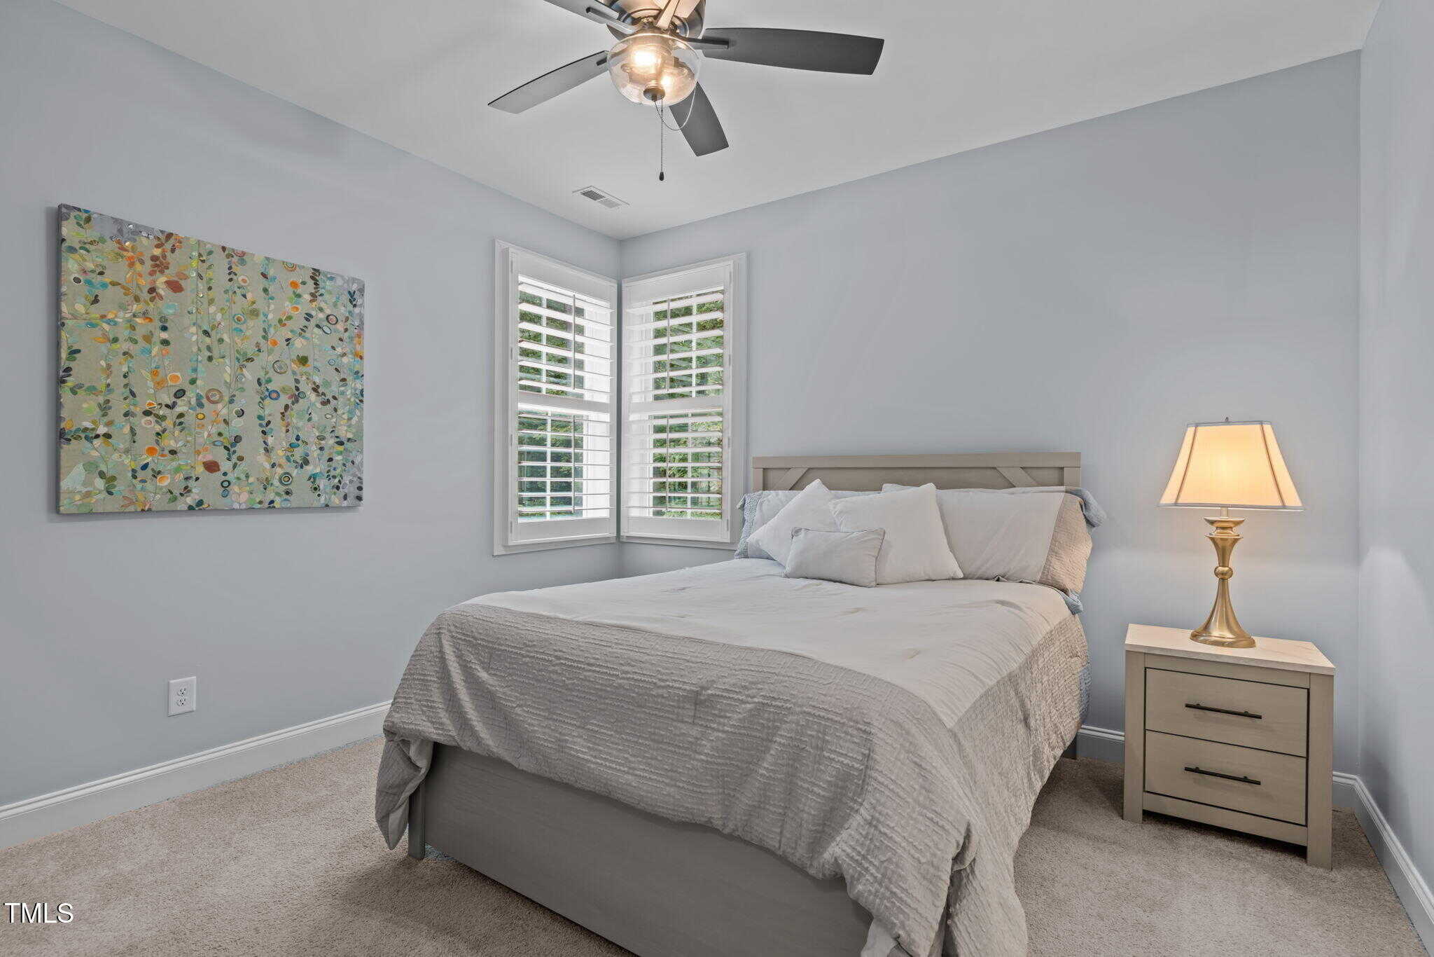
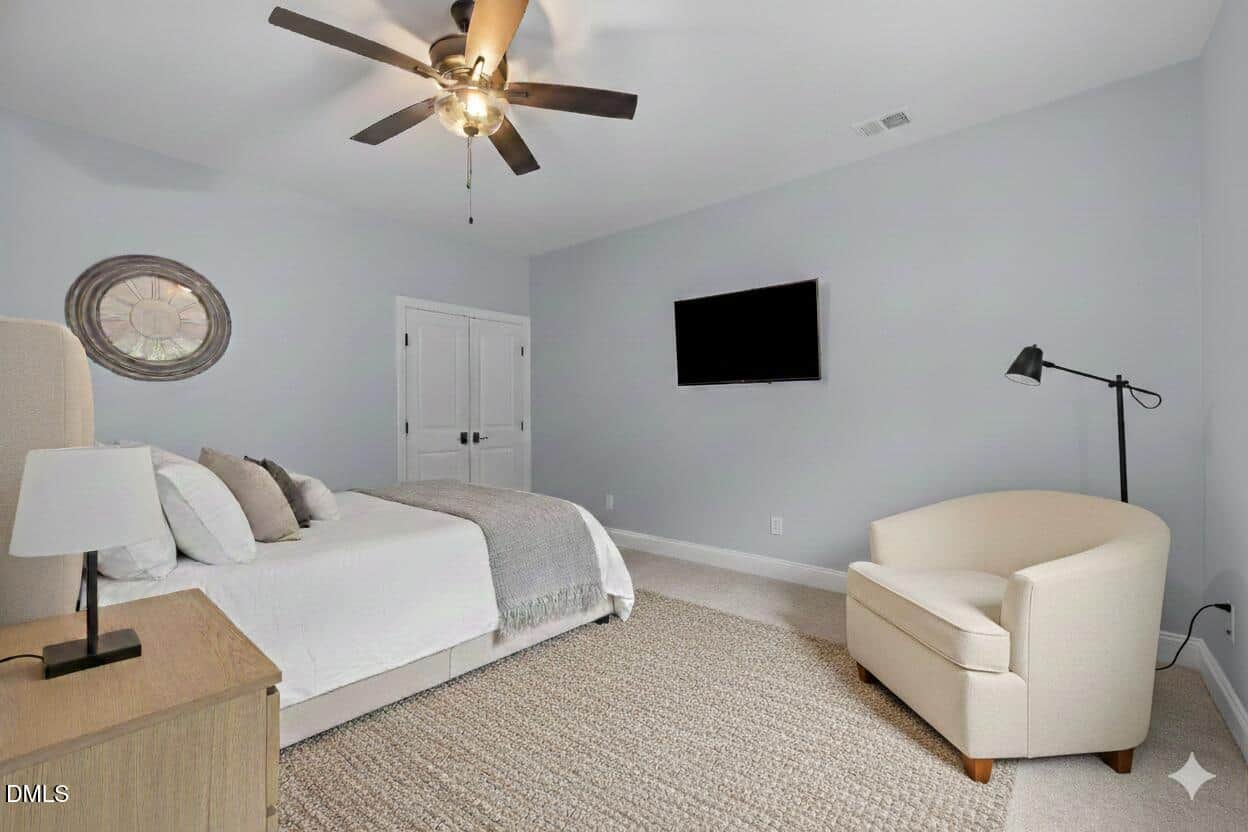
The second floor offers an incredibly functional and flexible layout featuring three spacious secondary bedrooms, all with generous closet space and easy access to two well-appointed full baths, including one with dual sinks. A large recreation room provides the perfect space for a media room, playroom, or additional gathering area. The expansive bonus room–currently utilized as a primary-style retreat–offers endless possibilities for a private guest suite, teen suite, home office, or fitness space.
Completing the upper level is an impressive walk-up storage area, offering outstanding storage capacity and future expansion potential.
Schedule your private tour today and experience this exquisite home in person!
Better than new modern farmhouse in the desirable Merriweather subdivision, situated on a private 1.20-acre wooded homesite. Offering 4-bedrooms, 3.5-baths, and 3,854 square feet, this home stands apart from typical new construction with extensive trim work, plantation shutters, upgraded finishes, and thoughtful improvements already completed for you. The kitchen is a true centerpiece of the home, featuring an oversized quartz island with contrasting dark cabinetry, upgraded brushed gold hardware, and ample seating. Crisp white perimeter cabinets extend to the ceiling and are complemented by under-cabinet lighting, a designer tile backsplash, and a striking black vent hood that creates a bold focal point. Stainless steel appliances include a gas cooktop, wall oven, built-in microwave, and dishwasher. Additional highlights include a spacious walk-in pantry with custom shelving and a well-appointed butler’s area with floating wood shelves, added cabinetry, and beverage refrigerator space–offering both style and exceptional storage. The breakfast area is surrounded by windows and finished with board-and-batten detailing. The family room offers an inviting and well-designed gathering space highlighted by stained ceiling beams, crown molding, and a modern geometric chandelier. A stone-surround gas fireplace with a substantial floating mantel serves as the focal point, flanked by custom built-in cabinetry and accented by plantation shutters. The open layout flows seamlessly into the kitchen and dining area, creating an ideal space for everyday living and entertaining. Sliding glass doors lead directly to the screened porch, overlooking the fenced backyard and a recently installed custom stone retaining wall with integrated lighting. This post-construction improvement adds both function and visual appeal. The backyard provides ample space to accommodate a future swimming pool, made possible by the septic system being located at the very back of the lot, beyond the fence. The owner’s suite offers a spacious retreat highlighted by a tray ceiling with crown molding, detailed wall trim, and abundant natural light from multiple windows with plantation shutters. The room easily accommodates larger furnishings while maintaining an open, airy feel. The spa-inspired bath features an extended dual-sink vanity with quartz countertops, framed mirrors, upgraded lighting, and matte black fixtures. A freestanding soaking tub sits beneath a decorative chandelier, while the separate glass-enclosed shower includes tile surround and built-in niches. The walk-in closet is thoughtfully designed with custom shelving, dual hanging areas, built-in storage, and a center bench, providing both organization and functionality. The second floor offers an incredibly functional and flexible layout featuring three spacious secondary bedrooms, all with generous closet space and easy access to two well-appointed full baths, including one with dual sinks. A large recreation room provides the perfect space for a media room, playroom, or additional gathering area. The expansive bonus room–currently utilized as a primary-style retreat–offers endless possibilities for a private guest suite, teen suite, home office, or fitness space. Completing the upper level is an impressive walk-up storage area, offering outstanding storage capacity and future expansion potential. Schedule your private tour today and experience this exquisite home in person!
Maps
Listing History
Date
Status
Price
-
2026-02-19
Active
$950,000
-
2026-04-10
Price Decrease
$949,999
-
2026-04-23
Price Increase
$950,000
-
2026-04-27
Price Decrease
$949,999
-
2026-05-04
Price Decrease
$939,999
Documents
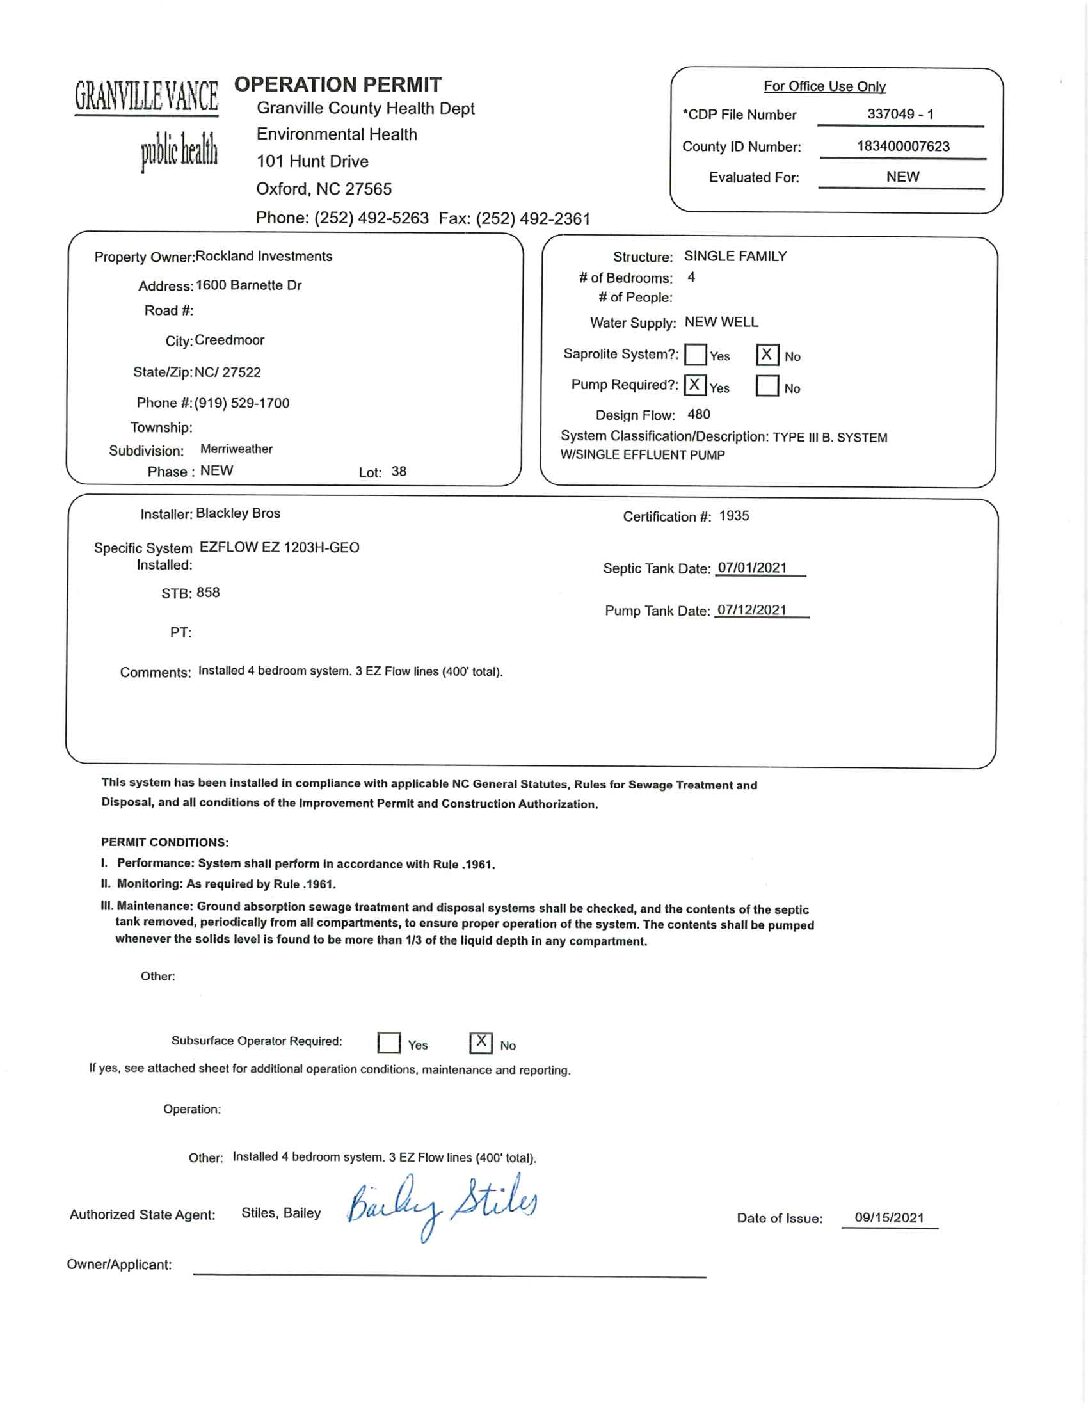
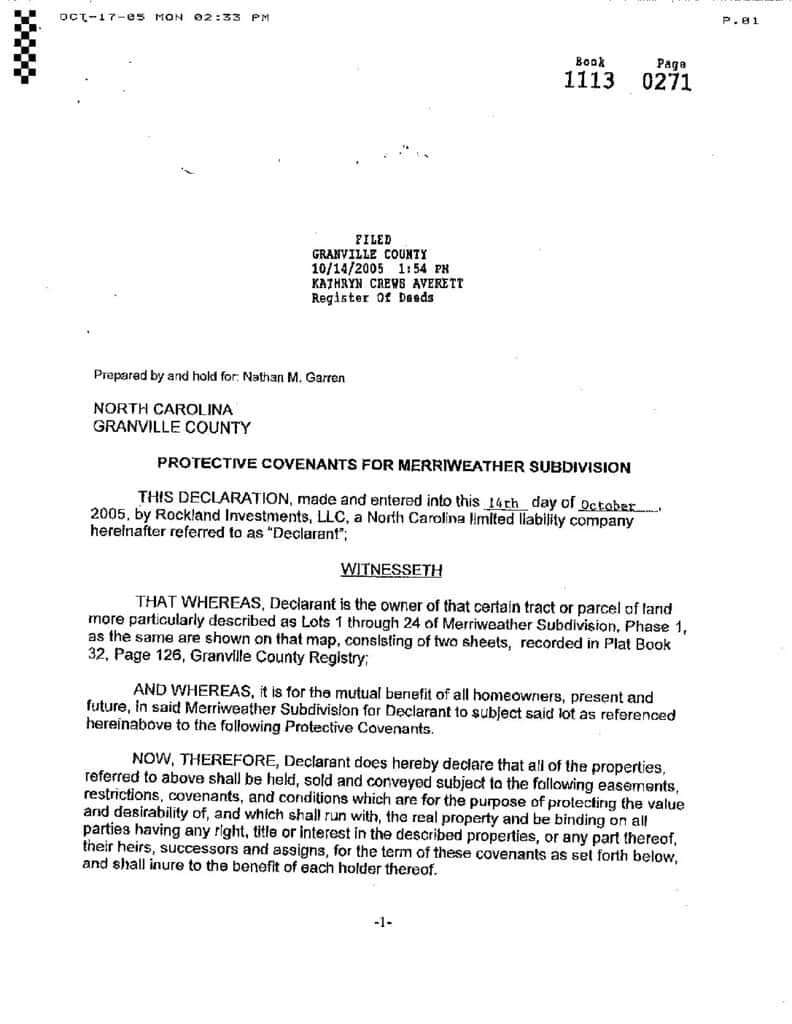
Documents Source: Doorify MLS IDX Feed
Nearby Listings

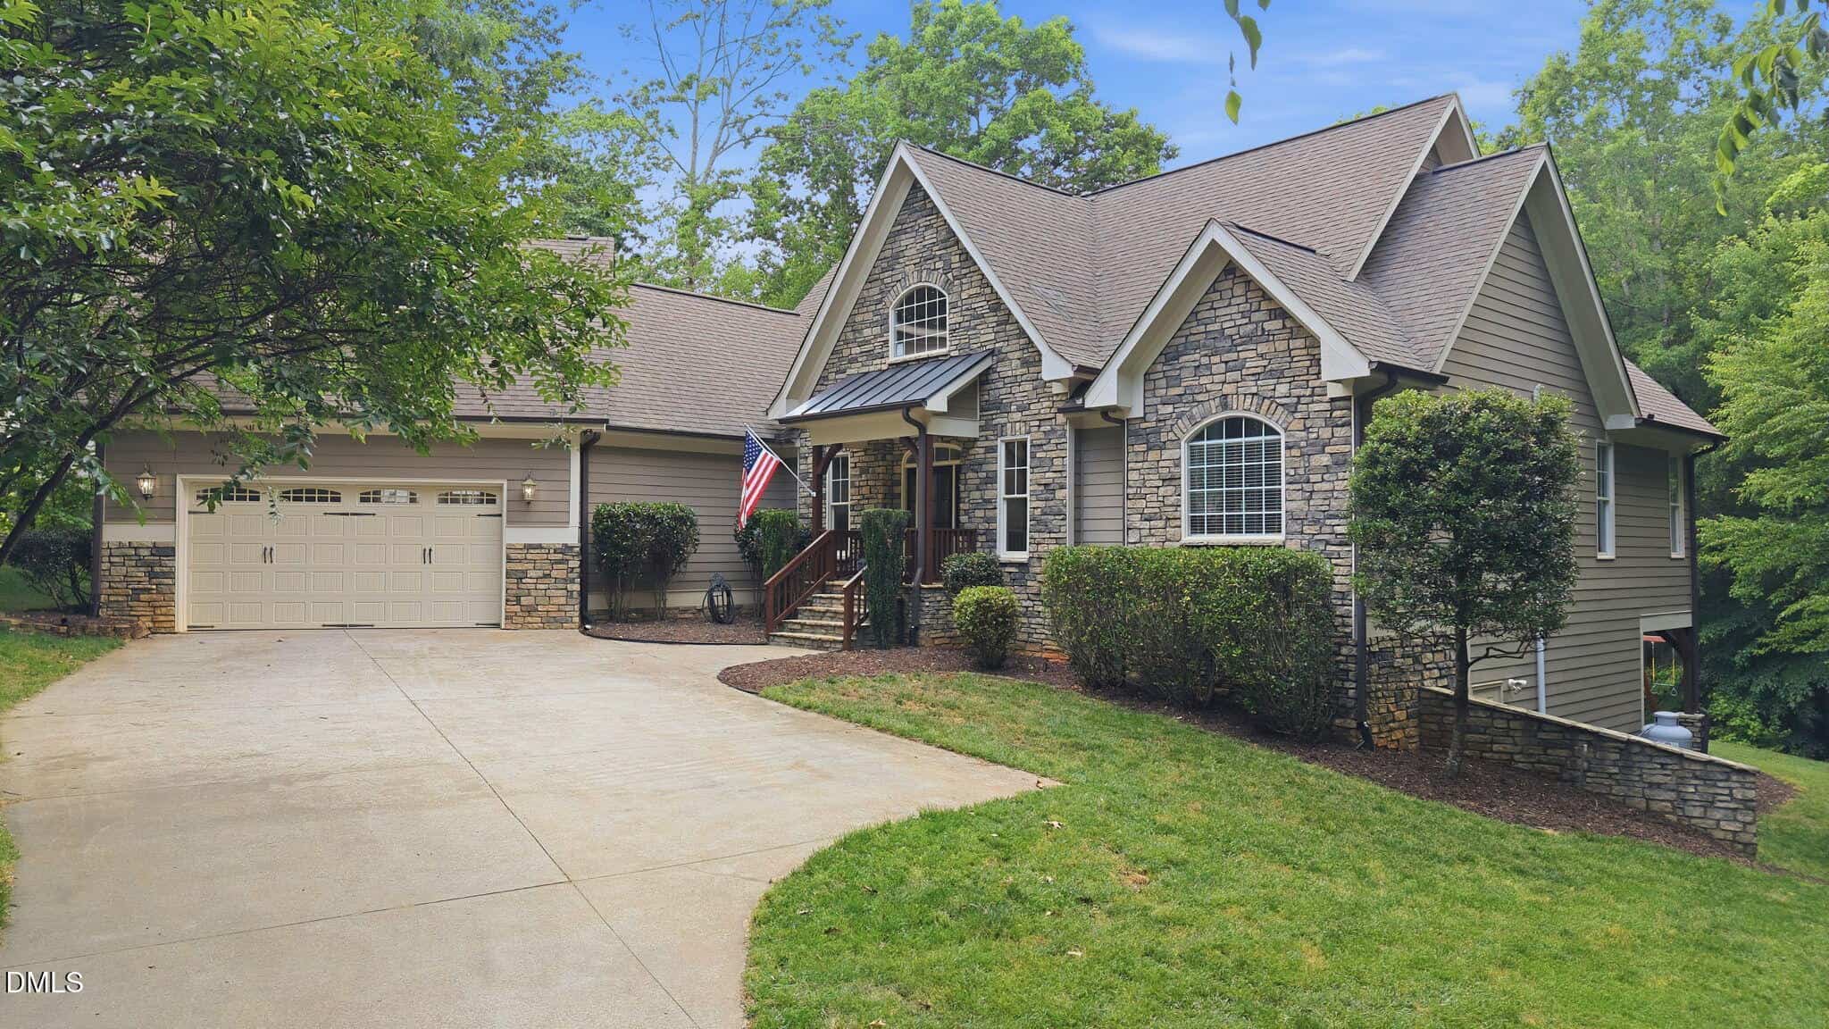
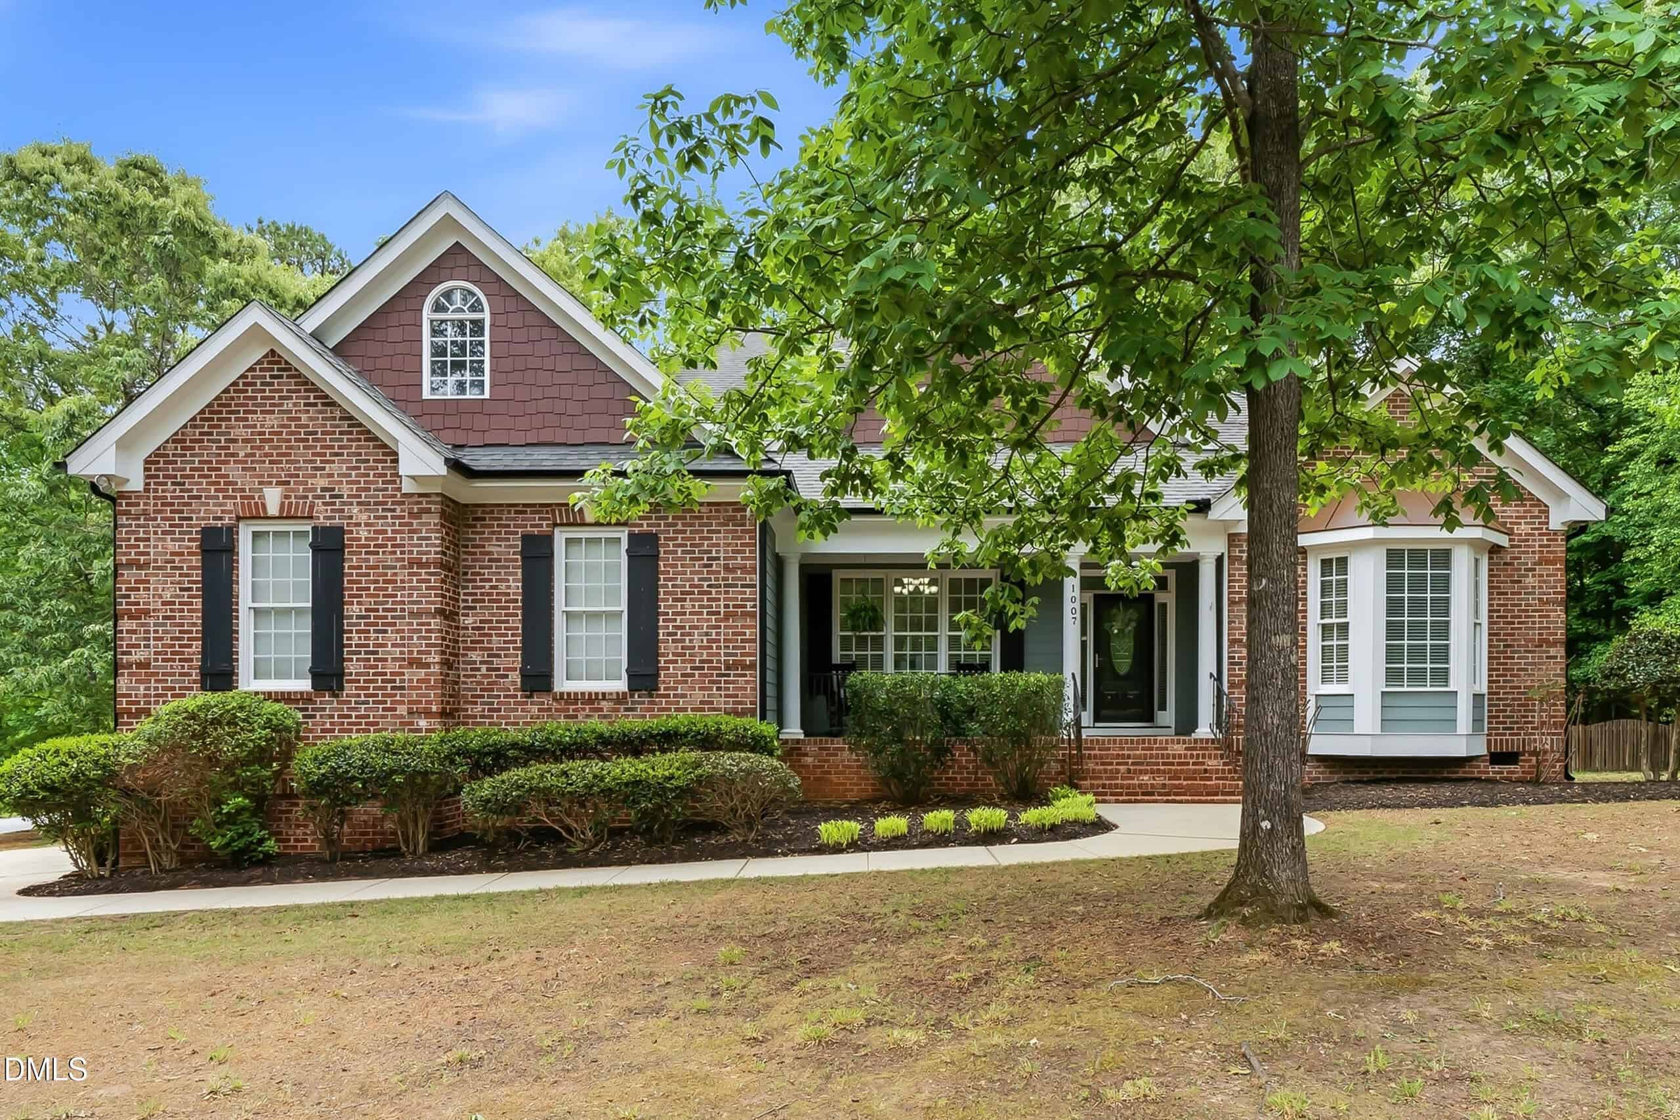
No nearby listings found
Examining another house that is similar, nearby, and recently sold can help determine if the price of this home for sale is priced appropriately.
Compared to Similar Homes that Recently Sold….
Take the Next Step…


5 Star Reviews
This level of clarity is how we work with every buyer and seller.
When you partner with Second Story Realty, you get a team that studies the market deeply, explains the “why” behind the numbers, and guides you with transparency at every step.
You can contact us to talk strategy, ask questions, or schedule a showing, we will help you take the next step with confidence.

Brokers make an effort to deliver accurate information, but buyers should independently verify any information on which they will rely in a transaction. The listing broker shall not be responsible for any typographical errors, misinformation, or misprints, and they shall be held totally harmless from any damages arising from reliance upon this data. This data is provided exclusively for consumers’ personal, non-commercial use.
Listings marked with an icon are provided courtesy of the Doorify MLS, Inc. of North Carolina, Internet Data Exchange Database.
Copyright 2025 Doorify MLS, Inc. of North Carolina. All rights reserved.
Closed (sold) listings may have been listed and/or sold by a real estate firm other than the firm(s) featured on this website. Closed data is not available until the sale of the property is recorded in the MLS. Home sale data is not an appraisal, CMA, competitive or comparative market analysis, or home valuation of any property.
1004 Browning Place
Youngsville, NC 27596
1004 Browning Place
Youngsville, NC 27596
$939,999
$939,999
Merriweather – Brassfield Township – Granville County
1004 Browning Pl
Youngsville
4 br
3854 sqft
$939,999
TWP Brassfield
CTY Granville
SUB Merriweather